
Pratteln - Commercial, Office, Storage room to buy

Try expanding your search criteria so we can show you similar properties. Currently, there are no matches.

We suggest you try to:

  • increase the radius
  • change filters, such as price

You can create a search alert with the current criteria and get notified when matching properties are available.

More objects in your automatically expanded search area
47 results - Radius: + 10km
1 / 12
CHF 3,100,000.–
Berstelstrasse 4, 4422 Arisdorf

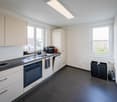
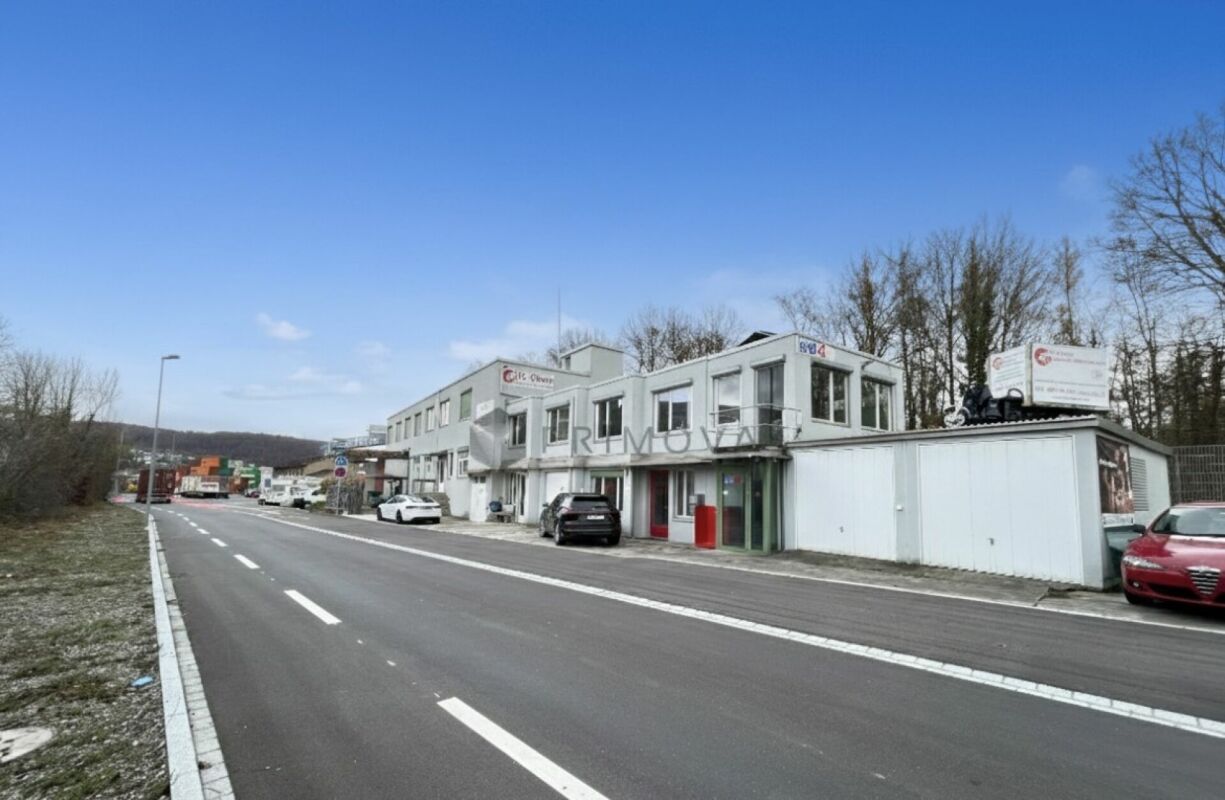
Diverse Commercial Spaces for Your Business Room for Growth

Discover these versatile business premises, offering numerous opportunities for your entrepreneurial endeavors. With an impressive total area of 792 m², including a main area of 457 m², this well-maintained property spans two floors and boasts a spacious storage room, providing additional storage space. The thoughtful room layout allows for optimal use of the spaces and creates a welcoming atmosphere for your customers and employees.The underfloor heating ensures a pleasant room climate and scores with efficient heat distribution, particularly appreciated in the colder months. The oil-fired heating system stands for a reliable energy source, which still has its advantages today. Here, you'll find a well-maintained environment where you can successfully implement your business ideas.FeaturesThe features of this commercial space leave nothing to be desired. In addition to the underfloor heating already mentioned, which provides optimal comfort, the property offers a solid construction and a well-thought-out technical infrastructure. The rooms are flooded with light through large windows, creating a pleasant working atmosphere. The good equipment enables you to start your business activities immediately, without having to undergo long renovation or reconstruction phases.- Underfloor heating for optimal comfort- Well-maintained condition, ready for immediate use- Spacious storage room for additional storage space- Light-filled rooms for a pleasant atmosphere- Efficient oil-fired heating system for reliable warmthLocationArisdorf, as a location for commercial spaces, offers an ideal connection to the transport infrastructure. The proximity to the highway enables you to easily reach both local and regional customers. The connection to public transport is also provided by the nearby bus connections, which further improves accessibility for employees and customers. The surroundings are characterized by a vibrant business world, animated by various industries, and thus create a positive environment for your entrepreneurial activities. Here, you benefit from a location that combines visibility and accessibility in an attractive commercial area.OtherThis property is aimed at entrepreneurs and investors looking for a solid commercial space. The property is available immediately, allowing you to quickly start your business activities. Furthermore, the flexible room layout and good equipment offer potential for individual adjustments to meet your specific requirements. Please note that all legal notices and requirements can be explained during a viewing.

Travel time
-
Joëlle Hunkeler

Joëlle Hunkeler

1 / 12
Joëlle Hunkeler

Joëlle Hunkeler

CHF 2,495,000.–
Rheinfelden, 4310 Rheinfelden

Two old town houses, 6 units, 523 m² in Rheinfelden

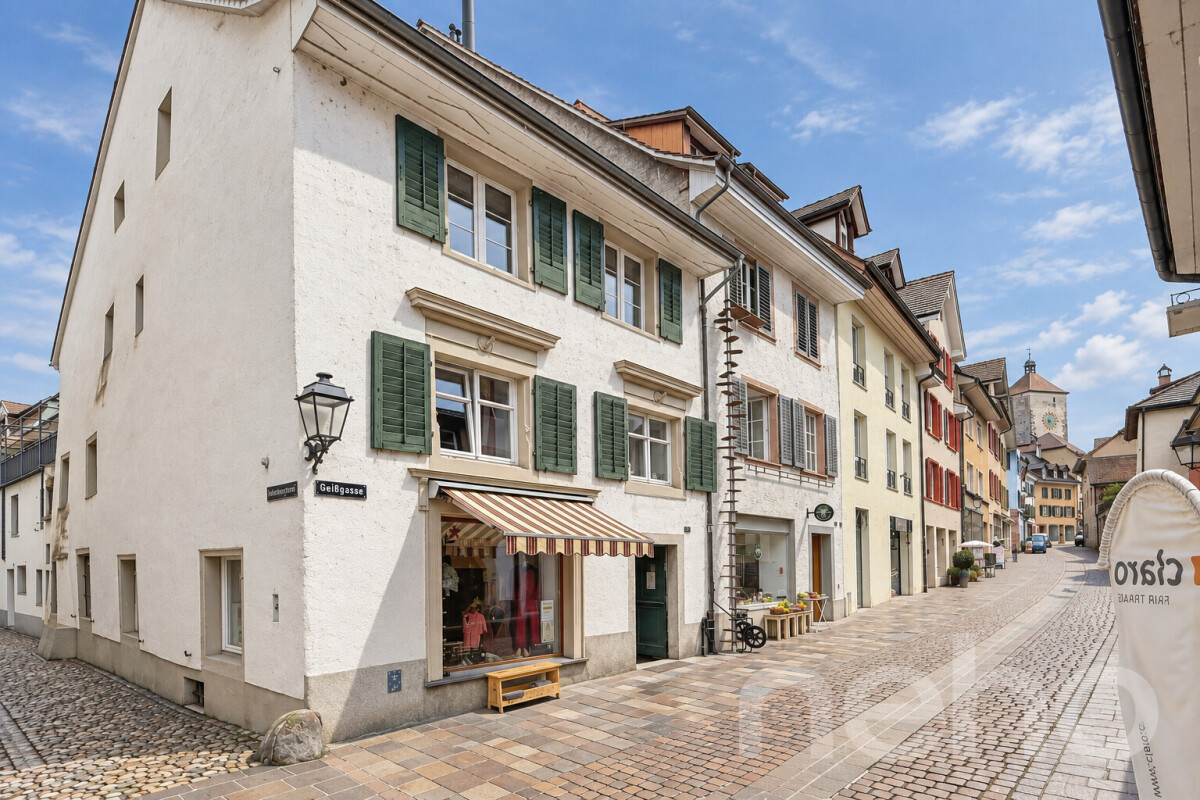
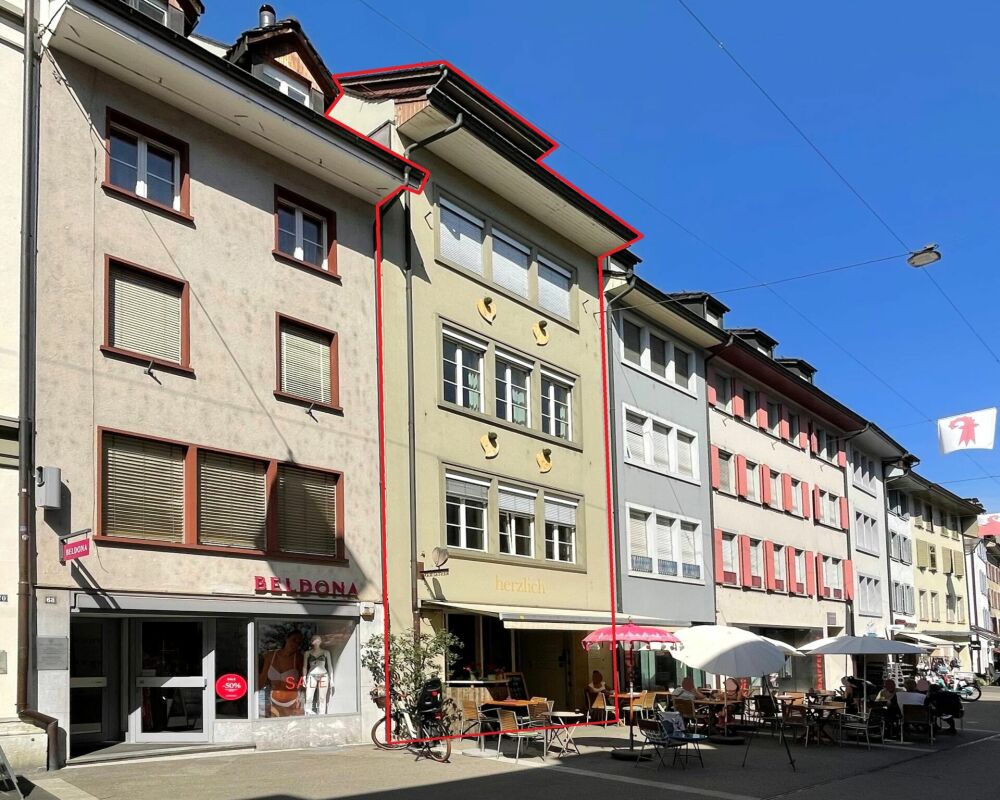
In a central location in the historic old town of Rheinfelden, this ensemble of two adjacent properties presents itself as a solid capital investment. On a common plot, a residential and commercial building from 1600 and a multi-family house from 1930 combine four apartments and two commercial spaces under two roofs. The target rent is CHF 103,320 net per year, which corresponds to a gross return of 4.14%. Two units are currently free and available for immediate re-rental. This is where the opportunity lies: two of the existing rental agreements are around CHF 13 per square meter and month, while other units in the same property achieve over CHF 19. Whoever sets the free spaces at market rates increases the income immediately - without structural measures and without termination procedures. Both houses are continuously maintained. Documented investments of around CHF 238,000 since 2010 include the complete basement insulation with floor, walls, and water pump, new exterior wall insulation, a new boiler, and a new chimney cover in 2026. Both buildings are heated by a common gas heating system, and maintenance and firing control protocols are available without gaps since 2011. All daily necessities are within walking distance. The old town of Rheinfelden with its shops, restaurants, and the Rhine river is immediately in front of the door, as is the connection to the train and bus. Basel can be reached in around twenty minutes. The location in the protected old town combines stable rental demand with an environment in which new building areas can hardly be created. Detailed object documents - tenant mirror, land register excerpt, building insurance policies, ÖREB excerpt, architectural plans, and the complete list of expenses - are available to you after personal contact. Contact us for a conversation or a viewing appointment.Exact address available after registration on neho.ch.INTERESTED IN A VIEWING? PLEASE REGISTER: https://neho.ch/b/4310-26-7

1 / 13
  • Parking space
  • Elevator
CHF 7,100,000.–
1,313m² floor space
Schlüsselgasse 1, 4102 Binningen

Residential and commercial building with 29 units in Binningen for sale

Residential and commercial building in an urban location in BinningenLocated at Schlüsselgasse 1 in 4102 Binningen, this versatile residential and commercial building is for sale. The property was built in 1961 and renovated in 2020. A total of 29 units are spread over five floors. An elevator ensures comfortable access to the different floors. • Purchase price: CHF 7'100'000 • 29 units on 5 floors • Land area: approx. 880 m² • Gross floor area: approx. 1'313 m² • Usable floor area: approx. 1'500m2 • Building volume: approx. 3'999 m³ • 16 parking spaces on the plot • Year of construction: 1961, renovated 2020 • Heating: District heating with heat distribution via radiators The combination of a solid building structure, the renovated condition, and the central location offers an interesting starting point for different residential and commercial usage scenarios. The existing parking spaces create a practical added value for residents, visitors, and users of the property. Thanks to the urban location in Binningen, future owners also benefit from the proximity to the city of Basel and good accessibility in the daily environment.Binningen borders directly on Basel and combines urban living with a well-developed infrastructure. Shopping facilities, schools, public transport, and recreational areas are located in the surrounding area. This makes the property suitable for long-term oriented real estate strategies as well as for owners who are looking for a versatile and usable object at an established location.

  • Parking space
  • Elevator
Travel time
-
1 / 13
CHF 695,000.–
Sewenweg 5, 4153 Reinach BL

Attractive office space with 7 parking spaces and high development potential

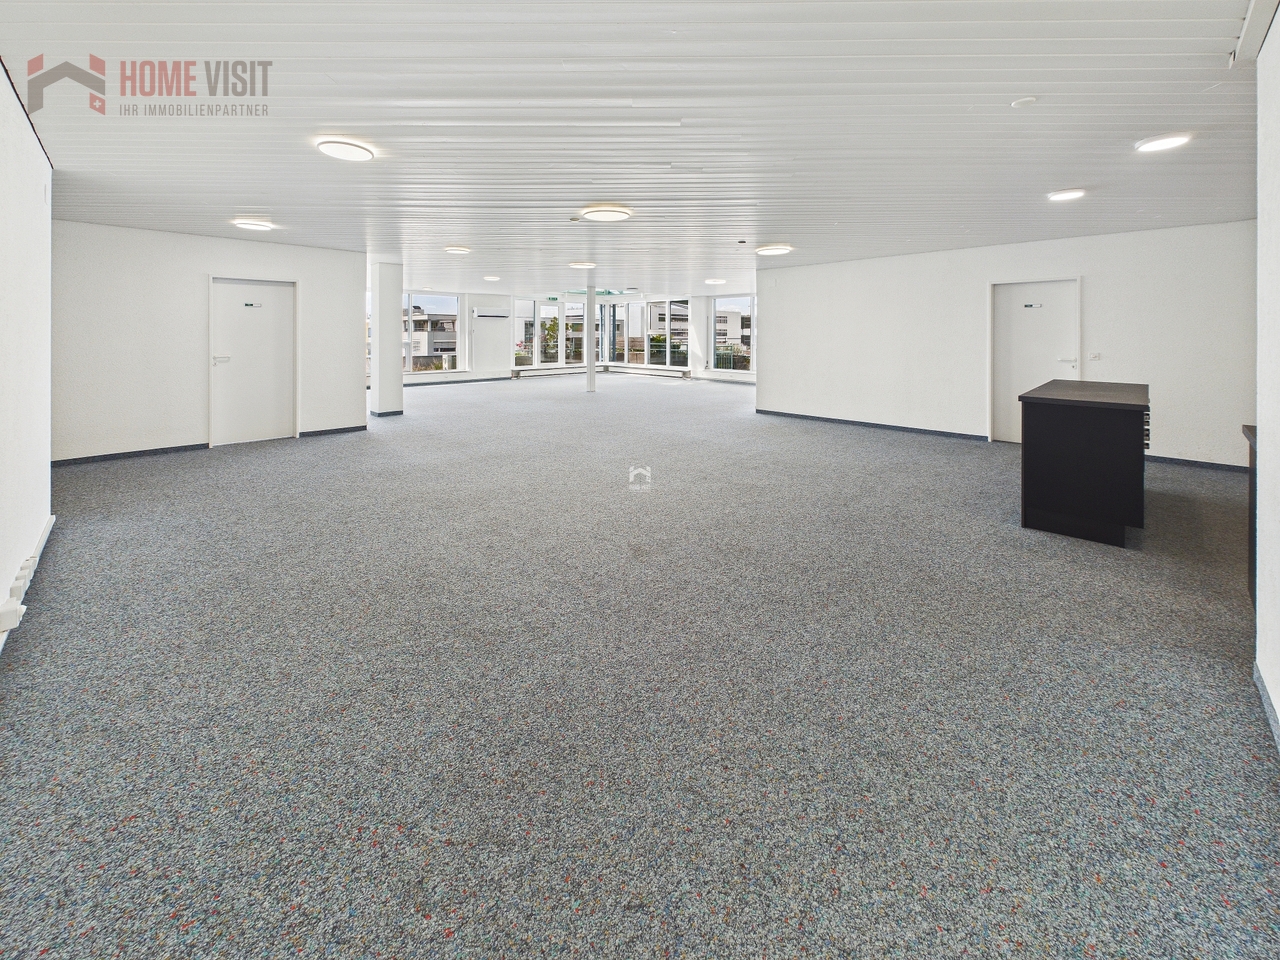
A rare opportunity for the discerningThere are office spaces - and there are locations that strategically make a difference.This property clearly belongs to the second category.Those who invest in quality, location, and work environment today secure not only space but a genuine competitive advantage.This property offers exactly that: a well-thought-out room concept, a representative environment, and a work climate that meets the demands of modern companies - uncompromisingly.Spacious, light-flooded rooms create an atmosphere in which performance is created.The permanently installed air conditioning in all office areas ensures that productivity is not dependent on external conditions.A detail that often makes a decisive difference in practice - for employees as well as for customers.The property is located in an established industrial area and offers ideal conditions for companies that value efficiency, visibility, and functionality.But the true added value lies in the flexibility of this property:Whether for own use or as a profitable investment object - both strategies are optimally implementable here.For own users, this means:A professional location that enhances and sustainably supports the company.The property is acquired in building rights (building rights holder: Christoph Merian Foundation, Basel).The building rights offer interesting entry opportunities with reduced capital investment for investors.Detailed information is available upon request.For investors, this also opens up: • An above-average rental increase potential with diverseusage possibilities • Flexibility in market positioning (partial rental, full rental, different usage concepts) • This combination of substance, location, and development leeway is rare - and that's what makes this object so interesting. Highlights • Permanently installed air conditioning in all office areas • Spacious open-space office • Several individual offices & flexible use • 7 underground parking spaces • Bright, friendly working rooms • Good public transport & motorway connection • Lift available • Well-maintained condition Areas & room program • Office space: approx. 335 m² • Archive: approx. 25 m² • Entrance area: approx. 11 m² • Terraces: approx. 17 m² • Parking spaces: 7 units Room division: • Open-space office: 215.75 m² • 3 individual offices • Additional room with daylight • Archive (basement) • 2 toilet facilities, separate for ladies and gentlemen Very flexible use (open space / office combination).Building & technology • Masonry construction • District heating / underfloor heating • Lift available • Good building quality • No acute renovation need Further information and additional pictures can be found under the following link:https://angebot.home-visit.ch/de/objects/detail/6167613Virtual tour:https://tour.giraffe360.com/885a47cdacee48bea5a8fbfb50ede6e9/?nocookie3D floor planshttps://my.giraffe360.com/3dflp/wz1i04w

Travel time
-
1 / 13
CHF 695,000.–
Sewenweg 5, 4153 Reinach BL

Attractive office space with 7 PP and high development potential

A rare opportunity for the discerningThere are office spaces - and there are locations that strategically make a difference.This property clearly belongs to the second category.Those who invest in quality, location, and work environment today not only secure space but also a genuine competitive advantage.This property offers exactly that: a well-thought-out room concept, a representative environment, and a working climate that meets the demands of modern companies - uncompromisingly.Spacious, light-flooded rooms create an atmosphere in which performance is created.The permanently installed air conditioning in all office areas ensures that productivity is not dependent on external conditions.A detail that often makes a decisive difference in practice - for employees as well as for customers.The property is located in an established industrial area and offers ideal conditions for companies that value efficiency, visibility, and functionality.But the true added value lies in the flexibility of this property:Whether for own use or as a high-yielding investment object - both strategies are optimally implementable here.For own users, this means:A professional location that enhances and sustainably supports the company.The property is acquired in building rights (building rights holder: Christoph Merian Stiftung, Basel).The building rights offer interesting entry opportunities with reduced capital investment, especially for investors.Detailed information is available upon request.For investors, this also opens up: • An above-average rental increase potential with diverseusage possibilities • Flexibility in market positioning (partial rental, full rental, different usage concepts) • This combination of substance, location, and development leeway is rare - and that's what makes this object so interesting. Highlights • Permanently installed air conditioning in all office areas • Spacious open-space office • Several individual offices & flexible usage • 7 underground parking spaces • Bright, friendly working rooms • Good public transport & motorway connection • Lift available • Well-maintained condition Areas & room program • Office space: ca. 335 m² • Archive: ca. 25 m² • Entrance area: ca. 11 m² • Terraces: ca. 17 m² • Parking spaces: 7 units Room division: • Open-space office: 215.75 m² • 3 individual offices • Additional room with daylight • Archive (basement) • 2 WC facilities, separate for ladies and gentlemen Very flexible usage (open space / office combination).Building & technology • Masonry construction • District heating / underfloor heating • Lift available • Good building quality • No acute renovation need Further information and additional pictures can be found under the following link:https://angebot.home-visit.ch/de/objects/detail/4853845Virtual tour:https://tour.giraffe360.com/885a47cdacee48bea5a8fbfb50ede6e9/?nocookie3D floor planshttps://my.giraffe360.com/3dflp/wz1i04w

Travel time
-
1 / 3
CHF 5,500,000.–
Berstelstrasse 4, 4422 Arisdorf

Living and working in harmony: profitable commercial property in Arisdorf

Experience the perfect symbiosis of commerce and residential comfort in this impressive special commercial property in Arisdorf. With a generous total area of 2000 m² and a main area of 1459 m², this property not only offers space for your business activities but also the opportunity to live in a well-maintained environment. The plot spans 2300 m² and is spread over two floors, offering a variety of uses. The combination of underfloor heating and stove heating provides cozy warmth and creates a pleasant atmosphere, regardless of the season. The efficient heating using wood and oil is not only ecologically sensible but also offers a comfortable living feeling. This commercial property is in excellent condition and is ideal for companies that value high-quality equipment.EquipmentThe equipment of this commercial property convinces with its high quality and well-thought-out construction. The well-maintained condition of the property is reflected in the modern materials and efficient technology. The large window areas provide bright rooms and a pleasant working atmosphere. The underfloor heating enables even heat distribution, while the stove heating provides an authentic charm and additional comfort. The combination of wood and oil heating is not only sustainable but also ensures a comfortable room climate. - Underfloor heating for pleasant warmth- Stove heating for additional comfort- High-quality materials- Bright rooms- Well-maintained condition of the propertyLocationArisdorf offers an excellent infrastructure for companies and is ideal for your commercial space. The proximity to the highway enables fast connections to the surrounding cities, which is a great advantage for customers and suppliers. Furthermore, the quiet environment, surrounded by forest and nature, provides a pleasant working atmosphere and opportunities for relaxation. The connection to public transport, such as the nearby bus stop, ensures that your employees can easily get to work. Additionally, there is a riding arena in the surrounding area, which not only offers opportunities for leisure activities but also underlines the harmonious feeling of life in this region.OtherThis commercial property is aimed at entrepreneurs who are looking for a profitable location with integrated residential comfort. The property is available immediately and offers potential for individual design and expansion. If you are interested, we are happy to provide you with further information.

Travel time
-
1 / 15
CHF 500,000.–
Unterdorfstrasse 30, 4415 Lausen

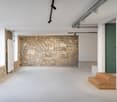
Working in special architecture - in the middle of the old village center of Lausen

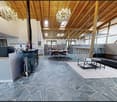
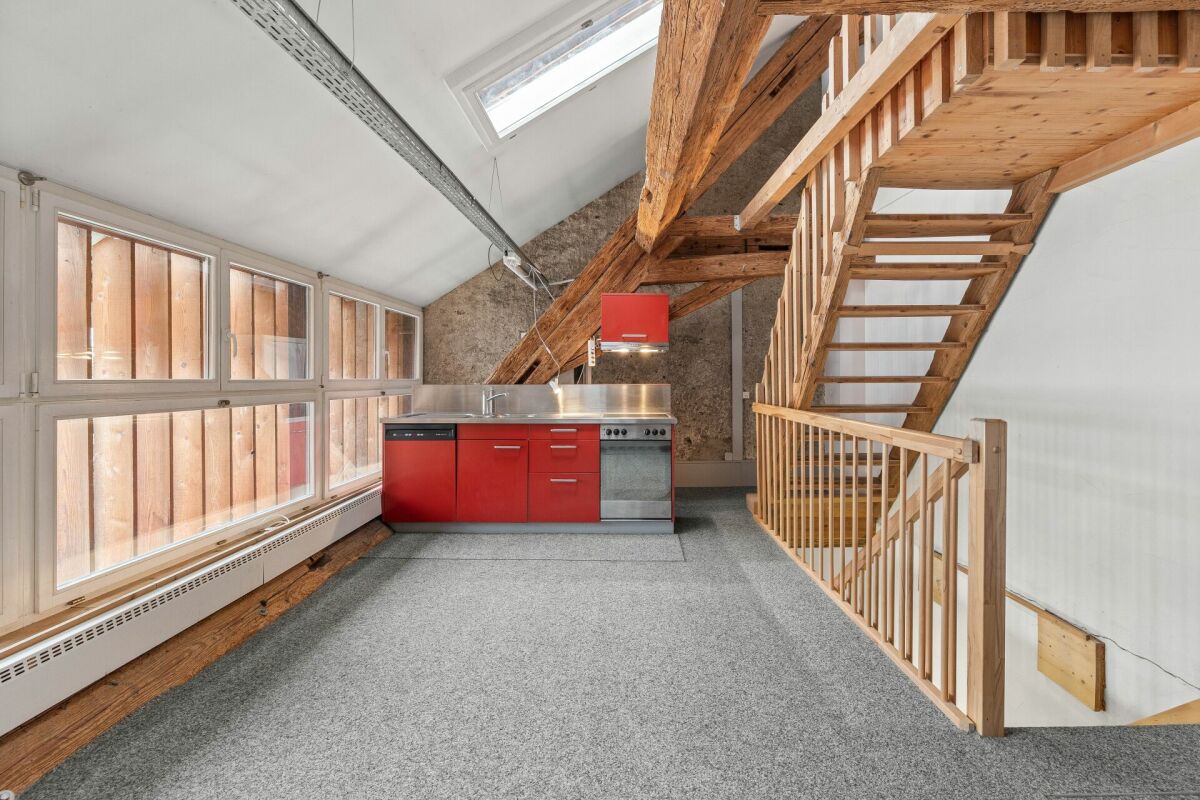
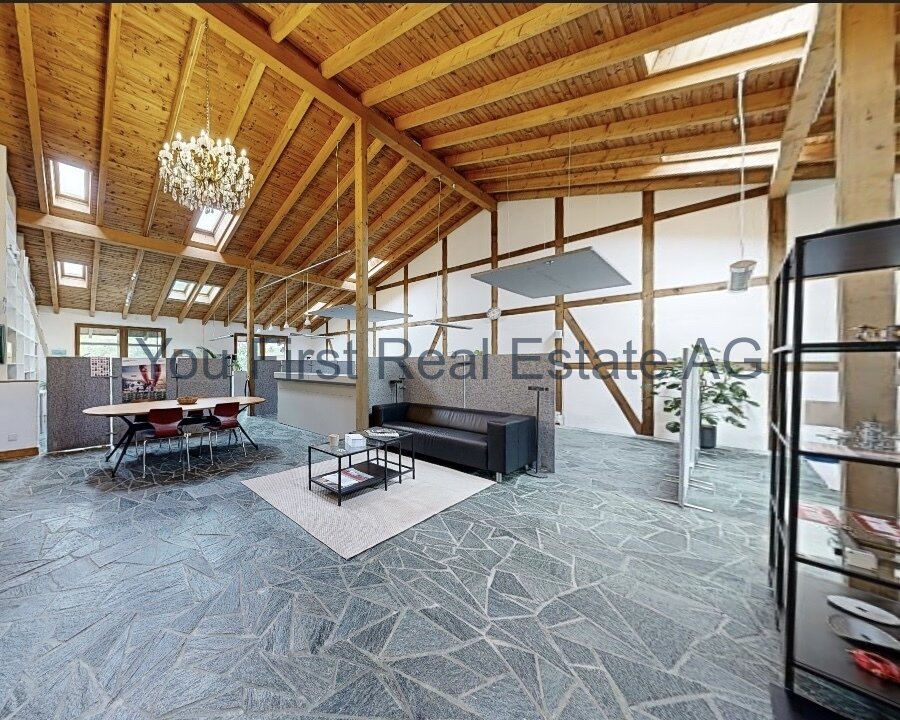
Working in special architecture - in the middle of the old village center of Lausen Working in special architecture - in the middle of the old village center of Lausen.In the middle of the old village center of Lausen is the renovated former farm building from the 19th century. The original load-bearing structure with visible wooden beams and parts of the old roof truss has been preserved and connected to a clear, functional expansion.The unit spans several levels and differs significantly from classic office or commercial spaces. Different room heights, visible wooden elements, and open visual references within the unit characterize the special character of the rooms.The rooms are largely oriented inward. Numerous windows provide daylight, while the wooden slats arranged in front of parts of the facade partially limit the direct view outside. This creates a protected and quiet atmosphere.The property is suitable, for example, for a studio, architecture or planning office, studio, exhibition space, creative activities, or other suitable commercial use.Room layout • Ground floor: Entrance • 1st floor: Bright room with orientation towards the village street • 2nd floor: High room with integrated kitchen • Attic: Room with visible roof truss, wooden beams, and several skylights; Bathroom with shower, toilet, and sink; Niche with washing machine and dryer; Technical room and additional area accessible via a ladder • Separate toilet: In the general entrance area on the ground floor Equipment and special features • 1 uncovered parking space belongs to the property • Condominium ownership with only one other party • Visible wooden beams and preserved parts of the original load-bearing structure • Different room heights and open room references • Quiet, protected atmosphere • General seating area in front of the house during the warmer months UseThe combined use for living and commerce is in the approval process; currently, the unit is commercially usable.LocationBus and train station are within a five-minute walk. Coop, bakery, drugstore, post office, bank, café, and fitness center are also within walking distance.The location combines short distances with the special structure and atmosphere of the old village center.An independent commercial property for people who do not seek conventional spaces but appreciate architecture, peace, and a special spatial character.I look forward to your contact for questions or to arrange a viewing appointment. Do you want to evaluate or sell your property?I will accompany you with a well-founded evaluation and personally through the entire sales process.I also accompany you with coaching/mentoring in complex personal situations around real estate.

Travel time
-
1 / 13
CHF 795,000.–
350m² floor space
Baselstrasse 55, 4203 Grellingen

Viel Potenzial: Haus mit flexiblen Nutzungs- und Ausbauoptionen

Direkt an der idyllischen Birs gelegen, in der charmanten Gemeinde Grellingen, präsentiert sich dieses aussergewöhnliche Grundstück mit zwei zusammenhängenden Parzellen und einer Gesamtfläche von 1'819 m². Die naturnahe Umgebung, die ruhige Lage sowie das angrenzende eigene Waldstück verleihen diesem Angebot einen einzigartigen Charakter und machen es zu einer seltenen Gelegenheit.Die bestehende Liegenschaft befindet sich in sanierungsbedürftigem Zustand und bietet Käuferinnen und Käufern mit Vision vielfältige Möglichkeiten zur Verwirklichung individueller Wohnideen. Ob die Wiederbelebung des bestehenden Gebäudes mit seinem ursprünglichen Charme oder die Realisierung eines attraktiven Neubauprojekts - hier eröffnen sich zahlreiche Perspektiven.Bereits heute besteht die Möglichkeit, vier Wohneinheiten zu realisieren, da jede Einheit über einen separaten Zugang verfügen könnte. Dadurch eignet sich die Liegenschaft sowohl für Eigennutzer als auch für Investoren oder Projektentwickler.Das grosszügige Grundstück eröffnet vielseitige Nutzungsmöglichkeiten: vom Neubau eines Ein- oder Mehrfamilienhauses mit weitläufigem Umschwung bis hin zur Entwicklung eines spannenden Wohnprojekts mit mehreren Einheiten. Die direkte Lage an der Birs sowie die naturnahe Umgebung schaffen dabei eine besondere Wohnqualität.Highlights der Liegenschaft • Direkte Lage an der idyllischen Birs • Zwei zusammenhängende Parzellen mit insgesamt 1'819 m² Grundstücksfläche • Eigenes Waldstück inklusive • Ruhige und naturnahe Umgebung mit viel Privatsphäre • Bestehende Liegenschaft mit attraktiven Entwicklungsmöglichkeiten • Potenzial zur Realisierung von vier Wohneinheiten • Vielfältige Nutzungsmöglichkeiten für Eigennutzer oder Investoren • Seltene Kombination aus Natur, Lagequalität und Entwicklungspotenzial Diese seltene Gelegenheit vereint Natur, Privatsphäre und Entwicklungspotenzial auf besondere Weise und bietet die ideale Grundlage für die Verwirklichung individueller Wohn- oder Anlageideen.Interesse geweckt? Gerne stehen wir Ihnen für Fragen oder eine persönliche Besichtigung zur Verfügung.Hinweis: Die Informationen in diesem Verkaufsdokument wurden nach bestem Wissen und Gewissen zusammengestellt. Abweichungen bleiben vorbehalten.Located directly on the idyllic River Birs in the charming municipality of Grellingen, this exceptional property features two contiguous plots with a total area of 1,819 m². The natural surroundings, the quiet location and the adjacent private woodland give this offer a unique character and make it a rare opportunity.The existing property is in need of renovation and offers buyers with vision a wide range of possibilities for realizing individual living ideas. Whether reviving the existing building with its original charm or realizing an attractive new-build project - there are numerous prospects here.There is already the possibility of creating four residential units, as each unit could have a separate entrance. This makes the property suitable for owner-occupiers as well as investors or project developers.The spacious plot opens up a wide range of potential uses: from the construction of a new single-family home or apartment building with extensive grounds to the development of an exciting residential project with several units. The direct location on the Birs and the natural surroundings create a special quality of living.Highlights of the property • Direct location on the idyllic Birs • Two contiguous plots with a total plot area of 1,819 m² • Includes its own woodland • Quiet and natural surroundings with plenty of privacy • . plenty of privacy • Existing property with attractive development opportunities • Potential to build four residential units • Multiple possible uses for owner-occupiers or...

Travel time
-
1 / 9
  • Parking space
CHF 1,600,000.–
84m² floor space
Bahnweg 6, 4107 Ettingen

RESIDENTIAL AND COMMERCIAL BUILDING WITH POTENTIAL IN THE HEART OF ETTINGEN

This inviting apartment building in the picturesque municipality of Ettingen offers a unique opportunity for investors and families.With a generous living space of 160 m² and an additional 84 m² of usable space this house impresses with its functional room layout and practical features.The house was built in 1967 and has a reliable gas heating system. An outside parking space offers convenient access and the existing cellar provides additional storage space. The modern kitchen is equipped with a dishwasher, which makes everyday life easier. Ettingen itself is known for its charming atmosphere and its proximity to nature, ideal for walks and leisure activities in the outdoors. This property is perfect for anyone who wants to live in a quiet, yet well connected environment This inviting apartment building in the picturesque municipality of Ettingen offers a unique opportunity for investors and families.With a generous living space of 160 m² and an additional 84 m² of usable space this house impresses with its functional room layout and practical features.The house was built in 1967 and has a reliable gas heating system. An outside parking space offers convenient access and the existing cellar provides additional storage space. The modern kitchen is equipped with a dishwasher, which makes everyday life easier. Ettingen itself is known for its charming atmosphere and its proximity to nature, ideal for walks and leisure activities in the outdoors. This property is perfect for anyone who wants to live in a quiet, yet well connected environment Interested? Further information, pictures and a virtual tour as well as viewing options can be found at: propertyowner.ch/en/real-estate/26-00117 Determine property value free of charge. See exclusive listings first. As a member of the Swiss Property Owners Association, you benefit from a free property valuation and gain access to exclusive listings on propertyowner.ch before they are published publicly.

  • Parking space
Travel time
-
Tanja Schmidt

Tanja Schmidt

1 / 9
Tanja Schmidt

Tanja Schmidt

  • Parking space
CHF 850,000.–
320m² floor space
4127 Birsfelden

Profit from 320m² of commercial space in a prime harbor location at an unbeatable price

Attractive commercial space on the 1st floor - Ideal for crafts, production & studio This top-located commercial unit on the 1st floor combines everything modern companies need on 320m². The property impresses with its immediate proximity to the harbor and offers an intelligent symbiosis of modern offices and highly functional work or production areas. An ideal location for innovative craft businesses or studios looking for a first-class technical infrastructureThrough a separate, secure entrance, equipped with a modern alarm system, you enter the bright and inviting office level. The first room serves perfectly as a reception or team zone with its three workstations. Two further, enclosed offices are ideal for executives or confidential activities. A cozy break room and two separate toilets round off this area and create a quiet, professional working environment for your team.An internal passage leads you to the storage area, the functional heart of the unit. Efficient, movable high shelves and a direct goods lift guarantee a smooth material flow. Additionally, a private office for the warehouse manager and two spacious storage rooms with emergency doors are available. The entire area is also monitored by a video system and offers high security.The offer includes three private parking spaces. Further parking spaces can be rented if required. This ensures optimal accessibility for employees, customers, and delivery services.The following highlights are offered by this property: • 320m² of flexibly usable space • Powerful goods lift with 2,500 kg payload for effortless material transport • Three spacious, bright storage halls • Efficient use of space through movable high-rack systems • Alarm-secured • Advanced building automation for optimized processes • Bright open-plan office with space for at least 3 workstations • Additional individual offices for concentrated work or management • Break room with integrated built-in kitchen • Separate toilet facilities for ladies and gentlemen • 3 parking spaces included • Building rights until 2050 with option for extension • Exclusive brokerage commission Convince yourself of this unique combination of office and logistics space. We look forward to your viewing request!

  • Parking space
1 / 22
CHF 2,290,000.–
Mitteldorf 12, 4305 Olsberg

The Rössli Olsberg - A Property with History and Future

The Rössli Olsberg - A Property with History and Future A historic property with exceptional character and diverse usage possibilities on the outskirts of Basel.In the historic village center of Olsberg, the former Rössli inn is a property that offers much more than its original use suggests. On a spacious plot of land of around 1,275 m², the historic building combines residential, commercial, gastronomic, and event spaces and an exceptional number of parking spaces.The property has around 524 m² of living space, two independent residential units, two commercial units, and around 30 parking spaces. The two apartments were completely renovated in 2025 and combine modern living comfort with the special charm of the historic building substance. The expanded attic with gallery and preserved historic roof structure is particularly impressive.But it's precisely the combination of different areas that makes Rössli a special opportunity. A place for special momentsThe existing gastronomy area with around 35 indoor seats and around 50 seats in the garden restaurant provides the basis for an individual gastronomic or event-related concept. The existing tavern rights create additional opportunities for versatile use.A special highlight is the stylishly expanded wine cellar. It offers an atmospheric environment for tastings, private dining, wine events, aperitifs, company events, or private parties. A possible separate entrance also opens up interesting perspectives for independent use.Thus, Rössli is suitable, for example, as an exclusive event and gourmet location, as a boutique restaurant with wine and tasting concept, or as a venue for weddings, company events, and private occasions.From country inn to new gourmet addressFor a committed gastronomer, sommelier, winemaker or operator of a boutique concept, Rössli offers the opportunity to give a traditional location a new identity.Among other things, a high-quality wine bar, a wine shop, a regional restaurant, private dining, tastings or a combination of gastronomy and exclusive events are conceivable.The historic character is not an obstacle, but the actual unique selling point. Rössli offers an atmosphere that cannot be rebuilt.or...also interesting as a residential and investment propertyIn addition to the entrepreneurial opportunities, Rössli also offers an interesting perspective for private investors and capital investors.The combination of two renovated apartments, two commercial units, additional ancillary spaces, and around 30 parking spaces creates various possibilities for personal use, rental, or mixed use.Whether a multi-generation house, a combination of residential and commercial space, an entrepreneurial property, or an investment property, the different usage elements enable an individual and long-term strategy.or... A representative company headquarters with its own identityA particularly exciting perspective opens up for entrepreneurs and companies looking for a company headquarters with personality. The historic property offers the opportunity to combine work, living, and representation at an exceptional location.Whether an architecture firm, real estate company, trust or consulting firm, law firm, family office, engineering firm, or creative company, the special architecture and history of Rössli become part of the company's appearance. Offices, meeting rooms, reception areas, or showrooms can be combined with an atmosphere that remains in the memory of customers and employees alike.The expanded wine cellar and garden areas also offer a special framework for customer events, presentations, aperitifs, or internal events. At the same time, the two independent apartments enable an attractive connection between the company and residential space: one apartment can be used personally or made available to employees, while the second can be rented out or used in another way.But the possibilities go far beyond a classic company headquarters. Also conceivable are an exclusive event and gourmet location, a boutique wine and gastronomy concept, a high-quality practice for therapy or coaching, or other individual service and usage concepts. The combination of representative spaces, residential and commercial areas, garden, wine cellar, and around 30 parking spaces creates an exceptionally versatile basis for this. A property for people with a visionRössli is not aimed at buyers looking for a ordinary property. It is aimed at people who recognize the potential of a special place and are willing to develop something of their own from it.The historic substance, the spacious areas, the two renovated apartments, the expanded wine cellar, the garden restaurant, and the numerous parking spaces result in a combination that is rarely found on the market.And that's exactly the special quality of this property: Rössli is not limited to a single use. It offers space for your own idea.A characterful property for people who are not just looking for four walls, but a place with history, identity, and future. Renovations • 2010 Basement construction - CHF 375,000.- • 2010/11 New roof, windows in the attic, renovation of the 1st floor - CHF 355,000.-- Various electrical installations, painting, facade- Renovation of the interior and expansion of the wine cellar • 2014 Attic expansion - CHF 210,000.-- Wood construction, electrical, sanitary, floors, glass walls, visible masonry, kitchen - Insulation, metal construction, and plastering etc.- Terrace in the attic with separate entrance • Terrace renovation on the 1st floor - CHF 40,000.- • 2016 Garden wall, lighting, planting - CHF 30,000.- • 2024 Bathroom on the ground floor and hot water preparation - CHF 55,000.- • 2024/25 Conversion of the 1st floor into an apartment - CHF 65,000.-Total CHF 1,130,000.-

Travel time
-
1 / 8
CHF 880,000.–
320m² floor space
Auf Anfrage 1, 4127 Birsfelden

Multifunctional business space for every business vision

This well-maintained commercial property impresses with its functional room structure and versatile usability. The building offers a spacious, bright showroom on the first upper floor, which can be easily reached via wide stairs and is ideal for presentations, exhibitions, or customer-oriented work areas. The open design and natural light create a representative impression that is attractive for various business models.Additionally, modern offices are available, which can be used flexibly or adapted to individual needs. Whether as workplaces, meeting zones, or administrative areas, the clear floor plans offer companies a high degree of planning freedom. The entire property is equipped with a high-quality alarm system, ensuring a contemporary level of security.This Immosky offer includes the following *MORE PERFORMANCE*:+ Bright, representative showroom on the 1st floor+ Pleasant lighting conditions and functional architecture+ Flexible office and work areas+ Modern reception area (already existing)+ High-quality alarm system and security equipmentThanks to the well-thought-out construction, the property is suitable for various uses such as production, logistics, trade, or service companies. Robust construction, practical room division, and bright surfaces create an environment that combines efficiency and professionalism. Overall, this commercial property offers ideal conditions for companies looking for a location with flexibility, structure, and representative effect.

1 / 11
CHF 5,250,000.–
1,040m² floor space
Bachweg 1, 4144 Arlesheim

Representative residential and commercial property in an excellent central location

Excellent investment property in the heart of Arlesheim(optional = use of residential units for personal use)The property is located in the midst of the beautiful old town of Arlesheim. The Bachweg is a pedestrian connection between the tram station and the village square and transforms into a quiet, little-used side street after work. Public transport, post office, banks, various shopping facilities, and service offerings are within walking distance. Both the tenants of the residential units and the commercial space and their customers benefit from the amenities of the central location of the residential and commercial building and from parking possibilities directly at the house.The five-story building, consisting of commercial spaces with separate entrance (approx. 530 sqm of usable space) and two maisonette apartments (190 sqm and 195 sqm of living space), presents itself in an excellent structural condition, which is evidenced by constant investments and impeccable maintenance. The underground car park is connected to the house and can be reached via the access road at Mattenhofweg via the parking garage of the neighboring property.The commercial space with the associated infrastructural rooms such as office, storage, and personnel areas extends over a total of three floors, which are internally connected by a staircase. In case of need, the lift available in the general staircase can be used, which runs from the 1st basement floor/AEH to the entrance level of the two apartments on the 2nd upper floor.The floor plans of the residential units stretch out to the east and west over the three uppermost floors of the property. The room program with 5.5 and 6.5 rooms, two wet cells (one with sauna) and an idyllic loggia cut into the over 3.50 meter high gable facade (insulated), impresses with a generous and variable usage concept. Both units were renovated last year, with the eastern apartment even being completely modernized with a new kitchen, new wet cells, and more.Each of the three rental units has a parking space in the underground car park and a cellar compartment assigned to it. The bicycle parking space can be used jointly. The covered container room located in the outdoor area serves the commercial space for proper waste disposal.

Travel time
-
1 / 13
CHF 4,200,000.–
489m² floor space
4052 Basel

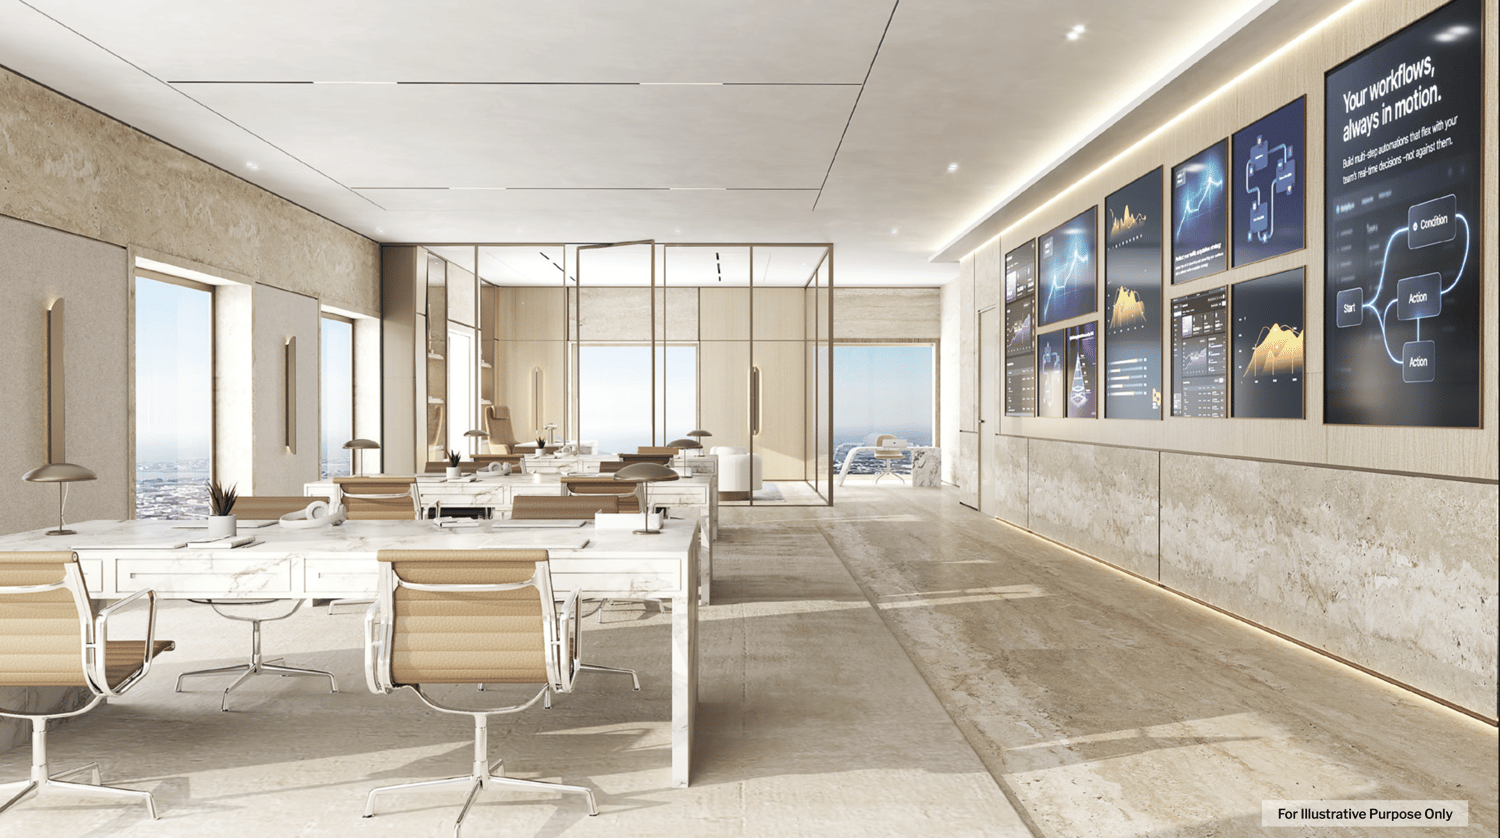
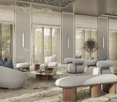
AHS TOWER - LUMINOUS AND NEW LUXURY OFFICES IN DUBAI

A commercial excellence experience, designed for your business. Located in the heart of Sheikh Zayed Road, AHS Tower represents a new era of commercial prestige in Dubai. The 69-story skyscraper stands as a symbol of elegance and innovation, with direct access to the Dubai Metro in just 3 minutes and panoramic views of the skyline and sea.Strategically located between DIFC, Downtown Dubai, Dubai Mall, and Business Bay, AHS Tower offers modern, flexible, and tailored workspaces designed by Killa Design and AHS Atelier, combining visionary design with functional comfort. The units range from 320 to 620 sqm, perfect for all business needs, from start-ups to large multinationals.The spaces are designed for:* Large open spaces and private executive offices* Bright meeting rooms with views* Lounges for networking and breaks* Pantry and equipped services* Secure storage and storage roomsAHS Tower stands out for its exclusive services distributed over two floors dedicated to amenities. Here you can enjoy:* A luxurious reception lounge with coffee bar and retail concept store* A private executive club with hobby area, lounge, and exhibition space* A high-tech fitness center with yoga, pilates, barber shop, and beauty salon* A spa and wellness center with pool, sauna, and relaxation areas* A panoramic sky gallery on the 69th floor, ideal for exclusive events and meetingsAdditional features:* 17 high-speed elevators with international security standards* Underground parking with 17,500 spaces and charging stations for electric vehicles* 24/7 concierge service* Bike parking and secure storage roomsStress-free buying:Ideal for high-net-worth investors, prices from CHF 960/m² (CHF 2.88M + half floor, up to CHF 6.96M for a full floor), flexible payment plan: 5% pre-booking, 20% SPA, quarterly during construction, 40% Q4 2026. Resilient projections from AHS Properties (No. 1 luxury 2024): returns from 9.6 to 12.72% (CHF 132/m²), ROI 4 years 50.89% post-service charge (CHF 36,897/year). High liquidity and appreciation of 10-15% in 3 years. AHS Tower is not just an office: it's a statement of success that propels the growth of your business in Dubai's dynamic market.Contact us today for the exclusive investor brochure, financial details, or personalized consultation. Position your business in the heart of Dubai with AHS Tower - limited off-market opportunities for visionaries.

1 / 11
Price on request
Delsbergstrasse 6, 4203 Grellingen

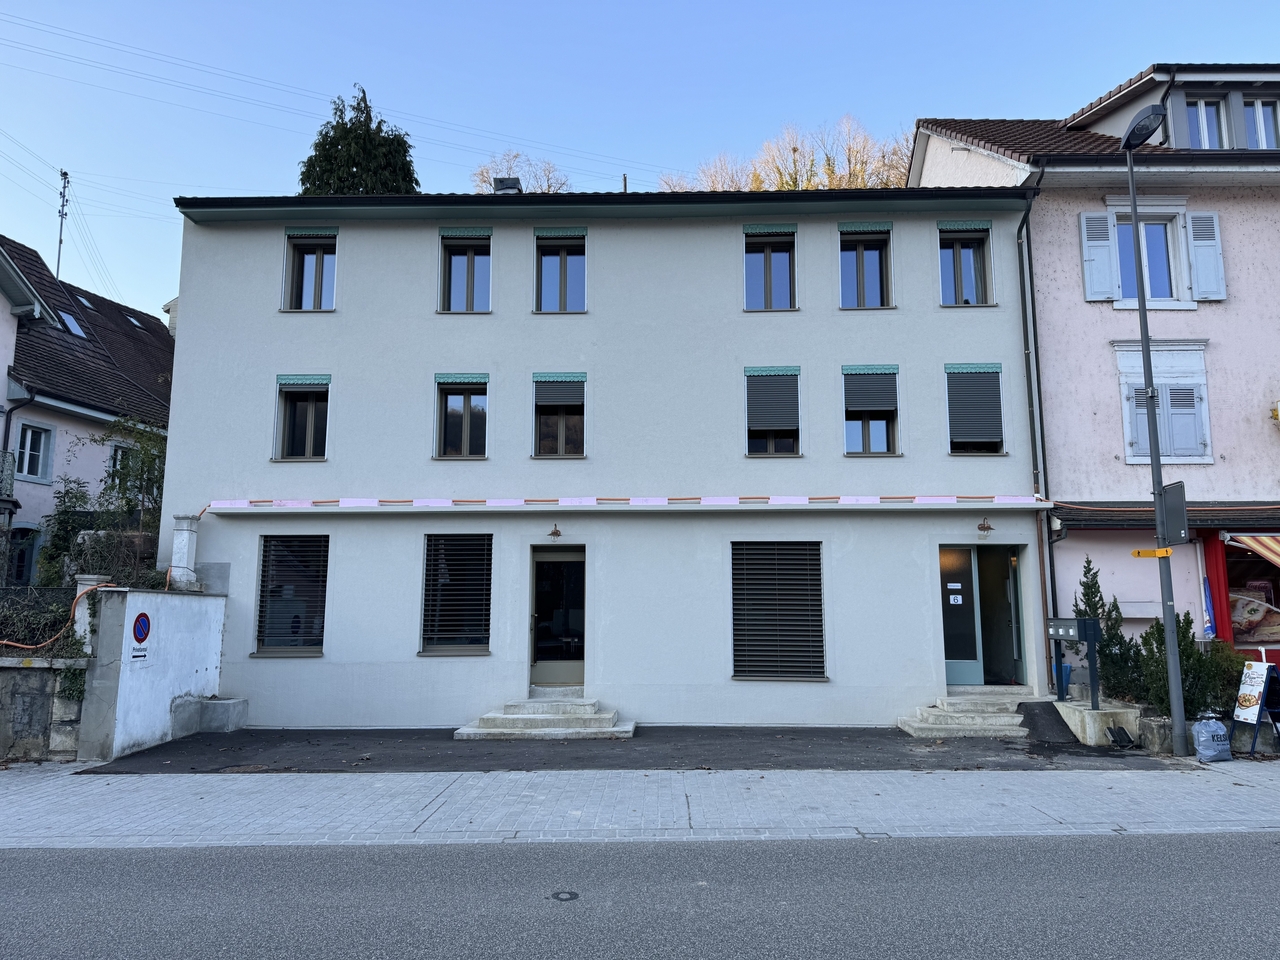
Versatile residential and commercial property with history

In a central location in Grellingen, this exceptional commercial property presents itself with a lot of character and diverse usage possibilities. The original building dates back to 1850 and was expanded by an extension in 1960. In 2022, the entire property was comprehensively renovated and rebuilt,resulting in a successful combination of historic charm and modern infrastructure today.For many years, the property was known as a bakery and a fixed part of the local trade. Today, the building offers ideal conditions for various commercial uses.The property has a total of 15 separate rooms, which are spread over several levels. The individual rooms are between 10 m² and 15 m² in size and are ideal as offices, treatment rooms, consulting rooms or meeting rooms. On the ground floor, there is also an attractive sales area with direct access to the street, which can be used as a reception area, showroom or sales area.Thanks to this room structure, the property is particularly suitable for companies that need several separate workrooms and at the same time desire a central reception or customer area. Possible uses include, for example: • Architecture or planning office • Medical practice or therapy center • Coaching or consulting company • Construction or engineering company • Trust or service company Creative work communities or start-up structures also find an inspiring work environment here.Two outdoor parking spaces are available in front of the house.The heating is provided by an oil heating system, while a modern heat pump was installed for hot water preparation as part of the renovation.This special commercial property convinces with its individual character, its flexible room layout and its central location. It offers an excellent opportunity for companies looking for a representative and at the same time functional business address with history.

Travel time
-