16 results - House, chalet, rustico to buy in Pratteln

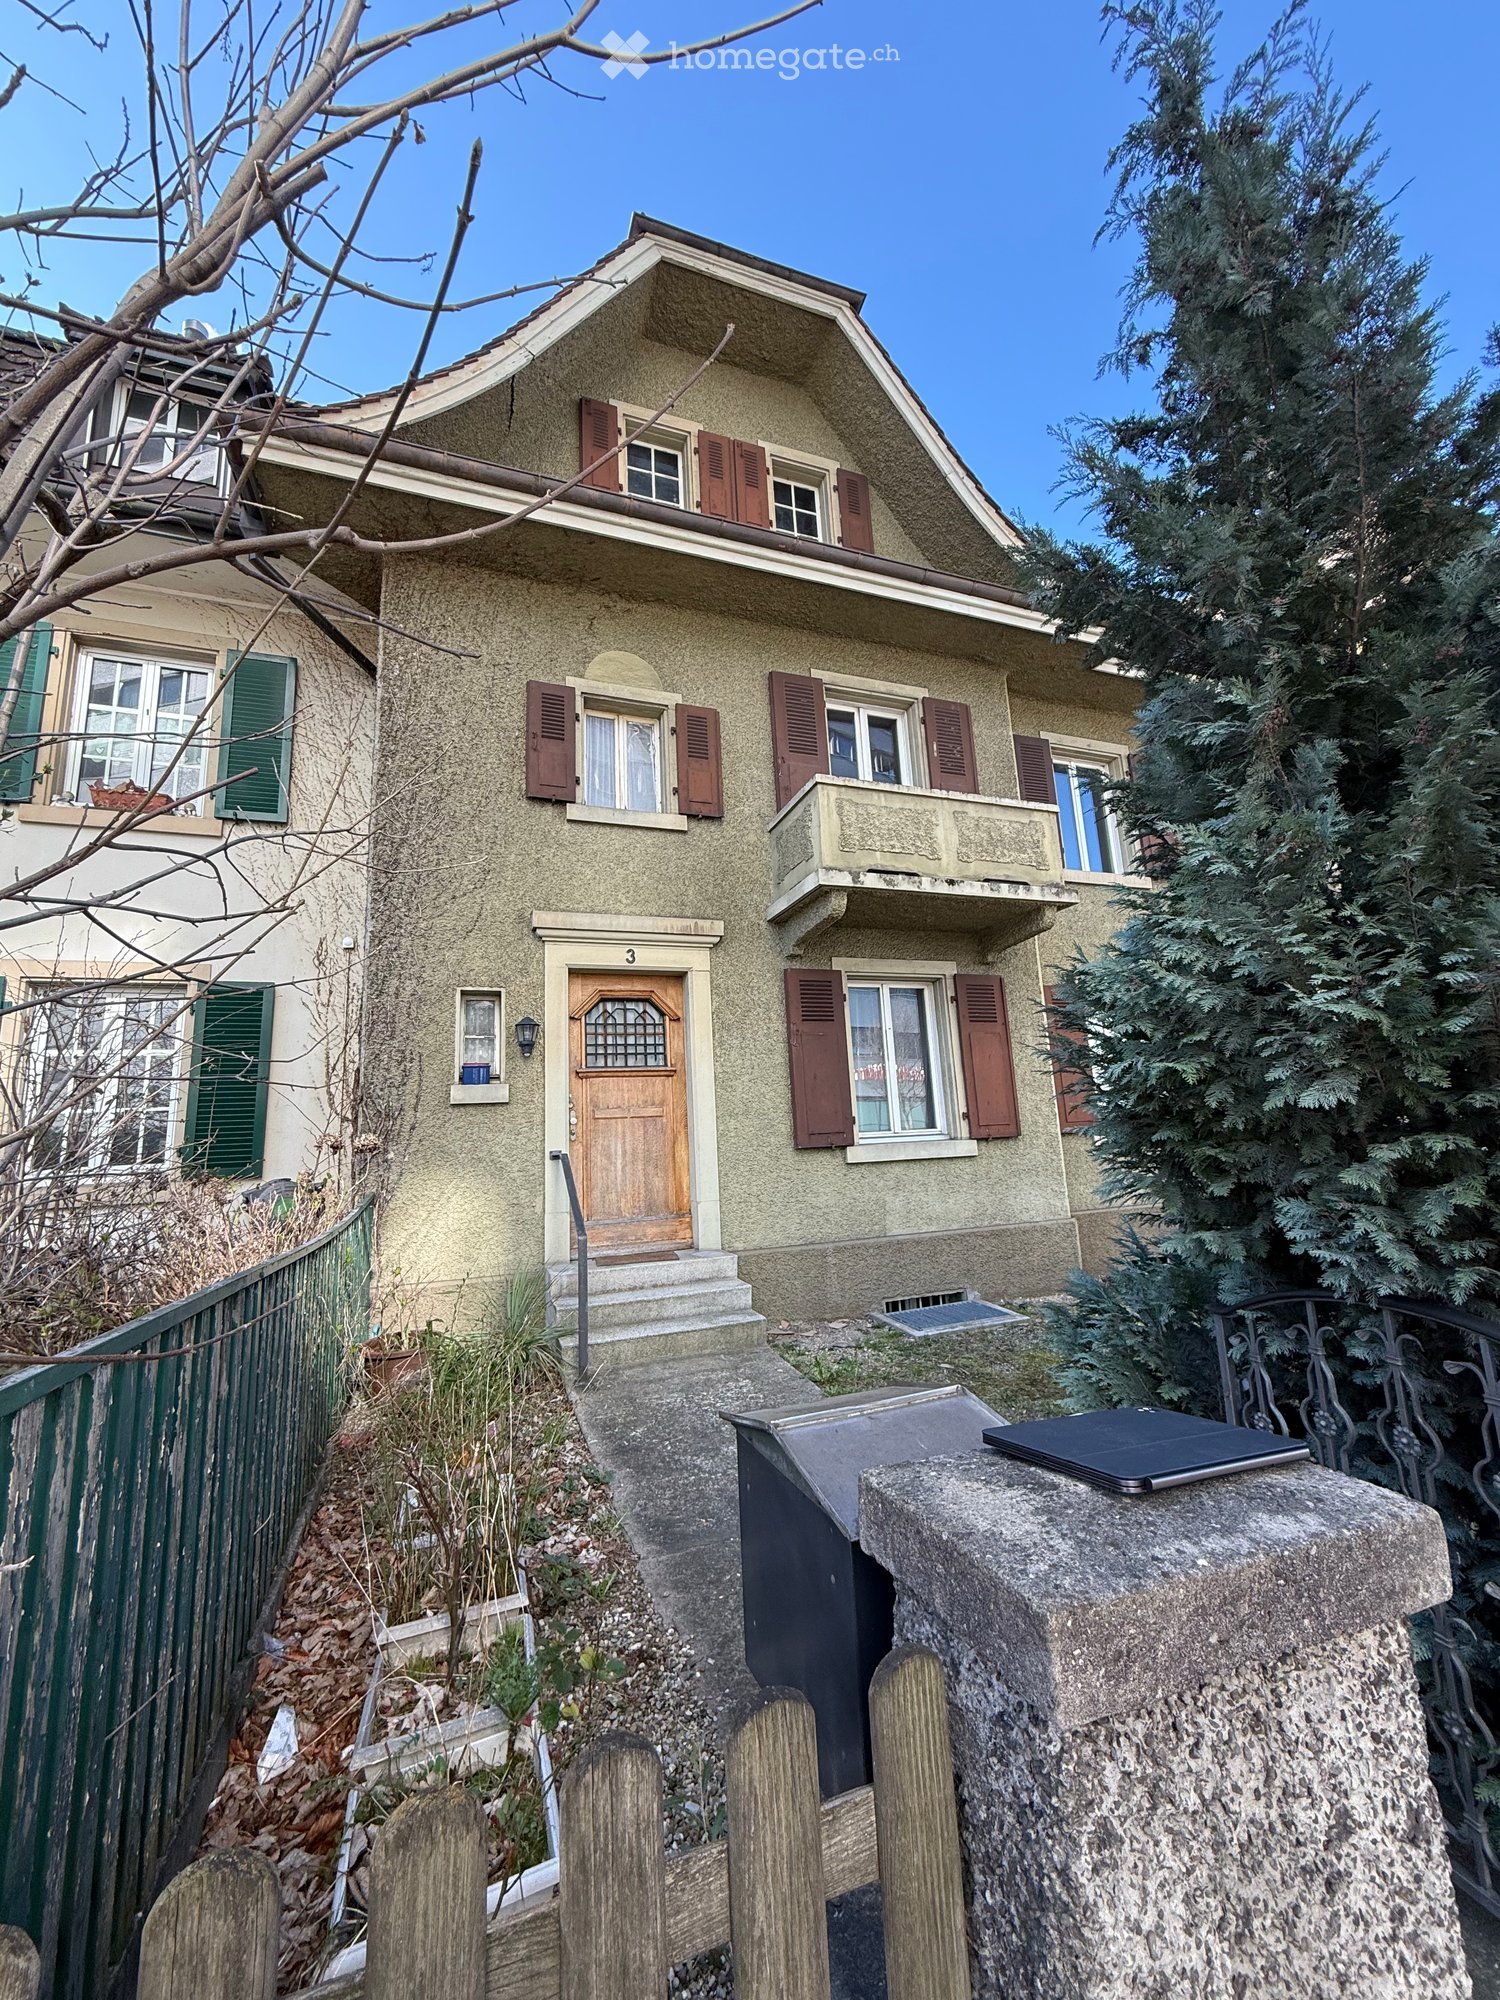
  • Two-story house with white and light blue exterior, multiple windows with shutters, and a small garden area with a potted plant and a metal fence.
  • Spacious hallway with wooden staircase, tiled floor, and a blue accent wall featuring a framed quote. Storage unit and shoe rack visible in the background.
  • A narrow hallway with wooden flooring, leading to a small bathroom and a staircase. The bathroom contains a toilet, sink, and a small window. The hallway has white walls and a small rug placed near the bathroom entrance.
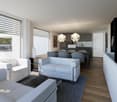
  • Bright dining area with wooden dining table, chairs, vase, pendant lights, fireplace, radiator, and large windows with curtains.
  • Modern kitchen with white cabinetry, stainless steel appliances, a black countertop, and a dining area with a glass table and wooden chairs.
  • Empty room with wooden herringbone flooring, white walls, large window with white curtain, radiator, and two doors leading to other rooms.
  • Empty room with wooden flooring, white walls, and large windows. Features a radiator and a modern hanging light fixture.
  • Empty room with wooden flooring, large windows, and white walls.
  • Modern bathroom with a white tiled bathtub, a white sink with a chrome faucet, a large mirror, and a dark wooden cabinet. The walls are tiled in white, and the floor is dark.
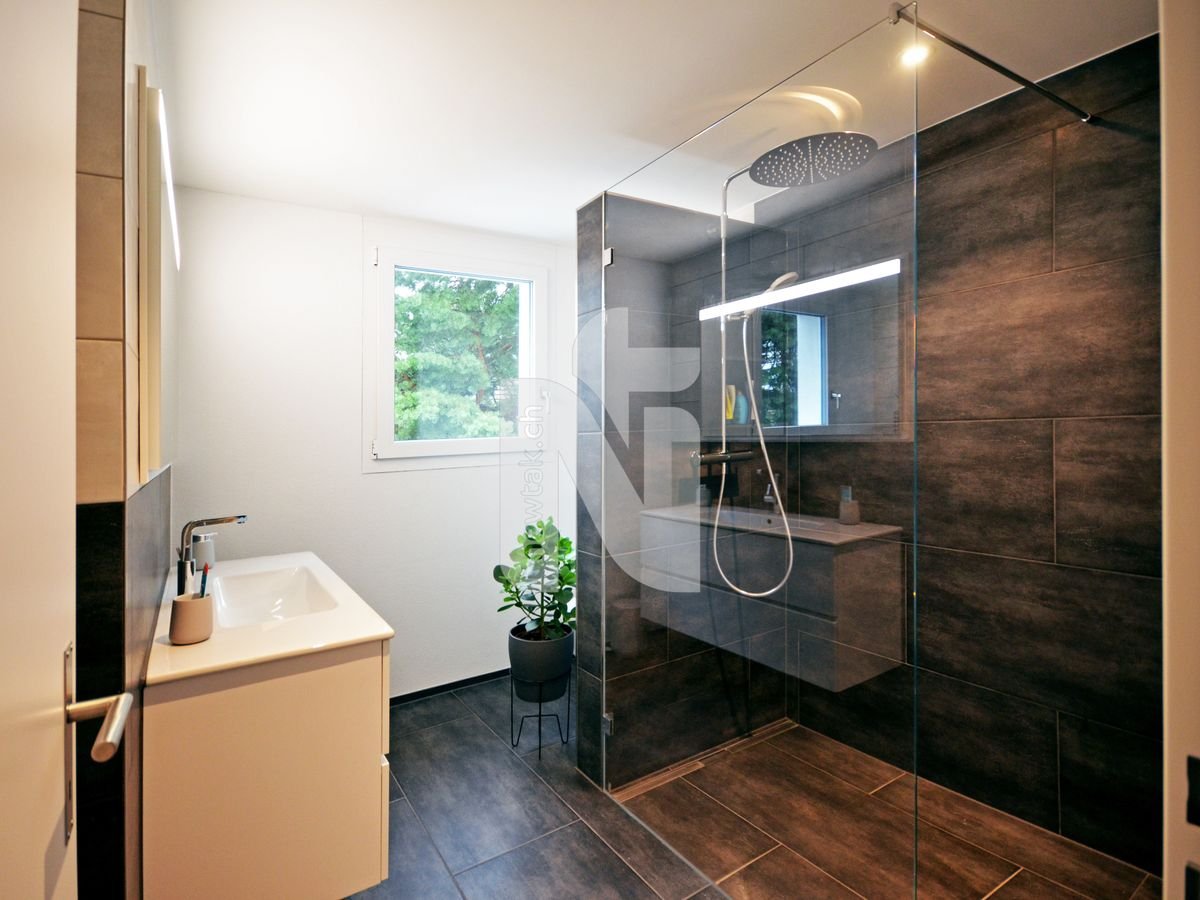
  • Modern bathroom with a toilet, sink, and shower area. Features dark tiled flooring, white walls, and a window providing natural light.
  • Wooden staircase with a wooden handrail and balusters, leading up to a landing with a white door and window.
  • Wooden staircase with a wooden handrail and balusters, white paneled walls, a small window at the top showing a view of the outside, and built-in white cabinets on one side.
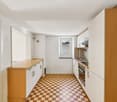
  • Modern kitchen with white cabinets, yellow upper cabinets, a sink, and an oven. The floor is wooden, and the walls are light-colored.
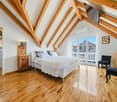
  • Wooden staircase with exposed beams and skylights, leading to an open attic space with wooden flooring and white walls.
  • Empty room with wooden flooring, white walls, and a single window with dark curtains. A simple pendant light hangs from the ceiling.
  • Wooden staircase with exposed wooden beams and a modern glass railing, leading to an upper level with visible windows and doors.
  • An attic space with wooden beams and a skylight, featuring a wooden floor and built-in bookshelves along one wall.
  • Wooden rooftop terrace with metal railing, overlooking a residential neighborhood with houses and trees under a partly cloudy sky.
  • Empty attic space with wooden floor and exposed wooden beams, featuring a skylight window offering a view of the sky and landscape.
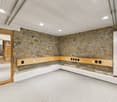
  • Empty room with white brick walls, tiled floor, and recessed lighting. A single door leads to another space.
  • Laundry area with a washing machine, dishwasher, and a blue laundry basket on the floor.
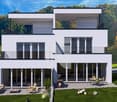
  • Aerial view of a multi-story residential building with a well-maintained garden and patio area.
1 / 22
CHF 1,790,000.– Top
11.5 rooms380m² living space
Grabenmattstrasse 46, 4133 Pratteln

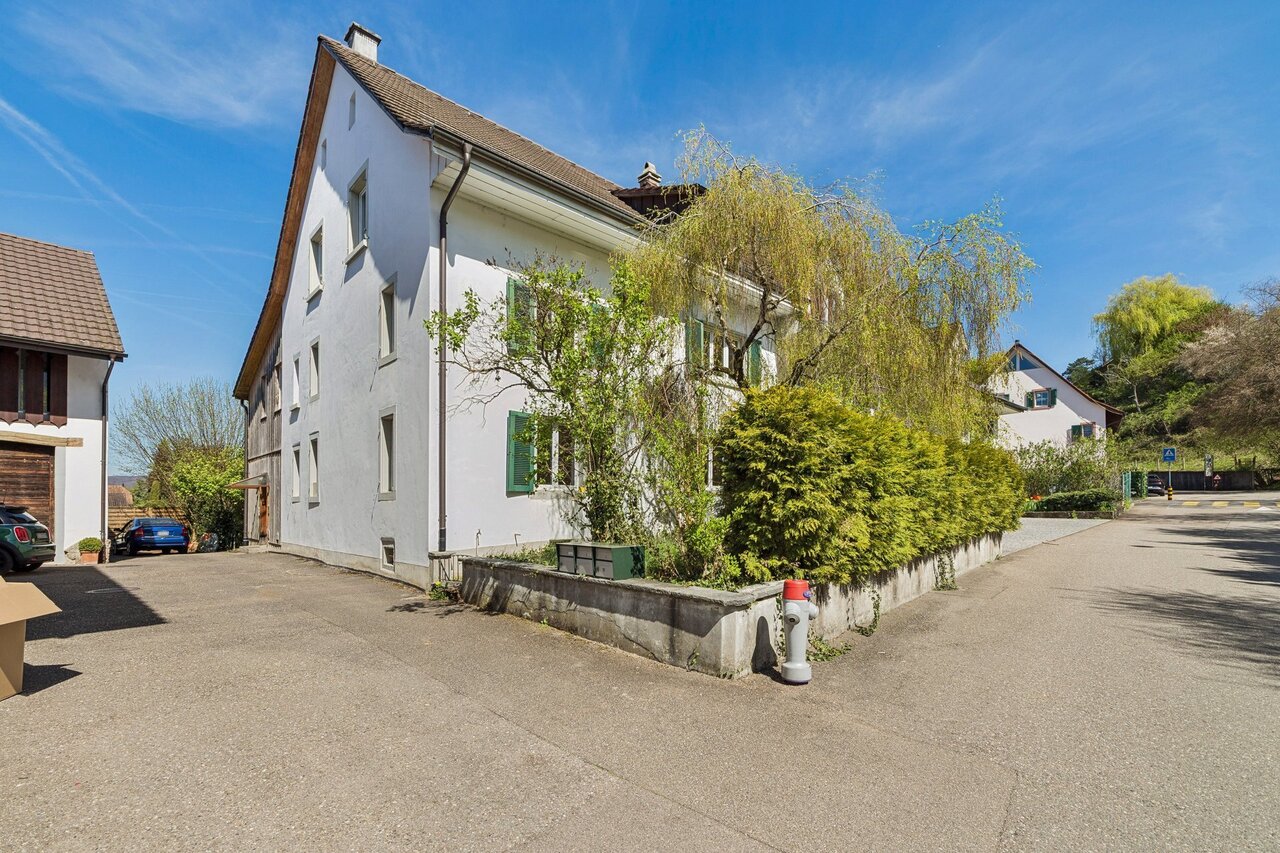
Single-family house / multi-generation house with history and character in Pratteln – from September 2026

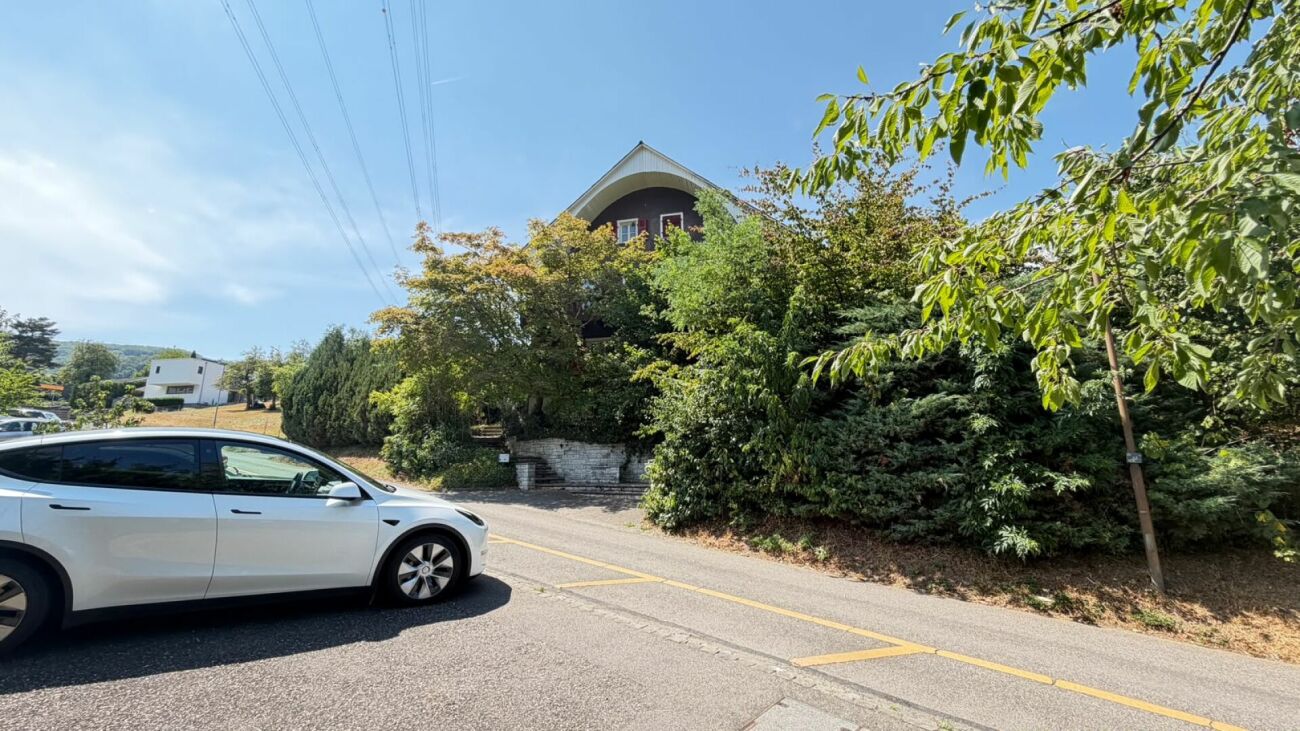
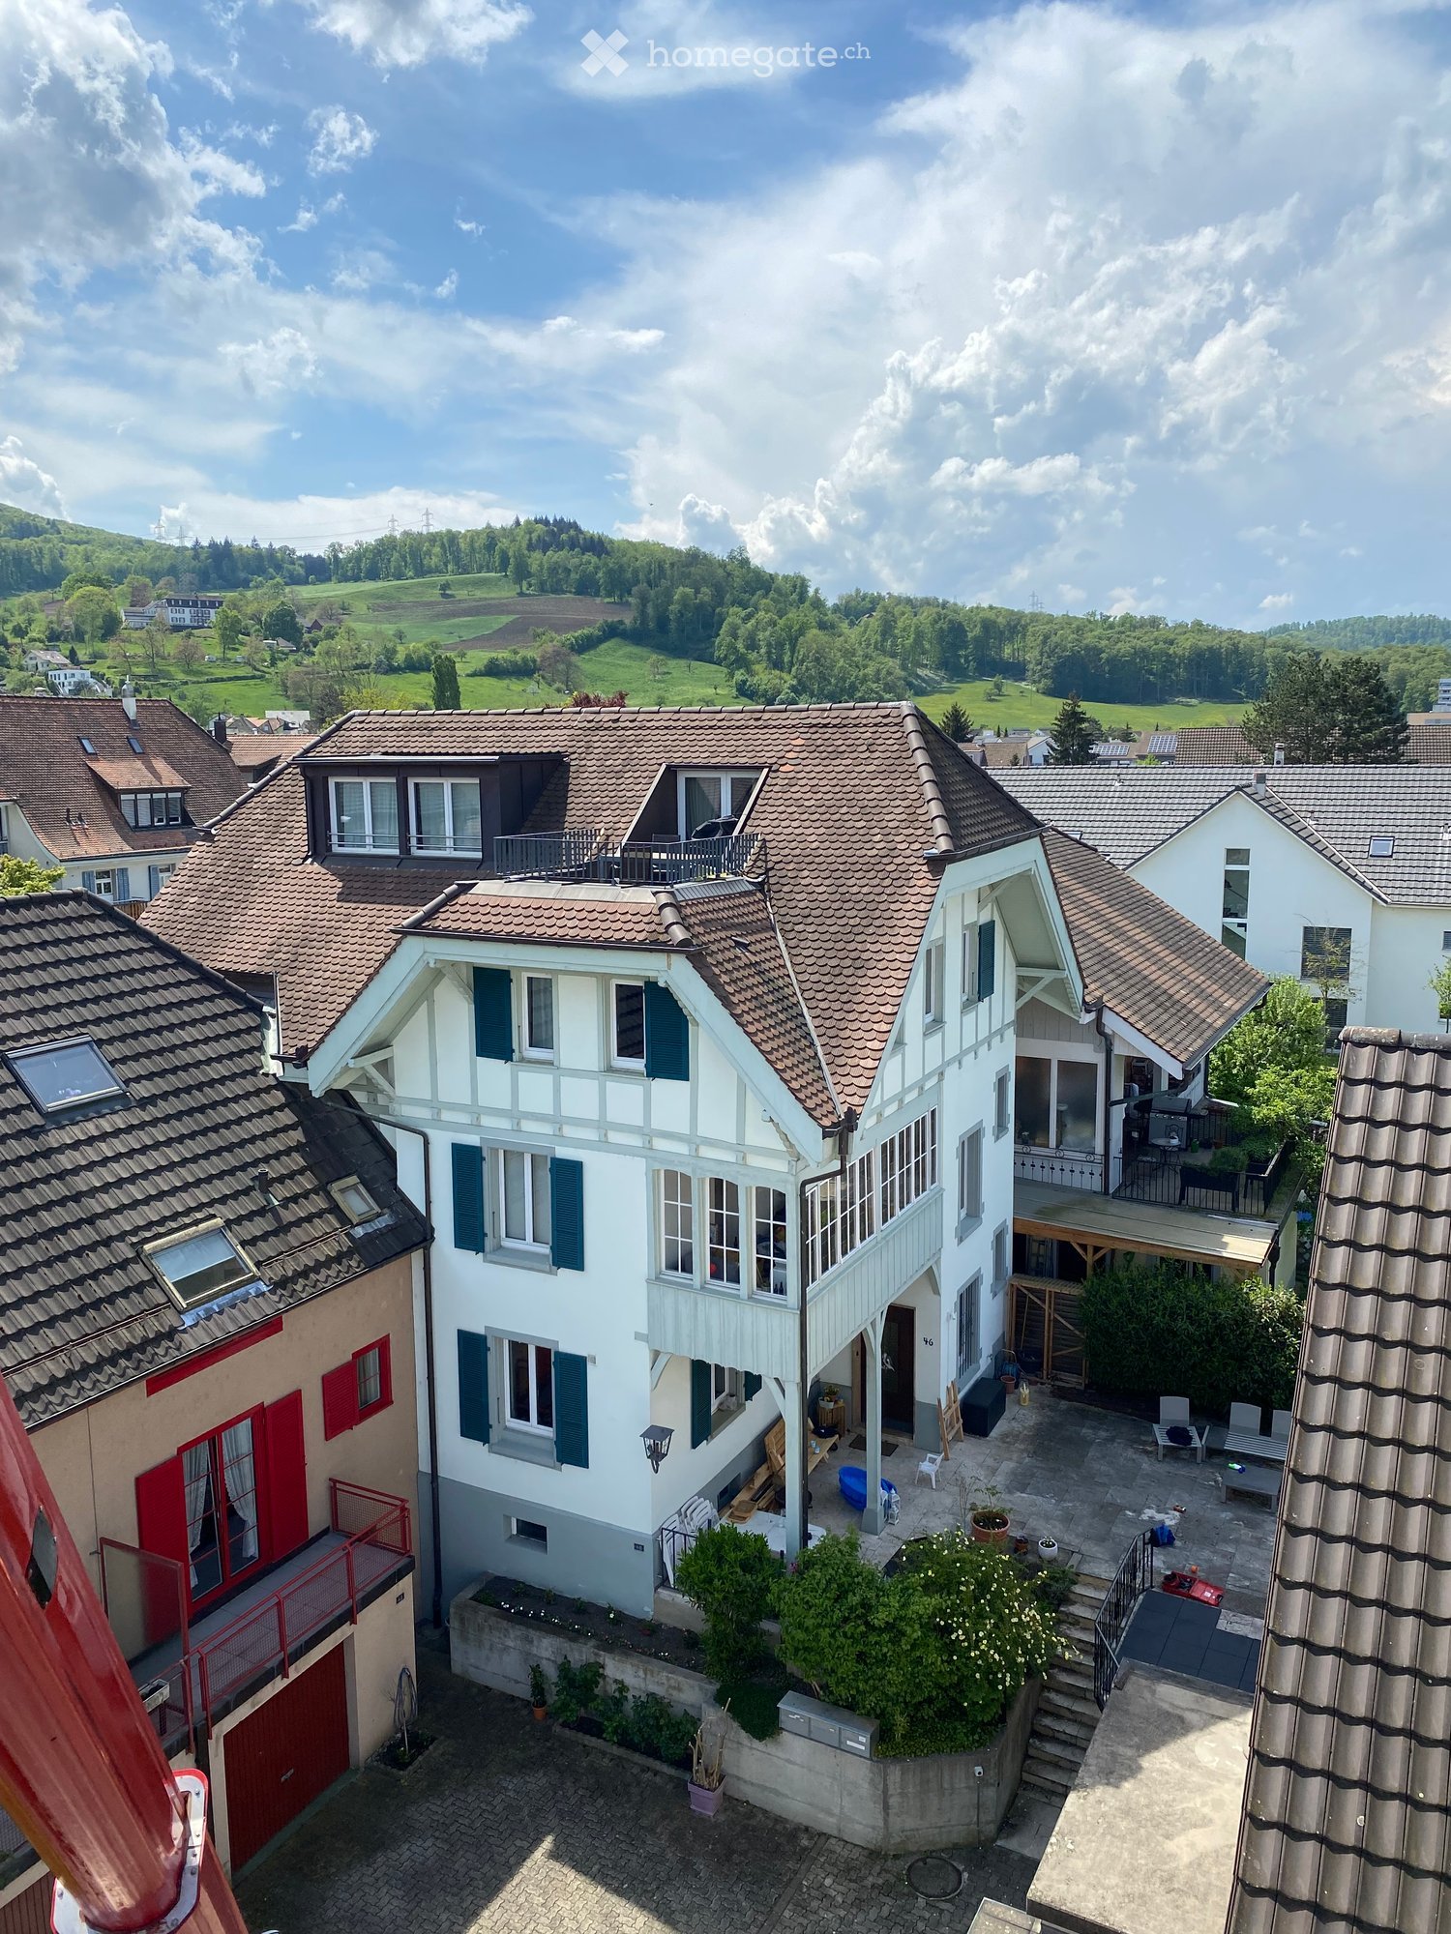
Single-family house / multi-generation house / multi-family house(Broker inquiries are explicitly not desired)A dream of a house with history and characterLocation / SituationIn a popular and family-friendly residential area in Pratteln, we are selling a beautiful, spacious single-family house with plenty of space for different living needs. The property impresses with its unique charm, its impressive size, and its versatile usage possibilities.UsageThe property is ideal as: • Multi-generation house • Living and working under one roof • Communal living • Spacious single-family house with separate area for guests or family members Thanks to the well-thought-out room layout and the two existing kitchens, the upper part of the house can be used largely separately if needed.The house impresses with bright rooms, attractive floor plans, and versatile usage possibilities.Architectural style / characteristicsThe stylish house was built in 1900 and dates back to the founding period with characteristic home-style elements.It stands out with its half-timbering on the facade, the porch, the arbor, and a playful hipped roof.The solid construction with a wall thickness of around 40 cm gives the property an exceptionally robust and value-stable building substance.This exceptional house combines historic charm with modern living comfort and offers rare opportunities for families, multi-generation living, or living and working under one roof. Highlights • Beautiful roof terrace • Cozy arbor • Secluded front garden • Spacious seating area with travertine floor tiles • Covered porch • Garage • Two outdoor parking spaces • Large bicycle shed • Fireplace room with natural stone masonry • Studio and hobby room with direct access to the garden • Beautiful wooden floors • Stylish built-in closets Room programBasement • Party room with fireplace and natural stone masonry (17.7 m²) • Studio / hobby room with staircase to the garden (19.1 m²) • Laundry room • Technical room • Reduit Ground floor • Spacious living room with herringbone parquet and chimney (42.8 m²) • Open kitchen with bar (15.1 m²) • Large entrance with built-in closets • Guest toilet 1st floor • Large bathroom with bathtub and washbasin • Separate toilet • Room 1: 21.4 m² • Room 2: 23.0 m² • Room 3: 14.4 m², with attached arbor: 12.3 m² 2nd floor • Kitchen: 24.6 m² • Room 1: 24.2 m² • Room 2: 23.1 m² • Bathroom • Vorplatz, Reduit, built-in closets Attic / gallery • Gallery: 34.5 m² • Roof terrace: 8.0 m² Condition / renovationsThe property has been continuously maintained and was extensively renovated from 2015-2018 and is in good condition. • Comprehensive roof renovation • Attic insulation • Expansion of the attic • Creation of the roof terrace • Replacement of windows with insulating glazing • Façade renovation 2021-2025 • Various repairs • Bathroom renovation on the ground floor • Replacement of the gas heating system • Installation of a heat pump boiler • Renovation of the porch • Various repairs

Travel time
-
1 / 19
CHF 690,000.–
5.5 rooms78m² living space
In den Oberfeldreben 3, 4133 Pratteln

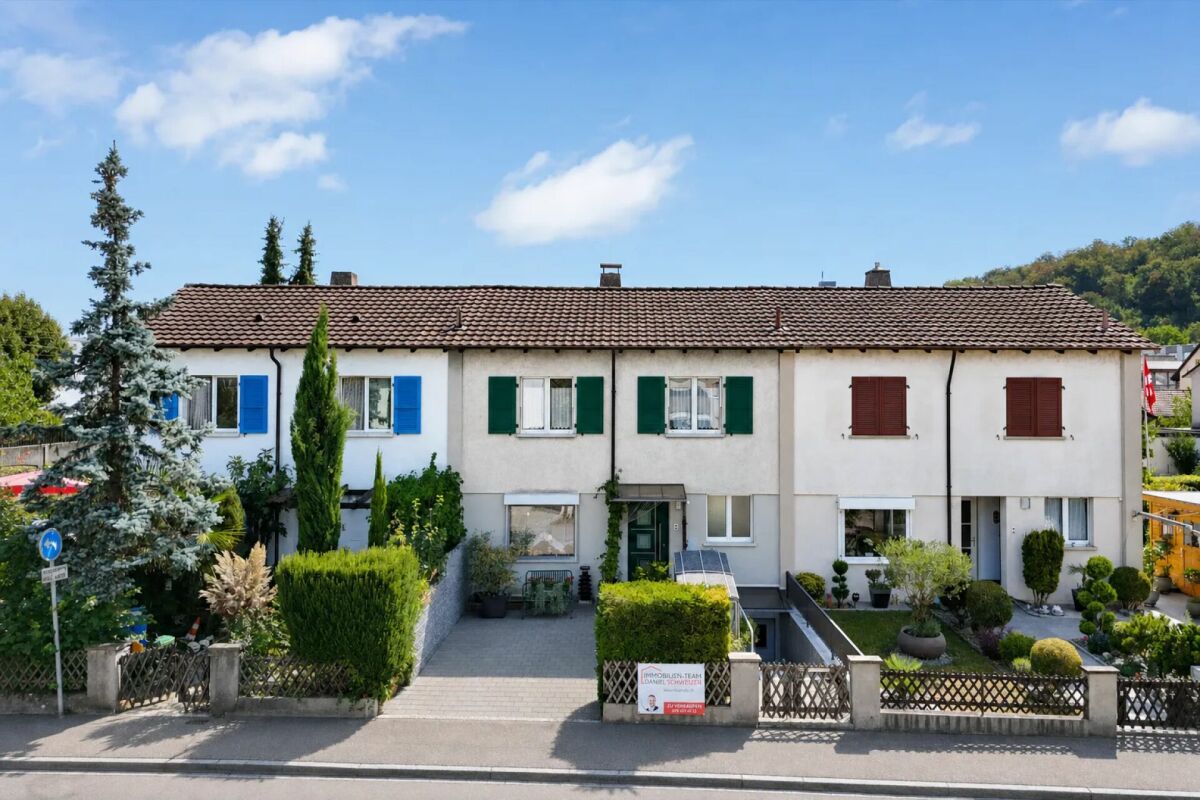
Well-maintained single-family house with forecourt and terrace

Are you looking for an affordable single-family house in a family-friendly location? Do you wish for several flexibly usable rooms and a cozy seating area? A spacious forecourt with enough space for your car, motorcycle, and bike meets your expectations? If you can answer these questions with yes, your search may end here. The IMMOBILIEN-TEAM DANIEL SCHWEIZER (061 415 30 30) is selling this wonderful property. Object When entering the property, you enter the entrance area, from which a wet cell with shower, toilet, and sink is located on the right-hand side. On the left-hand side, you enter the living room, which offers enough space for a living and dining area. The separate kitchen is well-equipped and is also located on the ground floor. From here, you can also directly access the cozy seating area, which is spacious and offers a lot of privacy. via the staircase, you reach the upper floor. Here are four separate rooms that can be flexibly used as bedrooms, children's or workrooms. For additional storage space, several basement rooms and a laundry room are available in the basement. The spacious forecourt offers enough space for at least one car and additional motorcycles and bicycles. Location The property in Oberfeldreben 3 is located in the Gehrenacker-/Rankacker quarter in the eastern settlement area of Pratteln. The immediate surroundings are predominantly characterized by residential buildings and quarter streets.The Migros partner on Gehrenackerstrasse can be reached within about three walking minutes. Further shopping and dining options are located in the village center and around the train station. The bus stop Pratteln, Gehrenacker can be reached within about three walking minutes. The bus line 83 connects the quarter with the Pratteln train station as well as Augst and Kaiseraugst. The kindergarten Gehrenacker is only a few walking minutes away. The primary school Erlimatt is also easily accessible on foot. The Pratteln outdoor pool, the Robinson playground, and the sports facilities in the Sandgruben are located in the nearby area. Hiking and walking trails lead in the direction of Talweiher, Rebberg, and Adlerberg. Do you want more information or would you like to arrange a viewing appointment? We look forward to your contact!

Travel time
-
Joëlle Hunkeler

Joëlle Hunkeler

1 / 12
Joëlle Hunkeler

Joëlle Hunkeler

  • Garage
CHF 1,445,000.–
5 rooms217m² living space
Pratteln, 4133 Pratteln

Charming home with sunny garden and great potential in Pratteln

In a quiet and yet central residential street of Pratteln, this detached single-family house with a lot of charm, privacy, and a lovingly designed garden awaits you. The house, built in 1942, has been carefully maintained over the decades, continuously modernized, and presents itself today in a very well-kept condition with a pleasant living atmosphere. Already when entering, you are greeted by an inviting entrance area that leads into the bright living rooms. The spacious living and dining room convinces with its friendly atmosphere and offers the ideal framework for relaxed hours with family and friends. The adjacent kitchen is functionally designed and offers a lot of storage space as well as modern appliances for daily comfort. From here, you can directly access the sunny garden - a wonderful place to enjoy the peace or spend sociable moments outdoors. Additionally, there is another room available on the ground floor, which can be used in a variety of ways - be it as an office, guest room, or as an additional bedroom. There is also a laundry room with a washing tower, as well as a guest toilet. On the upper floor, there are the private retreats of the house. The well-proportioned bedrooms offer versatile usage possibilities, be it as a parent's bedroom, children's room, or home office. The bathroom is comfortably equipped and complements the room offer perfectly. Additional storage space is available in the side attic. In the basement, the property impresses with further cellar rooms that have been renovated and expand the living space. The direct access to the garage rounds off this level functionally. The plot comprises around 499 m² and offers, in addition to a well-maintained green area, various seating options that invite you to linger. The garage as well as additional ancillary areas offer practical benefits in everyday life. The property is located in a residential area with excellent infrastructure. Shopping facilities, public transport, schools, and leisure activities are easily accessible and underline the high quality of living in this location. This house is ideal for families or couples who are looking for a detached home with character, development potential, and a beautiful garden in a well-connected location.Exact address available after registration on neho.ch.INTERESTED IN A VIEWING? PLEASE REGISTER: https://neho.ch/b/4133-26-5

  • Garage
1 / 20
CHF 3,390,000.–
8 rooms308m² living space
Blözenweg 38, 4133 Pratteln

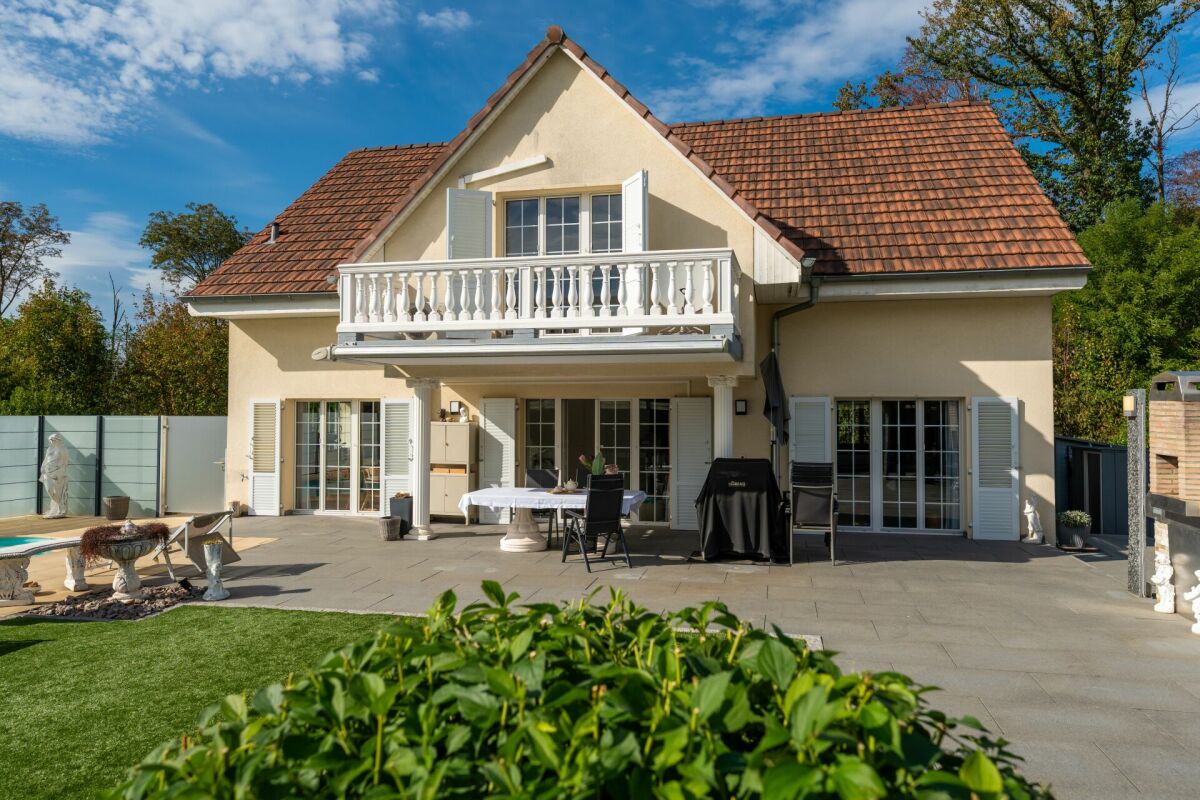
Exclusive Dream Villa with Panoramic View - Luxurious Living in Prime Location!

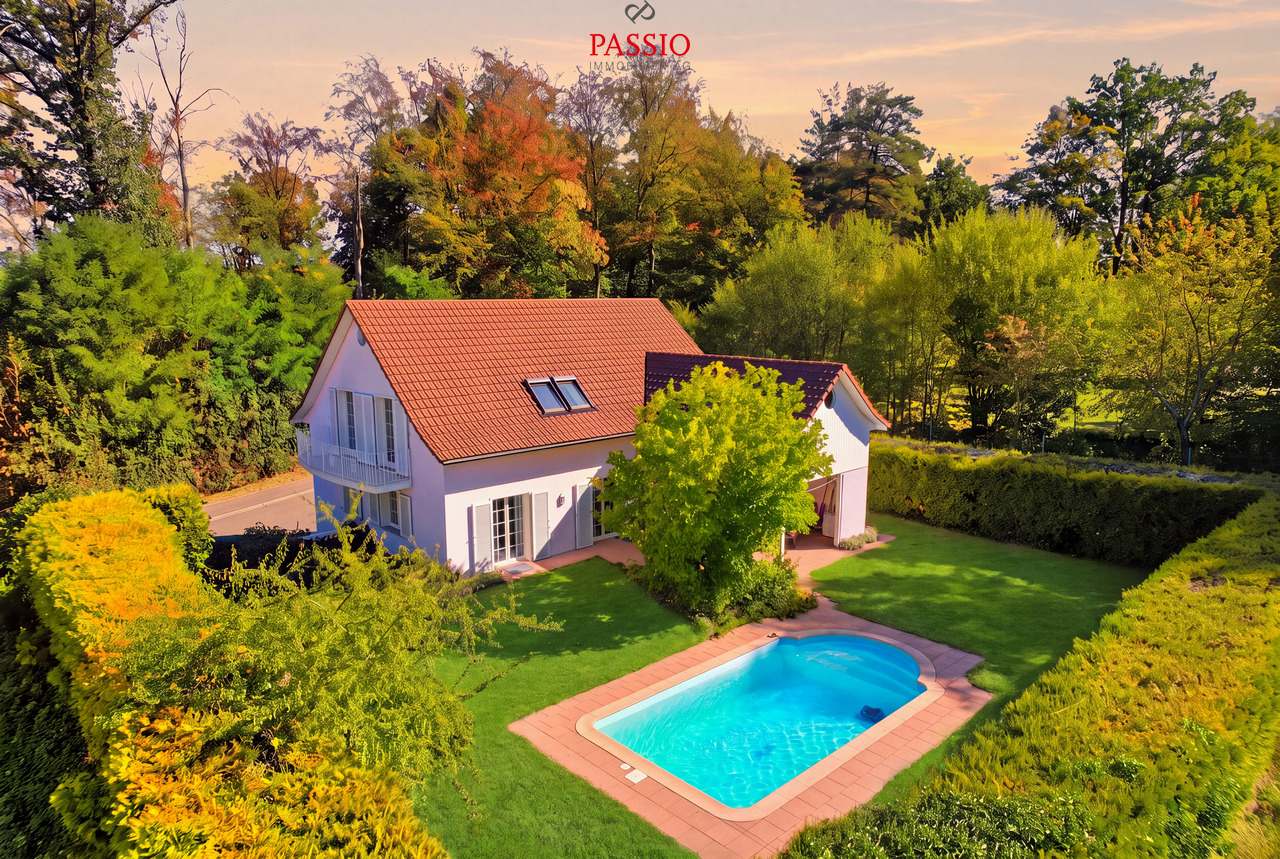
This impressive property impresses with its exclusive location, breathtaking landscape, and unparalleled views. Via a magnificent, inviting staircase, you reach the entrance, which already reflects the elegant character of this villa.Upon entering, you are greeted by a spacious entrance hall with a wardrobe, which seamlessly merges into the open living and dining area. The high-quality kitchen with a stylish bar and a large, double-door refrigerator offers ample storage space and is equipped with the latest appliances. The living area impresses with large window fronts, which provide a dreamy view of the beautifully landscaped garden.Here, you will find a true paradise: A dreamy swimming pool, a stylishly covered seating area, and a charming outdoor chimney create an exclusive wellness oasis - perfect for unforgettable hours of relaxation and sociability outdoors. A guest toilet completes the ground floor.On the upper floor, there is the master bedroom with a luxurious en-suite bathroom and direct access to the private balcony. Additionally, four more spacious rooms and a separate bathroom with a shower are available. The high ceilings, characterized by the roof structure, give the rooms a spacious and open feel. Here, you can enjoy absolute privacy. An impressive car garage for at least four vehicles offers ample space, while the extensive laundry and drying room provides the highest level of living comfort. The bright, spacious hobby room with daylight and a view outside creates versatile usage possibilities. This exclusive space offer is rounded off by an additional bathroom with a shower - for maximum flexibility and luxury in every respect.This unique villa combines luxurious living, modern equipment, and an unparalleled location - a true gem!

Travel time
-
New building
1 / 4
CHF 1,320,000.–
4.5 rooms
Mattenacherweg 22, 4133 Pratteln

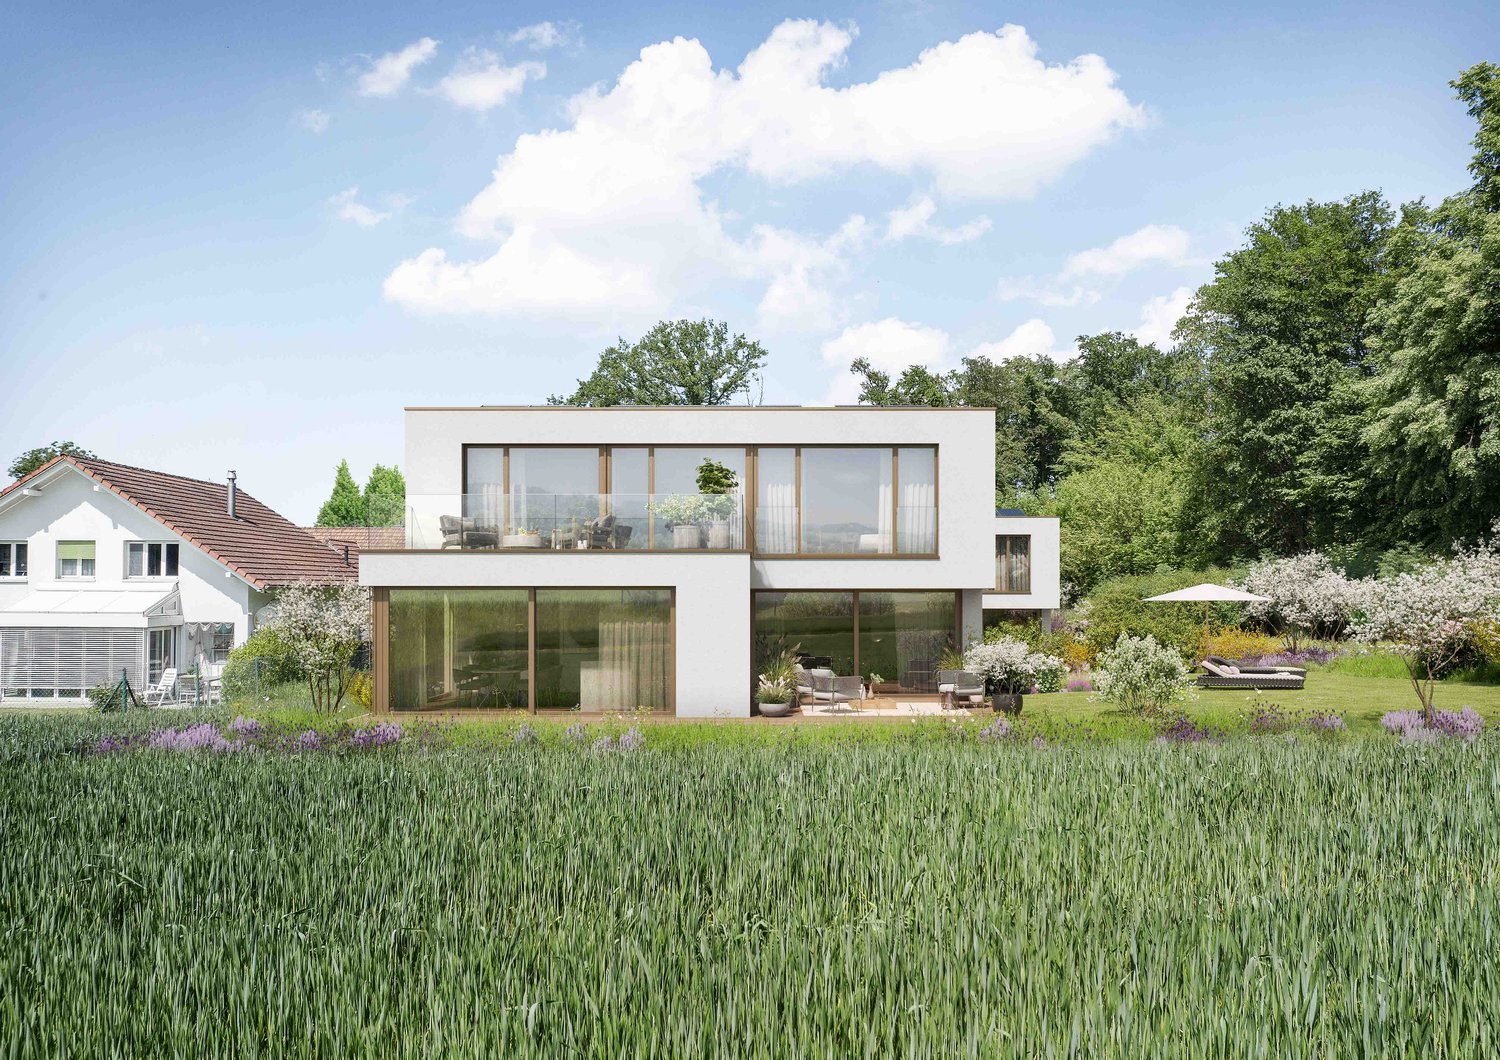
Newly built 4.5-room single-family home with garage (last house)

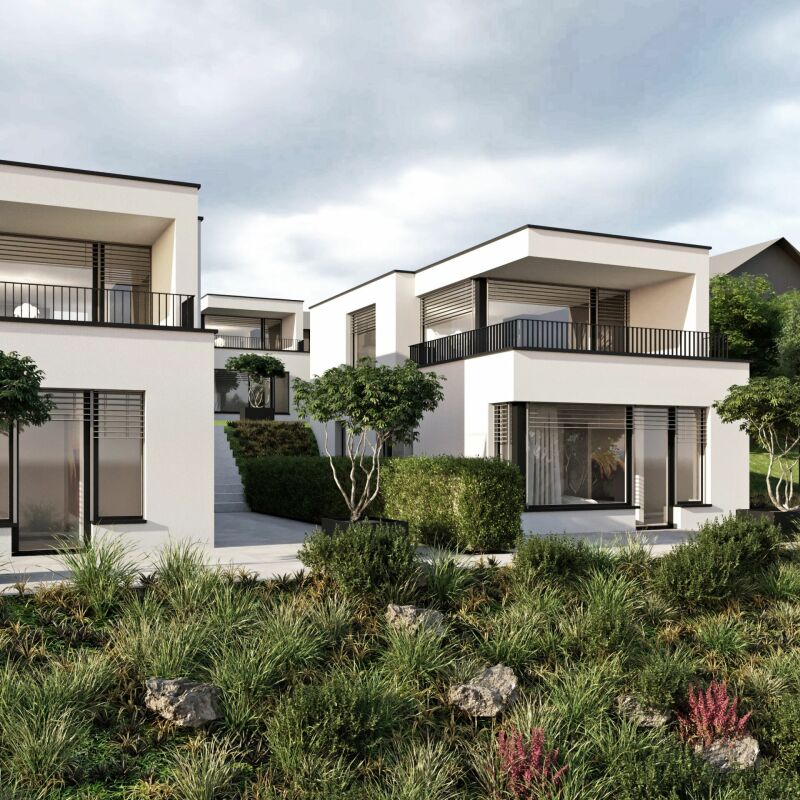
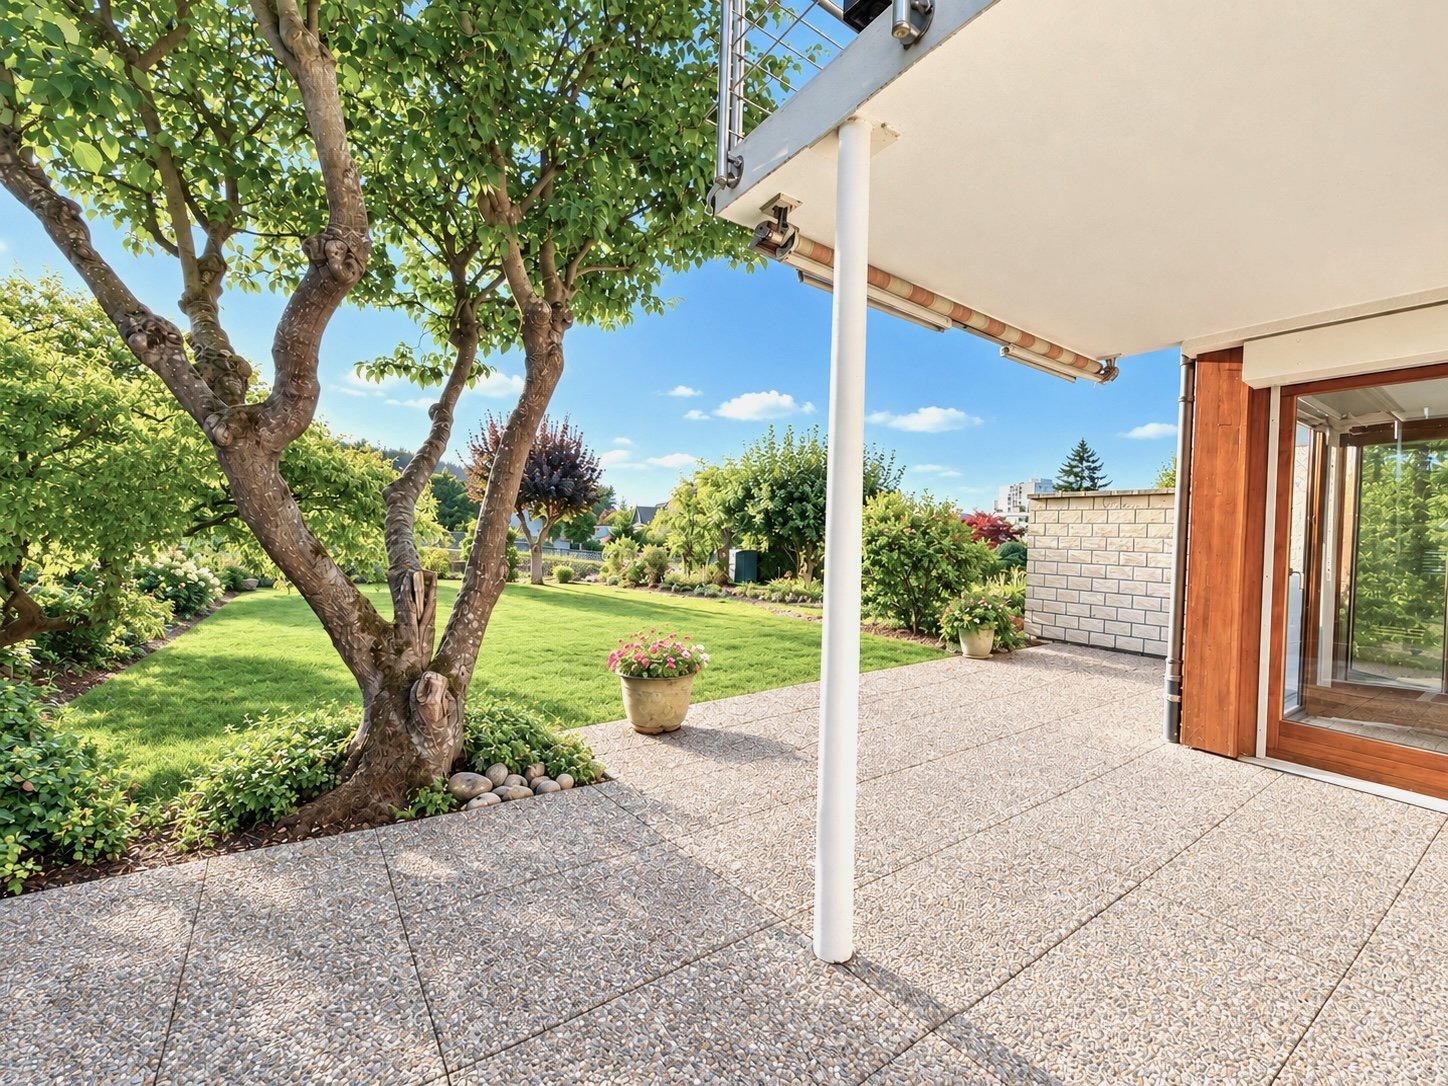
Living with a view - Tiny Homes in Pratteln In one of the most attractive locations in Pratteln, a modern and at the same time consciously reduced residential ensemble is being built: Five free-standing Tiny Homes that convince with architecture with a clear formal language, high-quality materials, and a well-thought-out room organization.This is a planned development with 5 single-family homes and a shared garage. The price includes an ESTH space and a private visitor parking space in front of the house. An additional ESTH space can be purchased.Room program:Basement: Access from the garage, entrance area, shower/toilet, cellar/technology, laundry/dressing room, stairs to the ground floorGround floor: Entrance, 1 room, shower/toilet, living/dining/kitchen, seating areaUpper floor: 2 rooms, shower/toilet, terraceThe project is aimed at people who want to reduce stylish living to the essentials - without sacrificing quality, comfort, or an inspiring living environment. Large window areas, bright rooms, and a flowing transition to the private terrace create a special living feeling in a compact space.The projectThe five Tiny Homes are characterized by compact, but optimally used floor plans. Each house has spacious living and dining areas with an open kitchen, private outdoor areas, and high-quality equipment that meets the high architectural standards.Sustainability, functionality, and design come together in every detail - from energy-efficient construction to natural materials and carefully designed surroundings.Construction and equipmentThe houses are built in solid masonry construction (mural) and are characterized by energy-efficient, durable construction. The construction provides a pleasant room climate - at any time of the year - and meets high requirements for sound insulation, heat storage, and durability.Façades with natural materials, large window areas with triple glazing, and high-quality insulation meet current energy standards and ensure low operating costs.Inside, the residents can expect a consistent, timeless material concept. Solid wood parquet in all living rooms, an open kitchen with modern equipment, and noble fittings and surfaces in the bathroom provide a stylish and comfortable living feeling.Living reduced to the essentialsLess is more - these Tiny Homes prove it impressively. The clear, reduced formal language creates a harmonious overall picture. At the same time, the compact floor plans enable an astonishing spatial generosity.The living space flows openly from the kitchen to the dining area to the living room and further out onto the terrace - a flowing transition from inside to outside. The intelligent room division offers enough space for individual retreats and functional areas.Ideal for people who live consciously, focus on the essentials - and yet do not want to sacrifice quality, aesthetics, and comfort.
Travel time
-
  • Roof with solar panels and rusted metal cladding
  • Yellow exterior with brick roof, large windows, exterior door, garden with plants
  • brick paved balcony, metal railings, entrance to a room, table, potted plant, distant houses and hills in view
  • Cobblestone paved courtyard, entrance doors, green shutters, table, metal railings
  • a view of a large residential area in the distance with mountains
  • concrete floor, steel railings, potted plants, view of buildings
  • Empty room with wooden paneling, chandelier, radiator, power outlet, two large windows, doors
1 / 52
CHF 3,490,000.–
20 rooms300m² living space
Hauptstrasse 97, 4133 Pratteln

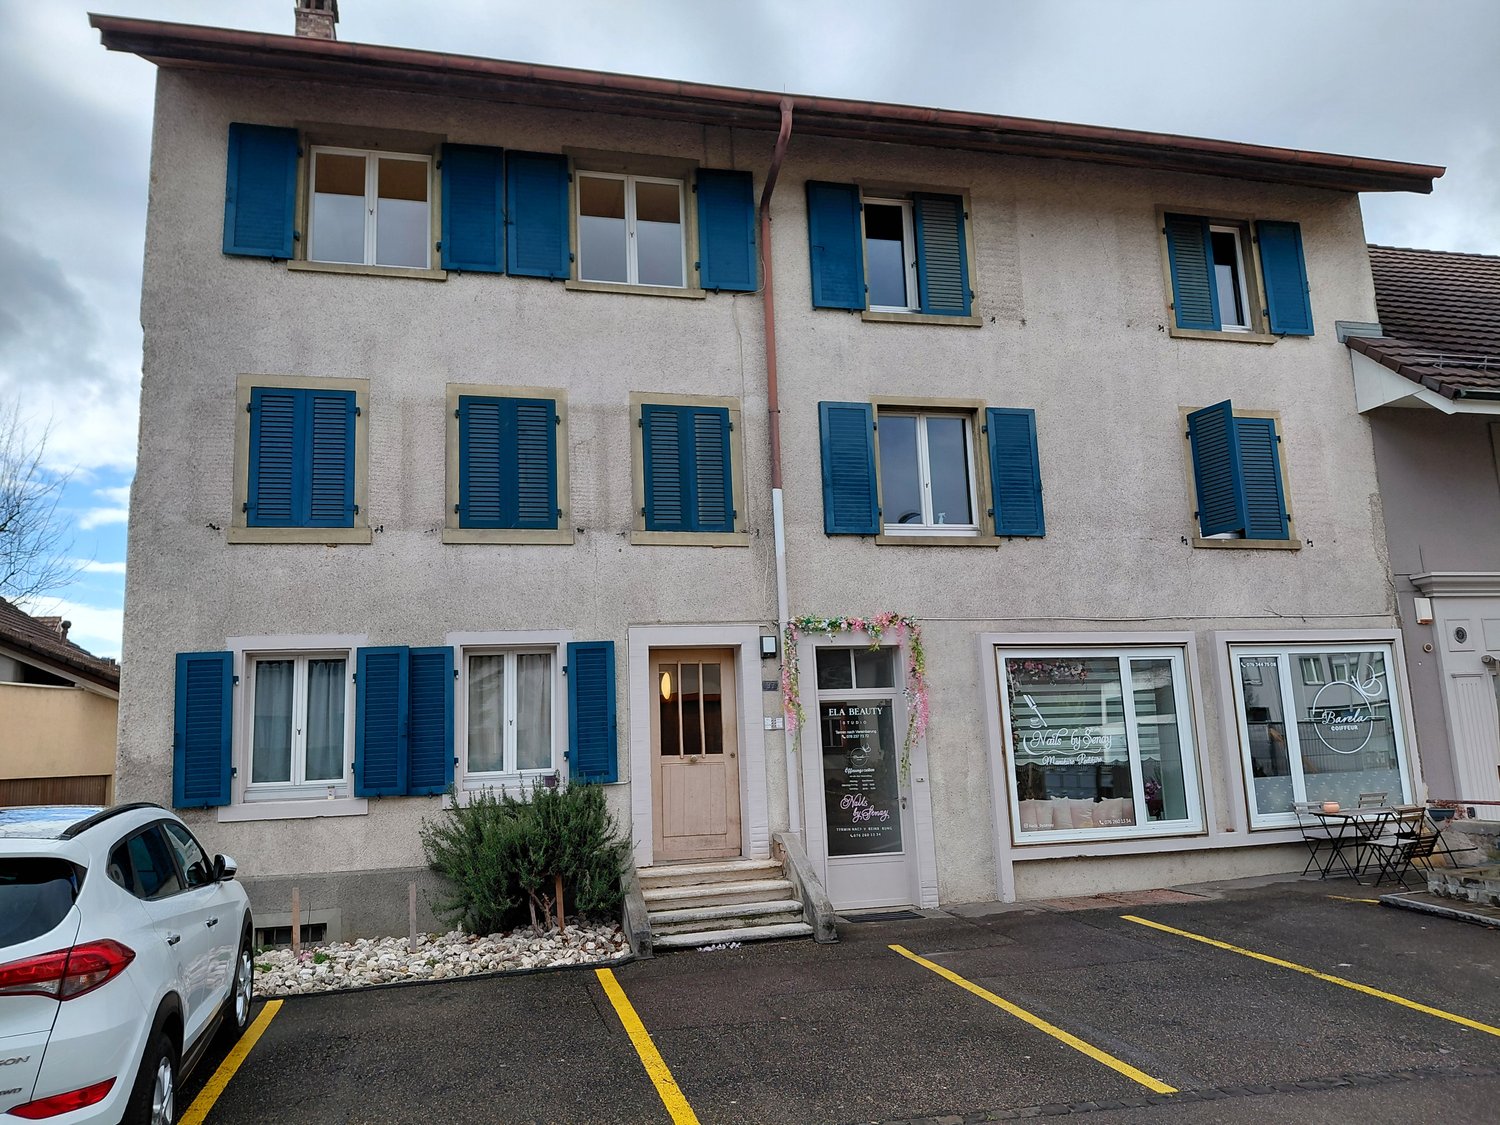
Charming historic multi-family house in Pratteln

Discover this unique, character-rich multi-family house from 1900 on Hauptstrasse 97 in Pratteln. The apartments are rented as shared rooms with a gross return of around 5%. Partially renovated in 2025, it combines historic charm with modern comfort. : • Bright living rooms: bright rooms with wooden floors, large windows, and white walls create a welcoming atmosphere • Modern kitchen: well-equipped kitchen with white cabinets, integrated oven, dishwasher, and private washing machine • Comfortable bathroom: bathroom with bathtub, white tiles, and black tile floor • Private balcony: paved balcony with metal railing and a lovely view of distant houses and hills • Additional features: cable TV, parking, and basement rooms Special features: The historic building from 1900 impresses with its yellow facade with a tile roof and features solar panels. The apartment is located in a shared community and offers authentic living in an old building with modern amenities. Perfect location: The apartment is located in a quiet environment and is yet excellently connected. Pratteln train station is only 6 minutes' walk away, while the Pratteln Schlossstrasse tram stop can be reached on foot in just 1 minute. A Migros supermarket is only 3 minutes' walk away, and the Grossmattschulhaus can be reached in 4 minutes. This sunny and quiet apartment with a beautiful view is ideal for all those who appreciate the special flair of a historic building and at the same time want to enjoy modern living quality.
Travel time
-
1 / 18
CHF 1,270,000.–
5.5 rooms134m² living space
Mayenfelserstrasse, 4133 Pratteln

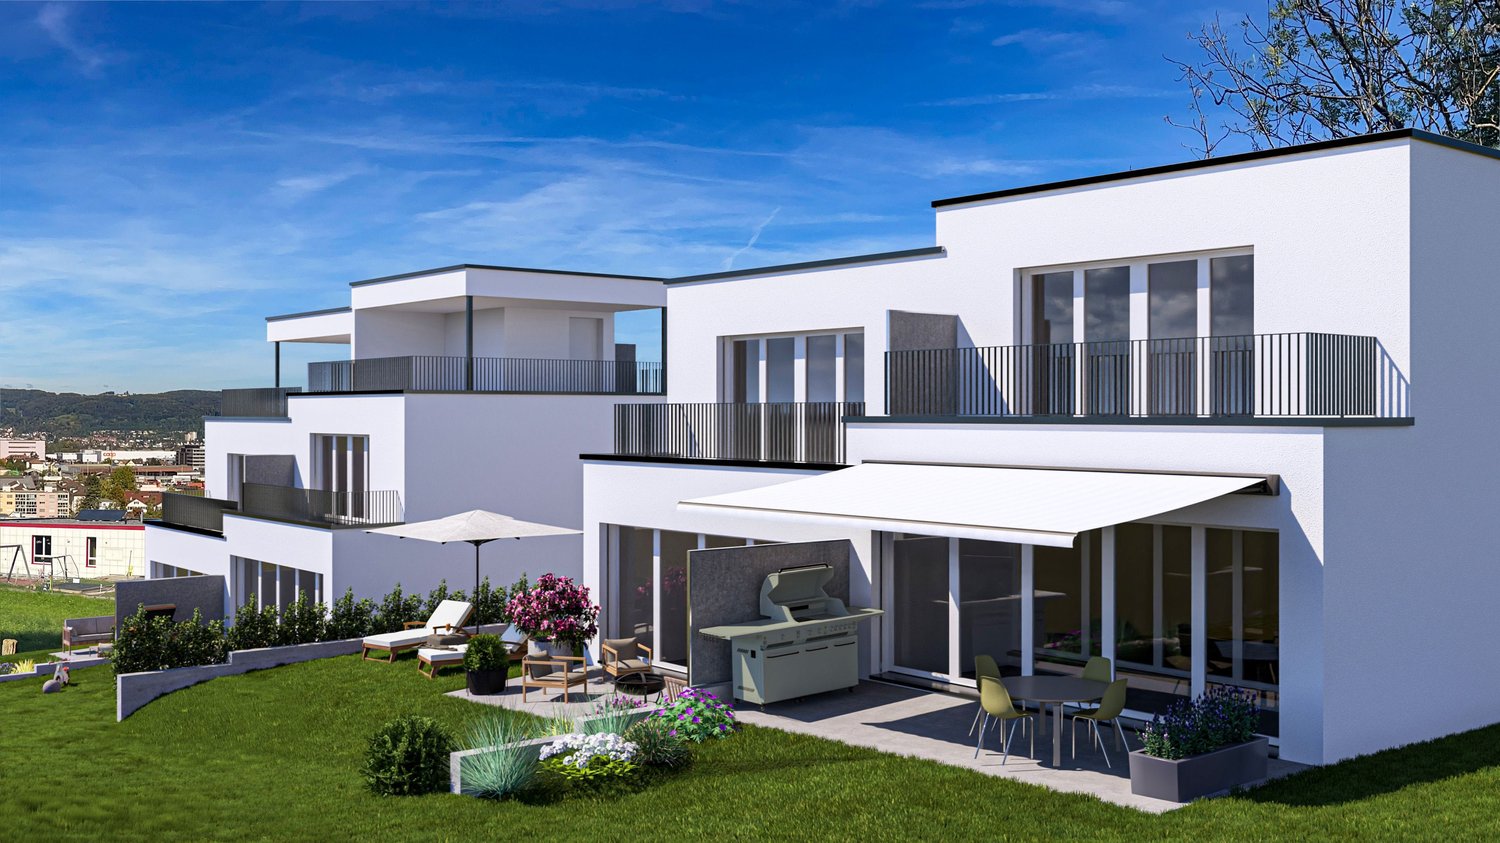
Sunny semi-detached houses at elevated location in Pratteln with a far-reaching view

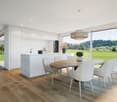
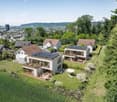
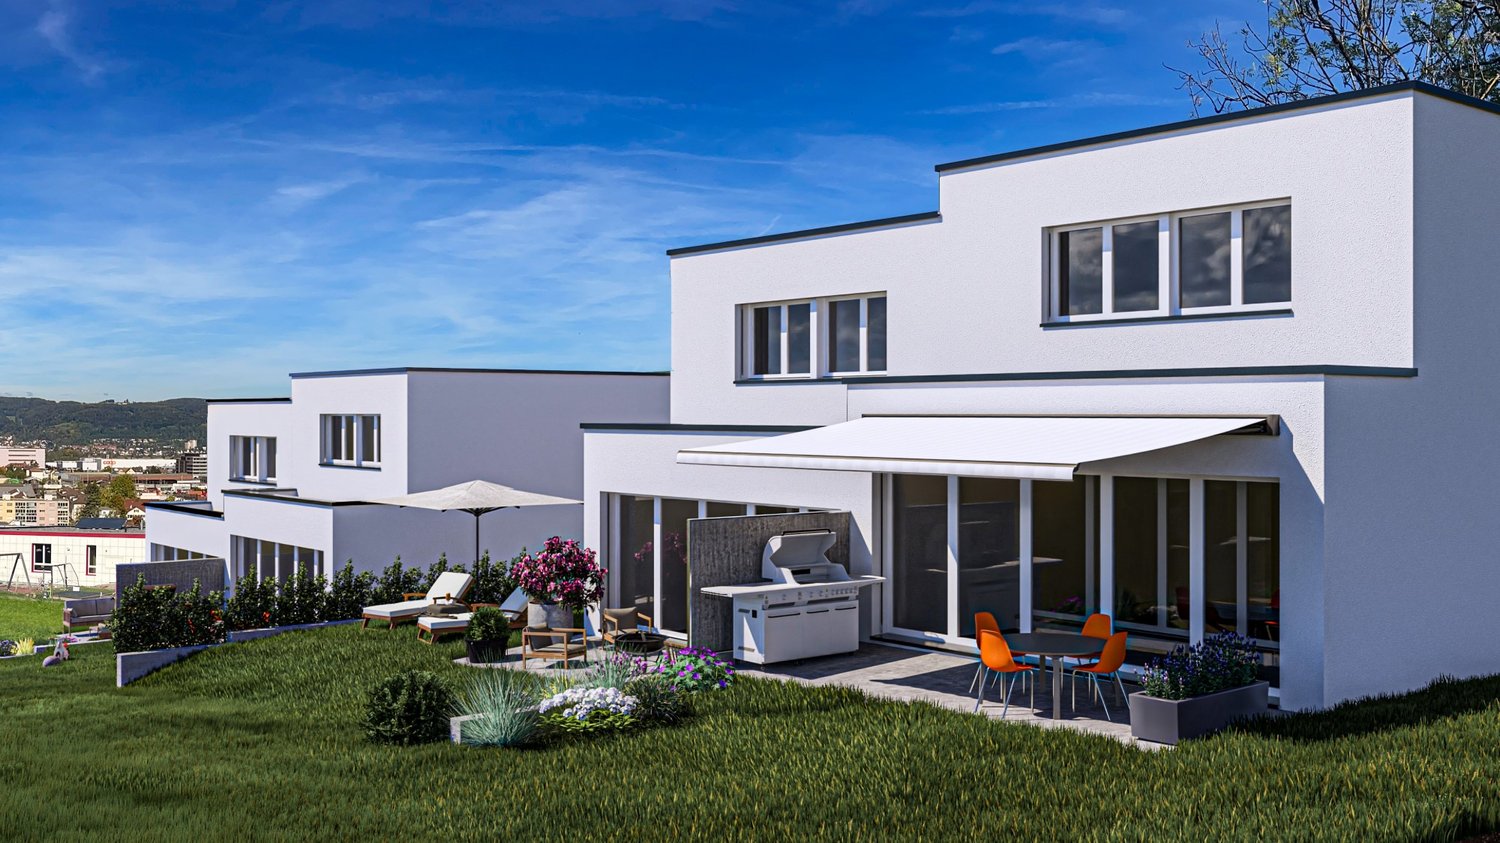
In a sunny, elevated location with a beautiful far-reaching view, attractive semi-detached houses are being built on Mayenfelserstrasse. The top residential location on the edge of the settlement offers immediate proximity to nature and forest, yet is only a few minutes away from the village center.The houses will be realized on a very beautifully located plot of land. The price includes connection fees. A bright winter garden is planned on the ground floor, optionally with a balcony above. Additionally, there is the possibility of a spacious roof terrace.We would be happy to plan your personal dream house together with you. A practically identical model house in Pratteln can be visited on request.We look forward to your contact for a non-binding conversation.The property offers 134 m² of living space: • Spacious room layout: 5.5 bright rooms optimally distributed over three floors • Two modern bathrooms: Equipped in a contemporary style for the highest comfort • As an option - : Balcony and terrace with a magnificent view over the city and the mountains • Practical equipment: Dishwasher and parking space included • Private garden: 314 m² plot of land for families and garden lovers Location and connection: The quiet residential location offers optimal infrastructure with the bus stop "Breiti" just 5 minutes' walk away. The Pratteln train station can be reached on foot in 15 minutes, while the tram stop "Gempenstrasse" is 10 minutes away. Particularly attractive for families: The Steiner school Maienfels is located in the immediate vicinity (5 minutes). Daily needs are covered by the Coop supermarket in 12 minutes on foot.This child-friendly property combines modern living with natural tranquility and offers optimal lighting conditions in the summer thanks to its sunny location. Perfect for families who value quality, comfort, and a first-class residential location.

Travel time
-
1 / 7
Price on request
5.5 rooms168m² living space
Auf Anfrage 1, 4133 Pratteln

Where living dreams become reality

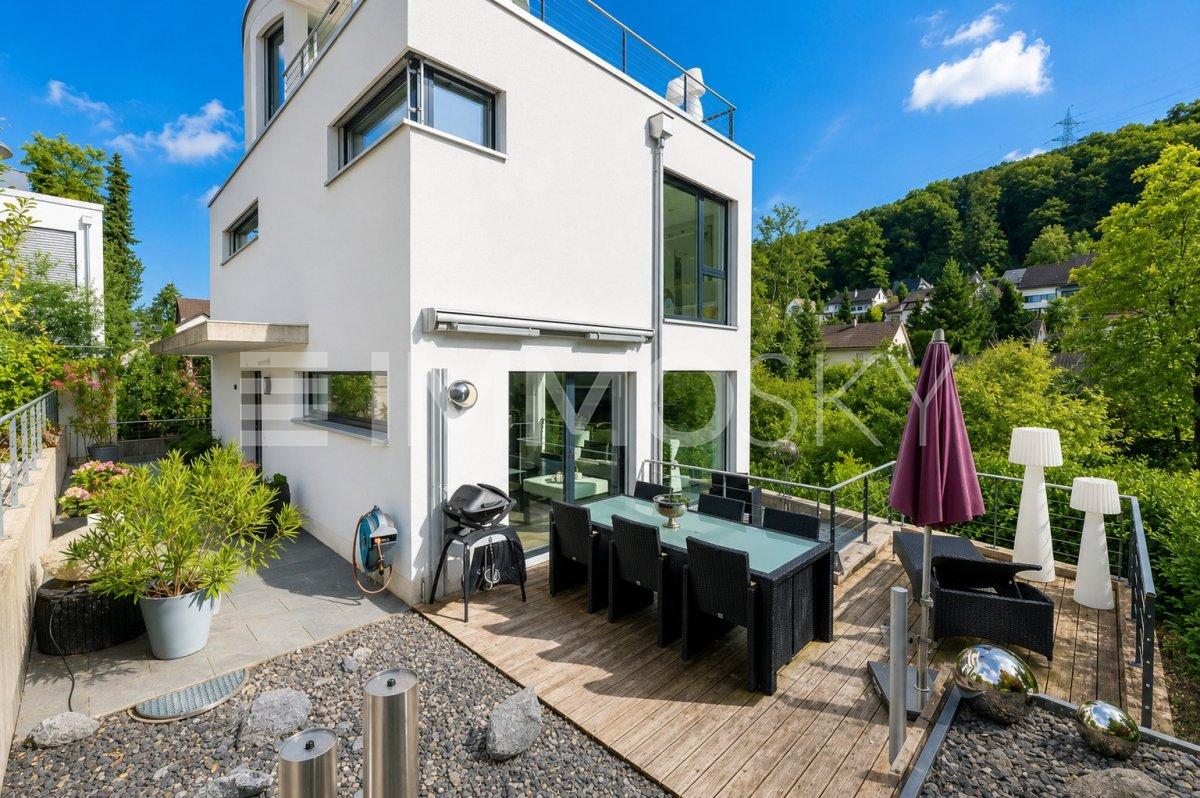
This exclusive single-family home combines modern architecture, high-quality materials, and generous living comfort to create a home with a special character. The detached property spans three floors and blends harmoniously into the green, quiet surroundings. Here, you can enjoy plenty of privacy and proximity to nature without having to sacrifice excellent public transportation connections and nearby highway access.The outdoor areas are also convincing: several cozy seating areas and the lovingly designed garden provide plenty of space for relaxed hours with family and friends. A particular highlight is the sunny terrace on the upper floor, which offers a beautiful view and an ideal retreat for relaxation and enjoyment.Inside, you can expect a stylish and well-thought-out living concept. Spacious, bright rooms, clear lines, and carefully selected materials convey a high-quality and at the same time cozy living feeling. The elegant equipment underlines the exclusive character of the property and provides a high level of living comfort.An extraordinary home for people who value quality, privacy, generosity, and a high quality of life and are looking for the perfect connection between quiet living and good accessibility.This ImmoSky offer provides you with the following *additional benefits*:+ Rural, quiet, and child-friendly environment+ Shopping opportunities, kindergarten, and schools in the immediate vicinity+ Spacious rooftop terrace with breathtaking views of sunrise and sunset+ Modern, open kitchen as the heart of the house, ideal for social evenings with family and friends+ Japanese gardens with direct access from the rooms, radiating peace and harmony+ Two underground parking spaces can be purchased separatelyHere you will find your new home. We would be happy to present this object to you in person and look forward to your contact.

1 / 22
Price on request
4.5 rooms148m² living space
4133 Pratteln

Sun from morning to evening! Your new home with attic terrace

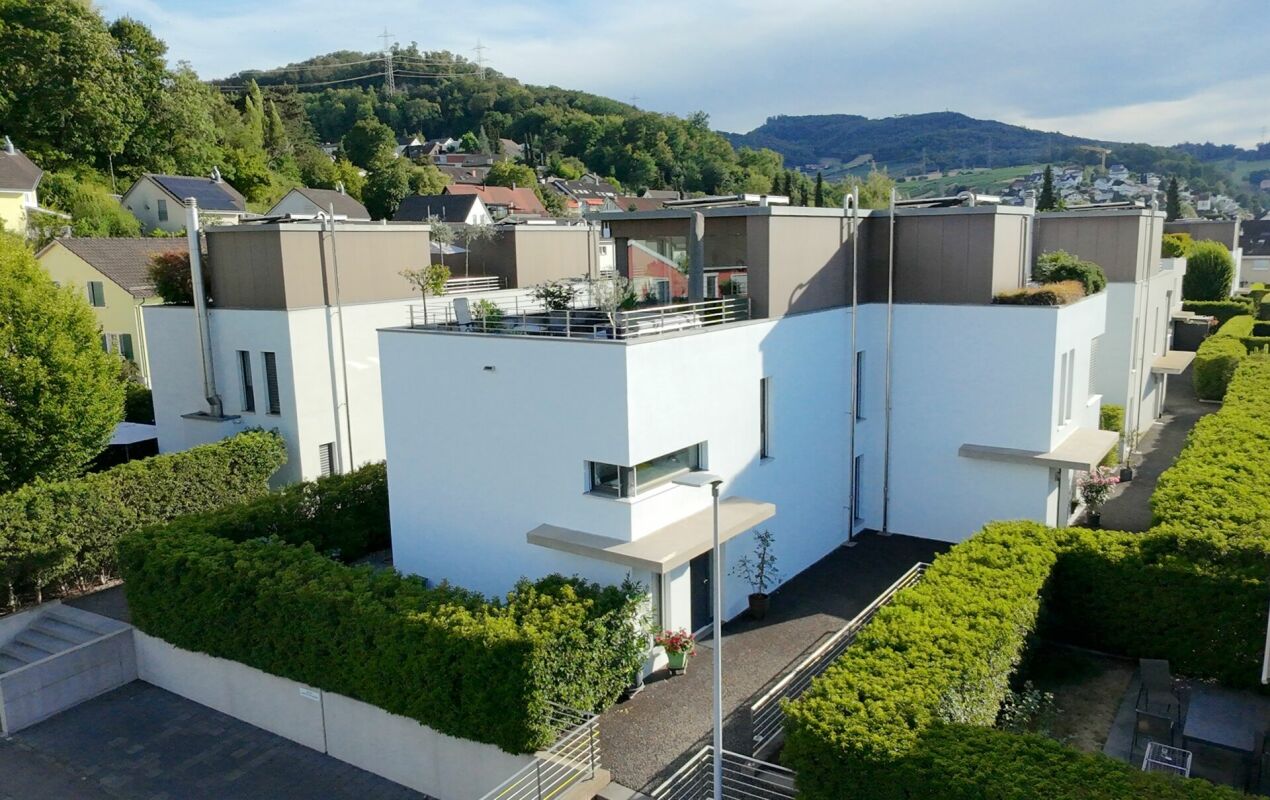
Modern. High-quality. Unique. This exclusive 4.5-room semi-detached house with approximately 145 m² of living space combines modern design, high-quality materials, and a well-thought-out room layout, a home to feel good in.The heart of the house is the spacious living and dining area with open kitchen, elegant kitchen island, and high-quality appliances. Thanks to the large window fronts, the rooms are flooded with light and offer direct access to the 77 m² large garden seating area.In the basement, there is a versatile room with its own toilet and shower, which is perfect as a guest, hobby, or home office.On the upper floor, a spacious master bedroom with dressing room and direct access to the bathroom awaits you. The second room was designed openly and can be easily converted into a separate room with a plasterboard wall if needed.A real highlight awaits you in the attic: a beautiful attic room with direct access to the 27 m² large terrace.Here, you can enjoy an impressive 360° panoramic view over Pratteln and the surrounding landscape. Whether it's sunrise during breakfast or a glass of wine at sunset, this spot will quickly become your personal favorite place.This Nova Casa offer includes: • Exclusive 4.5-room semi-detached house • Approximately 145 m² of living space • High-quality oak parquet • Modern kitchen with kitchen island, granite countertop, and high-quality appliances • Spacious living and dining area • 77 m² large garden seating area • Plenty of daylight through large window areas • Large hobby room with its own toilet and shower • Large master bedroom with dressing room • Direct access from the master bedroom to the bathroom • Attic room with spectacular 27 m² terraceUnique 360° panoramic view • Solar system on the roof for hot water preparation • One room was deliberately designed openly and can be converted into a separate room with a plasterboard wall if needed • 2 x garage parking spaces included Curious? We invite you to a non-binding viewing!Do you want to sell your property uncomplicated and worry-free? We determine the current market value of your property for you and show you your options, discreetly and non-bindingly! Don't hesitate to contact us for a first conversation.We look forward to you.

Suggested properties for you based on search results