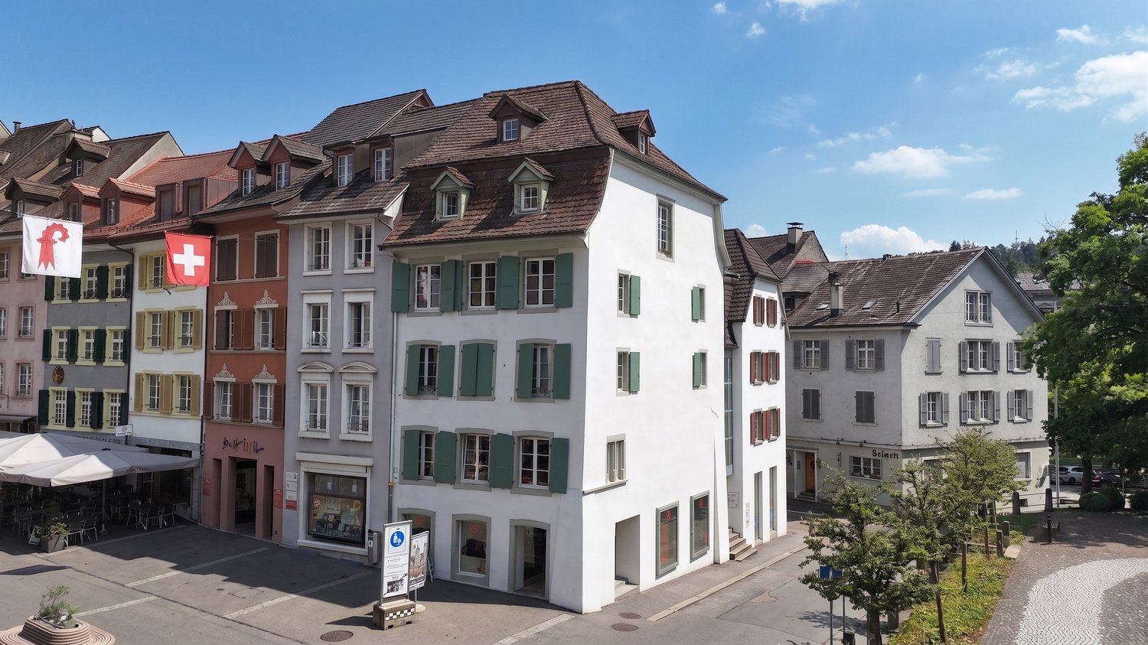
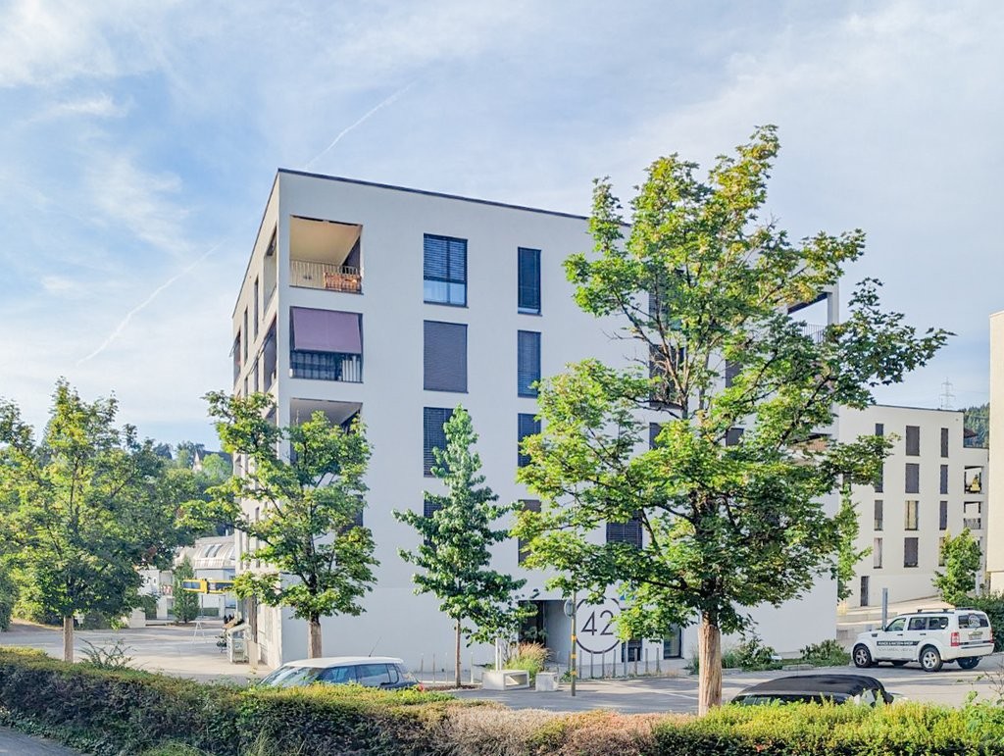
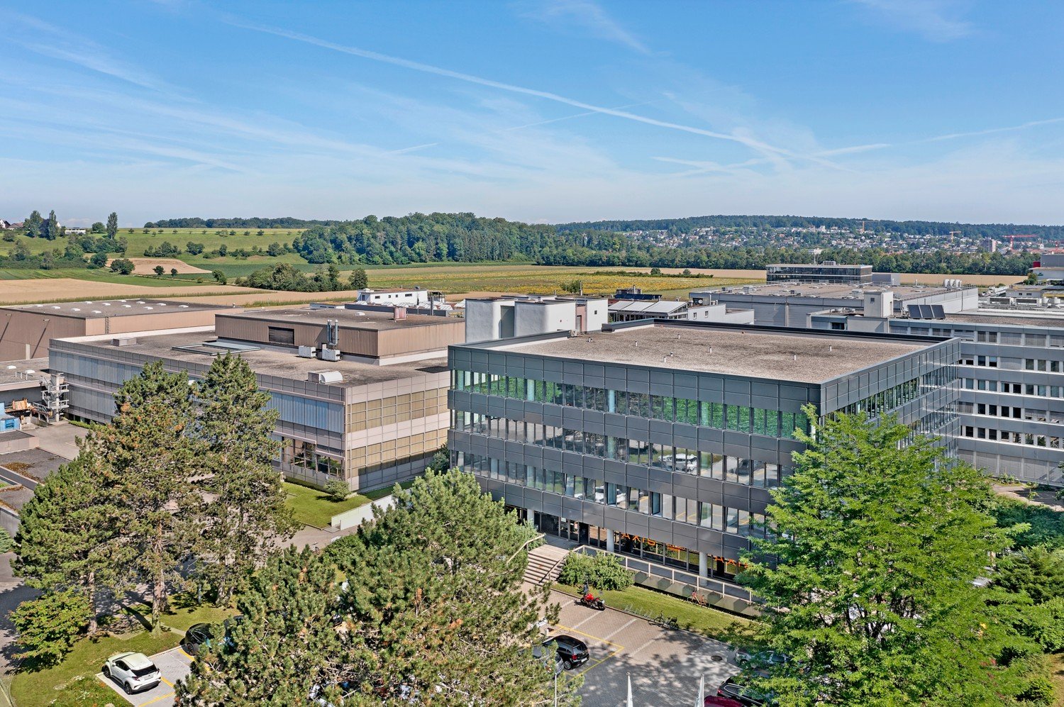
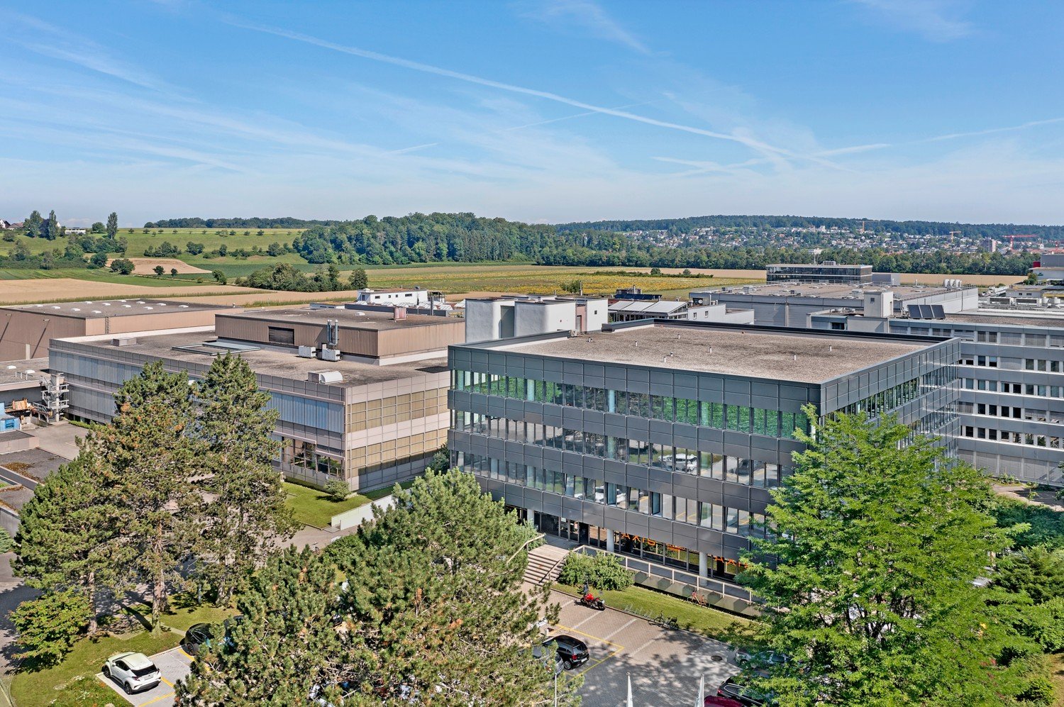
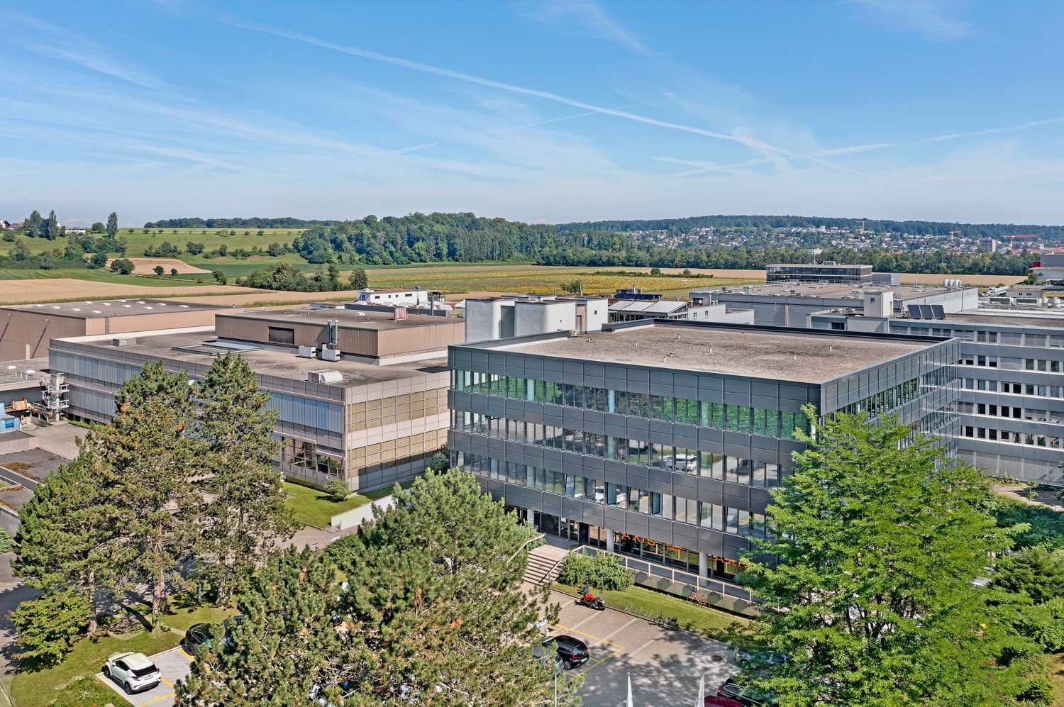
Reigoldswil - Commercial & industry for rent

Try expanding your search criteria so we can show you similar properties. Currently, there are no matches.

We suggest you try to:

  • increase the radius
  • change filters, such as price

You can create a search alert with the current criteria and get notified when matching properties are available.

More objects in your automatically expanded search area
115 results - Radius: + 10km
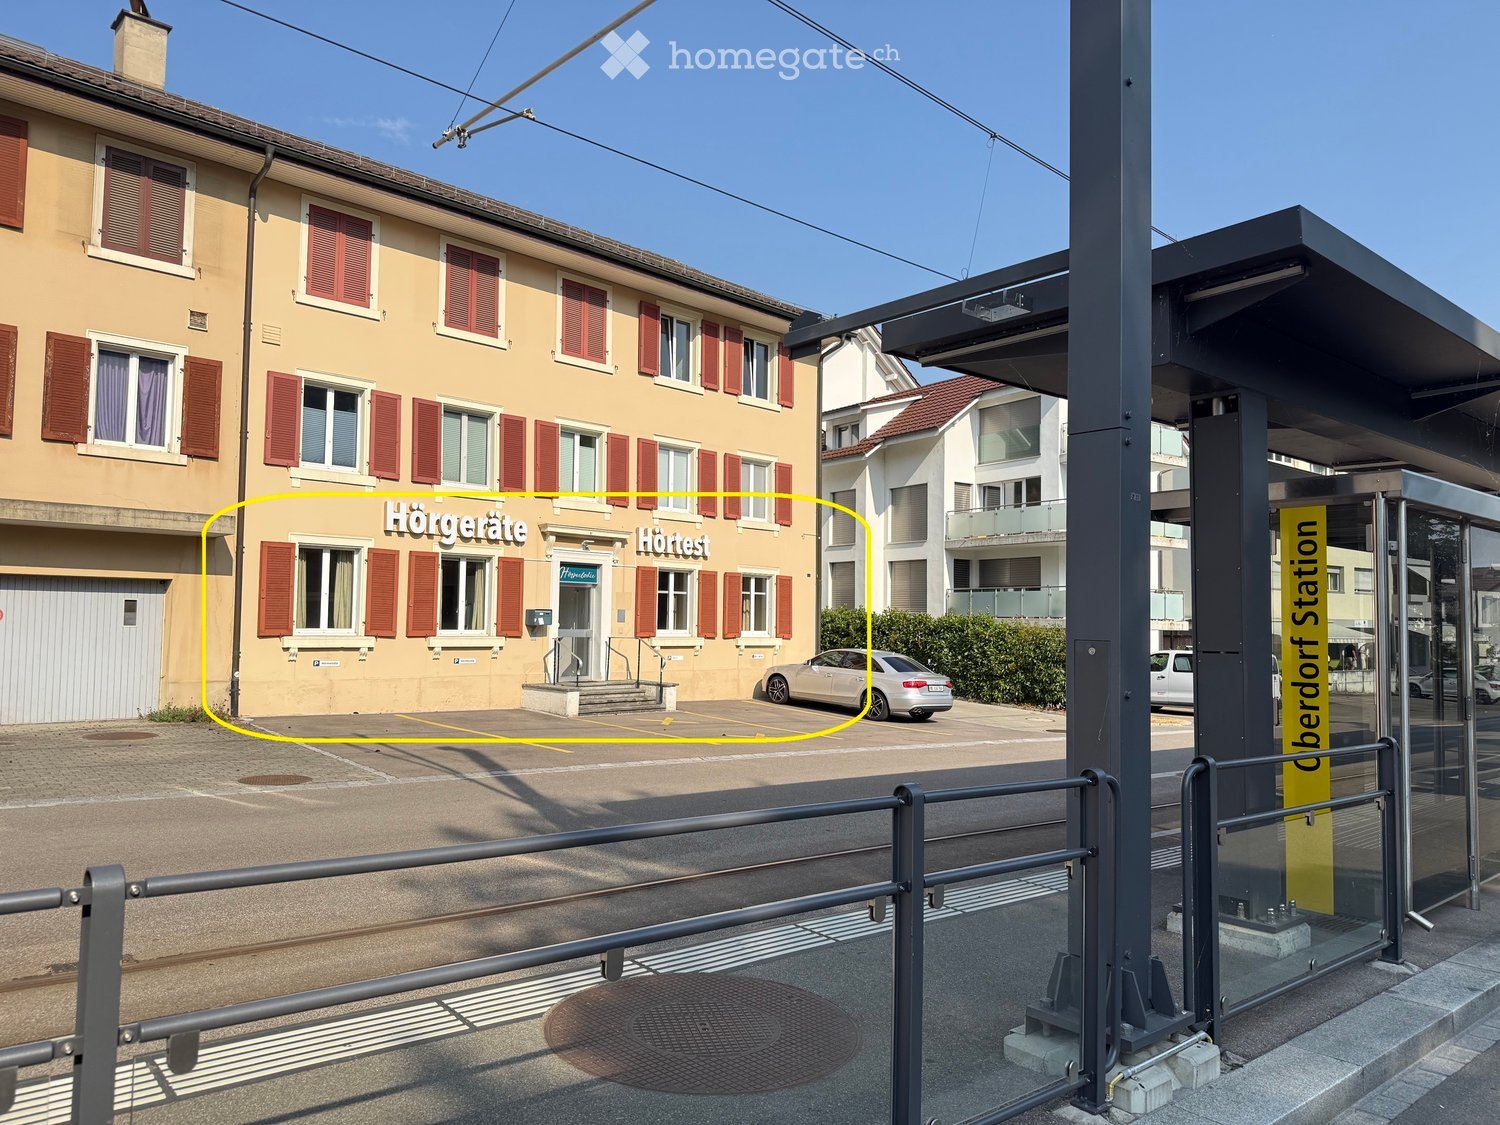
  • A multi-story building with a beige facade, red shutters, and a sign reading "Hörgeräte" and "Hörest". There is a parking area in front with a silver car and a bus stop shelter to the right.
  • Modern, minimalist hallway with wooden flooring, built-in wooden cabinetry, and a small bench. Features recessed lighting and a glass door leading to another room.
  • Modern hallway with white walls, grey carpeted floor, and recessed lighting. Features a bench on one side and a glass door leading to an outdoor area with a parked car visible.
  • Modern hallway with wooden flooring, white walls, and a sink area visible in the background.
  • Empty room with beige walls, carpeted floor, three windows with curtains, radiators, and a ceiling light fixture.
  • Empty room with grey carpeted floor, white walls, and a small adjacent bathroom with a sink and blue wall.
  • Empty room with wooden flooring, white walls, and a grey carpeted area visible in the background. No furniture or equipment present.
  • Modern bathroom with white sink, chrome faucet, round mirror, soap dispenser, and small shelf.
  • Empty room with wooden flooring, white walls, and a window with curtains. The room features a radiator and a ceiling light fixture.
  • Empty room with wooden flooring, white and blue walls, large window with blinds, radiator, and modern ceiling lights.
  • Empty room with wooden flooring, white walls, and a window with curtains. A radiator is placed below the window, and a door is visible on the left side.
1 / 11
Modern, minimalist hallway with wooden flooring, built-in wooden cabinetry, and a small bench. Features recessed lighting and a glass door leading to another room.
Modern hallway with white walls, grey carpeted floor, and recessed lighting. Features a bench on one side and a glass door leading to an outdoor area with a parked car visible.
Modern hallway with wooden flooring, white walls, and a sink area visible in the background.
CHF 890.– / monthPremium
160m² floor space
Hauptstrasse 25a, 4436 Oberdorf BL

Eye-catcher at a central location at a super price!

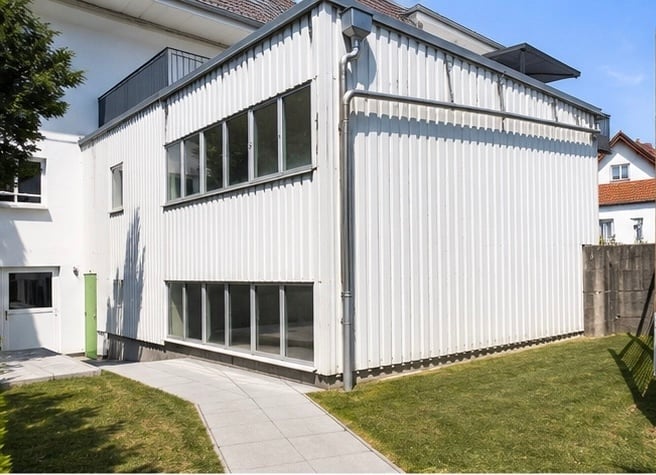
To rent is a spacious commercial space for various uses, such as a practice, office, studio or retail space.Location and surroundings:The property is located in the central zone of Oberdorf BL, directly at the train station of the "Oberdorf BL" line, which guarantees both good accessibility and maximum visibility. The A2 motorway junction in Diegten and the cantonal capital Liestal are each about ten minutes away by car. The Coop, pharmacy, and Landi are within a 5-minute walk. Four customer parking spaces are located directly in front of the house.Sanitary facilities:It has two toilets (ladies and gentlemen) and three sinks, one of which is directly in the largest room, the corner room.Additional rooms:Two attic rooms of 16sqm and 17sqm plus an outdoor seating area behind the house of 5sqm are included.Usage:Currently, the space is used as a practice. Previously, it was the seat of an insurance company. Possible uses could also be: physio, coaching, massage, hairdresser, nail, barber, counseling center, dentist, law firm, retail space, and many more...The ancillary costs are lump sum. The lighting was converted to LED in 2024.Availability:Rental is possible immediately or by arrangement.Partial areas:60m2 with a toilet for 890.-- / month incl. NK80m2 with a toilet for 990.-- / month incl. NKRent for the total area of 160m2 for 1790.-- / month incl. NK (converted to approximately Fr. 107.-- net plus 27.-- NK per m2 per year)

Travel time
-
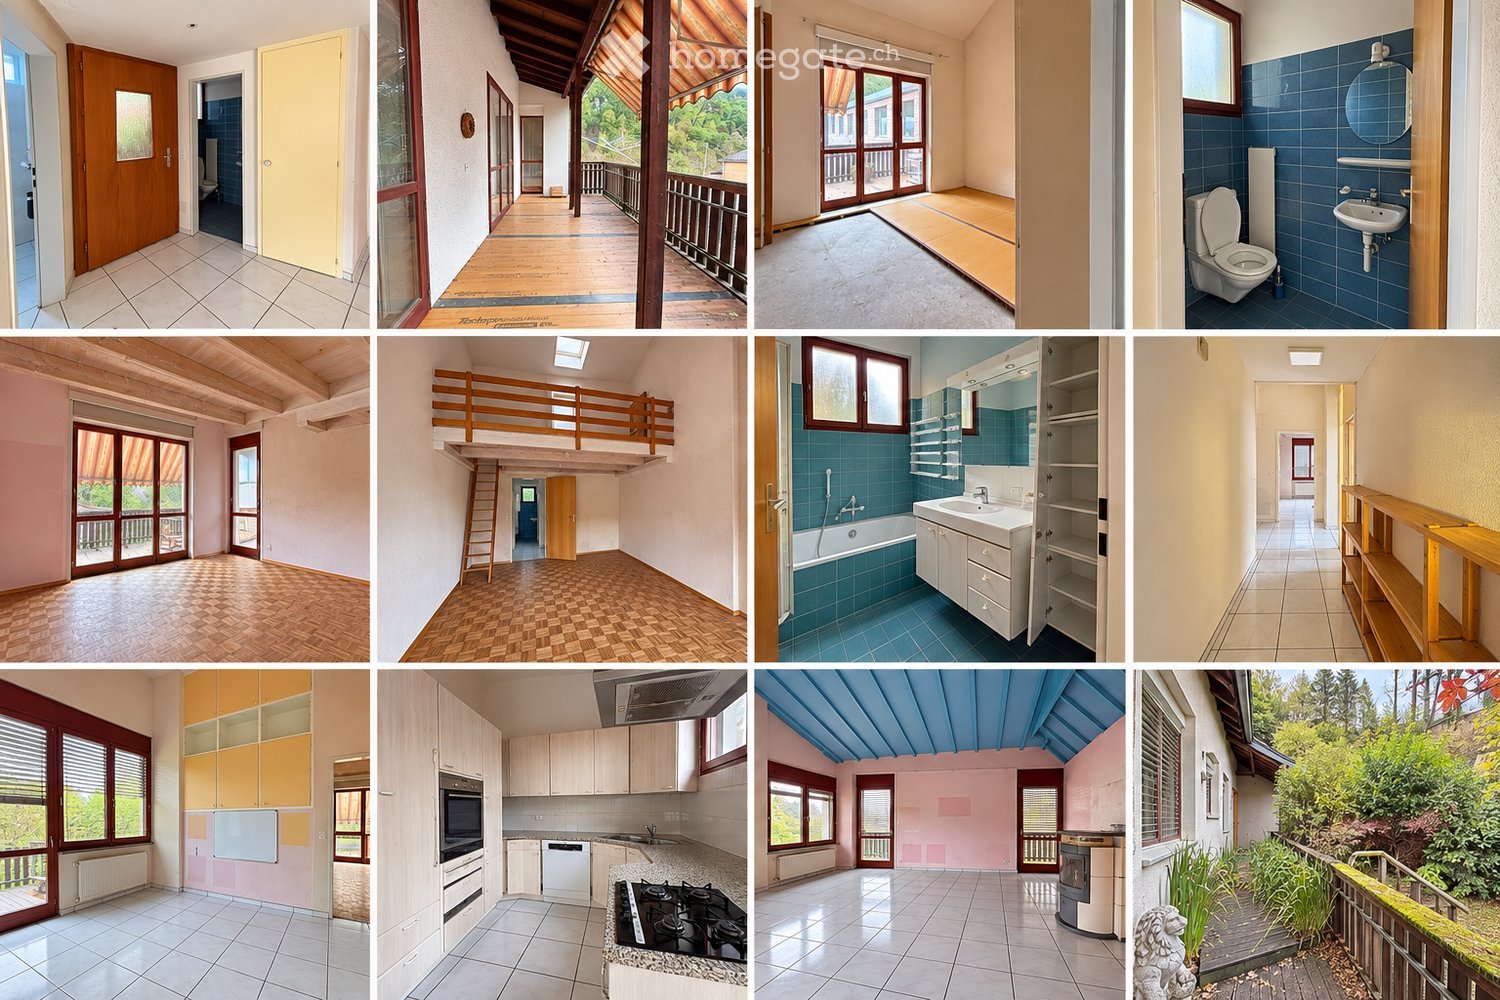
  • A collage of images showcasing various rooms and areas of a house, including a hallway, balcony, living room, bathroom, and kitchen, all with modern and classic finishes.
  • Empty hallway with tiled floor, wooden shelf on the right side, and a door at the end leading to another room.
  • Empty room with tiled floor, wooden door, and access to a small bathroom with blue tiles and a toilet.
  • Bathroom with blue tiles, a bathtub, a sink with a mirror, and open shelves.
  • Bathroom with blue tiled walls and floor, toilet, sink, mirror, and window.
  • Modern kitchen with light wood cabinets, stainless steel appliances, granite countertops, and tiled flooring.
  • Empty room with light pink walls, white tiled floor, large window with blinds, radiator, and visible electrical outlet.
  • Wooden balcony with red-framed glass doors, wooden floor, metal railing, and a view of greenery.
  • Empty room with wooden floor, large sliding glass door leading to a balcony, and neutral-colored walls.
  • Empty room with wooden flooring, light pink walls, and large sliding glass doors leading to a balcony.
  • Empty room with wooden floor, raised wooden loft area, ladder access, and a door leading to another room.
  • Empty room with light pink walls, white tiled floor, blue ceiling, large windows, and a small balcony area visible through the doors.
  • Empty room with light pink walls, white tiled floor, large sliding glass doors leading to a garden, and a potted plant near the window.
  • Empty room with white brick walls, large windows, and a concrete floor. No furniture or equipment is present.
  • Empty room with white walls, exposed wooden beam, concrete floor, and large windows with sheer curtains.
  • Empty room with concrete floor, large windows, and a small table in the corner.
  • Empty underground parking space with concrete floor, white walls, and yellow and blue support pillars.
  • Empty room with tiled floor, white walls, and large windows. Features a central support column and exposed ceiling lighting fixtures.
  • Empty room with tiled floor, white walls, and a single door. The room features a large window on one side and a white brick accent wall on the other.
  • Empty room with concrete floor and white brick walls, illuminated by a single fluorescent light fixture.
1 / 20
Price on requestTop
1,180m² floor space
Gempenstrasse 42A, 4143 Dornach

Living and working under one roof – single-family house with 3-story factory and versatile usage potential

In the upper area, you will find a single-family house with bright, spacious rooms, high ceilings, and a pleasantly quiet living atmosphere. The single-family house is being completely renovated and this is your chance! Register with us early and share your individual wishes and ideas with us. This way, your needs can be taken into account during the renovation and you can actively design your future home. Directly below, there is a commercial and production area spanning three floors – ideal for your own production, workshop, or commercial business. It also offers exciting opportunities for social facilities, such as a care center with a living area in the single-family house and workshops in the underlying commercial floors. The perfect combination of private living and commercial use – all under one roof! Commercial highlights: • Approx. 1,000 sqm of usable space on three floors • Goods lift for efficient goods and material transport • Direct truck access • Toilet facilities available • Flexible room layout • Bright and versatile usable rooms Single-family house highlights • Approx. 180m2 on one floor • Spacious kitchen with dining area • Spacious living area with access to the balcony • 3 large rooms with high ceilings • 1 guest toilet • 1 bathroom with bathtub • 1 shower and washroom Location & surroundings: The property is located in a quiet environment. The bus stop Schiessplatz can be reached in just 5 minutes on foot, and a Denner supermarket in 15 minutes on foot. Rent is negotiable.

Travel time
-
1 / 12
  • View
  • Parking space
  • Elevator
  • +1
CHF 1,917.– / month
100m² floor space
Pfeffingerring 201, 4147 Aesch

Modern office space - 100 m² in P201 in Aesch BL

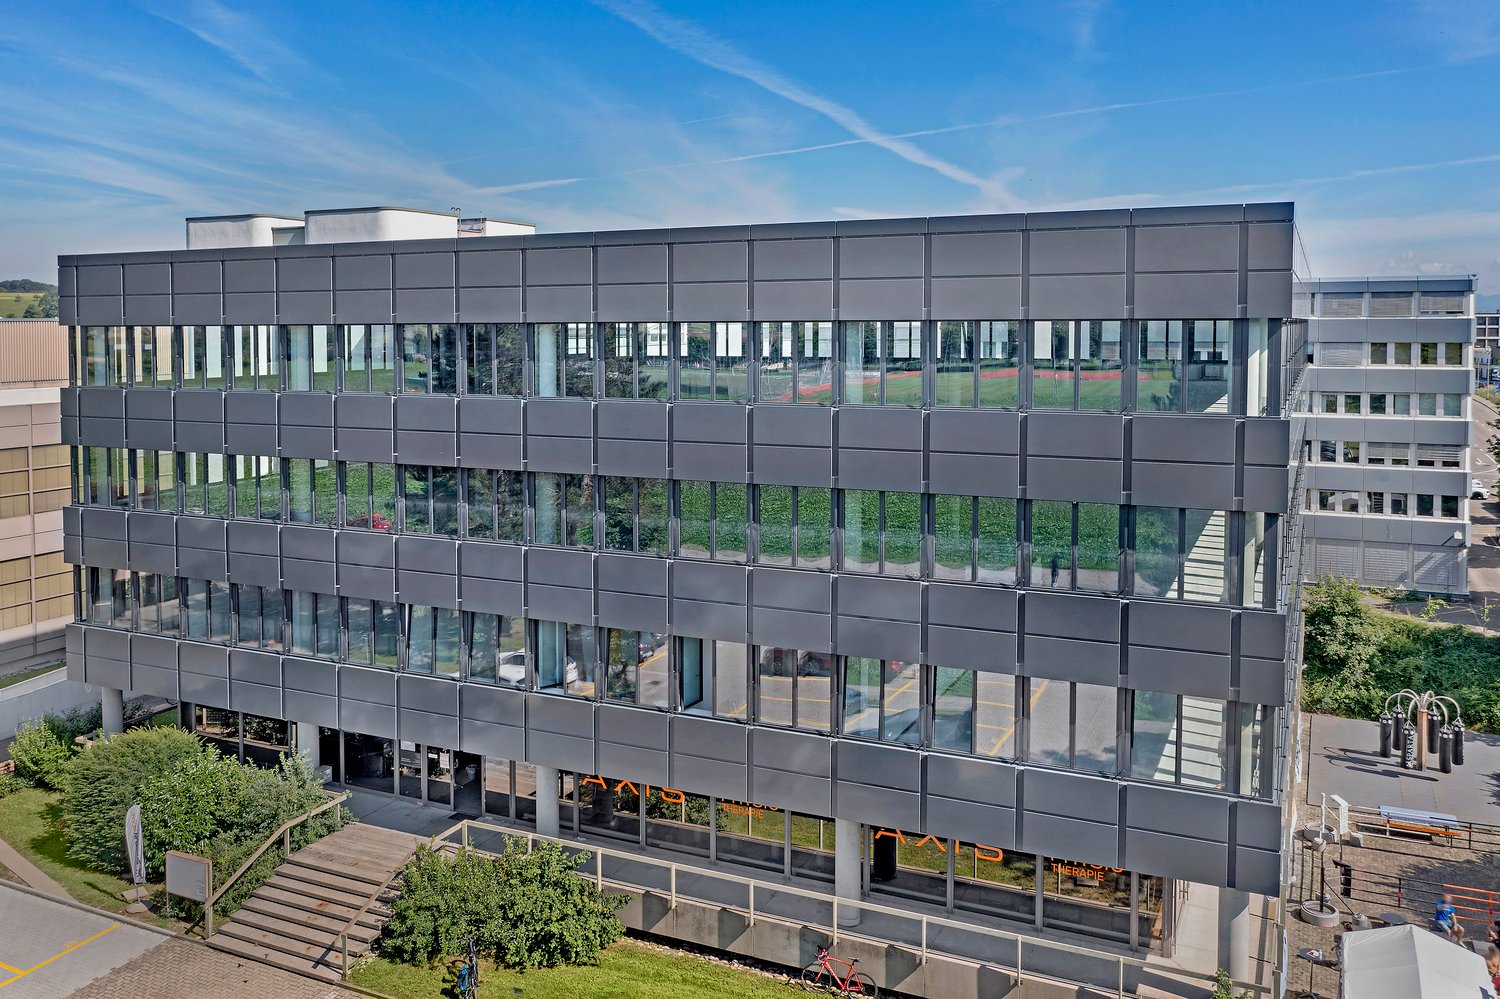
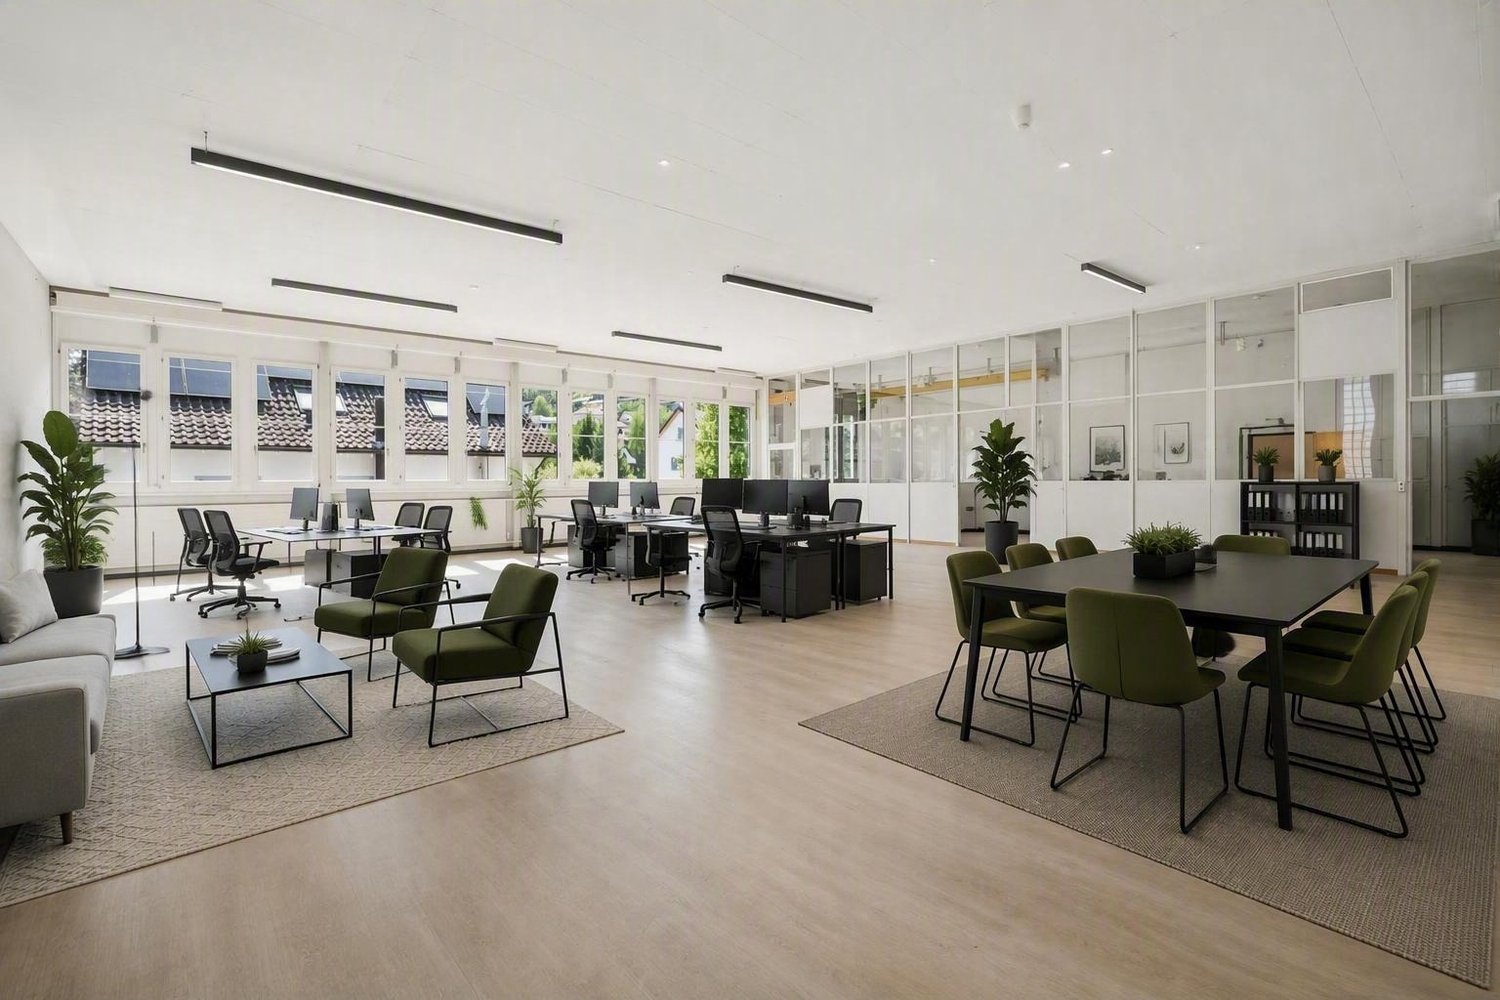
In the commercial and office building P201 at Pfeffingerring 201 in Aesch, we rent bright, high-quality equipped office and commercial spaces that can be newly built according to your needs. The areas were completely renovated between 2021 and 2025 and offer a representative working environment for companies of all sizes.Equipment: • Flexible room division: the office and commercial spaces can be divided flexibly and designed individually • High-quality equipment: wooden floors, white walls, fiber optics and modern ceilings with square LED lights • Large window fronts: plenty of daylight and a beautiful view into the green thanks to generous glazing • High ceilings: 3.3 meter ceiling height for a spacious room feeling • Barrier-free access: wheelchair accessible and directly accessible by elevator • Parking spaces: sufficient parking options directly on site.Parking space can be rented for an additional CHF 80.00 per month. Location and connection:The commercial house P201 with its broad mix of tenants is located in a quiet environment and is still very well connected. • Direct connection to the A18 motorway via H18 • Bus stop Butthollen: 4 minutes walk • Tram stop Arlesheimerstrasse: 8 minutes walk • Catering options in the immediate vicinity (Landi, ALDI, restaurants, snack bar) Suitable for:Offices, commercial, showrooms, laboratories, production, practice communitiesAvailability: immediately or by arrangement

  • View
  • Parking space
  • Elevator
  • +1
Travel time
-
1 / 7
  • View
  • Parking space
  • Elevator
  • +1
CHF 165.– / m²/ year
1,210m² floor space
Pfeffingerring 201, 4147 Aesch

Bright commercial space for logistics, production, and exhibition in P201 in Aesch

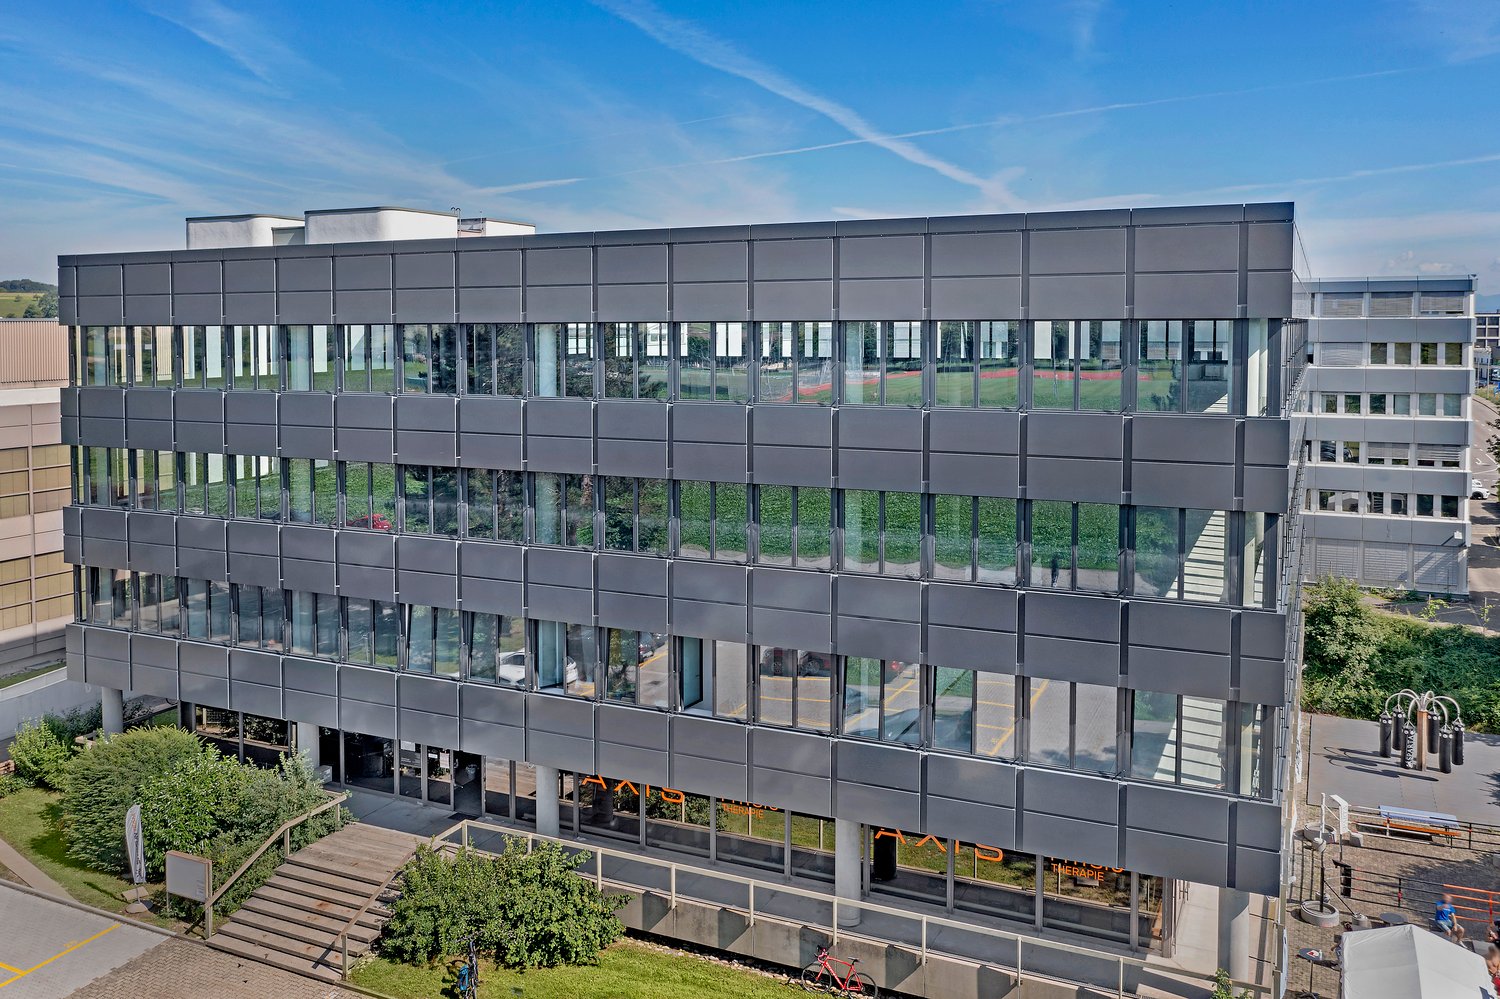
In the commercial and office building P201 at Pfeffingerring 201 in Aesch, we are renting a spacious commercial space of 1,210 m² on the 1st floor. The striking glass facade, a ceiling height of 4.0 meters, and floor-to-ceiling windows provide an exceptionally bright and representative working atmosphere.Equipment: • Flexible room division: Several rooms with white walls and modern flooring enable individual design possibilities • Optimal infrastructure: Complete renovation of the spaces in 2022; tea kitchen in a separate break room, fiber optic connection, power and water connections available • Bright workrooms: Large windows and a ceiling height of 4.0 meters provide plenty of daylight and a good working atmosphere • Barrier-free access: Wheelchair accessible and directly accessible by elevator • Parking spaces: Sufficient parking possibilities directly on site.Parking space can be rented for an additional CHF 80.00 per month. Location and connection:The commercial building P201 with its broad mix of tenants is located in a quiet environment and is still very well connected. • Direct connection to the A18 motorway via H18 • Bus stop Butthollen: 4 minutes walk • Tram stop Arlesheimerstrasse: 8 minutes walk • Catering options in the immediate vicinity (Landi, ALDI, restaurants, snack bar) Suitable for:Commerce, storage, workshop, production, showroom, office or other commercial usesAvailability: from June 2026

  • View
  • Parking space
  • Elevator
  • +1
Travel time
-
1 / 12
  • View
  • Parking space
  • Elevator
  • +1
Price on request
250m² floor space
Pfeffingerring 201, 4147 Aesch

Modern office and commercial space - 250 m² in P201 in Aesch BL

In the commercial and office building P201 at Pfeffingerring 201 in Aesch, we rent bright, high-quality equipped office and business rooms that can be newly built according to your needs. The spaces were completely renovated between 2021 and 2025 and offer a representative working environment for companies of all sizes.Equipment: • Flexible room division: the office and commercial spaces can be divided flexibly and designed individually • High-quality equipment: wooden floors, white walls, fiber optics and modern ceilings with square LED lights • Large window fronts: plenty of daylight and a nice view into the green thanks to generous glazing • High ceilings: 3.3 meter ceiling height for a spacious room feeling • Barrier-free access: wheelchair accessible and directly accessible by elevator • Parking spaces: sufficient parking possibilities directly on site.Parking space can be rented for an additional CHF 80.00 per month. Location and connection:The commercial house P201 with its broad tenant mix is located in a quiet environment and is still very well connected. • Direct connection to the A18 motorway via H18 • Bus stop Butthollen: 4 minutes walk • Tram stop Arlesheimerstrasse: 8 minutes walk • Catering options in the immediate vicinity (Landi, ALDI, restaurants, snack bar) Suitable for:Offices, commercial, showrooms, laboratories, production, practice communitiesAvailability: immediately or by arrangement

  • View
  • Parking space
  • Elevator
  • +1
Travel time
-
1 / 12
  • View
  • Parking space
  • Elevator
  • +1
Price on request
500m² floor space
Pfeffingerring 201, 4147 Aesch

Modern office and commercial space - 500 m² in P201 in Aesch BL

In the commercial and office building P201 at Pfeffingerring 201 in Aesch, we rent bright, high-quality equipped office and business rooms that can be newly built according to their needs. The spaces were completely renovated between 2021 and 2025 and offer a representative working environment for companies of all sizes.Equipment: • Flexible room division: the office and commercial spaces can be divided flexibly and designed individually • High-quality equipment: wooden floors, white walls, fiber optics and modern ceilings with square LED lights • Large window fronts: plenty of daylight and a beautiful view of the green thanks to generous glazing • High ceilings: 3.3 meter ceiling height for a spacious room feeling • Barrier-free access: wheelchair accessible and directly accessible by elevator • Parking spaces: sufficient parking possibilities directly on site.Parking space can be rented for an additional CHF 80.00 per month. Location and connection:The commercial house P201 with its broad tenant mix is located in a quiet environment and is still very well connected. • Direct connection to the A18 motorway via H18 • Bus stop Butthollen: 4 minutes walk • Tram stop Arlesheimerstrasse: 8 minutes walk • Catering options in the immediate vicinity (Landi, ALDI, restaurants, snack bar) Suitable for:Offices, commercial, showrooms, laboratories, production, practice communitiesAvailability: immediately or by arrangement

  • View
  • Parking space
  • Elevator
  • +1
Travel time
-
1 / 12
  • View
  • Parking space
  • Elevator
  • +1
Price on request
750m² floor space
Pfeffingerring 201, 4147 Aesch

Modern office and commercial space - 750 m² in P201 in Aesch BL

In the commercial and office building P201 at Pfeffingerring 201 in Aesch, we rent bright, high-quality equipped office and business rooms that can be newly built according to your needs. The spaces were completely renovated between 2021 and 2025 and offer a representative working environment for companies of all sizes.Equipment: • Flexible room division: the office and commercial spaces can be divided flexibly and designed individually • High-quality equipment: wooden floors, white walls, fiber optics and modern ceilings with square LED lights • Large window fronts: plenty of daylight and a beautiful view of the green thanks to generous glazing • High ceilings: 3.3 meter ceiling height for a spacious room feeling • Barrier-free access: wheelchair accessible and directly accessible by elevator • Parking spaces: sufficient parking possibilities directly on site.Parking space can be rented for an additional CHF 80.00 per month. Location and connection:The commercial house P201 with its broad tenant mix is located in a quiet environment and is still very well connected. • Direct connection to the A18 motorway via H18 • Bus stop Butthollen: 4 minutes walk • Tram stop Arlesheimerstrasse: 8 minutes walk • Catering options in the immediate vicinity (Landi, ALDI, restaurants, snack bar) Suitable for:Offices, commercial, showrooms, laboratories, production, practice communitiesAvailability: immediately or by arrangement

  • View
  • Parking space
  • Elevator
  • +1
Travel time
-
1 / 12
  • Parking space
  • Garage
CHF 1,640.– / month
158m² floor space
Solothurnstrasse 62, 4702 Oensingen

Versatile commercial, office, and storage space with approx. 158 m² in top location in Oensingen

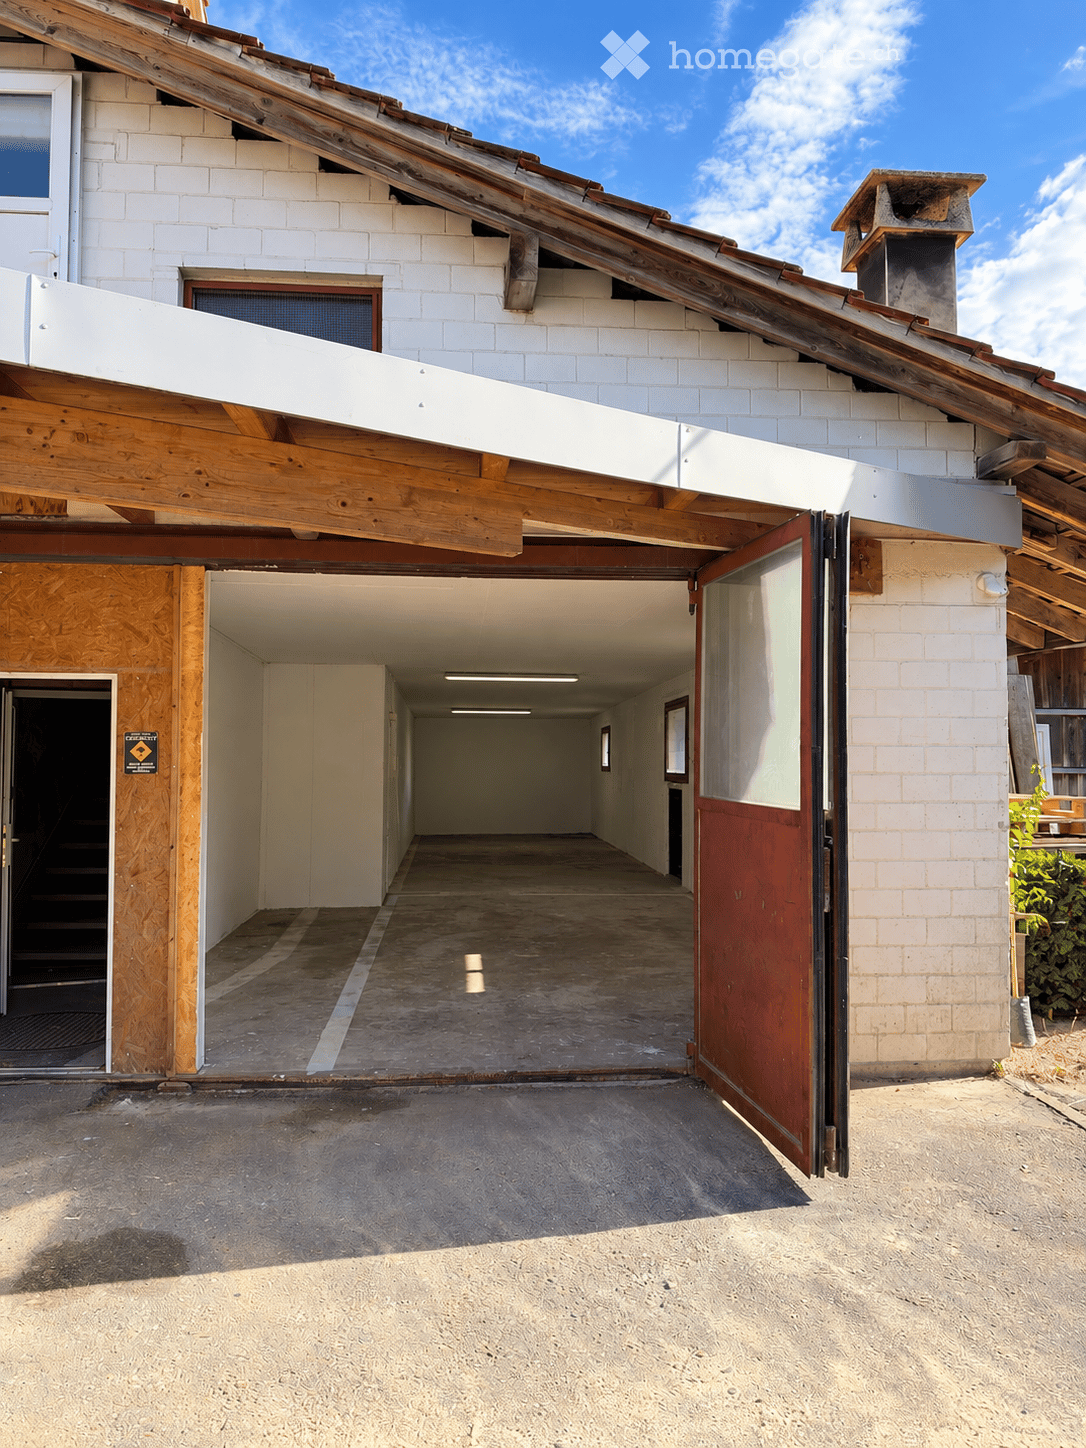
Located in a highly visible spot on Solothurnstrasse 62, 4702 Oensingen, we are renting a versatile commercial, office, and storage space with approx. 158 m² of usable space on two levels (ground floor + basement).The rooms are ideal for office, studio, practice, showroom, storage, workshop, service companies, e-commerce, small businesses and many other commercial uses.The ground floor with approx. 50 m² has a room height of approx. 2.60 m and is perfectly suited as an office, sales, exhibition or reception area. The basement with approx. 108 m² has a room height of approx. 2.12 to 2.22 m depending on the area and offers versatile uses as storage, workshop, production, hobby or secondary area. Both levels are internally connected.A particular advantage of this property is its high flexibility. The rooms are rented in their current state. Depending on the use and in agreement with the ownership, individual expansion and adaptation possibilities can be examined. For example, optimizations of the entrance area or other solutions tailored to the operation are conceivable with a long-term rental agreement.Additionally, there is the possibility of using the rear outdoor or green area adjacent to the basement by agreement. This creates additional space for storage or operational use.Highlights • Approx. 158 m² of usable space on two levels (ground floor + basement) • Ground floor approx. 50 m² • Basement approx. 108 m² • Room height on the ground floor approx. 2.60 m • Room height in the basement approx. 2.12–2.22 m • Internal connection between ground floor and basement • Separate access via the garage area • WC / sink available • All rooms are heated • 4 parking spaces directly in front of the property • Excellent visibility on Solothurnstrasse • Motorway A1 can be reached in a few minutes • Central location between Bern, Zurich, Basel and Lucerne • Available immediately or by agreement Rent* Net rent: CHF 1,640.– / month* 4 outdoor parking spaces: CHF 200.– / month* Ancillary costs (flat rate): CHF 350.– / monthTotal monthly rent: CHF 2,190.–Included in the total monthly rent:* ✅ 4 outdoor parking spaces* ✅ Ancillary costs (flat rate)* ✅ No additional ancillary cost billingThis versatile commercial space is ideal for office, practice, studio, showroom, storage, workshop, e-commerce, service companies, small businesses and numerous other commercial uses.About Immodesign62 GmbHImmodesign62 GmbH – Your competent real estate partner.We accompany owners, buyers, tenants and investors in the successful marketing of residential and commercial properties.Our services: • Sale of residential and commercial properties • Rental and initial rental • Professional real estate marketing • Real estate valuations & market value estimates • Off-market properties • Personal advice on your property In addition to our public offers, we have further properties and discreetly marketed off-market objects at our disposal.Do you have a property to sell or rent? We will be happy to support you with a professional valuation, targeted marketing and personal care until the successful completion.📞 076 396 30 34 ✉️ info@immodesign62.ch 🌐 www.immodesign62.chImmodesign62 GmbH – Personal. Competent. Reliable.

  • Parking space
  • Garage
Travel time
-
1 / 6
  • View
  • Parking space
  • Elevator
  • +1
Price on request
Pfeffingerring 201, 4147 Aesch

Flexible spaces in P201 in Aesch

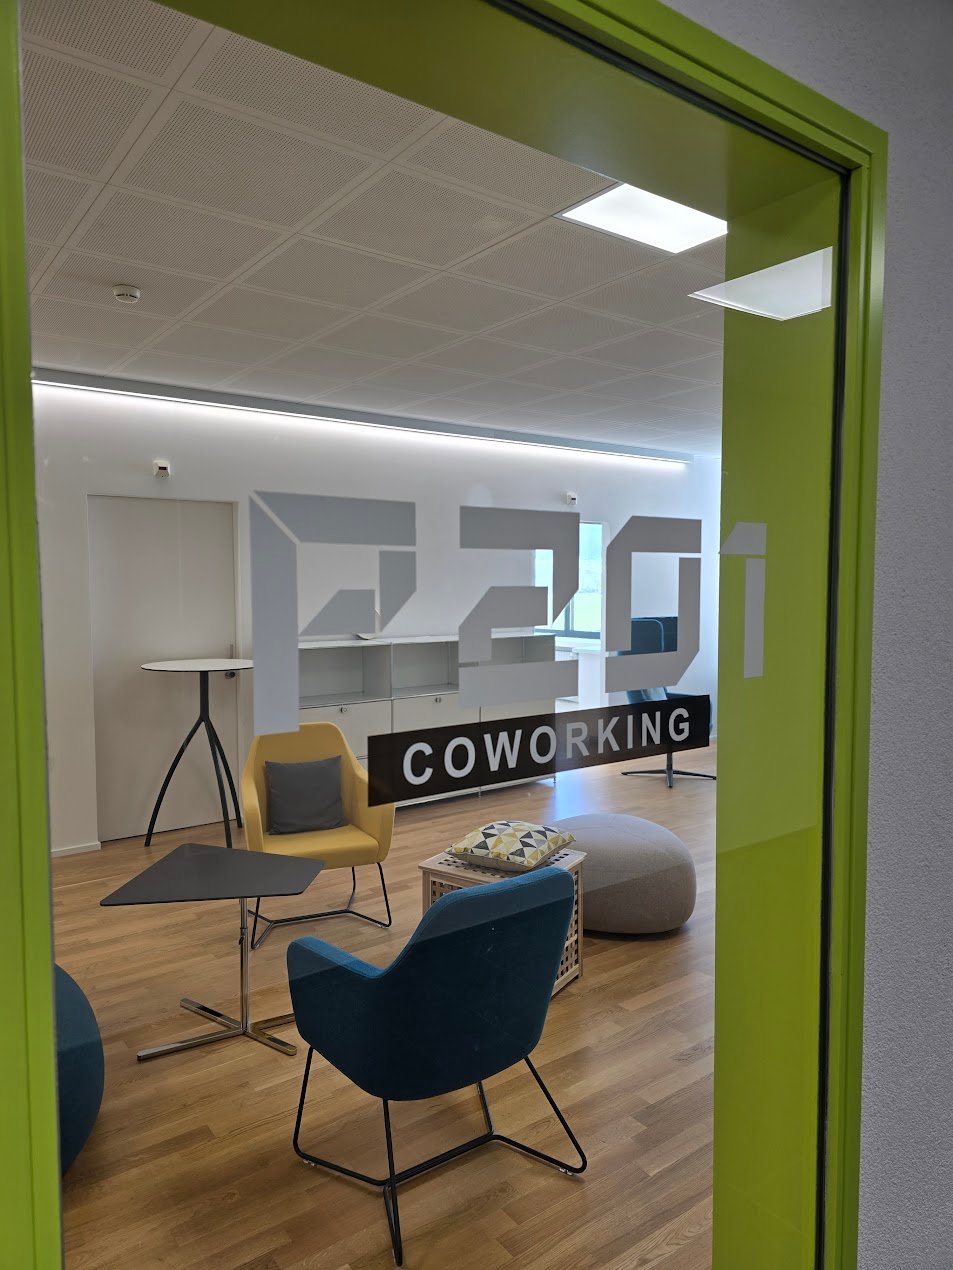
Are you looking for modern and flexible spaces for your company? In P201 in Aesch, you'll find individually usable office, laboratory, or storage spaces from 20 m² – ideal for freelancers, start-ups, creatives, or growing companies. Whether as a professional workplace, functional storage room, or specialized laboratory: Here, you benefit from a pleasant working environment, practical infrastructure, and flexible usage options. Your advantages at a glance • Individually usable office, laboratory, and storage spaces from 20 m² • Bright rooms with large windows and plenty of daylight • Modern, friendly working atmosphere thanks to white walls and warm wooden floor • Access to the coworking area for office and laboratory spaces, including: • Meeting room • Coffee zone • Printer area • 24/7 access • Flexible growth opportunities • Wheelchair accessible and easily reachable by elevator • Available for immediate occupancy Attractive location with good accessibility. The property is located in a quiet and sunny environment and offers an excellent connection: • Arlesheimerstrasse stop can be reached in about 7-8 minutes on foot • Landi supermarket just 5 minutes' walk away • Parking space can be rented for an additional CHF 80.00 per month The combination of flexible usage options, modern infrastructure, and quiet location creates ideal conditions for productive work and sustainable growth. Arrange a viewing now and secure your new workplace in Aesch.

  • View
  • Parking space
  • Elevator
  • +1
Travel time
-
1 / 6
  • Wheelchair access
Price on request
68m² floor space
Kanonengasse 15, 4410 Liestal

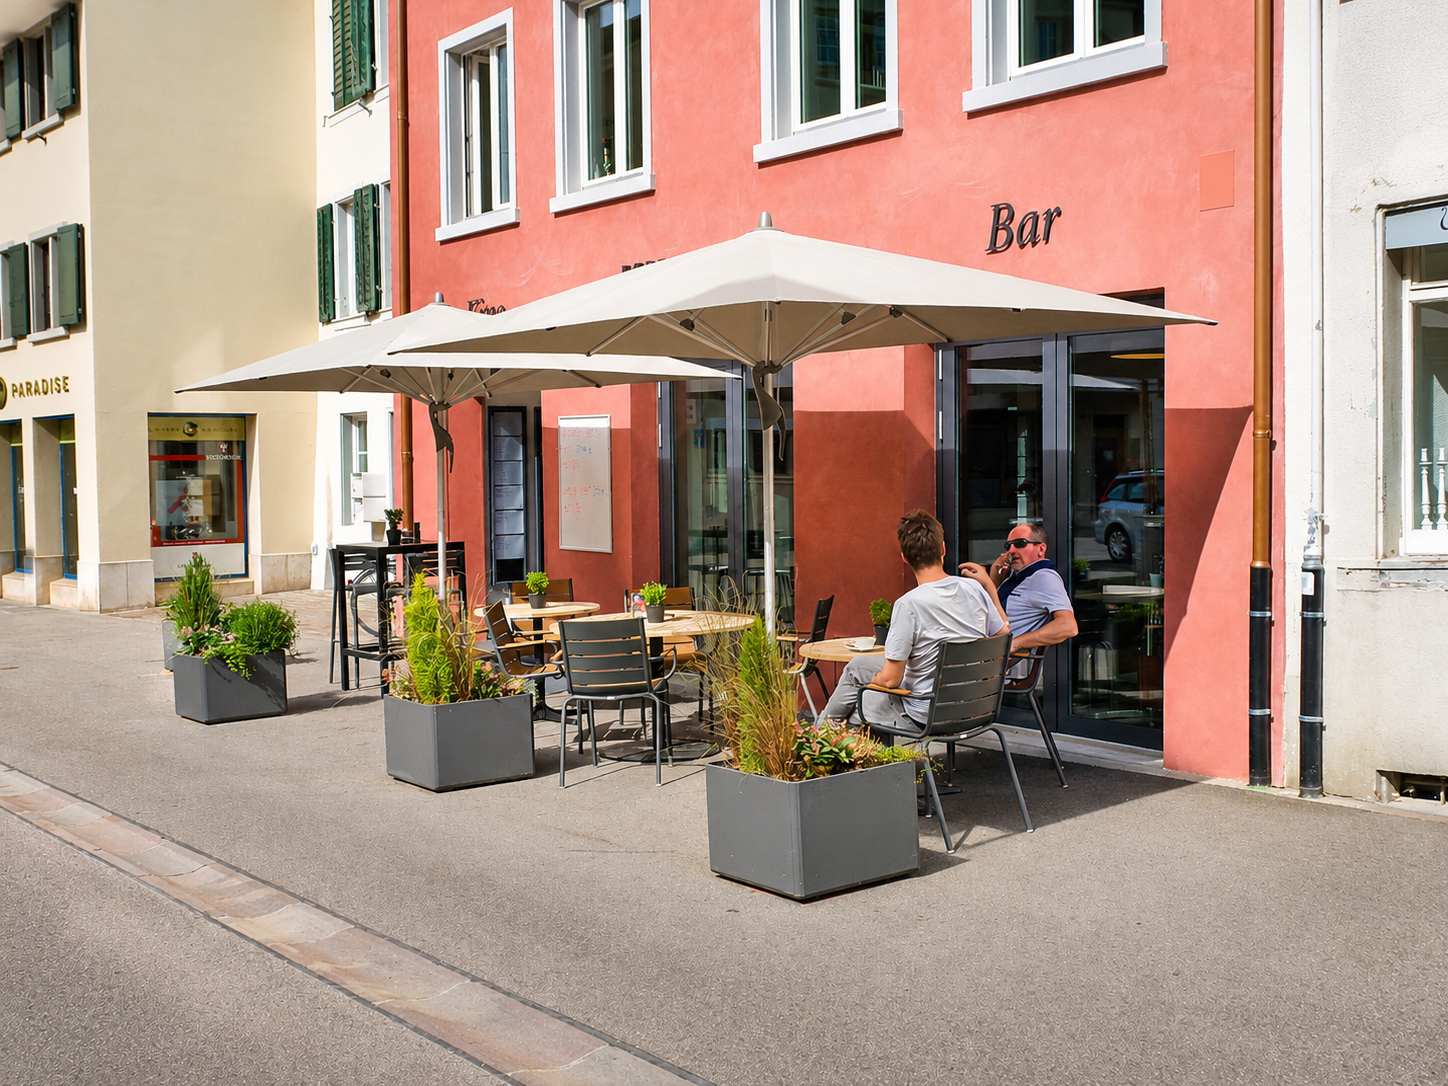
Modern café or bar concept with outdoor terrace in Liestal's old town

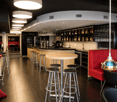
Kanonengasse 15, 4410 LiestalIn an attractive location in Liestal's old town, we are renting a developed and, if desired, furnished premises that is ideal for a café, wine or apéro bar, or a similar, quietly run gastronomic concept.The rental space comprises a total of around 68 m², consisting of a approximately 58 m² large guest room and around 10 m² of WC and ancillary areas. The premises are complemented by an attractive outdoor terrace with approximately 25 m², which offers guests a special place to stay in the warmer months, right in the heart of the old town.The existing bar counter and furnishings enable a quick and uncomplicated start of operations. A existing ventilation system and air conditioning provide a pleasant room climate.Your advantages at a glance• Around 68 m² of rental space• Approximately 25 m² of outdoor terrace• Existing bar counter and furnishings• Ventilation system and air conditioning• Attractive location in Liestal's old town• largely operational development • Available for immediate occupancy or by agreementWe are looking for a tenant with a well-maintained and low-emission business concept. The premises are particularly suitable, for example, for a stylish café, a wine or cocktail bar, an apéro bar, a tea room, or a similar offer.A classical restaurant use or an operation with odor-intensive food preparation is not intended.We would be happy to show you the premises in person. Please send us a brief description of your planned business concept along with your inquiry.

  • Wheelchair access
Travel time
-