38 results - Commercial & industry for rent in Renens VD

1 / 8
  • Parking space
CHF 310.– / m²/ year
430m² floor space
Avenue des Baumettes 21, 1020 Renens

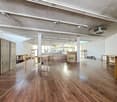
MixCity Flexible spaces to configure according to your needs

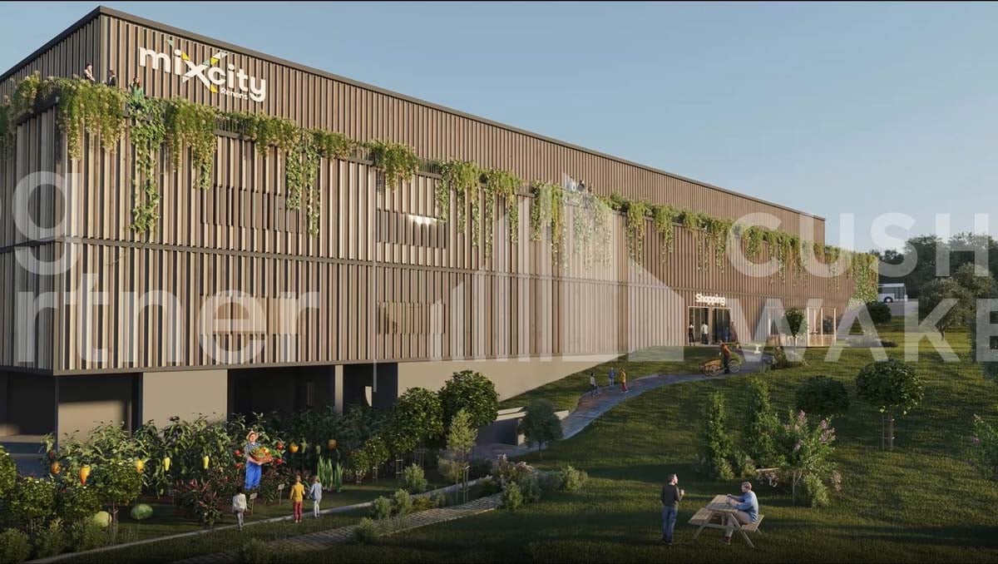
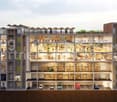
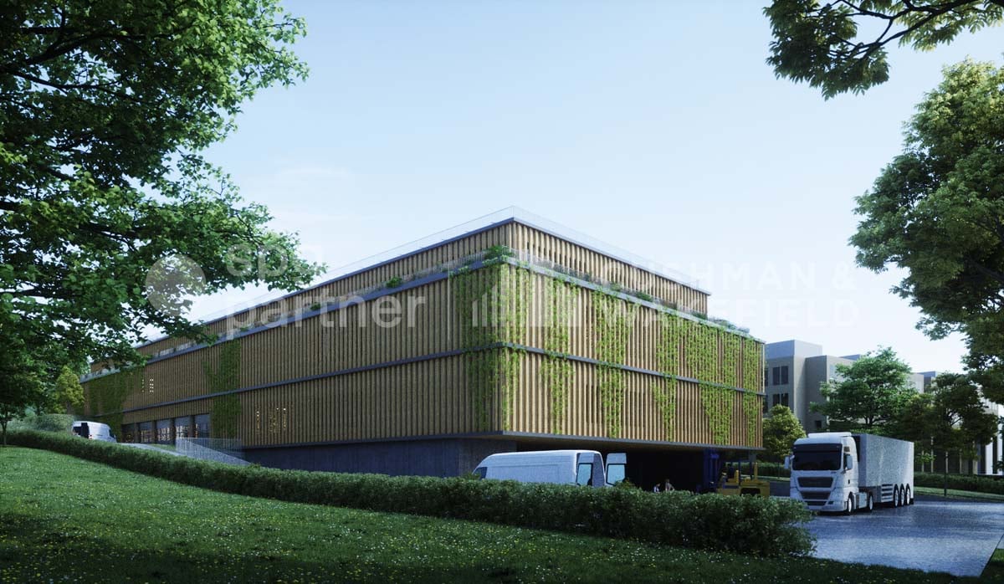
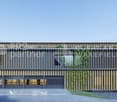
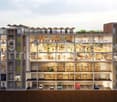
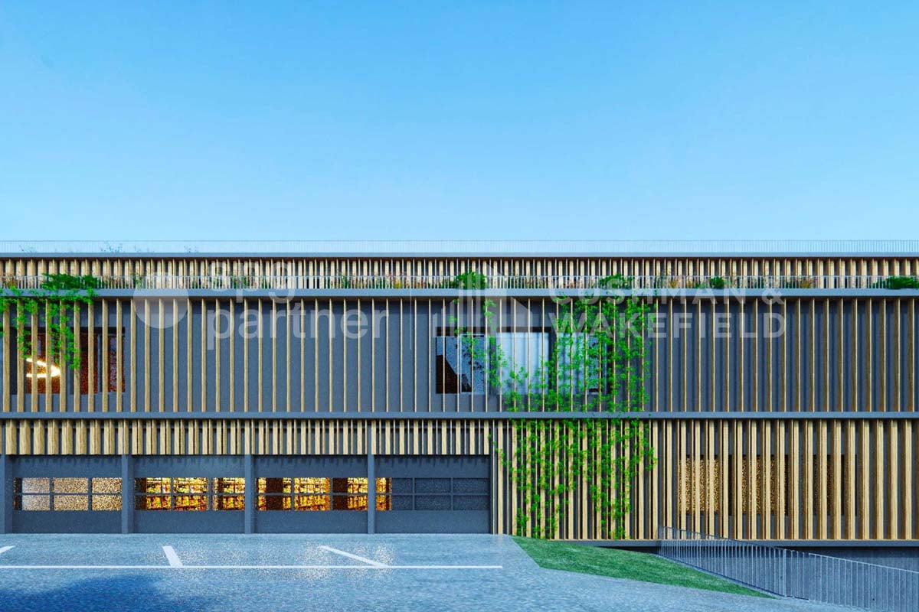
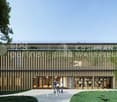
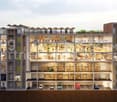
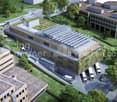
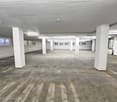
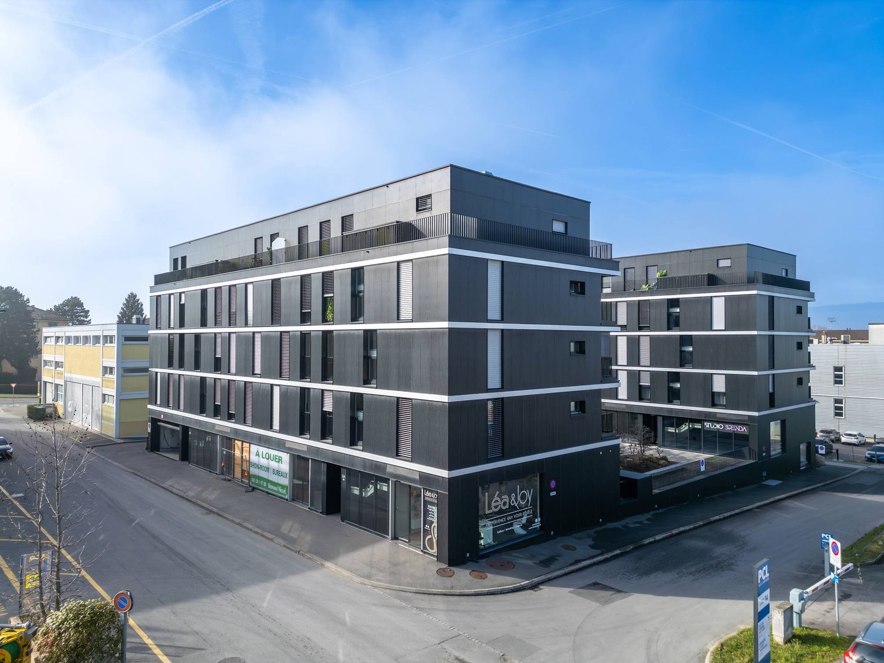
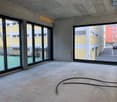
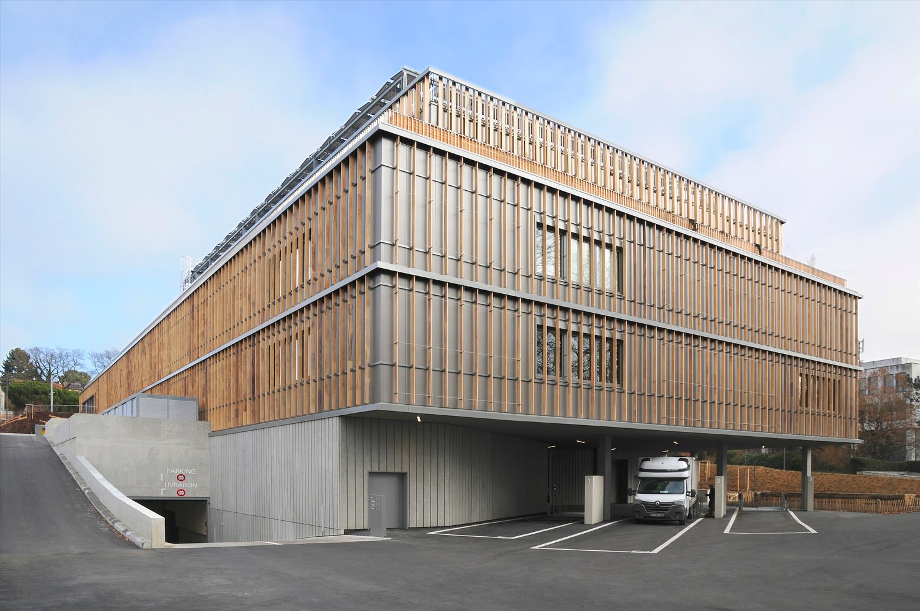
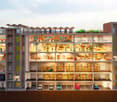
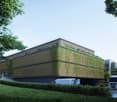
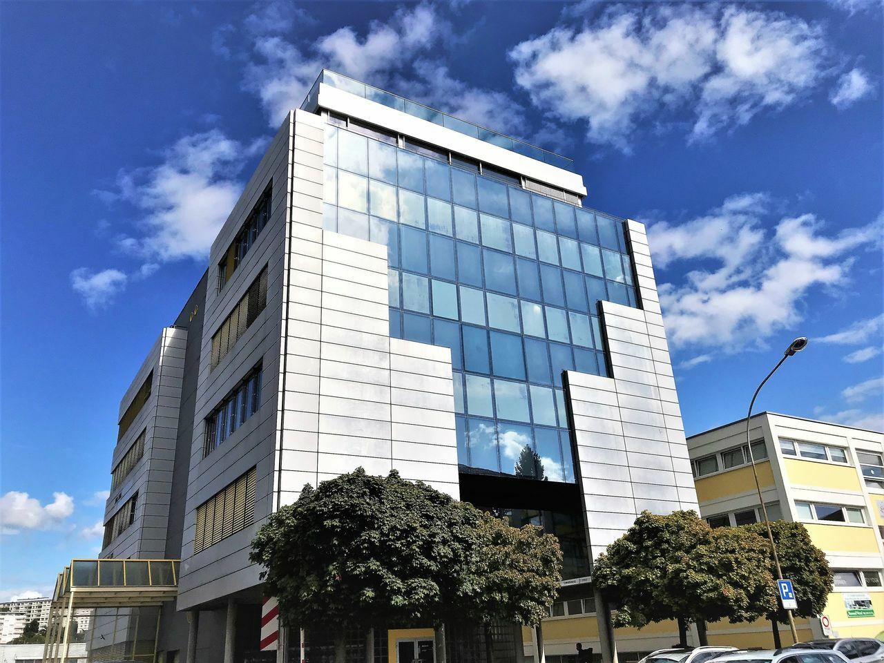
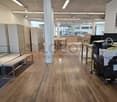
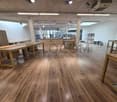
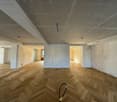
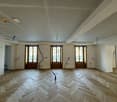
Surface: Upper floor with 430 m².The MixCity site offers a 7'800 m² building with numerous possible configurations from 300 m², spread over 6 floors, including 4 above ground. The ambition of MixCity is to offer adaptable surfaces for all your activities. Located just 5 km from the center of Lausanne and 5 minutes from the A1 highway.The spaces: • The underground and semi-underground floors will be mainly dedicated to storage, logistics, and parking areas (-1/-2/ lower floor). • The upper floors (upper floor / intermediate floor) will make room for sales / showroom, restaurant, and production areas. • The last floor in the attic, surrounded by a generous balcony, is ideal for hosting very convivial administrative areas. The advantages: • First-class accessibility • Three ground-level floors accessible with utility vehicles • Three loading docks • 3 elevating platforms and two forklifts with 3 and 4 tons • Common areas and shared services • Restoration, terrace, green outdoor spaces, and equipped for user comfort Sustainable construction:Objective: Minergie labelFor MixCity, environmental efficiency is a priority; recycled plastic sandwich panels, recycled concrete, wood cladding, geothermal probes, photovoltaic panels, eco-domotics, and rainwater harvesting.The urban farm on the roof offers a real production tool. It is the first model of its kind in the sector, operated by a professional market gardener.The green roof also helps to reduce heat island effects and retain rainwater.spg partner, your specialist in business real estate.

  • Parking space
Travel time
-

Find a new tenant for free

Create a free listing on Homegate to find the perfect next tenant for your apartment in no time at all.

List your property now
1 / 8
  • Parking space
CHF 250.– / m²/ year
500m² floor space
Avenue des Baumettes 21, 1020 Renens

MixCity Flexible spaces to configure according to your needs

Surface : Intermediate floor of 2300 m².The MixCity site offers a 7'800 m² building with numerous possible configurations from 300 m², spread over 6 floors, including 4 above ground. The ambition of MixCity is to offer adaptable surfaces for all your activities. Located just 5 km from the center of Lausanne and 5 minutes from the A1 highway.The spaces: • The underground and semi-underground floors will be mainly dedicated to storage, logistics, and parking areas (-1/-2/ lower ground floor). • The upper floors (upper ground floor / intermediate ground floor) will make room for Sales / Showroom, restaurant, and production areas. • The last floor in the attic, surrounded by a generous balcony, is ideal for hosting very convivial administrative areas. The advantages: • First-class accessibility • Three ground-level floors accessible with utility vehicles • Three loading docks • 3 elevator platforms and two forklifts of 3 and 4 tons • Common areas and shared services • Restoration, terrace, green outdoor spaces, and amenities for user comfort Sustainable construction: Objective: Minergie label For MixCity, environmental efficiency is a priority; recycled plastic sandwich panels, recycled concrete, wood cladding, geothermal probes, photovoltaic panels, eco-domotics, and rainwater harvesting.The urban farm on the roof offers a real production tool. It is the first model of its kind in the sector, operated by a professional market gardener.The green roof also helps to reduce heat island effects and retain rainwater.spg partner, your specialist in business real estate.

  • Parking space
Travel time
-
1 / 6
  • Parking space
CHF 200.– / m²/ year
2,300m² floor space
Avenue des Baumettes 21, 1020 Renens

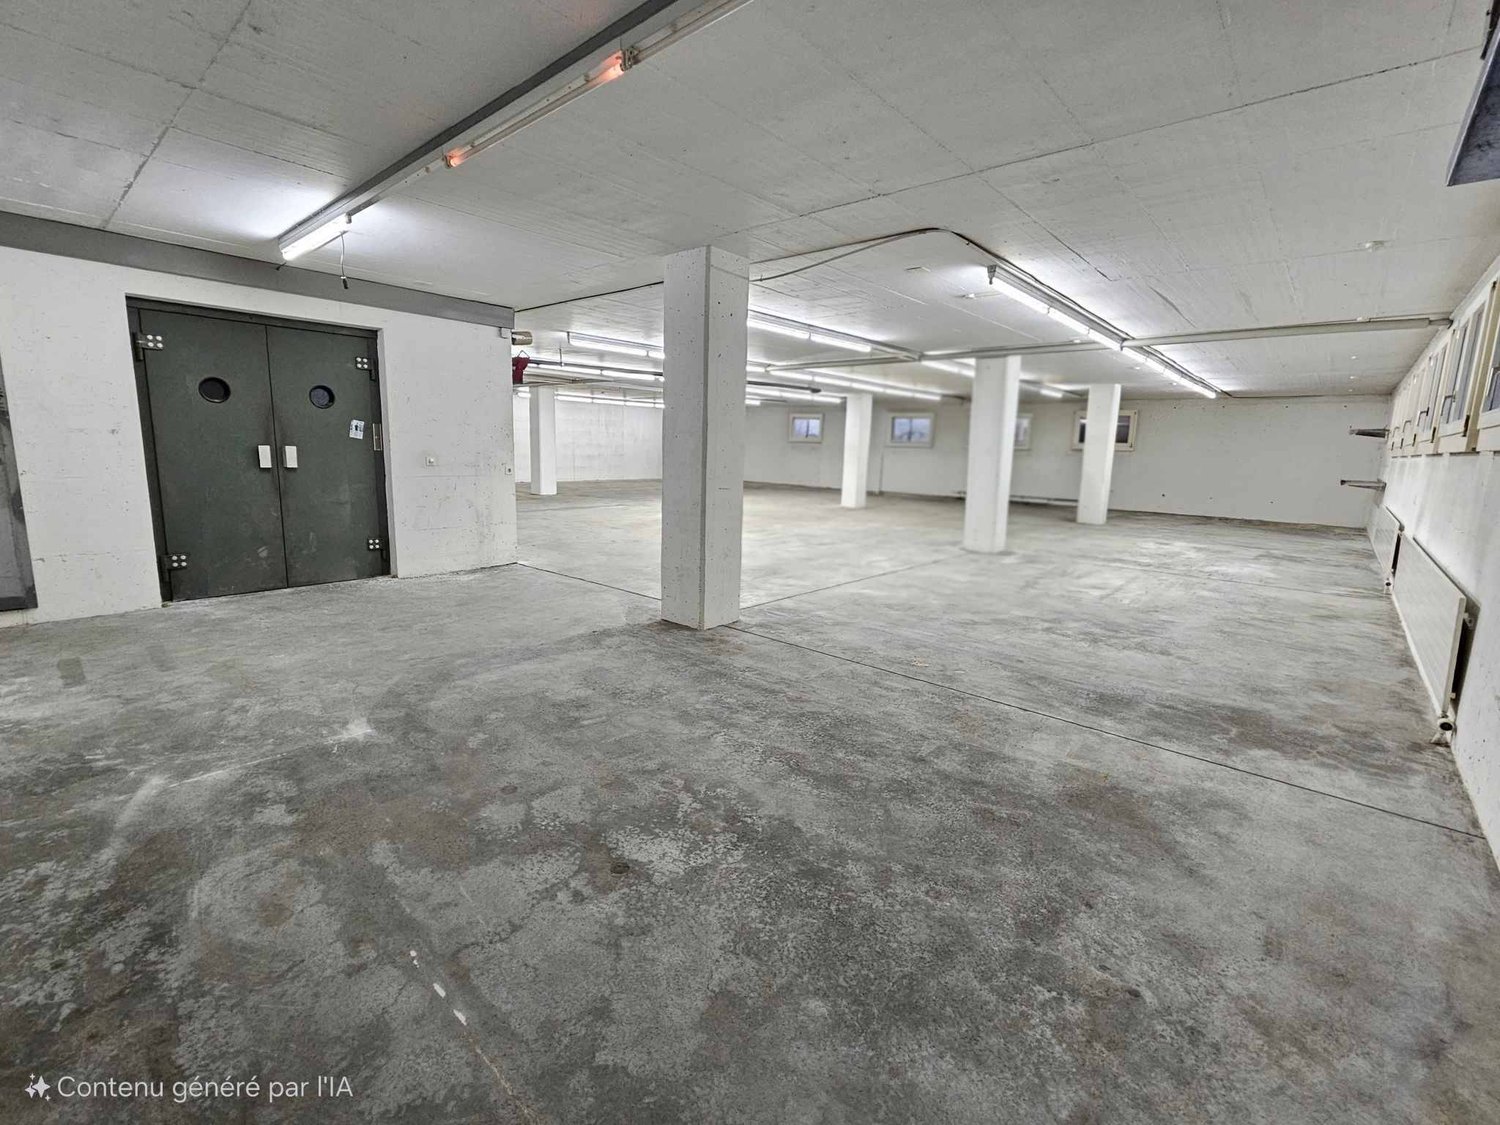
MixCity Flexible spaces to configure according to your needs

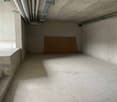
Surface: Lower ground floor of 2'300 m².The MixCity site offers a 7'800 m² building with numerous possible configurations from 300 m², spread over 6 floors, including 4 above ground. The ambition of MixCity is to offer adaptable surfaces for all your activities. Located just 5 km from the center of Lausanne and 5 minutes from the A1 highway.The spaces: • The underground and semi-underground floors will be mainly dedicated to storage, logistics, and parking areas (-1/-2/ lower ground floor). • The upper floors (upper ground floor / intermediate floor) will make room for Sales / Showroom, restaurant, and production areas. • The last floor in the attic, surrounded by a generous balcony, is ideal for hosting very convivial administrative areas. The advantages: • First-class accessibility • Three ground-level floors accessible by utility vehicles • Three loading docks • 3 elevator platforms and two forklifts of 3 and 4 tons • Common areas and shared services • Restoration, terrace, green outdoor spaces, and amenities for user comfort Sustainable construction:Objective: Minergie labelFor MixCity, environmental efficiency is a priority; recycled plastic sandwich panels, recycled concrete, wood cladding, geothermal probes, photovoltaic panels, eco-domotics, and rainwater harvesting.The urban farm on the roof offers a real production tool. It is the first model of its kind in the sector, operated by a professional market gardener.The green roof also helps to reduce heat island effects and retain rainwater.spg partner, your specialist in business real estate.

  • Parking space
Travel time
-
1 / 10
Price on request
212m² floor space
Place de la Gare 3, 1020 Renens VD
Restaurant Space Renens Station

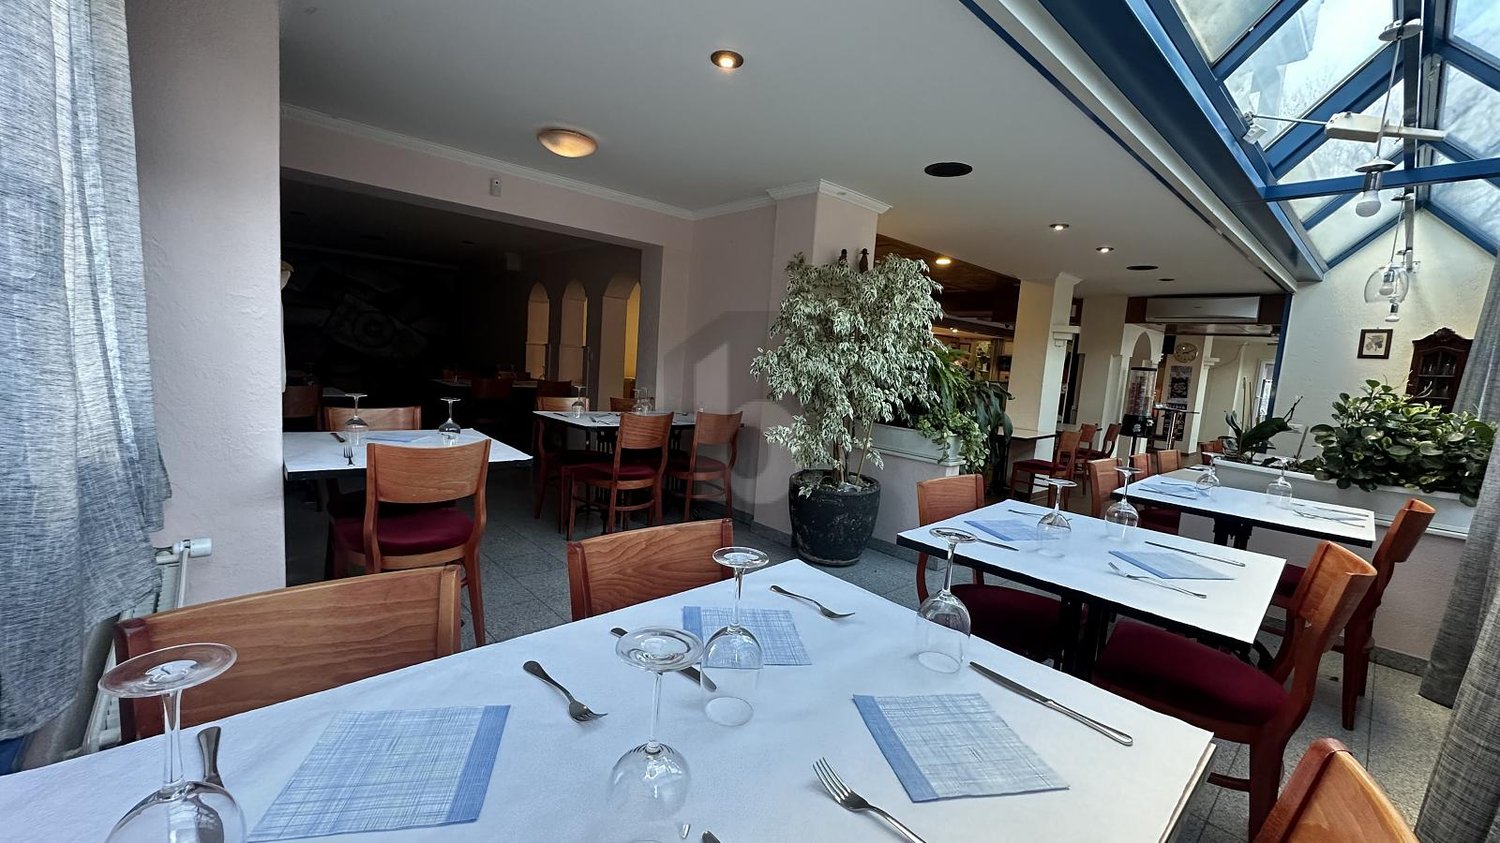
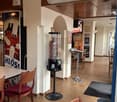
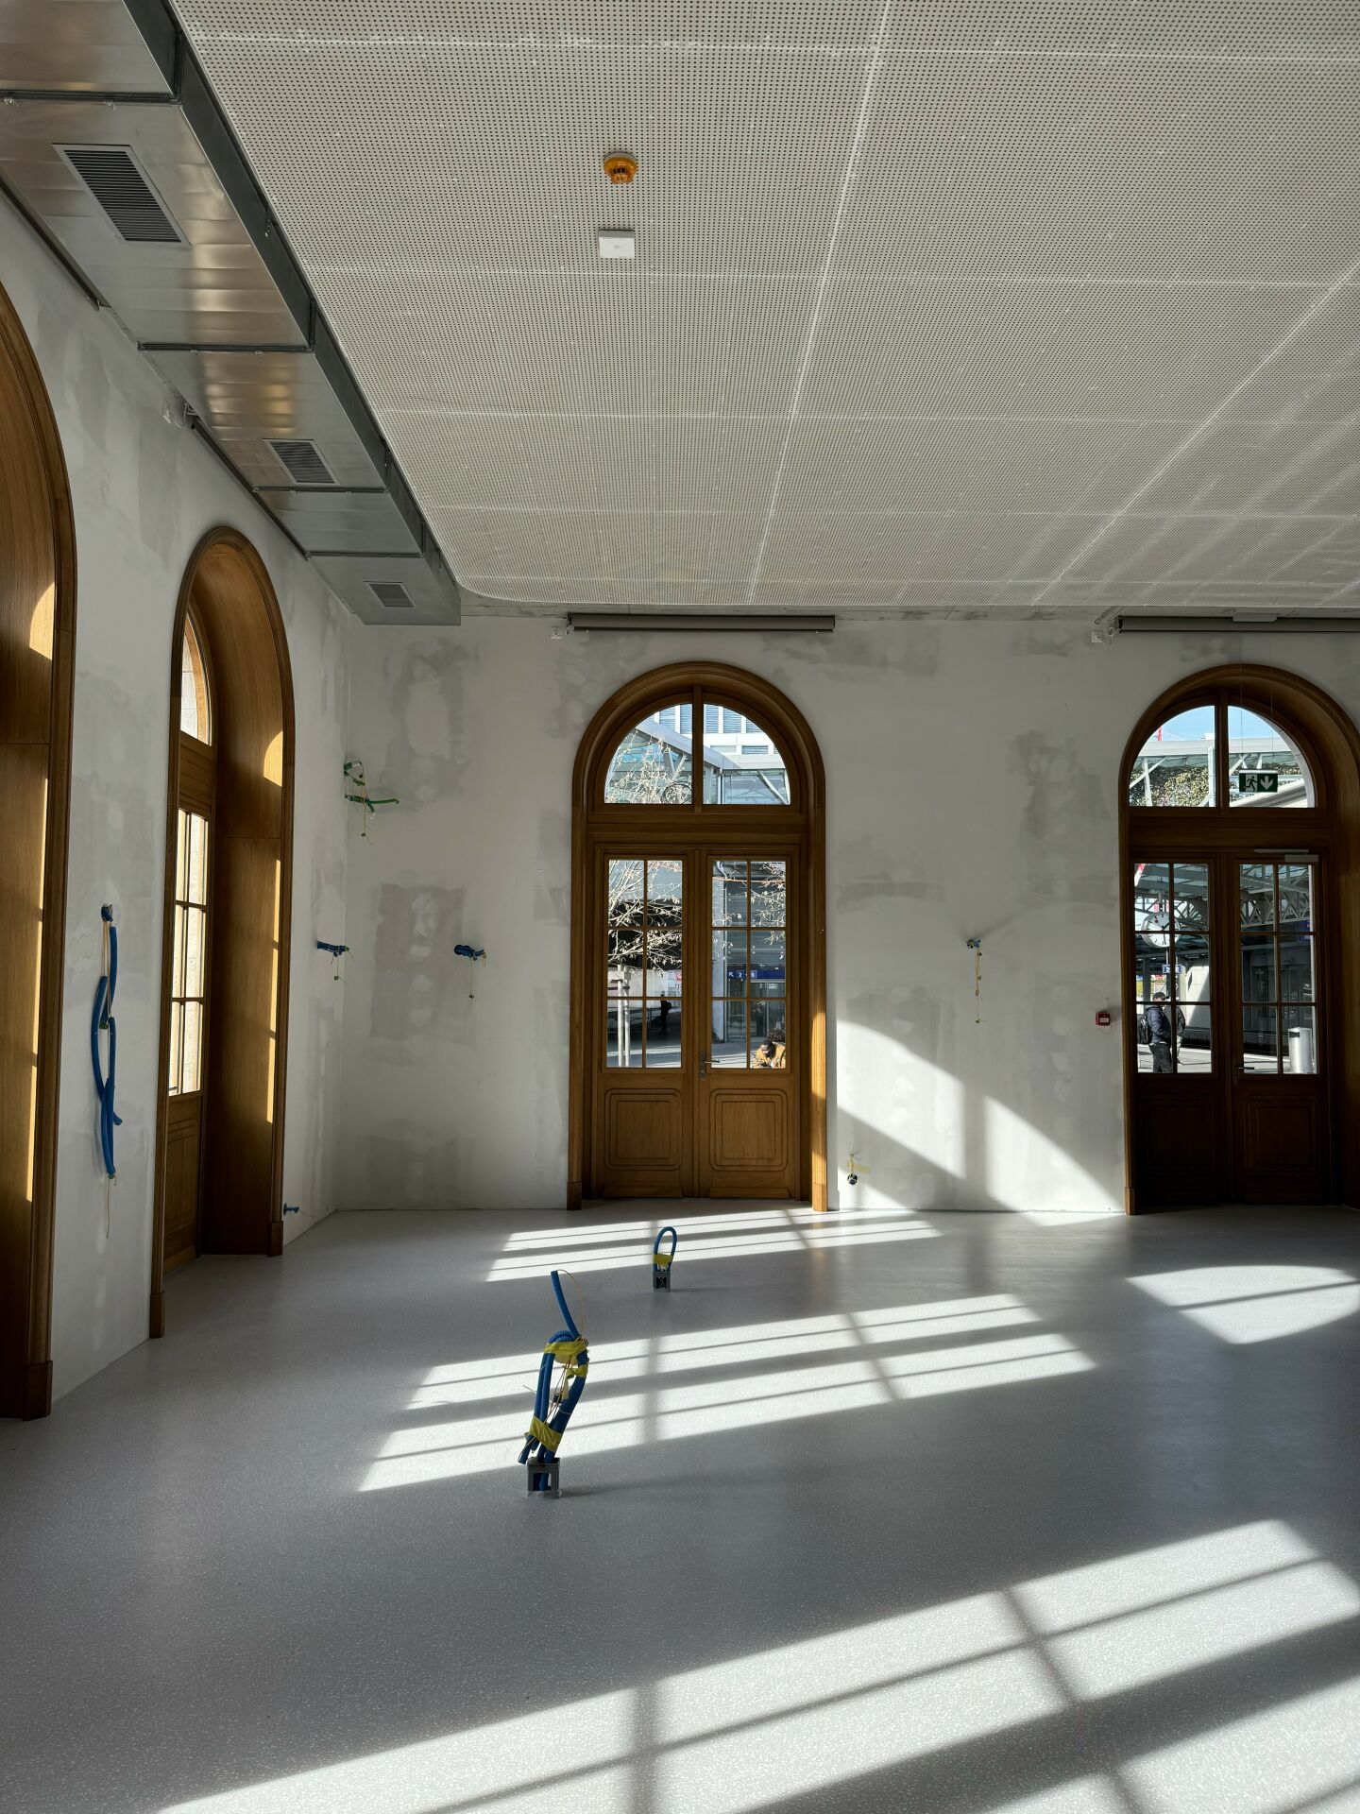
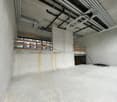
Located in the historic building of Renens station, the restaurant space comprises a 137m2 room on the ground floor and a space on the 1st floor (see attached plans). The kitchen is situated on the 1st floor and is connected to the ground floor by two pass-throughs. A terrace on the ground floor and one on the 1st floor complete this property. A WC area (separate for men and women) and showers is already fitted out on the 2nd floor of the building. The WC facilities for customers are shared with the other tenants of the building.The space is already equipped (kitchen ventilation, floor, etc.) and represents a rare opportunity in the stations.In an ideal scenario, we are looking for a single tenant for the entire space for a restaurant operation. In certain cases, we could also accept applications for the restaurant space only. You will find the plans of the total space and the restaurant space, as well as photos of the space on the ground floor and the 1st floor, the kitchen on the 1st floor, the pass-throughs connecting the kitchen to the room on the 1st floor, and a photo of one of the two terraces.If this space interests you, and you wish to apply, we need the following documents: • A business plan with the presentation of your concept • A plan for the layout of your space • A projected balance sheet will also be requested from you in a second step ONLY COMPLETE APPLICATIONS WILL BE PROCESSEDViewing information: Sophie MiettaRental specialist - French-speaking SwitzerlandCFF AGReal Estate - Property ManagementUsage & AcquisitionRue de la Gare de triage 5, 1020 Renenswww.sbb.chSophie Miettasophie.mietta@sbb.chDirect line +41 79 476 85 15

Travel time
-
1 / 10
CHF 1,605.– / month
Rue du Chêne 5, 1020 Renens

Your future premises in one click!

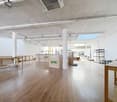
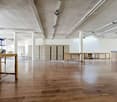
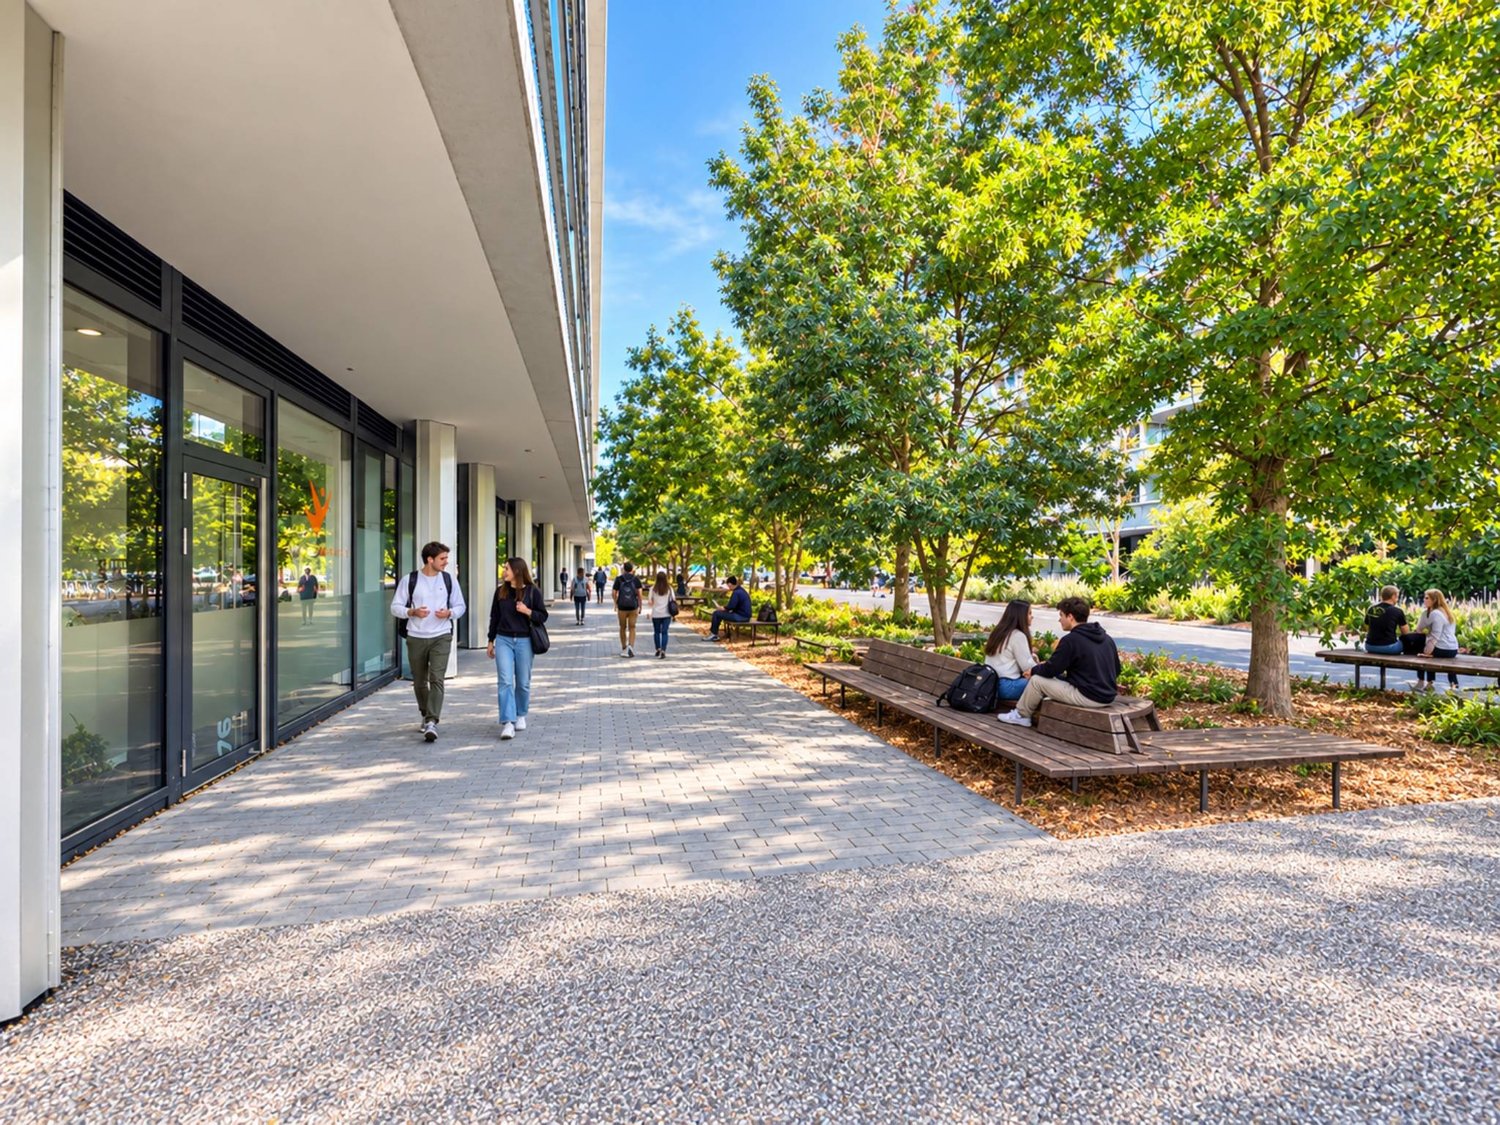
Creative Factory promotion, come and experience it!All information on www.creativefactory-renens.ch Unconventional? The perfect word to describe it. This promotion will pique your curiosity and notably charm you with its commercial spaces and activity areas combining modernity and comfort. The industrial aspect, with preserved remnants of the past as well as large and wide glazed windows, offers optimal brightness. All activity areas, except for the 4 commercial spaces on the ground floor with shop windows, are located on the north side of the building. Meeting rooms equipped with a kitchenette will be at your disposal on each floor for internal and/or client meetings, conferences, etc. or simply to share a convivial moment with colleagues. Common toilets, including for people with reduced mobility, will be found on each level. The premises will be rented semi-furnished, with finishes according to the wishes of the future tenants. The highlights:- District heating- Solar panels- Fitness room- 4 break and meeting rooms- 1 elevator and 1 freight elevator- 17 parking spaces for commercial premises, additional CHF 120.-/month per unit- 200 spaces for bicycles, in a closed room The Creative Factory building is located in a thriving neighborhood, which stands out for its ideal situation, close to the station and the future tramway that will connect Lausanne-Flon and Renens station, as well as shops and universities. Make your choice and contact us for more information!

Travel time
-

Suggested properties for you based on search results