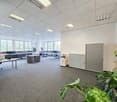
43 results - Office for rent in Renens VD

1 / 7
  • Parking space
CHF 270.– / m²
1,700m² floor space
Avenue des Baumettes 21, 1020 Renens

MixCity Flexible spaces to configure according to your needs

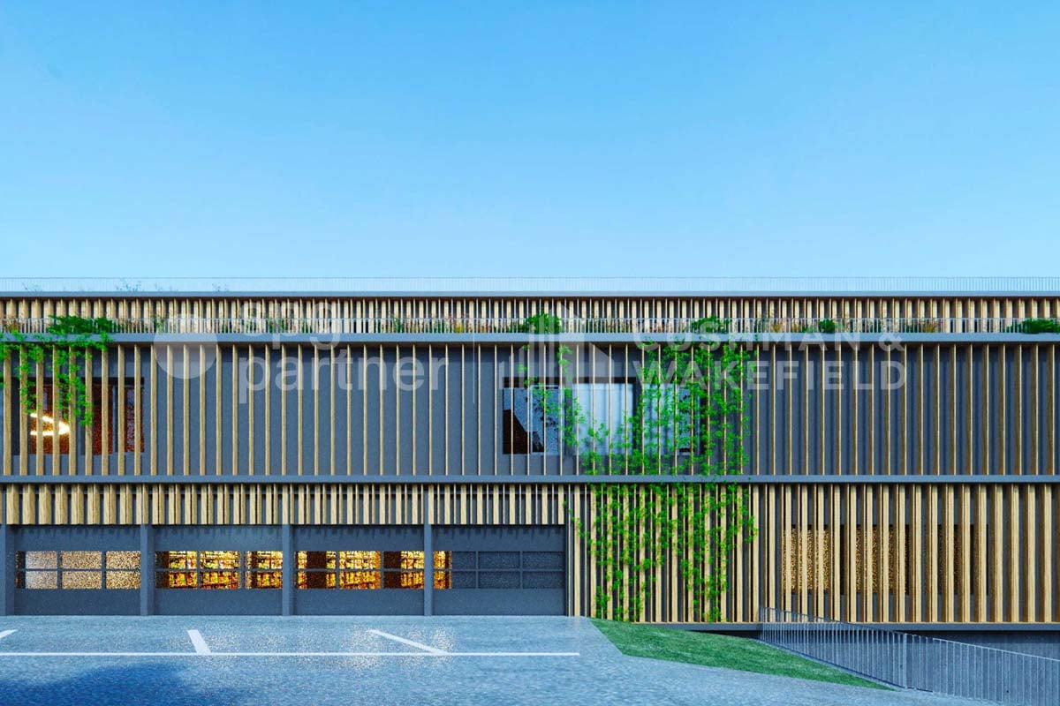
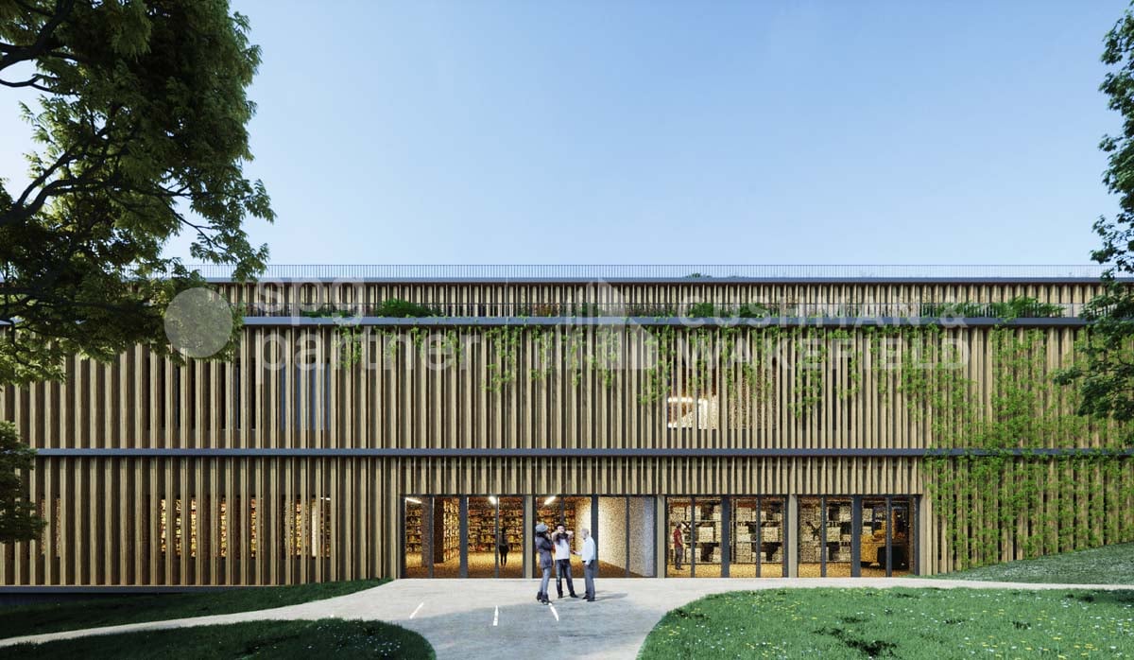
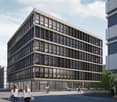
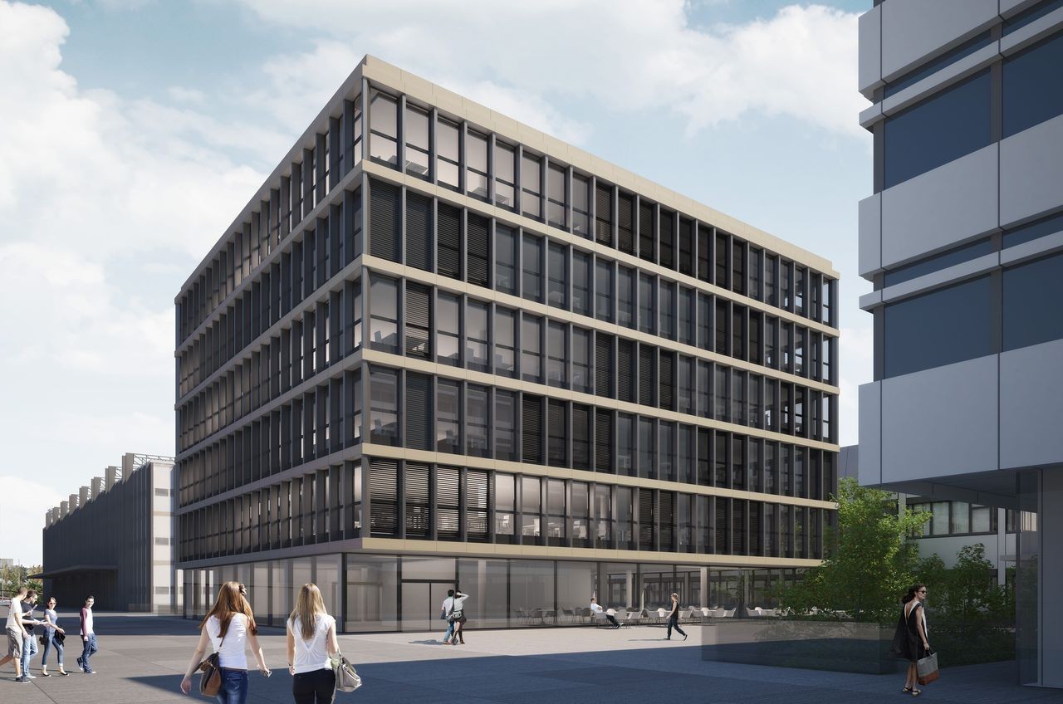
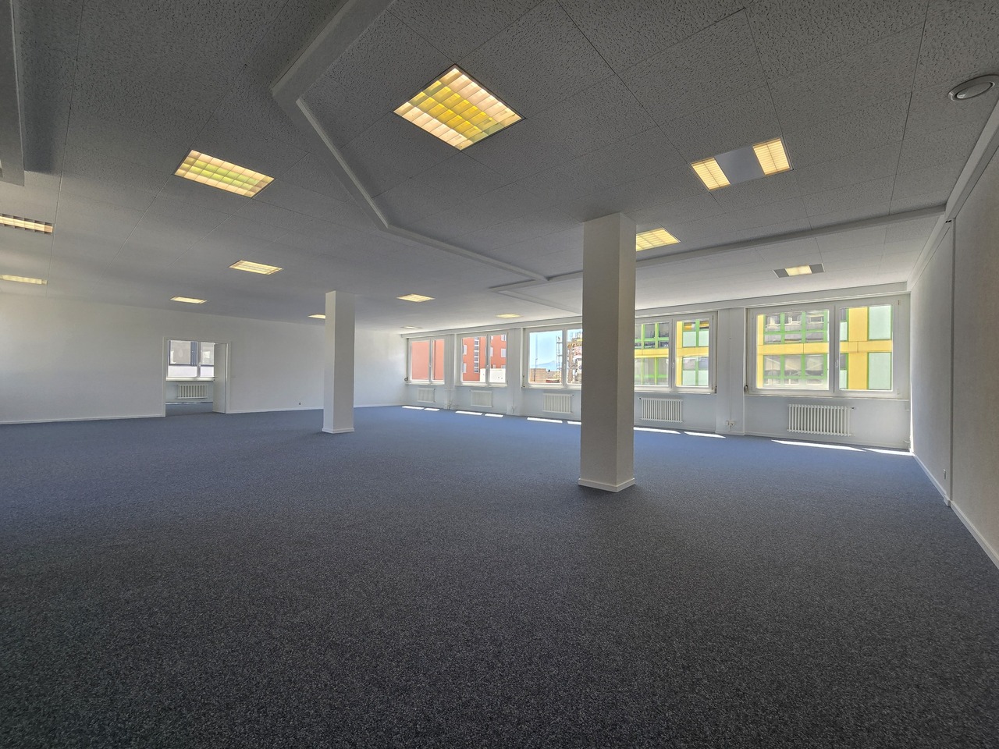
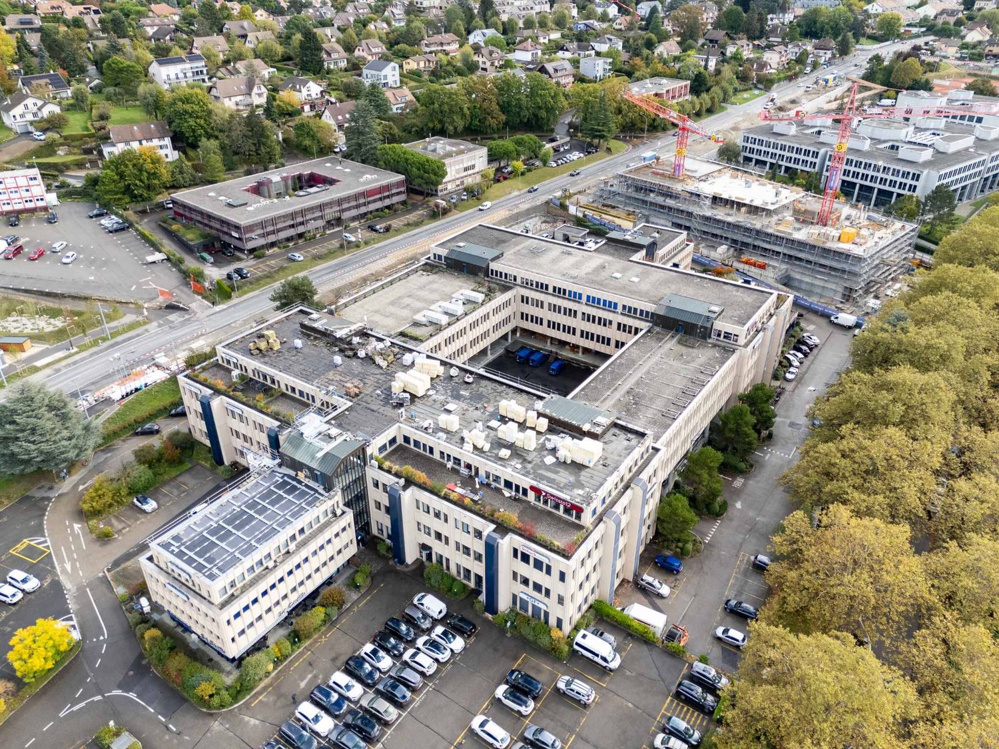
Surface: Attic of 1'700 m².The MixtCity site offers a 7'800 m² building with numerous possible configurations from 300 m², spread over 6 floors, including 4 above ground. The ambition of MixtCity is to offer adaptable surfaces for all your activities. Located just 5km from the center of Lausanne and 5 minutes from the A1 motorway. The spaces: • The underground and semi-underground floors will be mainly dedicated to storage, logistics, and parking areas (-1/-2/ lower ground). • The upper floors (upper ground / intermediate ground) will make room for sales / showroom, restaurant, and production areas. • The last floor in the attic, surrounded by a generous balcony, is ideal for hosting very convivial administrative areas. The advantages: • First-class accessibility • Three ground-level floors accessible by utility vehicles • Three loading docks • 3 elevating platforms and two forklifts of 3 and 4 tons • Shared common areas and services • Restaurant, terrace, green outdoor areas, and amenities for user comfort Sustainable construction: Objective: Minergie label For MixCity, environmental efficiency is a priority; recycled plastic sandwich panels, recycled concrete, wood cladding, geothermal probes, photovoltaic panels, eco-domotics, and rainwater harvesting.The urban farm on the roof offers a real production tool. It is the first model of its kind in the sector operated by a professional market gardener.The green roof also contributes to reducing heat islands and retaining rainwater.spg partner, your specialist in business real estate.

  • Parking space
Travel time
-

Find a new tenant for free

Create a free listing on Homegate to find the perfect next tenant for your apartment in no time at all.

List your property now
1 / 10
  • Parking space
  • Elevator
  • Wheelchair access
CHF 350.– / m²
795m² floor space
Rue de Lausanne 62, 1020 Renens

Surfaces from 130 to 1'590m2, completely new in Renens

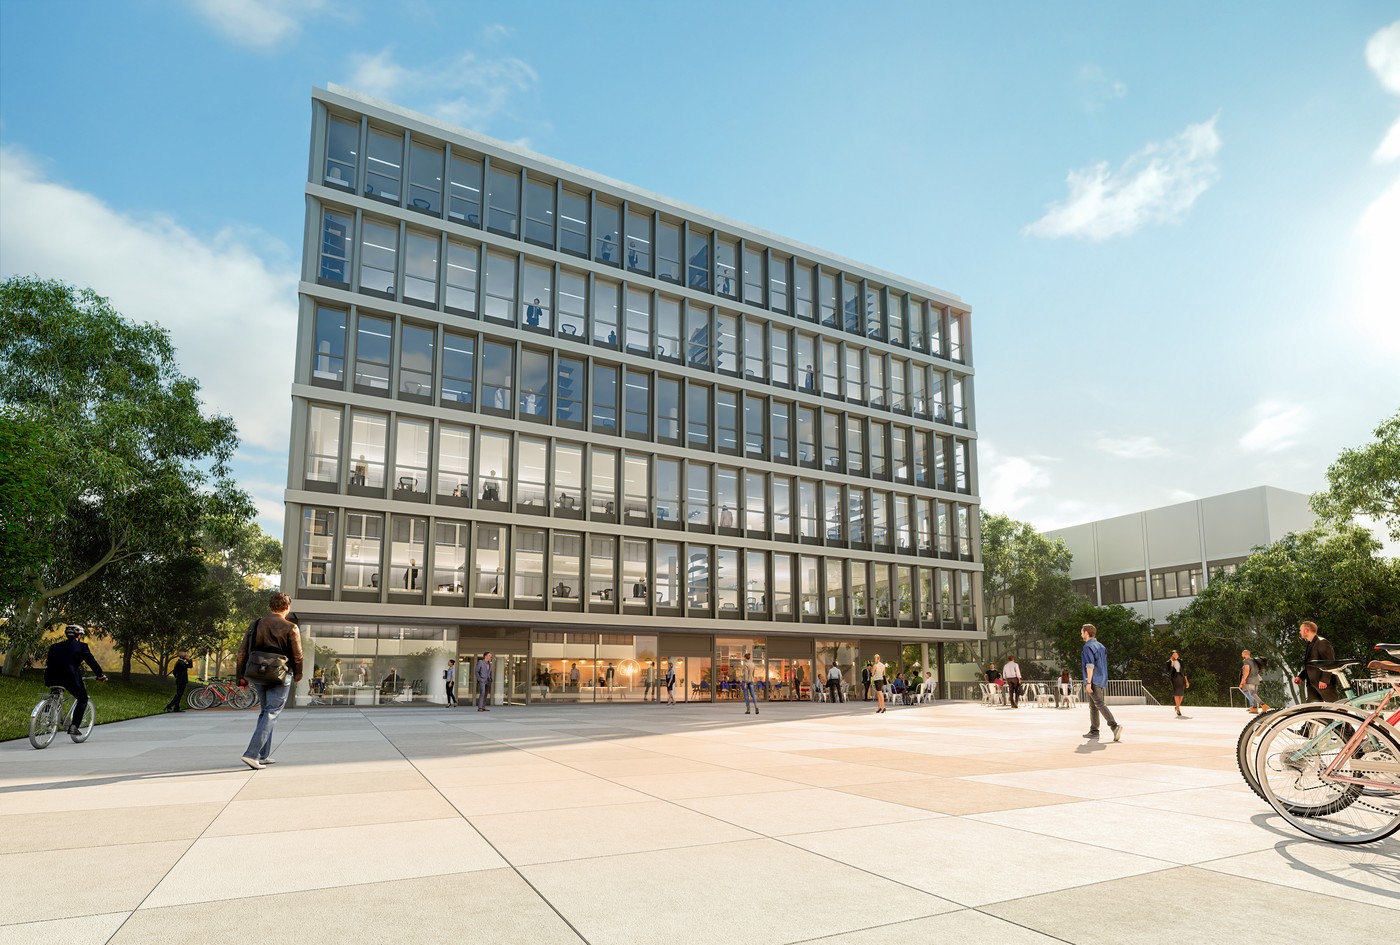
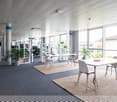
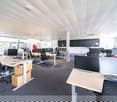
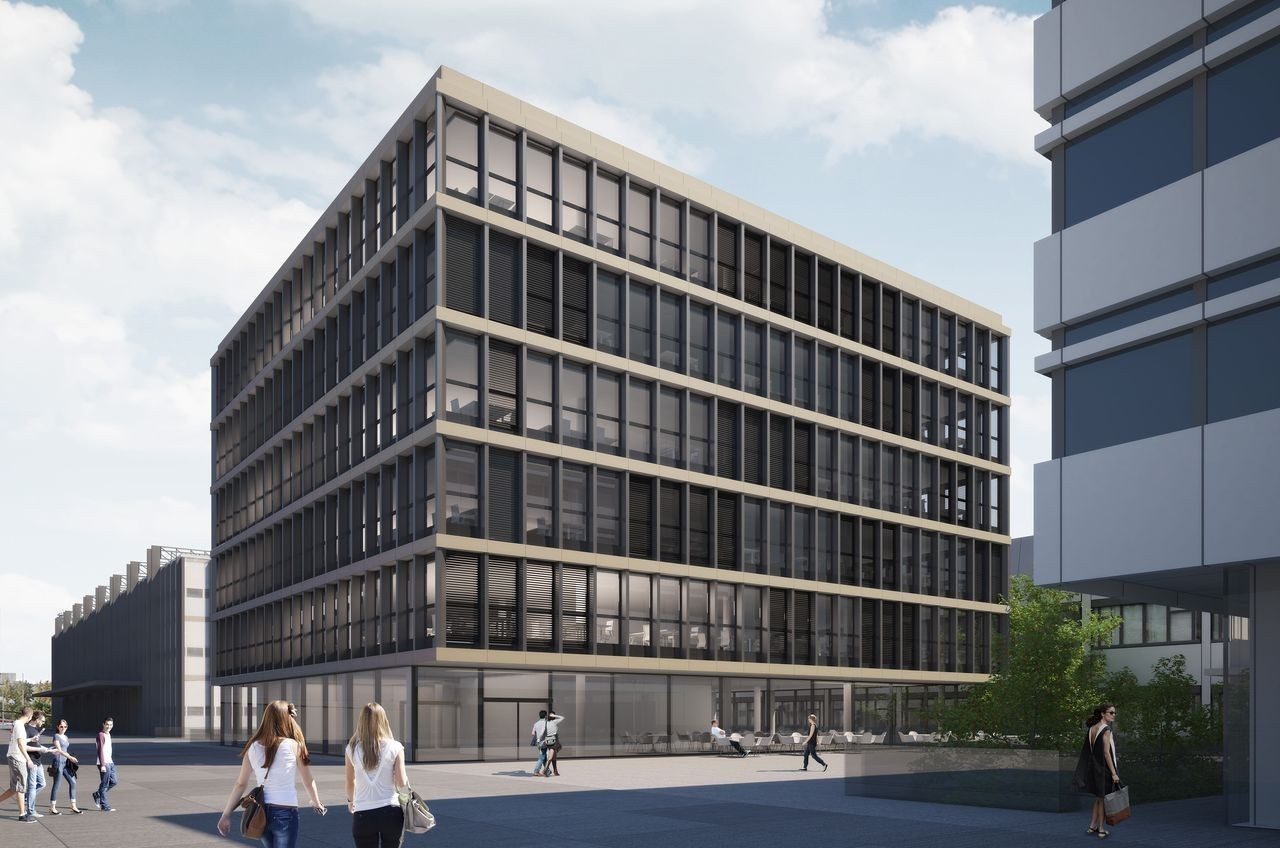
A new service area is being created in the heart of Renens, in the form of the "Le Closel" building. The essence of this service and administrative building will offer its occupants a place to meet, exchange, create, conclude business and network! Various services will be available: nursery, restaurant with terrace, bicycle parking, etc. This modern and bright building is directly connected to the center of Lausanne, Renens and Prilly-Malley. It features large glass surfaces and fully modular and equipped surfaces, and also includes an underground parking garage from which you can access your offices directly. Building consisting of 6'000 m2 of commercial space and 1'000 m2 of storage space. Great modularity of spaces!- Surfaces divisible between 130 and 1'590m2- Surfaces delivered fully equipped (turnkey)- Flexible and modular spaces at the tenant's discretion The building in brief:- Building under construction: delivery of surfaces early 2025- Modern architecture with heating and cooling by active false ceiling and a double-flow ventilation system- Excellent location at the gates of Lausanne and Prilly-Malley and direct proximity to public transport (lines 17 and 19) and the highway (A1 and A9)- Indoor parking Examples of fields of activity:- Medical and paramedical- Offices, administration- Research and development- Computer science and IT- Business services- Sports and leisure- And many more Contact us! We will be pleased to present this project to you in more detail.

  • Parking space
  • Elevator
  • Wheelchair access
Travel time
-
1 / 7
  • Parking space
  • Elevator
  • Wheelchair access
CHF 350.– / m²
368m² floor space
Rue de Lausanne 62, 1020 Renens

Surfaces ranging from 130 to 1'590m2, totally new in Renens

A new service area is being created in the heart of Renens, in the form of the "Le Closel" building. The essence of this service and administrative building will offer its occupants a place to meet, exchange, create, conclude business and network! Various services will be available: nursery, restaurant with terrace, bike parking, etc. This modern and bright building is directly connected to the center of Lausanne, Renens and Prilly-Malley. With large windows and fully modular and equipped surfaces, it also includes an underground parking lot from which you can access your premises directly. Building consisting of 6'000 m2 of commercial space and 1'000 m2 of storage space. Great modularity of spaces!- Surfaces divisible between 130 and 1'590m2- Surfaces delivered fully equipped (turnkey)- Flexible and modular spaces at the tenant's discretion The building in brief:- Building under construction: delivery of surfaces early 2025- Modern architecture with heating and cooling by active false ceiling and a double-flow ventilation system- Excellent location at the gates of Lausanne and Prilly-Malley and direct proximity to public transport (lines 17 and 19) and the highway (A1 and A9)- Indoor parking Examples of areas of activity:- Medical and paramedical- Offices, administrative- Research and development- Computer and IT- Business services- Sports and leisure- And much more Contact us! We will be pleased to present this project to you in more detail.

  • Parking space
  • Elevator
  • Wheelchair access
Travel time
-
1 / 8
  • Parking space
  • Elevator
  • Wheelchair access
CHF 350.– / m²
130m² floor space
Rue de Lausanne 62, 1020 Renens

Surfaces from 130 to 1'590m2, totally new in Renens

A new service area is being created in the heart of Renens, in the form of the "Le Closel" building. The essence of this service and administrative building will offer its occupants a place to meet, exchange, create, conclude business and network! Various services will be available: nursery, restaurant with terrace, bicycle parking, etc. This modern and bright building is directly connected to the center of Lausanne, Renens and Prilly-Malley. It features large glass surfaces and fully modular and equipped surfaces, and also includes an underground parking lot from which you can access your offices directly. Building consisting of 6'000 m2 of commercial space and 1'000 m2 of storage space. Great modularity of spaces!- Surfaces divisible between 130 and 1'590m2- Surfaces delivered fully equipped (turnkey)- Flexible and modular spaces at the tenant's discretion The building in brief:- Building under construction: delivery of surfaces early 2025- Modern architecture with heating and cooling by active false ceiling and a double-flow ventilation system- Excellent location at the gates of Lausanne and Prilly-Malley and direct proximity to public transport (lines 17 and 19) and the highway (A1 and A9)- Indoor parking Examples of fields of activity:- Medical and paramedical- Offices, administration- Research and development- Computer and IT- Business services- Sports and leisure- And many more Contact us! We will be pleased to present this project to you in more detail.

  • Parking space
  • Elevator
  • Wheelchair access
Travel time
-

Suggested properties for you based on search results