4 results - Commercial & industry for rent in Risch
1 / 13
CHF 160.– / m²/ year
1,000m² floor space
Riedstrasse 18, 6343 Risch-Rotkreuz

Modern production areas with versatile usage possibilities in Risch-Rotkreuz

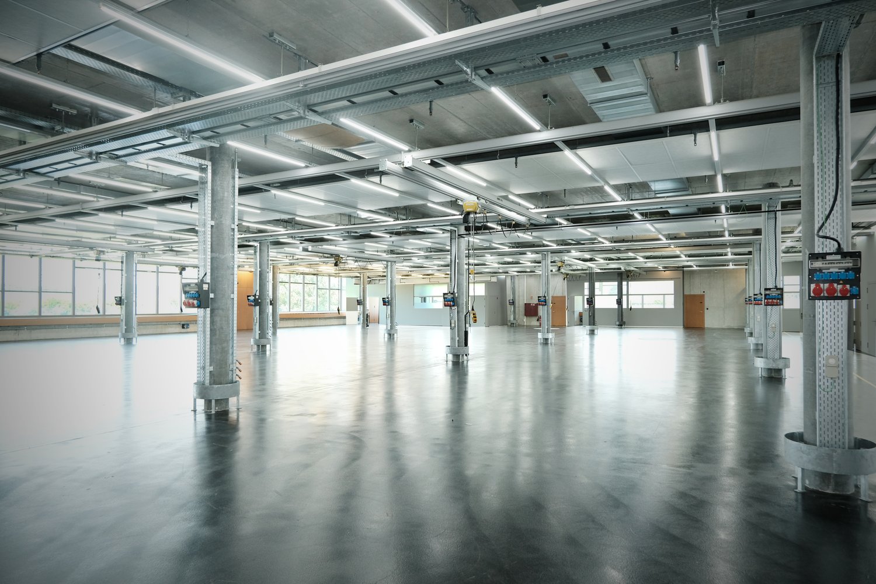
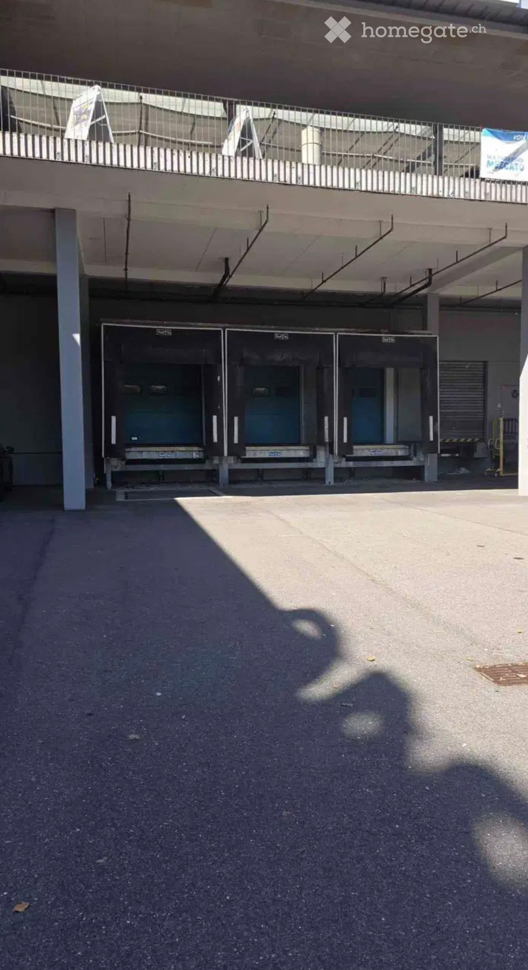
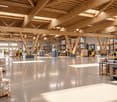
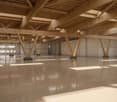
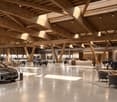
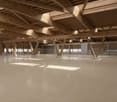
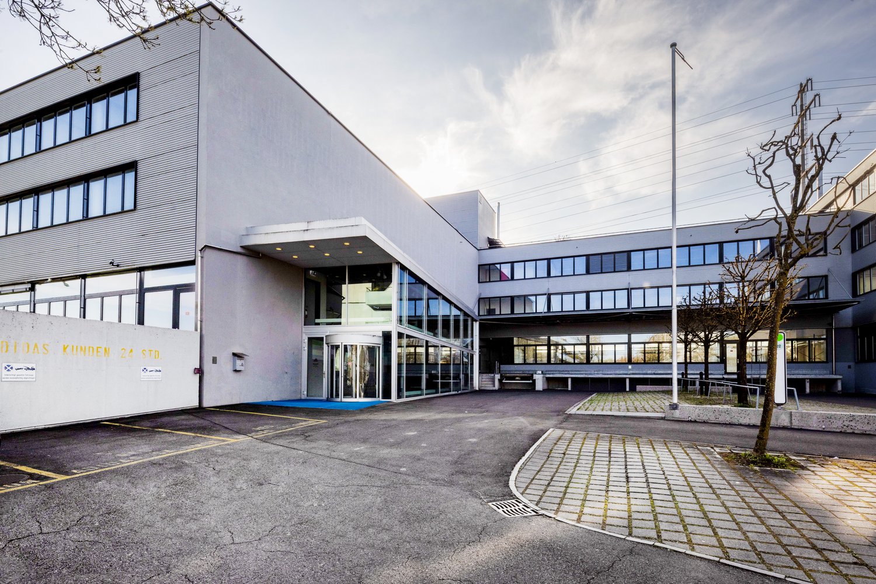
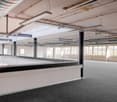
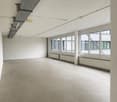
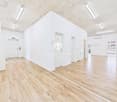
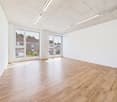
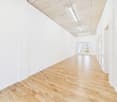
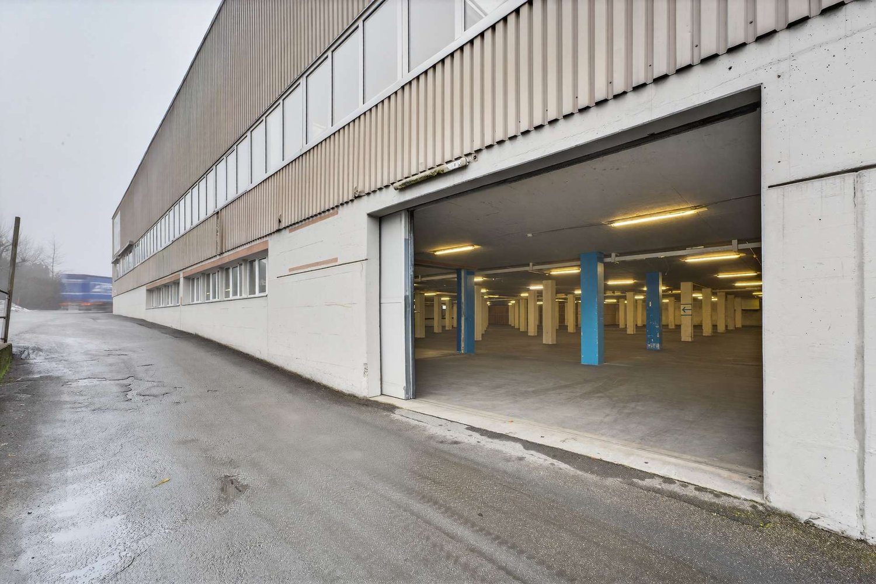
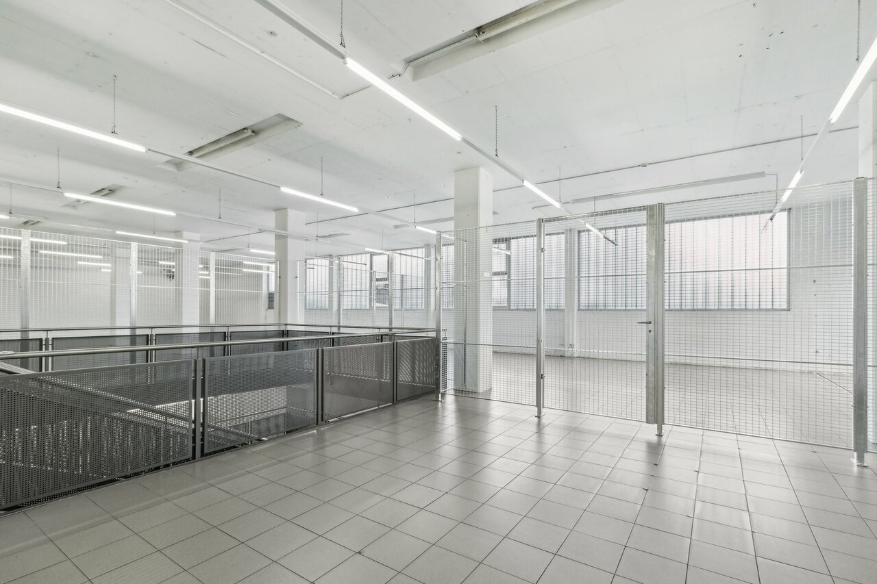
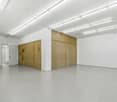
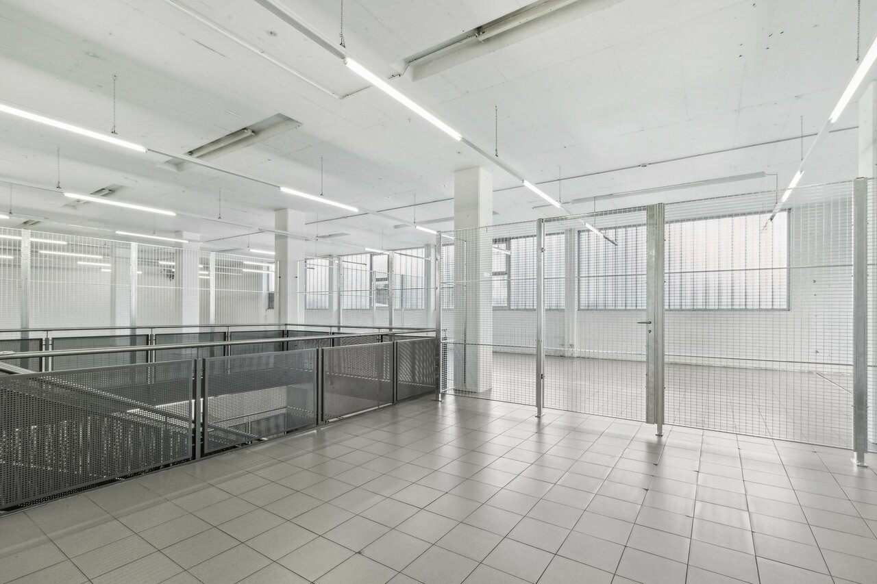
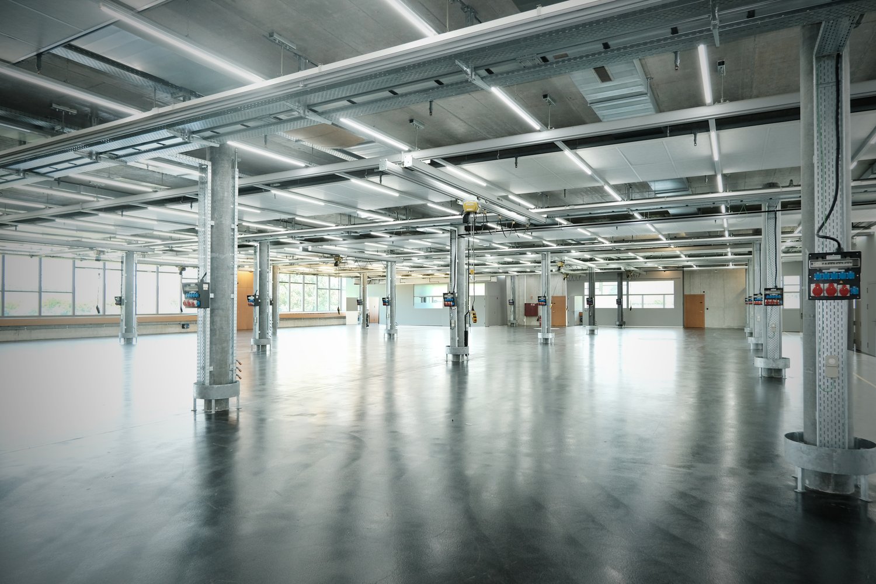
For rent are high-quality production areas, originally built in 2003 and comprehensively modernized in 2025. The technical building equipment is state-of-the-art – efficient, sustainable, and future-proof. The areas offer optimal conditions for industrial and commercial uses. The hall impresses with the following features: • Generous ceiling height: 4.2 meters of ceiling height for maximum flexibility • High load-bearing capacity: floor load up to 1500 kg/m² for heavy machinery and storage • Modern equipment: elevator, lifting platform, and ramp for optimal logistics • Complete infrastructure: water, electricity, and sewage connections as well as compressed air and crane systems • Parking and garage: sufficient parking spaces for employees and visitors The rooms present themselves as an empty, large hall with exposed technology and large windows that provide plenty of daylight. The robust floor and industrial lighting create ideal working conditions. Location and surroundings: Riedstrasse 18 is embedded in the industrial cluster in Rotkreuz, directly on the E14 highway. This location offers very good visibility from the heavily trafficked highway Lucerne-Zug-Zurich. The highway access is reachable in under five minutes and connects the location optimally with important economic centers and traffic hubs. The connection to public transportation is also good. Rotkreuz train station is about a 10-minute walk away and offers travelers very good connections to Zurich and Lucerne. The "Ried" bus stop is located in the immediate vicinity and enables access within the municipality as well as to the Cham and Rotkreuz train stations. Shopping and dining options can be found in the industrial area in the neighborhood (restaurants, canteens, take-aways, as well as in the village center of Rotkreuz, which is located directly at Rotkreuz train station. Various shops like Coop, Migros, Denner, pharmacy, as well as various other shops with offers for daily use. These offices are available immediately and are ideal for companies looking for modern, well-connected workplaces in a quiet atmosphere. The combination of contemporary equipment and practical infrastructure makes these rooms an excellent choice.

Travel time
-
1 / 13
CHF 160.– / m²/ year
1,938m² floor space
Riedstrasse 18, 6343 Risch-Rotkreuz

Modern production areas with versatile usage possibilities in Risch-Rotkreuz

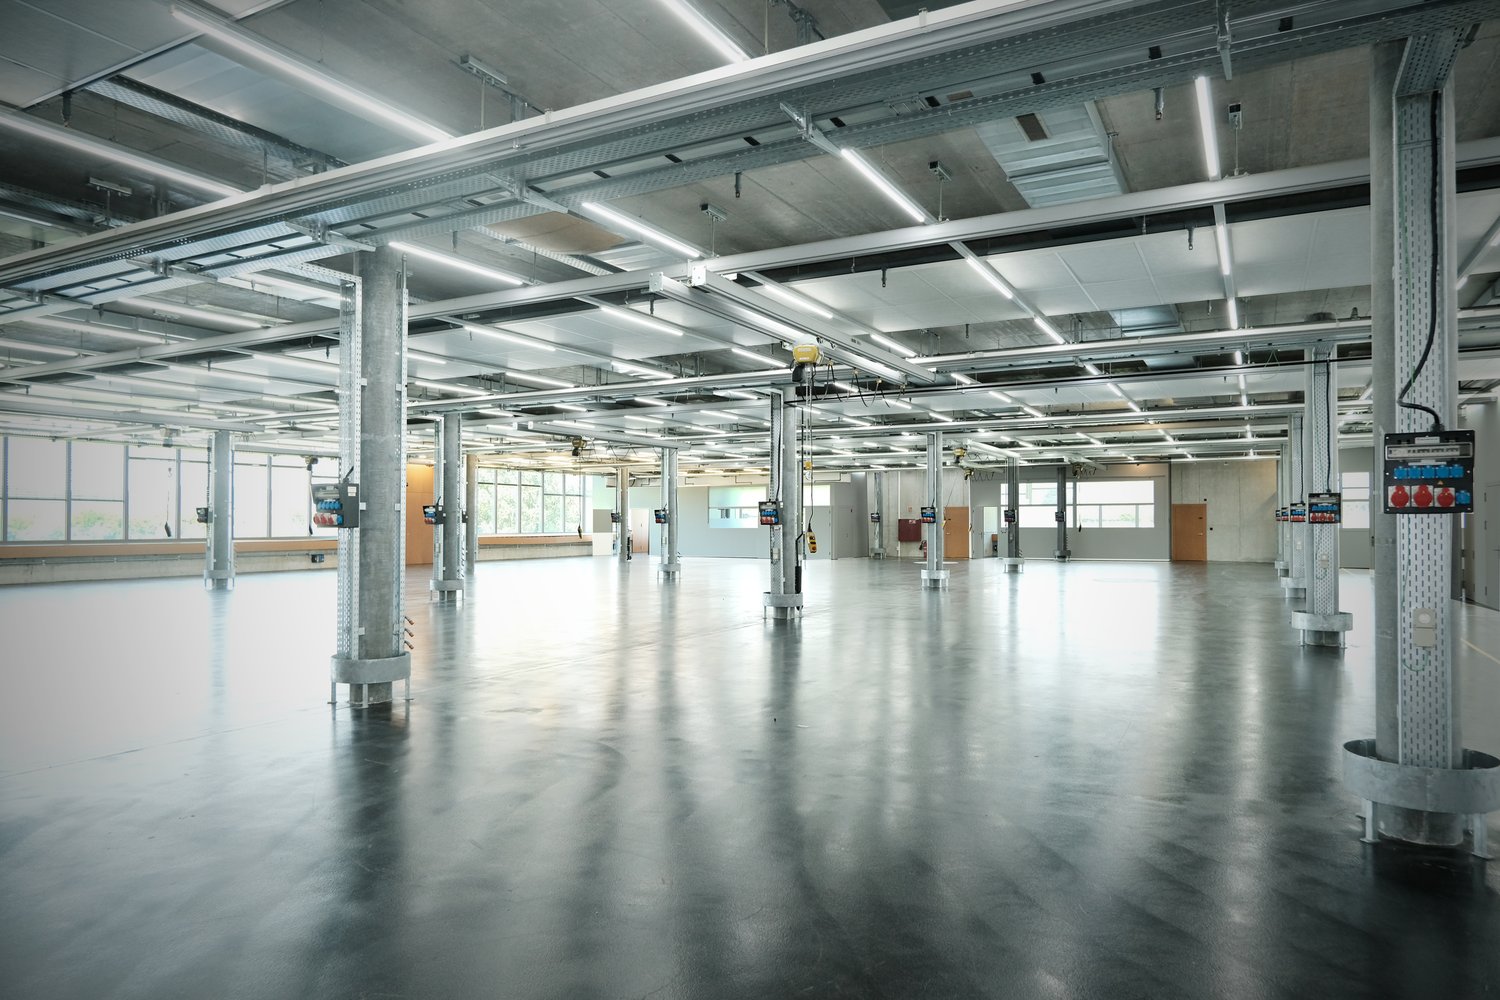
For rent are high-quality production areas, originally built in 2003 and extensively modernized in 2025. The technical building equipment is state-of-the-art – efficient, sustainable, and future-proof. The areas offer optimal conditions for industrial and commercial uses. The hall impresses with the following features: • Spacious room height: 4.2 meters of ceiling height for maximum flexibility • High load-bearing capacity: floor load up to 1500 kg/m² for heavy machines and storage • Modern equipment: elevator, lift platform, and ramp for optimal logistics • Complete infrastructure: water, electricity, and sewage connections as well as compressed air and crane systems • Parking and garage: sufficient parking spaces for employees and visitors The rooms present themselves as an empty, large hall with exposed technology and large windows that provide plenty of daylight. The robust floor and industrial lighting create ideal working conditions. Location and surroundings: Riedstrasse 18 is embedded in the industrial cluster in Rotkreuz, directly on the E14 highway. This location offers very good visibility from the heavily trafficked highway Lucerne-Zug-Zurich. The highway access is reachable in under five minutes and connects the location optimally with important economic centers and traffic hubs. The connection to public transportation is also good. Rotkreuz train station is about a 10-minute walk away and offers travelers very good connections to Zurich and Lucerne. The "Ried" bus stop is located in the immediate vicinity and enables access within the municipality as well as to the Cham and Rotkreuz train stations. Shopping and dining options can be found in the industrial area in the neighborhood (restaurants, canteens, take-aways, as well as in the village center of Rotkreuz, which is located directly at Rotkreuz train station. Various shops like Coop, Migros, Denner, pharmacy, as well as various other shops with offers for daily use. These offices are available immediately and are ideal for companies looking for modern, well-connected workplaces in a quiet atmosphere. The combination of contemporary equipment and practical infrastructure makes these rooms an excellent choice.

Travel time
-
  • Empty warehouse with metal beams, exposed pipes, large windows, concrete floor.
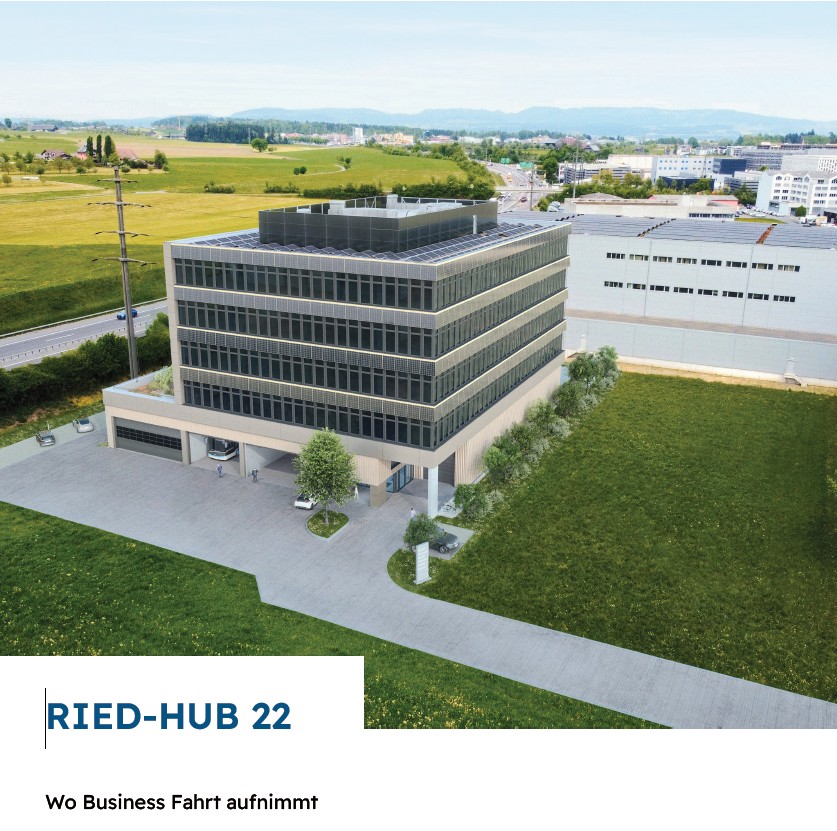
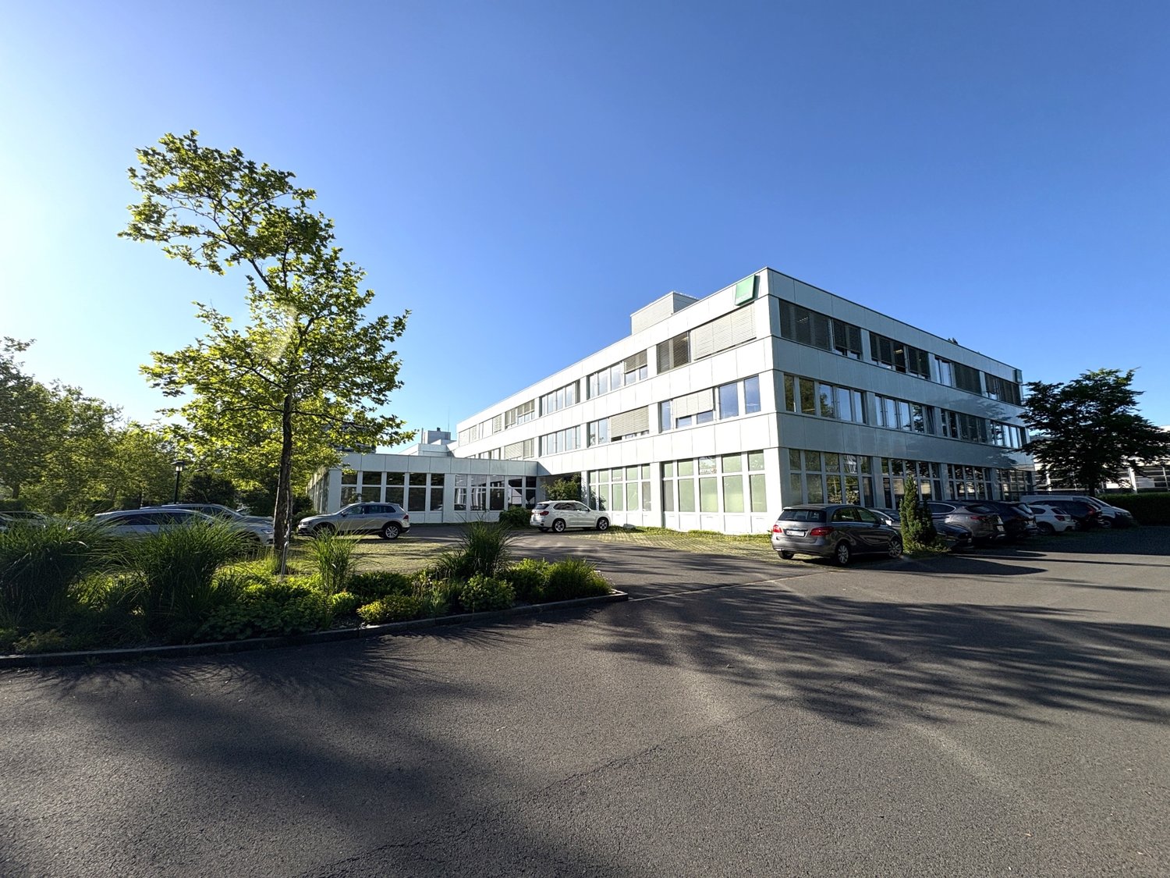
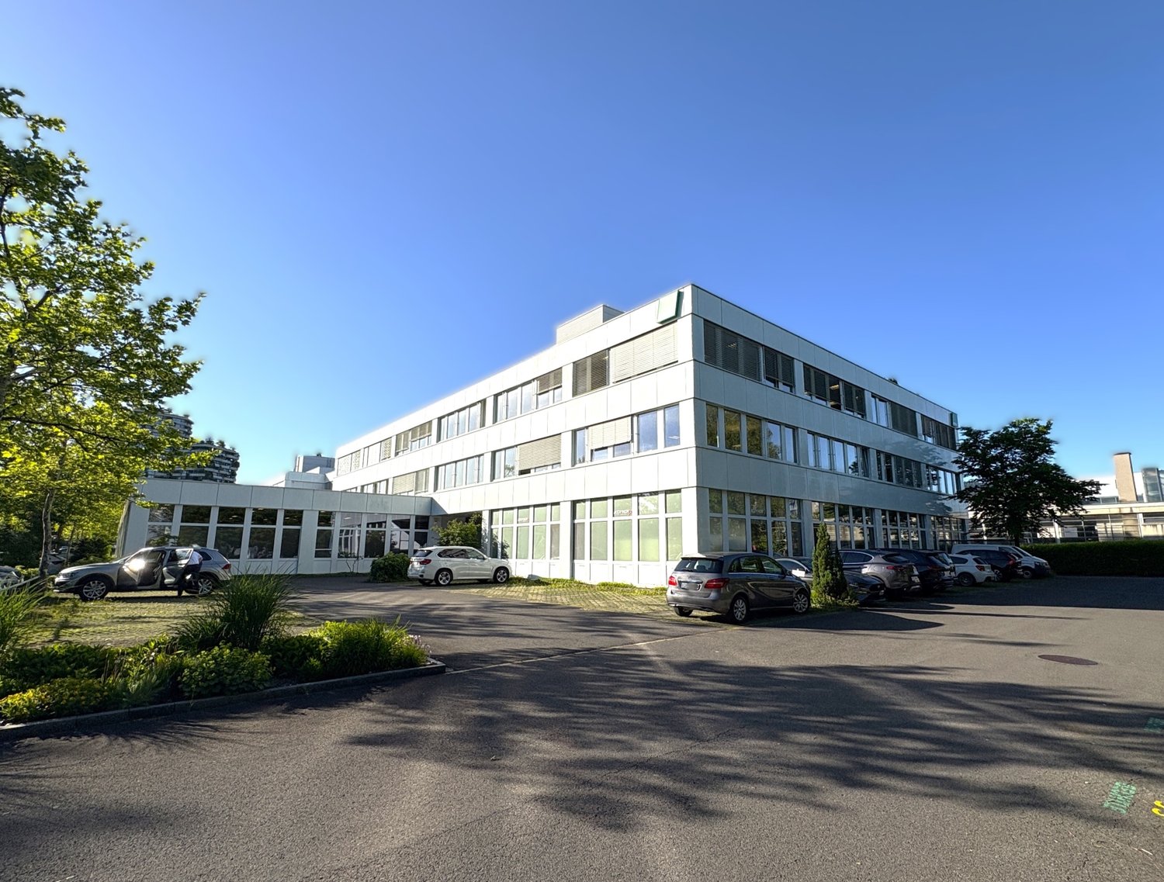
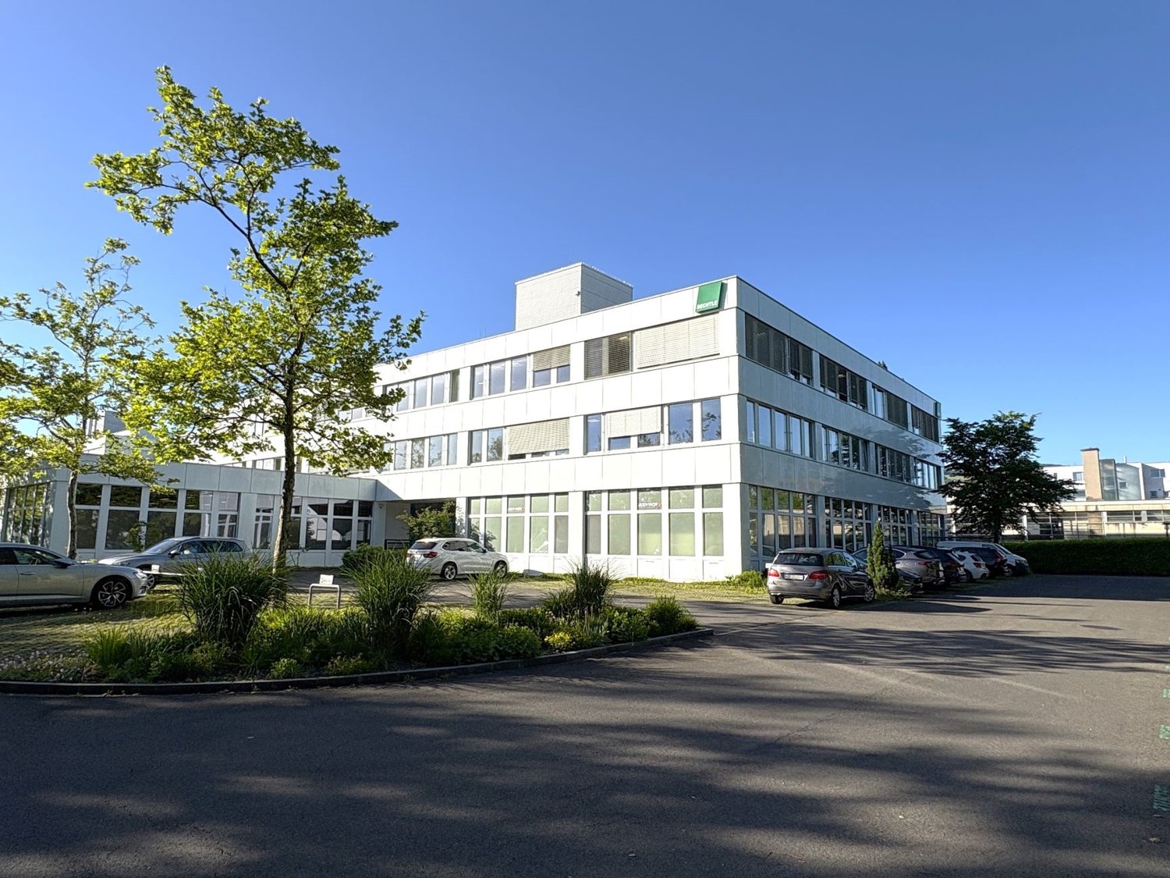
  • Large office building with glass walls, solar panels on the roof, spacious parking lot, multiple vehicles parked.
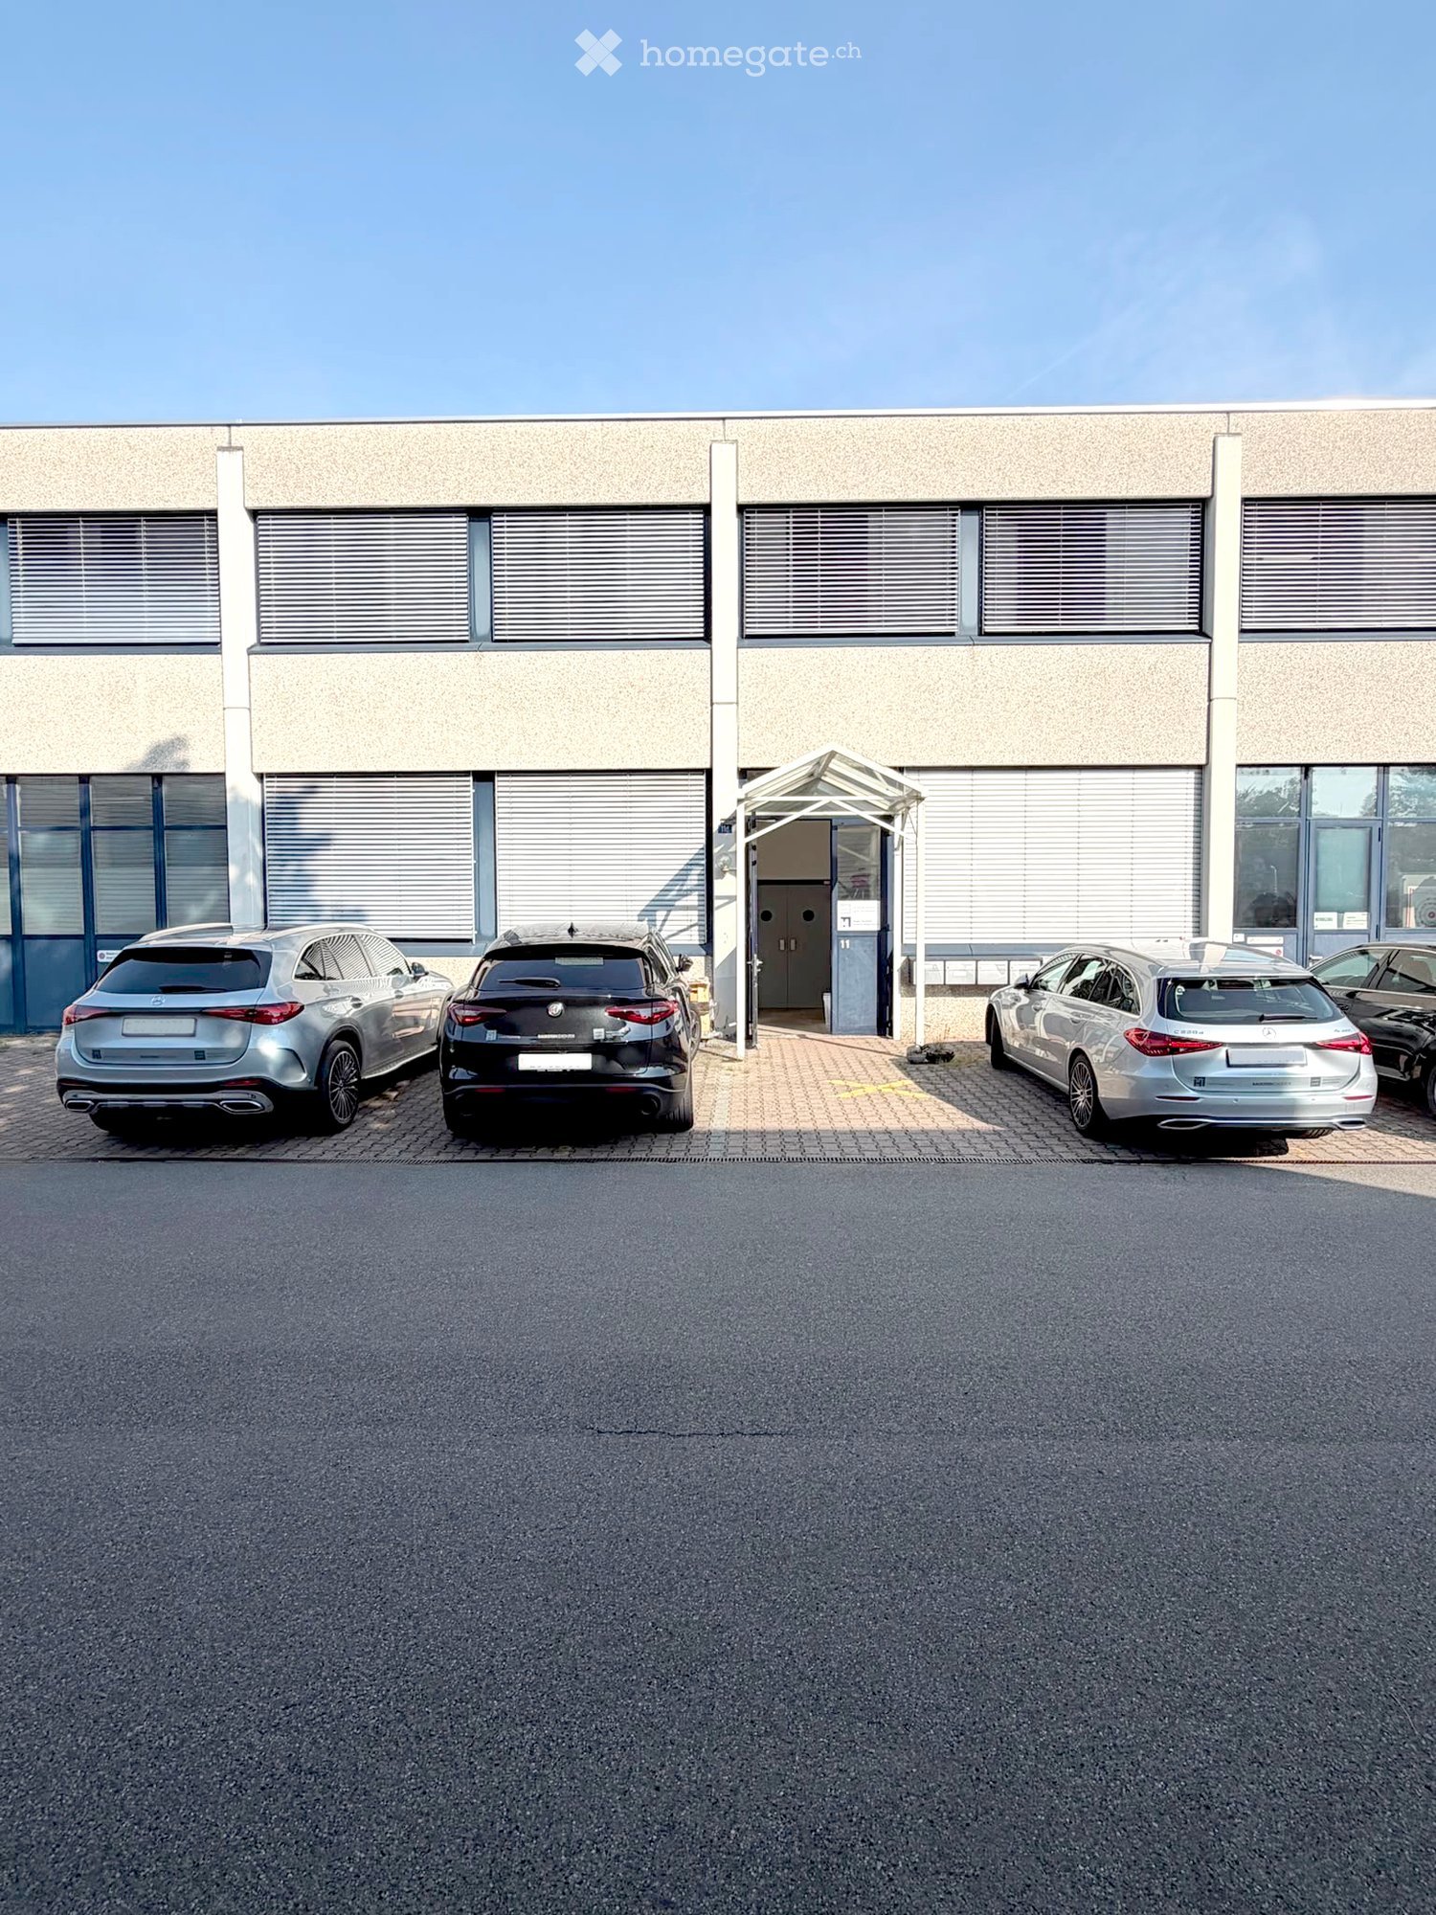
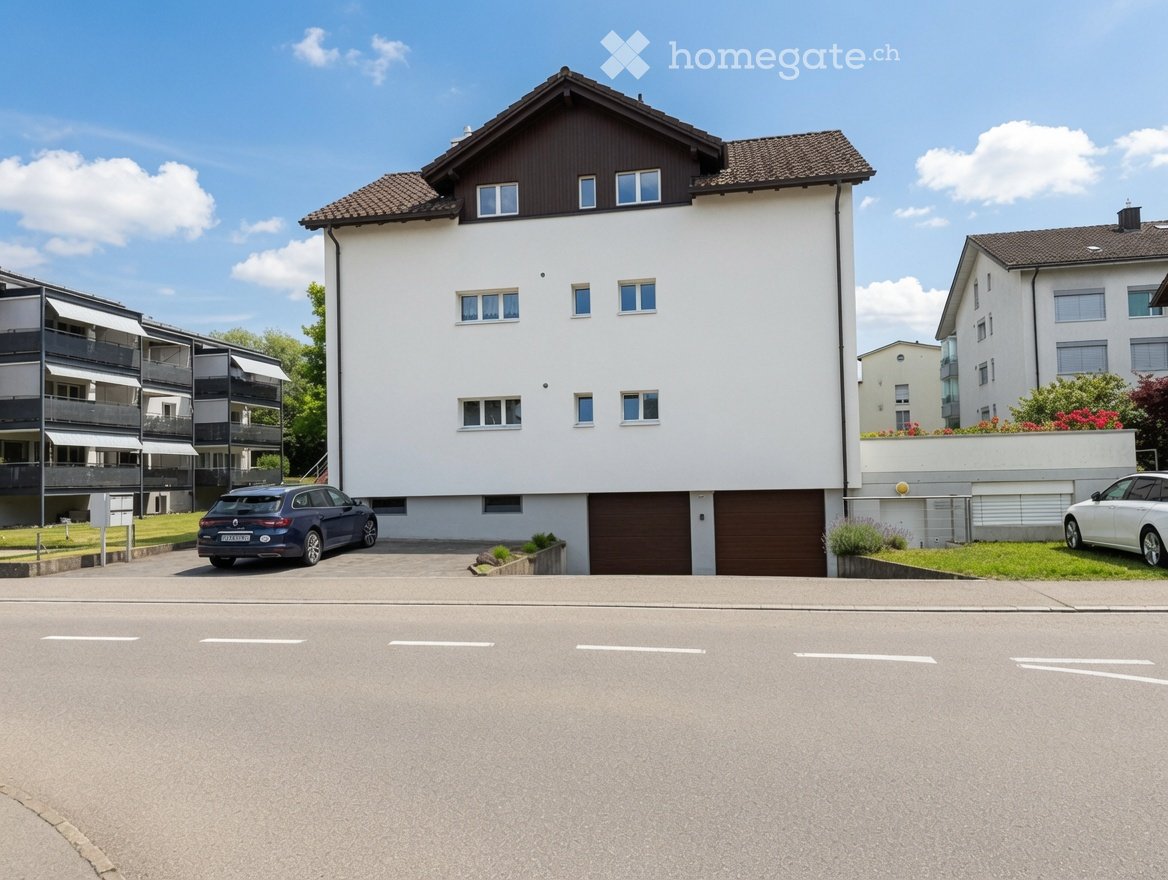
  • Modern building with glass walls, concrete base, central driveway, bushes, grassy lawn, trees, cars parked
  • Contemporary open-plan workspace with round white tables, black chairs, steel counters, kitchen appliances, and large windows.
  • empty large warehouse, white ceiling, wooden walls, large windows, industrial equipment
  • Warehouse or factory space with metal support beams, high ceilings, grey flooring, fluorescent lights, large doors, industrial monitors, and multiple electrical cords
  • modern building, glass facade, concrete driveway, large windows, trees, bushes
  • Empty large room, yellow lines marking paths, white walls, concrete floor, gray ceiling, industrial lights
  • Industrial warehouse with exposed ceiling beams and overhead electrical lines, metal pillars and concrete flooring, industrial interior with gray walls
  • commercial building with large roll-off dumpster, large sliding door, metal lift bridge, yellow parking lines, two storage areas with pallets and boxes
  • open double garage doors, empty room, wooden shelves, fluorescent ceiling lights, yellow caution stripes
  • Parking lot with a row of pillars and cars parked on both sides, yellow line markings
  • large open room, white ceilings, gray floor, banners, tables, chairs
1 / 13
CHF 170.– / m²/ year
2,000m² floor space
Riedstrasse 18, 6343 Risch-Rotkreuz

Modern production areas with versatile usage possibilities in Risch-Rotkreuz

For rent are high-quality production areas, originally built in 2003 and comprehensively modernized in 2025. The technical building equipment is state-of-the-art – efficient, sustainable, and future-proof. The areas offer optimal conditions for industrial and commercial uses. The hall impresses with the following features: • Generous room height: 4.2 meters of ceiling height for maximum flexibility • High load-bearing capacity: floor load up to 1500 kg/m² for heavy machinery and storage • Modern equipment: elevator, lift platform, and ramp for optimal logistics • Complete infrastructure: water, electricity, and sewage connections as well as compressed air and crane systems • Parking and garage: sufficient parking spaces for employees and visitors The rooms present themselves as an empty, large hall with exposed technology and large windows that provide plenty of daylight. The robust floor and industrial lighting create ideal working conditions. Location and surroundings: Riedstrasse 18 is located in the industrial cluster in Rotkreuz, directly on the E14 highway. This location offers very good visibility from the heavily trafficked highway Lucerne–Zug–Zurich. The highway access is reachable in under five minutes by car and connects the location optimally with important economic centers and transportation hubs. The connection to public transportation is also good. Rotkreuz train station is about a 10-minute walk away and offers travelers very good connections to Zurich and Lucerne. The "Ried" bus stop is located in the immediate vicinity and enables access within the municipality as well as to the Cham and Rotkreuz train stations. Shopping and dining options can be found in the industrial area in the neighborhood (restaurants, canteens, take-aways, as well as in the village center of Rotkreuz, which is located directly at Rotkreuz train station. Various shops like Coop, Migros, Denner, pharmacy, and various other shops with offers for daily use. These offices are available immediately and are ideal for companies looking for modern, well-connected workplaces in a quiet atmosphere. The combination of contemporary equipment and practical infrastructure makes these rooms an excellent choice.

Travel time
-
More objects in your automatically expanded search area
20 results - Radius: + 10km
1 / 10
CHF 140.– / m²/ yearTop
3,052m² floor space
Birkenstrasse 43a/b, 6343 Rotkreuz

A location that convinces - suitable for a variety of uses!

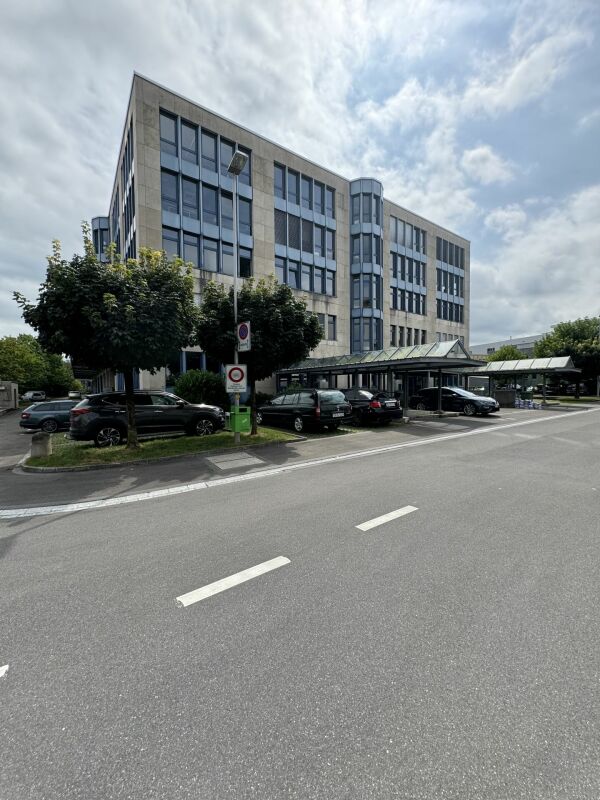
The 3052 m² rental space at Birkenstrasse 43a/b in Rotkreuz is the ideal solution for companies looking for a easily accessible, functional, and versatile location. It is perfectly suited for office, industrial, commercial, and service businesses.The existing layout includes ready-to-occupy office space, several meeting rooms, and two break rooms with a kitchenette. Additionally, areas with PVC flooring are available for industrial use.Benefit from maximum flexibility: take over the existing layout or realize your own ideas according to your business needs.With 3 meters of ceiling height, plenty of natural light, and an open floor plan, a pleasant and productive working environment is created. On the ground floor, there is a loading ramp that enables efficient goods delivery. Two spacious freight elevators lead directly to the rental space and provide ideal conditions for logistical processes. As an additional benefit, a rooftop terrace is available for shared use.The location is also convincing: the highway can be reached in just a few minutes, and the connection to public transportation by train and bus is within walking distance. Numerous dining and shopping options are located in the immediate vicinity.This is what your new office and commercial space could look like (example from partial area 1, 512 m²): 3D tour of office and commercial spaceYour advantages at a glance • Take over existing layout or realize your own ideas • Attractive price-performance ratio • Two freight elevators lead directly to the rental space • Bright rooms thanks to all-around window fronts and skylights • Top location for connections in all directions • Highway access and public transportation within short reach Offer • Rental space 3,052 m² on the 2nd floor • Terrace for shared use • Outdoor parking spaces The net rent of CHF 140./m² applies to the basic layout.Various partial area variants are available from 340 m² to 3,052 m². Contact us and find your ideal space!
Travel time
-
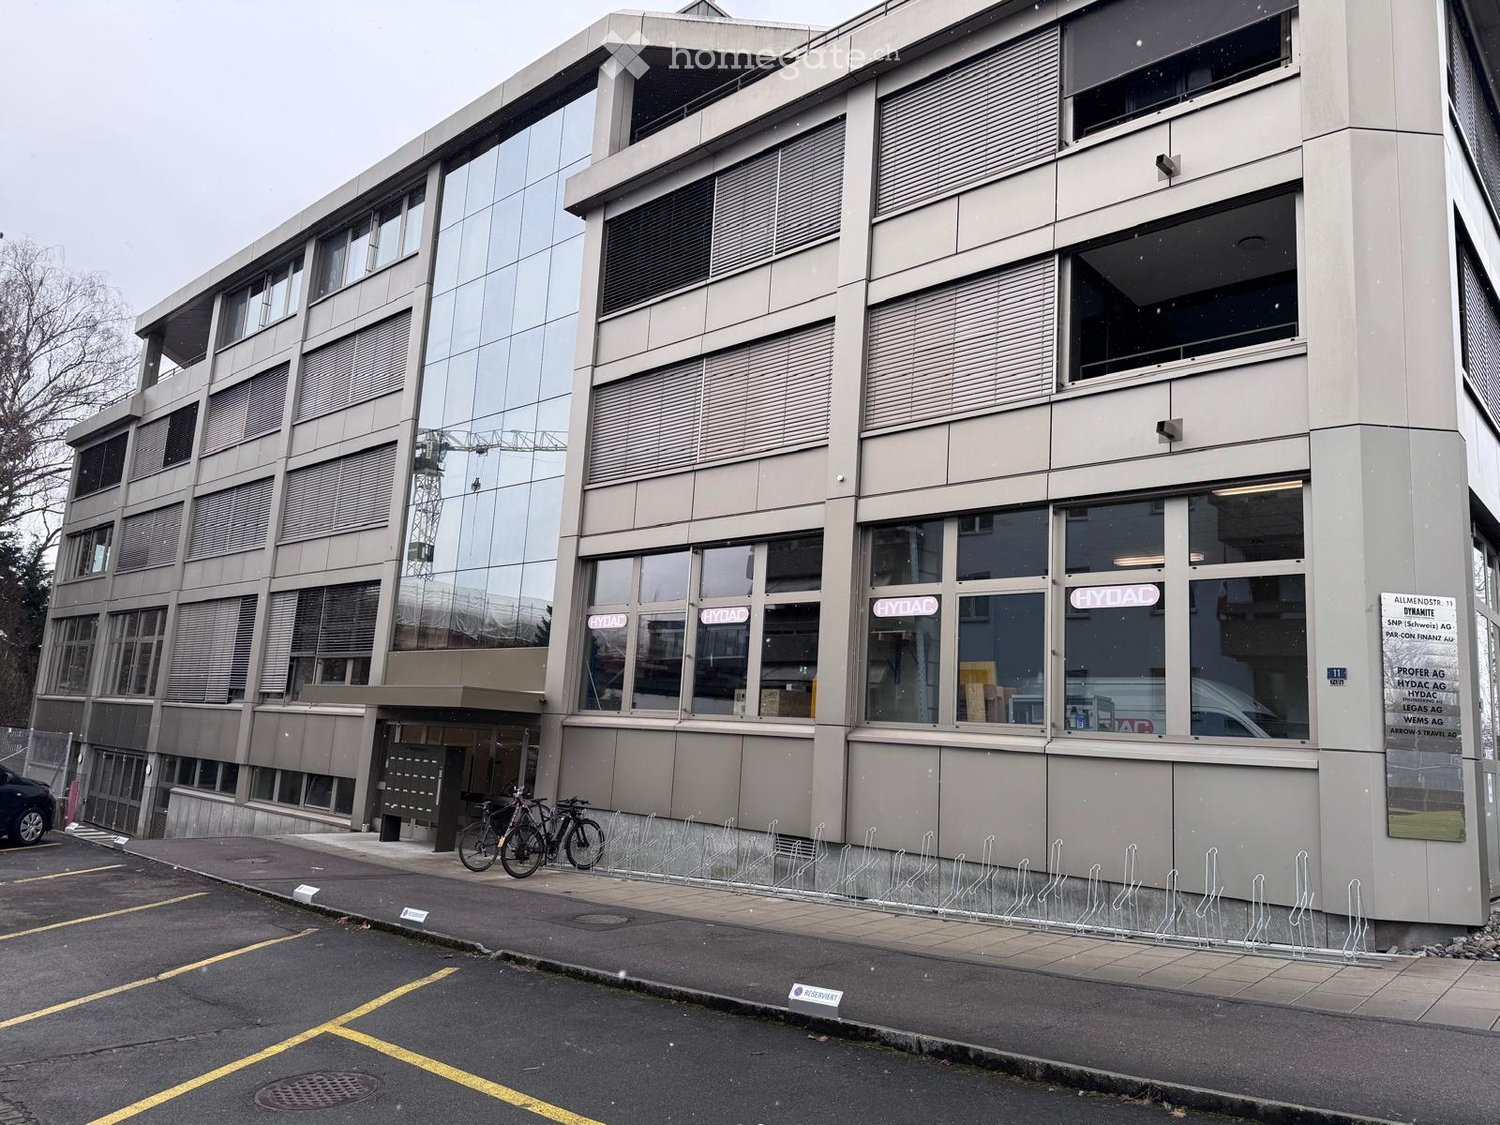
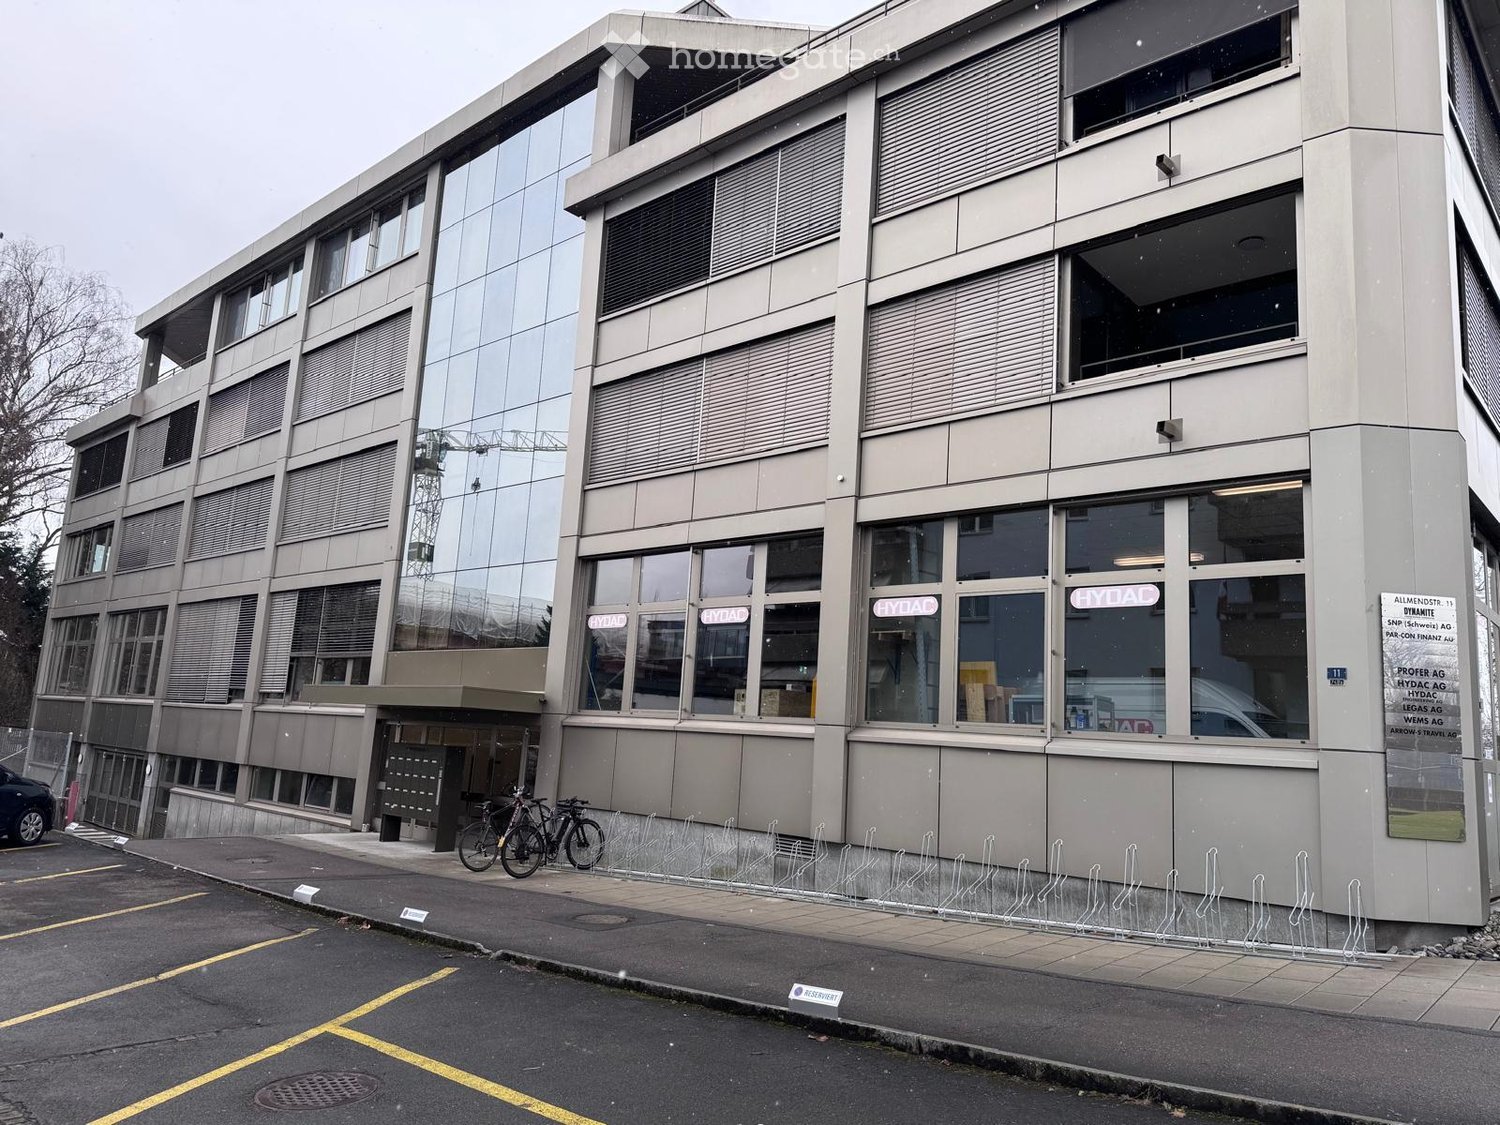
  • Modern multi-story building with large windows and reflective glass panels, featuring signage for 'HYDAC' and other companies, with bicycles parked in front.
  • Modern multi-story building with large glass windows and a central entrance marked with "HYDAC" signage. The building has a clean, contemporary design with a mix of glass and concrete surfaces.
  • Warehouse space with concrete floor, white walls, and metal shelving units holding numerous cardboard boxes on wooden pallets. A rolling cart with tools and equipment is visible, along with a door and a window letting in natural light.
  • Modern, open space with large windows, grey walls, and red accents. Features multiple red-seated stools and cylindrical display units labeled "HYDAC ENGINEERING".
  • Empty garage with large windows, metal floor, and several large wrapped items on pallets, likely machinery or equipment.
  • Empty indoor space with large glass doors and windows, a white van parked inside, and a clean, polished concrete floor.
1 / 6
CHF 190.– / m²/ yearTop
300m² floor space
Allmendstrasse 11, 6312 Steinhausen

Flexible commercial space on Allmendstrasse 11 in Steinhausen

Welcome to this attractive commercial and industrial space on the ground floor of a modern, multi-story building on Allmendstrasse 11 in Steinhausen (ZG). The property impresses with its contemporary, well-maintained appearance featuring spacious glass fronts and a representative central entrance. The commercial space offers the following highlights: • Spacious usable area: approximately 300 m² on one level, ideal for production, storage, or commercial purposes. • Impressive ceiling height: with 4 meters of room height, the space offers maximum flexibility for various usage concepts. • Direct delivery: closed delivery with an electric ramp up to 4,000 kg • Equipment: shell construction, sanitary facilities, and storage areas (shelf systems can be taken over) • Flexible usage possibilities: combination of storage, office, and production areas • Elevator available: comfortable access to all floors of the building. • Parking and garage: sufficient parking spaces and a garage are available – ideal for employees and delivery traffic. • Prime location: bus stop Eichholz in 5 minutes, shopping opportunities in 6 minutes, highway access in 10 minutes • Availability: the space can be occupied from February 1, 2027. Location and surroundings: The property is located in a quiet area in Steinhausen in the canton of Zug – during the day, there is a pleasant atmosphere, and the surroundings are quiet both day and night. The property is sunny and benefits from good sunlight. This commercial space is ideal for companies looking for a modern, well-connected, and soon-to-be-occupied space in the economically strong canton of Zug. Take advantage of this opportunity and secure your new company location in the best location in Steinhausen.

Travel time
-
1 / 1
CHF 3,054.– / monthTop
87m² floor space
Lorzenparkstrasse 13, 6330 Cham

Central, developed area perfect for a village shop

In the middle of the Chama area in Cham, we are renting a unique commercial space with 87 m² on the ground floor in the ramp building (pavilion). Thanks to its central location, it is perfectly suited for a small bistro, a farm shop, or a flower shop. Completion is scheduled for autumn 2026.Commercial space is being rented out developed: • Anhydrite floor sealed • Ventilation (supply and exhaust air) is installed • Floor heating + light cooling • Walls painted • Lighting installation + power connection • Tea kitchen provided • Sanitary facilities in the basement • Storage spaces in the basement (for rent) The commercial spaces are part of the sustainable CHAMA area concept: • Heating & tempering via geothermal probes and district heating, including the use of waste heat. • Local electricity production via photovoltaics (approx. 800 m² of roof space), covering around 20 % of the electricity needs on site. • Certifications: SNBS high-rise building & Minergie for selected buildings • Sustainable mobility offers including e-charging stations, car sharing, as well as good foot & bike infrastructure. Other:Design your business space according to your ideas through the open floor plan, individual planning is possible. Ideal for creative concepts and innovative business ideas!Net rent: CHF 2'800.- / monthThe property is located in an up-and-coming residential area in Cham with many newly built apartments and a constantly growing neighborhood. The combination of modern architecture, good infrastructure, and a high proportion of potential walk-in customers offers the best conditions for your business success.Interested? We look forward to your contact and will get back to you soon for a personal conversation.

Travel time
-
1 / 8
CHF 240.– / m²/ year
275m² floor space
Inwilerriedstrasse 57, 6340 Baar

Space for opportunities in the Inwilerried business house

Located at Inwilerriedstrasse 57 in Baar, modern, flexibly usable commercial and office spaces are available for rent on five floors. The building, constructed in 2005, is part of a overall development and offers contemporary, fitted-out open-space areas.What to expect: • Five spaces with 275 m², including a small kitchen and break room • Three smaller units with 63 m² on the 1st to 3rd upper floors • Modern equipment for efficient working • Bright rooms thanks to generous window fronts • Shared rooftop terrace on the 5th upper floor • Air-conditioned spaces for a pleasant room climate The business house is located in a well-connected commercial area. Zug train station can be reached by bus in about 10 minutes, and the A4 highway is just a few minutes' drive away. Shopping and dining options are within walking distance. • A participation of the ownership in tenant expansions can be examined within the framework of contract negotiations. • When renting multiple spaces, there is the possibility to individually design conditions. Parking spaces are available and can be rented for CHF 240.– per month.Take advantage of this opportunity and secure your new business location. Further information and all available spaces can be found at www.inwilerried.chArrange a viewing today and experience the potential of this modern office space for yourself. Please specify your desired usage and parking requirements directly in your inquiry so that we can efficiently review your request.

Travel time
-
1 / 13
CHF 180.– / m²/ year
2,665m² floor space
6331 Hünenberg

Logistics Area East

Central Switzerland Motorway JunctionLight-Industrial: Warehouse / Logistics / ProductionThis property impresses with its strategically excellent location in the center of Switzerland -directly on the important European north-south axis. The motorway access will be reachable in just three minutes with the commissioning of the Cham bypass (2027) and ensures optimal connections for national and international transport.Ground Floor (EG)- 4755 m² heated logistics, warehouse, production area- Load-bearing capacity: 500 kg/m² can be increased to 1500 kg/m²- Room height: 5.6 m - optimal for warehouse, logistics, production facilities- Flexible subdivisibility from 2000 m²- Access via 4 loading ramps- Over 600 m² of office space Basement (UG)- 5000 m² additional storage space- Direct access via ramp (also suitable for trucks)- Room height: 3.2 m - ideal for commissioning, buffer storage or additional spaceHighlights- Maximum accessibility: Ideally located in the heart of Switzerland and the European north-south axis - Canton of Zug: Tax-friendly. Economically strong. Unbeatable - Entrepreneur-friendly: efficient administration, excellent infrastructure - High visibility: Directly visible from the motorway- Space for 80 car parking spaces and around 10 truck parking spaces- Future viability: The property will undergo a comprehensive renovation by the end of 2027. A new roof, a high-performance photovoltaic system, and a sustainable heat pump heating system ensure energy efficiency and future viability. The move-in date is expected to be in the 4th quarter of 2027.Details on Logistics Area EastFurther information on this attractive logistics area can be found on the project website: https://huenenberg-logistikhalle.projekte.immobilien/

1 / 13
  • Parking space
  • Garage
CHF 180.– / m²/ year
2,090m² floor space
6331 Hünenberg

Logistics Area West

Central Switzerland Motorway JunctionLight-Industrial: Warehouse / Logistics / ProductionThis property impresses with its strategically excellent location in the center of Switzerland -directly on the important European north-south axis. The motorway access will be reachable in just three minutes with the commissioning of the Cham bypass (2027) and ensures optimal connections for national and international transport.Ground Floor (EG)- 4755 m² heated logistics, warehouse, production area- Load-bearing capacity: 500 kg/m² can be increased to 1500 kg/m²- Room height: 5.6 m - optimal for warehouse, logistics, production facilities- Flexible subdivisibility from 2000 m²- Access via 4 loading ramps- Over 600 m² of office space Basement (UG)- 5000 m² additional storage space- Direct access via ramp (also suitable for trucks)- Room height: 3.2 m - ideal for commissioning, buffer storage or additional spaceHighlights- Maximum accessibility: Ideally located in the heart of Switzerland and the European north-south axis - Canton of Zug: Tax-friendly. Economically strong. Unbeatable - Entrepreneur-friendly: Efficient administration, excellent infrastructure - High visibility: Directly visible from the motorway- Space for 80 car parking spaces and around 10 truck parking spaces- Future viability: The property will undergo a comprehensive renovation by the end of 2027. A new roof, a high-performance photovoltaic system, and a sustainable heat pump heating system ensure energy efficiency and future viability. The move-in is expected to be possible in the 4th quarter of 2027.Details on Logistics Area WestFurther information on this attractive logistics area can be found on the project website: https://huenenberg-logistikhalle.projekte.immobilien/

  • Parking space
  • Garage
1 / 9
CHF 450.– / m²/ year
150m² floor space
Lagergasse 2-4, 6330 Cham

Next Level Spaces - Fully Developed Sales Area on the Papieri Site in Cham

The Next Level Spaces comprise a total of 10,000 m² of office, commercial, and sales space. They are being built on the Papieri site in Cham, a new, vibrant residential and working quarter with an industrial charm. - Fully developed two-story sales space- Installation of a lift in the rental space possible- Load capacity of 800kg per m²- Storage spaces available in the basement- Toilets and showers in the basement for shared use by employees - Truck delivery tunnel for goods deliveries- Sprinter delivery area in the underground garage - Supply of all rental spaces with CO2-neutral heat, cold, and electricity- Certification of the building with the internationally recognized sustainability label LEED Gold (Core & Shell)- 2000-watt certified area- Award of the Papieri site with the Watt d'Or 2024, the quality seal for energy excellence from the Federal Office of Energy - Location on the attractive Papieri site- Above-ground customer parking spaces within walking distance; additional parking spaces in public underground garage- Diverse range of offers with food shopping (Migros), Kafi & Beck, pharmacy, gastronomy, kindergarten, micro apartments, hairdresser, wine shop, floristry, dog daycare, etc. Interested? We look forward to your contact and will get back to you promptly for a Next Level of information and a personal conversation.

Travel time
-
1 / 9
CHF 450.– / m²/ year
206m² floor space
Lagergasse 2-4, 6330 Cham

Next Level Spaces - Fully Developed Sales Area on the Papieri Site in Cham

The Next Level Spaces comprise a total of 10,000 m² of office, commercial, and sales space. They are being built on the Papieri site in Cham, a new, vibrant residential and working quarter with industrial charm. - Fully developed two-story sales space - Installation of a lift in the rental area possible - Load capacity of 800 kg per m² - Storage spaces available in the basement - Toilets and showers in the basement for shared use by employees - Truck delivery tunnel for goods delivery - Sprinter delivery area in the underground garage - Supply of all rental spaces with CO2-neutral heat, cold, and electricity - Certification of the building with the internationally recognized sustainability label LEED Gold (Core & Shell) - 2000-watt certified area - Award of the Papieri site with the Watt d'Or 2024, the quality seal for energy excellence from the Federal Office of Energy - Location on the attractive Papieri site - Above-ground customer parking spaces within walking distance; additional parking spaces in public underground garage - Diverse range of offerings with food shopping (Migros), Kafi & Beck, pharmacy, gastronomy, kindergarten, micro apartments, hairdresser, wine shop, floristry, dog daycare, etc. Interested? We look forward to your contact and will get back to you soon for a Next Level of information and a personal conversation.

Travel time
-
1 / 13
CHF 149.– / m²/ year
878m² floor space
Hinterbergstrasse 9/11, 6330 Cham

878 m² office and commercial space in Cham, flexibly combinable

Two spaces. One location. Maximum flexibility.On a total of 878 m², ready-to-occupy office spaces are combined with generously sized rooms for individual usage concepts.The 390 m² large, built-out office space offers modern workspaces for administration, teams, and meetings. Directly adjacent, the 488 m² large space in basic construction opens up additional possibilities - whether as an open office, atelier/showroom, or for the combination of work and storage.This creates short distances and clear structures: office and administration on one side, flexible work, presentation, or storage spaces on the other.Both units are located on the same floor, have separate main entrances, and are connected to each other via the goods lift.Ideal for companies that need space today and want to think ahead tomorrow.This versatility meets an attractive location: The property at Hinterbergstrasse 9/11 in the Städtler Allmend area convinces with its very good accessibility for individual and public transport, as well as numerous shopping, catering, and leisure facilities within walking distance.Your advantages at a glance • 878 m² total area on one floor • 390 m² ready-to-occupy office space + 488 m² flexibly designable commercial space • Two separate units - jointly versatile • Ideal for separating office, administration, atelier, showroom, or storage • Direct goods lift access to both spaces • Separate main entrances for clear operational processes • High usable load of 1,000 kg/m² • Only 2 minutes to the Lucerne/Zurich motorway • 5-minute walk to the Rigiblick city railway Offer390 m² | Office - move in and get started • Completely built out • Bright, functional offices • Flexible room structure with glass and partition walls • Integrated lighting • Tea kitchen available • Ideal for teams, administration, and meetings. 488 m² | Space for your ideas • Generously sized space in basic construction • Bright window fronts with east and west orientation • Technically developed • High usable load • Individually designable

Travel time
-

Suggested properties for you based on search results