3 results - Commercial & industry for rent in Sennhof (Winterthur)
1 / 3
CHF 200.– / m²/ year
183m² floor space
Bühler-Areal 19, 8482 Sennhof

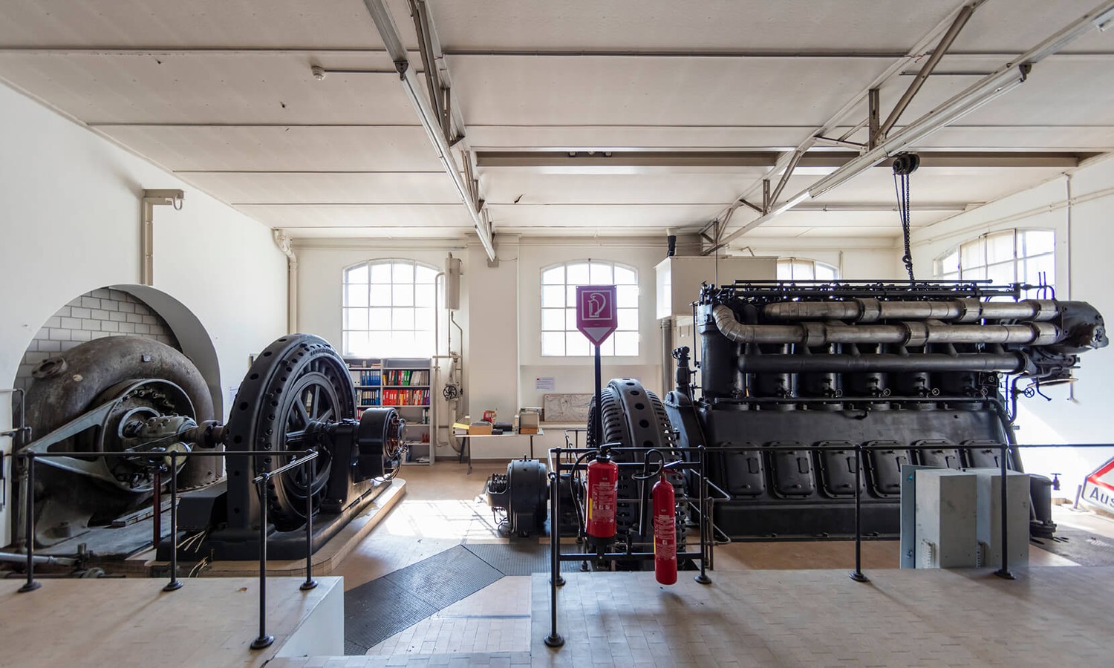
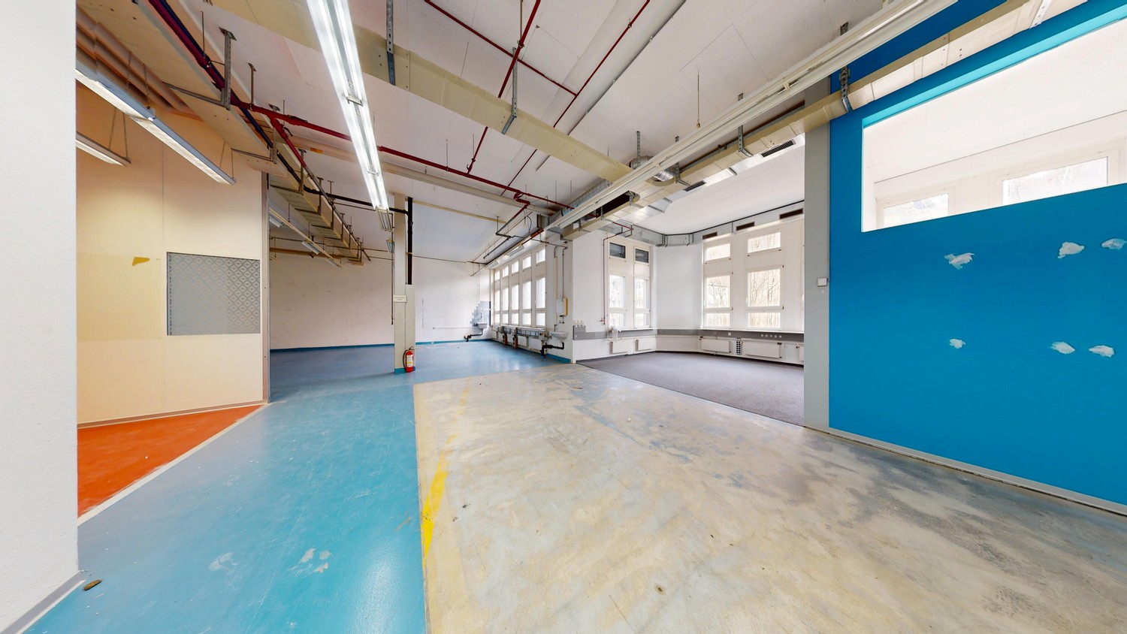
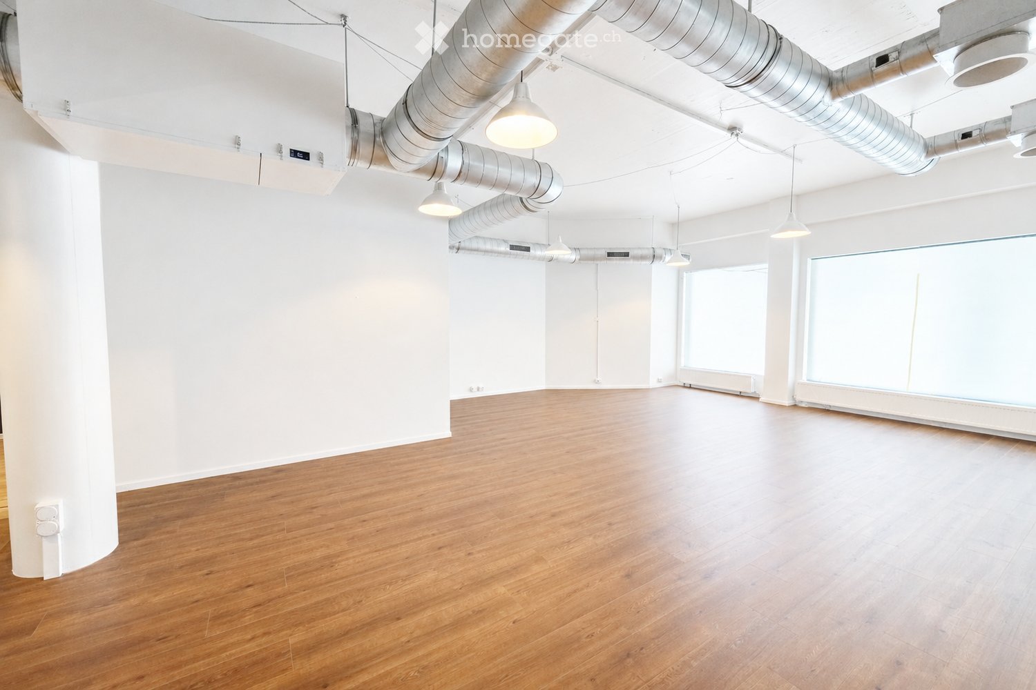
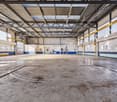
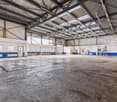
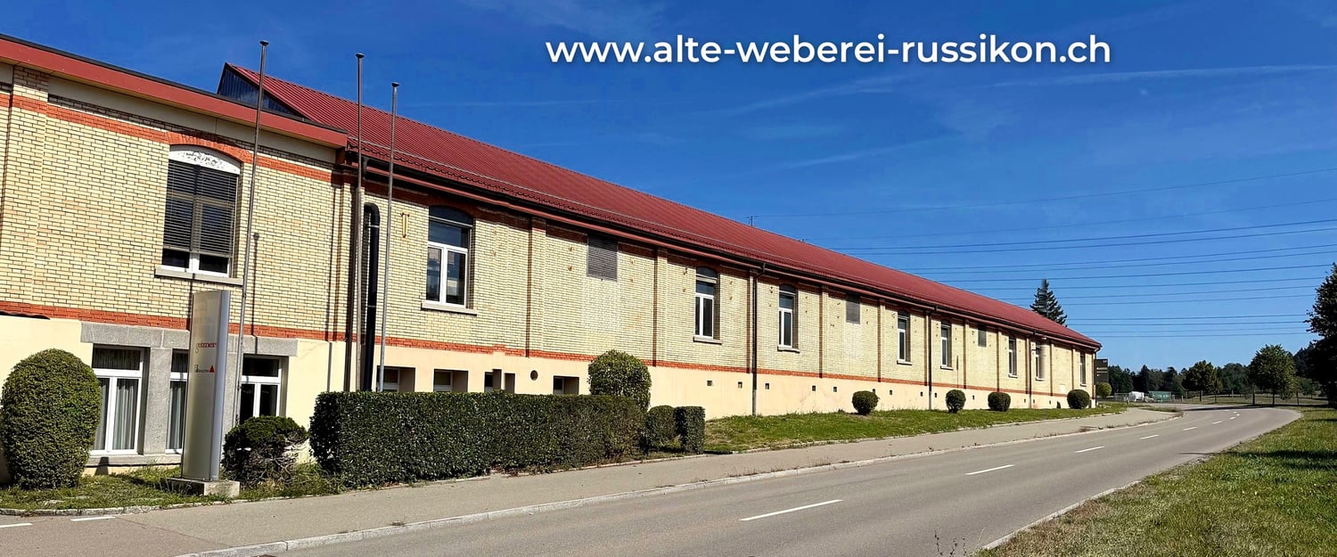
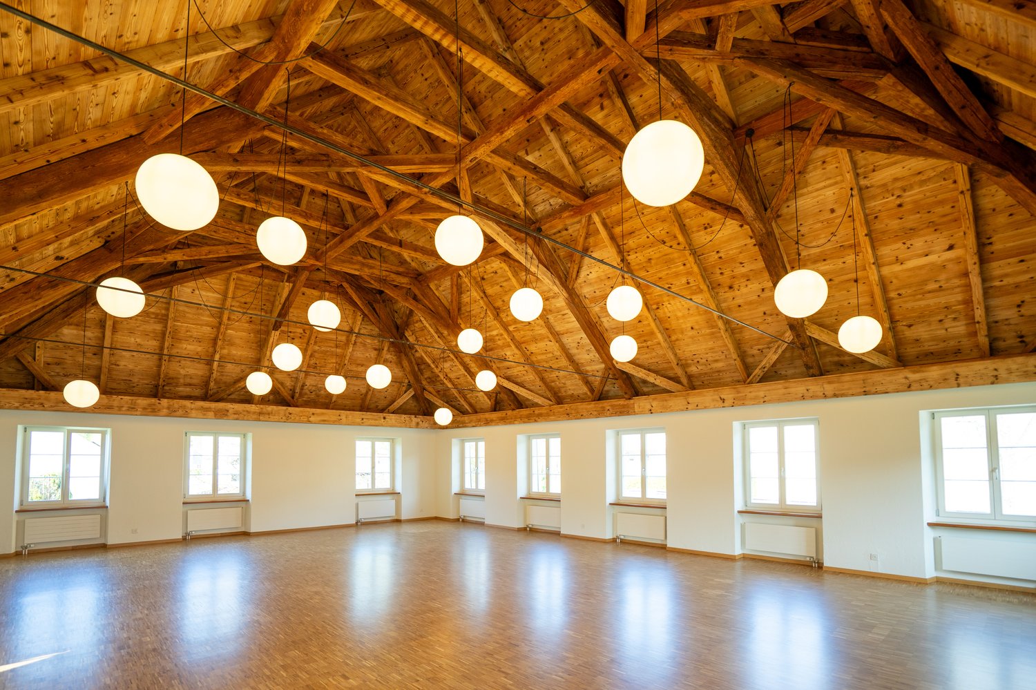
First-time rental - Commercial space in historic power plant

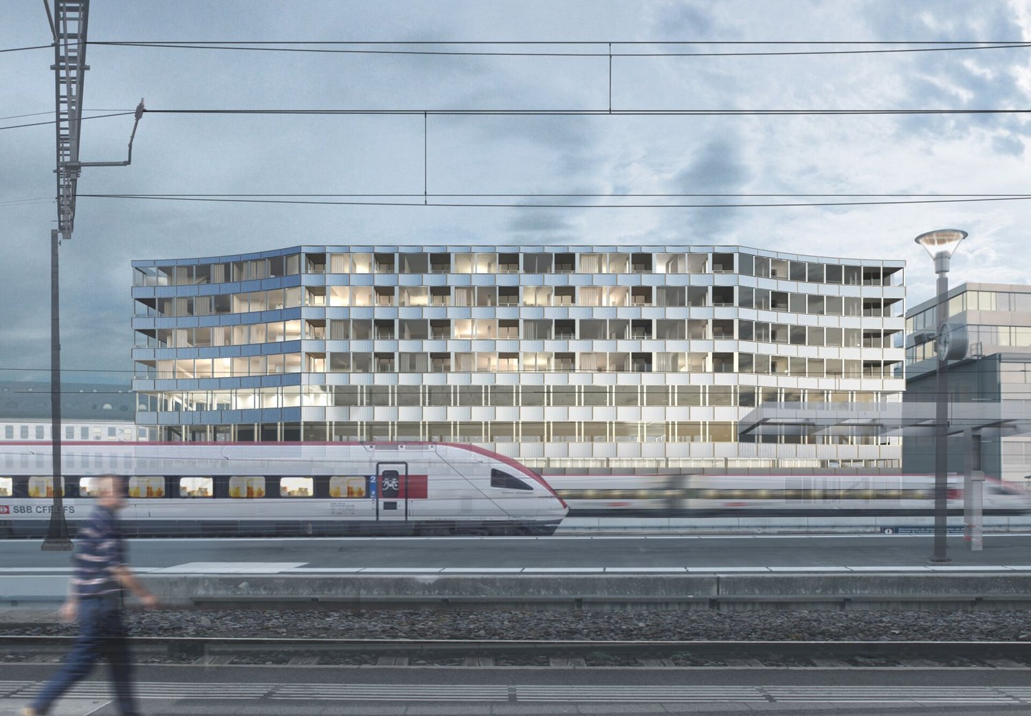
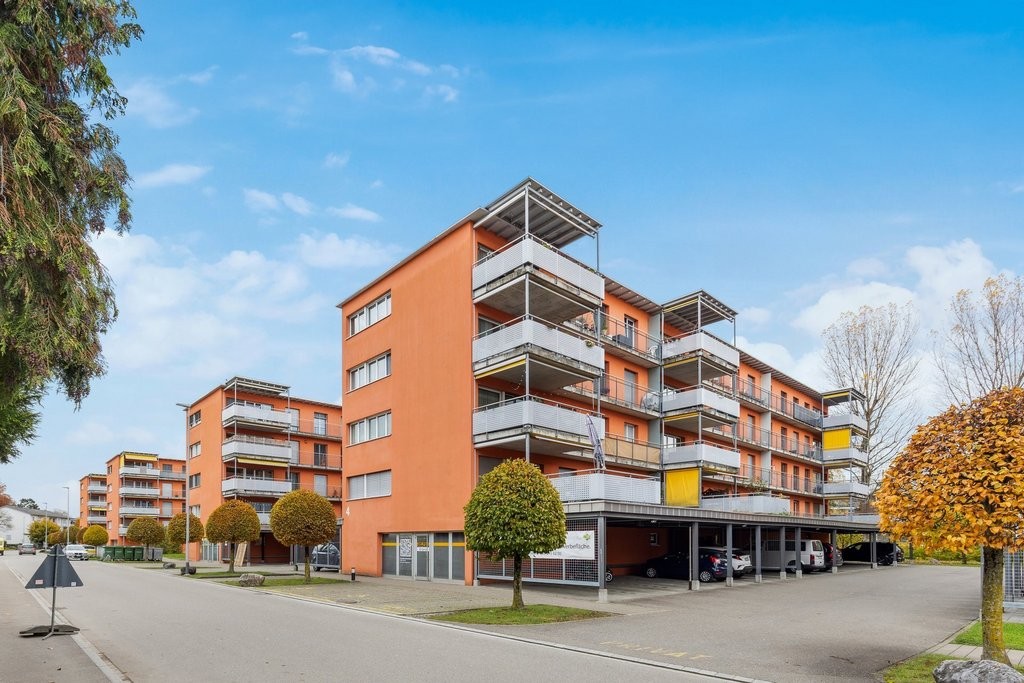
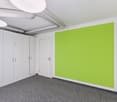
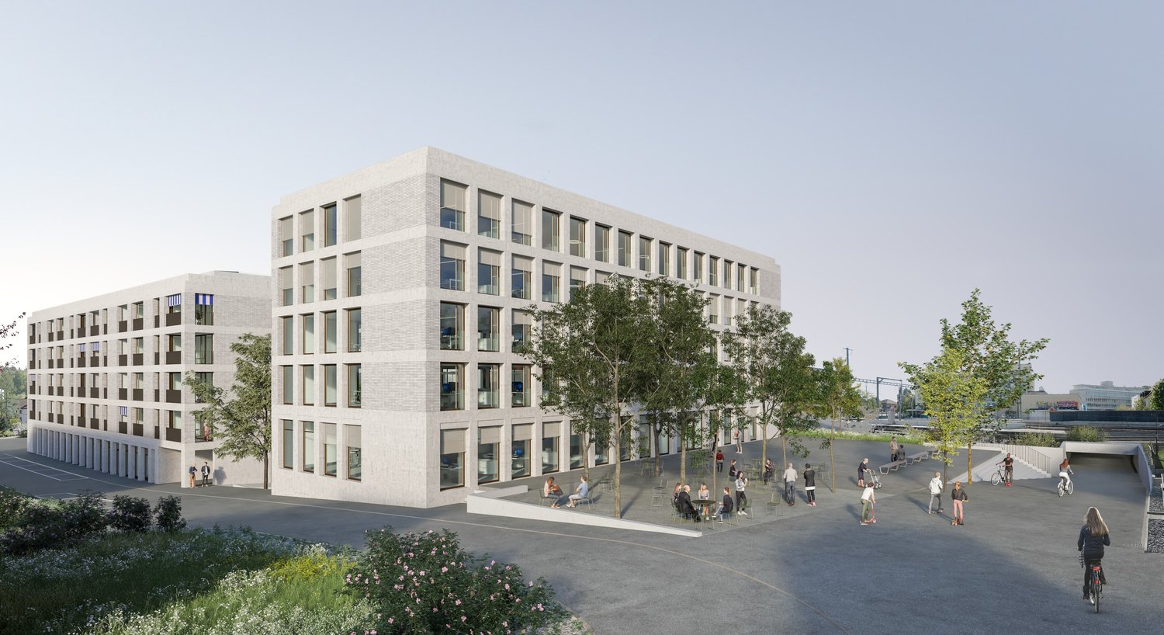

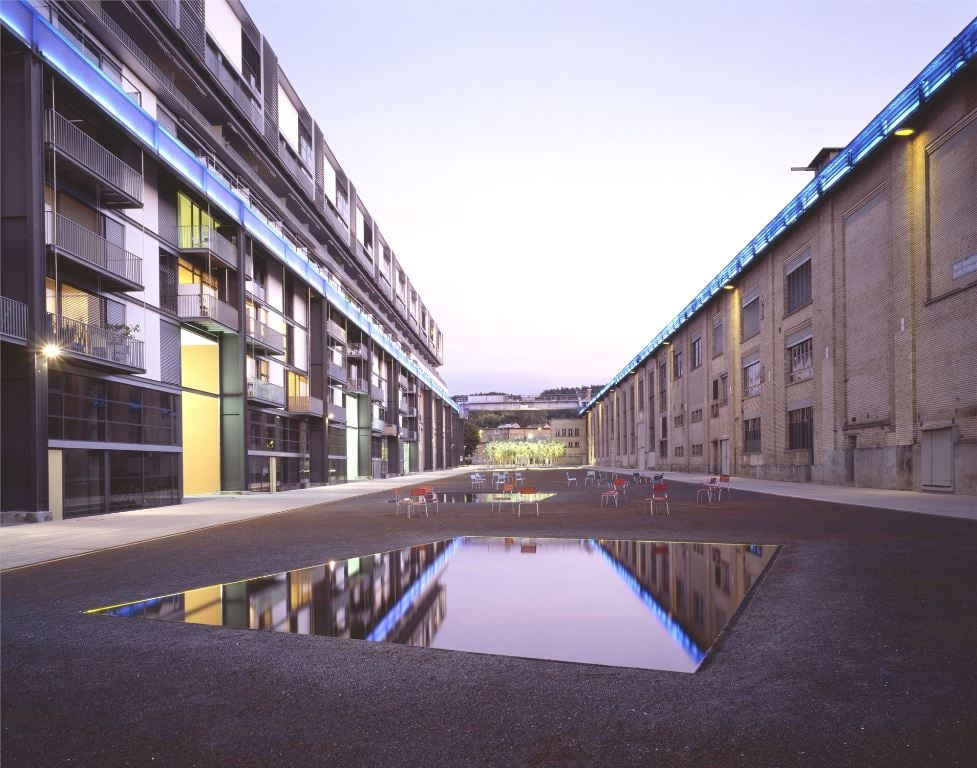
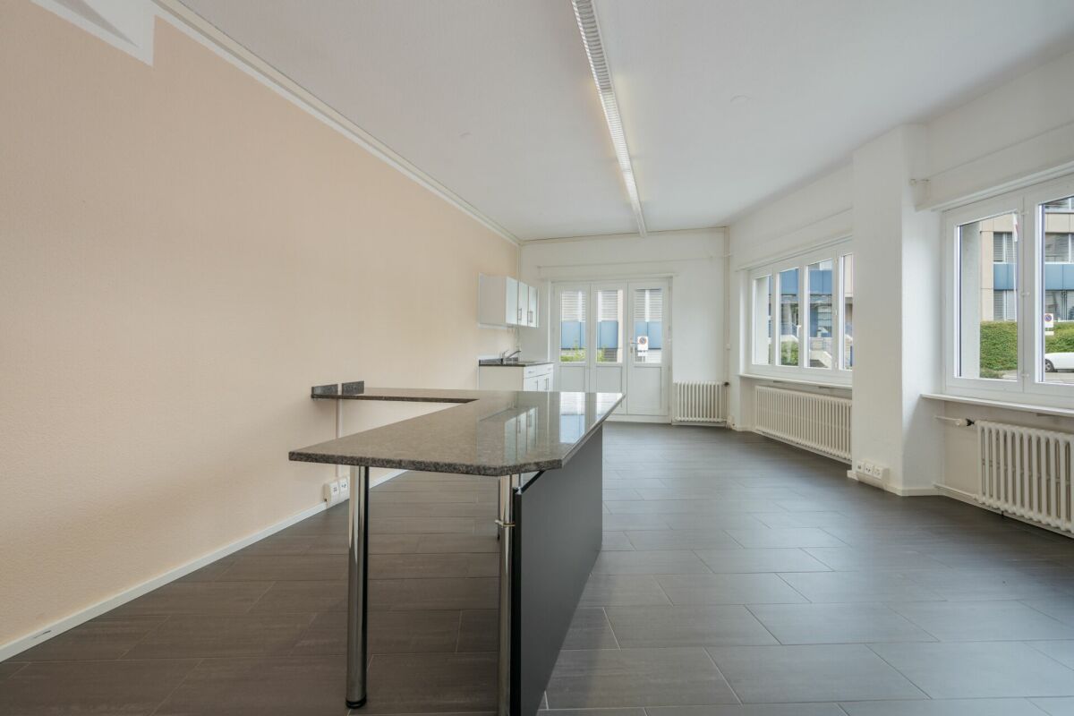
In the historic Spinnerei on the Bühler-Areal in Sennhof, 89 apartments and 4 attractive commercial spaces are being built. In the spatially separated, historic power plant, a commercial space with a unique industrial flair is being created. Possible uses range from a bistro/café, wine trade, engineering or architectural office, yoga or pilates studio, showroom to an artist's studio. Your imagination knows no bounds! Due to the location on the premises, the industrial charm and the still existing contemporary witnesses from the spinning mill operation, the commercial space would be ideal for a business with visitors. The use as a café or bistro would be well feasible and would mean an added value for the premises. However, the installation of a gastronomy kitchen or larger kitchen appliances is not possible. The space offers you the following: • direct entrance via the inner courtyard • ready-to-use, sealed, cement-gray floor covering • built-in furniture from existing stock • windows from existing stock on the outside • water connection including metering in the basic construction • ventilation system, fresh and exhaust air ducts to the rental area in the basic construction • room height of 3.4m • toilet facilities for shared use • parking spaces in the underground garage can be rented additionally • visitor parking spaces available Location: • The nearby train station Sennhof-Kyburg, only 400m away, can be reached in a few minutes on foot and enables a quick connection to the center of Winterthur and Zurich. • In just 5 minutes on foot, you can reach both the village shop Sennhof and the restaurant Trattoria Sennhof. • Directly on the Töss, surrounded by water, fields and forests, the Bühler-Areal offers countless opportunities to relax and feel good. • The Bühler-Areal is located on the left bank of the Töss and thus in the municipality of Illnau-Effretikon. Further offers:Comprehensive information about the project, rental process and all available objects can be found at spinnerei1.ch. We look forward to your contact.

1 / 3
CHF 200.– / m²/ year
252m² floor space
Bühler-Areal 3, 8482 Sennhof

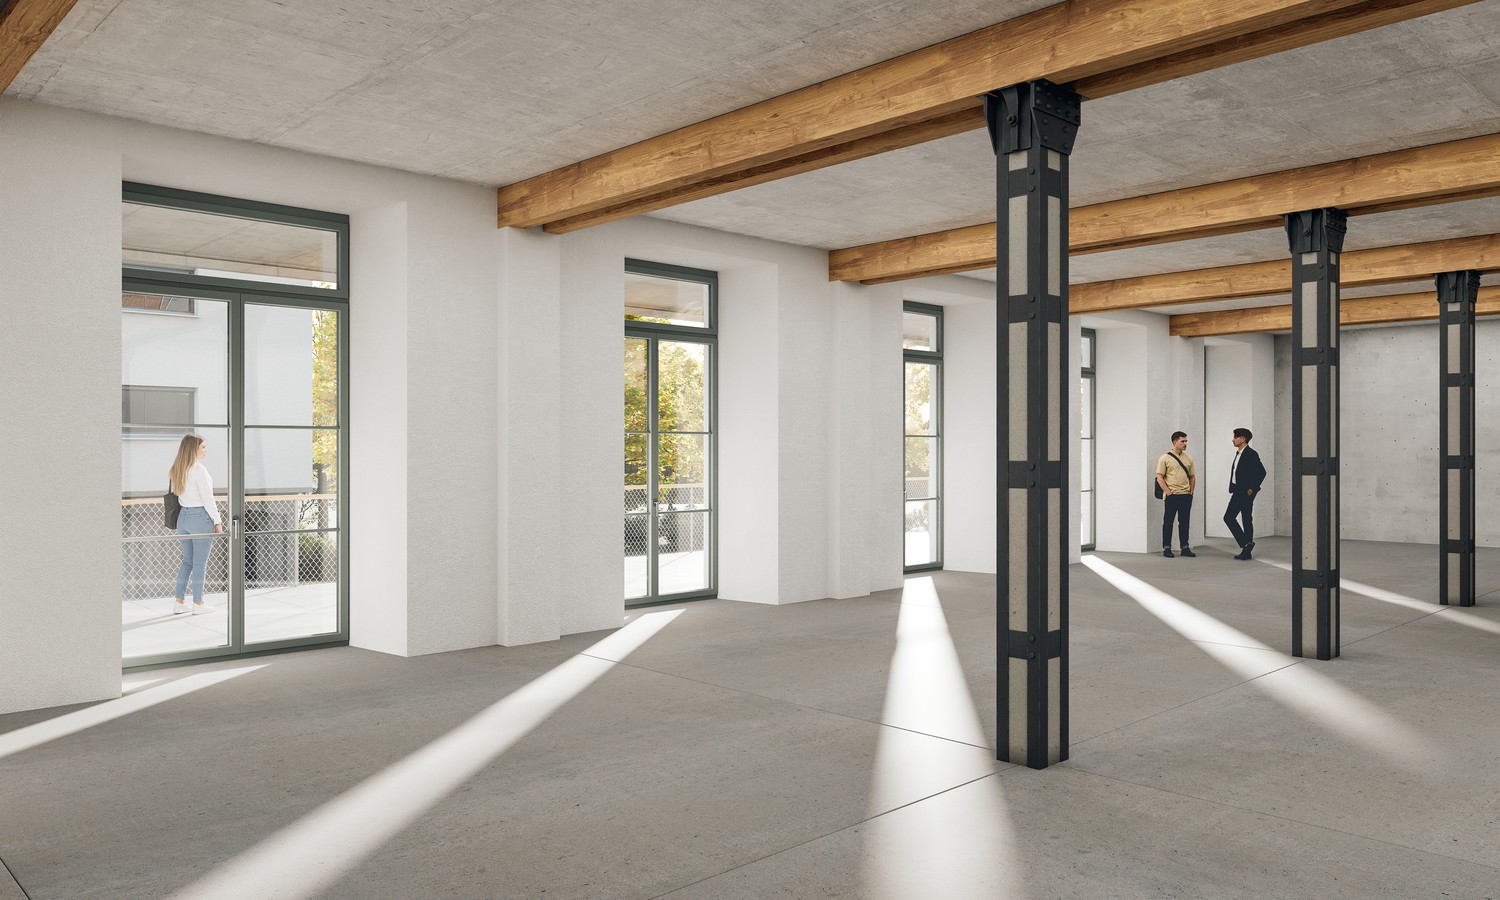
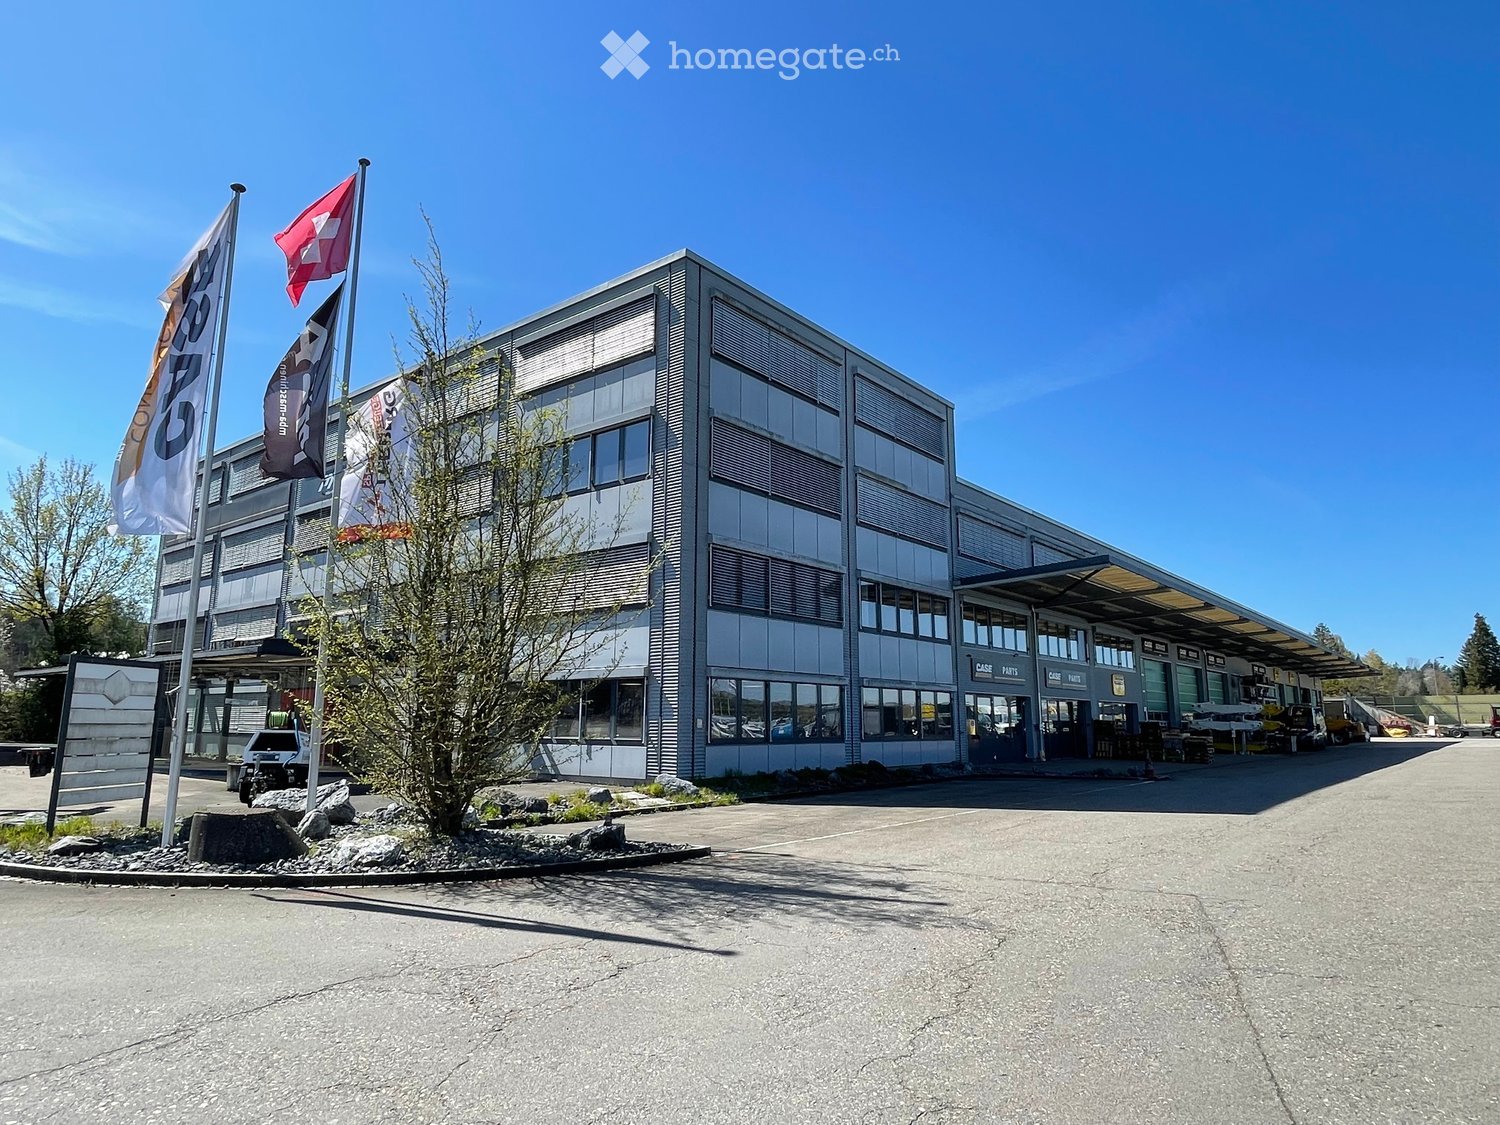
First-time rental - Commercial spaces with industrial charm

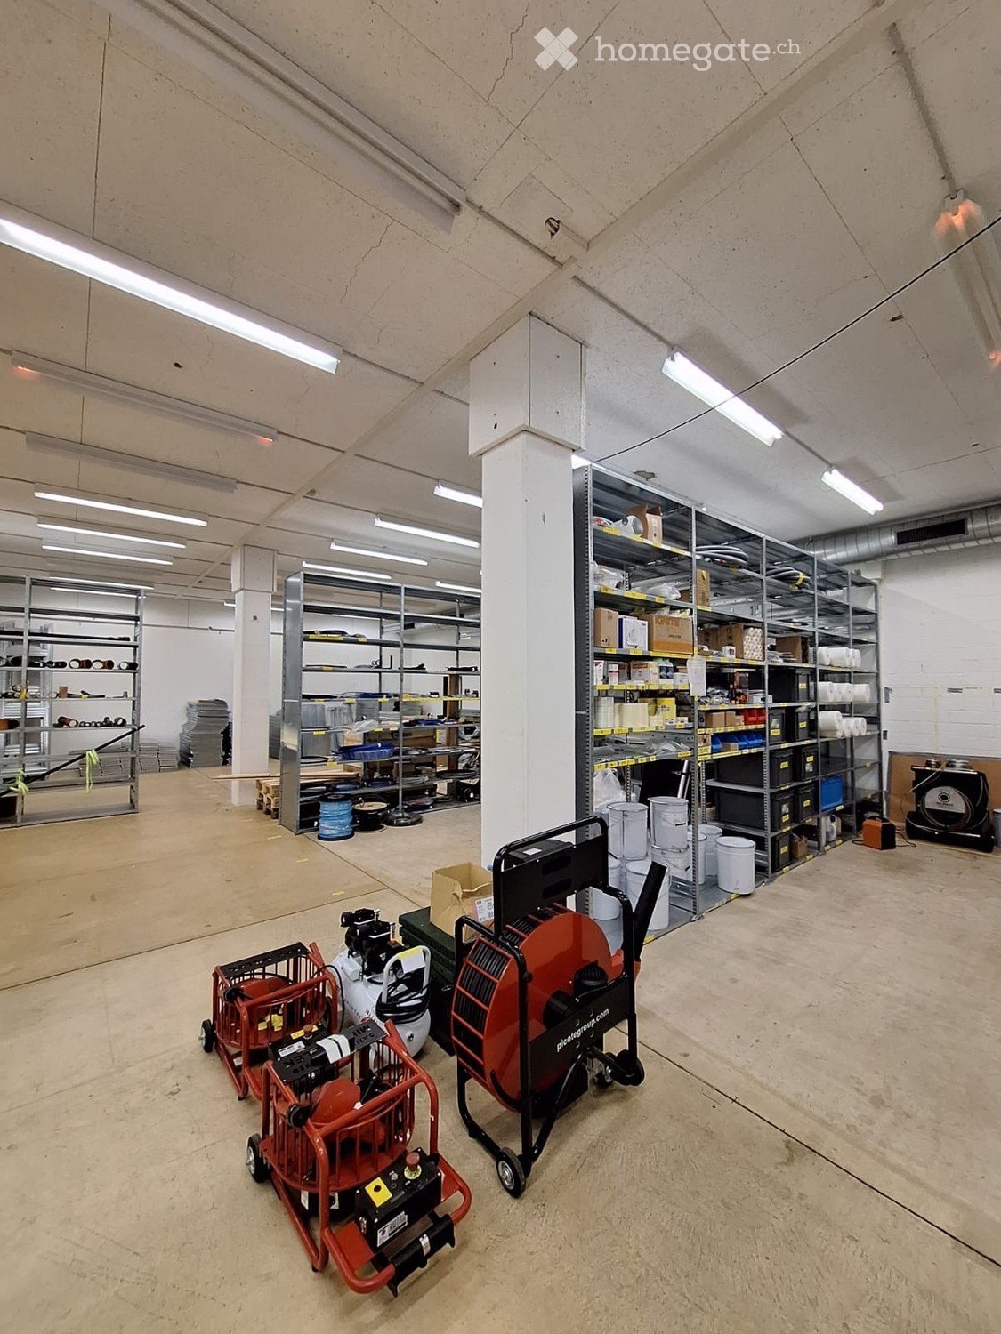
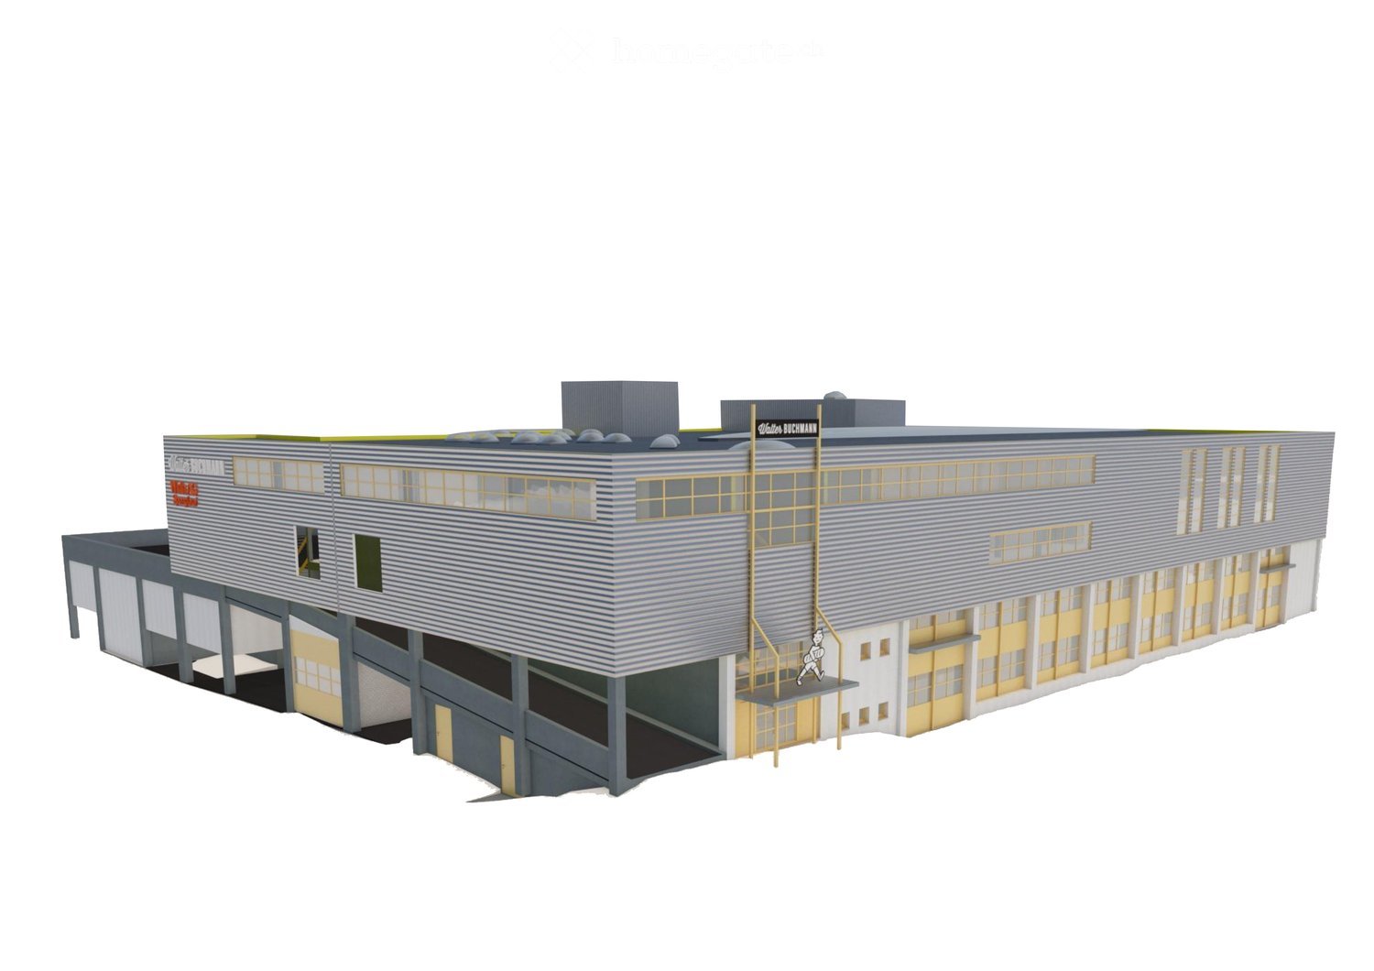
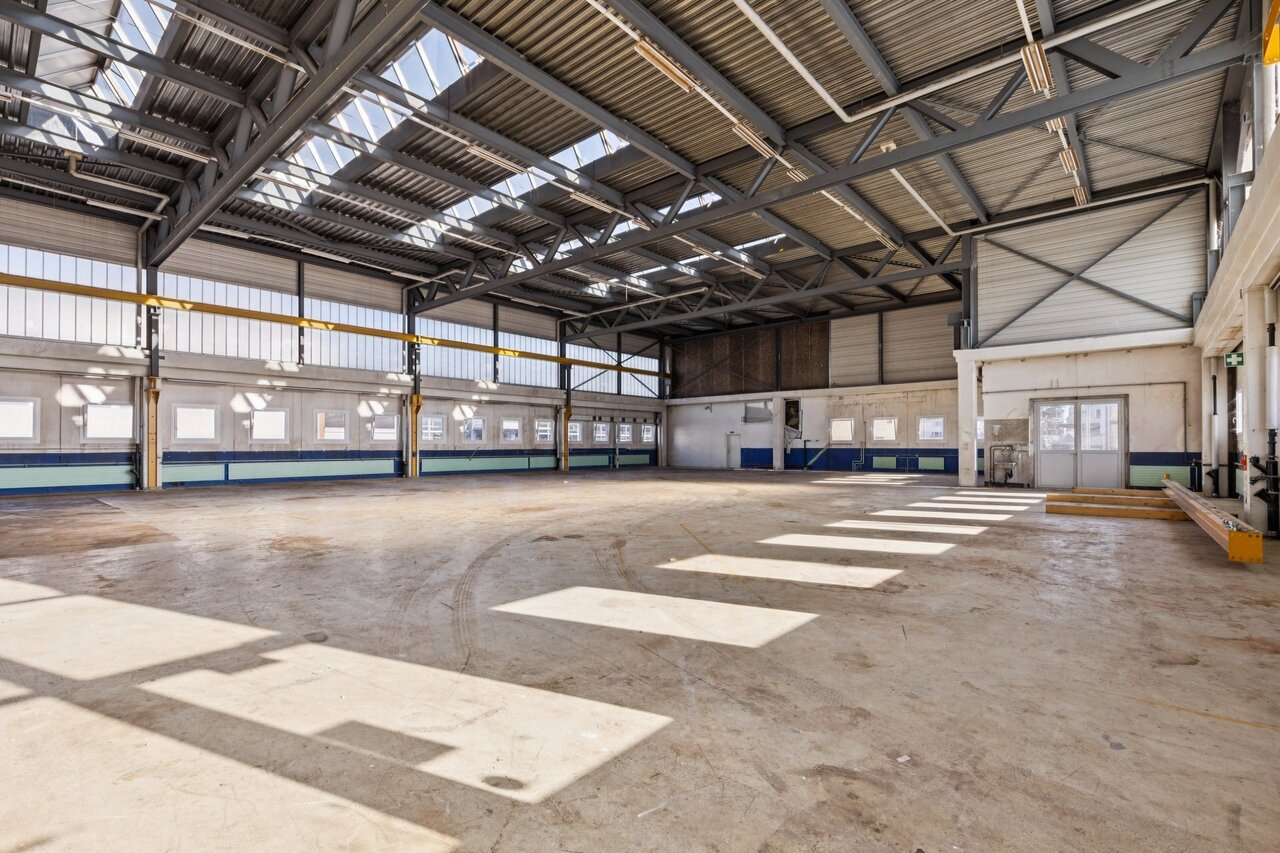
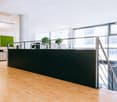
In the historic Spinnerei on the Bühler-Areal in Sennhof, 4 attractive commercial spaces are being created on the upper ground floor, in addition to 89 apartments.Whether as an office, therapy or exercise room, the possible uses of the rooms are very diverse. • Commercial space 1 with 252m2 • Commercial space 2 with 153m2 • Commercial space 3 with 188m2 The spaces offer you the following: • Use without additional tenant expansion possible • Anhydrite floor • Wall and ceiling with exposed concrete • Steel columns and ceiling beams • Water connection including metering in the basic construction planned • Steplessly accessible via the access platform • Room height of approximately 3.5m • Toilet facilities on the floor for shared use • Parking spaces in the underground garage can be rented additionally • Visitor parking spaces available Location: • The nearby train station Sennhof-Kyburg, only 400m away, can be reached in a few minutes on foot and allows for a quick connection to the center of Winterthur and Zurich. • In just 5 minutes' walk, you can reach both the Sennhof village shop and the Trattoria Sennhof restaurant. • Directly on the Töss, surrounded by water, fields, and forests, the Bühler-Areal offers countless opportunities to relax and feel good. • The Bühler-Areal is located on the left bank of the Töss and is therefore in the municipality of Illnau-Effretikon. Further offers:Comprehensive information about the project, rental process, and all available objects can be found at spinnerei1.ch. We look forward to your contact.

More objects in your automatically expanded search area
20 results - Radius: + 10km
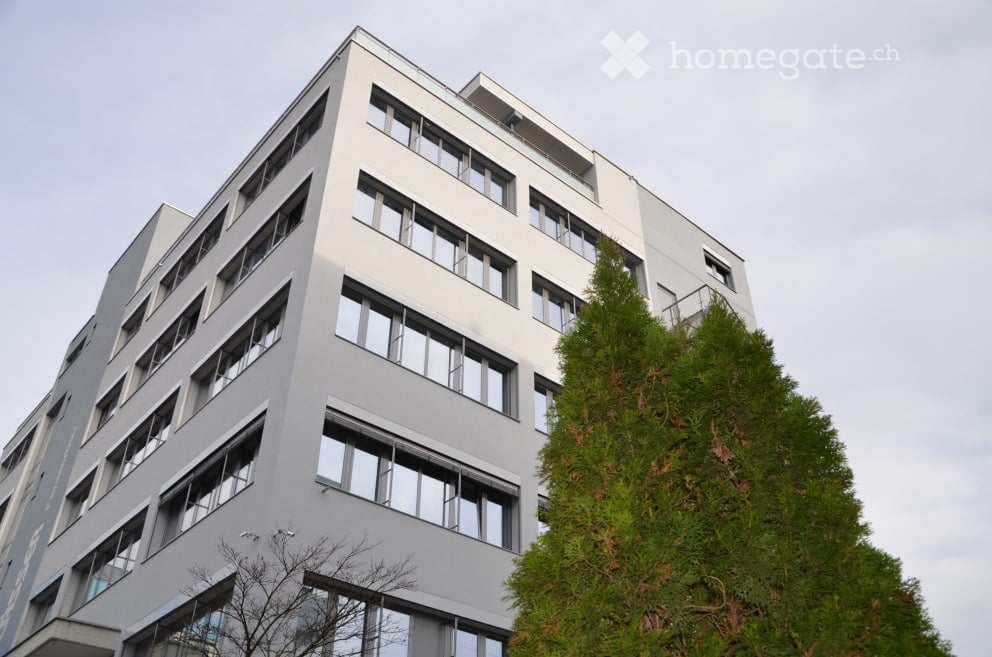
  • modern office building, white exterior, large windows, multiple floors, glass railings, greenery
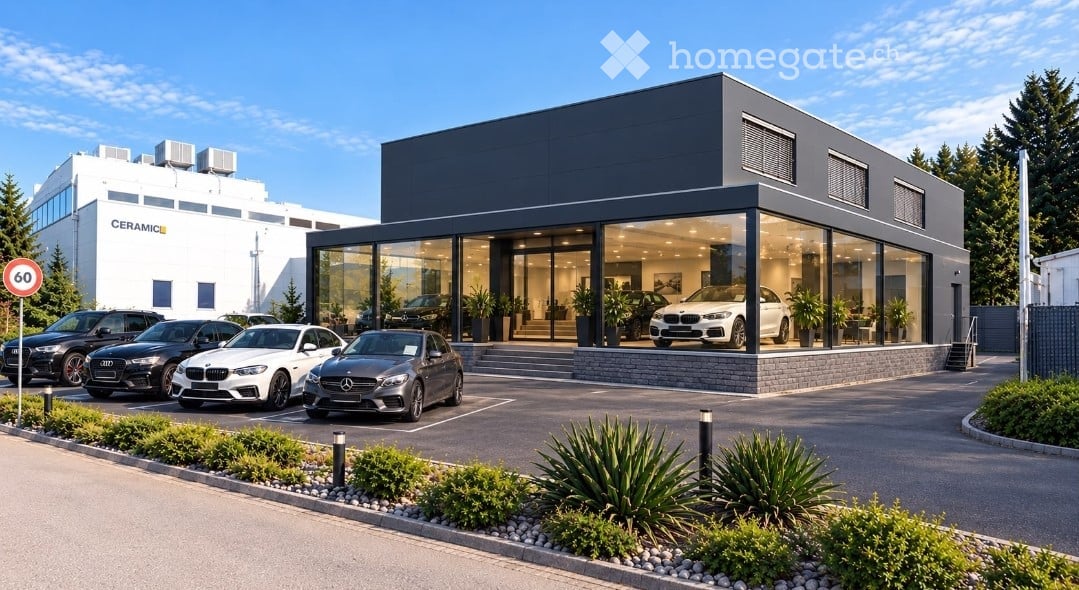
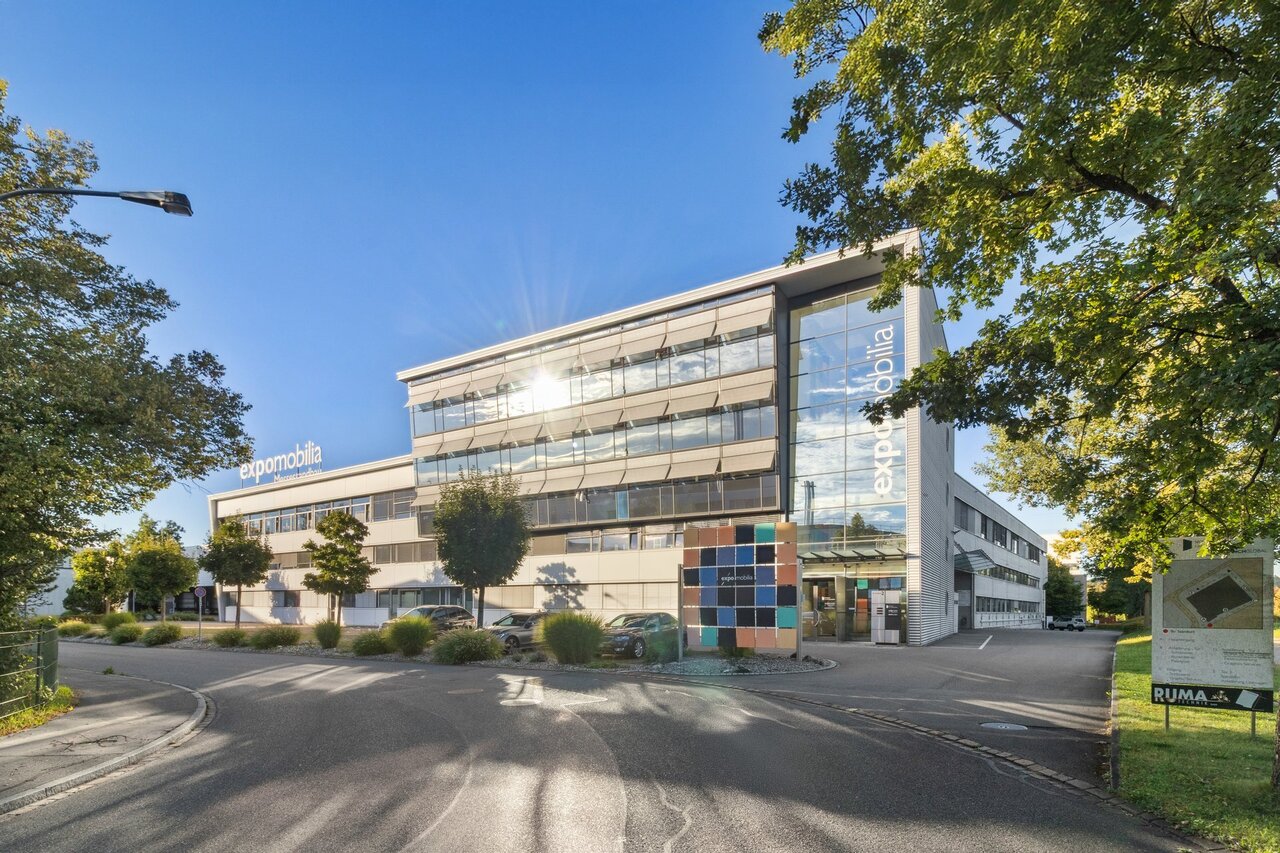
  • 5 story building, grey exterior, large windows, multiple cars parked in front
  • modern office building, white exterior, large windows, balcony on top floor
  • A salon with black leather chairs, a wooden floor, a gray wall, a shelf with bottles, and two paintings on the wall.
  • Interior of a salon with black leather chairs, a white shelf, a black couch, a dartboard, and a black stool.
  • Hair salon with wooden floor, black chairs, mirrors, and a table with flowers
  • modern building, gray exterior, glass windows, entrance with steps, potted plant
  • Living room with gray couches, wooden coffee table, gray armchairs, potted plant, TV, shelves with decorative items, and a white door.

  • Living room with a gray couch, two gray armchairs, a wooden coffee table, a round beige rug, a potted plant on the table, and two potted plants on either side of the couch.
  • white leather reclining chair, wooden screen, black stool, glass windows, gray floor
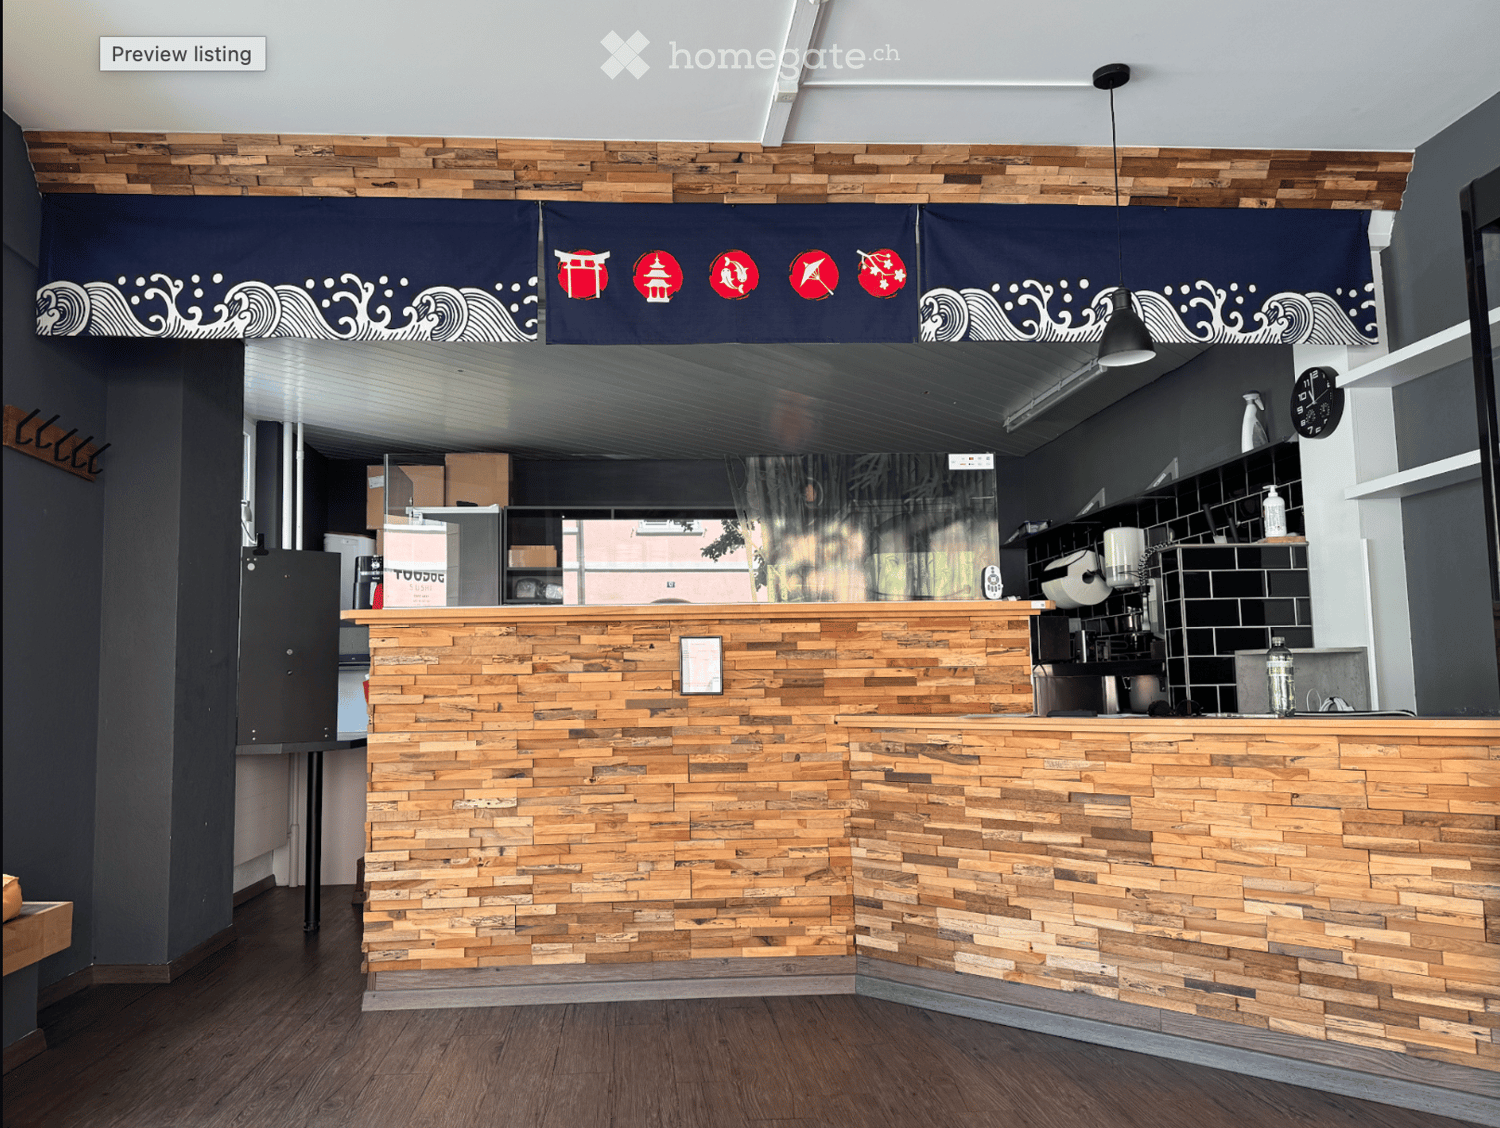
  • Counter with fridge, shelves, coffee machine, plant, cabinet, trash bin, lamp, picture frame, clock
  • black leather chair, footrest, lamp, desk, yellow bins, window with blinds
  • A room with a gray armchair, a flat screen TV on a stand, a tiger painting on the wall, and a potted plant.
  • Empty room with white walls, gray wooden floor, beige couch, large windows with blinds, and a view of the outside.
  • conference room with a long table, chairs, wooden floor, white walls, ceiling lights, a green partition, a shelf with books, and a banner
  • modern office building, grey exterior, large windows, multiple floors, parking lot in front
1 / 16
5 story building, grey exterior, large windows, multiple cars parked in front
modern office building, white exterior, large windows, balcony on top floor
A salon with black leather chairs, a wooden floor, a gray wall, a shelf with bottles, and two paintings on the wall.
CHF 1,350.– / monthPremium
72m² floor space
Vogelsangstrasse 17, 8307 Effretikon

2 Commercial/Office/Therapy Rooms: 72 or 90 m2. Therapy/Tattoo/Massage/Cosmetics.

Various commercial rooms, offices, storage rooms in a completely renovated property for rent:Rent available immediately or by arrangement.- approximately 90 m2, Fr. 1'690.--, including water connection (3rd floor, internally divided into 3 rooms. Ideal as treatment rooms) Entrance area and then two integrated treatment rooms/meeting rooms/storage rooms. Including water connection. (completely renovated 2024) Ideal for practice, physio, therapy, cosmetics, massage, tattoo, office, storage, studio, ...- approximately 72m2, Fr. 1'350.--, including water connection (2nd floor, ideal as storage, commercial, office, therapy, craft room...)- approximately 36 m2, Fr. 690.-- rentedeverything including heating and ancillary costs, excluding own electricity costs and own waste.Viewing of all free and upcoming rooms is possible at any time by arrangement.including new passenger lift and goods lift, large ramp with lifting platform.Newly built in 2024. Toilets, electricity, internet, water, sewage are all available.The building dates from 1970 and was comprehensively renovated and expanded with the 5th floor in 2015-2017. The complete new interior design of the 4th floor was carried out in 2023. Renovation of individual rooms took place in 2023-24.Further, smaller commercial rooms or offices available on request.Effretikon is very easily accessible from Winterthur and also from Zurich. The Industrie Vogelsang is only about 5 minutes' walk from Effretikon train station and only about 2 minutes' walk from the post office.Available for occupancy immediately or by arrangement.Viewing is possible at any time.

Travel time
-
1 / 12
CHF 360.– / m²/ yearTop
662m² floor space
Theaterstrasse 15A, 8400 Winterthur

Representative ground floor area with over 4 meters ceiling height

Versatile commercial space for health services, retail, showroom or customer-oriented usage conceptsRare opportunity in the renowned Turm Areal Winterthur.This representative ground floor area of around 662 m² impresses with its exceptional ceiling height of over four meters, spacious window fronts, and a flexible floor plan structure.The area is ideal for companies with customer contact and offers versatile usage possibilities – for example, as a health center, group practice, physiotherapy, medical practice, showroom, retail, or high-quality service area.Thanks to the direct delivery possibility and the connection to additional storage space in the basement, the area is also perfectly suited for concepts with increased logistics or goods handling.The immediate proximity to Winterthur's old town and the main train station, as well as the excellent accessibility, create ideal conditions for employees, customers, and clients.Highlights✓ approx. 662 m² rental space✓ Sustainability certification: BREEAM In-Use✓ Ceiling height of 4.06 m✓ Handover in functional basic construction✓ Flexible usage possibilities✓ Spacious window fronts✓ Representative entrance area✓ Direct delivery possibility✓ Direct goods delivery with connection to the rental space possible✓ Additional storage space in the basement can be rented flexibly✓ High floor load capacity of the storage spaces up to 1,500 kg/m²✓ Two passenger elevators✓ Underground parking garage✓ Outdoor parking spaces✓ E-charging stations on the premises✓ Shower facilities available for shared or exclusive use, depending on the rental concept✓ Advance operating costs: approx. CHF 55.00/m²/p.a.✓ State-of-the-art building technology with cooling ceilings, ventilation, and raised floor✓ Winterthur main train station and old town within walking distanceLet yourself be convinced of the qualities of this versatile commercial space during a personal viewing. I would be happy to show you the different usage possibilities and advise you individually. I look forward to your contact.

Travel time
-
1 / 1
CHF 1,200.– / monthTop
90m² floor space
Bahnhofstrasse 31, 8320 Fehraltorf

285 m² of commercial/retail space directly at Fehraltorf train station

Commercial space directly at Fehraltorf train stationIn an attractive and central location on Bahnhofstrasse 31 in Fehraltorf, we are renting a versatile commercial space immediately adjacent to the train station.The space comprises a total of 285 m² on the ground floor and 65 m² of storage space in the basement. The ground floor area can be subdivided and can be rented individually or as a whole, depending on requirements.Further information can be found in the attached rental documentation.The premises are suitable for different usage concepts, such as sales area, practice or office. Parking spaces are located directly in front of the house and in the garage.Highlights: • 285 m² of commercial space on the ground floor • an additional 65 m² of storage space in the basement • directly at Fehraltorf train station • very good public transport connections • parking options directly at the rental premises • goods lift and passenger lift • kitchen • ladies' and gentlemen's toilets • separate entrances • flexible division of the space possible Rental options: Unit A: CHF 2,000.–/month Unit B: CHF 1,200.–/month Basement storage: CHF 550.–/month Total area: CHF 3,750.–/month Rental start: by arrangementHave we sparked your interest? Please do not hesitate to contact us for a viewing appointment.

Travel time
-
  • Two-story building with a modern design, featuring large windows, a flat roof, and a storefront with glass doors. The building has a signboard and is situated on a street with a sidewalk and a street sign.
  • Modern two-story building with a flat roof, large windows, and a small balcony. A scooter is parked in the garage entrance.
  • Layout of a ground floor showing a shop/studio area (32 m²), entrance, hallway, WC, and storage area.
  • Layout of a basement level showing a storage area (31 m²) and an entrance area (6 m²).
1 / 4
CHF 1,850.– / monthTop
74m² floor space
Römerstrasse 233, 8404 Winterthur

Commercial premises / shop premises on Römerstrasse in Winterthur

Welcome to Römerstrasse 233 in Winterthur (8404) – here you will find an attractive commercial space on the ground floor of a well-maintained, modern building with a flat roof and spacious shopfronts with glass doors. In the basement, there is an additional unheated space of the same size. The property is ideal as a shop or for various commercial uses.Overview of the commercial space: • Usable area: 74 m² total area, of which 32 m² main area • Plot area: 100 m² • Room height: Ground floor 2.55 m – pleasant and spacious, basement 2.35 m • Location: Ground floor with direct street access, rear exit to the underground garage. • Shop window: Large glass fronts for optimal presentation • Building: Two-story, modern design, last renovated in 2022 • Available from: October 1, 2026 • A garage parking space can be rented on request The building presents itself in a modern and well-maintained condition – thanks to the renovation of the shop area in 2022, you benefit from modern standards in an established building from 1993. The bright, spacious shop windows provide an optimal exterior appearance and invite customers in.Location and accessibility: The property is located in a quiet and well-connected location in Oberwinterthur. The access is located on the Römerstrasse, which is frequented by public traffic, next to a long-established goldsmith's studio. The connection to public transport is excellent: • Oberwinterthur train station: only 5 minutes' walk away • Winterthur Wallrüti stop: can be reached in 12 minutes on foot • Schiltwiesen bus stop: only 3 minutes' walk away Local supply and infrastructure: The location scores with an excellent local supply: • Coop supermarket: only 2 minutes' walk away • TopPharm Römer Apotheke: directly nearby, only 2 minutes' walk • Tagesschule Guggenbühl: can be reached in 6 minutes on foot This commercial space offers an ideal basis for your business success – whether as a retail business, service company, or office.Equipment:Ground floor shop window with roller shutter, parquet floor, walls made of clinker brick painted white, ceiling exposed concrete painted white, radiator heating.Interest?Please send a brief application with usage information by email with phone number.There is then an opportunity for a viewing for rental applicants who are shortlisted.

Travel time
-
1 / 15
CHF 171.– / m²/ year
1,043m² floor space
Bürglistrasse 31A, 8400 Winterthur

Modern production area with separate office space in Winterthur

On Bürglistrasse in Winterthur, a spacious, modern, and versatile commercial space is available, combining office and production use in one location. The location offers functional conditions for operational processes in a commercially oriented environment. The total area is divided into two clearly structured units on the ground floor, each with a separate entrance. This allows for organizational separation of office and production areas.The larger unit with approximately 618 m² is intended for office and commercial use and will be converted into an open Open-Space office area in the future. The open structure offers flexible design options for modern workplace concepts, project areas, or combined office and meeting zones.The second unit with approximately 425 m² is designed as a production and shipping area. It consists of several production areas and a beautiful delivery area, supplemented by a meeting room, break room, and sanitary facilities.The property is therefore suitable for companies looking for functional, well-structured commercial spaces in Winterthur.Highlights: • Two independent commercial areas on the ground floor • Office space approximately 618 m² (future Open Space) • Production/shipping area approximately 425 m² • Separate entrance per unit • Practical floor plan with separate, clearly usable areas • Sanitary facilities available • Ramp for delivery The commercial spaces were completely renovated in 2019 and 2022 and are therefore immediately available.If you are interested, please feel free to contact us for further information or a viewing.

Travel time
-
1 / 12
CHF 230.– / m²/ year
2,000m² floor space
Alte Dübendorferstrasse 17, 8305 Dietlikon

FORTIS - A Location with Potential

Discover FORTIS – a distinctive retail property located at Alte Dübendorferstrasse 17 in Dietlikon, in the heart of a dynamic specialist retail cluster and one of the largest catchment areas in Switzerland. The location directly at the roundabout ensures maximum visibility, while the proximity to the A1 (Brüttiseller Kreuz exit) guarantees excellent accessibility.The area impresses with: • Excellent visibility: Prominent location at the roundabout with a striking blue façade for maximum brand presence. • Flexible usage options: Spacious areas with up to 4 meters of ceiling height – ideal for retail, outlet, showroom, or gastronomy concepts. • Modern infrastructure: Wheelchair-accessible elevators, 2,000-kg cargo elevator, escalators, lifting platform, as well as modern ventilation and cooling technology. • Parking and logistics: 54 underground parking spaces, 9 outdoor parking spaces, and additional storage areas on the 2nd floor. • Fit-out and additional rooms: Fully fitted-out customer zones, various toilet facilities, changing rooms, and a break room with a terrace. • First-class accessibility: In the heavily frequented specialist retail area of Dietlikon, just a few minutes from the A1 and surrounded by established retail providers. A location with potentialFORTIS offers the ideal platform for companies that value visibility, flexibility, and a strong positioning in the retail environment. The property can be further developed with your ideas – whether classic, innovative, or experience-oriented.Don't hesitate to arrange a viewing with us.

Travel time
-
1 / 10
CHF 151.– / m²/ year
228m² floor space
Ohrbühlstrasse 25, 8409 Winterthur

Spacious, versatile office space with optimal traffic connections

In the popular Ohrbühl quarter in Winterthur, we are renting an attractive office space with approximately 228 m² plus a share of the area for co-use (kitchen, entrance, corridor) on the 1st floor. The property impresses with its excellent location, with the A1 highway accessible in just 5 minutes by car.Take a 360-degree tour here:https://my.matterport.com/show/?m=cbSrW8K15LFAdditional benefits:The technical room and the central middle area (including a small tea kitchen) can be co-used.The rooms are flexible and can be rented in a different combination or division if required.Your advantages at a glance: • Direct access via external staircase • Flooded with light, the office room has numerous windows (on both sides) • Flexible room design through existing or new partition walls • Numerous outdoor parking spaces available • WC facility in the basement for co-use • Handover possible in shell condition or takeover of the current tenant's expansion • Craning facility available in the stairway area • Rent excluding VAT This space is ideal for service companies, consulting firms, agencies, craftsmen, hobby craftsmen, or as a quiet administrative location.Have we sparked your interest?We would be happy to show you this rental property personally on site or advise you by phone. Our Mrs. Anja Kolecki looks forward to your contact: anja.kolecki@hbre.ch or +41 44 250 52 66

Travel time
-

Suggested properties for you based on search results