5 results - Commercial & industry for rent in Sissach

1 / 6
CHF 2,800.– / month
180m² floor space
4450 Sissach

Established with high customer frequency!

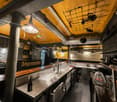
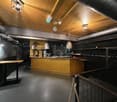
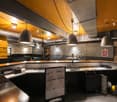
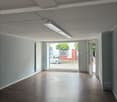
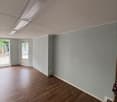
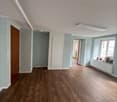
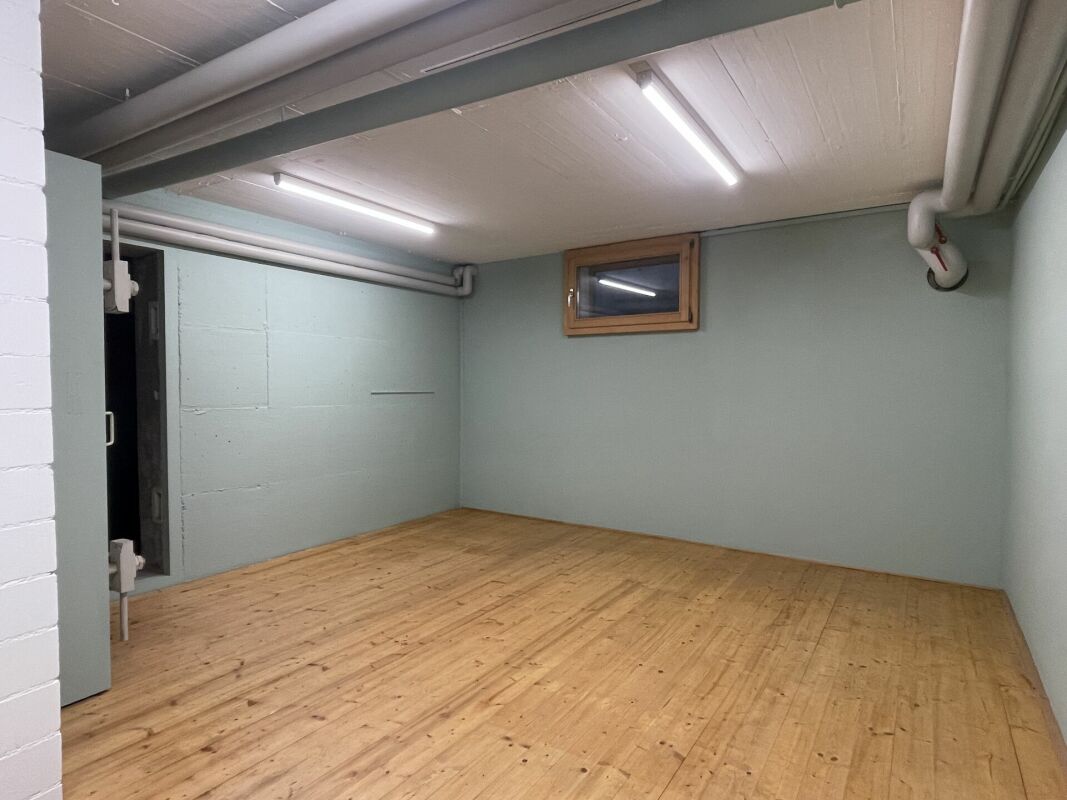
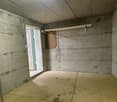
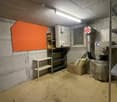
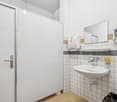
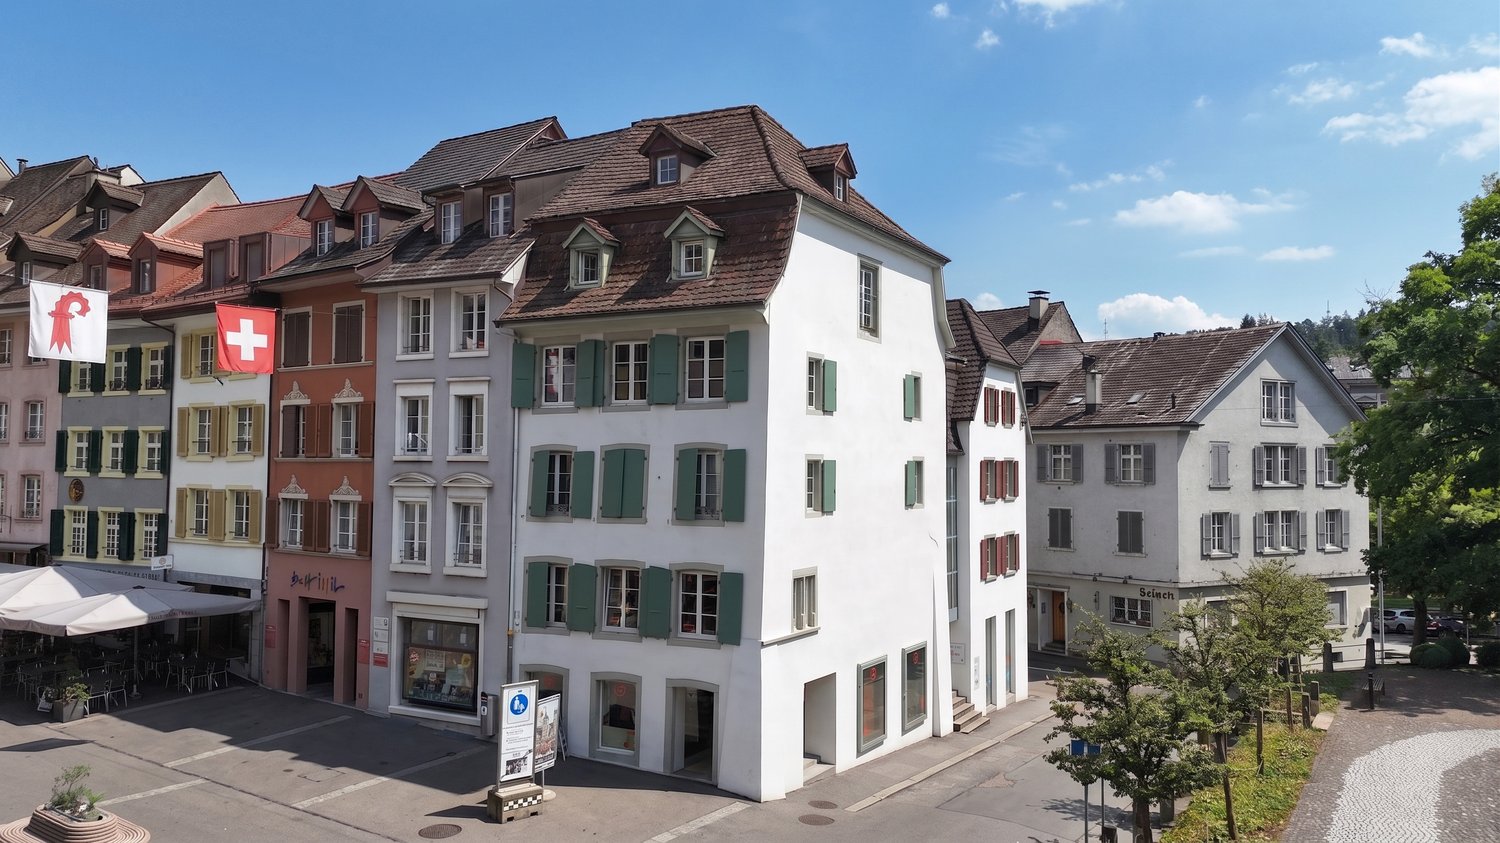
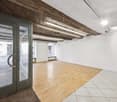
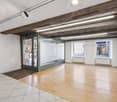
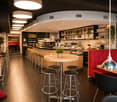
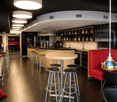
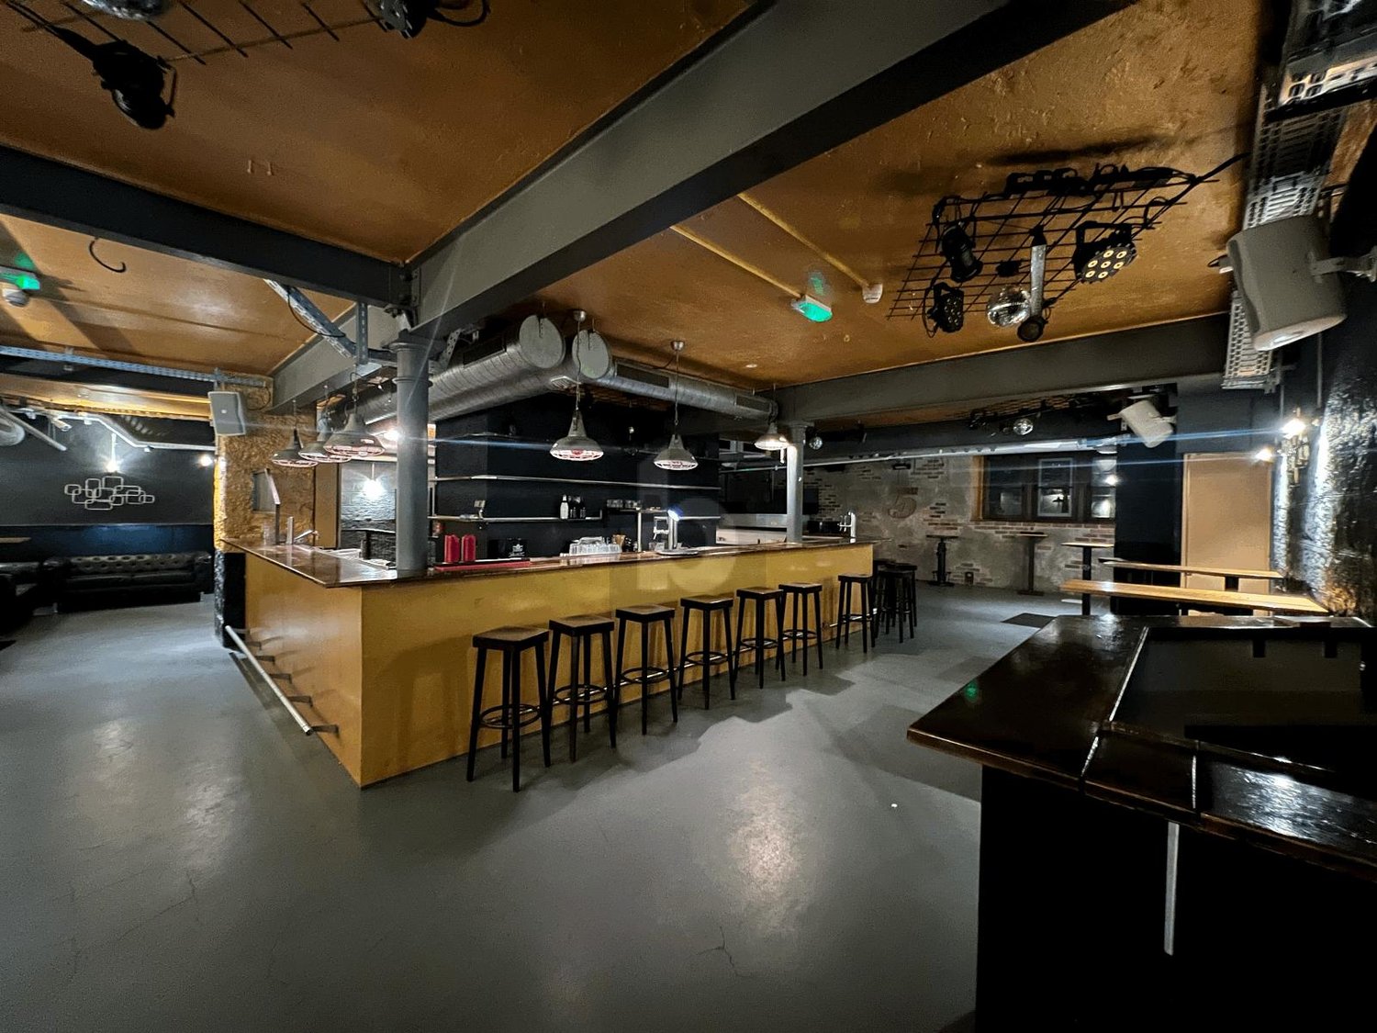
Established nightclub in the center of Sissach, in the middle of the meeting zone. The huge main room with a large bar in the middle creates an immediate club feeling. A complete sound and lighting system, its own DJ booth, and a separate shot bar are available, allowing for a direct start. A separate vaulted cellar serves as a large smoking area. A lot of decoration creates a cool atmosphere. Numerous refrigerators, beer taps, and shelves are already available. Two separate toilets in the appropriate style round off the offer. Ideal for operators who want to take over a popular venue and start immediately.This BETERHOMES offer is characterized by the following advantages:- established nightclub in the center of Sissach- in the middle of the Sissach meeting zone- huge main room with large bar in the middle- complete sound and lighting system available to start directly- own DJ booth, extra shot bar- large smoking area in the separate vaulted cellar.- a lot of decoration already available, cool atmosphere- many refrigerators, beer taps, shelves available- 2 separate toilets with appropriate style- venue is very popular in Sissach- and, and, and ...Interested? Contact us for a non-binding viewing!Not found anything suitable? Over 2,000 more offers at: www.betterhomes.ch - the real estate fair mediatorDo you want to market a property yourself?Benefit from our know-how: https://www.betterhomes.ch/de/profitierenDo you want to have a property valued?Find out its value now through our free valuation, immediately and non-binding!https://www.betterhomes.ch/de/knowledge/estimationMore detailsLocation: super location, centralCondition: goodBathrooms / wet cells: 2 (1 x WC / sink, 1 x WC / sink)Public transport: Sissach train station, 150 mShops: Coop, 50 m

Find a new tenant for free

Create a free listing on Homegate to find the perfect next tenant for your apartment in no time at all.

List your property now
More objects in your automatically expanded search area
20 results - Radius: + 10km
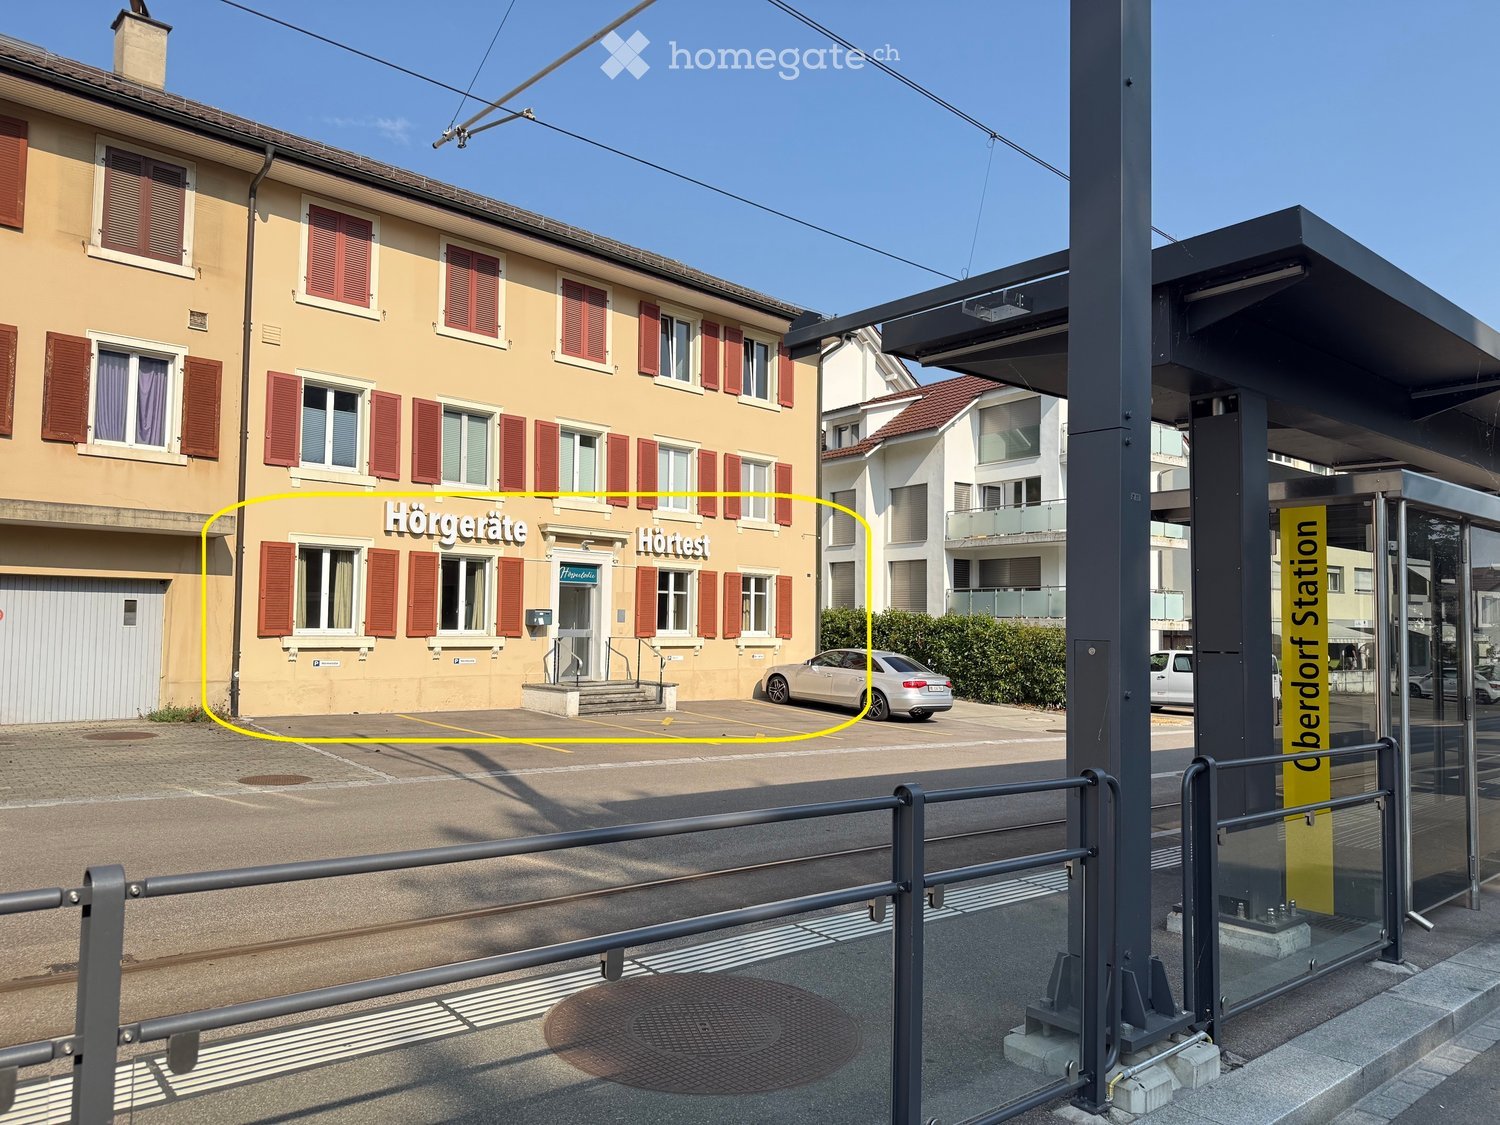
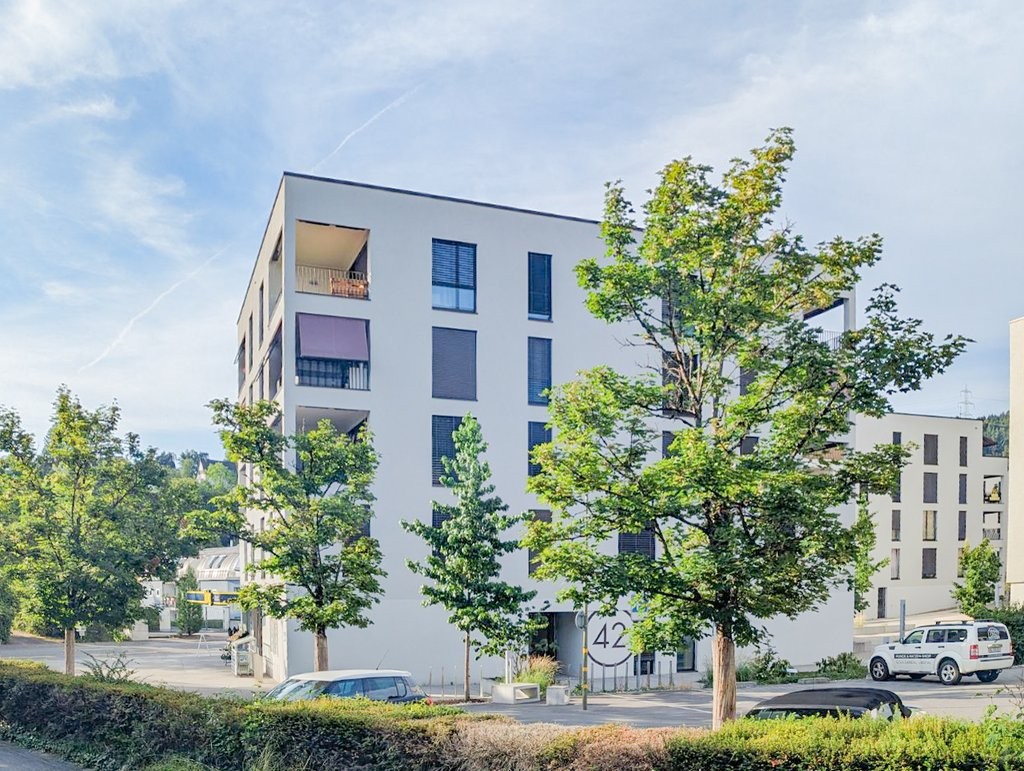
  • A multi-story building with a beige facade, red shutters, and a sign reading "Hörgeräte" and "Hörest". There is a parking area in front with a silver car and a bus stop shelter to the right.
  • Modern, minimalist hallway with wooden flooring, built-in wooden cabinetry, and a small bench. Features recessed lighting and a glass door leading to another room.
  • Modern hallway with white walls, grey carpeted floor, and recessed lighting. Features a bench on one side and a glass door leading to an outdoor area with a parked car visible.
  • Modern hallway with wooden flooring, white walls, and a sink area visible in the background.
  • Empty room with beige walls, carpeted floor, three windows with curtains, radiators, and a ceiling light fixture.
  • Empty room with grey carpeted floor, white walls, and a small adjacent bathroom with a sink and blue wall.
  • Empty room with wooden flooring, white walls, and a grey carpeted area visible in the background. No furniture or equipment present.
  • Modern bathroom with white sink, chrome faucet, round mirror, soap dispenser, and small shelf.
  • Empty room with wooden flooring, white walls, and a window with curtains. The room features a radiator and a ceiling light fixture.
  • Empty room with wooden flooring, white and blue walls, large window with blinds, radiator, and modern ceiling lights.
  • Empty room with wooden flooring, white walls, and a window with curtains. A radiator is placed below the window, and a door is visible on the left side.
1 / 11
Modern, minimalist hallway with wooden flooring, built-in wooden cabinetry, and a small bench. Features recessed lighting and a glass door leading to another room.
Modern hallway with white walls, grey carpeted floor, and recessed lighting. Features a bench on one side and a glass door leading to an outdoor area with a parked car visible.
Modern hallway with wooden flooring, white walls, and a sink area visible in the background.
CHF 890.– / monthPremium
160m² floor space
Hauptstrasse 25a, 4436 Oberdorf BL

Eye-catcher at a central location at a super price!

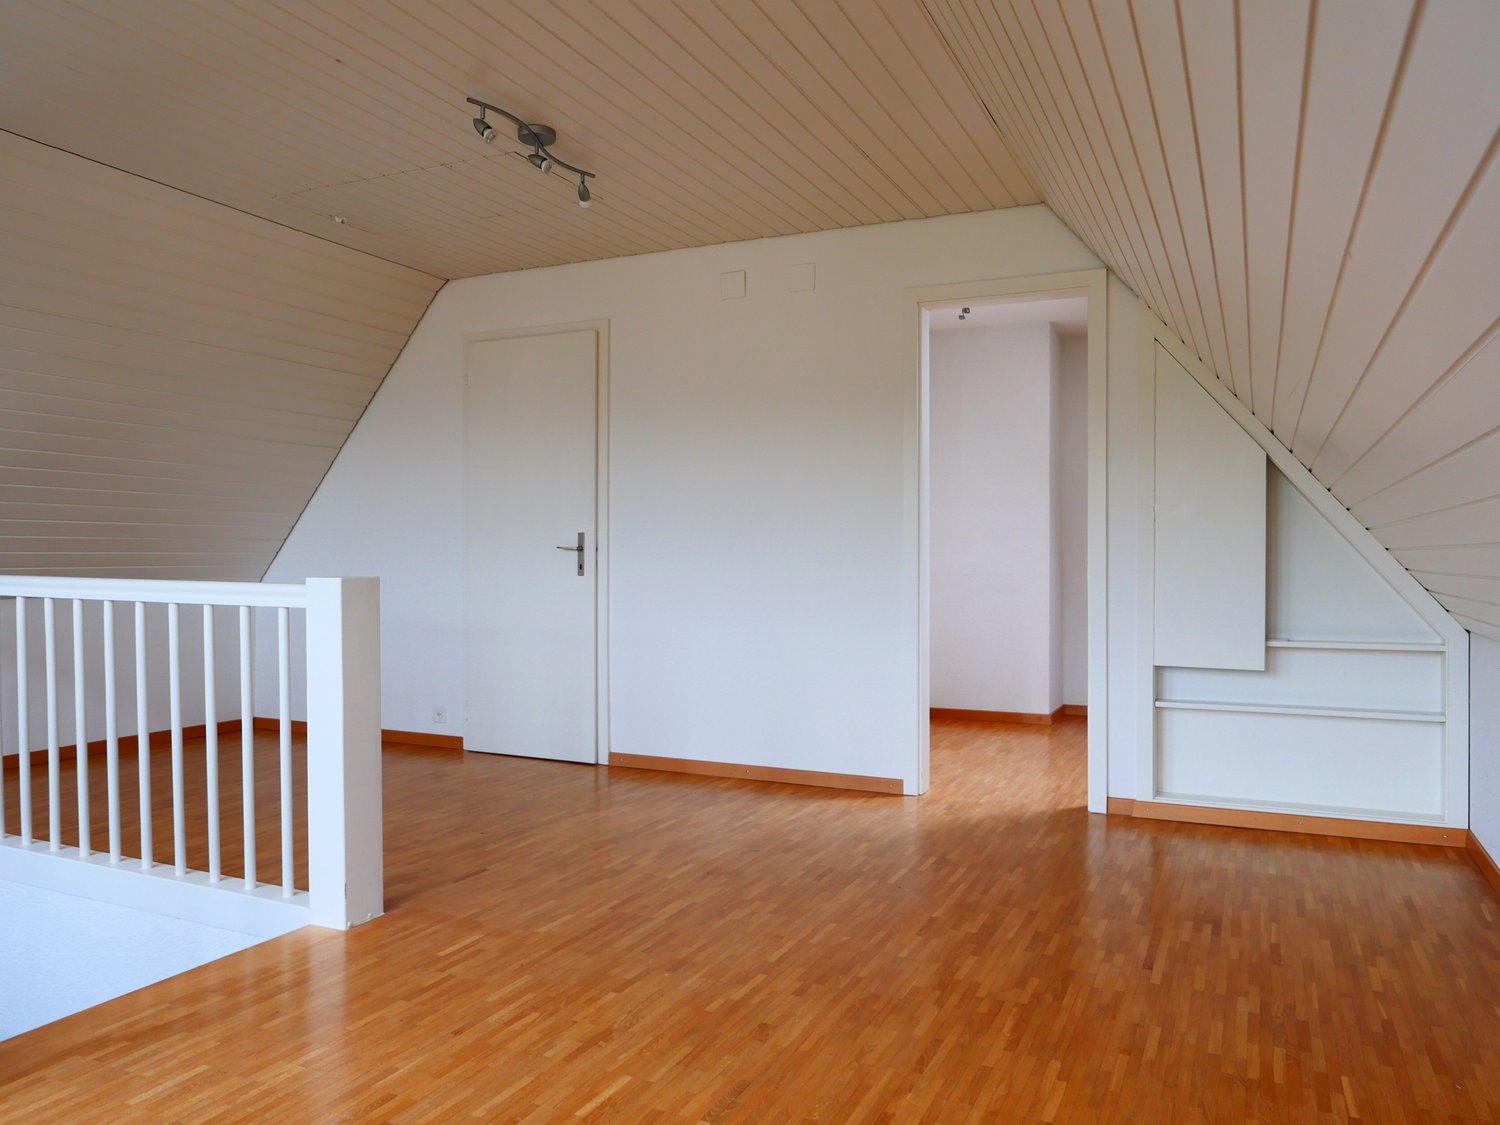
To rent is a spacious commercial space for various uses, such as a practice, office, studio or retail space.Location and surroundings:The property is located in the central zone of Oberdorf BL, directly at the train station of the "Oberdorf BL" line, which guarantees both good accessibility and maximum visibility. The A2 motorway junction in Diegten and the cantonal capital Liestal are each about ten minutes away by car. The Coop, pharmacy, and Landi are within a 5-minute walk. Four customer parking spaces are located directly in front of the house.Sanitary facilities:It has two toilets (ladies and gentlemen) and three sinks, one of which is directly in the largest room, the corner room.Additional rooms:Two attic rooms of 16sqm and 17sqm plus an outdoor seating area behind the house of 5sqm are included.Usage:Currently, the space is used as a practice. Previously, it was the seat of an insurance company. Possible uses could also be: physio, coaching, massage, hairdresser, nail, barber, counseling center, dentist, law firm, retail space, and many more...The ancillary costs are lump sum. The lighting was converted to LED in 2024.Availability:Rental is possible immediately or by arrangement.Partial areas:60m2 with a toilet for 890.-- / month incl. NK80m2 with a toilet for 990.-- / month incl. NKRent for the total area of 160m2 for 1790.-- / month incl. NK (converted to approximately Fr. 107.-- net plus 27.-- NK per m2 per year)

Travel time
-
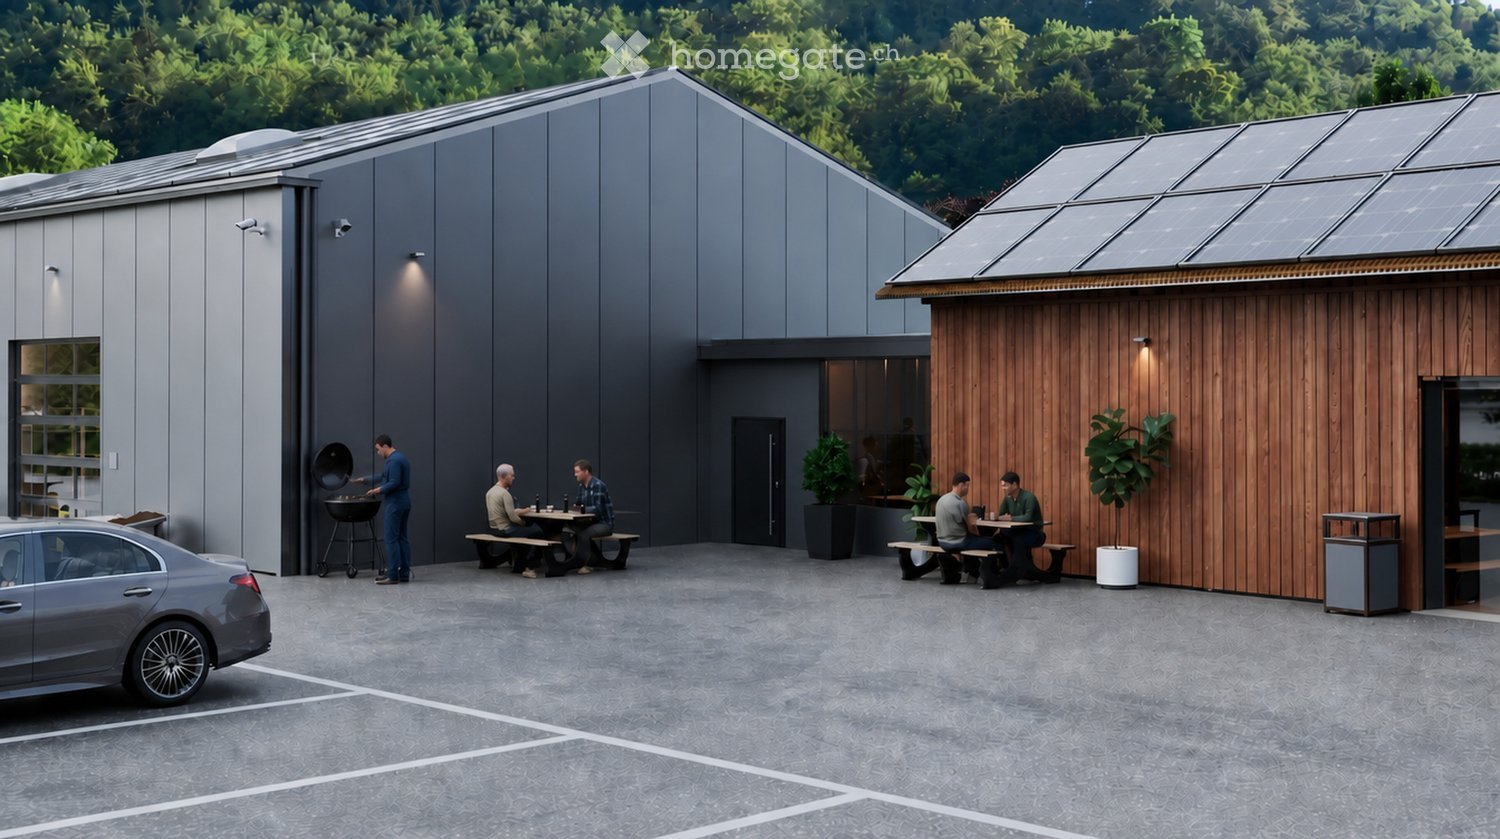
  • Modern building with grey and wooden facades, solar panels on the roof, outdoor seating area with picnic tables, and a barbecue area.
  • A spacious workshop with wooden workbenches, a saw, shelves filled with wooden planks, and various tools neatly arranged on the walls.
  • A spacious garage with a white van, tool wall, tool chest, workbench, tire rack, and staircase leading to an upper level.
  • Aerial view of a town with a mix of residential and commercial buildings, surrounded by green hills and a clear blue sky.
  • Industrial-style workshop with metal workbenches, tools, shelves, and a staircase leading to an upper level.
  • A spacious, well-lit garage with a polished concrete floor, white walls, and a wooden ceiling. It features a workbench with a red lawn mower, shelves filled with tools, and various gardening equipment neatly arranged.
  • Modern industrial-style building with large garage doors, a white van parked in front, and a forklift with wooden crates nearby.
  • Modern industrial-style building with large garage doors, solar panels on the roof, and a paved parking area.
  • Site plan showing a commercial building with multiple sections, parking areas, and surrounding terrain contours.
1 / 9
CHF 3,900.– / monthTop
322m² floor space
Weidenmattweg 3, 4448 Läufelfingen

322 m² Commercial Hall with Gate, Office, and Gallery | Läufelfingen

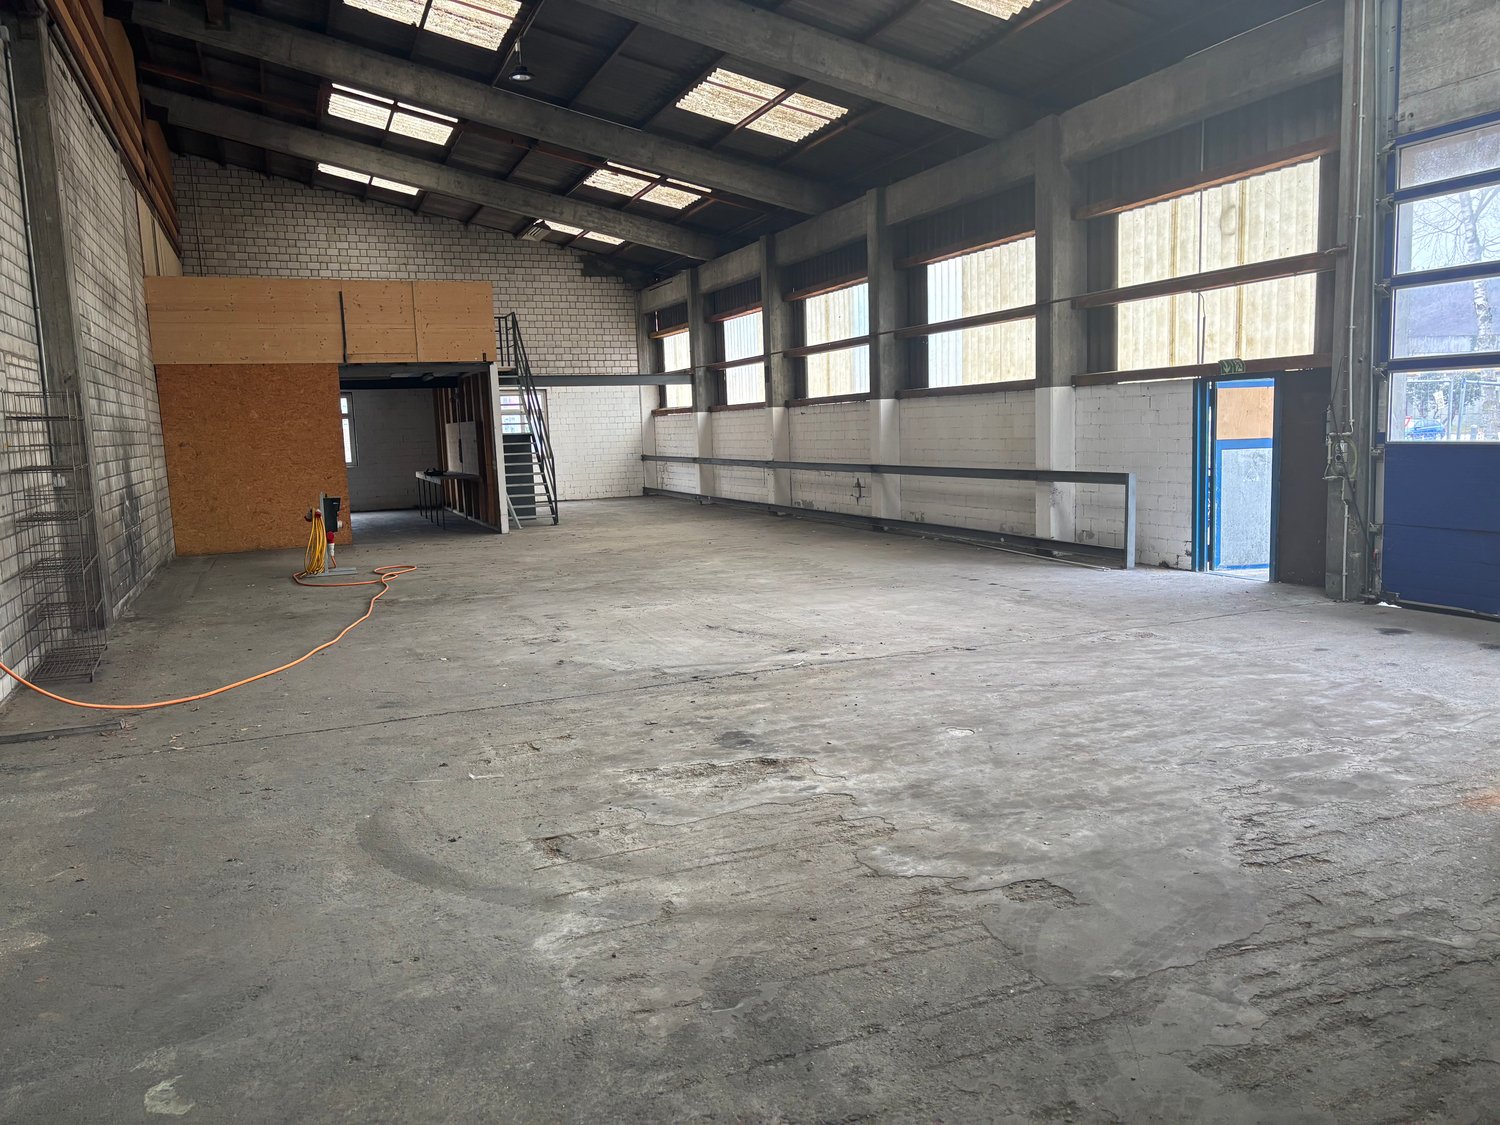
Space for your business: Hall 4 in the Homburg commercial center offers 322 m² of usable space over the ground floor and gallery – with its own sectional door, built-in office, and direct access. For crafts, assembly, repair, light production, or storage, directly opposite Läufelfingen train station. Hall 4 at a glance • 322 m² total area including gallery; not 322 m² of ground-level hall space • Electric sectional door 3.20 × 3.20 m with integrated personnel door • Built-in office for administration and meetings • Ground floor: 3.60 m room height and 1,000 kg/m² usable load • Gallery: 1.80–3.20 m height and 300 kg/m² usable load, approximately for archive or light storage • Sealed monobeton floor • High-current, fiber optic, and cold water and sewage connections up to the unit Working with shared infrastructure A break room with kitchen and toilets, outdoor area, and five visitor parking spaces are available for shared use. Additional outdoor parking spaces can be rented for CHF 50 net per space and month, excluding VAT. Rental conditions and move-in CHF 3,900 net per month for Hall 4, plus ancillary costs and VAT. Move-in planned for April 1, 2027. Standard rental period: 5 years. Hot water, private toilet, sink, and operation-specific interior design are tenant-built after consultation. The suitability and any necessary permits will be checked based on your specific use. Does the hall suit your business? Write to us briefly about what you plan to do and when you would like to move in. We would be happy to show you the hall during a site visit and discuss your build-out. Plans and other available units: https://gz-homburg.ch/ Image note: The images show visualizations. Interior views are exemplary usage ideas for halls 1–4; equipment, machines, and vehicles are not included in the rental scope.

Travel time
-
1 / 19
  • Parking space
  • Elevator
CHF 225.– / m²/ year
622m² floor space
Hohenrainstrasse 12d, 4133 Pratteln

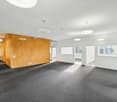
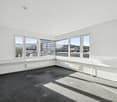
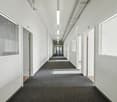
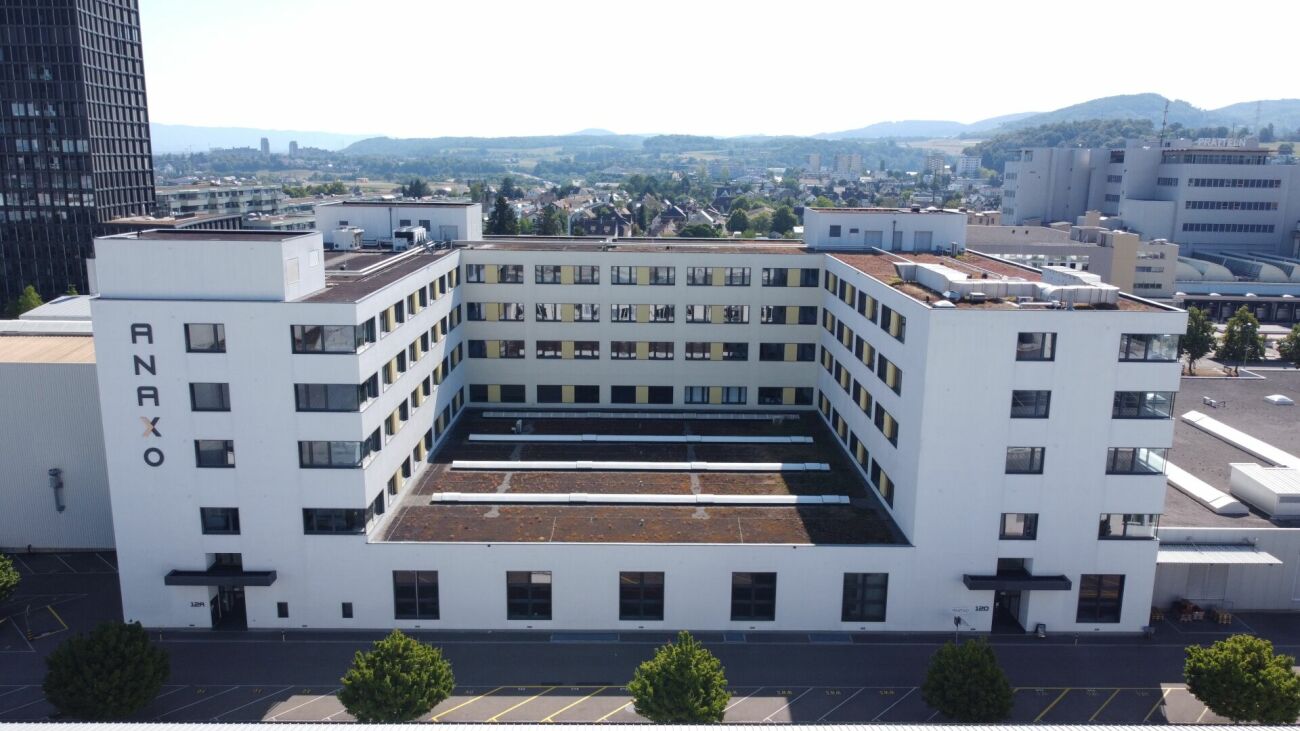
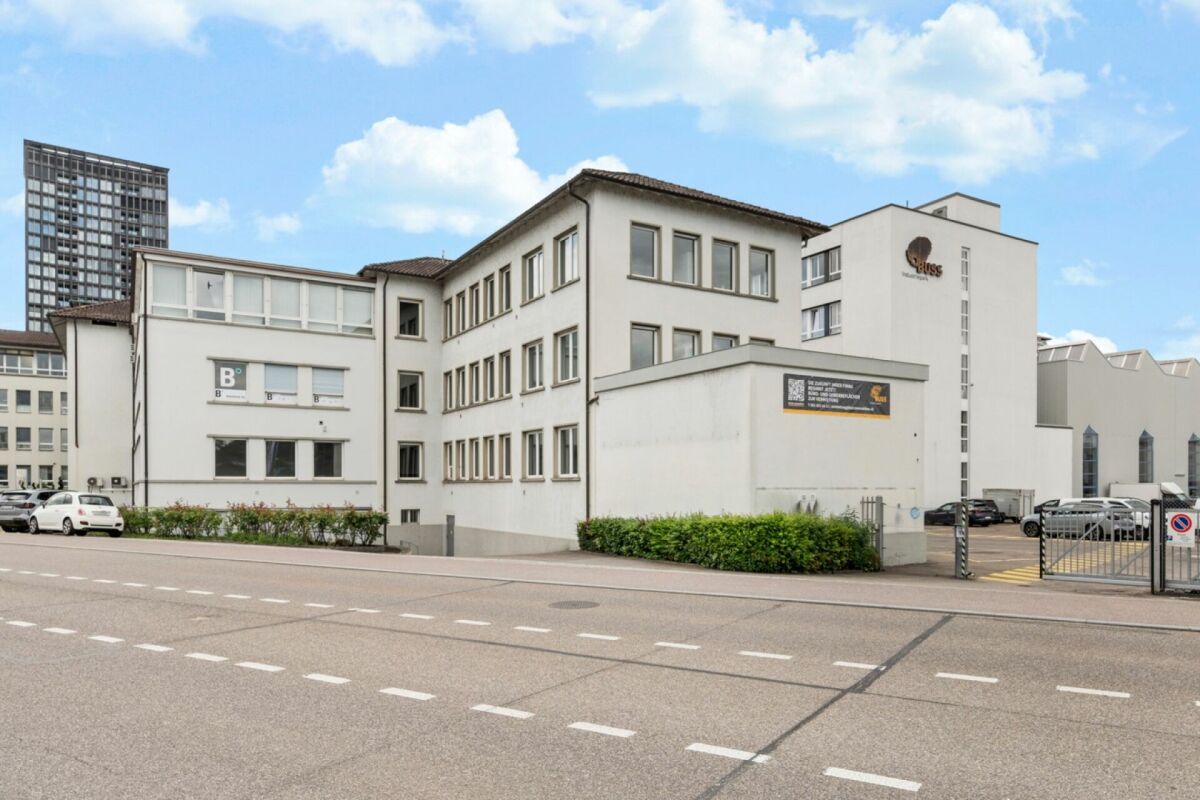
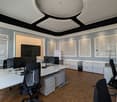
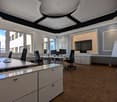
Attractive and versatile office space for rent in the Buss Industrial Park

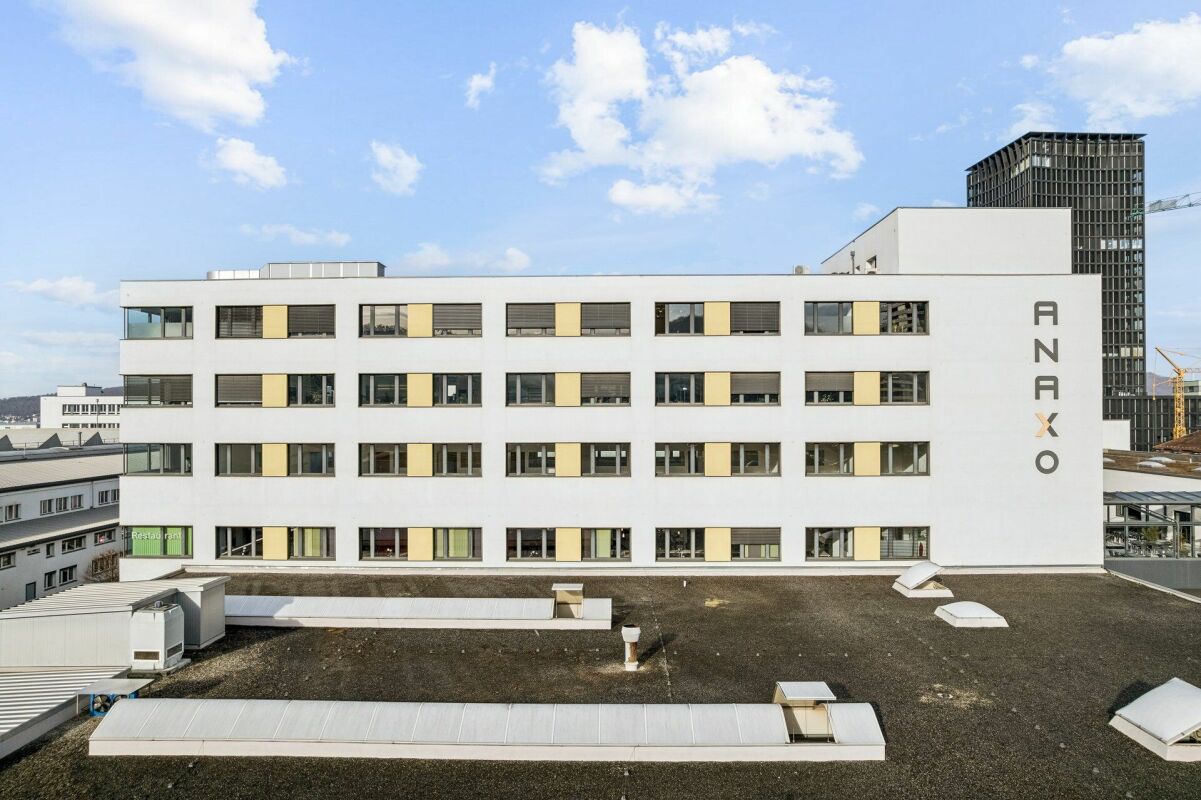
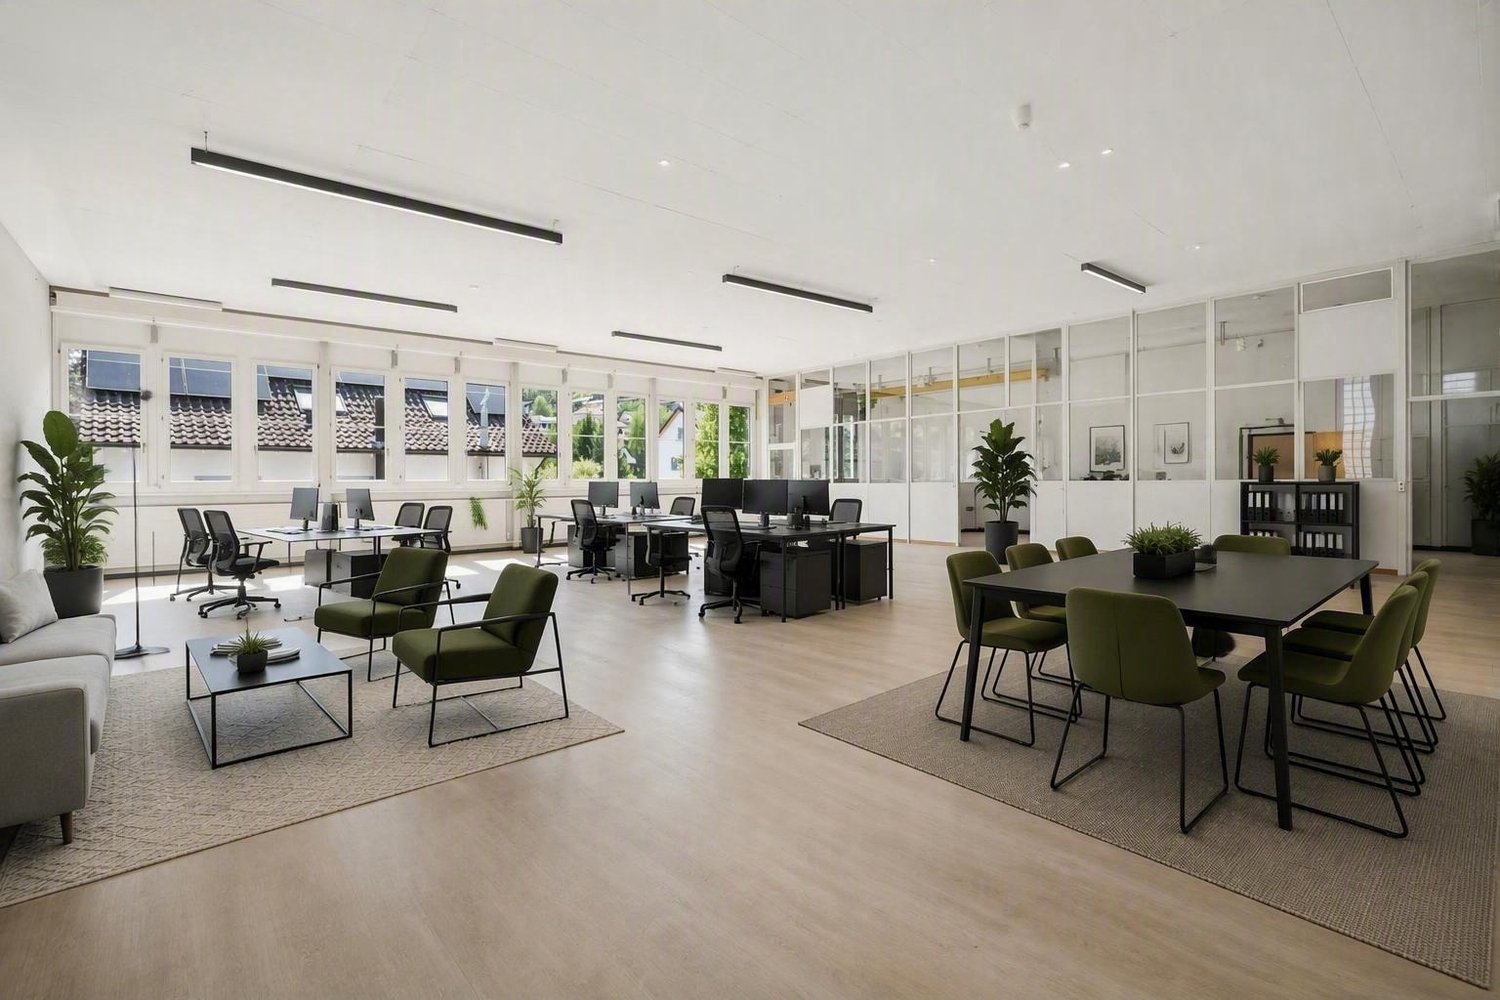
Office, 622 m² - Space for your visions - Flexible & Central Are you looking for not just an office, but a home for your business? On approximately 622 m², we offer you a space that moves as quickly as your company. Your advantage when expanding: Get started immediately: The existing, high-quality floor plan is considered a tenant expansion and can be taken over free of charge. Do you want changes? No problem! Since the room division (except for toilet facilities and exterior walls) consists entirely of flexible gypsum walls, the space can be adapted exactly to your needs with minimal effort - whether open space, individual offices, or hybrid zones.Your advantages at a glance: • Reachability is everything: Whether by public transport or car - you are perfectly connected. • Green Thinking: For your fleet, there are indoor and outdoor parking spaces available. The highlight: five E-charging stations in the 1st basement support your sustainable mobility. • Work-Life-Balance & Enjoyment: No desire for Tupperware? The Anaxo restaurant on the 1st floor is your extended dining room - ideal for relaxed lunch breaks or representative business meals directly in the house. • Privacy: Exclusive, built-out sanitary facilities for sole use directly in your space. • Kitchen to measure: Design your break room entirely to your taste - the connections for your individual dream kitchen or coffee bar are already available. Make this space the basis of your success. Arrange your personal viewing appointment today! We are available to answer your questions and look forward to guiding you through these premises.
  • Parking space
  • Elevator
Travel time
-
1 / 14
  • Parking space
  • Elevator
CHF 225.– / m²/ year
367m² floor space
Hohenrainstrasse 12d, 4133 Pratteln

Representative office space with two small offices and modern kitchen

Representative office space with two small offices and modern kitchen We present to you an attractive office space of approximately 367 m², which is characterized by its versatility and flexibility. Whether open-plan office, individual offices, or hybrid work models - this space adapts to your needs and offers ideal conditions for modern working.Your advantages at a glance: • Central location: Excellent transport links - easily accessible by car and public transport. • Flexible room design: Individual adaptation to your company culture possible. • Two separate small offices: Ideal for concentrated work or confidential conversations. • Modern kitchen: Equipped with refrigerator, wine cooler, and wok plate (the kitchen can also be rented without it if desired). • Culinary variety: Anaxo restaurant on the 1st floor - ideal for lunch breaks and business dinners. • Sustainable mobility: In addition to indoor and outdoor parking spaces, five E-charging stations are available in the 1st basement level. • Sanitary facilities: Directly next to the office space for shared use. Note: The furniture visible in the photos does not belong to the rental space.Create an inspiring work environment that optimally represents your company and at the same time offers the highest functionality. This office space is more than just a workplace - it forms the basis for your future success.Arrange your personal viewing appointment today. We are happy to answer any questions you may have and look forward to guiding you through these premises.

  • Parking space
  • Elevator
Travel time
-
1 / 11
  • Parking space
  • Elevator
CHF 190.– / m²/ year
388m² floor space
Hohenrainstrasse 10, 4133 Pratteln

Spacious office space with flexible room layout

Spacious office space with flexible room layout We offer you a spacious, versatile office space for rent. The premises comprise a total of approximately 388 m² and are ideal for companies that want to combine their office capacities at one location thanks to their flexible design possibilities.Highlights of the property: • Excellent transport links: The property is located in a prime location with optimal accessibility. Several bus lines in the immediate vicinity ensure a quick connection to the city center and the surrounding areas. The train station is only a few minutes away, and the highway entrance is in direct proximity. • Spacious office space (approx. 388 m²): Flexible room layout, ideal for different work concepts. A kitchen is available and provides additional comfort for your team. • Bright working atmosphere: Large windows ensure light-filled rooms and a pleasant working environment. • Sanitary facilities: Toilets are available for shared use. • Parking options: Parking spaces can be rented additionally if needed. Note:A separate rental of the office spaces is also possible after consultation.The property offers you versatile office spaces with flexible design possibilities - ideal for adjusting your business premises optimally to the needs of your company.For further information or to arrange a viewing appointment, we are at your disposal. We look forward to your contact!

  • Parking space
  • Elevator
Travel time
-
1 / 9
  • Parking space
CHF 2,469.– / month
125m² floor space
Römerstrasse 30, 4314 Zeiningen

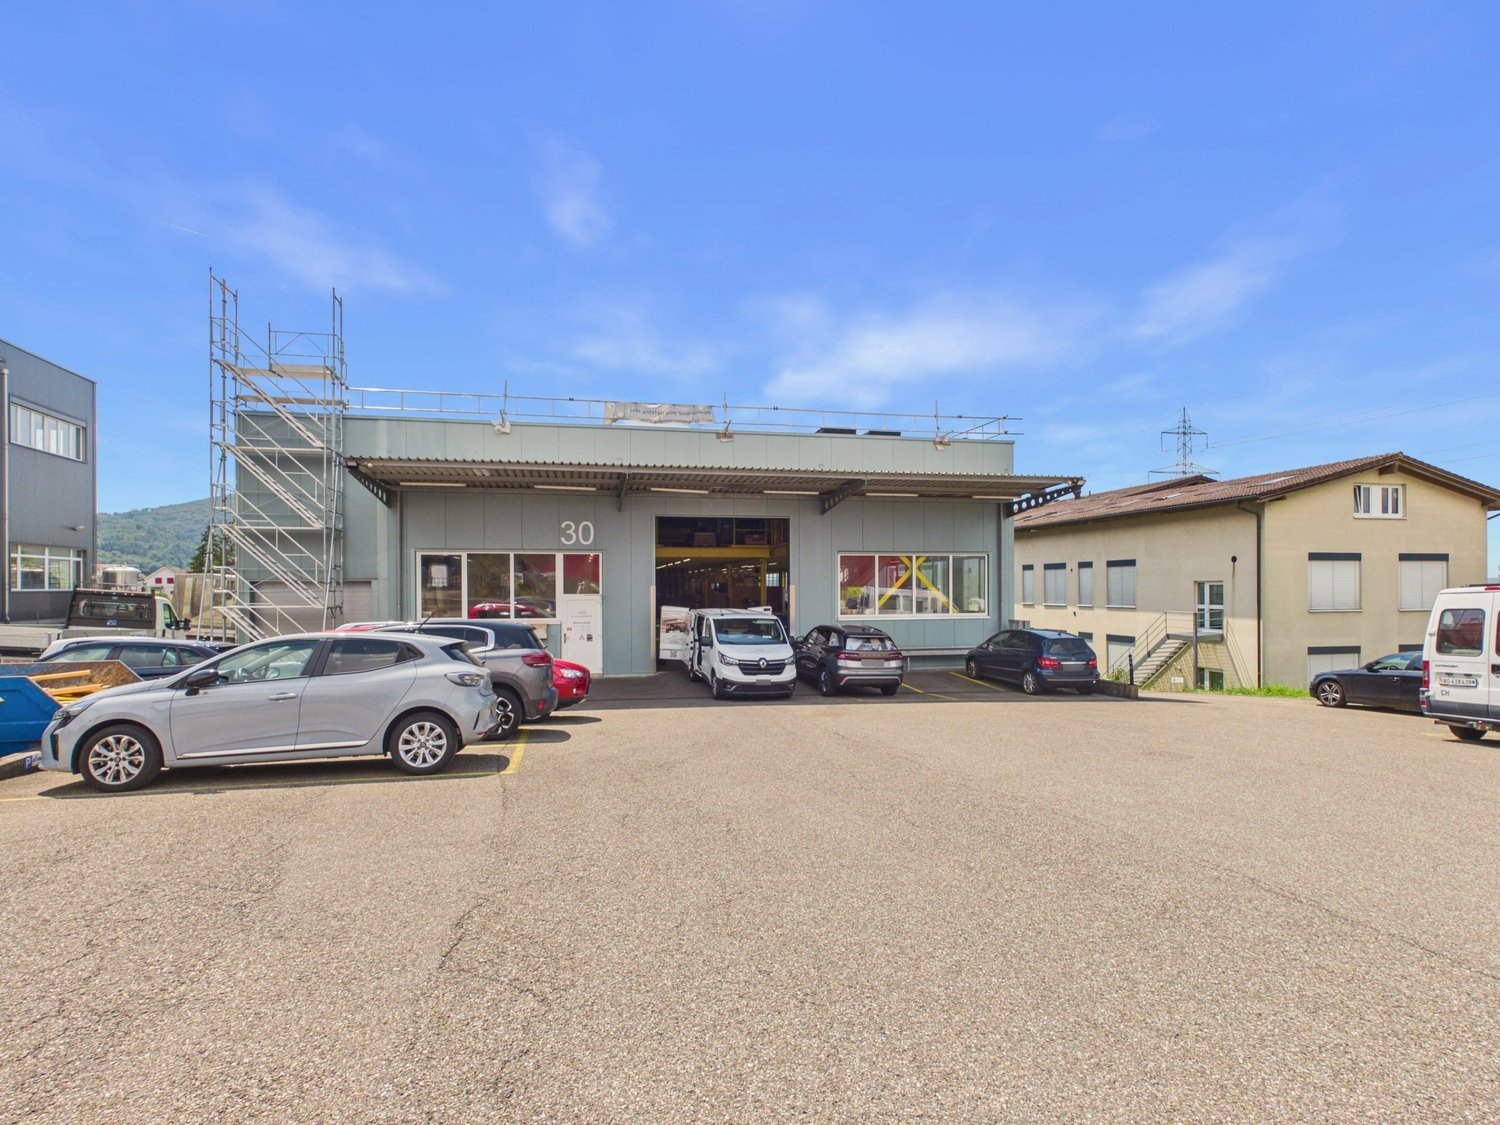
Attractive commercial space with wet area and parking / Strom & Wasser inclusive

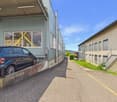
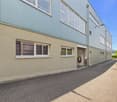
Zeiningen 4314 Zeiningen is located in the district of Rheinfelden, in the canton of Aargau. The population in the political municipality of Zeiningen has changed by an average of +1.3% per year over the last five years to 2,545 inhabitants (as of December 31, 2024). The tax burden is 11.2% (canton: 10.9%). For the last five years, the municipality has an average annual residential construction activity of 0.9%, while the vacancy rate is currently 1.4% (as of June 1, 2025). Real estate prices have changed by +23.7% over the last five years (canton: +24.0%). Attractive commercial space with wet area and parking in Zeiningen At Römerstrasse 30 in Zeiningen, you will find a well-maintained and versatile commercial space.The space is located in a modern building from 2006 and impresses with its functional layout, good accessibility, and uncomplicated usage possibilities.Your advantages at a glance: • Commercial space offers a spacious, flexibly usable area of 125 m² • Pleasant ceiling height of 2.9 meters. • The electric rolling gate with dimensions 2.7 x 3.0 m allows for comfortable access to the space. • Separate toilet with shower and changing room. The wet areas are cleaned twice a week. • A parking space is available directly at the property. • Electricity and water are already included in the ancillary costs. The property is located in the industrial zone of Zeiningen in the canton of Aargau. The Mitteldorf bus stop is about an 8-minute walk away and offers a good connection to public transport.The space is versatile and can be adapted to the individual needs of the future tenants after consultation. It is particularly suitable for quiet commerce as well as storage, studio, showroom, or workshop without disturbing emissions. Similar uses are also possible.Garage operations with vehicles or similar uses are not permitted.The commercial space is available from September 2026 or by agreement.Have we sparked your interest? Then we look forward to your non-binding contact!Do you own a property that you would like to have appraised? Our valuation is completely free and non-binding for you. Contact us today and start your new home.

  • Parking space
Travel time
-
1 / 15
  • Parking space
  • Elevator
  • Garage
  • +1
Price on request
4,999m² floor space
Hardstrasse 1, 4133 Pratteln

Modern workspaces for Life Science and Research

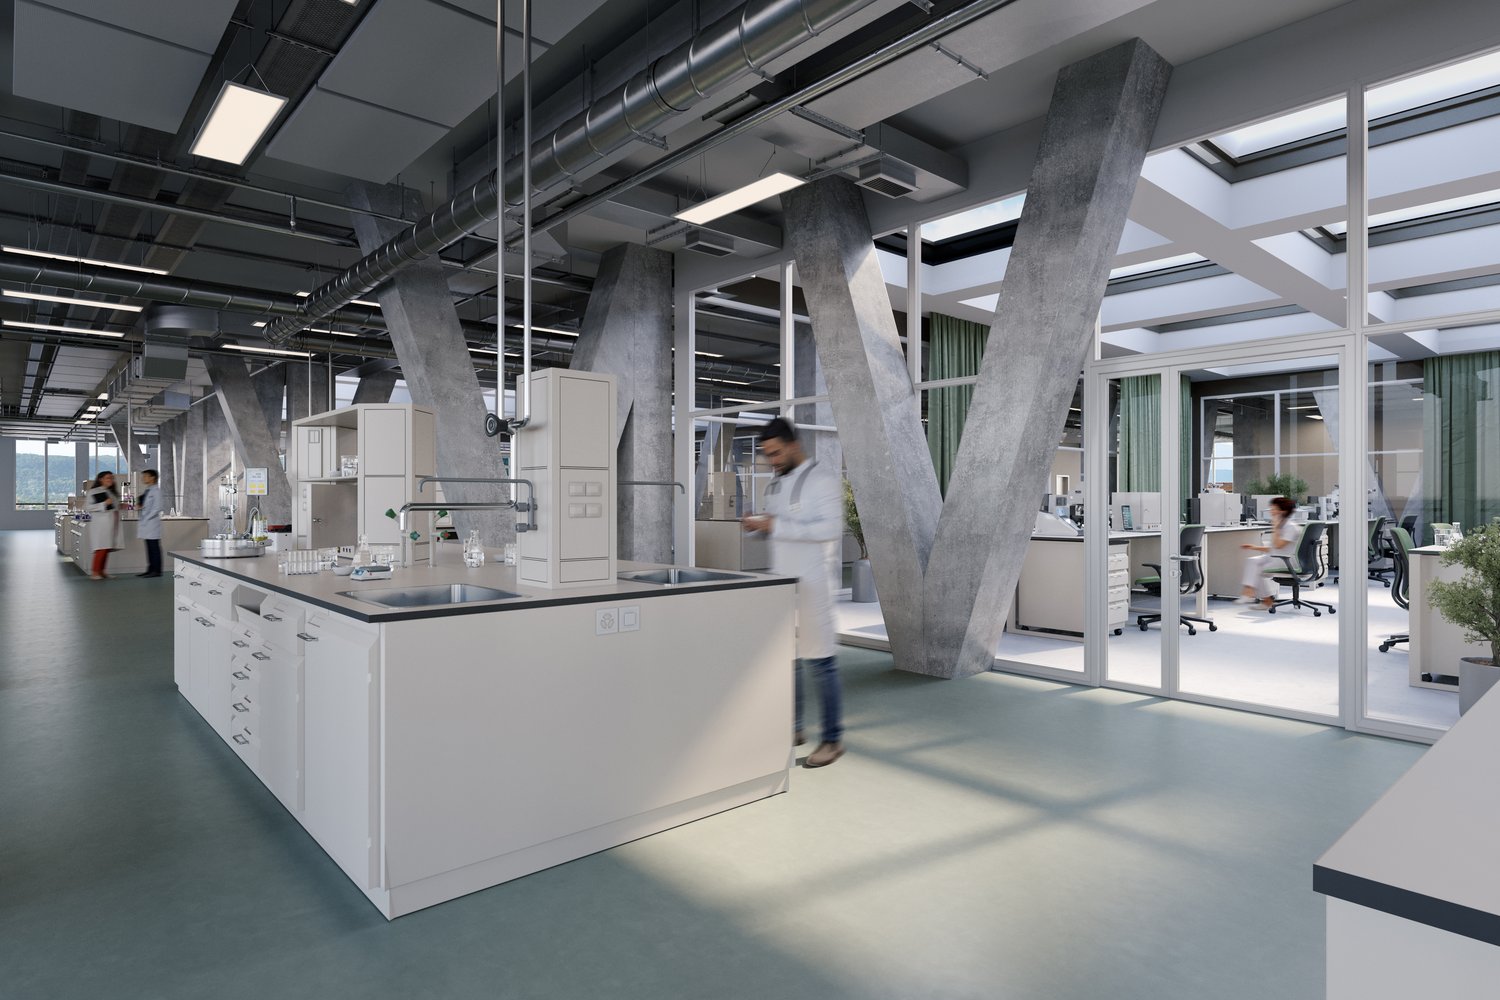
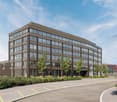
The economic campus is growing – with H², a new address for research and innovation is being created. Directly connected to the renowned House of Economics, the location offers modern infrastructure, high flexibility, and a strong network in the heart of Northwestern Switzerland.Whether laboratory, diagnostics, or research facility - in H² you will find the right conditions: high room heights, load-bearing floors, and expandable areas up to 5,000 m². Expansion variants from high-end shell construction to high-quality full construction are possible – precisely tailored to your requirements.Your advantages at a glance • Flexible and technically prepared spaces (options for laboratory air technology, special media, and BSL-II uses) – individual expansion variants according to tenant wishes • Attractive room heights of around 4 meters • High floor load of up to 1,000 kg/m² • Efficient delivery via the eastern part of the building as well as two freight elevators with a load capacity of 2.5 tons • Bright and modern office spaces available on the upper floors • Professional pay-per-use services: reception services, cleaning, fitness studio, extensive gastronomic offer with the Boost restaurant and the Orangerie, bookable event and meeting rooms, etc. • Inspiring business environment with synergy potential with networking opportunities, exciting network events, further training offers, as well as direct access to the House of Economics – one of the leading congress locations in Switzerland, operated by the Chamber of Commerce Basel-Landschaft • House-internal parking garage and numerous visitor parking spaces • First-class location: Pratteln train station can be reached in 2 minutes on foot, various public transport connections within walking distance, direct motorway access, only 15 minutes to Basel SBB train station Become part of the economic campus now and contact us for a consultation. We offer tailored solutions for various requirements. We look forward to your contact.Note: The images shown are visualizations of the new H² building and example photos from the neighboring House of Economics as inspiration for possible expansion variants and representation of its services for co-use.

  • Parking space
  • Elevator
  • Garage
  • +1
Travel time
-
1 / 11
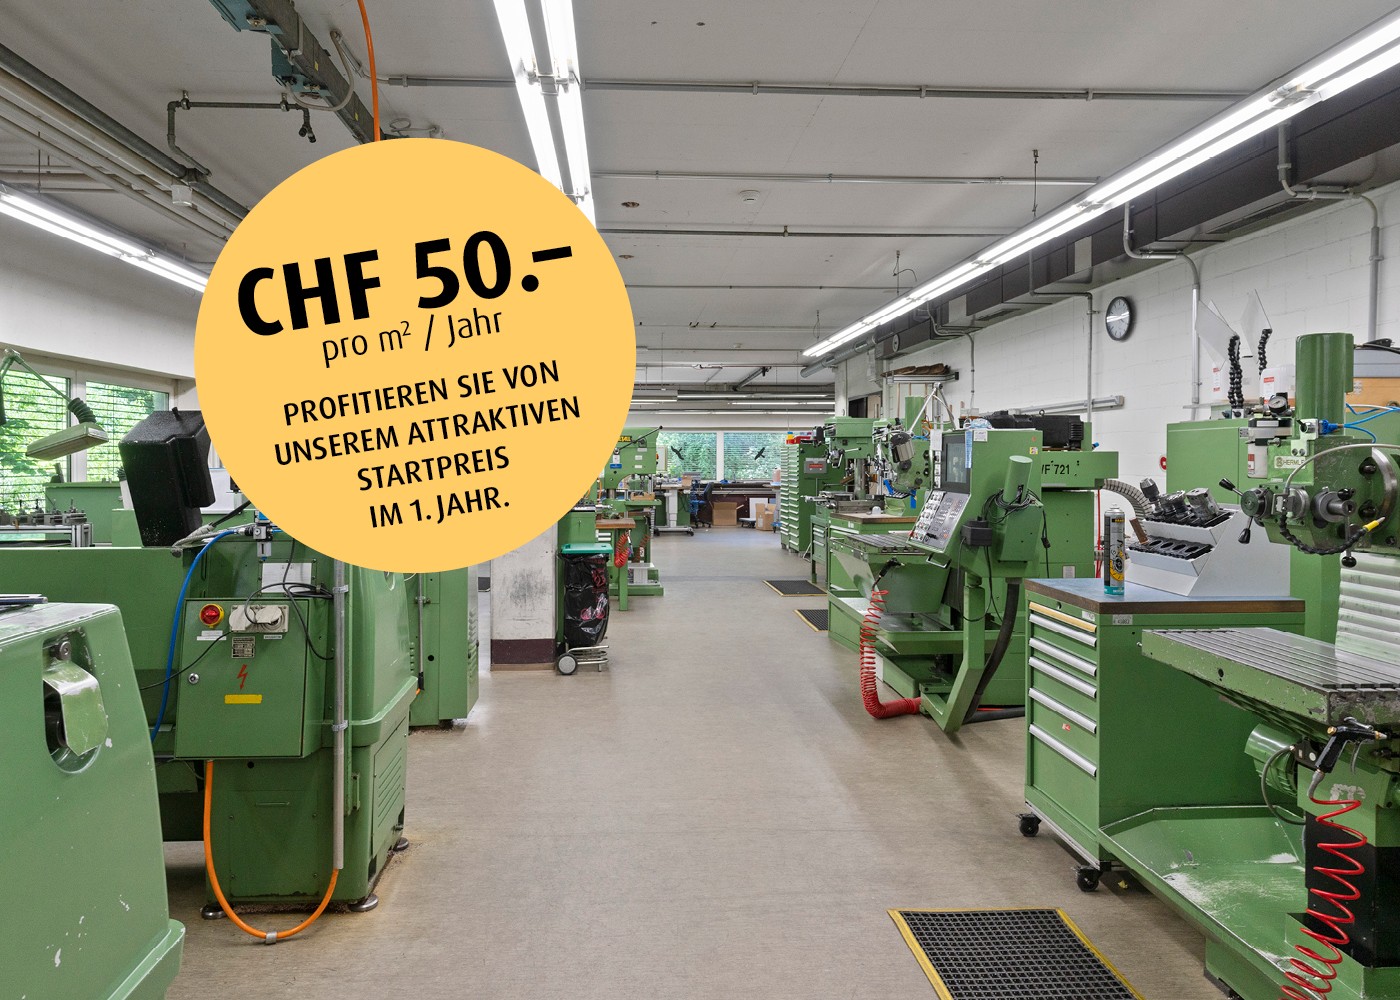
CHF 50.– / m²/ year
1,800m² floor space
Oristalstrasse 97-99, 4410 Liestal

All possibilities for you - storage and production space in the basement

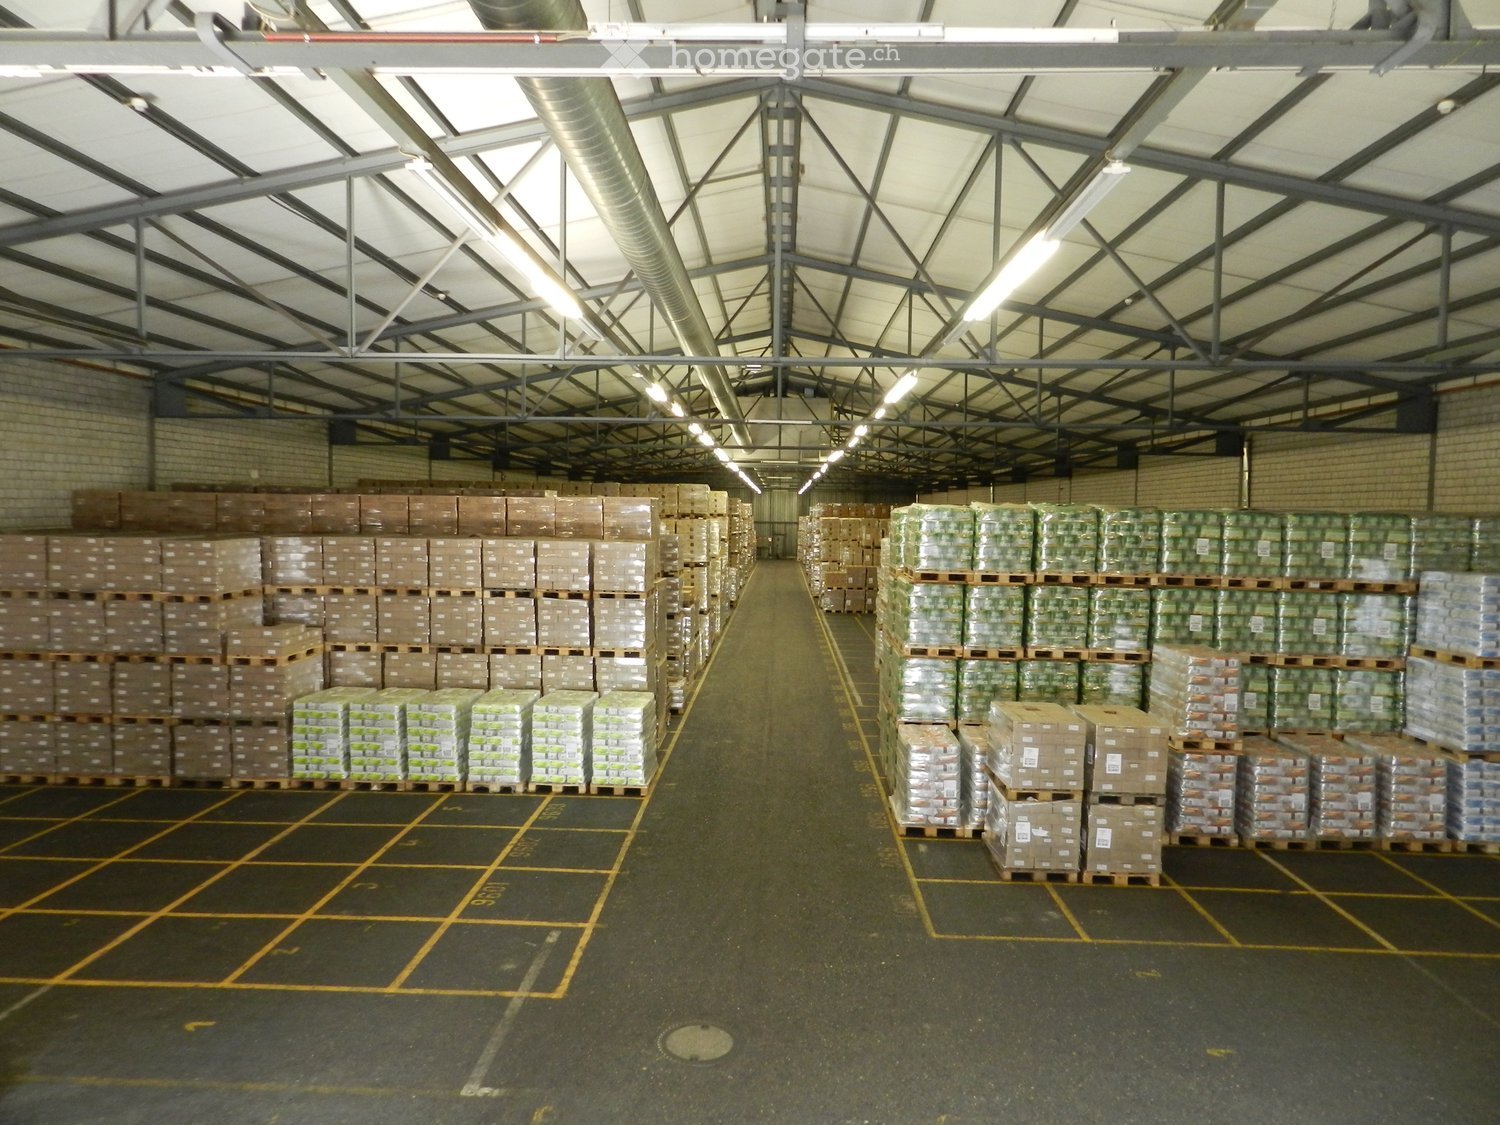
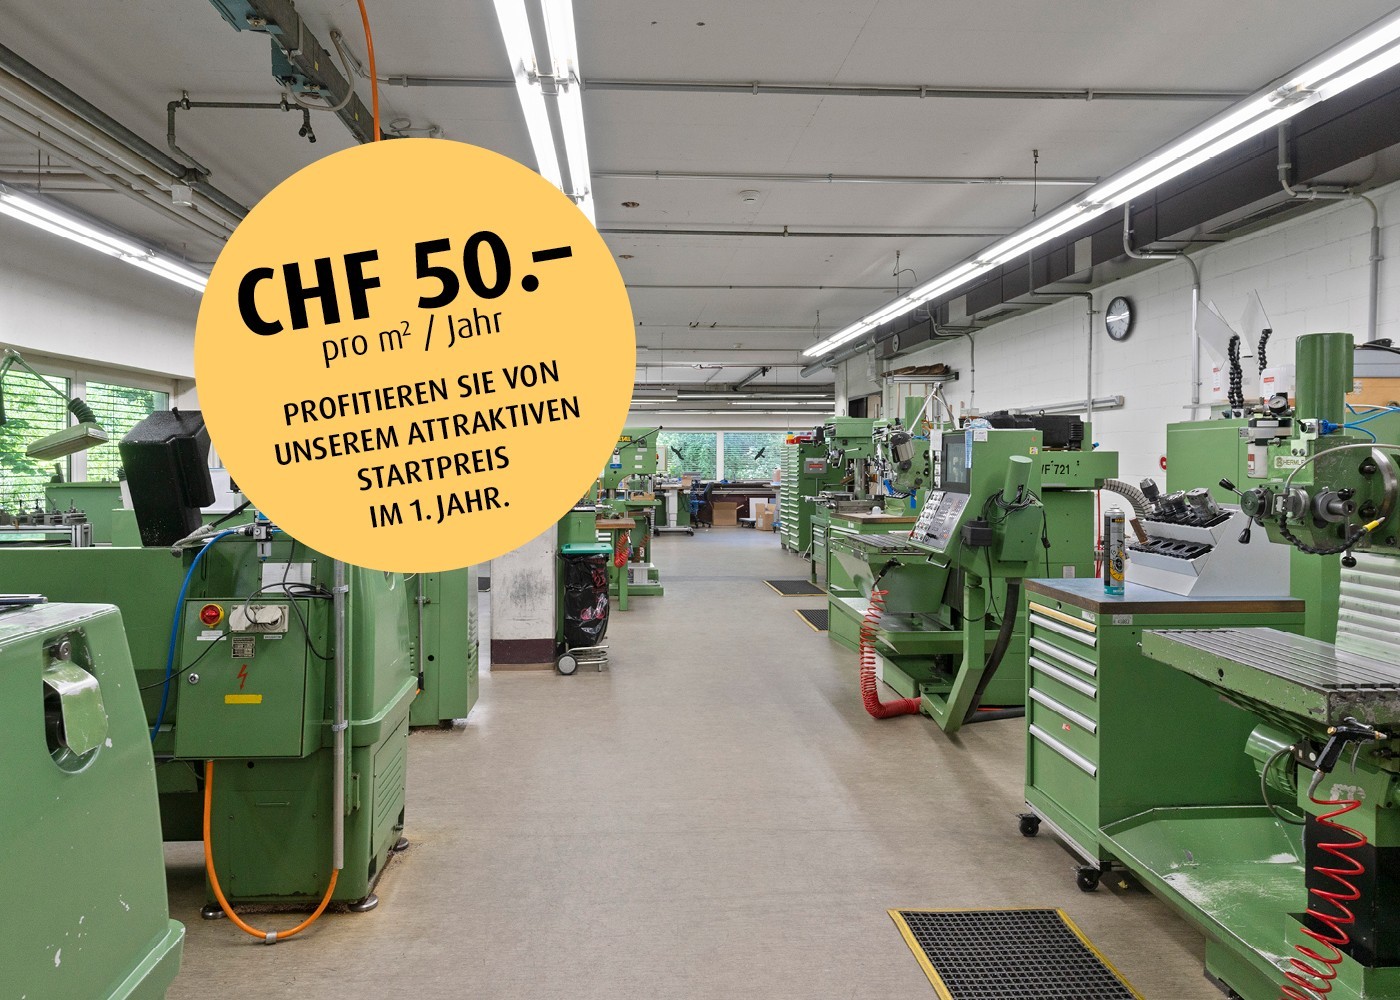
We rent out up to 1,800 m2 of fully developed storage space in the basement at Oristalstrasse 97-99 in Liestal, immediately or by arrangement. Various partial areas from 500 m2 are possible.Contact us - we will be happy to support you in planning your new business location! Attractive location for your businessOristalstrasse 97-99 is located in the western outskirts of Liestal and is situated between other commercial properties. Due to its good connection to private (near the highway) and public transport, as well as the diversity of the surroundings, the area forms an extremely attractive location in Baselland. A versatile business locationIn the property at Oristalstrasse, various spaces are available for rent from the 1st basement to the 2nd floor. The four-story building offers a lot of space, enormous possibilities, and already fully developed rooms. The spaces can be subdivided according to needs. Space offer: • Basement various storage and production spaces from approx. 450 m2 to 1,800 m2 • 2nd floor office spaces from 120 m2 to approx. 480 m2 • High-bay warehouse (approx. 600 m² / 17 m high) with around 4,000 pallet spaces Highlights: • High-bay warehouse (approx. 600 m² / 17 m high) with around 4,000 pallet spaces • Attractive outdoor storage available additionally • Delivery ramps • Approx. 40 outdoor parking spaces available • Various goods (up to 3.2t) and passenger lifts (320kg) • Room height up to 4.1 m • Floor load up to 2,000 kg/m2 • Bright and spacious office spaces that can be easily subdivided or expanded • Plenty of natural light • Partially air-conditioned rooms, remaining rooms ventilated • Industrial zone in Liestal, approx. 4 minutes by car from the highway • And many other highlights RentThe net rent of CHF 50 per m²/year (plus NK) in the first year is based on a 5-year contract term and is considered a discount for the first year.Even after the discount expires in the first year, we can offer you attractive, individually tailored rents; depending on the rental period, expansion & space you want. Do you want further information? We will be happy to advise you and look forward to your inquiry. We will also be happy to show you the premises during a personal viewing. * The listed impressions (photos) are protected by copyright and may not be used by third parties. All information is without guarantee.

Travel time
-
1 / 13
CHF 110.– / m²/ year
1,500m² floor space
Wölferstrasse 27/27a, 4414 Füllinsdorf

Top commercial property in Füllinsdorf

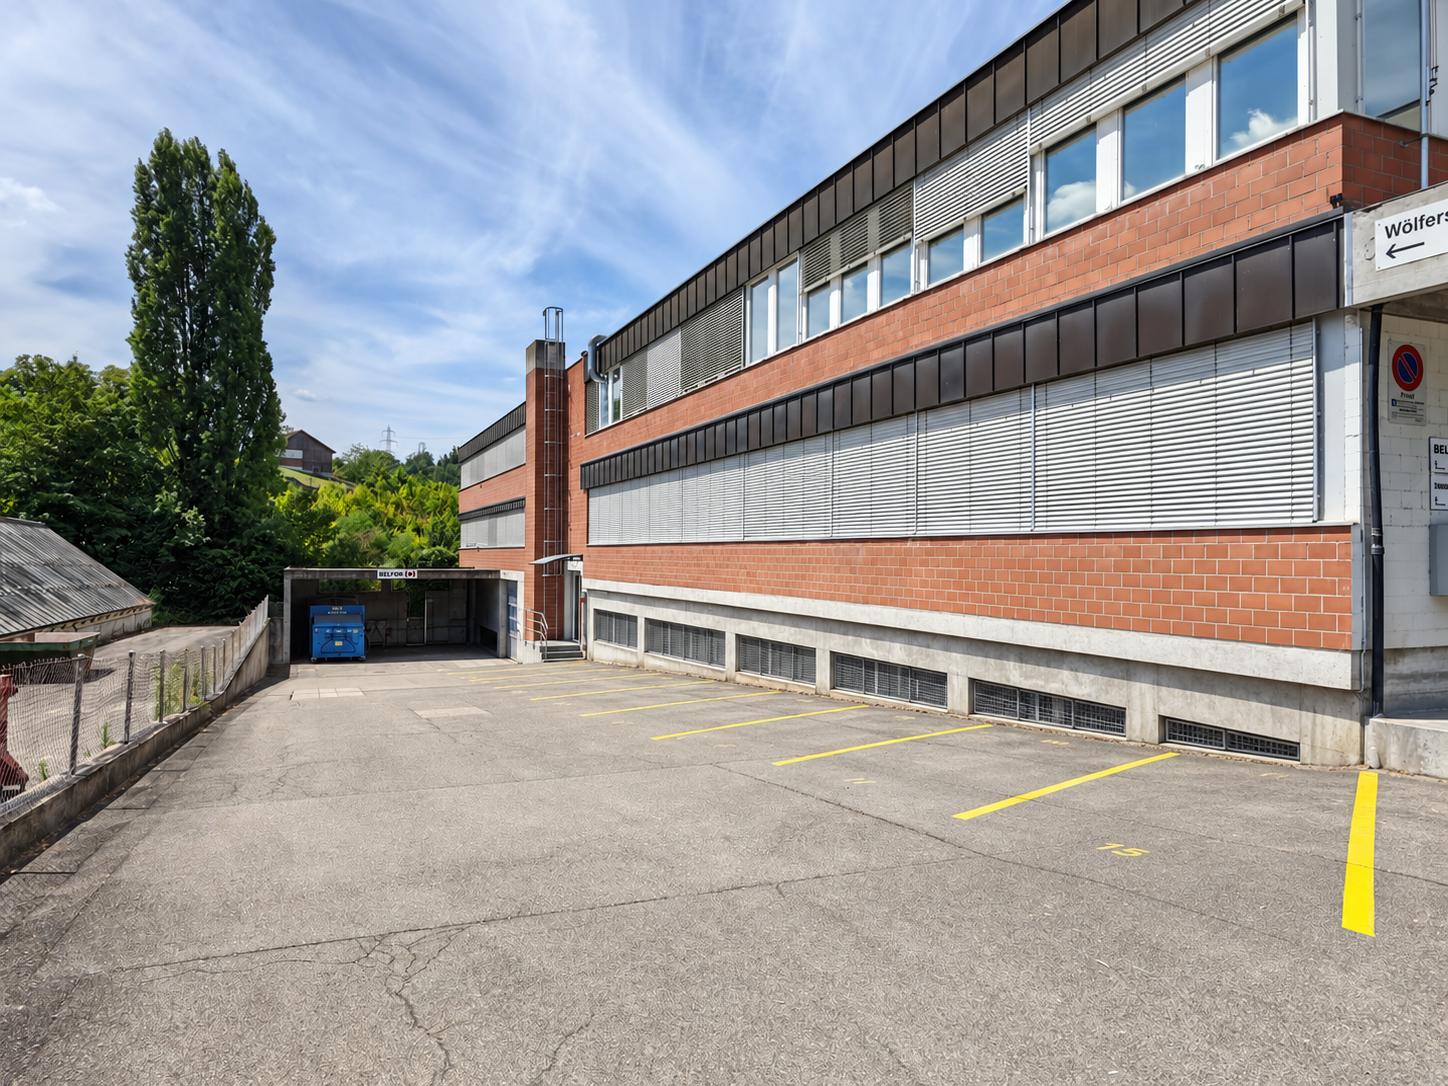
Much more than just a basement, versatile commercial space with direct access Located at Wölferstrasse 27 in Füllinsdorf, a versatile commercial space awaits a new tenant. Although the rooms are located in the basement, they benefit from daylight, a room height of around 4 meters, and direct, drivable access, ideal conditions for various business uses.Whether a workshop, warehouse, commercial business, or a combination of different uses: The intelligently divided rooms of around 1,500 m² offer a lot of flexibility and are already equipped with the necessary infrastructure. The area is heated, sanitary facilities are available, and office as well as break areas for employees are already integrated.Thanks to the direct access, vehicles can reach the area directly, a great advantage for cargo handling, material transport, or a workshop-like operation.The net rent is an attractive CHF 110./m²/year, and the ancillary costs are billed flat-rate. Up to five parking spaces can be rented directly in front of the building for CHF 50 each per month.And if the office is to grow with the company: Additionally, around 140 m² of office space are available for rent on request.4 meters of room height, direct drivability, daylight, and existing infrastructure. An uncomplicated commercial solution where you don't have to start from scratch!IMPORTANT: The commercial space is rented as a unit and cannot be further subdivided.Do you have an idea for the space? Confront us with your usage concept, and we will be happy to show you on site what is possible here.

Travel time
-
1 / 6
  • Wheelchair access
Price on request
68m² floor space
Kanonengasse 15, 4410 Liestal

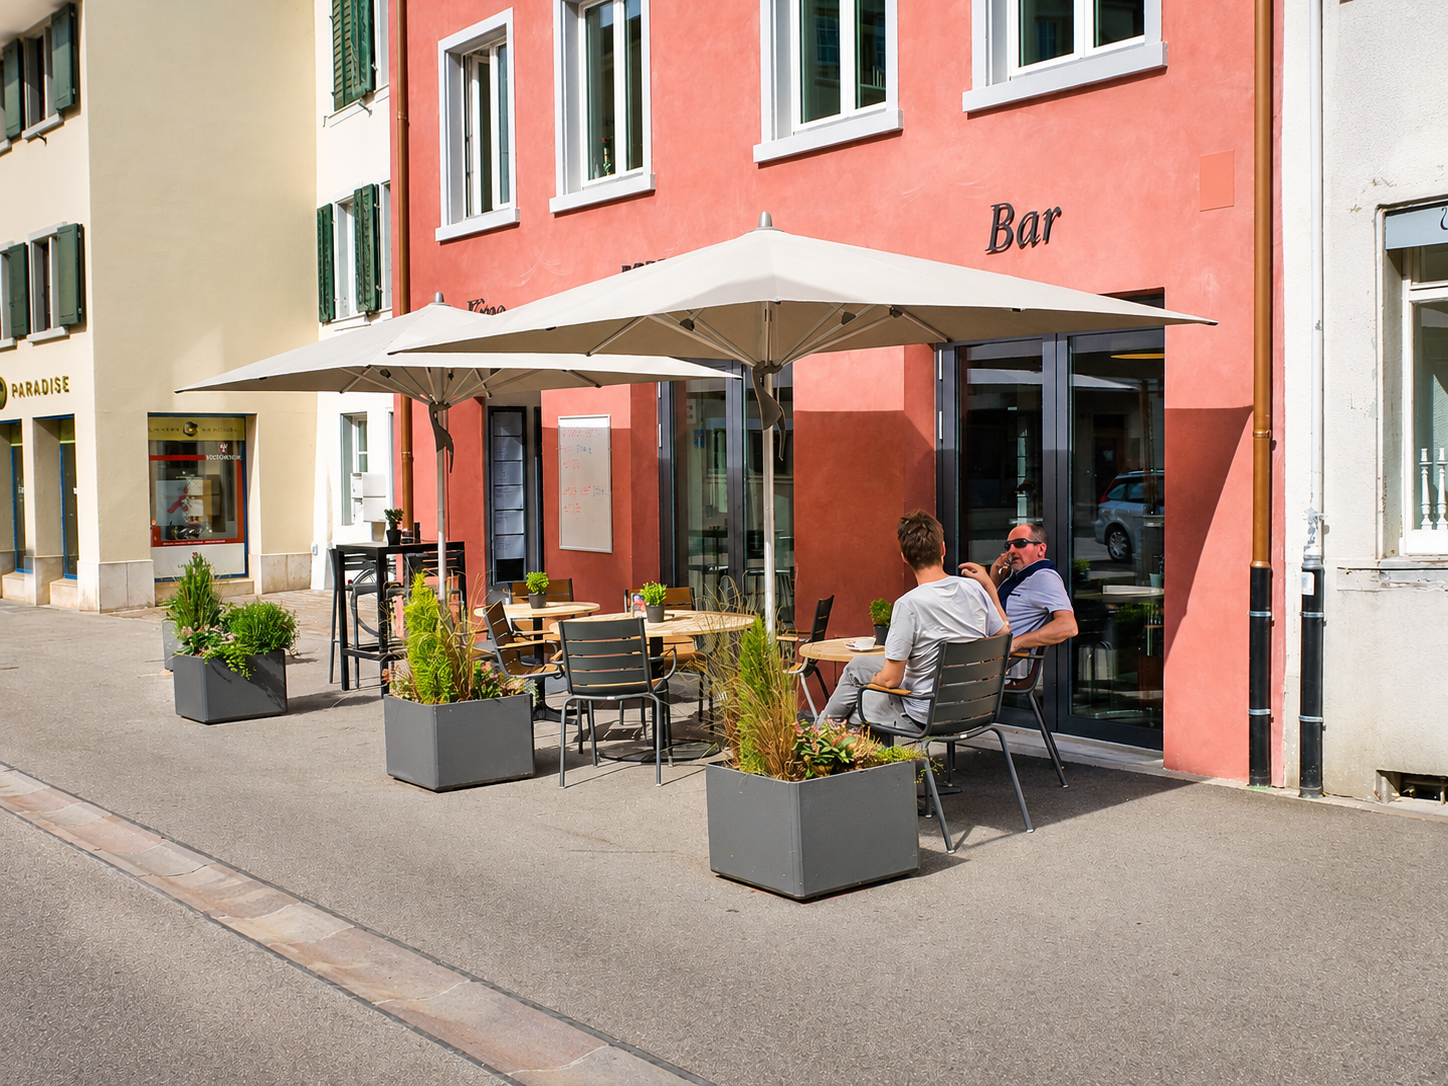
Modern café or bar concept with outdoor terrace in Liestal's old town

Kanonengasse 15, 4410 LiestalIn an attractive location in Liestal's old town, we are renting a developed and, if desired, furnished premises that is ideal for a café, wine or apéro bar, or a similar, quietly run gastronomic concept.The rental space comprises a total of around 68 m², consisting of a approximately 58 m² large guest room and around 10 m² of WC and ancillary areas. The premises are complemented by an attractive outdoor terrace with approximately 25 m², which offers guests a special place to stay in the warmer months, right in the heart of the old town.The existing bar counter and furnishings enable a quick and uncomplicated start of operations. A existing ventilation system and air conditioning provide a pleasant room climate.Your advantages at a glance• Around 68 m² of rental space• Approximately 25 m² of outdoor terrace• Existing bar counter and furnishings• Ventilation system and air conditioning• Attractive location in Liestal's old town• largely operational development • Available for immediate occupancy or by agreementWe are looking for a tenant with a well-maintained and low-emission business concept. The premises are particularly suitable, for example, for a stylish café, a wine or cocktail bar, an apéro bar, a tea room, or a similar offer.A classical restaurant use or an operation with odor-intensive food preparation is not intended.We would be happy to show you the premises in person. Please send us a brief description of your planned business concept along with your inquiry.

  • Wheelchair access
Travel time
-
1 / 8
CHF 50.– / m²/ year
200m² floor space
Oristalstrasse 97-99, 4410 Liestal

All possibilities for you - storage and production space in the basement

We rent out up to 1,800 m2 of fully developed storage space in the basement at Oristalstrasse 97-99 in Liestal, immediately or by arrangement. Various partial areas from 450m2 are possible.Contact us - we will be happy to support you in planning your new business location! Attractive location for your businessOristalstrasse 97-99 is located in the western outskirts of Liestal and is situated between other commercial properties. Due to the good connection to private (near the highway) and public transport, as well as the diversity of the surroundings, the area forms an extremely attractive location in Baselland. A versatile business locationIn the property at Oristalstrasse, various spaces are still available for rent from the 1st basement to the 2nd floor. The four-story building offers a lot of space, enormous possibilities, and already fully developed rooms. The spaces can be subdivided according to needs. Space offer: • Basement various storage and production areas from approx. 450 m2 to 1,800 m2 • 2nd floor office spaces from 120 m2 to approx. 480 m2 • High-rack warehouse (approx. 600 m² / 17 m high) with around 4,000 pallet spaces Highlights: • High-rack warehouse (approx. 600 m² / 17 m high) with around 4,000 pallet spaces • Attractive outdoor storage also available • Delivery ramps • Approx. 40 outdoor parking spaces available • Various goods (up to 3.2t) and passenger lifts (320kg) • Room height up to 4.1 m • Floor load up to 2,000 kg/m2 • Bright and spacious office spaces that can be easily subdivided or expanded • Plenty of daylight • Partially air-conditioned rooms, remaining rooms ventilated • Industrial zone in Liestal, approx. 4 minutes from the highway • And many other highlights RentThe net rent of CHF 50 per m²/year (plus operating costs) in the first year is based on a 5-year contract term and is considered a discount for the first year.Even after the discount expires in the first year, we can offer you attractive, individually tailored rents; depending on the rental period, expansion & space you want. Do you want further information? We will be happy to advise you and look forward to your inquiry. We will also be happy to show you the premises during a personal viewing. * The listed impressions (photos) are protected by copyright and may not be used by third parties. All information is without guarantee.

Travel time
-
1 / 15
CHF 185.– / m²/ year
270m² floor space
Grüngenstrasse 17/17a, 4416 Bubendorf

Open your new practice in Bubendorf

Work where everything is right. The ideal space for your practice. At Grüngenstrasse 17 in Bubendorf, you will find a modern, approximately 270 m² large commercial space on the 1st floor - exclusively built, thoughtfully designed, and immediately available for occupancy. The possibility of use is very versatile, so it is also ideal for setting up practices. There is the possibility to equip the individual rooms with a sink (water/wastewater). Located directly next to Migros, Denner, and Landi, you benefit from perfect accessibility and excellent infrastructure. Grüngen17 convinces with many highlights: • Own kitchen with break room for relaxed breaks • Separate WC facilities for ladies and gentlemen • Office and meeting rooms with atmosphere • Reception and waiting area for your customers • Ventilated rooms with individually adjustable underfloor heating • Power and LAN sockets in the floor, dimmable lighting, and acoustic panels on the ceiling • Doorbell with video camera, server room with patch panel • Parking spaces and visitor parking spaces directly in front of the house • Comfortable access via personnel lift for 6 people • Shower available in the basement Here, comfort, functionality, and style come together - a place that gives your company room to grow. Let yourself be inspired - we look forward to getting to know you and your business concept during a visit. Note: The furnished images with light floors serve as a possible presentation of how the rental space can be redesigned.

Travel time
-
1 / 7
  • Parking space
  • Elevator
  • Garage
  • +1
Price on request
4,999m² floor space
Hardstrasse 1, 4133 Pratteln

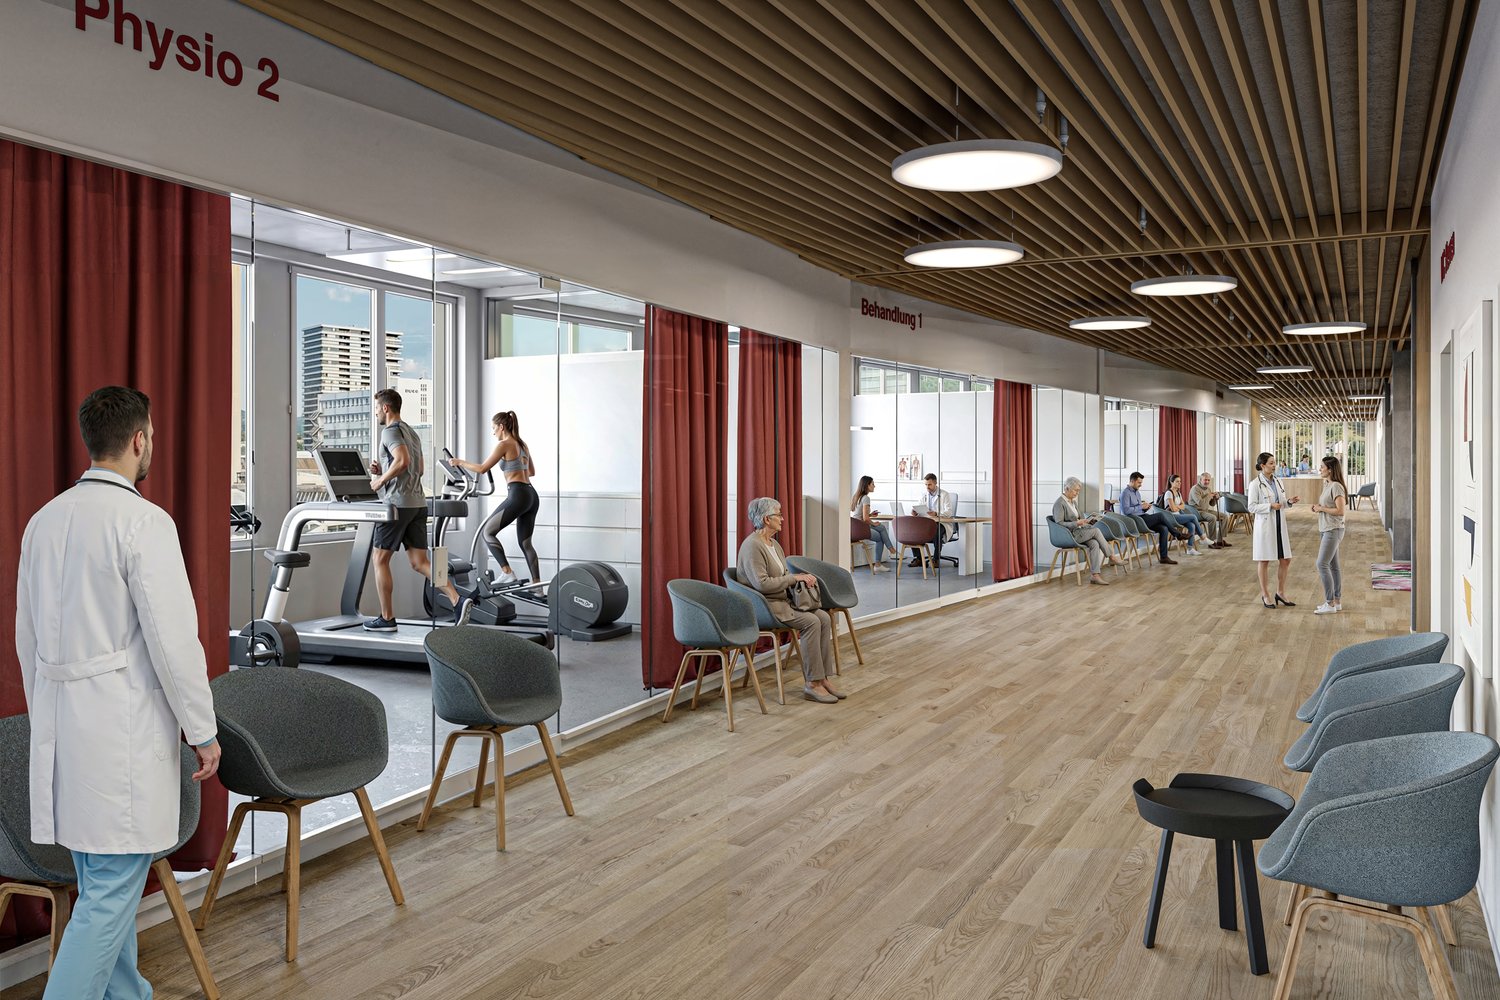
Modern health areas at Pratteln station

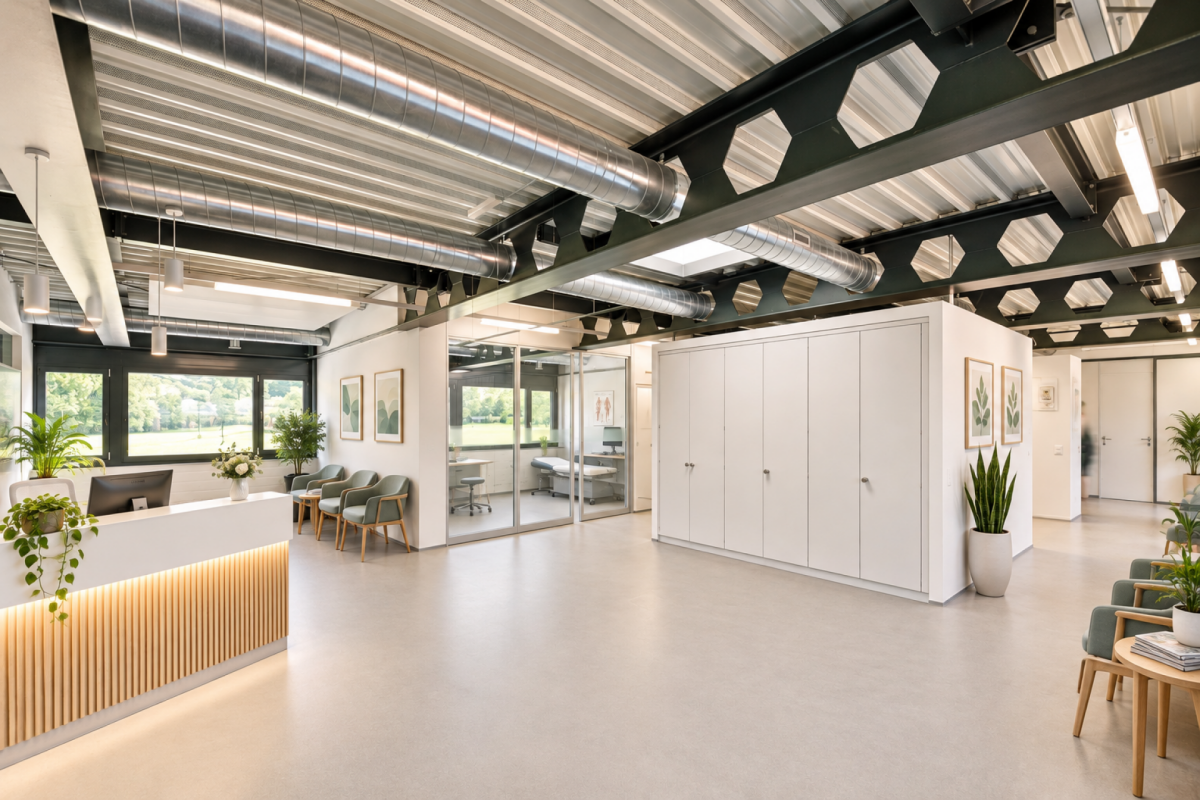
The economic campus is growing further – with the H², a new address for health and innovation is being created. Directly connected to the renowned House of Economics, the location offers modern infrastructure, high flexibility, and a strong network in the midst of Northwestern Switzerland, just 2 minutes' walk from Pratteln station.Whether a health center, outpatient clinic, diagnostics, fitness or therapy center – in the H² you will find flexible spaces up to 5,000 m², which can be individually designed and offer the perfect conditions for medical usage concepts. Expansion variants from high-end construction to ready-for-occupancy are possible – precisely tailored to your requirements.Your advantages at a glance • Flexible spaces from 500 m² with specifically expandable building technology - individual expansion variants according to tenant's wishes possible • Attractive room heights of around 3 and 4 meters • High floor load of up to 1,000 kg/m² • Modern, bright office spaces in the upper floors complement the offer • Efficient delivery via the eastern part of the building as well as two freight elevators with a load capacity of 2.5 tons • Professional pay-per-use services: reception services, cleaning, fitness studio, extensive gastronomic offer with the restaurant Boost and the Orangerie, bookable event and meeting rooms, etc. • Inspiring environment with synergy potential with networking opportunities, exciting network events, further education offers, as well as direct access to the House of Economics – one of the leading congress locations in Switzerland • House-internal parking garage and numerous visitor parking spaces • First-class location: Pratteln station can be reached in 2 minutes on foot, various public transport connections within walking distance, direct motorway access, only 15 minutes to Basel SBB station Become part of the economic campus now and contact us for a consultation. We offer customized solutions for various requirements. We look forward to your contact.Note: The images shown are visualizations of the new H² building and example photos from the neighboring House of Economics as inspiration for possible expansion variants and representation of its services for co-use.

  • Parking space
  • Elevator
  • Garage
  • +1
Travel time
-

Suggested properties for you based on search results