Vallamand - Commercial & industry for rent

Try expanding your search criteria so we can show you similar properties. Currently, there are no matches.

We suggest you try to:

  • increase the radius
  • change filters, such as price

You can create a search alert with the current criteria and get notified when matching properties are available.

More objects in your automatically expanded search area
115 results - Radius: + 10km
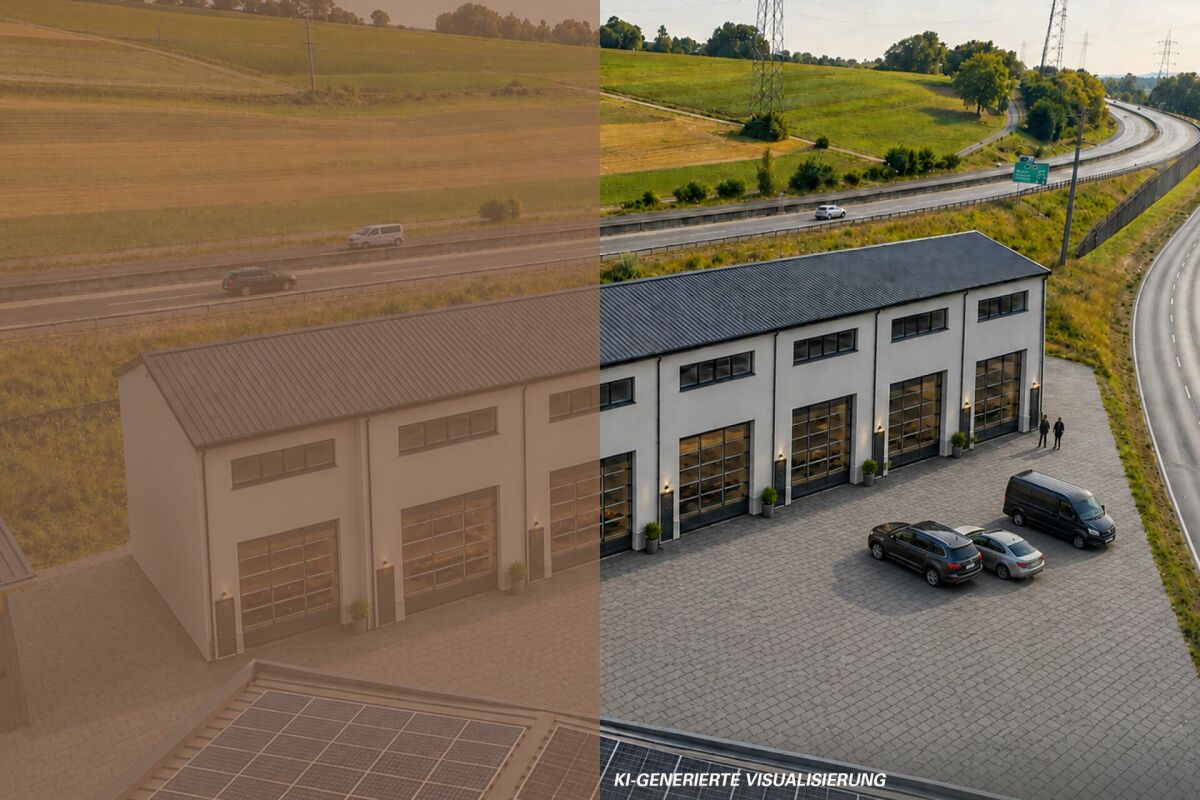
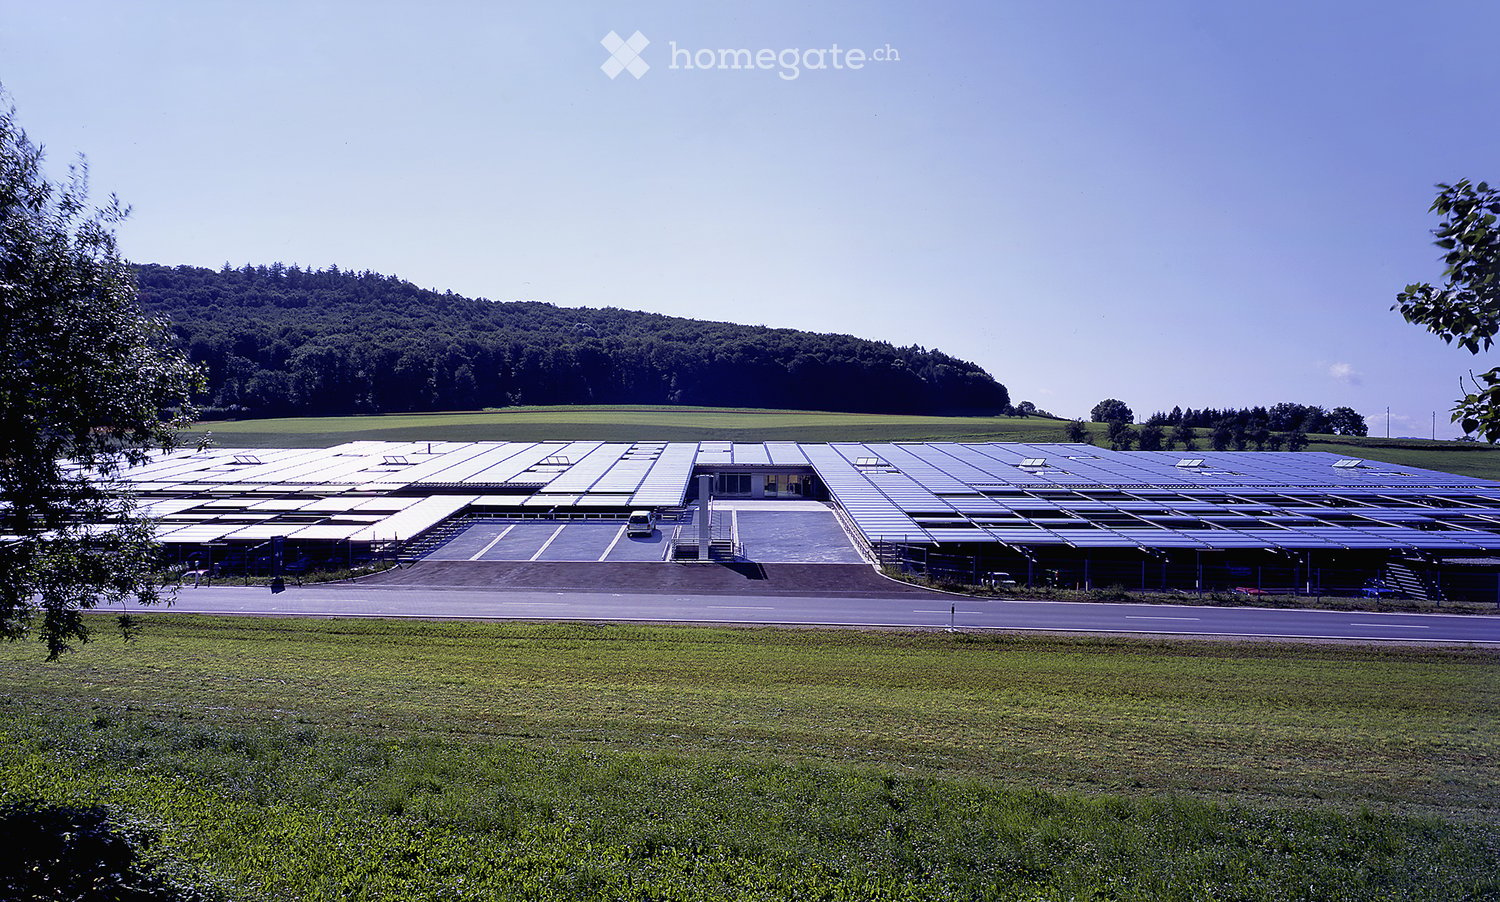
  • Large industrial building with solar panels on the roof, surrounded by open fields and a parking area.
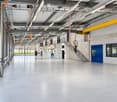
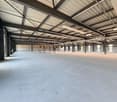
  • Wide, empty industrial-style corridor with grey concrete floor, exposed metal beams, and hanging orange safety equipment. Features large windows, blue doors, and a staircase leading to an upper level.
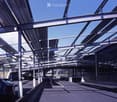
  • Modern covered parking area with metal framework and several parked cars.
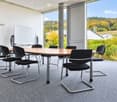
  • Modern conference room with a large wooden table, black chairs, and a large screen, overlooking a scenic landscape.
  • A large industrial building with a flat roof covered in solar panels, surrounded by a paved area with a few parked cars and a road nearby.
  • Modern industrial-style building with a large flat roof, surrounded by a field of golden crops and distant mountains.
  • Modern building with a grey facade, large windows, and a covered parking area with several cars. The building has a sloped metal roof and is surrounded by a well-maintained lawn and trees.
  • Modern industrial-style corridor with metal railings, exposed structural beams, and overhead lighting. The space features a polished concrete floor and visible electrical conduits.
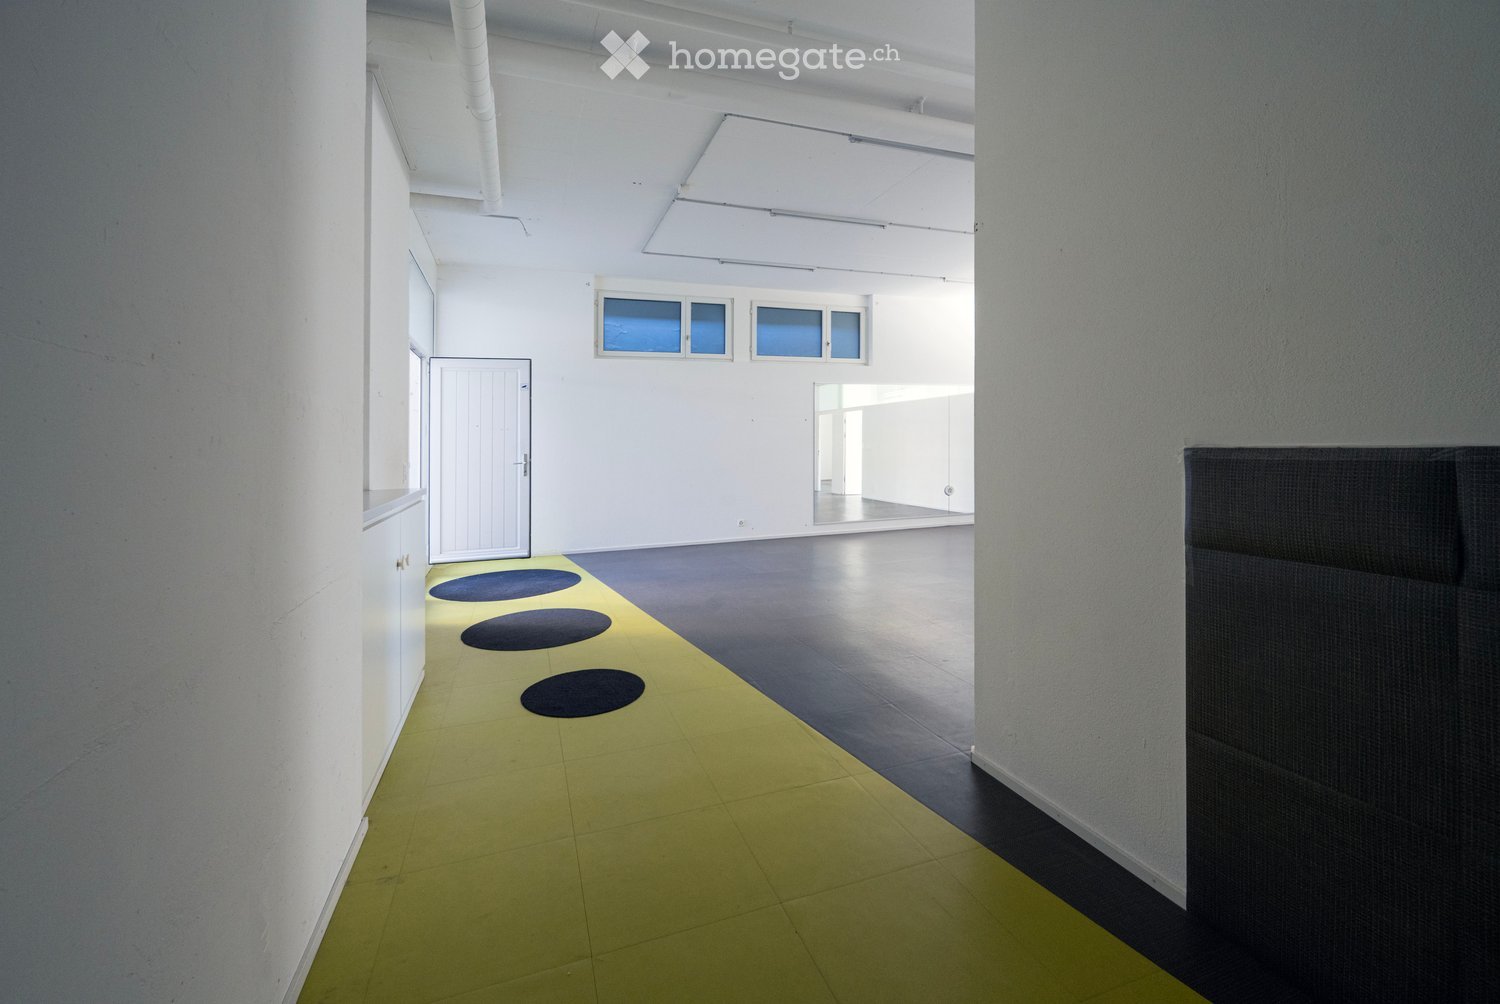
  • Modern industrial-style workspace with grey flooring, white walls, exposed metal beams, and bright overhead lighting. Includes workstations, tables, chairs, cabinets, and shelves.
  • Modern building entrance with a raised ground floor, concrete platform, and glass walls. The entrance features a ramp and steps leading up to the building.
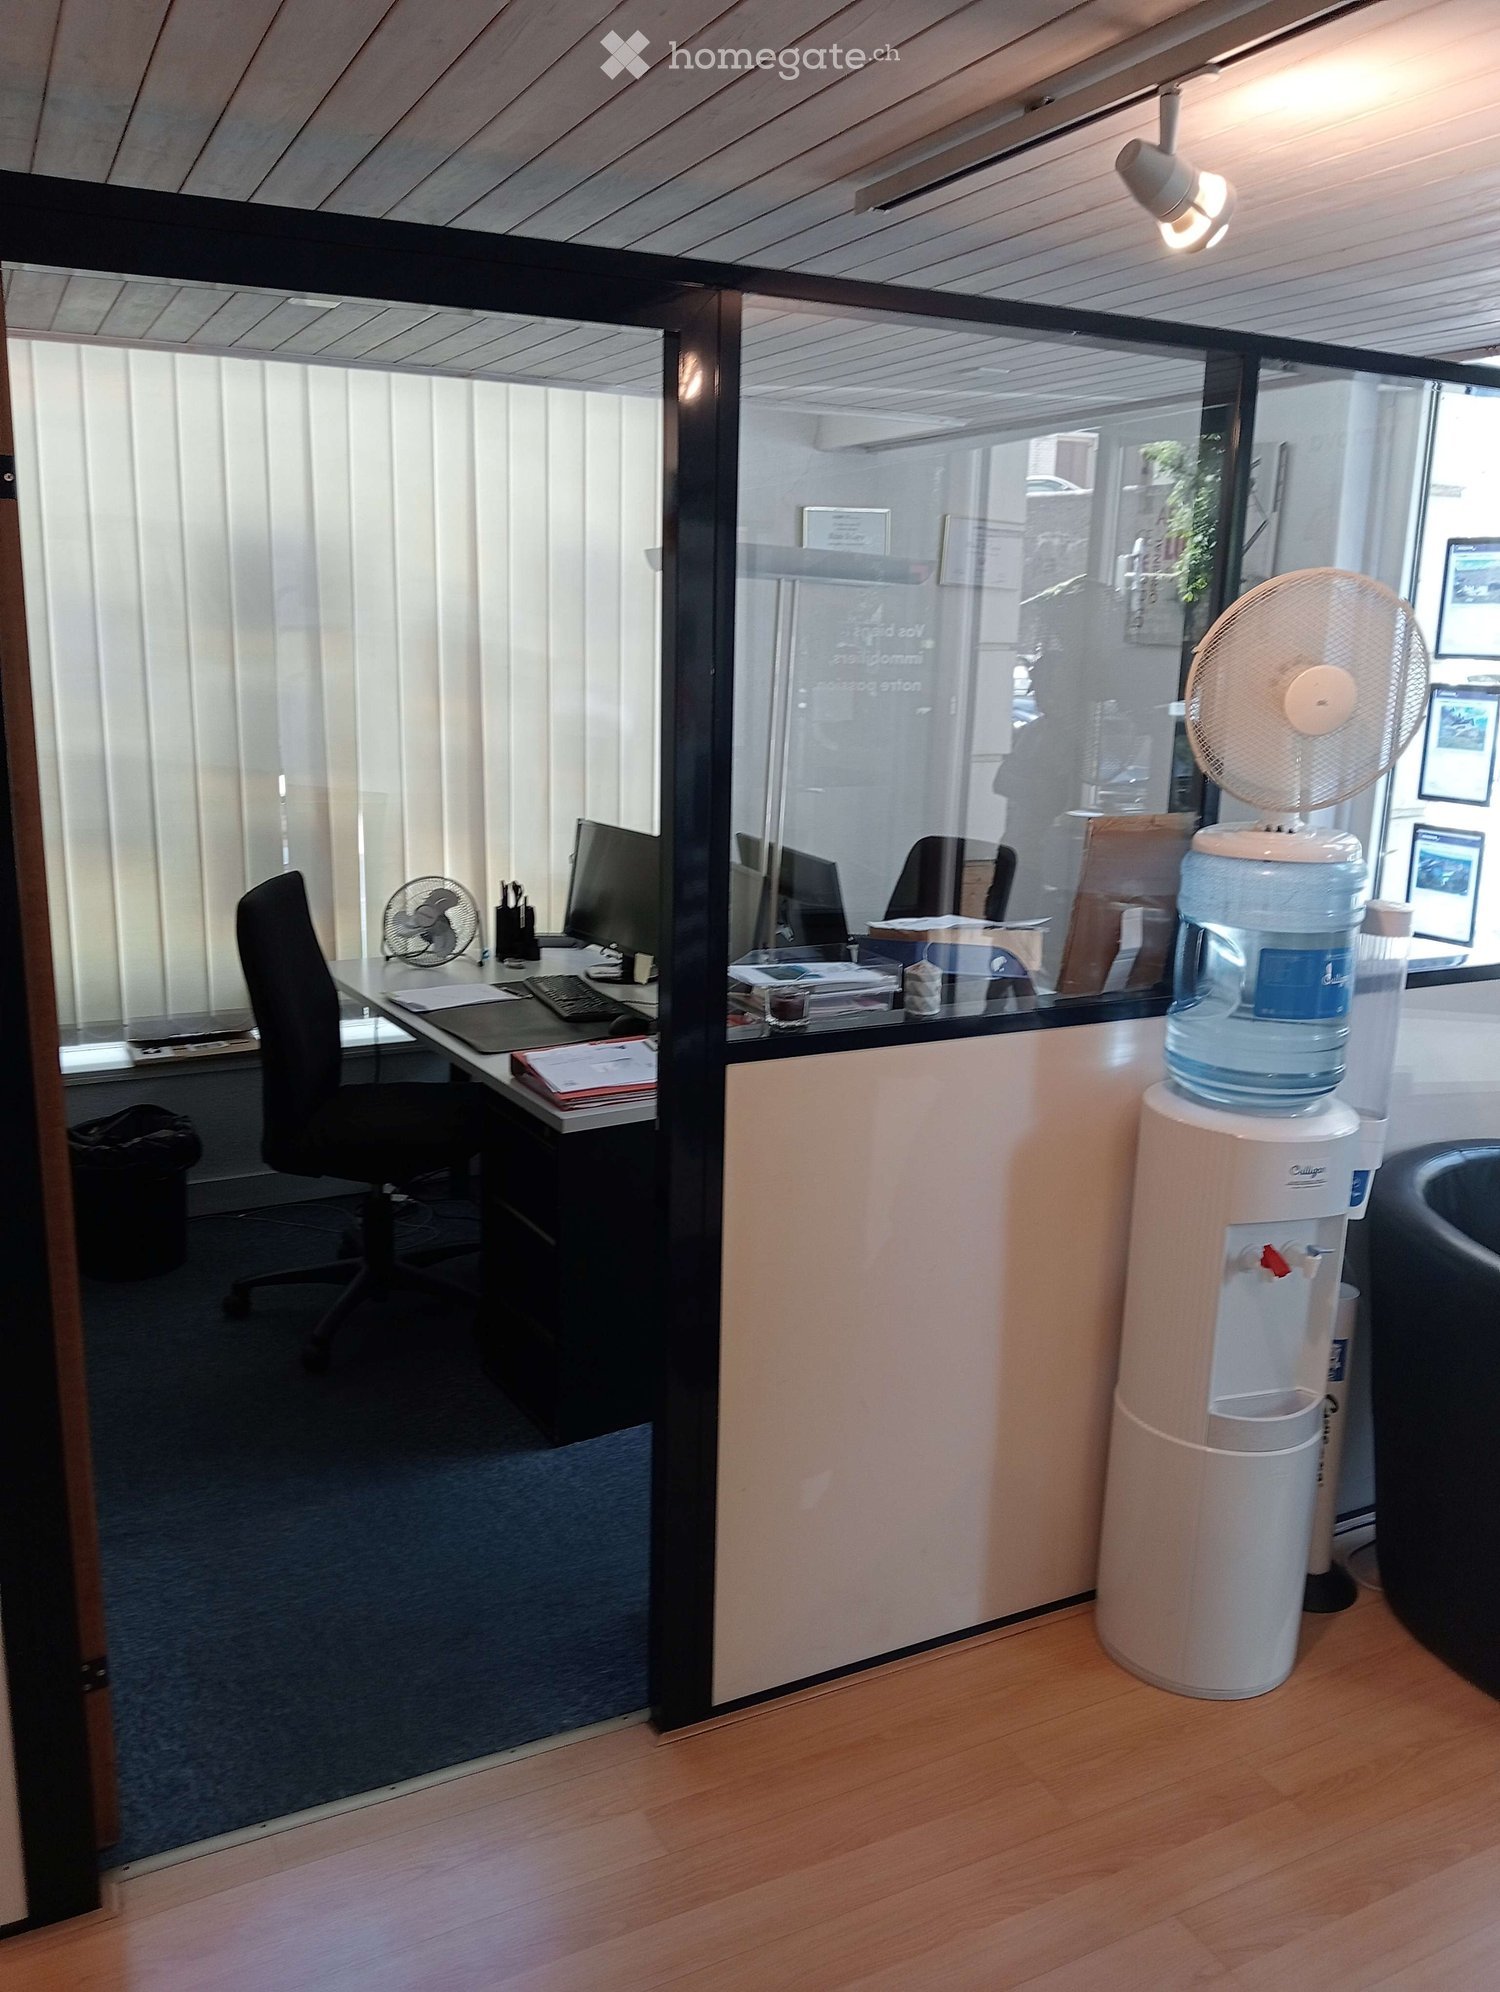
  • Modern office space with desks, chairs, computers, keyboards, and lamps. Large windows with blinds provide natural light.
  • Modern office space with multiple desks, chairs, computers, and large windows allowing natural light. The area features contemporary furniture and a spacious layout.
  • Modern meeting room with grey carpet, white tiled walls, large screen, tables, and black chairs.
  • Modern meeting room with a large table, chairs, and a screen for presentations. The room features white walls, large windows, and a carpeted floor.
  • Modern kitchen with dark grey cabinets, granite countertop, microwave, sink, and a small table with a glass top.
  • Modern, open-plan reception area with dark tiled flooring, sleek black reception desk, contemporary chairs, a small table, and a potted plant.
  • Modern reception area with a sleek black reception desk, multiple screens, chairs, a small table with a plant, and floor lamps.
  • Modern fitness room with various exercise machines, a large window with a scenic view, a large exercise ball, and a small table with a screen and keyboard.
  • Bright cafeteria with multiple tables and chairs, a refrigerator, and a grill, large windows overlooking a green field.
  • Outdoor seating area with tables, chairs, and an umbrella near a modern building with large windows and shutters.
1 / 20
Wide, empty industrial-style corridor with grey concrete floor, exposed metal beams, and hanging orange safety equipment. Features large windows, blue doors, and a staircase leading to an upper level.
Modern covered parking area with metal framework and several parked cars.
Modern conference room with a large wooden table, black chairs, and a large screen, overlooking a scenic landscape.
CHF 155.– / m²/ yearPremium
3,800m² floor space
Bernstrasse 5, 3238 Gals

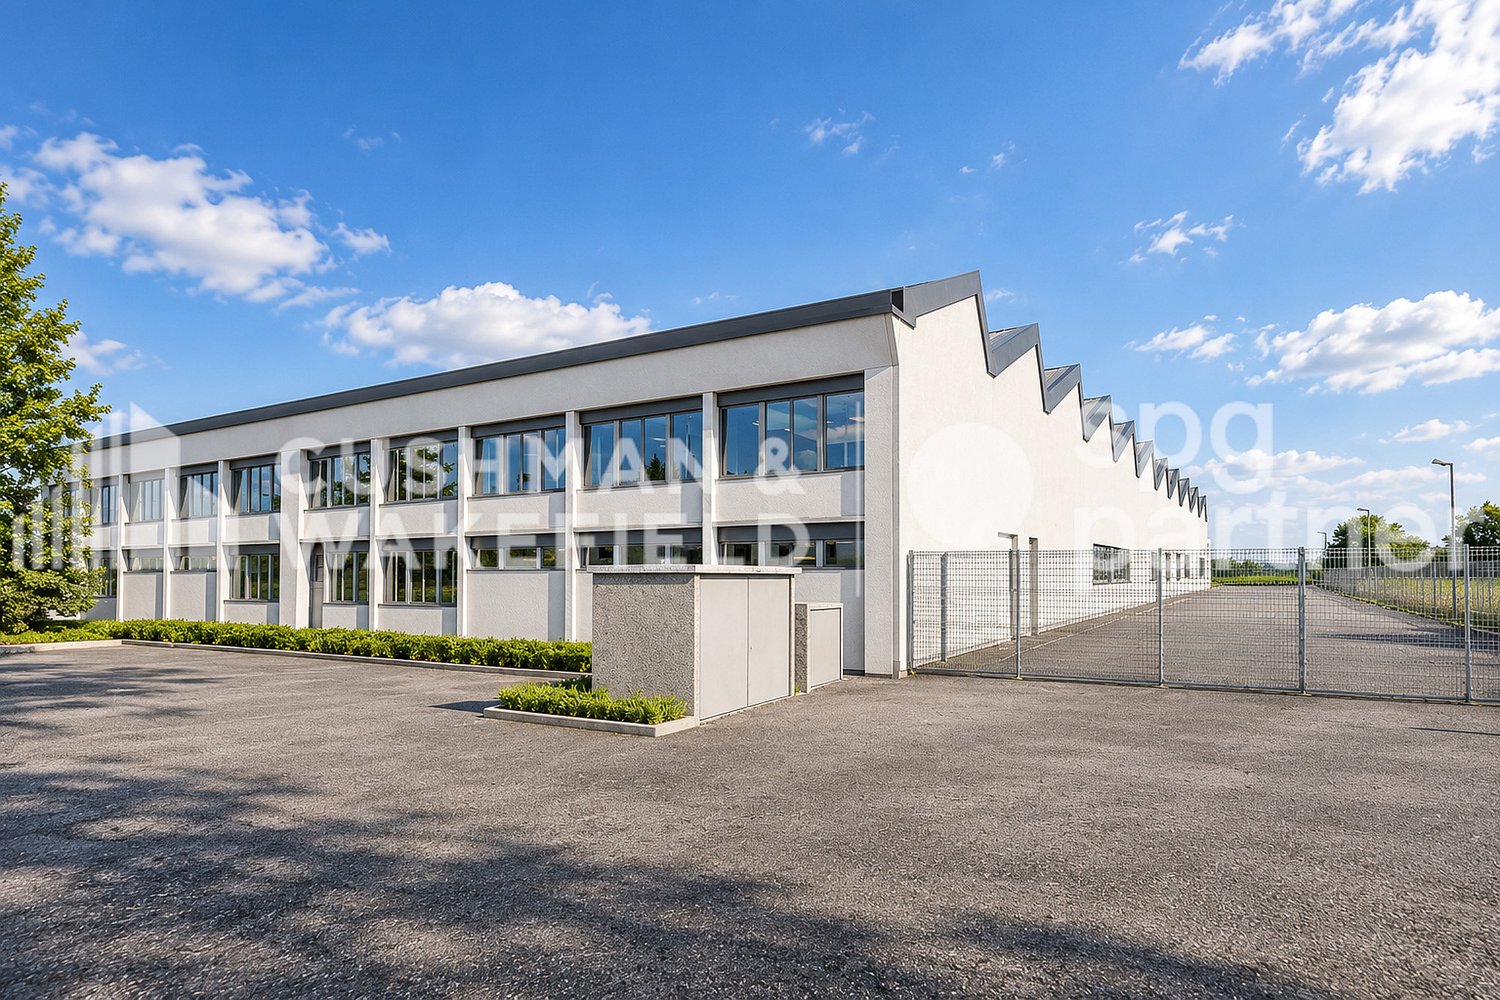
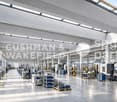
Modern industrial site with production, offices and clean room for rent in Gals/BE

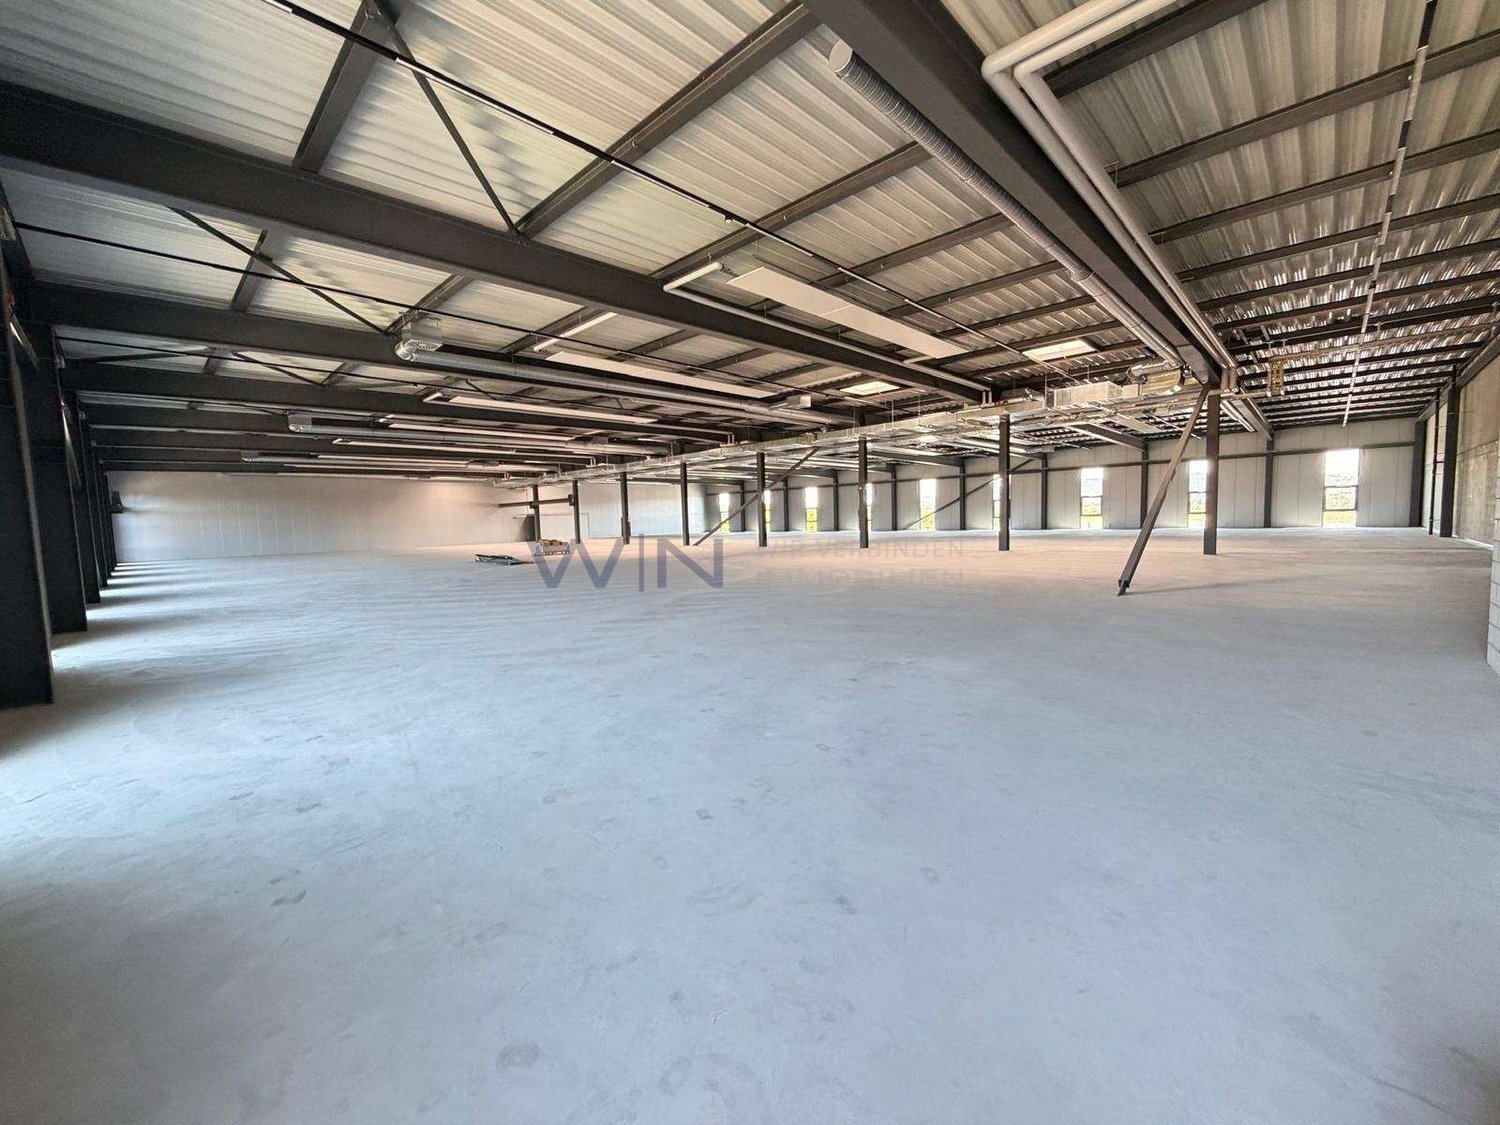
Located in Gals, Bernstrasse 5, this modern industrial site of approximately 3’800 m² is offered for rent. It combines functional production halls, furnished and bright offices, a class 8 clean room, technical spaces, and common facilities designed to facilitate daily operations.Spread over two floors, the site combines a functional production area on the ground floor and offices mainly located on the upper floor. This configuration allows for the combination of production, administration, technical spaces, light logistics, and employee accommodation in a professional environment.The building is particularly suitable for companies active in production, assembly, development, technical services, or any activity requiring flexible spaces. Thanks to its generous volumes, loading ramp, and existing infrastructure, it offers a solid basis for developing or concentrating activities on a functional, professional, and well-equipped site.The essentials are already in place for your activity • 3’800 m² of usable space • Net rent: CHF 155.–/m²/year • Functional production halls • Furnished and bright offices, mainly located on the upper floor • Class 8 clean room • Loading ramp • Reception, cafeteria, and fitness room • Furnished and equipped meeting rooms • 80 outdoor parking spaces included • Surfaces that can potentially be divided • Available immediately The site offers a rare combination of production, offices, clean room, and shared spaces. The shared spaces include the entrance with reception, cafeteria, meeting rooms, fitness room, visitor toilets, and loading ramp.A well-maintained and modernized buildingThe building, constructed in 2001, is in excellent condition and benefits from technical infrastructure adapted to industrial and administrative activities. The production halls have a useful load of 1.5 t/m², existing electrical equipment of 220 / 400 V, and an electric crane in the main production hall.Recent investments have further enhanced the attractiveness of the site: connection to the ecological district heating network, renovation of the building automation, new cooling system for the clean room, and review of the sprinkler system. New air compressors are planned for 2027.LocationGals benefits from a practical location near the Main Road 10, with quick access to the main regional economic centers: Neuchâtel, Biel, La Chaux-de-Fonds, Bern, Yverdon-les-Bains, and Fribourg.Additional informationDetailed presentation of the site: see PDF document above.Link to promotional brochure: https://www.unitechnologies-holding.com/wp-content/uploads/2026/07/MASSI-surface-a-louer-3800m2-06-2026-v2.pdf
Travel time
-
1 / 15
CHF 2,280.– / month
147m² floor space
3210 Ried b. Kerzers

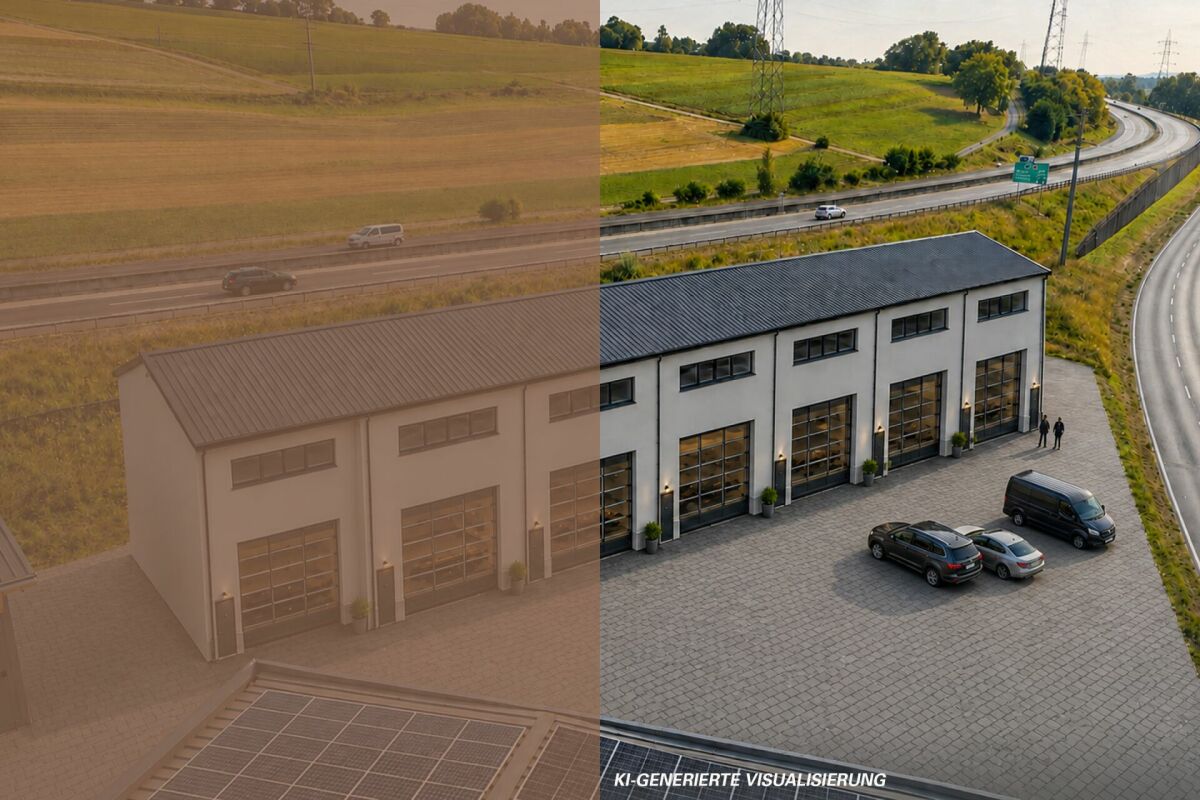
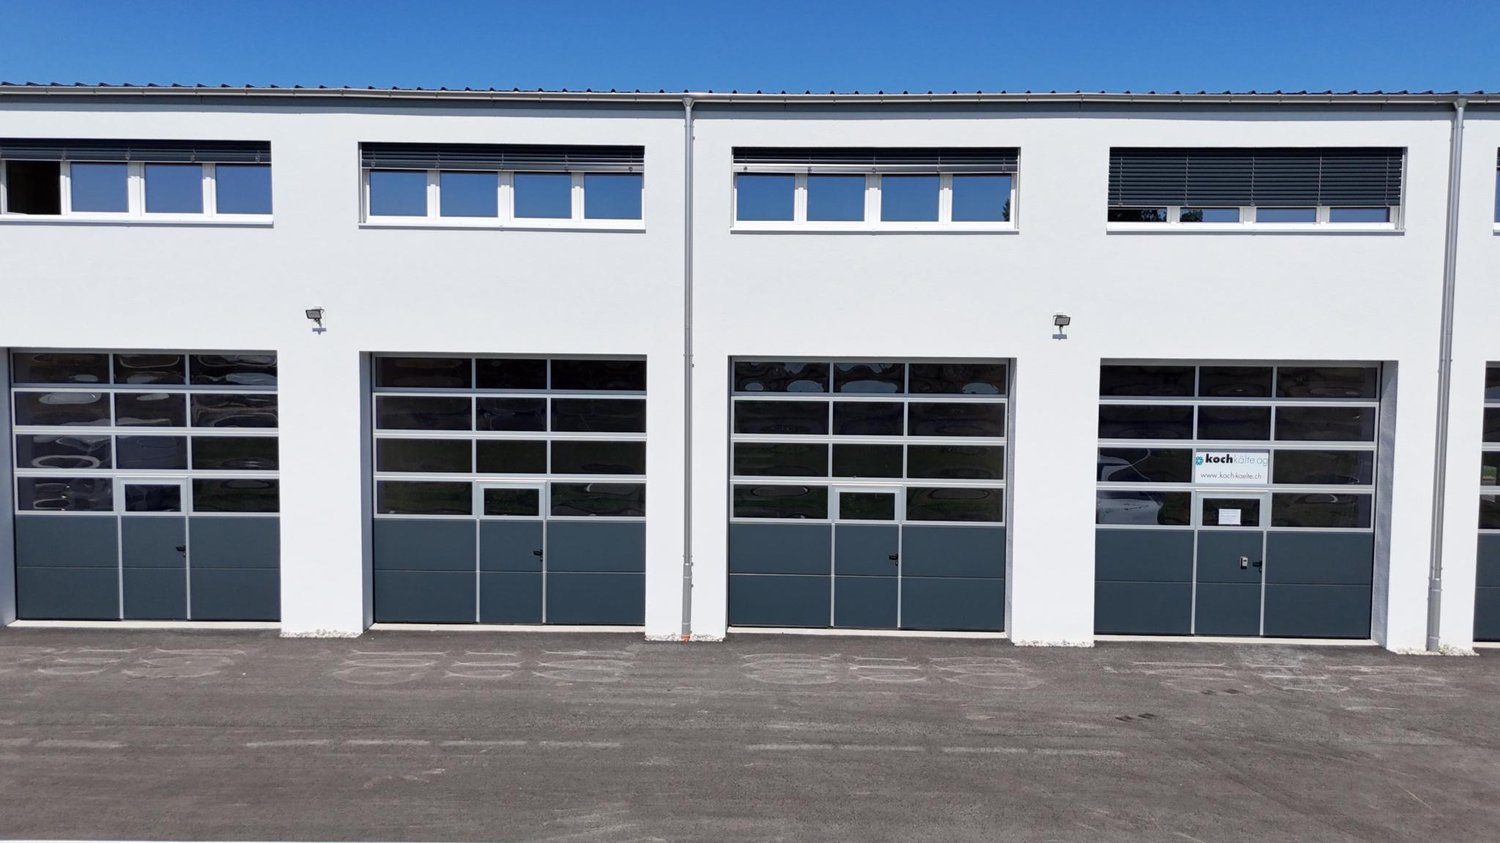
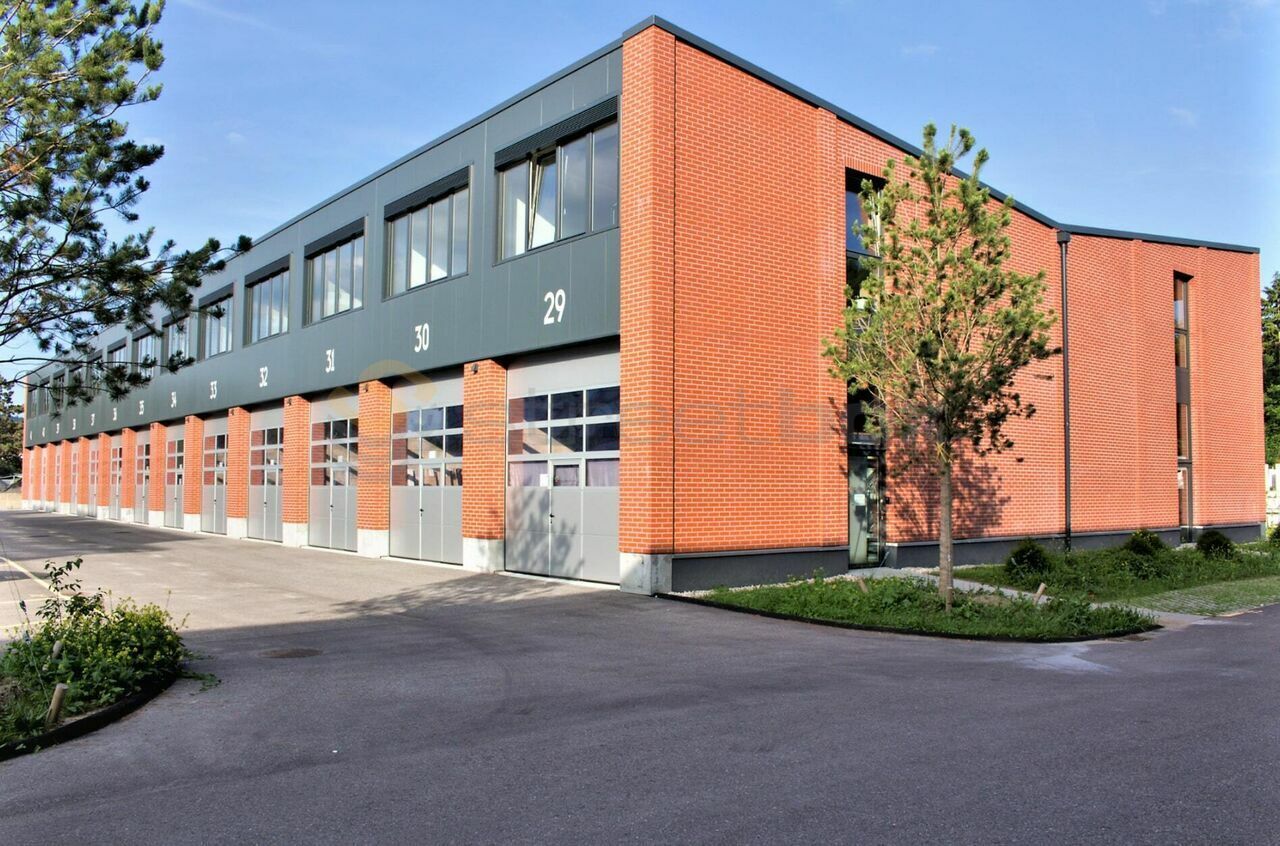
Rental of attractive storage and commercial boxes

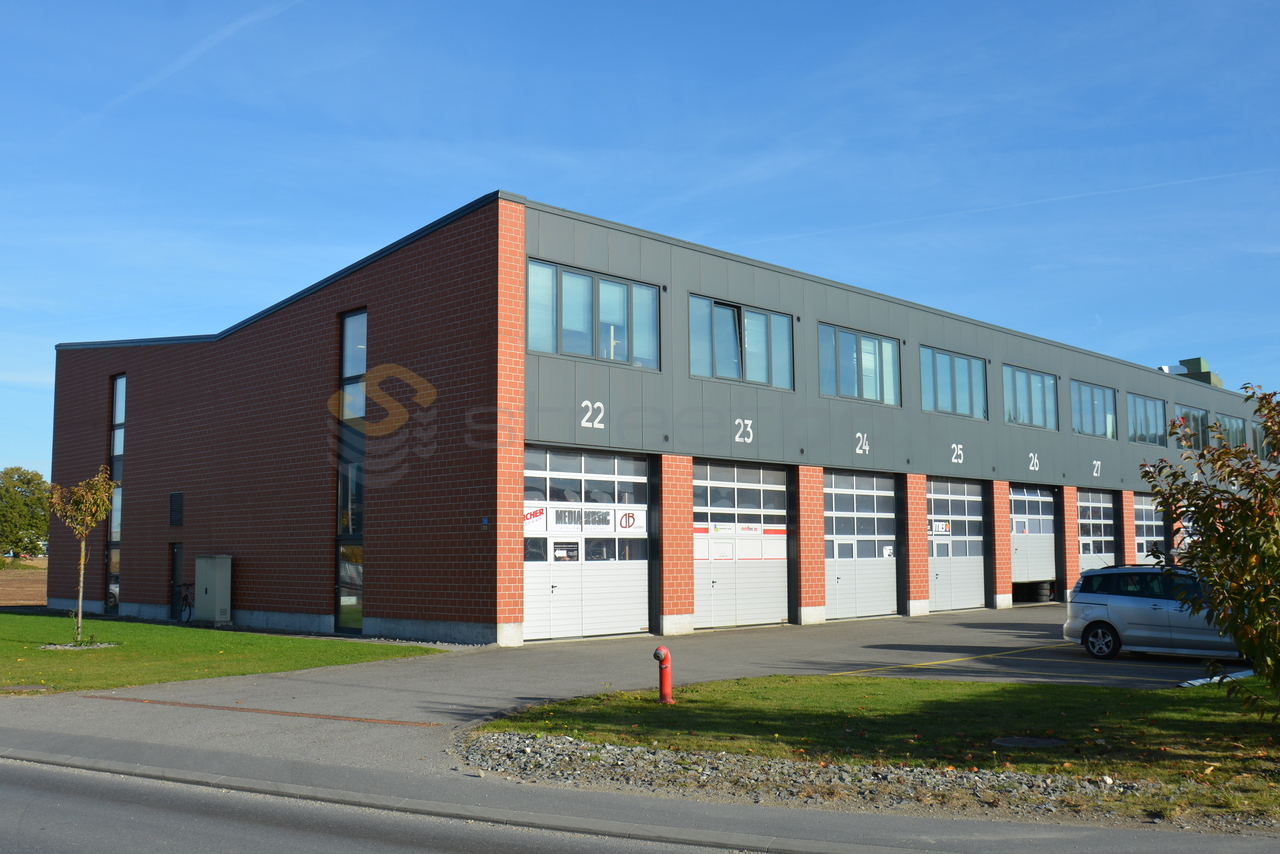
Located in a traffic-technically excellent location in Ried bei Kerzers, seven modern commercial and storage boxes are being built for rent. The concept is aimed at companies, freelancers, and service providers who are looking for maximum flexibility in the use and expansion of their spaces.The boxes are designed as two-story and consist of a ground floor and an upper floor. Additionally, there is the possibility of equipping each unit with an intermediate floor, which creates an additional usable area of around 28 m². This allows the spaces to be optimally adapted to operational processes and used efficiently.The use of the boxes is extremely versatile. Possible uses include: • classic storage areas • workshop or vehicle uses • auto, tuning, or detail businesses • music or rehearsal rooms • studios and creative workspaces • exhibition spaces • office or service businesses • combinations of work, storage, and presentation Thanks to the flexible room structure, the boxes are suitable for both start-ups and established companies that are looking for a functional and expandable solution.The units are rented in their basic version. All individual expansions, installations, and equipment, such as intermediate floors, interior design, technical and sanitary installations, or specific adaptations, are at the expense of the tenant. This allows for a customized design that meets the individual operational needs and requirements.The clear architecture, the generous room heights, and the flexible floor plan design create optimal conditions for an economical and future-oriented use. The good accessibility for customers, employees, and suppliers rounds off the attractive overall offer.Request our detailed documentation for more interesting information.Not found what you're looking for yet? The IMMOSEEKER team is happy to assist you.

1 / 15
CHF 2,280.– / month
147m² floor space
3280 Murten

Rental of attractive storage and commercial boxes copy

Located in a traffic-technically excellent location in Ried bei Kerzers, seven modern commercial and storage boxes are being built for rent. The concept is aimed at companies, self-employed individuals, and service providers who are looking for maximum flexibility in the use and expansion of their spaces.The boxes are designed as two-story buildings, each consisting of a ground floor and an upper floor. Additionally, there is the possibility of equipping each unit with an intermediate floor, which creates an additional usable area of around 28 m². This allows the spaces to be optimally adapted to operational processes and used efficiently.The use of the boxes is extremely versatile. Possible uses include: • classic storage areas • workshop or vehicle uses • auto, tuning, or detail businesses • music or rehearsal rooms • studios and creative workspaces • exhibition spaces • office or service businesses • combinations of work, storage, and presentation Thanks to the flexible room structure, the boxes are suitable for both start-ups and established companies that are looking for a functional and expandable solution.The units are rented out in their basic configuration. All individual expansions, installations, and equipment, such as intermediate floors, interior design, technical and sanitary installations, or specific adjustments, are at the expense of the tenant. This allows for a customized design tailored to the company's own operational needs and requirements.The clear architecture, generous room heights, and flexible floor plan design create optimal conditions for economic, forward-looking use. The good accessibility for customers, employees, and suppliers rounds off the attractive overall offer.Request our detailed documentation for more interesting information.Not found what you're looking for yet? The IMMOSEEKER team is happy to assist you.

1 / 8
  • Parking space
  • Garage
CHF 140.– / m²/ year
1,240m² floor space
Route de l'Estivage 10, 1580 Avenches

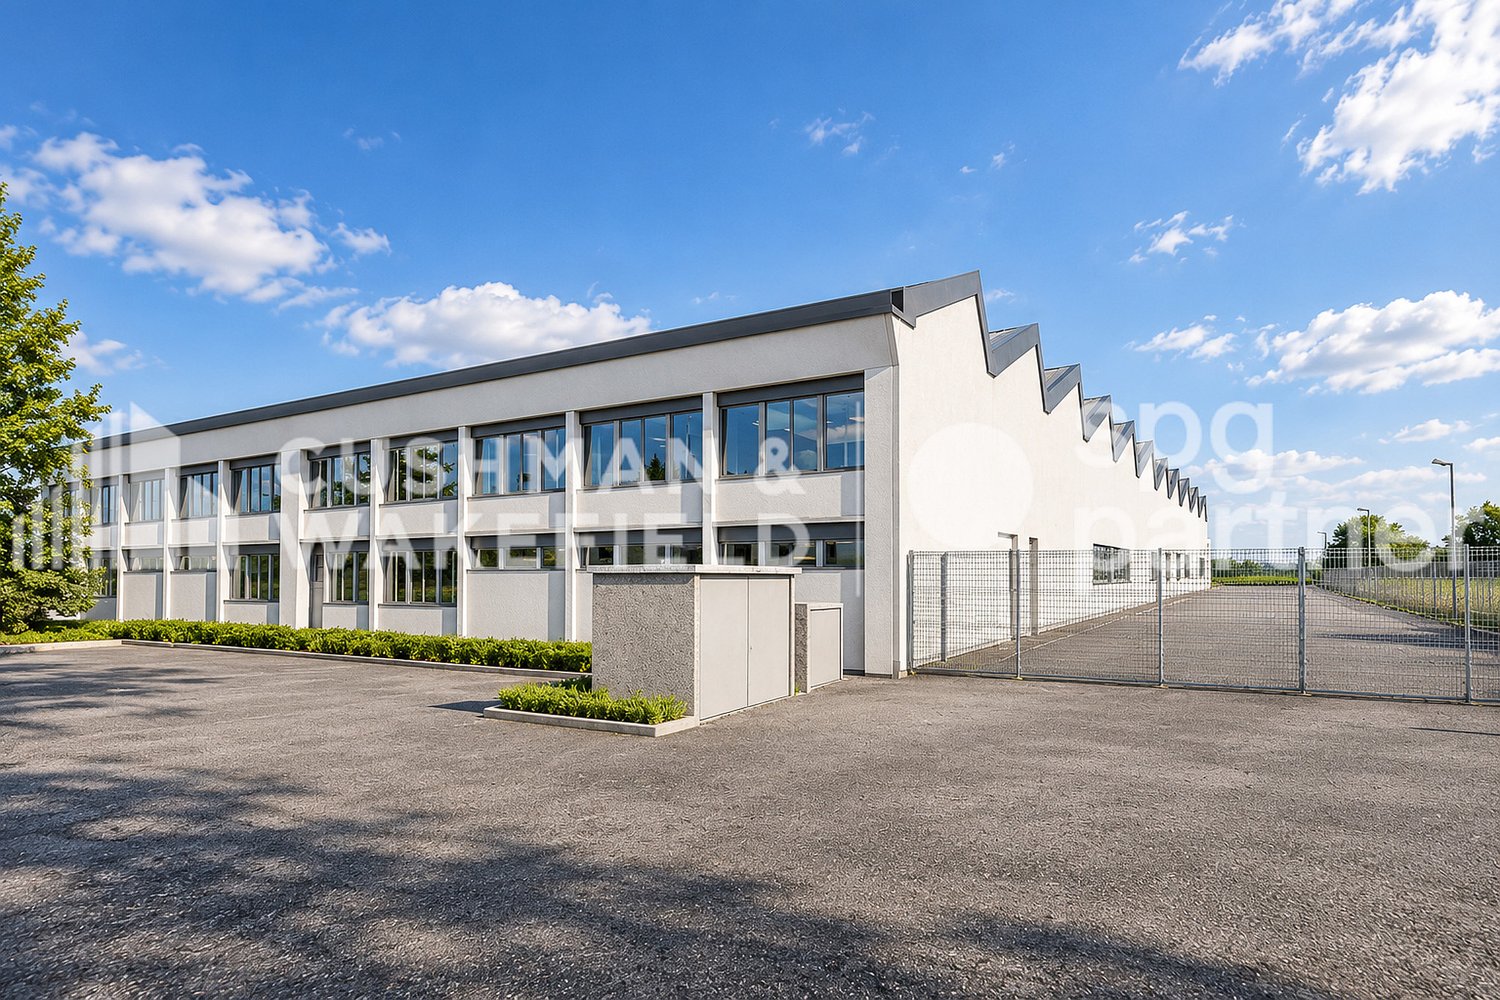
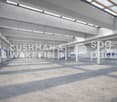
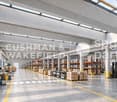
Divisible and versatile industrial hall with integrated offices - Estivage 10

A flexible activity site of almost 3,000 m². Intended for companies active in logistics, production, or administrative activities, this unit offers almost 3,000 m² of modular surfaces, with several occupation possibilities and finishing levels.Located in the heart of the Avenches industrial site, it benefits from a strategic location close to the A1, on the Lausanne–Bern axis and halfway between Geneva and Zurich.Adaptable surfaces for your activity. The building includes: • 2,480 m² of industrial space, divisible • 550 m² of administrative space, also divisible • 50 outdoor parking spaces The industrial space can be offered raw or semi-finished, allowing the premises to be adapted to the specific needs of the future occupant.The hall has level access through sectional doors as well as a loading dock served by a lift platform. It offers an interior height of 5.50 m, a floor load of 2,000 kg/m², and a three-phase power supply of 4,330 A. A 12.5-ton overhead crane completes the technical equipment.The building is also equipped with an alarm system, fire detection, and sprinklers, as well as remote heating by air heaters.The administrative spaces include offices, meeting rooms, a cafeteria, as well as changing rooms and sanitary facilities. The currently installed furniture can also be included.Rental conditions Industrial space – 2,480 m²Raw state: CHF 140.–/m²/yearIndustrial space – 2,480 m²Semi-finished*: CHF 155.–/m²/yearAdministrative spaces – 550 m²Finished – ceiling height 3.60 m: CHF 150.–/m²/yearOutdoor parking spaces: CHF 70.–/space/monthCharges on request.*Semi-finished: lighting, heating, and ventilation. Partitioning to be defined.spg partner,We get your point!

  • Parking space
  • Garage
Travel time
-
1 / 8
  • Parking space
  • Garage
CHF 140.– / m²/ year
3,000m² floor space
Route de l'Estivage 10, 1580 Avenches

Divisible and versatile industrial hall with integrated offices - Estivage 10

A flexible activity site of almost 3,000 m². Intended for companies active in logistics, production, or administrative activities, this unit offers nearly 3,000 m² of modular surfaces, with several occupation possibilities and levels of finish.Located in the heart of the Avenches industrial site, it benefits from a strategic location close to the A1, on the Lausanne–Bern axis and halfway between Geneva and Zurich.Adaptable surfaces for your activity. The building includes: • 2,480 m² of industrial space, divisible • 550 m² of administrative space, also divisible • 50 outdoor parking spaces The industrial space can be offered raw or semi-finished, allowing the premises to be adapted to the specific needs of the future occupant.The hall offers a ground-level access through sectional doors as well as a loading dock served by a lift platform. It offers an interior height of 5.50 m, a floor load of 2,000 kg/m², and a three-phase electrical power supply of 4,330 A. A 12.5-ton crane completes the technical equipment.The building is also equipped with an alarm system, fire detection, and sprinklers, as well as remote heating by air heaters.The administrative space includes offices, conference rooms, a cafeteria, as well as changing rooms and sanitary facilities. The currently installed furniture can also be included.Rental conditions Industrial space – 2,480 m²Raw state: CHF 140.–/m²/yearIndustrial space – 2,480 m²Semi-finished*: CHF 155.–/m²/yearAdministrative spaces – 550 m²Finished – ceiling height 3.60 m: CHF 150.–/m²/yearOutdoor parking spaces: CHF 70.–/space/monthCharges on request.*Semi-finished: lighting, heating, and ventilation. Partitioning to be defined.spg partner,We get your point!

  • Parking space
  • Garage
Travel time
-
1 / 8
  • Parking space
CHF 3,600.– / month
245m² floor space
1566 St-Aubin FR

À louer - Halle artisanale modulable Saint-Aubin (FR) wird zu: For rent - Modular craft hall Saint-Aubin (FR)

For rent - Modular craft hall of 245 m² pondérés - Saint-Aubin (FR) Available immediately!Ideally located at Impasse de la Favre 8 in Saint-Aubin (FR), this heated craft hall of 245 m² pondérés offers a spacious, functional, and easily accessible work environment in the heart of a commune with strong economic growth.Designed to adapt to your needs, the surfaces can be rented in their entirety or in part, offering great flexibility in layout. This modularity is perfectly suited to artisans, SMEs, independents, service companies, storage or logistics activities that do not generate nuisances.The premises include: • Pondérés area of 245 m² heated with mezzanine offering a significant work space • Fully equipped kitchen • Bathroom and toilet • Two sectional doors facilitating deliveries and access • Many possibilities for layout according to your activity Thanks to its generous volumes and modular configuration, this hall is suitable for both craft activities and warehouses, workshops, showrooms, service companies, or light logistics activities.Net rent: CHF 3'600.-/month with 2 parking spaces linked to the propertyDeposit for charges: CHF 200.-/monthPossibility to rent additional parking spaces: CHF 70.-/space/monthA strategic locationLocated in the heart of Broye, Saint-Aubin (FR) is a commune in full expansion benefiting from excellent accessibility. Quick access to main roadsQuick access to main roads - 5 minutes from the A1 motorway (Lausanne - Bern), shops, restaurants, and services also just a few minutes awayAn ideal location to develop your activity in a dynamic and attractive region.Are you looking for a space adapted to your activity?The premises can be rented in their entirety or partially, according to your needs.Do not hesitate to contact us to study together the most adapted configuration.

  • Parking space
1 / 8
  • Elevator
CHF 7,300.– / month
3280 Murten

EXCLUSIVITY - Premium industrial hall of approx. 880 m² with offices and parking spaces for rent

Discover this high-end industrial hall, built in 2018, offering modern infrastructure, excellent insulation, and a fully concrete design.Located on the 1st floor, this space is accessible either by stairs or via a private indoor elevator platform allowing direct access to the main area of approximately 806 m². Its elevated position and two automatic sectional doors guarantee enhanced security.Currently used as a car museum, this hall benefits from an open, functional, and particularly suitable layout for the professional activities of an SME, storage, or activities requiring large volumes.The highlights: • Total surface area of approx. 880 m² • Modern and high-quality construction • No central pillar: completely open space • Nice brightness thanks to 22 windows • Insulated roof • Independent office of approx. 39 m² with kitchen • 2 separate toilets • Underfloor heating with gas • Low energy consumption • 4 parking spaces included Rental conditionsMonthly rent: CHF 6'900.- excluding chargesCharges: CHF 400.00 per monthThe rent does not include consumption costs for electricity, water, and gas.Location and access • Motorway Morat: 4 km • Motorway Avenches: 7 km • Courgevaux station: 800 m • Shops: 800 m • Avenches: 7 km • Fribourg: 16 km • Bern: 33 km AvailabilityTo be agreedVisitFor visits, please contact Mr. Dula at 079 469 28 60ImportantActivities of the type mechanical workshop are not allowed.

  • Elevator