Vallamand - House, chalet, rustico for rent

Try expanding your search criteria so we can show you similar properties. Currently, there are no matches.

We suggest you try to:

  • increase the radius
  • change filters, such as price

You can create a search alert with the current criteria and get notified when matching properties are available.

More objects in your automatically expanded search area
22 results - Radius: + 10km
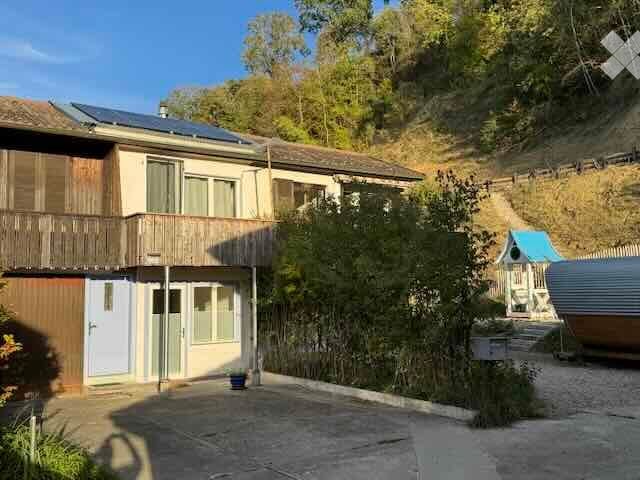
  • Two-story house with solar panels on the roof, wooden balcony, and surrounding greenery.
  • Bright hallway with wooden flooring, white walls, and a bench with cushions near a large window. A black chair is visible on the left side.
  • A narrow hallway with a patterned rug, leading to an open living area with a sofa and a dining table visible in the background.
  • Bathroom with a classic clawfoot bathtub, a round gold-framed mirror, and a shelf with decorative items above the tub.
  • Bright room with patterned floor, large glass doors leading to a garden, clothing rack with garments, and a chair visible through the glass.
  • {"visible_features": [], "type": "Furnished Room", "objects": ["bathtub", "stool", "stool", "stool", "stool", "stool", "stool", "stool", "stool", "stool", "stool", "stool", "stool", "stool", "stool", "stool", "stool", "stool", "stool", "stool", "stool", "
  • wooden bed, cozy pillows, wooden floor, fireplace, wooden ceiling, hanging lamp
  • room with wooden floor, white walls, bench, glass doors to balcony
  • modern kitchen, wooden floor, white cabinets, double sink, dishwasher, dishwasher, modern appliances, electric outlets, light switch
  • shower, tiled wall, towel bar, metal shower head, and soap holder
  • compact bathroom with a white toilet, sink, and mirror mounted on a wall above the sink, an open window, and a ceiling light
  • Stacked washing machine and dryer, gas water heater, and white toilet in the corner.
  • A boat sails on a body of water with several kites in the sky above, indicating a recreational or water sports setting.
  • a water body with a walkway leading to grassy land with trees and a mountain range at a distance
  • Floor plan of a two-story building with labeled rooms including kitchen, living area, bedroom, bathroom, and fireplace.
1 / 15
CHF 1,450.– Top
2.5 rooms52m² living space
Chemin des Grèves 104A, 1568 Delley-Portalban

Small row house on Lake Neuchâtel

We rent our renovated, small and charming row house with winter garden, seating area and balcony (no garden).Those who dream of living small but fine and seeking peace are in the right place. Ideal for two people. Two independent studios are connected by a closed staircase and offer a special ambiance for freedom-loving people: living together and yet having the possibility of retreat. Everything is there, in a small space and yet seems generous. The materials are natural and of good quality. Oak parquet flooring, practical kitchen, lime walls, built-in units in ash wood from our own forest. The house is suitable for two people to live in, or is also very attractive as a weekend house for a small family.We also focus on largely autonomous supply: electricity is obtained from our own photovoltaic system, hot water from a heat pump boiler and heated with the two efficient Swedish stoves (firewood is included in the ancillary costs). Shared use of the laundry tower. A parking space is negotiable (CHF 50/month). Cats are allowed, no dogs.The property is located in the immediate vicinity of Lake Neuchâtel, in the kite-surfing and bird paradise and at the harbor of Portalban (8-minute walk). The area offers a lot of leisure and recreation space. The view into the green, the quiet location and the good sunlight contribute to a cozy atmosphere. By the way: Bern or Neuchâtel can be reached by car in 35 minutes.Viewing appointments by arrangement. We look forward to seeing you.

Travel time
-
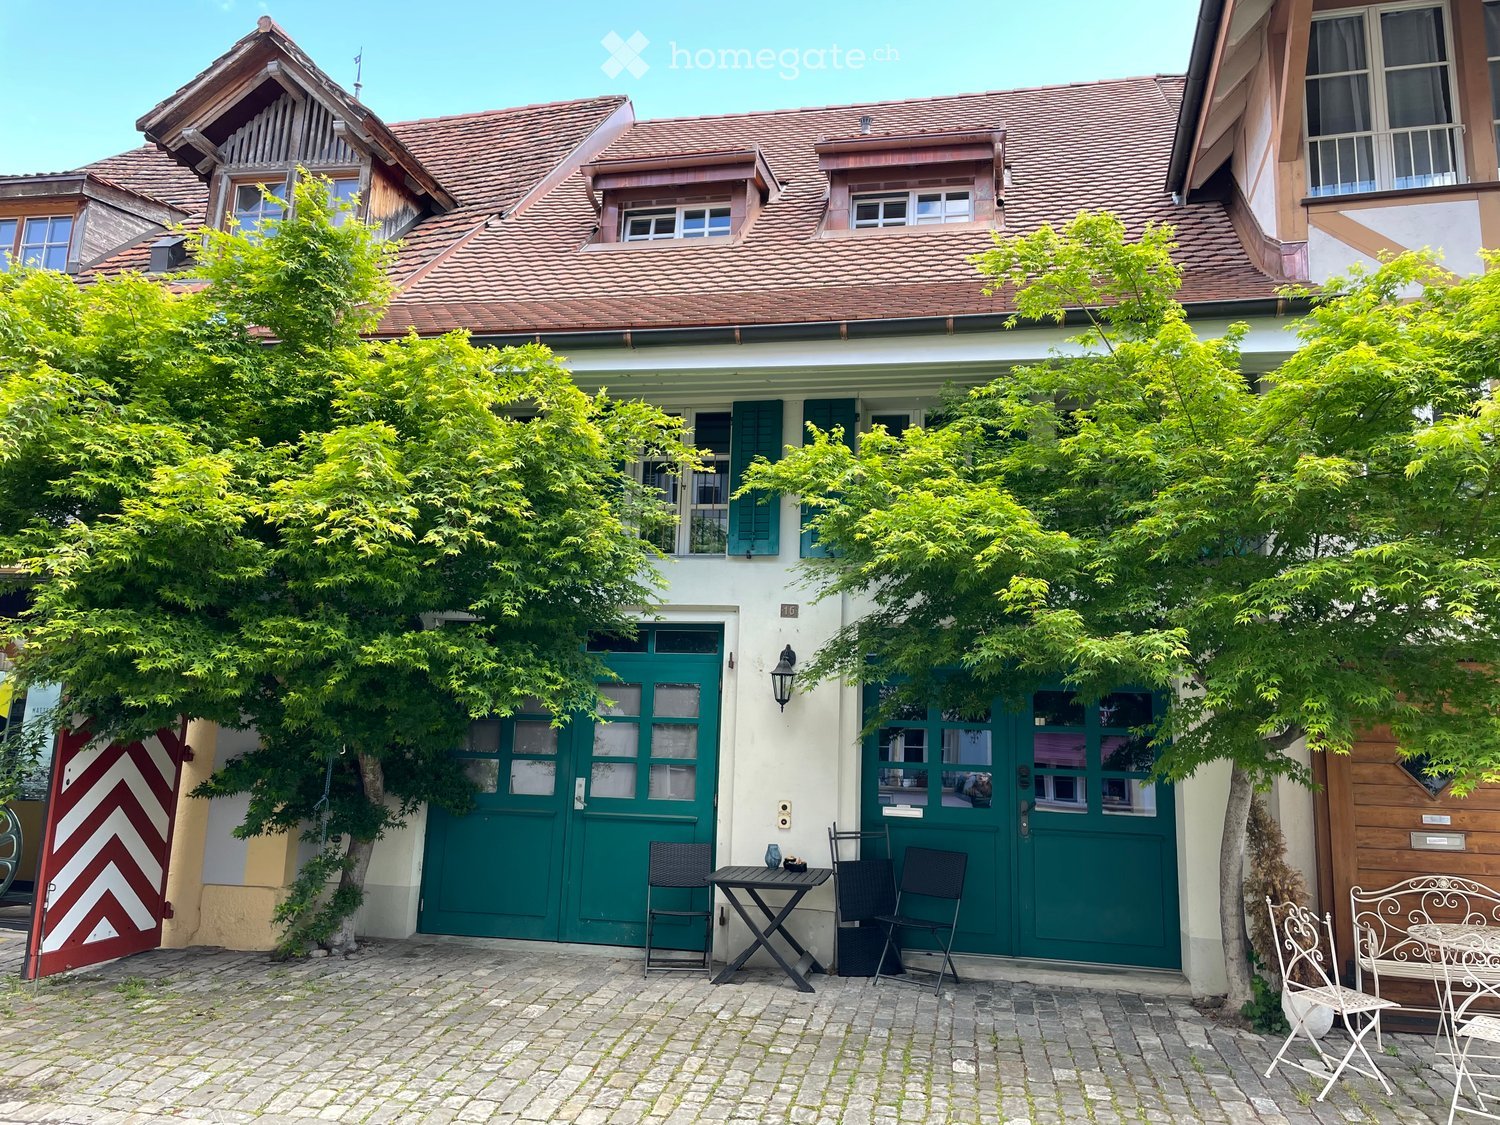
  • A charming garden area in front of a traditional house with a tiled roof, featuring a small seating area with a table and chairs, surrounded by lush green trees and a cobblestone pathway.
  • A small, well-maintained garden area with stone walls, potted plants, and a small table and chairs set against a white building with large windows.
  • Garden area with lush green plants, climbing vines, potted plants, and a small table with potted plants on a brick-paved ground.
  • Empty room with wooden flooring, exposed wooden beams on the ceiling, large glass doors, and a wooden staircase leading upwards.
  • Empty room with wooden flooring, large windows, and a visible staircase leading to an upper level.
  • Empty room with wooden flooring, large windows, exposed wooden beams on the ceiling, and a black wood-burning stove.
  • Empty room with wooden flooring, large glass doors leading to a balcony, and exposed wooden beams on the ceiling.
  • Bright kitchen with wooden cabinets, a sink, and an oven, illuminated by warm lighting and natural light from a large window.
  • Bright kitchen with wooden beams on the ceiling, pendant lights, a stainless steel sink, and white cabinets.
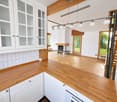
  • Modern kitchen with white cabinets, wooden countertops, stainless steel appliances, and exposed wooden beams on the ceiling.
  • Open-plan living space with exposed wooden beams, a small kitchen area with cabinets and a sink, and a tall floor lamp in the corner.
  • Empty room with wooden flooring, white walls, and a partially open door leading to another room.
  • Empty room with wooden floor, white walls, radiator, and a window letting in natural light.
  • Modern bathroom with a bathtub, toilet, tiled walls, and a window with blinds. Includes a radiator and a faucet above the bathtub.
  • Modern bathroom with white tiled walls, a glass-enclosed shower, a sink with a mirror, and a window providing natural light.
  • Modern bathroom with white tiled walls, a toilet, a radiator, and a bathtub, featuring a window for natural light.
  • An empty room with wooden beams on the ceiling, a metal railing, and a stone wall. The floor is made of dark wood planks, and there is a large window in the background.
  • Empty room with exposed wooden beams, stone wall, tiled floor, and a staircase leading upwards.
  • A modern staircase with wooden steps and a metal railing, leading upwards with natural light coming from the top.
  • An empty attic space with wooden flooring, white walls, and a skylight window allowing natural light to enter.
  • Empty attic space with wooden flooring, exposed wooden beams, and a skylight window allowing natural light to enter.
  • Empty room with white walls, grey doors, and track lighting. No furniture or equipment present.
  • Modern bathroom with a white sink, toilet, and mirrored cabinet. Features round wall lights and tiled walls.
  • Empty room with bare walls and concrete floor, featuring small windows and a skylight in the ceiling.
  • Empty room with bare walls and concrete floor, featuring a single light fixture on the ceiling and a small decorative piece on one wall.
  • Utility room with a stacked washing machine and dryer, tiled walls, and dark tiled floor.
  • Floor plan showing an atelier, heating room, WC, entrance, best garage, and hallway with dimensions and labels.
  • Floor plan showing a living/dining area, bedroom, kitchen, and hallway with labeled dimensions and room names.
  • Floor plan showing a bedroom, bathroom, gallery, and hallway with labeled dimensions and room names.
  • Floor plan showing a two-story house with labeled rooms: garage, heating, atelier, living, bedroom, and attic.
1 / 30
CHF 2,850.– Top
4.5 rooms160m² living space
Schulgasse 16, 3280 Murten

Row house in Murten

A unique old town property in Murten for rent.Are you looking for a special location with charm and history? Then this unique old town property might be just right for you. The Schulgasse is located in the core zone, but one street behind the main street and therefore very quiet.Unique is the existing garage, which is included in the rent. Additionally, you have the opportunity to set up a seating area at the front, as well as a storage alley, which provides cooling on hot summer days.Also unique in Murten is the greening of the property. Maple trees that provide pleasant shade and give the property an unmistakable ambiance. In just 7 minutes on foot, you can reach the shore of Lake Murten - completely relaxed and without annoying parking searches.The room program includes a spacious entrance that offers plenty of space and storage. Additionally, on the ground floor, there is a laundry room with a washing machine and dryer (the heating has been removed), a guest toilet, and a heated studio that can be used individually.A wooden staircase then leads you to the first floor with an open kitchen in country style, open living and dining area. The room height and the wing doors to the glazed balcony are impressive. The kitchen is equipped with an oven, refrigerator, dishwasher, and ceramic glass cooktop. The Swedish stove provides a cozy, homely atmosphere with its crackling wood fire and provides pleasant warmth, especially during the transition periods. On this floor, there is another room.Another staircase leads you to the 2nd floor to the gallery, where there is another room and the spacious bathroom. Thanks to a corner bathtub and a shower, no wishes remain unfulfilled.Finally, you reach the attic, which offers many advantages as a storage space. Also, for someone who likes to tinker, this floor is . So current work doesn't have to be constantly cleared away.In 2026, the property was converted from oil heating to district heating. With the convenient service subscription, you no longer have to worry about heat generation, periodic services, etc. An uncomplicated heating system!The ancillary costs are a guideline and vary depending on the tenant's consumption. IB Murten reliably supplies you with heat, electricity, and water. If, for example, the basic fee for district heating is taken over directly by the tenant, the advance payment for ancillary costs is also reduced. This is agreed upon individually. We would be happy to arrange a viewing appointment and are available to answer any further questions.We look forward to your contact!
Travel time
-
New building
1 / 19
CHF 3,900.– Top
7.5 rooms216m² living space
Chemin Des Vignes 18b, 1585 Bellerive

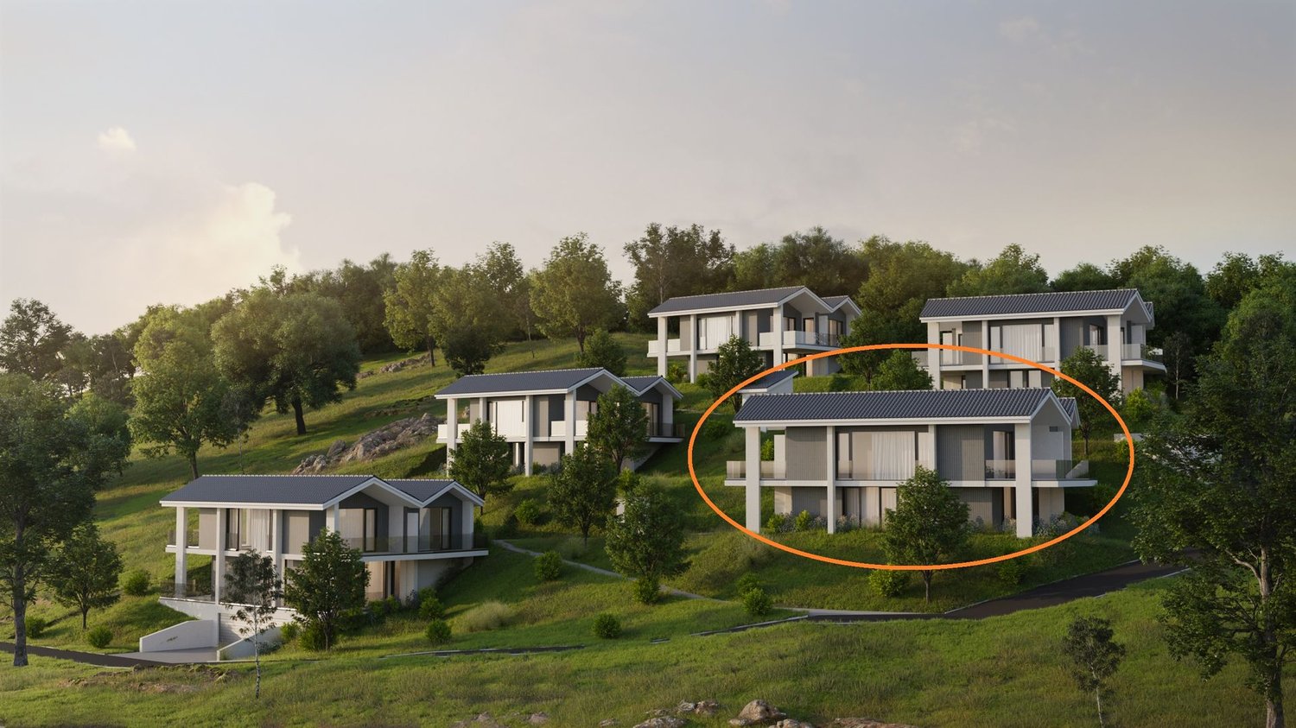
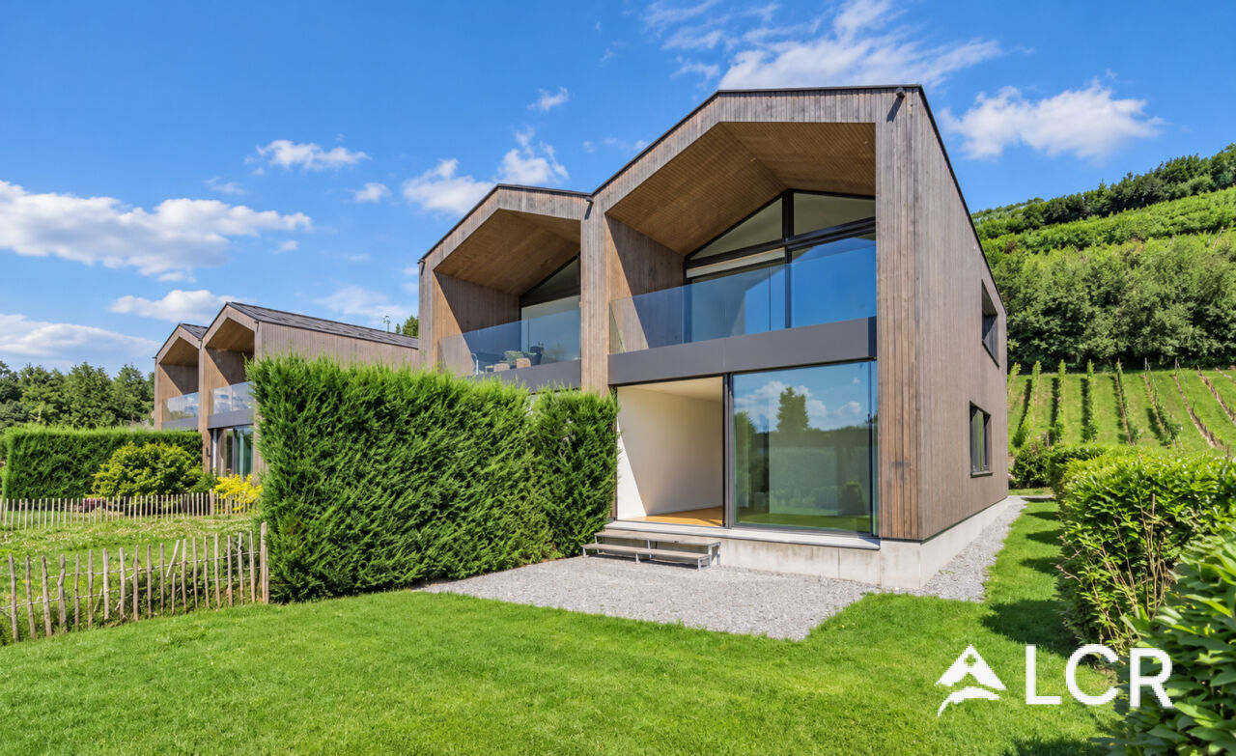
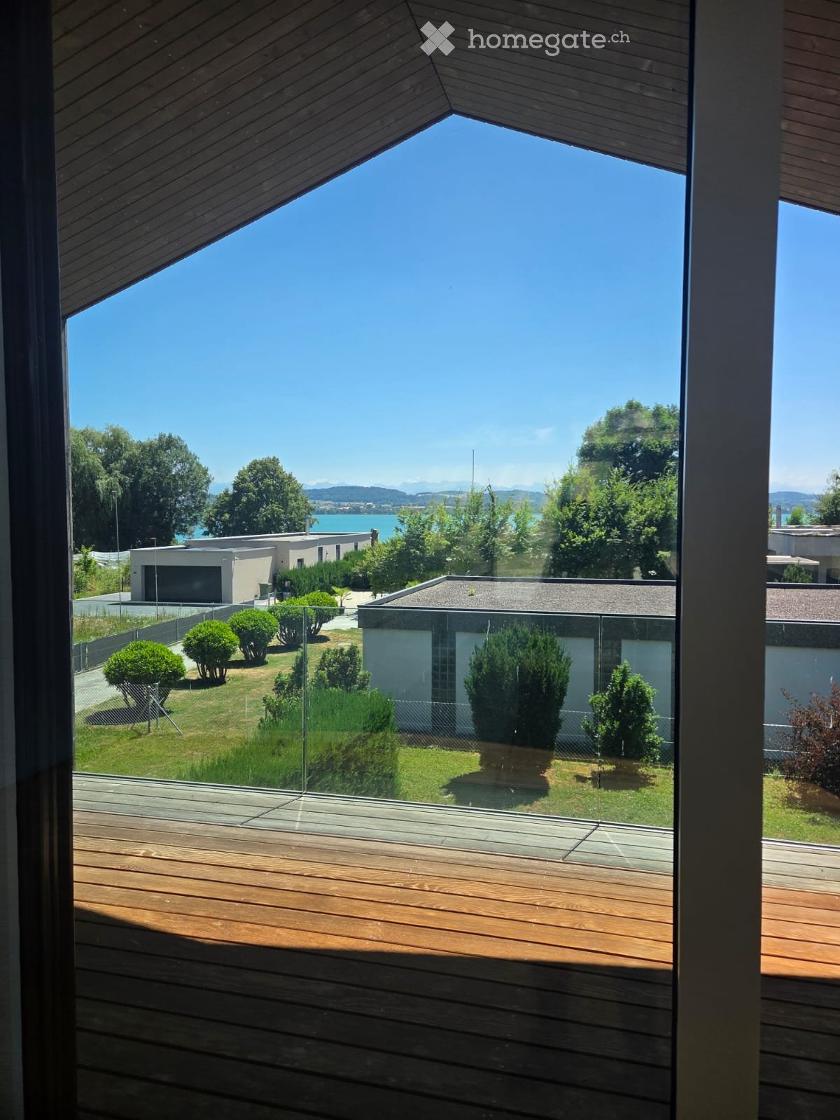
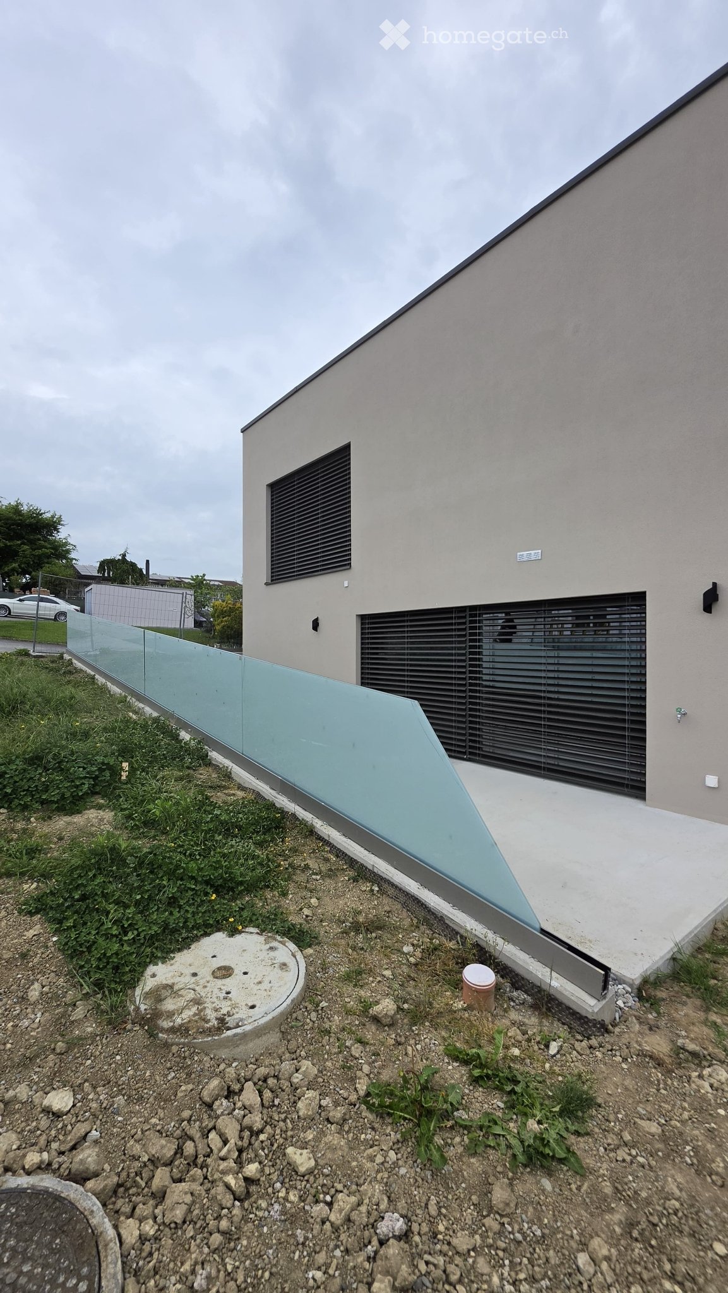
New 7.5-room villa with panoramic views of Lake Morat

New 7.5-room villa with panoramic views of Lake Morat In Cotterd / Vallamand, in the heart of the Vully, in a quiet, green and privileged environment, this new house offers an exceptional quality of life between lake, vineyards and nature.With its spacious rooms, large windows and unobstructed views of Lake Morat, this property is aimed at people looking for space, comfort and high quality of life. It is suitable for a couple wanting to enjoy a spacious and peaceful living space, as well as for a family or people needing additional rooms for telecommuting, guests or leisure.The house is available at a date to be agreed.Rent • Net rent: CHF 3'500.– / month • Charges: CHF 400.– / month • Gross rent: CHF 3'900.– / month Two parking spaces in the underground car park can be rented for an additional CHF 125.– per month each.HighlightsThis property charms with its privileged location, panoramic views, spacious rooms and bright atmosphere. The large terraces, modern finishes, open living areas and quiet location create an ideal living space for those seeking comfort, intimacy and proximity to nature.The house is particularly suitable for people looking for a peaceful living space without giving up space. It is ideal for a couple appreciating comfort, people working from home, a family or tenants looking for a noble main residence in a natural environment.LocationLocated on Chemin des Vignes, the house benefits from a sought-after location between vineyards, lake and countryside.The Vully region is appreciated for its magnificent landscapes, hiking trails, bike paths, water activities and relaxed atmosphere.The lake, Salavaux and the port are within short distance, while Morat is accessible in about 20 minutes.ContactInterested? Do not hesitate to contact us to obtain more information.We are at your disposal to answer your questions and organize a visit to this new house offering a panoramic view of Lake Morat.

Travel time
-
1 / 13
  • View
  • Parking space
  • Garage
CHF 3,350.–
5.5 rooms180m² living space
Schoren 55, 3215 Gempenach

5.5-room house with garden for rent in Gempenach

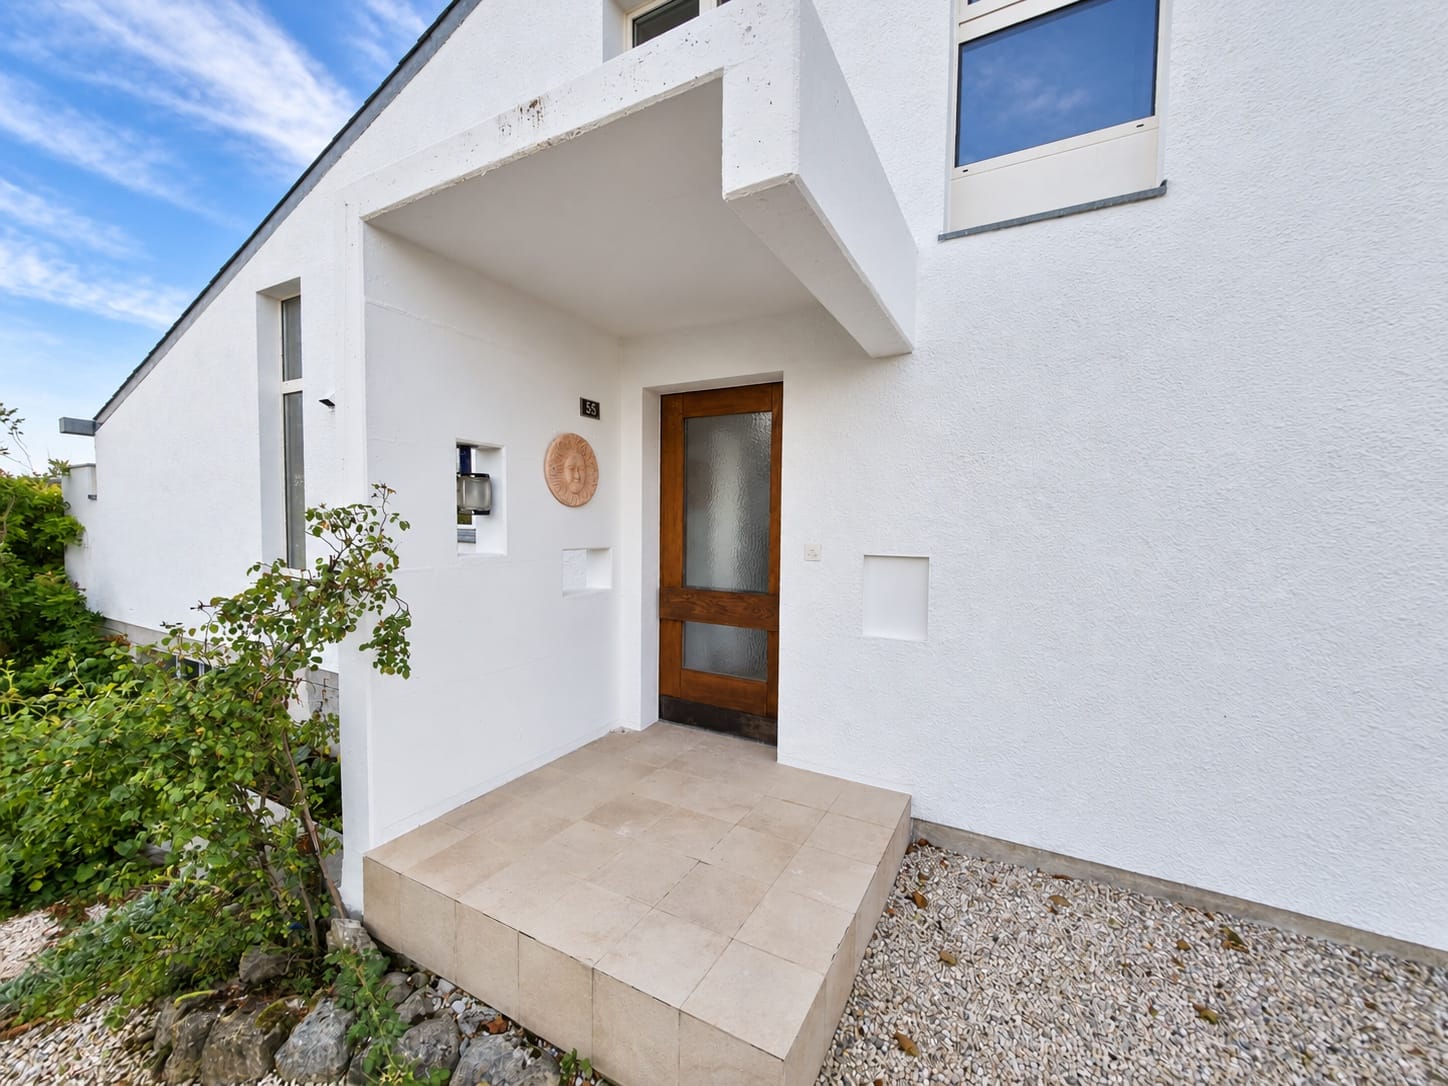
Detached 5.5-room house with garden, gallery, and fireplace in GempenachAt the address Schoren 55, a spacious home with approximately 180 m² of living space awaits you, spread over three floors. The house combines a lot of space, pleasant brightness, and a characteristic living area with a high ceiling, gallery, and fireplace. Large window fronts provide plenty of daylight and create a beautiful transition to the garden.Living with a viewThe heart of the property is the open living and dining area with a gallery and loft. The kitchen is practically integrated into the living area and has storage space. On the ground floor, there is also a bedroom and a bathroom/WC. On the upper floor, another room and a separate wardrobe or dressing room complement the range of rooms. The living area is equipped with parquet flooring.The basement offers additional storage space and versatile auxiliary rooms, including several cellar rooms, a laundry room, and the heating and tank room. The heating is provided by an oil heating system.Garden and parkingThe approximately 700 m² large plot of land offers plenty of space in the green. Lawn areas and seating areas invite you to stay outside. From the property, you can enjoy a beautiful view of the Alps. A separate single garage and an outdoor parking space are available for your vehicles.Key facts • 5.5 rooms on three floors • Approx. 180 m² living space • Approx. 700 m² plot size • 1 bathroom/WC according to object data • Separate garage and outdoor parking space • Oil heating • Available for move-in immediately Rental conditions: CHF 3,350 per month plus CHF 250 in ancillary costs.Gempenach belongs to the municipality of Murten and offers a quiet, natural living environment. With bus line 520, there are connections to Murten train station and Gümmenen. The A1 can be reached in Murten after approximately 5 km; shopping facilities, further train connections, and recreational areas are located in Murten and the surrounding area.

  • View
  • Parking space
  • Garage
Travel time
-
1 / 6
  • Balcony / Terrace
  • Parking space
  • Garage
CHF 3,800.–
6.5 rooms200m² living space
3280 Murten

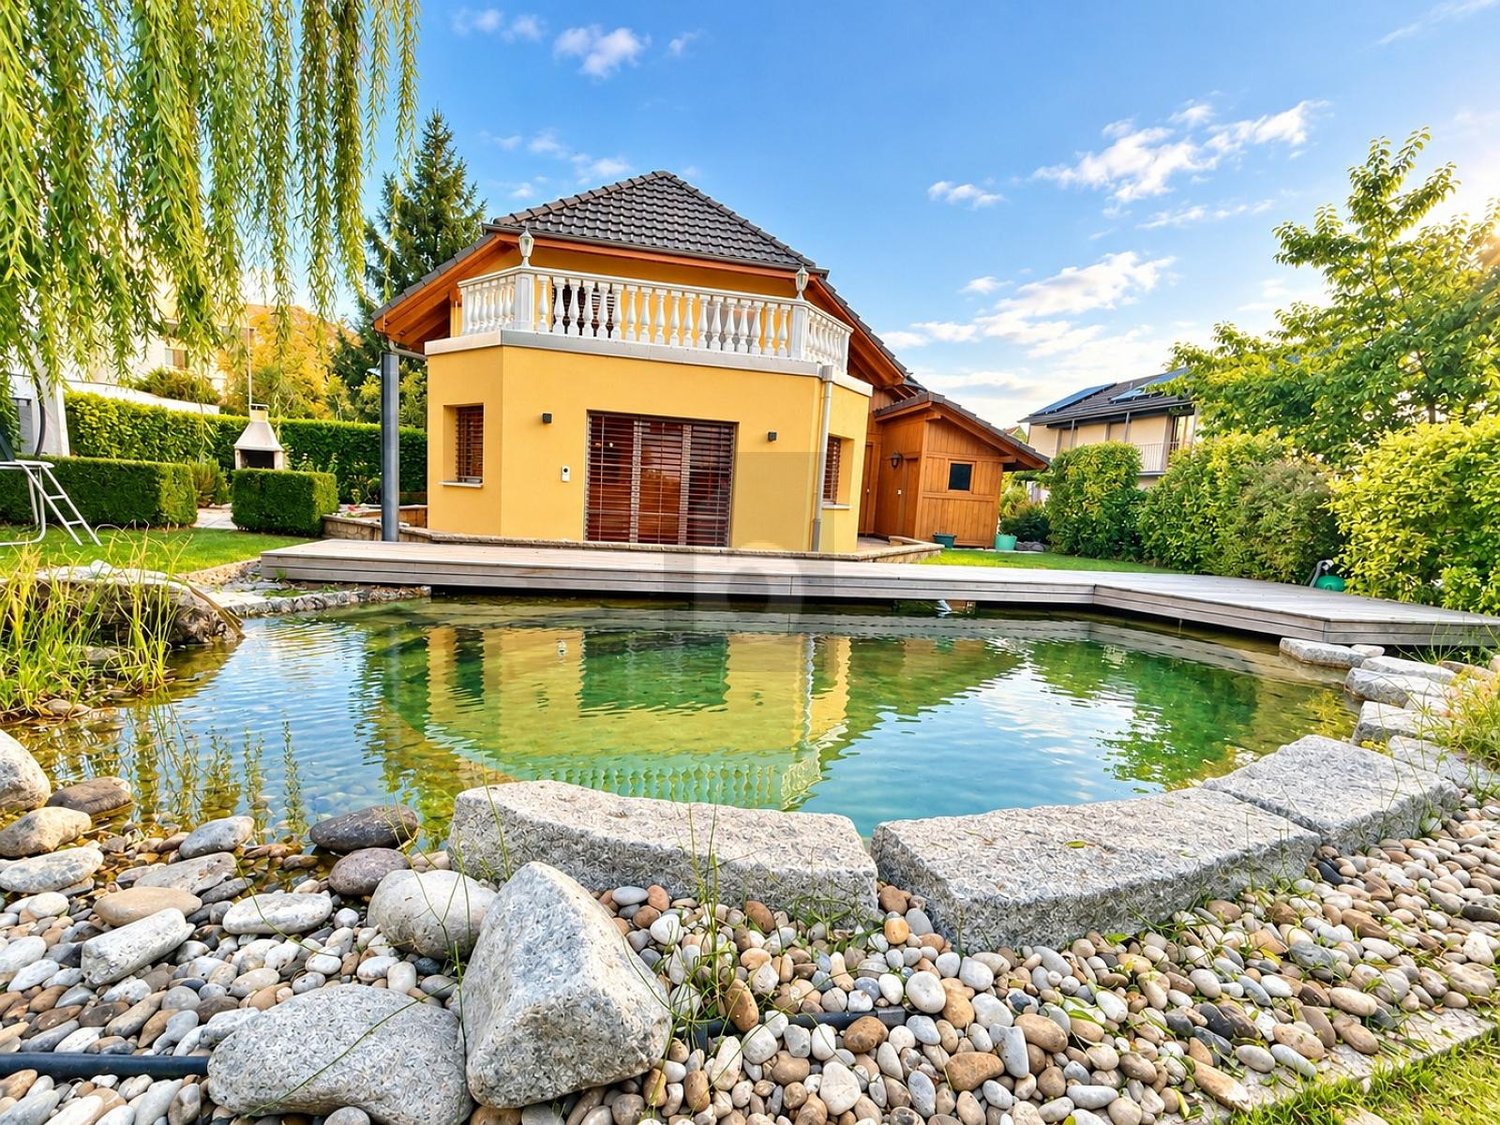
SPLENDID, MODERN WITH NATURAL POOL

Ideally located in a quiet, peaceful and sought-after residential area, just two steps from Lake Morat, this superb individual house with over 200 m² of living space combines modern comfort, spacious rooms and environmental respect.Perfect for families and quality of life enthusiasts, it offers a privileged living environment combining serenity and immediate proximity to all amenities. Natural pool, energy and ecological efficiency, close to schools, shops and public transport. One indoor and one outdoor parking space included, cellar and technical room with washing column.This BETTERHOMES offer is characterized by the following advantages: - pleasant and quiet neighborhood- natural pool- spacious, bright and modern- close to schools, shops and public transport- near Lake Morat- energy and ecological efficiency- 1x indoor and 1x outdoor parking space included in the price- technical room with washing column- cellar- etc., etc., etc. ...Interested? Contact us for a non-binding visit - online visit also possible!Nothing suitable found? You will find over 1,900 other objects on: www.betterhomes.ch - The Swiss specialist for real estate transactions.Do you have a property to market?Take advantage of our expertise: https://www.betterhomes.ch/en/take-advantageDo you want to know the value of your property?Discover its value now with our free, non-binding and immediate estimate!https://www.betterhomes.ch/en/knowledge/estimateMore detailsLocation: available from November 1stBuilding condition: like newBathrooms: 2 (1x WC / sink / shower, 1x WC / sink / bathtub)Heating system: ecological heat pumpPublic transport: station, 1 km School: CO, 1 km / primary school, 1 kmShops: Coop, 1 km / Migros, 1 km

  • Balcony / Terrace
  • Parking space
  • Garage
1 / 6
  • Parking space
  • Garage
CHF 3,000.–
5.5 rooms140m² living space
1595 Faoug

STUNNING BRIGHT HOUSE NEAR THE LAKE

In Faoug, this individual 5.5-room house of 140m2 welcomes you in a peaceful setting, just a stone's throw from the lake, public transport, and primary school. You will enjoy a generous and bright living space, ideal for a family or for teleworking in peace. Covered terrace, garden, cellar, laundry room, and technical room offer great comfort in everyday life. Solar panels and charging station for electric cars. Garage and outdoor parking spaces are included in the price.This BETTERHOMES offer is characterized by the following advantages: - generous and bright living space- calm and tranquility- solar panels and charging station for electric cars- a garage and outdoor parking spaces are included in the price- covered terrace and garden- close to the lake, public transport, and primary school- cellar, laundry room- technical room- etc., etc., etc. ...Interested? Contact us for a non-binding visit - online visit also possible!Not found anything suitable? You will find over 1,900 other properties on: www.betterhomes.ch - The Swiss specialist for real estate transactions.Do you have a property to market?Benefit from our expertise: https://www.betterhomes.ch/en/benefitDo you want to know the value of your property?Discover its value now with our free, non-binding, and immediate valuation!https://www.betterhomes.ch/en/knowledge/estimationMore detailsLocation: availableBuilding condition: GoodBathrooms: 2 (1x WC / Sink / Shower, 1x WC / Sink / Bathtub)Heating system: Heat pump with geothermal probe Public transport: Bus, 300 m / Train, 500 mSchool: primary school, 700 mShops: Coop, 3.5 km / Épicerie Faoug, 300 m

  • Parking space
  • Garage
1 / 13
CHF 3,250.–
7.5 rooms
Altavilla 155, 3280 Murten

7.5-Zimmer-Wohntraum am Waldrand

Wohnen, wo Ruhe und Wohnqualität zu Hause sind.Zu vermieten per 1. November 2026 oder nach Vereinbarung:Dieses charmante 7.5-Zimmer-Einfamilienhaus aus den frühen 1960er-Jahren überzeugt durch seinen besonderen Charakter, viele Räume und eine ruhige, idyllische Lage. Das Haus bietet viel Platz für die ganze Familie und verbindet den Charme eines klassischen Hauses mit wichtigen Modernisierungen.In den vergangenen Jahren wurden bereits wesentliche Renovationen vorgenommen:2022: Sanierung aller drei Badezimmer2023: Ersatz sämtlicher FensterDamit wurden wichtige Bereiche des Hauses bereits zeitgemäss erneuert.Das Erdgeschoss bietet ein angenehmes und vielseitiges Raumangebot. Mittelpunkt des Hauses ist die gemütliche Wohnküche. Daneben stehen ein separates Esszimmer, ein grosszügiges Wohnzimmer mit Cheminée sowie eine Bibliothek-/Arbeitszimmer zur Verfügung.Ein separates WC ergänzt das Erdgeschoss.Im Obergeschoss befinden sich die Schlafräume sowie zwei Badezimmer. Hier findet die ganze Familie ausreichend Platz und Privatsphäre.Das Untergeschoss bietet zusätzlichen Raum für Hobbys, Werkstatt und Lagerung. Es verfügt über: zwei Keller- bzw. BastelräumeHeizraum, Waschküche mit Waschmaschine sowie eine Doppelgarage.Eine Doppelgarage bietet ausreichend Platz für zwei Fahrzeuge und zusätzlichen Stauraum.Ein Zuhause mit CharakterDieses Haus besticht durch seinen besonderen Charme, die vielen Räume und die ruhige, idyllische Umgebung. Wer ein Zuhause mit Geschichte, Charakter und viel Platz sucht, findet hier eine interessante Gelegenheit.Un lieu de vie où règnent le calme et le confort.À louer à compter du 1er novembre 2026 ou à convenir :Cette charmante maison individuelle de 7,5 pièces datant du début des années 1960 séduit par son caractère unique, ses nombreuses pièces et son emplacement calme et idyllique. La maison offre beaucoup d'espace pour toute la famille et allie le charme d'une maison classique à d'importantes modernisations.Des travaux de rénovation importants ont déjà été réalisés ces dernières années :2022 : rénovation des trois salles de bains2023 : remplacement de toutes les fenêtresAinsi, des parties essentielles de la maison ont déjà été remises au goût du jour.Le rez-de-chaussée offre un espace agréable et polyvalent. Le coeur de la maison est la cuisine-séjour conviviale. À côté, on trouve une salle à manger séparée, un spacieux salon avec cheminée ainsi qu'une bibliothèque/bureau.Des toilettes séparées complètent le rez-de-chaussée.À l'étage se trouvent les chambres ainsi que deux salles de bains. Toute la famille y trouve suffisamment d'espace et d'intimité.Le sous-sol offre un espace supplémentaire pour les loisirs, un atelier et le rangement. Il comprend : deux caves ou salles de bricolage,une chaufferie, une buanderie avec lave-linge ainsi qu'un double garage.Un double garage offre suffisamment d'espace pour deux véhicules et un espace de rangement supplémentaire.Une maison de caractèreCette maison séduit par son charme particulier, ses nombreuses pièces et son environnement calme et idyllique. Si vous recherchez une maison chargée d'histoire, de caractère et offrant beaucoup d'espace, vous trouverez ici une opportunité intéressante

Travel time
-
1 / 12
CHF 3,500.–
6.5 rooms169m² living space
1566 St-Aubin FR

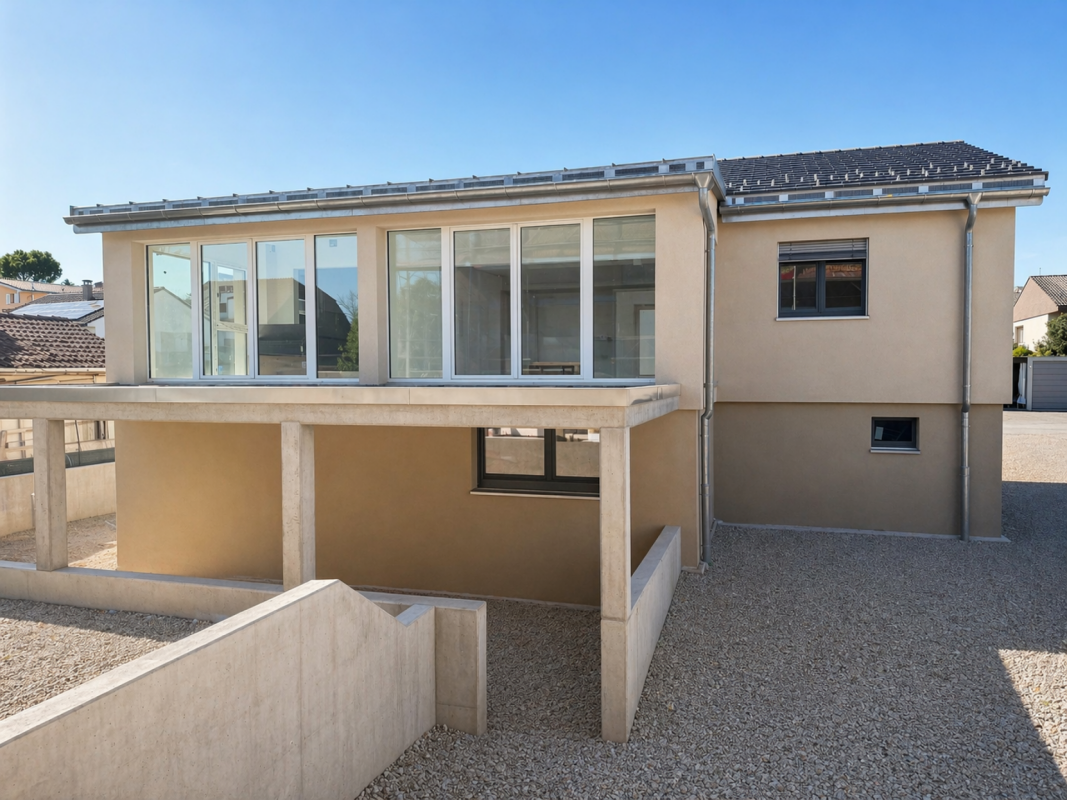
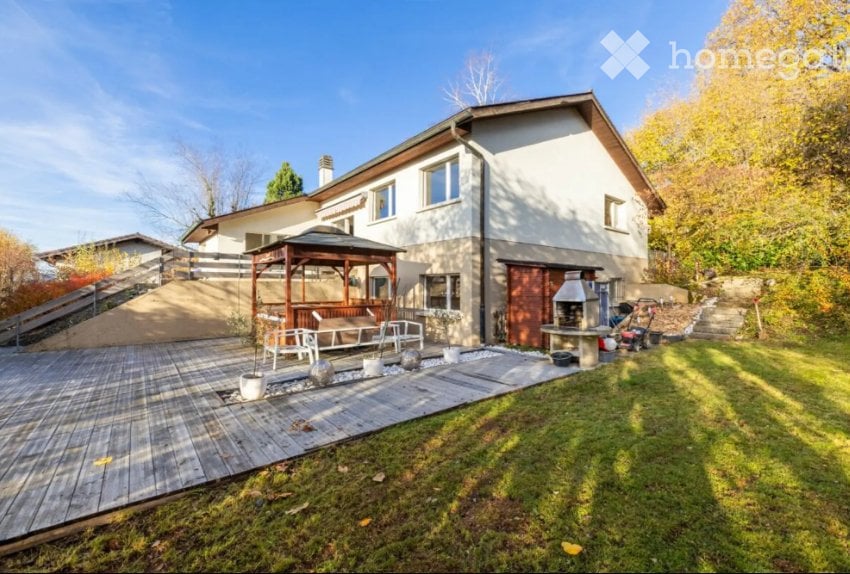
Detached house 5.5 rooms in St-Aubin FR

Home+Foyer SA offers for sale this superb, fully renovated villa on a large plot of approx. 466 m2 in the charming town of Saint-Aubin (FR).The plot is ideally located close to all amenities and motorways, 5 minutes from Lake Neuchâtel, 30 minutes from Bern and Fribourg. It is located in a quiet area.Saint-Aubin is a dynamic town ideally located in the Broye plain which offers a peaceful living environment, surrounded by agricultural and natural landscapes.Accessible and close to towns like Payerne and Estavayer-le-Lac, it is a place appreciated for its tranquility and rural charm.The villa includes:In the basement:? A hall? A large available? A cellar? A laundry room? A technical room? A workshop? A shower roomOn the ground floor:? A dressing room? An office? A shower room? A bathroom / WC? A large living/dining room? A fully equipped kitchen? Two bedrooms of approx. 14 m2? A large veranda of approx. 25 m2? A large terrace of approx. 30 m2With off-plan purchasing, personalize your interior according to your tastes, from doors to bathrooms.Curious about our construction/renovation process? Visit our website! https://www.homeetfoyer.ch/notre-procede-construction-renovationWhat is the strength of Home+Foyer SA? A traditional and sustainable construction More than 50 years of experience Transparency in prices and construction costs A construction guarantee After-sales service availableA construction project with Home+Foyer SA is?1 contract1 contact person1 person in chargeWe are your trusted partner to design and build the project of your dreams!Do not hesitate to contact us for any requests for information via the following email address: info@homeetfoyer.ch.Or by phone at 021/948 65 78.