3 results - Property for rent in Vallamand

More objects in your automatically expanded search area
19 results - Radius: + 10km
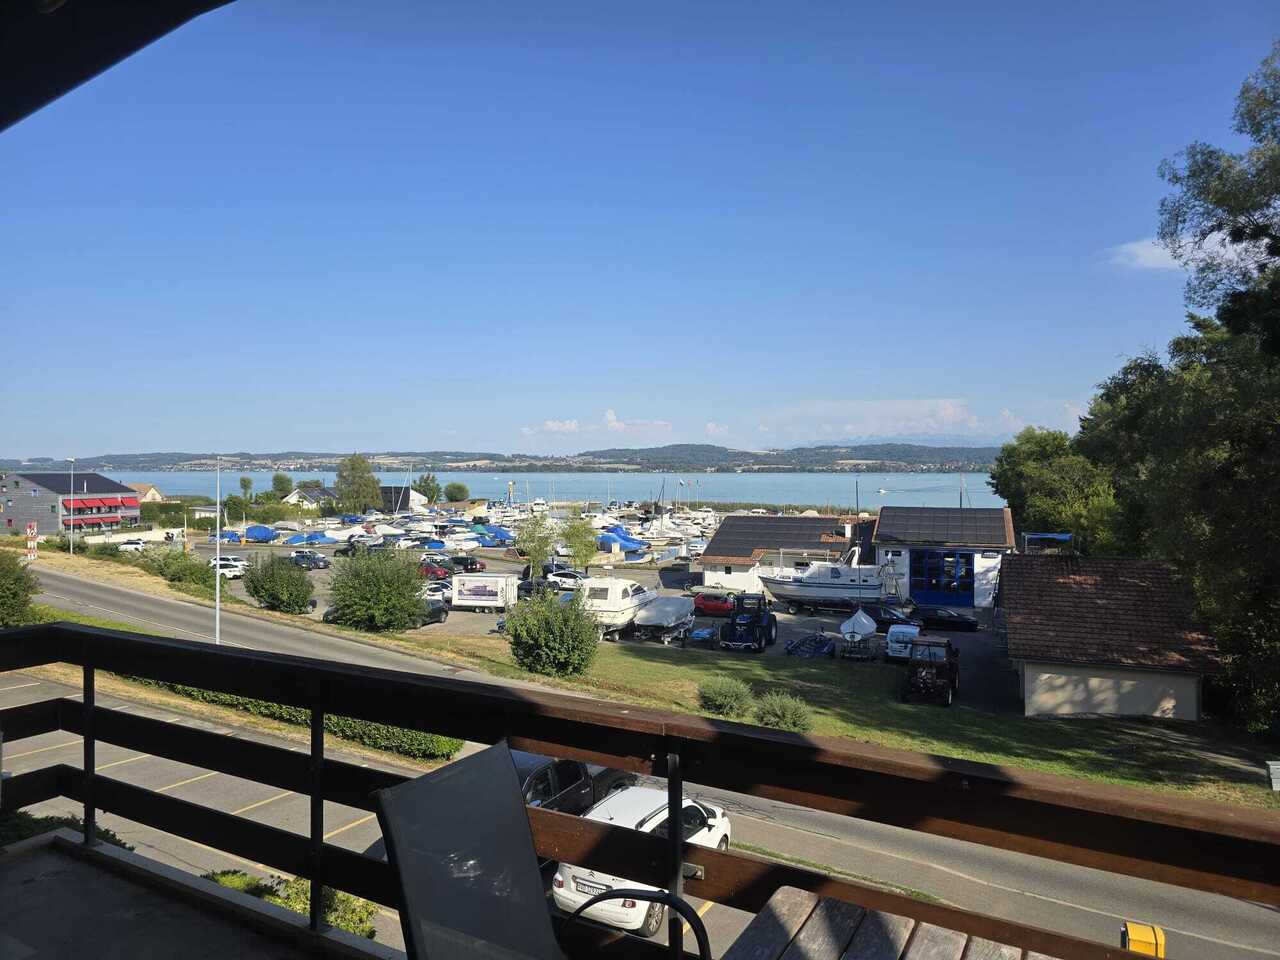
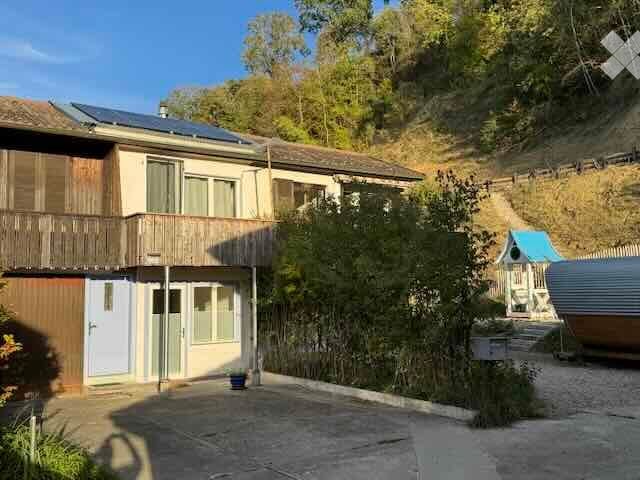
  • Two-story house with solar panels on the roof, wooden balcony, and surrounding greenery.
  • Bright hallway with wooden flooring, white walls, and a bench with cushions near a large window. A black chair is visible on the left side.
  • A narrow hallway with a patterned rug, leading to an open living area with a sofa and a dining table visible in the background.
  • Bathroom with a classic clawfoot bathtub, a round gold-framed mirror, and a shelf with decorative items above the tub.
  • Bright room with patterned floor, large glass doors leading to a garden, clothing rack with garments, and a chair visible through the glass.
  • {"visible_features": [], "type": "Furnished Room", "objects": ["bathtub", "stool", "stool", "stool", "stool", "stool", "stool", "stool", "stool", "stool", "stool", "stool", "stool", "stool", "stool", "stool", "stool", "stool", "stool", "stool", "stool", "
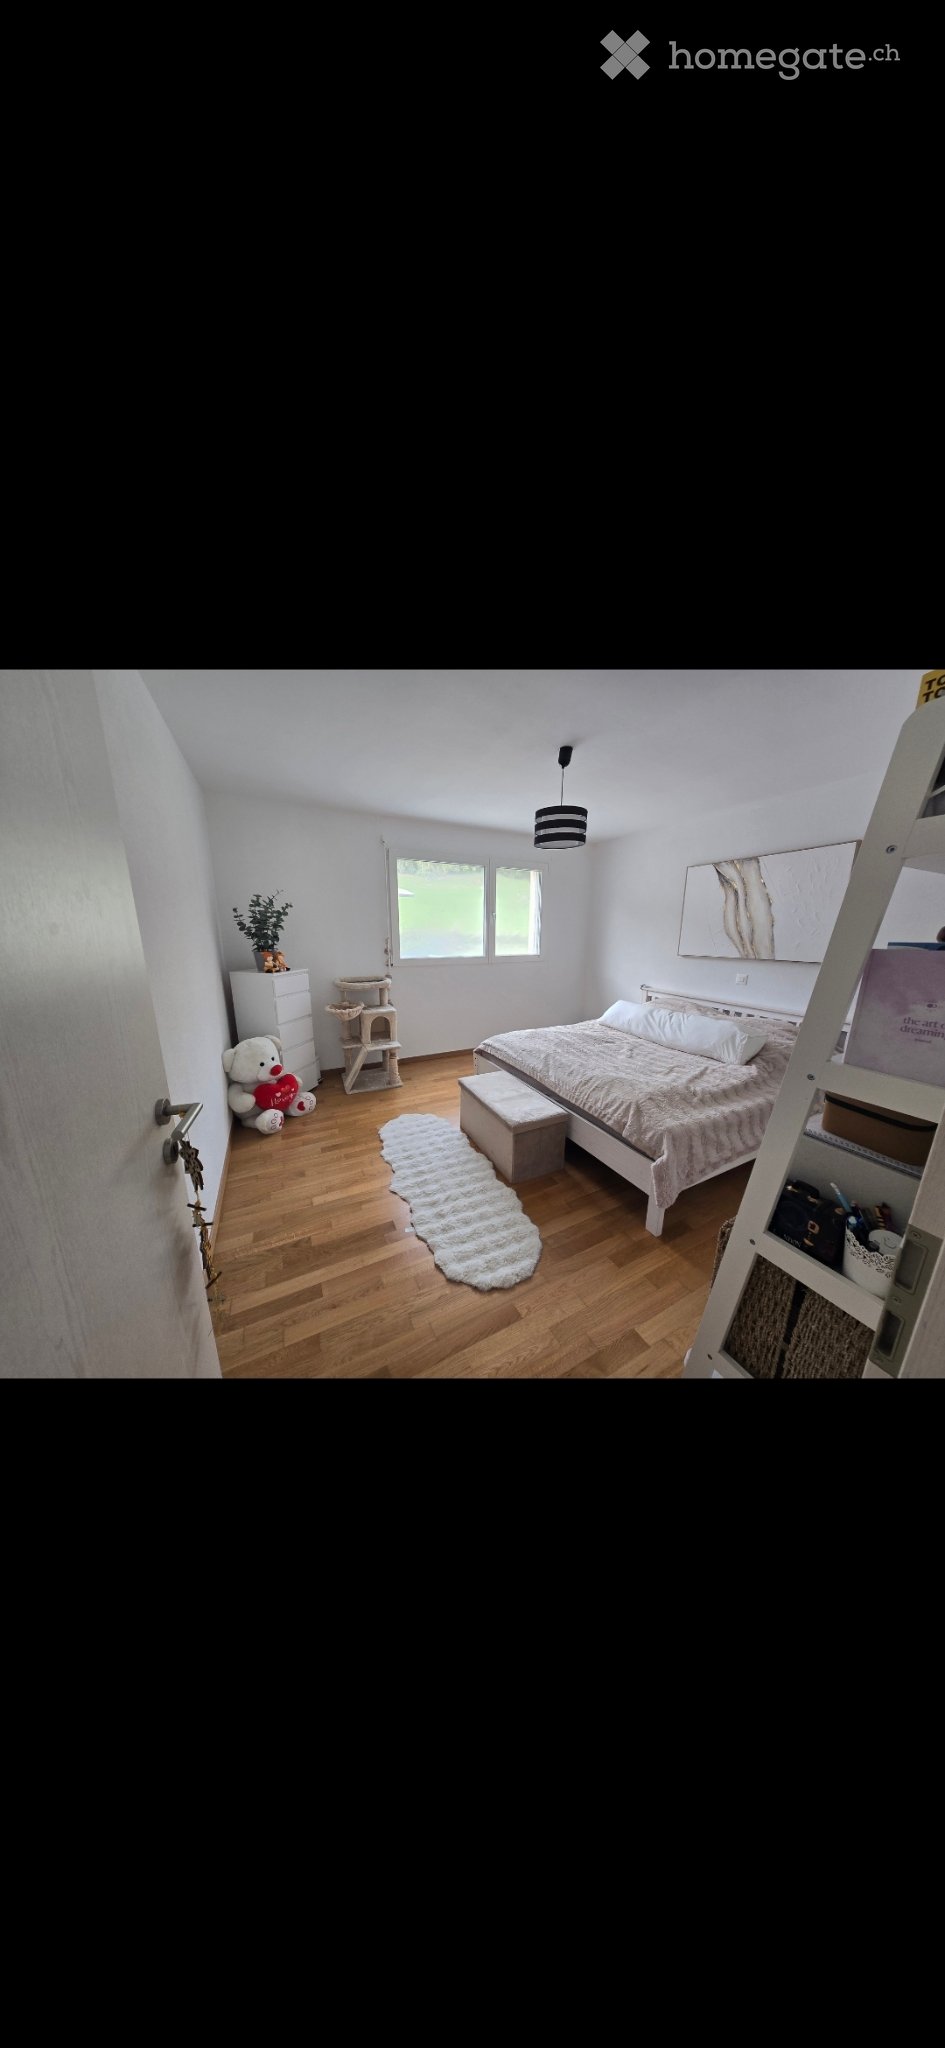
  • wooden bed, cozy pillows, wooden floor, fireplace, wooden ceiling, hanging lamp
  • room with wooden floor, white walls, bench, glass doors to balcony
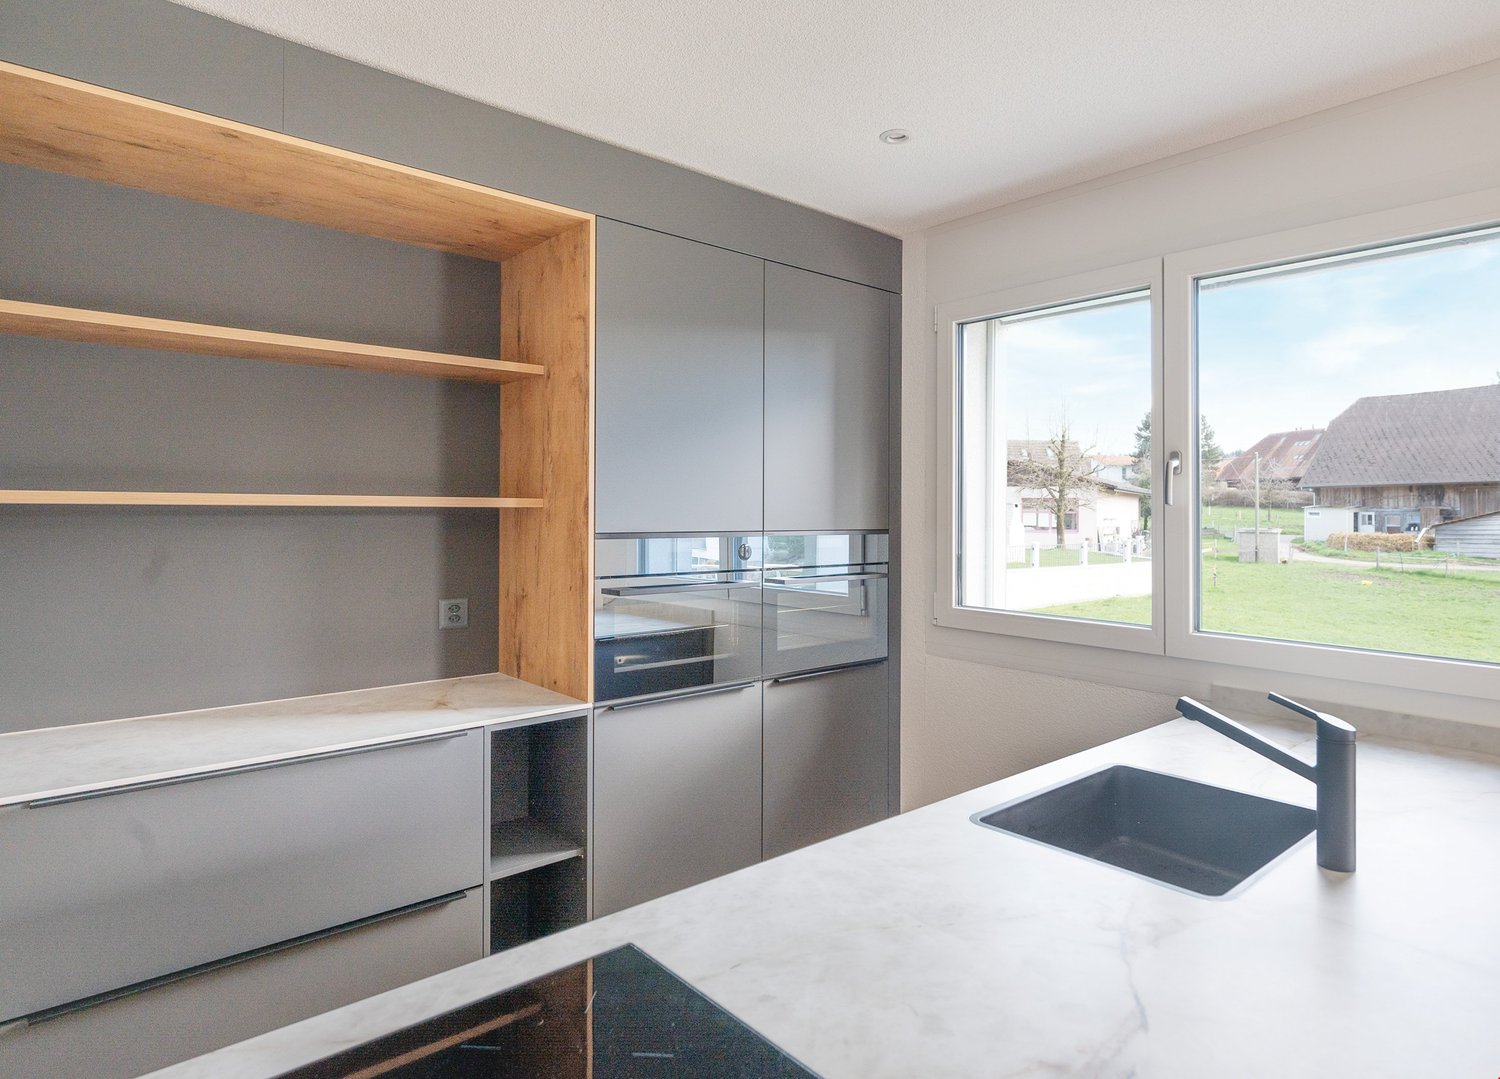
  • modern kitchen, wooden floor, white cabinets, double sink, dishwasher, dishwasher, modern appliances, electric outlets, light switch
  • shower, tiled wall, towel bar, metal shower head, and soap holder
  • compact bathroom with a white toilet, sink, and mirror mounted on a wall above the sink, an open window, and a ceiling light
  • Stacked washing machine and dryer, gas water heater, and white toilet in the corner.
  • A boat sails on a body of water with several kites in the sky above, indicating a recreational or water sports setting.
  • a water body with a walkway leading to grassy land with trees and a mountain range at a distance
  • Floor plan of a two-story building with labeled rooms including kitchen, living area, bedroom, bathroom, and fireplace.
1 / 15
CHF 1,450.– Top
2.5 rooms52m² living space
Chemin des Grèves 104A, 1568 Delley-Portalban

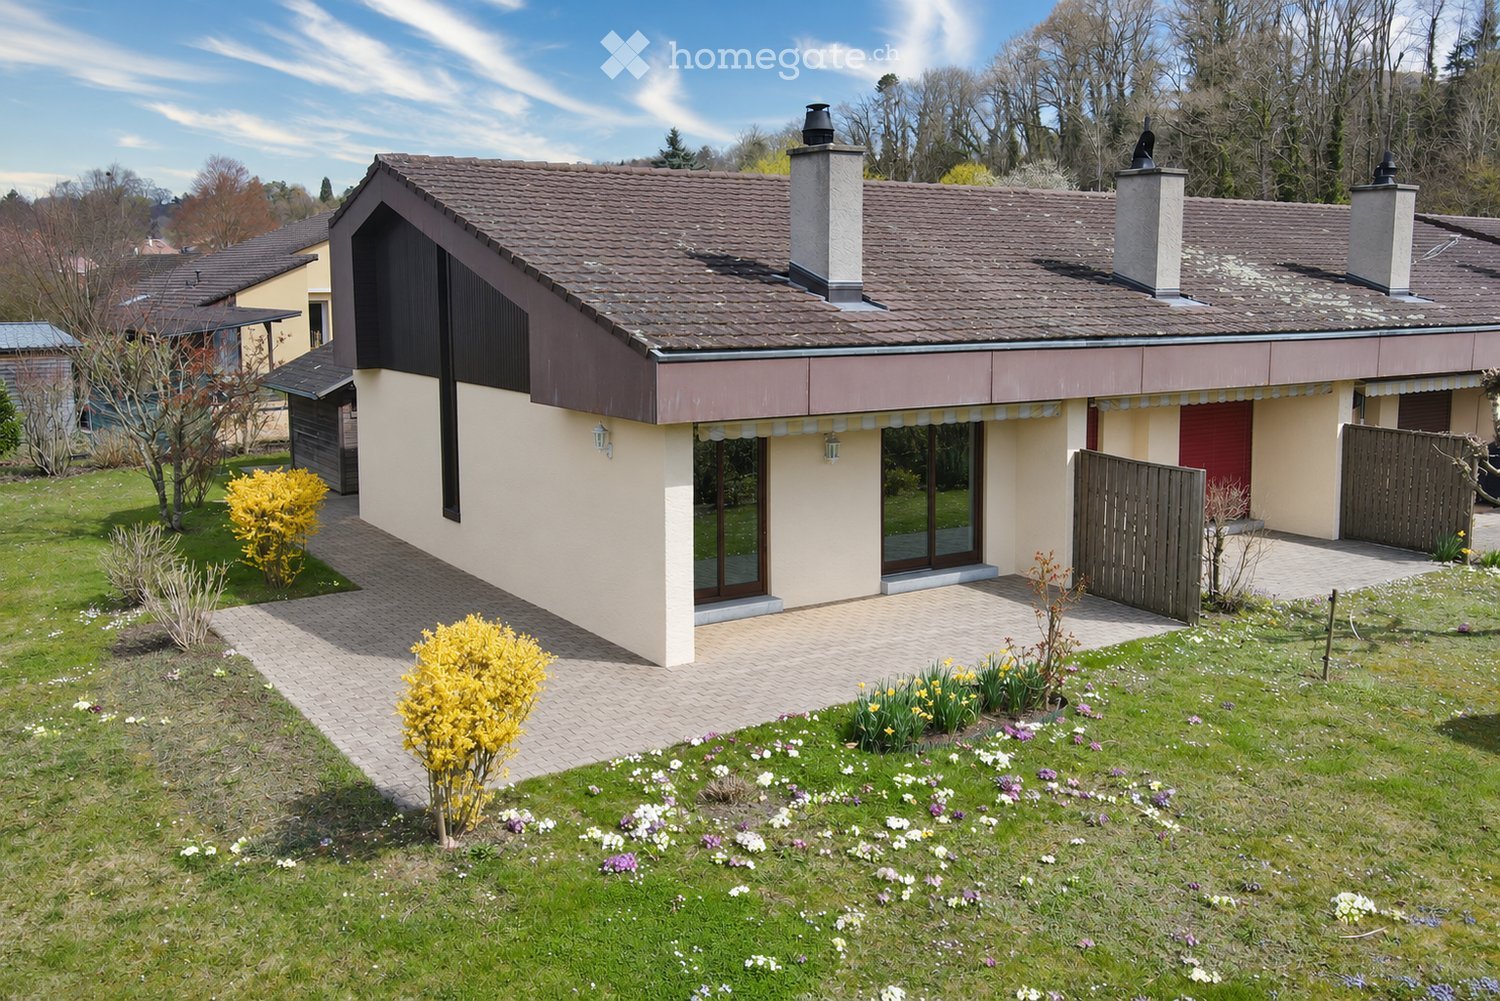
Small row house on Lake Neuchâtel

We rent our renovated, small and charming row house with winter garden, seating area and balcony (no garden).Those who dream of living small but fine and seeking peace are in the right place. Ideal for two people. Two independent studios are connected by a closed staircase and offer a special ambiance for freedom-loving people: living together and yet having the possibility of retreat. Everything is there, in a small space and yet seems generous. The materials are natural and of good quality. Oak parquet flooring, practical kitchen, lime walls, built-in units in ash wood from our own forest. The house is suitable for two people to live in, or is also very attractive as a weekend house for a small family.We also focus on largely autonomous supply: electricity is obtained from our own photovoltaic system, hot water from a heat pump boiler and heated with the two efficient Swedish stoves (firewood is included in the ancillary costs). Shared use of the laundry tower. A parking space is negotiable (CHF 50/month). Cats are allowed, no dogs.The property is located in the immediate vicinity of Lake Neuchâtel, in the kite-surfing and bird paradise and at the harbor of Portalban (8-minute walk). The area offers a lot of leisure and recreation space. The view into the green, the quiet location and the good sunlight contribute to a cozy atmosphere. By the way: Bern or Neuchâtel can be reached by car in 35 minutes.Viewing appointments by arrangement. We look forward to seeing you.

Travel time
-
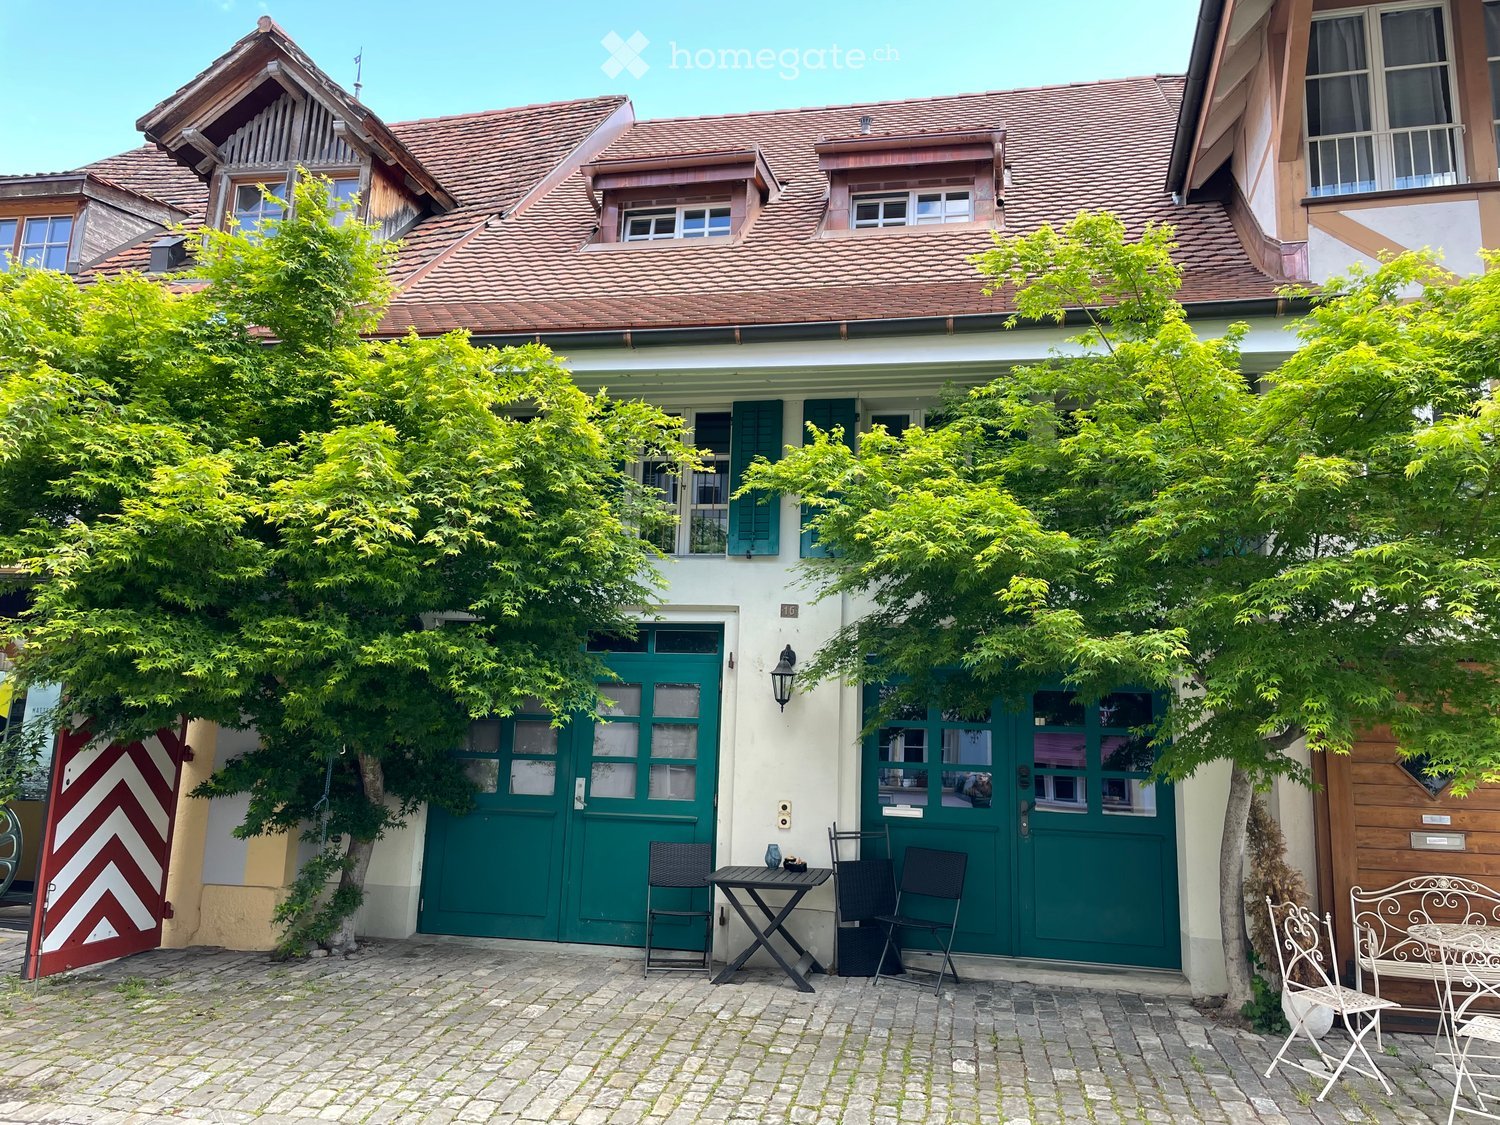
  • A charming garden area in front of a traditional house with a tiled roof, featuring a small seating area with a table and chairs, surrounded by lush green trees and a cobblestone pathway.
  • A small, well-maintained garden area with stone walls, potted plants, and a small table and chairs set against a white building with large windows.
  • Garden area with lush green plants, climbing vines, potted plants, and a small table with potted plants on a brick-paved ground.
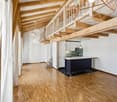
  • Empty room with wooden flooring, exposed wooden beams on the ceiling, large glass doors, and a wooden staircase leading upwards.
  • Empty room with wooden flooring, large windows, and a visible staircase leading to an upper level.
  • Empty room with wooden flooring, large windows, exposed wooden beams on the ceiling, and a black wood-burning stove.
  • Empty room with wooden flooring, large glass doors leading to a balcony, and exposed wooden beams on the ceiling.
  • Bright kitchen with wooden cabinets, a sink, and an oven, illuminated by warm lighting and natural light from a large window.
  • Bright kitchen with wooden beams on the ceiling, pendant lights, a stainless steel sink, and white cabinets.
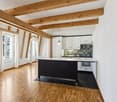
  • Modern kitchen with white cabinets, wooden countertops, stainless steel appliances, and exposed wooden beams on the ceiling.
  • Open-plan living space with exposed wooden beams, a small kitchen area with cabinets and a sink, and a tall floor lamp in the corner.
  • Empty room with wooden flooring, white walls, and a partially open door leading to another room.
  • Empty room with wooden floor, white walls, radiator, and a window letting in natural light.
  • Modern bathroom with a bathtub, toilet, tiled walls, and a window with blinds. Includes a radiator and a faucet above the bathtub.
  • Modern bathroom with white tiled walls, a glass-enclosed shower, a sink with a mirror, and a window providing natural light.
  • Modern bathroom with white tiled walls, a toilet, a radiator, and a bathtub, featuring a window for natural light.
  • An empty room with wooden beams on the ceiling, a metal railing, and a stone wall. The floor is made of dark wood planks, and there is a large window in the background.
  • Empty room with exposed wooden beams, stone wall, tiled floor, and a staircase leading upwards.
  • A modern staircase with wooden steps and a metal railing, leading upwards with natural light coming from the top.
  • An empty attic space with wooden flooring, white walls, and a skylight window allowing natural light to enter.
  • Empty attic space with wooden flooring, exposed wooden beams, and a skylight window allowing natural light to enter.
  • Empty room with white walls, grey doors, and track lighting. No furniture or equipment present.
  • Modern bathroom with a white sink, toilet, and mirrored cabinet. Features round wall lights and tiled walls.
  • Empty room with bare walls and concrete floor, featuring small windows and a skylight in the ceiling.
  • Empty room with bare walls and concrete floor, featuring a single light fixture on the ceiling and a small decorative piece on one wall.
  • Utility room with a stacked washing machine and dryer, tiled walls, and dark tiled floor.
  • Floor plan showing an atelier, heating room, WC, entrance, best garage, and hallway with dimensions and labels.
  • Floor plan showing a living/dining area, bedroom, kitchen, and hallway with labeled dimensions and room names.
  • Floor plan showing a bedroom, bathroom, gallery, and hallway with labeled dimensions and room names.
  • Floor plan showing a two-story house with labeled rooms: garage, heating, atelier, living, bedroom, and attic.
1 / 30
CHF 2,850.– Top
4.5 rooms160m² living space
Schulgasse 16, 3280 Murten

Row house in Murten

A unique old town property in Murten for rent.Are you looking for a special location with charm and history? Then this unique old town property might be just right for you. The Schulgasse is located in the core zone, but one street behind the main street and therefore very quiet.Unique is the existing garage, which is included in the rent. Additionally, you have the opportunity to set up a seating area at the front, as well as a storage alley, which provides cooling on hot summer days.Also unique in Murten is the greening of the property. Maple trees that provide pleasant shade and give the property an unmistakable ambiance. In just 7 minutes on foot, you can reach the shore of Lake Murten - completely relaxed and without annoying parking searches.The room program includes a spacious entrance that offers plenty of space and storage. Additionally, on the ground floor, there is a laundry room with a washing machine and dryer (the heating has been removed), a guest toilet, and a heated studio that can be used individually.A wooden staircase then leads you to the first floor with an open kitchen in country style, open living and dining area. The room height and the wing doors to the glazed balcony are impressive. The kitchen is equipped with an oven, refrigerator, dishwasher, and ceramic glass cooktop. The Swedish stove provides a cozy, homely atmosphere with its crackling wood fire and provides pleasant warmth, especially during the transition periods. On this floor, there is another room.Another staircase leads you to the 2nd floor to the gallery, where there is another room and the spacious bathroom. Thanks to a corner bathtub and a shower, no wishes remain unfulfilled.Finally, you reach the attic, which offers many advantages as a storage space. Also, for someone who likes to tinker, this floor is . So current work doesn't have to be constantly cleared away.In 2026, the property was converted from oil heating to district heating. With the convenient service subscription, you no longer have to worry about heat generation, periodic services, etc. An uncomplicated heating system!The ancillary costs are a guideline and vary depending on the tenant's consumption. IB Murten reliably supplies you with heat, electricity, and water. If, for example, the basic fee for district heating is taken over directly by the tenant, the advance payment for ancillary costs is also reduced. This is agreed upon individually. We would be happy to arrange a viewing appointment and are available to answer any further questions.We look forward to your contact!
Travel time
-
New building
1 / 19
CHF 3,900.– Top
7.5 rooms216m² living space
Chemin Des Vignes 18b, 1585 Bellerive

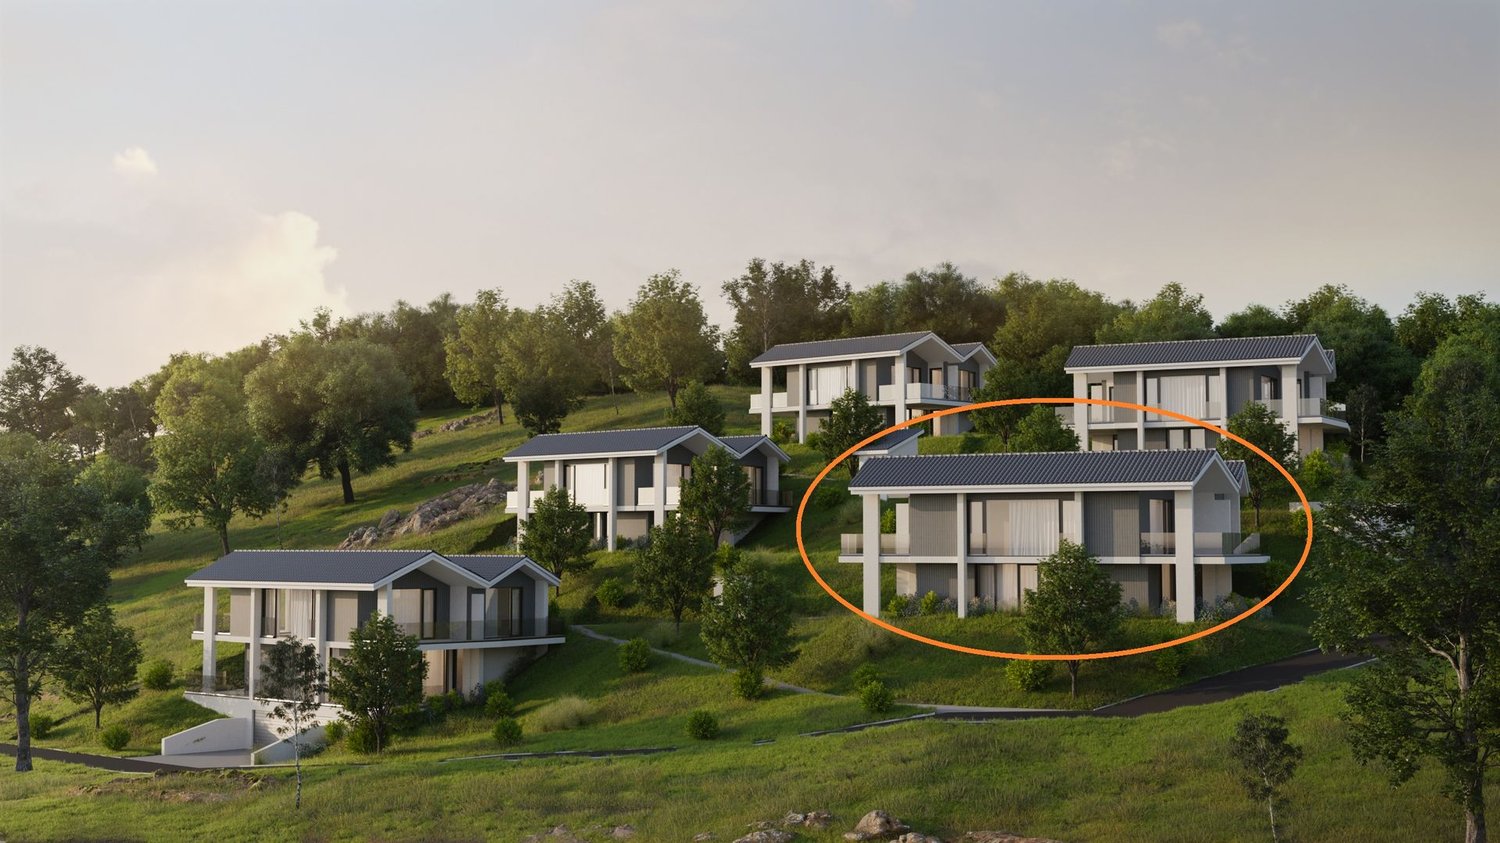
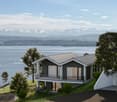
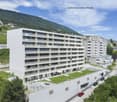
New 7.5-room villa with panoramic views of Lake Morat

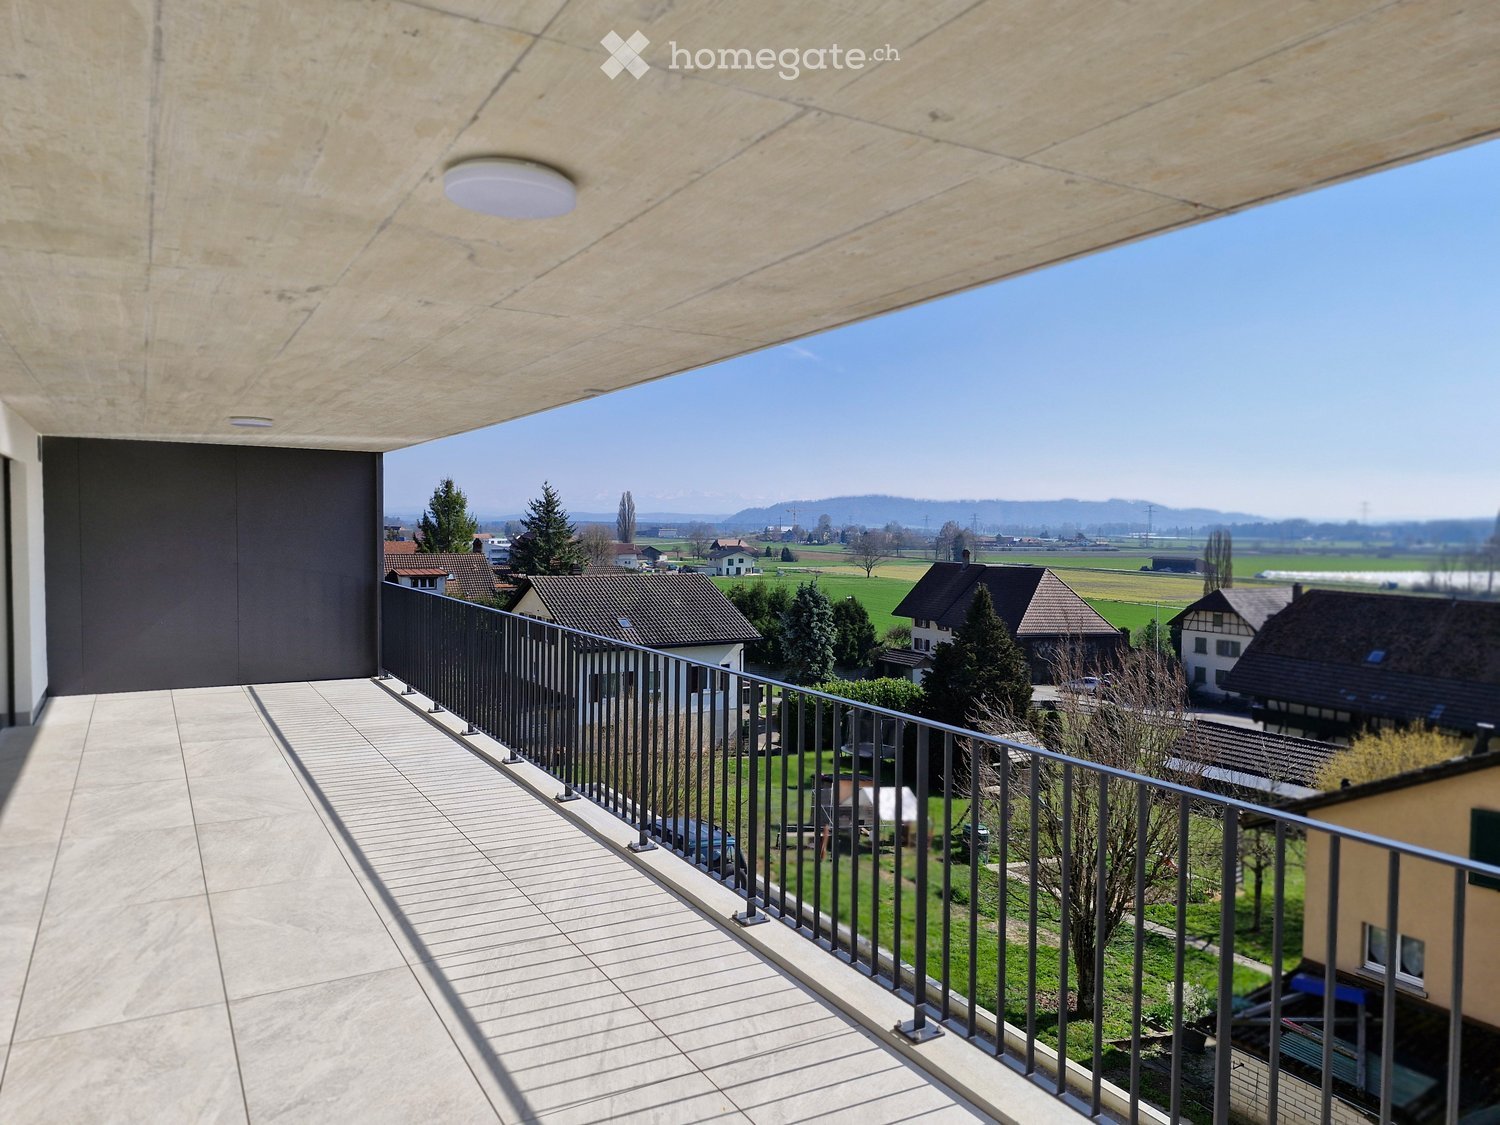
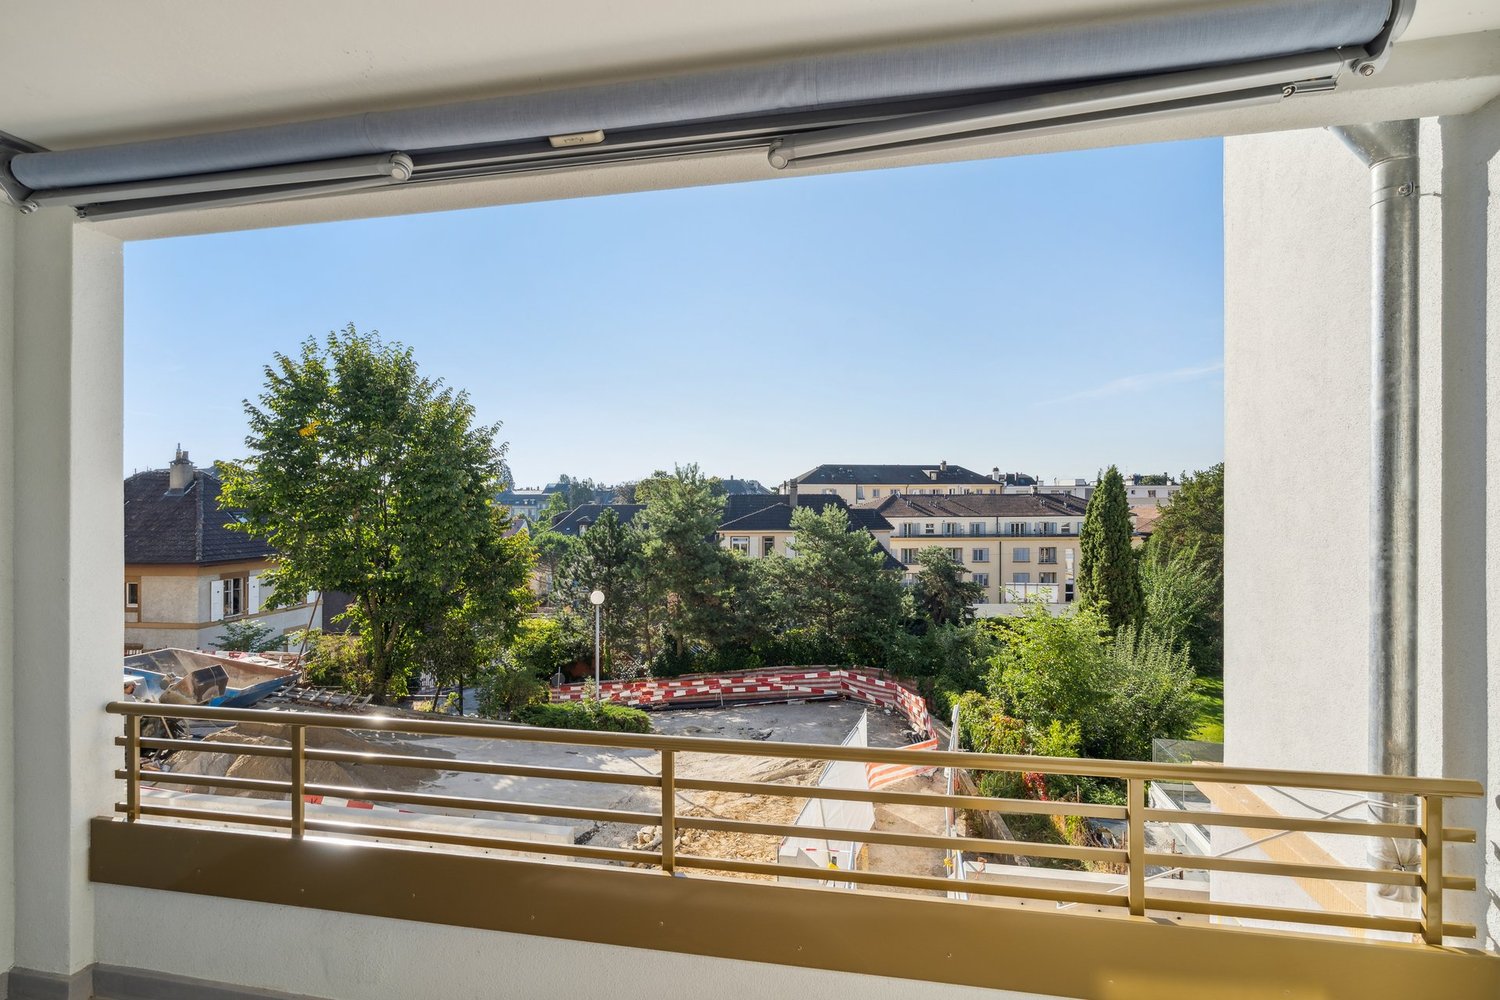
New 7.5-room villa with panoramic views of Lake Morat In Cotterd / Vallamand, in the heart of the Vully, in a quiet, green and privileged environment, this new house offers an exceptional quality of life between lake, vineyards and nature.With its spacious rooms, large windows and unobstructed views of Lake Morat, this property is aimed at people looking for space, comfort and high quality of life. It is suitable for a couple wanting to enjoy a spacious and peaceful living space, as well as for a family or people needing additional rooms for telecommuting, guests or leisure.The house is available at a date to be agreed.Rent • Net rent: CHF 3'500.– / month • Charges: CHF 400.– / month • Gross rent: CHF 3'900.– / month Two parking spaces in the underground car park can be rented for an additional CHF 125.– per month each.HighlightsThis property charms with its privileged location, panoramic views, spacious rooms and bright atmosphere. The large terraces, modern finishes, open living areas and quiet location create an ideal living space for those seeking comfort, intimacy and proximity to nature.The house is particularly suitable for people looking for a peaceful living space without giving up space. It is ideal for a couple appreciating comfort, people working from home, a family or tenants looking for a noble main residence in a natural environment.LocationLocated on Chemin des Vignes, the house benefits from a sought-after location between vineyards, lake and countryside.The Vully region is appreciated for its magnificent landscapes, hiking trails, bike paths, water activities and relaxed atmosphere.The lake, Salavaux and the port are within short distance, while Morat is accessible in about 20 minutes.ContactInterested? Do not hesitate to contact us to obtain more information.We are at your disposal to answer your questions and organize a visit to this new house offering a panoramic view of Lake Morat.

Travel time
-
1 / 10
CHF 2,550.– Top
4 rooms121m² living space
Fauggersweg 33a, 3232 Ins

4.5 rooms West garden apartment in quiet central location

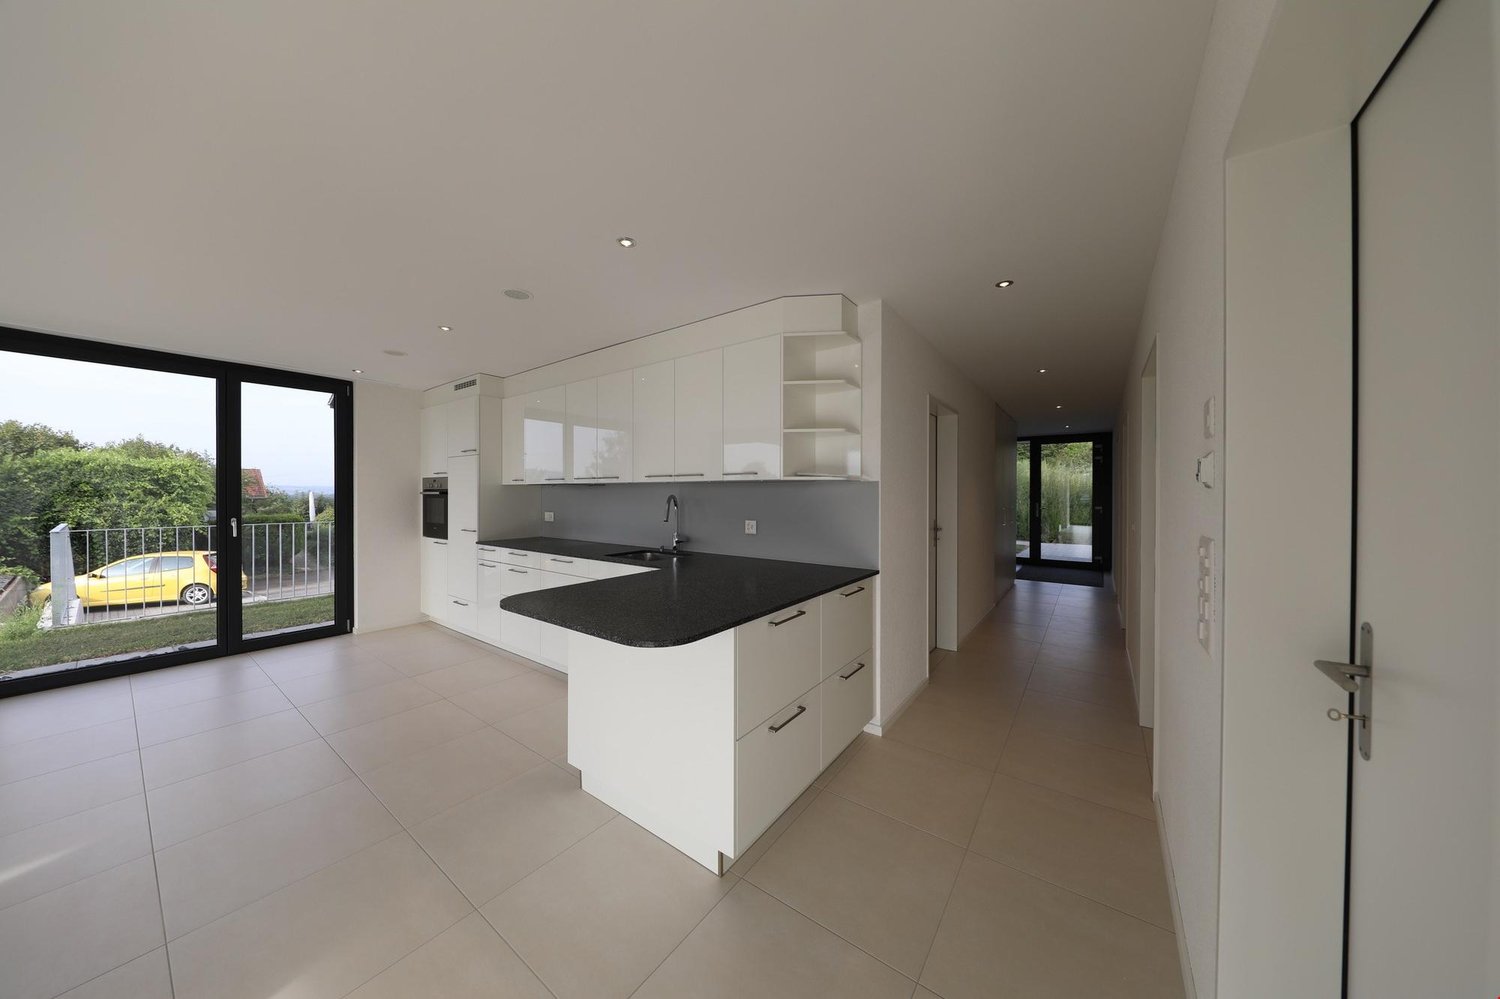
Bright 4½-room apartment in owner-occupied standard – MinergieAvailable from February 1, 2027 or by agreementIn an attractive, quiet and yet central location in Ins, we rent a spacious, bright 4½-room apartment in a modern, two-story multi-family house.The apartment impresses with its high-quality construction standard, spacious room proportions and a pleasant living atmosphere. Thanks to its west orientation, it benefits from excellent sunlight, especially in the afternoon and evening.High living comfort and sustainable constructionThe multi-family house, designed as a plus-energy building and Minergie-certified, combines contemporary architecture with high energy efficiency. A controlled comfort ventilation system ensures a pleasant room climate all year round. A spacious photovoltaic system on the roof contributes to sustainable energy supply.A special feature is the own, direct outdoor access to each apartment, which offers additional privacy and an individual living experience.Quiet and central locationThe property is located in a quiet and sought-after residential area in Ins. The train station, shopping facilities and other daily necessities are within walking distance.Parking spacesUp to two parking spaces can be rented for CHF 120.- per month each.ViewingHave we sparked your interest? We would be happy to arrange an individual viewing appointment with you.

Travel time
-
1 / 13
  • View
  • Parking space
  • Garage
CHF 3,350.–
5.5 rooms180m² living space
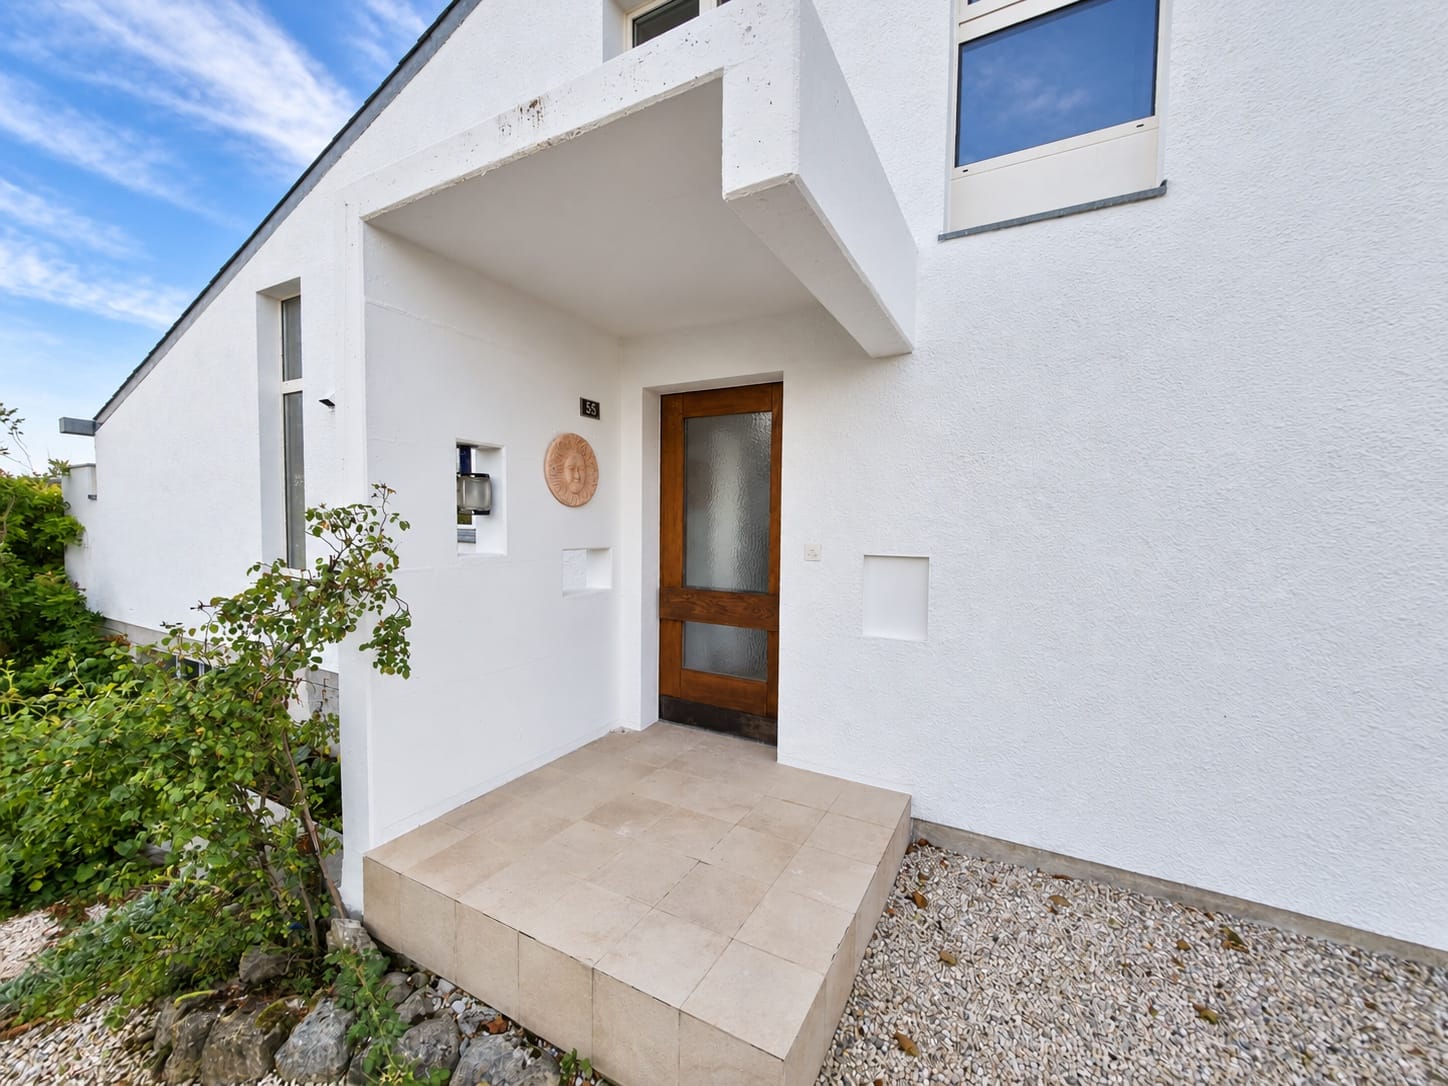
Schoren 55, 3215 Gempenach

5.5-room house with garden for rent in Gempenach

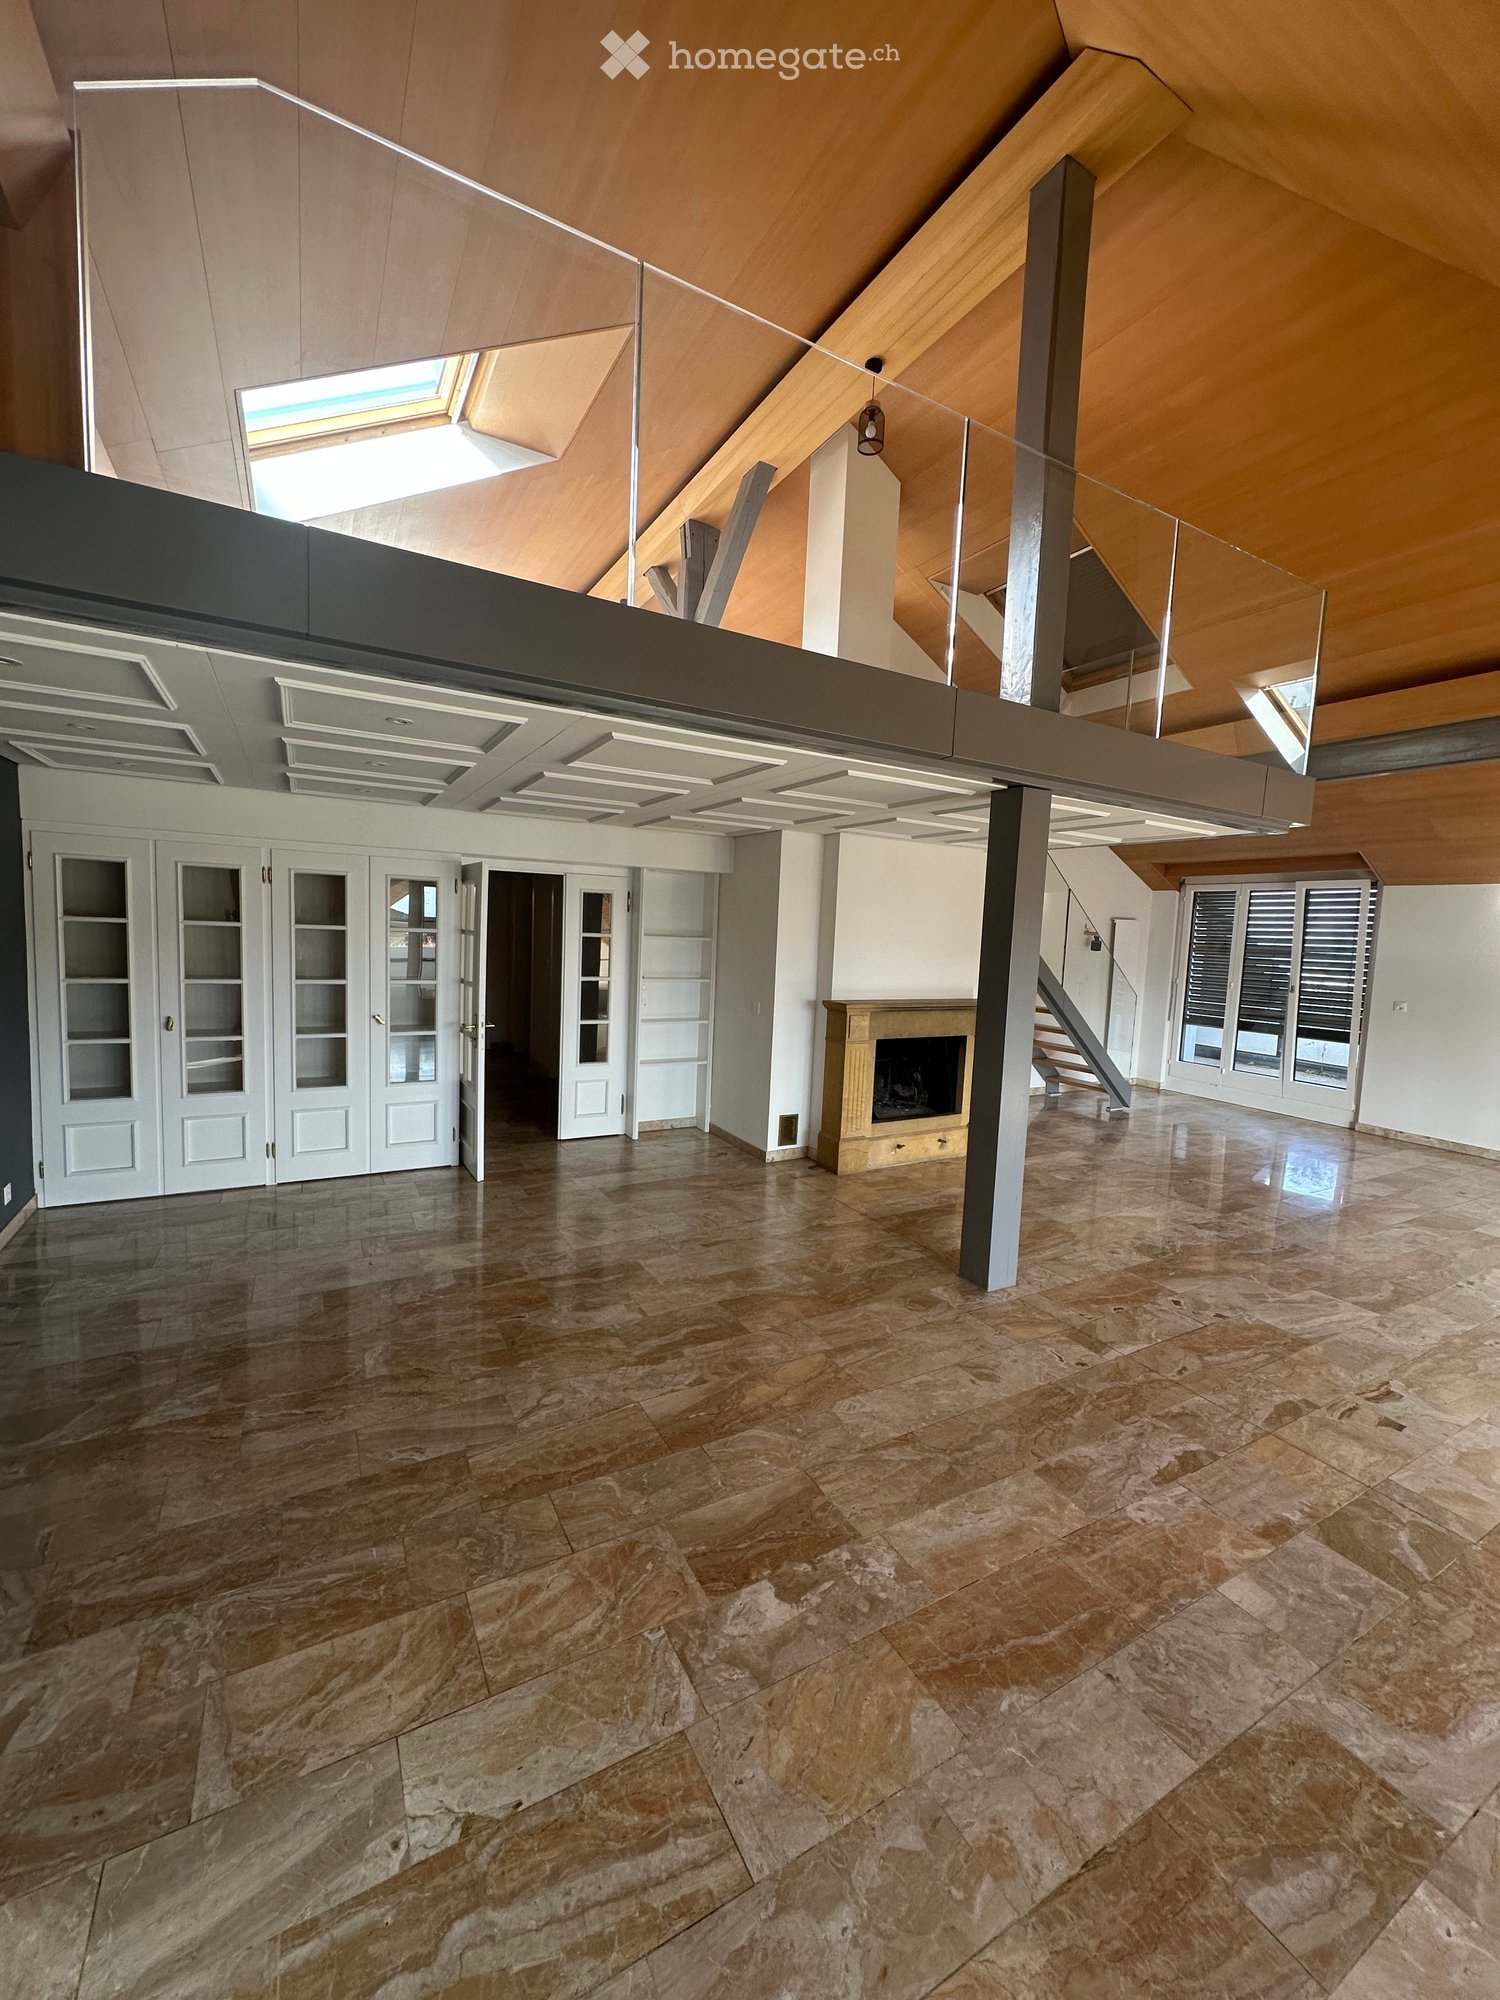
Detached 5.5-room house with garden, gallery, and fireplace in GempenachAt the address Schoren 55, a spacious home with approximately 180 m² of living space awaits you, spread over three floors. The house combines a lot of space, pleasant brightness, and a characteristic living area with a high ceiling, gallery, and fireplace. Large window fronts provide plenty of daylight and create a beautiful transition to the garden.Living with a viewThe heart of the property is the open living and dining area with a gallery and loft. The kitchen is practically integrated into the living area and has storage space. On the ground floor, there is also a bedroom and a bathroom/WC. On the upper floor, another room and a separate wardrobe or dressing room complement the range of rooms. The living area is equipped with parquet flooring.The basement offers additional storage space and versatile auxiliary rooms, including several cellar rooms, a laundry room, and the heating and tank room. The heating is provided by an oil heating system.Garden and parkingThe approximately 700 m² large plot of land offers plenty of space in the green. Lawn areas and seating areas invite you to stay outside. From the property, you can enjoy a beautiful view of the Alps. A separate single garage and an outdoor parking space are available for your vehicles.Key facts • 5.5 rooms on three floors • Approx. 180 m² living space • Approx. 700 m² plot size • 1 bathroom/WC according to object data • Separate garage and outdoor parking space • Oil heating • Available for move-in immediately Rental conditions: CHF 3,350 per month plus CHF 250 in ancillary costs.Gempenach belongs to the municipality of Murten and offers a quiet, natural living environment. With bus line 520, there are connections to Murten train station and Gümmenen. The A1 can be reached in Murten after approximately 5 km; shopping facilities, further train connections, and recreational areas are located in Murten and the surrounding area.

  • View
  • Parking space
  • Garage
Travel time
-
1 / 14
  • Balcony / Terrace
  • Pets allowed
  • View
  • +6
CHF 1,630.–
2.5 rooms74m² living space
Hagacherweg 21, 3225 Müntschemier

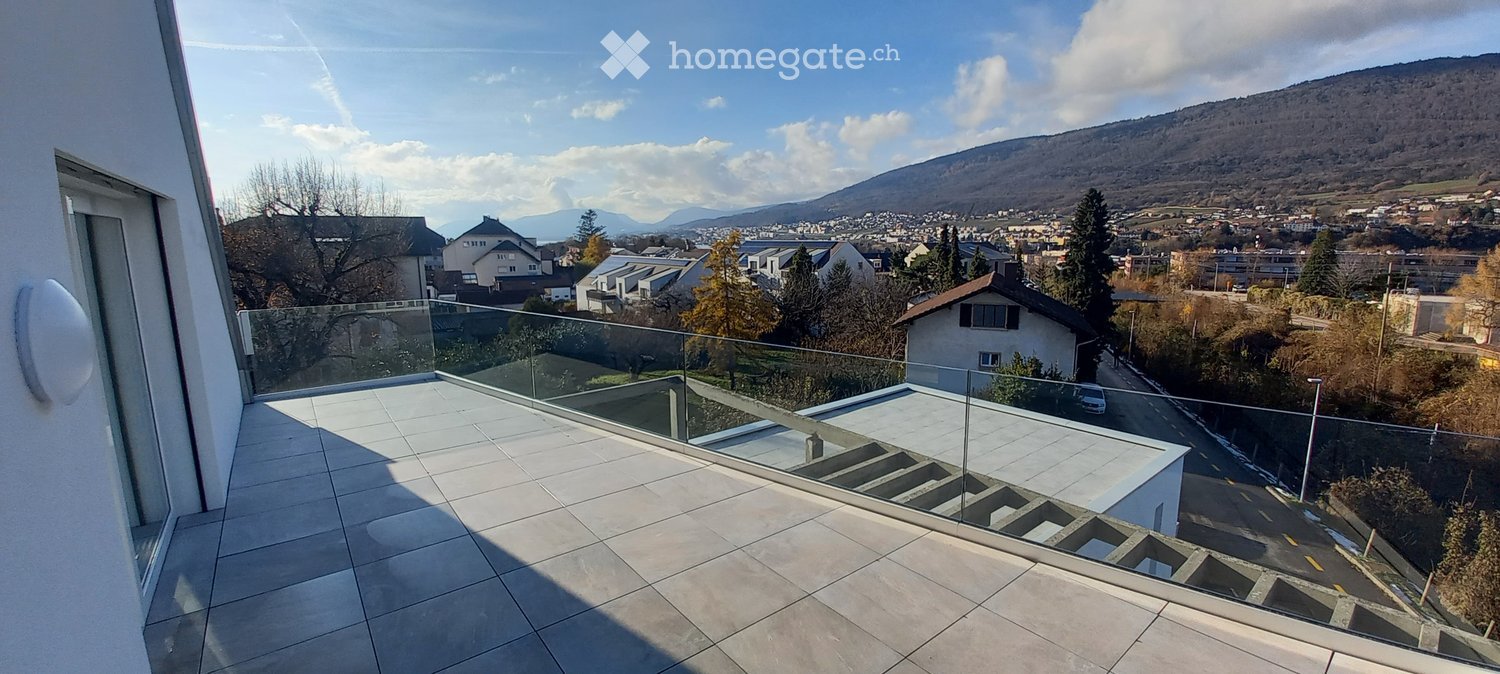
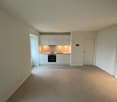
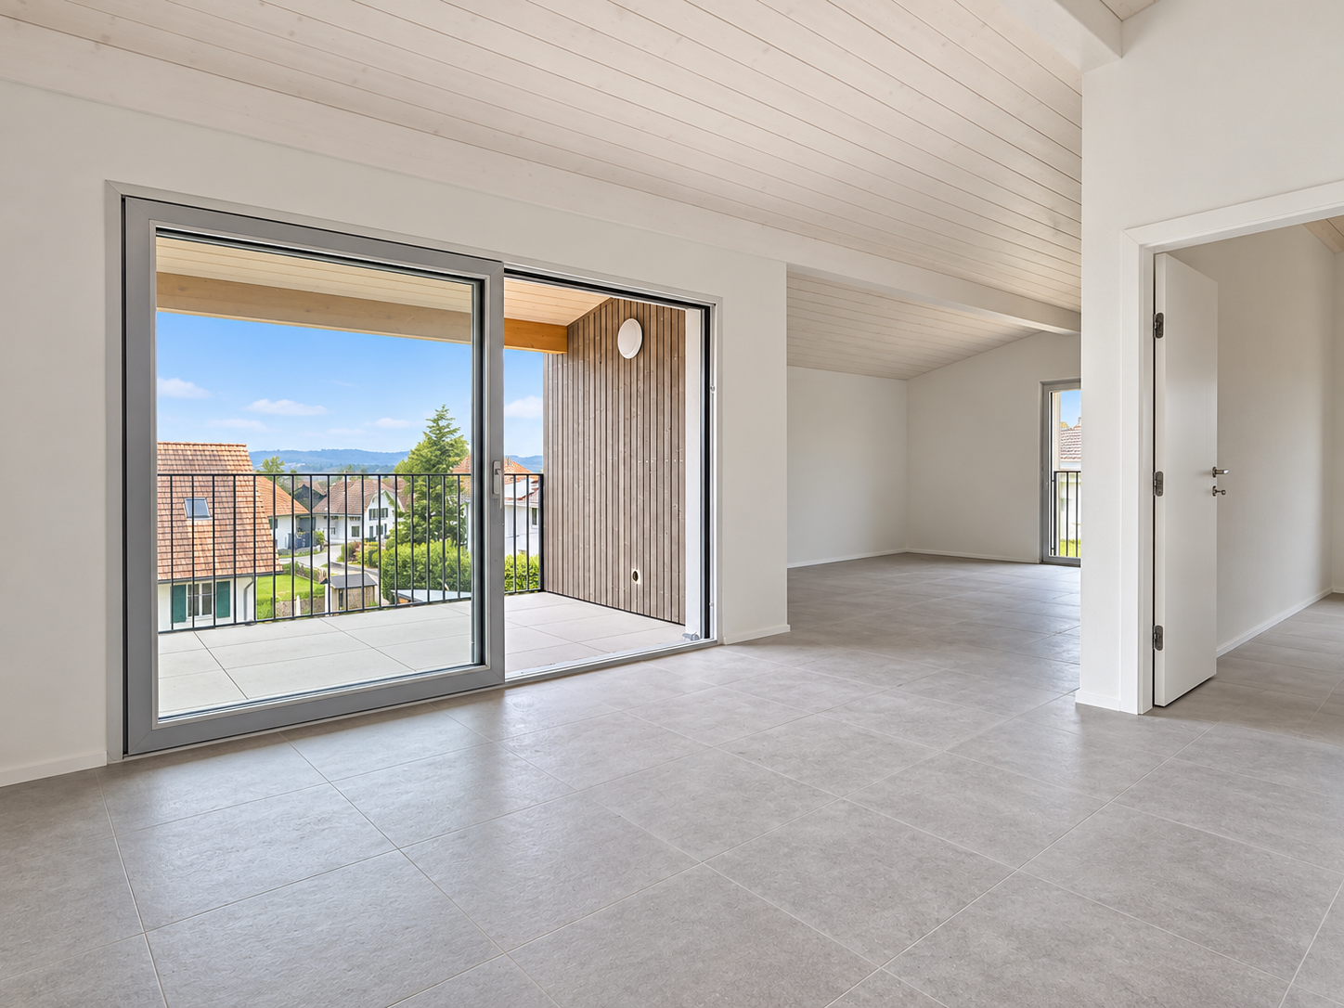
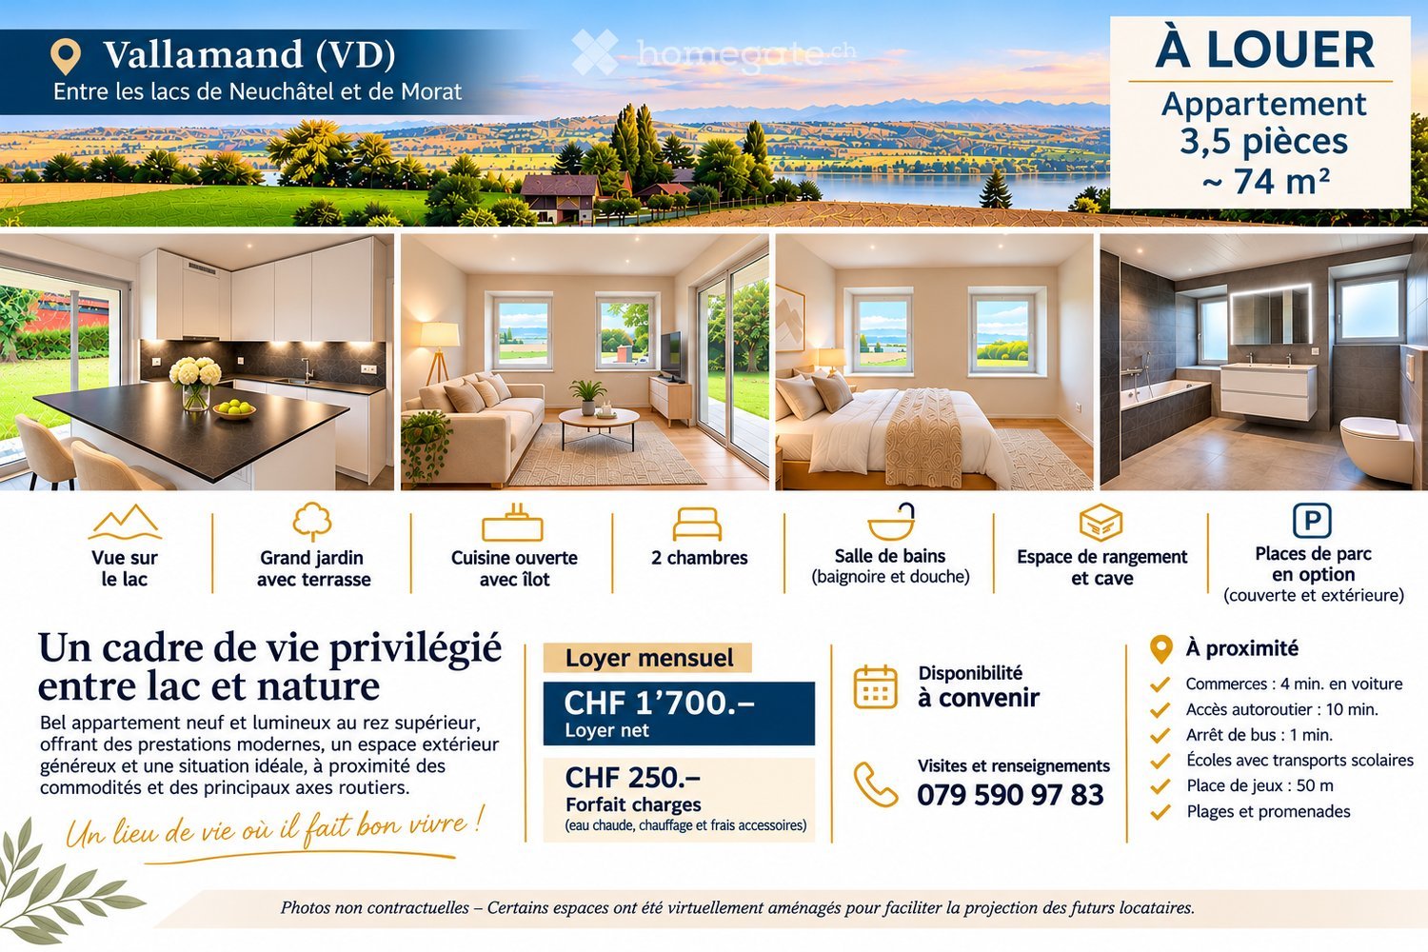
Modern, spacious 2.5-room attic apartment with a view in Müntschemier

An attic apartment full of light, space, and special momentsWelcome to this modern 2.5-room attic apartment in Müntschemier. With 74 m² of living space, two private terraces, and an impressive ceiling height of up to 4.5 meters, it is the jewel of the building. The open height gives the rooms a airy, almost loft-like flair and creates a generous, high-quality living feeling.The two private terraces offer different possibilities to enjoy the day outdoors. On the east-facing terrace, you can greet the morning with sunrise and a cup of coffee. The south-facing terrace benefits from many hours of sunshine and offers a pleasant spot for an outdoor lunch, a reading break, or relaxed hours in the sun.Inside, light also plays a major role: large window areas and glass doors on several sides allow daylight to enter from different directions. This makes the apartment bright and open - from morning to afternoon. The generous windows also create a smooth transition between the living area and the terraces.The modern kitchen is equipped with a dishwasher. For added comfort in everyday life, the connections for washing machine and tumble dryer are located directly in the apartment. A modern bathroom, gray floor tiles in the corresponding areas, and bright wood parquet flooring complement the contemporary equipment.The most important things at a glance: • 2.5-room attic apartment on the 3rd floor • 74 m² of living space and up to 4.5 m of ceiling height • Two terraces with east and south orientation • Large windows and plenty of natural daylight • Modern kitchen with dishwasher • Connections for washing machine and tumble dryer in the apartment • Elevator and wheelchair-accessible entrance • Garage and outdoor parking spaces available The apartment is located in a quiet environment. The train station is about 11 to 12 minutes' walk away, and shopping facilities are about 6 minutes away. The apartment is available for rent from November 1, 2026, or by agreement.Living between the lakes - modern new apartments for rentIn the heart of Müntschemier, on Hagacherweg, an attractive new building with modern 2.5- to 4.5-room apartments is being built. The apartments convince with well-thought-out floor plans, a high-quality construction standard, and generous private outdoor areas.Bright rooms, contemporary architecture, and comfortable equipment create a pleasant living atmosphere in a quiet and natural environment. Whether single, couple, or family - at Hagacherweg, you will find a modern home with high living and quality of life.In the building, different apartment sizes and floor plans are available: • 2.5-room apartments with approximately 50 m² of living space, depending on the unit with loggia or terrace and garden area • 3.5-room apartments with approximately 85 to 93 m² of living space, with loggia or terrace and partially generous garden area • 4.5-room apartments with approximately 105 to 108 m² of living space, with covered loggia or generous terrace and green area • 3.5- and 4.5-room attic apartments, spacious winter garden available; individual apartments have two winter gardens What to expect • Modern kitchen: High-quality kitchen with bright wood fronts and modern Electrolux appliances, equipped with dishwasher, integrated microwave, and a spacious refrigerator with separate freezer compartment. • Private outdoor areas: Depending on the apartment, you have a balcony, a covered loggia, a generous terrace with a large garden area at your disposal. All outdoor areas are illuminated. • Practical storage room: Additional storage space directly in the apartment. • Elevator: Comfortable access to the different floors. • Garage parking spaces: Parking facilities for your vehicle are available in the garage. The train station is about 13 minutes' walk away. Shopping facilities, kindergarten, and primary school are located in the village. The proximity to Lake Biel and Lake Murten, as well as numerous walking and cycling paths, combines natural living with a high recreational value.Have we sparked your interest? Do not hesitate to contact us. We will be happy to arrange a viewing appointment with you and send you our detailed rental dossier. Discover the heart of the building personally - perhaps you have found exactly the home you have been looking for.

  • Balcony / Terrace
  • Pets allowed
  • View
  • +6
Travel time
-

Suggested properties for you based on search results