4 results - Commercial & industry for rent in Heiligberg (Winterthur)

1 / 8
Price on request
291m² floor space
Hegifeldstrasse 38, 8400 Winterthur

Attractive location with potential!

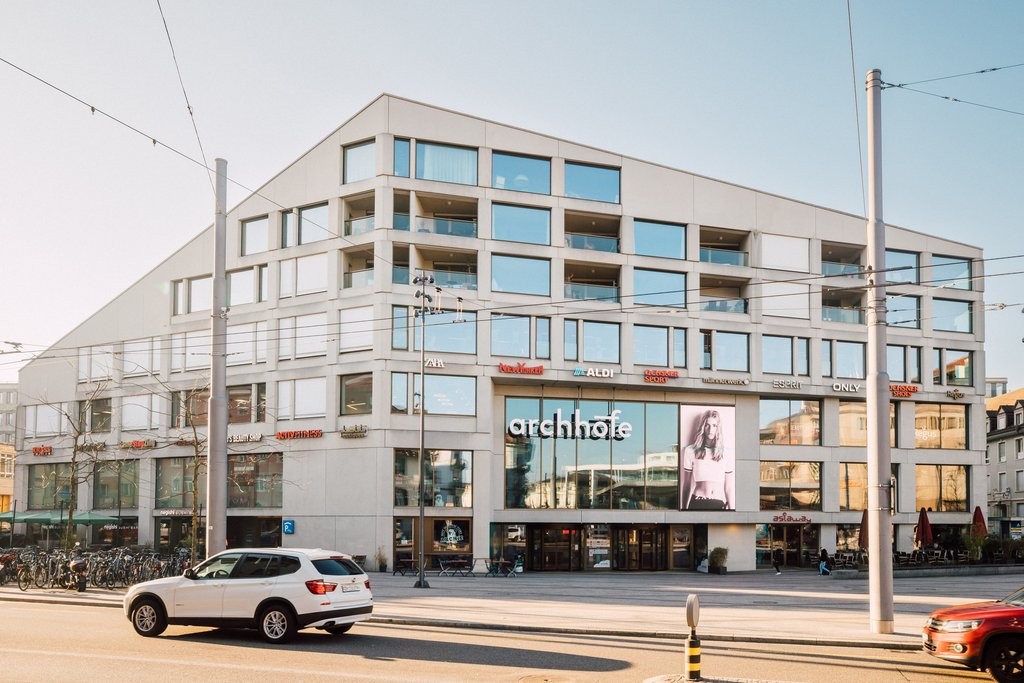
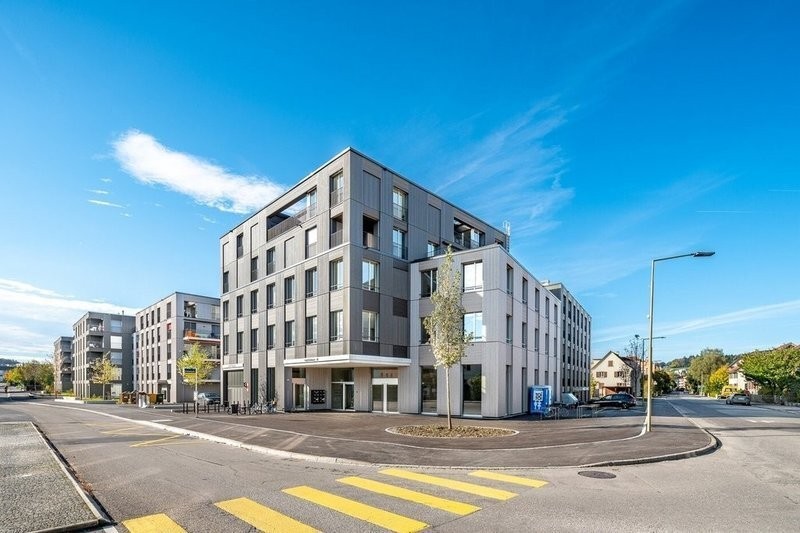
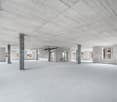
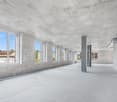
The office and practice spaces in the "7 am Park" development are located in the heart of the booming trend quarter Winterthur Neuhegi. Become a part of it!- Rentable area of 291 m2 on the 2nd floor- Construction: Raw building 2- Bright rooms- Passenger elevator and toilet facilities in the staircase for shared use.- Tasteful color design and materialization of the common areas- Modern building technology with e.g. photovoltaic roof system, e-charging stations in the underground garage, fiber optics and ventilation/cooling.- Customer parking spaces available, blue zone in the immediate vicinity- Bus stop Schlossäcker directly in front of the house- Oberwinterthur train station and Neuhegi can be reached in about 7 minutes on foot.- A fitness center has rented on the ground floor, all 109 residential units are occupied.- Further information: www.7ampark.ch/gewerbe/angebotHIGHLIGHTThe rent is staggered and consists of the following (minimum term 5 years, calculation for office space with 291 m2):Rent in the 1st year: CHF 4'470.85 per month, net (CHF 185.00 m2/year)Rent in the 2nd year: CHF 4'712.50 per month, net (CHF 195.00 m2/year)Rent from the 3rd year: CHF 4'954.15 per month, net (CHF 205.00 m2/year)We would be happy to advise you on the various options. We look forward to your contact.The visualizations and photos listed are protected by copyright and may not be used by third parties.

Travel time
-
More objects in your automatically expanded search area
20 results - Radius: + 10km
1 / 12
CHF 360.– / m²/ yearTop
662m² floor space
Theaterstrasse 15A, 8400 Winterthur

Representative ground floor area with over 4 meters ceiling height

Versatile commercial space for health services, retail, showroom or customer-oriented usage conceptsRare opportunity in the renowned Turm Areal Winterthur.This representative ground floor area of around 662 m² impresses with its exceptional ceiling height of over four meters, spacious window fronts, and a flexible floor plan structure.The area is ideal for companies with customer contact and offers versatile usage possibilities – for example, as a health center, group practice, physiotherapy, medical practice, showroom, retail, or high-quality service area.Thanks to the direct delivery possibility and the connection to additional storage space in the basement, the area is also perfectly suited for concepts with increased logistics or goods handling.The immediate proximity to Winterthur's old town and the main train station, as well as the excellent accessibility, create ideal conditions for employees, customers, and clients.Highlights✓ approx. 662 m² rental space✓ Sustainability certification: BREEAM In-Use✓ Ceiling height of 4.06 m✓ Handover in functional basic construction✓ Flexible usage possibilities✓ Spacious window fronts✓ Representative entrance area✓ Direct delivery possibility✓ Direct goods delivery with connection to the rental space possible✓ Additional storage space in the basement can be rented flexibly✓ High floor load capacity of the storage spaces up to 1,500 kg/m²✓ Two passenger elevators✓ Underground parking garage✓ Outdoor parking spaces✓ E-charging stations on the premises✓ Shower facilities available for shared or exclusive use, depending on the rental concept✓ Advance operating costs: approx. CHF 55.00/m²/p.a.✓ State-of-the-art building technology with cooling ceilings, ventilation, and raised floor✓ Winterthur main train station and old town within walking distanceLet yourself be convinced of the qualities of this versatile commercial space during a personal viewing. I would be happy to show you the different usage possibilities and advise you individually. I look forward to your contact.

Travel time
-
1 / 15
CHF 171.– / m²/ year
1,043m² floor space
Bürglistrasse 31A, 8400 Winterthur

Modern production area with separate office space in Winterthur

On Bürglistrasse in Winterthur, a spacious, modern, and versatile commercial space is available, combining office and production use in one location. The location offers functional conditions for operational processes in a commercially oriented environment. The total area is divided into two clearly structured units on the ground floor, each with a separate entrance. This allows for organizational separation of office and production areas.The larger unit with approximately 618 m² is intended for office and commercial use and will be converted into an open Open-Space office area in the future. The open structure offers flexible design options for modern workplace concepts, project areas, or combined office and meeting zones.The second unit with approximately 425 m² is designed as a production and shipping area. It consists of several production areas and a beautiful delivery area, supplemented by a meeting room, break room, and sanitary facilities.The property is therefore suitable for companies looking for functional, well-structured commercial spaces in Winterthur.Highlights: • Two independent commercial areas on the ground floor • Office space approximately 618 m² (future Open Space) • Production/shipping area approximately 425 m² • Separate entrance per unit • Practical floor plan with separate, clearly usable areas • Sanitary facilities available • Ramp for delivery The commercial spaces were completely renovated in 2019 and 2022 and are therefore immediately available.If you are interested, please feel free to contact us for further information or a viewing.

Travel time
-
1 / 10
CHF 170.– / m²/ year
3,933m² floor space
Im Langhag 2, 8307 Effretikon

Representative property for commercial, logistics, and office use

The representative commercial property offers optimal conditions for logistics, storage, and production, and combines these with modern office spaces and a spacious rooftop terrace with a view of the surrounding area. Visit us at REPRESENTATIVE COMMERCIAL PROPERTY FOR COMPANIES WITH A LONG-TERM VIEW | Procimmo.Highlights • 8,000 m² of logistics, storage, and production space. Partial areas from 1,000 m² possible on the 1st floor. • 3,000 m² of modern office space, partial areas from approximately 300 m² possible on the 2nd and 3rd floors. The office on the 3rd floor has a rooftop terrace. • Available from January 2027 • Cafeteria, break room, recreational area directly in front of the property • 111 parking spaces • Turning area for trucks Optimal access • Access to highway A1 (Zurich/St. Gallen) in 2 minutes • Bus stop Langhag in 3 minutes • Effretikon train station in 15 minutes High functionality • Ground-level access also possible with trucks (gate height approximately 4 m) • 3 loading ramps with lifting platforms on the back of the building • 2 freight elevators (load capacity 5 t each) • 2 passenger elevators (office tract) • Room heights: ground floor 5.9 m, upper floor 4.09 m • Floor load: ground floor 1,500 kg/m², upper floor 750 kg/m² We would be happy to show you the facilities on site. We look forward to your contact.The listed impressions (visualizations and photos) are protected by copyright and may not be used by third parties. All information is subject to change.

Travel time
-
1 / 9
CHF 150.– / m²/ year
560m² floor space
Kemptpark 3, 8310 Lindau

Spacious commercial/office/studio space with high ceilings and plenty of daylight in The Valley

In the The Valley area in Kemptthal, we are renting an attractive space with approximately 560 m², which is ideal as an office, studio, atelier, or exhibition space.The space impresses with its very high ceilings, plenty of natural light, and a characteristic industrial look. The spacious room proportions create an open, inspiring working atmosphere and offer a lot of scope for different room concepts, from modern office workstations to creative studio spaces to representative exhibition or presentation areas.A practical advantage is the existing goods lift. This allows larger objects, exhibition elements, furniture, or materials to be brought into the space without any complications, without the commercial character having to be in the foreground.Your advantages at a glance• Approximately 560 m² of versatile commercial/office/studio space• Ideal as an office, studio, atelier, or exhibition space• Very high ceilings and spacious room feel• Plenty of daylight and characteristic industrial look• Direct access via goods lift• Plenty of scope for individual room concepts• Attractive location in The Valley area Kemptthal• Exciting environment with diverse companies and catering options• Parking spaces can be rented additionally if requiredSpace for work, presentation, and creative conceptsThis space is particularly suitable for companies that are looking for spacious, bright rooms with character. Whether as an open office landscape, creative studio, atelier, exhibition space, or combined work and presentation space. The space offers ideal conditions for modern and flexible usage concepts. The industrial look gives the object a strong visual identity and creates an environment that clearly differs from classic office spaces.Location The Valley KemptthalThe Valley in Kemptthal combines historic industrial charm with a lively area environment. On site, tenants benefit from a diverse neighborhood, short distances, and various catering options directly in the area. The Kemptthal train station is located directly at the area and offers a comfortable connection in the direction of Zurich, Winterthur, and the surrounding regions. The location is also easily accessible by car; parking spaces can be rented additionally subject to availability.For further information, documents, or a personal viewing appointment, we are at your disposal. We look forward to your inquiry.

Travel time
-
1 / 12
CHF 240.– / m²/ year
160m² floor space
Kemptpark, 8310 Lindau

Representative ground floor area with old building charm in The Valley

In the The Valley area in Kemptthal, we are renting a high-quality space with approximately 160 m² on the ground floor of a renovated old building. The space combines a modern construction standard with the characteristic appearance of a historic building, providing a particularly attractive stage for your company. Thanks to the beautiful access from the outside, the space is ideal for uses with visibility and customer contact, such as a sales area, office, exhibition space, showroom, or representative service area.The very high ceilings give the room a generous, open spatial feel. At the same time, the modern construction creates a high-quality and contemporary atmosphere, while the preserved old look gives the object its special character.Your advantages at a glance• approx. 160 m² of high-quality ground floor space• Ideal as a store, office, showroom, or exhibition space• Beautiful access directly from the outside• Very high ceilings and generous spatial effect• Modern construction standard in a renovated old building• Characteristic old look with special recognition value• Representative appearance for companies with customer contact• Attractive location in the The Valley area in Kemptthal• Lively environment with exciting companies and catering options• Kemptthal train station directly at the area• Parking spaces can be rented additionally if neededVisibility and character on the ground floorThis space is particularly suitable for companies that are looking for a well-accessible and representative location. The direct access from the outside creates an inviting entrance situation and makes the space ideal for store concepts, exhibitions, consulting services, design offices, studios, or other public-oriented uses. The combination of modern construction, high rooms, and historic building context gives the space an independent identity and clearly distinguishes it from classic commercial or office spaces.Location The Valley KemptthalThe Valley in Kemptthal is a lively workplace and meeting place between Zurich and Winterthur. The area combines historic industrial charm with modern infrastructure, diverse companies, and an inspiring environment. Tenants benefit from short distances, various catering options, and an attractive neighborhood directly on the area. The Kemptthal train station is located immediately at The Valley and provides a comfortable connection in the direction of Zurich, Winterthur, and the surrounding regions.For further information, documents, or a personal viewing appointment, we are at your disposal. We look forward to your inquiry.

Travel time
-
1 / 10
CHF 195.– / m²/ year
1,020m² floor space
Schlosstalstrasse 45, 8406 Winterthur

Spacious workshop/production areas in Winterthur

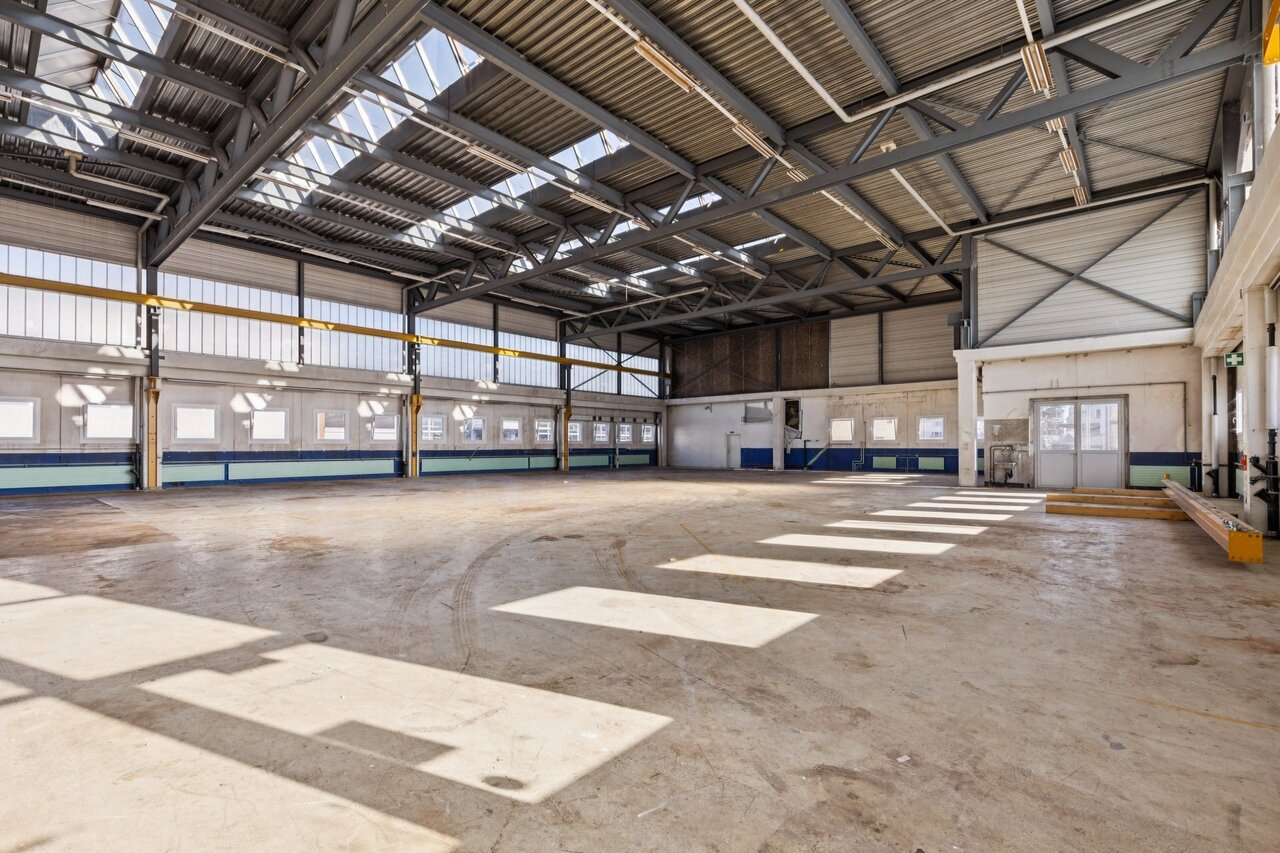
At Schlosstalstrasse 45 in 8406 Winterthur, we are renting a versatile workshop and production area with 1'020 m² immediately or by arrangement. The area impresses with its generosity, its functional infrastructure, and its flexible usability, offering ideal conditions for efficient operational processes in commerce, production, or logistics.Thanks to the open structure, individual usage concepts can be implemented optimally, from a classic workshop to production or storage areas. Highlights: • Workshop/production area with 1'020 m² • Optional storage area up to 900 m² • Electrical installation complete • Compressed air available • Cranes available • Passenger and freight elevator available • Sufficient parking spaces available • Good delivery and supply possible • Robust construction for versatile use • Own toilet facilities available If required, additional office space can be rented in the same building, ideal for a combination of administration and operations at one location. Location:The property is located in a traffic-favorable location in Winterthur with excellent connections to the regional and supra-regional transport network. The nearby motorway connection ensures quick and direct accessibility in all directions. The development is optimally guaranteed for employees, customers, and suppliers by car and public transport. Interested?Contact us for more information or a viewing on site.

Travel time
-
1 / 11
Price on request
376m² floor space
Klosterstrasse 30, 8406 Winterthur

Flexible workspaces for companies of all kinds

This spacious and bright ground floor area with 376 m² is located on the up-and-coming Vitus Areal, formerly Rieter Areal, and impresses with its versatile usability - whether as an office, training room, studio, practice, event or sales area. Thanks to its own entrance, you enjoy maximum independence and a representative presence for customers and employees. Highlights of the area • 376 m² of contiguous usable space on the ground floor • Own, direct access • Bright, open rooms with large window fronts • Modern construction standard • High-quality floor coverings (parquet and plate flooring) • Electrical installation complete and ready for occupancy • Lighting already installed • Ceiling-mounted projector installed, ideal for presentations and training • Electric shutters for optimal sun and sight protection • Own sanitary facilities (toilets) integrated directly into the area • Flexible room design, individually divisible • Furniture can be taken over if required • Very good accessibility and delivery options • Attractive foyer with corpus • Additional storage space available • Ample parking spaces directly on site Special featuresThe area impresses with its generosity, clear room structure and versatile usability. The combination of plenty of daylight, modern equipment and flexible division creates a pleasant and productive working atmosphere. Additionally, a restaurant is located directly on site, offering freshly prepared meals on weekdays, ideal for lunch breaks or catering. Optimal traffic connection • The highway can be reached in just 3 minutes by car. • The bus stops Töss, Rosenau and Schwimmbad Töss are within comfortable walking distance (approx. 5 minutes). • The Winterthur Töss train station is about an 8-minute walk away. ParkingOutdoor parking spaces are available directly on site and can be rented for CHF 100 per month. Interested?We would be happy to show you this attractive area in person.We look forward to your contact!

Travel time
-
  • A three-story building with a shop on the ground floor, featuring a sign that reads 'RAHME-LADE'. The shop has large glass windows displaying various items. The building has a modern architectural design with white walls and green window shutters. There a
  • A street with several buildings, one of which has a sign that reads 'RAHME-LADE'. The buildings have multiple windows and some have balconies. The street is empty, and there is a person walking on the sidewalk.
  • Facade of a building with a shop window, wooden door, and a sign reading 'Spiegelrahmen Stiche'.
  • Facade of a building with two shops, one named 'RAHME-LADE' and the other 'Spiegelrahmen Stiche', both with glass windows displaying items inside.
  • wooden floor, white walls, ceiling lights, display shelves, counter, blue carpet, decorative items
  • entrance hall with automatic sliding doors, blue carpet, display of art cards, decorative items, and sculptures
  • art gallery, carpeted floor, large windows, paintings on the wall, blue bench, sculptures, art pieces on display
  • art gallery, paintings, sculptures, radiator, couch, windows
  • art gallery with paintings, sculptures, and decorative items
  • room with wooden floor, red chair, wooden desk, picture frames, mirrors, staircase
  • A street view of a building with glass windows and a sign that reads 'RAHME - LADE'. There is a person riding a bicycle on the sidewalk. The building has a glass door and a glass window with a display of items inside. There is a pole in the middle of the
  • Facade of a building with glass windows and doors, name Rahme-Lade, people walking on the sidewalk
1 / 12
CHF 5,595.– / month
157m² floor space
Stadthausstrasse 111, 8400 Winterthur

Attractive retail store in prime pedestrian location in the Winterthur Old Town

As of 01.09.2026 or by agreement, we are renting out this versatile retail space at an excellent, highly frequented location on Stadthausstrasse / corner of Schmidgasse - right in the heart of Winterthur's Old Town.The property is located in the immediate vicinity of the lively Marktgasse, the central shopping and pedestrian zone of the Old Town with high foot traffic, charming historic cityscape, and attractive mix of retail, gastronomy, and services. Winterthur's main train station is conveniently accessible in just about 3 minutes (around 300 m) on foot. Public transport is located directly in front of the property.Rental objectAbove the retail space, there are two residential units. The business spans three floors (basement, ground floor, and upper floor) and offers flexible usage possibilities:Basement (approx. 46 m²) • Sales area • Storage room • Access / staircase Ground floor (approx. 55 m²) • Main entrance • Sales area • Office area (approx. 8 m²) • Storage room • Staircase to the upper floor Upper floor (approx. 56 m²) • Sales or work area • Storage area (approx. 8 m²) • WC Usage possibilitiesThe property is rented out in its existing condition and has so far been successfully used as a specialist store for framing and gilding.Various usage concepts are possible, including: • Classic retail store (boutique, interior, beauty, etc.) • Service usage with customer contact (trust, consulting, architecture, coaching, finance) • Atelier / creative usage (design, fashion, web agency, etc.) • Beauty / wellness / practice rooms (ground floor reception, upper floor treatment rooms) • Innovative, individual business ideas ViewingWe would be happy to show you this exciting property in person. Please contact us for a viewing appointment.

Travel time
-
1 / 12
CHF 5,595.– / month
157m² floor space
Stadthausstrasse 111, 8400 Winterthur

Attractive retail store in prime pedestrian location in Winterthur's old town

From 01.09.2026 or by agreement, we rent out this versatile retail space at an excellent, highly frequented location on Stadthausstrasse / corner of Schmidgasse - in the heart of Winterthur's old town.The property is located in the immediate vicinity of the lively Marktgasse, the central shopping and pedestrian zone of the old town with high foot traffic, charming historic townscape, and attractive mix of retail, gastronomy, and services. Winterthur's main train station is conveniently accessible in about 3 minutes (around 300 m) on foot. Public transport is located directly in front of the property.Rental objectAbove the retail space, there are two residential units. The business spans three floors (basement, ground floor, and upper floor) and offers flexible usage possibilities:Basement (approx. 46 m²) • Sales area • Storage room • Access / staircase Ground floor (approx. 55 m²) • Main entrance • Sales area • Office area (approx. 8 m²) • Storage room • Staircase to upper floor Upper floor (approx. 56 m²) • Sales or work area • Storage area (approx. 8 m²) • WC Usage possibilitiesThe property is rented in its existing condition and has been successfully used as a specialist store for framing and gilding to date.Various usage concepts are possible, including: • Classic retail store (boutique, interior, beauty, etc.) • Service usage with customer contact (trust, consulting, architecture, coaching, finance) • Atelier / creative usage (design, fashion, web agency, etc.) • Beauty / wellness / practice rooms (ground floor reception, upper floor treatment rooms) • Innovative, individual business ideas ViewingWe would be happy to show you this exciting property in person. Please contact us for a viewing appointment.

Travel time
-
1 / 5
CHF 200.– / m²/ year
650m² floor space
Kemptpark 23, 8310 Lindau

650 m² space for your vision – shell construction area with industrial character in The Valley

In the The Valley area in Kemptthal, we are renting a spacious area of around 650 m² on the 2nd floor of the Kemptpark 21/23 building. The area is in a shell construction state and thus offers a great deal of freedom for individual tenant construction according to the needs of the future tenants.The bright rooms, very high ceilings, and striking industrial character create an exceptional basis for a wide range of usage concepts. Whether office, studio, showroom, exhibition space, training center, or light industrial use: here, a working environment with its own identity and a great deal of design freedom can be realized.Especially the current shell construction state makes this area particularly exciting: floor coverings, room division, installations, and construction can be largely tailored to the desired usage concept. This makes the property ideal for companies that are not looking for a standard area but want to actively co-create their location.Your advantages at a glance• Approximately 650 m² of versatile usable space• Location on the 2nd floor of the Kemptpark 21/23 building• Shell construction state with great freedom in tenant construction• Very high ceilings and generous room effect• Plenty of daylight through numerous window fronts• Characterful industrial look with a special atmosphere• Suitable as an office, studio, showroom, exhibition, or project space• Flexible room design according to the needs of the tenants possible• Elevator and stairways available• Exclusive sanitary facilities available• Attractive rental conditions: CHF 160.00 / m² p.a. • Ancillary costs advance: CHF 40.00 / m² p.a.• Available immediatelyDesign freedom for companies with ideasThis area is aimed at tenants who are looking for a property with character and want to plan their construction individually. The generous base area offers ideal conditions for open working worlds, creative studio spaces, representative showrooms, or combined uses with office, presentation, and project areas.The industrial existing building gives the area a strong visual identity. At the same time, the shell construction state offers the opportunity to integrate modern requirements for use, design, and infrastructure into the future tenant construction in a targeted manner.Location The Valley KemptthalThe Valley in Kemptthal combines historic industrial charm with a lively area environment. On the site, tenants benefit from exciting companies, short distances, and various catering options.Kemptthal train station is located directly at the site and provides a comfortable connection to Zurich, Winterthur, and the surrounding regions. The location is also easily accessible by car. Parking spaces can be rented additionally, subject to availability.We are happy to provide you with further information, documents, or a personal viewing appointment. We look forward to your inquiry.

Travel time
-
1 / 10
CHF 140.– / m²/ year
1,820m² floor space
Klosterstrasse 18a, 8406 Winterthur

Vitus Area - Flexible Commercial Spaces for Your Innovation

Welcome to the Vitus Area in Winterthur - one of the most exciting development areas in the region Where industrial history was once written, a versatile business location for production, trade, logistics, and services is emerging today. Thanks to the excellent transport connections, spacious areas, and flexible usage options, the Vitus Area offers ideal conditions for companies with different requirements.In Brief:Commercial spaces between 364 - 1,820 m² available from the ground floor to the 1st floor • Spacious and bright rooms • Varied usage options and flexible space design possible • Floor load of 2.5 t / m2 • Ceiling height approx. 4m • Direct delivery via 2 freight elevators per floor (load capacity 6t & 5t) • Parking and storage spaces available upon request • In good company - exciting mix of tenants • Motorway exit Töss (A1) directly adjacent / public transport connection reachable in a few minutes • Shopping and dining options on the Vitus Area and in the quarter Rent & Fit-out • Net rent in the current state - CHF 140.00 / m2 / p.a. • Allreal supports you in the planning, realization, and financing of your tenant fit-out Interested? Then become part of the Vitus Area and arrange a personal viewing appointment.Further information, impressions, and exciting news about the area can be found on our website (see link below).

Travel time
-

Suggested properties for you based on search results