3 results - House, chalet, rustico to buy in Heiligberg (Winterthur)

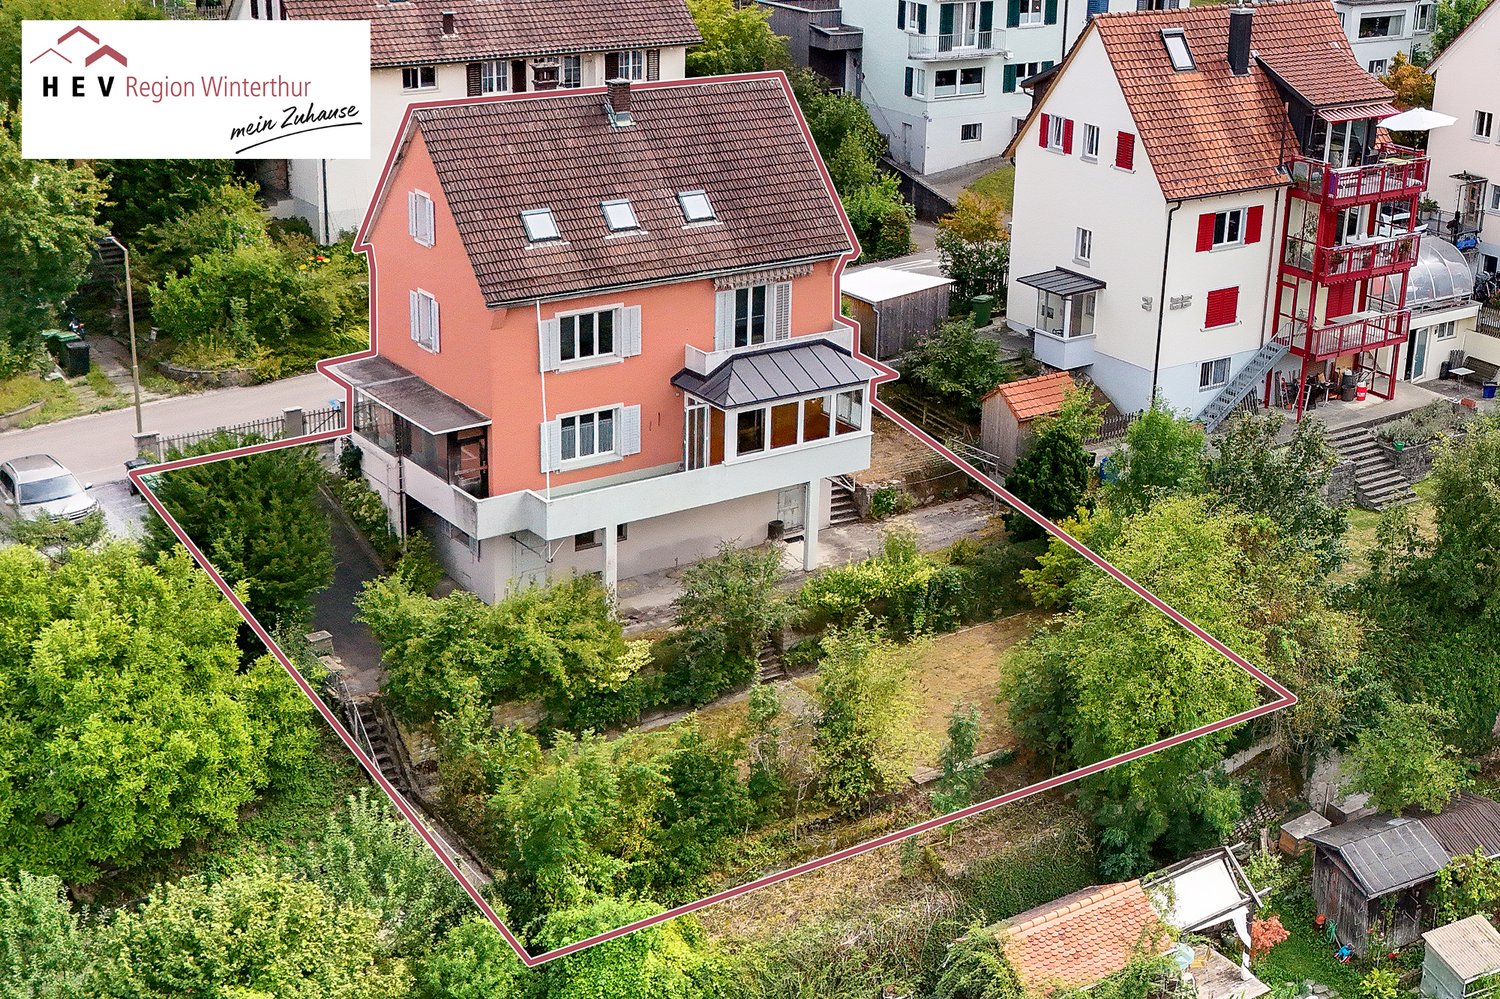
New building
1 / 15
CHF 1,450,000.–
6.5 rooms191m² living space
Im Wil 3, 8400 Winterthur

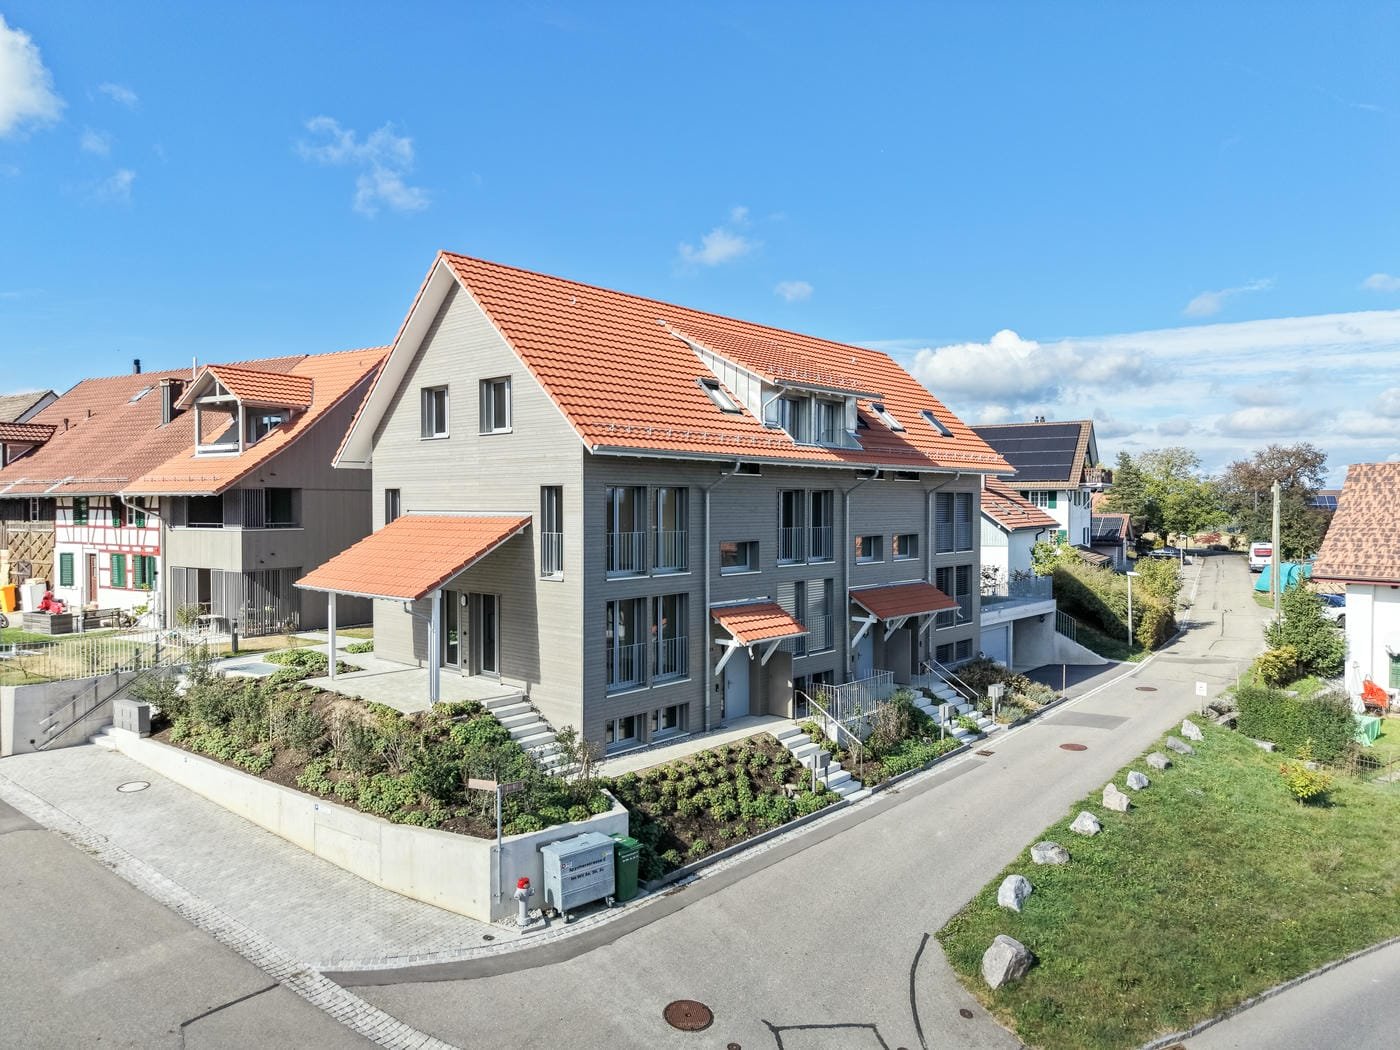
Experience nature and live stylishly in your new home

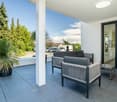
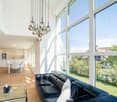
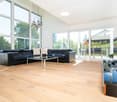
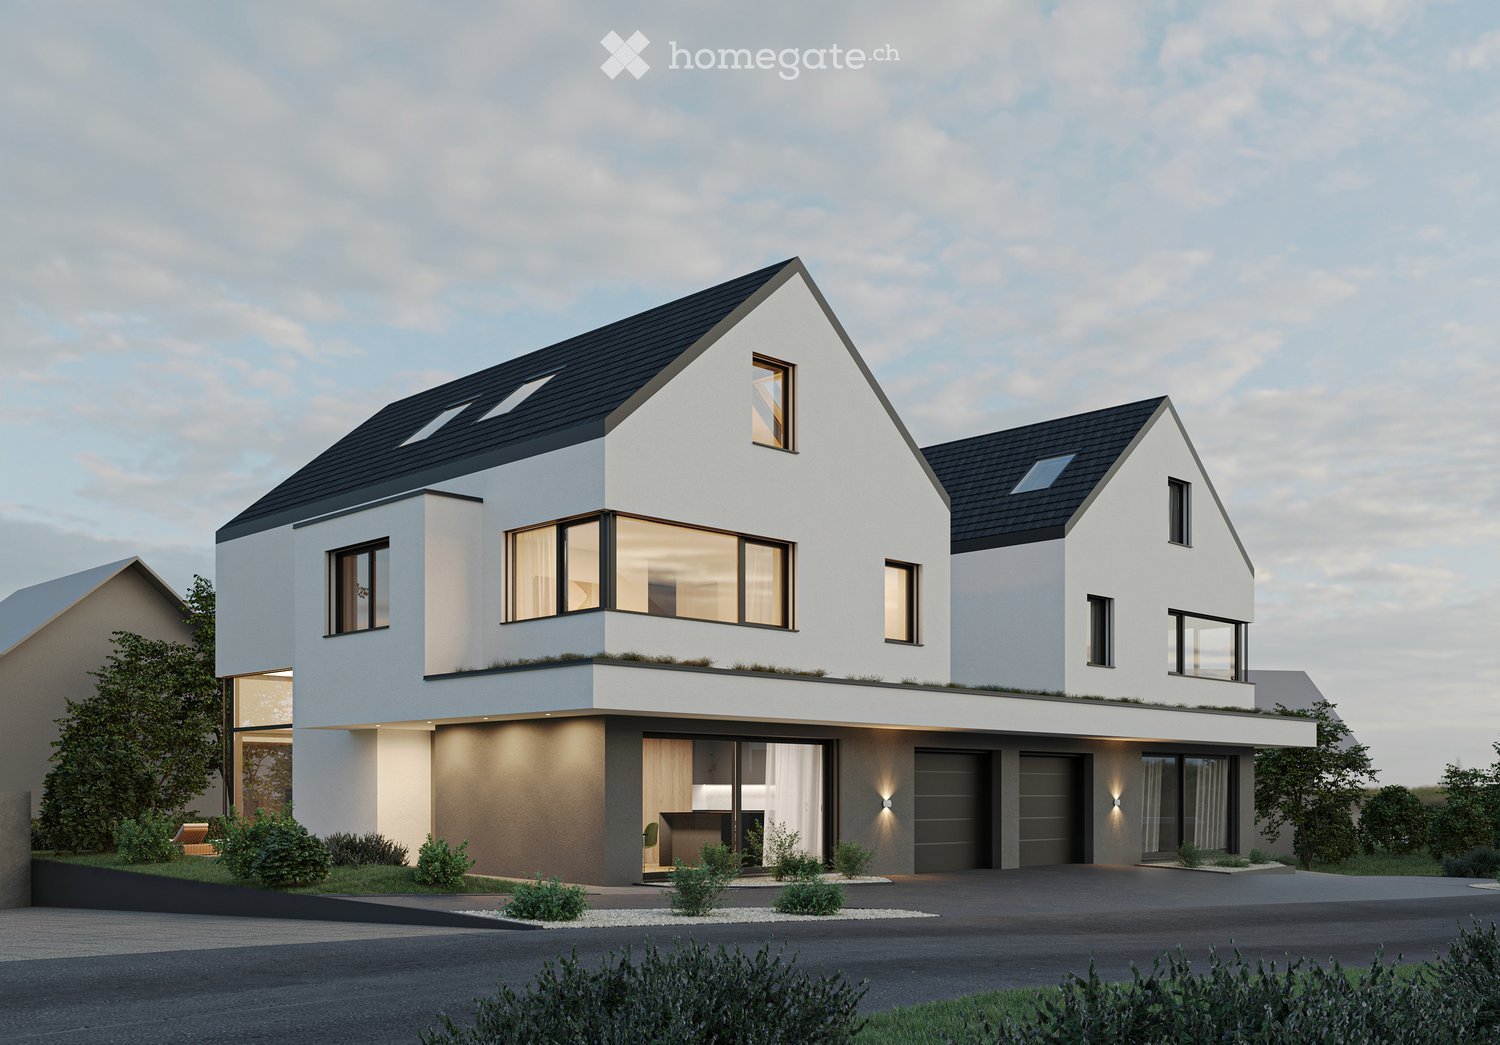
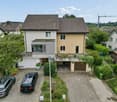
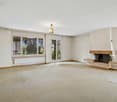
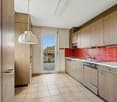
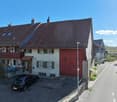
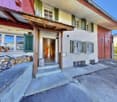
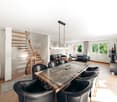
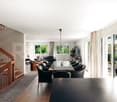
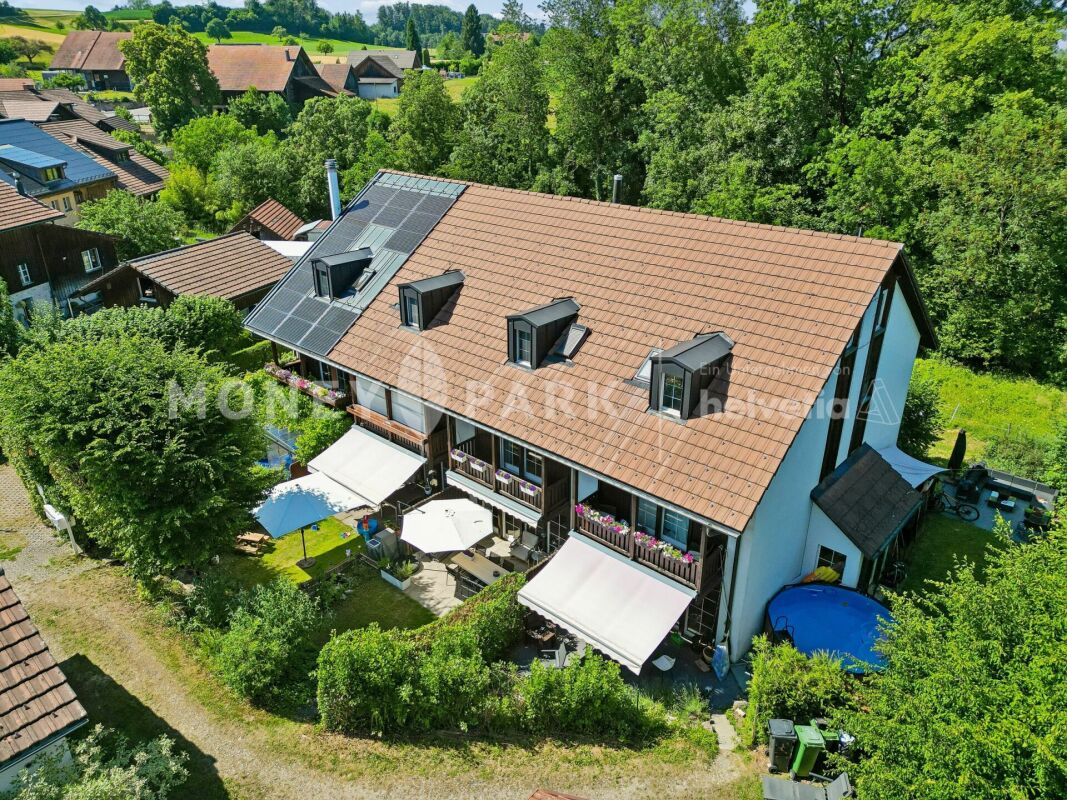
Available single-family homes 6.5 rooms- 3a South, 191 m², 1'450'000.00- 3b Middle, 182 m², reserved- 3c North, 172 m², soldModern and bright row housesIn the heart of Oberwil, three row houses with 6.5 rooms are being built at a slightly elevated location. These have direct access and can also be reached via a shared underground garage. High-quality and sustainable materials, a high-quality finish, and plenty of wood ensure that you will feel comfortable. Covered outdoor areas and covered loggias offer cozy, private outdoor spaces. In these modern and bright row houses, located in the idyllic village of Oberwil in the municipality of Dägerlen, you will definitely feel at home!Location and surroundings of this propertyOberwil belongs to the municipality of Dägerlen, together with the villages of Berg, Dägerlen, Rutschwil, and Bänk.You can expect an attractive spot with a lot of nature, open fields, forests, and idyllic waters, away from traffic, with an engaged village community. Additionally, Oberwil is not far from the cities of Winterthur, Zurich, and Schaffhausen. Schools, shopping opportunities, clubs, restaurants, sports, and leisure facilities are well and easily accessible.The post bus takes you to Winterthur or Henggart at half-hourly or hourly intervals. Towards Zurich or Schaffhausen. By car, you can reach the A4 or A1 in just a few minutes.Highlights • Modern construction • High-quality finish • Covered outdoor areas • Underground garage parking spaces • Idyllic, rural surroundings Have we sparked your interest?Convince yourself of the advantages of this unique offer and arrange a personal viewing appointment. We look forward to your contact.

Travel time
-
1 / 12
CHF 2,095,000.–
5.5 rooms178m² living space
8400 Winterthur

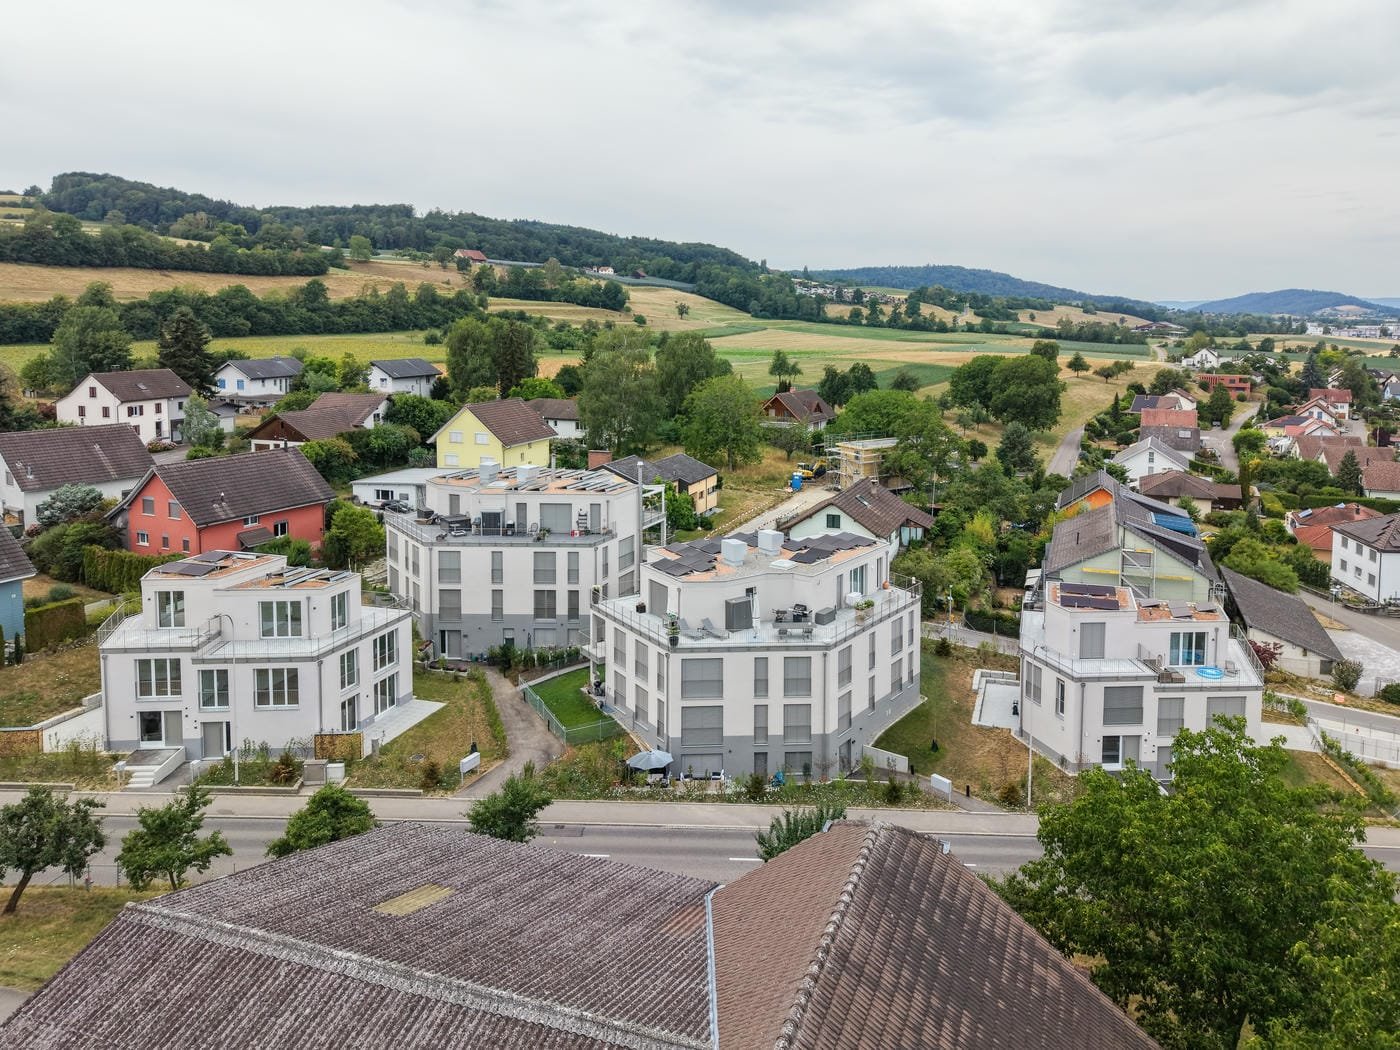
New Building Grünblick Pfäffikon ZH - House 4

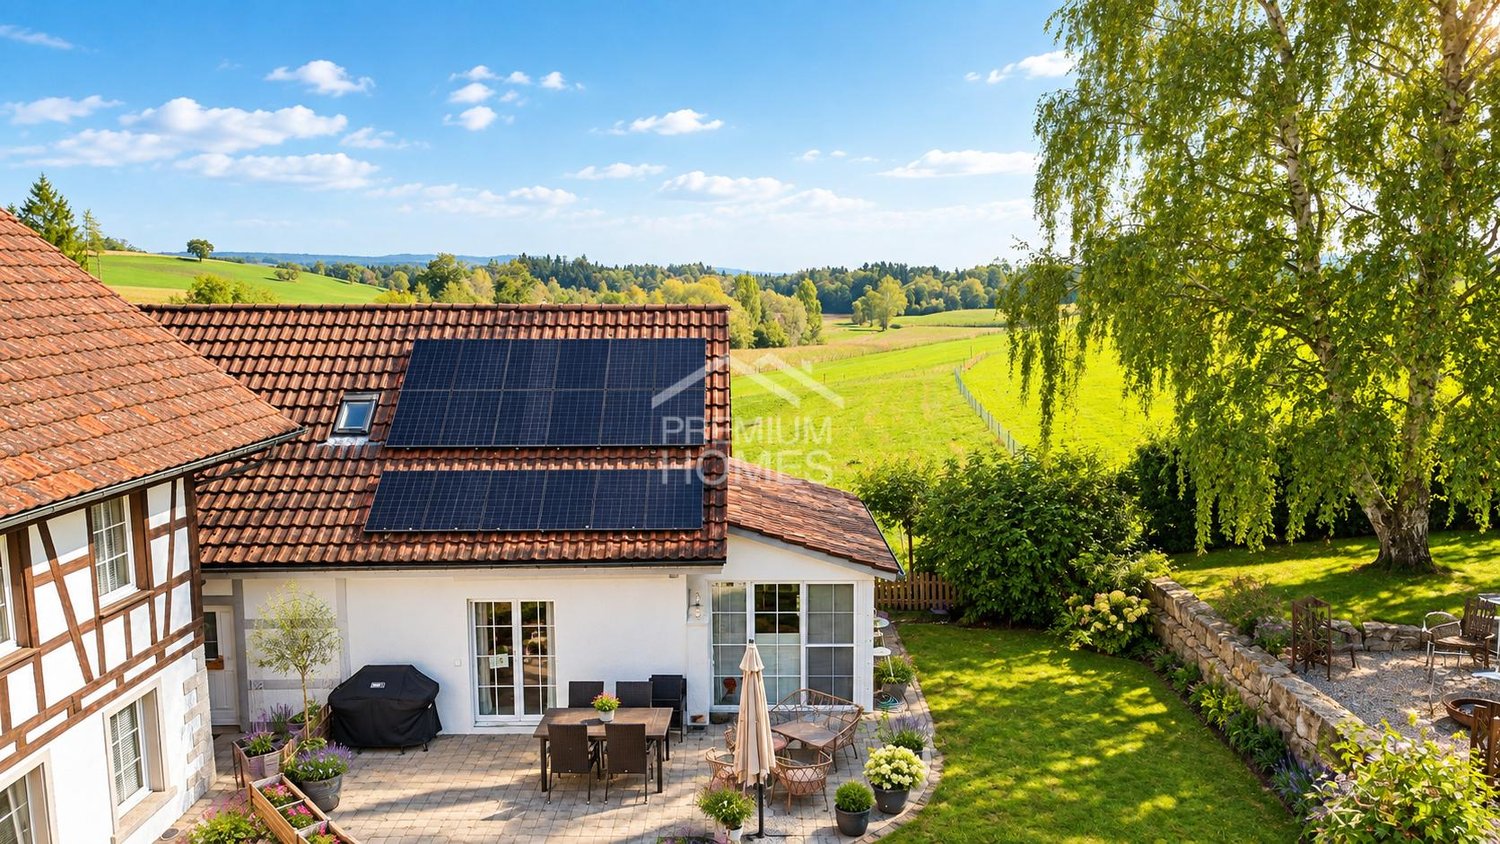
In Pfäffikon ZH, exclusive new buildings are being created for people who appreciate generosity, privacy, and high-quality architecture. Located directly next to undevelopable land, you can enjoy a wide view into the green, peace and quiet, and a unique living feeling. Spacious, well-thought-out floor plans, open living and dining areas, and plenty of private space create room for family, love, life, and personal development.The location combines everything that makes everyday life valuable: proximity to Lake Pfäffikon, the center, schools, shopping, and public transportation, and at the same time, living in the green with access via a quiet private road.The equipment is also convincing: high-quality kitchens with V-ZUG appliances, modern wet cells, contemporary building envelope, earth probe heat pump, photovoltaic system, and comfortable parking in the underground garage with access to your own house.Highlights:- Dream houses with plenty of private space- Large garden/seat with own fruit trees (optional)- Directly next to undevelopable land- Wide view into the green- Quiet location with private road- Proximity to Lake Pfäffikon- Popular municipality of Pfäffikon ZH- Proximity to center, schools, shopping, and public transportation- Spacious, well-thought-out floor plans- High-quality interior design- Walk-in closet, wardrobe- Kitchen with V-ZUG appliances- Sustainable earth probe heat pump- Own photovoltaic system- Underground garage with 2 private parking spaces- E-charging station- Possibility for own motorcycle parking spaceA home that not only looks beautiful but also feels wonderful every day.Further information, floor plans, sales documents, and registration for the project presentation can be found at:www.gruenblick-pfaeffikon.chProject presentations can be requested directly via this platform. Please leave us your phone number - we will contact you gladly. A personal presentation on site on the property is also possible.

New building
1 / 11
CHF 1,100,000.–
5.5 rooms193m² living space
Frauenfelderstrasse 22, 8400 Winterthur

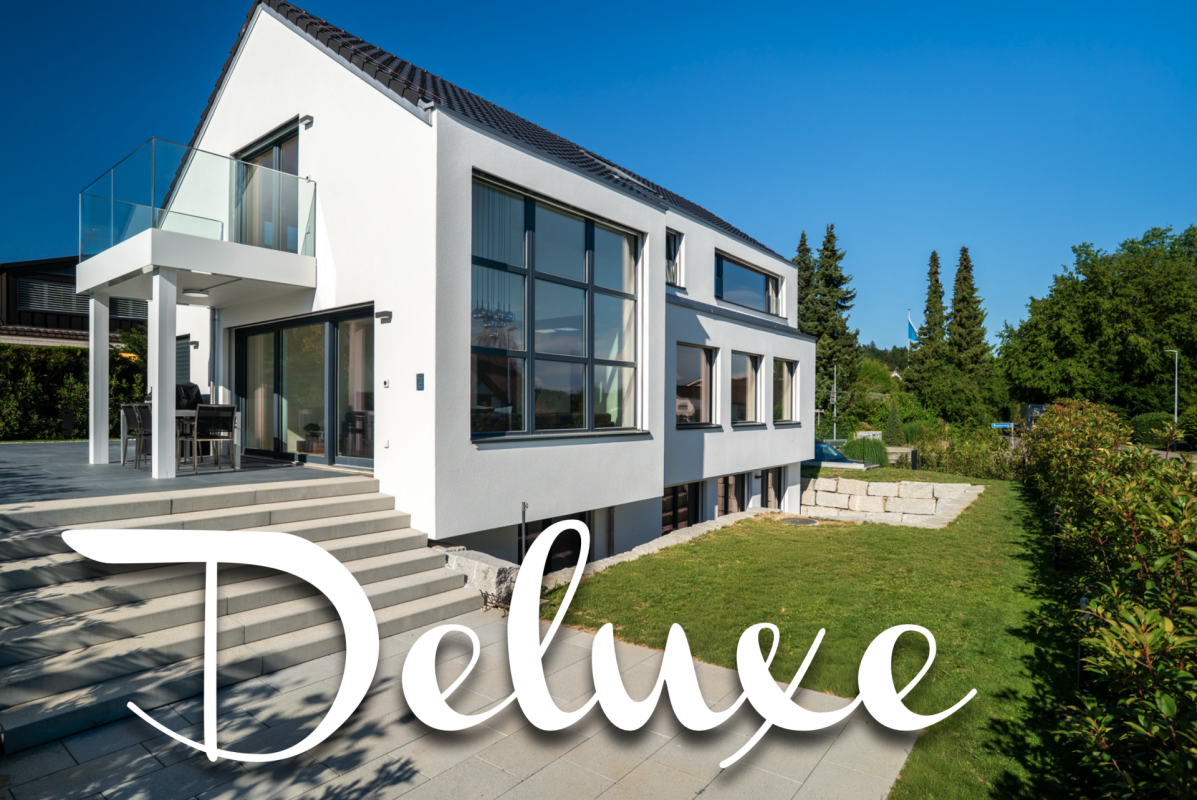
Living on Lake Untersee in Minergie-P standard

Available single-family homes 5.5 rooms- C2, 155 m², CHF 1'100'000- D1, 196 m², CHF 1'170'000- D2, 193 m², CHF 1'300'000- C1, 173 m², soldYour new home on Lake UnterseeIn Eschenz, the Lago development is being built by the end of April 2026 in an elevated and attractive location. All buildings are constructed in the high-quality Minergie-P standard and feature a comfort ventilation system and photovoltaic systems on the roofs, as well as a prepared charging infrastructure for electric mobility. The Lago development is characterized by nuanced floor plans and an excellent construction standard, which combines modern living with a feel-good atmosphere.Design your new homeWhen it comes to interior design, you have a free choice: whether elegant floor coverings, quiet kitchen fronts, or color accents on concrete walls - let us advise and accompany you. Together, you design your very personal jewel that meets your individual wishes.Location and quality of lifeThanks to the ideal location, you can reach the amenities of Eschenz and Stein am Rhein in a short distance. Enjoy wonderful leisure activities right outside your front door: stroll through the lively Stein am Rhein with a cool ice cream or treat yourself to moments of silence on the small island of Werd.Highlights • Minergie-P standard • Lakefront living • View • Garden and roof terrace Have we sparked your interest?Convince yourself of the advantages of this unique offer and arrange a personal viewing appointment. We look forward to your contact.

Travel time
-
More objects in your automatically expanded search area
20 results - Radius: + 10km
1 / 13
CHF 2,190,000.–
7.5 rooms200m² living space
Dättnauerstrasse 128, 8406 Winterthur

Living with added value - exclusive semi-detached house with separate apartment

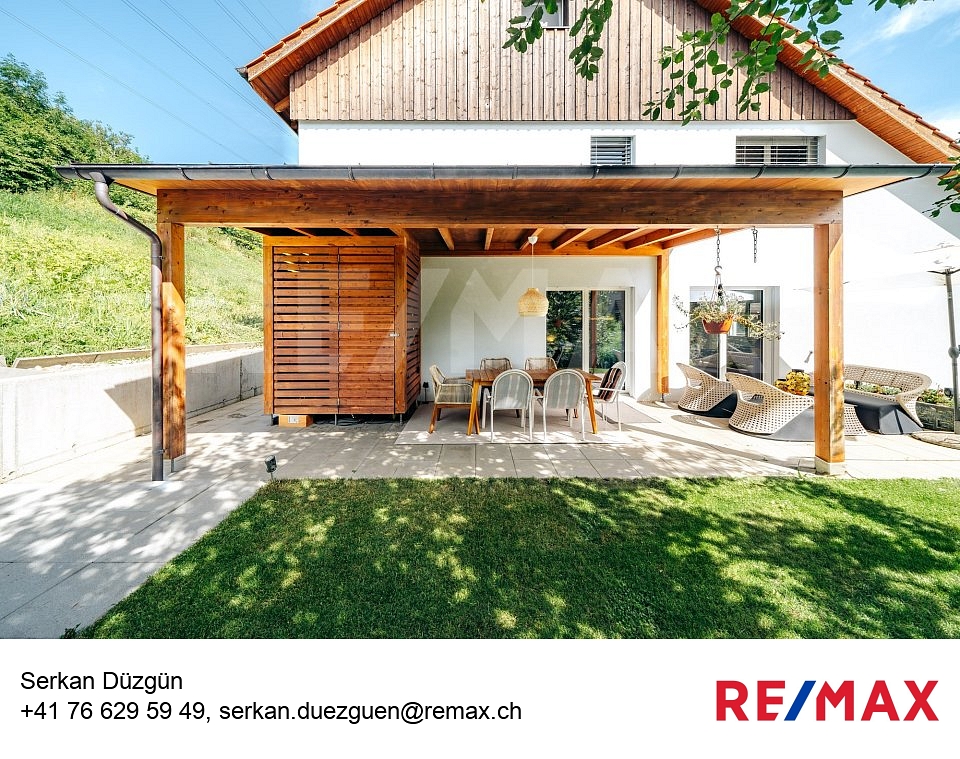
In a preferred and family-friendly location on Dättnauerstrasse 128 in Winterthur-Dättnau, this generously designed 7.5-room semi-detached house with a separate 2.5-room apartment presents itself as a rare opportunity. The property combines high-quality living with sustainable technology and an attractive potential for returns - ideal for discerning families, couples with space requirements, or clever capital investors.With approximately 200 m² of living space on a 381 m² large plot of land, the house built in 2018 offers a well-thought-out room concept on several levels. The slight slope not only provides an attractive view but also exciting spatial relationships and a bright, open living atmosphere. Large windows let in plenty of daylight into all living areas.The open living and dining area forms the heart of the house and leads directly to the southwest-facing garden seating area with a stylish pergola. Whether quiet morning hours, sunny afternoons, or sociable grill evenings - this outdoor area ideally expands the living space. The high-quality, spacious kitchen impresses with modern appliances, plenty of workspace, and well-thought-out storage.In the developed attic, you can expect an exclusive private retreat with an en-suite bathroom and a freestanding bathtub - a place of rest and relaxation. The middle floor offers three more versatile rooms, ideal as children's rooms, home offices, or dressing rooms. In total, three stylish bathrooms and a separate guest toilet are available.The spacious basement includes a laundry room, cellar areas, and a utility room. The property is heated by an energy-efficient ground-source heat pump, which ensures low operating costs and sustainable living.A special highlight is the separate 2.5-room apartment with its own entrance. This is currently successfully rented out via Airbnb and generates annual rental income of around CHF 30,000 - an attractive additional return or an ideal option for multi-generational living or office/practice.The location convinces with its tranquility, good accessibility, and high family friendliness. Schools, kindergartens, and playgrounds are located in the immediate vicinity. Shopping facilities, recreational areas, a very good public transport connection, and the quick accessibility of Winterthur city center and the highway round off the offer.In summary:A high-quality home with a clear added-value strategy: generous living, sustainable technology, and additional income under one roof - a property with a rarity value.*****************************************************************************************************Would you also like to sell your property?I would be happy to support you - competently, discreetly, and personally. Contact me without obligation - I look forward to hearing from you!RE/MAX Real Estate in Regensdorfserkan.duezguen@remax.ch / 076 629 59 49
Travel time
-
Michael Kämpf

Michael Kämpf

1 / 14
Michael Kämpf

Michael Kämpf

  • Parking space
  • Balcony / Terrace
  • Garage
  • +2
CHF 1,540,000.–
4.5 rooms141m² living space
Billikon 40, 8314 Kyburg

Modern 4.5-room row house with sunny garden

This well-maintained 4.5-room row house in Billikon convinces with a quiet location, high-quality equipment, and a well-thought-out room concept. Spacious living areas, a beautiful garden, and the immediate proximity to nature create the best conditions for a relaxed home with high living quality.Access to the property is convenient via Kyburg and Haldenstrasse. Two garage parking spaces are available for your vehicles. From the garage, you can easily and weather-protected access the basement thanks to the direct house entrance.The house entrance is located on the ground floor and leads to a inviting entrance hall with space for a wardrobe. From here, the spacious living and dining area opens up, which benefits from plenty of daylight due to its generous design and window areas. A Swedish stove gives the room a cozy atmosphere and forms the center for cozy hours.The kitchen, renewed in 2016, convinces with its modern appearance, high-quality built-in appliances, and a granite cover. A separate toilet complements this floor in a practical way. The direct access to the covered garden seating area harmoniously extends the living area into the outdoors and creates a smooth transition to the open lawn area.On the upper floor, there are two spacious rooms that can be flexibly used as bedrooms, children's or workrooms. The main room was created by combining two separate rooms. If needed, the original floor plan can be restored with manageable effort, creating an additional room and allowing the property to be used as a 5.5-room row house. Technically, the object convinces through a nearly new and extremely cost-efficient geothermal heating system from 2021.The wet cell with shower presents itself as well-maintained and was modernized recently in 2024. One of the rooms has direct access to the balcony, which offers a beautiful view into the green and creates another protected outdoor area. In the attic, a spacious master area with its own wet cell and separate toilet awaits you. This private retreat convinces through its generosity and the pleasant living atmosphere under the roof.The basement also offers a well-thought-out room concept. In addition to a cellar and a laundry room, a heated room is available, which is ideal as an office, hobby, or fitness area.The outdoor area invites you to linger. The covered garden seating area with a light southeast orientation merges seamlessly into the open lawn area and creates an attractive spot for relaxed hours outdoors. Whether during breakfast in the morning sun, playing with the kids, or cozying up with family and friends, here you can enjoy the natural surroundings to the fullest.Request our detailed sales documentation for more interesting information.Not found the right one yet? The team from IMMOSEEKER is happy to assist you.
  • Parking space
  • Balcony / Terrace
  • Garage
  • +2
Travel time
-
1 / 28
CHF 2,490,000.–
251m² living space
Loorstrasse 27, 8400 Winterthur

Charming three-family house with garden in Winterthur-Veltheim

Floor plans, more pictures, a video and additional information can be found at www.stoehr-immobilien.ch- Substance, charm and development opportunities in one of the most sought-after districts of Winterthur -This single-family house from 1923 convinces with its charming character and a great location in the popular Winterthur district of Veltheim. In 2007, the property was lovingly rebuilt and renovated, resulting in three independent apartments that offer a lot of flexibility for different living situations and are suitable for various uses.Apartment layout: • 3.5-room apartment (approx. 74m2) with storage room and garden seat in the ground floor • 3.5-room apartment (approx. 94m2) with terrace and garden seat in the middle floor • 4.5-room apartment (approx. 84m2) with garden seat in the top floor With a volume of around 1,020 m3, a plot area of 522 m2 and a net living area of approx. 251 m2, the house offers a lot of space and potential. The offer is complemented by an attractive pergola, a practical garden house and two outdoor parking spaces.Highlights at a glance: • Single-family house with three separate apartments • Land share: 522 m² • Volume of approx. 1,020 m³ • Net living area: approx. 251 m² • Three wet cells & one guest toilet • Attractive outdoor areas: terraces and garden seats per apartment • Heating system: gas & radiators (ground floor completely underfloor heating) • Two outdoor parking spaces • Garden house as additional storage space • Apartment in the ground floor and top floor in very good condition • Very popular residential location in Winterthur-Veltheim Location:The property is located in a very popular and quiet residential area in the Winterthur district of Veltheim. Shopping facilities, schools, recreational areas and public transport are easily accessible. The proximity to the Winterthur city center also makes the location extremely attractive. Detailed distances to schools and shopping facilities can be found in the documentation on our website.We are happy to answer any questions or arrange a viewing. All information is subject to error and omission.Stöhr Immobilien GmbHwww.stoehr-immobilien.ch

Travel time
-
1 / 24
CHF 1,295,000.–
5.5 rooms100m² living space
Theodor-Kirchner-Strasse 30, 8400 Winterthur

Charming 5.5-room row house in a great location

Floor plans, more pictures, a video, and additional information can be found at www.stoehr-immobilien.ch This charming 5.5-room row house from 1938 is located in a child-friendly and central area in Winterthur and offers a cozy home with various design possibilities on approximately 100 m2 of living space. The house is currently in a partially renovated state, but also offers a good basis for incorporating your own ideas and visions into further modernizations. In 2020, the windows and entrance doors were renewed. In 2021, the heating system and photovoltaic system were added. The combination of air-water heat pump and photovoltaics provides a modern and efficient energy supply. The heat is distributed through radiators in the house. The small garden area with the associated pergola is particularly charming. This offers an additional 20 m2 of space and can be used in a variety of ways. An outdoor parking space can be rented for CHF 40.-/month. The most important things in brief: • Year of construction: 1938 • Object type: 5.5-room row house • Construction type: Solid construction • Living space: approx. 100 m² • Cubature: 542 m3 • Land share: 224 m2 • Pergola: approx. 20 m2 • Bathroom on the upper floor • Additional shower in the basement • Two guest toilets • Heating system: Air-water heat pump via radiators • Photovoltaic system • Condition: partially renovated Location: The property is located in a popular residential area in Winterthur. Shopping facilities, schools, public transportation (bus lines 1, 5, and 7 are within three minutes of Winterthur train station), and the A1 highway exit in Winterthur Töss are all nearby. Various leisure and recreational activities are also nearby. An ideal place for those who want to combine family-friendly living with the amenities of a well-connected city. Detailed distances to schools and shopping can be found in the documentation on our website. We are happy to answer any questions or arrange a viewing. All information is subject to error and omission. Stöhr Immobilien GmbHwww.stoehr-immobilien.ch About Stöhr Immobilien: We offer an all-inclusive service with a pure success fee. From the initial consultation to marketing and through to the transfer of ownership, we take care of all tasks related to the sale. We take care of every detail with foresight, commitment, and a sense of touch. We are particularly proud of the numerous 5-star reviews on Google, which reflect our seriousness, quality, and great commitment. Every property has its own special story, and we help with heart to write its next chapter.

Travel time
-
1 / 23
CHF 1,390,000.–
6.5 rooms151m² living space
Oberer Deutweg 45, 8400 Winterthur

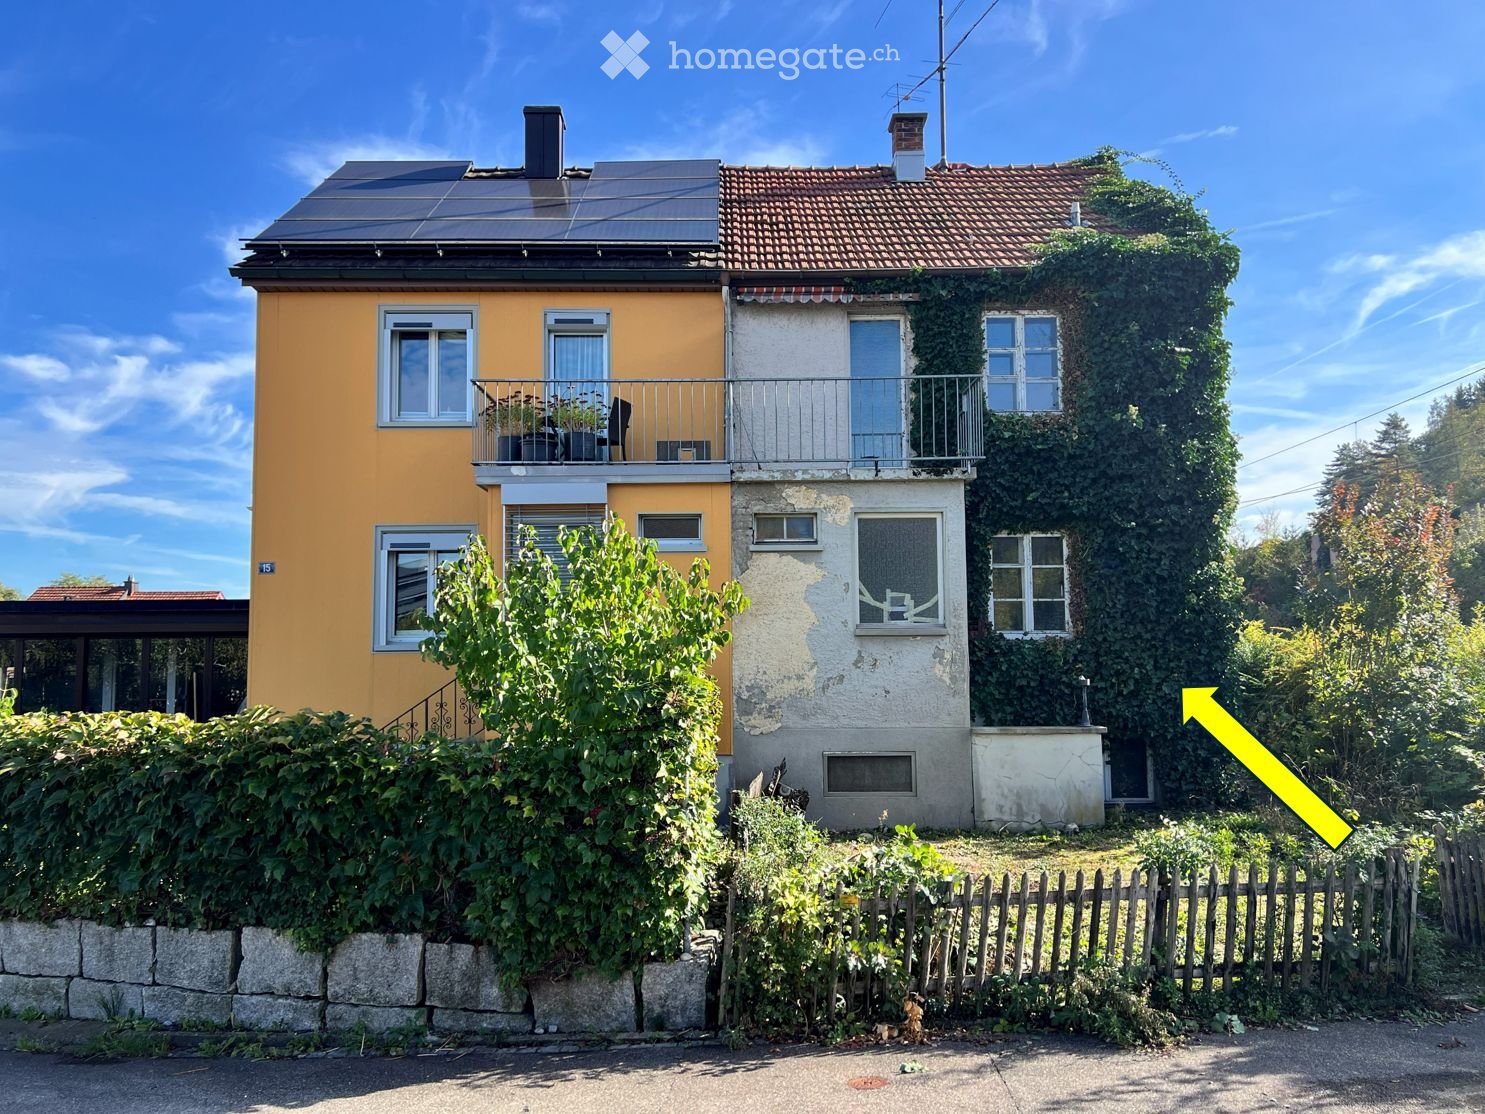
Charming 6.5-room detached house with great potential in the popular Deutweg district

Floor plans, more pictures, a video and additional information can be found on www.stoehr-immobilien.ch This charming 6.5-room semi-detached house offers a home with plenty of space and character - ideal for people who appreciate spacious living, a beautiful surroundings and the advantages of a central location. The originally built-in 1875 residential building has a living area of approximately 151 m² and a volume of around 750 m³. The property was renovated around 1960 and presents itself today in a condition requiring renovation. This offers the opportunity to modernize the house and design it according to your own ideas. The spacious, southeast-facing surroundings give the house a special atmosphere and create a beautiful, private outdoor area where you can enjoy relaxed hours in the green. A special advantage of the property is the parking offer. In addition to two carports, three to four outdoor parking spaces are available. This provides sufficient space for several vehicles. The most important things in brief: • Object type: 6.5-room semi-detached house • Living area: approx. 151 m² • Land share: 396 m² • Volume: 750 m³ • Year of construction: 1875 • Solid construction • Core renovation: around 1960 • Year of construction of the carport: 2005 • Two wet cells • One guest toilet • Basement with natural cellar, laundry room and workshop • Spacious surroundings with pond • Heating system: oil heating via radiators • 2 carports / 3-4 outdoor parking spaces Location: The Deutweg district is characterized by its central location. Shopping facilities, schools and public transport are easily accessible and can be reached in a short time. The Winterthur city center and various recreational areas are also nearby, offering a high quality of life. Detailed distances to schools and shopping can be found in the documentation on our website. We are happy to answer any questions or arrange a viewing. All information is subject to error and omission. Stöhr Immobilien GmbHwww.stoehr-immobilien.ch About Stöhr Immobilien: As an established family business with a branch in the heart of Winterthur, we combine many years of experience, in-depth expertise and a broad network of relationships with a genuine passion for real estate. Our goal is to sell every property quickly, professionally and with an optimal result. We offer an all-inclusive service with a pure success fee. From the first consultation to marketing and through to the transfer of ownership, we take care of all tasks related to the sale. We take care of every detail with foresight, commitment and a sense of proportion. Our customers appreciate not only our technical competence but also our personal and human support. Thanks to our database with over 7,500 verified interested parties, we can find the right buyer even with a discreet sales request. We are particularly proud of the numerous 5-star ratings on Google, which reflect our seriousness, quality and great commitment. Every property has its own special story, and we help with heart to write its next chapter.

Travel time
-
1 / 26
CHF 2,690,000.–
Dorfstrasse 5, 8311 Brütten

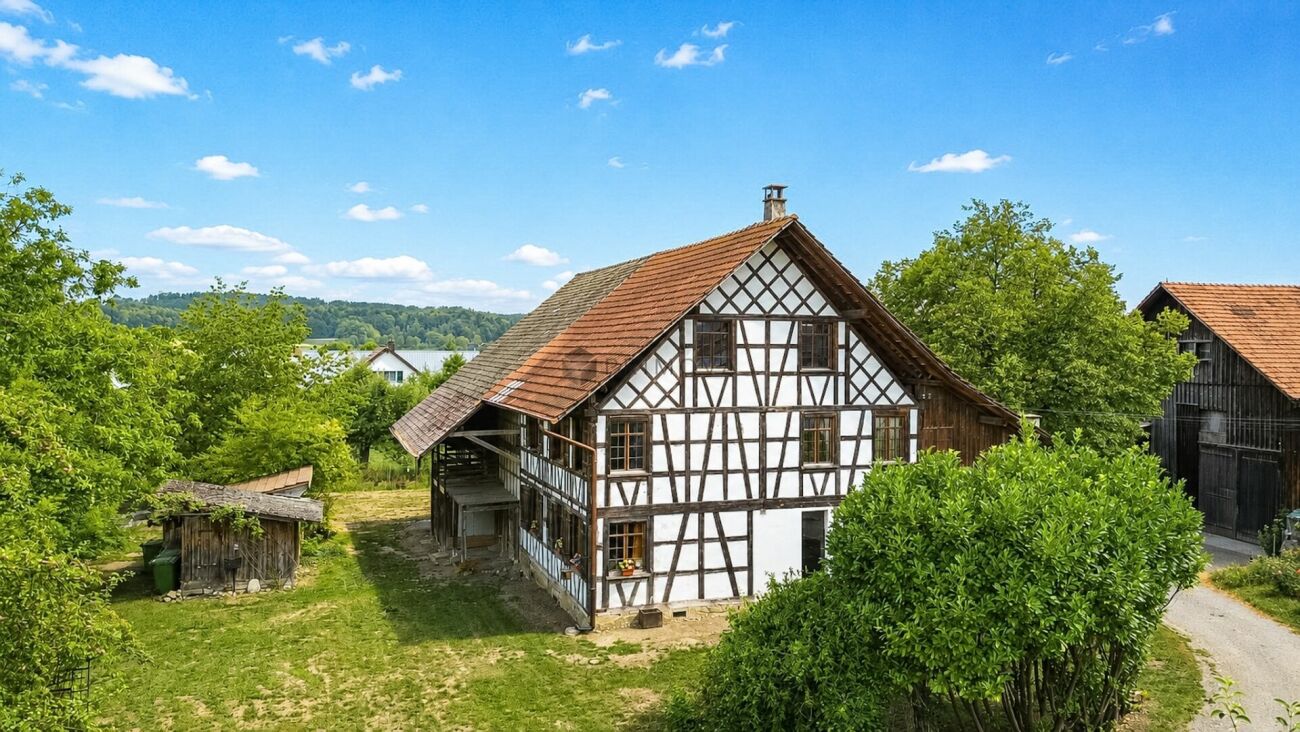
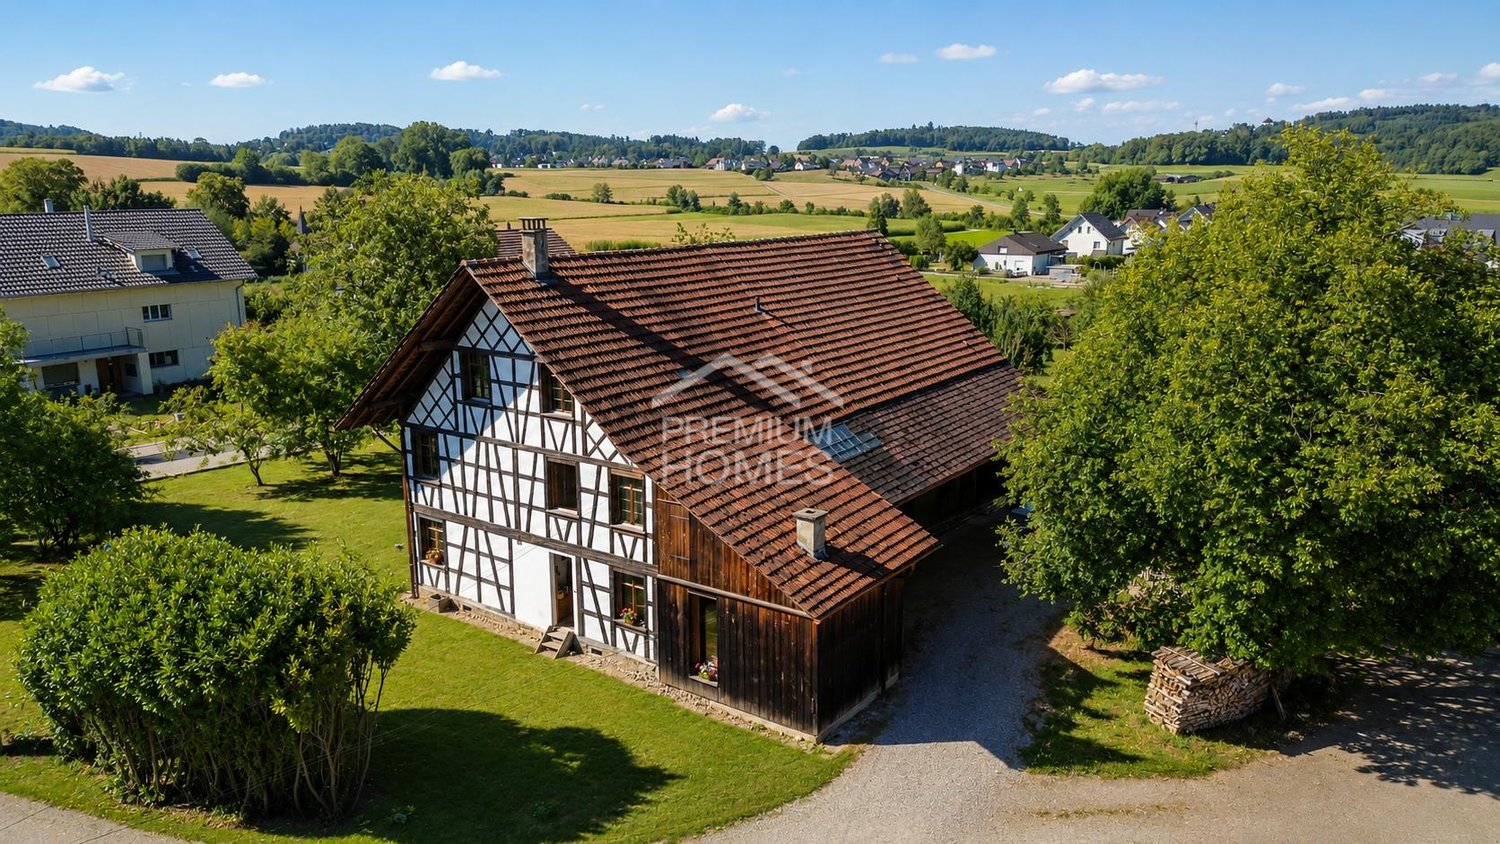
Building land in Brütten with historic farmhouse and development potential

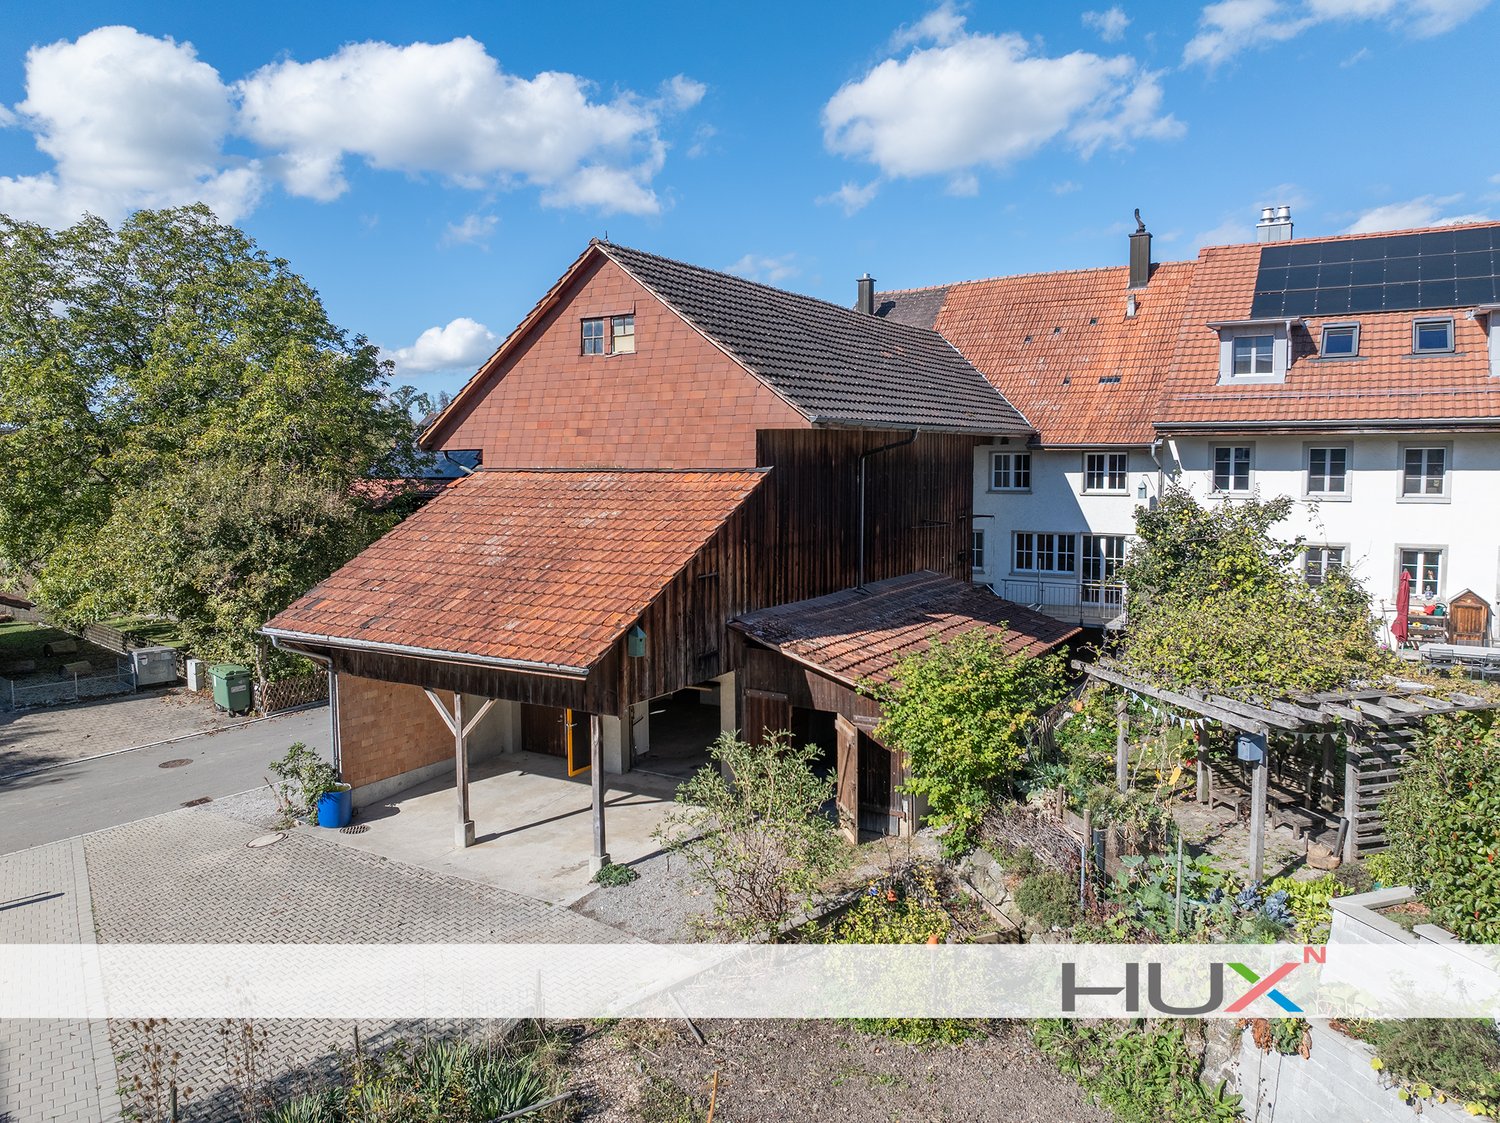
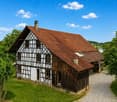
Additional information can be found at www.stoehr-immobilien.chIn the popular municipality of Brütten, a spacious plot of land with 1,817 m² of land area is for sale in the K1 building zone (AZ 50). The parcel offers an attractive combination of building land and existing building substance with development potential.The property features a former farmhouse with an attached barn and other outbuildings. A protection assessment has been carried out for the existing buildings. The report concludes that the original main building (farmhouse) is considered communally worthy of protection due to its historical, structural, and local image-forming value.Lateral and secondary buildings, on the other hand, are not considered worthy of protection, resulting in additional scope for individual project ideas.The parcel thus offers an interesting starting point for concepts that combine the existing character of the farmhouse with new usage possibilities and structural additions. The protection assessment report can be requested from us.Key data on the property: • Object type: Former 8-room farmhouse • Year of construction: 17th - 18th century (GVZ 1901) • Construction method: Half-timbered • Room heights: mixed, partly rather low Secondary rooms: • Entrance hall • Storeroom • Stable Parking: • Garage in the barn • Outdoor parking spaces available Cubature: • Total: 1,877 m³ • Residential house: approx. 638 m³ (approx. 34%) • Barn: approx. 1,239 m³ (approx. 66%) • Magazine: approx. 75 m³ Location:The municipality of Brütten is known for its high quality of life, rural character, and proximity to the centers of Zurich and Winterthur. The surroundings are characterized by nature, fields, and a charming village image, while shopping facilities, schools, and transport connections are within short distance. Thus, the location combines idyllic living with good accessibility to the surrounding cities.We are happy to provide you with information. All details are subject to error and omission.Stöhr Immobilien GmbHwww.stoehr-immobilien.ch

Travel time
-
Sven Neeser

Sven Neeser

1 / 12
Sven Neeser

Sven Neeser

  • Parking space
CHF 1,075,000.–
4.5 rooms100m² living space
Winterthur, 8400 Winterthur

4.5-room row house with garden in a desirable residential area

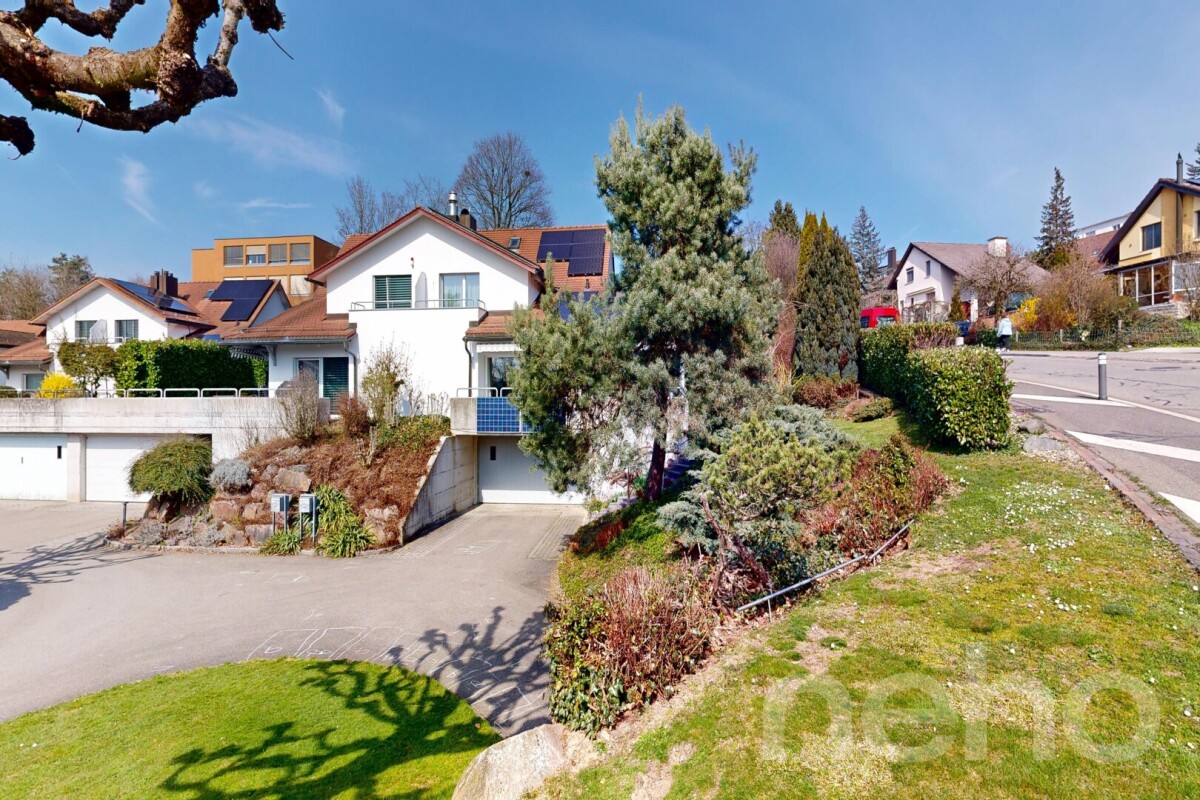
Welcome to a home with history. This charming 4.5-room row house is part of the renowned Bernoulli settlement in the popular Winterthur Veltheim district and combines historic architecture with a cozy living feel. On the ground floor, there is a kitchen with living and dining area, as well as a separate room that can be ideally used as a living, working, or bedroom. On the upper floor, there are two bright bedrooms and a bathroom. The fully basement house also offers a lot of practical utility and storage space. The private garden creates a protected retreat in the green and invites you to relax, garden, or stay with family and friends. Shopping facilities, schools, kindergarten, and public transport are easily accessible. A special plus is the Wolfensberg swimming pool, which is only about 15 minutes' walk away and is one of the most attractive outdoor pools in Winterthur. The combination of historic charm, desirable location, and good infrastructure makes this property a rare offer. Highlights • Row house in the renowned Bernoulli settlement • Designed by the renowned architect Hans Bernoulli • Popular residential area in Winterthur-Veltheim • 4.5 rooms on two living floors • Private garden with green space • Fully basement with plenty of storage space • Own parking space directly in front of the house • Shopping facilities, schools, and public transport within walking distance Exact address available after registration on neho.ch.INTERESTED IN A VIEWING? PLEASE REGISTER: https://neho.ch/b/8400-26-2

  • Parking space
New building
1 / 37
CHF 3,990,000.–
7.5 rooms284m² living space
Brunnenweg 1a, 8309 Nürensdorf

Stylish new building with a well-thought-out room concept and versatile usage possibilities

Floor plans, more pictures, a video, and additional information can be found at www.stoehr-immobilien.chThis detached 7.5-room single-family house from 2025 combines modern architecture, high-quality materials, and a generous space offer on approximately 285 m² of living space. It convinces with an elegant formal language, light-flooded rooms, and a living concept that meets the highest standards.The openly designed living and dining area forms the heart of the house. Generous window surfaces create a bright, airy atmosphere with a view of the Alps and connect the interior with the exterior. The modern kitchen blends harmoniously into the living room and underlines the timeless character of the property.Warm parquet floors that run through the house and charming sloping ceilings give the house a special living atmosphere. The five stylish bathrooms present themselves in neutral color tones with elegant glass showers, while one also invites relaxation with a freestanding bathtub.An area of the house is equipped with a separate entrance, kitchen, and wet cell, and offers a variety of possibilities - whether as a home office, practice, or studio.The space offer is complemented by flexibly usable rooms in the basement, for example, as a fitness room, hobby room, or home office.In the outdoor area, several covered and uncovered seating areas as well as a sunny balcony invite you to linger and create the ideal framework for relaxed hours outdoors.The most important things in brief: • Detached 7.5-room single-family house • Year of construction: 2025 • Cubature: 1,350 m3 • Living space: 285 m² • Usable space: 340 m² • Plot: 566 m² • Open living and dining area with large • Window fronts • Modern kitchen • High-quality materials and noble parquet floors • Five stylish bathrooms, one with a freestanding bathtub • Separate area with its own entrance - ideal for a home office, practice, or studio • Flexibly usable rooms in the basement • Practical built-in closets throughout the house • Sunny balcony and several covered and open seating areas • Double garage, outdoor parking, and visitor parking • Heating system: Air-water heat pump via underfloor heating • Preparation for a solar system available Location:The property is located in a quiet and natural residential area with a high quality of life. Shopping facilities, schools, and public transport are easily accessible, while numerous walking and leisure opportunities are right on the doorstep. An ideal combination of relaxation in nature and good connections to the surrounding centers.Detailed distances to schools and shopping can be found in the documentation on our website.We are happy to answer any questions or arrange a viewing.All information is subject to change and error.Stöhr Immobilien GmbHwww.stoehr-immobilien.ch About Stöhr Immobilien:As an established family business with a branch in the heart of Winterthur, we combine many years of experience, in-depth expertise, and a broad network of relationships with a genuine passion for real estate. Our goal is to sell every property quickly, professionally, and with an optimal result.We offer an all-inclusive service with a pure success fee. From the first consultation to marketing and through to the transfer of ownership, we take care of all tasks related to the sale. We take care of every detail with foresight, commitment, and a sense of touch.Our customers appreciate not only our technical competence but also our personal and human support. Thanks to our database with over 7,500 verified interested parties, we find the right buyer even with a discreet sales request.We are particularly proud of the numerous 5-star reviews on Google, which reflect our seriousness, quality, and great commitment. Every property has its own special story, and we help with heart to write its next chapter.

Travel time
-
1 / 16
CHF 1,770,000.–
7 rooms299m² living space
Austrasse 3, 8545 Rickenbach ZH

Elegant living with wellness character and highest flexibility

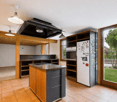
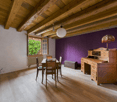
Your new home In 2015, this house was completely renovated in terms of energy, combining modern living comfort with plenty of space and high-quality equipment. With great attention to detail, a home was created that convinces with high quality of life and maximum versatility. Visible wooden beams inside underline the warm atmosphere and create a cozy ambiance. Already when entering, the inviting entrance impresses with plenty of space for a wardrobe and a feeling of openness and width.The heart of the house is the modern kitchen with cooking island and atmospheric lighting - an ideal place for families and connoisseurs. Directly adjacent, the living area opens up with a cozy Swedish stove to the spacious garden. The well-maintained seating areas, the decorative planting, and a well-thought-out lighting concept make the outdoor area a private oasis. A special privilege is the house's own spa: equipped with a sauna and steam shower, this area - including direct garden access - offers the perfect retreat for relaxation and vitality.In addition to the bright, insulated hobby room, which is ideal as a studio or office, the spacious utility area offers valuable usable space for your own projects or a potential in-law apartment. This attractive offer is rounded off by modern house technology and a generous parking offer that leaves nothing to be desired. Technical details and further advantages: • Air-water heat pump (heating & boiler) and underfloor heating • Integrated water softening system and central vacuum cleaner system • Comprehensive renewal of the entire electrical and house technology (2015) • A total of four wet cells and two separate toilets for maximum comfort • An additional, completely insulated attic (accessible via retractable staircase) • A garage space directly at the house and around eight outdoor parking spaces • A versatile utility area with great expansion or storage potential. Sales price: CHF 1'770'000.-

Travel time
-
1 / 18
CHF 1,645,000.–
7 rooms220m² living space
8545 Rickenbach ZH

Charming 7-room semi-detached house with 220 m² living space in Rickenbach ZH

Rickenbach A home with character and historyThis special semi-detached house in Rickenbach ZH combines historic charm with modern living comfort and spacious proportions. The former barn was completely renovated in 1994 and extensively modernized in 2016. The property presents itself today in a well-maintained condition and convinces with its unique architecture and a well-thought-out room layout over four levels. The 500 m² large plot of land offers plenty of space for everyday life, relaxation, and individual development. Arrival with atmosphereAs soon as you enter the house, you can feel the special character of this property. The entrance area welcomes you openly and conveys a pleasant feeling of living. The combination of generosity and functional planning ensures a harmonious connection between everyday practicality and livability. A guest toilet on this level complements the comfort ideally. Also, with the secondary school nearby. Spacious living with characterThe living area forms the heart of the house and impresses with its spaciousness and special room height. Living and eating harmoniously merge and create a central meeting point for family and guests. The kitchen is functionally designed and fits harmoniously into the room concept. The fireplace also creates a cozy atmosphere and underlines the livable character. Plenty of space for individual living conceptsOn the upper levels, there are several rooms that can be used flexibly - whether as bedrooms, children's rooms, offices, or hobby rooms. The clear room structure allows for diverse uses and adapts to different life situations. The combination of wooden floors and ceramic tiles gives the rooms a pleasant and timeless appearance. Comfort in everyday lifeThe four wet cells are well-maintained and functionally equipped. Two bathrooms with showers, one bathroom with a bathtub, and a separate guest toilet offer high comfort for families or households with increased space requirements. The practical arrangement over several floors ensures short distances and a pleasant everyday practicality. Quiet location with quality of lifeThe outdoor area offers versatile uses - whether for relaxed hours outdoors, playing children, or social moments with friends. The quiet, child-friendly environment creates a pleasant living atmosphere. Two outdoor parking spaces and the proximity to Winterthur (approx. 10 minutes) round off the attractive overall package. A home with perspectiveThis semi-detached house in Rickenbach ZH convinces with its special origin, the spacious living area of around 220 m², and the solid and well-maintained substance. It offers ideal conditions for families or couples who value space, peace, and long-term living quality. A home with character and future. Curious?We are happy to provide you with a non-binding viewing.If you have any questions or would like further information, please do not hesitate to contact us.On request, we will also advise you competently and individually on suitable financing options.The Immoanker team looks forward to you.

1 / 51
CHF 1,595,000.–
14 rooms406m² living space
Büelstrasse 6, 8545 Rickenbach ZH

Potential-rich farmhouse with three residential units and barn

Your new home This exceptional property on an 800 m² large plot of land combines living, working, and generational living under one roof. The historic farmhouse with integrated barn offers three residential units that are internally connected but can be easily separated if needed. An ideal object for individualists, large families, or visionaries looking for a lot of space.The striking Riegel house from 1790 was comprehensively renovated in 1995 and impresses with its authentic character. As a communal protected object, the property is a significant architectural and economic historical witness of the settlement core of Rickenbach. The object has interior insulation, a classic saddle roof, and is partially basement. The existing renovation needs offer the new owner the opportunity to further develop the entire property according to their own ideas.Space offer and use • 7.5-room house part (approx. 184.8 m²): Spacious rooms on two and a half floors, living kitchen with reduit, bathroom, and laundry room. A cozy tile stove provides comfortable warmth. Direct access to two storage rooms and via the 1st upper floor to two spacious attics. • 5.5-room house part (approx. 164.9 m²) - currently rented: Three living floors with living kitchen, bathroom, tile stove, and two charming arbors. The laundry room is located on the ground floor; the larger room on the top floor has a ladder to the attic. • 2-room apartment (approx. 60.1 m²) - currently rented: Bedroom and open kitchen and living area with comfortable underfloor heating. Shower / WC / sink and two practical secondary rooms (one with connection for a washing tower). The residential units are currently internally accessible but can be easily separated from each other with existing doors.Sales price: CHF 1'595'000.-Technology and equipment • Heating system: Oil heating with underground boiler, wood heating with storage, and additional electric boiler. • Heat output: Efficient radiators throughout the house; the 2-room apartment is equipped with underfloor heating. In the house parts, two tile stoves also provide ambiance. • Infrastructure: Fiber optic connection available. All lines (water, sewage, electricity) were largely replaced during the renovation in 1995. • Windows: Double-glazed wooden windows underline the historic style. Parking and outdoor spaceTwo garage boxes are available. Further storage options are located directly in the barn and on the spacious property area. The charming front garden with its low base wall rounds off the appearance towards the street.This property is a value-stable unique feature for people looking for something special. The combination of historic substance and the enormous volume reserve in the barn offers a rare flexibility for future projects. Embedded in the idyllic surroundings of the Zürcher Weinland, you can enjoy rural tranquility here with an excellent connection to the centers of Winterthur and Zürich. A home with history that is ready for new visions.

Travel time
-
Lukas Speck

Lukas Speck

1 / 11
Lukas Speck

Lukas Speck

  • Garage
Price on request
5.5 rooms159m² living space
Nürensdorf, 8309 Nürensdorf

Stylish semi-detached house in a family-friendly location

In a preferred location, this well-maintained 5.5-room semi-detached house awaits you, convincing with a bright, inviting living atmosphere on around 159 m². Thanks to constant maintenance, the property presents itself in an excellent condition and perfectly combines modern living comfort with sustainable technology. At the center of the house is the spacious, open living/dining area, where a cozy Swedish stove ensures a cozy atmosphere. The adjacent, high-quality kitchen with a practical bar invites you to social hours. The room offer includes four bright bedrooms, with the main bedroom already equipped with a spacious built-in wardrobe. A modern bathroom with a bathtub and shower, as well as a separate guest toilet, complete the well-thought-out layout. In the basement, a heated hobby room creates valuable additional space for work, fitness, or leisure. A particular highlight is the direct access to the garage, which has two spaces including an E-charging station. The property is also well-equipped for the future with its own photovoltaic system. The outdoor area scores with a spacious surroundings and a covered seating area, inviting you to linger outside - perfect for families and garden lovers. Nürensdorf also offers a first-class infrastructure with schools and shopping facilities in the immediate vicinity. Convince yourself of this attractive home and arrange a non-binding viewing appointment!Exact address available after registration on neho.ch.INTERESTED IN A VIEWING? PLEASE REGISTER: https://neho.ch/b/8309-26-2

  • Garage
1 / 7
CHF 1,890,000.–
6.5 rooms174m² living space
Badstrasse 7, 8310 Lindau

Your Family Paradise - Stylish Semi-Detached House with Sunny Garden

Welcome to "Frieden" - in the heart of the idyllic village center of Grafstal, in the municipality of Lindau, two spacious semi-detached houses and nine modern condominiums with 3.5 to 5.5 rooms are being built.The Frieden project is located in a quiet area and at the same time optimally connected between Winterthur and Zurich. The idyllic village offers a village shop, kindergartens, and schools, as well as a diverse range of local recreation opportunities with a swimming pool, tennis court, and other leisure activities right on your doorstep.The 6.5-room semi-detached house extends over four floors (including basement) and is directly connected to the underground parking garage of the building. The spacious living and dining area with open kitchen opens onto the south side to the seating area and garden. On the floors above, there are five bedrooms or offices and three full-fledged bathrooms. The house's own basement has a lot of storage space as well as technology, laundry, and drying rooms.Currently, there is the possibility to make adjustments to the floor plan and individualize the semi-detached house. Additionally, budget amounts are available for the selection of floor coverings, bathroom, and kitchen equipment for free design.Would you like to get to know the residential offer in "Frieden" better? You can find more information on our project website: https://www.frieden-lindau.chWe are very happy to provide further information or an individual consultation at any time: 044 809 80 80.

Travel time
-
1 / 13
CHF 1,350,000.–
5.5 rooms155m² living space
Im Grafenstein 28b, 8408 Winterthur

Lebensqualität an sonniger Hanglage

Weitblick trifft CharakterAn bevorzugter Wohnlage in Winterthur präsentiert sich dieses gepflegte Reihenmittelhaus als attraktives Zuhause mit klaren Vorzügen. Die besondere Lage sowie die guten Anbindungen an die Stadt und Infrastruktur bieten beste Voraussetzungen für ein komfortables Wohnen. Eine attraktive Wahl für Paare und Familien, die Wert auf Lagequalität und Erreichbarkeit legen.Das Reihenfamilienhaus überzeugt durch: • einen durchdachten Grundriss und vielseitige Nutzungsmöglichkeiten • eine Sauna für entspannte Stunden • moderne Haustechnik mit Wärmepumpe und Photovoltaikanlage • einen sonnigen Wintergarten, Balkon und Garten mit Bewässerungssystem • eine Garagenbox ist im Verkaufspreis inkludiert Haben wir Ihr Interesse geweckt? Bestellen Sie noch heute unsere ausführliche Verkaufsdokumentation mittels Kontaktformular und Sie erhalten weitere spannende Informationen zur Immobilie. Wir freuen uns über Ihre Kontaktaufnahme.La vision d'avenir allie au caractèreSituée dans un quartier résidentiel privilégié de Winterthur, cette maison mitoyenne centrale bien entretenue se présente comme un logement attrayant offrant des avantages indéniables. Son emplacement exceptionnel ainsi que ses bonnes liaisons avec la ville et les infrastructures offrent les meilleures conditions pour un cadre de vie confortable. Un choix séduisant pour les couples et les familles qui accordent de l'importance à la qualité de l'emplacement et à l'accessibilité.Cette maison mitoyenne séduit par : • un agencement bien pensé et des possibilités d'utilisation variées • un sauna pour des moments de détente • des équipements techniques modernes avec pompe à chaleur et installation photovoltaïque • une véranda ensoleillée, un balcon et un jardin avec système d'arrosage • une place de garage est incluse dans le prix de vente Avons-nous éveillé votre intérêt ? Commandez dès aujourd'hui notre dossier de vente détaillé via le formulaire de contact et vous recevrez de plus amples informations sur ce bien immobilier. Nous nous réjouissons de votre prise de contact.Vision Meets CharacterLocated in a prime residential neighborhood in Winterthur, this well-maintained middle townhouse offers an attractive home with distinct advantages. Its exceptional location and excellent access to the city and local amenities provide the ideal conditions for comfortable living. An attractive choice for couples and families who value a prime location and easy access.This townhouse stands out for: • a well-thought-out floor plan and versatile usage options • a sauna for relaxing moments • modern home technology with a heat pump and solar panel system • a sunny sunroom, balcony, and garden with an irrigation system • a garage space is included in the sale price Have we piqued your interest? Request our detailed sales brochure today using the contact form, and you'll receive more exciting information about the property. We look forward to hearing from you.

Travel time
-
1 / 13
CHF 2,950,000.–
9 rooms229m² living space
Museumstrasse 6, 8400 Winterthur

Historic Jewel with Garden Idyll in Prime Location

The semi-detached town villa with an idyllic garden and small pond is located in the sought-after residential area of Inneres Lind, just around 600 meters east of Winterthur's old town. The privileged location combines proximity to the city center with peace, privacy, and a high recreational value. The house, built in 1903 by architect Johannes Lerch in the eclectic style, impresses with its characteristic exposed brick facade, asymmetrical architecture, and striking three-story tower. The historic wooden veranda sets another special accent. In 2004, the property was extensively renovated and adapted to modern living standards, while carefully preserving the historic character of the house. On approximately 230 m² of living space and three floors, the house offers a variety of uses as a spacious family home, for living and working, or as a multi-generational house. CHF 2,950,000. Property CHF 50,000. Parking space (opposite the property)Room description Inside, historic details meet modern living comfort. Herringbone parquet, terrazzo floors, two tile stoves, built-in closets, and the stylish staircase characterize the special character. Generous room heights and large windows create a bright and elegant atmosphere. The ground floor includes a salon with a tile stove and direct access to the glazed and heated veranda, three further rooms, as well as a shower and separate toilet. The veranda extends the living space in a special way and offers a protected view of the garden at any time of the year. The upper floor forms the central living area. The living room with a tile stove leads directly to the balcony with a view of the greenery. Another room is suitable as a dining room, library, or study. The stylish living kitchen combines historic substance with modern comfort; a central cooking island forms the communicative center. A guest toilet complements the floor. On the top floor, there are three charming rooms and a modern bathroom with a bathtub, shower, two sinks, toilet, and bidet. The attic offers additional storage space. The basement has four cellar rooms, a laundry room, and a spacious forecourt. The parking space is located in the underground garage at Museumsstrasse 3, opposite the property. There is the possibility of installing an E-charging station.

Travel time
-
1 / 13
CHF 1,780,000.–
8 rooms195m² living space
Balmwiesenstrasse 9, 8322 Madetswil

Hier ist Platz für Ihre Träume

Grosszügiges Einfamilienhaus an perfekter Lage zwischen Stadt und Natur An der Balmwiesenstrasse 9 in Madetswil erwartet Sie ein vielseitiges 8-Zimmer-Einfamilienhaus mit viel Platz für die ganze Familie. Die ruhige Wohnlage, der grosszügige Garten und weitläufige Terrassen schaffen ideale Voraussetzungen für ein entspanntes Zuhause mit viel Privatsphäre. Ob gesellige Sommerabende mit Freunden oder gemütliche Stunden im Grünen - diese Liegenschaft bietet zahlreiche Möglichkeiten und überzeugt durch: • 8 Zimmer mit viel Platz für die ganze Familie • Grosszügiger Garten und einladende Terrassen (offen und gedeckt) für gesellige Stunden • Ruhige Lage mit viel Grün und hoher Privatsphäre • Garage mit Platz für fünf Fahrzeuge sowie fünf Aussenabstellplätze • Ausbaupotenzial mit Möglichkeit zur Realisierung einer Einliegerwohnung Haben wir Ihr Interesse geweckt? Bestellen Sie noch heute unsere ausführliche Verkaufsdokumentation mittels Kontaktformular und Sie erhalten weitere spannende Informationen zur Immobilie. Wir freuen uns über Ihre Kontaktaufnahme.Spacieuse maison individuelle bénéficiant d'un emplacement idéal entre ville et nature Au 9 Balmwiesenstrasse à Madetswil, une maison individuelle polyvalente de 8 pièces vous attend, offrant beaucoup d'espace pour toute la famille. Le quartier résidentiel calme, le grand jardin et les vastes terrasses offrent les conditions idéales pour un cadre de vie serein et intime. Que ce soit pour des soirées d'été conviviales entre amis ou des moments de détente au vert, cette propriété offre de nombreuses possibilités et séduit par : • 8 pièces offrant beaucoup d'espace pour toute la famille • Un jardin spacieux et des terrasses accueillantes (ouvertes et couvertes) pour des moments conviviaux • Un emplacement calme, entouré de verdure et offrant une grande intimité • Un garage pouvant accueillir cinq véhicules ainsi que cinq places de stationnement extérieures • Un potentiel d'aménagement avec la possibilité de créer un appartement indépendant Avons-nous éveillé votre intérêt ? Commandez dès aujourd'hui notre dossier de vente détaillé via le formulaire de contact et vous recevrez davantage d'informations intéressantes sur ce bien immobilier. Nous nous réjouissons de votre prise de contact.Spacious single-family home in a perfect location between the city and nature At Balmwiesenstrasse 9 in Madetswil, a versatile 8-room single-family home awaits you, offering plenty of space for the whole family. The quiet residential neighborhood, the spacious garden, and the expansive terraces create the ideal conditions for a relaxing home with plenty of privacy. Whether it's social summer evenings with friends or cozy moments surrounded by nature--this property offers numerous possibilities and stands out for: • 8 rooms with plenty of space for the whole family • Spacious garden and inviting terraces (open and covered) for social gatherings • Quiet location with plenty of greenery and a high degree of privacy • A garage with space for five vehicles, plus five outdoor parking spaces • Potential for expansion, including the option to create a granny flat Have we piqued your interest? Request our detailed sales brochure today using the contact form, and you'll receive more exciting information about the property. We look forward to hearing from you.

Travel time
-

Suggested properties for you based on search results