9 results - Commercial & industry for rent in Montoie - Bourdonette (Lausanne)
1 / 8
  • Parking space
CHF 280.– / m²/ year
500m² floor space
Route de Chavannes 35, 1007 Lausanne

EQUINOXE Customized administrative surfaces with panoramic rooftop

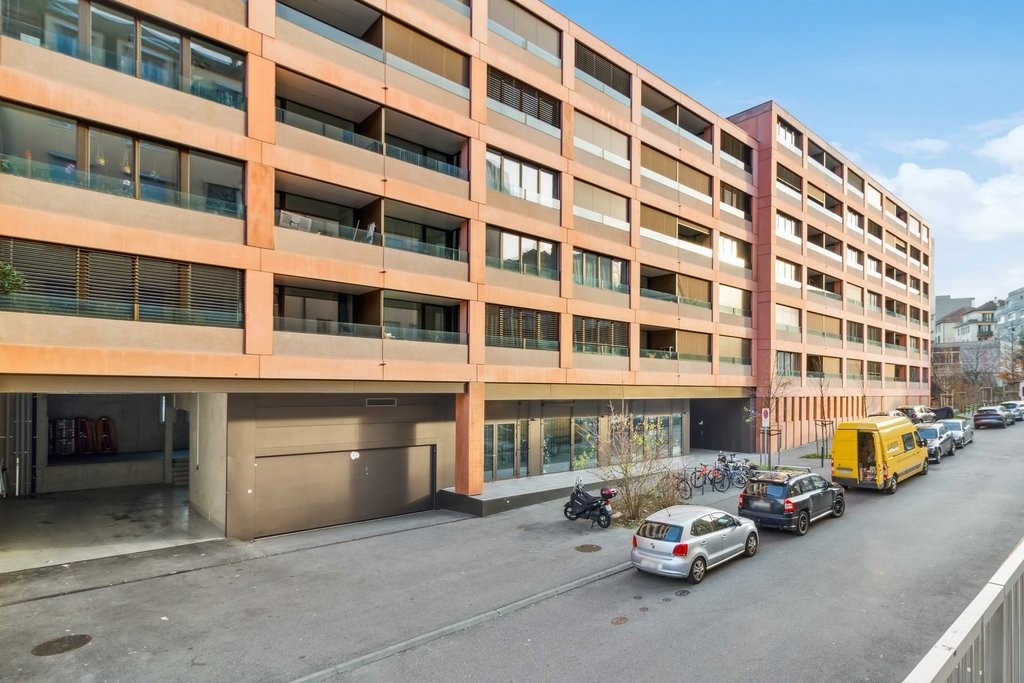
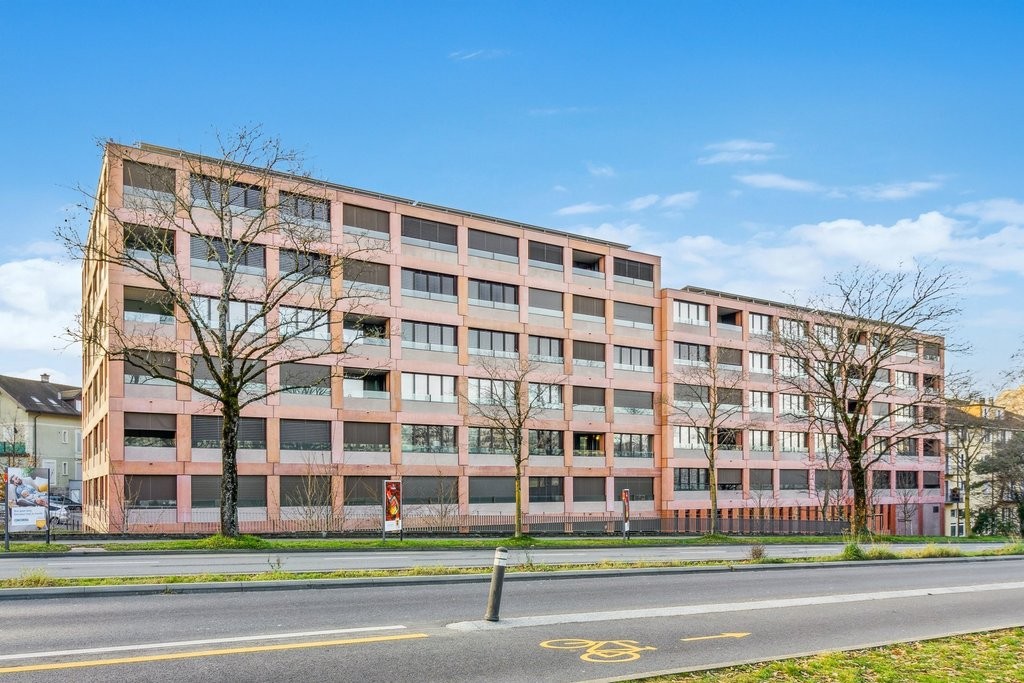
EQUINOXE – An ambitious project combining performance, durability, and quality of life at work.8’600 m² of modular administrative surfaces, raw or fitted out according to your needs, divided as follows:1st floor – Turnkey fitted out according to different work concepts • Classic: 471 m² (45 seats) • Vision: 377 m² (42 seats) • Objective: 421 m² (65 seats) • Creative: 398 m² (59 seats) 2nd to 4th floors – Fitted out according to tenant's wishes • 2nd floor: 1'817 m² • 3rd floor: 1'817 m² • 4th floor: 1'797 m² Ground floor – Living and service areas • Coworking: 401 m² • Fitness: 212 m² • Restaurant: 526 m² • Daycare (rented): 307 m² Rooftop – Panoramic terrace • 307 m² fitted out with outdoor bar, vegetable garden, relaxation area, 50 seats Technical details • False floor • Air cooling • SNBS OR certification in progress • Solar panels • Green roofs • Electric vehicle charging stations Integrated and concrete services • Coworking, fitness, restaurant, bilingual Montessori daycare • Fitted-out rooftop for corporate events and social moments LandlordsFrom CHF 280.–/m²/yearIndoor parking spaces available at CHF 300.–/space/monthFor more information, visit the website: www.equinoxe-lausanne.chspg partner, finds the spaces and properties that suit you.

  • Parking space
Travel time
-
1 / 8
  • Parking space
CHF 280.– / m²/ year
200m² floor space
Route de Chavannes 35, 1007 Lausanne

EQUINOXE Customized administrative surfaces with panoramic rooftop

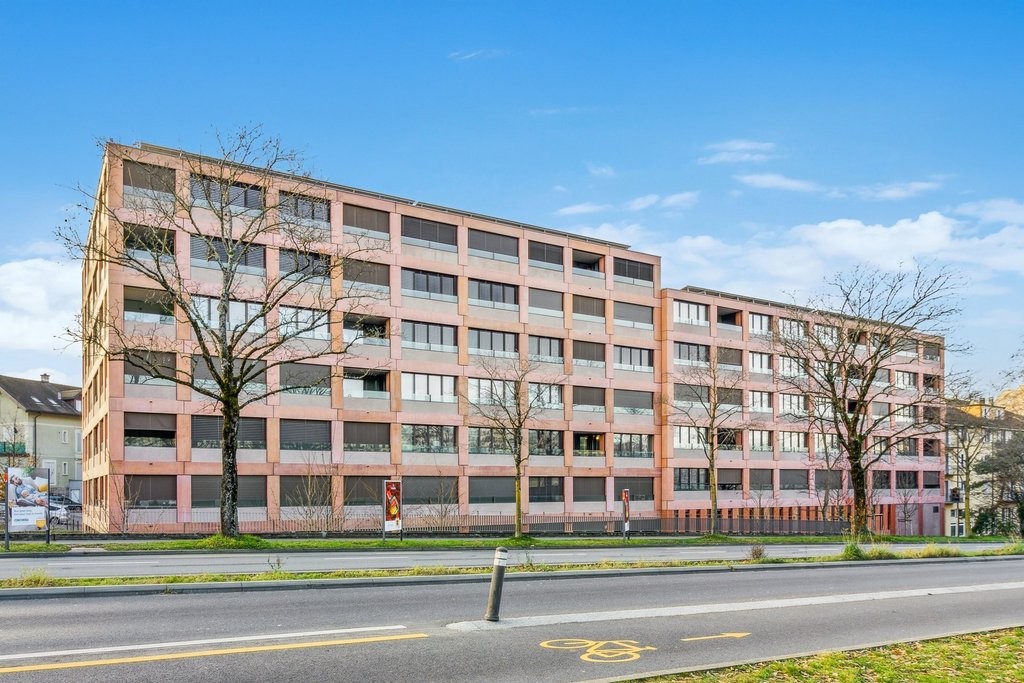
EQUINOXE – An ambitious project, designed to combine performance, durability, and quality of life at work.8’600 m² of modular administrative surfaces, raw or fitted out, according to your needs, divided as follows:1ST FLOOR – Turnkey fitted out spaces, according to different work concepts • Classic: 471 m² (45 places) • Vision: 377 m² (42 places) • Objective: 421 m² (65 places) • Creative: 398 m² (59 places) 2ND TO 4TH FLOORS – Fit-out according to tenant's wishes • 2nd floor: 1'817 m² • 3rd floor: 1'817 m² • 4th floor: 1'797 m² GROUND FLOOR – Living and service spaces • Coworking: 401 m² • Fitness: 212 m² • Restaurant: 526 m² • Nursery (rented): 307 m² ROOFTOP – Panoramic terrace • 307 m² fitted out with outdoor bar, vegetable gardens, relaxation area, 50 places TECHNICAL DETAILS • False floor • Air cooling • SNBS OR certification in progress • Solar panels • Green roofs • Charging stations for electric vehicles INTEGRATED AND CONCRETE SERVICES • Coworking, fitness, restaurant, bilingual Montessori nursery • Fitted-out rooftop for corporate events and convivial moments RENTALSFrom CHF 280.–/m²/yearInterior parking spaces available at CHF 300.–/space/monthFor more information, visit the website: www.equinoxe-lausanne.chspg partner, finds the spaces and properties that suit you.

  • Parking space
Travel time
-

Find a new tenant for free

Create a free listing on Homegate to find the perfect next tenant for your apartment in no time at all.

List your property now

Suggested properties for you based on search results