Montoie - Bourdonette (Lausanne) - House, chalet, rustico to buy

Try expanding your search criteria so we can show you similar properties. Currently, there are no matches.

We suggest you try to:

  • increase the radius
  • change filters, such as price

You can create a search alert with the current criteria and get notified when matching properties are available.

More objects in your automatically expanded search area
423 results - Radius: + 10km
New building
1 / 13
  • Parking space
  • Balcony / Terrace
  • Garage
  • +3
CHF 2,490,000.– Premium
6.5 rooms156m² living space
Chemin de la Plantaz 27, 1024 Ecublens

Last Villa - Trèfle Residence

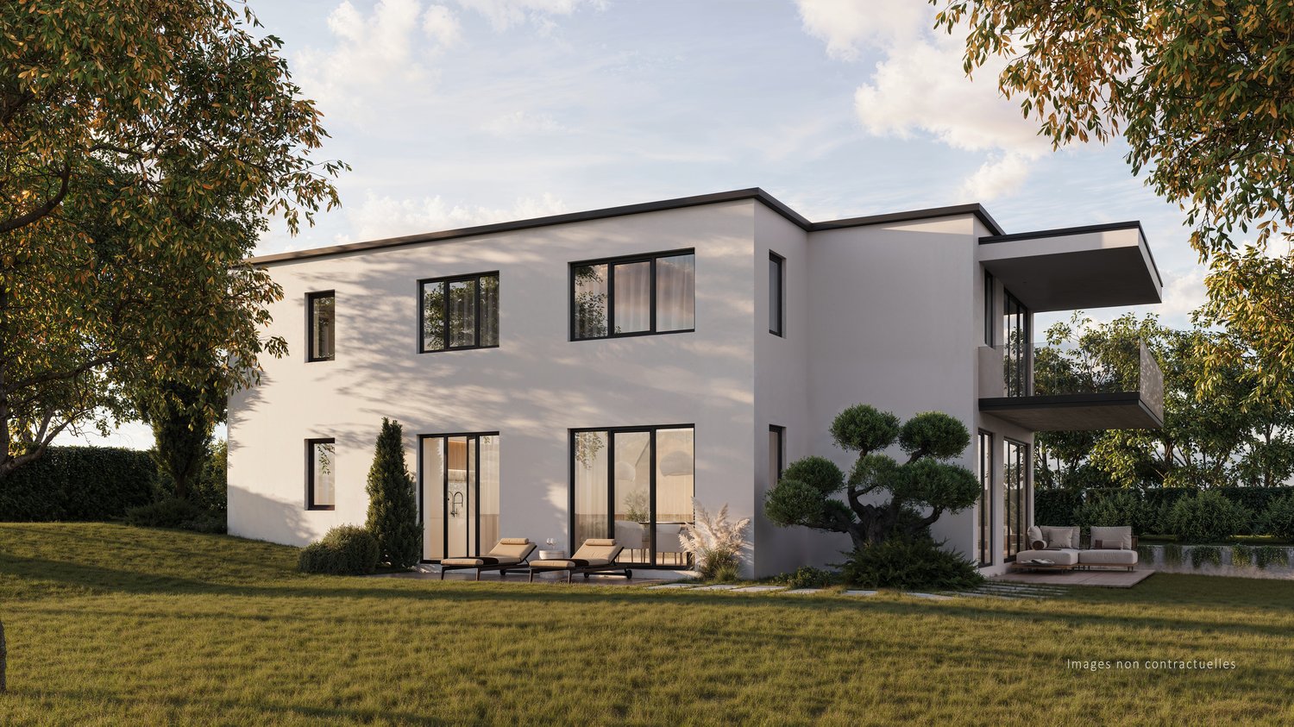
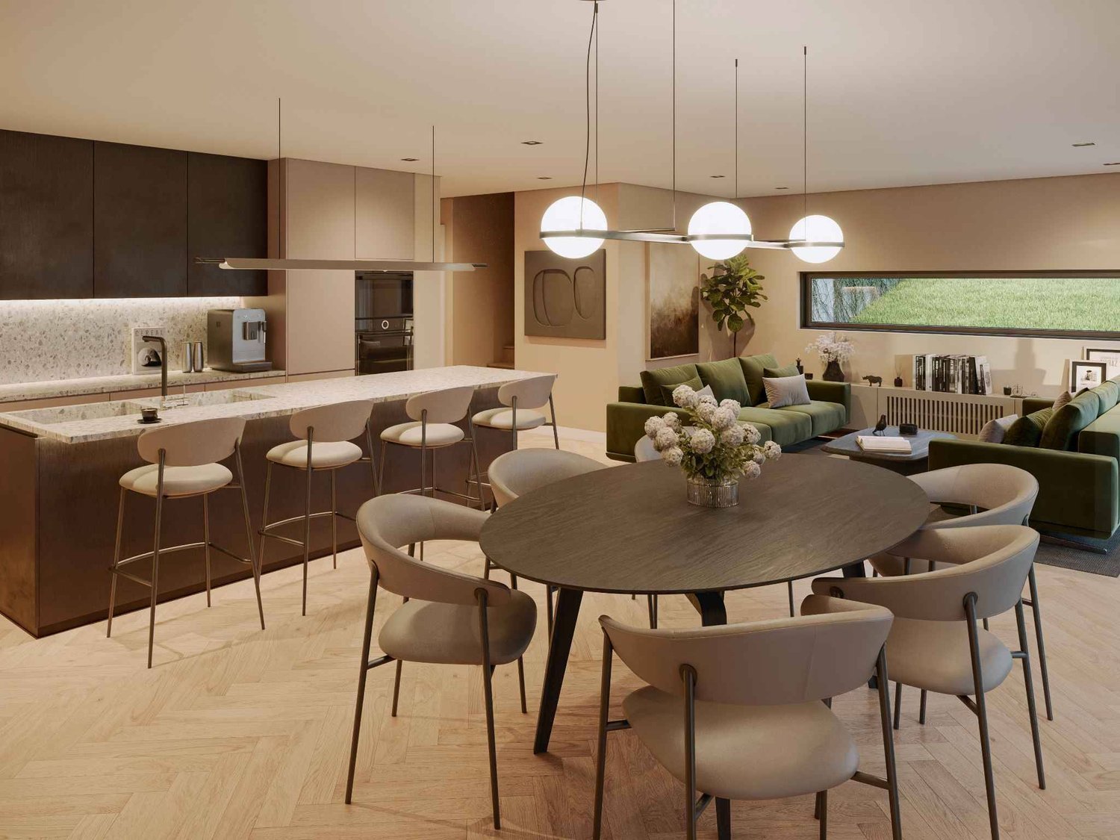
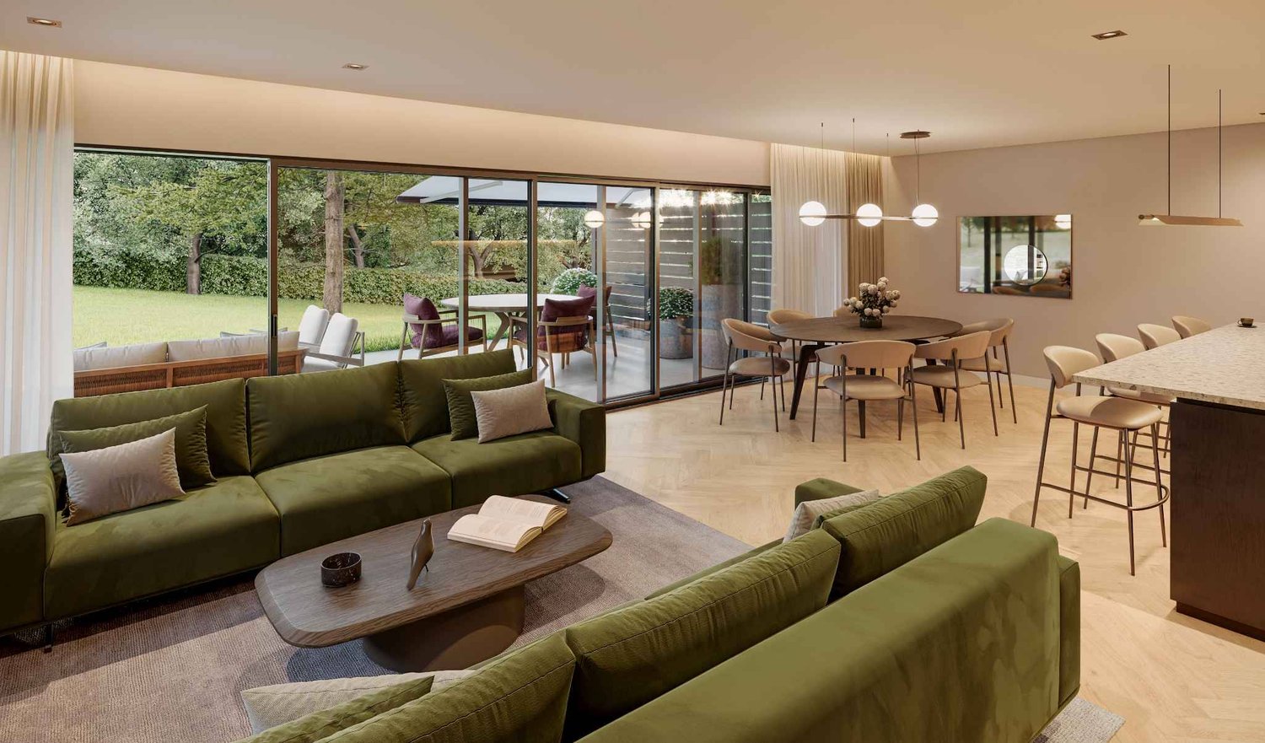
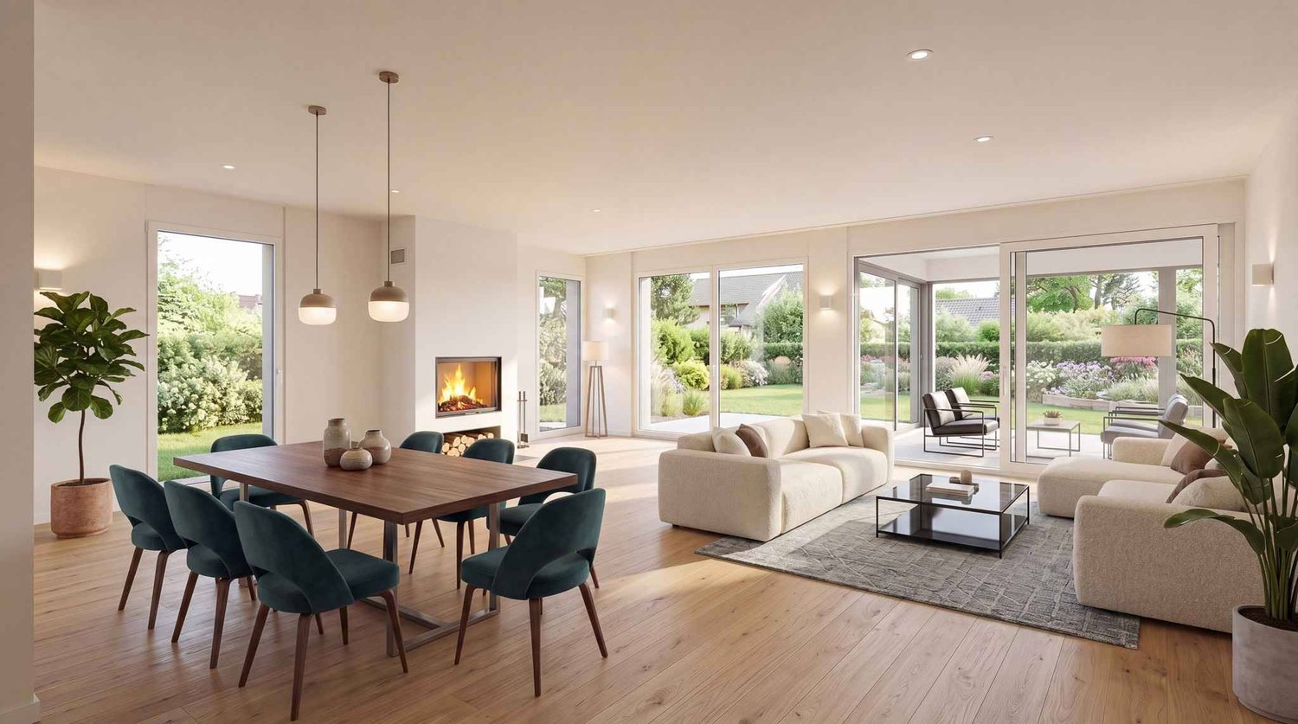
Exclusively at GAIA Real Estate.Discover the Trèfle Residence, a new exclusive project composed of only three units, nestled in the most sought-after neighborhood of Ecublens.You will enjoy a green and peaceful environment, while being just a few steps away from amenities, public transportation, and EPFL, accessible in a few minutes on foot.In the exclusive setting of this residence, let yourself be seduced by this rare and elegant house, with contemporary architecture, offering an intimate and privileged living space. Benefiting from its own private entrance and a decidedly independent character, it combines the comfort of a generous home and the advantages of a modern and secure habitat.Developed over two main levels, this house offers approximately 156m² of living space, complemented by a private basement of approximately 41m², and seduces with its generous volumes and exceptional brightness.The ground floor welcomes an elegant entrance hall, a large open kitchen overlooking a bright living / dining room with pure lines, as well as an ideal office for teleworking and a guest toilet.On the floor, the night area consists of three spacious bedrooms and a common bathroom, complemented by a superb parental suite with an adjacent shower and private balcony, a true haven of intimacy.Outside, a magnificent landscaped garden adorns this property, punctuated by several sun-drenched terraces, creating a unique outdoor living space where intimacy and serenity are the master words.The private basement, of very beautiful dimension, offers many possibilities for layout: fitness room, home cinema, wine cellar or wellness area - according to your desires.A garage and an outdoor parking space complete this exceptional property.A true heartthrob assured, the Trèfle Residence embodies the perfect balance between contemporary architecture, refinement, and quality of life, in the heart of a green environment, just a few minutes from EPFL and all amenities.Contact us today to obtain more information or discover the detailed plans of this exceptional house with a unique character.

  • Parking space
  • Balcony / Terrace
  • Garage
  • +3
Travel time
-
1 / 13
  • Parking space
  • View
CHF 2,990,000.– Premium
10.5 rooms310m² living space
vue panoramique sur le lac, 1132 Lully VD

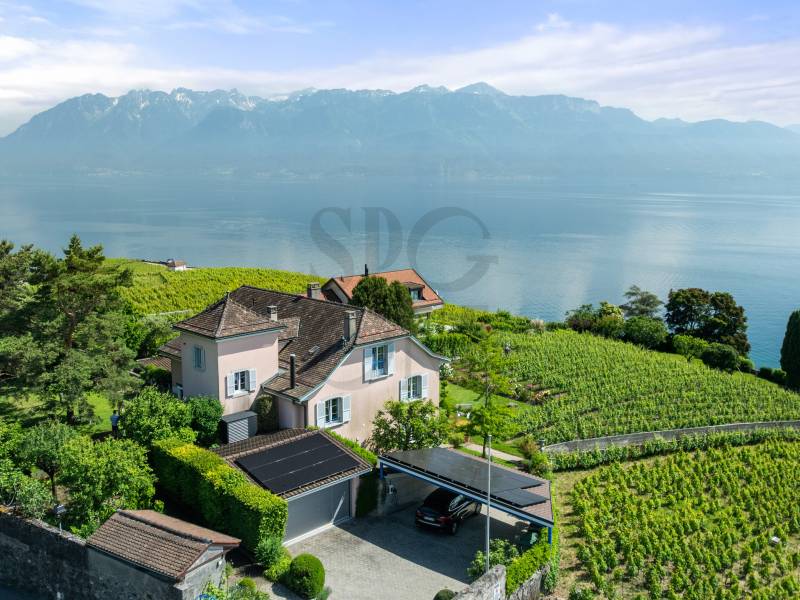
Detached villa with panoramic views of Lake Geneva

Lully (VD) - Peaceful setting, generous volumes, high-end amenitiesAn idyllic living environment, between nature and urban proximityIdeally located in the charming commune of Lully, just a few minutes from Morges and Lake Geneva, surrounded by vineyards, this property seduces with its calm and green environment, with an unbeatable view of the lake and the Alps.This spacious villa welcomes you with more than 6 bedrooms, 4 bathrooms, office spaces and generous volumes bathed in light.With its two independent entrances, the house offers great flexibility in layout: two separate apartments can be envisioned, perfect for hosting an intergenerational family, exercising a professional activity at home, or generating rental income.Noble materials and careful finishes: • Floors in travertine marble on the ground floor • Parquet in massive white oak on the upper floors • Two private gardens, offering the possibility of separating living spaces • Outdoor Jacuzzi, integrated into a high-quality landscape arrangement: terraces in exotic wood, elegant walls and fencesAll in a residential, calm and nuisance-free neighborhood, surrounded by vineyards, with an unobstructed view that sublimates every moment.A fully renovated and technically high-performance property: • Air-water heat pump (2023) with a free-cooling system for optimal comfort in all seasons and radiators on the upper floor • Solar panels (2017) for sustainable electricity production • Roof insulation renewed in 2017 • Recent work: complete renovation of bathrooms, replacement of windows, floor coverings, modernization of the electrical system, exterior painting, exterior arrangements • New high-end kitchen (2025) to match the property's standardThis villa also benefits from 5 parking spaces equipped with an electric vehicle charging station and a large wine cellar, ample storage space, and storage areas.

  • Parking space
  • View
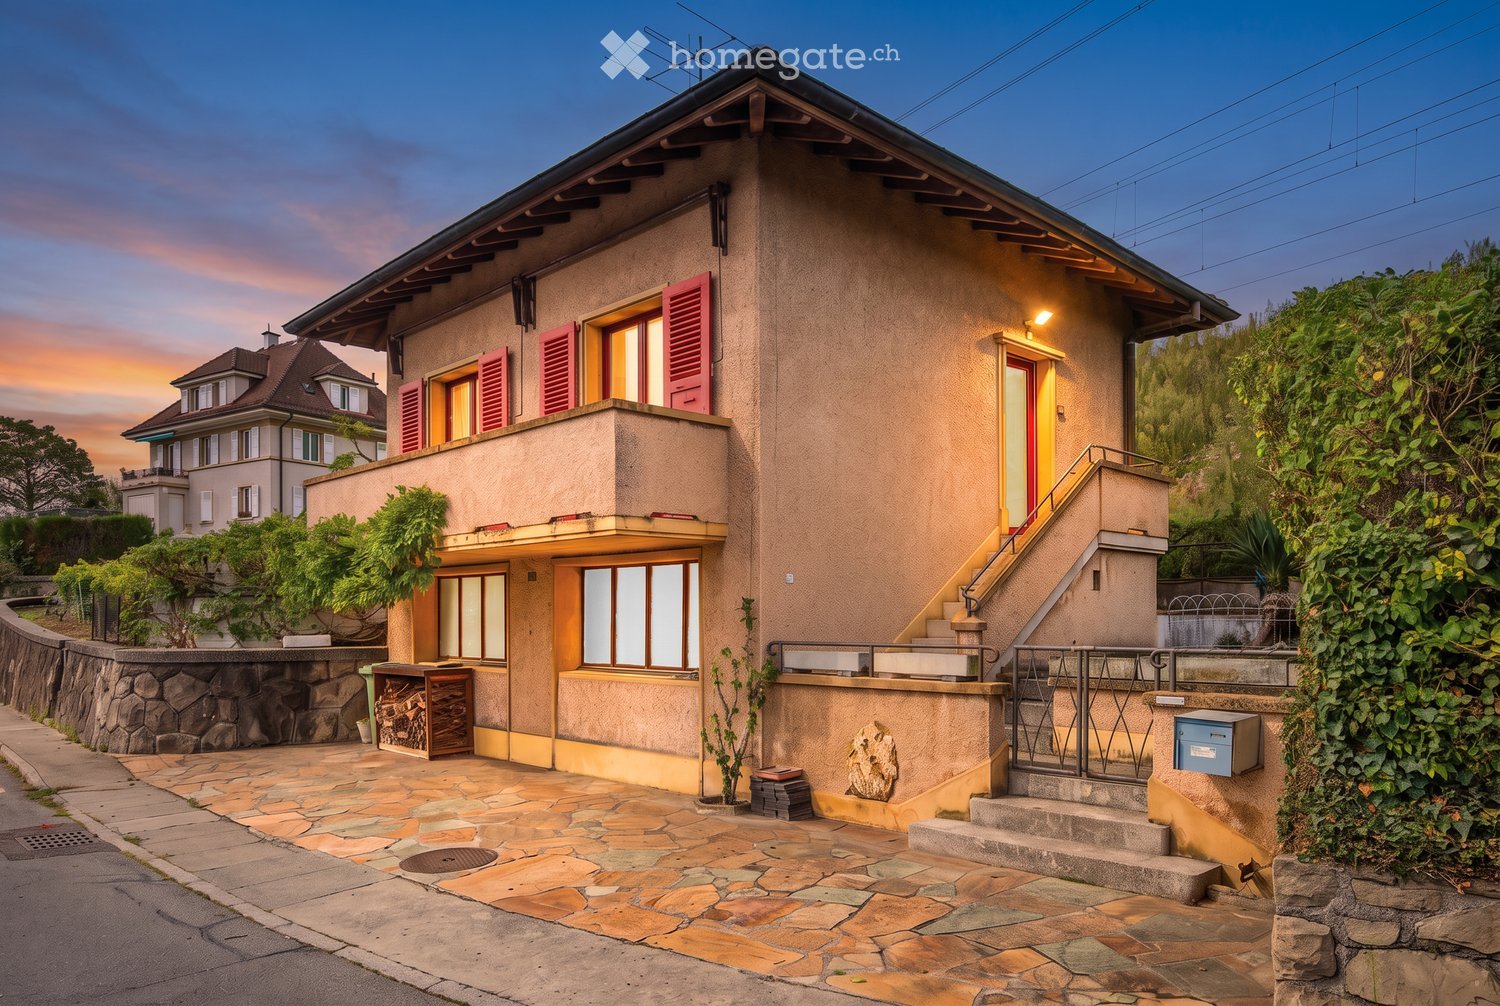
  • Two-story house with beige facade, red shutters, and a raised ground floor accessed by stairs. Features a stone-paved entrance area, small garden, and a balcony on the upper level.
  • Two-story house with red shutters, stone foundation, and a stone-paved driveway, surrounded by greenery and a stone wall.
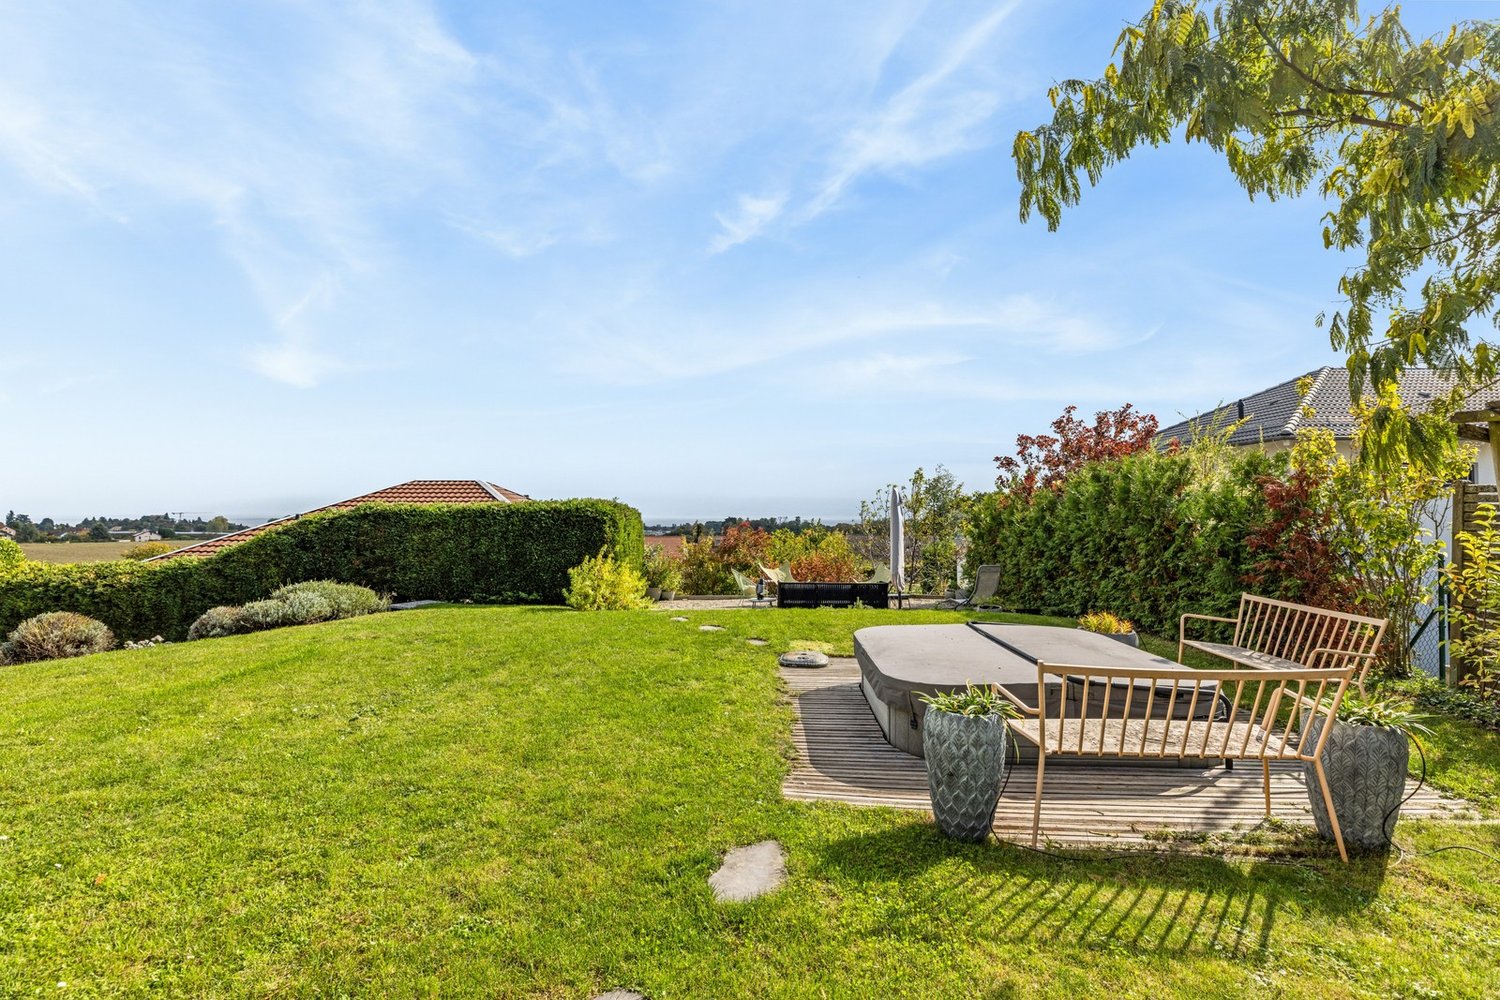
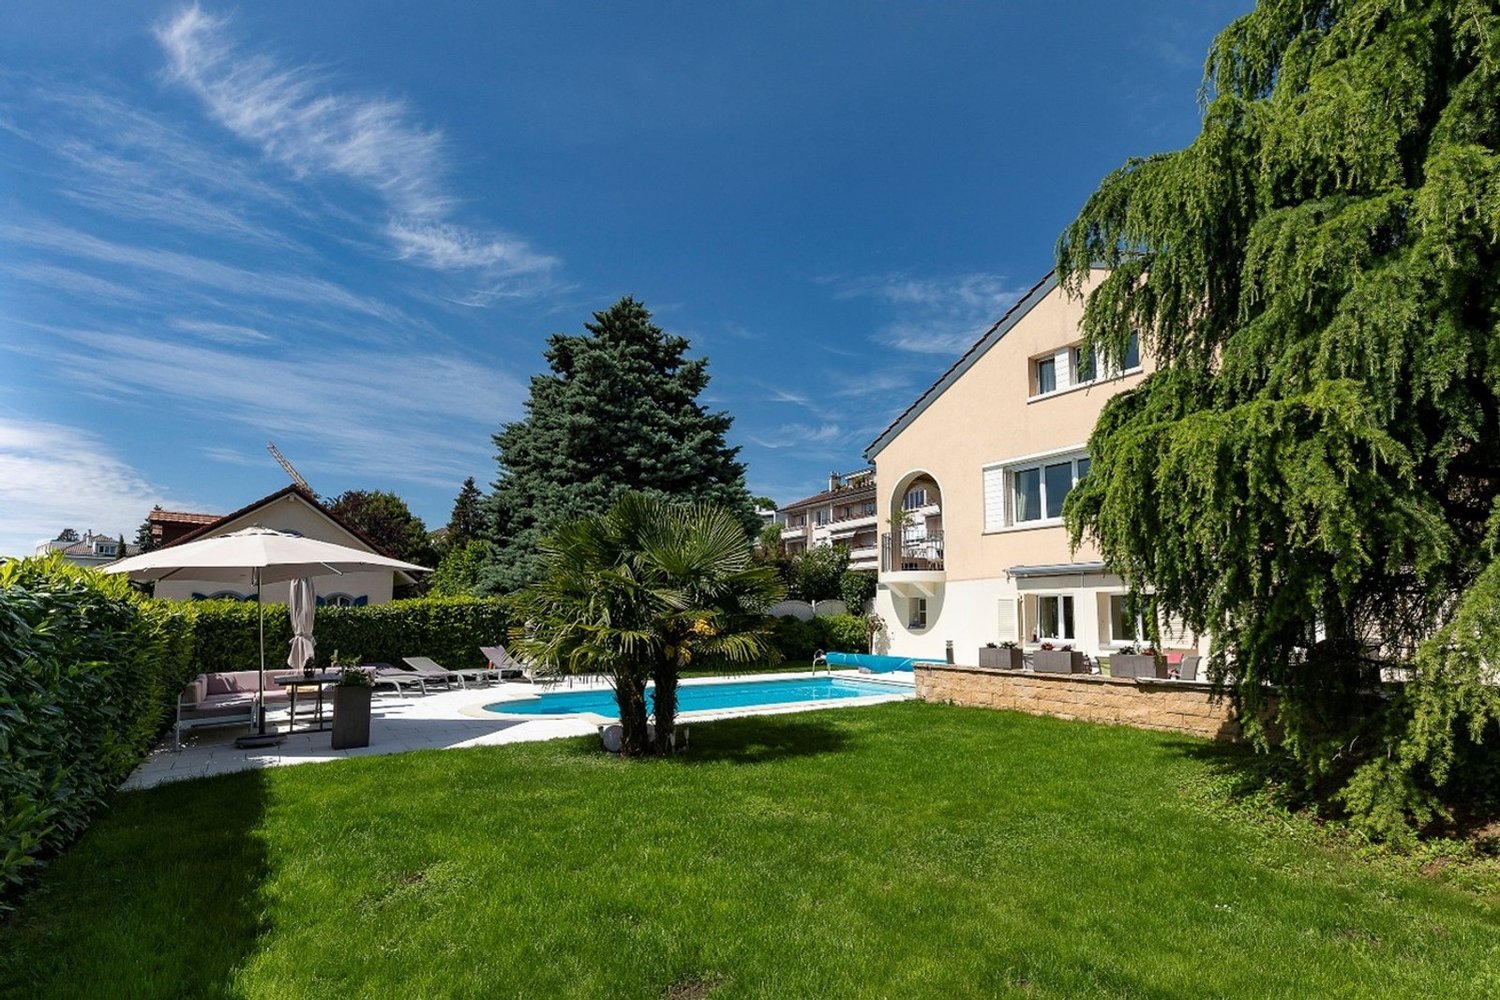
  • A well-maintained garden with lush green grass, a central tree, and a set of hedges providing a natural border on the left.
  • Living room with a stone fireplace, beige sofa, coffee table, armchair, side table, and floor lamp.
  • Bright, open living space with a fireplace, wooden furniture, and modern decor.
  • Bright, unfurnished room with wooden flooring, large window offering a view, and a wooden wardrobe.
  • Empty room with tiled floor, white walls, large windows, radiator, and arched doorway leading to another room.
  • Two-story house with a tiled roof, red shutters, and a stone pathway leading to the entrance. The house is surrounded by greenery and has a small balcony area.
  • Green lawn with various flowering plants, including white, yellow, and red flowers, surrounded by a retaining wall.
  • House on a hilltop with mountain view, located near railway and lakeside
  • Aerial view of a single-story house with a brown tiled roof, surrounded by a well-maintained garden and a stone pathway leading to the entrance.
  • View of a mountain range and a ship in a lake
  • Road leading through the village with a backdrop of mountains, residential houses, and a clear blue sky.
  • town along a lake with mountains in the background
  • Aerial view of a vineyard area with terraced fields, surrounded by water and hills under a partly cloudy sky.
1 / 15
Two-story house with red shutters, stone foundation, and a stone-paved driveway, surrounded by greenery and a stone wall.
A well-maintained garden with lush green grass, a central tree, and a set of hedges providing a natural border on the left.
Living room with a stone fireplace, beige sofa, coffee table, armchair, side table, and floor lamp.
CHF 950,000.– Premium
3.5 rooms90m² living space
Route de Lausanne 22, 1096 Bourg-en-Lavaux

Unique detached house, 200m from the lake in Bourg-en-Lavaux - Cully - A unique opportunity

Discover this authentic detached house with 3.5 rooms in the picturesque village of Bourg-en-Lavaux. Built in 1949 and renovated in 1968-1985-2014, this character property offers 90 m² of living space over 2 floors, with a beautiful view and a sunny environment.The house includes: • Balcony: To enjoy the view of the lake • Fireplace: Creating a warm and convivial atmosphere • 2 Parking spaces: With parking included for your comfort • Private garden and plot: 249 m² of outdoor space to be arranged according to your desires Privileged location: "Discover this charming detached house in Cully, in the heart of the canton of Vaud, in Switzerland, on the shores of Lake Geneva. Nestled in the UNESCO World Heritage vineyards, this property offers an idyllic living space with a green garden and bright rooms. The village of Cully has a marina and a landing stage for CGN boats, and a public beach is just 200 meters from the house. Additionally, the house is just a few minutes' walk from the train station, making your travel easier. And in April, let yourself be enchanted by the famous Cully Jazz Festival, a true world party for music lovers. As for the nearby road, consider it a local melody that animates your daily life.This character house represents a unique opportunity to acquire an authentic property in one of the most sought-after regions of the canton of Vaud, combining traditional charm and an exceptional living environment between lake and vineyards with a public beach just 200 meters from the house.

Travel time
-
Nicolas Constantin

Nicolas Constantin

1 / 13
Nicolas Constantin

Nicolas Constantin

  • Parking space
CHF 3,295,000.– Top
8.5 rooms254m² living space
Vaud, 1009 Pully

Magnificent 8.5-room property with large terrace and garden

Nestled in the heart of the highly sought-after residential area of La Rosiaz, in Pully, this superb 8.5-room property benefits from a particularly green environment and absolute tranquility. Its privileged location, in immediate proximity to public transportation, shops, schools, and all amenities, will offer its future owners an exceptional quality of life at the gates of Lausanne.Ideally located just a few steps from the École Nouvelle de la Suisse Romande, the property is perfectly suited for a family wishing to combine serenity, comfort, and ease of access. Public transportation allows for quick access to the various schools in Pully, the shops in the city center, and the heart of Lausanne, which can be reached in just a few minutes.As soon as you pass through the large gate, the property reveals an intimate and preserved setting, totally sheltered from views and urban nuisances. The beautiful 731 m² plot accommodates a meticulously landscaped garden, generous outdoor spaces, and a sunny terrace with a beautiful pool. This harmonious environment invites both relaxation and convivial moments with family or friends during long summer evenings.Inside, the house immediately seduces with its generous volumes, luminosity, warm atmosphere, and intelligently designed layout for family life. It includes, in particular, two vast living areas, allowing for the creation of different ambiences according to your desires, a fully fitted and equipped kitchen, six comfortable bedrooms, and two bathrooms.This exceptional configuration offers multiple possibilities for use and layout. The various rooms can easily accommodate a large family, receive guests, or transform into spacious offices for teleworking, a game room, or a leisure area.Maintained with the utmost rigor, the property has undergone numerous maintenance, renovation, and transformation campaigns from 2004 to the present day. Each intervention has been carried out with strict requirements regarding the choice of materials and the quality of finishes. Combining a sought-after address, a privileged natural environment, superb outdoor spaces, and generous interior volumes, this property constitutes a rare opportunity on the market for a family seeking a peaceful and refined living space in close proximity to Lausanne.

  • Parking space
Thomas Jaquet

Thomas Jaquet

1 / 13
Thomas Jaquet

Thomas Jaquet

  • Parking space
  • Balcony / Terrace
  • View
CHF 2,490,000.– Top
6 rooms140m² living space
., 1004 Lausanne

LAUSANNE 1004 - House with 6 rooms, lake view, garden & 4 parking spaces

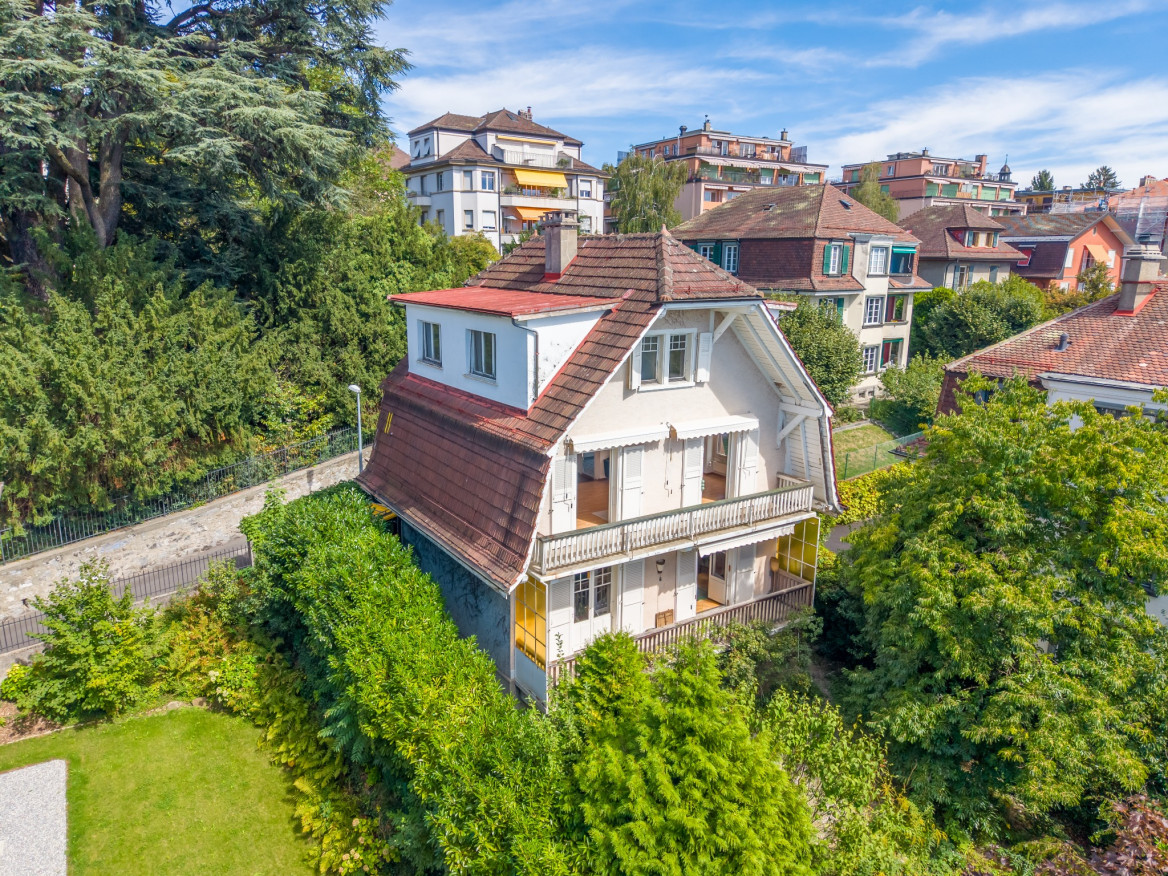
Located in Lausanne 1004, in a quiet and sought-after residential area, this 6-room house offers approximately 140 m² of living space on a plot of 516 m².The property is currently divided into two independent apartments, offering great flexibility of use: family home, intergenerational living, maintenance of two separate units or reunification into a single dwelling.On the ground floor, a 2.5-room apartment benefits from its own balcony.The first floor and attic accommodate a 3.5-room apartment spread over two levels, with a living room giving access to a balcony and rooms under the attic. The upper floors also enjoy a beautiful view of Lake Geneva.A semi-basement completes the property and offers additional valuable spaces.The house is habitable as is and also constitutes an excellent basis for a renovation and personalization project to fully reveal its potential.Outside, the property benefits from a pleasant garden as well as four private parking spaces, a real advantage for a house in Lausanne. The advantages • Lausanne 1004 • House with 6 rooms • Approximately 140 m² of living space • Plot of 516 m² • Two currently independent apartments • Possibility of reunification • Two balconies • View of Lake Geneva • Garden • Semi-basement • 4 private parking spaces • Quiet residential area • Habitable as is • Good potential for renovation and appreciation Complete dossier, plans and organization of a visit on request.Thomas Jaquetthomas@proximmo.chPROXIMMO Real Estate AgencyPlace Bel-Air 113th floor / Bel-Air TowerCH - 1003 Lausanne021 351 08 08info@proximmo.chwww.proximmo.ch-------All our offers and promotions are visible here:https://proximmo.ch/proximmo-vente-immobilier.html-------Are you considering selling your property?Contact us without obligation for a free estimate of your property.

  • Parking space
  • Balcony / Terrace
  • View
Victoria Herren-Marques

Victoria Herren-Marques

1 / 13
Victoria Herren-Marques

Victoria Herren-Marques

CHF 1,720,000.– Top
9.5 rooms260m² living space
1031 Mex VD

Magnifique maison villageoise au coeur de Mex avec jardin

Au coeur du charmant village de Mex, découvrez ce charmant triplex sis dans une maison du XVIIIe siècle qui s'étend sur une parcelle de 403 m². Elle offre des espaces généreux et dévoile un charme d'antan avec ses poutres apparentes et ses hauts plafonds. Méticuleusement rénovée au fil des ans avec des matériaux de première qualité, ce bien comblera les passionnés d'authenticité et de pierres anciennes.D'une surface utile de plus de 260 m², ce dernier vous offre un séjour chaleureux agrémenté d'un poêle vous promettant des soirées conviviales, tandis que la cuisine ravira les passionnés de gastronomie. Les quatre chambres à coucher et leurs trois salles de bains assurent un confort absolu. Un toilette supplémentaire est également mis à votre disposition pour votre commodité. De plus, cette propriété dispose de deux bureaux idéalement aménagés, parfaits pour le télétravail.Un atout supplémentaire de cet objet est le couvert à voiture équipé d'une borne de recharge. Cela constitue un avantage considérable, offrant une solution pratique et écologique pour les propriétaires de véhicule électrique ou hybride. Cette caractéristique démontre l'attention portée aux besoins modernes et durables, ajoutant ainsi une valeur significative à cet appartement.Avec des espaces parfaitement agencés, ce bien a été conçue pour répondre aux besoins des familles avec enfants. De plus, les extérieurs ont été aménagés avec le plus grand soin : des arbres fruitiers et des espaces verts vous inviteront à la détente lors des belles journées.N'hésitez pas à visiter sans tarder cette magnifique propriété !Im Herzen des charmanten Dorfes Mex entdecken Sie diese charmante Dreifamilienwohnung in einem Haus aus dem 18. Jahrhundert, das sich über eine Parzelle von 403 m² erstreckt. Es bietet großzügige Räume und enthüllt mit seinen sichtbaren Holzbalken und hohen Decken den Charme vergangener Zeiten.Das Haus wurde im Laufe der Jahre sorgfältig mit hochwertigen Materialien renoviert und wird Liebhaber von Authentizität und alten Steinen begeistern.Auf einer Nutzfläche von über 260 m² bietet es Ihnen ein gemütliches Wohnzimmer mit einem Kaminofen, der Ihnen gesellige Abende verspricht, während die Küche die Liebhaber der Gastronomie begeistern wird. Die vier Schlafzimmer und drei Badezimmer sorgen für absoluten Komfort. Eine zusätzliche Toilette steht Ihnen ebenfalls zu Ihrer Bequemlichkeit zur Verfügung. Darüber hinaus verfügt diese Immobilie über zwei ideal eingerichtete Büros, die sich perfekt für Telearbeit eignen.Ein weiterer Pluspunkt dieses Objekts ist der Carport, der mit einer Ladestation ausgestattet ist. Dies stellt einen erheblichen Vorteil dar und bietet eine praktische und umweltfreundliche Lösung für Besitzer von Elektro- oder Hybridfahrzeugen. Dieses Merkmal zeigt die Aufmerksamkeit, die modernen und nachhaltigen Bedürfnissen gewidmet wird, und verleiht dieser Wohnung einen bedeutenden Wert.Mit perfekt gestalteten Räumen wurde diese Immobilie entworfen, um den Bedürfnissen von Familien mit Kindern gerecht zu werden. Obstbäume und Grünflächen laden an schönen Tagen zum Entspannen ein.Zögern Sie nicht, diese wunderschöne Immobilie unverzüglich zu besichtigen!In the heart of the charming village of Mex, discover this charming triplex in an 18th-century house set on a 403 m² plot. It offers generous living space and reveals the charm of yesteryear with its exposed beams and high ceilings.Meticulously renovated over the years using top-quality materials, this property will delight lovers of authenticity and old stone.With a floor area of over 260 m², it features a warm living room with a wood-burning stove for cosy evenings, and a kitchen for gourmets. The four bedrooms and three bathrooms ensure absolute comfort. An additional toilet is also available for your convenience. What's more, the property boasts two ideally appointed offices, perfect for telecommuting.An additional asset of this property is the carport...

Bart Mettraux

Bart Mettraux

1 / 11
Bart Mettraux

Bart Mettraux

CHF 6,250,000.– Top
11.5 rooms420m² living space
Commune de Grandvaux, 1091 Grandvaux

Elegant house of bourgeois inspiration in the heart of Lavaux

Located in the heart of Lavaux, a jewel listed as a UNESCO World Heritage Site, this elegant property benefits from an exceptional location, offering a rare and particularly sought-after living environment.Dominating the terraced vineyards and the waters of Lake Geneva, it offers a spectacular panoramic view of the lake and the Alps, in one of the most preserved environments in the region.In a dominant position and bordered by vines, the house enjoys full south exposure, optimal sunshine, and absolute intimacy.Its timeless architecture, characterized by an emblematic turret, marked gables, and elegantly integrated dormer windows, gives it a unique personality.Built in 1977 on a plot of over 3,000 m², complemented by nearly 5,700 m² of cultivated vines, this property of bourgeois inspiration has undergone numerous improvements over the years.Installed in 2025, a heat pump and a photovoltaic system contribute to its energy efficiency and comfort of use.Developing approximately 420 m² of living space over three levels, the house seduces with the generosity of its volumes and the flexibility of its layout.The two main levels each have complete living areas, offering the possibility of independent use.The attic houses an independent space consisting of two bedrooms, a bathroom with toilet, as well as an available surface offering great potential for layout according to the needs and desires of its future occupants.A vast terrace facing the lake and a generous veranda allow you to enjoy the panorama in all seasons. The gardens and terraces allow you to fully enjoy a remarkable natural setting, while remaining in close proximity to Lausanne, international schools, and main infrastructure.Accessible through an electric gate, the property has an inner courtyard with a double garage, covered car parking, and several parking spaces.Various outbuildings complete the property, including an authentic carnotzet with a kitchenette, as well as a workshop, storage spaces, and a garden shed.Rare due to its location, the importance of its land, and the presence of its private vines, this property constitutes a unique opportunity to acquire an emblematic residence within one of the most exclusive addresses in Lavaux.

1 / 9
  • Parking space
  • Balcony / Terrace
  • Garage
  • +7
CHF 5,700,000.– Top
5.5 rooms280m² living space
Chemin de Jolimont 13, 1091 Grandvaux

Magnifique villa de 5.5 pièces avec vue panoramique sur le Léman

Magnifique villa de 5.5 pièces avec vue panoramique sur le Léman Découvrez cette magnifique villa individuelle perchée sur les hauteurs paisibles de Grandvaux, offrant une vue panoramique et un cadre de vie exclusif. Avec une surface habitable d'environ 280 m² répartie sur deux niveaux, cette résidence propose un espace généreux avec des finitions de haut standing et modulable selon vos goûts. Construite sur un terrain d'environ 1'117 m², cette propriété vous offre une oasis de tranquillité dans un environnement préservé, tout en restant à proximité des commodités essentielles.Parking inclus : 3 places en garage et 2 places extérieurePiscine en sus : 250'000 CHFDiscover this magnificent detached villa perched on the peaceful heights of Grandvaux, offering panoramic views and an exclusive living environment. With approximately 280 m² of living space spread over two levels, this residence features a spacious layout with high-end finishes, customizable to suit your preferences. Set on a plot of around 1'117 m², this property provides an oasis of tranquility in a preserved setting while remaining close to essential amenities.Included parking: 3 garage spaces and 2 outdoor spaceSwimming pool available for an additional cost of 250,000 CHF

  • Parking space
  • Balcony / Terrace
  • Garage
  • +7
Travel time
-
Bart Mettraux

Bart Mettraux

1 / 12
Bart Mettraux

Bart Mettraux

CHF 3,950,000.– Top
7.5 rooms230m² living space
Commune de Lutry, 1095 Lutry

Architect's villa with panoramic views in the heart of Lavaux

Overlooking the shores of Lake Geneva, in the heart of the Lavaux vineyard terraces, a UNESCO World Heritage site, this exceptional property addresses a clientele seeking a perfect balance between discretion, accessibility, and exceptional living.Built in 2015 on the heights of the highly sought-after commune of Lutry, this contemporary villa deploys a resolutely refined architecture, perfectly integrated into its natural environment of rare beauty.Designed for a demanding clientele, it subtly combines minimalist design, noble materials, and cutting-edge technologies, benefiting from the Minergie label, a guarantee of excellence in energy efficiency and absolute comfort.Developing 230 m² of living space spread over three levels, the property offers generous volumes bathed in natural light. Each detail has been carefully thought out to create a unique residential experience, between serenity and prestige.The reception areas, vast and fluid, open onto over 125 m² of panoramic terraces, veritable open-air extensions, offering spectacular views of the lake and the Alps.The villa proposes seven rooms and a half with harmonious proportions, including four elegant suites, each with its own bathroom, guaranteeing intimacy and refinement for its occupants.The main living room, sublime with large glass windows, extends towards a dominant terrace, ideal for receiving in an exceptional setting.An independent studio, with private access, completes this exceptional property. Designed as a functional and refined space, it lends itself perfectly to welcoming staff, privileged guests, or exercising a professional activity in complete confidentiality.The exteriors, carefully landscaped on a plot of 779 m², offer an intimate and exclusive atmosphere: multiple terraces, discreet relaxation areas, pool, jacuzzi, and an elegant pergola surrounded by selected floral species.Finally, two covered parking spaces and three outdoor spaces complete this ensemble of rare consistency.

Wisler Thomas

Wisler Thomas

1 / 13
Wisler Thomas

Wisler Thomas

  • Balcony / Terrace
  • View
CHF 3,440,000.– Top
9.5 rooms268m² living space
1095 Lutry

Individual villa with 9.5 rooms and a view of Lake Geneva and the Alps

Located in a sought-after residential area of Lutry, this individual villa benefits from a green environment and a beautiful opening onto Lake Geneva and the Alps.Built on a plot of 998 m², the property develops a living area of approximately 268 m² and a useful area of over 300 m², spread over three levels. It offers generous volumes as well as a particularly adapted distribution for family life.The bright and largely open-to-the-outside reception areas include a vast living room with a fireplace, a dining room, and a spacious, fully renovated, and open-to-the-living-area kitchen. The wide openings allow you to fully enjoy the garden, terraces, and views.The villa has five bedrooms and several additional spaces that can easily meet the needs of each person: office, leisure room, or home office spaces.The fully developed basement constitutes a real wellness and relaxation area with, among other things, a yoga room, a fitness area, a sauna, and a shower, offering particularly appreciable services for daily life or for professional activity at home.Regularly maintained and renovated over the years, the property has notably benefited from a complete renovation of the kitchen in 2023, various interior fittings, and the installation of an air-water heat pump.Outside, the carefully designed garden, terraces, and balcony pleasantly extend the living areas.Two covered parking spaces and several outdoor parking spaces complete this property with generous amenities.

  • Balcony / Terrace
  • View
Mazreku Enver

Mazreku Enver

1 / 13
Mazreku Enver

Mazreku Enver

  • Balcony / Terrace
  • View
CHF 3,300,000.– Top
8 rooms220m² living space
1095 Lutry

Charming village house of 220 m2, renovated in the heart of the village

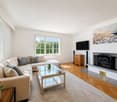
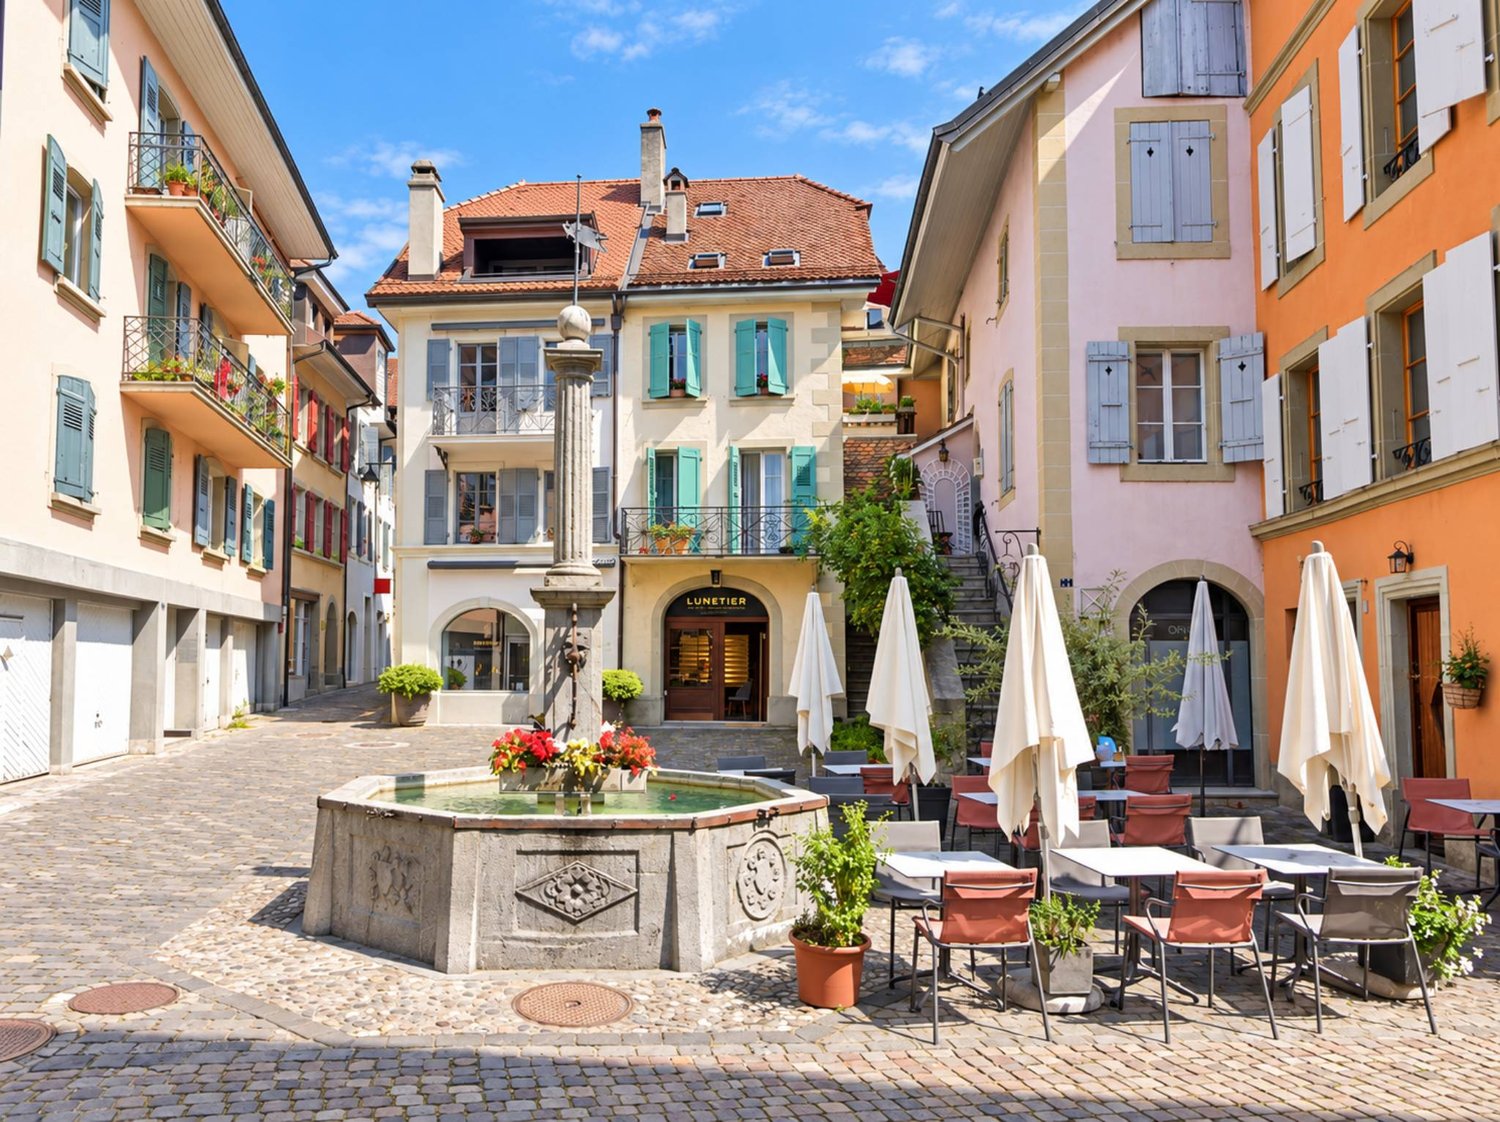
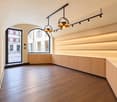
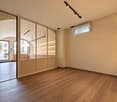
Nestled in the heart of Lutry's historic village, on a paved square just a few steps from the quays and marina, this character house built around 1800 occupies one of the most sought-after locations on the Lémanic Riviera. Entirely renovated in 2018 with noble materials and remarkable attention to detail, it combines the soul of a historic home with the comfort of a contemporary realization. Shops, schools, and public transportation are within walking distance, and the center of Lausanne can be reached in just a few minutes.Rare in its configuration, the property brings together an independent commercial space on the ground floor, equipped with a window on the square, and a residential area spread over three levels. Currently rented, it generates an attractive rental income (rental status available upon request). Its versatility opens up multiple perspectives: mixed investment, main residence combined with a professional activity, or, subject to the required authorizations, a guest house project.With nearly 220 m² of living space, the house seduces with its carefully designed volumes, its south-facing exposure, and its high-end amenities: oak parquet, underfloor heating, Smeg kitchen, design bathrooms, and custom-made steel and wood staircase.Ground floor: independent commercial space of approximately 35 m² with a window on the square, WC, cellar, laundry room, and technical room.Upper ground floor: independent entrance, entrance hall with storage, two bedrooms each with their own private shower room.First floor: bedroom with private shower room, parental suite with bathroom and balcony, guest toilet.Attic: spacious living area bathed in light, under a beautiful ceiling height and exposed beams, combining a fully equipped kitchen, dining room, and living room. It is extended by a covered and glazed terrace opening onto the roofs of the village.A rare address in the heart of the village, a true coup de coeur for lovers of authenticity as well as for savvy investors.

  • Balcony / Terrace
  • View