3 results - Apartment to buy in Montoie - Bourdonette (Lausanne)

1 / 11
CHF 990,000.–
2.5 rooms89m² living space
Ch de Montelly, 1007 Lausanne

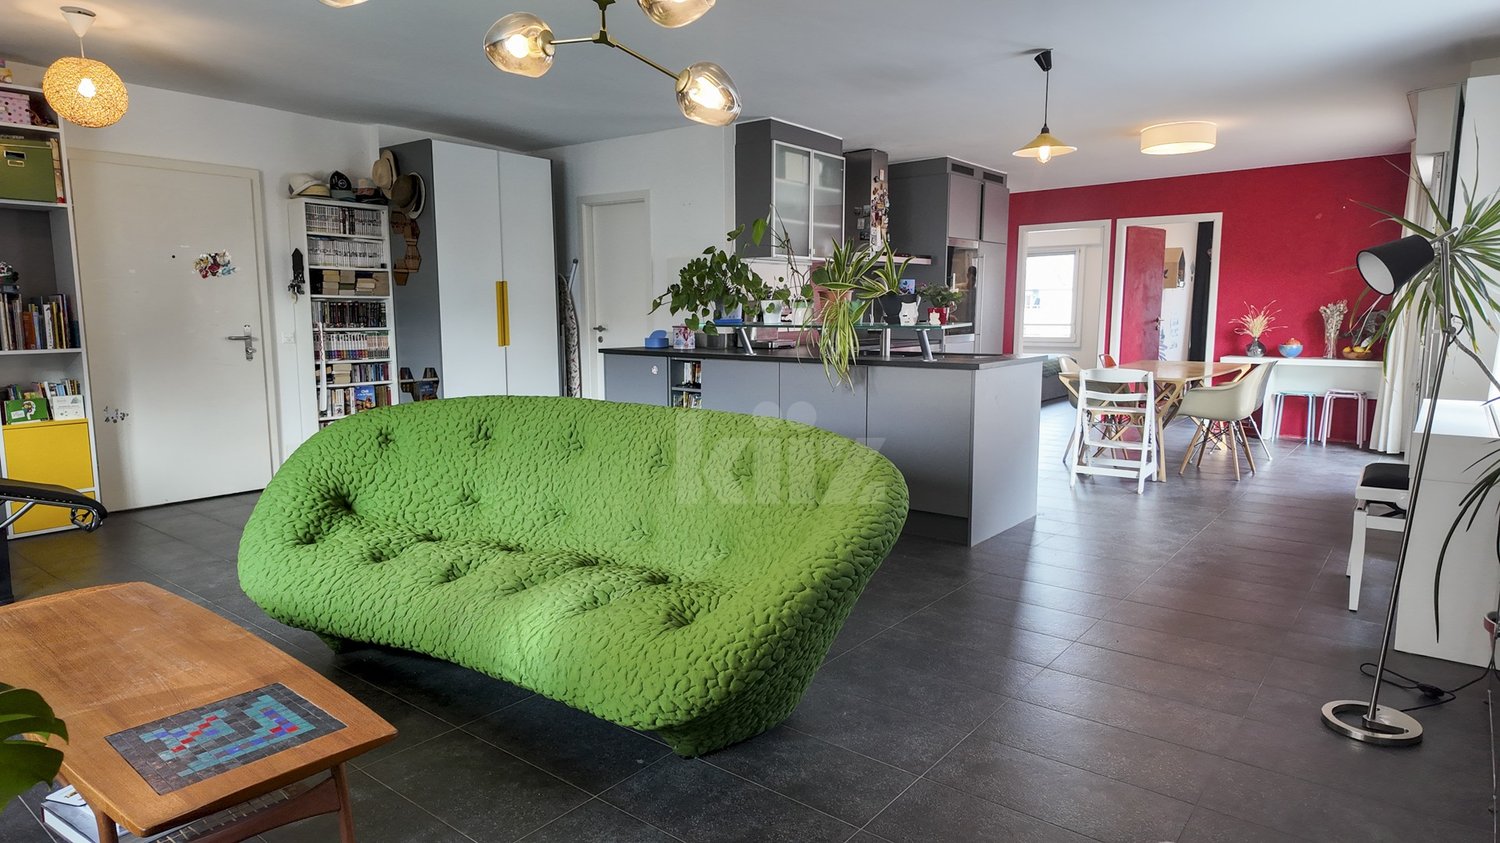
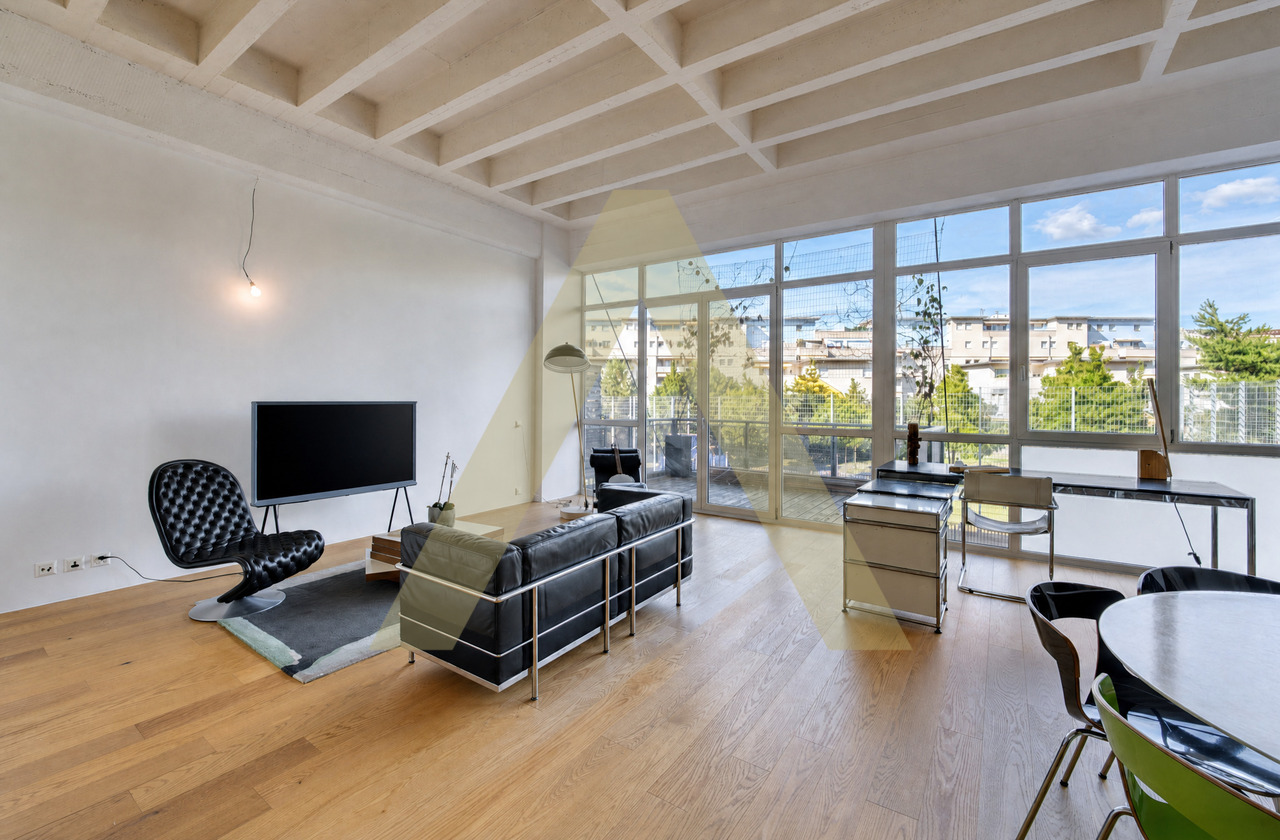
Un 2,5p au passé industriel, au coeur de Lausanne

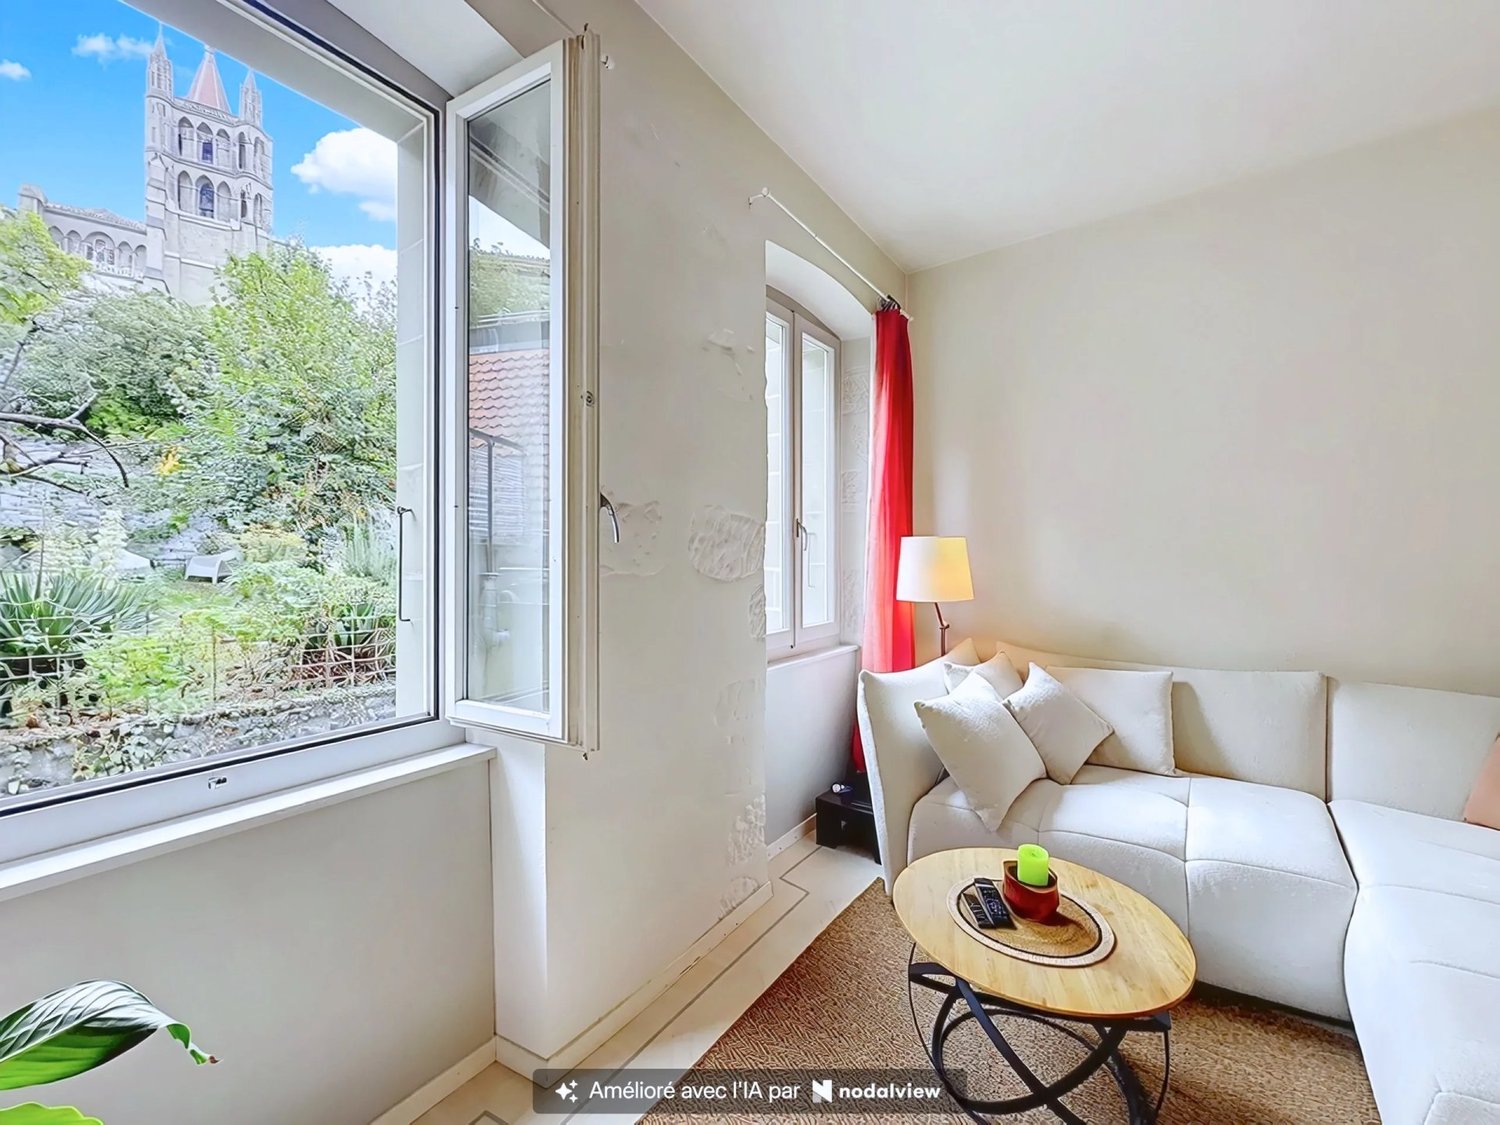
Certaines propriétés ne ressemblent à aucune autre. Celle-ci en fait partie.Au coeur de Lausanne, dans une ancienne fabrique de glace réhabilitée en appartements, ce loft transformé de 2,5 pièces offre un cadre de vie rare où patrimoine industriel et confort contemporain se rencontrent avec élégance.Dès l'entrée, les volumes surprennent. Les hauteurs sous plafond, les matériaux bruts et l'architecture atypique rappellent l'histoire du lieu, tandis que les aménagements réalisés transforment cet ancien espace industriel en un appartement chaleureux, lumineux et résolument urbain.Initialement conçu comme un loft ouvert, le bien a été intelligemment réaménagé en 2,5 pièces afin d'offrir davantage d'intimité et de fonctionnalité, tout en préservant son esprit loft et sa sensation d'espace.Les atouts :o Situation exceptionnelle en plein centre-ville de Lausanneo Ancienne fabrique de glace transformée en PPE industrielle de caractèreo Architecture atypique et cachet uniqueo Beaux volumes et luminosité généreuseo Environnement recherché pour les amateurs de lieux hors du communo Commerces, transports et vie urbaine accessibles à piedo Place de parc en souterrain en SUS du prix de vente à 45'000.-Plus qu'un appartement, ce bien s'adresse à celles et ceux qui recherchent un lieu de vie avec une âme, une histoire et une identité forte.Einige Immobilien sind wie keine andere. Diese gehört dazu.Im Herzen von Lausanne, in einer ehemaligen Eisfabrik, die zu Wohnungen umgebaut wurde, bietet dieses umgebaute 2,5-Zimmer-Loft einen seltenen Lebensrahmen, in dem industrielles Erbe und zeitgenössischer Komfort elegant aufeinandertreffen.Bereits beim Betreten des Hauses überraschen die Volumen. Die hohen Decken, die rohen Materialien und die atypische Architektur erinnern an die Geschichte des Ortes, während die durchgeführten Umbauten diesen ehemaligen Industrieraum in eine warme, helle und entschieden urbane Wohnung verwandeln.Initial als offenes Loft konzipiert, wurde das Objekt intelligent in 2,5 Zimmer umgebaut, um mehr Privatsphäre und Funktionalität zu bieten, wobei der Loftgeist und das Raumgefühl erhalten bleiben.Die Trümpfe :- Außergewöhnliche Lage im Stadtzentrum von Lausanne- Ehemalige Eisfabrik, die in eine charaktervolle industrielle PPE umgewandelt wurde- Atypische Architektur und einzigartiges Cachet- Schöne Volumen und großzügige Helligkeit- Gesuchte Umgebung für Liebhaber außergewöhnlicher Orte- Einkaufsmöglichkeiten, Transport und Stadtleben zu Fuß erreichbar- Tiefgaragenstellplatz AUF den VerkaufspreisMehr als ein Apartment ist diese Immobilie für diejenigen geeignet, die einen Ort zum Leben mit einer Seele, einer Geschichte und einer starken Identität suchen.Some properties are like no other. This is one of them.In the heart of Lausanne, in a former ice factory rehabilitated into apartments, this converted 2.5-room loft offers a rare living environment where industrial heritage and contemporary comfort meet with elegance.From the moment you enter, the volumes are surprising. The high ceilings, raw materials and atypical architecture recall the history of the place, while the refurbishments carried out transform this former industrial space into a warm, bright and resolutely urban apartment.Initially designed as an open loft, the property has been cleverly refurbished into 2.5 rooms to offer more privacy and functionality, while preserving its loft spirit and sense of space.Advantages:- Exceptional location in the heart of downtown Lausanne- Former ice factory transformed into an industrial PPE with character- Atypical architecture and unique cachet- Beautiful volumes and generous luminosity- Sought-after environment for lovers of out-of-the-ordinary places- Shops, transport and city life within walking distance-...


1 / 7
CHF 980,000.–
3.5 rooms81m² living space
Chemin des Côtes 76, 1007 Lausanne

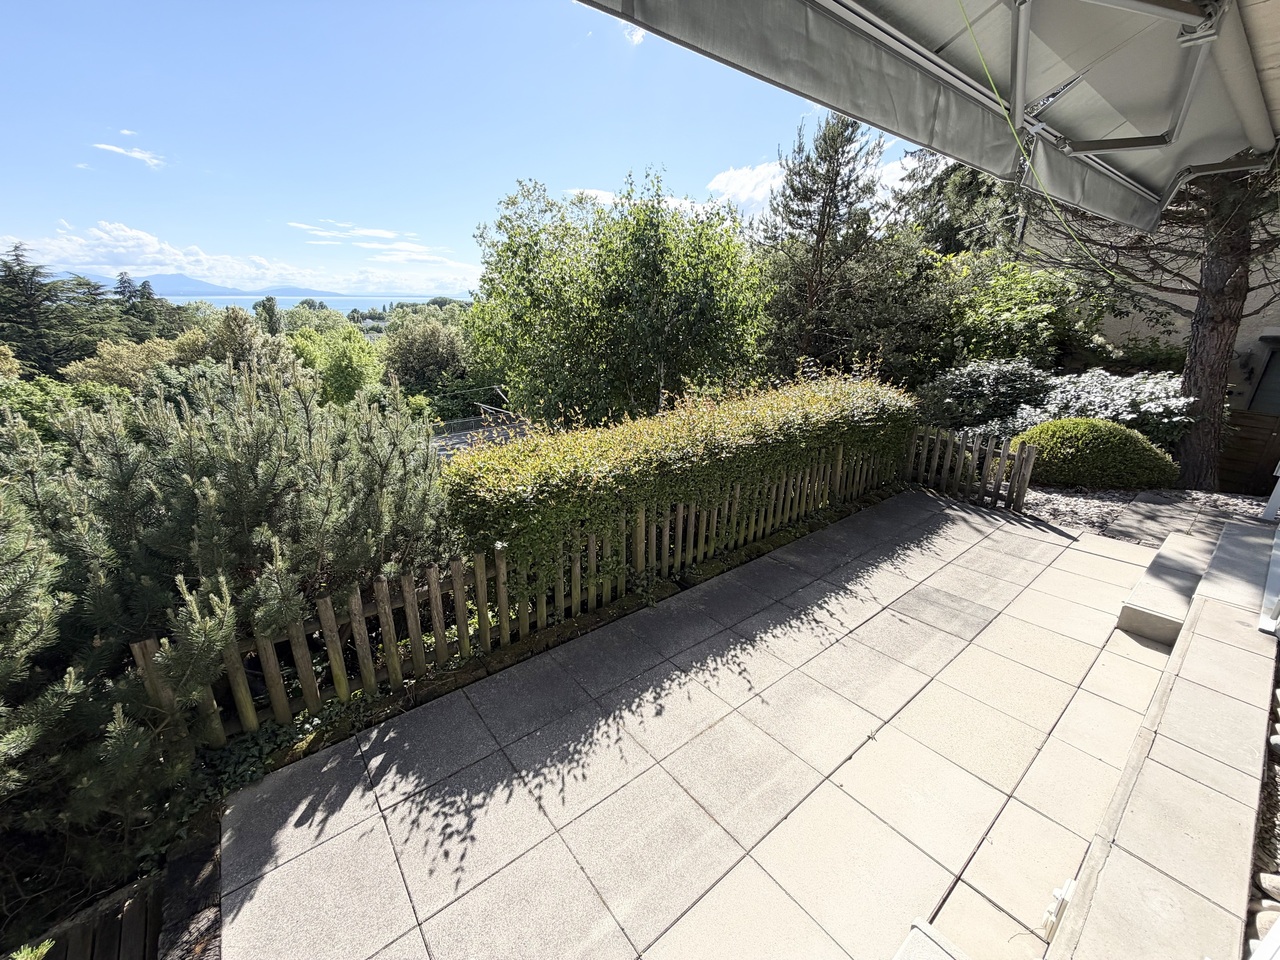
Beautiful 3.5-room apartment with 100 m2 and terrace

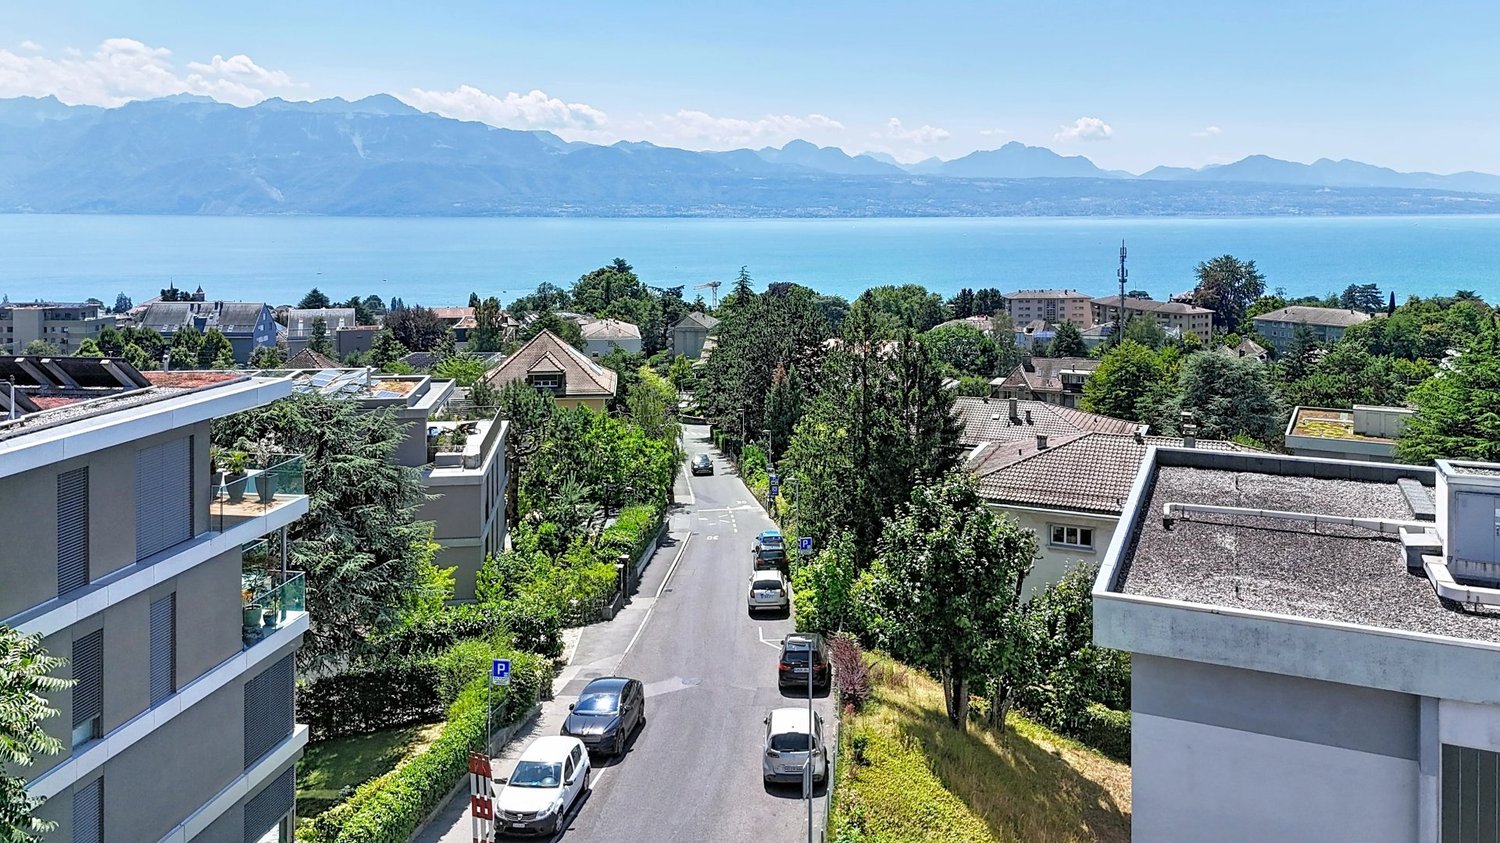
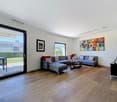
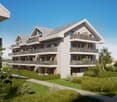
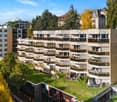
Ideally located on a street in Lausanne but situated in the Renens commune, at Chemin des Côtes 76, this building constructed in 1997 offers 4 apartments with terraces/balconies, providing a privileged living environment at the gates of Lausanne and in immediate proximity to Prilly.Located in a quiet and sought-after residential area, the residence benefits from a green environment while remaining close to amenities, public transport, and main axes. Each apartment has been carefully designed to offer bright and functional living spaces opening onto generous terraces.The apartments enjoy an unobstructed view, with a panorama of the lake, bringing a real added value and a rare quality of life in the region.Main characteristics of the apartment: • Ground floor with terrace and unobstructed view of the lake • Bright and well-arranged spaces • Entrance hall • Living room with dining area • Open kitchen • Two bedrooms • One bathroom • One laundry room • Immediate proximity to Lausanne and Prilly • Easy access to transport and amenities In 2025, the heating system was replaced with a heat pump.Outdoor parking spaces are available for CHF 20,000 and closed garages are available from CHF 50,000.This project is aimed at both buyers looking for a main residence and investors seeking a quality property in a dynamic region.Complete dossier and additional information available upon request.
Travel time
-
More objects in your automatically expanded search area
20 results - Radius: + 10km
New building
1 / 13
  • Balcony / Terrace
  • Garage
  • Elevator
  • +2
CHF 2,490,000.– Premium
6.5 rooms156m² living space
Chemin de la Plantaz 27, 1024 Ecublens

Last villa - Trèfle Residence

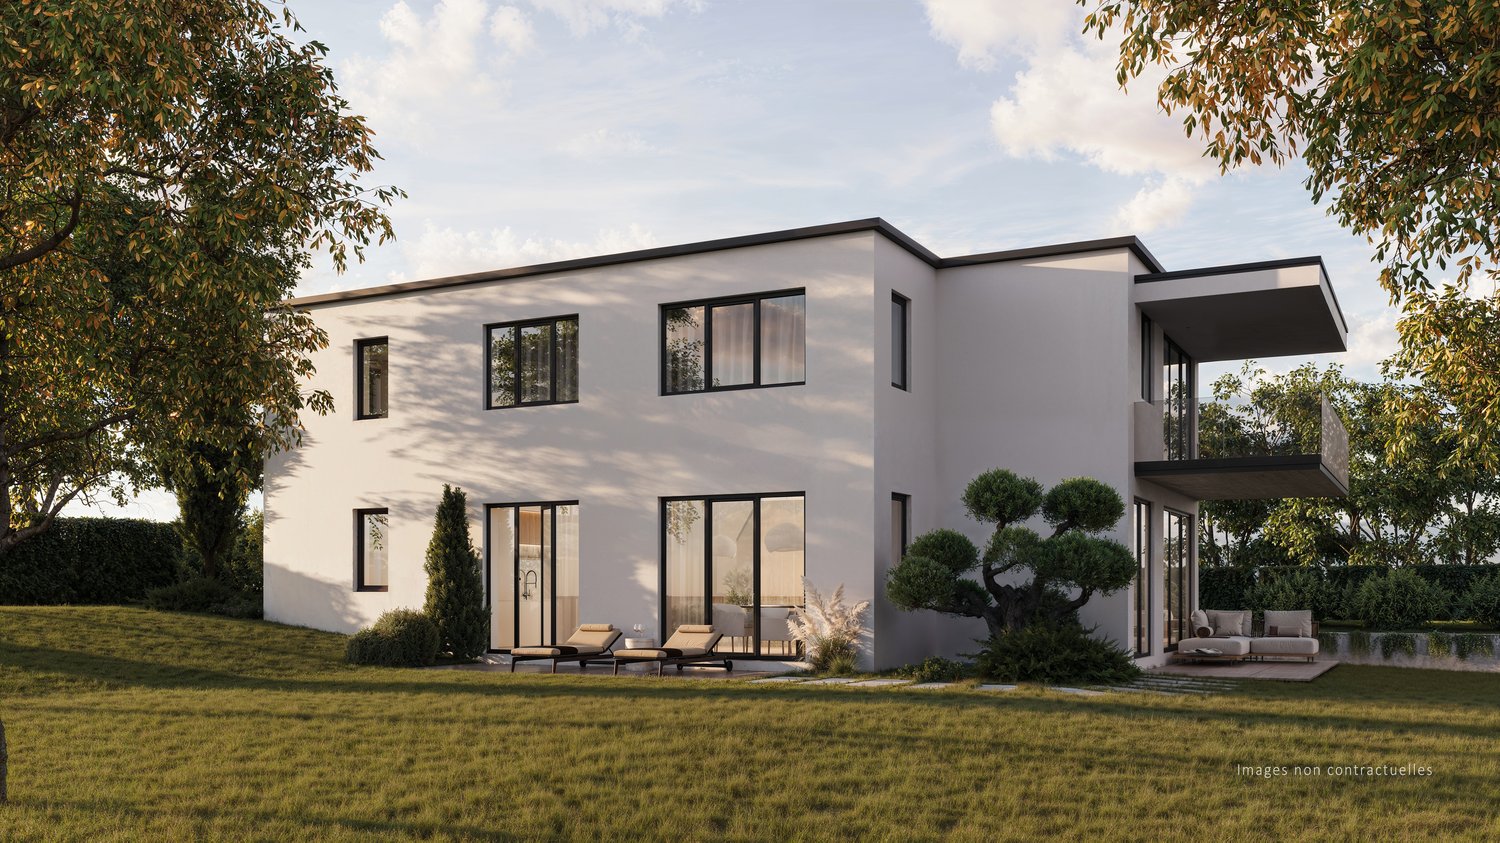
Trèfle Residence – An exceptional duplex apartment! Exclusive to GAIA Real Estate. Discover the Trèfle Residence, an exclusive new project consisting of only three units, nestled in the most sought-after neighborhood of Ecublens. You will enjoy a green and peaceful environment, while being just a few steps away from amenities, public transportation, and EPFL, accessible within a few minutes on foot. In the exclusive setting of this residence, let yourself be seduced by a rare and elegant duplex apartment, with contemporary architecture, offering an intimate and privileged living space. Benefiting from its own private entrance and a decidedly independent character, it combines the comfort of a spacious living space with the advantages of a modern and secure habitat. Developed over two main levels plus a vast private basement, this apartment offers approximately 156m² of living space, complemented by a private basement of approximately 41m², and seduces with its generous volumes and exceptional brightness. The ground floor accommodates an elegant entrance hall, a large open kitchen opening onto a bright living/dining room with pure lines, as well as an ideal home office and a guest toilet. On the upper floor, the night area consists of three spacious bedrooms and a common bathroom, complemented by a superb parental suite with an adjacent shower and private balcony, a true haven of intimacy. Outside, a magnificent landscaped garden adorns this property, punctuated by several sun-drenched terraces, creating a unique outdoor living space where intimacy and serenity are the master words. The private basement, of very beautiful dimension, offers numerous possibilities for layout: fitness room, home cinema, wine cellar, or wellness area - according to your desires. A garage and an outdoor parking space (in addition to CHF 50'000.–) complete this exceptional property. A true heartthrob, the Trèfle Residence embodies the perfect balance between contemporary architecture, refinement, and quality of life, in the heart of a green environment, just a few minutes from EPFL and all amenities. Contact us today to obtain more information or discover the detailed plans of this exceptional apartment with a unique character.

  • Balcony / Terrace
  • Garage
  • Elevator
  • +2
Travel time
-
New building
1 / 12
  • Parking space
  • Balcony / Terrace
  • Elevator
CHF 970,000.– Premium
3.5 rooms80m² living space
A Denges, 1026 Denges

New promotion: 3.5-room apartment with balcony

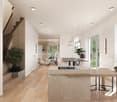
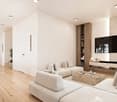
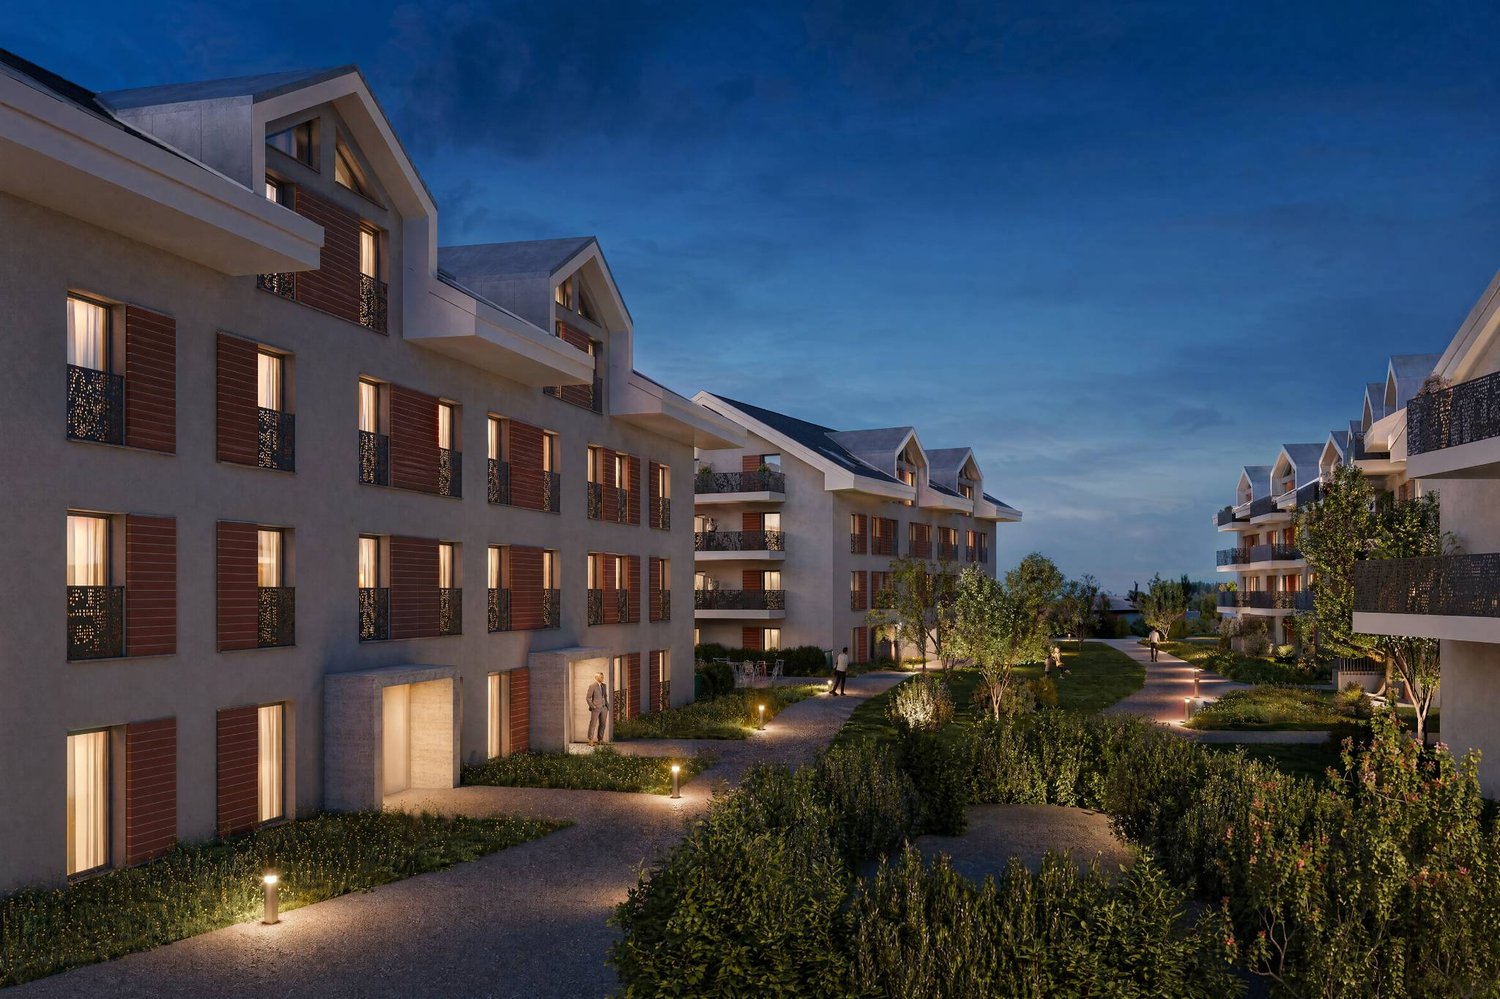
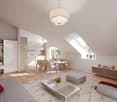
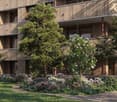
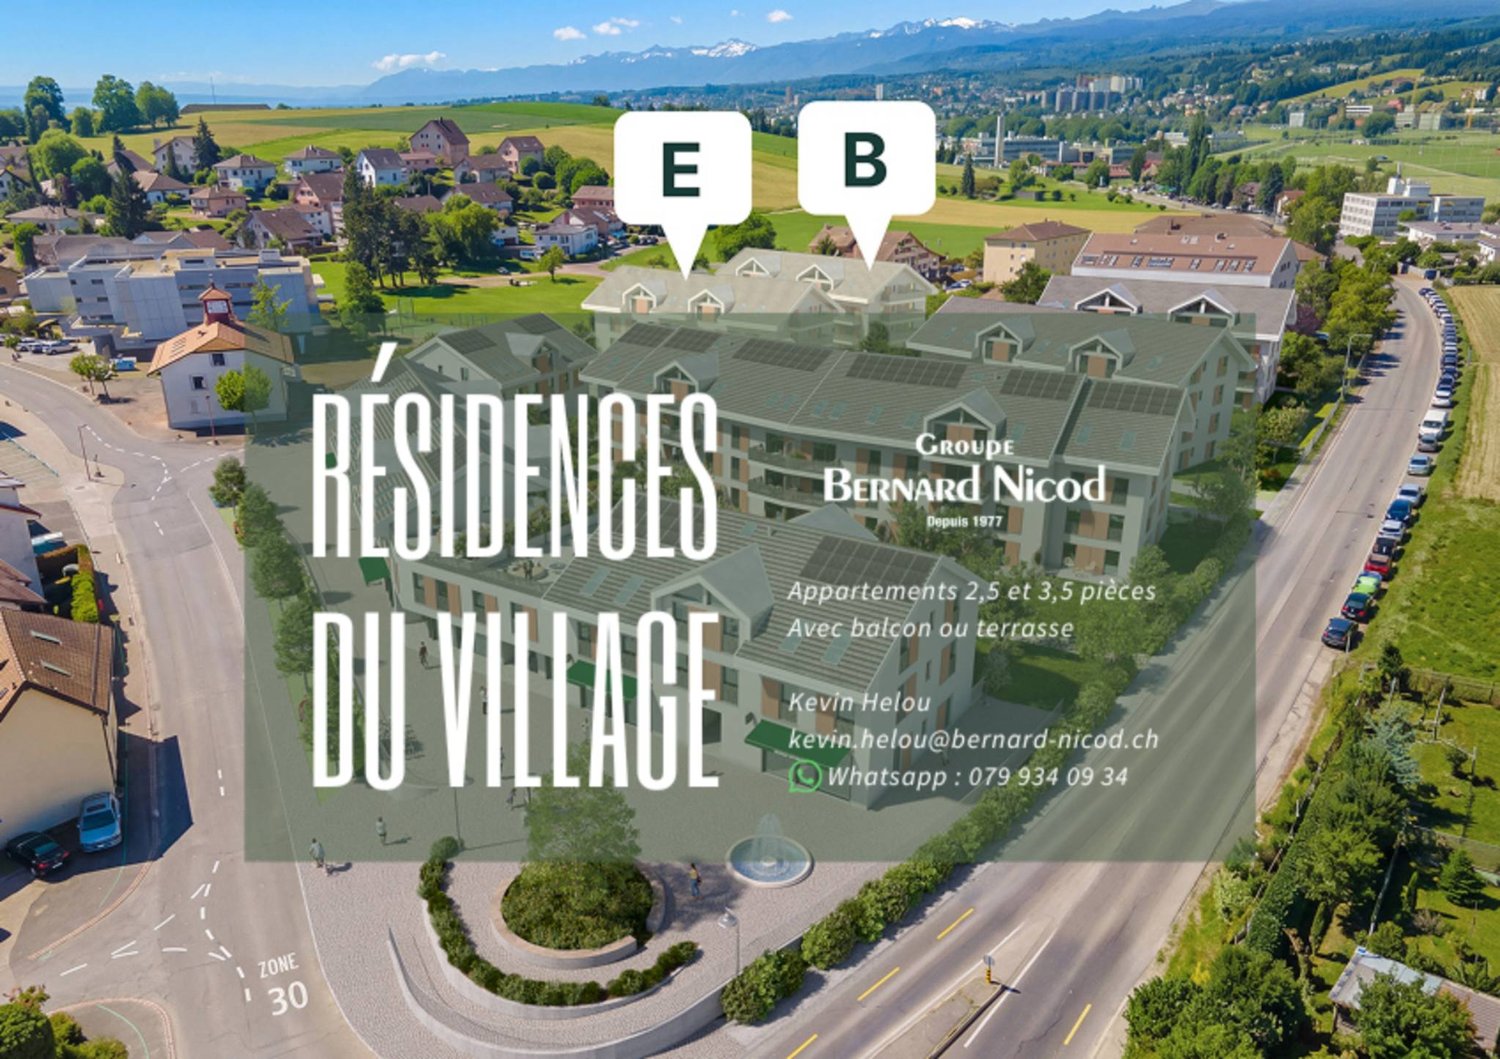
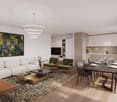
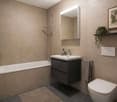
Bernard Nicod SA has the pleasure of presenting to you, in exclusivity, its project "Les Résidences du Village", ideally located in the charming village of Denges.Following the success of the first stage, we have the pleasure of launching the construction of the second phase. This will include four buildings, including two buildings offered for sale in PPE.Realized by our General Company, this project offers 40 apartments with 2.5 and 3.5 rooms, with surfaces between 46 m² and 101 m², designed to provide comfort, functionality and quality of life.You will have the possibility to choose your kitchen and personalize the interior finishes of your apartment according to your tastes. Your future home will be spacious, comfortable and perfectly adapted to your lifestyle. This 3.5-room apartment is located in the attic of building B and consists of:An entrance hall leading to the open kitchen and the large living room giving access to the southeast-facing balcony. Two bedrooms. A bathroom with sink and toilet as well as a guest toilet. A cellar and an indoor parking space (CHF 35,000.- extra) complete this property. The apartments will be delivered in April 2028. THE ADVANTAGES:- Project labeled MINERGIE- District heating with Swiss pellets- Photovoltaic panels for a reduction in energy costs- Finishes chosen by the buyer - at Magenta- Construction by the general company BERNARD NICOD SA Discover your future living space by contacting our team for a complete presentation of our project and thus benefiting from personalized advice from our broker: Alexandra JEREZ and Tania LEITE 024 424 24 26.

  • Parking space
  • Balcony / Terrace
  • Elevator
1 / 13
  • Wheelchair access
CHF 1,500,000.– Premium
3.5 rooms108m² living space
1025 Saint-Sulpice

Magnificent souplex apartment with garden in a modern residence

-Located within a modern and perfectly maintained residence, this magnificent souplex apartment seduces with its beautiful volumes, excellent general condition, and pleasant private garden of nearly 148 m². -Developing approximately 108 m² of living space, complemented by a veranda of approximately 9.5 m², the apartment offers a particularly comfortable and functional layout. -The main part, entirely on one level and benefiting from adapted access for people with reduced mobility (PMR), offers generous living spaces as well as two en-suite bedrooms, guaranteeing comfort and intimacy. -The lower level is complemented by a non-habitable room of approximately 32 m², already fully equipped, including an office space, laundry room, bathroom with shower and toilet. -A cellar of approximately 10.4 m² completes this level. -Outside, the private garden of approximately 148 m² constitutes a real extension of the apartment and allows you to fully enjoy the beautiful days in a pleasant residential environment. -Thanks to its configuration, this property will suit both a young couple looking for a modern apartment with outdoor space and a couple wanting to prioritize a single-level life with easy access. -The apartment is presented in very good condition and does not require any particular work: a true turnkey property, ready to welcome its future owners. -Two parking spaces in a closed box, equipped with an electric charging station, complete the property at a price of CHF 100,000.? extra. -Available very quickly, this apartment represents a great opportunity for those looking for comfort, modernity, outdoor space, and practicality in everyday life. To be discovered without delay!

  • Wheelchair access
Lucie MOSIMANN

Lucie MOSIMANN

1 / 13
Lucie MOSIMANN

Lucie MOSIMANN

  • Elevator
  • Wheelchair access
CHF 3,790,000.– Premium
214m² living space
1025 Saint-Sulpice

Exclusive! An apartment between elegance and unique panorama!

Located in the heart of the highly sought-after commune of Saint-Sulpice, this exceptional property is set in a residential environment that combines discretion, serenity, and quality of life. Built in 2015 and labeled Minergie, this property is part of an intimate PPE with only two apartments, guaranteeing calm and exclusivity. Located in the second row from the lake, it benefits from a particularly peaceful environment, on the edge of a zone with limited traffic, without noise pollution. The major asset of this property lies in its magnificent south-facing terrace, a true extension of the living spaces, offering an exceptional panorama of Lake Geneva and the Alps. At any time of day, the landscape unfolds like a work of art in perpetual evolution, between changing reflections and alpine lights. Served directly by a private elevator, this apartment has been designed to offer optimal comfort for daily life, including for people with reduced mobility, thanks to adapted amenities. The interior fittings testify to a high standard and particular attention to detail, custom-made carpentry, flush doors, solid oak flooring, and meticulous finishes. Subtle cornices have been integrated to highlight works of art, while a system of picture rails equips all the spaces, allowing paintings and creations to be exhibited with elegance. The property also benefits from complete security equipment, including an individual alarm system as well as common devices for the PPE. The commune is renowned for its attractive taxation (communal tax rate of around 56%) and also seduces with its immediate proximity to Lausanne, Morges, as well as renowned academic centers such as EPFL and the University of Lausanne, while benefiting from quick access to the main motorway axes. In addition, there are two parking spaces, one of which is equipped for electric mobility, a private laundry room, and an available space that completes this rare ensemble on the market.

  • Elevator
  • Wheelchair access
New building
1 / 8
  • Balcony / Terrace
CHF 1,020,000.– Premium
3.5 rooms83m² living space
A Denges, 1026 Denges

New promotion! Buy a 3.5-room apartment on plan.

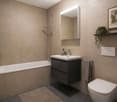
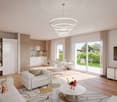
This new promotion follows the success of the first phase already built! Each apartment has an outdoor space: garden or balcony for the upper floors. The different orientations offer beautiful brightness throughout the day.Located on the 2nd floor, this apartment of approximately 83 m² habitable. The living room of approximately 26m² is extended outdoors by an 11m² balcony which will allow you to enjoy the peaceful outdoors.Two bedrooms make up this apartment, as well as a bathroom with bathtub and space for the installation of a washing column, a separate toilet. A wall cupboard has been added to the entrance hall to maximize storage space. The kitchen, open to the living room, is modern and fully equipped.The residences are labeled according to the MINERGIE standards, guaranteeing excellent energy efficiency, combined with durable living comfort and careful architecture.The finishes are at the discretion of the buyer. Whether for a personal property or for an investment, you will have the possibility to create an interior in your image.A parking space in the underground garage is available at an additional CHF 35,000.-*** DELIVERY SCHEDULED APRIL 2028 ***Several units are still available. Do not hesitate to contact us to receive more information.In case of interest, do not hesitate to contact us. We are at your disposal.Your broker: Kevin HelouEmail: kevin.helou@bernard-nicod.chWhatsapp: 079 934 09 34Contact agency: 021 331 18 54

  • Balcony / Terrace
New building
1 / 8
CHF 1,020,000.– Premium
3.5 rooms77m² living space
A Denges, 1026 Denges

New 3.5-room apartment on the ground floor with terrace.

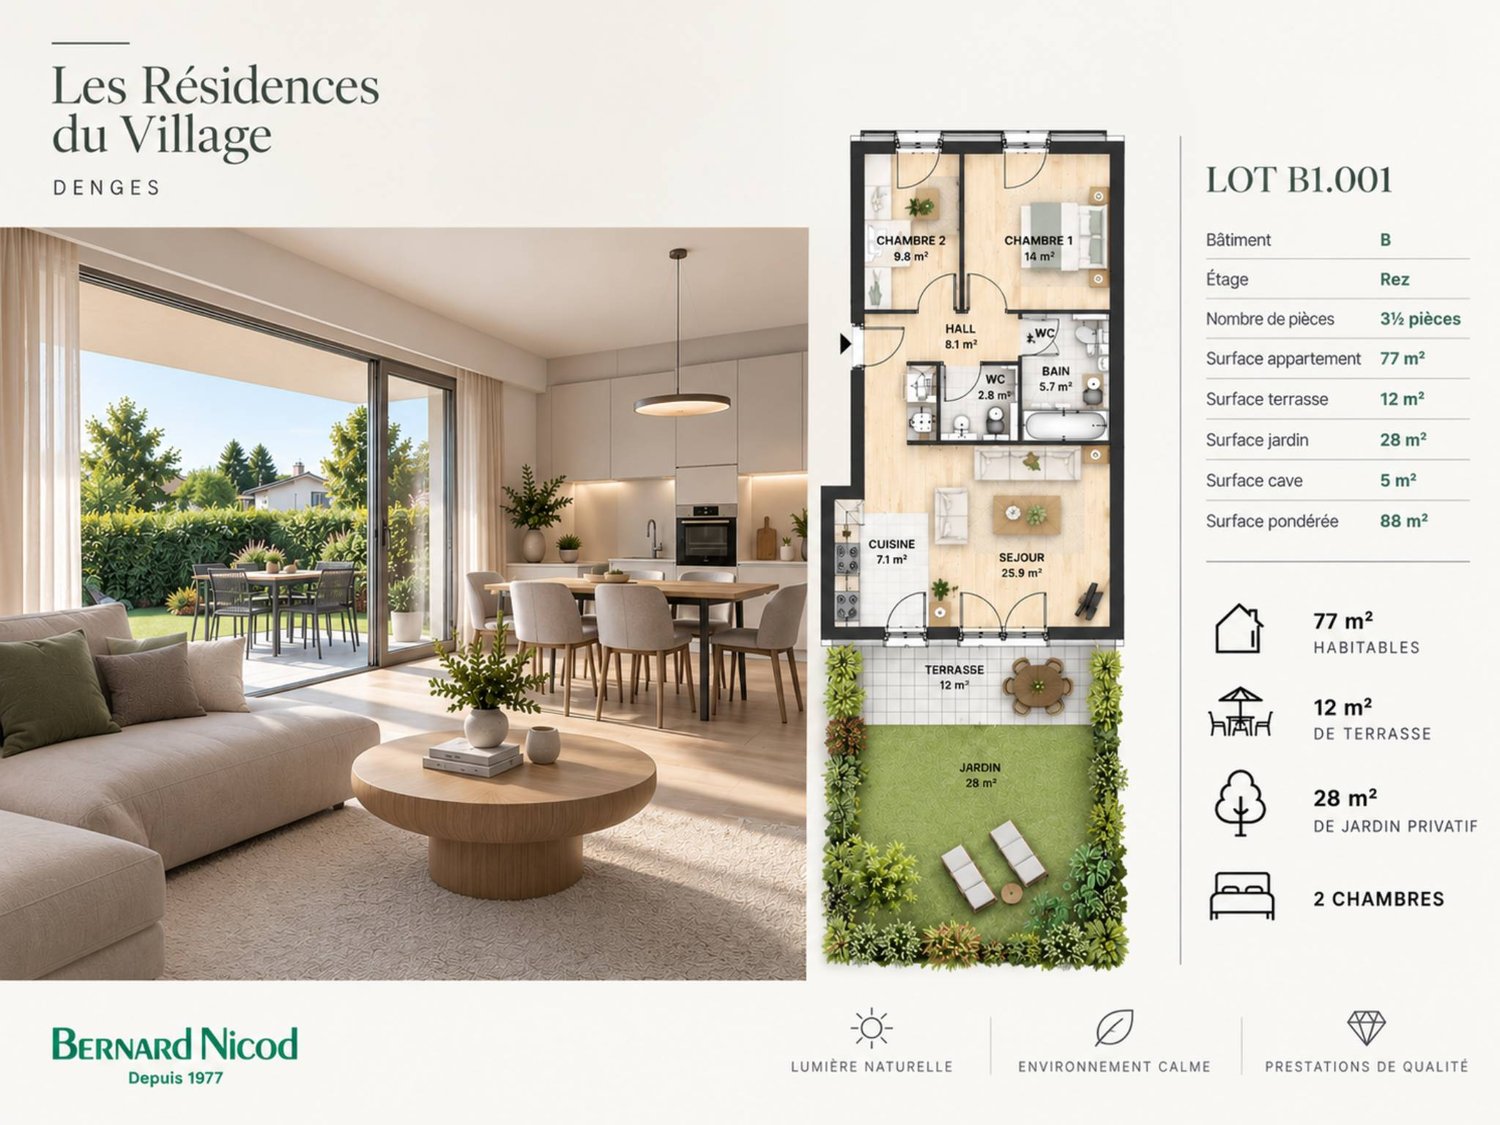
This new residential complex was designed to offer a privileged living environment, following the success of the first phase already built!Each apartment benefits from an outdoor space: garden or balcony for the upper floors. The different orientations offer beautiful light throughout the day.This approximately 77 m² apartment is ideally located on the ground floor with excellent orientation for guaranteed light throughout the day. The approximately 26m² living room extends outdoors to a beautiful 12m² terrace and a private garden of approximately 28m², allowing you to enjoy the peaceful outdoors.Two bedrooms make up this apartment, as well as a bathroom with a bathtub and space for installing a washing machine, a separate toilet. A wall cabinet was added to the entrance hall to maximize storage space. The open kitchen, which opens onto the living room, is modern and fully equipped.The residences are labeled according to the MINERGIE standards, guaranteeing excellent energy efficiency, combined with durable living comfort and careful architecture.The finishes are at the discretion of the buyer. Whether for a personal property or as an investment, you will have the opportunity to create an interior in your image.A parking space in the underground garage is available for an additional CHF 35,000.-**Delivery is planned for April 2028**If you are interested, do not hesitate to contact us. We are at your disposal.Your broker: Kevin HelouEmail: kevin.helou@bernard-nicod.chWhatsapp: 079 934 09 34Agency contact: 021 331 18 54

New building
1 / 8
  • Balcony / Terrace
CHF 970,000.– Premium
3.5 rooms80m² living space
A Denges, 1026 Denges

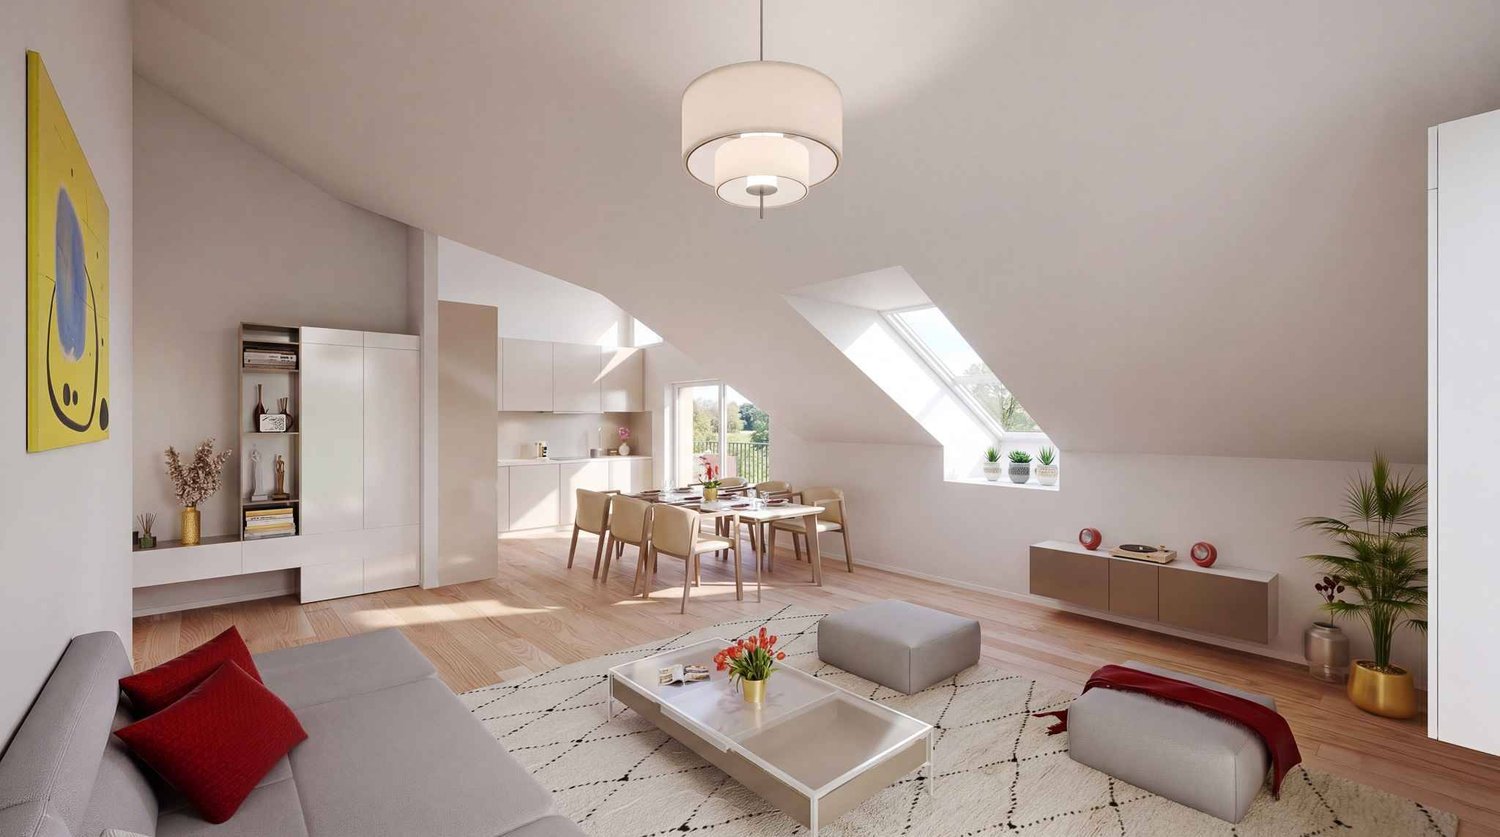
Apartment 3.5 in the attic with 84m2 and balcony

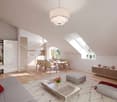
Designed to offer a privileged living environment, this new promotion follows the success of the first phase already built!Each apartment has an outdoor space: garden or balcony for the upper floors. The different orientations offer beautiful brightness throughout the day.Located in the attic of the building, this large apartment has approximately 84 m² of living space. The 25m² living room is extended outdoors by a 6m² balcony, allowing you to enjoy the peaceful outdoors.Two bedrooms make up this apartment, as well as a bathroom with a bathtub and space for installing a washing machine, a separate toilet. A wall cabinet has been added to the entrance hall to maximize storage space. The kitchen, open to the living room, is modern and fully equipped.Certified according to MINERGIE standards, the residences guarantee excellent energy efficiency, combined with lasting living comfort and careful architecture.The finishes are left to the buyer. Whether for a personal property or for an investment, you have the possibility to create an interior to your image.A parking space in the underground garage is available for CHF 35,000.- extra.DELIVERY EXPECTED APRIL 2028Several lots are still available. Do not hesitate to contact us to receive more information.Your broker: Kevin HelouEmail: kevin.helou@bernard-nicod.chWhatsapp: 079 934 09 34Agency contact: 021 331 18 54

  • Balcony / Terrace
New building
1 / 8
  • Parking space
  • Elevator
  • Wheelchair access
CHF 1,010,000.– Premium
3.5 rooms83m² living space
A Denges, 1026 Denges

3.5 room apartment new with balcony in Denges

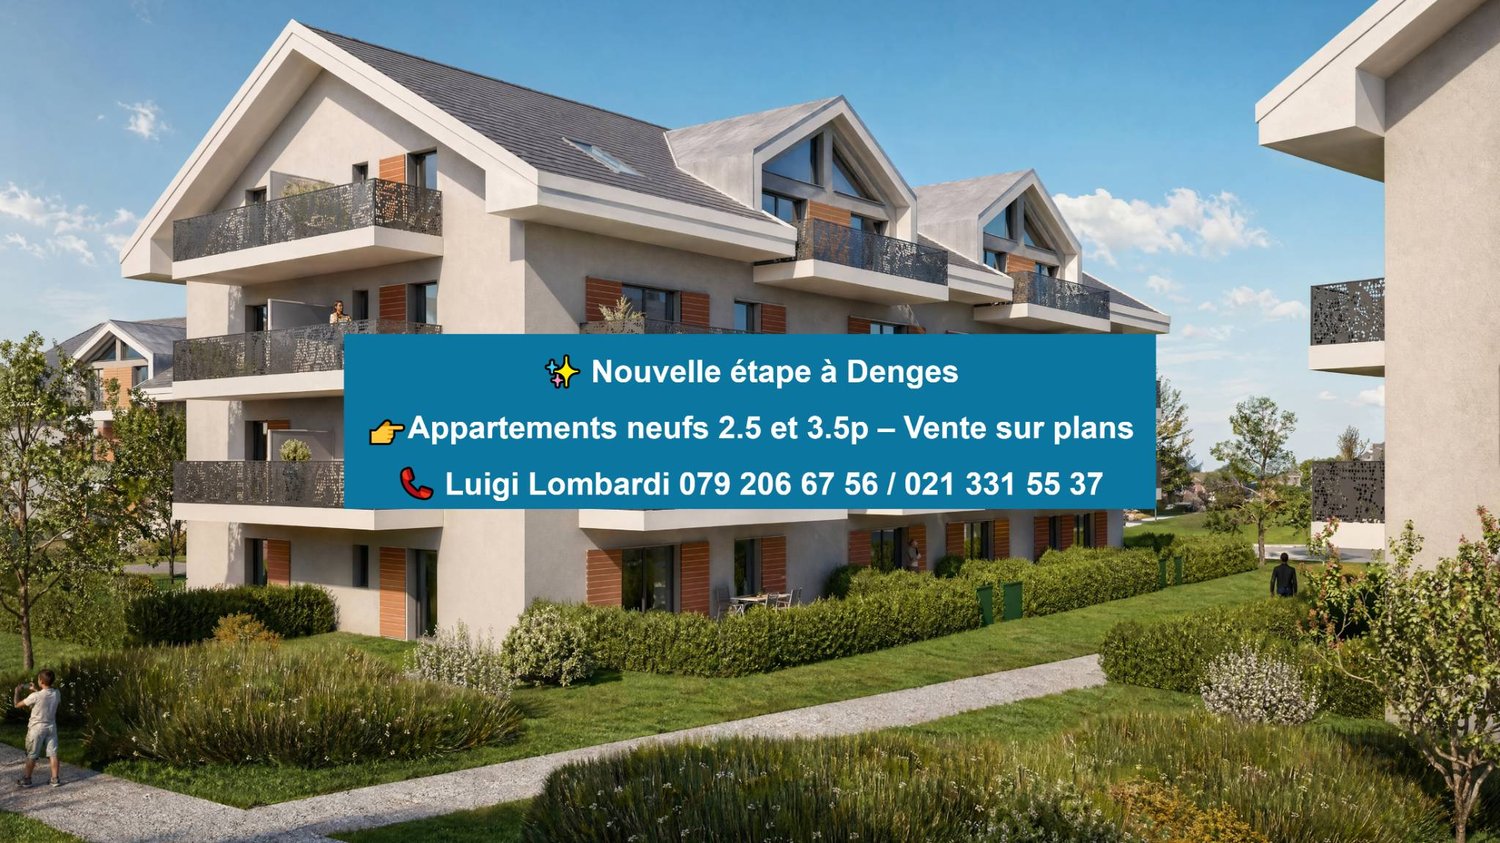
In a future contemporary residence, ideally located just a few steps from amenities, the CFF train station, and EPFL, discover this beautiful new 3.5-room apartment in the heart of the village of Denges.Located on the 1st floor, this apartment of approximately 83 m² of living space seduces with its layout and double east-west orientation, offering beautiful brightness throughout the day, while also proposing a pleasant balcony of 11 m², ideal for enjoying a true extension of the living space in everyday life.The apartment consists of an entrance hall with built-in wardrobe, a modern fully equipped kitchen open to the living room, two spacious bedrooms, a bathroom with space for a washing column as well as a separate toilet.Realized according to MINERGIE standards, this property guarantees comfort, quality of life, and excellent energy performance.The finishes can be personalized according to your desires, to create an interior that resembles you. Delivery April 2028.An indoor parking space is available in addition to the sale price.Other units are available within the residence, consult our price list to discover all the opportunities.For more information, please contact your broker: Luigi Lombardi +41 (0)79 206 67 56 or our agency at +41 (0)21 331 55 37

  • Parking space
  • Elevator
  • Wheelchair access
Frédéric STAUFFER

Frédéric STAUFFER

1 / 9
Frédéric STAUFFER

Frédéric STAUFFER

  • View
  • Elevator
CHF 1,790,000.– Premium
4.5 rooms160m² living space
1009 Pully

Sale - Pully Apartment

Located in the heart of one of Pully's most sought-after residential neighborhoods, this superb duplex in PPE benefits from a calm and green environment, just a few minutes from the center of Lausanne. A privileged address offering a rare balance between serenity, proximity to amenities, and quality of life. From the entrance, the property seduces with its generous volumes, omnipresent brightness, and attention to detail. The large windows bathe the spaces in natural light throughout the day and reveal a pleasant view of Lake Geneva, giving the whole an elegant, warm, and contemporary atmosphere. With approximately 160 m² of usable space, this apartment unfolds harmoniously over two levels, offering a thoughtful distribution to meet the demands of a clientele seeking comfort, intimacy, and functionality. The main level features a spacious living area combining a living room and dining room in a particularly convivial open space. Extended by a generous south-facing terrace and a private garden for exclusive use, this ensemble creates a true continuity between indoors and outdoors. This privileged setting invites both relaxation and reception. The open kitchen, perfectly integrated into the living spaces, combines aesthetics and functionality in a contemporary spirit. This level also includes two comfortable bedrooms, two bathrooms, and a guest toilet, offering an ideal organization for a family, guests, or the creation of an office. The lower level is entirely dedicated to a spectacular master suite of approximately 60 m², occupying the entire floor. A true private cocoon, it includes a spacious bedroom, a dressing room, an elegant bathroom equipped with a shower and a bathtub, as well as direct access to a private terrace. Numerous storage spaces complete this area designed as an authentic hotel suite, offering absolute intimacy and exceptional comfort. A private laundry room, a large cellar, and two indoor parking spaces (available for an additional 60,000.-) complete the amenities of this rare property on the market. Combining generous volumes, outdoor spaces, a view of the lake, and quality construction, this duplex represents a unique opportunity to acquire a high-standard residence within one of the most coveted communes in the Lausanne region. For any additional information or to organize a visit: Fréd Stauffer 079 550 88 68 frederic.stauffer@omnia.ch

  • View
  • Elevator
New building
1 / 5
  • Parking space
  • Elevator
CHF 1,020,000.– Premium
3.5 rooms77m² living space
A Denges, 1026 Denges

New promotion: 3.5-room apartment on the ground floor with garden

Bernard Nicod SA has the pleasure of presenting to you, in exclusivity, the second stage of the Les Résidences du Village project, located in the charming village of Denges, in the heart of the Les Ochettes neighborhood.Following a first phase already successfully completed, this new promotion is part of a high-quality architectural concept developed by Bernard Nicod SA. It consists of two buildings totaling 40 apartments, offering 2.5 and 3.5 rooms, with optimized surfaces and plenty of light.The residence is designed to offer optimal living comfort and harmoniously combines tranquility, modernity, and natural surroundings. This 3.5-room apartment of approximately 77 m² stands out for its functional layout and beautiful light. It consists of a living room with open kitchen, offering a convivial and pleasant living space. A kitchen budget is provided, allowing you to personalize the amenities according to your tastes.Composed of two comfortable and well-proportioned bedrooms, it is completed by a modern bathroom with bath/WC and a visitor's toilet.The major advantage of this apartment lies in its outdoor spaces: a terrace and a private garden of 28 m², ideal for enjoying the beautiful days, setting up a relaxation area, or receiving guests.A cellar and an indoor parking space (in addition) complete this property.Combining construction quality, modern comfort, and privileged location, this second stage of the Résidences du Village represents an ideal opportunity for young professionals, couples, or investors looking for a modern and well-located property.Delivery is scheduled for April 2028.For more information: DJAMILA SOUTTER 079 898 81 29

  • Parking space
  • Elevator

Suggested properties for you based on search results