Rossberg (Winterthur) - Commercial & industry for rent

Try expanding your search criteria so we can show you similar properties. Currently, there are no matches.

We suggest you try to:

  • increase the radius
  • change filters, such as price

You can create a search alert with the current criteria and get notified when matching properties are available.

More objects in your automatically expanded search area
327 results - Radius: + 10km
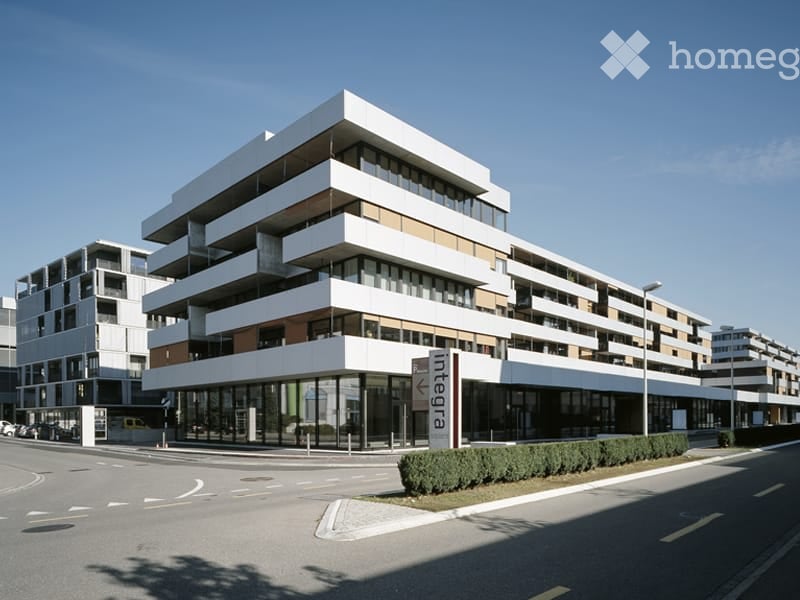
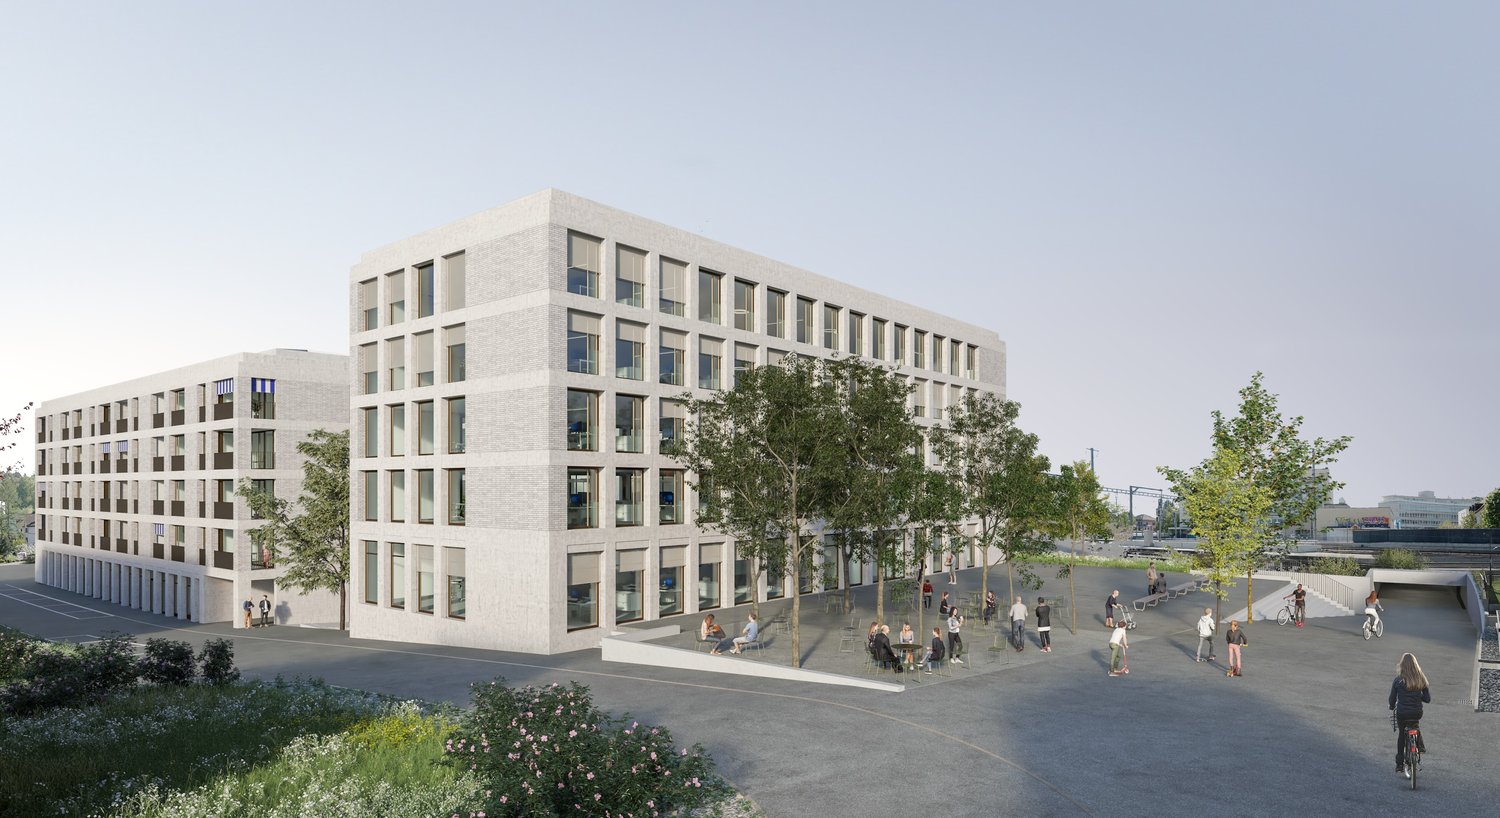
  • modern office building, white exterior, large windows, multiple floors, glass railings, greenery
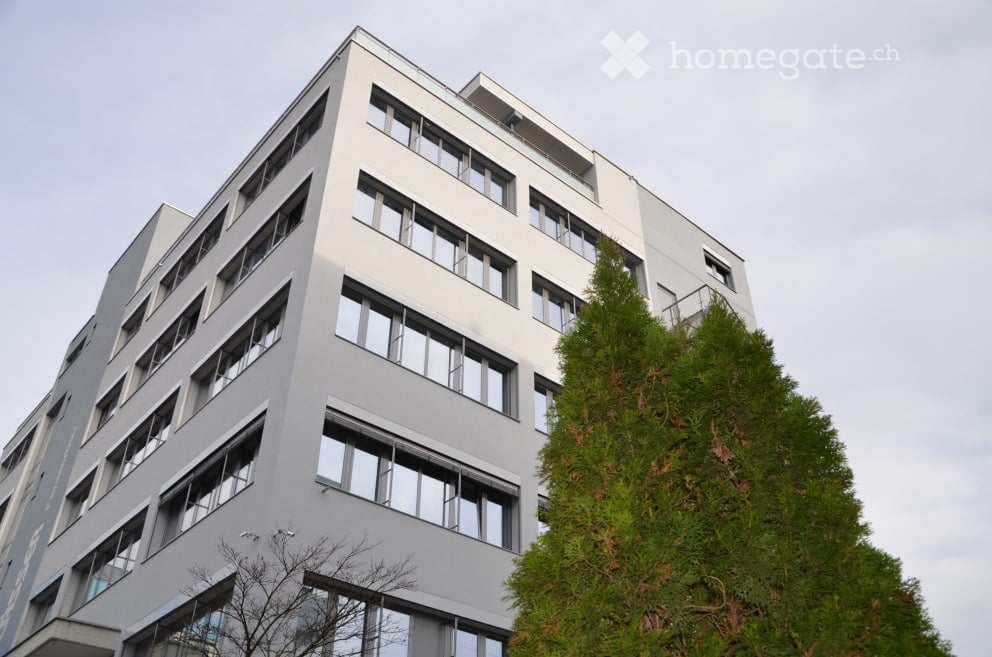
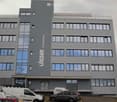
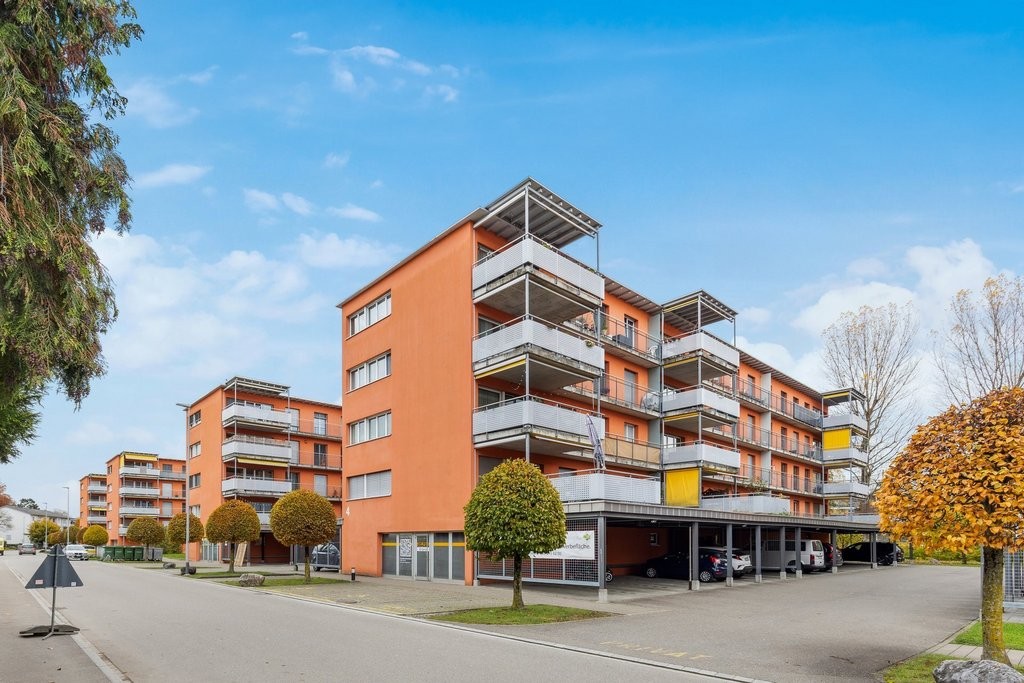
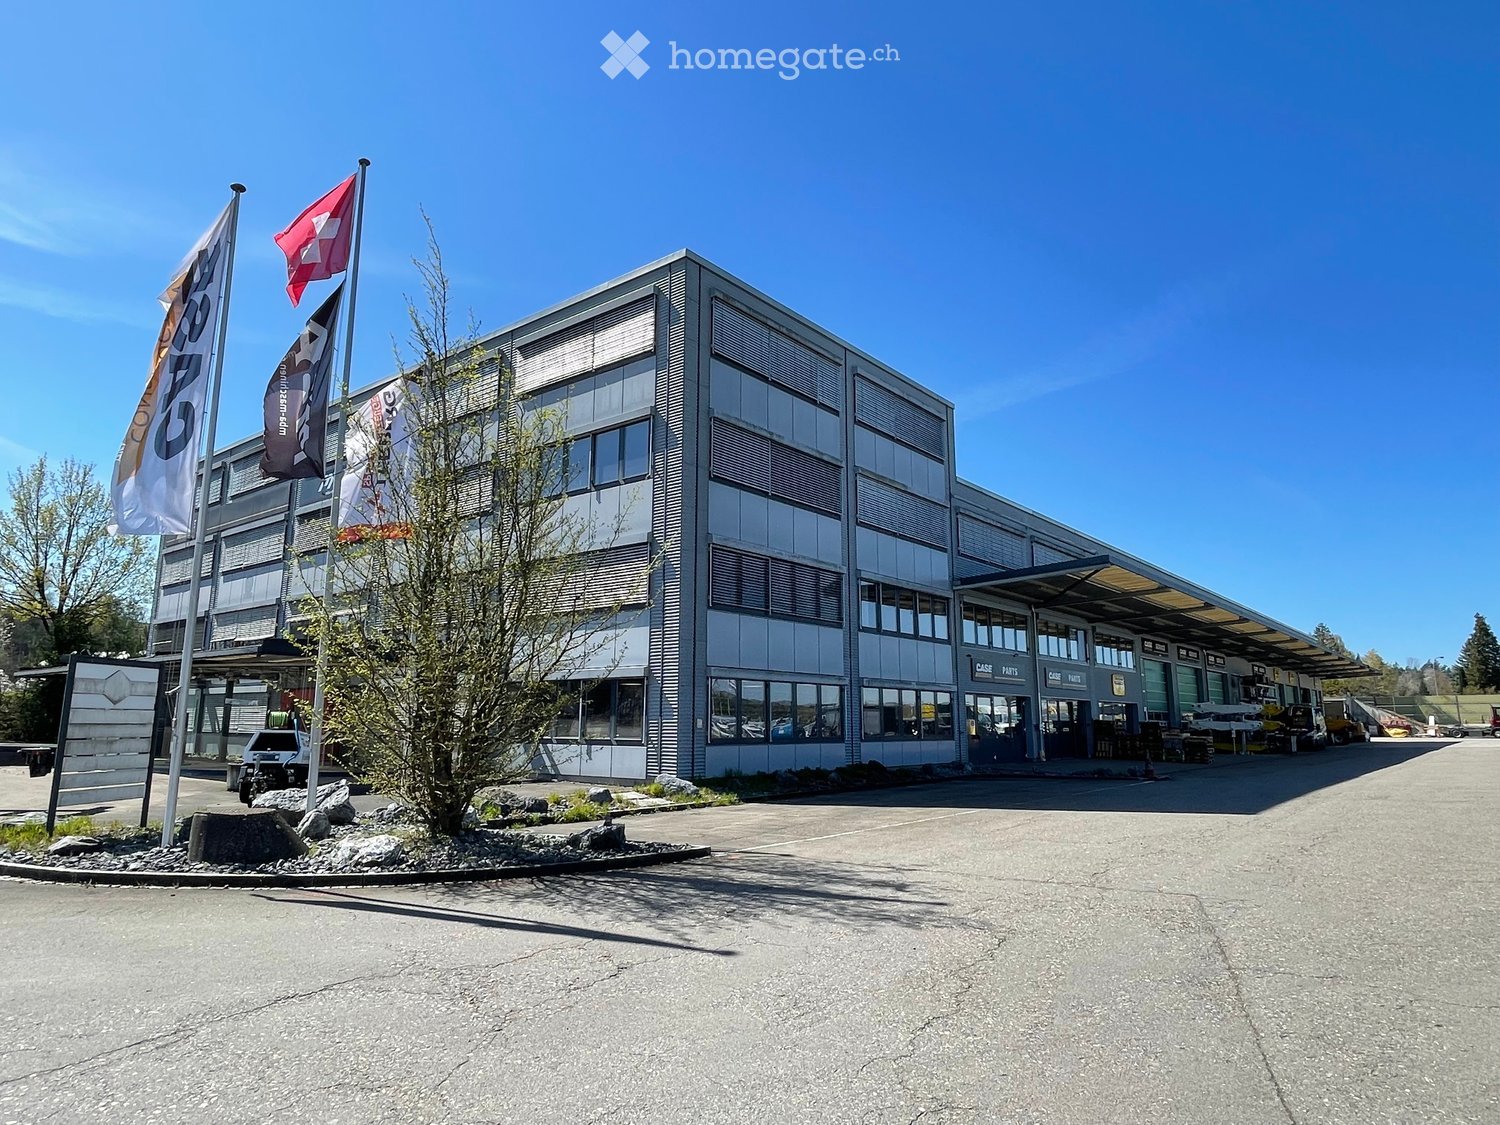
  • 5 story building, grey exterior, large windows, multiple cars parked in front
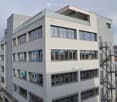
  • modern office building, white exterior, large windows, balcony on top floor
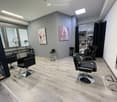
  • A salon with black leather chairs, a wooden floor, a gray wall, a shelf with bottles, and two paintings on the wall.
  • Interior of a salon with black leather chairs, a white shelf, a black couch, a dartboard, and a black stool.
  • Hair salon with wooden floor, black chairs, mirrors, and a table with flowers
  • modern building, gray exterior, glass windows, entrance with steps, potted plant
  • Living room with gray couches, wooden coffee table, gray armchairs, potted plant, TV, shelves with decorative items, and a white door.
  • Living room with a gray couch, two gray armchairs, a wooden coffee table, a round beige rug, a potted plant on the table, and two potted plants on either side of the couch.
  • white leather reclining chair, wooden screen, black stool, glass windows, gray floor
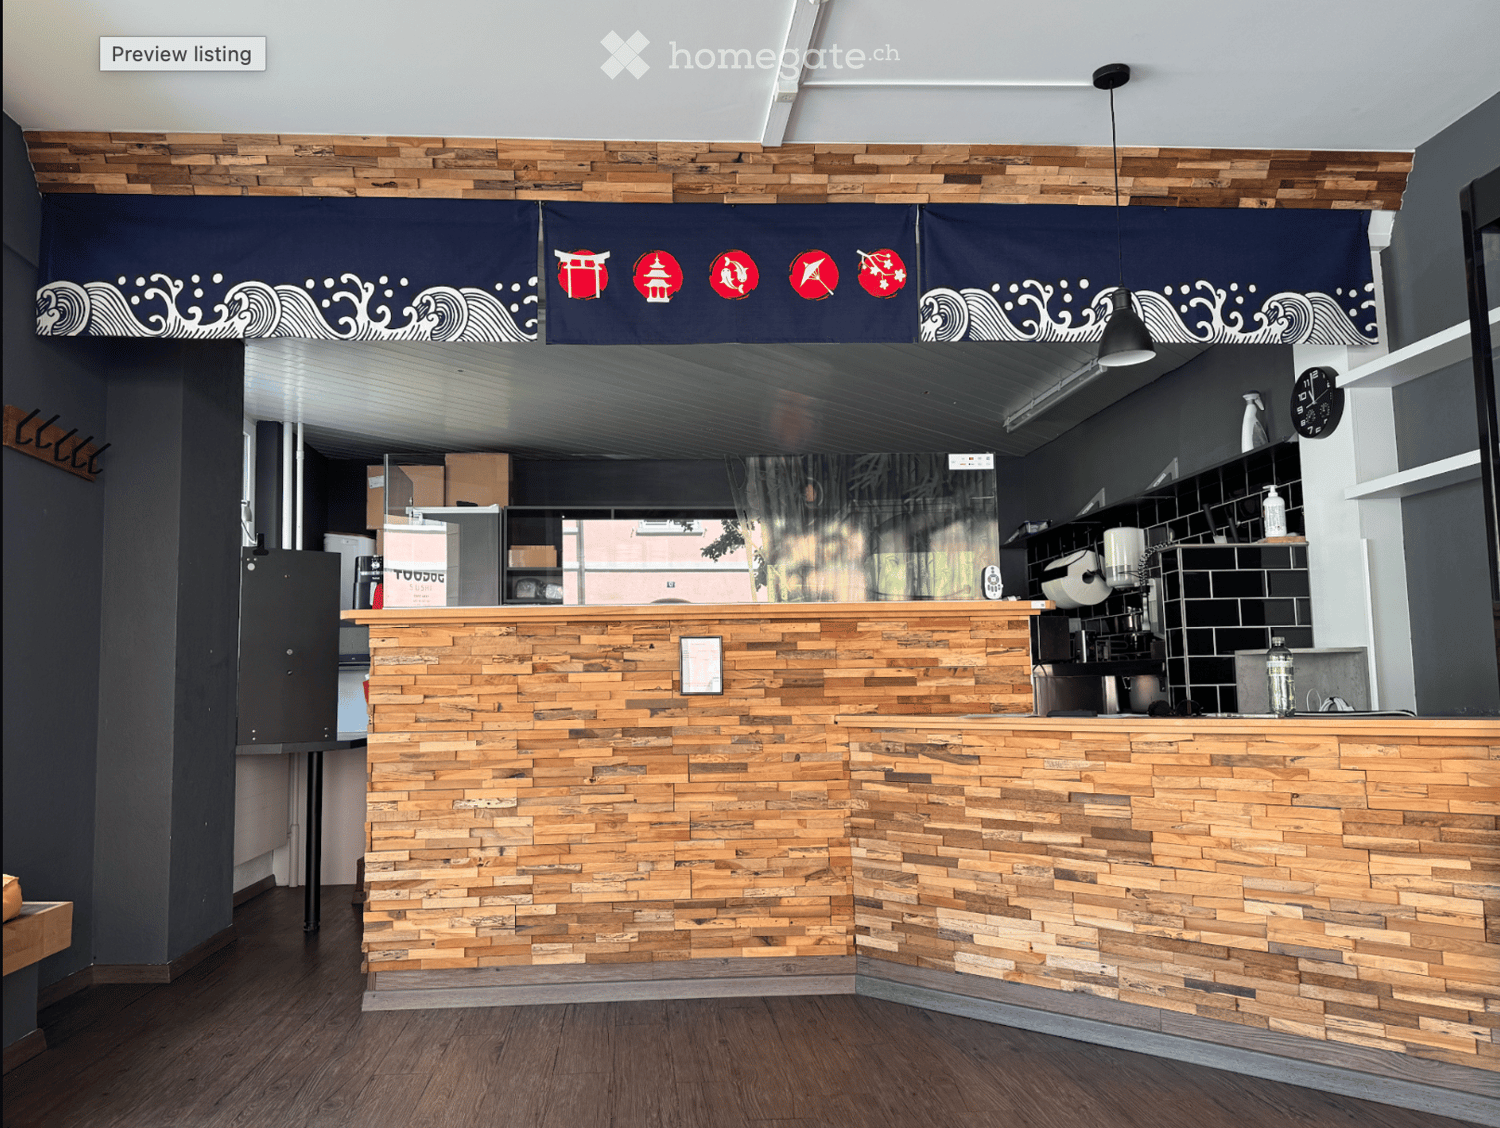
  • Counter with fridge, shelves, coffee machine, plant, cabinet, trash bin, lamp, picture frame, clock
  • black leather chair, footrest, lamp, desk, yellow bins, window with blinds
  • A room with a gray armchair, a flat screen TV on a stand, a tiger painting on the wall, and a potted plant.
  • Empty room with white walls, gray wooden floor, beige couch, large windows with blinds, and a view of the outside.
  • conference room with a long table, chairs, wooden floor, white walls, ceiling lights, a green partition, a shelf with books, and a banner
  • modern office building, grey exterior, large windows, multiple floors, parking lot in front
1 / 16
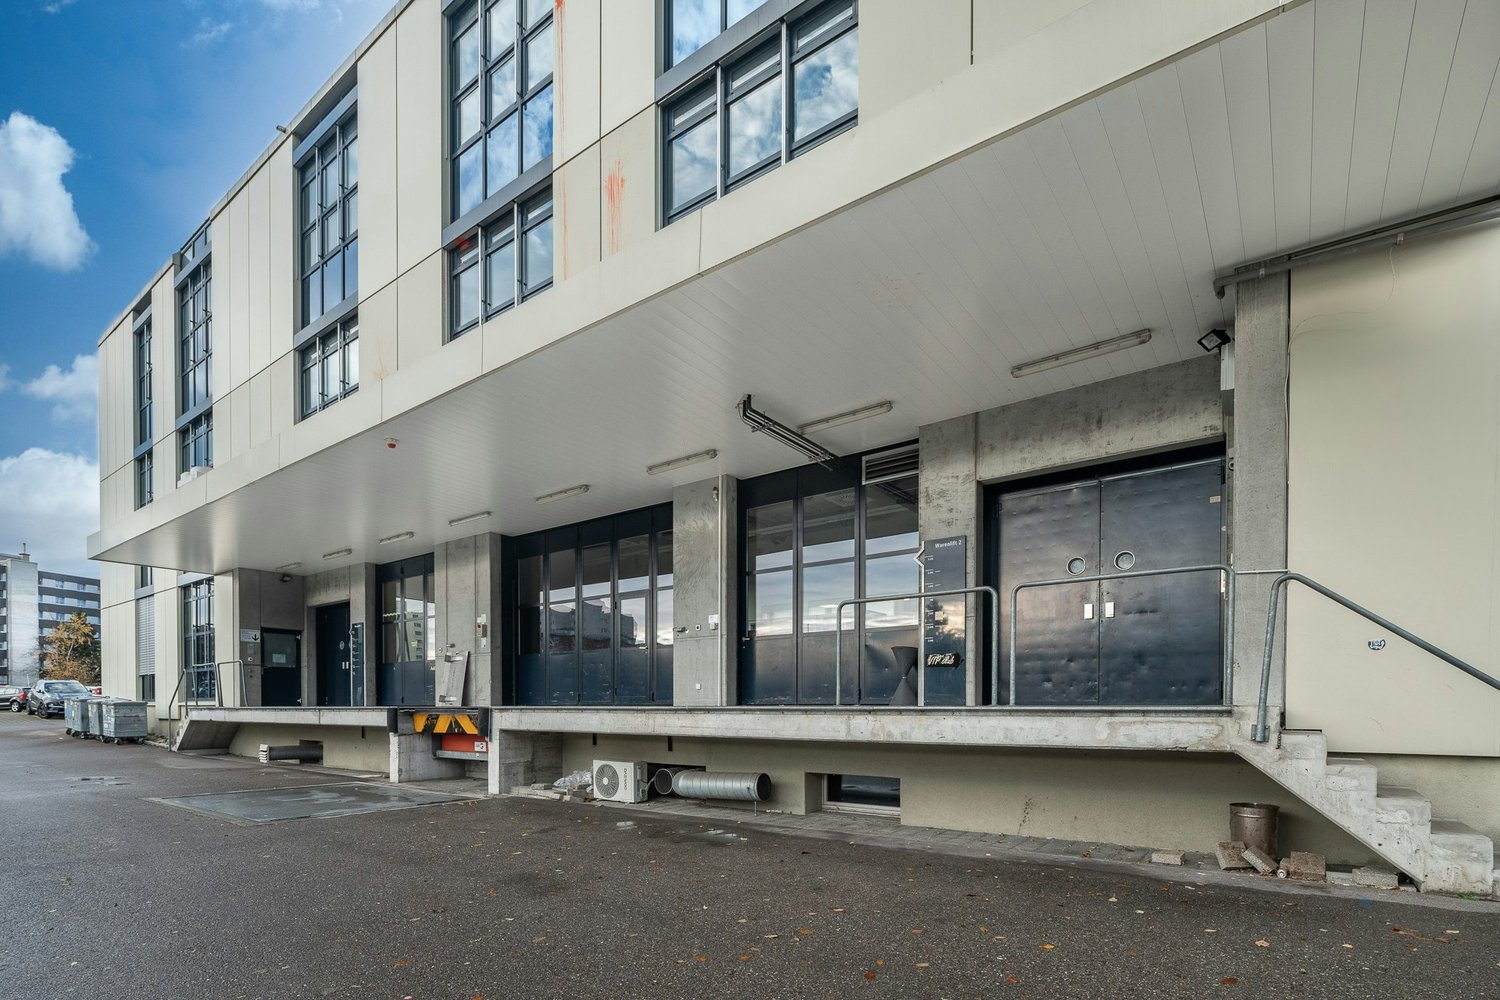
5 story building, grey exterior, large windows, multiple cars parked in front
modern office building, white exterior, large windows, balcony on top floor
A salon with black leather chairs, a wooden floor, a gray wall, a shelf with bottles, and two paintings on the wall.
CHF 1,350.– / monthPremium
72m² floor space
Vogelsangstrasse 17, 8307 Effretikon

2 Commercial/Office/Therapy Rooms: 72 or 90 m2. Therapy/Tattoo/Massage/Cosmetics.

Various commercial rooms, offices, storage rooms in a completely renovated property for rent:Rent available immediately or by arrangement.- approximately 90 m2, Fr. 1'690.--, including water connection (3rd floor, internally divided into 3 rooms. Ideal as treatment rooms) Entrance area and then two integrated treatment rooms/meeting rooms/storage rooms. Including water connection. (completely renovated 2024) Ideal for practice, physio, therapy, cosmetics, massage, tattoo, office, storage, studio, ...- approximately 72m2, Fr. 1'350.--, including water connection (2nd floor, ideal as storage, commercial, office, therapy, craft room...)- approximately 36 m2, Fr. 690.-- rentedeverything including heating and ancillary costs, excluding own electricity costs and own waste.Viewing of all free and upcoming rooms is possible at any time by arrangement.including new passenger lift and goods lift, large ramp with lifting platform.Newly built in 2024. Toilets, electricity, internet, water, sewage are all available.The building dates from 1970 and was comprehensively renovated and expanded with the 5th floor in 2015-2017. The complete new interior design of the 4th floor was carried out in 2023. Renovation of individual rooms took place in 2023-24.Further, smaller commercial rooms or offices available on request.Effretikon is very easily accessible from Winterthur and also from Zurich. The Industrie Vogelsang is only about 5 minutes' walk from Effretikon train station and only about 2 minutes' walk from the post office.Available for occupancy immediately or by arrangement.Viewing is possible at any time.

Travel time
-
  • Industrial building, multiple windows, two entrances, yellow accents, grey exterior
  • large building with windows, yellow doors, gray walls and roof, chimneys, name on the side
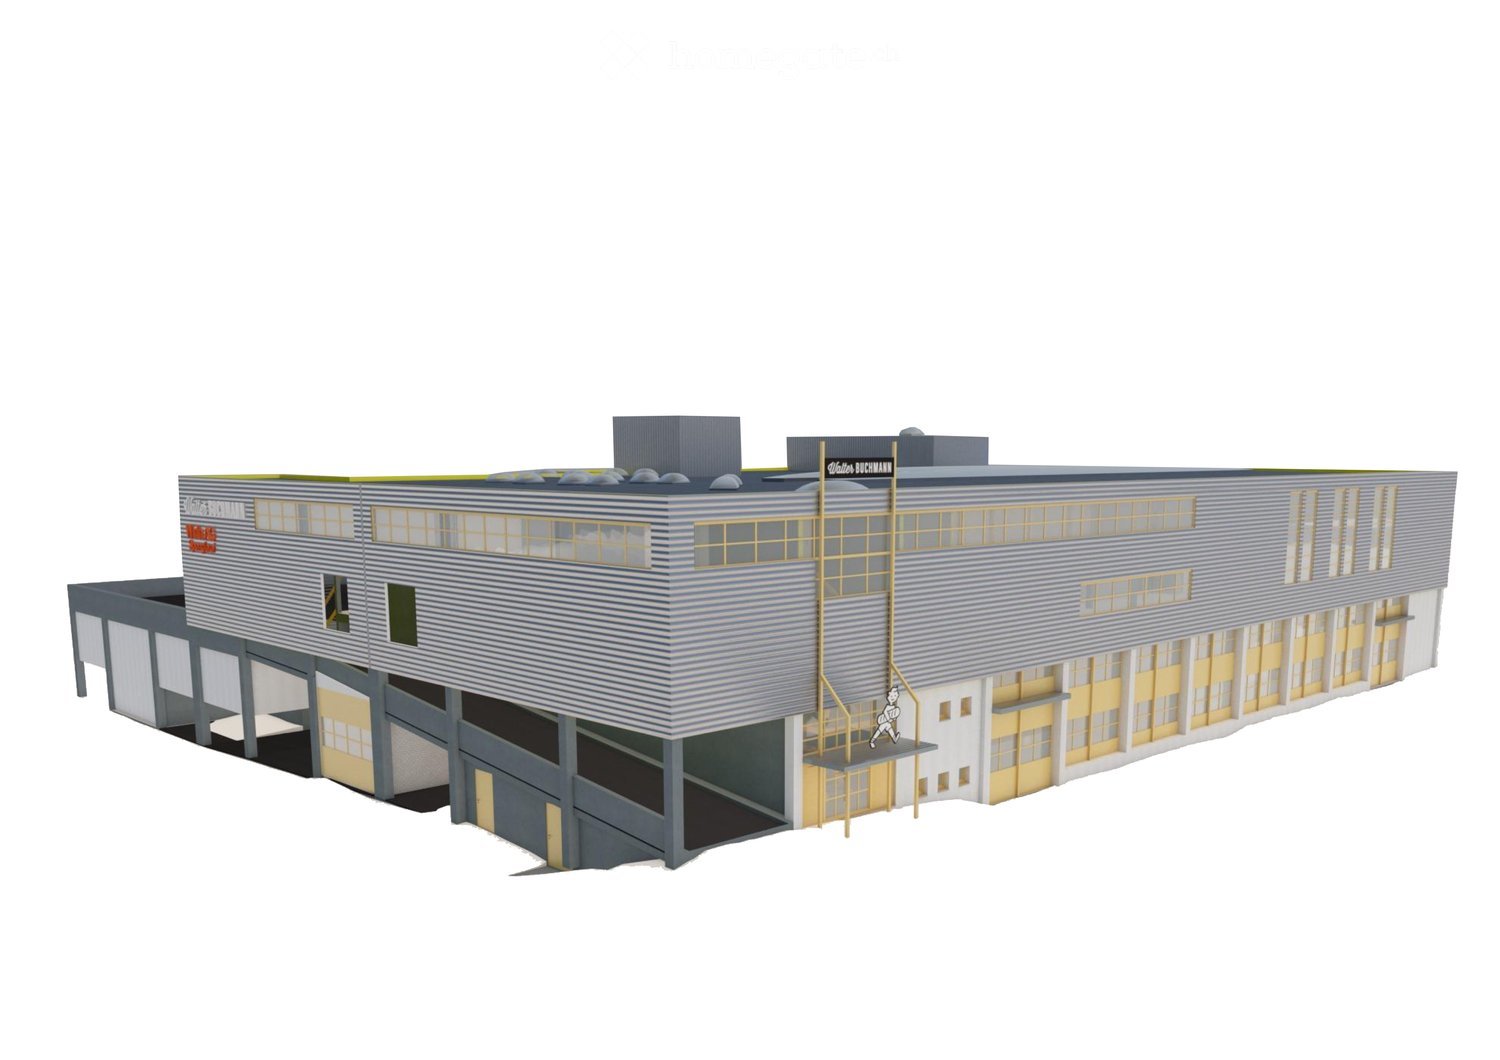
  • The image appears to be a 3D rendering of a building's layout, showing several floors and various structural elements.
  • large building complex, several buildings, several roads, one with a bridge
  • Large building with yellow walls, gray roof, industrial style, surrounded by multiple buildings and a highway, several cars parked in front
  • Industrial buildings in a suburban area, surrounded by trees and vegetation, featuring multiple parking areas and access roads.
  • commercial building, many cars parked
  • Building rooftop, gray roof, some ventilation pipes, visible chimneys, solar panels
  • Highway with multiple lanes, buildings on the side, parking lot with several cars, trees, and plants, fields
  • Topographic map showing urban area with streets, buildings, and labeled locations such as Galgenwiesen, Altwiesen, and Grindel.
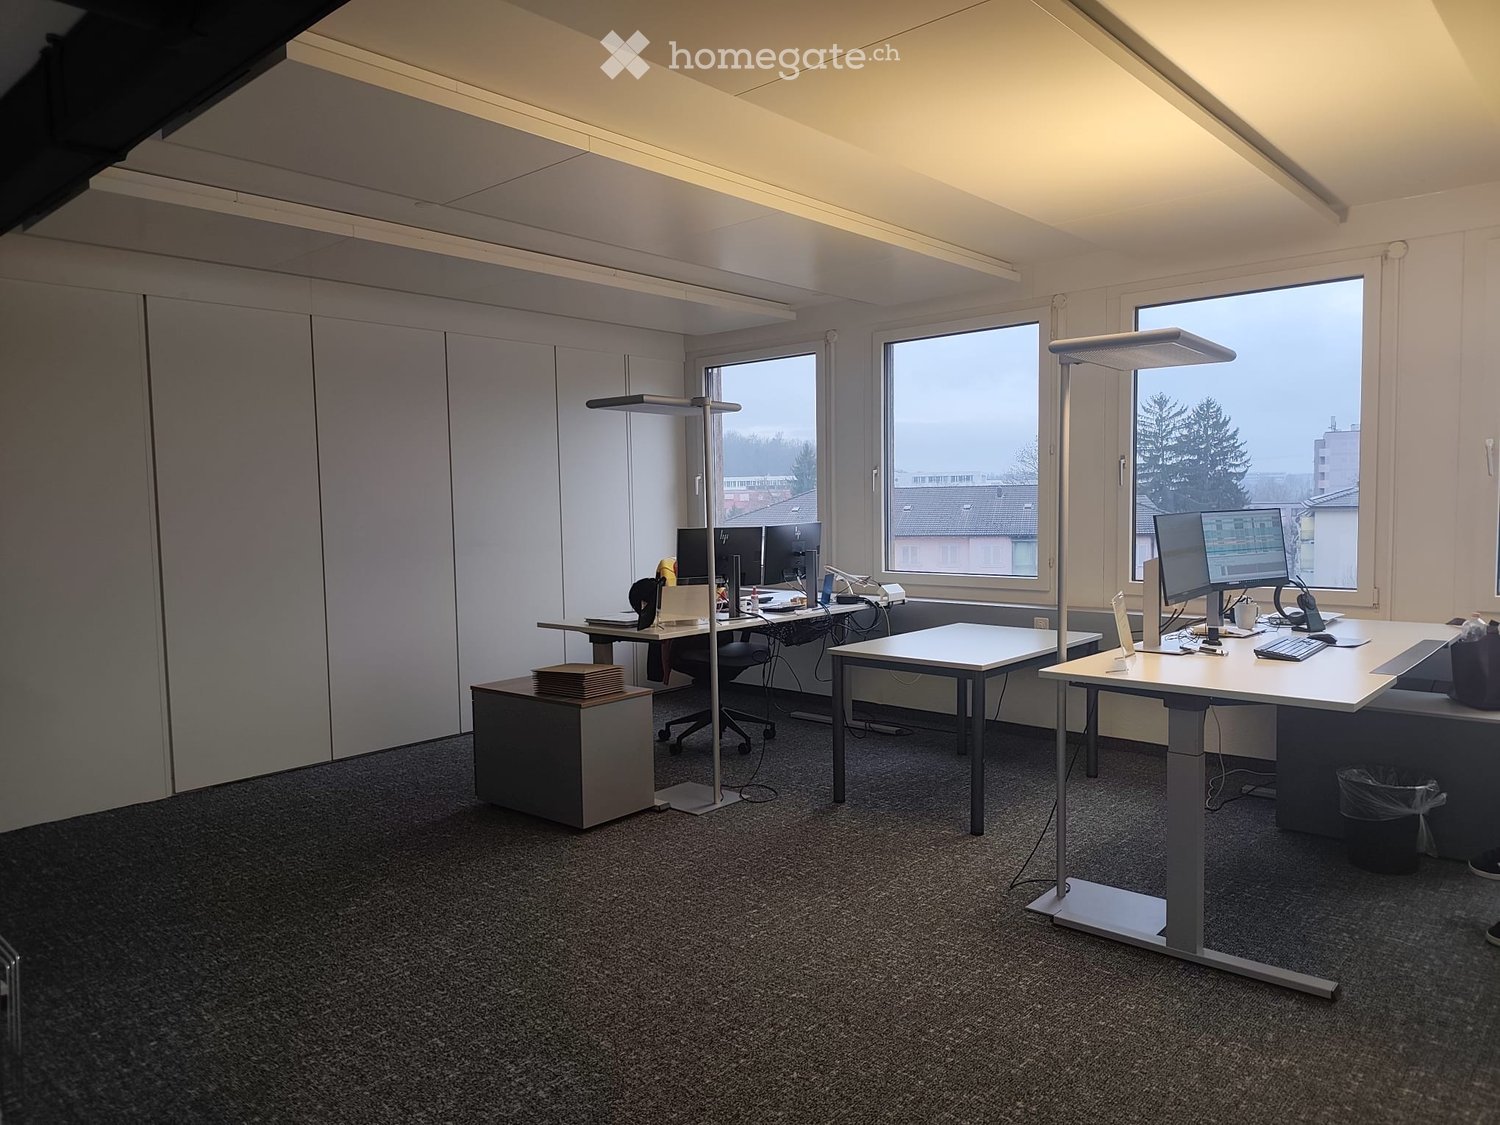
  • Empty office with desks, monitors, cabinets, radiator, trash can, chair, carpet, ceiling lights, windows, door
  • Empty office with desks, monitors, chairs, cabinets, waste bin, trash can, and two doors
  • room with white walls, grey carpet, bright ceiling, 2 doors, white radiator, tables and chairs
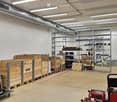
  • large open warehouse, high ceilings, yellow poles, bright skylit windows, machinery equipment, stacks of trays
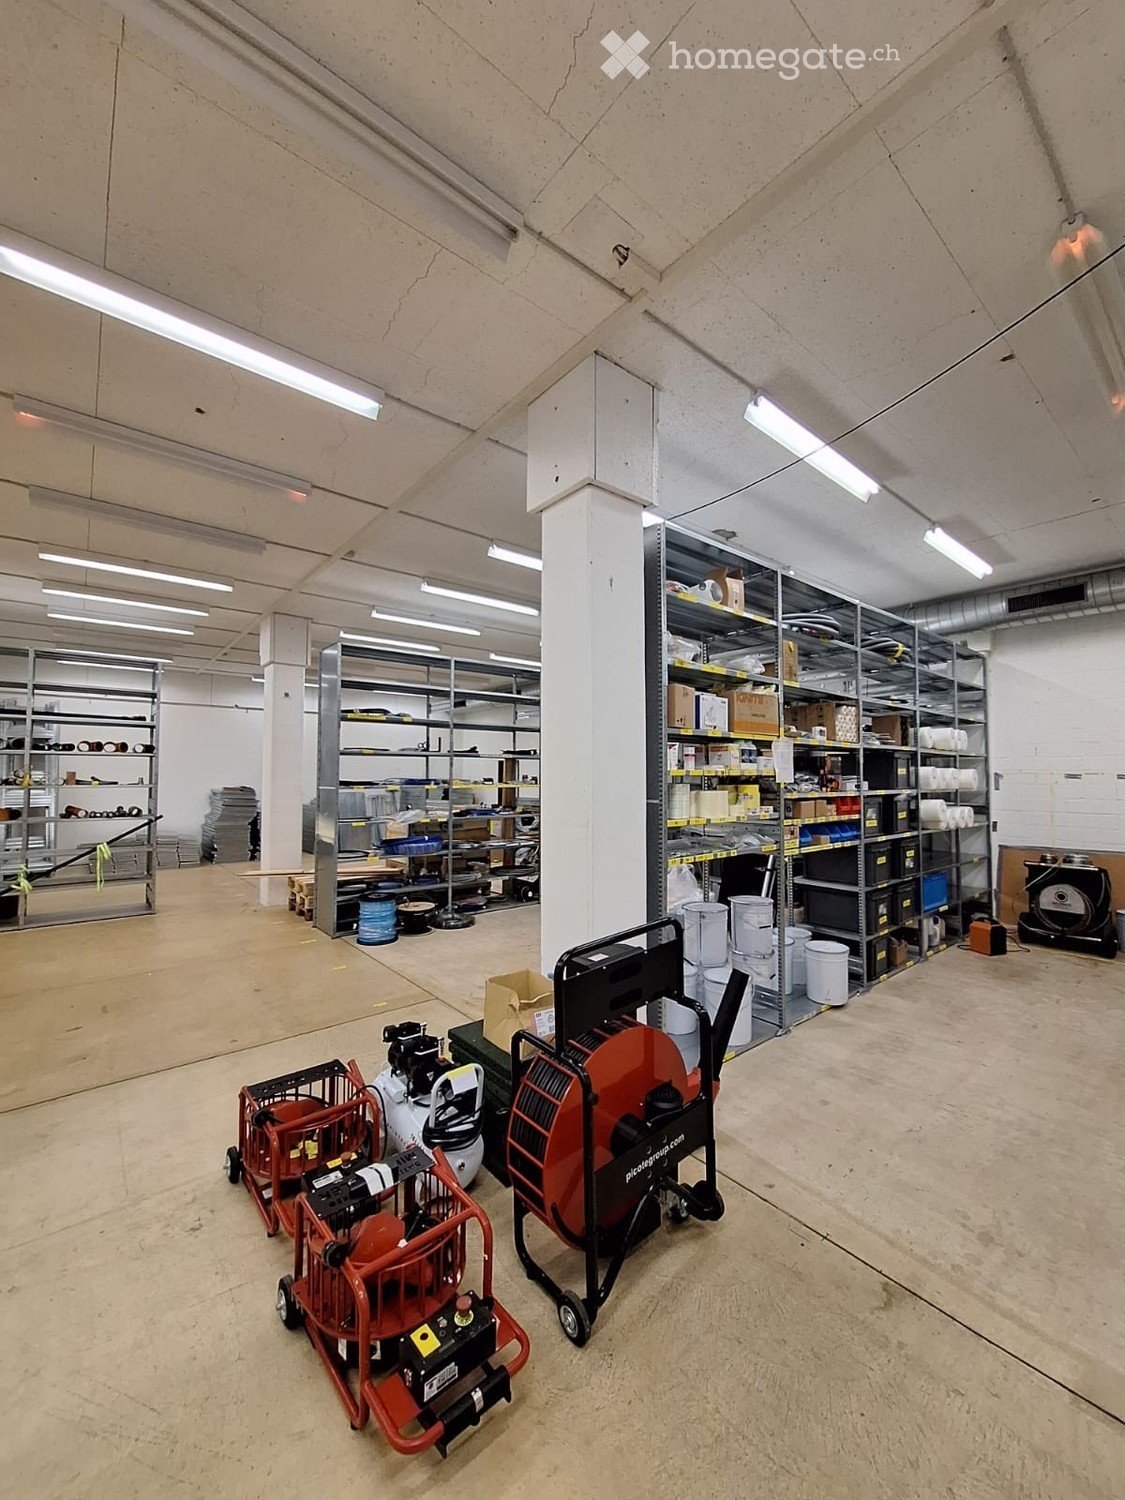
  • An industrial room with concrete floor, white walls, several pieces of large machines and carts, overhead pipes, and large windows
  • large industrial area, stainless steel machines, yellow barriers, gray floor, white walls, metal ceiling
  • large open space, yellow columns, high ceilings, skylights, white flooring, equipment and machinery present
  • Empty large space with fluorescent ceiling lights, industrial machines, stainless steel carts, windows, blue trims
  • yellow staircase with gray handrails, two picture frames on the wall
1 / 19
CHF 160.– / m²/ yearTop
2,704m² floor space
Ruchstuckstrasse 16/18, 8306 Wangen-Brüttisellen

2'704 m2 in Brüttisellen - Versatile production, storage, and logistics area with office

In a central and easily accessible location in Brüttisellen, around 2'704 m² of versatile commercial space is available for rent on Ruchstuckstrasse 16/18.The space is particularly suitable for production, storage, logistics, and commercial use with office requirements. High floor loads, direct truck-accessible ramp delivery, and a freight elevator over all floors provide very good conditions for operational and logistical processes.Spaces & Equipment2nd floor – 1'557 m² • Room height approximately 2.8 to 5.4 m • Partially opened up to the roof with up to approximately 5.4 m room height • High floor load of 2'000 kg/m² • Direct, truck-accessible delivery via ramp 3rd floor – 1'126 m² • Room height approximately 2.4 m • Floor load 500 kg/m² • Approximately 340 m² of office space Attic – 21 m² • Room height approximately 2.5 m • Floor load 400 kg/m² Further Equipment • Freight elevator over all floors with 2'000 kg payload • Changing rooms for ladies and gentlemen with a total of around 30 spaces • Showers and toilet facilities • Up to 37 outdoor parking spaces available directly at the property • Good conditions for production, storage, and logistics Transport ConnectionThe property has a very good transport connection: • Motorway access in the direction of Zurich / St. Gallen approximately 780 m away • Bus stop approximately 450 m away This makes the location easily accessible for both goods traffic and employees.Additional Rental Spaces in the BuildingIn the same building, around 839 m² on the ground floor and 1st floor are available for rent. These spaces are advertised in a separate listing.For larger space requirements, both rental areas can be combined. This also makes it possible to rent the entire available space with a total of around 3'543 m².The rental is basically done in the following units: • Ground floor / 1st floor: approximately 839 m² • Upper floor / 3rd floor including attic: approximately 2'704 m² • Entire space offer: approximately 3'543 m² Occupancy and Existing ExpansionThe building is currently used as a bakery and production facility. The existing expansion offers various possibilities for further use or adaptation depending on future use.After the current tenant moves out, dismantling or expansion work can be carried out if required, and the rooms can be adapted to the requirements of the new use.Occupancy is expected to be possible from January 2027 or in the 1st quarter of 2027, or by agreement.ContactDavid Stämpfli Project ManagerEmail: dst@walterbuchmann.ch - Direct: 044 807 57 33 - Central: 044 462 33 33Walter Buchmann AG, Ruchstuckstrasse 16/18, 8306 Brüttisellen

Travel time
-
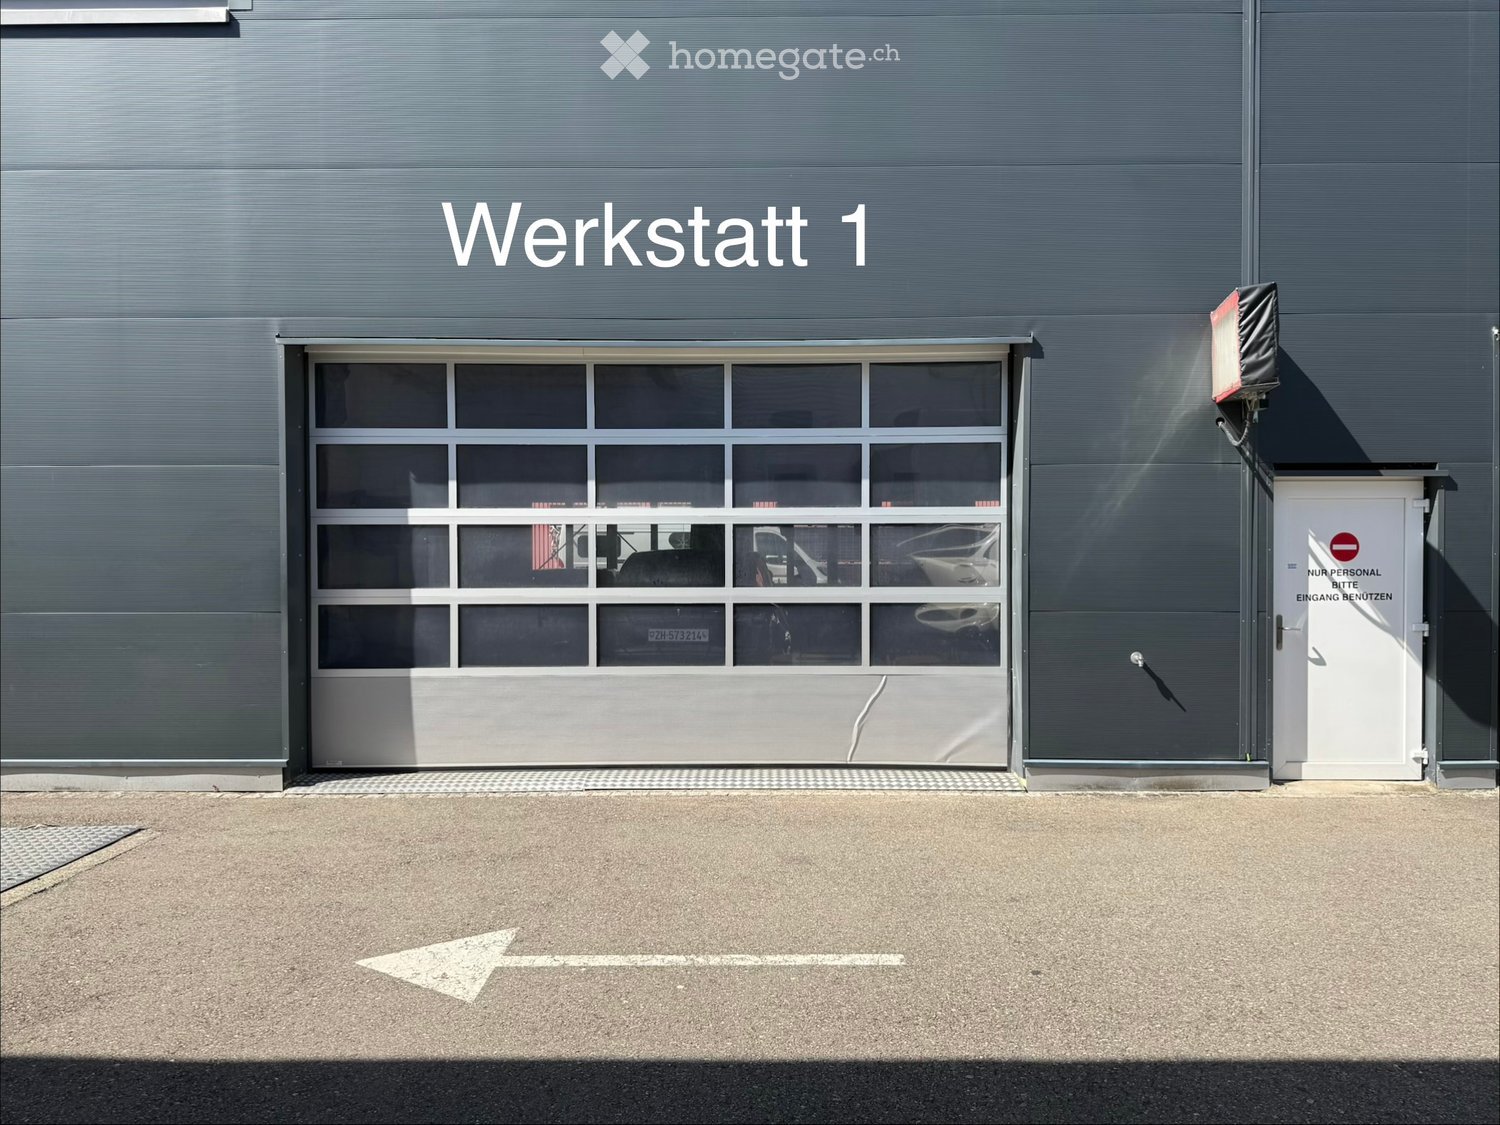
  • Exterior view of a large industrial building with a large garage door labeled "Werkstatt 1" and a smaller personnel entrance.
  • Workshop with tiled floor, large windows, tool cabinets, a workshop lift, and a diagnostic machine.
  • Exterior view of a building labeled "Werkstatt 2" with a large garage door and a side entrance marked for staff only.
  • A spacious, well-lit garage with multiple hydraulic lifts, tool cabinets, workbenches, and storage units. The floor is tiled, and the walls are white with large windows allowing natural light.
  • Exterior view of a modern, industrial-style building with large roll-up doors and signage reading "Lackierei" (painting shop).
  • Exterior view of a modern building with multiple open doors and glass panels, featuring a clean and organized entrance area.
  • A modern building with a large open garage door, showing a clean and organized interior space with tools and equipment.
  • Workshop or garage space with metal walls, industrial shelving, and various tools and equipment. The room is empty of furniture, showing only storage and work areas.
  • A well-organized workshop with a spray gun on the left, shelves filled with containers, a machine in the center, and a table with various tools and equipment.
1 / 9
CHF 4,120.– / monthTop
Im Tubental 1, 8352 Elsau

Spacious workshop/paint shop in Elsau – available immediately!

COMMERCIAL SPACES / WORKSHOPS FOR RENT – INDIVIDUALLY OR AS A COMPLETE OBJECT In an attractive location, we rent versatile commercial spaces and workshops. The different areas can be rented individually or as a complete object. The premises are ideal for bodywork, painting, garage, car, and craft businesses. SPRAY BOOTH WITH PREPARATION AREA Rent: CHF 3'900.– per month Additional costs: excl. electricity and gas The 112 m2 spray booth has an integrated scissor lift and a preparation area with an integrated scissor lift. Additionally, there is a sink with hot water, high-current connection, a separate fuse box, and air connections. The area is designed as a cold room. The spray booth including complete infrastructure can be taken over for CHF 150'000.–. WORKSHOP 1 Rent: CHF 3'800.– per month Additional costs: CHF 420.– per month The 94 m2 heated workshop has a hot water connection, sink, high-current connection, and air connection. The existing infrastructure can be taken over for CHF 17'000.–. Included are a 2-column lift, a scissor lift, and a workbench. WORKSHOP 2 Rent: CHF 3'700.– per month Additional costs: CHF 420.– per month The 93 m2 heated workshop has a hot water connection, sink, high-current connection, and air connection. The existing infrastructure can be taken over for CHF 14'000.–. Included are two 2-column lifts and two workbenches. ADDITIONAL SIDE ROOM – OPTIONAL ONLY FOR WORKSHOP 2 Rent: CHF 900.– per month Additional costs: CHF 120.– per month The 41 m2 additional area includes a technology or oil room, an intermediate room, a small kitchen, and a dressing room. TOILET A shared toilet is available to all tenants and is accessible from the outside. PARKING SPACES Outdoor parking spaces can be rented separately for CHF 65.– per month. Gravel parking spaces can be rented separately for CHF 45.– per month. SPECIAL FEATURES Flexible rental options: The individual areas can be rented separately or as a complete object. The premises are ideal for bodywork, painting, garage, car, and craft businesses. The existing infrastructure is to be taken over depending on the rental area. Viewings are possible by arrangement. The entire property is also for sale. For further information or if you are interested, I am at your disposal.

Travel time
-
1 / 1
CHF 1,200.– / monthTop
90m² floor space
Bahnhofstrasse 31, 8320 Fehraltorf

285 m² of commercial/retail space directly at Fehraltorf train station

Commercial space directly at Fehraltorf train stationIn an attractive and central location on Bahnhofstrasse 31 in Fehraltorf, we are renting a versatile commercial space immediately adjacent to the train station.The space comprises a total of 285 m² on the ground floor and 65 m² of storage space in the basement. The ground floor area can be subdivided and can be rented individually or as a whole, depending on requirements.Further information can be found in the attached rental documentation.The premises are suitable for different usage concepts, such as sales area, practice or office. Parking spaces are located directly in front of the house and in the garage.Highlights: • 285 m² of commercial space on the ground floor • an additional 65 m² of storage space in the basement • directly at Fehraltorf train station • very good public transport connections • parking options directly at the rental premises • goods lift and passenger lift • kitchen • ladies' and gentlemen's toilets • separate entrances • flexible division of the space possible Rental options: Unit A: CHF 2,000.–/month Unit B: CHF 1,200.–/month Basement storage: CHF 550.–/month Total area: CHF 3,750.–/month Rental start: by arrangementHave we sparked your interest? Please do not hesitate to contact us for a viewing appointment.

Travel time
-
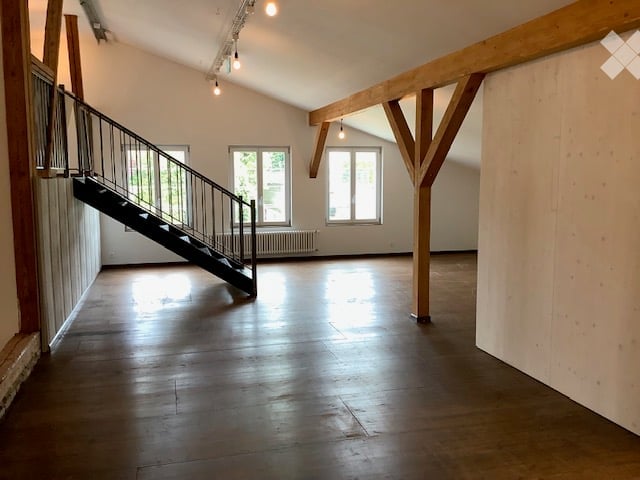
  • Spacious room with hardwood floor, wooden beams, stairs, windows
  • Empty room with wooden floor, white walls, three white sliding doors, and a wooden wall.
  • wooden pillars, wooden flooring, white walls, white ceiling, hanging lights, ladder, metal railing
  • loft style, metal railings, wooden floors, beams, windows, stairs
  • Open room, hardwood floors, white walls, large windows, hanging lamps, radiators.
  • Wide open space, wooden beams, large windows, wooden floor
  • Empty room with wooden floor, white walls, exposed wooden beams, and track lighting. A red platform is visible in one corner.
  • empty space with wooden floor and truss system on the ceiling
1 / 8
CHF 2,200.– / monthTop
188m² floor space
Oberdorfstrasse 113, 8600 Dübendorf

Commercial Studio - Gallery - flexible rooms in Dübendorf

Discover these unique offices in a lovingly renovated building from 1890 on Oberdorfstrasse in Dübendorf. The 188 m² large rooms on the 1st floor, without elevator, combine historic charm with modern comfort and offer an inspiring working atmosphere.The offices convince with: • Authentic atmosphere: Beautifully exposed wooden beams and an impressive ceiling height of up to 3.9 meters create a spacious room feeling • High-quality equipment: Wooden floors and white walls provide a bright, professional working environment • Flexible room division: 3 rooms on different levels offer versatile usage possibilities for different office concepts • Lighting: see photos • Practical extras: 2 parking spaces at CHF 80.00 per month can be rented additionally, available immediately • Available immediately or by arrangement Location and surroundings: The studio/office is located in a well-connected area in Dübendorf. The bus stop Alterszentrum can be reached in just 1 walking minute. A Spar supermarket is located within 5 walking minutes, and the Primarschule Wil can be reached on foot in around 8 walking minutes. A river is located in the immediate vicinity and provides a pleasant environment.This exceptional office with its unmistakable old-building charm is a rare opportunity for companies looking for an inspiring and individual working environment. We look forward to your contact.

Travel time
-