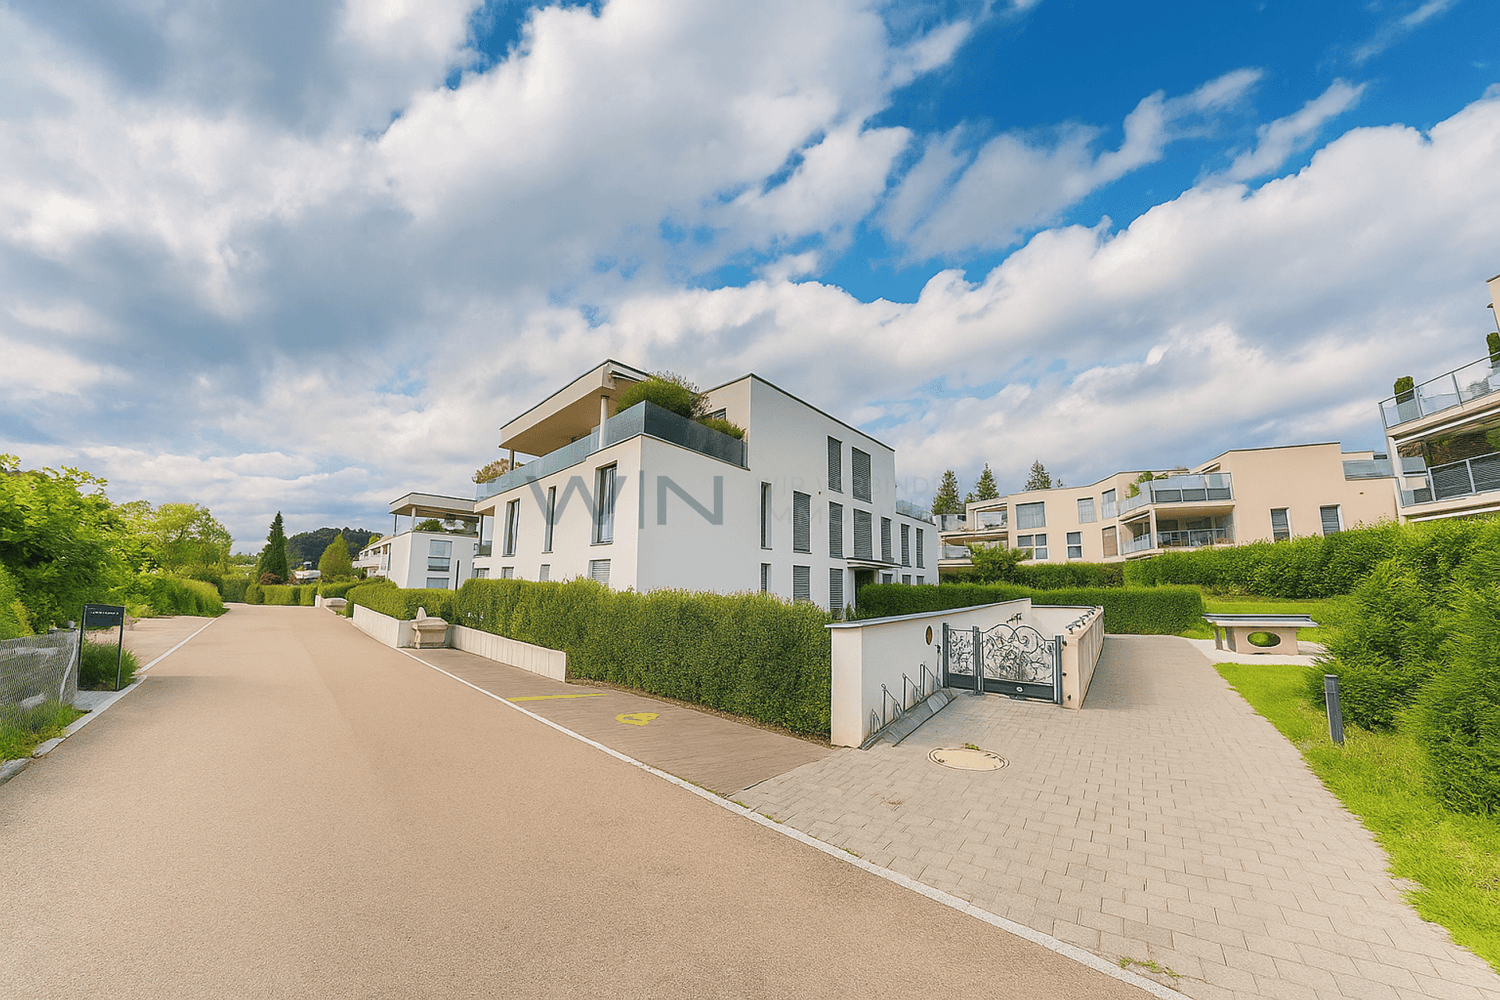
Rossberg (Winterthur) - Commercial, Office, Storage room to buy

Try expanding your search criteria so we can show you similar properties. Currently, there are no matches.

We suggest you try to:

  • increase the radius
  • change filters, such as price

You can create a search alert with the current criteria and get notified when matching properties are available.

More objects in your automatically expanded search area
12 results - Radius: + 10km
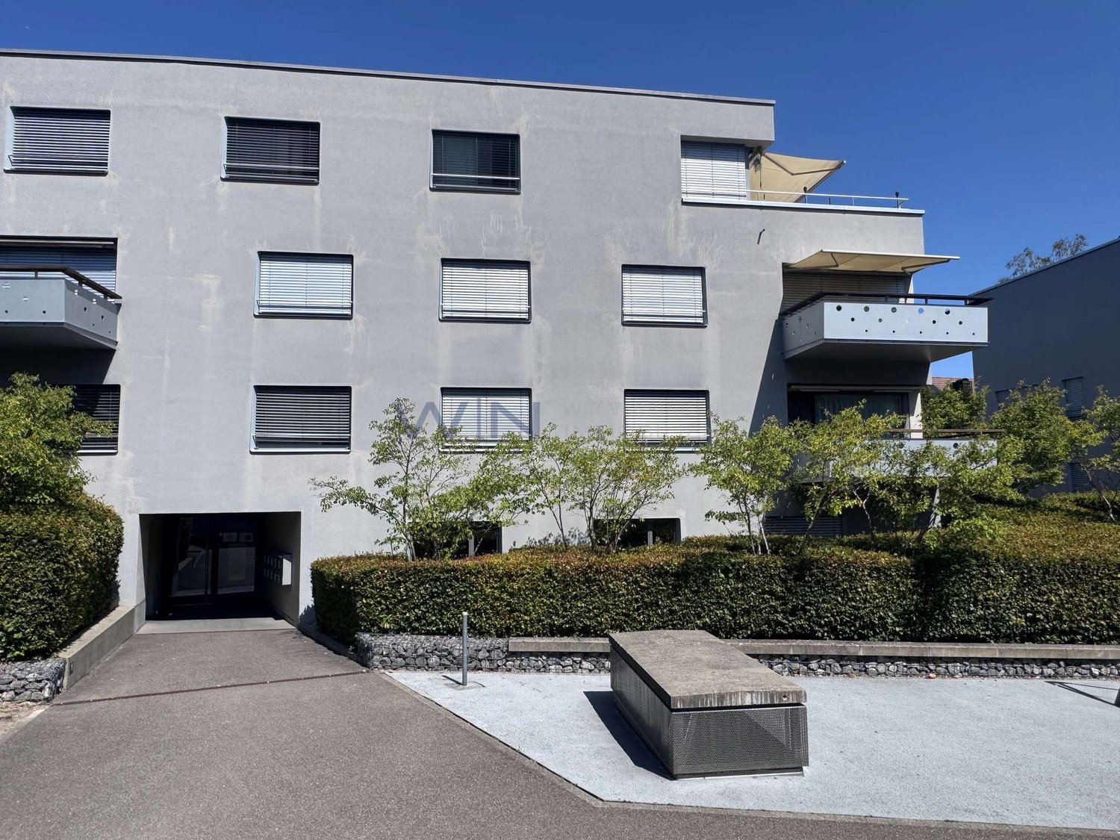
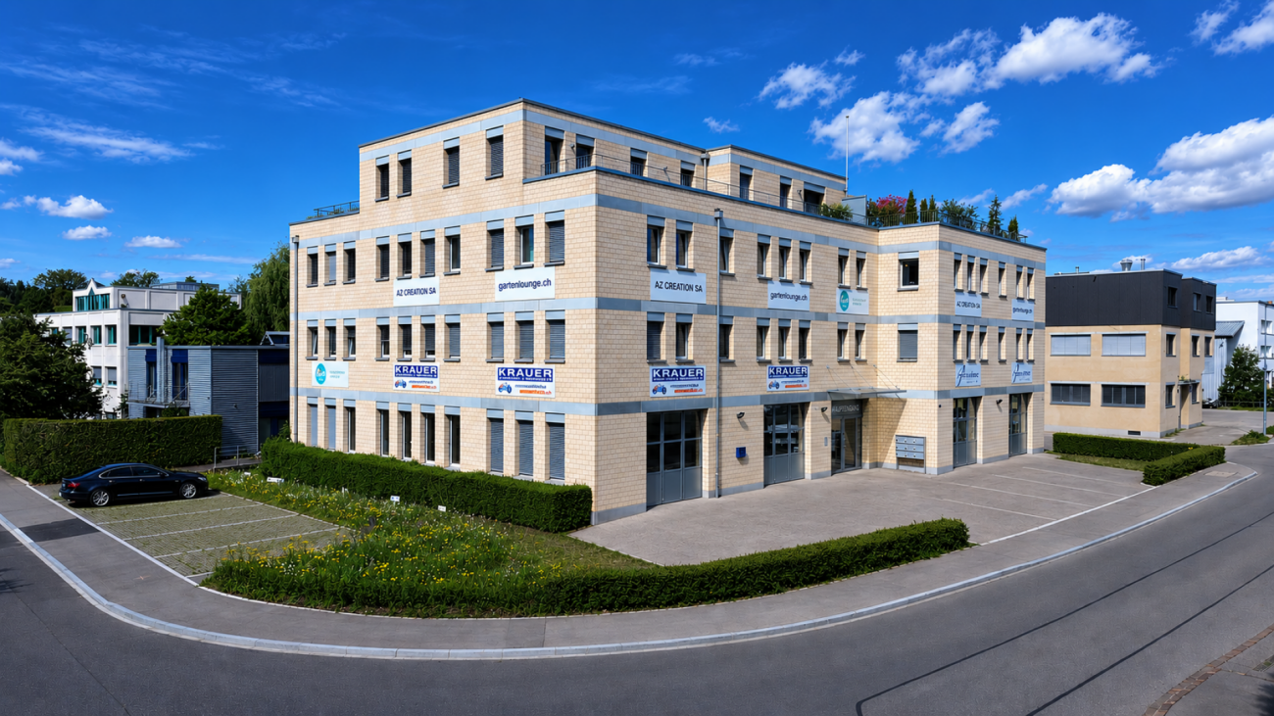
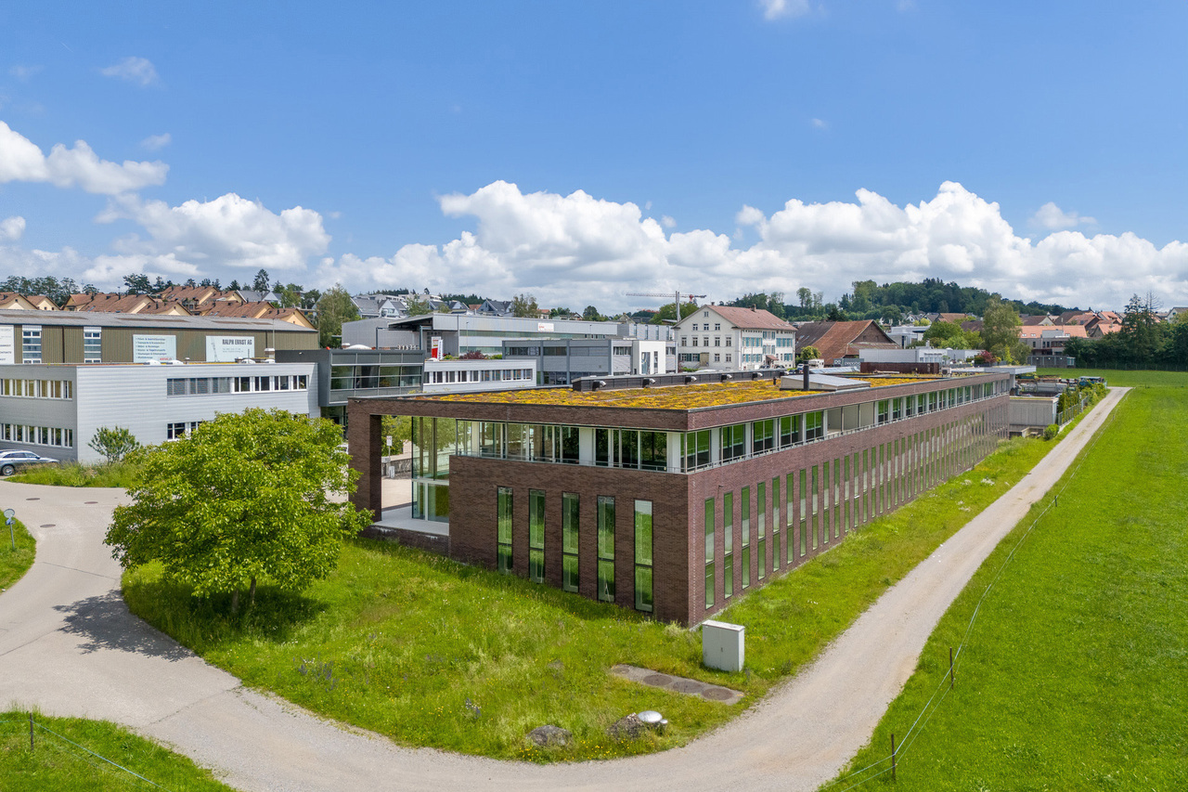
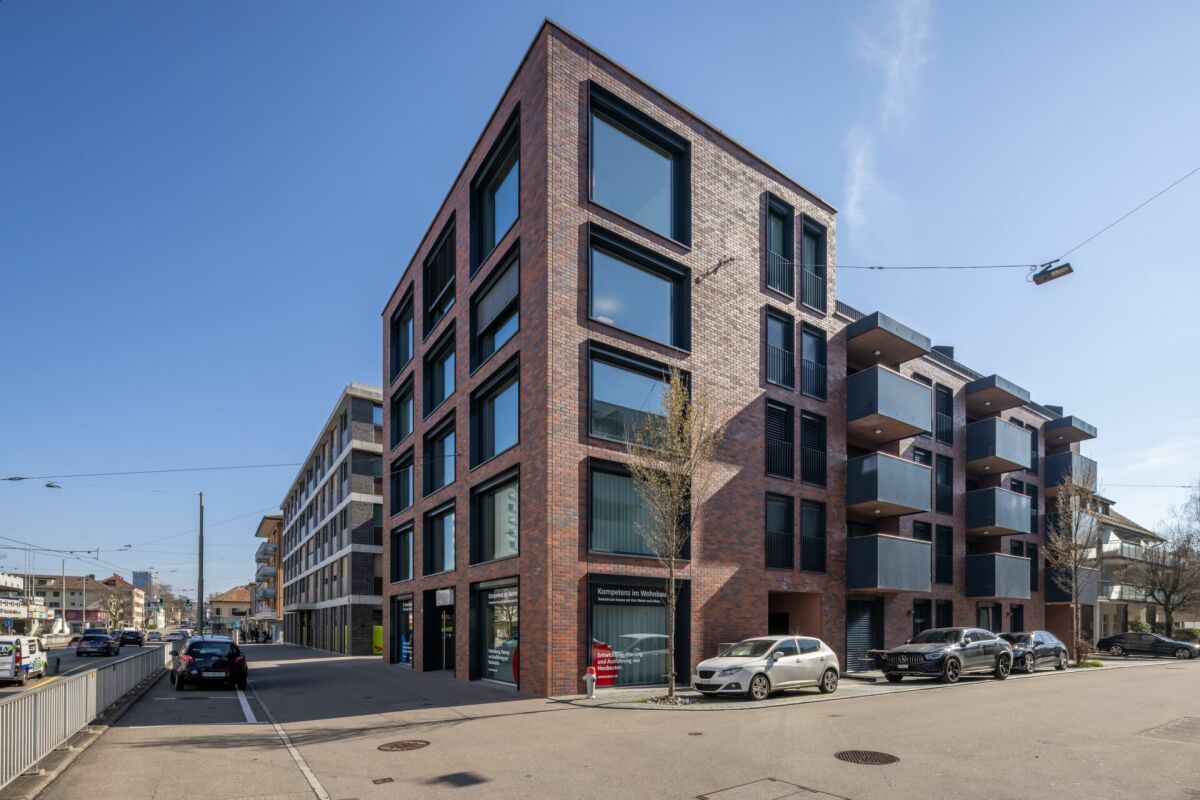
  • Building. A modern, multi-story commercial building with a brick facade, multiple company logos, and several windows. The building has a flat roof with greenery and is surrounded by a paved area with parked vehicles.
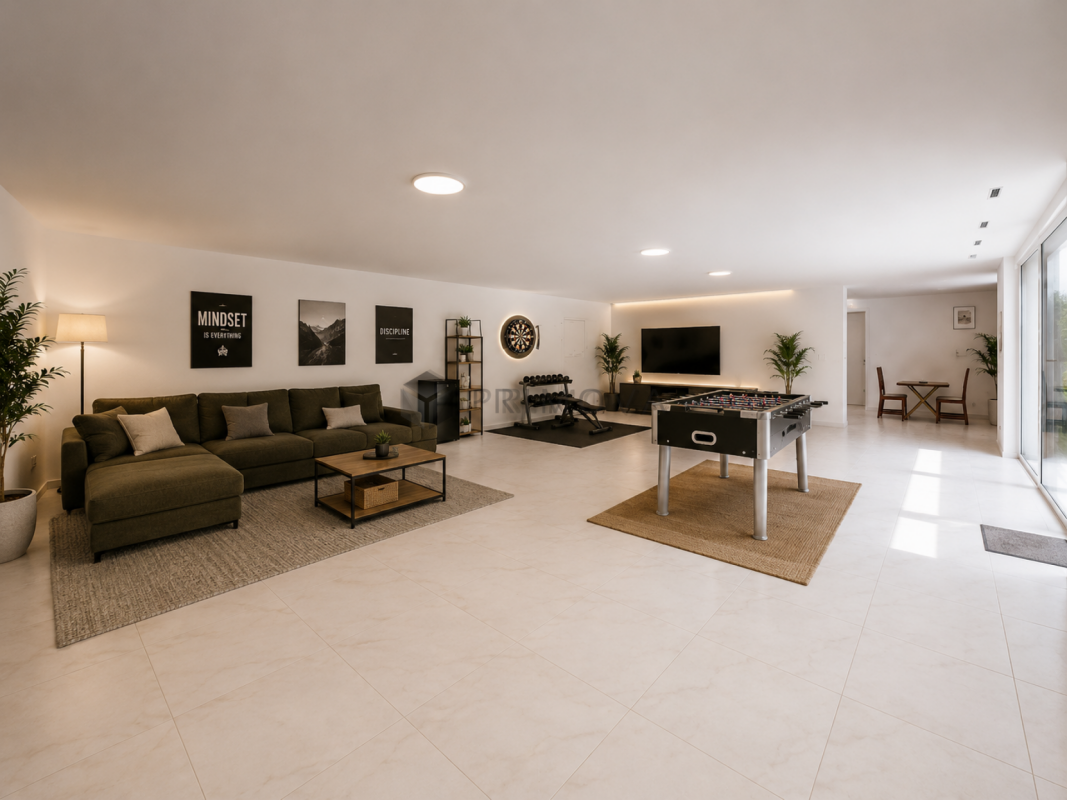
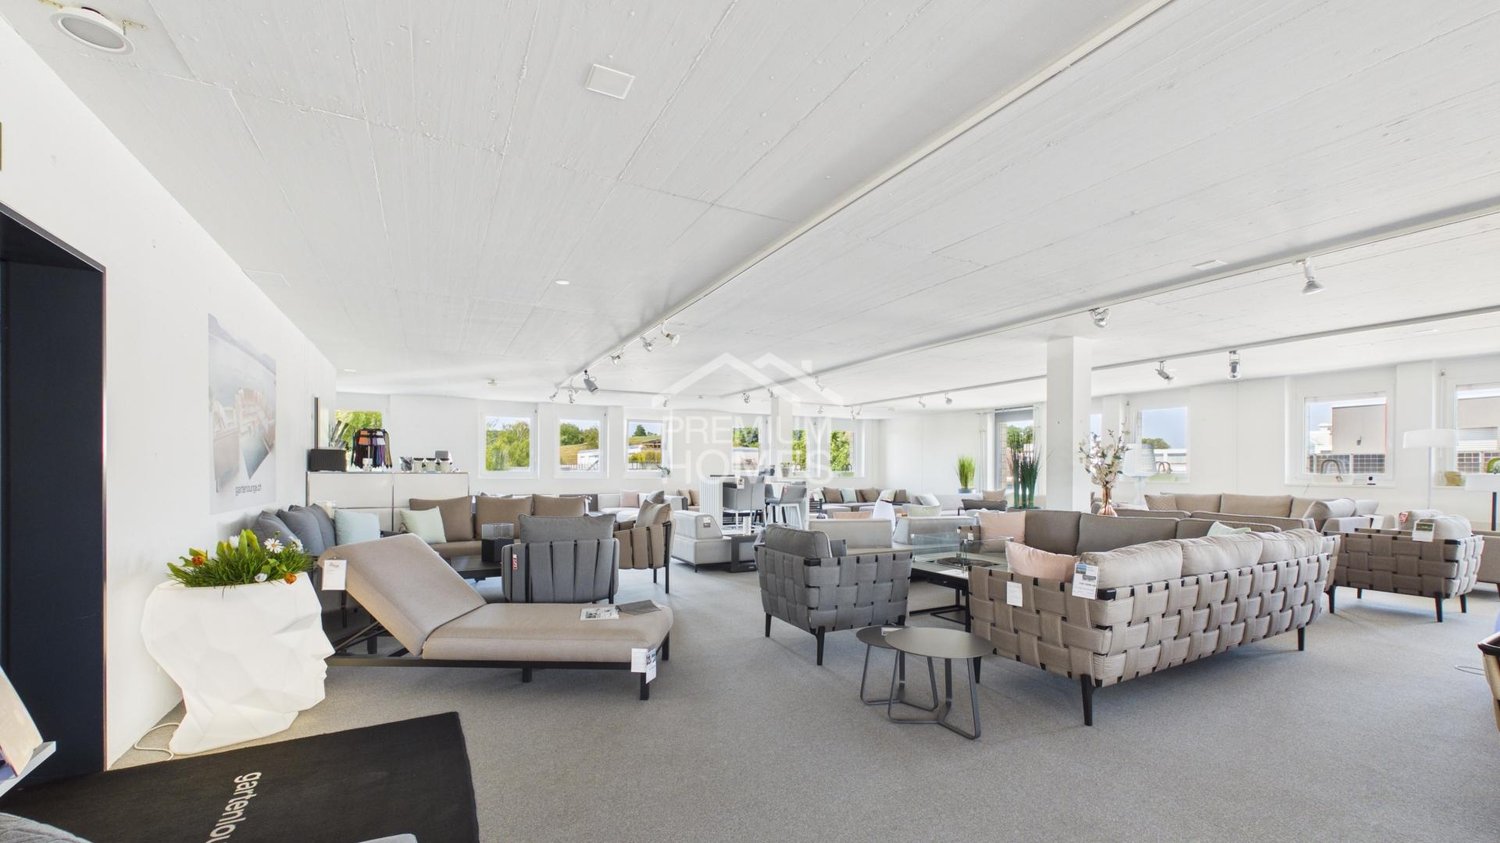
  • Furnished Room. Modern, spacious living room with multiple seating areas, including sofas, chairs, coffee tables, and decorative lamps. Large windows allow natural light to fill the space.
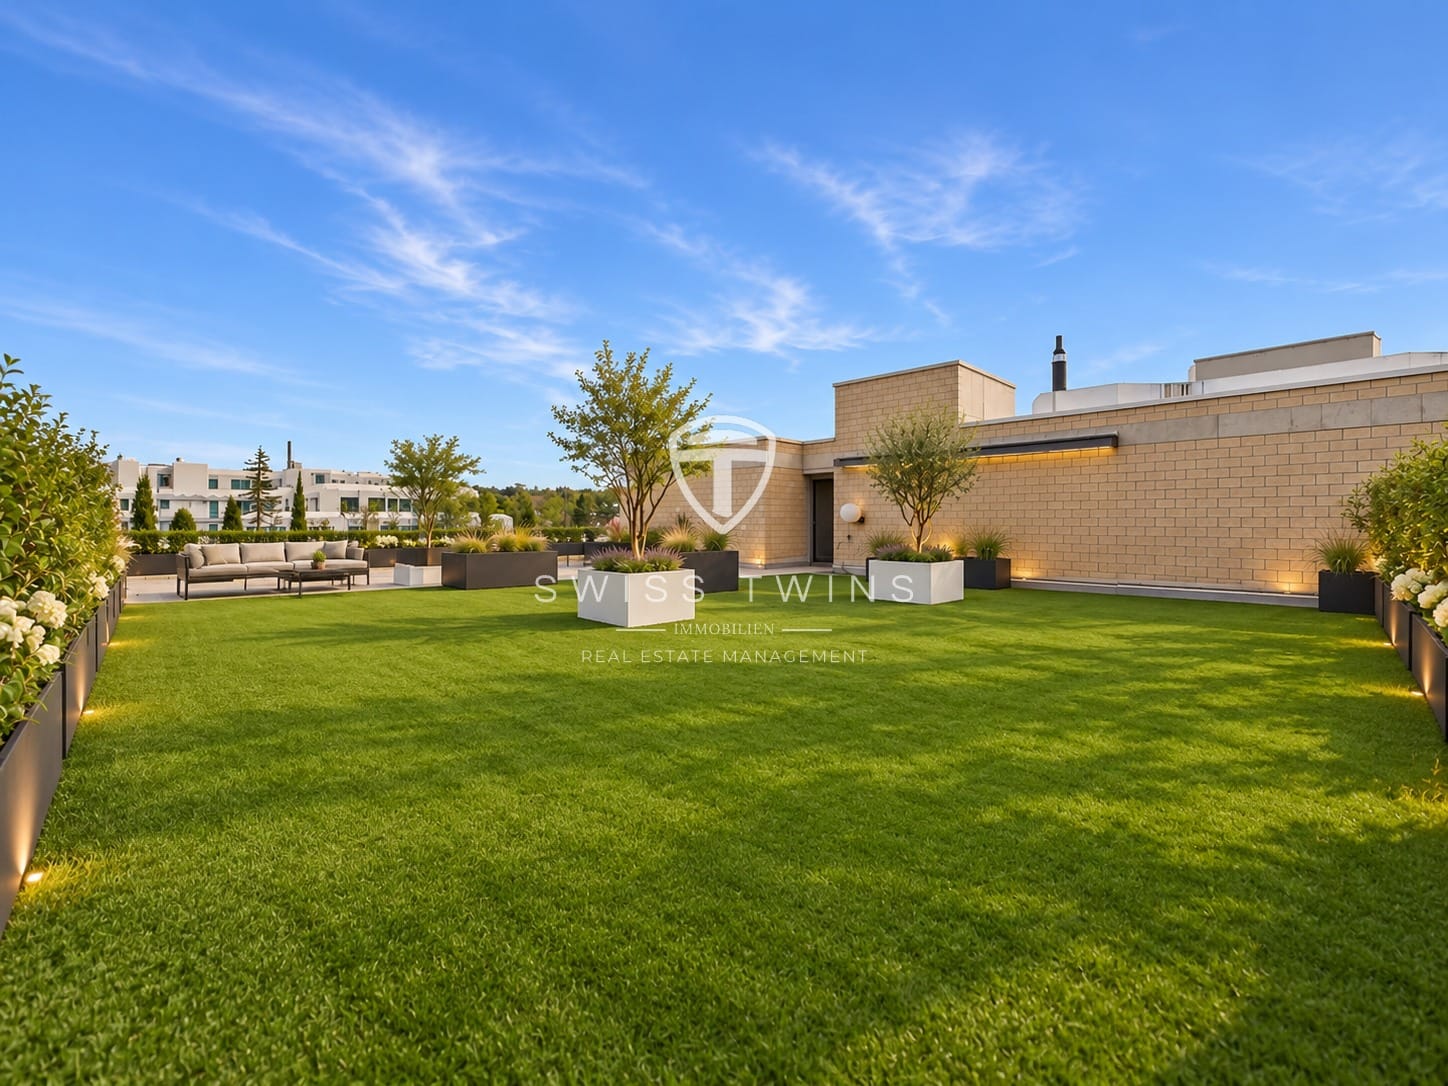
  • Garden / Outdoor Area. A modern outdoor seating area with grey sofas, wicker chairs, and a metal table, surrounded by potted trees and greenery on artificial grass.
  • Floor Plan. Floor plan of a commercial building with multiple rooms including offices, a kitchen, a conference room, and a restroom. Dimensions and room labels are clearly marked.
  • Floor Plan. Floor plan of a multi-story building with labeled rooms, dimensions, and structural details. Includes sections for various rooms and areas, with clear annotations and measurements.
  • Building. Elevation view of a multi-story building with brick facade, multiple windows, and labeled floor levels.
  • Building. Elevation view of a multi-story building showing the west facade with labeled levels including basement, ground floor, upper floors, attic, and roof. Windows are evenly spaced across the facade.
  • Floor Plan. Floor plan showing multiple rooms including Lager1, Lager 2, Lager 3, Lager 4, Lager 6, Lager 7, Lager 8, Magazin 1, Magazin 2, Inst. Raum, and Technik.
  • Building. Four images showing a commercial building with signage, parking area, and directional arrows indicating pathways to the entrance, warehouse, and exit.
  • Furnished Room. Office space with a large desk, two computer monitors, keyboard, mouse, printer, and various office supplies. There are vases with flowers, a filing cabinet, and a chair.
  • Furnished Room. Storage room with shelves, cardboard boxes, a single chair, and several patio heaters.
  • Unfurnished Room. Empty room with exposed concrete floors, large windows, and wooden shelving units filled with cardboard boxes. No furniture or equipment is present.
  • Unfurnished Room. Warehouse or storage area with concrete floors, metal shelving units, and numerous cardboard boxes stacked on shelves and the floor. A yellow pallet jack is visible in the center.
  • Bathroom. Modern bathroom with wooden wall and floor tiles, featuring a toilet, urinal, sink, and mirror.
  • Furnished Room. Modern kitchen with grey cabinets, stainless steel appliances, and a glass dining table with chairs. The space includes a sofa and a screen in the adjacent living area.
  • Furnished Room. Modern showroom with various seating arrangements, including sofas, chairs, ottomans, and small tables, arranged on a carpeted floor with large windows providing natural light.
  • Furnished Room. Bright, modern room with white brick walls, large windows, and a mix of wooden and metal furniture including a central table, chairs, and stools along the wall.
  • Bathroom. Modern bathroom with wooden flooring, a glass-enclosed shower, a white sink, and a small decorative bottle on a shelf.
  • Furnished Room. Office space with desks, chairs, computers, filing cabinets, and a whiteboard. The room has large windows with blinds and is well-lit.
  • Furnished Room. Modern office space with a large desk, two computer monitors, a chair, bookshelf, filing cabinets, and decorative vases.
  • Empty room with wooden shelving units against the walls and a concrete floor.
  • Empty room with concrete floor, white walls, large windows, and track lighting. No furniture or equipment present.
  • Empty room with concrete floor, white walls, large windows, and wooden shelving units.
  • Aerial view of a residential area showing a garden with a central circular feature, surrounded by paved pathways and greenery.
  • Empty room with white brick walls, dark carpet flooring, multiple windows with blinds, and radiators along one wall.
  • Empty room with white brick walls, black carpet, and three windows with blinds.
1 / 26
Furnished Room. Modern, spacious living room with multiple seating areas, including sofas, chairs, coffee tables, and decorative lamps. Large windows allow natural light to fill the space.
Garden / Outdoor Area. A modern outdoor seating area with grey sofas, wicker chairs, and a metal table, surrounded by potted trees and greenery on artificial grass.
Floor Plan. Floor plan of a commercial building with multiple rooms including offices, a kitchen, a conference room, and a restroom. Dimensions and room labels are clearly marked.
Price on requestPremium
496m² floor space
Allmendstrasse 1, 8320 Fehraltorf

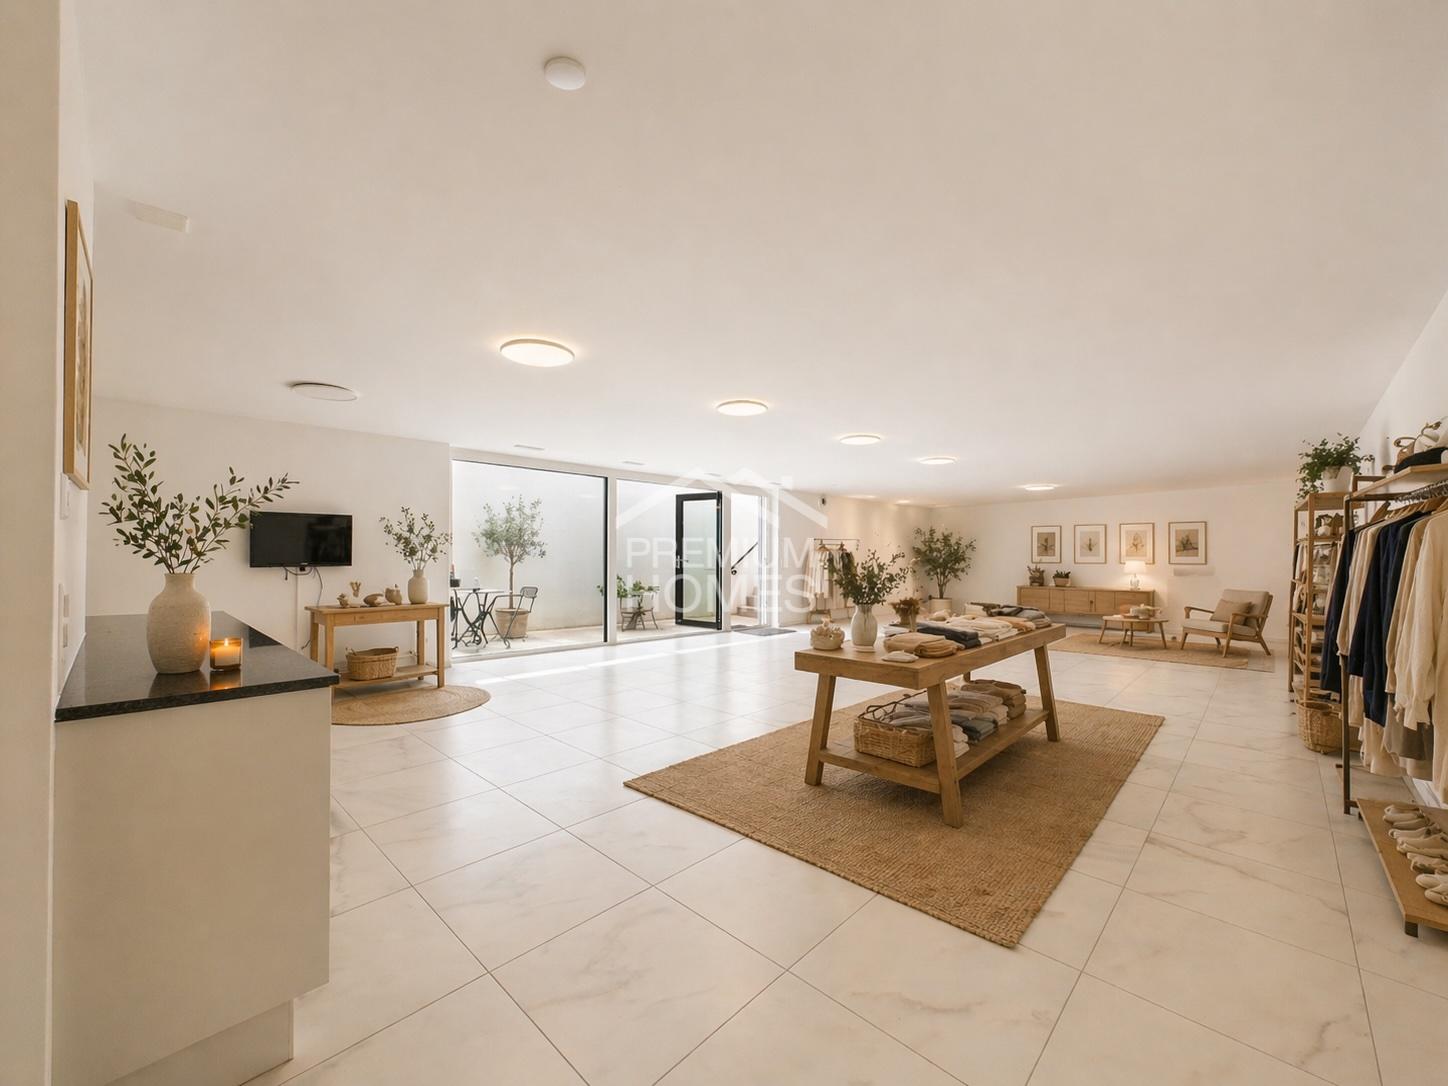
Modern office space 496 m² for sale including storage 356m2 Price on request

Welcome to Allmendstrasse 1 in Fehraltorf (8320) – here you will find a spacious, modern commercial space on the 2nd floor of a well-maintained business building from 2016. With a total area of 496 m² and a room height of 2.6m, this property offers ideal conditions for companies looking for representative and functional office space.Including 355.65m2 storage in the basement with a room height of 3.2m, with separate access from the outside including a storage door and good access. The storage (warehouse 1 and 2 could also be used as a garage.Including a terrace on the 3rd floor with sole rights to use.Highlights of the property: • Modern offices: Bright, spacious work areas with white brick walls, large windows, and black carpet flooring in the offices and gray carpet in the showroom. • Representative reception and showroom area: Modern exhibition space, generous lighting, and carpeted floor. • All installations are available. Internet, electricity, heating, etc. - completely finished. • Conference room and kitchen: Fully equipped infrastructure for daily business operations. • Storage and warehouse rooms: Several storage and warehouse areas (storage 1-2, warehouse 3+4) as well as an installation and technical room for optimal operational processes. • Modern bathroom: 2 modernly equipped wet cells. 1x 2 toilets with shower. 1x large customer toilet with urinal and normal toilet • Room height: 2nd floor Pleasant ceiling height of 2.6 meters for a airy room feeling. • Storage room height: Basement 3.2m • Elevator and wheelchair accessibility: The building has a large elevator and is fully wheelchair accessible. • Parking spaces: 3 generous private parking spaces (for 4 vehicles) • Land area: 1,468 m² land share. Location and infrastructure:The property benefits from an excellent traffic connection: Fehraltorf train station is just 10 minutes' walk away, as is the Fehraltorf train station bus stop. A Denner supermarket, a Migros, and a Coop are within 15 minutes' walk, a pharmacy and a drugstore within 15 minutes, and a primary school within 11 minutes' walking distance. The location is quiet - both during the day and at night, the environment is pleasantly quiet. In summer, the location is particularly sunny.This representative commercial space combines modern architecture, optimal functionality, and an excellent location - a rare purchase opportunity in the Zurich Oberland.Please, no brokers.Looking forward to hearing from you to arrange a viewing appointment.Best regardsAndrea Zwieb

Travel time
-
Daniel Karimi

Daniel Karimi

1 / 12
Daniel Karimi

Daniel Karimi

  • Garage
  • Elevator
  • Tumble dryer
  • +3
CHF 645,000.–
163m² floor space
8302 Kloten

Breathtaking, modern space in Kloten - Perfect for your vision

Plenty of room for your ideas - bright, quiet, and versatile! This spacious and light-filled property impresses with a clear room structure, a charming outdoor seating area, and an exceptionally pleasant location in a quiet residential area of Kloten.Although it is not intended for use as a classic apartment or for commercial purposes, this space nonetheless offers exciting opportunities for people looking for something special.Design your personal retreat here:Whether as a focused home office without distractions, as an inspiring hobby room for creative heart projects, or as a well-structured craft area with plenty of daylight - this place adapts to your needs, not the other way around.The following highlights are offered by this property: • Separate entrance with private seating area • Washroom with V-Zug appliances • Modern kitchen with dishwasher • Wet room with bathtub • Large basement room • Parking space in the underground garage CHF 35,000.- excl. • Passers-by are not welcome Note: This property is registered in the land register as an exhibition warehouse, leisure room, or hobby room - commercial use is excluded.We would be happy to invite you to discover this unique property in person. Arrange a viewing appointment today and let yourself be inspired by the possibilities!

  • Garage
  • Elevator
  • Tumble dryer
  • +3
Flamur Sylejmani

Flamur Sylejmani

1 / 13
Flamur Sylejmani

Flamur Sylejmani

  • Parking space
  • Elevator
CHF 2,399,000.–
1,468m² floor space
8320 Fehraltorf

Plenty of space for your business idea - office, showroom & warehouse

Attractive commercial space in Fehraltorf presents itself as a versatile commercial property with a well-thought-out room layout and high-quality construction. The bright and representative office spaces create a pleasant working environment and are ideal for service companies, trading companies, showrooms or innovative commercial uses.The offer is complemented by spacious storage areas with separate outdoor access and comfortable delivery, making the property also suitable for companies with logistics or storage needs. An exclusive terrace for sole use rounds off the attractive overall offer and provides additional value for employees or customers.Thanks to the modern construction, flexible usage possibilities and excellent accessibility, this property is a sustainable investment for both owner-occupiers and capital investors. Here, no wishes are left unfulfilled. Take advantage and convince yourself! This PREMIUM HOMES offer includes: • Modern office and commercial spaces • High-quality construction • Approx. 496 m² of office/commercial space • Additional approx. 356 m² of storage space in the basement • Separate storage access with gate and optimal delivery • Spacious terrace with sole usage rights • Lift and barrier-free access • Representative business building • Flexible usage for office, service, trade or showroom • Excellent connection to train station and highways A1 and A15 • Attractive business location in the dynamic economic area • 4 external parking spaces excl. Interested? We would be happy to take you on a non-binding tour! Do you want to sell your house or apartment worry-free? We will tell you the current market value of your property, discreetly and non-bindingly! Are you interested in a first non-binding exchange of ideas? Don't hesitate and contact us. We look forward to hearing from you.

  • Parking space
  • Elevator
Sandra Palici

Sandra Palici

1 / 11
Sandra Palici

Sandra Palici

  • Elevator
CHF 640,000.–
168m² floor space
8302 Kloten

LET YOUR IMAGINATION RUN WILD

Plenty of space for your storage needs, functional area with thoughtful comfort. This spacious storage room offers optimal conditions for storing materials, goods or seasonal items. The open and well-structured area allows for flexible use and can be individually adapted to different storage concepts.The equipment impresses with practical details such as a modern kitchen for short breaks and a spacious wet cell with bath/WC, making longer stays possible without any problems. Robust materials and a functional design ensure a durable and versatile area.A cozy outdoor seating area complements the offer and creates additional comfort. Overall, this storage room combines functionality and pleasant usage options in an ideal way. So, no wishes are left unfulfilled. Take advantage and convince yourself! This PREMIUM HOMES offer includes: • Spacious, open storage room • Maximum flexibility without separating walls • Plenty of storage space - ideal organization possible • Modern kitchen for breaks • Spacious wet cell with bath/WC • Bright, well-lit area • Cozy outdoor seating area • Direct access for easy loading and unloading • Minergie standard for energy-efficient use • Ventilation system available • Gross floor area 168 m² • Net floor area 146 m² • 1x parking space excl. at CHF 35,000.- Interested? We would be happy to take you through a non-binding viewing! Do you want to sell your house or apartment worry-free? We will tell you the current market value of your property, discreetly and non-bindingly! Are you interested in a first non-binding exchange of ideas? Don't hesitate and contact us. We look forward to you.

  • Elevator
Daniel Karimi

Daniel Karimi

1 / 17
Daniel Karimi

Daniel Karimi

  • Parking space
  • Elevator
  • Quiet neighborhood
  • +1
Price on request
510m² floor space
8320 Fehraltorf

Showroom, Warehouse & Rooftop Terrace - achievable gross return up to 6%

In Fehraltorf, this modern and spacious commercial property on the 2nd floor of a well-maintained business building from 2016 presents itself as an ideal location for companies with high demands on functionality, representation, and infrastructure. The property impresses with a total area of 496m² and additional 356m² of warehouse and storage space in the basement, offering versatile usage possibilities for office, showroom, warehouse, or combinations thereof.The bright and openly designed office spaces create a modern and representative working environment thanks to large window fronts, a room height of 2.6m, and high-quality interior design. Particularly noteworthy is the spacious reception and showroom area - ideal for customer reception or exhibitions.The room offer is complemented by a conference room, a fully equipped kitchen, and two modern wet cells, including an employee toilet with shower and a spacious customer toilet with urinal and additional WC.In the basement, there are warehouse and storage spaces with a room height of 3.2m. Areas Warehouse 1 and 2 have a separate external access with their own warehouse gate and good access, making them ideal as a warehouse, workshop, or garage.In addition, the property has a terrace of over 100 m² on the 3rd floor with a special right to exclusive use. The entire building is wheelchair accessible and has a spacious elevator and three parking spaces for up to four vehicles.The following highlights are offered by this property: • Achievable gross return of up to 6% • Separate warehouse access with warehouse gate, elevator, and good access • 3x spacious parking spaces for up to four vehicles (included) • Representative reception and showroom area • Over 100 m² rooftop terrace for exclusive use • Two modern wet cells with shower and urinal • 496m² modern office and showroom space • Conference room and fully equipped kitchen • Completely wheelchair accessible with large elevator • 356m² warehouse and storage space in the basement • Room height office: 2.6m / warehouse: 3.2m Contact us today and secure your personal viewing appointment - we look forward to presenting this attractive commercial property to you on site.

  • Parking space
  • Elevator
  • Quiet neighborhood
  • +1
Ermira Kryeziu

Ermira Kryeziu

1 / 10
Ermira Kryeziu

Ermira Kryeziu

CHF 895,000.–
8152 Opfikon

IDEAL INVESTMENT OPPORTUNITY!

In Opfikon, you can expect an excellently located commercial space in a vibrant and economically strong environment. The location convinces with its excellent accessibility as well as its immediate proximity to important transport hubs and the airport - ideal for customers, employees, and suppliers.The already developed rooms allow for an immediate start without extensive preparations. Thanks to the well-thought-out floor plan concept, the space offers versatile usage possibilities - whether for services, office, showroom, or an individual business concept.Generous window fronts provide plenty of daylight and create a bright, inviting atmosphere that benefits both employees and customers. The modern, integrated kitchen with dishwasher and a separate toilet offer additional comfort in everyday work.A location that optimally combines functionality, comfort, and location - and can be seamlessly integrated into your business day. So, no wishes are left unfulfilled. Take advantage and convince yourself! This PREMIUM HOMES offer includes: • Central location with excellent infrastructure • Large window fronts • Bright, well-lit space • Ideal floor plan concept • Best public transport and motorway connection • Attractive business area • Versatile usage possibilities • Bright, well-lit space • Modern kitchen with dishwasher Interested? We would be happy to take you on a non-binding tour! Do you want to sell your house or apartment worry-free? We will tell you the current market value of your property, discreetly and non-bindingly! Are you interested in a first non-binding exchange of ideas? Don't hesitate and contact us. We look forward to you.

1 / 13
CHF 1,100,000.–
397m² floor space
8322 Madetswil

Living and working under one roof

Living and working under one roof - in a former cheese dairy in Russikon ZHObject descriptionThis charming, historically influenced property offers you the rare opportunity to harmoniously combine living and working and realize your dreams. The former cheese dairy has been transformed and now offers versatile usage possibilities in a special atmosphere.The numerous areas provide enough space for individual and modern living and business concepts.Highlights of the property • Plenty of living and working space in a unique building • Flexible usage possibilities, ideal for living, studio, practice, office, trade, or hobby • Spacious plot of land (703 m²) centrally located in the village • Ideal location in the quiet, rural Russikon with good connections to Zurich and Winterthur • Historical building fabric, combined with modern living comfort • approx. 190 m² of commercial space (ground floor) • approx. 106 m² of living space (upper floor) + storage space • approx. 100 m² of attic space, partially developed Ground floorThe ground floor has approx. 190m² of usable space and is currently used as commercial space and rented out. The front three rooms serve as a showroom and workshop for a bike shop, and the further rooms are used as storage. The commercial unit also has a wet cell with shower and toilet. In the outdoor area, several parking spaces are available around the property. • The front three commercial rooms are currently rented for CHF 700.-. • The rear three storage rooms on the ground floor could also be rented out. Upper floorOn the upper floor, there is a 4.5-room apartment with approx. 106 m² of living space. The apartment exudes historical charm and offers modern living comfort at the same time. The kitchen was recently renewed. A small balcony with a view of the gardens and the green invites you to linger. The apartment is currently heated with wood. • The apartment is rented for CHF 700.-. AtticThe large attic (approx. 100m²) is waiting for your creative ideas. Three large rooms with partially high ceilings are available. It has already been partially developed.Location and infrastructureRussikon is idyllically situated in the Zurich Oberland and offers a perfect mix of rural tranquility and good accessibility. Shopping facilities, schools, and public transport are easily accessible. Zurich and Winterthur can be reached in less than 30 minutes by car, making the property also attractive for commuters.Renovation / new buildingA study for a renovation / new building is available. We would be happy to present it to you if you are interested.ConclusionThis special property combines historical architecture with modern possibilities and is ideal for people who want to combine living, working, and hobbies under one roof. Whether as a residential house with commercial space or as a studio with a separate living area - the former cheese dairy offers space for your individual needs.If you are interested, we are happy to answer further questions or arrange a viewing.Notes/reservationsWe have compiled the information to the best of our knowledge and conscience. Since these partly come from the ownership and third parties, we cannot assume any liability for their correctness. All information is without guarantee. The actual circumstances on site apply. Changes are reserved. The passing on of this sales documentation does not entitle you to claim a commission or any other compensation in the event of mediation. The offer character is non-binding and free of charge. A sale before the contract is reserved. S.E.& O.

1 / 1
Price on request
Rietstrasse 12, 8472 Seuzach

Premium-Investment - First-Class Country Club

This exceptional property at Rietstrasse 12 is situated in an idyllic, expansive, yet well-connected location in Seuzach. Thanks to its modern, high-quality timber construction, the entire estate is in pristine condition and offers versatile possibilities within the exclusive equestrian segment. Currently operating as the renowned Polo Park & Country Club, the property features a sophisticated, professional infrastructure and immense space, providing a first-class environment for both horse and rider. Spanning a massive total plot area of nearly 71,000 m², this estate leaves nothing to be desired. Property Highlights: Exclusive Investment Opportunity: A rare chance to acquire a prestigious equestrian estate. Established Polo & Country Club: A turnkey operation with a stellar reputation. Expansive Grounds: Nearly 71,000 m² spread across three separate parcels. Comprehensive Facilities: Various agricultural and outbuildings on-site. Private Infrastructure: Own internal road and path network. Premium Construction: High-quality timber stabling and facilities. Horse Accommodations: 57 modern horse stalls. Professional Amenities: 9 spacious tack rooms. Residential Space: 8 private studios/rooms. Ample Parking: 44 outdoor parking spaces. A Premiere Equestrian Destination Due to its exclusive dimensions and high-end finishings, this property is perfectly suited for the seamless continuation or further expansion of a world-class equestrian facility. Are you interested in this unique opportunity? Contact us today to receive the sales documentation and to arrange a viewing appointment!

Travel time
-
Daniel Karimi

Daniel Karimi

1 / 4
Daniel Karimi

Daniel Karimi

  • Minergie certified
CHF 2,200,000.–
213m² floor space
8406 Winterthur

Residential and commercial property in a sought-after location

This residential and commercial building, completed in 2014, presents itself in a very well-maintained condition and combines two spacious apartments, an attractive commercial space on the ground floor, and a separate attic room. The clear structure of the building makes it a sought-after property for investors seeking stable returns and a secure investment.The apartments on the upper and top floors convince with bright rooms, modern amenities, and a well-thought-out floor plan, where the open living, dining, and kitchen area forms the center. The attic room creates additional flexible space and rounds off the overall offer.The ground floor with café, bar, kitchen, and WC is ideal for commercial operators who want to benefit from the well-frequented location in the city of Winterthur. The diversity of uses ensures an attractive return of around 4.5% and long-term stable rental income.Technically, the property is equipped with modern amenities: electric shutters, Minergie certificate, gas heating, and three practical outdoor parking spaces offer comfort and efficiency. The sunny, sought-after location underlines the value stability of this property.The following highlights are offered by this property: • Residential and commercial building in the city of Winterthur • Year of construction 2014, very well-maintained condition • Attractive return of around 4.5% • Two apartments of 60.10m² each • Separate attic room of 20.00m² • Commercial space on the ground floor of 73.20m² • Minergie certificate • Electric shutters • Gas heating • 3 outdoor parking spaces • Sunny and very sought-after location We invite you to discover this unique property in person. Arrange a viewing appointment today and let yourself be inspired by the possibilities!

  • Minergie certified