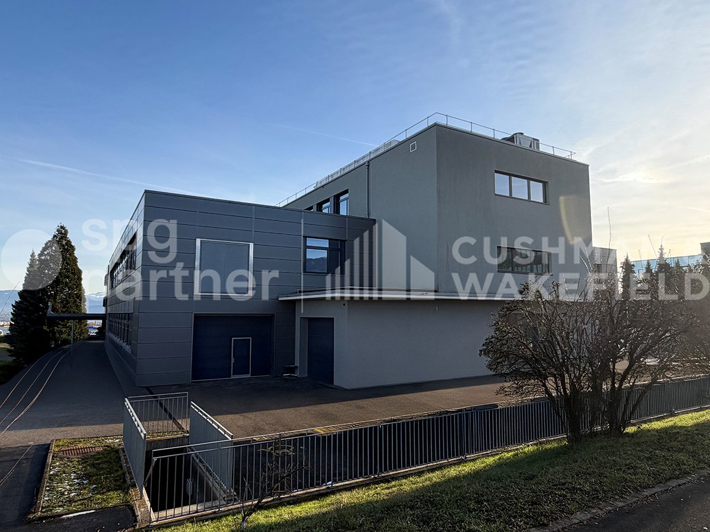
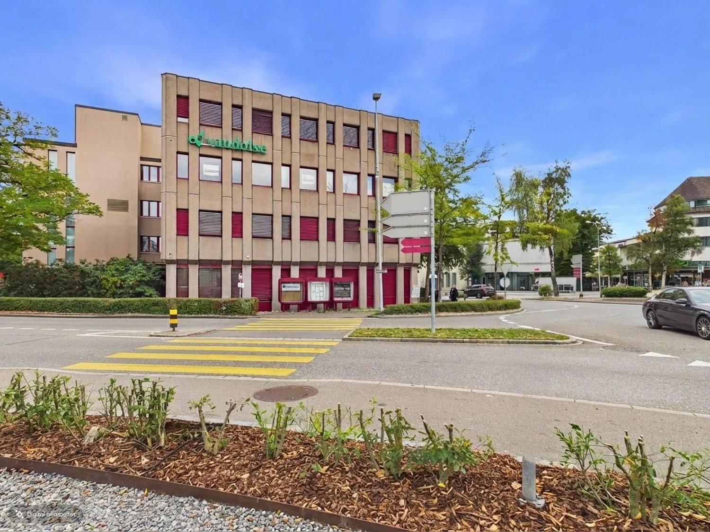
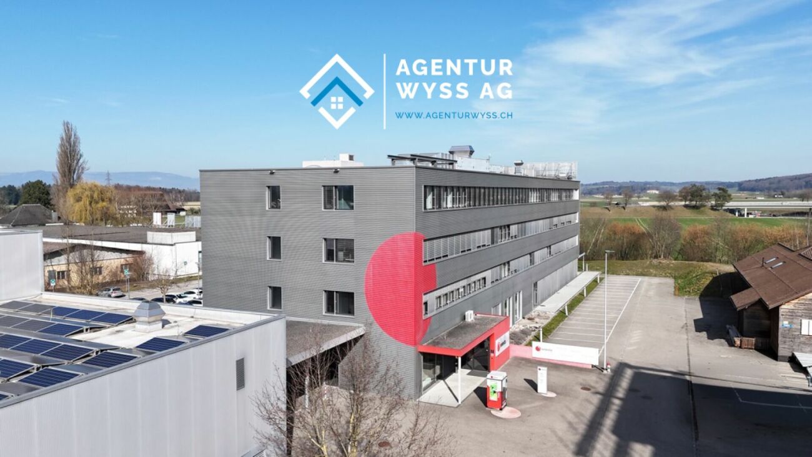
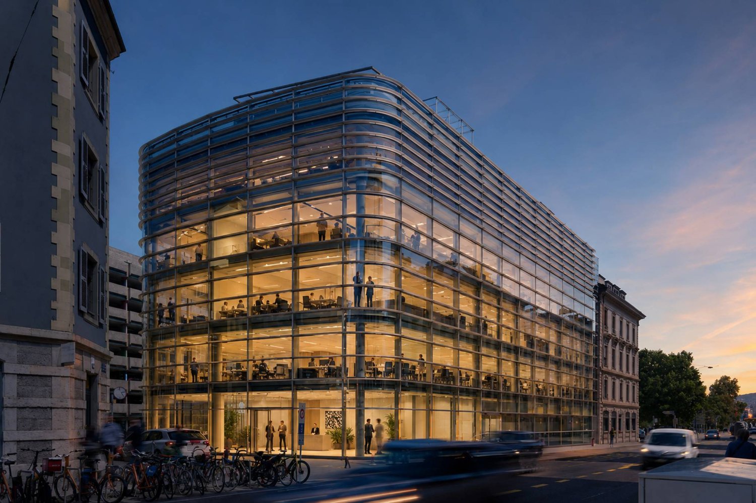
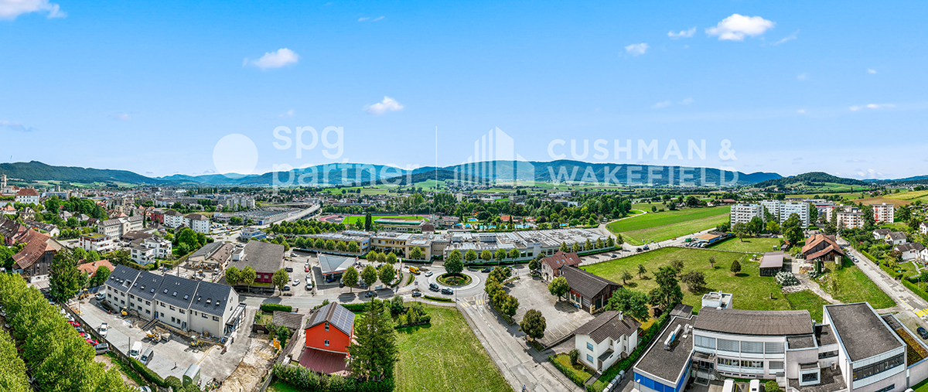
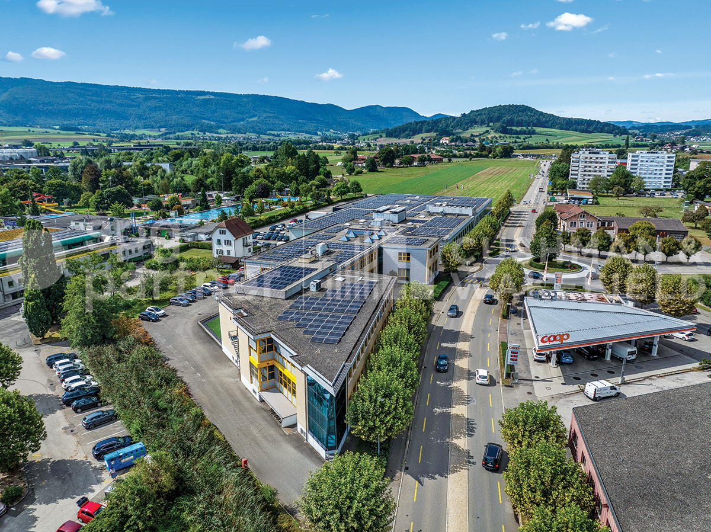
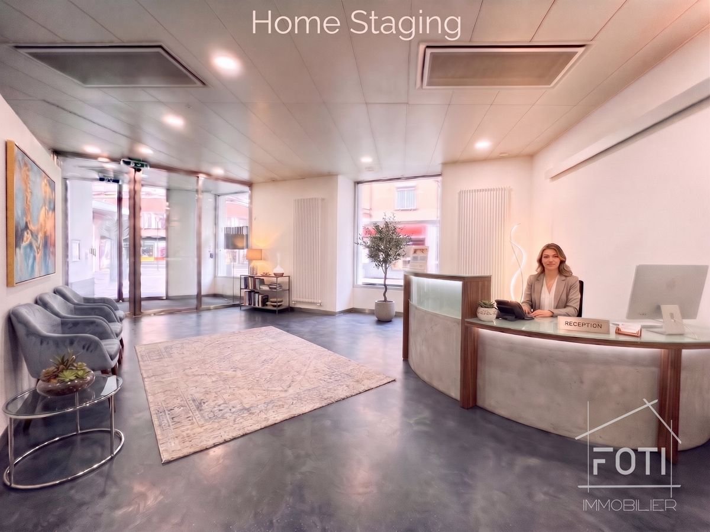
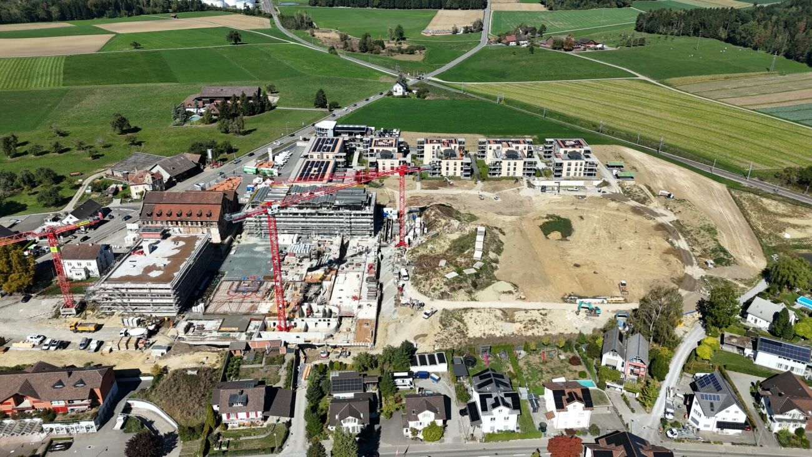
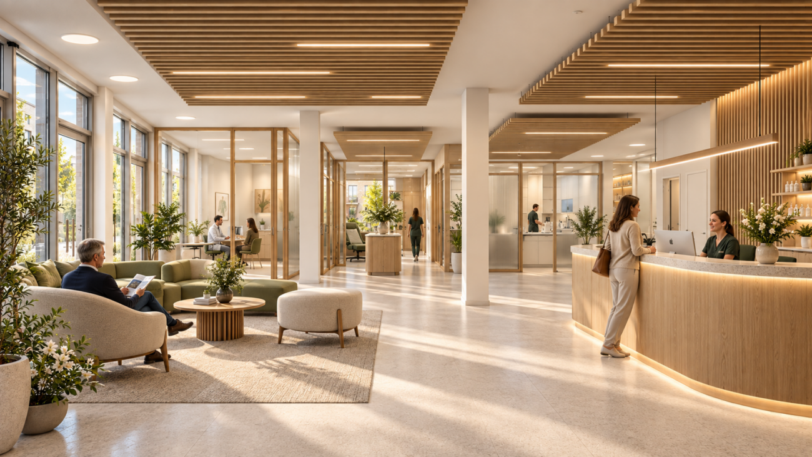
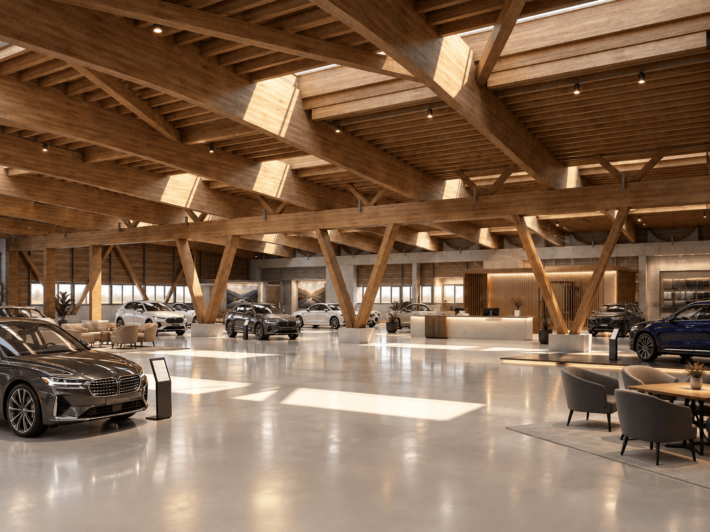
Modular surfaces - workshop, production, office - ready for your project - Vuarpillière 27
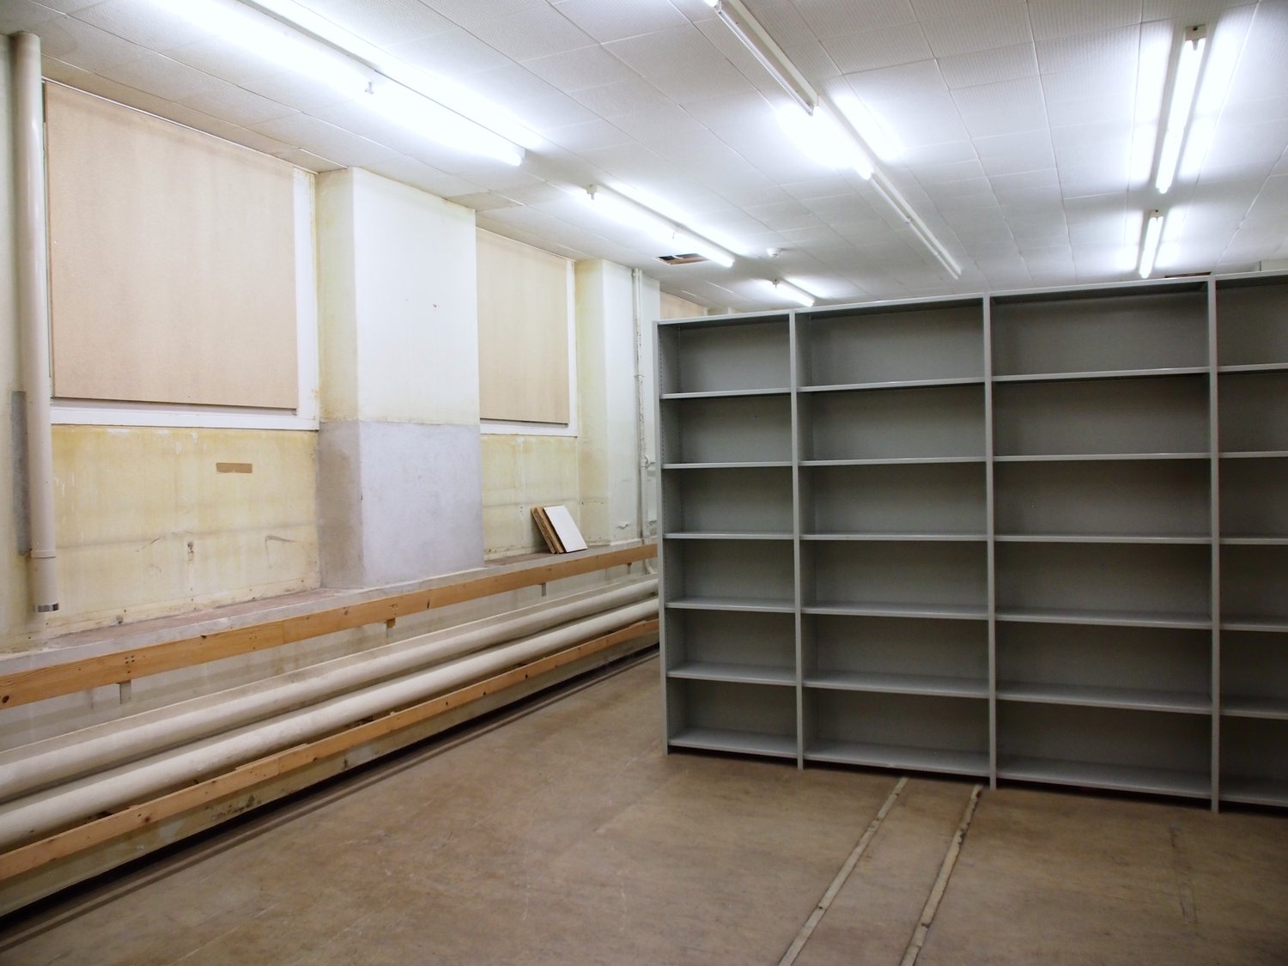
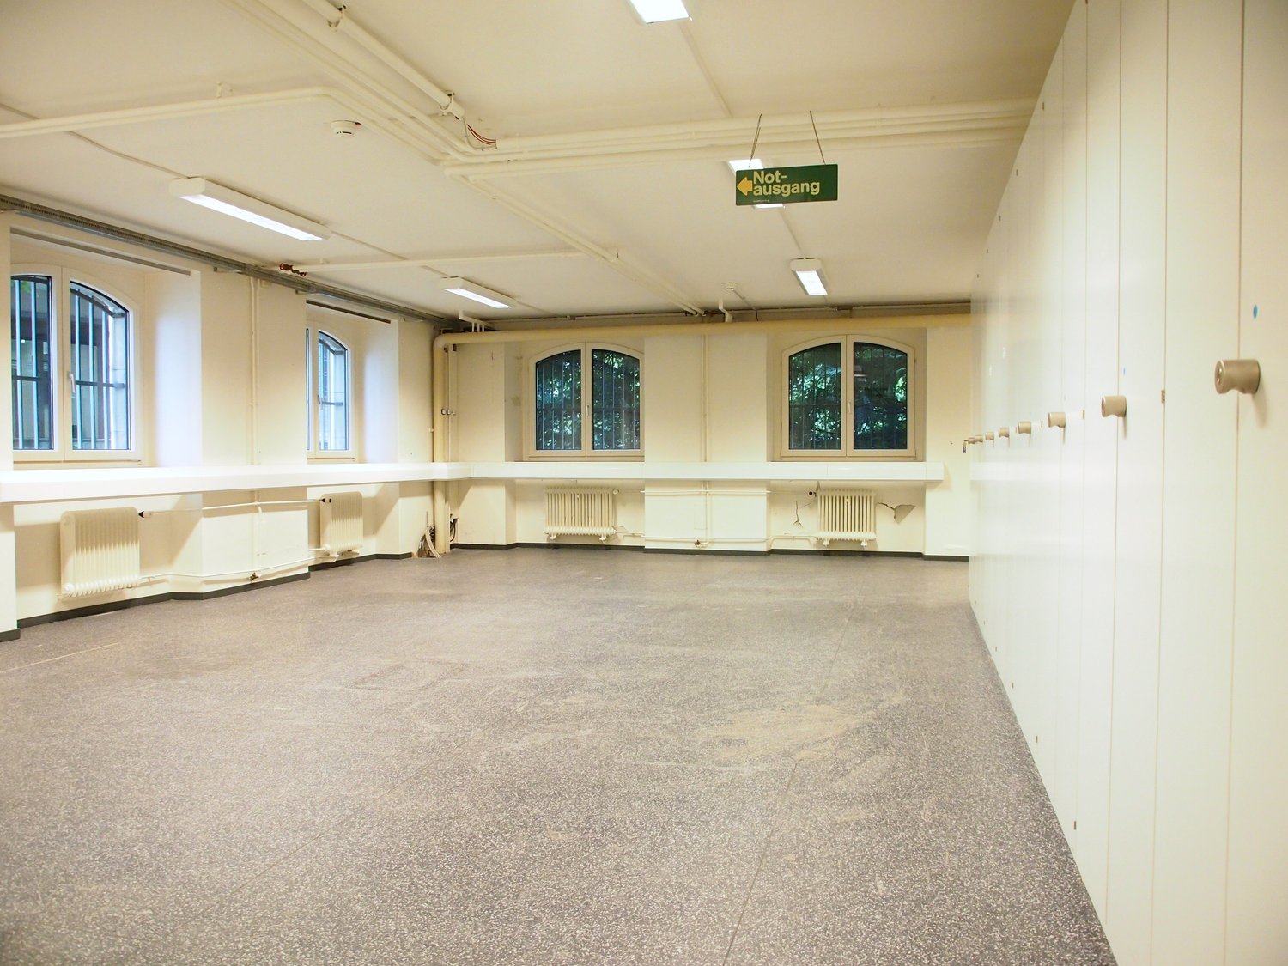
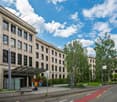
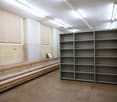
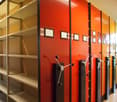
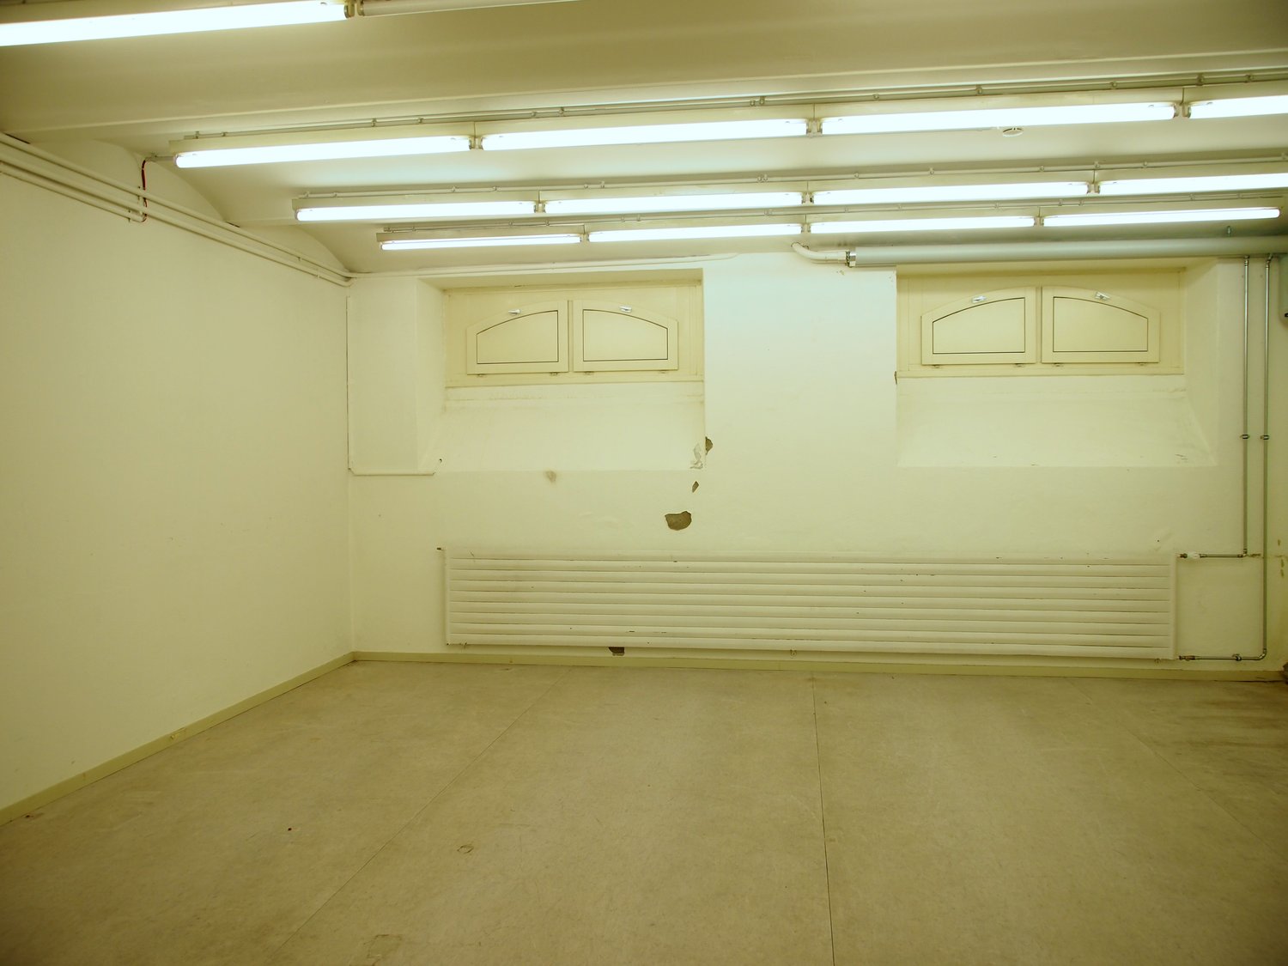
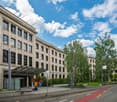
Bright 1,280 m² plateau on the 1st floor, designed to accommodate workshop, production, and administrative activities in a functional and immediately operational environment : • Access is facilitated by a forklift with a capacity of 2.5 tons as well as a direct opening to the facade via a roller shutter door, ideal for logistics and deliveries • The workshop and production areas are offered in a plug & play configuration, just like the administrative part, allowing for quick and efficient installation • The site also has an equipped kitchen, a convivial break room, separate sanitary facilities for women and men, as well as a locker room with shower • The technical characteristics meet the industrial requirements: floor load of 1,000 kg/m², useful height of 3.5 m, and a 1,000 kg crane in the workshop and production area • The premises are heated and ventilated to guarantee optimal comfort throughout the year • 15 indoor parking spaces complete this property, offering a practical solution for collaborators and visitors Rents: CHF 250.-/m²/yearCharges: CHF 30.-/m²/yearParking: CHF 160.-/space/monthspg partner, your specialist in commercial real estate.
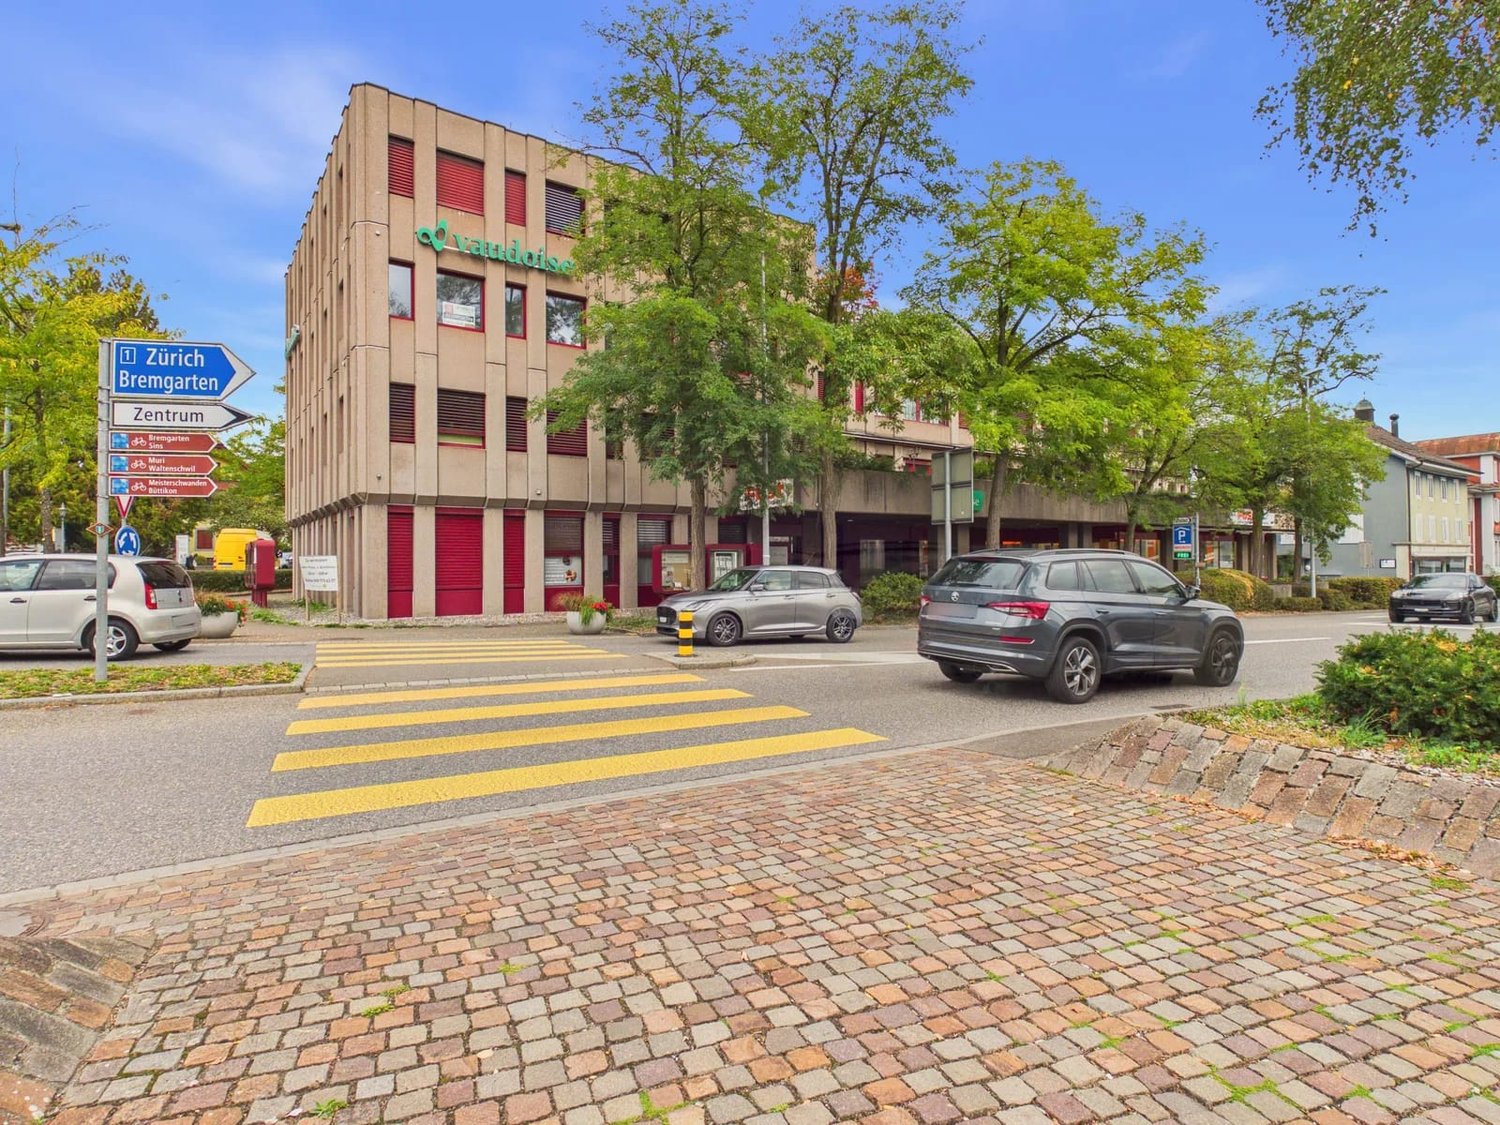
Central commercial space 60 m² and 116 m² on the 2nd floor in Wohlen
Central, easily accessible and available immediately: This commercial space at Zentralstrasse 52 in 5610 Wohlen (AG) is located on the 2nd floor of a three-story building from 1980. It is suitable for office, service, agency, consulting or practice.The rooms are bright and friendly. Large windows provide plenty of daylight, white walls and a low-maintenance gray carpet for a pleasant working climate. The layout combines open zones with separate rooms for concentrated work, meetings or discreet conversations. Glass doors and clear signage lead logically through the space. An all-purpose room/archive creates space for material and files. An open kitchen complements the offer.The most important things at a glance: • 2nd floor in a three-story building, built in 1980 • Elevator available, wheelchair-accessible access • Heating via gas heating • One parking space available, further visitor parking in the surrounding area • Available immediately • 60 m² gross rent: 1'990.- • 116 m² gross rent: 2'890.- The location is convincing: Wohlen train station is about a 5-minute walk away, the Bünzstrasse bus stop is about 2 minutes away. The center of Wohlen and the Migros (about 3 minutes walk) can also be reached quickly on foot. The space is located at an important intersection and is therefore highly visible.Wohlen in the Bremgarten district offers short distances and a strong public transport connection. The S26 and S17 operate at half-hourly intervals, and the A1 can be reached via Lenzburg or Mägenwil. Kindergartens, schools up to high school, shopping opportunities and the Schüwo Park with outdoor pool and ice rink round out the environment.Create a location in Wohlen that convinces both employees and customers. All information about the property at a glance Fill out the contact form and get direct access to the personal object area. There you will find all pictures, floor plans, documents, videos and 360° tours of the property. You can also book available viewing appointments directly or request an individual appointment. Get access to the property now.
Central commercial space 177 m² on the 2nd floor in Wohlen
Attractive commercial space in a central location in WohlenLocated at Zentralstrasse 52, this versatile commercial space is available on the 2nd floor of a three-story building. The space comprises 177 m² of usable space, according to the property data, and is ideal for offices, agencies, consulting firms, practices, or training facilities. The space is available immediately.Bright and flexible working environmentLarge windows provide plenty of natural light and a pleasant atmosphere. The room layout combines open areas with separately usable rooms for concentrated work, meetings, or discreet conversations. Bright walls, gray carpet, glass doors, and clear access create a well-maintained and professional setting. A multipurpose room or archive provides additional storage space. Sanitary facilities are available.Comfortable accessThe commercial space is accessible by elevator and has wheelchair-accessible access. The heating is provided by a gas heating system. A parking space is assigned to the offer.Central location with short distancesWohlen train station is approximately 5 minutes' walk away, and the Bünzstrasse bus stop is about 2 minutes' walk. The center of Wohlen is also just a 2-minute walk away; shopping facilities like Migros are about 3 minutes' walk away. Thanks to the good traffic connection, customer and delivery traffic is also practically organized. The highway exits in the Lenzburg and Mägenwil areas are about 10 km away. • 177 m² usable space according to property data • 2nd floor with elevator • 1 parking space • Available immediately • Central location near Wohlen train station and city center • Flexible use as office, practice, agency, or training space All information about the property at a glanceFill out the contact form and get direct access to the personal object area. There you will find all pictures, floor plans, documents, videos, and 360° tours of the property. You can also book available viewing appointments directly or request an individual appointment.Get access to the property now.
Large commercial space of 180 m² on the ground floor in Chiasso
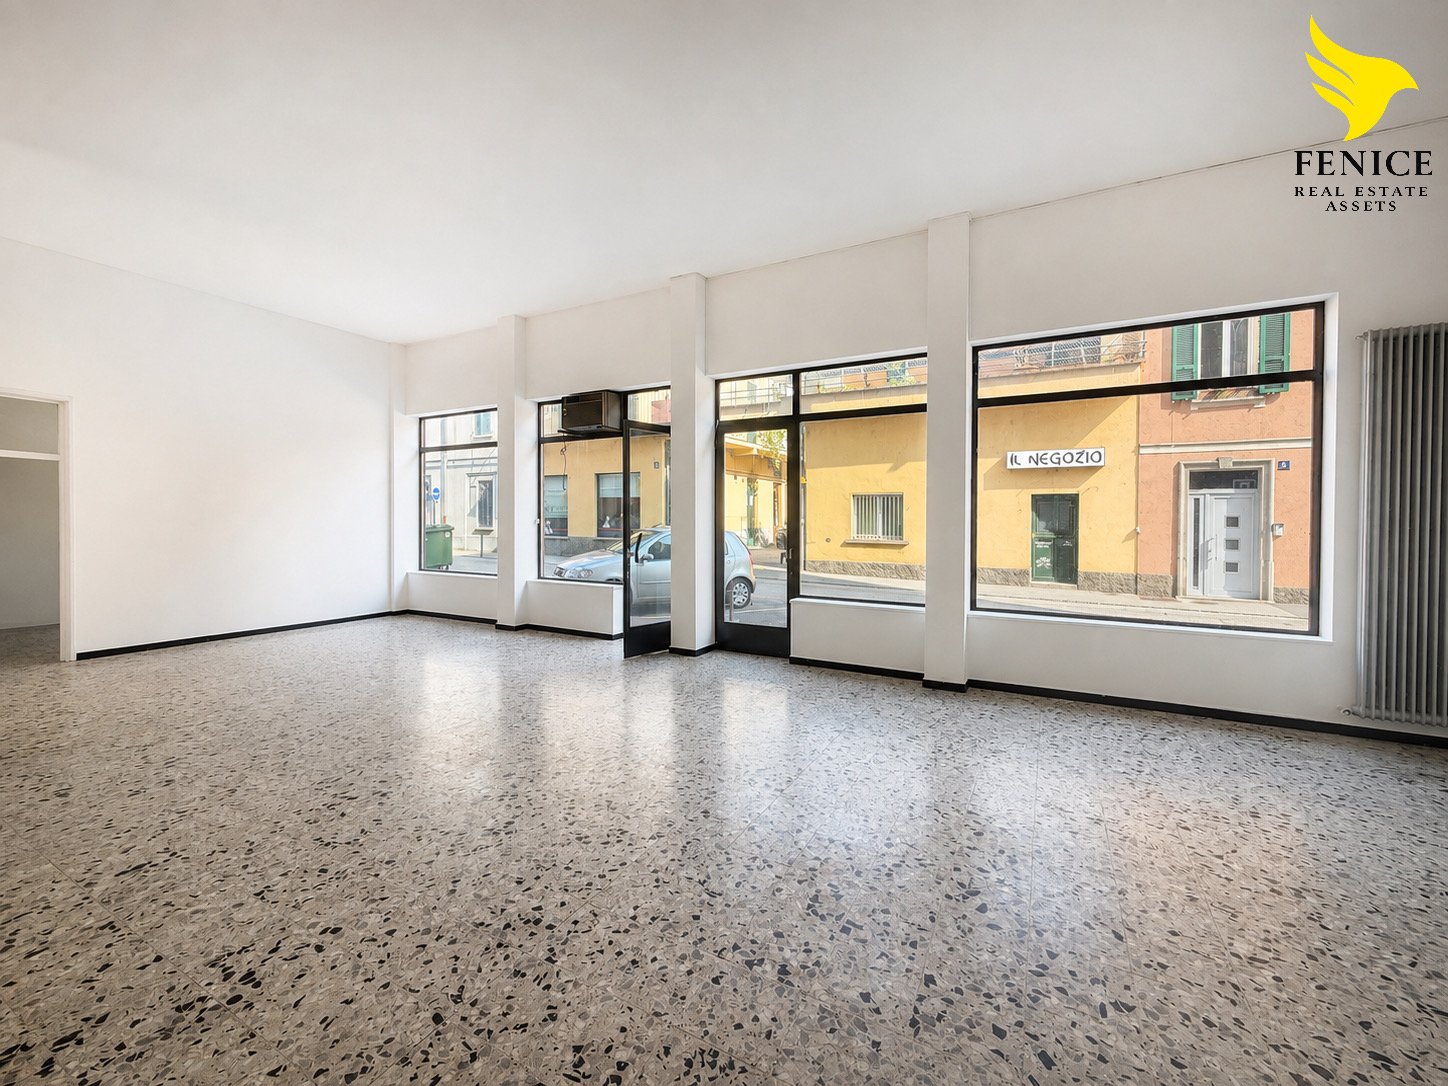
In Via Carlo Maderno 6 in Chiasso, we are offering a large and versatile commercial space of about 180 m² on the ground floor for rent.The property stands out for its generous size and the great flexibility of the rooms, which can be organized and adapted according to the needs of the future activity. The spaces, bright and well-distributed, lend themselves to various possibilities of use, such as offices, professional studios, showrooms, commercial activities, service centers or other compatible activities.An important point of strength is accessibility. The premises have two entrances, one of which is directly from the outside, particularly practical also for any loading and unloading operations.The property also has two service bathrooms and offers the possibility of having a parking space suitable even for a van, a feature particularly interesting for activities that need to make deliveries, receive supplies or manage goods.Thanks to the ground floor location, the large spaces available and the possibility of customizing the internal distribution, this property represents an interesting solution for those looking for a functional and easily adaptable commercial space.Main features:* About 180 m² of space* Located on the ground floor* Large, bright and versatile spaces* Rooms easily customizable* Two entrances* External access practical also for loading and unloading goods* Two service bathrooms* Possibility of parking for a van* Location: Via Carlo Maderno 6, ChiassoRental conditions:Net rent: CHF 2’100.–Additional costs: CHF 500.–Total monthly: CHF 2’600.–
Create a free listing on Homegate to find the perfect next tenant for your apartment in no time at all.
904 m2 commercial/office space
Modern office spaces in an established commercial area At Industrie Neuhof 78 in Kirchberg, attractive office spaces are available for rent. The properties are located in a well-established commercial district and are aimed at companies that value a professional address, flexible room layout, and excellent transport links. Location & Accessibility Kirchberg is located in the heart of the canton of Bern and offers one of the best transport locations in the region. The A1 motorway can be reached in just a few minutes and connects the site directly to Bern, Biel, Solothurn, and Zurich. For employees who commute by public transport, Kirchberg-Alchenflüh railway station is nearby, with regular connections to the region. Spacious parking facilities directly at the building ensure that visitors and customers can park easily and free of charge. The Office Spaces On the 3rd floor of the building, you will find exclusive, private office spaces that can be accessed only with a personal key and separate entrance. The entire floor is available for your sole use, discreet, secure, and fully tailored to your needs. The bright, autonomous offices are arranged along two parallel corridors. Thanks to generous window fronts on both sides of the building, all rooms benefit from natural daylight and a pleasant, productive working atmosphere. In the central area between the offices and corridors, there are communal facilities: two separate toilet facilities and a cleaning room. Everything is centrally located, well-maintained, and easily accessible for all users of the floor. Infrastructure & Environment The location in the Neuhof industrial area offers a quiet, concentrated working atmosphere away from urban noise and bustle. Nevertheless, there is no shortage of amenities: restaurants, shopping facilities, and other service providers are located in the immediate vicinity, making the working day pleasant. The commercial district has been growing for years and is home to a variety of established companies, an environment that exudes seriousness and stability. Why Kirchberg? The canton of Bern offers companies stable and reliable framework conditions. Kirchberg as a commercial location combines proximity to the federal city with a significantly lower cost level, both in terms of rent and general operation. Those who rent in Kirchberg gain space, flexibility, and excellent connections without having to bear the high costs of a city location.
Modern commercial space in the "Paradies" business park
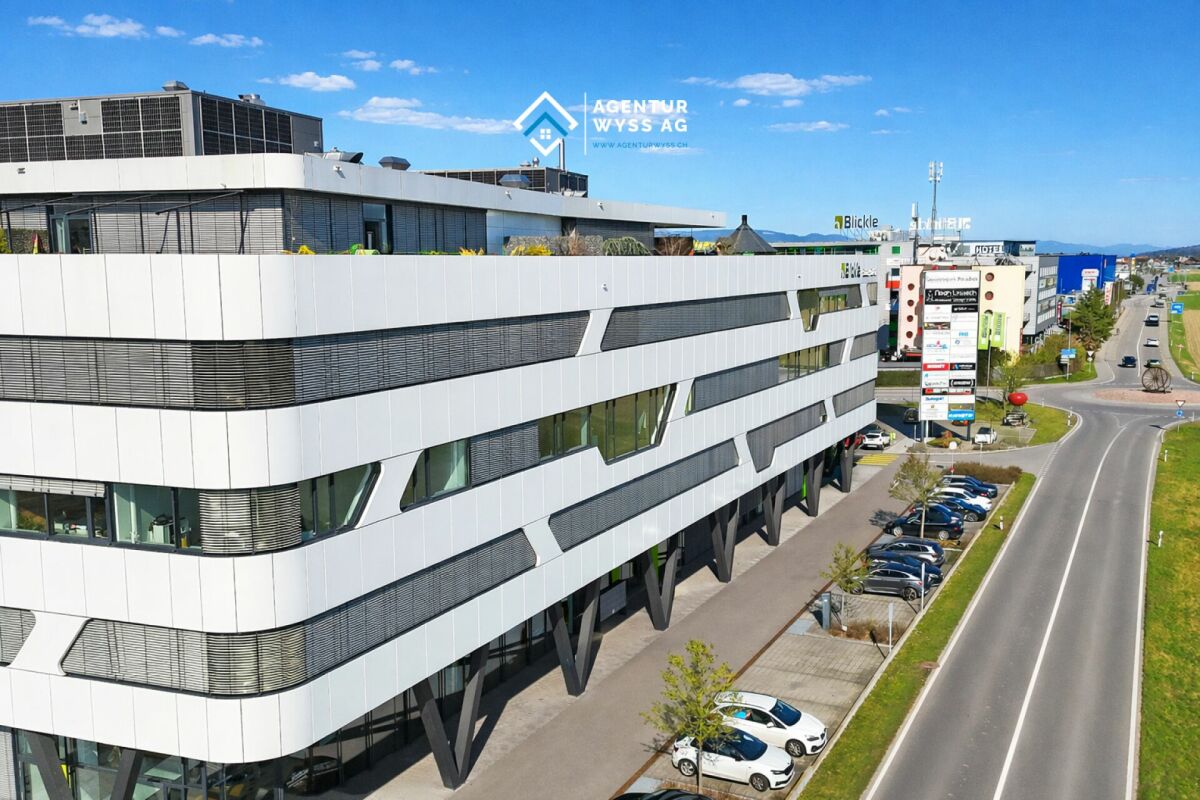
Modern office space with 242.43 m² in a top location directly at the A1 In the representative Blickle Center in Lyssach, in a prime location directly at the Kirchberg (A1) motorway exit and immediately at the Zone 3 shopping mile, we rent a high-quality commercial space on the 3rd floor with generous 242.43 m², available immediately or by arrangement. The space offers plenty of room for various ideas and usage concepts, whether as an office, administrative location, practice, or exhibition space. Thanks to the well-thought-out layout and high construction standard, a professional and at the same time pleasant working environment can be realized here. The construction impresses with Minergie construction, 3-fold glazed windows, a room height of around 3.11 m, and a ventilated and partially air-conditioned room concept. Floor connection sockets with EDV cabling, basic lighting, telephone, radio, TV, and internet connections (Localnet and Swisscom), laminate flooring, and white walls and ceilings are already available. The space includes a tea kitchen with refrigerator and dishwasher, ladies' and gentlemen's toilet facilities, two barrier-free toilet facilities, a shower, and a server or storage room. Three passenger elevators and two large freight elevators with direct connection via lift tables are available in the building, ideal also for deliveries and collections. Advertising opportunities are also available. Accessibility is optimal: the "Kernenriedstrasse" bus stop is located directly in front of the building with a quarter-hourly frequency and connection to Kirchberg train station (SBB/BLS). numerous outdoor parking spaces are available for customers, and publicly accessible charging stations for electric vehicles are also available. 8 parking spaces in the underground garage can be rented by you (CHF 95 each), comfortably and weather-protected. In total, the property offers a generous parking infrastructure with around 190 underground parking spaces and approximately 70 outdoor parking spaces. A pleasant and established tenant mix, as well as the in-house restaurant Noah, round off the attractive overall offer. Your advantages at a glance: • Top location directly at the Kirchberg (A1) motorway exit • Representative location in the Blickle Center in Lyssach • Very good accessibility for customers and employees • Immediately at the Zone 3 shopping mile • Generous commercial space with 242.43 m² on the 3rd floor • Flexible usage possibilities (office, practice, administration, showroom) • Modern and representative architecture • Generous window areas with plenty of daylight • Room height of around 3.11 m for a pleasant room feel • Energy-efficient Minergie construction • Partially air-conditioned and ventilated rooms • 3-fold glazed windows • Floor connection sockets with EDV cabling, telephone, radio, TV, and internet connections available • Tea kitchen/small kitchen with refrigerator, dishwasher, and microwave • Toilet facilities according to plan • Laminate flooring and light walls and ceilings • Parking spaces in the underground garage available • Immediate occupancy possible We would be happy to show you this versatile space during a non-binding viewing appointment. We look forward to your contact.
Rare - Warehouse - 627m2 city center
Enjoy a strategic location in the city center, just a stone's throw from Cornavin station.Located in the Alpes One building, the available space is 627m2 on the 3rd basement level. Easy access, perfectly served and close to all amenities, this warehouse offers precious time savings for your logistical or professional activities.- 3m ceiling height- Lift with independent access - Sanitary facilities- Flexible spaceA rare asset to combine practicality and efficiency in the heart of the urban area.
Spaces for innovative companies in Jura - Booth 63
Available surfaces of 4'150 m², including warehouses.Located in the heart of Delémont, this building benefits from optimal accessibility thanks to the highway and rail network.As the capital of Jura, Delémont asserts itself as a technology and high-precision hub, particularly in the commercial and medical fields. The city concentrates numerous high-tech and watchmaking companies of the first rank.Labeled "Cité de l'énergie Gold", Delémont also illustrates a strong commitment to clean energy and soft mobility.Surface description :Ground floor : • 1'040 m² • Access via the main entrance • Access via loading dock • Sanitary blocks • Kitchenette • Conference rooms • Heating and ventilation • Height: 4.59 m • Floor load: 200 to 1'000 kg/m² 1st floor : • 1'404 m² • Access via main entrance • Access via freight elevator T2 • Sanitary blocks • Cafeteria • Modular facade elements for openings • Heating and ventilation • Height: 4.59 m • Floor load: 200 to 1'000 kg/m² Basement : • 1'708 m² • Access via freight elevator T2 • Access via ramp for handling from the parking lot • Sanitary blocks and changing rooms • Heating and ventilation • Height: 2.80 m to 3 m • Floor load: 200 to 1'000 kg/m² Outdoor parking : • Parking with 36 available spaces Rent and charges: upon requestspg partner, your partner in commercial real estate.Features • Peripheral cabling • Freight elevator • Finish: Fitted • Shower • Kitchen/kitchenette • Curtains
Innovative business spaces in Jura - Stand 63
Industrial and storage space of 1'708 m² on the basement level.Located in the heart of Delémont, this space benefits from optimal accessibility thanks to the highway and rail network.As the capital of Jura, Delémont asserts itself as a technology and high-precision hub, particularly in the commercial and medical fields. The city concentrates numerous high-tech and watchmaking companies of prime importance.Labeled "Cité de l'énergie Gold", Delémont also illustrates a strong commitment to clean energy and soft mobility.Space description :Basement : • 1'708 m² • Access via T2 elevator • Access via ramp for handling from the parking lot • Sanitary and locker blocks • Heating and ventilation • Height: 2.80 m to 3 m • Floor load: 200 to 1'000 kg/m² Outdoor parking : • Parking with 36 available spaces Rent and charges: upon requestspg partner, your commercial real estate partner.Features • Elevator • Finish: Fitted • Shower
WAREHOUSE - WAREHOUSE - WAREHOUSE FROM CHF 199 - NO DEPOSIT!
WAREHOUSE - Your perfect solution from CHF 199.- per month NO DEPOSIT!Our various storage rooms offer you everything you need for optimal storage of your goods: • Ground-level delivery: Easy and convenient loading and unloading of your goods. • Goods lift with 1'600 KG payload: Direct access from the delivery point to the storage room. • High ceilings: The high ceilings, which partly reach up to 5 meters, offer versatile and flexible storage options. • Generally no deposit required: Start without additional financial burden. When renting multiple storage rooms, this is checked individually. In the same building, we offer flexible office solutions from 10 square meters to over 2,000 square meters, suitable for every need. The prices start from CHF 549.- per month and include numerous services: • Community Management: Our team is at your disposal and ensures a pleasant working atmosphere. • Private Office: Your own area for peace, focus, and confidentiality. • No deposit required: Start after positive review without additional financial hurdles. • Meeting rooms: Professionally equipped rooms for meetings and customer appointments. • Printer / Copier / Scanner: High-quality devices for everyday work. • Ultra-fast internet: Stable, reliable, and powerful. • Free drinks: Coffee variations, tea, and sparkling water. • Vending machines: Snacks and drinks available at all times. • 24/7 access: Work around the clock - securely via badge access. • Business address: Use our business address for your company. • Mail service: We accept your mail during business hours and inform you daily about arrivals. • Cleaning: Regular cleaning for a consistently representative environment. • Community & Events: Access to the community and exclusive events for networking. • Utilities included: All utilities are included in the monthly rent. Additionally available: • Shared visitor parking: Share visitor parking and save costs. • Marketplace: Present your services to our community. • Rental furniture: Flexible office equipment - rent or buy cheaply. • Post office 24/7: Your own, lockable mailbox - accessible by badge and video-monitored. • Professional office cleaning: Optional/additional - for maximum comfort. • And much more. Why our coworking space? • Inspiring environment: Modern working in a historic building with character. • Location: In Basel-Stadt - optimally connected with several tram lines and in close proximity to various highway exits. • Networking opportunities: Become part of a dynamic community and establish valuable contacts. • Flexible contracts: No long-term rental contracts. Visit our website or contact us directly to arrange a viewing appointment, learn more about our offers, and receive an individual quote.Your perfect office is waiting for you - become part of our community and experience Private Office on a new level.
WAREHOUSE - Your perfect solution from CHF 199.- per month NO DEPOSIT!Our various storage rooms offer you everything you need for optimal storage of your goods: • Ground-level delivery: Easy and convenient loading and unloading of your goods. • Goods lift with 1'600 KG payload: Direct access from the delivery point to the storage room. • High ceilings: The high ceilings, which partly reach up to 5 meters, offer versatile and flexible storage options. • Generally no deposit required: Start without additional financial burden. When renting several storage rooms, this is checked individually. In the same building, we offer flexible office solutions from 10 square meters to over 2,000 square meters, suitable for every need. The prices start from CHF 549.- per month and include numerous services: • Community Management: Our team is at your disposal and ensures a pleasant working atmosphere. • Private Office: Your own area for peace, focus, and confidentiality. • No deposit required: Start after positive review without additional financial hurdles. • Meeting rooms: Professionally equipped rooms for meetings and customer appointments. • Printer / Copier / Scanner: High-quality devices for everyday work. • Ultra-fast internet: Stable, reliable, and powerful. • Free drinks: Coffee variations, tea, and sparkling water. • Vending machines: Snacks and drinks available at all times. • 24/7 access: Work around the clock - safely via badge access. • Business address: Use our business address for your company. • Mail service: We accept your mail during business hours and inform you daily about arrivals. • Cleaning: Regular cleaning for a consistently representative environment. • Community & Events: Access to the community and exclusive events for networking. • Utilities included: All utilities are included in the monthly rent. Additionally available: • Shared visitor parking: Shared use of visitor parking and cost savings. • Marketplace: Present your services to our community. • Rental furniture: Flexible office equipment - rent or purchase at a low cost. • Post office 24/7: Your own, lockable postbox - accessible by badge and video-monitored. • Professional office cleaning: Optional/additional - for maximum comfort. • And much more. Why our coworking space? • Inspiring environment: Modern working in a historic building with character. • Location: In Basel-Stadt - optimally connected with several tram lines and in close proximity to various highway exits. • Networking opportunities: Become part of a dynamic community and make valuable contacts. • Flexible contracts: No long-term rental contracts. Visit our website or contact us directly to arrange a viewing appointment, learn more about our offers, and receive an individual quote.Your perfect office is waiting for you - become part of our community and experience Private Office on a new level.
WAREHOUSE - Your perfect solution from CHF 199.- per month NO DEPOSIT!Our various storage rooms offer you everything you need for optimal storage of your goods: • Ground-level delivery: Easy and convenient loading and unloading of your goods. • Goods lift with 1'600 KG payload: Direct access from the delivery point to the storage room. • High ceilings: The high ceilings, which in some cases reach up to 5 meters, offer a variety of flexible storage options. • Generally no deposit required: Start without additional financial burden. When renting multiple storage rooms, this is checked individually. In the same building, we offer flexible office solutions from 10 square meters to over 2,000 square meters, suitable for every need. Prices start at CHF 549.- per month and include numerous services: • Community Management: Our team is at your disposal and ensures a pleasant working atmosphere. • Private Office: Your own area for peace, focus, and confidentiality. • No deposit required: Start after positive review without additional financial hurdles. • Meeting rooms: Professionally equipped rooms for meetings and customer appointments. • Printer / Copier / Scanner: High-quality devices for everyday work. • Ultra-fast internet: Stable, reliable, and powerful. • Free drinks: Coffee variations, tea, and sparkling water. • Vending machines: Snacks and drinks available at all times. • 24/7 access: Work around the clock - safely via badge access. • Business address: Use our business address for your company. • Mail service: We accept your mail during business hours and inform you daily about incoming mail. • Cleaning: Regular cleaning for a consistently representative environment. • Community & Events: Access to the community and exclusive events for networking. • Utilities included: All utilities are included in the monthly rent. Additionally available: • Shared visitor parking: Share visitor parking and save costs. • Marketplace: Present your services to our community. • Rental furniture: Flexible office equipment - rent or buy cheaply. • Post office 24/7: Your own, lockable postbox - accessible by badge and video-monitored. • Professional office cleaning: Optional/additional - for maximum comfort. • And much more. Why our coworking space? • Inspiring environment: Modern working in a historic building with character. • Location: In Basel-Stadt - optimally connected with several tram lines and in close proximity to various highway exits. • Networking opportunities: Become part of a dynamic community and establish valuable contacts. • Flexible contracts: No long-term rental contracts. Visit our website or contact us directly to arrange a viewing appointment, learn more about our offers, and receive an individual quote.Your perfect office is waiting for you - become part of our community and experience Private Office on a new level.
Office in a commercially ideal building located in the center of Monthey
Commercial premises, very good situation in the town center.Two-story commercial space, with a beautiful visible storefront.Initially intended for a bank or office, this space is modular and presents potential according to the desired arrangements.The basement consists of: • computer room • a kitchenette • 2 rooms • a toilet/sink The ground floor consists of: • an open space • 1 office Available immediately.Net rent Fr. 2'700.- + advance payment of charges Fr. 400.- = Total rent Fr. 3'100.-Monthey1870 Monthey is located in the District of Monthey, in the Canton of Valais. The population in the political municipality of Monthey has varied over the last five years with an average annual increase of +1.2%, totaling 18,886 inhabitants (as of December 31, 2023). The tax rate is 13.1% (canton: 13.3%). Over the last five years, the construction of housing in the municipality has averaged 1.2% per year, while the current vacancy rate is 0.1% (as of June 1, 2024). Real estate prices have varied by +10.6% over the last five years (canton: +21.9%).
Offices and Biotech Laboratories Equipped - CTN 14
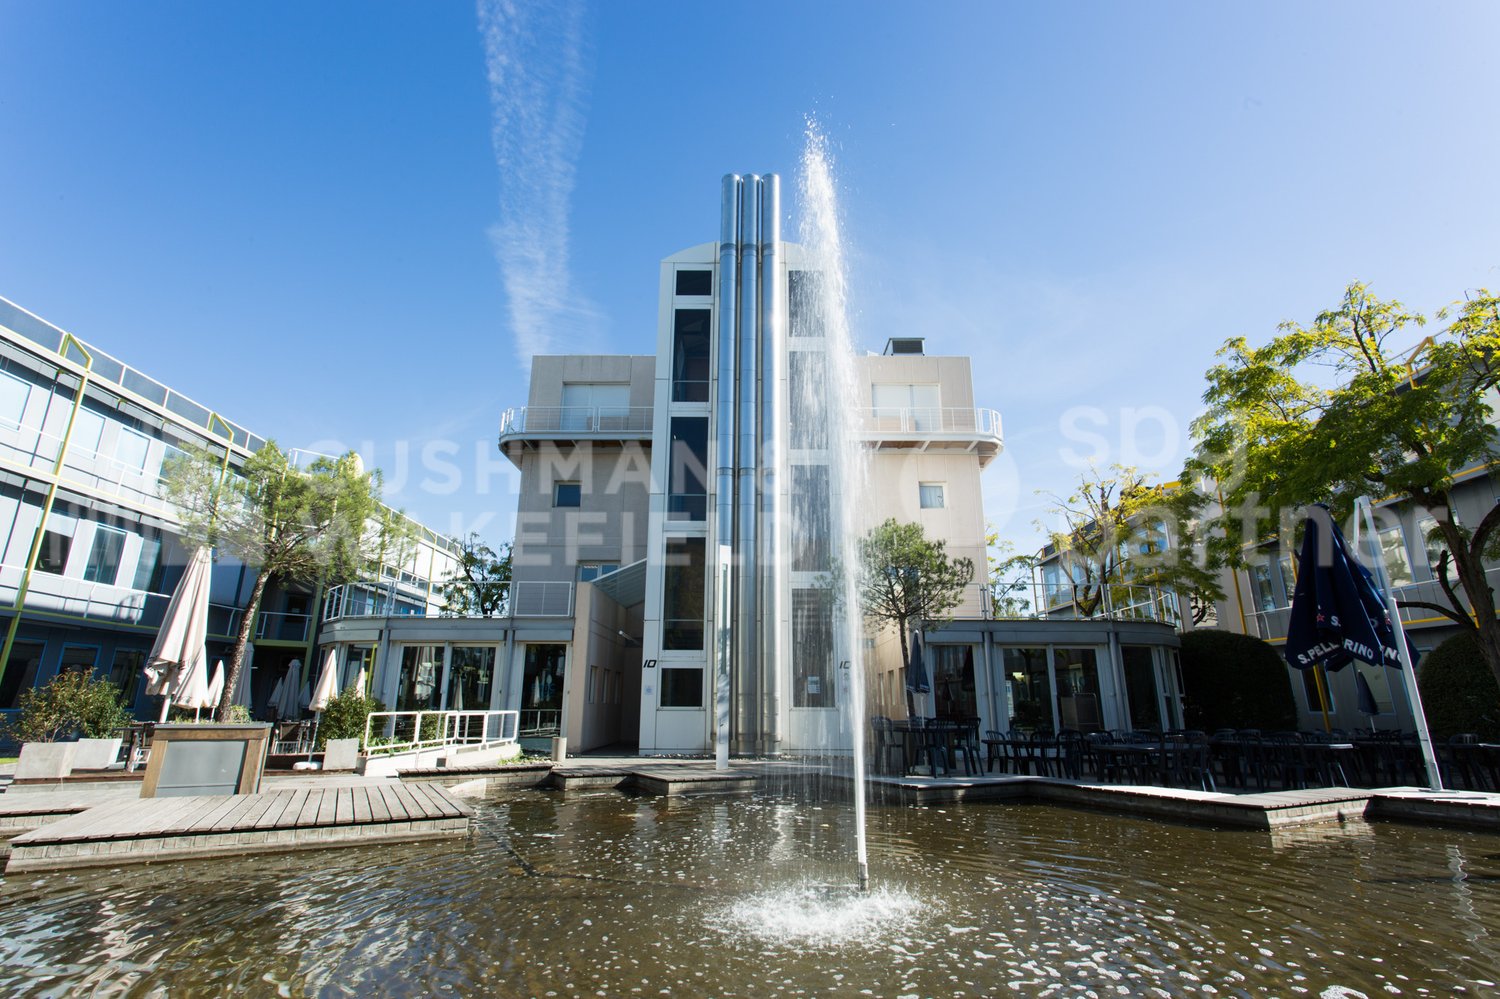
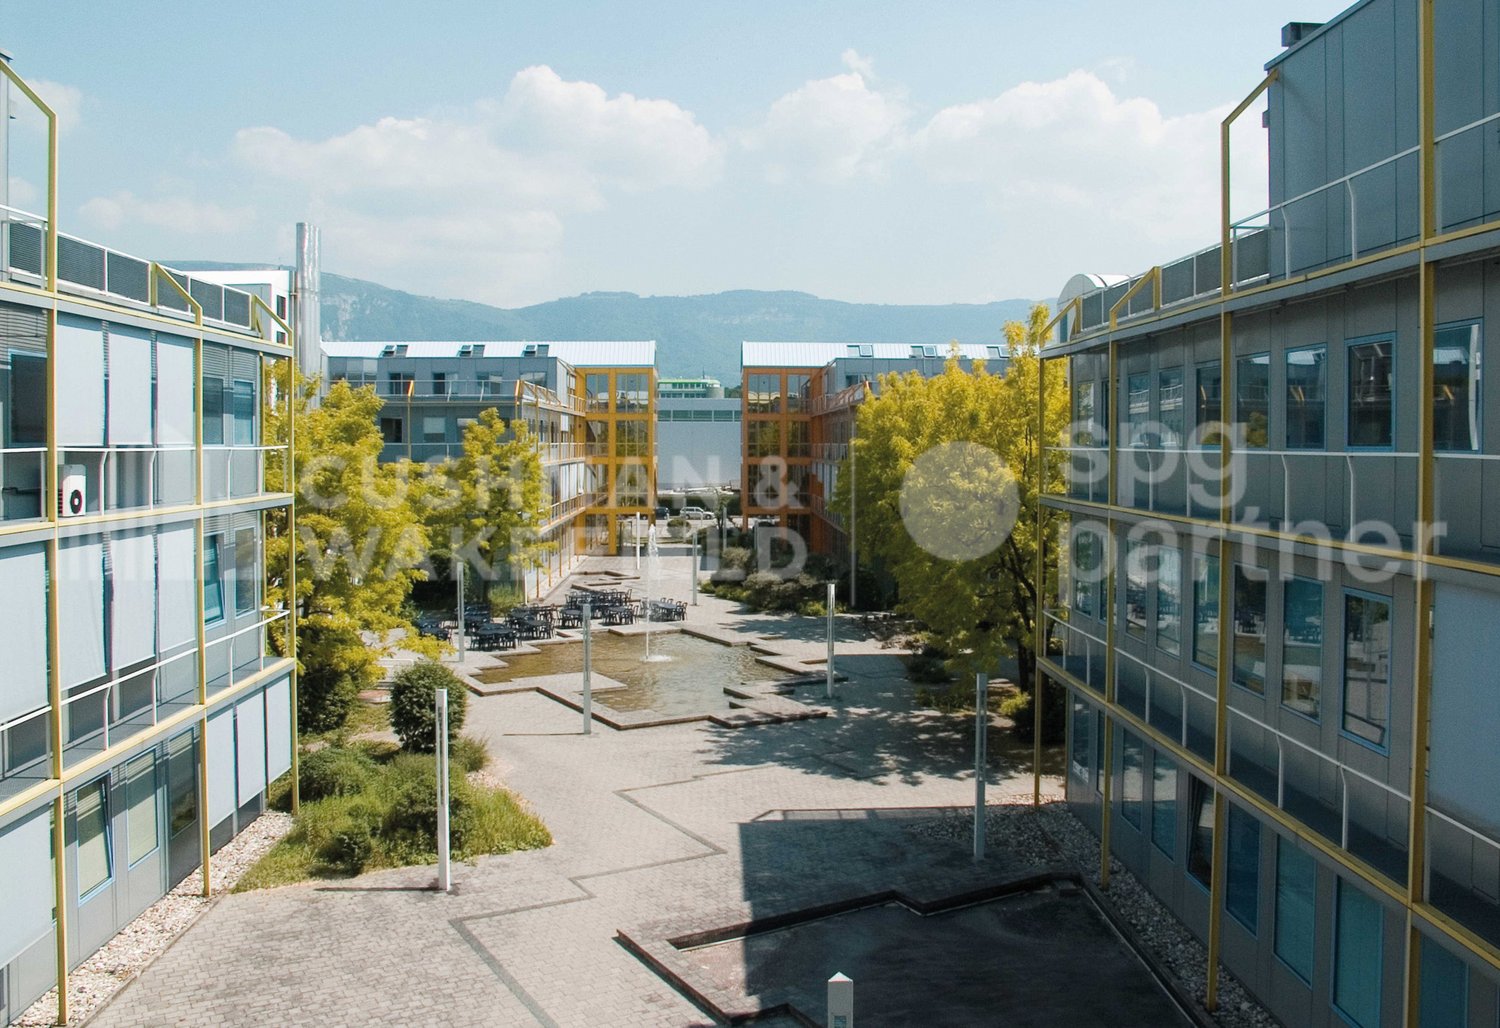
The CTN is an industrial and high-tech activity campus of six buildings totaling 32,000 m² of space, offering a quality environment and ideal working conditions for companies active in biotechnology, computer science, research, and development.The buildings, arranged around a landscaped square, provide a pleasant working environment. A gym with locker rooms and sauna, a restaurant with a shaded terrace near a fountain, and guest rooms complement the services offered within the campus.We offer fully equipped BIOTECH laboratories.Building at Chemin des Aulx 14: • Available immediately at CHF 233.-/m²/year excl. VAT and charges • Charges: CHF 80.-/m²/year • Type of contract: until 31.04.2032 or 10 years if new lease • Indexation: according to ISPC 14 parking spaces are available in the basement at CHF 2'160.–/space/year excl. VAT and charges.The CTN is close to the A1 highway and 5 minutes from Geneva Airport. It is very well served by public transport, particularly by bus lines 22 and 42.Features • Peripheral cabling • Server room • Freight elevator • Finish: Equipped • Air conditioning • Shower • Kitchen/kitchenette
1,500 m² of laboratories and offices for rent near Geneva - CTN 14
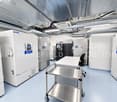
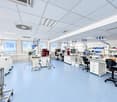
For rent in Plan-les-Ouates, in the heart of the ZIPLO, this biotech plug-and-play ensemble of 1,544 m² is available immediately.Located at Chemin des Aulx 14, the property features 992 m² of laboratories ready to operate and 552 m² of fitted-out offices. The direct connection between the two spaces facilitates analytical activities, research and development, quality control, and production.Laboratories ready to operate - 992 m² • Equipped workstations • Autoclave and industrial washer • Cold room • Gas detection system • Room for oxygen and CO2 bottles • Compressed air network • Emergency power supply for critical equipment • Production and distribution of type II water for quality control analyses Offices, fitted out - 552 m² • 24 fully equipped workstations • 3 equipped meeting rooms • Screens and reception stations • Cafeteria • Operational IT infrastructure • Network adapted to GxP environments and data integrity requirements • Direct access to laboratories Additional surfaces and parking • 51 m² storage space • 39 parking spaces An environment designed for innovative companiesThe CTN is an industrial campus composed of six buildings totaling 32,000 m². It hosts around 40 companies and nearly 1,000 employees in the fields of biotechnology, IT, and research and development.The site has a company restaurant, guest rooms, and a fitness room with changing rooms and sauna. A technical manager is present during opening hours. A 24/7 standby service is available.A strategic location in Geneva • Immediate access to the A1 highway • Geneva airport in 5 minutes • Bus lines 22 and 42 • ZIPLO served by tram line 15 • Connection to the Léman Express Rental conditions • Rent: CHF 609,960.78 per year, excluding taxes and charges • The rent includes the 1,544 m², storage space, and parking spaces • Charges: CHF 107,310.08 per year • Availability: immediate • New lease, lease transfer, or sublease until January 31, 2032 • Indexation according to ISPC Our teams are available to organize a visit and study your implantation project.Fit-out • Peripheral cabling • Server room • Goods lift • Fit-out standard: Fitted out • Air conditioning • Shower • Kitchen/kitchenette
Perfect spaces for gastronomy, practice & services with a future - Ziegelei-Quartier Berg
Flexible space concepts with high visitor frequency In the up-and-coming Ziegelei-Quartier in Berg TG, modern and flexibly usable office and commercial spaces are being created in a vibrant environment with high quality of stay. With over 250 apartments, established anchor tenants such as Coop, Denner, and Wellcome Fit, as well as a kindergarten, the quarter is developing into an attractive meeting, work, and supply location with sustainable visitor frequency.Innovative and frequency-bringing uses such as gastronomy, medical and health services, practice areas, or service and office providers are being sought, which actively shape and revitalize the quarter.The flexibly expandable spaces offer individual usage possibilities, generous room heights of up to 4.25 m, and excellent accessibility directly at Berg TG train station on the Weinfelden-Kreuzlingen axis. Thanks to the proximity to Weinfelden, Kreuzlingen/Konstanz, the Lake Constance region, and southern Germany, companies benefit from an attractive catchment area and high regional purchasing power.Additional advantages such as generous parking options, modern infrastructure, and the combination of living, working, shopping, and leisure create ideal conditions for successful business models with customer contact.Position your company at a location with a future - in the Ziegelei-Quartier Berg TG.Tell us the desired space and your needs. We will be happy to advise you on the different possibilities.
Position your company in the new center of Berg TG
Flexible space concepts with high visitor frequency In the up-and-coming Ziegelei-Quartier in Berg TG, modern and flexibly usable office and commercial spaces are being created in a lively environment with high quality of stay. With over 250 apartments, established anchor tenants such as Coop, Denner, and Wellcome Fit, as well as a kindergarten, the quarter is developing into an attractive meeting, work, and supply location with sustainable visitor frequency.Innovative and frequency-bringing uses such as gastronomy, medical and health services, practice spaces, or service and office providers are being sought, which actively shape and revive the quarter.The flexibly expandable spaces offer individual usage possibilities, generous room heights of up to 4.25 m, and excellent accessibility directly at Berg TG train station on the Weinfelden-Kreuzlingen axis. Thanks to the proximity to Weinfelden, Kreuzlingen/Konstanz, the Lake Constance region, and southern Germany, companies benefit from an attractive catchment area and high regional purchasing power.Additional advantages such as generous parking options, modern infrastructure, and the combination of living, working, shopping, and leisure create ideal conditions for successful business models with customer contact.Position your company at a location with a future - in the Ziegelei-Quartier Berg TG.Tell us your desired space and your needs. We will be happy to advise you on the different possibilities.
Modern commercial and practice spaces at attractive frequency locations in the Ziegelei Quarter Berg TG
Individually designable floor plans (from 100m2) Well-known companies like Denner, Coop, and Wellcome Fit have already chosen this location - some businesses have already opened, with more to follow in 2026. The offer is complemented by a kindergarten, ensuring additional frequency and sustainable neighborhood revitalization.Your benefits at a glance:-Flexible space concepts: Individual expansion and usage options - floor areas can be tailored to your needs-High room heights: Room heights of up to 4.25 m-Optimal accessibility: Directly located at Berg train station, with ideal connections to the Weinfelden - Kreuzlingen axis-Attractive location: The cities of Weinfelden, Amriswil, and Kreuzlingen/Konstanz, as well as Lake Constance and the southern German region, are just a few minutes away-High visitor frequency: The combination of living, shopping, working, and care creates a vibrant environment-Adequate parking options: Numerous outdoor parking spaces for customers and visitors available-Recreation included: Green spaces and recreational areas right outside the door Innovative and frequency-generating uses that further revitalize the neighborhood are being sought. Particularly welcome are:-Food and beverage establishments (restaurant, bar, bakery, butcher)-Pharmacy or drugstore-Physiotherapy, doctor's office, or day clinic, optician-Service and office providers with customer contactThe Ziegelei Quarter offers the ideal platform for companies that want to position themselves in a growing, dynamic environment and actively contribute to neighborhood development.Position your company at a location with a future - in the Ziegelei Quarter Berg TG. Let us know your desired space and needs. We will be happy to advise you on the different options.
Hallenflächen ab ca. 1'000 m² bis 4'692 m² und 7.2 m Raumhöhe für Produktion, Gewerbe, Freizeit und Showroom
Objektbeschrieb DEDie Hallenflächen im Erdgeschoss sind das Herzstück der Liegenschaft. Dank Teilbarkeit ab rund 1'000 m² können Unternehmen genau die Flächengrösse anmieten, die sie heute benötigen, und bei Bedarf wachsen. Die Flächen eignen sich für Medtech, Food-Produktion, Light Industrial, Montage, Showrooms, Markenwelten sowie Freizeit- und Sportkonzepte wie Padel, Boulder oder Trampolinparks. Hohe Raumhöhen bis 7.2 Meter, grosszügige Spannweiten und hohe Traglasten schaffen maximale Flexibilität. Ein zusätzlicher Vorteil liegt in der direkten Kombination mit Büro- und Lagerflächen innerhalb derselben Liegenschaft.Property Description ENThe ground-floor hall areas form the core of the property. Units can be subdivided from approximately 1,000 sqm, allowing occupiers to scale according to their business needs. The premises suit medtech, food production, light industrial operations, assembly, showrooms and leisure concepts such as padel, climbing or trampoline parks. Ceiling heights of up to 7.2 metres, generous spans and strong floor loads provide outstanding flexibility. Occupiers also benefit from direct access to office and warehouse space within the same property.Lagebeschrieb DEDie Liegenschaft befindet sich an strategisch hervorragender Lage im steuergünstigen Kanton Zug, mitten im wirtschaftlichen Zentrum der Schweiz. Die Regionen Zürich, Zug, Luzern sowie die gesamte Zentralschweiz sind in kurzer Zeit erreichbar. Mit der Inbetriebnahme der Umfahrung Cham wird der Standort ab 2027 zusätzlich aufgewertet: Die Autobahnauffahrt ist künftig in rund drei Minuten erreichbar und bietet eine direkte Anbindung an die wichtigste Nord-Süd-Verkehrsachse Europas. Dies schafft ideale Voraussetzungen für Unternehmen aus Produktion, Logistik, Gewerbe und Handel.Location Description ENThe property enjoys a strategically prime location in the tax-efficient Canton of Zug, at the heart of Switzerland's economic region. Zurich, Zug, Lucerne and the wider Central Switzerland area are all within easy reach. With the completion of the Cham bypass in 2027, the location will benefit from even stronger accessibility: the motorway interchange will be reachable within approximately three minutes, providing direct access to one of Europe's most important north-south transport corridors. This creates ideal conditions for production, logistics, commercial and trading companies.
Hünenberg Gewerbe-Hub | Gewerbeflächen ab 1'000 m² für Produktion, Gewerbe, Freizeit und Showroom
Rund 10'000 m² Nutzfläche für Unternehmen mit WeitblickMitten im wirtschaftlichen Zentrum der Schweiz entsteht ein Unternehmensstandort, der Raum für Wachstum, Effizienz und langfristige Entwicklung bietet.Der Gewerbe Hub in Hünenberg vereint Hallen-, Lager-, Büro- und Werkstattflächen zu einem vielseitigen Standort für Produktion, Logistik, Handel, Technologie und Dienstleistung. Unternehmen profitieren von flexibel kombinierbaren Flächen, die sich an individuelle Anforderungen anpassen und mit dem Betrieb mitwachsen können.Ob Produktionsunternehmen, Logistikdienstleister, Handelsbetrieb oder Unternehmenszentrale: Der Standort schafft ideale Voraussetzungen, um Prozesse effizient zu organisieren und unterschiedliche Betriebsbereiche an einem Ort zusammenzuführen. Kurze Wege zwischen Verwaltung, Produktion und Lagerhaltung steigern die Effizienz und schaffen Raum für zukünftiges Wachstum.Die grosszügigen Hallenflächen mit Raumhöhen von bis zu 7.2 Metern, die rund 5'000 m² Lagerflächen im Untergeschoss sowie die flexibel nutzbaren Büroflächen eröffnen vielfältige Möglichkeiten für unterschiedlichste Nutzungskonzepte. Von Produktion und Gewerbe über Showrooms und Markenwelten bis hin zu Logistik- oder Freizeitnutzungen bietet der Gewerbe Hub eine Infrastruktur, die sich Ihrem Business anpasst.Die wichtigsten Vorteile auf einen Blick:Rund 10'000 m² flexibel kombinierbare NutzflächenHallenflächen ab ca. 1'000 m² teilbarRaumhöhen von 6.6 bis 7.2 MeternBodenlasten bis 1'500 kg/m²Rund 5'000 m² Lagerflächen mit direkter LKW-ErschliessungFlexible Büroflächen für Verwaltung und ManagementRund 80 PKW- sowie zusätzliche LKW-ParkplätzeEnergetische Modernisierung und nachhaltige InfrastrukturWirtschaftsstandort Kanton ZugFür Unternehmen, die mehr suchen als nur Fläche.Der Gewerbe Hub Hünenberg bietet die Möglichkeit, einen Standort zu schaffen, der mit Ihrem Unternehmen wächst. Ein Ort, an dem Produktion, Logistik, Verwaltung und Entwicklung zu einer leistungsfähigen Unternehmenswelt zusammenfinden.Up to 10,000 sqm for businesses with ambitionAt the heart of Switzerland's economic region, a unique business destination is taking shape. Designed for growth, efficiency and long-term success, the Hünenberg Business Hub provides the flexibility modern businesses need to thrive.The property combines industrial, warehouse, office and service areas within a single location, creating exceptional opportunities for manufacturing companies, logistics providers, technology firms, commercial occupiers and corporate headquarters. Flexible floorplates allow businesses to tailor the space to their specific operational needs while maintaining the ability to expand in the future.Whether you are looking to establish a production facility, a logistics hub, a regional headquarters or a fully integrated business campus, the property offers the infrastructure to bring multiple functions together under one roof. Bringing administration, operations and warehousing into a single location creates shorter communication paths, improved efficiency and greater operational control.Generous industrial halls with ceiling heights of up to 7.2 metres, approximately 5,000 sqm of warehouse space in the lower ground floor and flexible office accommodation provide the foundation for a wide range of business concepts. From manufacturing and commercial operations to showrooms, brand experience centres, logistics facilities and leisure concepts, the Hünenberg Business Hub adapts to your business rather than the other way around.This creates ideal conditions for production, logistics, commercial and trading companies.Key advantages at a glanceUp to approximately 10,000 sqm of flexible commercial space availableIndustrial halls divisible from approximately 1,000 sqmCeiling heights ranging from 6.6 m to 7.2 mFloor load capacities of up to 1,500 kg/sqmApproximately 5,000 sqm of warehouse space with direct truck accessFlexible office accommodation for administration and managementAround 80 parking spaces plus dedicated truck parkingEnergy-efficient infrastructure and extensive modernization measuresPrime business location in the Canton of ZugMore Than Just Space.The Hünenberg Business Hub offers businesses the opportunity to create a location that grows alongside their ambitions. A place where production, logistics, administration and innovation come together to form a powerful platform for long-term success.
Additional real estate searches