7788 results - Commercial & industry for rent

1 / 10
  • Parking space
CHF 280.– / m²/ year
500m² floor space
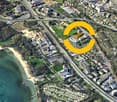
Route de Chavannes 35, 1007 Lausanne

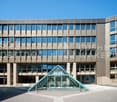
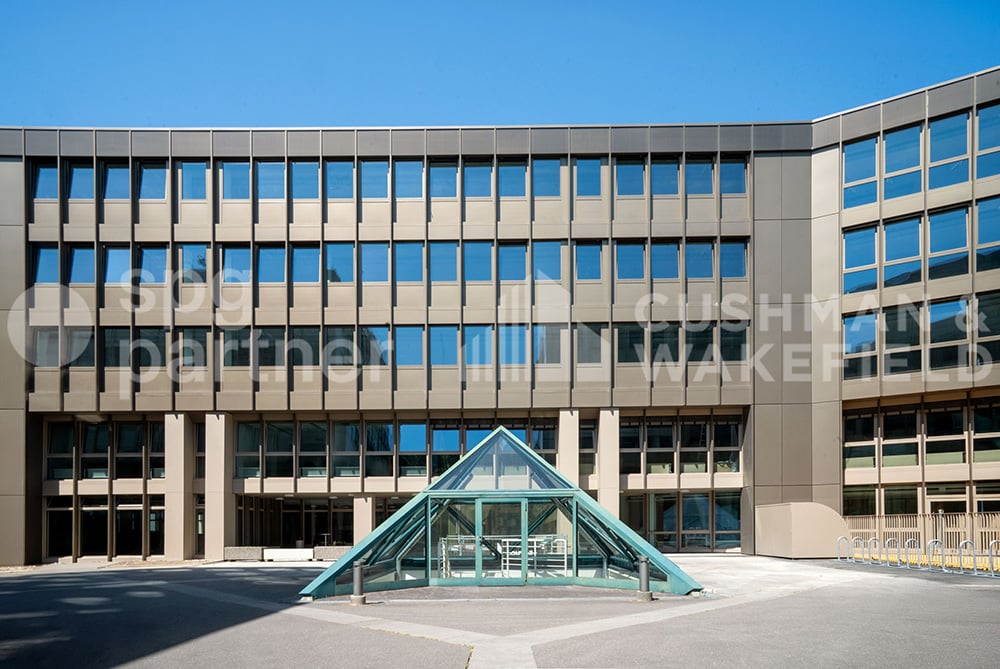
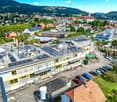
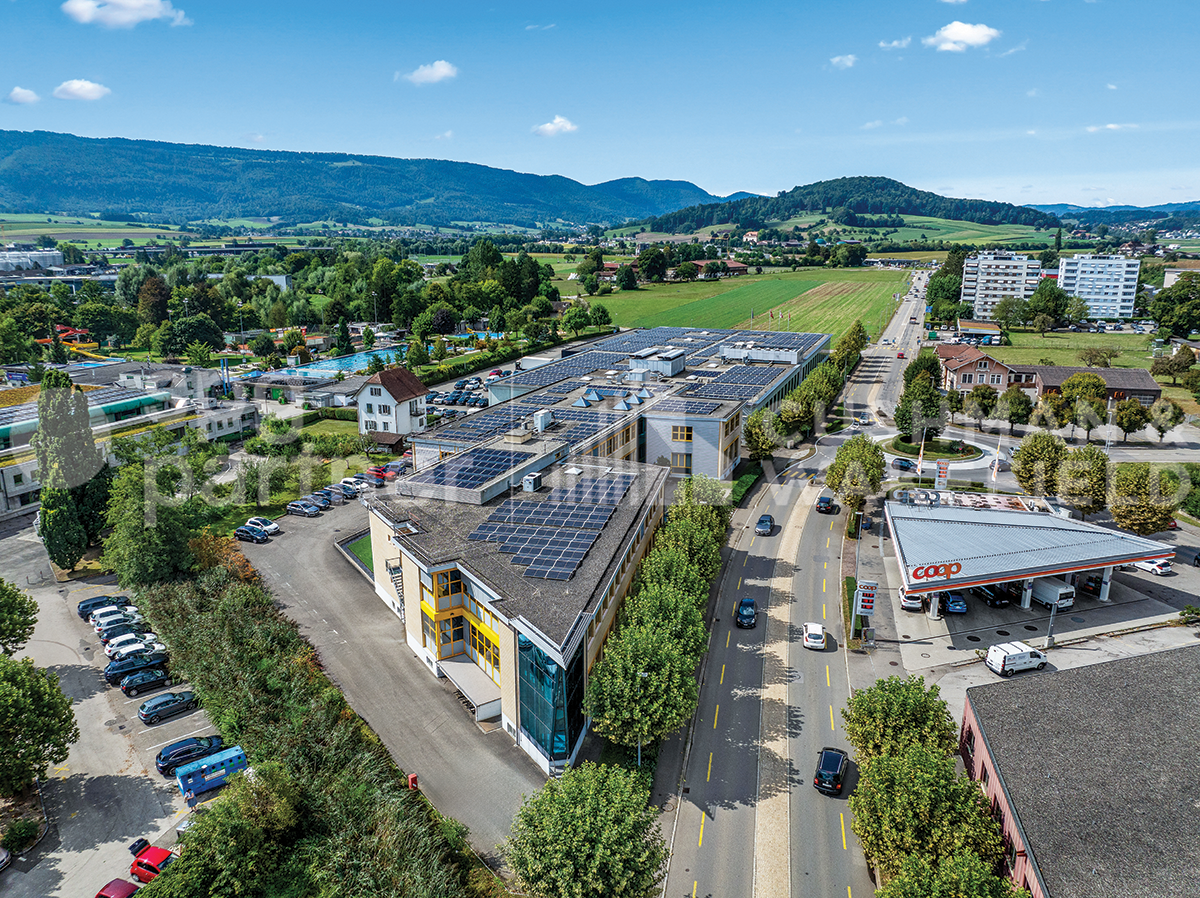
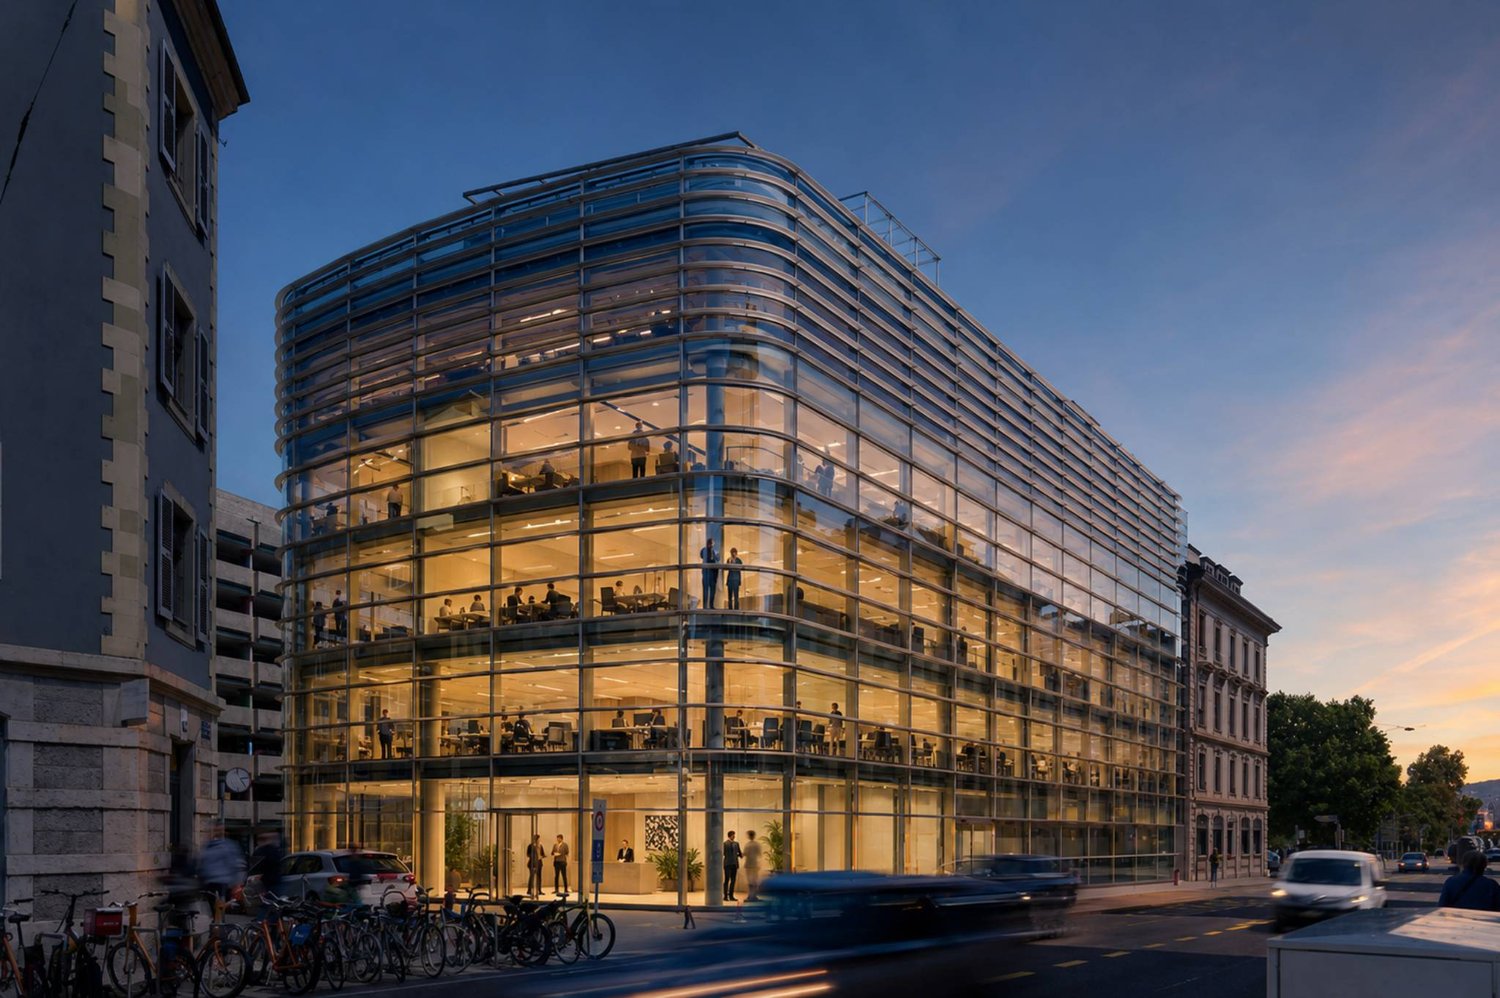
EQUINOXE - Customized administrative surfaces with panoramic rooftop

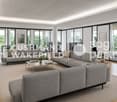
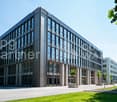
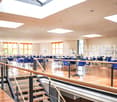
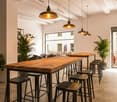
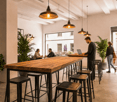
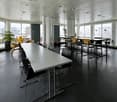
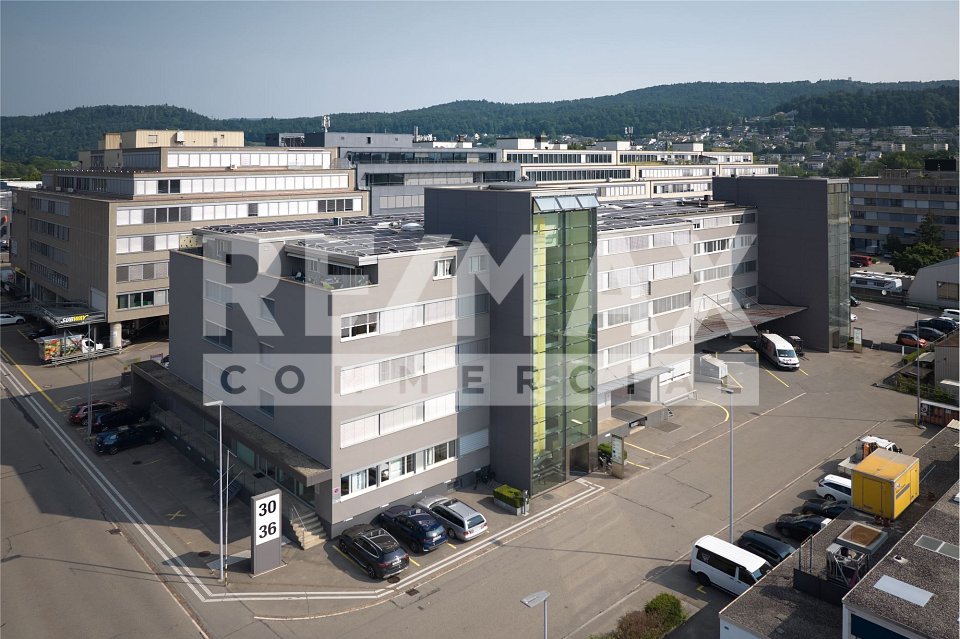
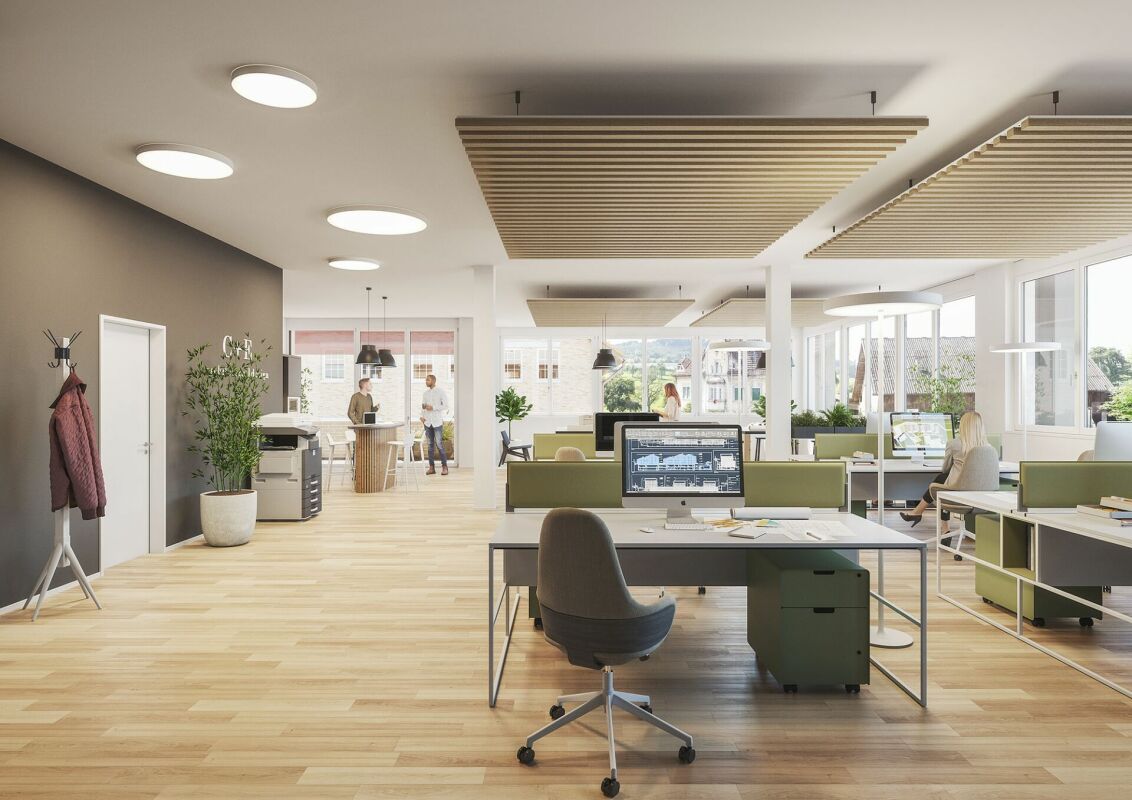
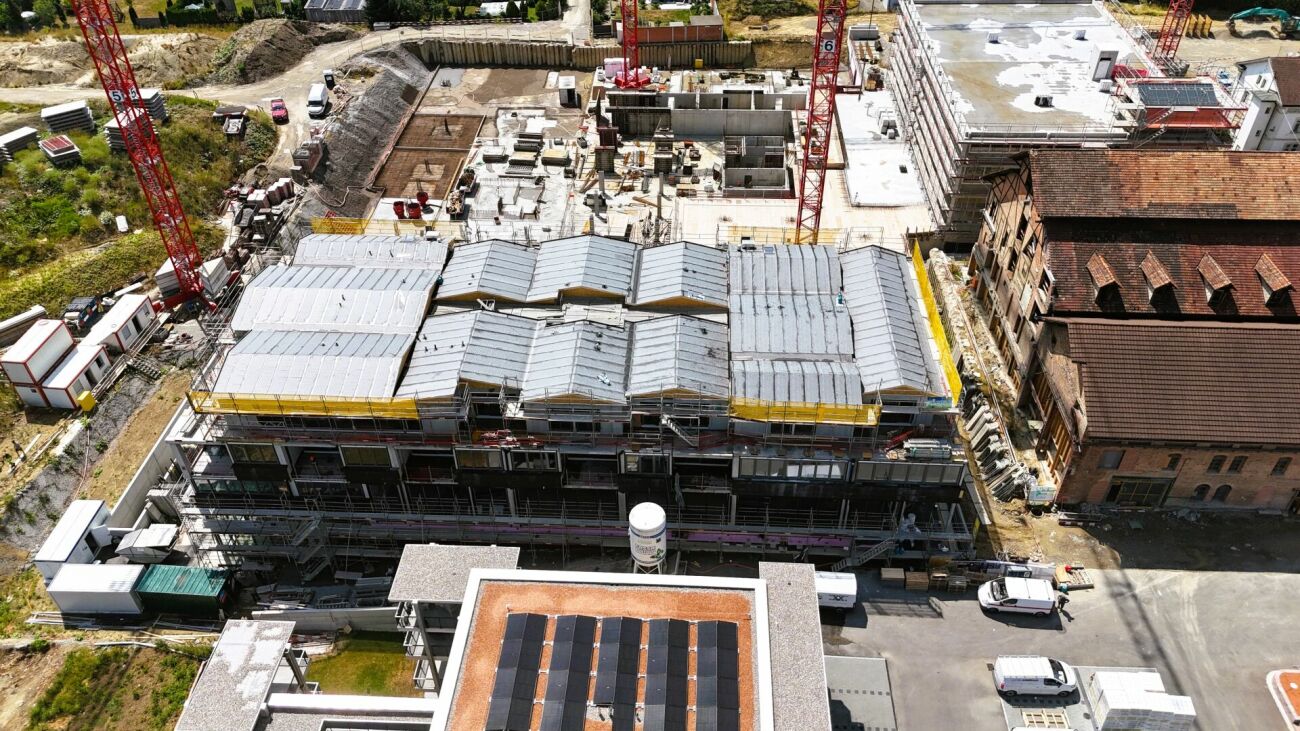
EQUINOXE – AN AMBITIOUS PROJECT, DESIGNED TO COMBINE PERFORMANCE, SUSTAINABILITY, AND QUALITY OF LIFE AT WORK.8’600 m² of modular administrative surfaces, raw or fitted out according to your needs, divided as follows:1ST FLOOR – FITTED SURFACES, KEY-IN-HAND, ACCORDING TO DIFFERENT WORK CONCEPTS • Classic: 471 m² (45 places) • Vision: 377 m² (42 places) • Objective: 421 m² (65 places) • Creative: 398 m² (59 places) FLOORS 2 TO 4 – FIT-OUT AT THE TENANT'S DISCRETION • 2nd floor: 1'817 m² • 3rd floor: 1'817 m² • 4th floor: 1'797 m² GROUND FLOOR – LIFE AND SERVICE SPACES • Coworking: 401 m² • Fitness: 212 m² • Restaurant: 526 m² • Daycare (rented): 307 m² ROOFTOP – PANORAMIC TERRACE • 307 m² fitted out with outdoor bar, vegetable gardens, relaxation area, 50 places TECHNICAL DETAILS • False floors • Air cooling • SNBS OR certification in progress • Solar panels • Green roofs • Charging stations for electric vehicles INTEGRATED AND CONCRETE SERVICES • Coworking, fitness, restaurant, bilingual Montessori daycare • Fitted-out rooftop for corporate events and convivial moments RENTAL PRICESFrom CHF 280.–/m²/yearIndoor parking spaces available at CHF 300.–/space/monthFor more information, visit the website: www.equinoxe-lausanne.chspg partner, finds the spaces and properties that suit you.

  • Parking space
Travel time
-
1 / 10
  • Parking space
CHF 280.– / m²/ year
200m² floor space
Route de Chavannes 35, 1007 Lausanne

EQUINOXE Customized administrative surfaces with panoramic rooftop

EQUINOXE – An ambitious project, designed to combine performance, durability, and quality of life at work.8’600 m² of modular administrative surfaces, raw or fitted out according to your needs, divided as follows:1ST FLOOR – TURNKEY FITTED SURFACES ACCORDING TO DIFFERENT WORK CONCEPTS • Classic: 471 m² (45 places) • Vision: 377 m² (42 places) • Objective: 421 m² (65 places) • Creative: 398 m² (59 places) FLOORS 2 TO 4 – FIT-OUT AT THE TENANT'S DISCRETION • 2nd floor: 1'817 m² • 3rd floor: 1'817 m² • 4th floor: 1'797 m² GROUND FLOOR – LIFE AND SERVICE AREAS • Coworking: 401 m² • Fitness: 212 m² • Restaurant: 526 m² • Daycare (leased): 307 m² ROOFTOP – PANORAMIC TERRACE • 307 m² fitted out with outdoor bar, herb gardens, relaxation area, 50 places TECHNICAL DETAILS • False floor • Air cooling • SNBS OR certification in progress • Solar panels • Green roofs • Electric vehicle charging stations INTEGRATED AND CONCRETE SERVICES • Coworking, fitness, restaurant, bilingual Montessori daycare • Fitted-out rooftop for corporate events and social moments RENTAL PRICESFrom CHF 280.–/m²/yearIndoor parking spaces available at CHF 300.–/space/monthFor more information, visit the website: www.equinoxe-lausanne.chspg partner, finds the spaces and properties that suit you.

  • Parking space
Travel time
-
1 / 10
  • Parking space
  • Elevator
Price on request
4,150m² floor space
Rue du Stand 63, 2800 Delémont

Spaces for innovative companies in Jura - Stand 63

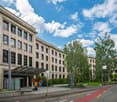
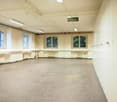
Available surfaces of 4'150 m², including warehouses.Located in the heart of Delémont, this building benefits from optimal accessibility thanks to the highway and rail network.As the capital of Jura, Delémont asserts itself as a technology and precision hub, particularly in the commercial and medical fields. The city concentrates numerous high-tech and watchmaking companies of prime importance.Labelled "Cité de l'énergie Gold", Delémont also illustrates a strong commitment to clean energy and soft mobility.Surface description:Ground floor: • 1'040 m² • Access via main entrance • Access via loading dock • Sanitary blocks • Kitchenette • Conference rooms • Heating and ventilation • Height: 4.59 m • Floor load capacity: 200 to 1'000 kg/m² 1st floor: • 1'404 m² • Access via main entrance • Access via goods lift T2 • Sanitary blocks • Cafeteria • Modular facade elements for openings • Heating and ventilation • Height: 4.59 m • Floor load capacity: 200 to 1'000 kg/m² Basement: • 1'708 m² • Access via goods lift T2 • Access via ramp for handling from the parking lot • Sanitary blocks and changing rooms • Heating and ventilation • Height: 2.80 m to 3 m • Floor load capacity: 200 to 1'000 kg/m² Outdoor parking: • Parking with 36 available spaces Rent and charges: upon requestspg partner, your partner in commercial real estate.Features • Peripheral cabling • Goods lift • Finishing: Fitted • Shower • Kitchen/kitchenette • Curtains

  • Parking space
  • Elevator
Travel time
-

Find a new tenant for free

Create a free listing on Homegate to find the perfect next tenant for your apartment in no time at all.

List your property now
1 / 13
CHF 700.– / m²/ year
Rue de Genève 7, 1003 Lausanne

Strategic commercial space in the heart of Flon - 126m2

Corner Commercial Arcade - Premium Location in the Heart of Flon A central, connected, and highly frequented locationLocated directly on one of the most frequented axes of the city center of Lausanne, this corner arcade benefits from magnificent visibility. Thanks to its 5 large windows, it naturally captures a continuous pedestrian flow and enjoys magnificent light. • Absolute accessibility: Immediate proximity to the two metro lines (M1/M2), numerous bus lines, and at the foot of the future tramway terminus (Lausanne Flon station, Place de l'Europe). • Parking: The Flon parking lot with 910 spaces is just a few steps away, facilitating access for your customers. • Neighboring shops: Fnac, Audio Vitality, Let's Go Fitness, Street Cellar, Tatare & Co., Carhartt The technical advantages of the property: • Size: 126 m2 • Maximum visibility: Corner configuration with 5 lit windows and an entrance with an automatic sliding door. • Generous volumes: A superb ceiling height of over 3 meters, ideal for high-end finishes or showroom types. • Functional space: Backroom dedicated to storage (15 m²) + private sanitary facilities and water point installed (3 m²). Characteristics & conditions: • Estimated availability: November 2027 (after renovation work). • Desired uses : Retail / Showroom. • Location: Ground floor, Flon district, Lausanne. Seize the opportunity to establish your brand in an urban, dynamic, and premium environment. A corner space of this quality is a rare commodity on the Lausanne market.To obtain the complete dossier, plans, or to schedule an interview about your project, contact us today at 021 341 13 59.Project website: https://flon-corner.ch/

Travel time
-
1 / 13
CHF 675.– / m²/ year
Rue de Genève 7, 1003 Lausanne

Commercial arcade in the heart of Flon - 111m2

Arcade Commerciale Premium in the heart of Flon A central, connected, and ultra-frequent locationLocated directly on the Passage de l'Entrepôt-Fédéral, in the city center of Lausanne, this arcade benefits from magnificent visibility, naturally capturing a continuous pedestrian flow. • Absolute accessibility: Close proximity to the two metro lines (M1/M2), numerous bus lines, and at the foot of the future tramway terminus (station "Lausanne Flon", Place de l'Europe). • Parking: The Flon parking lot with its 910 spaces is just a few steps away, facilitating access for your customers. • Neighboring signs: Fnac, Audio Vitality, Let's Go Fitness, Street Cellar, Tatare & Co., Carhartt The technical advantages of the property: • Maximum visibility: Lit windows and entrance with automatic sliding door. • Generous volumes: A superb ceiling height of over 3 meters, ideal for high-end finishes or showroom types. • Functional space: Back office dedicated to storage (17 m²) + private sanitary facilities and installed water points (3 m²). Characteristics & Conditions: • Availability: November 2027 (after renovation work). • Desired uses: Retail / Showroom / Café • Location: Ground floor, Quartier du Flon, Lausanne. Seize the opportunity to install your brand in an urban, dynamic, and premium environment. A surface of this quality is a rare commodity on the Lausanne market.To obtain the complete dossier, plans, or to schedule an interview regarding your project, contact us today.

Travel time
-
  • The image shows a large storage room with shelving units lining the walls. The room has a concrete floor and fluorescent lighting overhead. There are wooden benches or platforms along one wall, likely used for storage or work. The room appears to be a uti
  • Large multi-story building with a classical architectural style, featuring rows of windows and a covered entrance. The building is surrounded by trees and greenery, with a paved area in front that appears to be a parking lot or plaza. The sky is blue with
  • Large open room with high ceilings, arched windows, and a 'Not ausgang' (emergency exit) sign. The room has a concrete floor and appears to be a multipurpose space, possibly used for events or activities.
  • This image shows an empty room with white walls, a tiled floor, and fluorescent lighting fixtures on the ceiling. There are two arched windows on the wall, and a white radiator or heating unit along the wall. The room appears to be a storage or utility sp
  • The image shows a room with white walls, a radiator, and a wooden cabinet or shelving unit. The floor appears to be covered in a dark-colored, textured flooring material, possibly a type of linoleum or vinyl. The room has a simple, utilitarian appearance.
  • The image shows a white metal security door or safe in a room with a gray carpet floor. The door has various locks and handles, indicating it is a secure entry point.
  • The image shows a bedroom with a built-in wardrobe or closet system. The wardrobe has multiple compartments or cubbies made of a brown material, likely wood or a wood-like material. The room has white walls and a gray carpeted floor.
  • The image shows a row of bright orange storage lockers with metal shelves on the left side. The lockers have locks and handles, and there are framed pictures hanging on the wall above the lockers.
1 / 9
Large multi-story building with a classical architectural style, featuring rows of windows and a covered entrance. The building is surrounded by trees and greenery, with a paved area in front that appears to be a parking lot or plaza. The sky is blue with
Large open room with high ceilings, arched windows, and a 'Not ausgang' (emergency exit) sign. The room has a concrete floor and appears to be a multipurpose space, possibly used for events or activities.
This image shows an empty room with white walls, a tiled floor, and fluorescent lighting fixtures on the ceiling. There are two arched windows on the wall, and a white radiator or heating unit along the wall. The room appears to be a storage or utility sp
  • Elevator
  • Wheelchair access
CHF 199.– / month
50m² floor space
Klybeckstrasse 141, 4057 Basel

WAREHOUSE - WAREHOUSE - WAREHOUSE FROM CHF 199 - NO DEPOSIT!

WAREHOUSE - Your perfect solution from CHF 199.- per month NO DEPOSIT!Our various storage rooms offer you everything you need for optimal storage of your goods: • Ground-level delivery: Easy and convenient loading and unloading of your goods. • Goods lift with 1'600 KG payload: Direct access from the delivery point to the storage room. • High ceilings: The high ceilings, which partly reach up to 5 meters, offer versatile and flexible storage options. • Generally no deposit required: Start without additional financial burden. When renting multiple storage rooms, this is checked individually. In the same building, we offer flexible office solutions from 10 square meters to over 2,000 square meters, suitable for every need. The prices start from CHF 549.- per month and include numerous services: • Community Management: Our team is at your disposal and ensures a pleasant working atmosphere. • Private Office: Your own area for peace, focus, and confidentiality. • No deposit required: Start after positive review without additional financial hurdles. • Meeting rooms: Professionally equipped rooms for meetings and customer appointments. • Printer / Copier / Scanner: High-quality devices for everyday work. • Ultra-fast internet: Stable, reliable, and powerful. • Free drinks: Coffee variations, tea, and sparkling water. • Vending machines: Snacks and drinks available at all times. • 24/7 access: Work around the clock - securely via badge access. • Business address: Use our business address for your company. • Mail service: We accept your mail during business hours and inform you daily about arrivals. • Cleaning: Regular cleaning for a consistently representative environment. • Community & Events: Access to the community and exclusive events for networking. • Utilities included: All utilities are included in the monthly rent. Additionally available: • Shared visitor parking: Share visitor parking and save costs. • Marketplace: Present your services to our community. • Rental furniture: Flexible office equipment - rent or buy cheaply. • Post office 24/7: Your own, lockable mailbox - accessible by badge and video-monitored. • Professional office cleaning: Optional/additional - for maximum comfort. • And much more. Why our coworking space? • Inspiring environment: Modern working in a historic building with character. • Location: In Basel-Stadt - optimally connected with several tram lines and in close proximity to various highway exits. • Networking opportunities: Become part of a dynamic community and establish valuable contacts. • Flexible contracts: No long-term rental contracts. Visit our website or contact us directly to arrange a viewing appointment, learn more about our offers, and receive an individual quote.Your perfect office is waiting for you - become part of our community and experience Private Office on a new level.

  • Elevator
  • Wheelchair access
Travel time
-
  • Large open room with high ceilings, arched windows, and a 'Not ausgang' (emergency exit) sign. The room has a concrete floor and appears to be a multipurpose space, possibly used for events or activities.
  • Large multi-story building with a classical architectural style, featuring rows of windows and a covered entrance. The building is surrounded by trees and greenery, with a paved area in front that appears to be a parking lot or plaza. The sky is blue with
  • The image shows a large storage room with shelving units along the walls. The room has a concrete floor and fluorescent lighting overhead. There are wooden benches or platforms along one wall, likely used for storage or work. The room appears to be a util
  • The image shows a row of bright orange storage lockers with shelves above them. The lockers have locks and handles, and there are framed pictures hanging on the wall above the lockers.
  • Empty room with white walls, fluorescent lighting, and a window with arched frames. The room appears to be a storage or utility space with a concrete floor.
  • The image shows a room with white walls, a radiator, and a wooden cabinet or shelving unit. The floor appears to be covered in a dark-colored, textured flooring material, possibly linoleum or vinyl. The room has a simple, utilitarian appearance.
  • The image shows a white metal security door or safe in a room with a gray carpeted floor. The door has various locks and handles, indicating it is a secure entry point.
  • The image shows a bedroom with a built-in wardrobe or closet system. The wardrobe has multiple compartments or cubbies made of a brown material, likely wood or a wood-like material. The room has white walls and a gray carpeted floor.
1 / 9
Large multi-story building with a classical architectural style, featuring rows of windows and a covered entrance. The building is surrounded by trees and greenery, with a paved area in front that appears to be a parking lot or plaza. The sky is blue with
The image shows a large storage room with shelving units along the walls. The room has a concrete floor and fluorescent lighting overhead. There are wooden benches or platforms along one wall, likely used for storage or work. The room appears to be a util
The image shows a row of bright orange storage lockers with shelves above them. The lockers have locks and handles, and there are framed pictures hanging on the wall above the lockers.
  • Elevator
  • Wheelchair access
CHF 199.– / month
25m² floor space
Klybeckstrasse 141, 4057 Basel

WAREHOUSE - WAREHOUSE - WAREHOUSE FROM CHF 199 - NO DEPOSIT!

WAREHOUSE - Your perfect solution from CHF 199.- per month NO DEPOSIT!Our various storage rooms offer you everything you need for optimal storage of your goods: • Ground-level delivery: Easy and convenient loading and unloading of your goods. • Goods lift with 1'600 KG payload: Direct access from the delivery point to the storage room. • High ceilings: The high ceilings, which partly reach up to 5 meters, offer versatile and flexible storage options. • Generally no deposit required: Start without additional financial burden. When renting several storage rooms, this is checked individually. In the same building, we offer flexible office solutions from 10 square meters to over 2,000 square meters, suitable for every need. The prices start from CHF 549.- per month and include numerous services: • Community Management: Our team is at your disposal and ensures a pleasant working atmosphere. • Private Office: Your own area for peace, focus, and confidentiality. • No deposit required: Start after positive review without additional financial hurdles. • Meeting rooms: Professionally equipped rooms for meetings and customer appointments. • Printer / Copier / Scanner: High-quality devices for everyday work. • Ultra-fast internet: Stable, reliable, and powerful. • Free drinks: Coffee variations, tea, and sparkling water. • Vending machines: Snacks and drinks available at all times. • 24/7 access: Work around the clock - safely via badge access. • Business address: Use our business address for your company. • Mail service: We accept your mail during business hours and inform you daily about arrivals. • Cleaning: Regular cleaning for a consistently representative environment. • Community & Events: Access to the community and exclusive events for networking. • Utilities included: All utilities are included in the monthly rent. Additionally available: • Shared visitor parking: Shared use of visitor parking and cost savings. • Marketplace: Present your services to our community. • Rental furniture: Flexible office equipment - rent or purchase at a low cost. • Post office 24/7: Your own, lockable postbox - accessible by badge and video-monitored. • Professional office cleaning: Optional/additional - for maximum comfort. • And much more. Why our coworking space? • Inspiring environment: Modern working in a historic building with character. • Location: In Basel-Stadt - optimally connected with several tram lines and in close proximity to various highway exits. • Networking opportunities: Become part of a dynamic community and make valuable contacts. • Flexible contracts: No long-term rental contracts. Visit our website or contact us directly to arrange a viewing appointment, learn more about our offers, and receive an individual quote.Your perfect office is waiting for you - become part of our community and experience Private Office on a new level.

  • Elevator
  • Wheelchair access
Travel time
-
1 / 9
  • Elevator
  • Wheelchair access
CHF 199.– / month
75m² floor space
Klybeckstrasse 141, 4057 Basel

WAREHOUSE - WAREHOUSE - WAREHOUSE FROM CHF 199 - NO DEPOSIT!

WAREHOUSE - Your perfect solution from CHF 199.- per month NO DEPOSIT!Our various storage rooms offer you everything you need for optimal storage of your goods: • Ground-level delivery: Easy and convenient loading and unloading of your goods. • Goods lift with 1'600 KG payload: Direct access from the delivery point to the storage room. • High ceilings: The high ceilings, which in some cases reach up to 5 meters, offer a variety of flexible storage options. • Generally no deposit required: Start without additional financial burden. When renting multiple storage rooms, this is checked individually. In the same building, we offer flexible office solutions from 10 square meters to over 2,000 square meters, suitable for every need. Prices start at CHF 549.- per month and include numerous services: • Community Management: Our team is at your disposal and ensures a pleasant working atmosphere. • Private Office: Your own area for peace, focus, and confidentiality. • No deposit required: Start after positive review without additional financial hurdles. • Meeting rooms: Professionally equipped rooms for meetings and customer appointments. • Printer / Copier / Scanner: High-quality devices for everyday work. • Ultra-fast internet: Stable, reliable, and powerful. • Free drinks: Coffee variations, tea, and sparkling water. • Vending machines: Snacks and drinks available at all times. • 24/7 access: Work around the clock - safely via badge access. • Business address: Use our business address for your company. • Mail service: We accept your mail during business hours and inform you daily about incoming mail. • Cleaning: Regular cleaning for a consistently representative environment. • Community & Events: Access to the community and exclusive events for networking. • Utilities included: All utilities are included in the monthly rent. Additionally available: • Shared visitor parking: Share visitor parking and save costs. • Marketplace: Present your services to our community. • Rental furniture: Flexible office equipment - rent or buy cheaply. • Post office 24/7: Your own, lockable postbox - accessible by badge and video-monitored. • Professional office cleaning: Optional/additional - for maximum comfort. • And much more. Why our coworking space? • Inspiring environment: Modern working in a historic building with character. • Location: In Basel-Stadt - optimally connected with several tram lines and in close proximity to various highway exits. • Networking opportunities: Become part of a dynamic community and establish valuable contacts. • Flexible contracts: No long-term rental contracts. Visit our website or contact us directly to arrange a viewing appointment, learn more about our offers, and receive an individual quote.Your perfect office is waiting for you - become part of our community and experience Private Office on a new level.

  • Elevator
  • Wheelchair access
Travel time
-
1 / 13
CHF 21,192.– / month
Moosmattstrasse 36, 8953 Dietikon

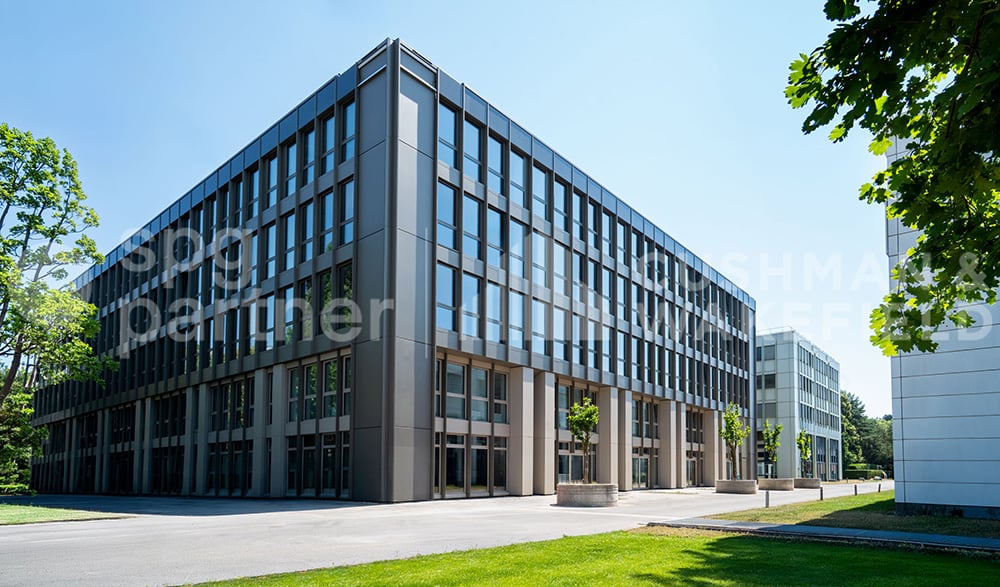
Attractive commercial space with many uses! Office, storage, production etc.!

In a central location within the industrial zone of Dietikon, we are offering a very spacious and flexible office and storage space for rent. The property is located in the business building at Moosmattstrasse 36 and is ideal for companies of all sizes looking for versatile use of their premises. The unit spans a total of four floors, which can be easily accessed by both the passenger elevator and a freight elevator. On the ground floor, the freight elevator is also barrier-free via a ramp with a lift, ensuring smooth goods traffic and increasing efficiency in business operations. Please refer to the attached floor plans for the exact dimensions and room layout. The space can be used as both office and storage space, allowing for flexible usage options.Additionally, there is the option to rent garage parking spaces for a monthly price of 100 CHF and outdoor parking spaces for 60 CHF per month. These parking options provide additional comfort for employees and customers.Have we piqued your interest? For a non-binding viewing appointment or further information, we are at your disposal.Welcome to Dietikon! Dietikon is the regional center and district capital in the Limmattal. With over 27,000 inhabitants, the city is the fifth largest in the canton of Zurich and ranks among the thirty largest cities in Switzerland.The current urban development is characterized by change and renewal. The lively construction activity throughout the city and the ongoing planning in one of the last large and contiguous development areas in the canton of Zurich demonstrate that Dietikon is an up-and-coming city.A comprehensive range of services and amenities, as well as diverse residential space - from urban and modern buildings to traditional farmhouses - make Dietikon attractive to both singles and families. Dietikon is also a popular location for numerous companies due to its good transport links, proximity to the airport, and the city of Zurich with its universities.Culturally, Dietikon scores with a diverse event calendar, which regularly attracts artists of national or even international renown to the district capital. Traditional events such as the Sichlete, the St. Nicholas parade, the Christmas market, or the children's carnival parade are also maintained and contribute to the city's identity. Large forest areas, a nature reserve of national importance, as well as ponds and three rivers offer space for leisure and relaxation. Sports enthusiasts can enjoy various sports facilities, an indoor and outdoor pool, or the lowest ski lift in Switzerland.

Travel time
-
New building
1 / 15
  • Balcony / Terrace
  • Parking space
  • Elevator
  • +2
CHF 280.– / m²/ year
1 room
Hauptstrasse 72, 8572 Berg TG

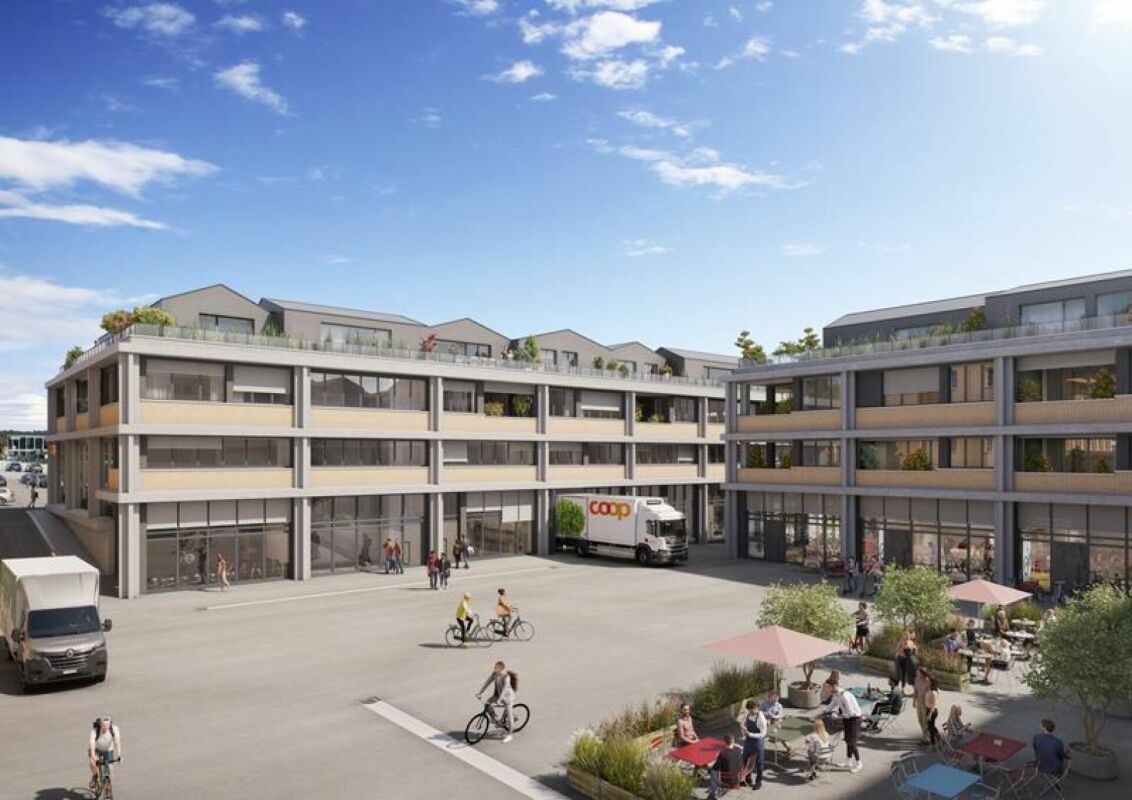
Exclusive office and practice space with attic terrace and Säntis view in the Ziegelei-Quartier Berg TG

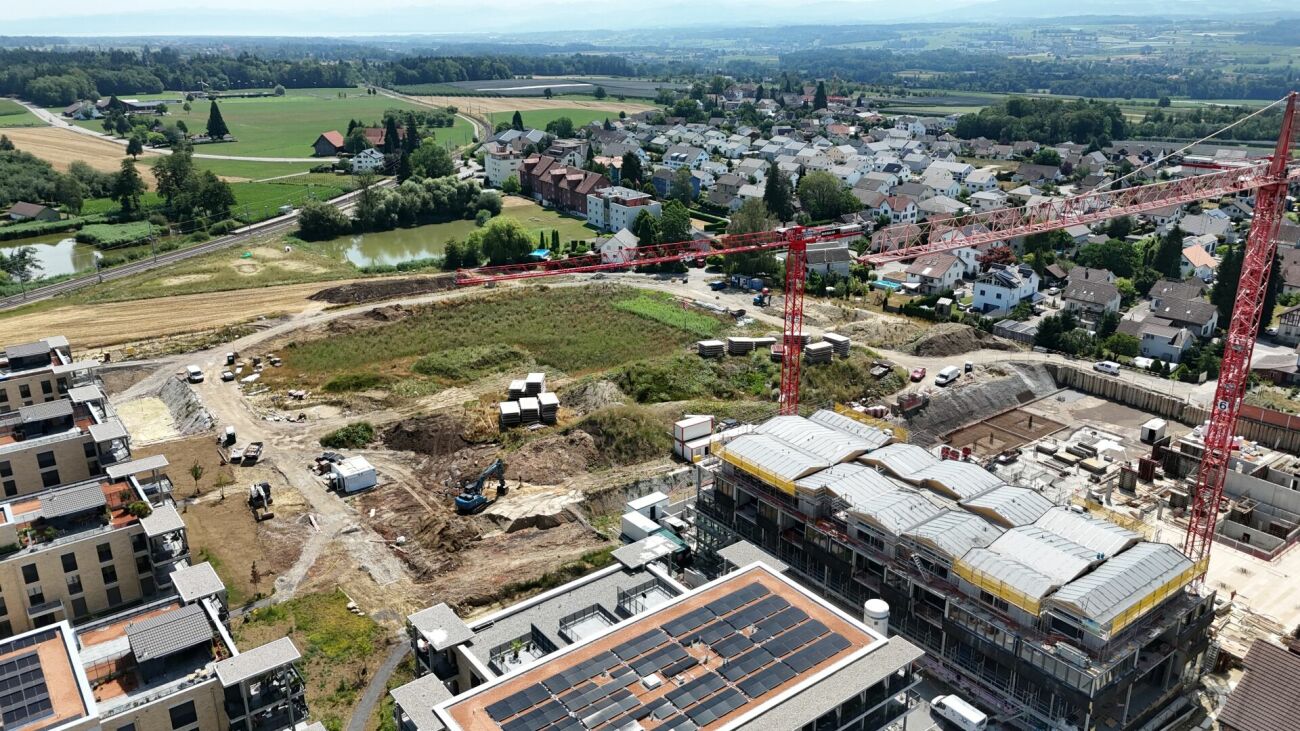
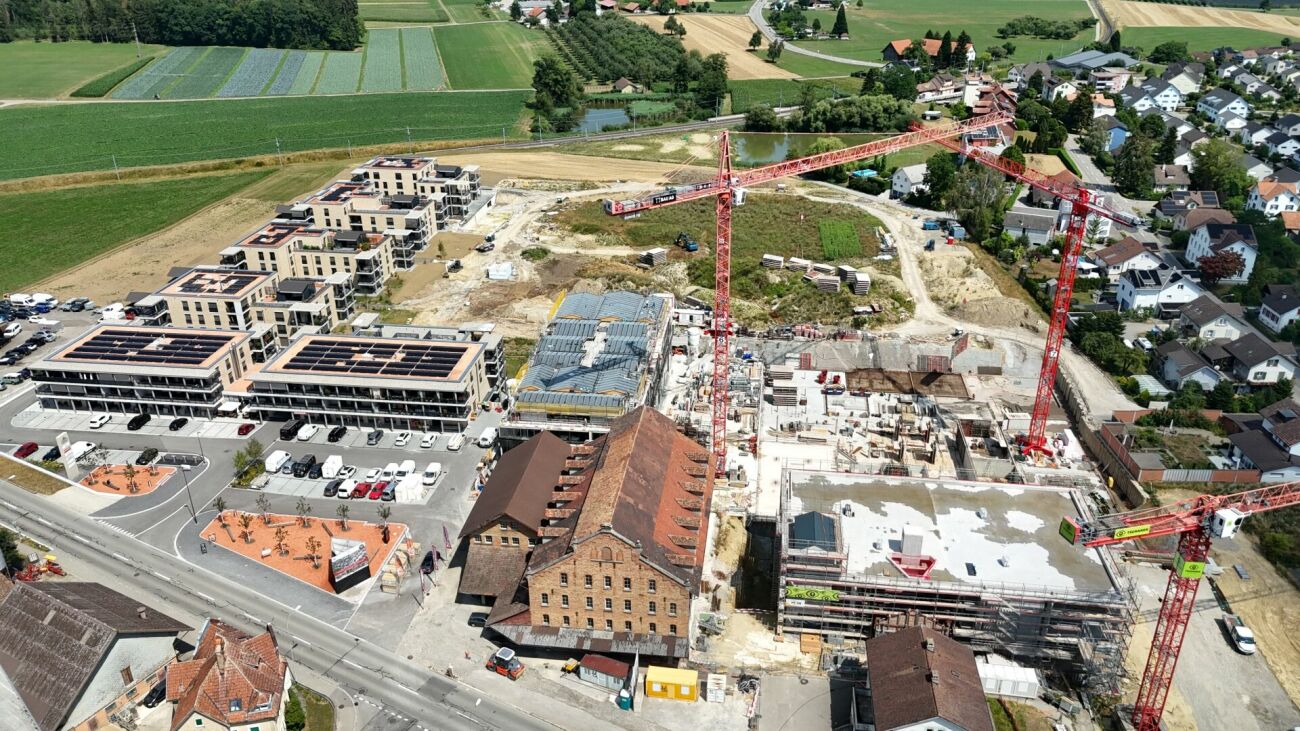
Modern workspace in the Ziegelei-QuartierIn the modern Ziegelei-Quartier in Berg TG, we are renting an attractive office or practice space with approximately 167.7 m² of usable space, as well as a spacious attic terrace with an impressive south-facing orientation and a beautiful view of the Säntis.The bright and airy rooms provide ideal conditions for modern work, practice, or service concepts and can be flexibly adapted to individual needs. The combination of a high-quality environment, excellent accessibility, and high frequency of visitors creates optimal conditions for companies with customer contact.The vibrant quarter with over 250 apartments, retail, fitness, and kindergarten is continuously developing into an attractive meeting and workplace. Thanks to its direct location near the Berg TG train station, as well as its proximity to Weinfelden, Kreuzlingen/Konstanz, and the Lake Constance region, you and your customers will benefit from excellent accessibility.Highlights at a glance:- Approximately 167.7 m² of flexible office or practice space- Large attic terrace with a beautiful south-facing orientation and Säntis view- Modern new building with a high-quality environment- Direct location near the Berg TG train station- High visibility and attractive customer frequency- Generous parking options available- Ideal for medical, health, consulting, or service usesTake the opportunity to position your company at a dynamic location with a future.

  • Balcony / Terrace
  • Parking space
  • Elevator
  • +2
Travel time
-
1 / 13
  • Parking space
  • Elevator
  • Wheelchair access
CHF 300.– / m²/ year
1 room
Hauptstrasse 72, 8572 Berg TG

Modern commercial and practice spaces in an attractive frequency location in the Ziegelei Quarter Berg TG

Individually designed floor plans (from 100m2) Well-known companies like Denner, Coop, and Wellcome Fit have already chosen this location - some businesses have already opened, and more are set to follow in 2026. The offer is complemented by a kindergarten, ensuring additional frequency and sustainable neighborhood revitalization.Your benefits at a glance:-Flexible space concepts: Individual expansion and usage options - floor areas can be tailored to your needs-High room heights: Room heights of up to 4.25 m-Optimal accessibility: Directly located at Berg train station, with ideal connections to the Weinfelden - Kreuzlingen axis-Attractive location: The cities of Weinfelden, Amriswil, and Kreuzlingen/Konstanz, as well as Lake Constance and the southern German region, are just a few minutes away-High visitor frequency: The combination of living, shopping, working, and care creates a lively environment-Sufficient parking options: Numerous outdoor parking spaces for customers and visitors available-Recreation included: Green spaces and recreational areas directly in front of the door Innovative and frequency-bringing uses are being sought to further revitalize the neighborhood. Particularly welcome are:-Food and beverage establishments (restaurant, bar, bakery, butcher)-Pharmacy or drugstore-Physiotherapy, doctor's office, or day clinic, optician-Service and office providers with customer contactThe Ziegelei Quarter offers the ideal platform for companies that want to position themselves in a growing, dynamic environment and actively contribute to neighborhood development.Position your company at a location with a future - in the Ziegelei Quarter Berg TG. Please let us know your desired space and needs. We will be happy to advise you on the different options.
  • Parking space
  • Elevator
  • Wheelchair access
Travel time
-
New building
1 / 14
  • Parking space
  • Elevator
  • Wheelchair access
CHF 1,110.– / month
1 room
Hauptstrasse 72, 8572 Berg TG

New office/practice location in the lively Ziegelei quarter

Located directly at Berg train station, with ideal connections to the Weinfelden - Kreuzlingen axis From 01.12.2026, this attractive commercial space with 103.9 m² is available for first-time occupancy. The wheelchair-accessible space impresses with generous window fronts and bright, light-flooded rooms, creating a pleasant working atmosphere. Benefit from a dynamic environment with already established uses such as Coop, kindergarten, and fitness center directly in the property. Additional archive and storage rooms are also available on request. Ideal for office, practice, or service uses.Your advantages at a glance:-Flexible space concepts: Individual expansion and usage options - space sizes can be adjusted to your needs-High room heights: Room heights of up to 4.25 m-Optimal accessibility: Located directly at Berg train station, with ideal connections to the Weinfelden - Kreuzlingen axis-Attractive location: The cities of Weinfelden, Amriswil, and Kreuzlingen/Konstanz, as well as Lake Constance and the southern German region, are just a few minutes away-High visitor frequency: The combination of living, shopping, working, and care creates a lively environment-Sufficient parking options: Numerous outdoor parking spaces for customers and visitors available-Recreation included: Green spaces and recreation areas directly in front of the door Innovative and frequency-bringing uses that further enhance the quarter are being sought. Particularly welcome are:-Gastronomy businesses (restaurant, bar, bakery, butcher)-Pharmacy or drugstore-Physiotherapy, doctor's office, or day clinic, optician-Service and office providers with customer contactThe Ziegelei quarter offers the ideal platform for companies that want to position themselves in a growing, dynamic environment and actively contribute to quarter development.Position your company at a location with a future - in the Ziegelei quarter Berg TG. Please let us know your desired space and needs. We will be happy to advise you on the different options.

  • Parking space
  • Elevator
  • Wheelchair access
Travel time
-
New building
1 / 14
  • Balcony / Terrace
  • Parking space
  • Elevator
  • +1
CHF 1,800.– / month
1 room
Hauptstrasse 72, 8572 Berg TG

New office/practice location in the lively Ziegelei quarter

Located directly at Berg station, with ideal connections to the Weinfelden - Kreuzlingen axis As of 01.12.2026, this attractive commercial space with 103.9 m² is available for first-time occupancy. The wheelchair-accessible space impresses with generous window fronts and bright, light-flooded rooms, creating a pleasant working atmosphere. Benefit from a dynamic environment with already established uses such as Coop, kindergarten, and fitness center directly in the property. Additional archive and storage rooms are also available upon request. Ideal for office, practice, or service uses.Your advantages at a glance:-Flexible space concepts: Individual expansion and usage options - space sizes can be tailored to your needs-High room heights: Room heights of up to 4.25 m-Optimal accessibility: Located directly at Berg station, with ideal connections to the Weinfelden - Kreuzlingen axis-Attractive location: The cities of Weinfelden, Amriswil, and Kreuzlingen/Konstanz, as well as Lake Constance and the southern German region, are just a few minutes away-High visitor frequency: The combination of living, shopping, working, and care creates a lively environment-Adequate parking options: Numerous outdoor parking spaces for customers and visitors available-Recreational activities included: Green spaces and recreational areas directly in front of the door Innovative and frequency-generating uses that further enhance the quarter are being sought. Particularly welcome are:-Gastronomy businesses (restaurant, bar, bakery, butcher)-Pharmacy or drugstore-Physiotherapy, doctor's office, or day clinic, optician-Service and office providers with customer contactThe Ziegelei quarter offers the ideal platform for companies that want to position themselves in a growing, dynamic environment and actively contribute to quarter development.Position your company at a location with a future - in the Ziegelei quarter Berg TG. Please let us know your desired space and needs. We will be happy to advise you on the different options.

  • Balcony / Terrace
  • Parking space
  • Elevator
  • +1
Travel time
-
1 / 13
  • Parking space
  • Elevator
  • Wheelchair access
CHF 300.– / m²/ year
1 room
Hauptstrasse 72, 8572 Berg TG

Perfect spaces for gastronomy, practice & services with a future - Ziegelei-Quartier Berg

Flexible space concepts with high visitor frequency In the up-and-coming Ziegelei-Quartier in Berg TG, modern and flexibly usable office and commercial spaces are being created in a vibrant environment with high quality of stay. With over 250 apartments, established anchor tenants such as Coop, Denner, and Wellcome Fit, as well as a kindergarten, the quarter is developing into an attractive meeting, work, and supply location with sustainable visitor frequency.Innovative and frequency-bringing uses such as gastronomy, medical and health services, practice areas, or service and office providers are being sought, which actively shape and revitalize the quarter.The flexibly expandable spaces offer individual usage possibilities, generous room heights of up to 4.25 m, and excellent accessibility directly at Berg TG train station on the Weinfelden-Kreuzlingen axis. Thanks to the proximity to Weinfelden, Kreuzlingen/Konstanz, the Lake Constance region, and southern Germany, companies benefit from an attractive catchment area and high regional purchasing power.Additional advantages such as generous parking options, modern infrastructure, and the combination of living, working, shopping, and leisure create ideal conditions for successful business models with customer contact.Position your company at a location with a future - in the Ziegelei-Quartier Berg TG.Tell us your desired space and needs. We will be happy to advise you on the different possibilities.

  • Parking space
  • Elevator
  • Wheelchair access
Travel time
-

Suggested properties for you based on search results