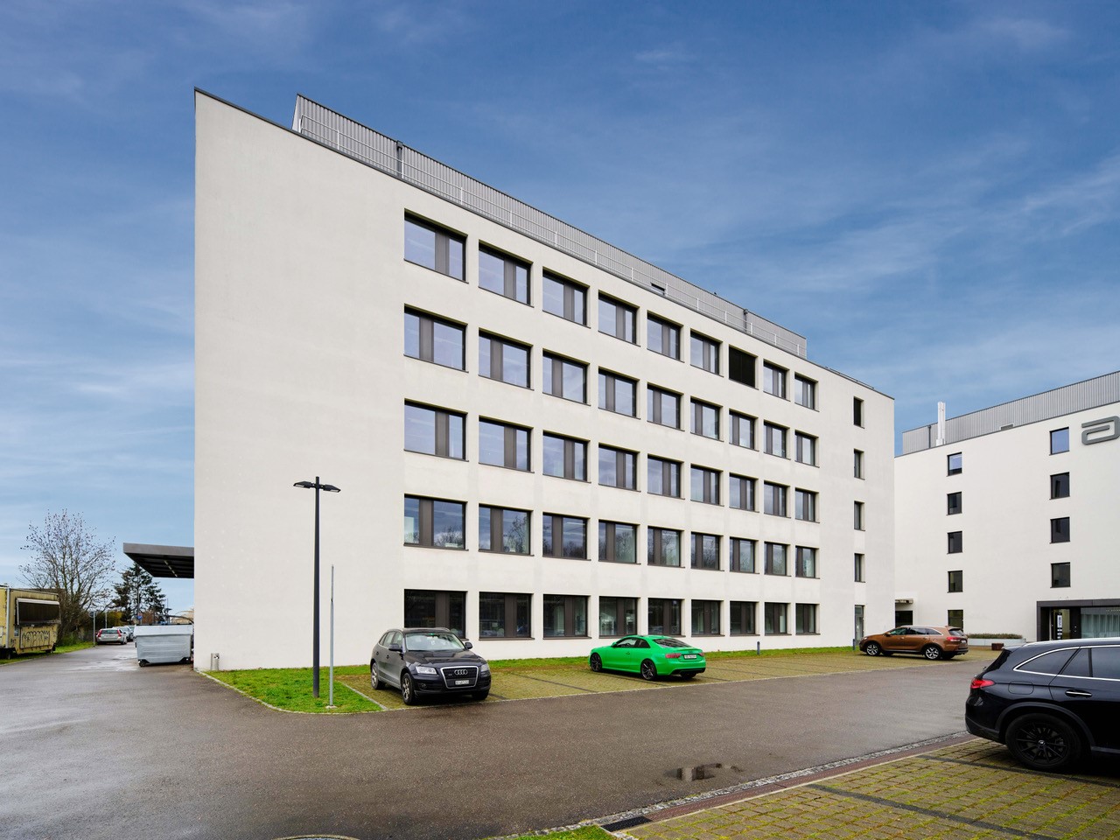
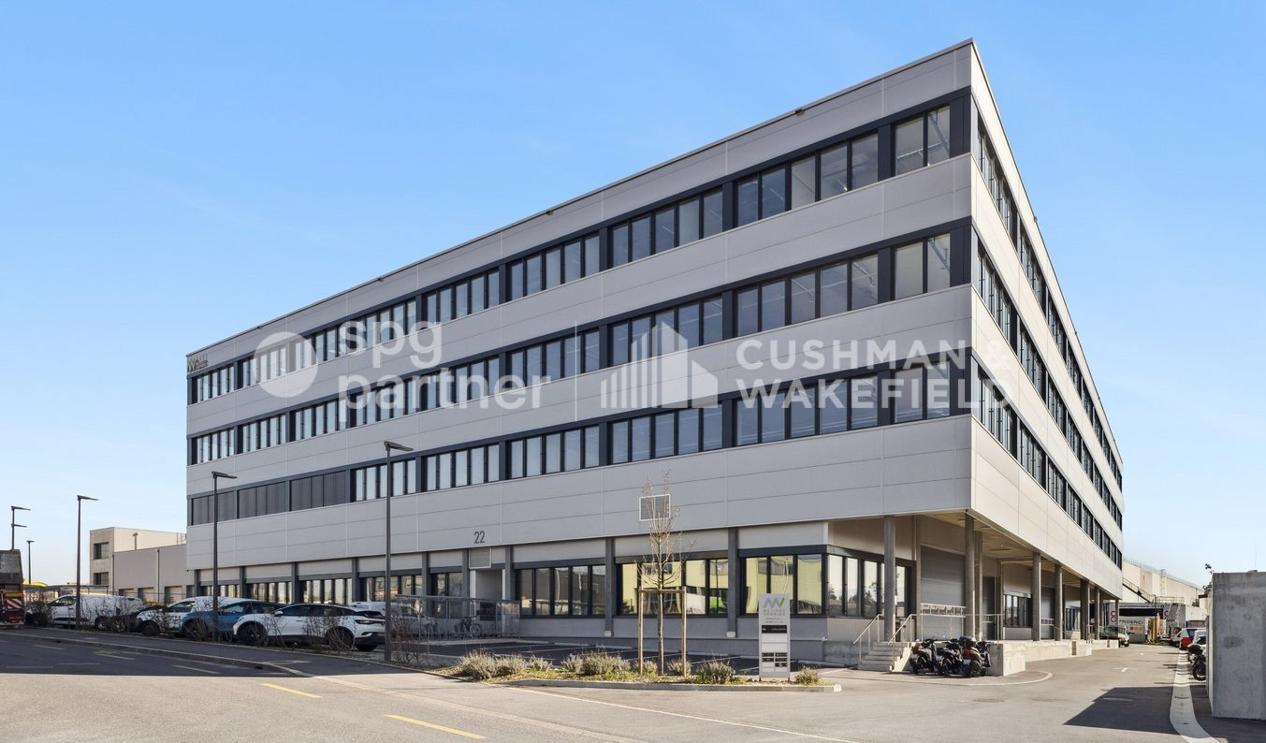
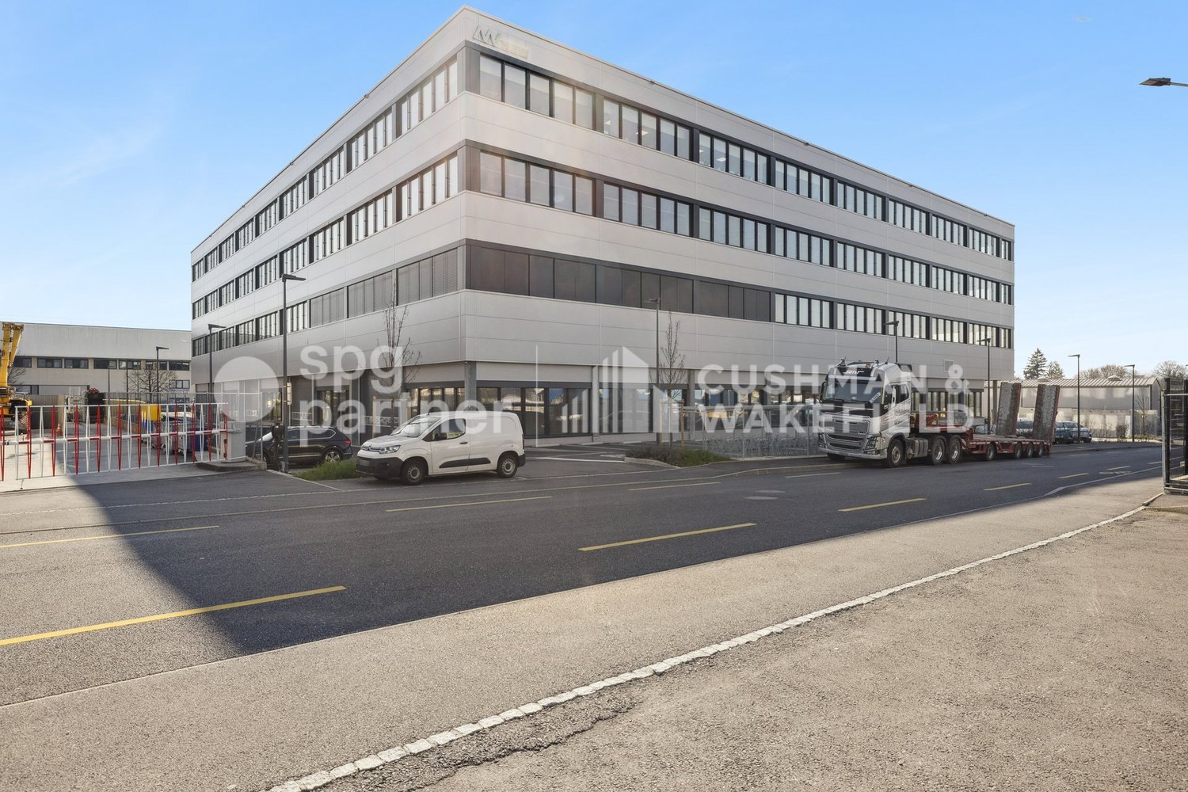
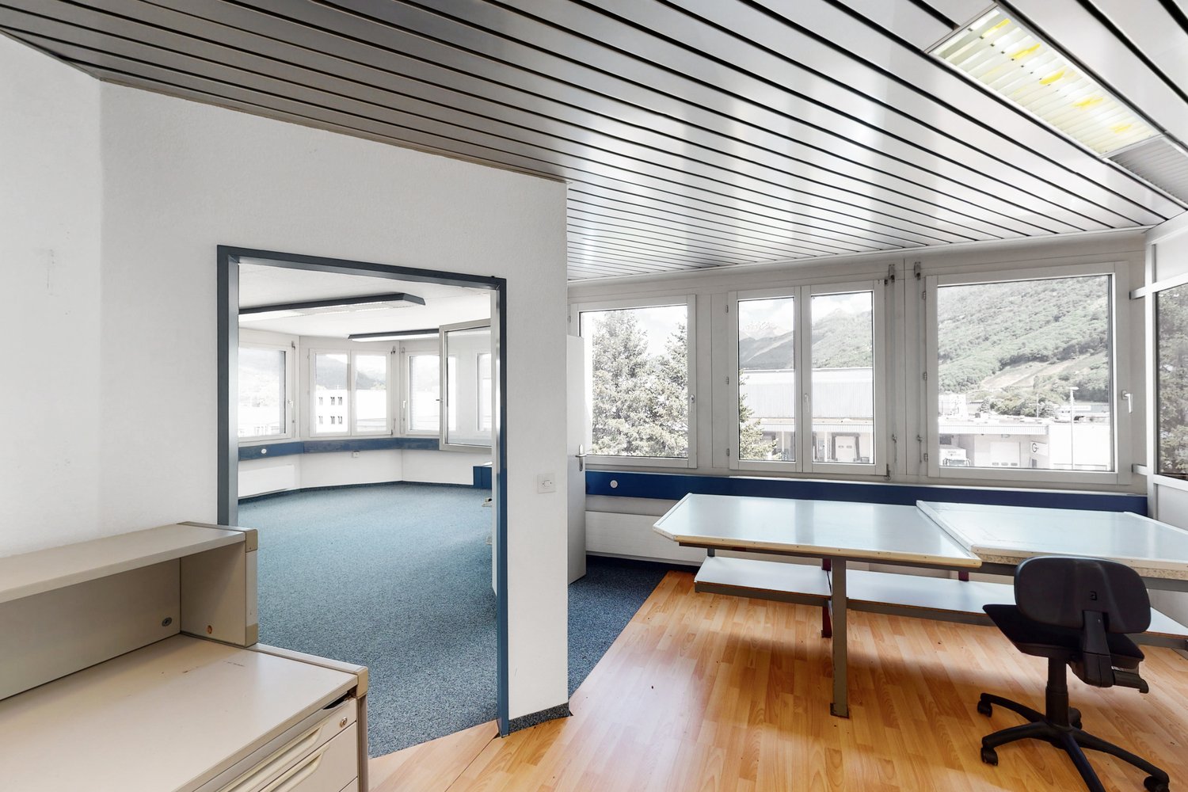
Attractive laboratory spaces in the Life-Science Cluster Allschwil
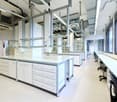
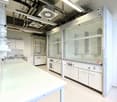
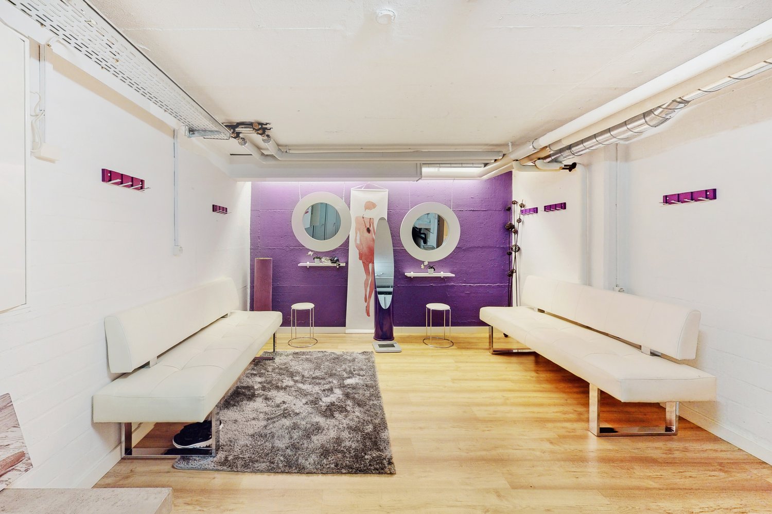


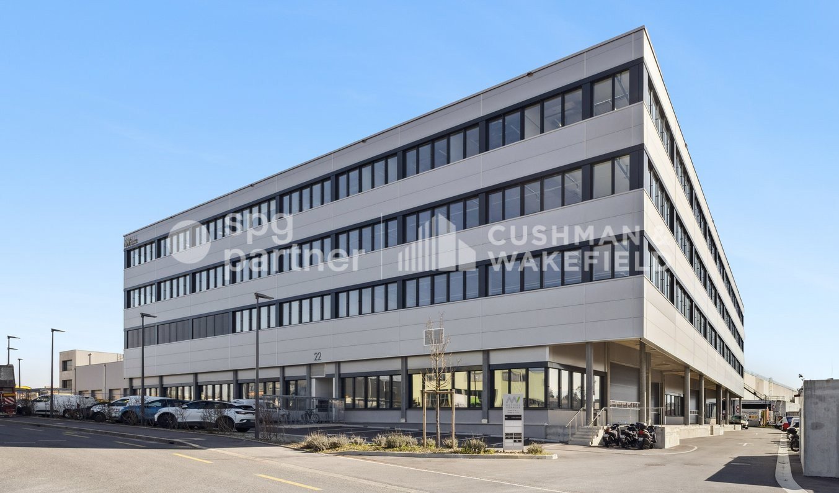
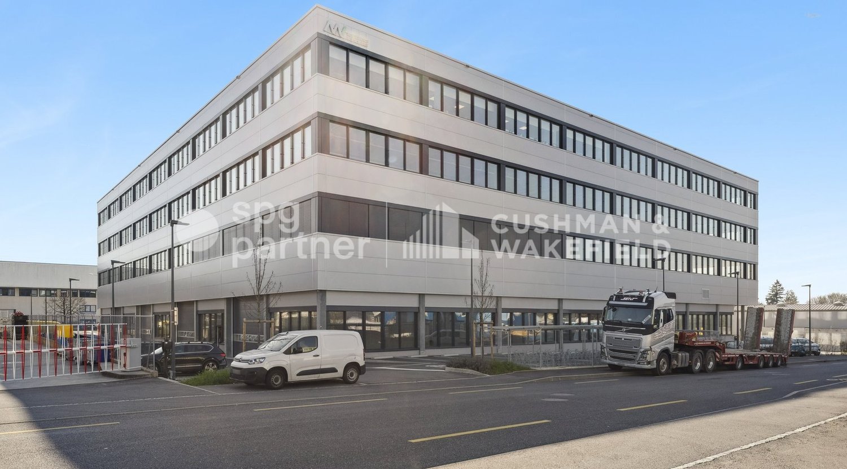
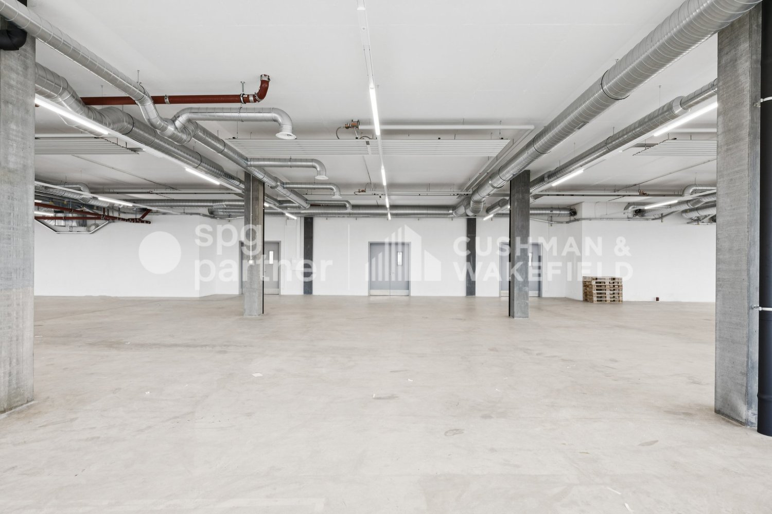
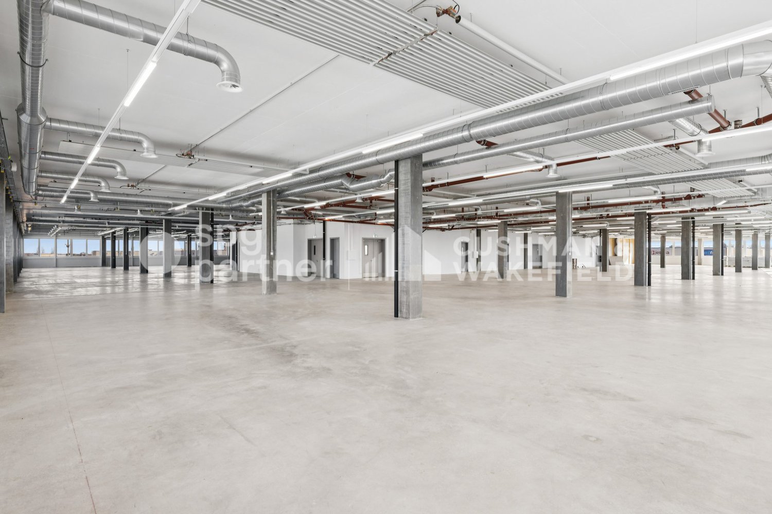
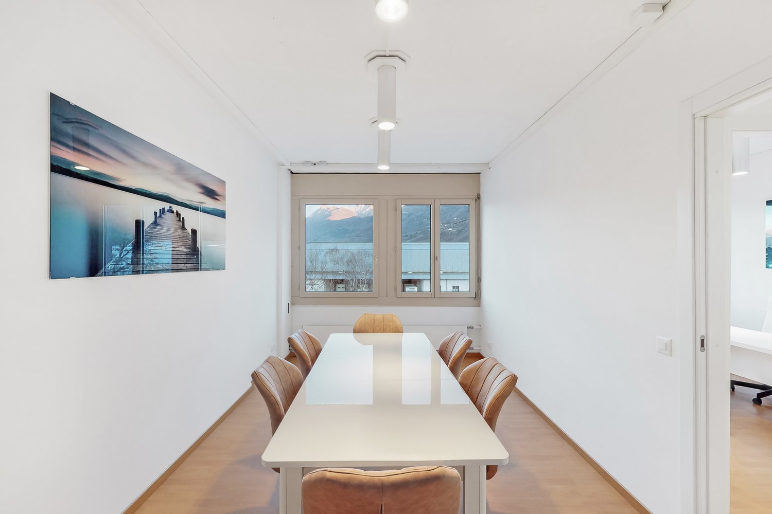
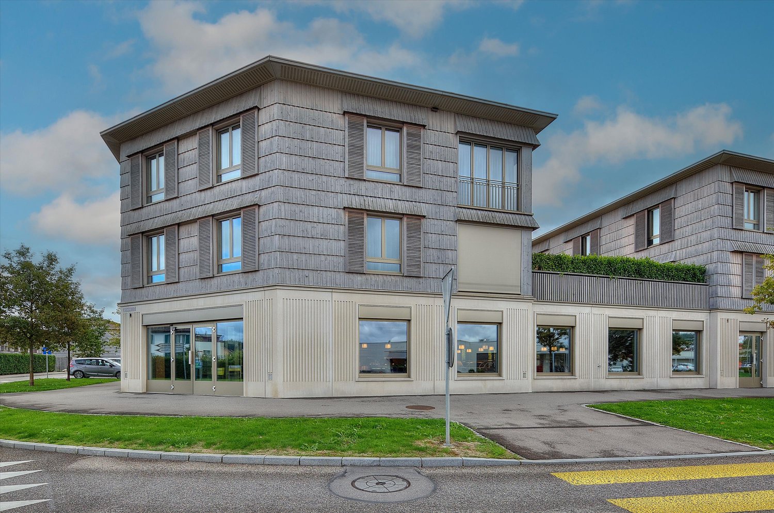
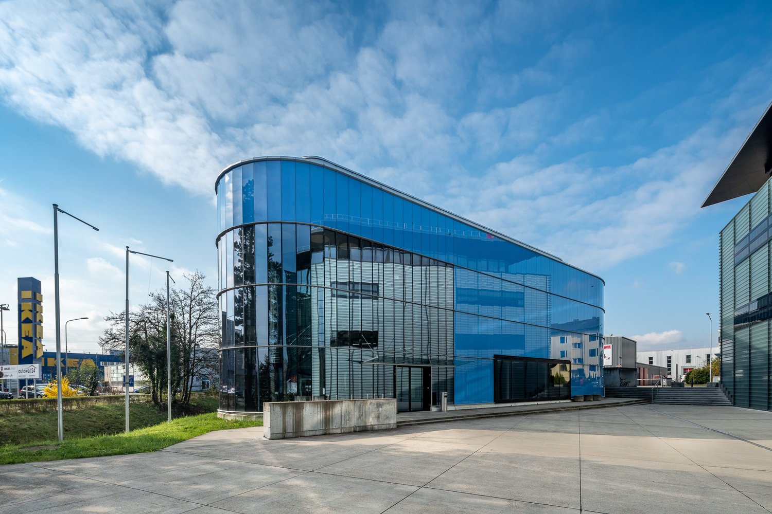
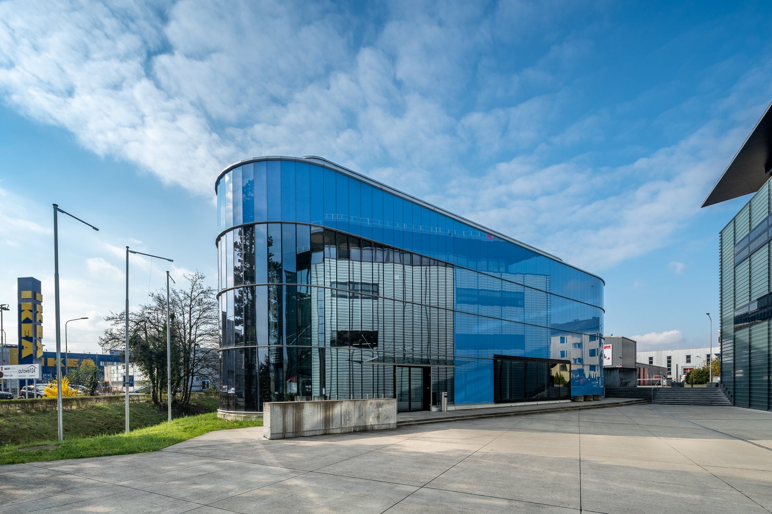
Never has working in the established Life-Science Cluster Allschwil been as attractive as it is today!In recent years, renowned life science companies from the region as well as from the national and international scene have chosen this location - now become part of the dynamic Life Science Cluster.The building offers approximately 3,500m² of total space, spread over 4 floors, with developed laboratory and office space. Renting is possible floor by floor from 700m².The available spaces are presented in the current previous tenant's expansion and can be adapted to your ideas if needed.Your advantages at a glance: • Fully equipped laboratories in combination with office space • Spacious, fully equipped kitchen/break room, meeting rooms, and developed toilet facilities • High-quality workplaces through a surrounding window band • Ventilation and cooling available • Changing rooms and shower rooms as well as storage rooms in the basement • Goods lift, delivery, and transshipment • Representative entrance hall • Chemical storage / cold room / nitrogen tank available • Public transport connection "Kreuzstrasse" directly in front of the building • Basel SBB train station can be reached in 20 minutes by public transport • Parking spaces available in the building's internal parking garage Take advantage of this unique opportunity and secure this attractive location with the best visibility for your company.Have we sparked your interest? We look forward to your contact.
236m² - Versatile commercial space - limited until early 2027
Looking for a easily accessible location for your business, practice, or studio? Then this commercial space on the ground floor at Markstrasse 3 in the Grederpark development in Bellach is exactly what you're looking for!The most important information at a glance:Limited rental contract until early 2027, ideal for start-ups, temporary uses, or temporary projectsCentral, highly frequented location with optimal connection to public transport (train/bus)Flexible usage options: tea room, agency, beauty salon, studio, copy center, etc.Infrastructure: sanitary facilities, storage rooms in the basement, kitchen connections availableAdditional outdoor space (approx. 50m²) ideal for customer reception, exhibitions, or break areasThis property offers you an excellent opportunity to implement your business idea without long-term commitment.The shown pictures give an impression of the equipment - they are example pictures.Interested?Contact us today for more information or to arrange a viewing appointment. We look forward to your contact!
Rubix - Modular artisanal, office and logistics spaces - from 500 m² in Meyrin Satigny
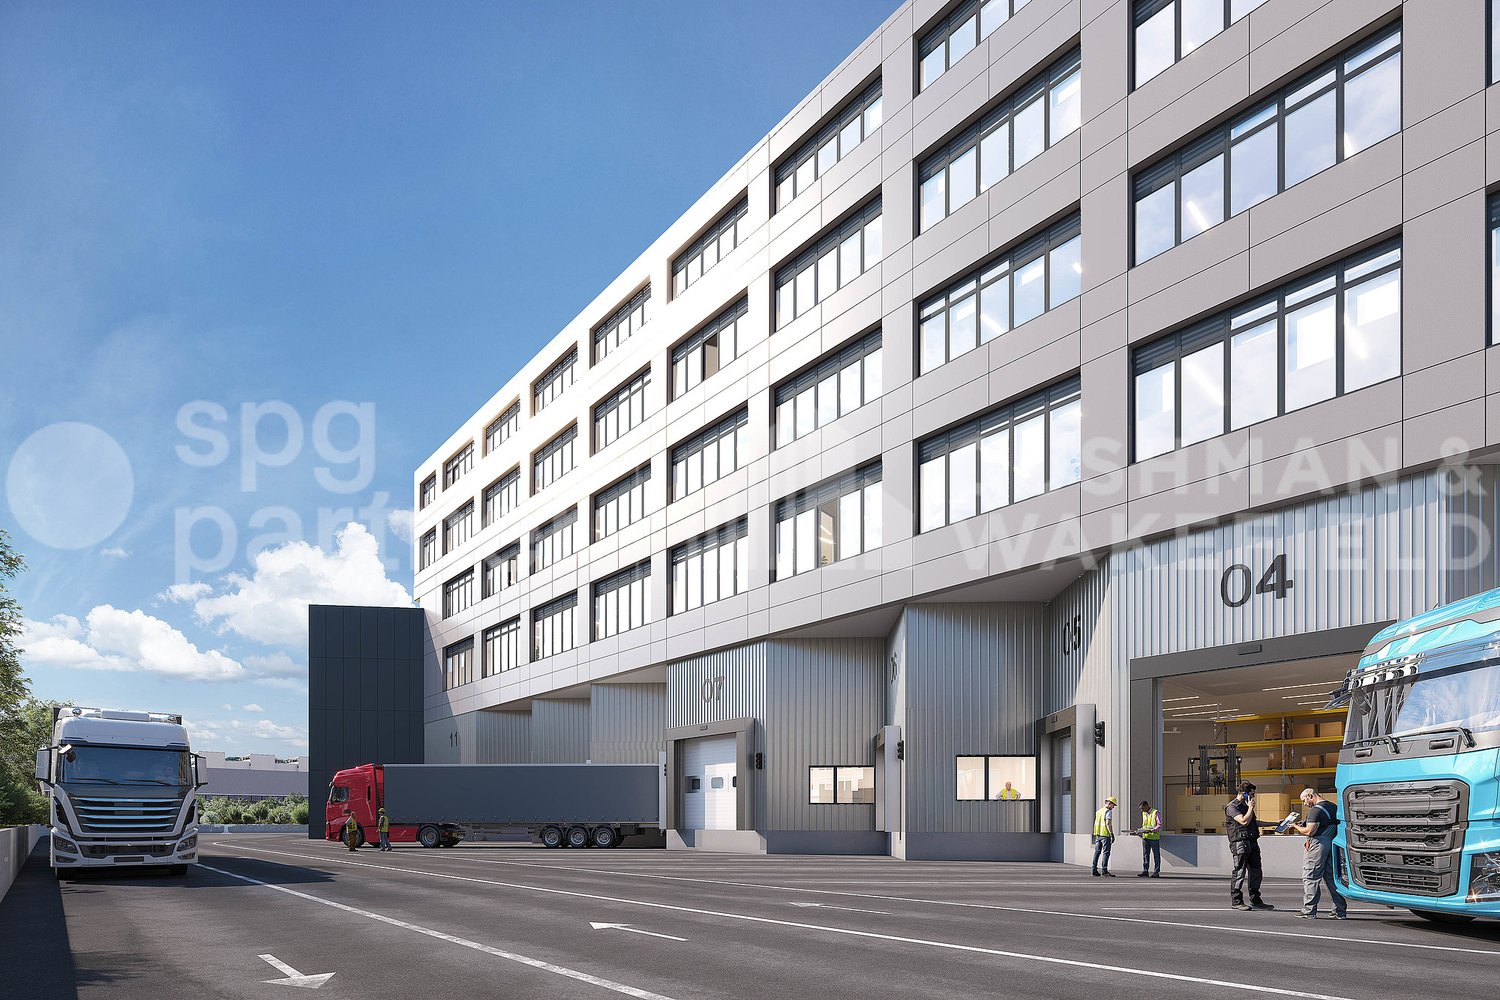
RUBIX a unique opportunity to bring together logistics and artisanal spaces (workshops, laboratories, offices) under one roof in Geneva.Rubix offers high-tech and modular surfaces that can be customized according to your field of activity in the heart of the Meyrin Satigny industrial zone (ZIMEYSA), near Geneva airport: • Composed of two buildings totaling over 47,000 m² of rentable space, from 500 m². • RUBIX is adapted to the needs of companies. Its futuristic dimension and fully personalized approach make it the ideal destination for companies with high requirements, active for example in high technology, research and development, pharmaceutical and medical fields, chemistry or watchmaking. • Logistic access to the floors is facilitated by heavy goods vehicle loading bays and high-capacity lifts (6 tons). • The surfaces also benefit from high ceiling heights up to 6.90 meters and a useful load on the floors up to 1,500 kg/m². All the elements are combined to allow you to group all your activities in one building, or even to build your own customized building for your needs and image from 8,000 m².More information: https://rubix-gva.ch/spg partner, your specialist in business real estate.Features • Lift • Finishing: Raw
Rubix - Modular Craft, Office and Logistics Spaces - from 500 m² in Meyrin Satigny
RUBIX a UNIQUE opportunity to bring together logistics and craft spaces (workshops, laboratories, offices) under one roof in Geneva.Rubix offers high-tech and modular surfaces that can be customized according to your field of activity in the heart of the Meyrin Satigny industrial zone (ZIMEYSA), near Geneva airport: • Composed of two buildings totaling over 47,000 m² of rentable space from 500 m². • RUBIX is adapted to the needs of companies. Its futuristic dimension and entirely personalized approach make it the ideal destination for companies with high requirements, active for example in high technology, research and development, pharmaceutical and medical fields, chemistry or watchmaking. • Logistic access to the floors is facilitated by heavy goods vehicle loading bays and high-capacity lifts (6 tons). • The surfaces also benefit from high ceiling heights up to 6.90 meters and a useful load on the slabs up to 1,500 kg/m². All the elements are gathered to allow you to group all your activities in one building, or even to build your own customized building for your needs and image from 8,000 m².More information: https://rubix-gva.ch/spg partner, your specialist in business real estate.Features • Lift • Finishing: Raw
Create a free listing on Homegate to find the perfect next tenant for your apartment in no time at all.
RUBIX a unique opportunity to bring together logistics and craft spaces (workshops, laboratories, offices) under one roof in Geneva.Rubix offers high-tech and modular surfaces that can be customized according to your field of activity in the heart of the Meyrin Satigny industrial zone (ZIMEYSA), near Geneva airport: • Composed of two buildings totaling over 47,000 m² of rental space from 500 m². • RUBIX is adapted to the needs of companies. Its futuristic dimension and fully personalized approach make it the ideal destination for companies with high requirements, active for example in high technology, research and development, pharmaceutical and medical fields, chemistry or watchmaking. • Logistic access to the floors is facilitated by heavy goods vehicle loading bays and large capacity lifts (6 tons). • The surfaces also benefit from high ceiling heights up to 6.90 meters and a useful load on the slabs up to 1,500 kg/m². All elements are combined to allow you to group all your activities in one building, or even have your own building built to measure for your needs and image from 8,000 m².More information: https://rubix-gva.ch/spg partner, your specialist in business real estate.Features • Lift • Finish: Raw
RUBIX a unique opportunity to bring together logistics and artisanal spaces (workshops, laboratories, offices) under one roof in Geneva.Rubix offers high-tech and modular surfaces that can be customized according to your area of activity in the heart of the Meyrin Satigny industrial zone (ZIMEYSA), near Geneva airport: • Composed of two buildings that total over 47,000 m² of rental space from 500 m². • RUBIX is adapted to the needs of companies. Its futuristic dimension and entirely personalized approach make it the ideal destination for companies with high requirements, active for example in high technologies, research and development, pharmaceutical and medical fields, chemistry or watchmaking. • Logistic access to the floors is facilitated by heavy goods vehicle loading bays and high-capacity lifts (6 tons). • The surfaces also benefit from high ceiling heights up to 6.90 meters and a useful load on the slabs up to 1,500 kg/m². All the elements are combined to allow you to group all your activities in one building, or even to build your own custom-made building for your needs and image from 8,000 m².More information: https://rubix-gva.ch/spg partner, your specialist in business real estate.Features • Lift • Finish: Raw
Métiers Vernier - Unique Opportunity in Geneva, 3'200 m² on a Single Floor
Located in the heart of the ZIMEYSA industrial zone in Vernier, the METIERS VERNIER building offers modern craft and industrial spaces, adapted to production activities, technical workshops or industrial companies.The premises are equipped and ready for use, offering modular surfaces and high-performance logistics infrastructure in a professionally accessible environment. Situation • Industrial zone ZIMEYSA – Vernier • Meyrin CFF station at approx. 6 minutes on foot • 10 minutes from Geneva International Airport • 10 minutes from Cornavin station • Quick access to highway A1 • Public transport TPG lines 54, 57 and Y • Road access facilitated by the Montfleury bar Surfaces • Surfaces from approx. 300 m² • Platforms that can reach over 3'200 m² per floor • Surfaces divisible and modular • Availability immediate Technical characteristics • Height under ceiling : • RDC: approx. 6.35 m gross / 5.58 m usable • Floors: approx. 4.10 m gross / 3.41 m usable • Load per square meter: • RDC: 2'500 kg/m² • Floors: 1'500 kg/m² • Structural grid: 7.5 m • Minergie building Logistics & equipment • Access trucks and vans • Sectional doors on the ground floor (7 m x 5 m) • 1 lift 5 tons • 2 lifts 2 tons • Floor smoothed anti-dust concrete • Opening windows • Electric shutters • Industrial electrical installation • Heating and cooling with free-cooling • Ventilation 7 to 9 m³/h/m² • Shared sanitary facilities with showers Rental conditions • Outdoor parking: 1 space / 130 m² • CHF 2'160 / space / year • Provisional charges: approx. CHF 30 / m² / year • Minimum rental period: 5 years • Rent guarantee: min. 6 months spg partner, your specialist in business real estate.Aménagements • Lift • Finish: Semi-furnished • Ventilation/Cooling: Active islands • Shower • Shutters
Métiers Vernier - Industrial and modular workshops from 330 m²
Located in the heart of the ZIMEYSA industrial zone in Vernier, the METIERS VERNIER building offers modern artisanal and industrial spaces, suitable for production, technical or industrial companies.The premises are equipped and ready for occupation, offering modular spaces and high-performance logistical infrastructure in an easily accessible professional environment. Situation • Industrial zone ZIMEYSA – Vernier • Meyrin train station about 6 minutes on foot • 10 minutes from Geneva International Airport • 10 minutes from Cornavin train station • Quick access to highway A1 • Public transport TPG lines 54, 57 and Y • Easy road access via Barreau de Montfleury Areas • Areas from about 300 m² • Plates that can reach more than 3,200 m² per floor • Areas divisible and modular • Available immediately Technical characteristics • Height under ceiling: • Ground floor: about 6.35 m gross / 5.58 m usable • Floors: about 4.10 m gross / 3.41 m usable • Floor load: • Ground floor: 2,500 kg/m² • Floors: 1,500 kg/m² • Structural grid: 7.5 m • Minergie building Logistics and equipment • Access for trucks and vans • Sectional doors on the ground floor (7 m x 5 m) • 1 lift with 5 tons capacity • 2 lifts with 2 tons capacity • Floor smooth, dust-free concrete • Opening windows • Electric shutters • Industrial electrical installation • Heating and cooling with free-cooling • 7 to 9 m³/h/m² ventilation • Shared sanitary facilities with showers Rental conditions • Outdoor parking: 1 space / 130 m² • CHF 2,160 / space / year • Provisional charges: about CHF 30 / m² / year • Minimum rental period: 5 years • Rent guarantee: min. 6 months spg partner, your specialist in company real estate.Equipment • Lift • Finishing standard: Semi-finished • Ventilation/Cooling: Active islands • Shower • Shutters
Located in the heart of the ZIMEYSA industrial zone in Vernier, the METIERS VERNIER building offers modern craft and industrial spaces, suitable for production, technical workshops or industrial companies.The premises are equipped and ready for use, offering modular spaces and high-performance logistical infrastructure in a professional environment that is easily accessible. Situation • Industrial zone ZIMEYSA – Vernier • Meyrin train station about 6 minutes on foot • 10 minutes from Geneva International Airport • 10 minutes from Cornavin train station • Quick access to highway A1 • Public transport TPG lines 54, 57 and Y • Easy road access via Barreau de Montfleury Areas • Areas from about 300 m² • Plates that can reach more than 3,200 m² per floor • Areas divisible and modular • Available immediately Technical characteristics • Height under ceiling: • Ground floor: about 6.35 m gross / 5.58 m usable • Floors: about 4.10 m gross / 3.41 m usable • Ground load: • Ground floor: 2,500 kg/m² • Floors: 1,500 kg/m² • Structural grid: 7.5 m • Minergie building Logistics and equipment • Access for trucks and vans • Sectional doors on the ground floor (7 m x 5 m) • 1 lift with 5 tons capacity • 2 lifts with 2 tons capacity • Floor smooth, dust-free concrete • Opening windows • Electric shutters • Industrial electrical installation • Heating and cooling with free-cooling • Ventilation 7 to 9 m³/h/m² • Shared sanitary facilities with showers Rental conditions • Outdoor parking: 1 space / 130 m² • CHF 2,160 / space / year • Provisional charges: about CHF 30 / m² / year • Minimum rental period: 5 years • Rent guarantee: min. 6 months spg partner, your specialist in commercial real estate.Fittings • Lift • Finishing standard: Semi-fitted • Ventilation/Cooling: Active islands • Shower • Shutters
Located in the heart of the ZIMEYSA industrial zone in Vernier, the METIERS VERNIER building offers modern artisanal and industrial spaces, suitable for production, technical workshops or industrial companies.The premises are equipped and ready for use, offering modular spaces and high-performance logistical infrastructure in an easily accessible professional environment. Situation • Industrial zone ZIMEYSA – Vernier • CFF Meyrin train station about 6 minutes on foot • 10 minutes from Geneva International Airport • 10 minutes from Cornavin train station • Quick access to the A1 highway • Public transportation TPG lines 54, 57 and Y • Easy road access via the Barreau de Montfleury Areas • Areas from approximately 300 m² • Floors that can reach over 3,200 m² per floor • Areas divisible and modular • Availability immediate Technical characteristics • Ceiling height: • Ground floor: approximately 6.35 m gross / 5.58 m usable • Floors: approximately 4.10 m gross / 3.41 m usable • Floor load: • Ground floor: 2,500 kg/m² • Floors: 1,500 kg/m² • Structural grid: 7.5 m • Minergie building Logistics and equipment • Access for trucks and vans • Sectional doors on the ground floor (7 m x 5 m) • 1 lift with 5 tons • 2 lifts with 2 tons • Floor smooth, dust-free concrete • Opening windows • Electric shutters • Industrial electrical installation • Heating and cooling with free-cooling • Ventilation 7 to 9 m³/h/m² • Shared sanitary facilities with showers Rental conditions • Outdoor parking: 1 space / 130 m² • CHF 2,160 / space / year • Provisional charges: approximately CHF 30 / m² / year • Minimum rental period: 5 years • Rent guarantee: min. 6 months spg partner, your specialist in business real estate.Features • Lift • Finishing standard: Semi-finished • Ventilation/Cooling: Active islands • Shower • Shutters
Located in the heart of the ZIMEYSA industrial zone in Vernier, the METIERS VERNIER building offers modern craft and industrial spaces, suitable for production, technical or industrial companies.The premises are equipped and ready for occupation, offering modular spaces and high-performance logistical infrastructure in an easily accessible professional environment.Location • Industrial zone ZIMEYSA – Vernier • Meyrin train station about 6 minutes on foot • 10 minutes from Geneva International Airport • 10 minutes from Cornavin train station • Quick access to the A1 highway • Public transportation TPG lines 54, 57 and Y • Easy road access via the Barreau de Montfleury Areas • Areas from about 300 m² • Plates that can reach more than 3,200 m² per floor • Areas divisible and modular • Immediate availability Technical characteristics • Ceiling height: • Ground floor: about 6.35 m gross / 5.58 m usable • Floors: about 4.10 m gross / 3.41 m usable • Floor load: • Ground floor: 2,500 kg/m² • Floors: 1,500 kg/m² • Structural grid: 7.5 m • Minergie building Logistics and equipment • Access for trucks and vans • Sectional doors on the ground floor (7 m x 5 m) • 1 lift with 5 tons of capacity • 2 lifts with 2 tons of capacity • Floor smooth, dust-free concrete • Opening windows • Electric shutters • Industrial electrical installation • Heating and cooling with free-cooling • Ventilation 7 to 9 m³/h/m² • Shared sanitary facilities with showers Rental conditions • Outdoor parking: 1 parking space / 130 m² • CHF 2,160 / parking space / year • Provisional charges: about CHF 30 / m² / year • Minimum rental period: 5 years • Rent guarantee: min. 6 months spg partner, your specialist in commercial real estate.Equipment • Lift • Finishing standard: Semi-finished • Ventilation/Cooling: Active islands • Shower • Shutters
Métiers Vernier - Combine your activities on a single 1500 m² floor
Located in the heart of the ZIMEYSA industrial zone in Vernier, the METIERS VERNIER building offers modern craft and industrial spaces, suitable for production, technical or industrial companies.The premises are equipped and ready for occupancy, offering modular spaces and high-performance logistical infrastructure in an easily accessible professional environment. Situation • Industrial zone ZIMEYSA - Vernier • Meyrin train station about 6 minutes on foot • 10 minutes from Geneva International Airport • 10 minutes from Cornavin train station • Quick access to highway A1 • Public transportation TPG lines 54, 57 and Y • Easy road access via Barreau de Montfleury Areas • Areas from approximately 300 m² • Floors that can reach more than 3,200 m² per floor • Areas divisible and modular • Immediate availability Technical characteristics • Height under ceiling: • Ground floor: approximately 6.35 m gross / 5.58 m usable • Floors: approximately 4.10 m gross / 3.41 m usable • Floor load: • Ground floor: 2,500 kg/m² • Floors: 1,500 kg/m² • Structural grid: 7.5 m • Minergie building Logistics and equipment • Access for trucks and vans • Sectional doors on the ground floor (7 m x 5 m) • 1 elevator with 5 tons of capacity • 2 elevators with 2 tons of capacity • Floor smooth, dust-free concrete • Opening windows • Electric roller shutters • Industrial electrical installation • Heating and cooling with free-cooling • Ventilation 7 to 9 m³/h/m² • Shared sanitary facilities with showers Rental conditions • Outdoor parking: 1 space / 130 m² • CHF 2,160 / space / year • Provisional charges: approximately CHF 30 / m² / year • Minimum rental period: 5 years • Rent guarantee: min. 6 months spg partner, your specialist in company real estate.Features • Elevator • Finishing standard: Semi-finished • Ventilation/Cooling: Active islands • Shower • Roller shutters
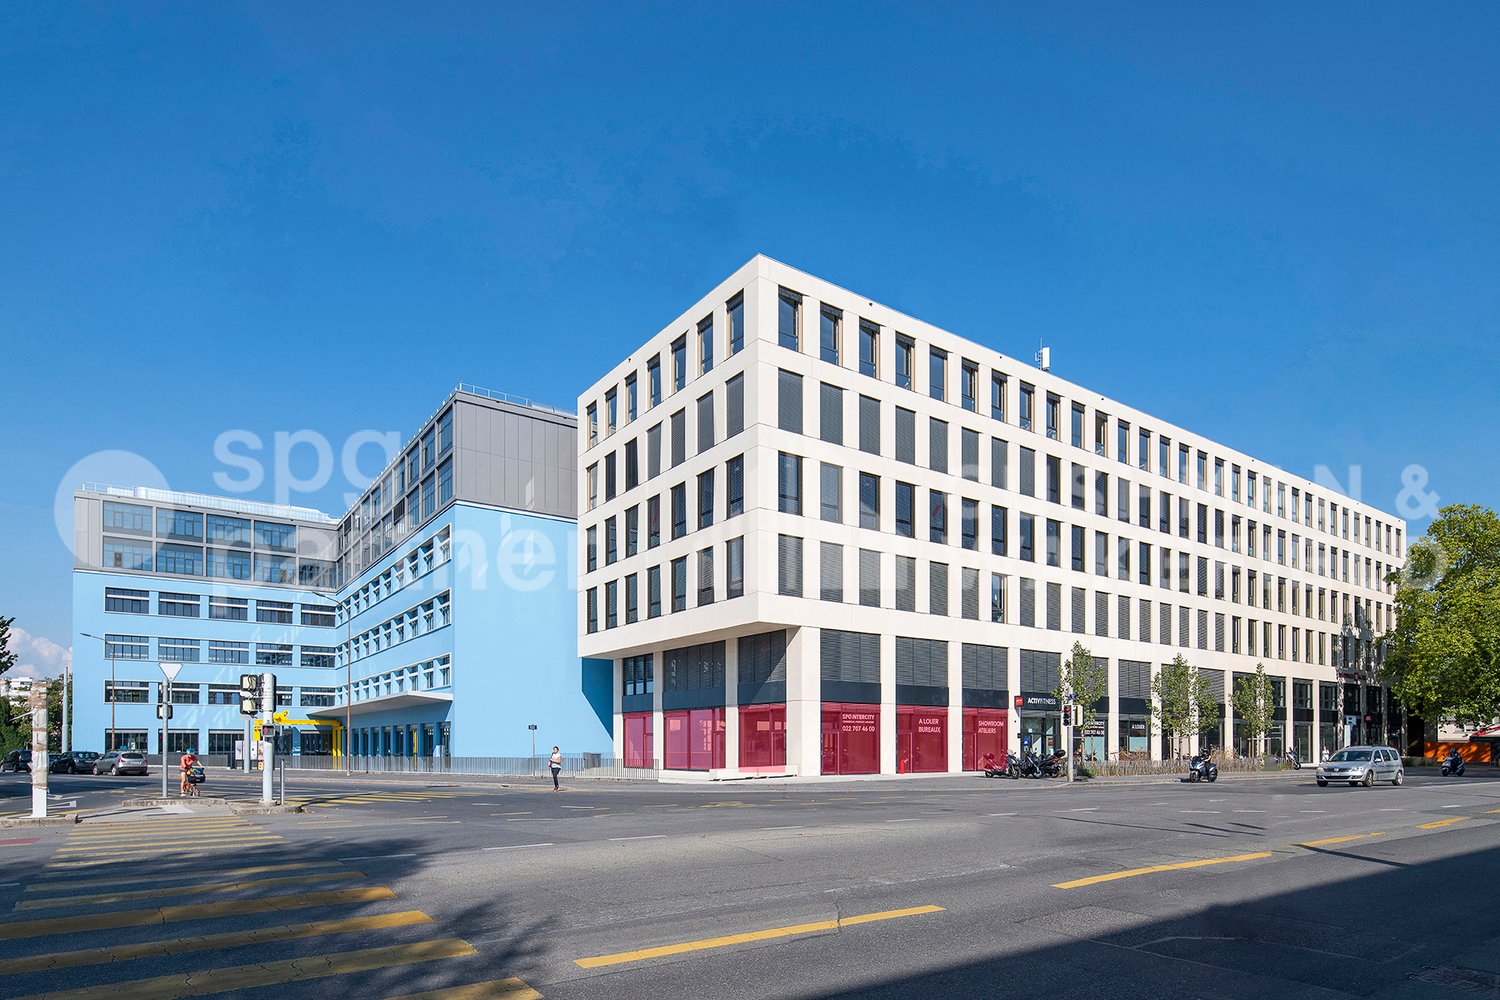
Quartet - Offices, workshops and laboratories from 150 to 6,000 m², with logistic access
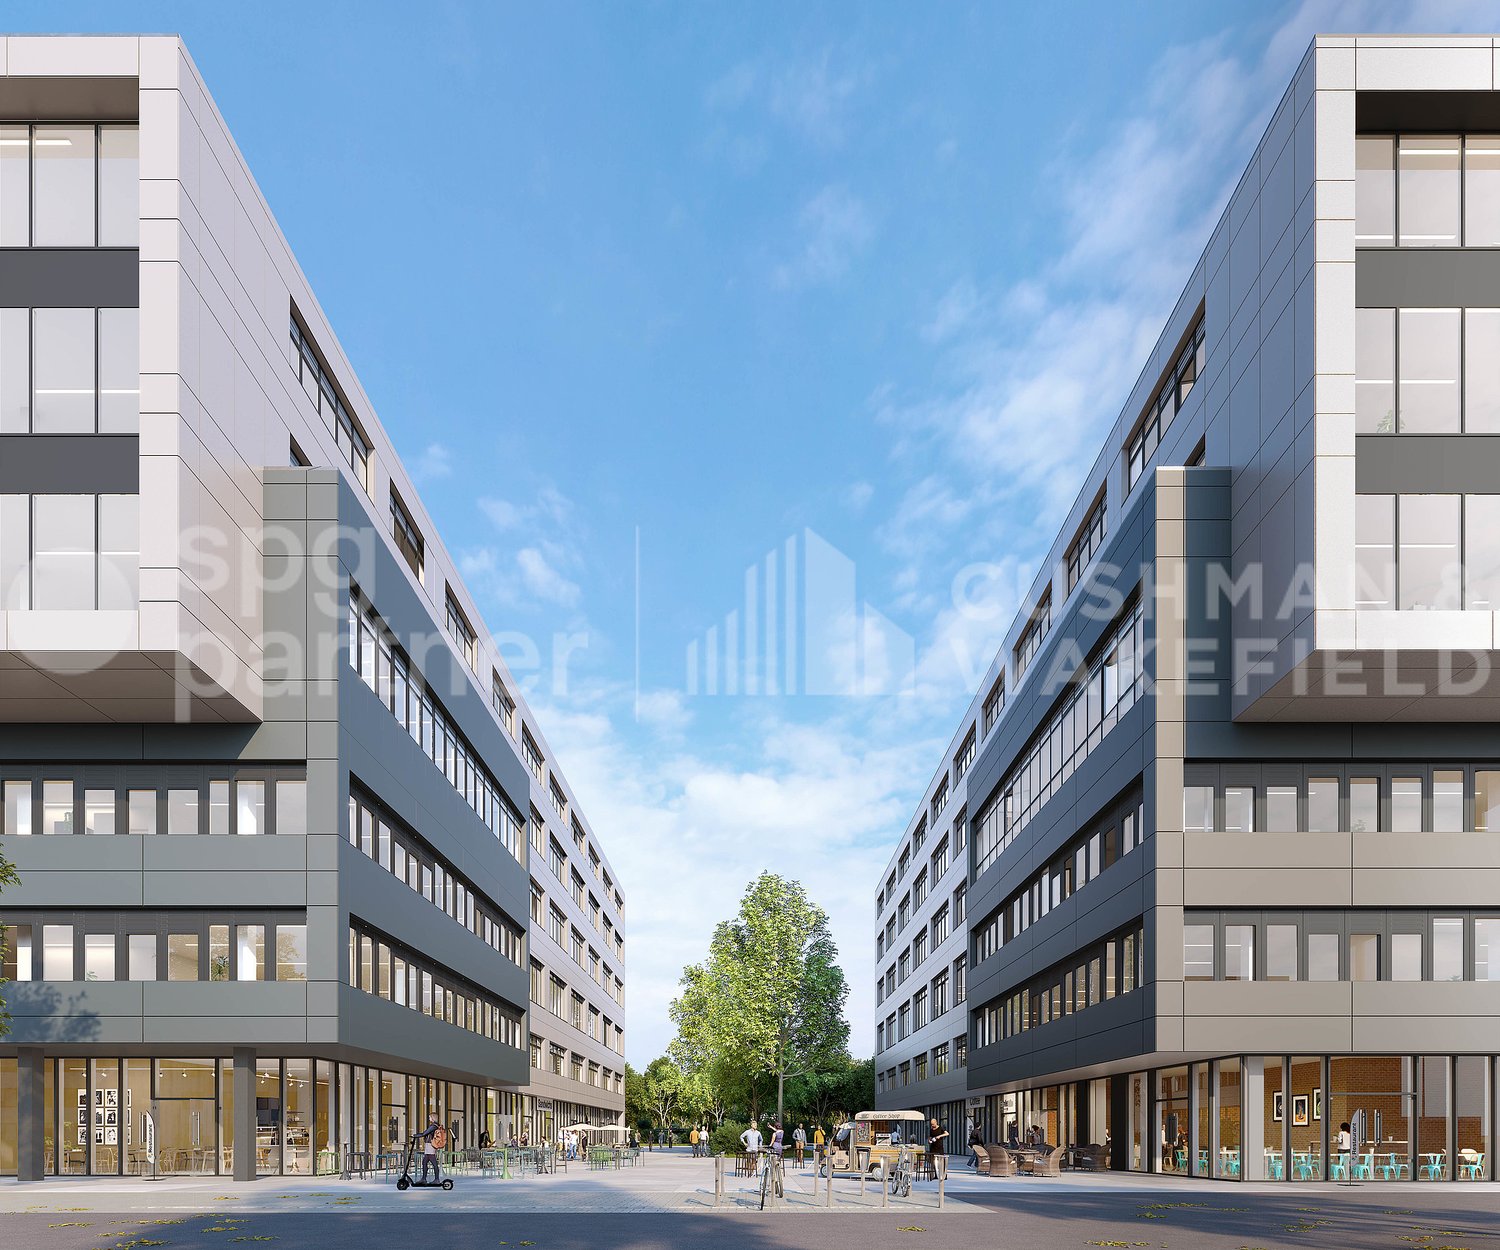
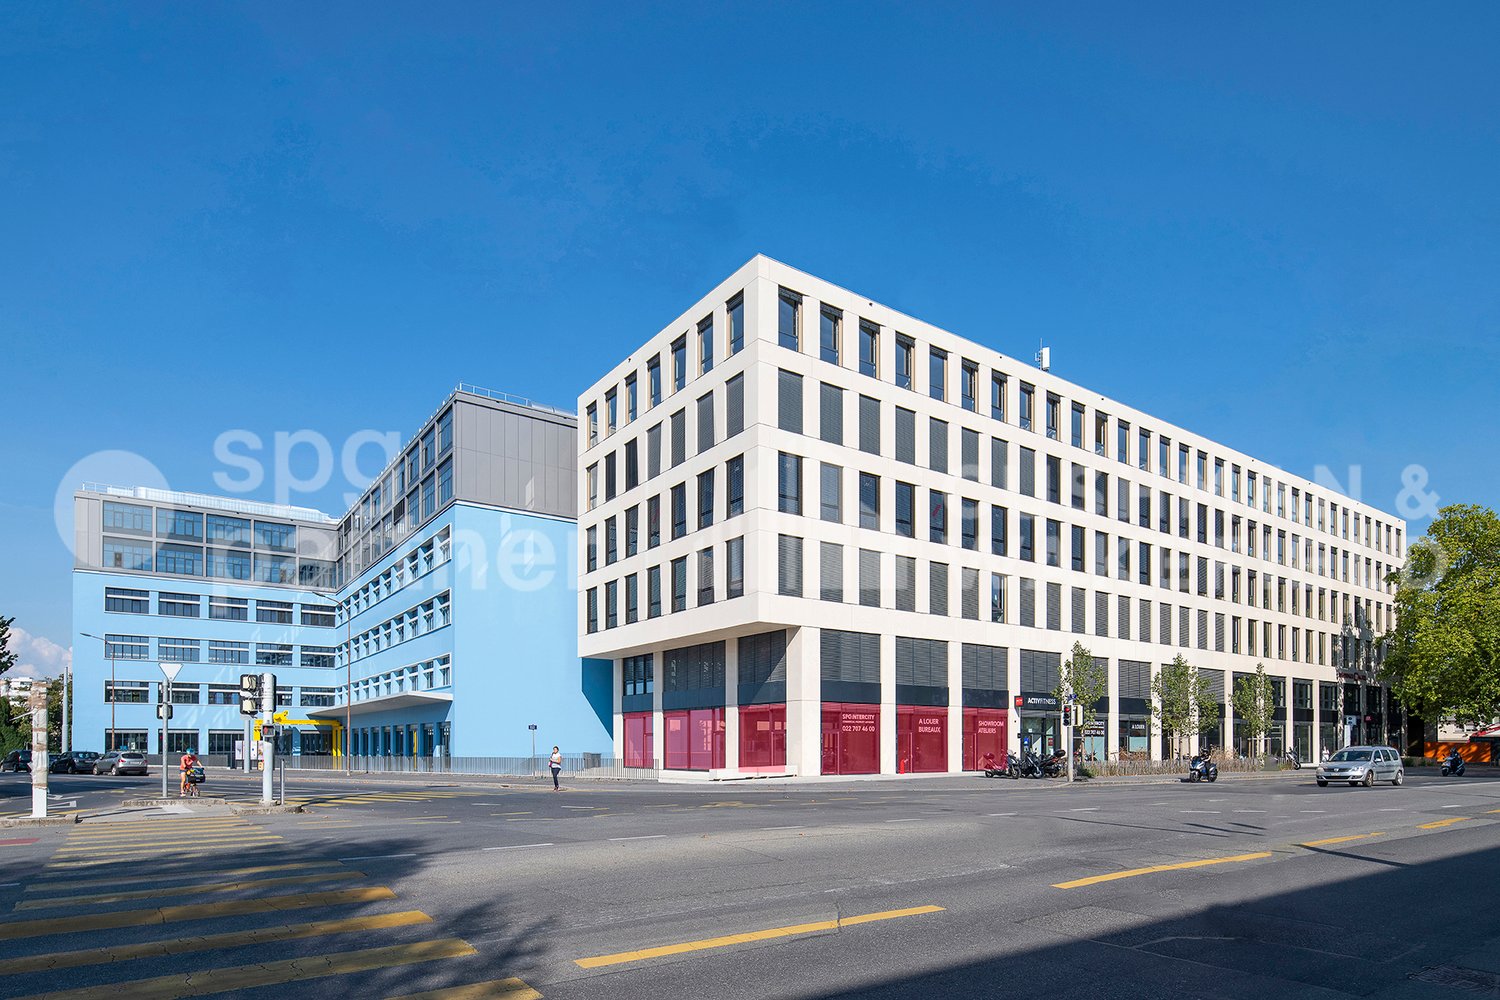
QUARTET is composed of 11 buildings grouping mixed activities ideally located in the city center between the train station and the airport with immediate access to public transportation (Guye stop).This campus already hosts a school (HEAD), a Meininger hotel, a fitness center and restaurants around three spacious tree-lined courtyards. QUARTET offers new and flexible premises, allowing any type of layout (offices, workshops and laboratories)A direct logistical access is available via the Rue de Bourgogne. The floors are served by a 4-ton lift with a direct link to the building's loading area. • Offices and workshops from 150 to 6,000 m² • Arcades on the ground floor from 110 to 600 m² • Tertiary activities from CHF 350.-/m²/year • Secondary activities (eligible for FTI) from CHF 200.-/m²/year spg partner, your specialist in business real estate.photos: © Adrien BarakatAménagements • Ventilation/Cooling: Active islands • Blinds
Quartet - Offices, workshops and laboratories from 150 to 6,000 m² with logistic access
QUARTET is composed of 11 buildings grouping mixed activities ideally located in the city center between the train station and the airport with immediate access to public transportation (Guye stop).This campus already hosts a school (HEAD), a Meininger hotel, a fitness center and restaurants around three spacious tree-lined courtyards. QUARTET offers new and flexible premises, allowing any type of layout (offices, workshops and laboratories)A direct logistic access is available via the Rue de Bourgogne. The floors are served by a 4-ton lift with direct link to the building's loading area. • Offices and workshops from 150 to 6,000 m² • Arcades on the ground floor from 110 to 600 m² • Tertiary activities from CHF 350.-/m²/year • Secondary activities (eligible for FTI) from CHF 200.-/m²/year spg partner, your specialist in business real estate.photos: © Adrien BarakatArrangements • Ventilation/Cooling: Active islands • Blinds
Large Commercial Spaces in Central Luserte
Are you looking for your new office? - a showroom? or a co-working space? Then we have the right solution for you.We rent large and bright commercial spaces of 358 to 435 sqm on the first or second floor in the comfortable and strategic Center Luserte in Quartino.The space consists of a large open space area with two separate and furnished meeting rooms with chairs and tables. Reception area at the entrance.Shared toilet facilities on the same floorVisit the virtual tour under the photos!Net rent CHF 3100.-Advance payment for ancillary costs CHF 250.-Total rent including ancillary costs per month CHF 3350.-External parking spaces available for CHF 40.- per monthYour advantages with Livit:The rental of commercial spaces is a long-term decision and the properties are as individual as your company. We are happy to make our experience available to you to advise you in the best possible way in creating a personalized concept.Why choose Livit? For every wish and every requirement, we have the right solution for you.We look forward to your call to arrange an appointment and would be delighted to soon count you among our customers.For information, please contact Livit SA, Mrs. Bignasca, Tel 058 360 34 07service@livit.ch
Your Bistro or Pop-Up-Store in Mellingen!
We rent by agreement an attractive commercial space, which is also ideal as a bistro or bakery. Here are some highlights of the premises:- Practical floor plan - Bright rooms with large shop window fronts- Individually divisible, thus individual usage possibilities- Heating and ventilation channels available- Including water/sewage connection- Ceiling lighting- Extended basic construction already available- Takeover of current tenant expansion with furniture and inventory possible- Attractive rental conditions- Ideal for Pop-Up-Stores- Good accessibility by public transport and car- Great parking offer for customers- Affluent and dynamic target group in the settlementFor more information, visit https://xn--neugren-r2a.ch/mieten or simply call us.Have we aroused your interest? We look forward to your inquiry!
The ideal solution for your business!
We rent a bright commercial space. The 183sqm space is divided into office rooms and is located on the second floor in the comfortable and strategic Centro Luserte in Quartino.Watch the professional 360-degree tour under the photos.Net rent CHF 1350.-Advance payment for expenses CHF 200.-Total rent including expenses CHF 1550.-External parking spaces at CHF 40.- per month Your advantages with Livit:The rental of commercial properties is a long-term decision and the properties are as individual as your company. We are happy to make our experience available to advise you in the creation of a customized concept.Why choose Livit? For every wish and requirement, we have the right solution for you.We look forward to your call to arrange an appointment and would be delighted to soon count you among our customers.For visits, please contact Livit SA, Mr. Candelieri Tel 058 360 34 00 service@livit.ch
FORTIS - Space for Opportunities
Central. Visible. Accessible.In the heart of one of the largest catchment areas in Switzerland, within the specialist retail cluster in Dietlikon, lies FORTIS, an exclusive retail property. Renowned brands flank the modern building, and the A1 with the Brüttiseller Kreuz exit ensures optimal accessibility.ObjectMaximum visibility is offered thanks to its location at the roundabout, and the striking blue façade makes a visible statement. FORTIS offers spacious areas with above-average room heights, suitable for various uses in the retail segment. This can be a classic specialist store, an outlet store, a showroom, or an experiential gastronomy.The private underground garage with 55 parking spaces, storage areas on the 2nd floor, goods and passenger lifts, as well as escalators for internal connection, make FORTIS an ideal object for your business. Additionally, there is also a delivery area with a lifting platform.Whatever you plan, FORTIS can develop with your ideas and make your vision a reality. Talk to us, we look forward to your ideas.
FORTIS - Retail at its best
Central. Visible. AccessibleIn the heart of one of the largest catchment areas in Switzerland, within the specialist retail cluster in Dietlikon, lies FORTIS, an exclusive retail property. Renowned brands flank the modern building, and the A1 highway with the Brüttiseller Kreuz exit ensures optimal accessibility.ObjectMaximum visibility is offered thanks to its location at the roundabout, and the striking blue façade makes a visible statement. Fortis offers spacious areas with above-average room heights, suitable for various uses in the retail segment. This can be a classic specialist store, an outlet store, a showroom, or an experiential gastronomy.The private underground parking with 55 parking spaces, storage areas on the 2nd floor, goods and passenger lifts, as well as escalators for internal connection, make Fortis an ideal object for your business. Additionally, there is also a delivery area with a lift.Whatever you plan, FORTIS can develop with your ideas and make your vision a reality. Talk to us, we look forward to your ideas.
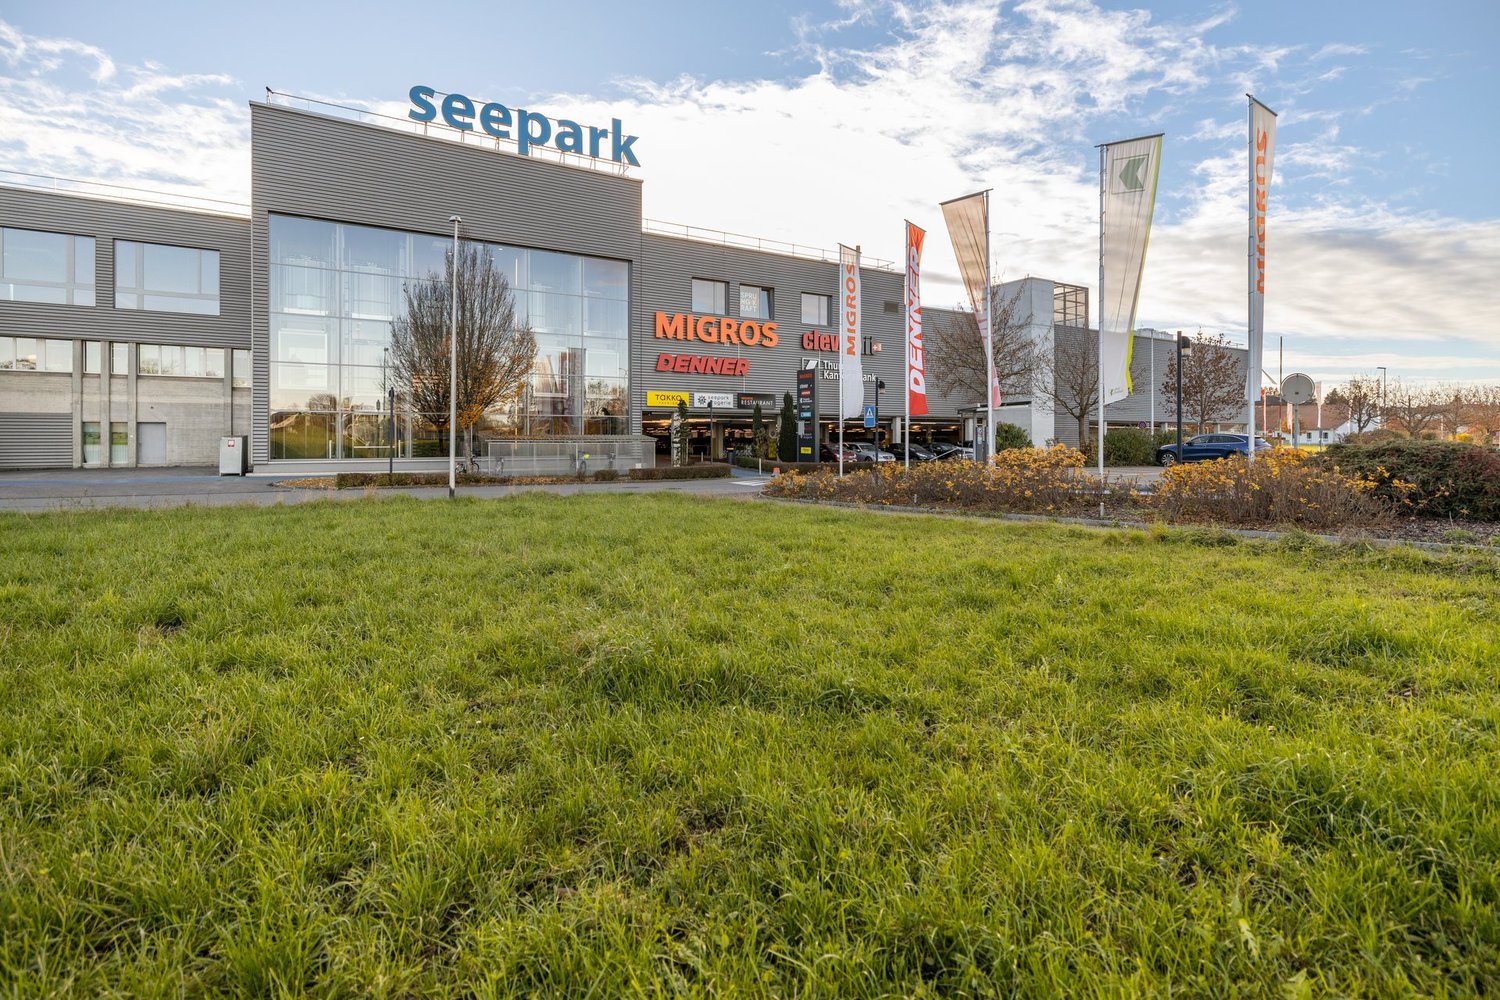
Attractive rental property on the 2nd floor of the Seepark shopping center
By arrangement, we rent out this attractive practice area of over 275m2 in the Seepark in Kreuzlingen. Additional storage rooms can be rented as well.Food distributors, retailers, free-flow gastronomy, sales, and service providers such as fitness and work form the static character of the shopping center.The following highlights characterize the area:- Area 275m2 - Handover in basic construction for the tenant's construction work- Well-maintained and representative property- Barrier-free building management- Large elevator systems across all floors- Accessibility by public transport (Kurzrickenbach station/bus stop Seepark)- Large number of parking spaces in or near the building- Interesting rental conditions and contract termsWould you like to take over the area with construction? We would be happy to support you in planning up to execution.
Additional real estate searches