7780 results - Commercial & industry for rent

1 / 13
CHF 6,750.– / month
288m² floor space
Rychenbergstrasse 61, 8400 Winterthur

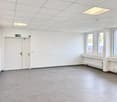
Attractive commercial space with plenty of design freedom in Winterthur

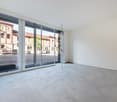
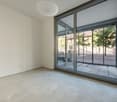
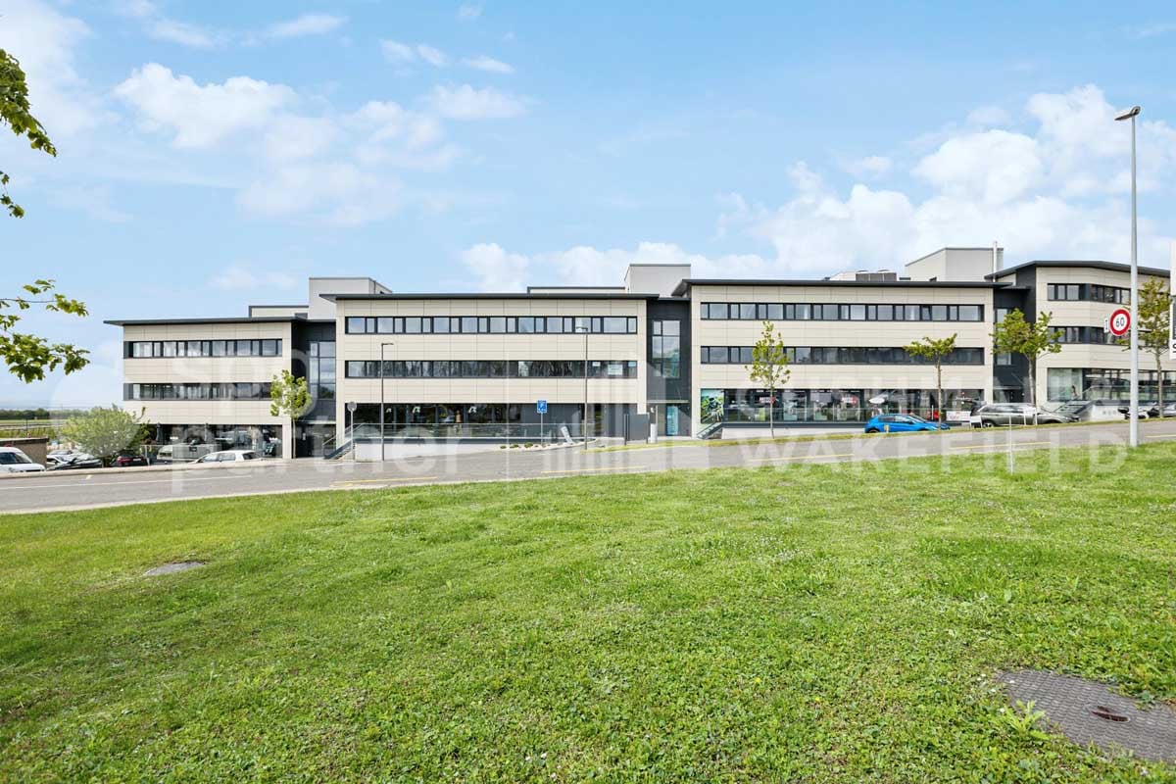
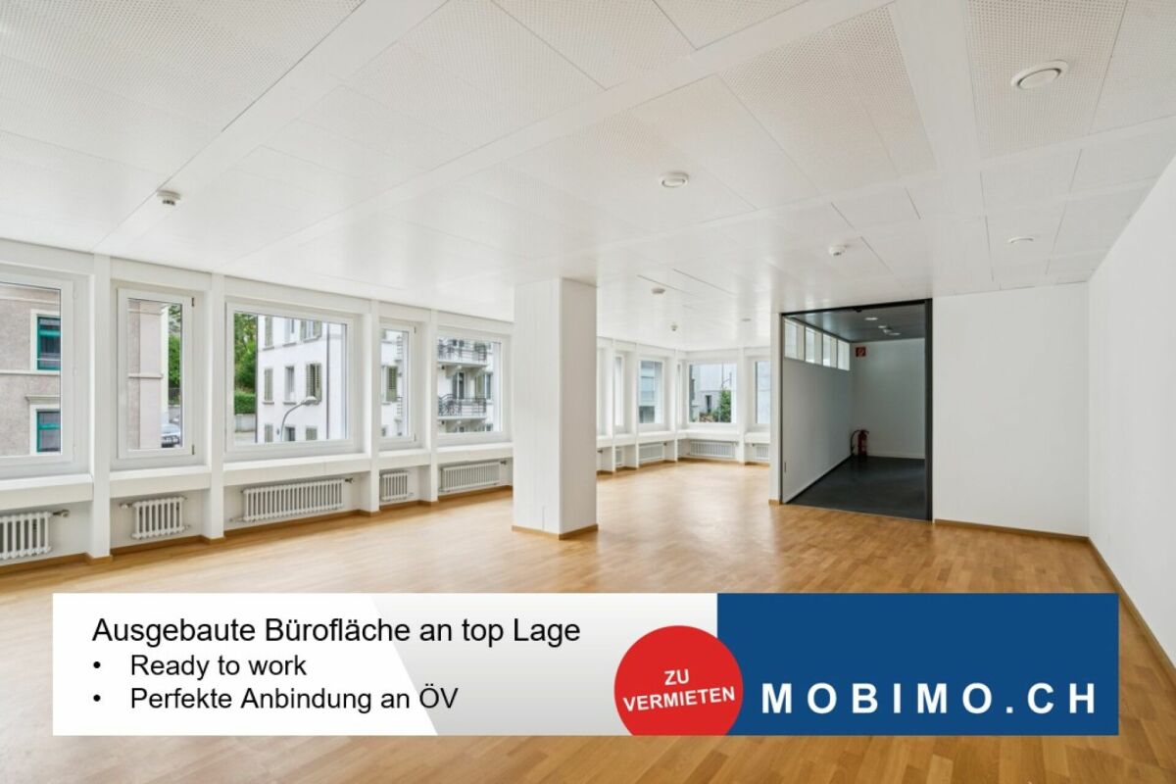
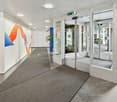
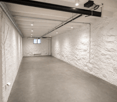
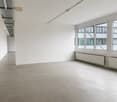
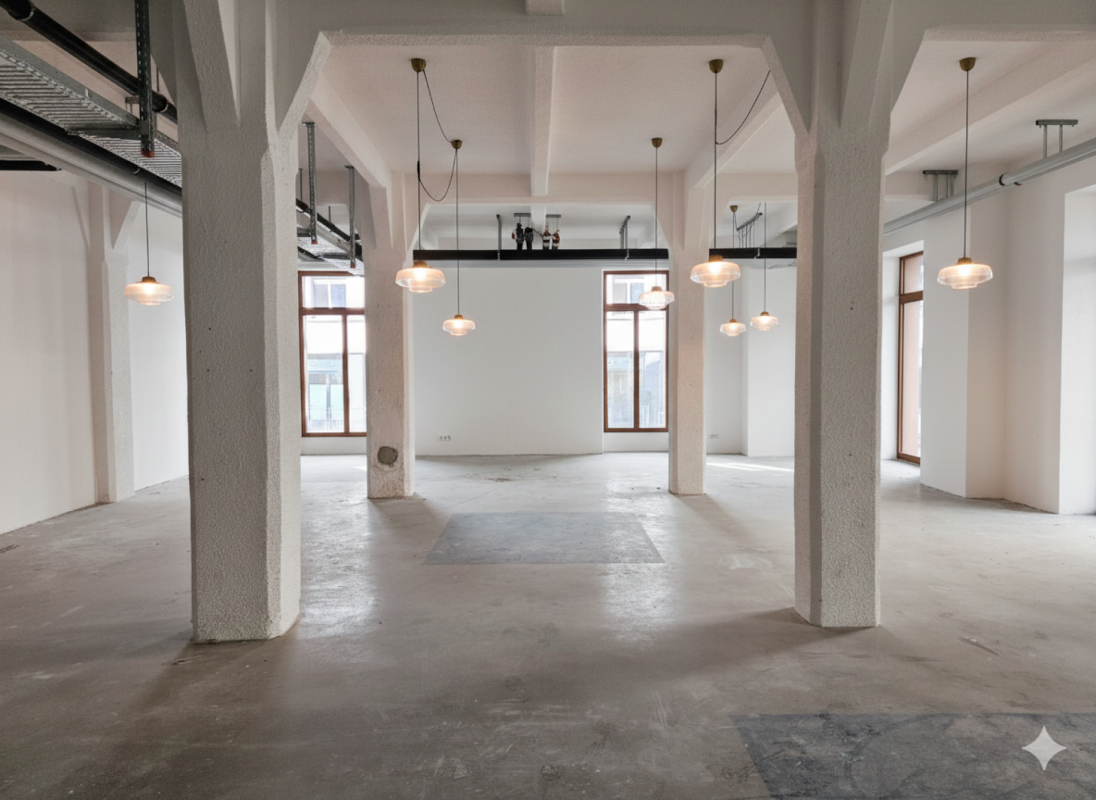
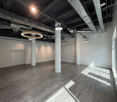
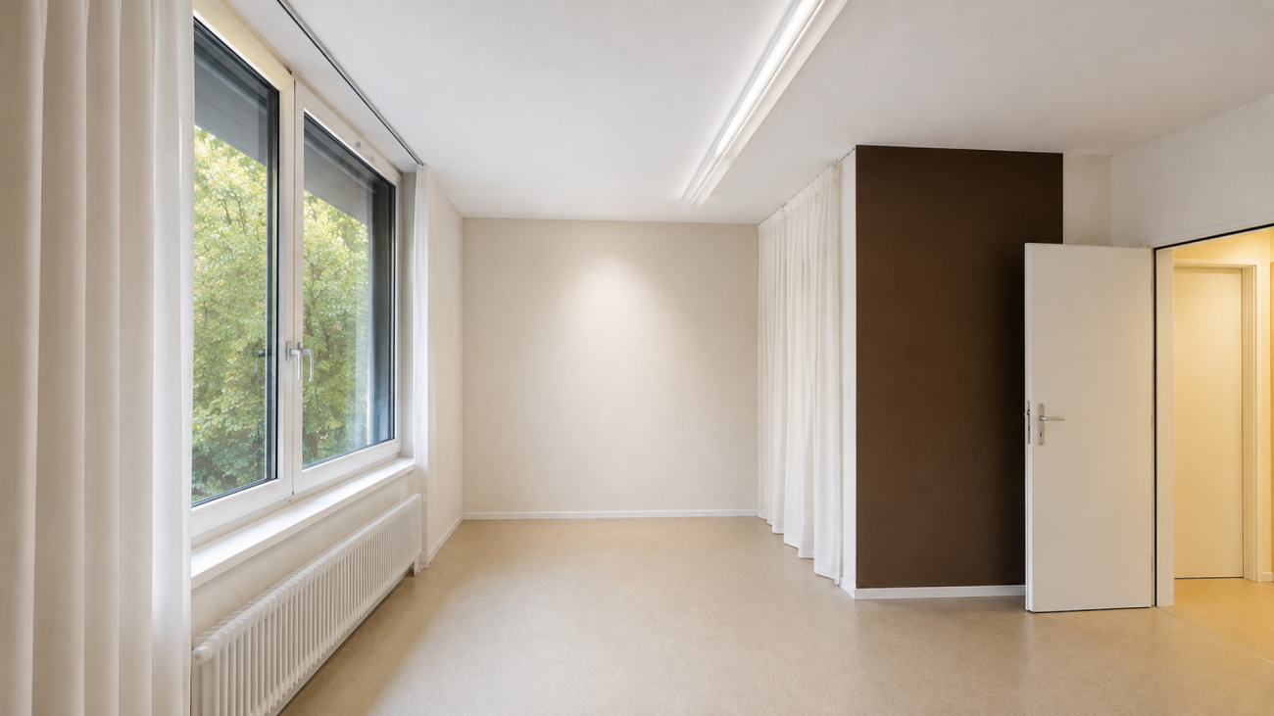
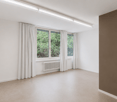
Rychenbergstrasse 61, 8400 WinterthurAre you looking for a spacious commercial space in a easily accessible location in Winterthur, which you can individually adapt to your needs? This approximately 288 m² large commercial space on the ground floor of the Haldengut settlement offers a wide range of possibilities for different commercial and service uses. The space is in raw construction state and can be designed flexibly. The existing room layout can be adapted if necessary and tailored to the individual requirements of your future use. The space is particularly suitable, for example, for practice, office or health uses. Your advantages at a glance: • approx. 288 m² commercial space on the ground floor • flexibly designable expansion • individual room layout possible • spacious and versatile usable rooms • floor heating and partially radiators • existing ventilation system • electric sliding door entrance • kitchen and bathroom available • in-house parking garage with parking possibilities • bus stop Haldengut within a few minutes' walk • Winterthur train station reachable by bike in approx. 4 minutes Additionally available:If required, the adjacent storage room with approx. 101 m² and its own water connection can be rented. The storage space offers additional storage space and can also be used flexibly or separated. Your new location?Whether practice, office, health offer or another commercial use, this space offers you a lot of room for individual solutions and the opportunity to design your new location according to your ideas. Interested? We look forward to your contact and will show you the rooms with pleasure during a non-binding viewing.

Travel time
-
1 / 10
  • Parking space
  • Garage
Price on request
3,155m² floor space
Route des Avouillons 15, 1196 Gland

Precision Industry - Laboratories - R&D - Administration - Avouillons 15B-C

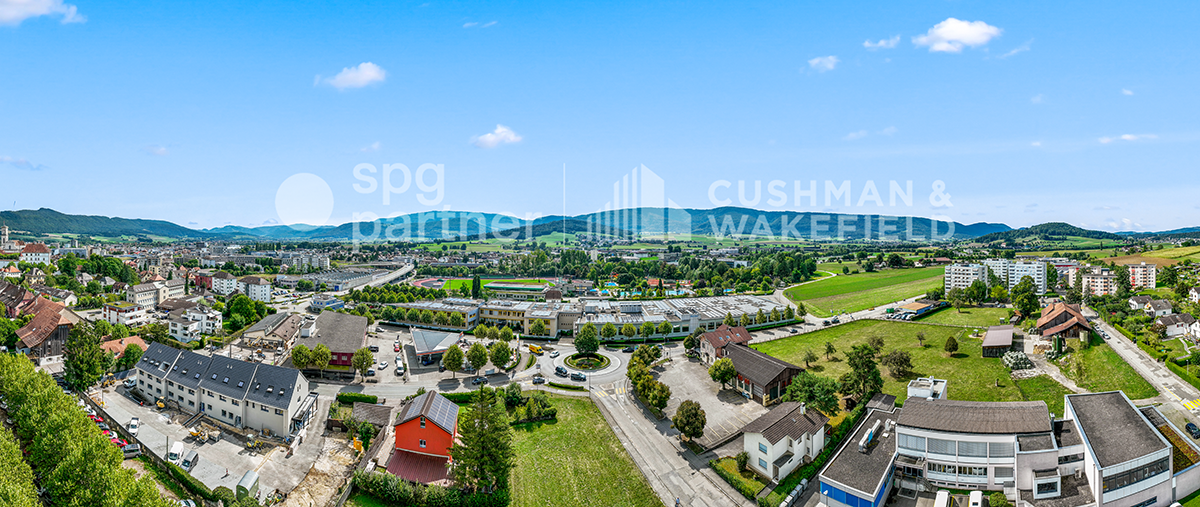

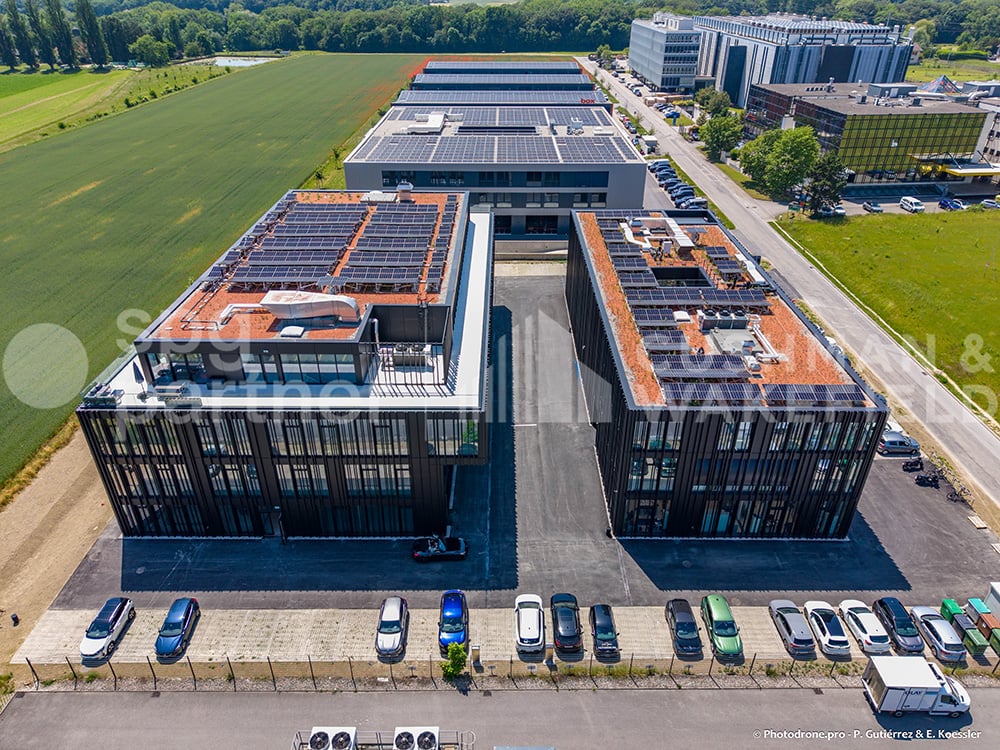
Located in the heart of the Gland economic activity zone, the Minergie-labeled building offers a strategic environment for your activity and is very well served.Gland seduces with its city dynamics and numerous nearby services: restaurants, shops, sports and climbing halls, etc. Its strong development potential has already convinced major economic players to establish themselves there, notably the Swissquote campus currently under construction. This dynamic area is made up of a network of innovative companies that is constantly growing. Access is facilitated by the proximity to the main roads and public transportation.We offer surfaces of 4,000 m² according to your activity: Precision Industry - Laboratories - R&D - Administration, with the following characteristics: • Semi-finished surfaces • Possibility of installing numerous technical equipment according to the tenant's wishes • Optimal lighting • The building is pre-equipped to facilitate the installation of charging stations for electric vehicles • Bicycle parking • 34 outdoor parking spaces available for employees and visitors • Minergie label Accessibility: • 34 outdoor parking spaces • Direct access to the A1 highway (5 minutes) • Gland train station, served in less than 10 minutes • Adapted for people with reduced mobility (PMR) Heating: • Geothermal probe heat pump • Integrated heating and cooling through "active slabs" Electricity & Solar Energy: • The building is equipped with a photovoltaic installation with a power of 80.96 kWc. The produced electricity will primarily supply the building's needs Ventilation: • 3 double-flow modules in the basement • Maximum air renewal rate: 6.8 m³/h per m² Surfaces & Rents: • Ground floor: 935 m² IRLB* - Rent CHF 250.-/m²/year excl. VAT • 1st floor: 1,035 m² IRLB* - Rent CHF 230.-/m²/year excl. VAT • 2nd floor: 1,185 m² IRLB* - Rent CHF 230.-/m²/year excl. VAT • Attic: 295 m² office - Rent CHF 280.-/m²/year excl. VAT • Basement: 625 m² storage - Rent CHF 160.-/m²/year excl. VAT * IRLB: Light industry-R&D-laboratory-office.Floor load capacity: between 500 & 1000 kg/m²Ceiling height: 3.6 m - Attic ceiling height: 3.25 m.Floors can be divided into 2 private units34 outdoor parking spaces CHF 110.-/space/monthCharges CHF 35.-/m²/yearType of contract: 10 years, renewablespg partner finds the suitable objects and spaces for you.

  • Parking space
  • Garage

Find a new tenant for free

Create a free listing on Homegate to find the perfect next tenant for your apartment in no time at all.

List your property now
1 / 10
  • Parking space
  • Garage
Price on request
935m² floor space
Route des Avouillons 15, 1196 Gland

Precision Industry - Laboratories - R&D - Administration - Avouillons 15B-C

Located in the heart of the Gland economic activity zone, the Minergie-labeled building offers a strategic environment for your activity and is very well served.Gland seduces with its city dynamics and numerous nearby services: restaurants, shops, sports and climbing halls, etc. Its strong development potential has already convinced major economic players to establish themselves there, including the Swissquote campus currently under construction. This dynamic area is formed by a network of innovative companies that is constantly growing. Access is facilitated by proximity to main roads and public transportation.We offer surfaces of 4,000 m² according to your activity: Precision Industry - Laboratories - R&D - Administration, with the following characteristics: • Semi-finished • Possible installation of numerous technical equipment according to the tenant's needs • Optimal lighting • The building is pre-equipped to facilitate the installation of charging points for electric vehicles • Bicycle parking • 34 outdoor parking spaces for employees and visitors • Minergie label Accessibility: • 34 outdoor parking spaces • Direct access to the A1 highway (5 minutes) • Gland CFF train station, served in less than 10 minutes • Adapted for people with reduced mobility Heating: • Heat pump with geothermal probes • Integrated heating and cooling through "active slabs" Electricity and Solar Energy: • The building is equipped with a photovoltaic installation with a power of 80.96 kWc. The produced electricity will primarily supply the building's needs Ventilation: • 3 double-flow modules in the basement • Maximum air renewal rate: 6.8 m³/h per m² Surfaces and Rents: • Ground floor: 935 m² IRLB* - Rent CHF 250.-/m²/year excl. VAT • 1st floor: 1,035 m² IRLB* - Rent CHF 230.-/m²/year excl. VAT • 2nd floor: 1,185 m² IRLB* - Rent CHF 230.-/m²/year excl. VAT • Attic: 295 m² office - Rent CHF 280.-/m²/year excl. VAT • Basement: 625 m² storage - Rent CHF 160.-/m²/year excl. VAT * IRLB: Light industry-Research and development-Laboratory-Office.Floor load: between 500 and 1000 kg/m²Ceiling height: 3.6 m - Attic ceiling height: 3.25 m.Floor divisible into 2 private units34 outdoor parking spaces CHF 110.-/space/monthCharges CHF 35.-/m²/yearType of contract: 10 years, renewablespg partner finds the suitable properties and spaces for you.Finishing • Finishing: Raw

  • Parking space
  • Garage
1 / 10
  • Parking space
  • Garage
Price on request
295m² floor space
Route des Avouillons 15, 1196 Gland

Precision Industry - Laboratories - R&D - Administration - Avouillons 15B-C

Located in the heart of Gland's economic zone, the Minergie-labelled building offers a strategic environment for your activity and is very well served.Gland charms with its dynamic town and numerous local services: restaurants, shops, sports and climbing halls, etc. Its strong development potential has already convinced major economic players to establish themselves here, notably the Swissquote campus currently under construction. This dynamic area is formed by a network of innovative companies that are constantly growing. Access is facilitated by proximity to main roads and public transport.We offer surfaces of 4'000 m² according to your activity: Precision Industry - Laboratories - R&D - Administration, with the following characteristics: • Semi-finished surfaces • Possibility of installing numerous technical equipment according to the tenant's wishes • Optimal lighting • The building is pre-equipped to facilitate the installation of charging stations for electric vehicles • Bicycle parking • 34 outdoor parking spaces for employees and visitors • Minergie label Accessibility: • 34 outdoor parking spaces • Direct access to the A1 motorway (5 minutes) • Gland railway station, served in less than 10 minutes • Adapted for people with reduced mobility (PRM) Heating: • Geothermal heat pump • Integrated heating and cooling through "active slabs" Electricity and Solar Energy: • The building is equipped with a photovoltaic system with a power of 80.96 kWc. The produced electricity will primarily supply the building's needs Ventilation: • 3 double-flow monoblocks in the basement • Maximum air renewal rate: 6.8 m³/h per m² Surfaces and Rents: • Ground floor: 935 m² IRLB* - Rent CHF 250.-/m²/year excl. VAT • 1st floor: 1'035 m² IRLB* - Rent CHF 230.-/m²/year excl. VAT • 2nd floor: 1'185 m² IRLB* - Rent CHF 230.-/m²/year excl. VAT • Attic: 295 m² office - Rent CHF 280.-/m²/year excl. VAT • Basement: 625 m² storage - Rent CHF 160.-/m²/year excl. VAT * IRLB: Light industry-Research and Development-Laboratory-Office.Floor load capacity: between 500 and 1000 kg/m²Ceiling height: 3.6 m - Attic ceiling height: 3.25 m.Floors divisible into 2 private units34 outdoor parking spaces CHF 110.-/space/monthCharges CHF 35.-/m²/yearType of contract: 10 years, renewablespg partner finds the suitable properties and spaces for you.

  • Parking space
  • Garage
1 / 7
CHF 120.– / m²/ year
235m² floor space
Murtenstrasse 143, 3008 Bern

Your new location in Bern, flexibly expandable practice and office spaces

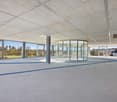
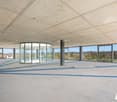
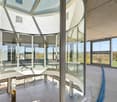
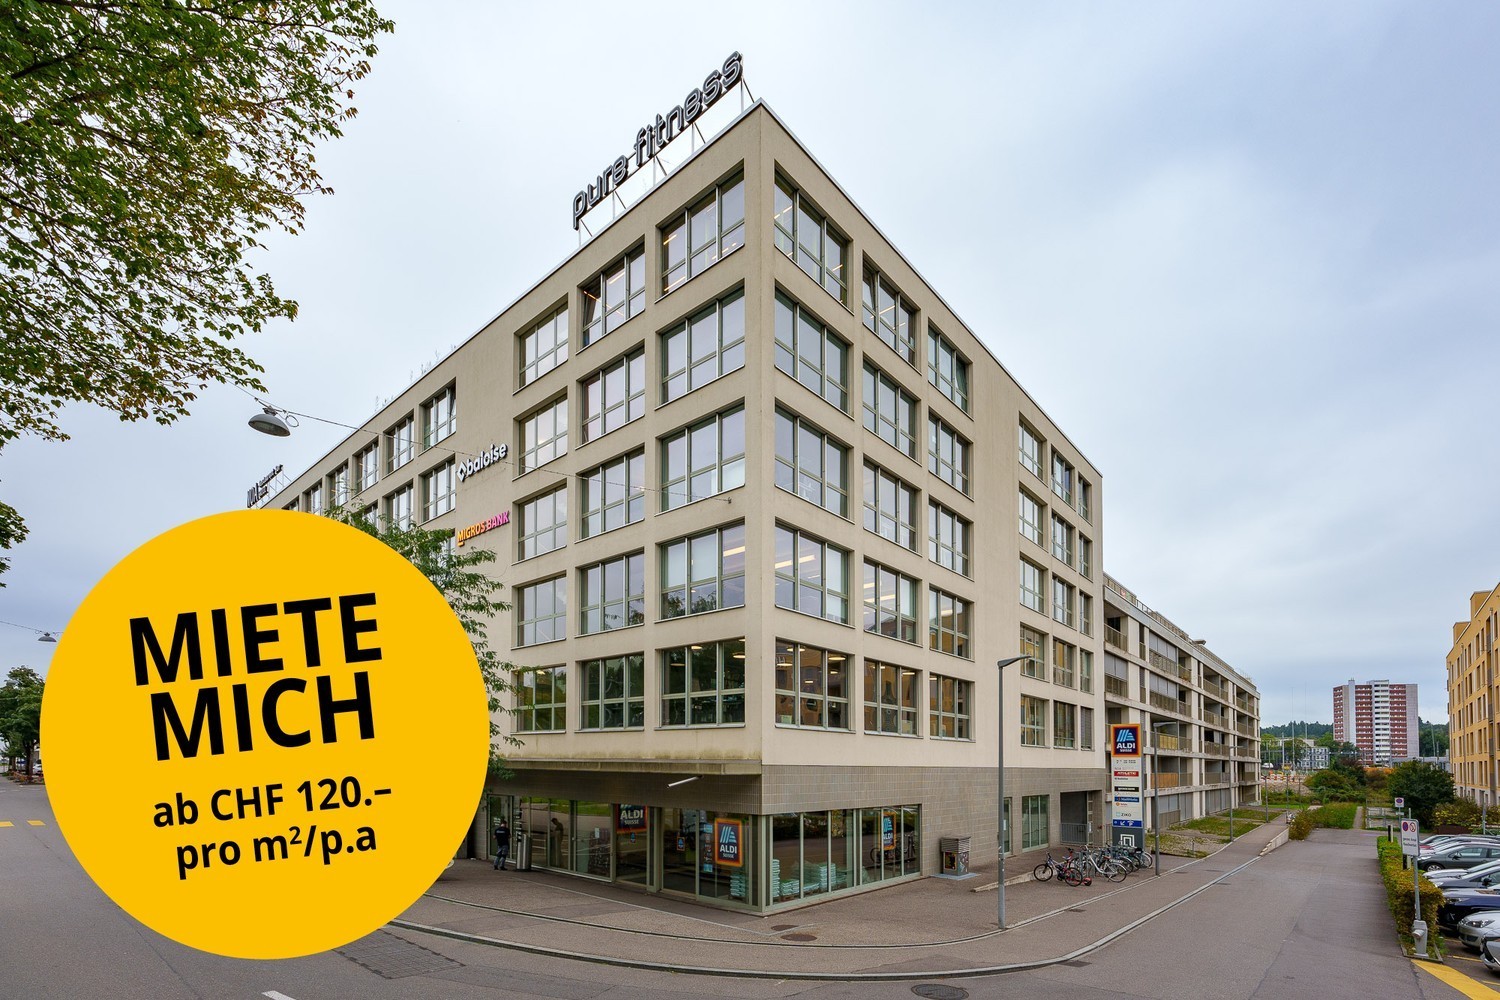
Only two spaces available from CHF 120./m² p.a.* At Murtenstrasse 143 in Bern we rent immediately or by arrangement: • 235 m² on the 1st floor • 222 m² on the 2nd floor Both spaces are in the raw state and can be individually expanded and designed according to your needs. Attractive location for your business The property at Murtenstrasse 143 is centrally located in the Berner Ausserholligen quarter. With public transport, you can reach the center of Bern in about 10 minutes and Bern train station also in about 10 minutes. The property is also easily accessible from outside: via the A1, you can reach the location directly without having to drive through the city center. Your advantages • Bright and flexibly designable spaces • Goods lift available for the space on the 1st floor • IT connections available • Conference and seminar rooms in the building • 2 passenger elevators & 1 goods lift • Sanitary facilities per floor • Parking spaces in the parking garage • Attractive tenant mix with ALDI, NOA Restaurant, Athletic Fitness, etc. • Central location in the Berner Ausserholligen quarter • Bern train station and city center reachable in about 10 minutes • Optimal connection to the A1 *Attractive rental conditions: from CHF 120./m² p.a. net plus NK in the 1st year with a 5-year contract term. The rent is dependent on the rental period, area, and desired expansion. Additional storage spaces and parking spaces can be rented.Convince yourself on site! Arrange a viewing appointment today - we look forward to your inquiry. *The listed impressions (photos) are protected by copyright and may not be used by third parties. The spaces are rented without equipment.

Travel time
-
1 / 13
CHF 150.– / month
2,390m² floor space
Industriestrasse 20, Newport II, 5314 Kleindöttingen

Top Industrial Hall with Truck Ramps & Office Space in Kleindöttingen

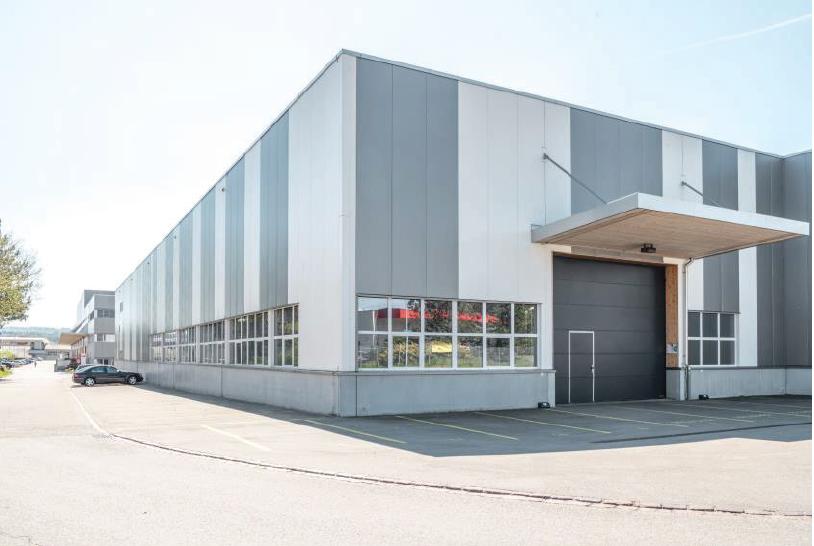
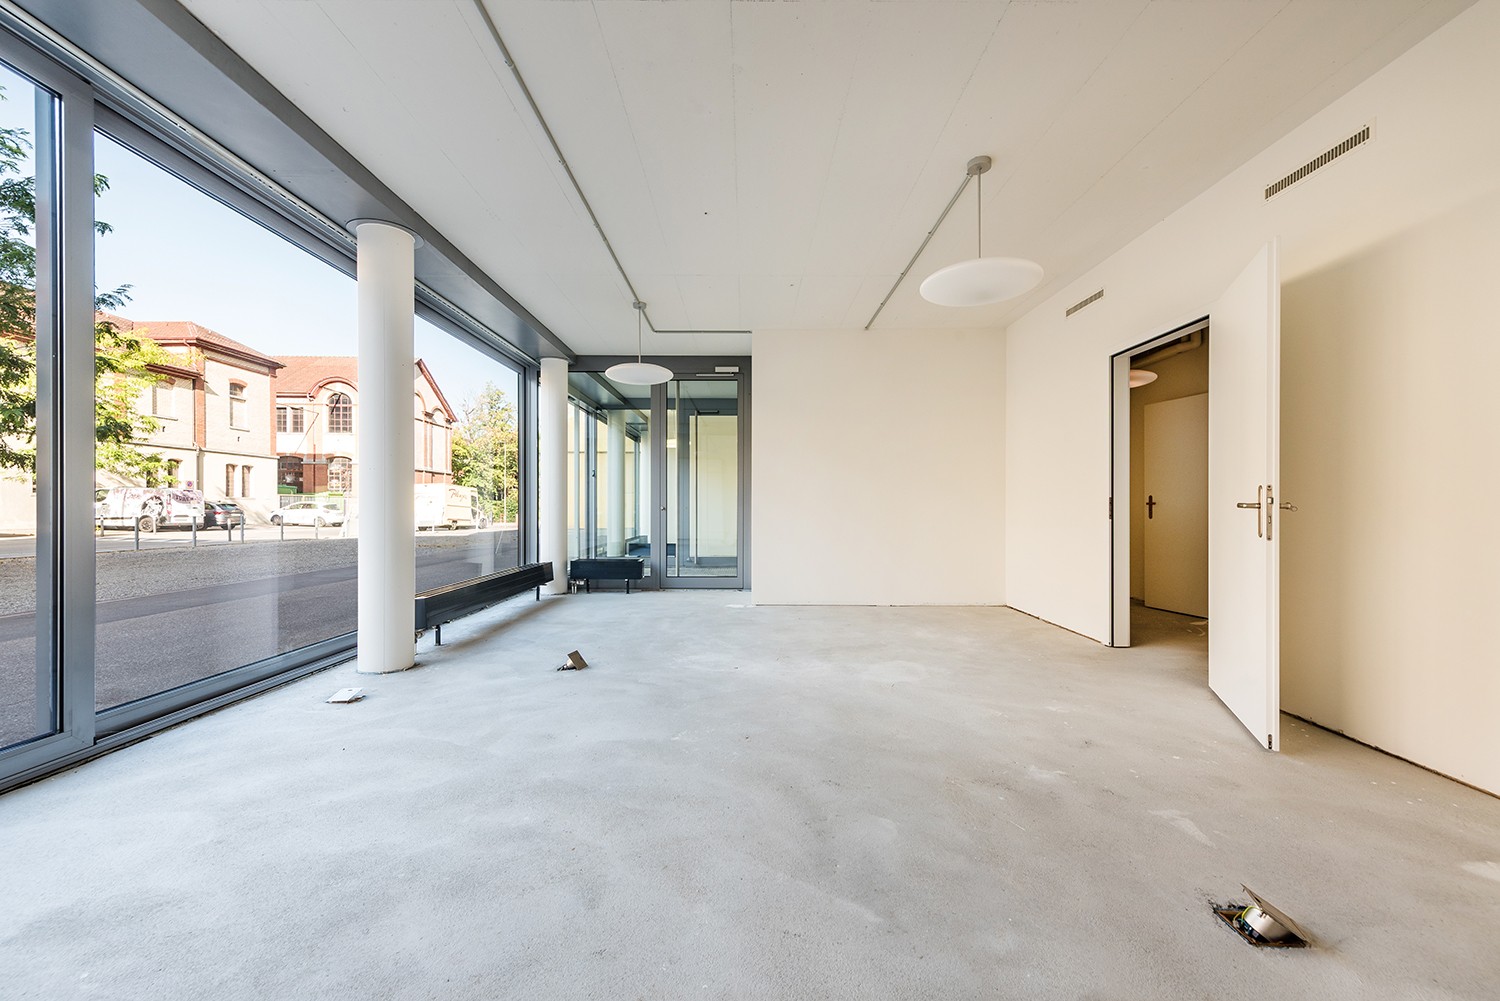
In the Kleindöttingen industrial park, Newport 2 offers a spacious and versatile industrial and commercial hall for rent. The property is particularly suitable for companies in the production, assembly, logistics, storage, and industrial processing sectors. The area offer includes around 2,280 m² of production and hall space. This is supplemented by existing office, break, and social rooms, as well as locker rooms, showers, and sanitary facilities. Thus, Newport 2 offers an attractive overall package for companies that want to combine production, storage, and administration at one location. A particular advantage is the excellent accessibility. On one side of the building, five truck ramps are available for efficient goods delivery. On the opposite side, the hall can be directly and levelly accessed by vehicles. This ensures optimal handling of goods and internal logistics processes. Your advantages at a glance • Around 2,280 m² of production and hall space • Clear hall height of around 7 meters • Five truck ramps for goods delivery • Hall also directly and levelly accessible • Suitable for production, industry, storage, and logistics • Office and break rooms available • Locker rooms, showers, and sanitary facilities available • Heated transfer planned • Good access and maneuvering possibilities • Parking possibilities on the industrial site • Fiber optic connection • Availability from Q1 2027 • Net rent from CHF 125./m²/year • Operating costs by agreement Location The property is located at Industriestrasse 20 in 5314 Kleindöttingen within the established Kleindöttingen industrial park. The location offers an industrially shaped environment and good conditions for companies with regular delivery traffic, production, or increased space requirements. The spacious area structure allows for uncomplicated delivery and operational use. Expansion and individual requirements The hall provides a solid basis for different industrial usage concepts. Additional technical installations and individual adaptations can be checked and implemented within the framework of the tenant's expansion, depending on the requirements of the future tenant. We would be happy to discuss your specific space requirements with you and examine together how your business can be optimally integrated into Newport 2. Interested? Contact us for further documents, floor plans, or a personal viewing appointment. We would be happy to show you the possibilities of Newport 2 on site.
Travel time
-
1 / 14
Price on request
Fabrikstrasse 8, 4614 Hägendorf

Immediately available and attractive moving-in conditions!

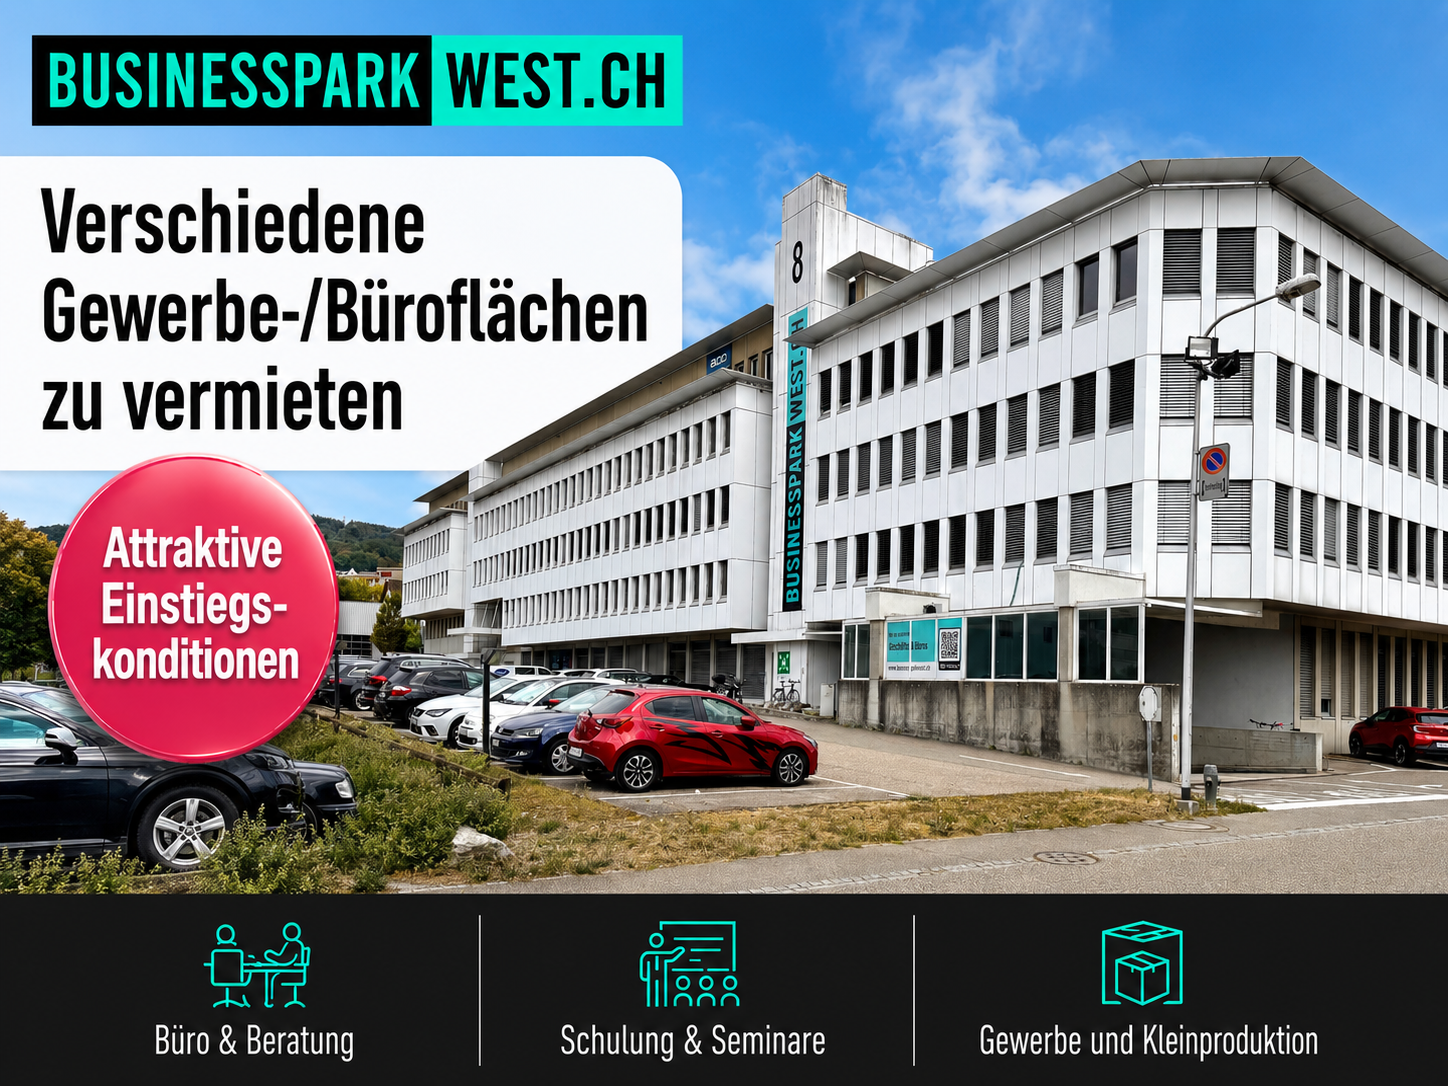
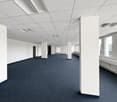
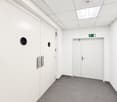
In the BUSINESSPARKWEST.ch in Hägendorf flexible office and commercial spaces are available in different sizes. Whether office, training, showroom, service center, warehouse, logistics or small production – the spaces can be selected to suit the needs of your company and partially divided individually.***www.businessparkwest.ch***Depending on the unit, individual offices, meeting rooms, kitchens and own sanitary facilities are already available. In some cases, there is direct access to the goods lift. Over 260 parking spaces as well as a communal roof terrace complement the offer.Take advantage of attractive entry conditions for selected spaces. We will be happy to create an individual offer for you.Your advantages at a glance: • Flexible office and commercial spaces in different sizes • Individual subdivision and versatile usage possibilities • Attractive entry conditions for selected spaces • Own sanitary facilities in the spaces • Partly kitchens, meeting rooms and direct goods lift access • High floor load capacity of up to 800 kg/m² • Over 260 parking spaces: outdoor and underground parking spaces • Communally usable roof terrace • Central location directly on the A1/A2 • Good accessibility by public transport We will be happy to advise you personally and show you the currently available spaces. Together we will find the right solution for your business.
Travel time
-
1 / 13
CHF 240.– / m²/ year
Rue de Genève 17, 1003 Lausanne

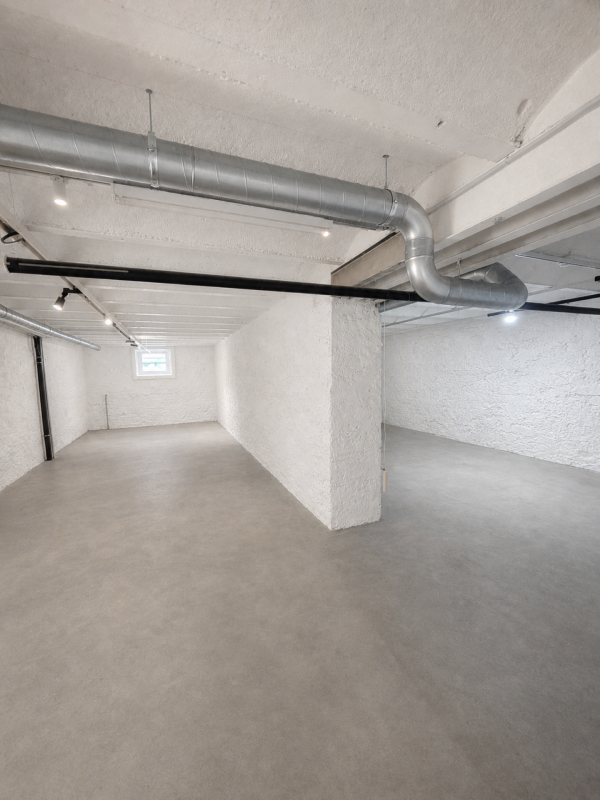
139m2 commercial space freshly renovated

139m2 commercial space freshly renovated Located in the heart of Lausanne, this 139 m² commercial space in the basement is surrounded by renowned brands such as Terre des Hommes, Carhartt, Tacos Bar and Cembra.Freshly renovated, the space offers a clean setting, with a wide and clear access. Its configuration and situation make it a particularly suitable space for a destination business, seeking a central location in a lively and frequented neighborhood.The assets of the property: • Generous space: 139 m² in the basement, offering great freedom of layout. • Freshly renovated space: a renovated space, ready to accommodate your activity. • Wide and clear access: an easily identifiable entrance and a comfortable access for customers. • Ceiling height: approximately 2.70 meters, allowing for a comfortable and quality layout. • Destination business: ideal configuration for an activity whose customers move specifically for the brand or service offered. Characteristics & Conditions: • Space: 139 m² • Situation: Commercial basement • State: Freshly renovated • Ceiling height: 2.70 m • Availability: December 2026 • Desired uses: Commerce / destination activity • A 40m2 cellar is available at the same level Take advantage of this opportunity to establish your activity in a freshly renovated space offering beautiful volumes and numerous layout possibilities.To obtain the complete dossier, plans or to organize a visit, contact us today.

Travel time
-
1 / 13
CHF 500.– / m²/ year
150m² floor space
Rue de Genève 19, 1003 Lausanne

Commercial arcade of 150 m² in the heart of Lausanne

Your business in the city center of Lausanne, close to all amenities Ideally located in the city center of Lausanne, this beautiful commercial arcade of 150 m² offers a modern and completely renovated environment in 2026. Thanks to its ultra-central location, it benefits from a regular pedestrian flow and an immediate proximity to all amenities and public transport. First-class location: Located at Rue de Genève 19, just opposite the famous Salle Métropole. Future accessibility: Only 50 meters from the future tramway station "Flon - Port-Franc". Ideal use: Perfectly suited for retail, services or a wellness area. Features & Equipment • Usable area: 150 m² on a raised ground floor • Renovation: Modernized in 2026 • Accessibility: Fully accessible for people with reduced mobility (wheelchairs) • Ceiling height: up to 3.9m, offering a magnificent volume. • Amenities: Over 900 parking spaces available in the Indigo parking garage Financial Conditions • Net rent: CHF 450.- / m² / year • Charges: CHF 50.- / m² / year • Gross rent: CHF 500.- / m² / year • Rent guarantee: Required Contact & VisitsDoes this space match your project? Don't miss this rare opportunity in Flon! For more information or to plan a visit, contact us: • Your advisor: Edmond Marsch • Phone: +41 21 341 13 59 • E-mail: edmond.marsch@mobimo.ch

Travel time
-
1 / 15
CHF 650.– / month
23m² floor space
Bremgartenstrasse 11, 5634 Merenschwand

Stylish workspace: Your 23 m² commercial space with reception area in the "Gwand" Merenschwand

As of 01.02.2027 or by agreement, we are renting a bright, 23 m² commercial space on the 1st floor of the distinctive residential and commercial building "Gwand" in the center of Merenschwand. The modern property impresses with its representative architecture, central location, and ideal conditions for an inspiring work environment.Perfectly suited for self-employed individuals, start-ups, or small businesses looking for a professional and stylish location.Take advantage of this opportunity and secure your new office space in the best location in Merenschwand. This AZ-Immobilien offer is characterized by the following advantages: • Completely built-out, bright commercial space with 23 m² of space • Water connection with sink in the room available • Electricity costs included in the ancillary costs. No separate invoice will be sent • High-quality construction with energy-efficient wood heating system (heat network with the Kistenfabrik Merenschwand) • Furnished waiting room / anteroom (6 m²) for shared use with another party • Communally usable toilets for ladies, gentlemen, and people with disabilities on the same floor • Elevator available - barrier-free access to all floors • Separate storage rooms (13 m²) available for CHF 80.00/month • Attractive parking options: outdoor parking spaces for CHF 60.00/month, underground parking spaces for CHF 135.00/month, and free customer parking • Restaurant on the ground floor - ideal for meetings or lunch breaks • Rent deposit of three months' rent, optionally by insurance or classic deposit account Room program (approx. information): Room program (approx. information): • Commercial space: 23 m² • Furnished waiting room / anteroom: 6 m² • Storage rooms: 13 m² (optional) Have we sparked your interest?Then contact us directly via the online ad using the "Contact Provider" feature. We will get back to you as soon as possible. Thank you very much.We look forward to your contact.For more information, visit our website www.azimmo.ch

Travel time
-

Suggested properties for you based on search results