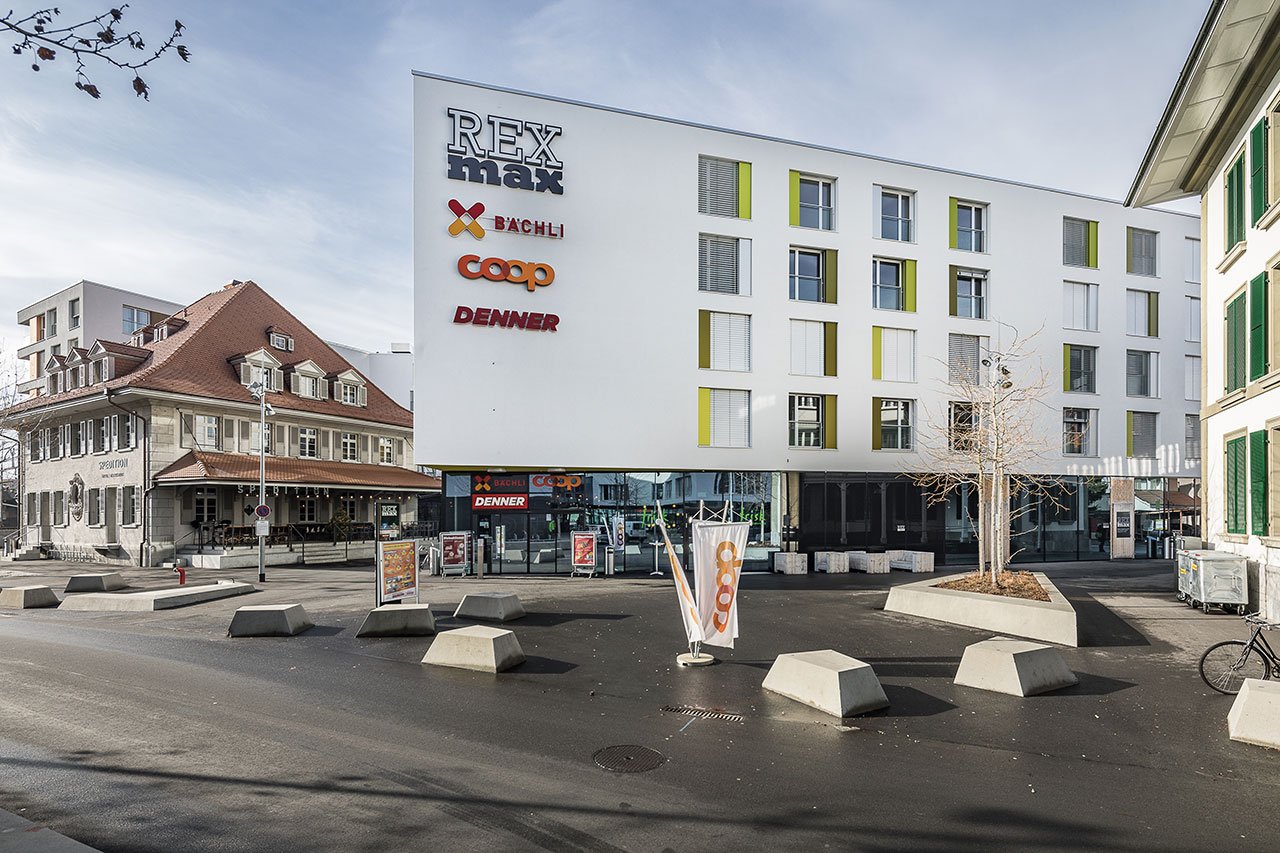
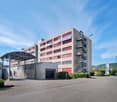
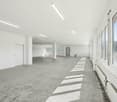
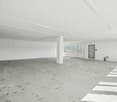
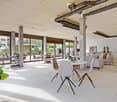
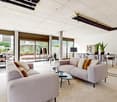
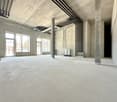
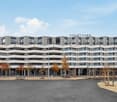
Retail space in prime location
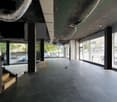
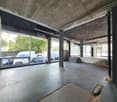
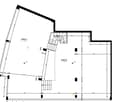
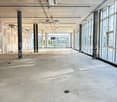
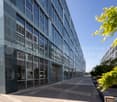
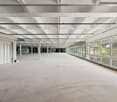
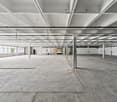
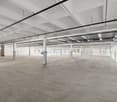
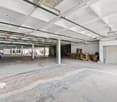
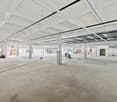
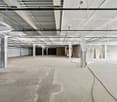
In the Rexmax shopping center, there is an interesting retail space with 510m2, which has the following advantages:- The space can be subdivided- The space is currently in a developed state- Individual design options- Water connection available- Customer parking spaces available- Parking spaces for you and your employees can be rented additionally- 130m2 of storage space directly next to the sales area can be rented additionally- Thun train station can be reached on foot in a few minutes- Bus stop to Thun train station directly in front of the doorAdditionally, further office space is available, which can be flexibly added.Get an idea of the retail space yourself: https://my.matterport.com/show/?m=RhA64GqpPxaWe look forward to your contact.
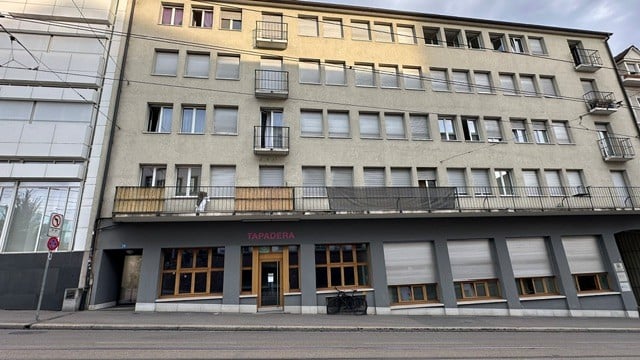
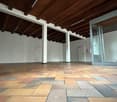
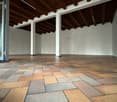
Charming commercial space in a central location in Basel
On Innere Margarethenstrasse 26 in Basel, we are renting an attractive commercial space with a lot of charm and excellent visibility.Thanks to the generous window front and the direct view from the street, the space is ideal for a modern office, a studio, or a quiet training and treatment room.Your advantages at a glance:Own, representative entrance with windbreakGenerous window front with plenty of daylightHigh-quality stone floor in a herringbone patternSeparate ladies' and gentlemen's toiletsThe central location offers optimal accessibility and is located directly in the heart of Basel's city center.Take advantage of this opportunity and convince yourself of the advantages of this special commercial space.We look forward to your contact and would be happy to arrange a viewing appointment with you.
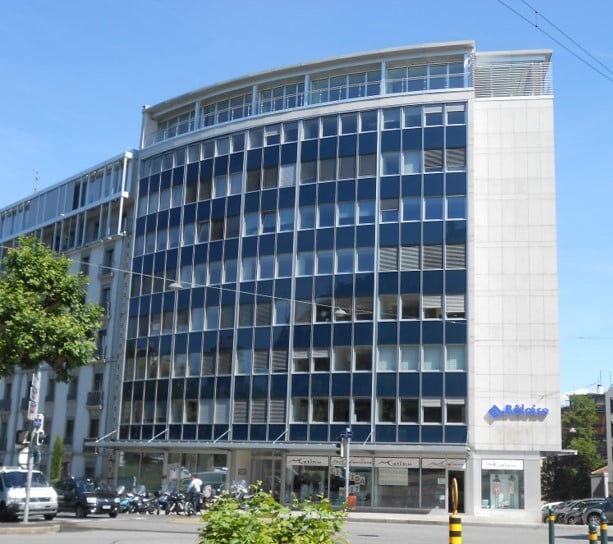
Magnificent arcade of 183 m2 + basement
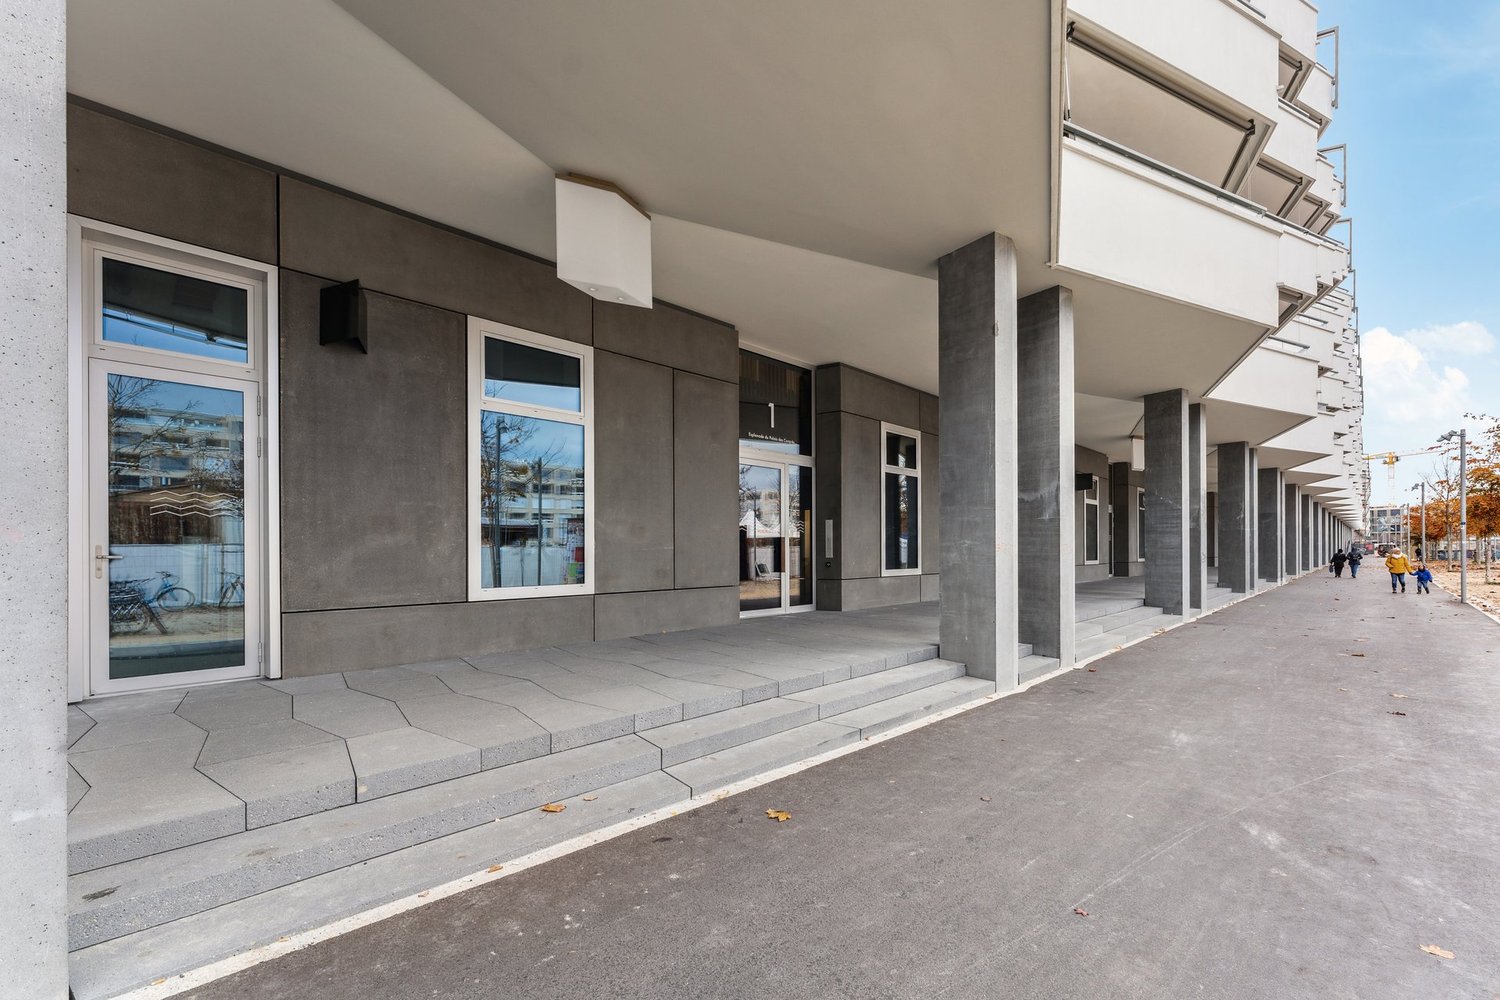
Beautiful building located at the entrance of the city center, close to all amenities: its situation enjoys excellent accessibility, both by public transport and by car: Muséum stop 100m away, Villereuse parking and tram 3 minutes on foot.We offer an arcade of 183 m2 with a basement of 44 m2 accessible directly by an internal staircase. It benefits from large windows offering exceptional visibility and nice brightness.A beautiful ceiling height will allow great flexibility in layout.The basement, equipped with several sanitary facilities, can be completely renovated.All activities are possible, the arcade will be delivered raw.Arcade:Monthly rent: CHF 9,000.00 + VATDeposit for charges: CHF 600.00 + VATBasement:Monthly rent: CHF 705.00 + VATEntry date to be agreed.
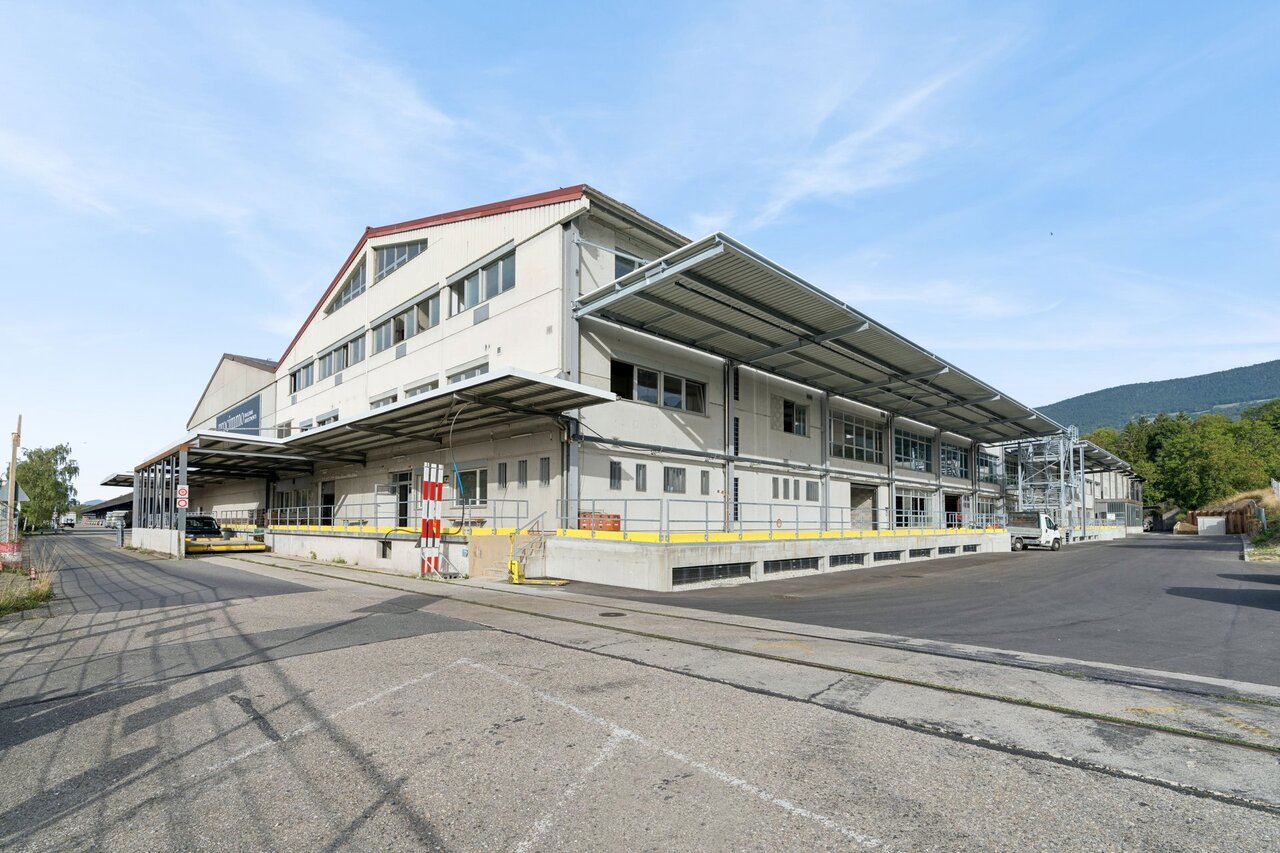
Beautiful industrial and craft surfaces of 498 m² and 812 m² located on the ground floor
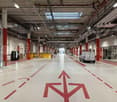
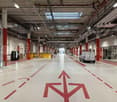
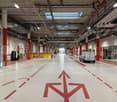
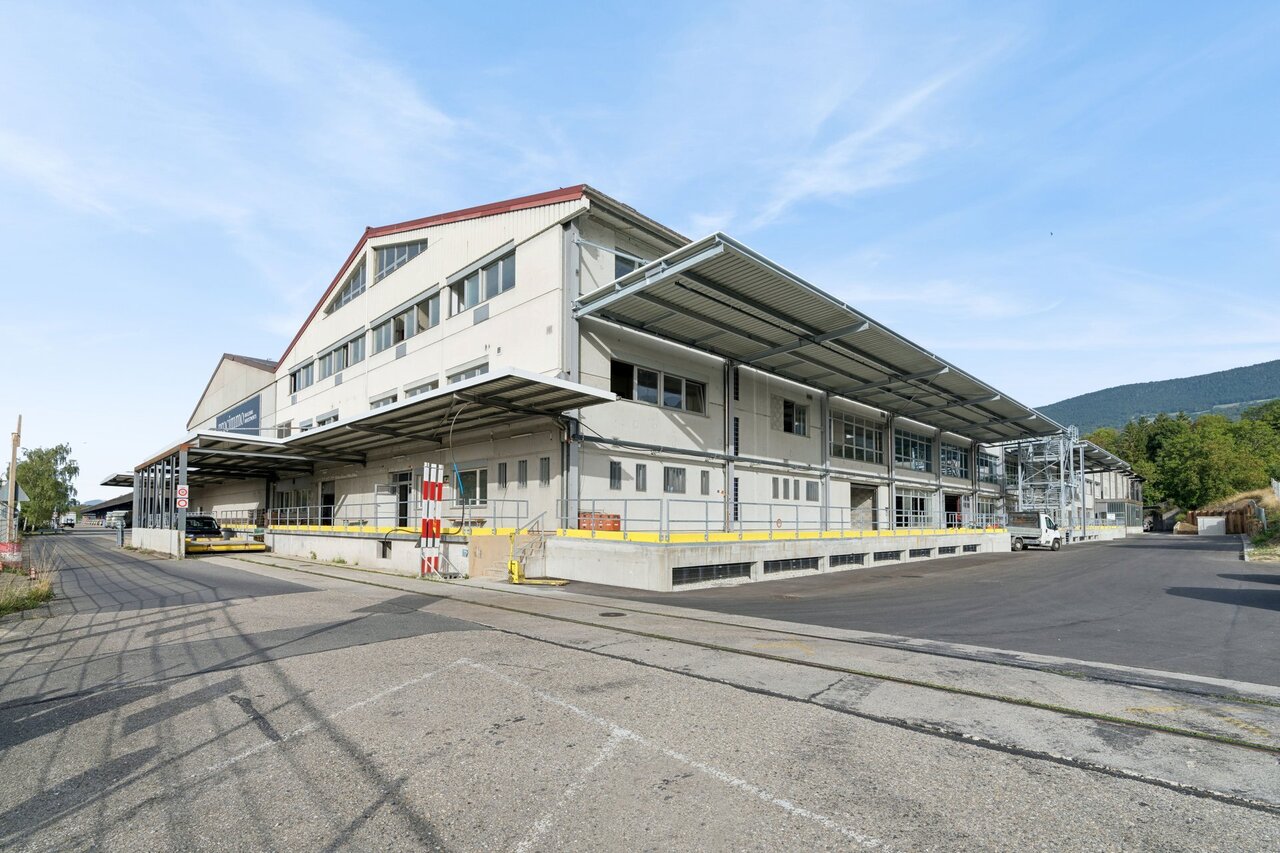
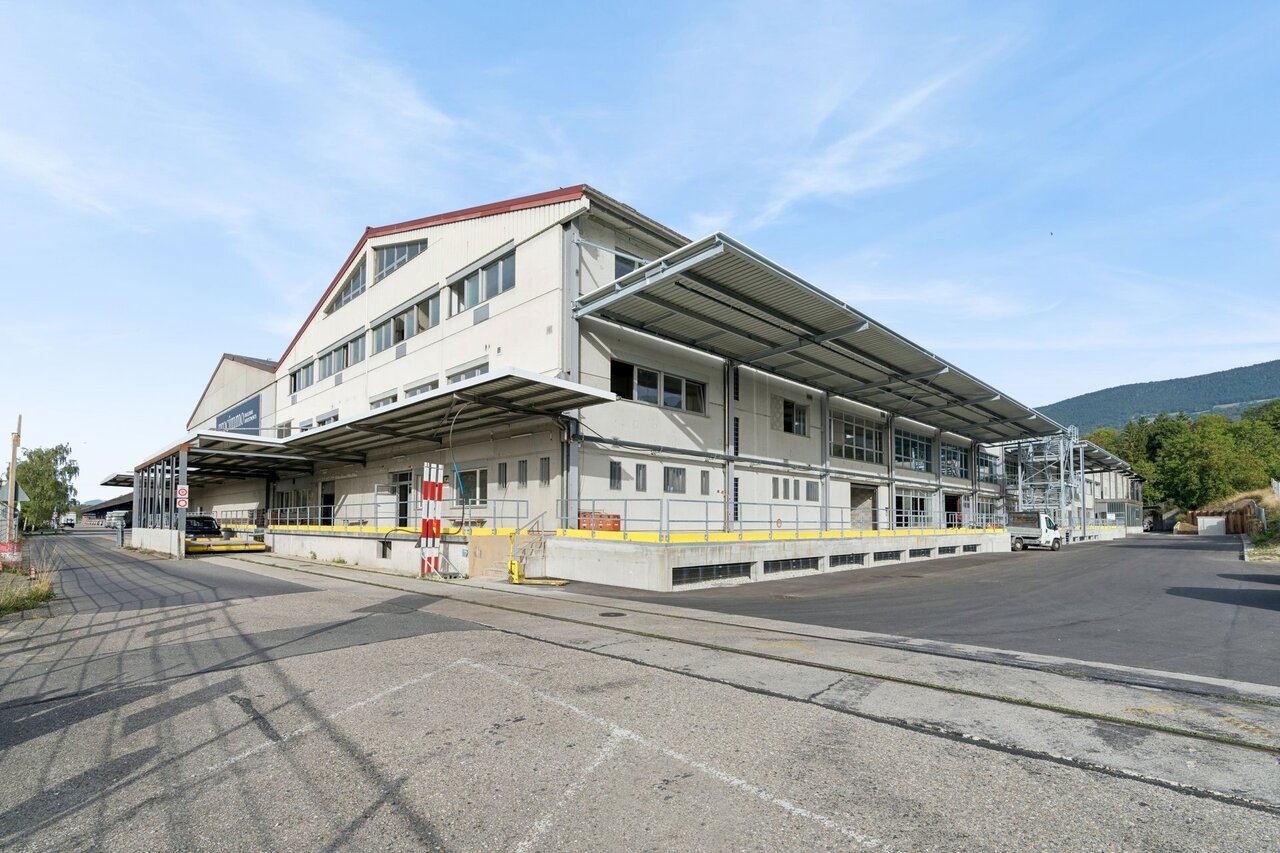
Located in close proximity to the highway, these surfaces benefit from excellent road connectivity, offering quick access to the city center, both shores of the canton, and the airport. A strategic location ensuring fluid traffic and optimal connectivity.Orchestrated by the FIDES foundation and nine social enterprises, ESPACE TOURBILLON is based on a dynamic of synergies and sharing of skills. This unique project is centered around three pillars: social innovation, socio-professional integration, and sustainable development.We offer surfaces on the ground floor of 498 m2 and 812 m2 exclusively reserved for companies with a strong commitment to RSE (sustainable development, social and environmental responsibility, training, inclusion, and commitment to innovation).Technical data : • Height under ceiling: 4.16 meters under technical • Useful load: 1T/m2 • Semi-raw delivery • Owner can make adjustments for a Plug & Play delivery • Sprinkler system - Heated surface, cooling possible • Double door access, pallet passage • 4-ton elevator • Access to logistics station on the 2nd basement for deliveries • Deposits available in the basement with natural light • Available parking spaces • Visitor parking • Possibility to rent office and workshop spaces on the upper floors. Deposits of 75m2 to 650m2 in Basement -1, or Basement -2 with direct access from the logistics station are available.Rental offer : • Rent: CHF 270.-/m2/year • Charges: CHF 50.-/m2/year • Availability: immediate • Type of contract: 10 years • Indexation: according to ISPC spg partner, your specialist in business real estate.
Create a free listing on Homegate to find the perfect next tenant for your apartment in no time at all.
Located in close proximity to the highway, these surfaces benefit from excellent road connectivity, offering quick access to the city center, both shores of the canton, and the airport. A strategic location ensuring fluid traffic and optimal connectivity.Orchestrated by the FIDES foundation and nine social enterprises, ESPACE TOURBILLON is based on a dynamic of synergies and sharing of skills. This unique project is centered around three pillars: social innovation, socio-professional integration, and sustainable development.We offer surfaces on the ground floor of 498 m² and 812 m² exclusively reserved for companies with a strong commitment to RSE (sustainable development, social and environmental responsibility, training, inclusion, and commitment to innovation).Technical data : • Ceiling height: 4.16 meters under technical • Useful load: 1T/m² • Semi-raw delivery • Fit-out possible by the owner for a Plug & Play delivery • Sprinkler system - Heated surface, cooling possible • Double door access, pallet passage • 4-ton elevator • Access to logistics station on the 2nd basement level for deliveries • Available storage space in the basement with natural light • Available parking spaces • Visitor parking • Possibility of renting office and workshop space on the upper floor. Storage spaces from 75 m² to 650 m² in Basement -1 or Basement -2 with direct access from the logistics station are available.Rental offer : • Rent: CHF 270.-/m²/year • Charges: CHF 50.-/m²/year • Availability: immediately • Type of contract: 10 years • Indexation: according to ISPC spg partner, your specialist in business real estate.
Located in close proximity to the highway, these surfaces benefit from excellent road connectivity, offering quick access to the city center, both shores of the canton, and the airport. A strategic location ensuring smooth traffic flow and optimal connectivity.Orchestrated by the FIDES foundation and nine social enterprises, ESPACE TOURBILLON is based on a dynamic of synergies and sharing of skills. This unique project is centered around three pillars: social innovation, socio-professional integration, and sustainable development.We offer surfaces on the ground floor of 498 m2 and 812 m2 exclusively reserved for companies with a strong RSE commitment (sustainable development, social and environmental responsibility, training, inclusion, and commitment to innovation).Technical data : • Height under ceiling: 4.16 meters under technical • Useful load: 1T/m2 • Semi-raw delivery • Owner's adjustments possible for a Plug & Play delivery • Sprinkler - Heated surface, cooling possible • Double door access, pallet passage • 4-ton elevator • Access to logistics station on the 2nd basement for deliveries • Depots available in the basement with natural light • Parking spaces available • Visitor parking • Possibility of renting office and workshop spaces on the upper floors. Depot surfaces from 75m2 to 650m2 in Basement -1 or Basement -2 with direct access from the logistics station are available.Rental offer : • Rent: CHF 270.-/m2/year • Charges: CHF 50.-/m2/year • Availability: immediately • Type of contract: 10 years • Indexation: according to ISPC spg partner, your specialist in business real estate.
Your successful area with potential
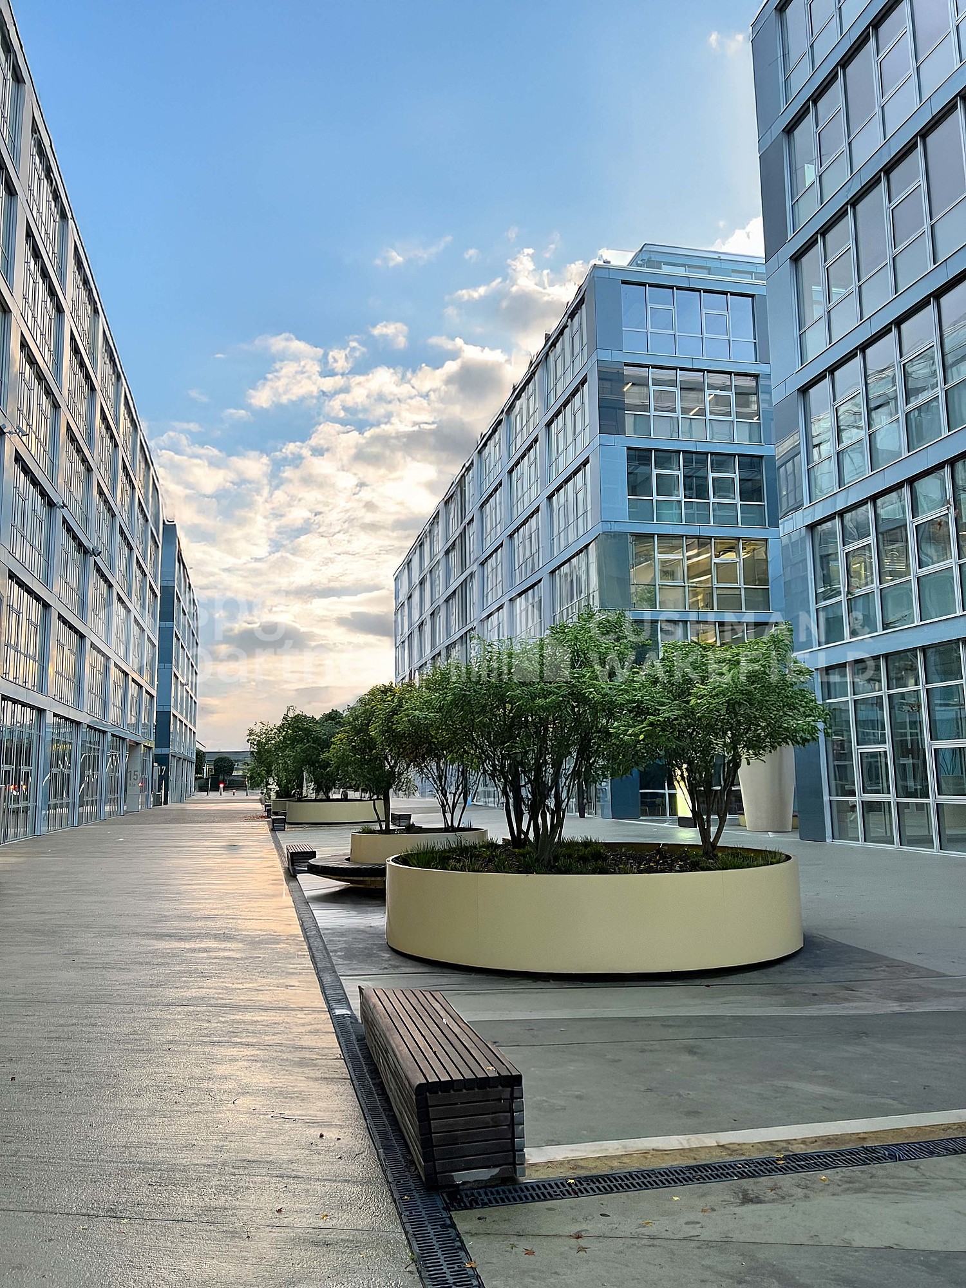
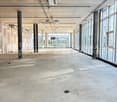
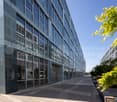
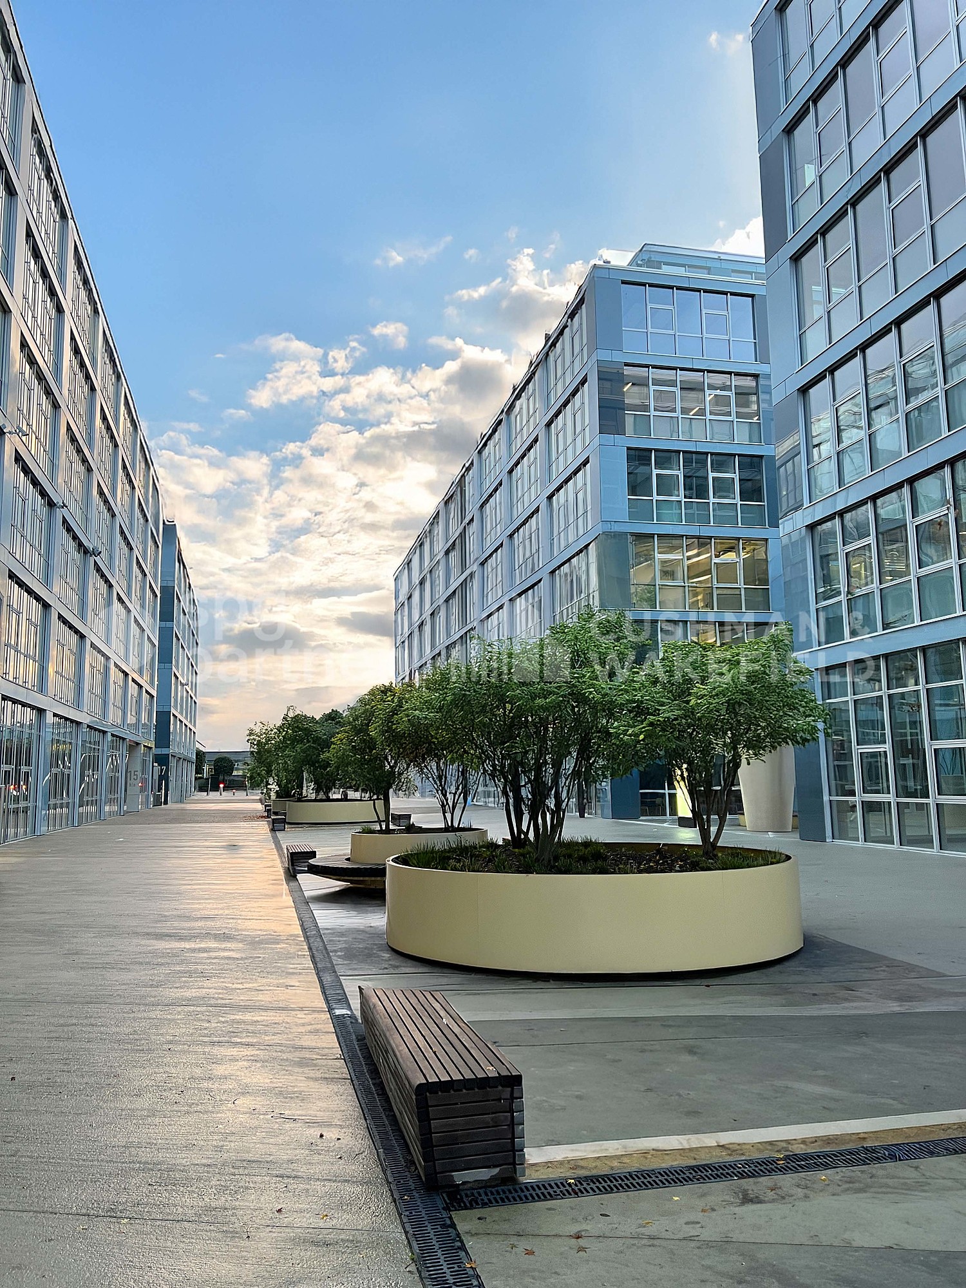
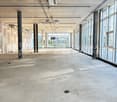
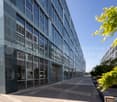
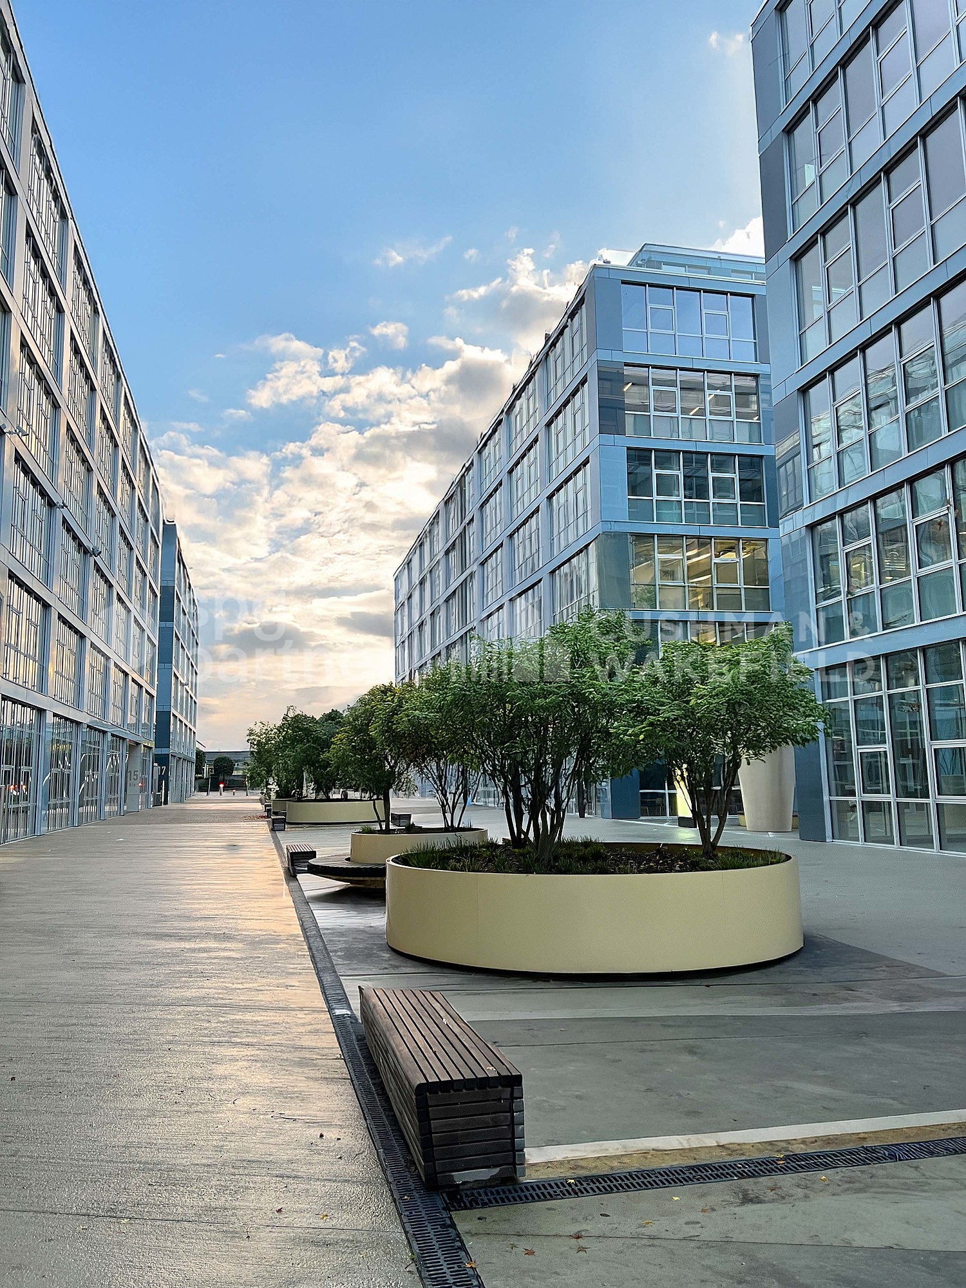
On Hardhofstrasse 15/17, you will find brightly lit rental spaces with very good access options and flexible usage possibilities. • Construction: Shell construction • Sub-distribution of electricity as well as water connection available • Heat distribution via radiators • Ceiling height approx. 2.8m • Sub-distribution of electricity available • Bright and inviting • Toilets for ladies and gentlemen for shared use • Various usage possibilities: office, storage, showroom or practice • Floor load 1,000 kg/m² • Passenger lifts and goods lift with a payload of 5,000 kg • Delivery ramp with lifting platform • Parking spaces at CHF 100.00 per month, outdoor parking spaces at CHF 50.00. • Shopping and dining options within walking distance • You can reach the A1 motorway link towards Zurich/Bern in just 15 minutes, and Zurich Airport in around 20 minutes. We look forward to showing you this exciting space on site.The listed impressions (visualizations and photos) are protected by copyright and may not be used by third parties. Changes reserved.
1000 m² warehouse for rent - Onnens
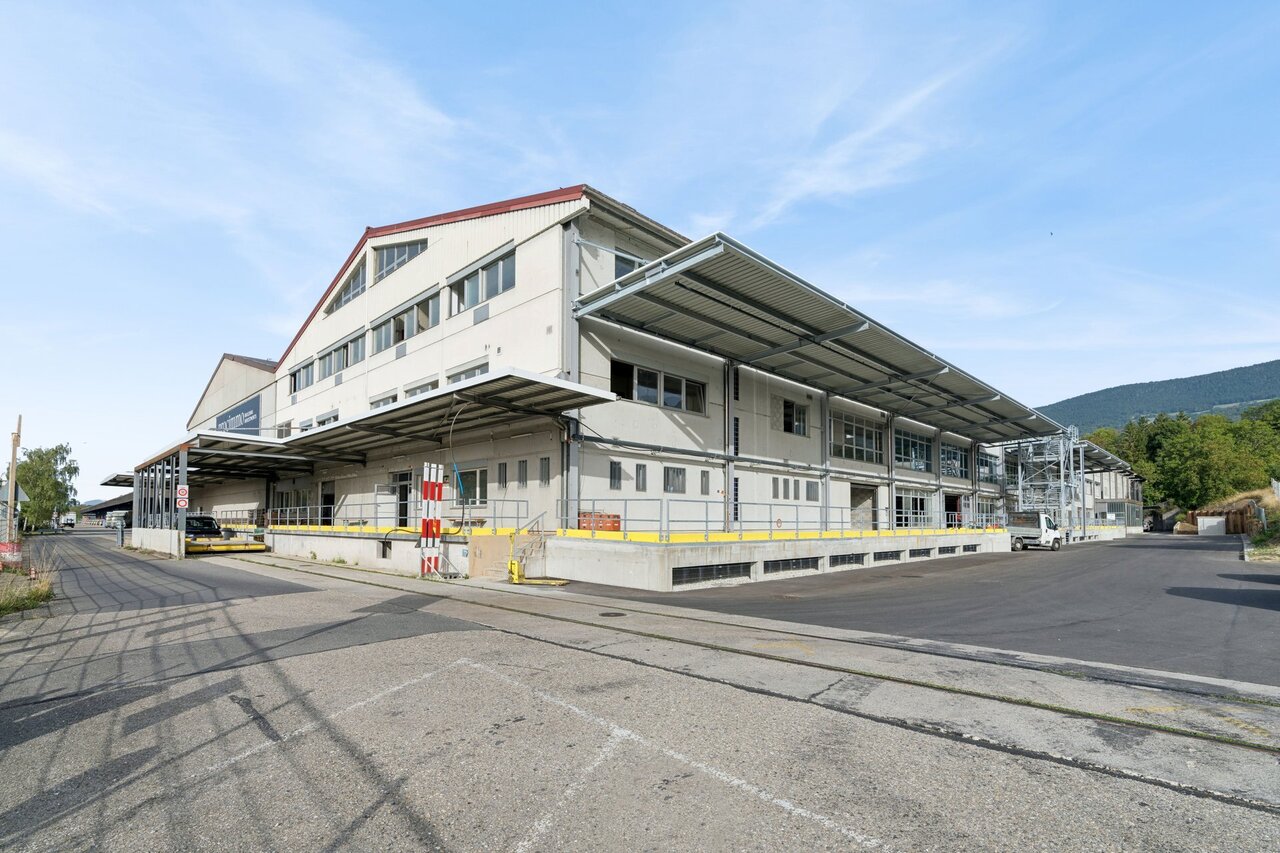
Located in the industrial and artisanal zone of Onnens, this 1000 m² warehouse benefits from excellent access for trucks and utilities, just 5 minutes from the highway.The site is protected and under surveillance, ensuring security and tranquility of operation.The warehouse has several loading docks, a ceiling height of 3.3 m and a floor resistance of 4 tons/m², ideal for storage or logistics activities.A kitchenette and shared sanitary facilities complete the amenities.Amenities • Assignment: Warehouse / storage / logistics • Surface: 1000 m² • Ceiling height: 3.3 m • Floor load: 800kg/m1 • 4T lift of approximately 11m2 • Several loading docks • Shared kitchenette • Shared toilets • Protected and surveilled site Geographical location • Champs-du-Port 2, Onnens • Industrial and artisanal zone • 5 minutes from the highway • Easy access and circulation for trucks and utilities Rental conditions • Rent: CHF 70.- / m² / year • Charges: CHF 15.- / m² / year Availability • To be agreed (from 2026) Are you interested in this property or would you like to know more?Our specialists are at your disposal and will respond to you as soon as possible.
Warehouse of 4420 m² for rent - Onnens
Located in the industrial and artisanal zone of Onnens, this 4420 m² warehouse benefits from excellent access for trucks and utilities, just 5 minutes from the highway.The site is protected and under surveillance, ensuring security and quiet operation.The warehouse has several loading docks, a ceiling height of 3.3 m, and a floor load capacity of 4 tons/m², ideal for storage or logistics activities.A kitchenette and shared sanitary facilities complete the amenities.Amenities • Assignment: Warehouse / storage / logistics • Surface: 4420 m² • Ceiling height: 3.3 m • Floor load: 800kg/m1 • 4T lift of approximately 11m2 • Several loading docks • Shared kitchenette • Shared toilets • Protected and surveilled site Geographical location • Champs-du-Port 2, Onnens • Industrial and artisanal zone • 5 minutes from the highway • Easy access and circulation for trucks and utilities Rental conditions • Rent: CHF 60.- / m² / year • Charges: CHF 15.- / m² / year Availability • To be agreed (from 2026) Are you interested in this property or would you like to know more?Our specialists are at your disposal and will respond as soon as possible.
880 m² warehouse for rent - Onnens
Located in the industrial and craft area of Onnens, this 880 m² bright warehouse benefits from excellent access for trucks and utilities, just 5 minutes from the highway.The site is protected and under surveillance, ensuring security and tranquility of operation.The warehouse has several loading docks, a clearance height of 3.3 m and a floor load capacity of 4 tons/m², ideal for storage or logistics activities.A kitchenette and shared sanitary facilities complete the amenities.Amenities • Allocation: Warehouse / storage / logistics • Surface: 880 m² • Clearance height: 3.3 m • Floor load capacity: 4 t/m² • Several loading docks • Shared kitchenette • Shared toilets • Secure and supervised site Geographical location • Champs-du-Port 2, Onnens • Industrial and craft area • 5 minutes from the highway • Easy access and circulation for trucks and utilities Rental conditions • Rent: CHF 90.- / m² / year • Charges: CHF 15.- / m² / year Availability • To be agreed (from 2026) Are you interested in this property or would you like to know more?Our specialists are at your disposal and will respond to you as soon as possible.
1'500 m² warehouse for rent - Onnens
Located in the industrial and artisanal zone of Onnens, this 1'500 m² bright warehouse benefits from excellent access for trucks and utilities, just 5 minutes from the highway.The site is protected and under surveillance, ensuring security and quiet operation.The warehouse has several loading docks, a clear ceiling height of 3.3 m, and a floor load capacity of 4 tonnes/m², ideal for storage or logistics activities.A kitchenette and shared sanitary facilities complete the amenities.Amenities • Use: Warehouse / storage / logistics • Surface area: 1'500 m² • Clear ceiling height: 3.3 m • Floor load capacity: 4 t/m² • Several loading docks • Shared kitchenette • Shared sanitary facilities • Secure and monitored site Geographical location • Champs-du-Port 2, Onnens • Industrial and artisanal zone • 5 minutes from the highway • Easy access and traffic for trucks and utilities Rental conditions • Rent: CHF 85.- / m² / year • Charges: CHF 15.- / m² / year Availability • To be agreed (from 2026) Are you interested in this property or would you like to know more?Our specialists are at your disposal and will respond to your inquiry promptly.
New commercial space with shop windows
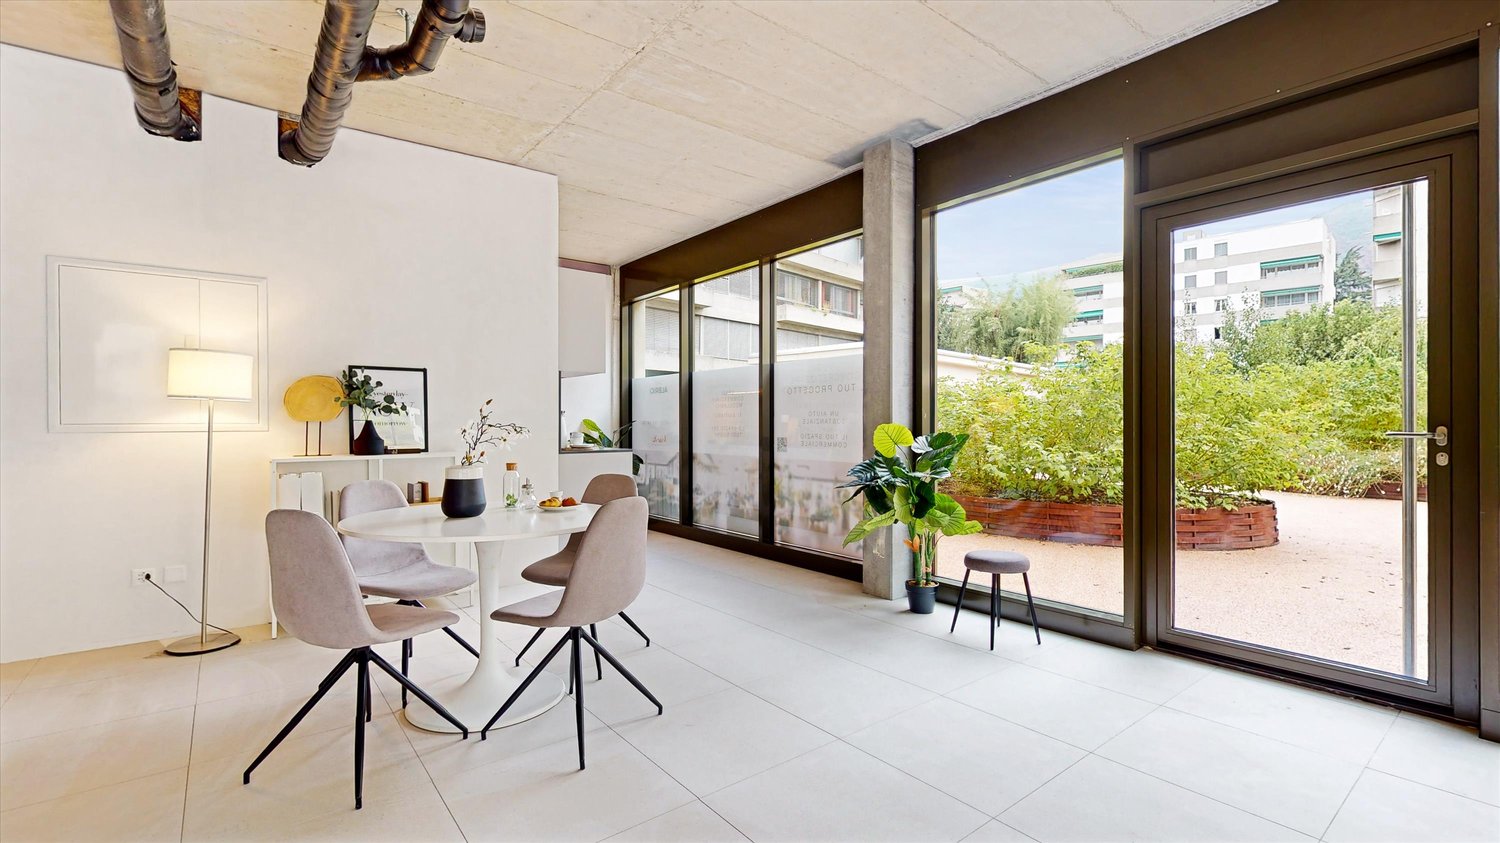
In this new complex, we rent commercial space on the ground floor with shop windows and an attached storage room.The location of the property is strategic as all comforts and main services are in the immediate vicinity, as well as the pedestrian area of Corso San Gottardo.The space has fiber optics, technical flooring, a service room with shower and kitchenette.The use can be varied, from office to beauty studio to shop for exhibitions and much more.There is the possibility to compose the spaces according to your needs.The floors correspond to the red zone.We remain at your disposal to organize a visit and for further information.
Commercial space with shop windows
Casa Albrici is located just a few steps from the city center of Chiasso and is in a strategic position. All amenities and services are nearby, and the pedestrian zone of Corso San Gottardo can be reached in a few minutes on foot.On the ground floor, we rent a commercial space with shop windows of 219 sqm. The room has a technical floor, fiber optic, a kitchen, services, and an adjacent storage room.The space can be used as an office, shop, or for many other commercial activities.Here you have the opportunity to compose the space according to your needs.We are available for any information and to organize a visit on site.The layout of the space is the one highlighted in yellow.
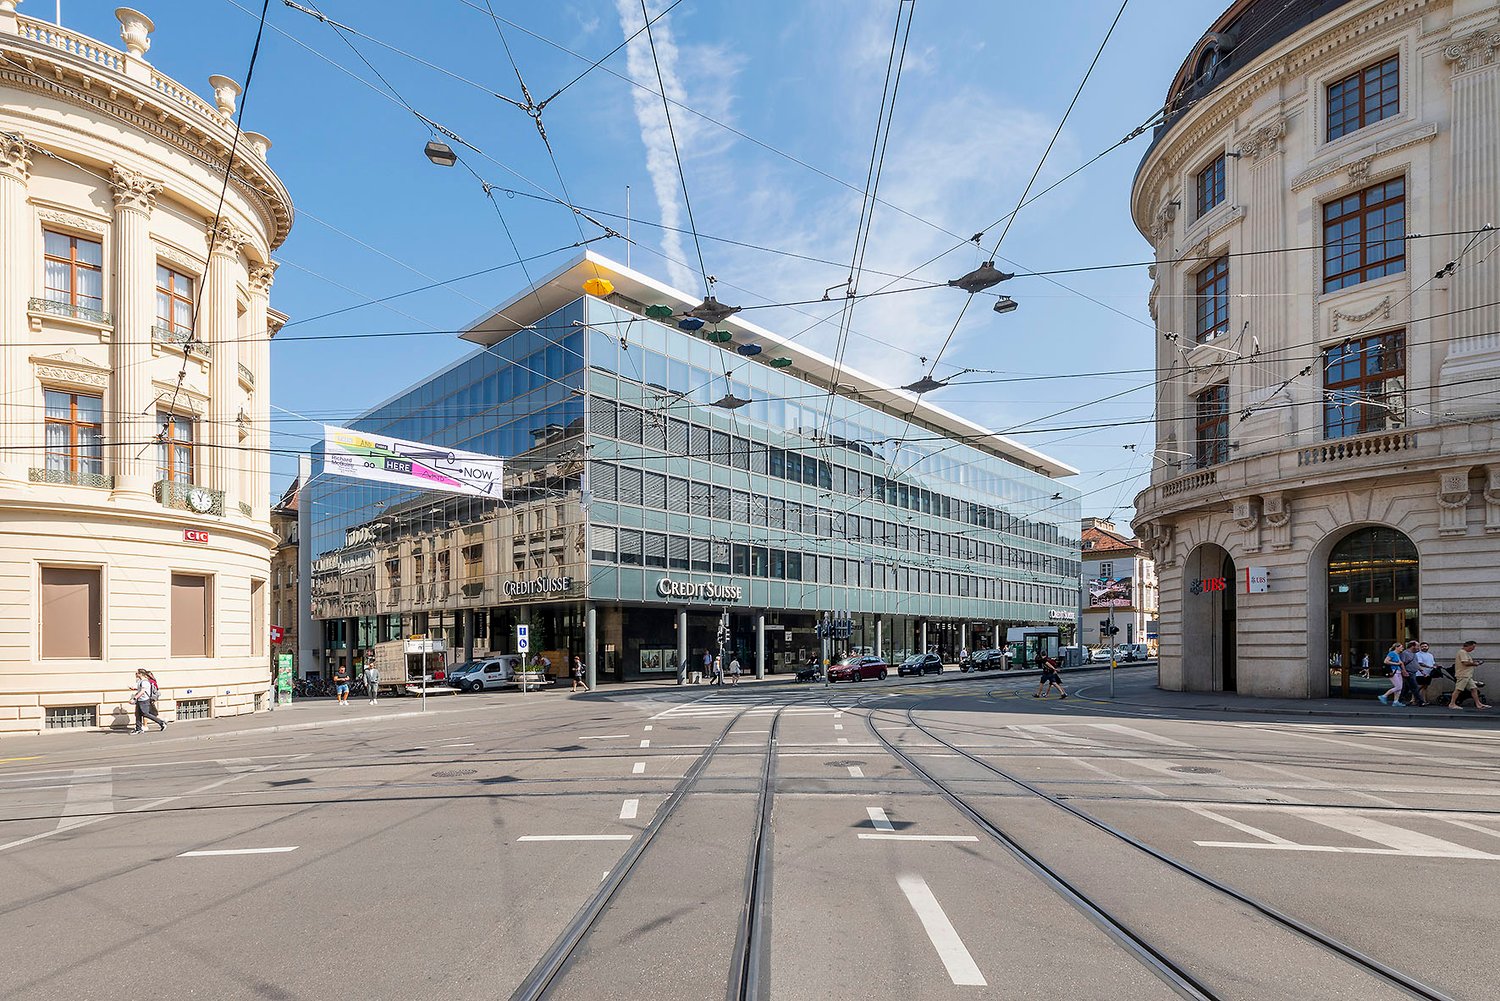
Exclusive retail location on Freie Strasse Basel
The building with a high level of recognition and representative appearance offers the perfect platform for your new retail location - directly at the bank association on the renowned shopping street "Freie Strasse" with high foot traffic.Your advantages at a glance: • Representative entrance area with shop window space on the ground floor, with the highest visibility • Impressive ceiling height of 5.5m • Cooling / ventilation available • Showers / dressing rooms on the ground floor • Parking and storage spaces available in the building • Cafeteria and terrace with a view of the Basel old town on the 5th floor • Public transport connection directly in front of the building • SBB train station can be reached in five minutes • Diverse range of shops and gastronomic establishments in the immediate vicinity Take advantage of this unique opportunity and secure this attractive location with the best visibility for your company!Have we sparked your interest? We look forward to your contact!
Surface 1867 m2 - Height 4m - Modular - Close to amenities
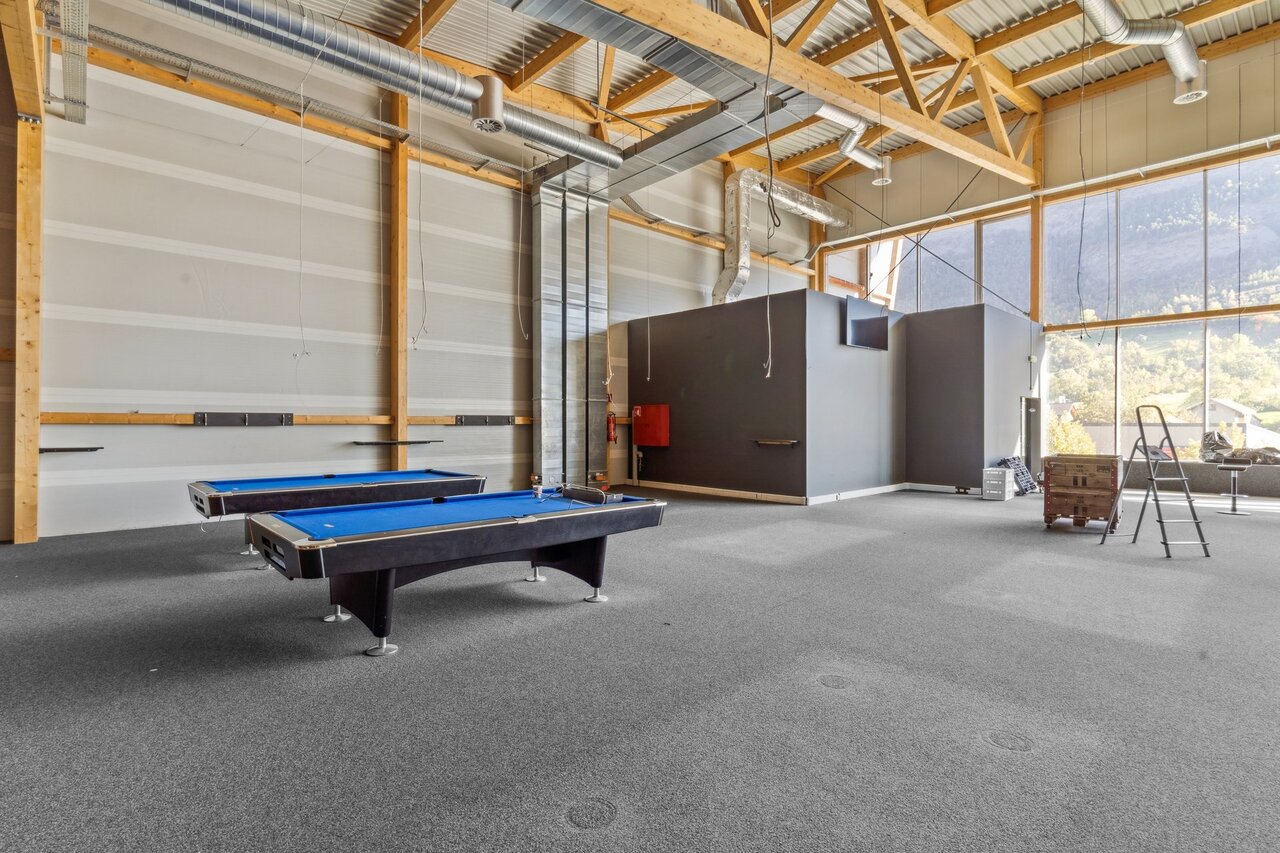
Beautiful surface of 1867m2 on the 1st floor in a calm and green environmentBuilding located in the artisanal zone of Brig benefiting from excellent visibility (passing road)Immediate proximity to amenitiesLayout- Assignment: Office/commercial/leisureAmenities on the 1st floor- Surface of 1867 m2 currently fitted out as a bowling alley- Existing locker rooms + toilets- Elevator- Several parking spacesGeographical location:- Bus stop at 1 minute- Brig train station served in 8 minutes- Proximity to the highway in 20 minutesAvailability- to be agreedRental conditions- Rent: 19'450.-/month- Charges: 3'115.-/monthAre you interested in this property or do you have questions?Our specialists are at your disposal and will answer you within 24 hours.
CTN - Equipped Biotech Laboratories
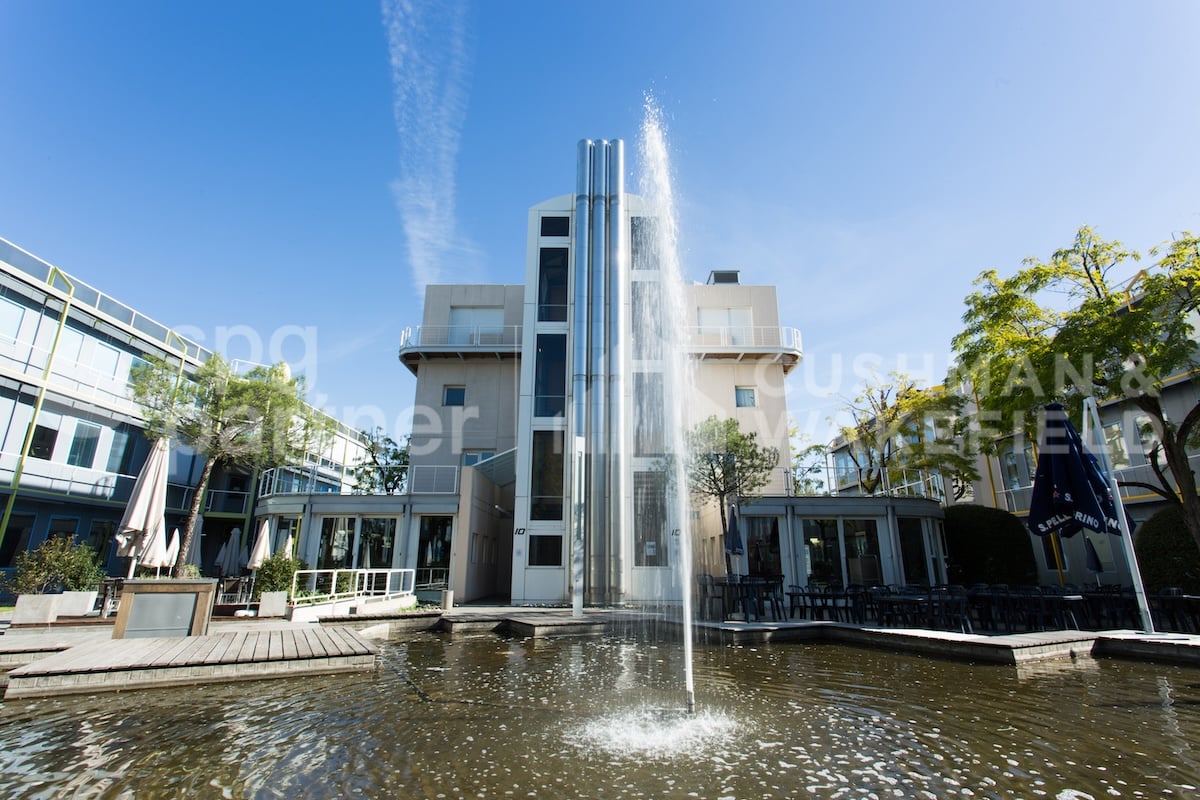
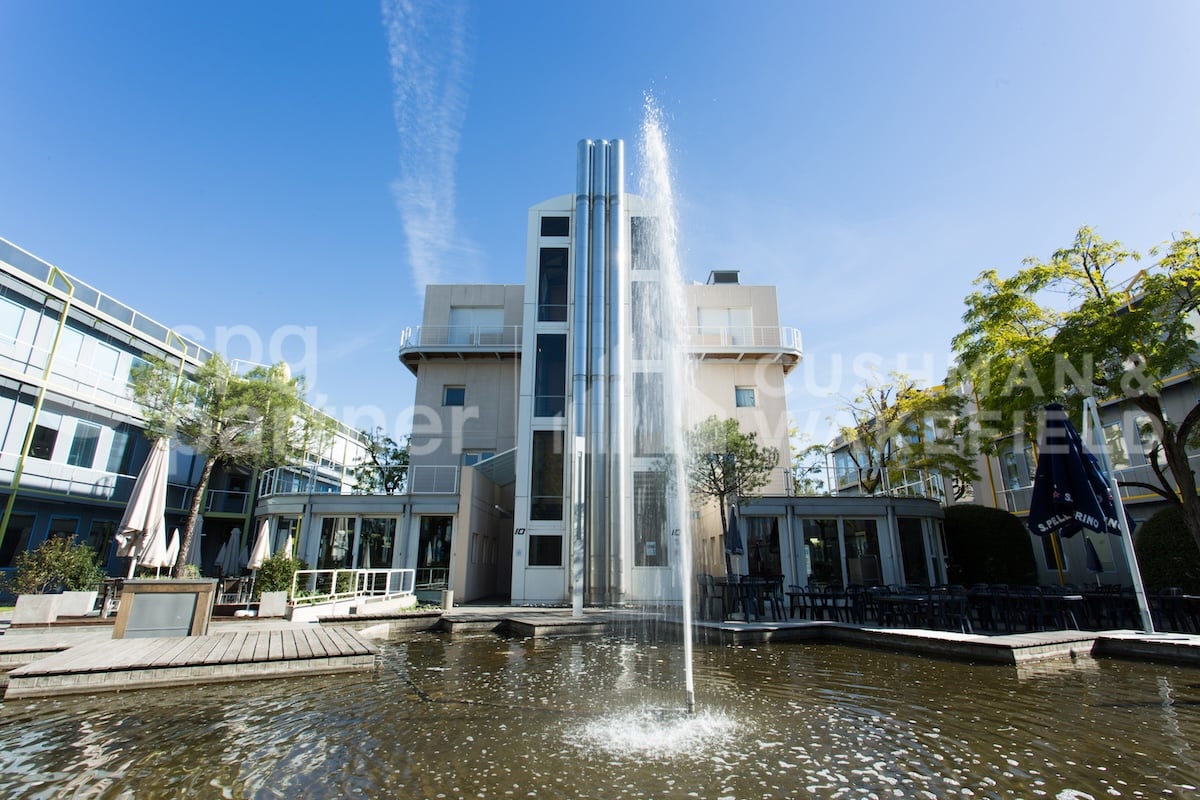
The CTN is an industrial and high-tech campus of six buildings totaling 32,000 m² of space, offering a quality environment and ideal working conditions for companies active in biotechnology, computer science, research, and development. The buildings, arranged around a landscaped square, provide a pleasant working environment. A fitness room with locker rooms and sauna, a restaurant with a shaded terrace near a fountain, and guest rooms complete the services offered within the campus. We offer fully equipped BIOTECH laboratories.Building at Chemin des Aulx 14: • 980 m² developed and divisible on the 2nd floor, available immediately from 300.-/m²/year • Lessor's contribution to tenant work envelope up to CHF 300.-/m²/year Parking spaces are available in the basement, only for CTN tenants at 290.-/month. Basic ratio: 1 parking space per 40 m² of rented commercial space.Storage spaces in the basement are also available upon request.The CTN is close to the A1 highway and 5 minutes from Geneva airport. It is very well served by public transport, bus lines 22 and 4.The tenant's business area must respect the purpose pursued by FTI.spg partner, your specialist in business real estate.Features • Peripheral cabling • Server room • Freight elevator • Finish: Developed • Air conditioning • Shower • Kitchen/kitchenette
CTN (Centre for New Technologies)
The CTN is an industrial and high-tech campus with six buildings and a total of 32,000 m² of floor space, offering a high-quality environment and ideal working conditions for companies active in biotechnology, computer science, research, and development. The buildings, arranged around a landscaped square, provide a pleasant working framework. A fitness room with changing rooms and sauna, a restaurant with a shaded terrace near a fountain, and guest rooms complement the services offered within the campus. We offer fully equipped offices, workshops, and biotech laboratories.Building at Chemin des Aulx 8: • Workshop or office spaces from 365m² to 2,040m², divisible, available immediately, from CHF 300.-/m²/year. • Participation of the owner in the tenant's fit-out work. Building at Chemin des Aulx 12: • 720m² on the 2nd floor at CHF 250.-/m²/year, available immediately, with the owner's participation in the tenant's fit-out work. • 553m² on the 2nd floor at CHF 270.-/m²/year, available immediately, with the owner's participation in the tenant's fit-out work. • 290m² in the attic at CHF 250.-/m²/year, available immediately, with the owner's participation in the tenant's fit-out work. Building at Chemin des Aulx 16: • 290m² on the 2nd floor at CHF 260.-/m²/year, available immediately. The owner will take care of the renovation of the floors and painting. Building at Chemin des Aulx 18: • An office space of 565m² on the 1st floor, at CHF 260.-/m²/year, available immediately, with the owner's participation in the tenant's fit-out work. Parking spaces available in the basement. Basic ratio: 1 parking space per 40 m² of rented commercial space.Storage spaces in the basement are also available upon request.The CTN is close to the A1 motorway and 5 minutes from Geneva Airport. Very well connected to public transport, bus lines 22 and 4.The tenant's field of activity must respect the purpose pursued by the FTI.spg partner, your specialist in business real estate.Features • Peripheral cabling • Goods lift • Finish: Fitted • Shower • Kitchen/kitchenette
SPARK - Modular attic with panoramic terrace in Plan-les-Ouates
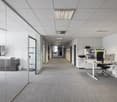
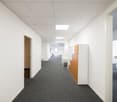
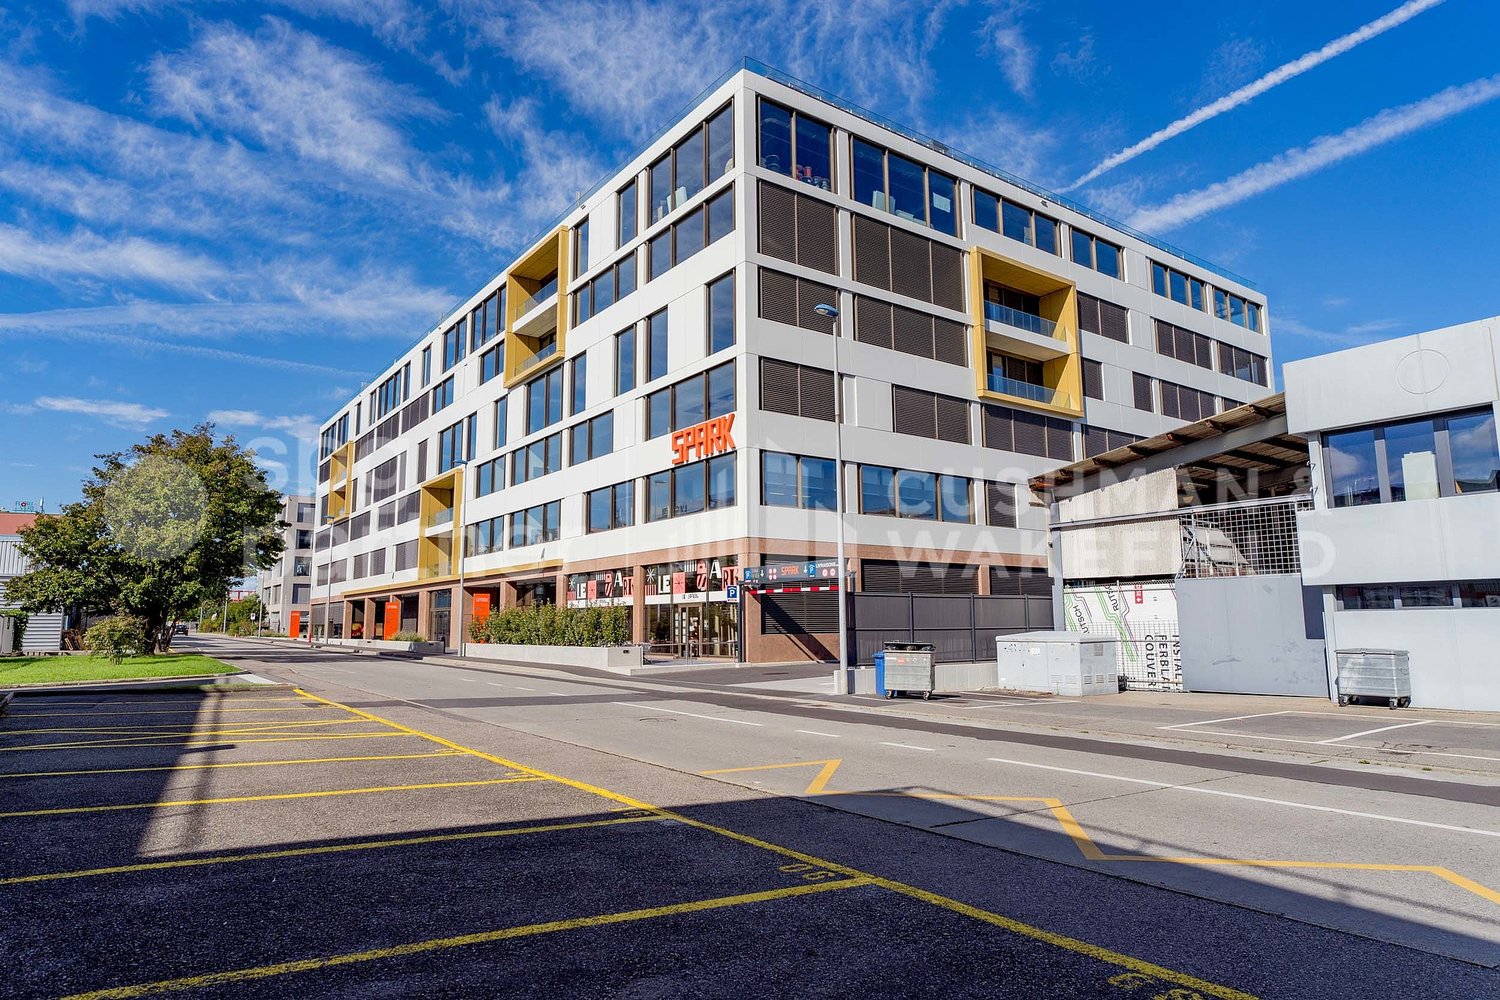
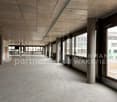
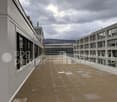
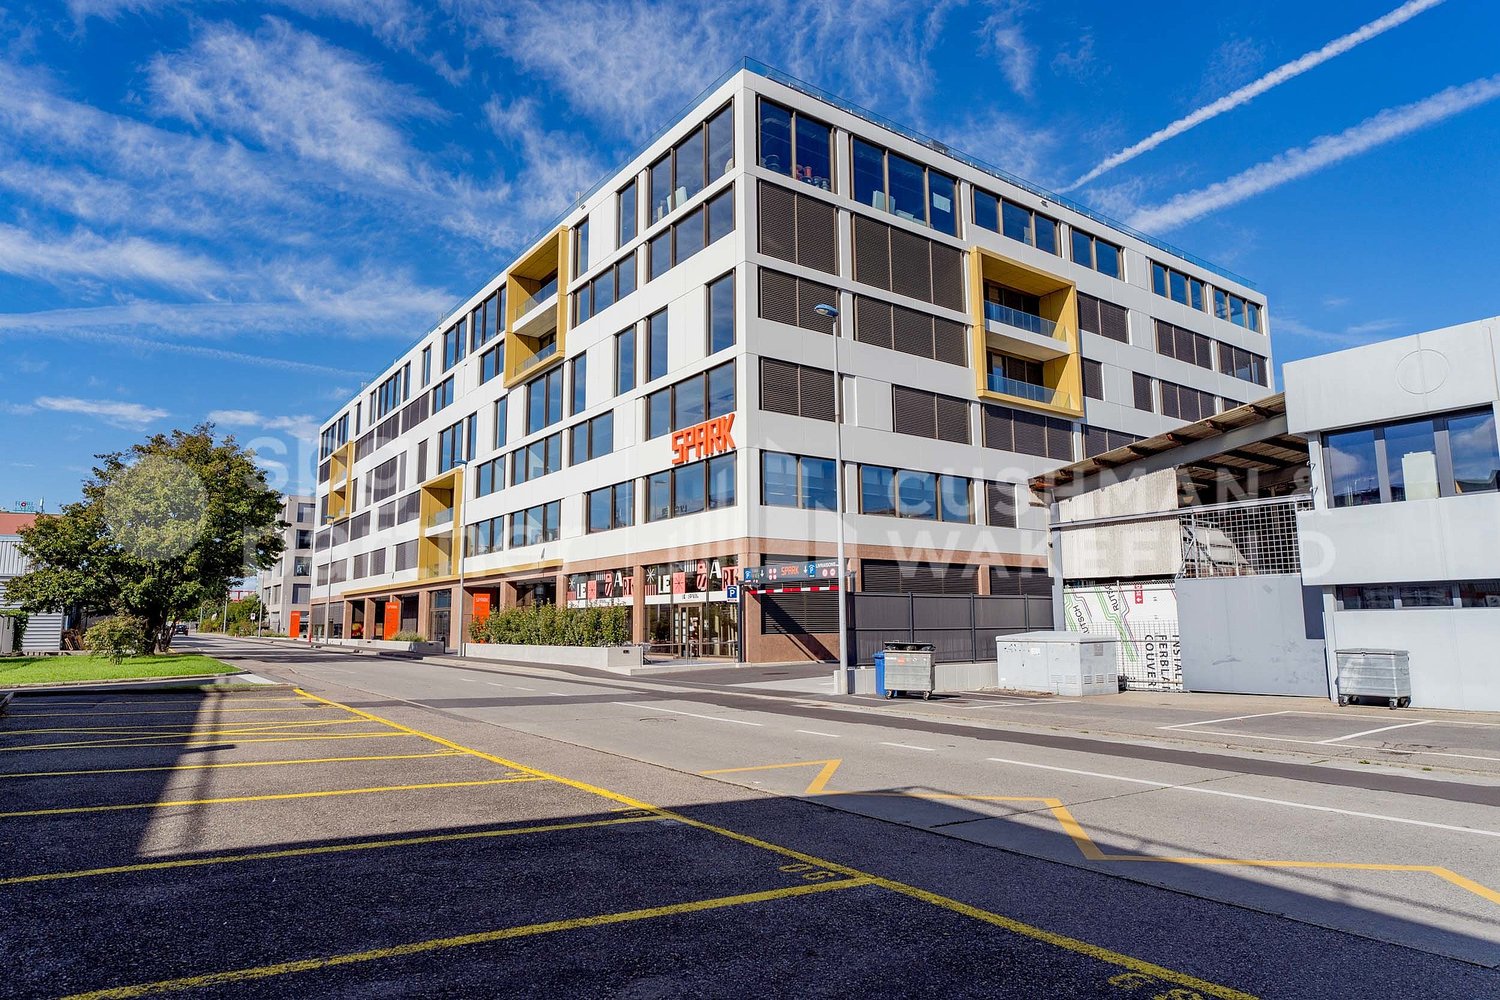
Your attic in Plan-les-Ouates with terrace and panoramic view!Rent your future workspaces of 1'145m² in a contemporary, Minergie-certified building, strategically located in the heart of the Plan-les-Ouates industrial zone.A key location aiming to promote vocational training, SPARK is a project carried by the FER Genève, in collaboration with the canton, the municipality of Plan-les-Ouates and the CIEPP.The premises are delivered raw to allow for flexible layouts.Intended for both craftsmanship and industry, its modular surfaces and logistical infrastructures are designed to serve all types of needs: offices, workshops…Technical information: • Ground-level loading/unloading ramp • 1 elevator (maximum load 1'000kg) with direct access to the area • 1 freight elevator (maximum load 4'000kg) with direct access to the area from the loading docks • Floor load: 750kg/m² • Height under ceiling 3.2m • Very nice terrace accessible with 180-degree view of the ZIPLO • Parking: many parking spaces Areas of 703m² and 625m² on the ground floor, 770m² on the 1st floor are still available, do not hesitate to contact us!The tenant's field of activity must respect the purpose pursued by the FTI.spg partner, your specialist in business real estate.Layout • Freight elevator • Finish: Raw
SPARK - Flexible workspaces of 700 m² in the heart of ZIPLO
Rent your future workshop spaces of 700m² in a contemporary, Minergie-certified building, strategically located in the heart of the Plan-les-Ouates industrial zone.As a key location for promoting vocational training, SPARK is a project led by the FER Genève, in collaboration with the canton, the municipality of Plan-les-Ouates, and the CIEPP.The premises are delivered raw to allow for flexible layout.Intended for both craftsmanship and industry, its modular surfaces and logistical infrastructure are designed to serve all types of needs: offices, workshops…Technical information: • Ground-level loading/unloading area • 1 elevator (maximum load 1'000kg) with direct access to the surface • 1 freight elevator (maximum load 4'000kg) with direct access to the surface from the loading docks • Floor load: 1T/m² • Clear ceiling height 4.3m • Parking: numerous parking spaces Areas of 703m² and 625m² on the ground floor, 770m² on the 1st floor, and 1'145m² in the attic are still available, do not hesitate to contact us!The tenant's field of activity must respect the purpose pursued by the FTI.spg partner, your specialist in business real estate.Layout • Freight elevator • Finish: Raw
Ihr neues Business am Puls von Biel
Diese 87 m² grosse Verkaufsfläche präsentiert sich im Rohbau, sodass Ihnen bei der Realisation Ihrer Bedürfnisse maximaler Spielraum geboten wird. Lassen Sie Ihren Vorstellungen freien Lauf und überzeugen Sie uns von Ihrer Idee und Ihrem Retailkonzept. Wenn Ihnen diese Fläche zu klein ist, haben wir ein paar Hauseingänge nebenan, Esplanade Kongresshaus 7, eine grössere Retailfläche von 144m².Bitte beachten Sie, dass jegliche Gastronomie- Fitness- sowie Coiffeurbetriebe und Barbershops nicht erwünscht sind, da diese Nutzungen bereits in der Überbauung vertreten sind. Die Fläche eignet sich jedoch ideal für zahlreiche andere Konzepte wie Retail, Showroom, Dienstleistung, Praxis oder ähnliche Nutzungen.Im Herzen von Biel, unmittelbar zur Begegnungszone "Kongresshaus Esplanade" ist das Centre Esplanade entstanden. Das Areal bietet Raum für attraktive Wohneinheiten, ein internationales Businesshotel sowie Büro- und Gewerbeflächen und ist an die eigene Tiefgarage erschlossen. Für Kunden steht das öffentliche Parkhaus des Kongresshauses zur Verfügung, welches ebenfalls mit unserem Komplex verbunden ist. Die Lage könnte nicht besser sein - perfekt an den öffentlichen Verkehr angebunden, nur 10 Gehminuten vom Bahnhof Biel entfernt und die nahe gelegene Autobahn sorgt für eine bequeme An- & Abreise. Eine Fülle von Einkaufsmöglichkeiten und Restaurants, Bars sind direkt vor Ort, um Ihren Arbeitstag noch angenehmer zu gestalten.Auf der Homepage Centre Esplanade können Sie sich einen ersten Überblick zu unserem Flächenangebot machen. Schauen Sie vorbei!Unser erfahrenes Team unterstützt Sie, gemeinsam mit unseren externen Partnern für Planung und Bau, bei der Realisierung Ihrer Vorstellungen.Alpine ist ein familiengeführtes Immobilienunternehmen mit Sitz in Zürich und Berlin. Als Bestandshalter sind wir spezialisiert auf Büro- und Geschäftshäuser im Umfeld internationaler Flughäfen. Von der Entwicklung über die Vermietung bis zur Bewirtschaftung von Immobilien bietet Alpine alle Dienstleistungen aus einer Hand an.Kontaktieren Sie uns und überzeugen Sie sich von unserem Angebot.*************************Cette surface de vente de 87 m² se présente à l'état brut, ce qui vous offre une marge de manoeuvre maximale pour la réalisation de vos besoins. Laissez libre cours à votre imagination et convainquez-nous de votre idée et de votre concept de commerce.Si cet espace vous semble trop petit, nous disposons de quelques entrées, juste à côté, Esplanade Kongresshaus 7, d'un espace commercial plus grand de 144 m².Les utilisations pour la restauration, de fitness ainsi que les salons de coiffure / barber shop de sont pas autorisées.Le Centre Esplanade a été construit au coeur de Bienne, à proximité immédiate de la zone de rencontre "Palais des Congrès Esplanade". Le complexe offre de l'espace pour des appartements attrayants, un hôtel business international ainsi que des bureaux et des surfaces commerciales et est relié à son propre parking souterrain. Les clients peuvent utiliser le parking public du Palais des Congrès.L'endroit ne pourrait pas être mieux situé - parfaitement desservi par les transports publics, à seulement 10 minutes à pied de la gare de Bienne et l'autoroute toute proche permet d'arriver et de repartir facilement. Une multitude de magasins, de restaurants et de bars se trouvent sur place pour rendre votre journée de travail encore plus agréable.Sur la page d'accueil du Centre Esplanade, vous pouvez vous faire une première idée de notre offre de surfaces. N'hésitez pas à y faire un tour!Notre team expérimenté vous soutient, en collaboration avec nos partenaires externes pour la réalisation de la planification et de la construction, dans la réalisation de vos idées.Contactez-nous et laissez-vous convaincre par notre offre.
Additional real estate searches