Mammut Areal Seon - Industrial Space for Industry, Logistics & Office
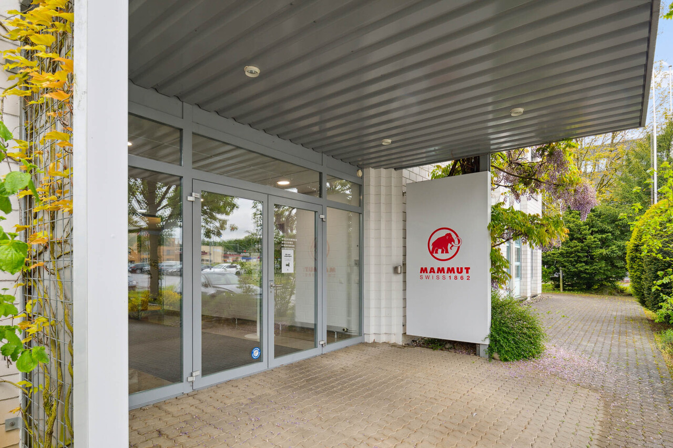
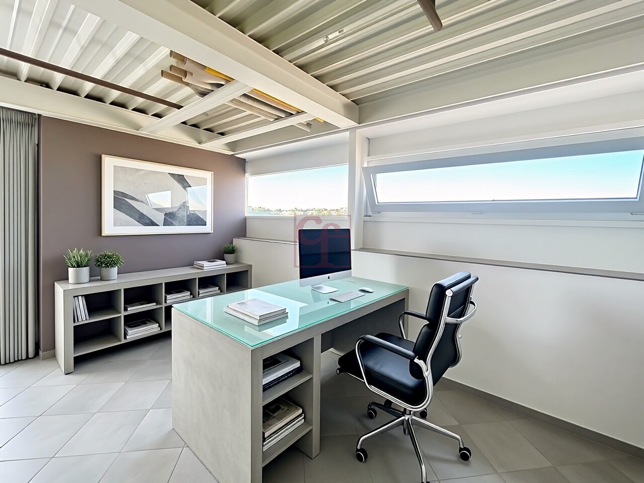
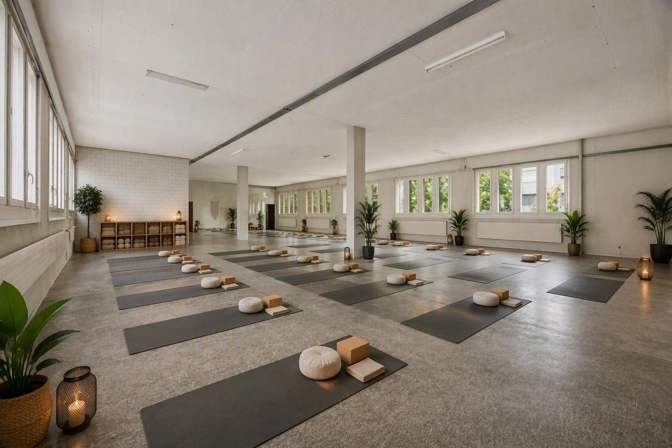
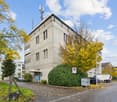
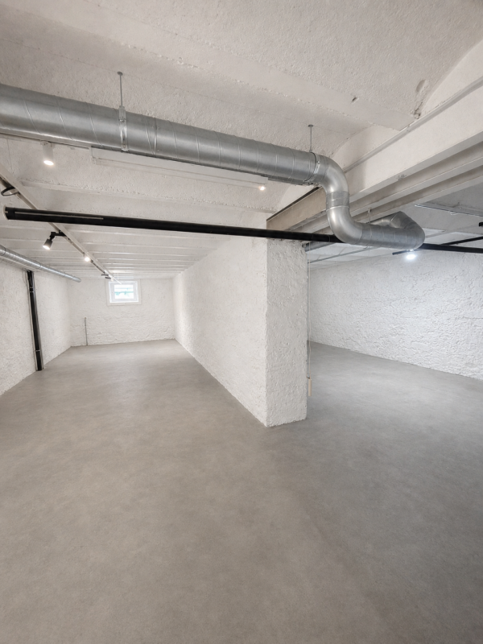
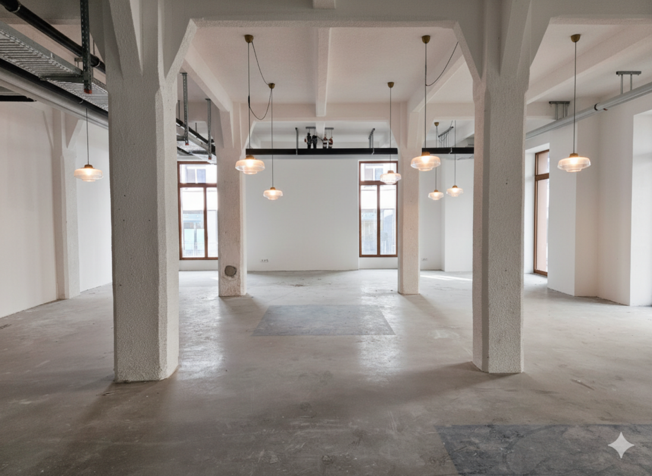
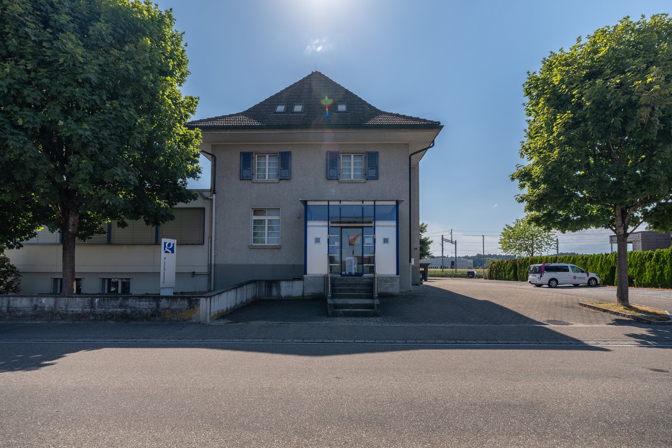
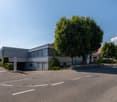
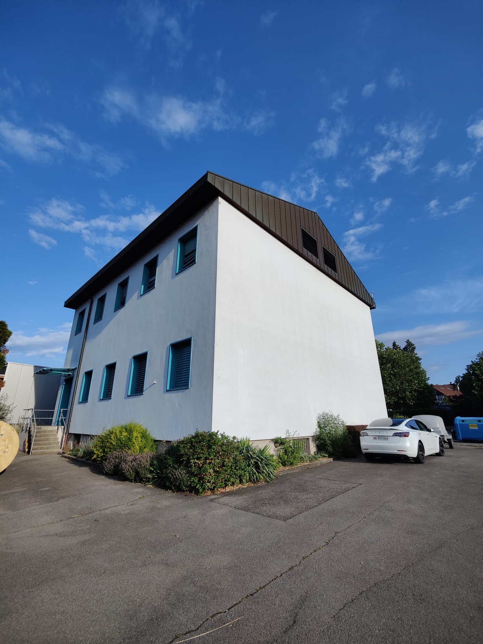
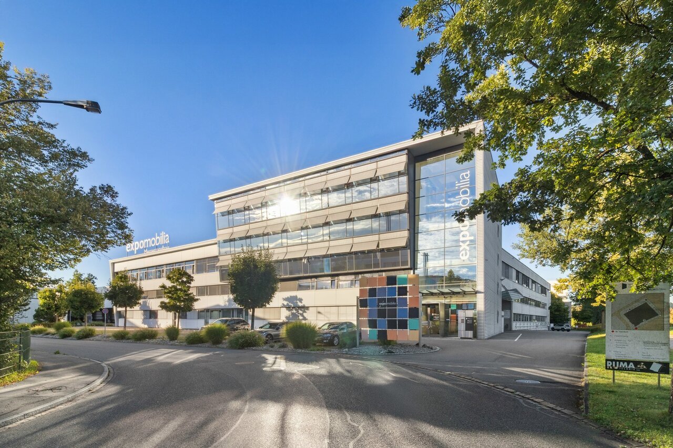
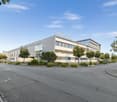
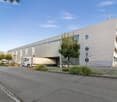
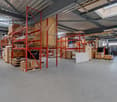
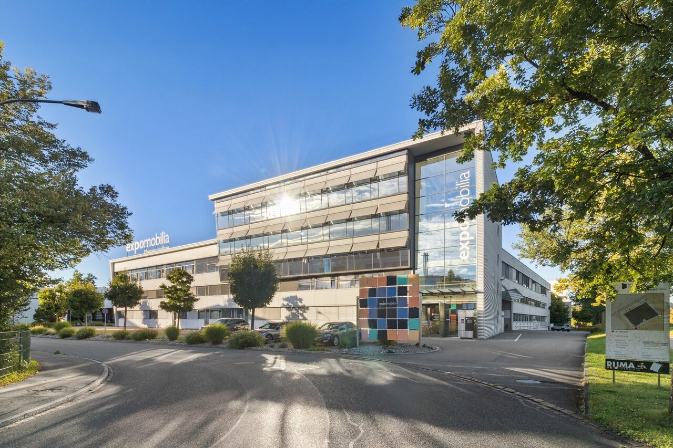
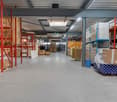
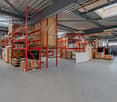
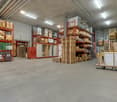
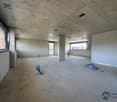
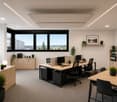
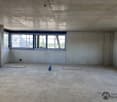
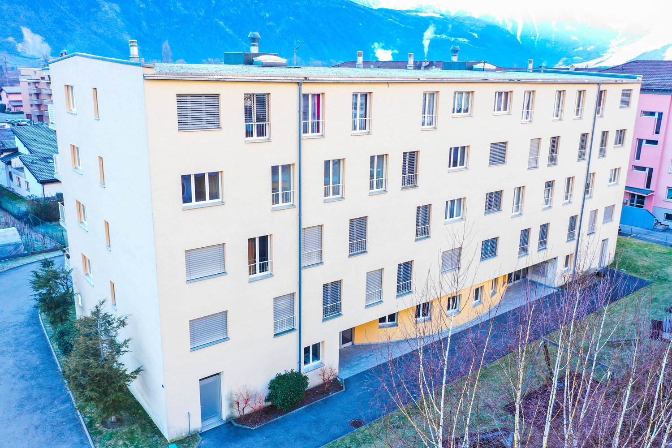
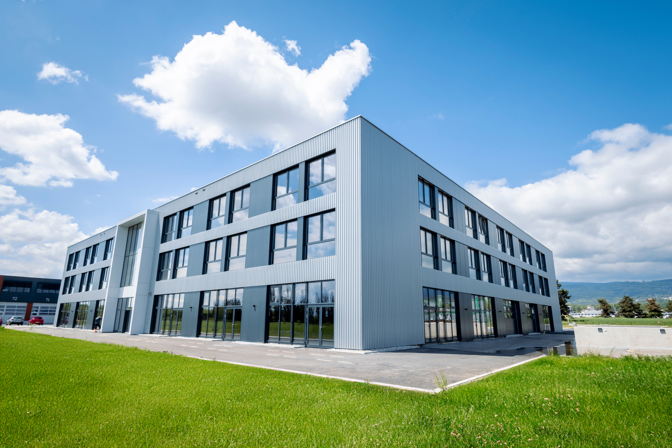
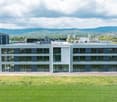
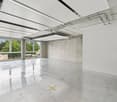
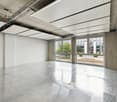
Your location with perspective - versatile, spacious, optimally connected.At An der Birren 5 in Seon, you can expect a modern, functional commercial property with flexible usage options for industry, logistics, and office space. The property impresses with spacious areas, excellent traffic connections, and infrastructure tailored to the needs of demanding companies.For companies looking for a spacious and flexible commercial space, a partial area of approx. 1,260 m² is available.AddressBirren 5, 5703 Seon (AG)AvailabilityFrom 01.06.2027 (currently fully rented until 31.05.2027)Rentable areaApprox. 1,260 m² of commercial space1st floorThe area is ideal for industry, production, logistics, storage, or combined office and commercial use. Flexible use and adjustments are possible after consultation.InfrastructureCeiling height 4 meters (800 kg/m² load-bearing capacity)Truck ramps availableGoods lift in the buildingGood delivery options for freight trafficParking spaces available: CHF 70.00 / monthUsage and positioningCommercial use intended (industry / logistics / office)Flexible area use possibleIdeal for logistics companies, light industrial production, or company headquarters with administration and storageLocation and connectionEstablished commercial area in the Birren industrial estate in SeonGood connection towards Lenzburg and highway A1Public transport connection in the town, good regional accessibility for employeesConvince yourself!We would be happy to present the property to you and discuss possible usage concepts in person on site. We look forward to your contact.NotesArea specifications approx., subject to changeExpansion and adjustments possible after consultation
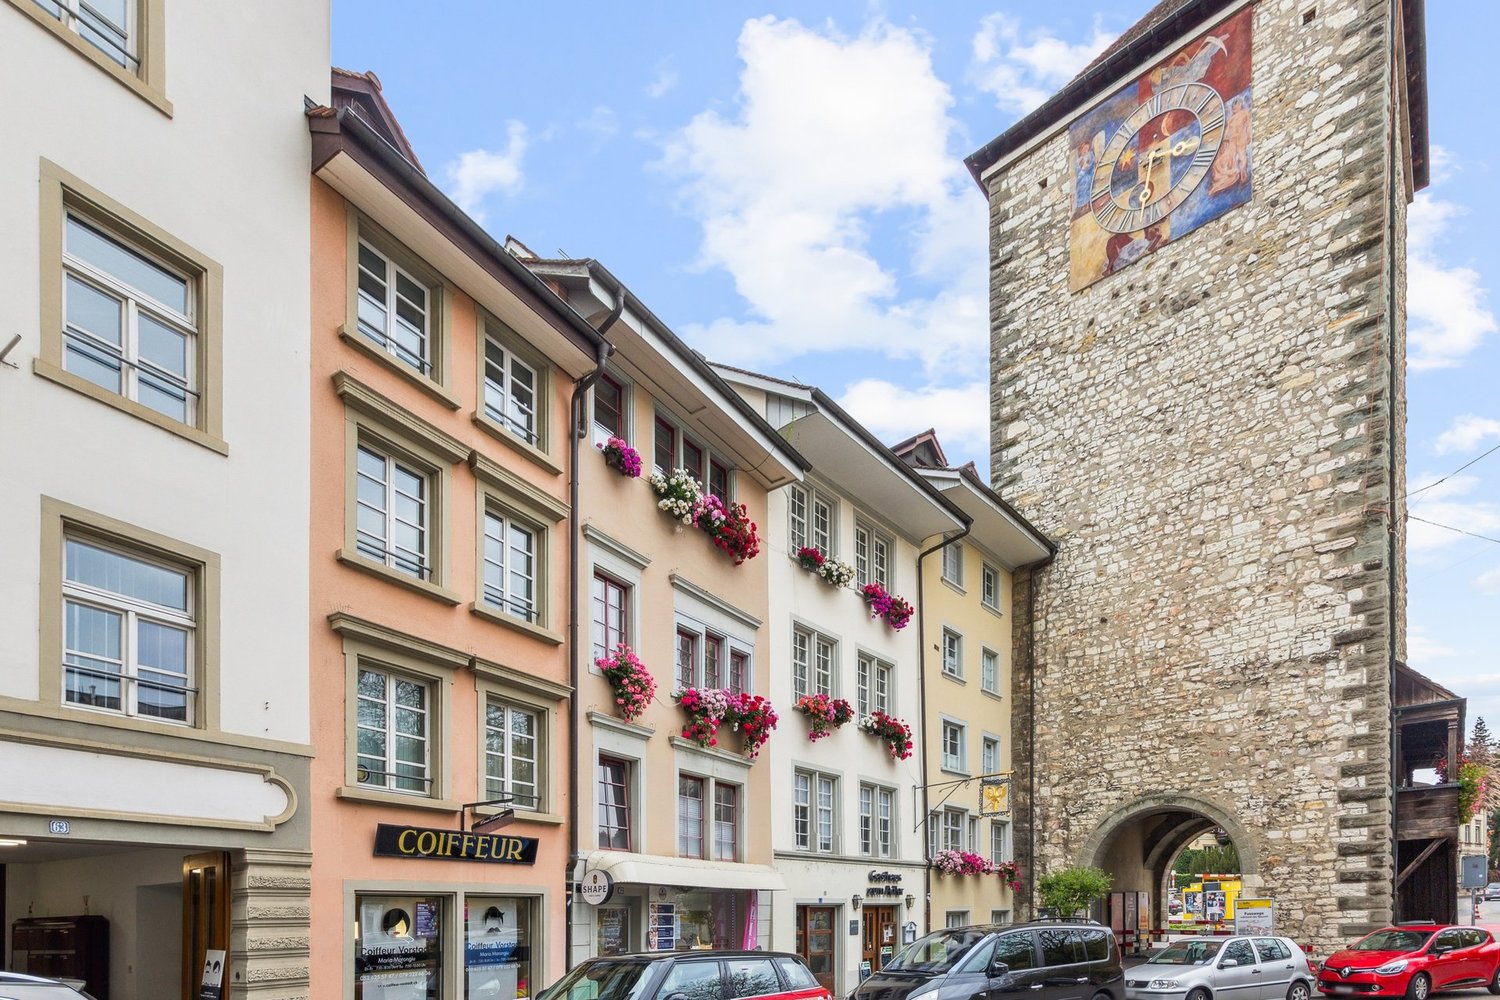
Restaurant Alder! Your new location in Schaffhausen
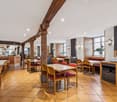
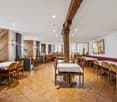
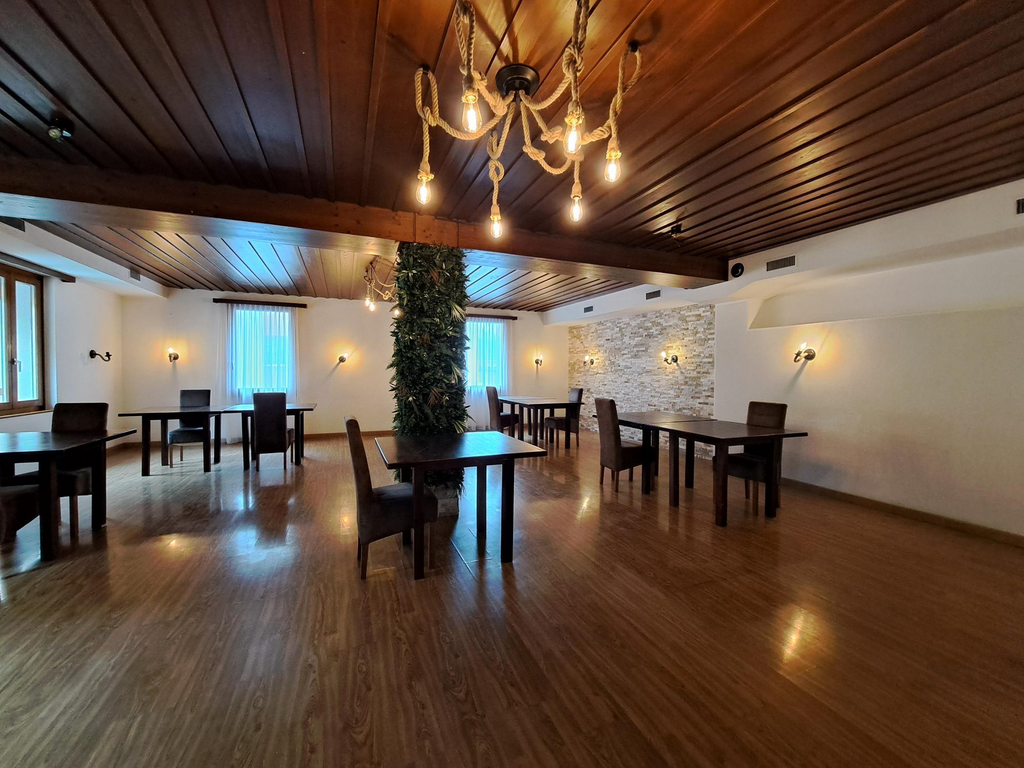
On the edge of Schaffhausen's historic old town is the well-known Restaurant Alder. The established gastronomy location wants to be revitalized.Are you ready to breathe new life into Restaurant Alder?Highlights:- Well-known gastronomy location- Attractive location on the edge of the old town- Spacious and charming inner courtyard- Diverse usage possibilities- Expanded kitchen, buffet, toilet facilities, and guest areaSuitable for restaurants, cafes, bistros, or similar concepts.Restaurant Alder is ideal for committed restaurateurs who want to take over an established location in a central location and further develop it with their own concept.Interested?We would be happy to show you the premises during a personal viewing.
Commercial space for rent
Commercial space of about 32m² on the 2nd floor, ideal for an artisanal workshop. Characteristics:Surface: about 32m²Equipment: ShowerAccess: Elevator, easily accessible by public transport and 1 parking space included
Next Level Spaces - Fully Developed Sales Area on the Papieri Site in Cham
The Next Level Spaces comprise a total of 10,000 m² of office, commercial, and sales space. They are being built on the Papieri site in Cham, a new, vibrant residential and working quarter with an industrial charm. - Fully developed two-story sales space- Installation of a lift in the rental space possible- Load capacity of 800kg per m²- Storage spaces available in the basement- Toilets and showers in the basement for shared use by employees - Truck delivery tunnel for goods deliveries- Sprinter delivery area in the underground garage - Supply of all rental spaces with CO2-neutral heat, cold, and electricity- Certification of the building with the internationally recognized sustainability label LEED Gold (Core & Shell)- 2000-watt certified area- Award of the Papieri site with the Watt d'Or 2024, the quality seal for energy excellence from the Federal Office of Energy - Location on the attractive Papieri site- Above-ground customer parking spaces within walking distance; additional parking spaces in public underground garage- Diverse range of offers with food shopping (Migros), Kafi & Beck, pharmacy, gastronomy, kindergarten, micro apartments, hairdresser, wine shop, floristry, dog daycare, etc. Interested? We look forward to your contact and will get back to you promptly for a Next Level of information and a personal conversation.
Create a free listing on Homegate to find the perfect next tenant for your apartment in no time at all.
The Next Level Spaces comprise a total of 10,000 m² of office, commercial, and sales space. They are being built on the Papieri site in Cham, a new, vibrant residential and working quarter with industrial charm. - Fully developed two-story sales space - Installation of a lift in the rental area possible - Load capacity of 800 kg per m² - Storage spaces available in the basement - Toilets and showers in the basement for shared use by employees - Truck delivery tunnel for goods delivery - Sprinter delivery area in the underground garage - Supply of all rental spaces with CO2-neutral heat, cold, and electricity - Certification of the building with the internationally recognized sustainability label LEED Gold (Core & Shell) - 2000-watt certified area - Award of the Papieri site with the Watt d'Or 2024, the quality seal for energy excellence from the Federal Office of Energy - Location on the attractive Papieri site - Above-ground customer parking spaces within walking distance; additional parking spaces in public underground garage - Diverse range of offerings with food shopping (Migros), Kafi & Beck, pharmacy, gastronomy, kindergarten, micro apartments, hairdresser, wine shop, floristry, dog daycare, etc. Interested? We look forward to your contact and will get back to you soon for a Next Level of information and a personal conversation.
Lots of space for movement and success 267 m² commercial space with numerous parking spaces
267.27 m² full of possibilities: This bright and flexibly usable commercial space on the ground floor offers the ideal framework for various business models. The open room structure, the generous window areas, and the excellent accessibility create the best conditions for your success.Your advantages at a glance:* 267.27 m² commercial space on the ground floor* Bright, open rooms with generous window areas* Flexible room design according to your needs* Toilet facilities in the general area for shared use* Numerous outdoor parking spaces directly on site* Good accessibility and attractive locationA special highlight is the large parking offer. While parking spaces are scarce in many places, numerous outdoor parking spaces are available here, which offers a real added value for your company and your customers. Interested? We look forward to your contact and will show you the rooms with pleasure during a personal viewing.
Commercial space
Description RENTAL OBJECT • central location with best advertising effect • close to Heerbrugg train station • flexible division possibilities • rooftop terrace with grill corner, lounge and whirlpool can be used or reserved exclusively for events • storage/archive with 40 m2 optionally rentable • outdoor parking spaces optionally rentable
139m2 commercial space freshly renovated
139m2 commercial space freshly renovated Located in the heart of Lausanne, this 139 m² commercial space in the basement is surrounded by renowned brands such as Terre des Hommes, Carhartt, Tacos Bar and Cembra.Freshly renovated, the space offers a clean setting, with a wide and clear access. Its configuration and situation make it a particularly suitable space for a destination business, seeking a central location in a lively and frequented neighborhood.The assets of the property: • Generous space: 139 m² in the basement, offering great freedom of layout. • Freshly renovated space: a renovated space, ready to accommodate your activity. • Wide and clear access: an easily identifiable entrance and a comfortable access for customers. • Ceiling height: approximately 2.70 meters, allowing for a comfortable and qualitative layout. • Destination business: ideal configuration for an activity whose customers move specifically for the brand or service offered. Characteristics & Conditions: • Space: 139 m² • Situation: Commercial basement • State: Freshly renovated • Ceiling height: 2.70 m • Availability: December 2026 • Desired uses: Commerce / destination activity • A 40m2 cellar is available at the same level Take advantage of this opportunity to establish your activity in a freshly renovated space offering beautiful volumes and many layout possibilities.To obtain the complete dossier, plans or to organize a visit, contact us today.
Commercial premises for rent (restaurant) - 1 month of net rent offered
! For rent immediately or to be agreed upon with 1 month of net rent offered: FR. 2'700.00 !Large commercial premises ideally located in a residential area close to the city center of Aigle: - large dining room allowing a beautiful capacity of accommodation with furniture- separate café area with possibility of putting several tables and a bar already existing- equipped kitchen- terrace that can hold about a dozen tables- basement with large storage capacity for goods and cold room- ladies' and gentlemen's toilets. It is quite possible to rent this premises for all other commercial activities: medical office, dental office, beauty salon, office, etc... In this case, only the remaining kitchen elements will be removed, but all other internal modifications will be the responsibility of the tenant (for example: installation of partitions, installation of equipment related to the activity, etc...).Net rent: Fr. 2'700.- Charges: Fr. 400.- Total: Fr. 3'100.-15 outdoor parking spaces are included in the rent price.Ideal situation, plenty of parking, easy access, well-known restaurant in the region (Les Tombettes).Contact agency for visits: Vimova in Vevey at 058 123 53 40Contact for sending applications: aigle@vimova.ch - 058 123 51 50 or submit your complete dossier directly to our reception Vimova in Aigle (only complete and single PDF dossiers will be studied).
Commercial arcade of 150 m² in the heart of Lausanne
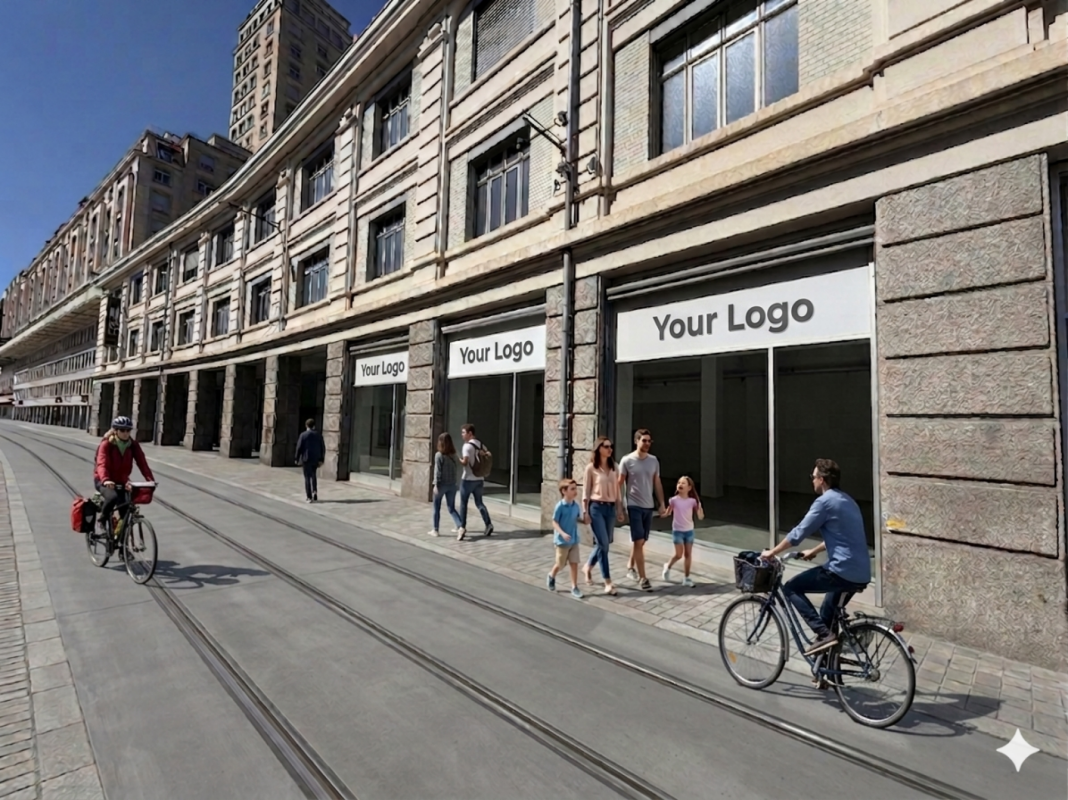
Your business in the city center of Lausanne, close to all amenities Ideally located in the city center of Lausanne, this magnificent commercial arcade of 150 m² offers a modern and completely renovated setting from 2026. Thanks to its ultra-central location, it benefits from regular pedestrian traffic and immediate proximity to all amenities and public transportation. First-class location: Located at Rue de Genève 19, just opposite the famous Salle Métropole. Future accessibility: Only 50 meters from the future tramway station "Flon - Port-Franc". Ideal allocation: Perfectly suited for retail, service activities, or a wellness space. Characteristics & Equipment • Usable surface: 150 m² on the elevated ground floor • Renovation: Modernized in 2026 • Accessibility: Fully accessible for people with reduced mobility (wheelchairs) • Ceiling height: Up to 3.9m, offering a magnificent volume. • Amenities: Over 900 parking spaces available at the Indigo parking garage Financial Conditions • Net rent: CHF 450.- / m² / year • Charges: CHF 50.- / m² / year • Gross rent: CHF 500.- / m² / year • Rent guarantee: Required Contact & VisitsDoes this space match your project? Don't miss this rare opportunity in Flon! For further information or to schedule a visit, contact us: • Your advisor: Edmond Marsch • Phone: +41 21 341 13 59 • Email: edmond.marsch@mobimo.ch
Commercial space of 144m2 in the heart of Lausanne
Commercial arcade of 144m2 in the Quartier du Flon This commercial arcade is located in the city center of Lausanne (Quartier du Flon). The availability of this space is to be agreed with the landlord. A central & connected location :Close to many shops and restaurantsClose to the two metro lines and numerous bus linesThis arcade is located in the immediate vicinity of the future tramway station "Lausanne Flon", located at Place de l'Europe.An ideal space to showcase your products & services:Ground-level entrance through sliding doorThree large windows (+6m of frontage)Height under ceiling +3mSanitary facilities and water pointNeighboring signs: Fnac, Audio Vitality, Let's Go Fitness, Street Cellar, Tartare & Co.Desired assignments: retail, showroom, health / wellness, service, entertainment.The Flon parking lot (910 spaces) is in the immediate vicinity of this commercial arcade; as well as 2 metro lines and the future tramway terminus (Place de l'Europe)
Spacious commercial spaces – flexible for production, storage & office
In a well-accessible location, we rent spacious and versatile commercial spaces.The rooms offer a lot of space and are suitable, for example, as production, workshop, studio, storage or commercial space, depending on the need. Additionally, office space and numerous parking spaces are available directly at the property.The spaces can be rented flexibly and, depending on the space requirements, also partially or in combination.Highlights: • Spacious and bright commercial spaces • Flexible space sizes and usage options • Suitable for production, workshop, storage, studio or commercial use • Office space also available • Good access possibilities • Numerous parking spaces directly at the property • Flexible rental options The property is planned for long-term new development. The spaces are therefore rented on a limited basis. According to the current planning status, use is likely to be possible for several years.Available by arrangement.Please feel free to share your desired space requirements and intended use with us. We will be happy to show you the suitable rooms during a personal viewing.
Rare opportunity within a renowned building in the heart of Lausanne
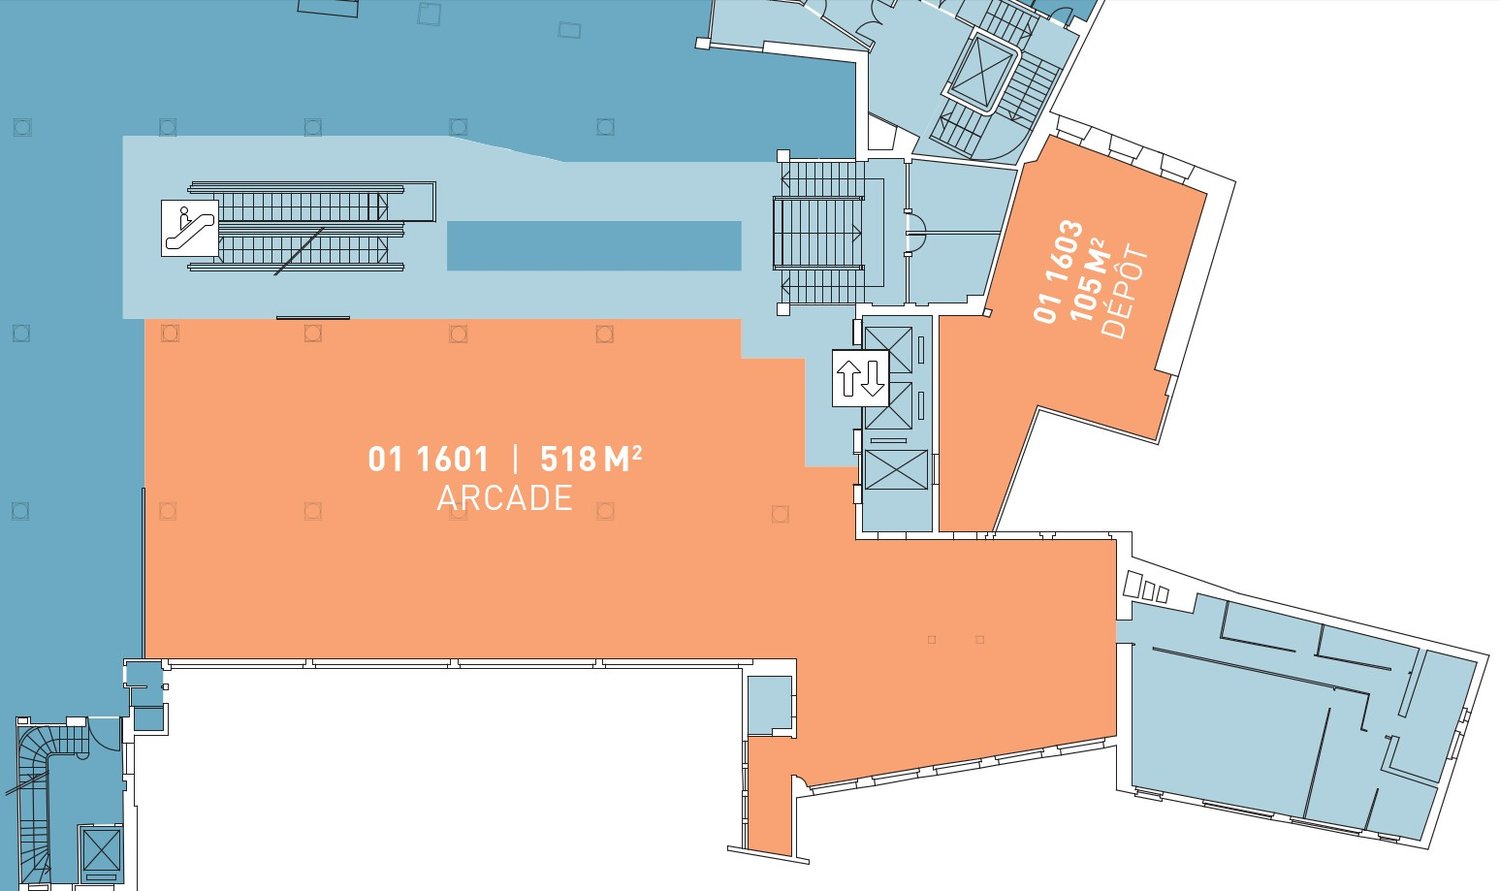
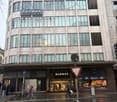
Within a historic building located at a strategic spot.Benefit from an enviable traffic in a quality environment.Commercial area of over 500m2.Large storage area of over 100m2.The proposed area is available for rent from early 2027.Rent per m2 available upon request.
Commercial/artisanal area of approx. 243 m2
Ideally located in an industrial area in La Conversion, this commercial area of approximately 243 m2 on the ground floor benefits from a strategic location, just two steps from La Conversion train station and in close proximity to Migros, offering easy access for both employees and customers.The property offers numerous possibilities for arranging an artisanal activity, a workshop, a warehouse, or any business requiring functional spaces.The area consists of:- Two large areas accessible through two entrances equipped with sectional doors, allowing direct vehicle access inside- An office with an independent entrance, ideal for receiving customers or setting up an administrative space- Two additional offices- A storage/warehouse area- A break room with a small kitchenette- A toilet/shower- A separate toiletThe area needs to be refreshed, offering the possibility of arranging and personalizing it according to the needs of your activity.Monthly rent: CHF 4'050. + CHF 300.- chargesInterior and exterior parking spaces are available at an extra cost.Availability: immediately or by agreementTake advantage of a privileged location, in close proximity to public transportation and amenities, in an ideal environment to develop your activity.Do not hesitate to contact us to obtain more information or organize a visit.* Some images were created with AI
Commercial space centrally located in Brügg BE
We rent this attractive commercial space near Brügg train station on the 1st floor:- 167 m2 office space - Spacious and high rooms- Toilet for shared use- No elevator availableRent excl. VAT Have we sparked your interest?We would be happy to arrange a viewing appointment for you.
Representative property for commercial, logistics, and office use
The representative commercial property offers optimal conditions for logistics, storage, and production, and combines these with modern office spaces and a spacious rooftop terrace with a view of the surrounding area. Visit us at REPRESENTATIVE COMMERCIAL PROPERTY FOR COMPANIES WITH A LONG-TERM VIEW | Procimmo.Highlights • 8,000 m² of logistics, storage, and production space. Partial areas from 1,000 m² possible on the 1st floor. • 3,000 m² of modern office space, partial areas from approximately 300 m² possible on the 2nd and 3rd floors. The office on the 3rd floor has a rooftop terrace. • Available from January 2027 • Cafeteria, break room, recreational area directly in front of the property • 111 parking spaces • Turning area for trucks Optimal access • Access to highway A1 (Zurich/St. Gallen) in 2 minutes • Bus stop Langhag in 3 minutes • Effretikon train station in 15 minutes High functionality • Ground-level access also possible with trucks (gate height approximately 4 m) • 3 loading ramps with lifting platforms on the back of the building • 2 freight elevators (load capacity 5 t each) • 2 passenger elevators (office tract) • Room heights: ground floor 5.9 m, upper floor 4.09 m • Floor load: ground floor 1,500 kg/m², upper floor 750 kg/m² We would be happy to show you the facilities on site. We look forward to your contact.The listed impressions (visualizations and photos) are protected by copyright and may not be used by third parties. All information is subject to change.
Warehouse and production areas directly on the A1
The representative commercial property offers optimal conditions for logistics, storage, and production, and combines these with modern office spaces and a spacious rooftop terrace with a view of the surrounding countryside. Visit us at REPRÄSENTATIVE GEWERBELIEGENSCHAFT FÜR UNTERNEHMEN MIT WEITBLICK | Procimmo.Highlights • 8'000 m² logistics, storage, and production areas. Partial areas from 1000 m² possible on the 1st floor. • 3'000 m² modern office spaces, partial areas from approx. 300 m² possible on the 2nd and 3rd floors. The office on the 3rd floor has a rooftop terrace. • Available from January 2027 • Cafeteria, break room, recreation area directly in front of the property • 111 parking spaces • Turning area for trucks Optimal access • Access to the A1 highway (Zurich/St. Gallen) in 2 minutes • Langhag bus stop in 3 minutes • Effretikon train station in 15 minutes High functionality • Ground-level access also possible with trucks (gate height approx. 4 m) • 3 delivery ramps with lifting platform on the back of the building • 2 freight elevators (load capacity 5 t each) • 2 passenger elevators (office tract) • Room heights: ground floor 5.9 m, upper floor 4.09 m • Floor load: ground floor 1'500 kg/m², upper floor 750 kg/m² We would be happy to show you the facilities on site. We look forward to your contact.The listed impressions (visualizations and photos) are protected by copyright and may not be used by third parties. All information is subject to change.
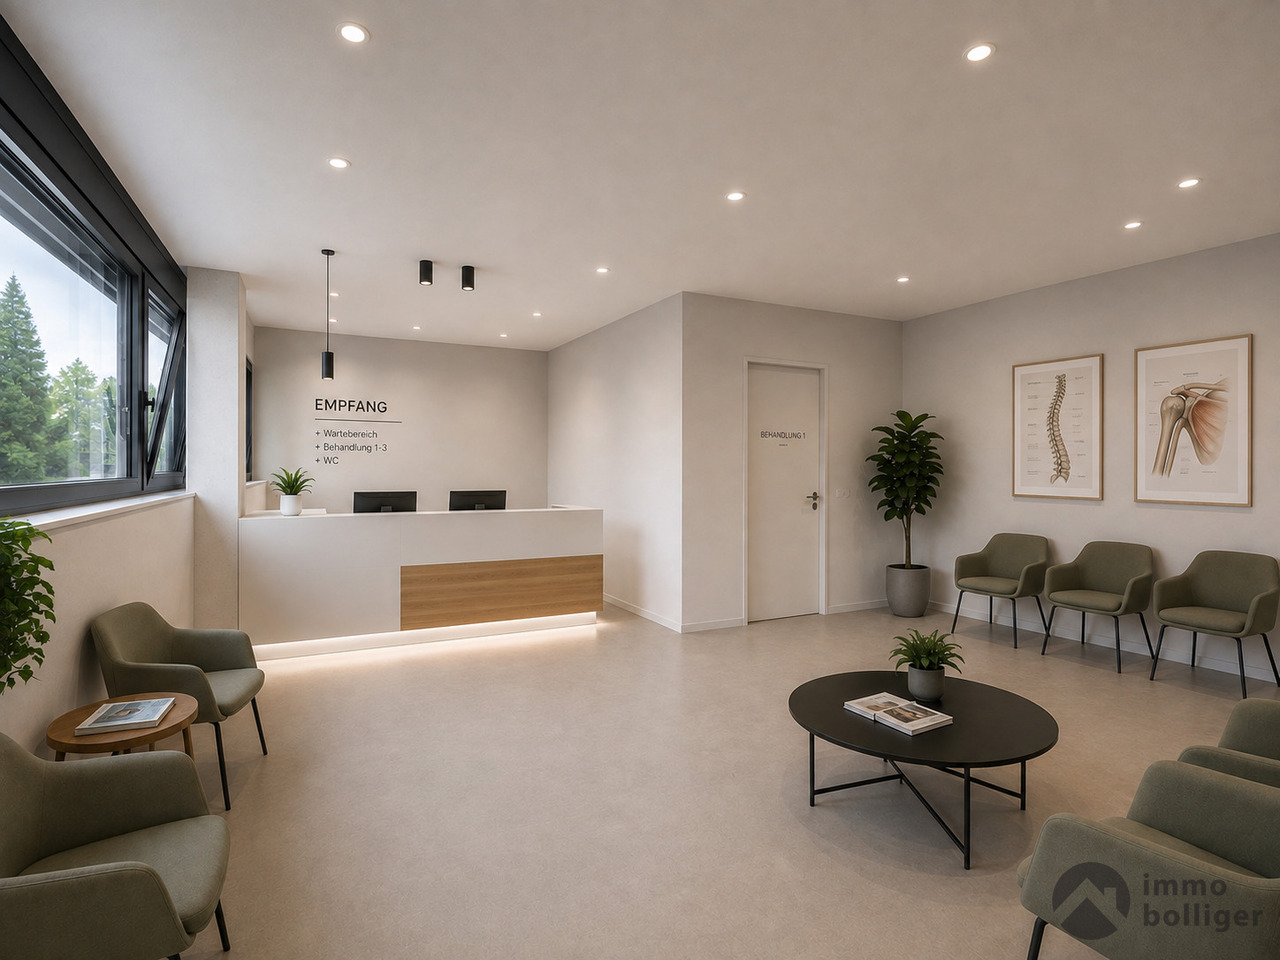
First-time rental: Practice and office spaces in a central location in Oftringen
In a well-connected location in Oftringen, a modern and attractive commercial property with a focus on office and practice spaces is being built. The new building project impresses with flexible room concepts and offers ideal conditions for modern working and practice environments. The move-in date is expected to be possible from Q3/Q4 2026.Highlights: • Modern office and practice building with approximately 1600 m2 of total floor space • Flexible floor plans on 5 floors • Individual interior design according to tenant's wishes possible • Parking spaces, electric charging station, and bike parking The property is located directly at the A1 highway and benefits from an excellent traffic connection between Zurich, Bern, Lucerne, and Basel. Bus stops are within walking distance, and the train stations Aarburg, Zofingen, and Rothrist are also within a short distance. Shopping facilities and other services are also located in the immediate vicinity. We would be happy to provide you with further information or show you the premises during a viewing.
For rent! A versatile space, in the heart of Fully!
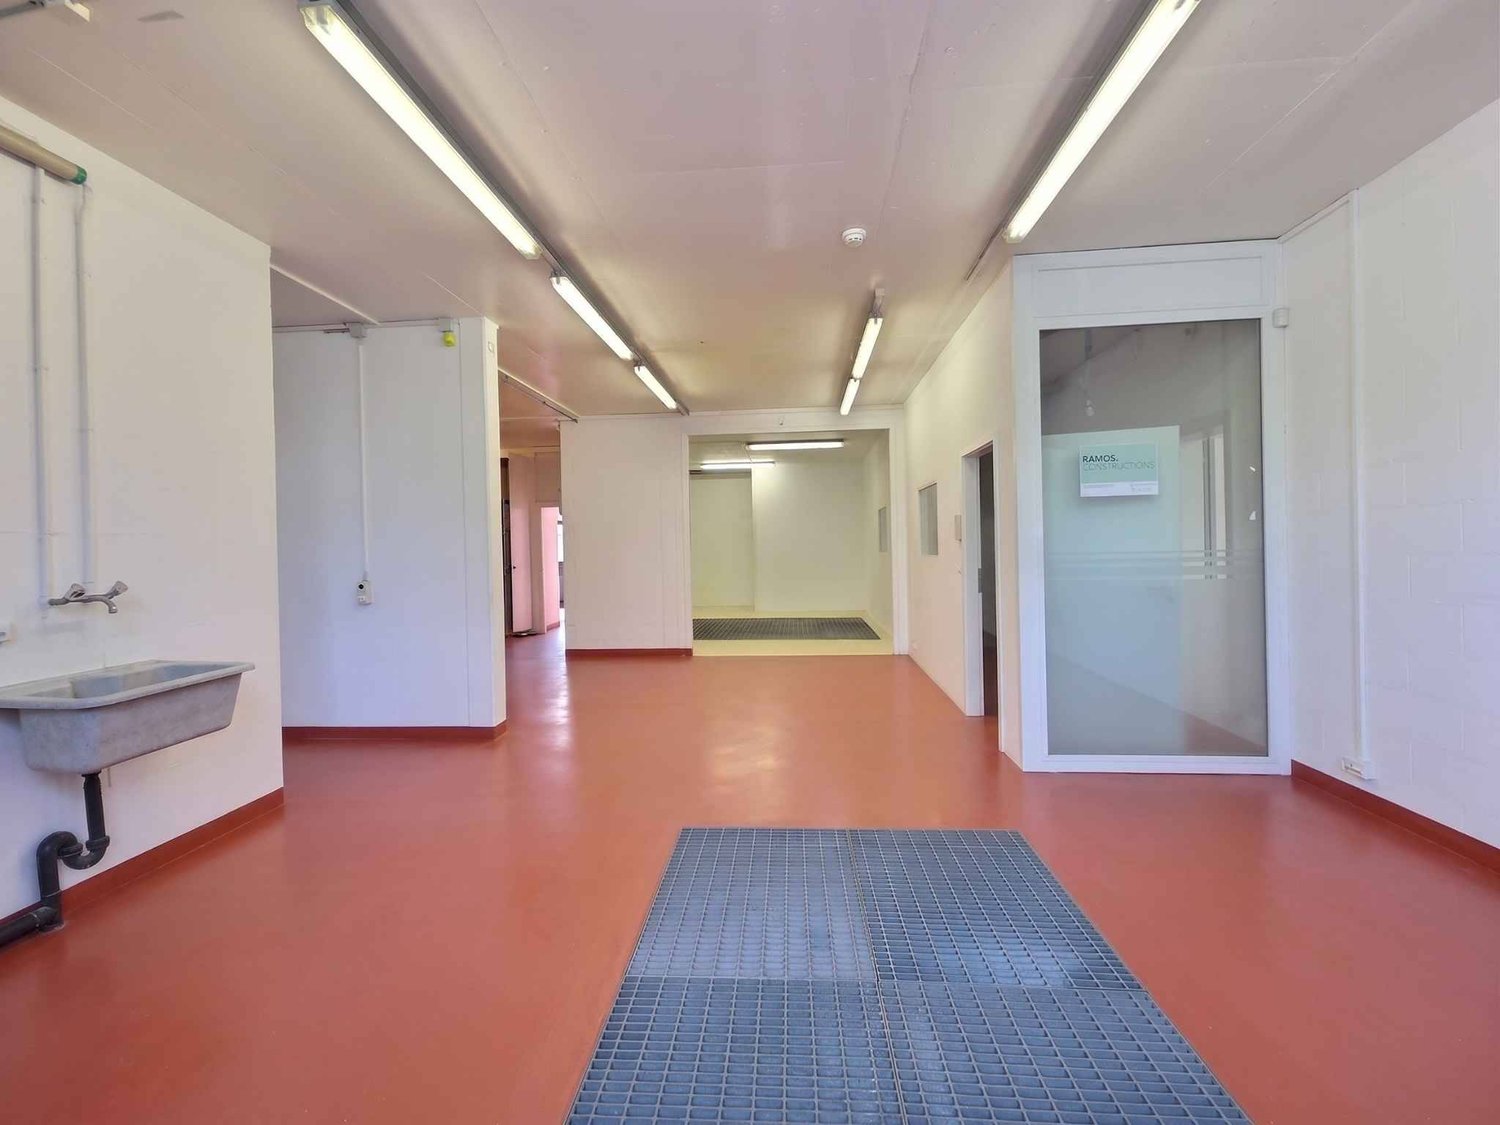
A versatile space, oriented North, between the two entrances of the building.This space presents itself as follows: • 1 sink • tiled floor • plastered walls • 6 windows If you are interested in this property, please contact our management directly at 027/723.51.91 to arrange a visit. Thank you!
SPARK - 76.1 m2 - Plug & Play Workshop in Gland
Designed to meet the needs of businesses and independents looking for a functional and flexible space, this 76.1 m² Plug & Play workshop offers a practical and professional working environment.Located in a modern building, the space allows for quick installation and great flexibility of use, ideal for light craft, creative or administrative activities.The toilets and kitchenette are available in common, offering practical comfort to the building's users on a daily basis.This workshop is an ideal solution for developing your activity in an accessible and well-located professional setting.Layout • Purpose: Workshop / light craft / office • Area: 76.1 m² • Type: Plug & Play • Shared toilets • Shared kitchenette • Flooring to tenant's taste Rental conditions • Monthly rent: CHF 1'745.- • Charges: extra Parking and mobility • Outdoor and/or indoor parking spaces extra • Electric vehicle charging stations • Bicycle parking space Geographical locationThe location is ideal with quick access to main roads, allowing easy access to the region's economic centers. Public transportation and amenities are also nearby, ensuring excellent accessibility for employees and visitors.AvailabilityTo be agreed.Discover the SPARK project, a true spark of creativity for your business, on www.spark-gland.ch, and contact us to organize a visit.Disclaimer: The visuals, photos, and information presented are non-contractual and provided for illustrative purposes.
Additional real estate searches