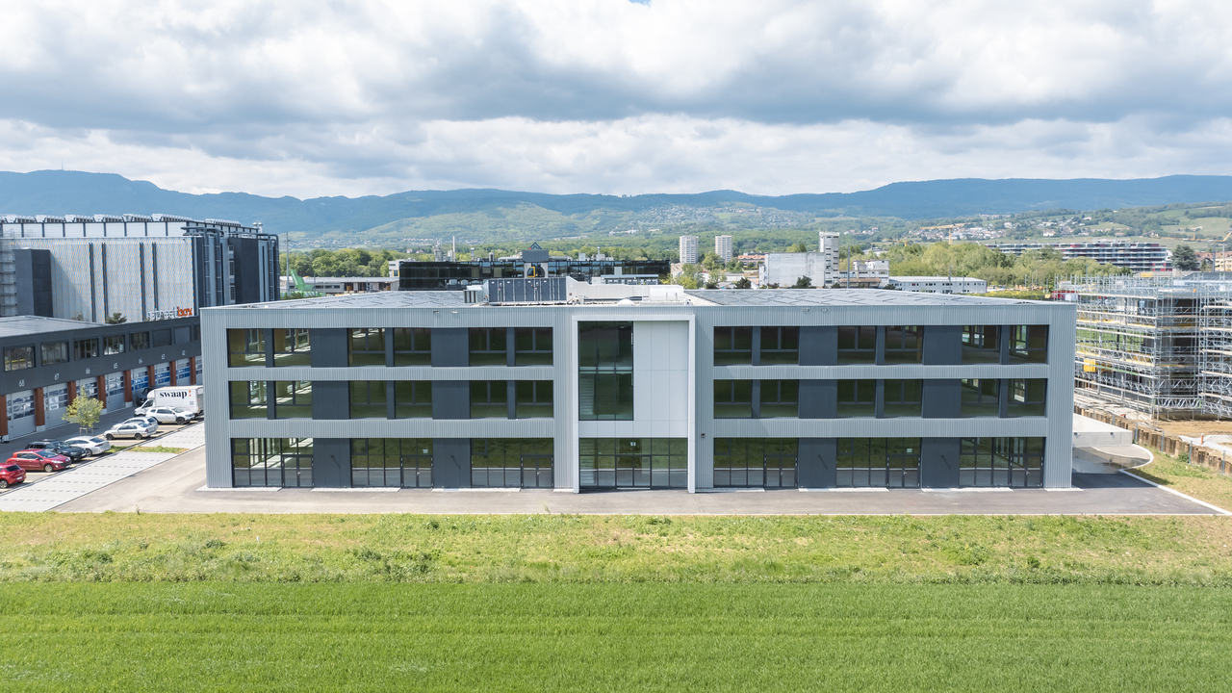
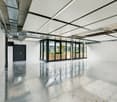
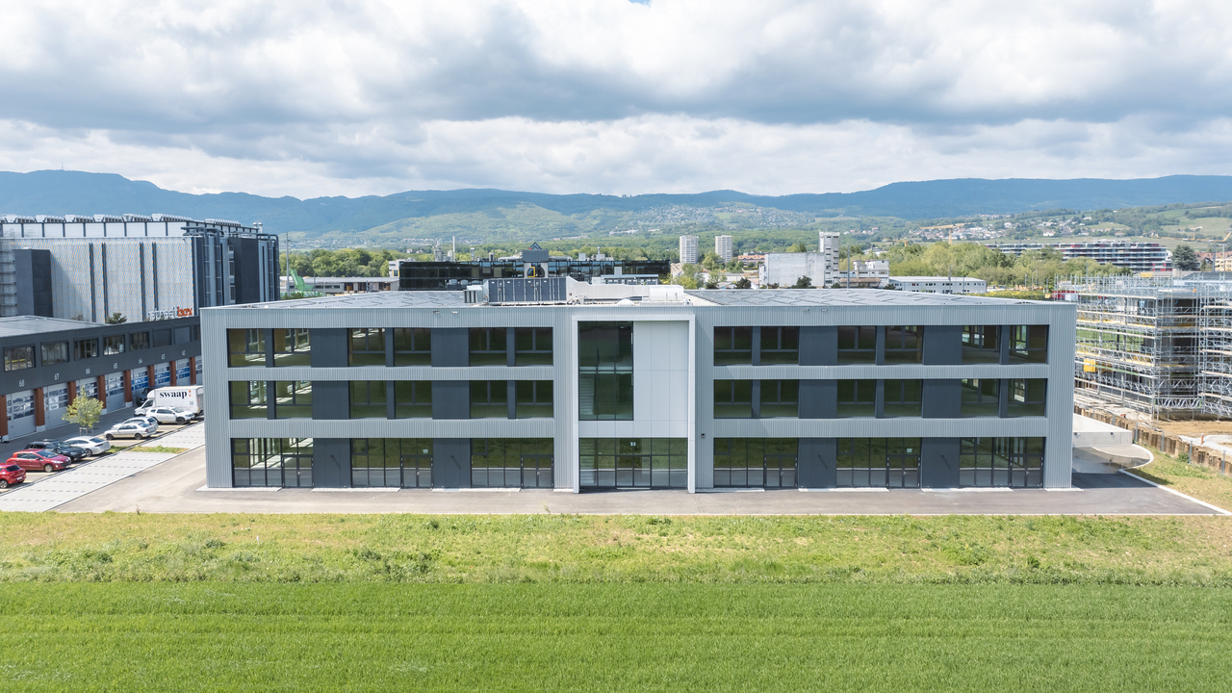
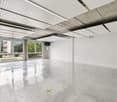
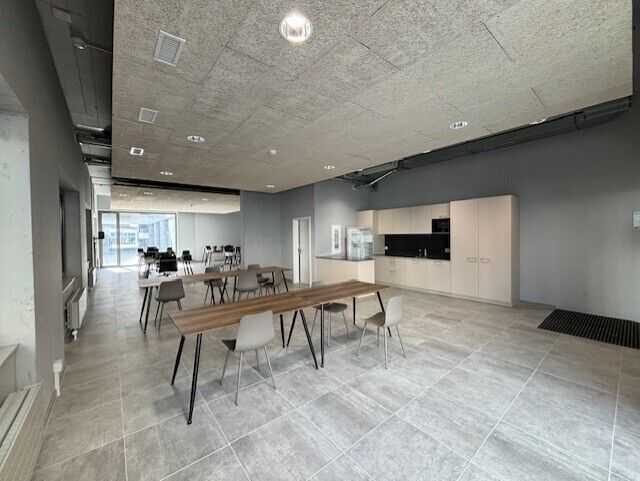
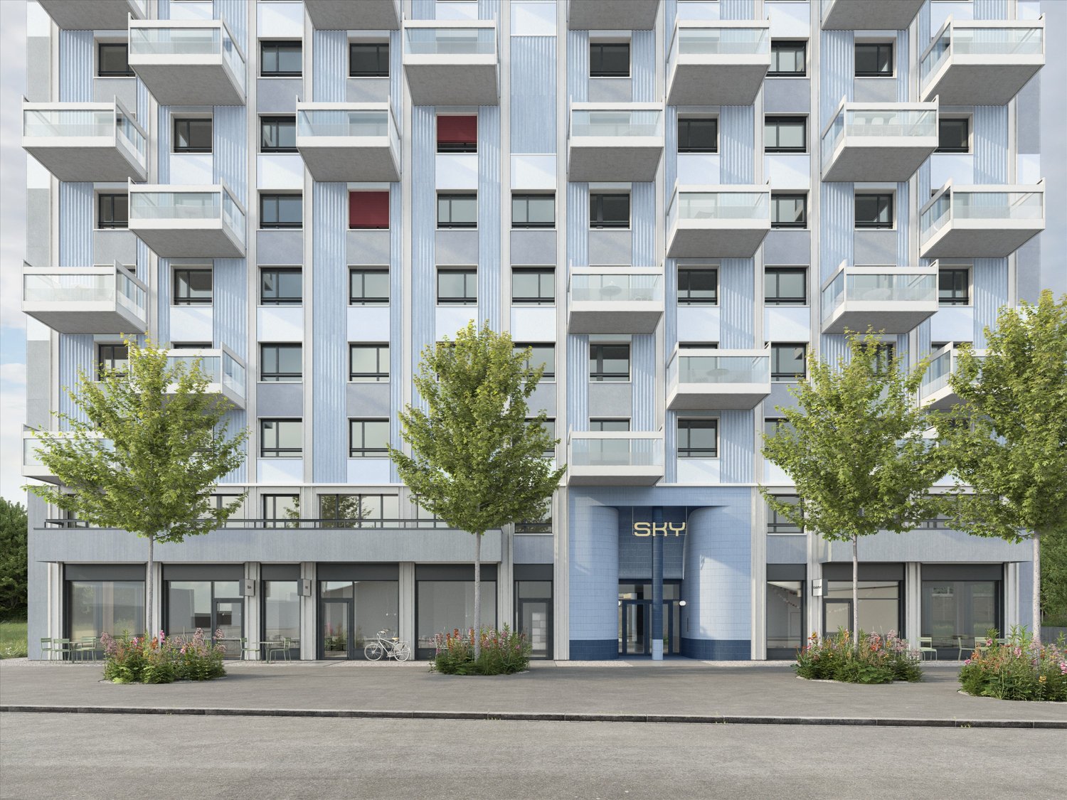
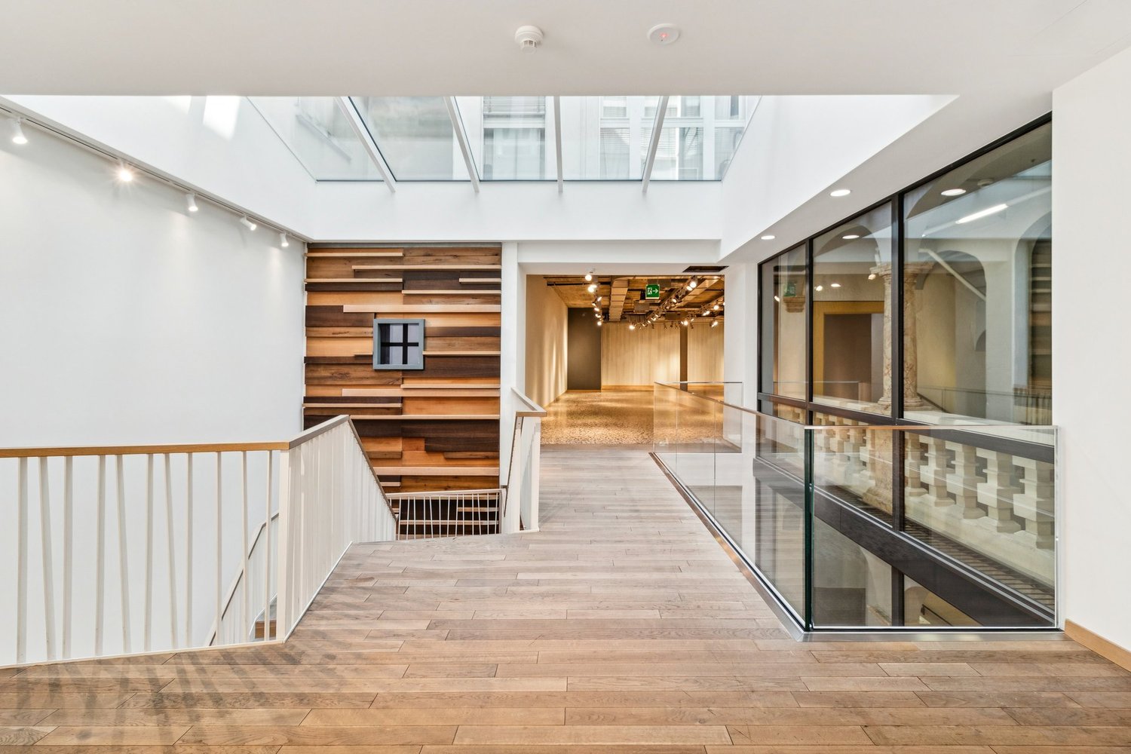
SPARK - 105.6 m2 - Plug & Play Workshop in Gland
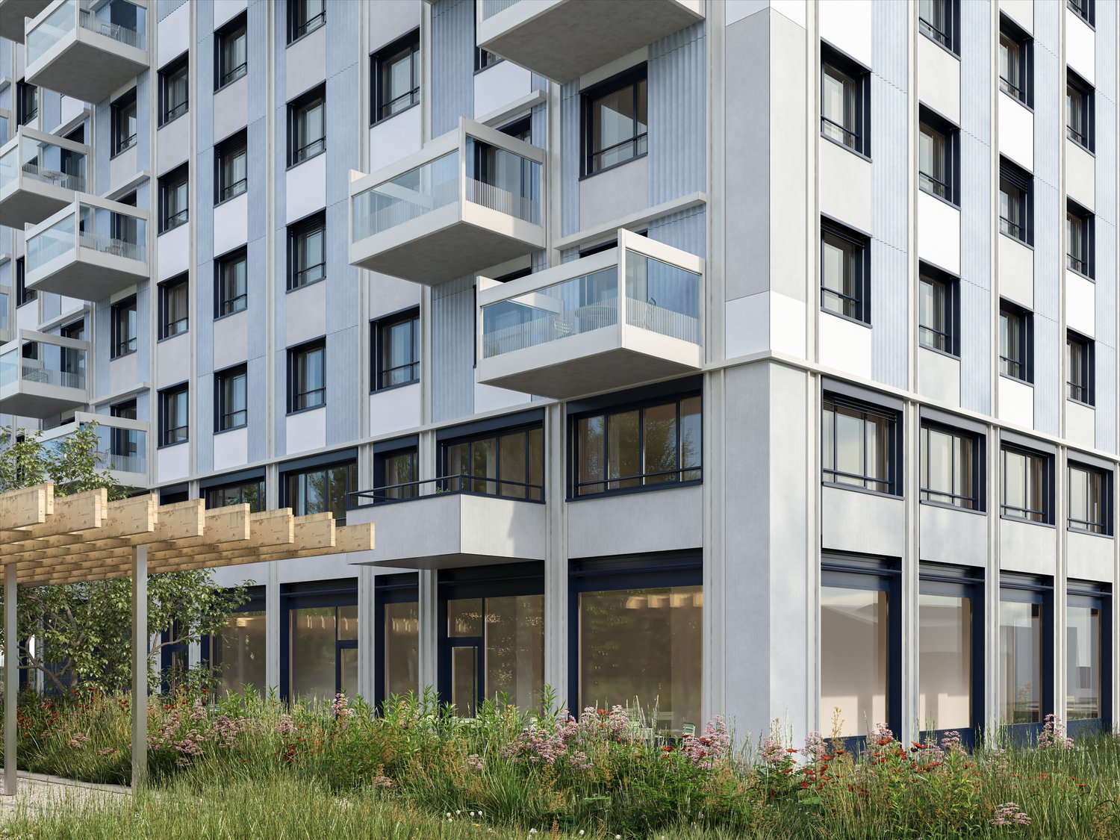
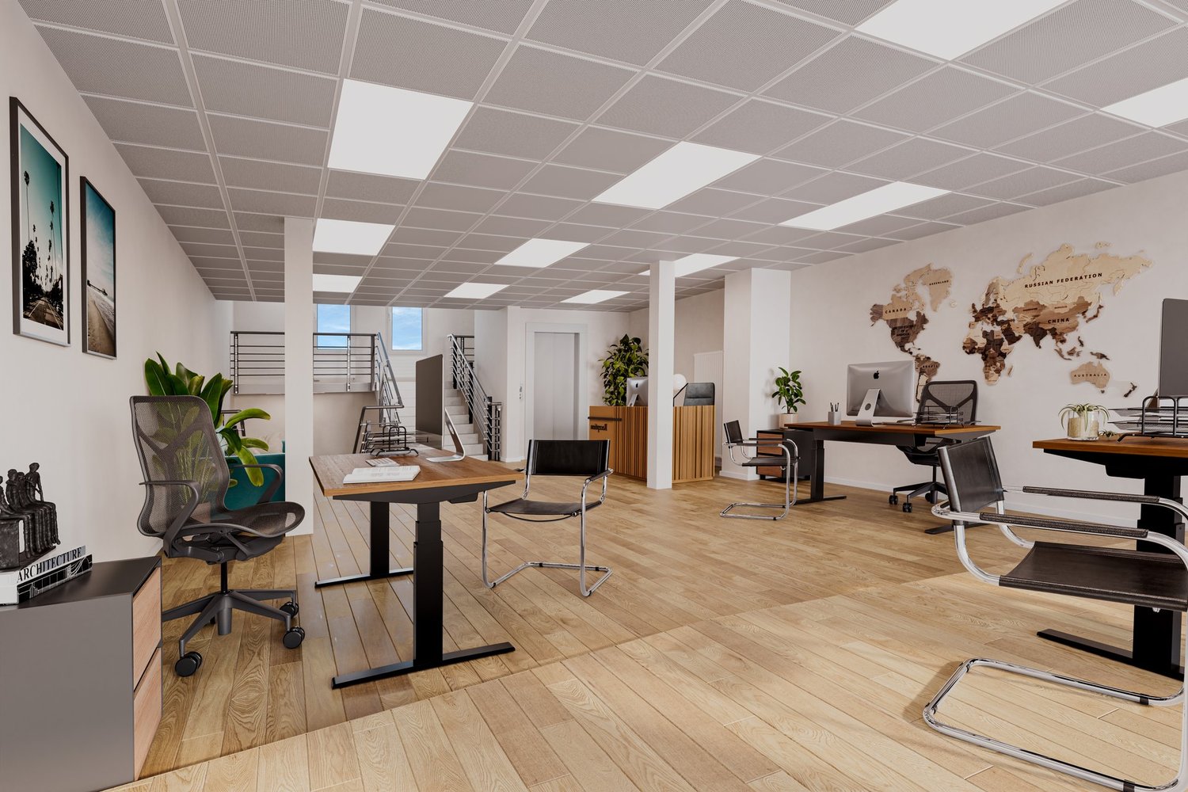
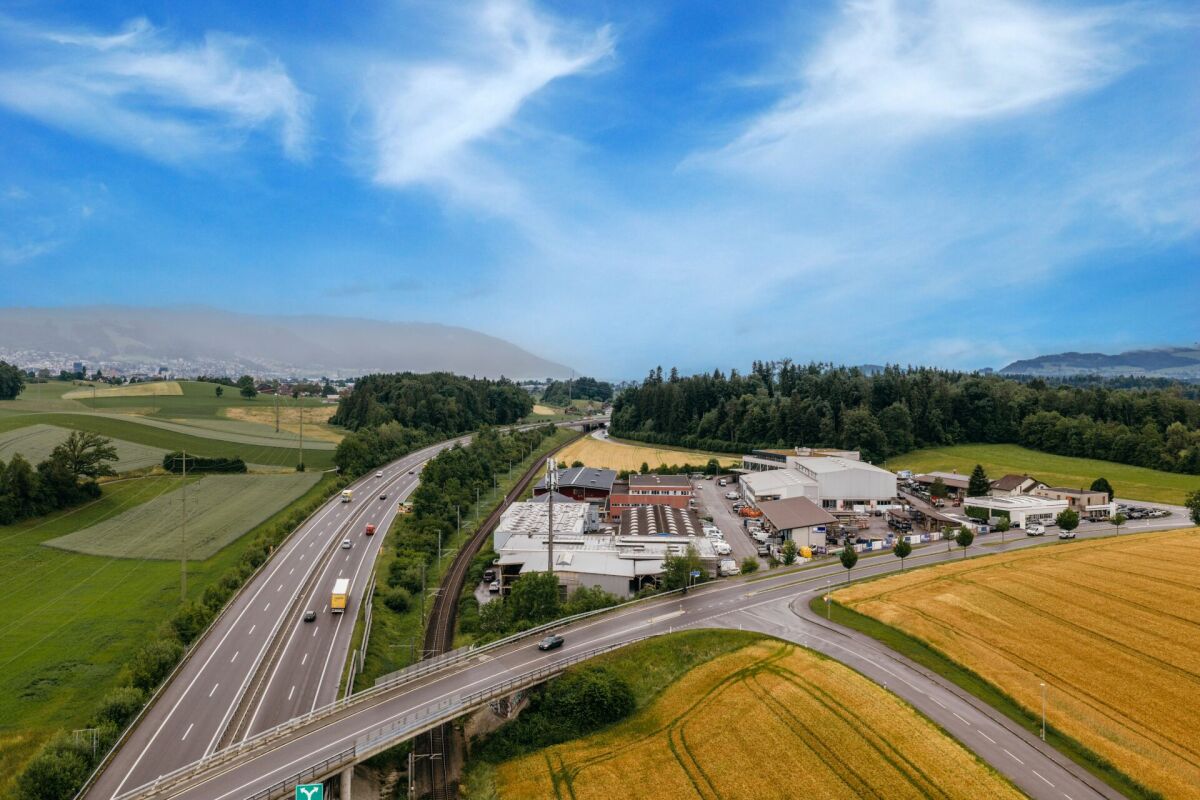
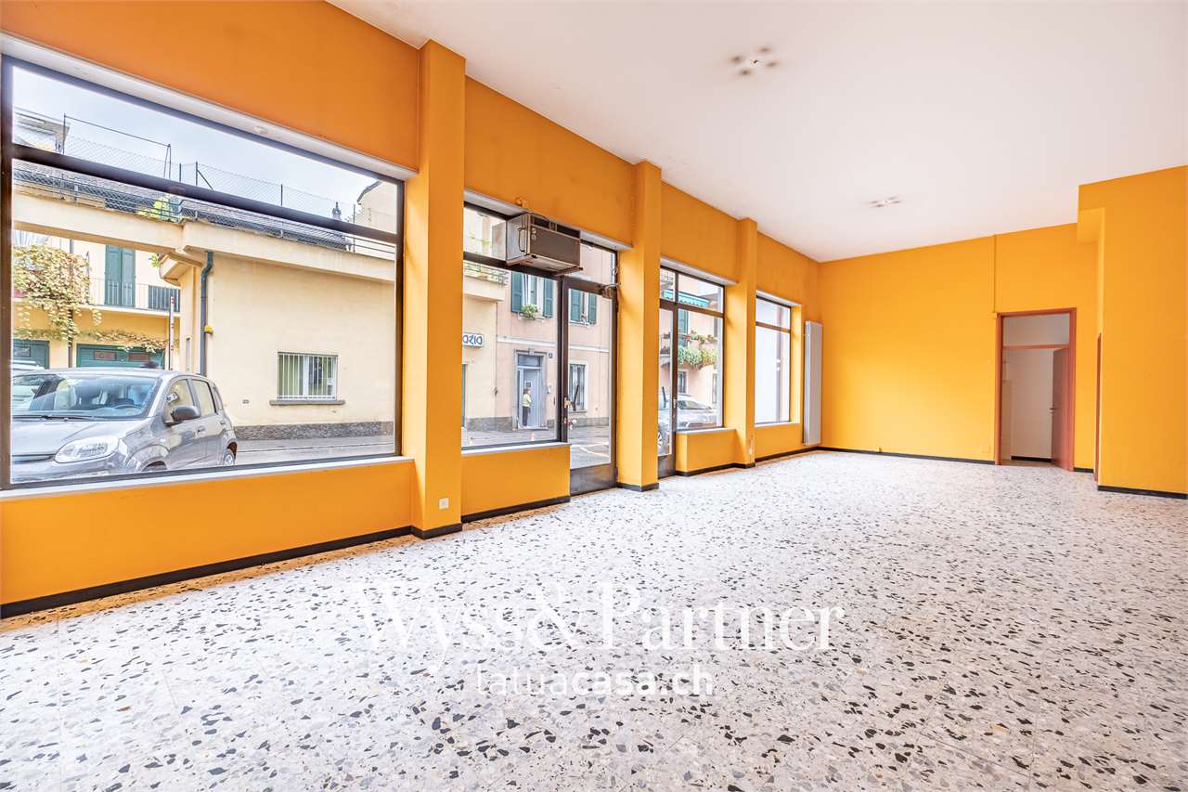
Designed to meet the needs of companies and independents looking for a functional and flexible space, this 105.6 m² Plug & Play workshop offers a practical and professional working environment.Located in a modern building, the space allows for quick installation and great flexibility of use, ideal for light artisanal, creative, or administrative activities.The toilets and kitchenette are available in common, offering practical comfort for the building's users on a daily basis.This workshop is an ideal solution to develop your activity in a professional, accessible, and well-located setting.Layout • Purpose: Workshop / light artisanal activity / office • Surface: 105.6 m² • Type: Plug & Play • Shared toilets • Shared kitchenette • Flooring at tenant's discretion Rental conditions • Monthly rent: CHF 2'420.- • Charges: extra Parking and mobility • Outdoor and/or indoor parking spaces extra • Electric vehicle charging stations • Bicycle parking space Geographical locationThe location is ideal with quick access to main roads, allowing easy access to the region's economic centers. Public transportation and amenities are also nearby, ensuring excellent accessibility for employees and visitors.AvailabilityTo be agreed upon.Discover the SPARK project, a true spark of creativity for your company, on www.spark-gland.ch, and contact us to organize a visit.Disclaimer: The visuals, photos, and information presented are non-contractual and provided for illustrative purposes only.
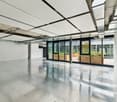
SPARK - 83.8 m2 - Plug & Play Workshop in Gland
Designed to meet the needs of businesses and independents looking for a functional and flexible space, this 83.8 m² Plug & Play workshop offers a practical and professional working environment.Located in a modern building, the space allows for quick installation and great flexibility of use, ideal for light artisanal, creative or administrative activities.The toilets and kitchenette are available in common, offering practical comfort for the building's users on a daily basis.This workshop is an ideal solution to develop your activity in a professional, accessible and well-located setting.Layout • Allocation: Workshop / light artisanal activity / office • Surface: 83.8 m² • Type: Plug & Play • Shared toilets • Shared kitchenette • Flooring at tenant's discretion Rental conditions • Monthly rent: CHF 1'920.- • Charges: extra Parking and mobility • Outdoor and/or indoor parking spaces extra • Electric vehicle charging stations • Bicycle parking space Geographical locationThe location is ideal with quick access to main roads, allowing easy access to the region's economic centers. Public transportation and amenities are also nearby, ensuring excellent accessibility for employees and visitors.AvailabilityTo be agreed.Discover the SPARK project, a true spark of creativity for your business, on www.spark-gland.ch, and contact us to organize a visit.Disclaimer: The visuals, photos and information presented are non-contractual and provided for illustrative purposes.
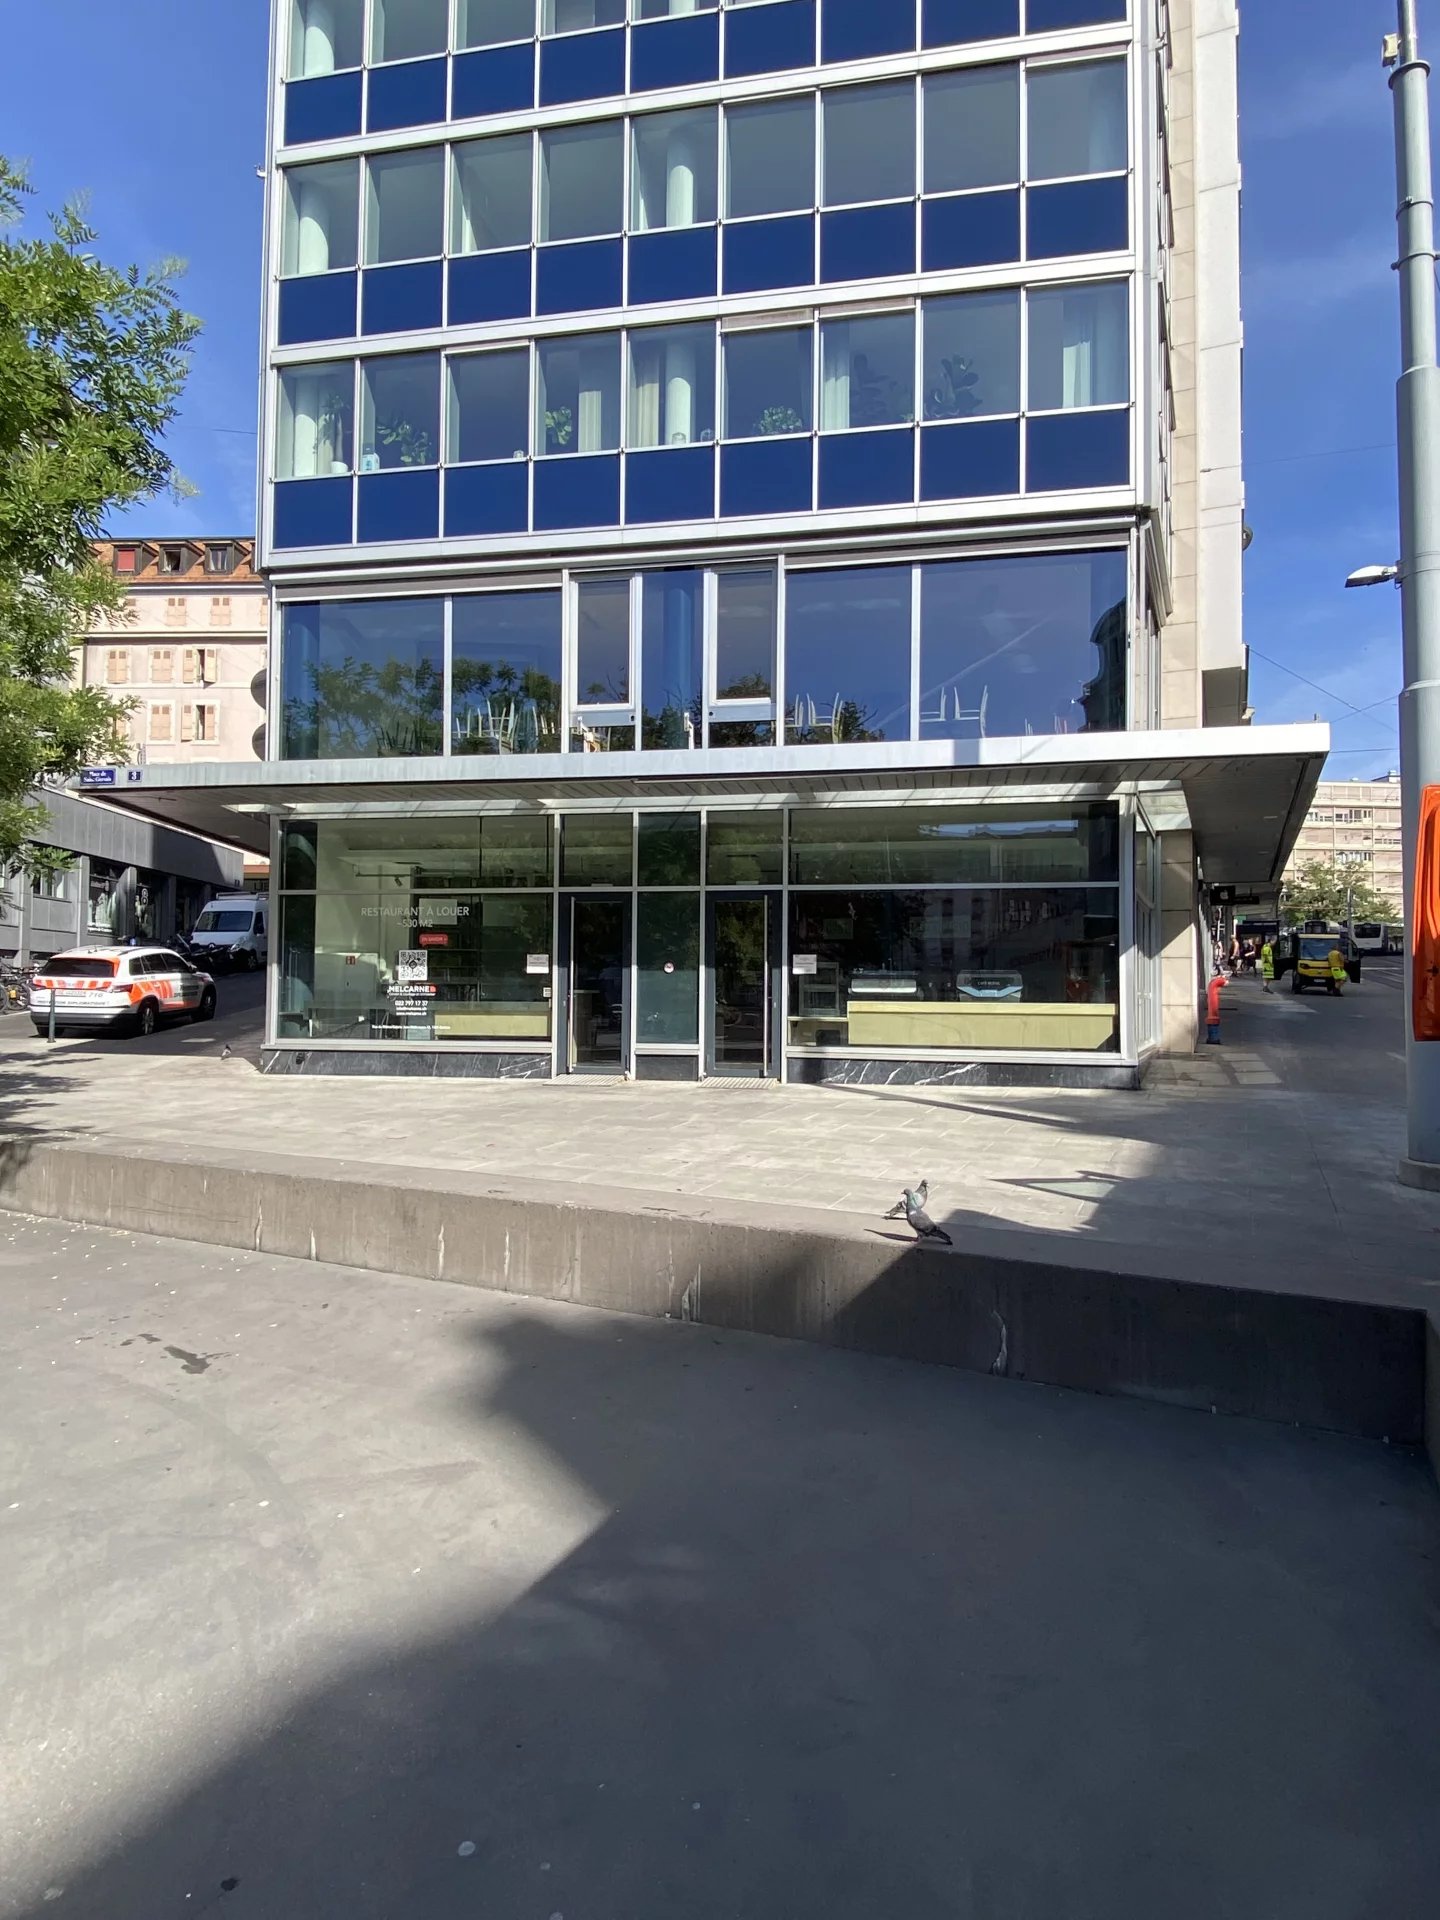
Equipped restaurant in the center of Geneva
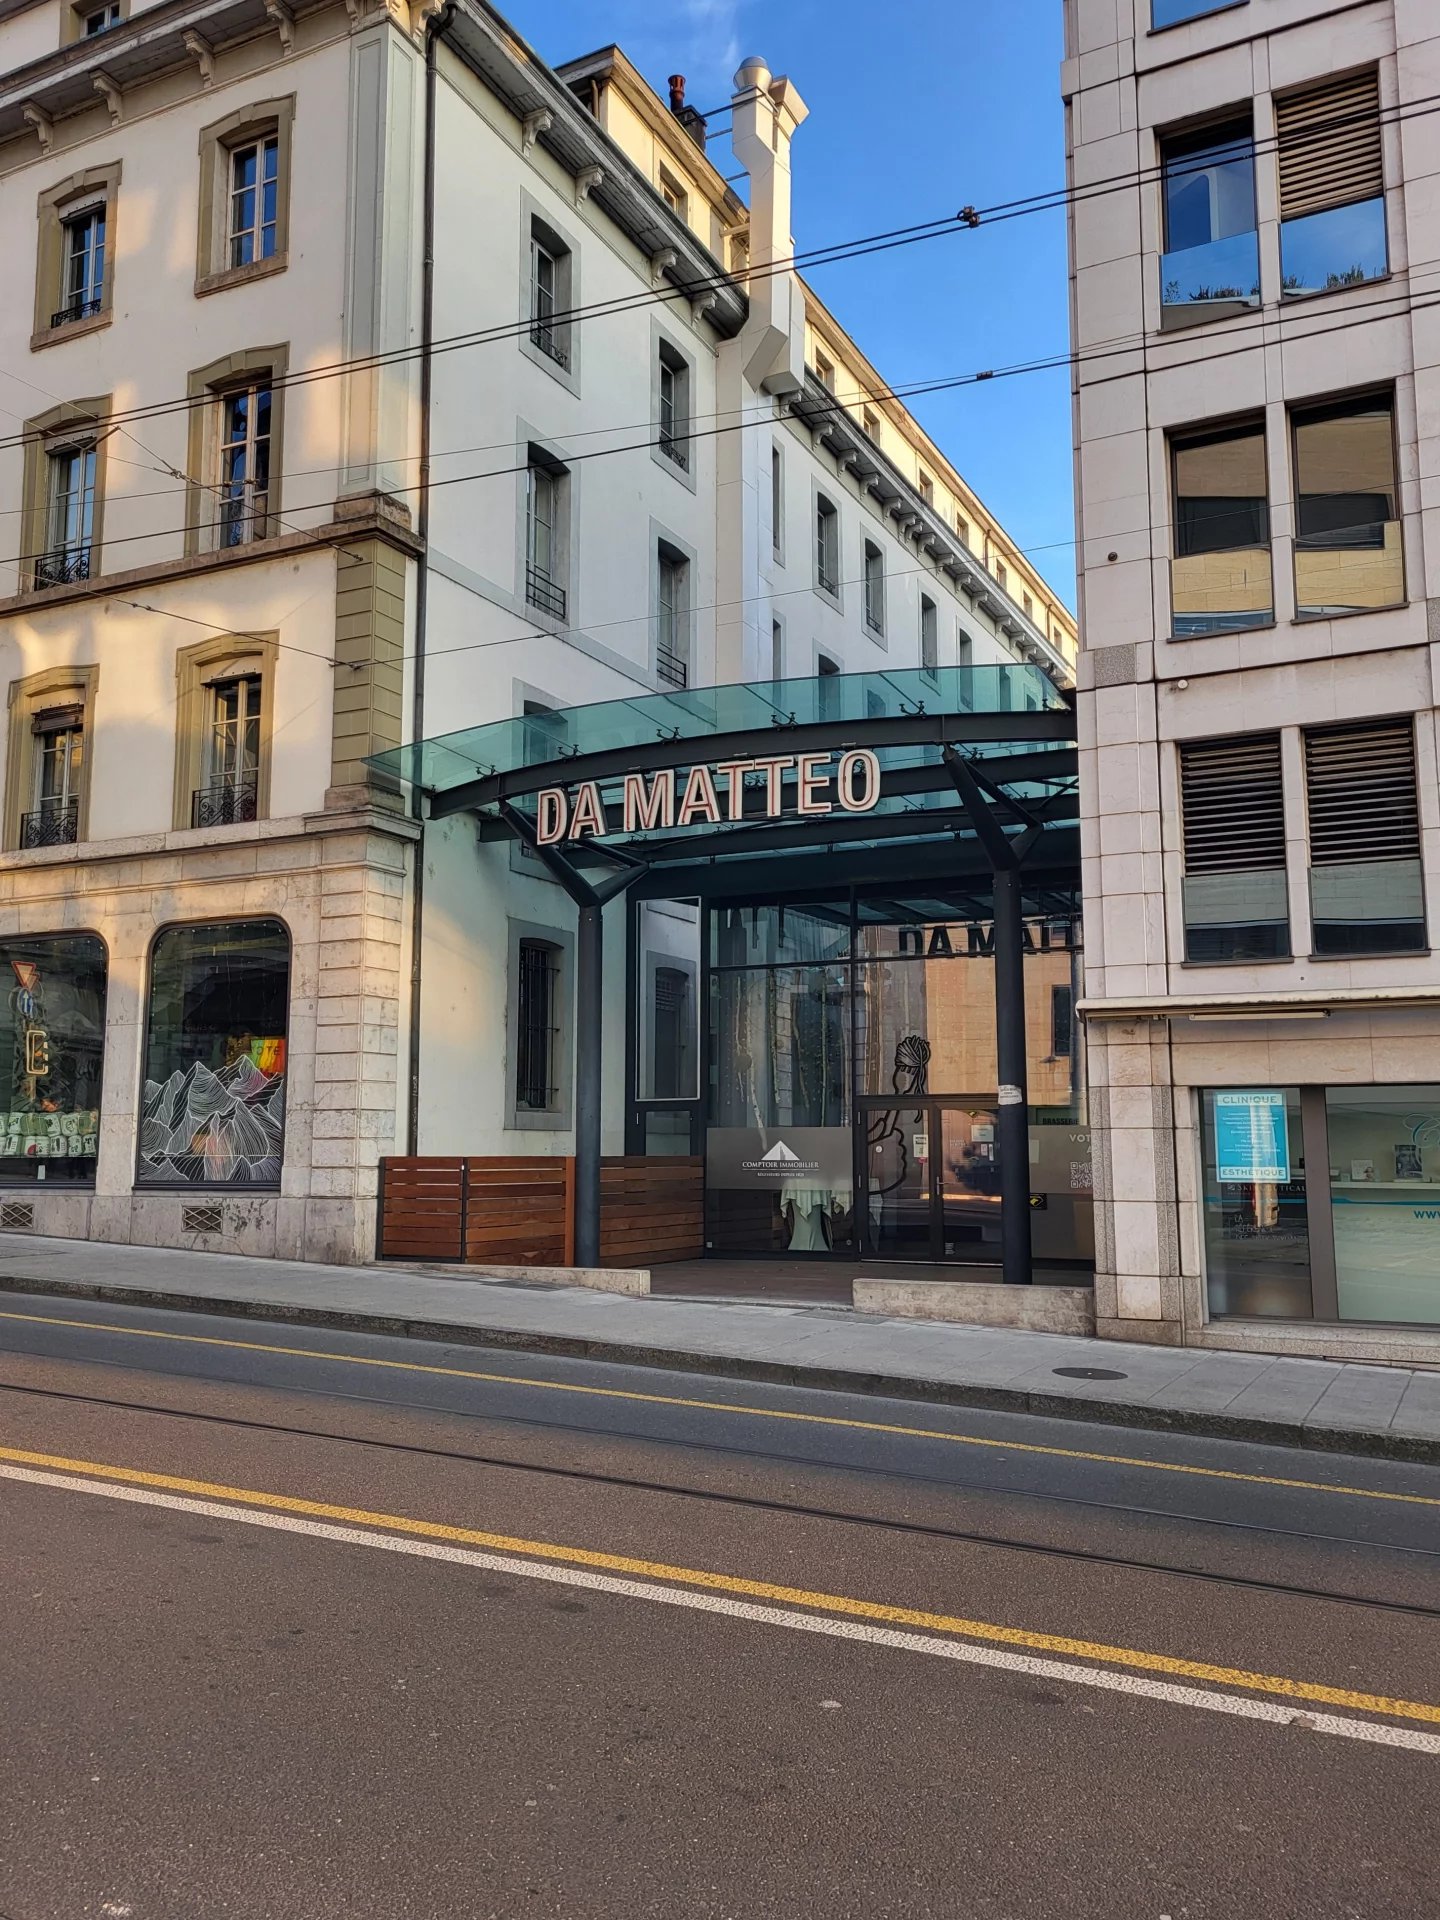
Located in a lively and highly frequented area of the center of Geneva, this restaurant offers an excellent opportunity to establish or develop a restaurant business in a dynamic environment. Distribution of surfaces: Ground floor: 226 m² - spacious restaurant room benefiting from a beautiful ceiling height and large windows. 1st floor: 310 m² - additional bright spaces that can be arranged according to the operator's needs. Basement: 159 m² - including dressing rooms, storage rooms, a cold room, and a space dedicated to grease storage. The highlights of the property: Restaurant ready to be operated with technical installations already in place (extraction, ventilation, and private elevator). Possibility of taking over existing equipment, allowing for a quick start of the activity. Excellent visibility thanks to the large glass surfaces on the facade. Flexible configuration offering many possibilities for layout according to the concept envisioned. Adaptable reception capacity depending on the project. Privileged location, in the heart of a dynamic neighborhood benefiting from a significant pedestrian traffic. The building is subject to VAT. The net rents as well as the charges will therefore be increased by VAT at the legal rate in force. For any additional information or to organize a visit, do not hesitate to contact us. Rent: CHF 27'500.-/month + charges CHF 1'900.-/month commercial@comptoir-immo.ch Fabiola Christe 022 319 89 24
Commercial arcade with storage and parking, ideal location!
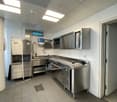
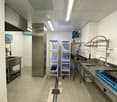
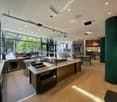
Are you looking to establish your restaurant or café in a dynamic and busy sector? Let yourself be seduced by this vast arcade bathed in natural light, where an elegant glass roof rises under a beautiful ceiling height, creating a unique and inspiring atmosphere. This modular space offers an ideal setting for any culinary concept: refined restaurant, warm café, or modern take-away. Main features: - Large, bright arcade of 247 m², with beautiful ceiling height and a glass roof that can be easily adapted for any type of culinary concept (restaurant, café, take-away, etc.) - Terrace of about 36 m² - Fully equipped professional kitchen - Cold room - Two sanitary facilities, including 1 PMR - Storage of 20 m² on the 1st basement floor, ideal for storing food or equipment - Grid room in the basement included Options: - Additional storage of 43 m² on the 1st basement floor for CHF 700.-/month - Parking spaces available for CHF 350.-/space Exclusive advantages: - Furniture and facilities left at your disposal by the outgoing tenant (outside of the lease), to facilitate your installation - No takeover of business capital required: invest directly in your project! Rental conditions: - Monthly rent: CHF 15'500.- - Monthly charges: CHF 250.- A rare opportunity for restaurant professionals! VIRTUAL TOUR: https://tour.giraffe360.com/ea2c969821964a5b84c416b61599399a/ Interested in a visit or need more information? Contact: Gaetan Bellec Tel.: 022 319 89 22 commercial@comptoir-immo.ch
Create a free listing on Homegate to find the perfect next tenant for your apartment in no time at all.
Delémont, 118 m2 commercial space for rent - city center
Ideally located just a few steps from the train station, the buildings of the Le Ticle project allow you to imagine a life where ecological transportation on foot, by bike, or by public transport is part of your daily routine. At your feet is the Coop shopping center, as well as a multitude of local shops that will simplify and brighten up your daily life.The primary and secondary schools, as well as numerous vocational schools, the hospital, a large number of cafes, and restaurants are just a few hundred meters away. As for highway access, it is 5 minutes away by car.This already furnished 118 m2 commercial space offers obvious visibility and accessibility. The Jura theater and its tourist office are located right in front of this commercial space. A fully equipped kitchen and a bathroom that is also suitable for people with reduced mobility complete this space.Private parking spaces are available for rent for electric vehicles, as well as for gasoline-powered cars, and the underground parking of the shopping center offers your customers the possibility to protect their vehicle from the weather and the public elevator will facilitate their access from the parking to the commercial space.One visit and you will be convinced!
Retail space with large shop windows
Modern commercial spaces in an excellent location with high visibility and flexible construction options. Highlights at a glance:- Rental in raw state, individual room division possible- Various areas available- Spacious shop window fronts- High visibility in a frequently visited location- Attractive new building with a modern appearance- Room height of approximately 3.53 m- Parking spaces available- Sun protection with electric slat blinds- Floor heating and cooling options- Powerful electrical and ventilation connections- Individual advertising and signage options- Good accessibility by car and public transportIdeal for office, practice, service, showroom or sales. Interested? We would be happy to show you the space during a personal viewing. Contact us for more information.
Looking for your new location?
Modern commercial spaces in an excellent location with high visibility and flexible expansion possibilities. Highlights at a glance:- Rental in raw construction, individual room division possible- Various areas available- Spacious shop window fronts- High visibility in a frequently visited location- Attractive new building with modern appearance- Room height of approximately 3.53 m- Parking spaces available- Sun protection with electric slat blinds- Floor heating and cooling possibility- Powerful electrical and ventilation connections- Individual advertising and signage possibilities- Good accessibility by car and public transportIdeal for office, practice, service, showroom or sales. Interested? We would be happy to show you the space during a personal viewing. Contact us for more information.
Representative and stylish: Sales area in top location
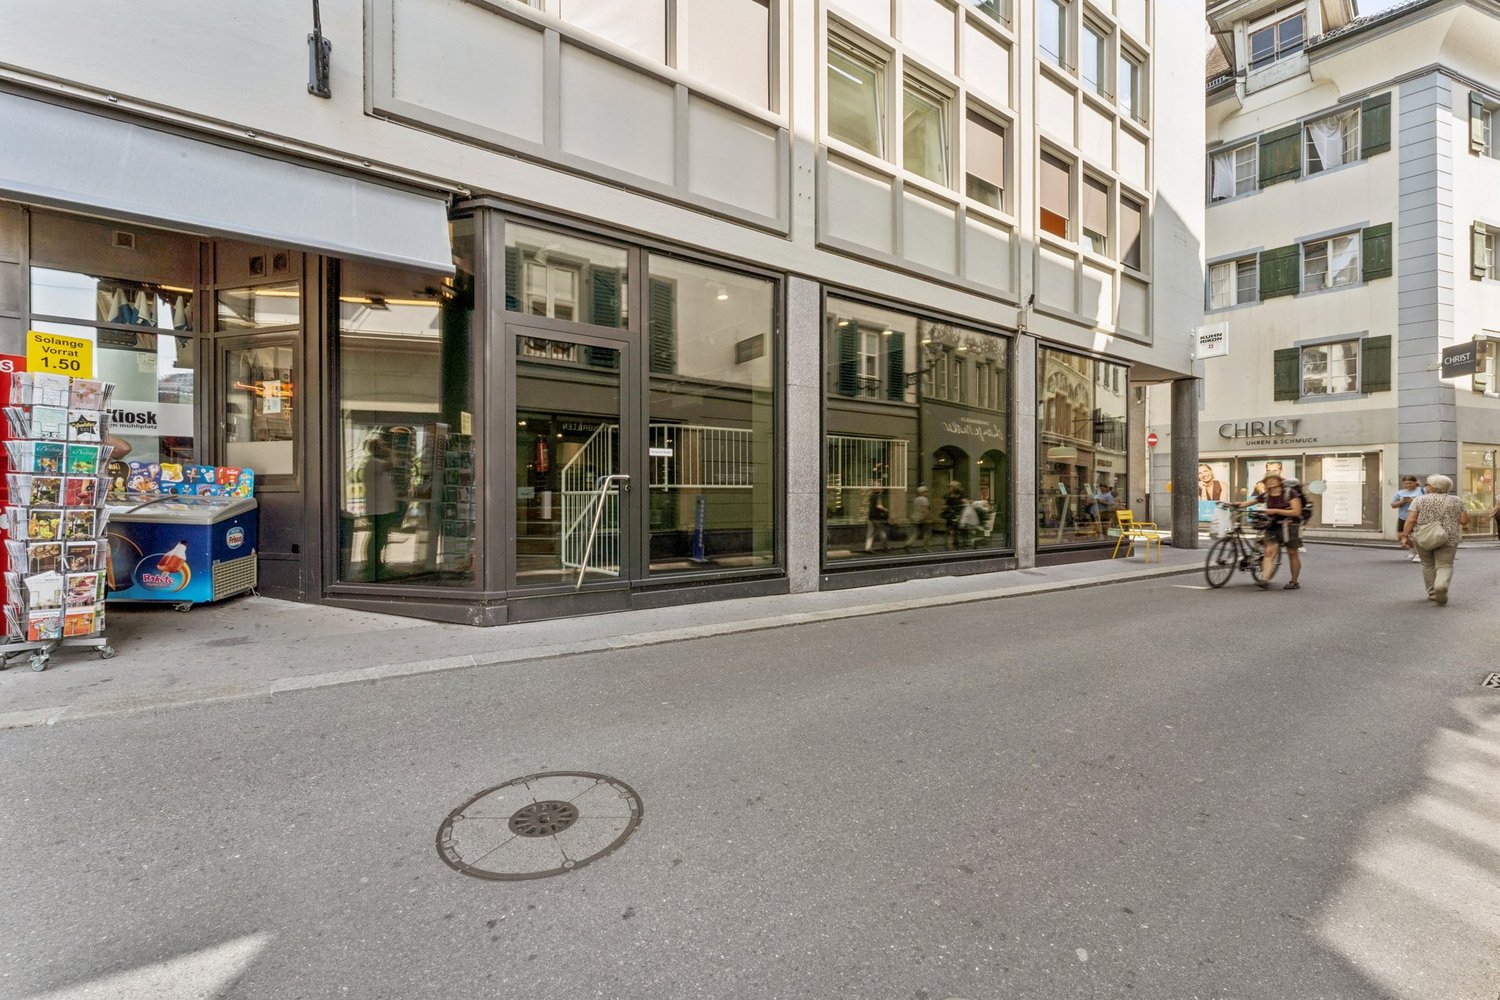
In a highly frequented location between Weinmarkt and Mühleplatz, in the heart of Lucerne's old town, we are renting a representative commercial space on two floors.Here are some highlights of the attractive space:Object highlights:- Sales area on the ground floor: approx. 164 m²- Sales area on the lower floor: approx. 167 m²- Built-in cabinets- Flooded with light through windows all around the spaceLocation:- In the heart of Lucerne's old town on Weinmarkt- Car-free and lively inner city- Lucerne main station can be reached in a few minutes on foot- Various public parking garages nearby- Div. cafes and restaurants directly around the property- Diverse shopping and service offeringsHave we sparked your interest? We look forward to your inquiry!
LAST CHANCE – OFFICE WITH EXCLUSIVE TERRACE IN KOWERK DIETLIKON
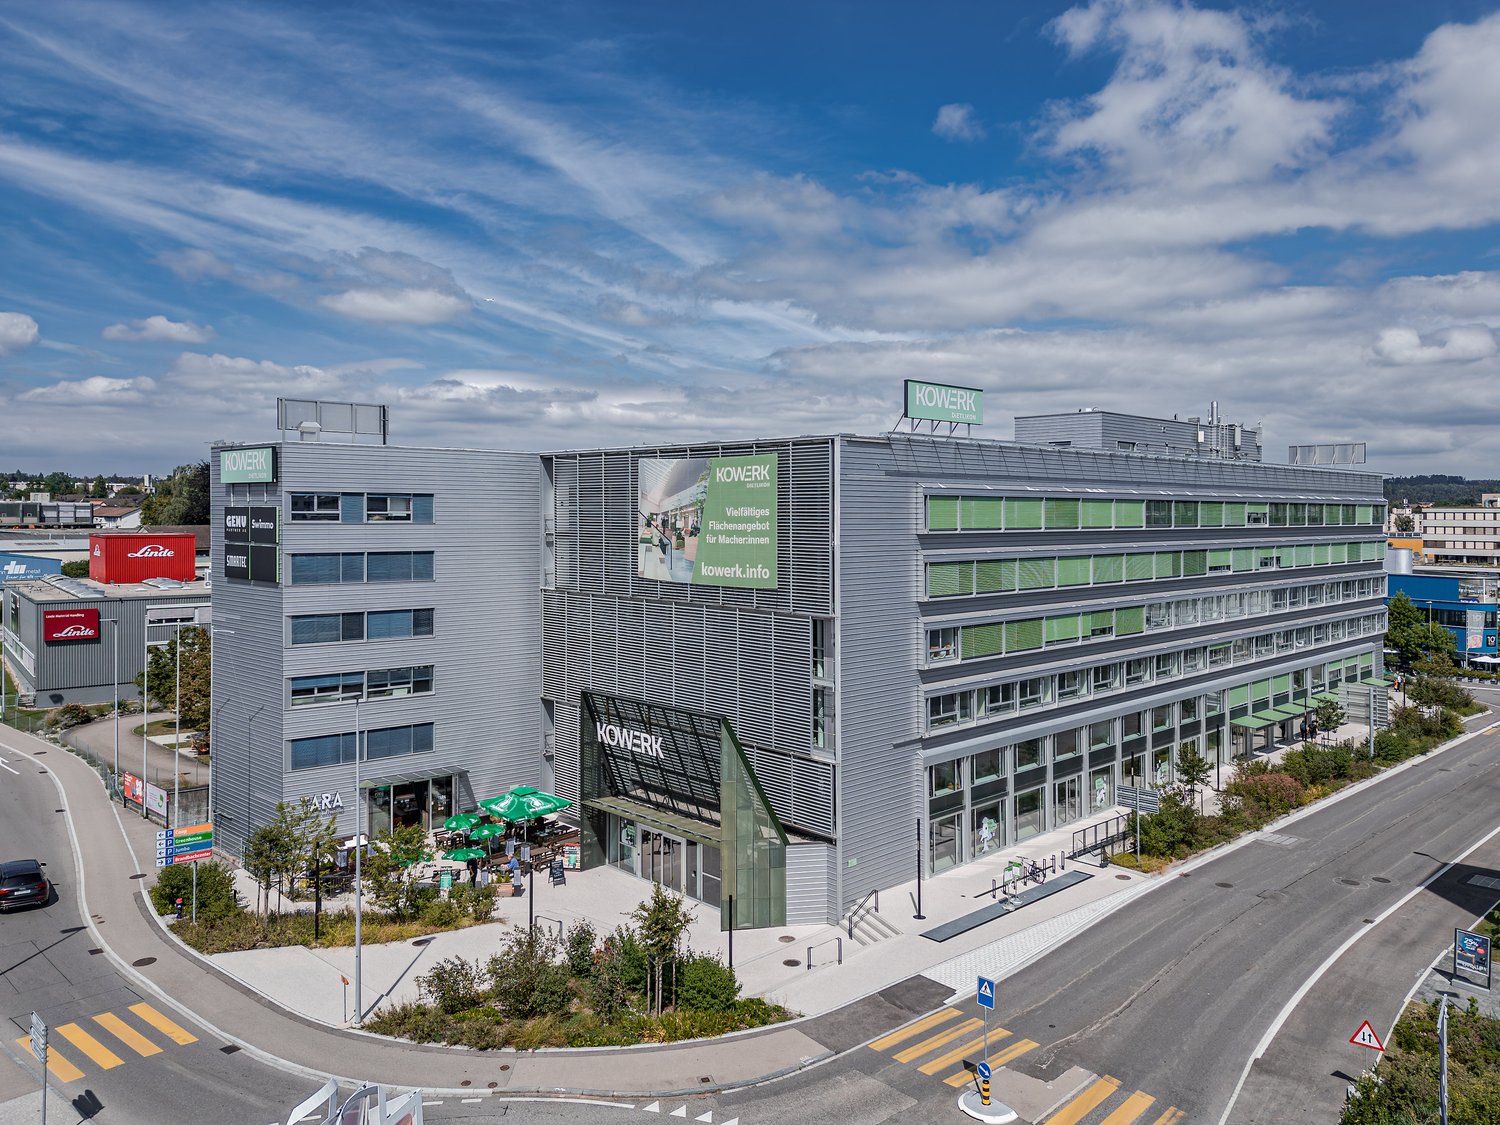
The almost fully rented KOWERK has established itself as a modern and attractive location since its forward-looking repositioning – now the last rental units are available. Take advantage of the last opportunities and become part of our KOWERK community!Located in the newly designed and highly frequented shopping and industrial area of Dietlikon, this location convinces with a strategically excellent connection to the Greater Zurich area, Zurich Airport, and the new Innovation Park Dübendorf (IPZ), and offers an inspiring working environment for established companies and start-ups.The versatile property was extensively modernized and repositioned until spring 2023. Today, numerous exciting tenants from the healthcare, automotive, construction, and real estate, trust, and finance sectors already benefit from the advantages of KOWERK and look forward to further neighbors. An experienced local gastronomer complements the offer with his innovative gastronomic concept "TARA". The revitalized and energetically optimized building consists of several service providers and showrooms on the lively ground floor. The greened and furnished atrium on the ground floor offers an attractive community zone and promotes creative exchange in KOWERK. On the upper floors, the last free office spaces are available for rent, which still offer flexible design options. Through the modern Micro Office concept on the 1st and 4th floors, flexible "plug and work" offices and meeting rooms can be rented.The offer is supplemented by attractive community areas such as a spacious greened and furnished rooftop terrace, the bright atrium with digital reception, a Collab room, showers with lockers, and a covered delivery area. The house-owned, partially public car parking garage with approximately 277 parking spaces (electric parking spaces available) and the 50 bicycle parking spaces and bicycle locker complete this unique offer.Secure the last available office spaces now: The advertised area is an office space on the 3rd floor with an exclusive terrace. The available area is approximately 466 m² and consists of a large open space and six separate rooms that can be used as individual offices or meeting rooms. The shell construction condition allows the room division, equipment, and design elements to be adapted to individual needs. Particularly noteworthy is the spacious private terrace with approximately 41 m², which is available exclusively to the tenant. Furthermore, the rental spaces include private, modern toilet facilities.Object special features: • Flexible floor plan division (open space / single and team offices) • Furnished micro offices and meeting rooms (flexible rental) • Representative entrance areas with badge system • Digital receptions with package boxes • Attractive atrium as a meeting and event zone • Four passenger elevators and one freight elevator • Covered delivery area for goods handling • New sanitary facilities on all floors • Furnished and greened rooftop terrace • Showers and lockers in the basement for shared use • Optional storage rooms • Solar power system and sustainable building operation • Up to 277 underground parking spaces (electric parking spaces available) • Approximately 50 bicycle parking spaces • Two visitor parking spaces in the outdoor area • In-house gastronomy and catering offer The KOWERK office and commercial building is located in an interesting traffic location between the city of Zurich, Zurich Airport, and Winterthur, and is thus optimally connected to the most important economic centers in the region. The A15/A1 highway entrance is about a 3-minute drive away. You can also reach the "Dübendorferstrasse" bus stop in about 3 minutes, which provides a quick connection to Dietlikon train station with further connection options via bus line 748.Have we sparked your interest? Then we look forward to your contact!
Flexible commercial space in a frequented old town location
Space is being renovated - move-in by arrangementTotal area: approx. 430 m² (of which approx. 130 m² on the ground floor, remaining areas on the 1st basement level) / Area separation can be considered, so 130m² ground floor area could be rented separately.We offer a versatile commercial space in a good inner-city location, for example, as a wine cellar.Special features of the space: Central location with good connections and established surroundings Ground floor area with large shop windows, ideal for presentation and customer reception Total area: approx. 430 m², of which approx. 130 m² sales area on the ground floor, supplemented by flexibly usable rooms in the basement (office, storage, showroom, staff room) The area in the basement was previously successfully used as a sales areaHave we aroused your interest?For additional information or to arrange a viewing, we are at your disposal!We look forward to hearing from you.
Retail or office space in a frequently visited old town location
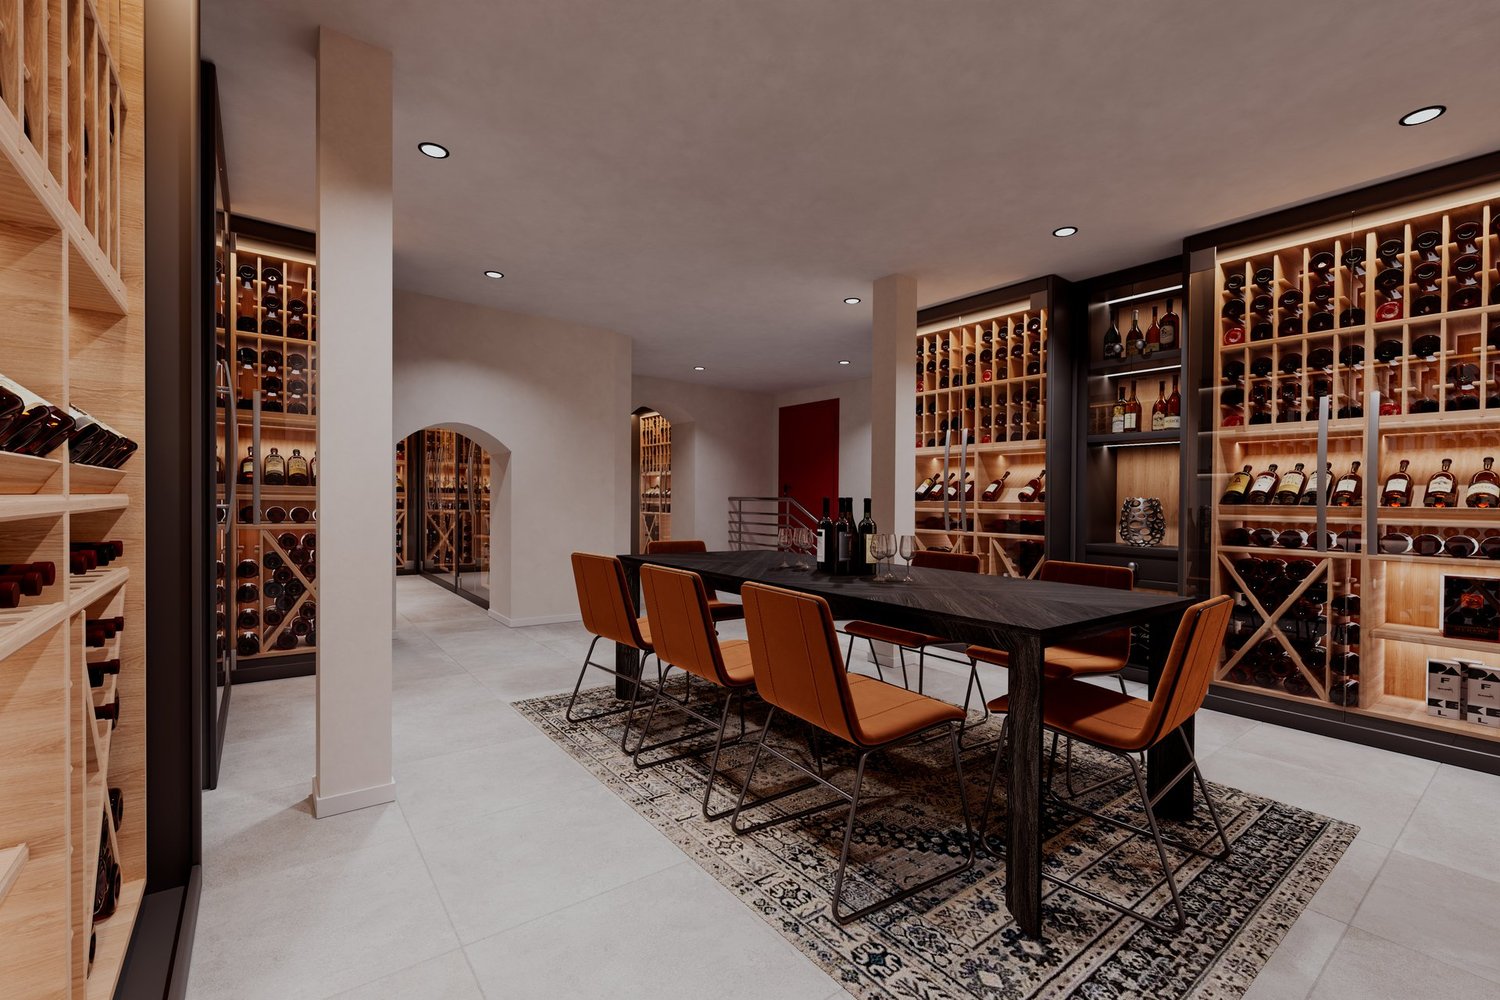
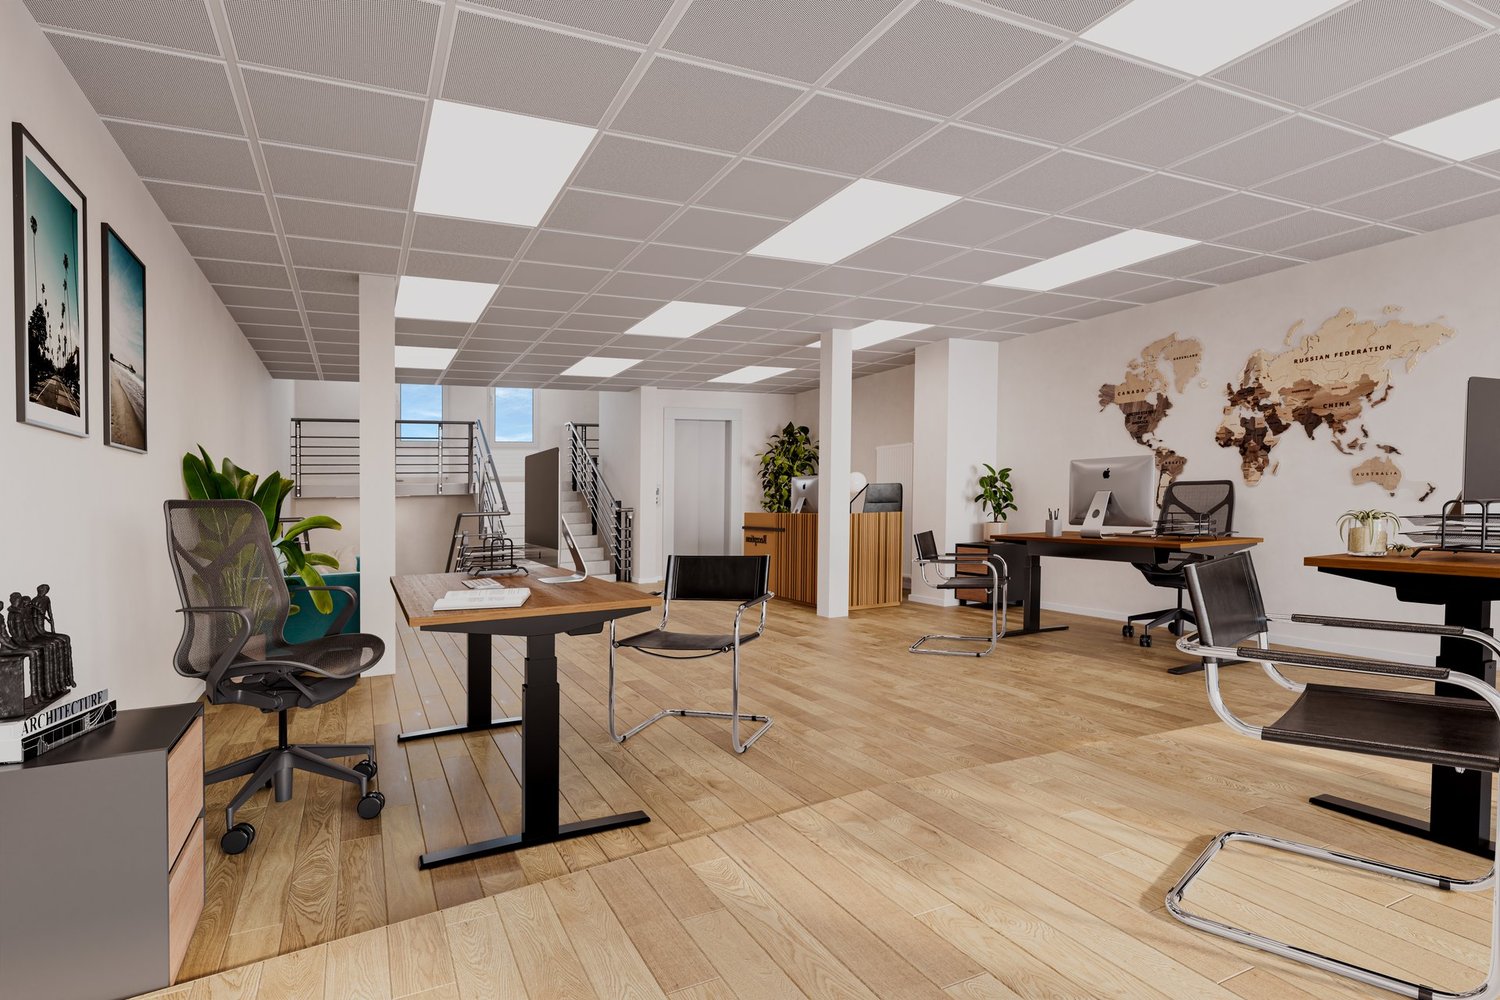
Space is being renovated - move-in after agreementTotal area: approx. 430 m² (of which approx. 130 m² on the ground floor, remaining areas on the 1st basement level) / Area separation can be considered, so 130m² ground floor area could be rented separately.We offer a versatile commercial space in a good inner-city location, ideal for creative concepts, showrooms, outlet stores, studios or mixed forms of sales and storage/cellar - ground floor also usable as an office.Special features of the space: Central location with good connections and established environment Ground floor area with large shop windows, ideal for presentation and customer reception Total area: approx. 430 m², of which approx. 130 m² sales area on the ground floor, supplemented by flexibly usable rooms in the basement (office, storage, showroom, staff room) The area in the basement was previously successfully used as sales spaceHave we sparked your interest?For additional information or to arrange a viewing, we are at your disposal!We look forward to hearing from you.
The space is being renovated - available for occupancy by agreementTotal area: approx. 430 m² (of which approx. 130 m² on the ground floor, remaining areas on the 1st basement level) / Area separation can be considered, so 130m² ground floor area could be rented separately.We offer a versatile commercial space in a good inner-city location, ideal for creative concepts, showrooms, outlet stores, studios or mixed forms of sales and storage/cellar - ground floor also usable as an office.Special features of the space: Central location with good connections and established surroundings Ground floor area with large shop windows, ideal for presentation and customer reception Total area: approx. 430 m², of which approx. 130 m² sales area on the ground floor, supplemented by flexibly usable rooms in the basement (office, storage, showroom, staff room) The space in the basement was previously successfully used as sales spaceHave we piqued your interest?For additional information or to arrange a viewing, we are at your disposal!We look forward to hearing from you.
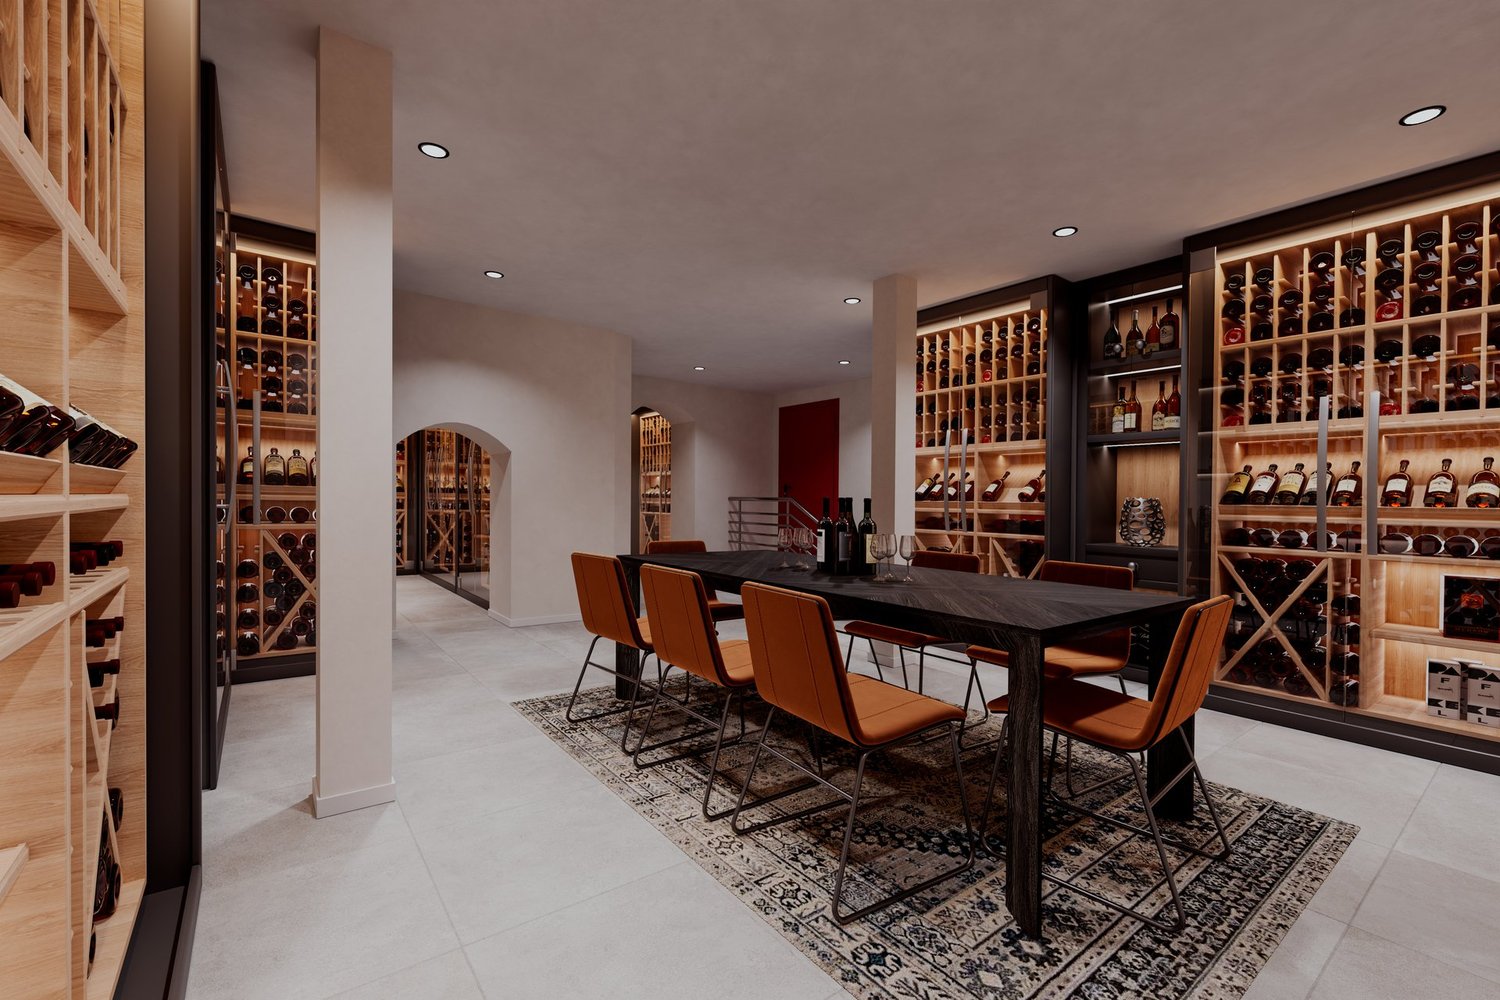
Space is being renovated - move-in by arrangementTotal area: approx. 430 m² (of which approx. 130 m² on the ground floor, remaining areas on the 1st basement level) / area separation can be considered, so 130m² ground floor area could be rented separately.We offer a versatile commercial space in a good inner-city location, example usage as a wine cellar shown in the picture.Special features of the space: Central location with good connections and established surroundings Ground floor area with large shop windows, ideal for presentation and customer reception Total area: approx. 430 m², of which approx. 130 m² sales area on the ground floor, supplemented by flexibly usable rooms in the basement (office, storage, showroom, staff room) The area in the basement was previously successfully used as a sales areaHave we sparked your interest?For additional information or to arrange a viewing, we are at your disposal!We look forward to hearing from you.
Here your target audience strolls Area potential in top location
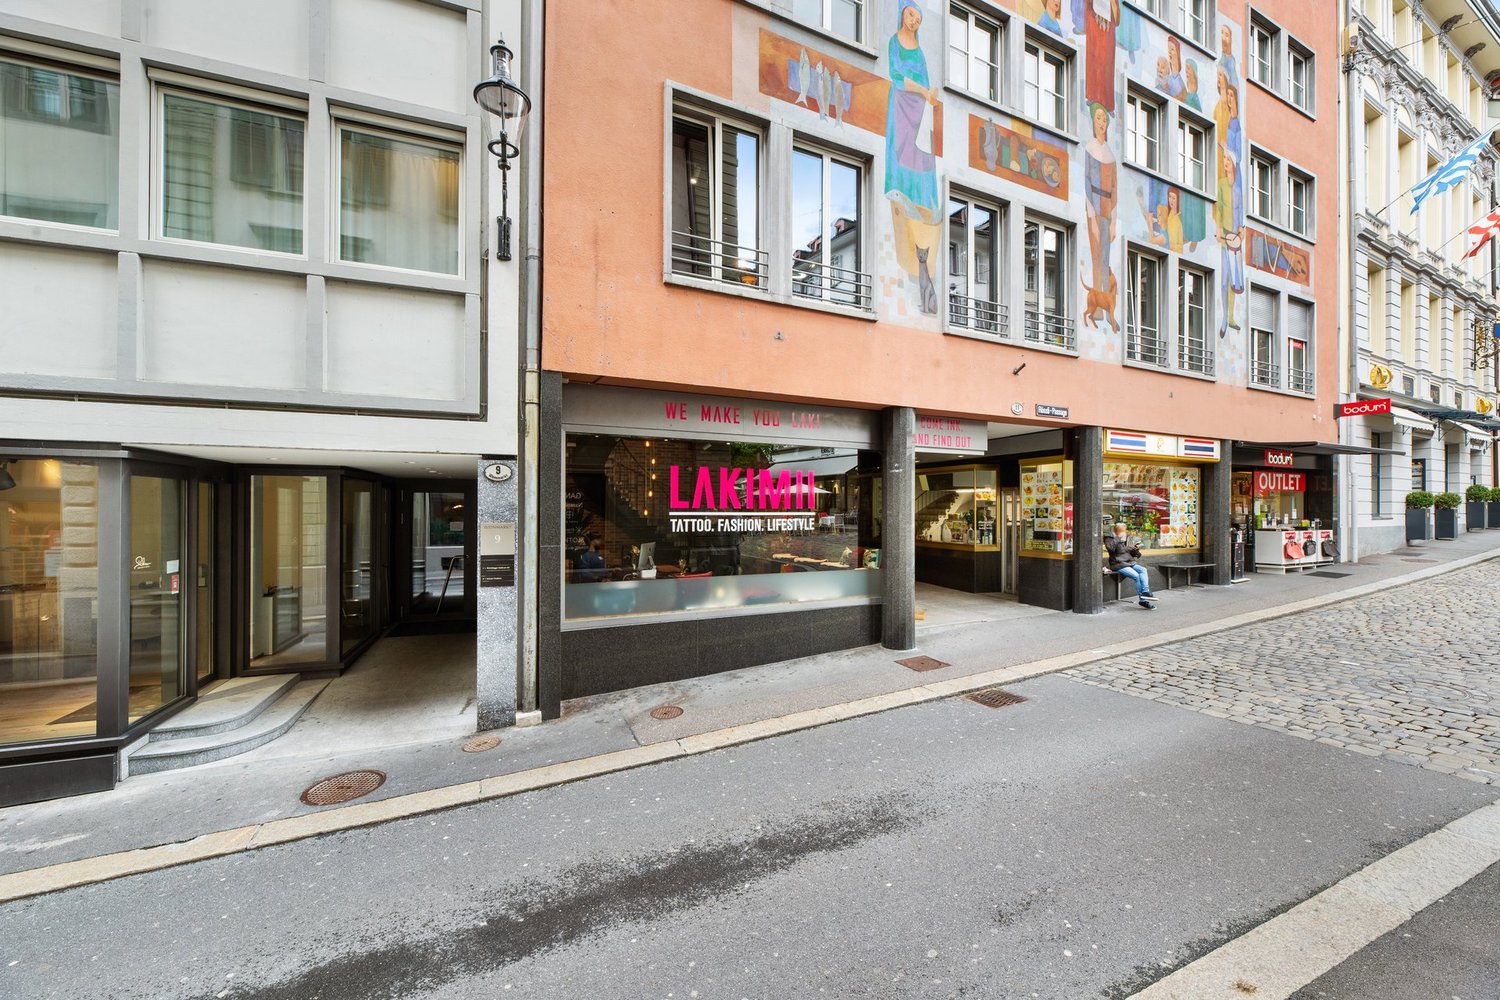
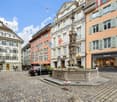
We rent by arrangement an attractive retail space in the heart of Lucerne's Old Town at Weinmarkt 11.These highlights convince:Approximately 150 m² distributed over three floors and connected by an internal staircase:- 38 m² of usable space on the ground floor with a shop window - 60 m² of usable space on the 1st floor- 51 m² of usable space in the basement - Large shop window front on the ground floor- New windows on the 1st floor available- Brightly lit rooms- Toilet available for shared use- Developed area, adjustments are possible- The rooms cannot be rented separately- Not suitable as a gastronomic business- Public parking spaces approx. 800 m available, distance to public parking garage is approx. 300 mFor additional information or to arrange a viewing appointment, we are happy to help, you can contact us directly.
Attractive commercial and storage spaces at top transport location between Zurich and Zug
At Hasentalstrasse 16 in Knonau, you have the opportunity to rent a versatile commercial space with approximately 833 m² at a traffic-friendly location. The property is ideal for warehouses, trade, production, crafts or service companies and convinces with its flexible usability and excellent infrastructure.Particularly noteworthy are the spacious storage areas, the efficient delivery and collection options, as well as the optimal accessibility for customers, employees and suppliers. The existing spaces can be used flexibly and can be rented both as a total area and in partial areas.The strategically favorable location between Zurich and Zug ensures short distances and excellent accessibility. The A4 motorway connection is just a few minutes' drive away and guarantees a quick connection to the economic centers of Zurich, Zug and Lucerne.Highlights and room program • Representative main entrance with reception area • Spacious sales, exhibition or commercial area • Separate office area • Kitchen with break room • Customer toilets • Spacious main warehouse in the rear building section • Additional storage with practical attic storage • Employee changing room with separate toilet • Direct delivery and collection via the warehouse area Your advantages at a glance • Total usable area of approximately 833 m² • Total area or partial areas can be rented • Flexible usage options for commercial, trade, storage or production • Optimal delivery and collection options • 2 customer parking spaces directly in front of the main entrance • 5 carport parking spaces • Good accessibility for customers, employees and suppliers • Existing equipment such as warehouse shelves or office equipment can be taken over partially or completely if required • Office as well as exhibition and sales room air-conditioned RentNet rent: CHF 120.-/m²/yearAncillary costs advance payment: CHF 15.-/m²/yearTotal rent including ancillary costs: CHF 112'455.- per yearCHF 9'371.25 per month excl. VATHave we sparked your interest?We would be happy to show you the versatile usage options of this attractive commercial space during a personal viewing.Your real estate partnerSimon Gavilaninfo@gavilan-immo.ch079 292 75 97
Beautiful arcade on Rue de Bourg
Nearly 760 m2 spread over 3 levels for this arcade located in a renowned pedestrian street.The area also benefits from its own elevator and a beautiful ceiling height.An independent storage room in the basement of approximately 100 m2 is dedicated to storage.An office of about 90 m2 located on the 4th floor of the building can be used for administrative functions and serves as a staff area. It is equipped with a kitchen and toilet.For more information, please do not hesitate to contact us. We will be happy to provide you with more information.Wincasa SASophie AddorPhone: +41 21 310 61 96 e-mail: sophie.addor@wincasa.ch
Spacious commercial space for rent in top location at Vogels Offroads in Lyssach
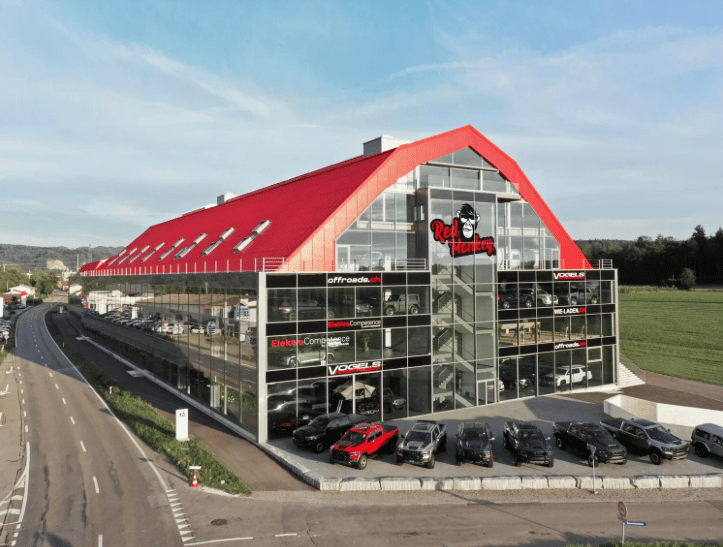
Representative commercial space from 1,000 m² in the well-known building of Vogels Offroads / Red MonkeyIn the stylishly renovated and widely known building of Vogels Offroads in Lyssach, a fully developed and versatile commercial space is available for rent.The space is ideal for office, sales, services, showroom, studio or other commercial uses. Thanks to the existing infrastructure, immediate occupancy is possible, and adaptations to individual needs can be easily implemented.Space offer & equipment: • Commercial space on the upper floor • Area: approx. 1,000 m², flexibly expandable or divisible • Rent depends on the rented area • Fully equipped with high-quality interior design • Representative reception desk and coffee bar • Modern toilet facilities • Lift access • Separate offices as well as a spacious meeting room • Adequate parking spaces on two levels (elegant underground garage) • Electric charging stations for e-vehicles • Flexible use and room design • Very good accessibility and optimal reachability • High recognition of the business location The location in Lyssach convinces with its immediate proximity to the highway and the high regional recognition due to the nationwide known Vogels Offroads.We would be happy to present this attractive commercial space to you in person.Contact: Til Walti Tel. 078 688 66 66 E-Mail: til@tagemo.ch
Chiasso - commercial space with great visibility
Renting bright commercial space located in the heart of Chiasso, in a strategic and highly visible position.Large street-front window, perfect for attracting customers.3 well-distributed rooms, ideal for various commercial activities or offices.Double services for greater comfort.Parking spaces available in the immediate vicinityThe space lends itself to multiple uses, thanks to its central location and excellent visibility. Contact us for more details or to schedule a visit.
Exceptional Arcade 825 m2
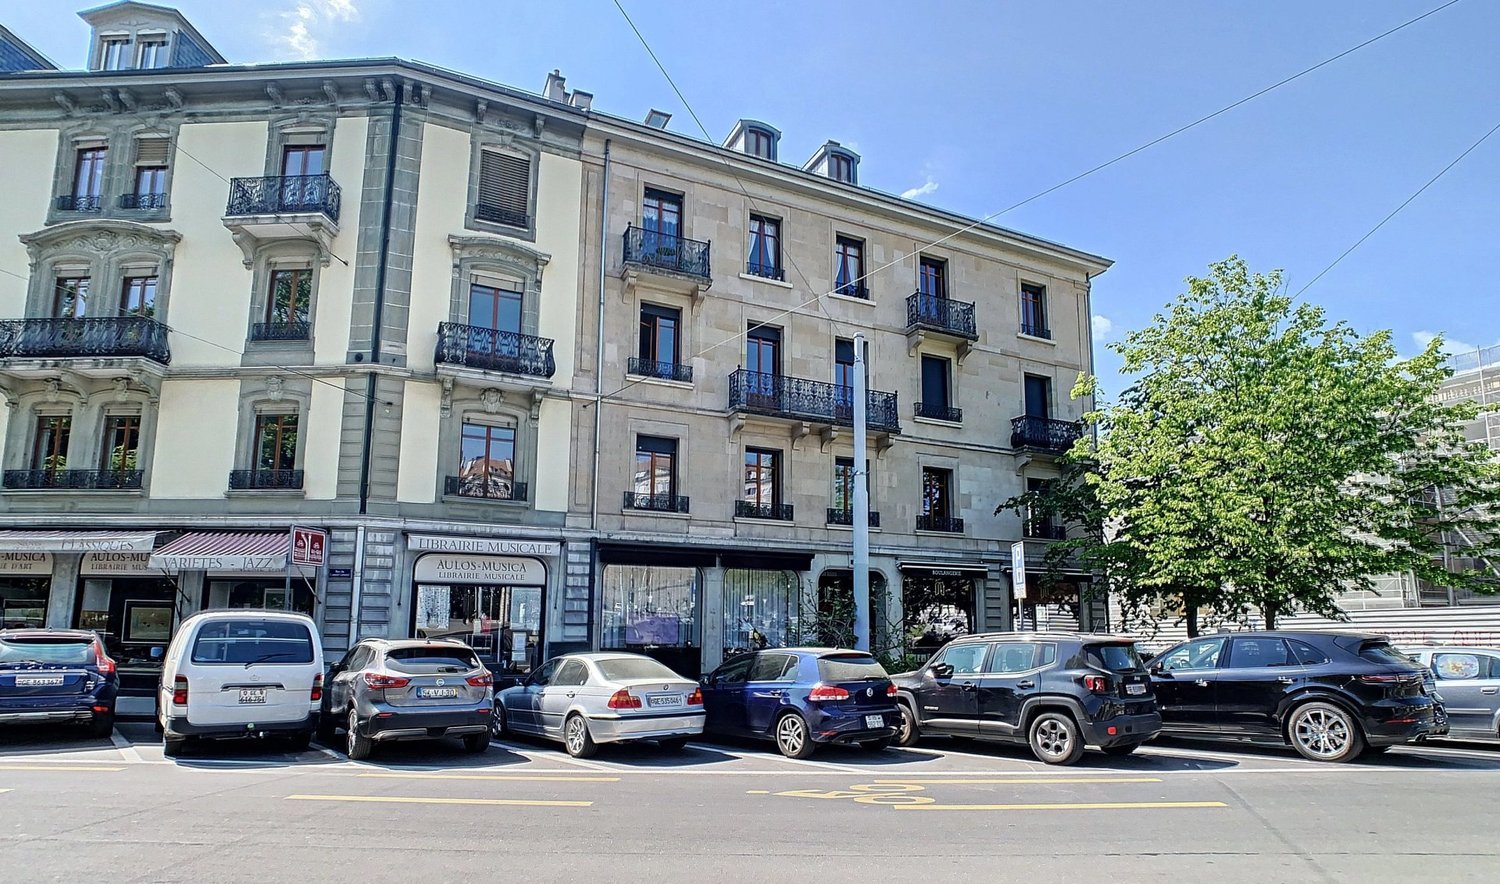
Located on the famous Place De Neuve, this space benefits from an exceptional location next to the Parc des Bastions, the Musée Rath, and the Grand Théâtre. Its immediate access to numerous tram and bus lines makes it a prime location. Discover this arcade of approximately 875 m² of sales space composed as follows: - 330 m² on the ground floor, - 215 m² on the 1st floor connected by two staircases, - 280 m² in the basement, the latter offering numerous sanitary facilities and showers as well as storage spaces. The ground floor has a main entrance and two service entrances as well as a rear entrance for deliveries. The 1st floor, crossing and bright, overlooks the Roman Catholic Church. The superb corner windows, 11 in total, and a beautiful ceiling height complete this property. The arcade has approximately 30 meters of linear window space. Arcade for rent without taking over the business. Contact for visits: Mrs. Fabiola Christe +41 22 319 89 24 commercial@comptoir-immo.ch
Retail space in the center of St. Gallen
In the center of St. Gallen's old town, we are renting a retail space directly on the main street (on the lower Graben side: - No parking spaces available- Additional storage space available: CHF 110.00We would be happy to show you the possibilities on site. Please contact us.
Additional real estate searches