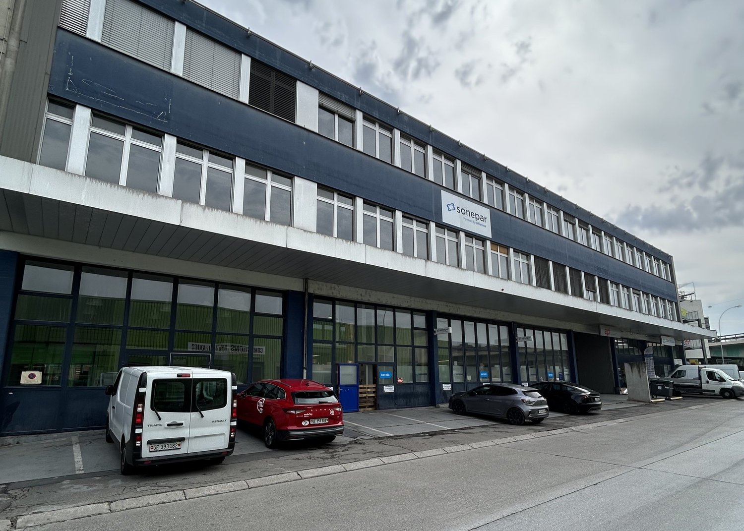
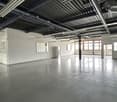
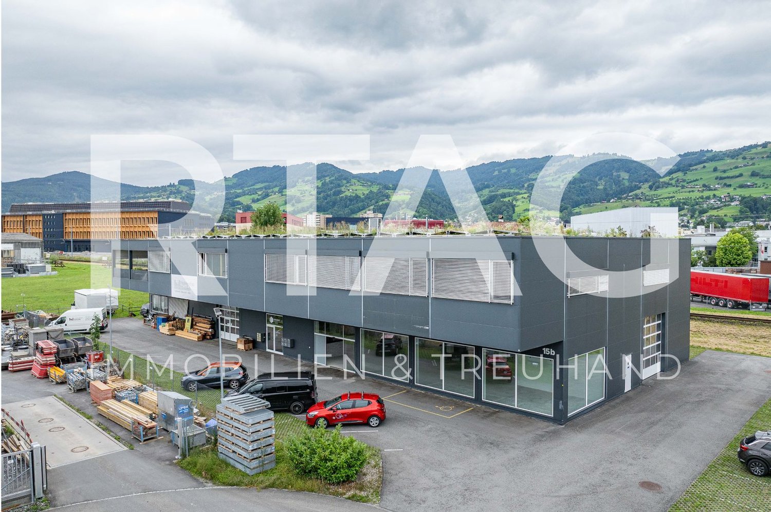
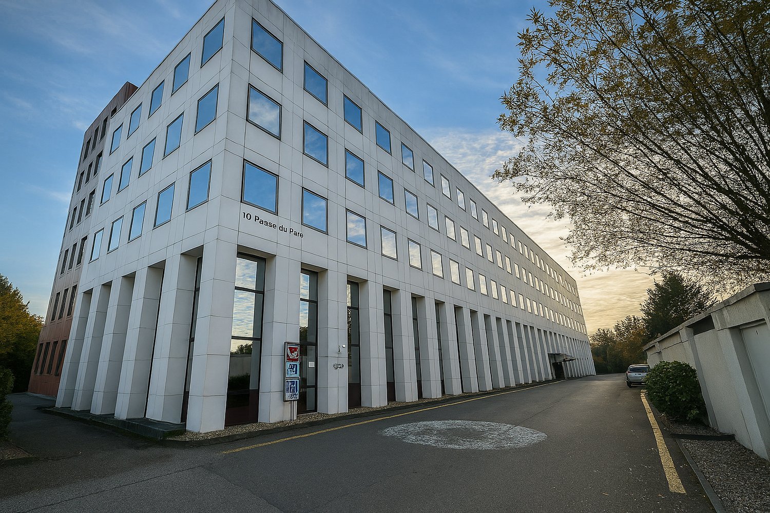
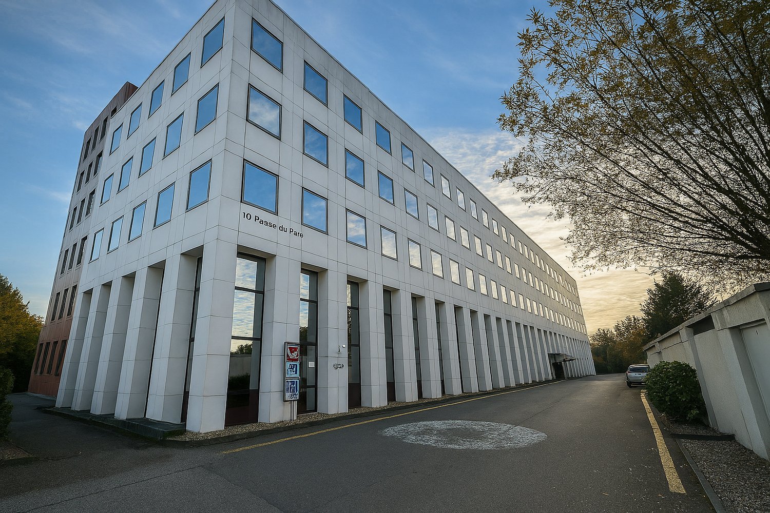
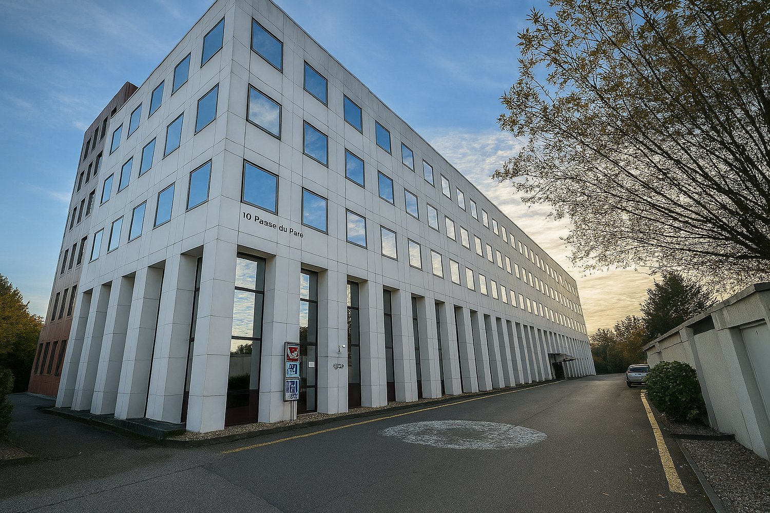
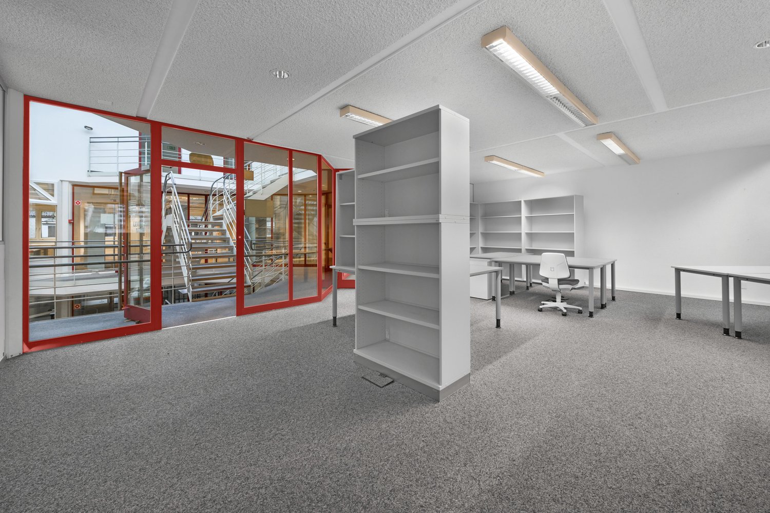
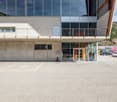
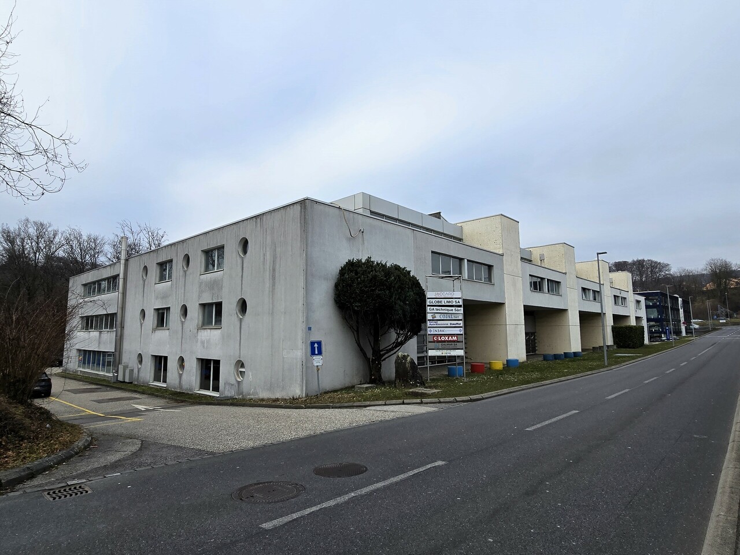
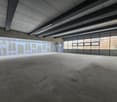
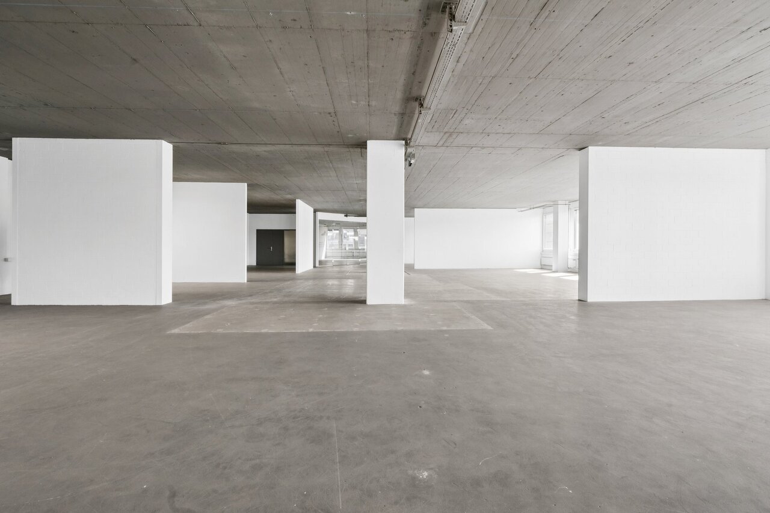
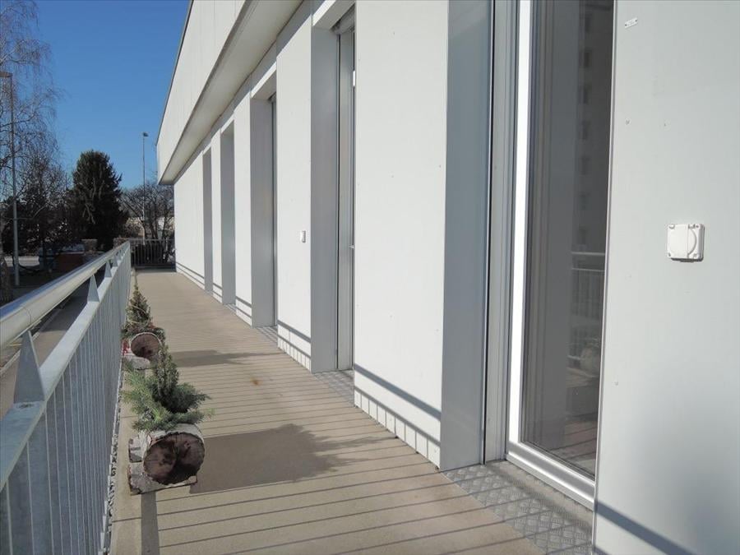
Industrial/administrative surfaces for rent - Carouge (Stade area) - From 103 m2
Industrial building, central area, truck access and already fitted-out premises.Charges: CHF 20.-/m2/yearKey features: Divisible from 103 m2Fitted-out premisesQuaysForklift (3T2)Elevator Heavy vehicle accessTechnical characteristics: Floor load capacity: 700 kg/m2Ceiling height: from 3.5 m to 4mSprinkler Why CBRE? Detailed analysis of your needsComparison of available surfacesAccess to off-market opportunitiesAssistance in negotiation Contact us to receive a complete dossier and discuss your needs
Meeting Room Staubern
FACTS • Large conference table • Seating for 20 people (can be expanded on request) • Own small lounge • Own kitchen • Own key • Electricity and WLAN internet • Shared use of Lounge Workspace • Half-day rental also possible • Parking space optionally rentable at CHF 45.00
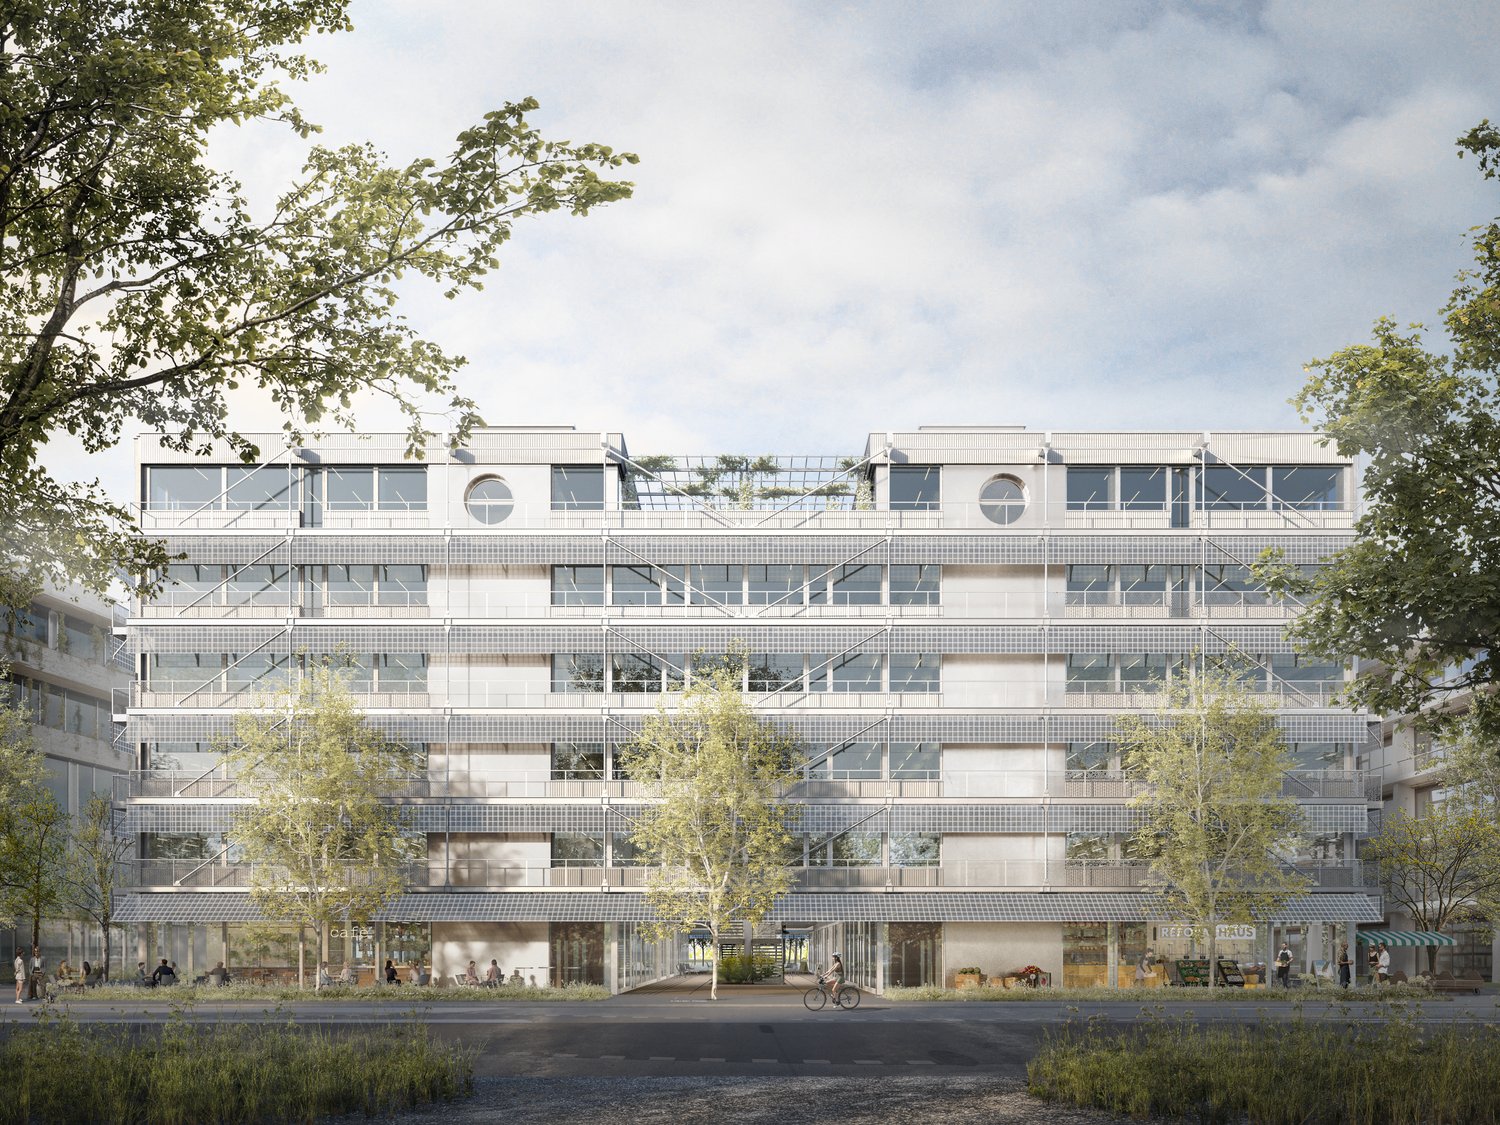
Mixed surfaces for rent - Satigny - From 200 m2
Within a modern building, benefit from an optimal location in the heart of ZIMEYSA. These surfaces are ideal for offices and/or workshops. The premises are in good condition, bright and modular. Key points: Divisible surface from 200 m2Brightness and modular platforms Location: ZIMEYSAAttractive rent Technical characteristics: 1T6 liftFloor load: 500 kg Ceiling height: 3m10 (from floor to floor)Why CBRE: Local presenceDetailed analysis of your needsAccess to off-market opportunities Tailored supportContact us to receive the complete file and discuss your project
Within a modern building, benefit from an optimal location in the heart of ZIMEYSA. These surfaces are ideal for offices and/or workshops. The premises are in good condition, bright and modular. Key strengths: Divisible surface area from 200 m2Brightness and modular platforms Location: ZIMEYSAAttractive rent Technical characteristics: 1T6 liftFloor load: 500 kg Ceiling height: 3m10 (from floor to floor)Why CBRE: Local presenceDetailed analysis of your needsAccess to off-market opportunities Tailored supportContact us to receive the complete dossier and discuss your project
Create a free listing on Homegate to find the perfect next tenant for your apartment in no time at all.
Within a modern building, benefit from an optimal location in the heart of ZIMEYSA. These surfaces are ideal for offices and/or workshops. The premises are in good condition, bright and modular. Key points : Divisible surface from 200 m2Brightness and modular platforms Location : ZIMEYSAAttractive rent Technical characteristics : 1T6 liftFloor load : 500 kg Ceiling height : 3m10 (from floor to floor)Why CBRE : Local connection Detailed analysis of your needsAccess to off-market opportunities Tailored supportContact us to receive the complete file and discuss your project
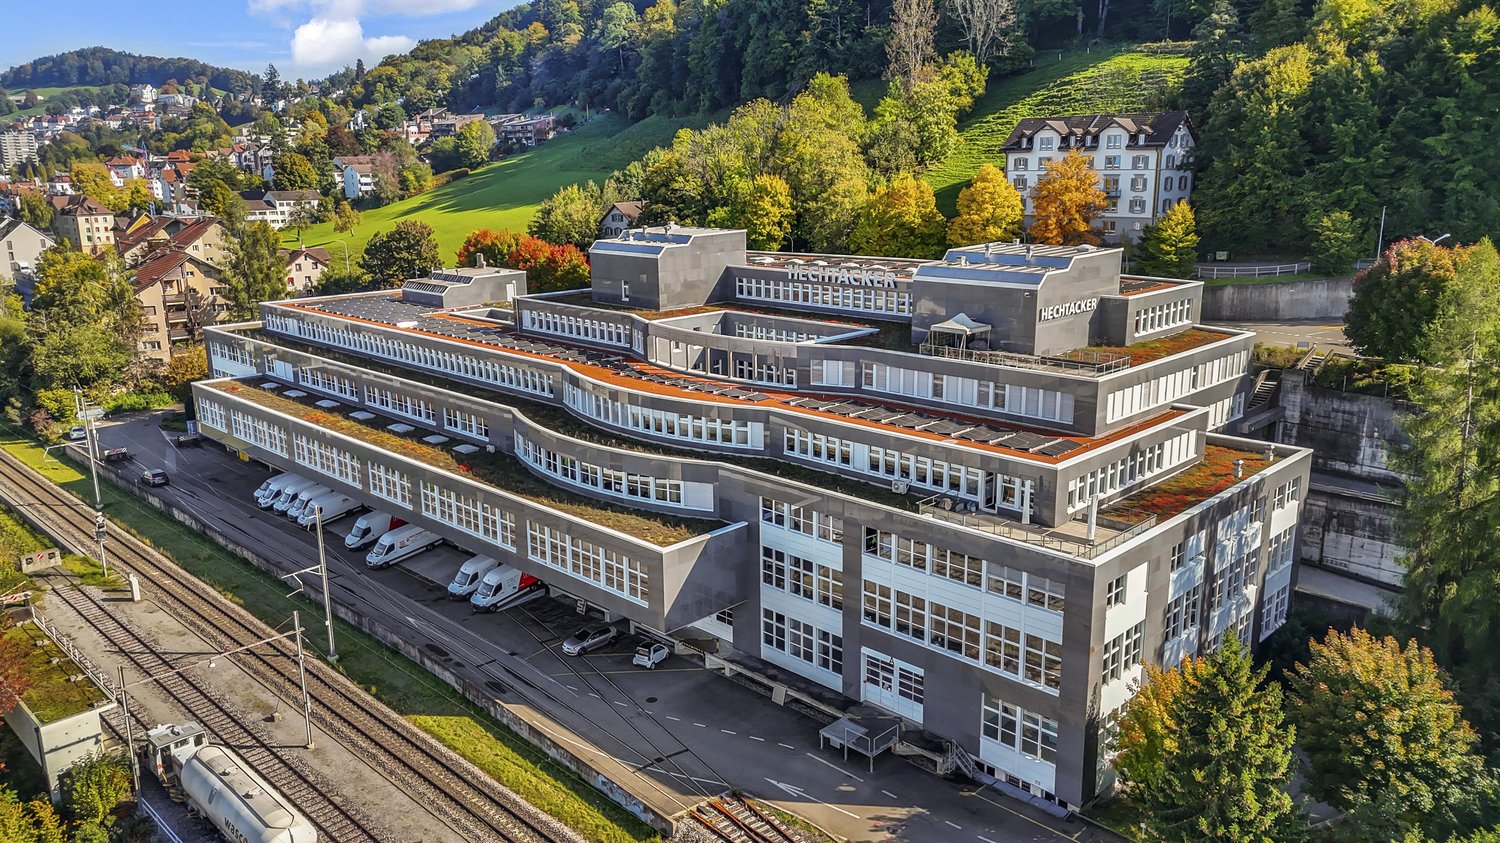
Commercial property in St. Gallen
We rent out various commercial spaces on different floors in the Hechtacker business building, available immediately. The spaces are ideal as offices or warehouses and can be used individually according to needs.Highlights:- Different areas from approximately 140 m2 to approximately 1506 m2 available- Goods lift in the building (max. 3'200 kg)- Bright rooms, some with kitchen facilities - Newly renovated elevator- Sanitary facilities available- Loading ramp for convenient loading and unloadingAreas:- Area 1.1 (Storage/Production): approximately 1'506m2- Area 2.3 (Office): approximately 216m2- Area 4.4 (Office): approximately 468m2- Area 4.5 (Office): approximately 381m2- Area 4.5a (Office): approximately 123m2- Area 4.7 (Office): approximately 268m2- Area 4.8 (Office): approximately 139m2- Area 5.2 (Office): approximately 585m2- Area 6.2 (Office): approximately 363m2Location & Accessibility:- Very good traffic connection- Direct motorway access in front of the building- Bus stop and train station in close proximity- Located near the cityThe areas are suitable for both smaller and larger companies that appreciate a central location with good infrastructure.Interested? Contact us for a viewing appointment.
Modern office space for rent, flexible & available immediately
Modern office space for rent, flexible & available immediatelyIn an attractive location, we rent versatile office space in different sizes from 491 m² to 793 m². The spaces are located on the high floor as well as on the 1st, 2nd, and 4th upper floor and are ideal for companies from various industries.The rooms impress with a functional layout and can be flexibly adapted to individual needs. Thanks to the central location, they are easily accessible by public transport as well as by car.Highlights:Office space from 491 m² to 793 m²Floors: high floor, 1st, 2nd & 4th floorFlexible usage optionsAvailable for occupancy immediatelyRent by agreementHave we sparked your interest? We are happy to provide you with further information or a non-binding viewing.
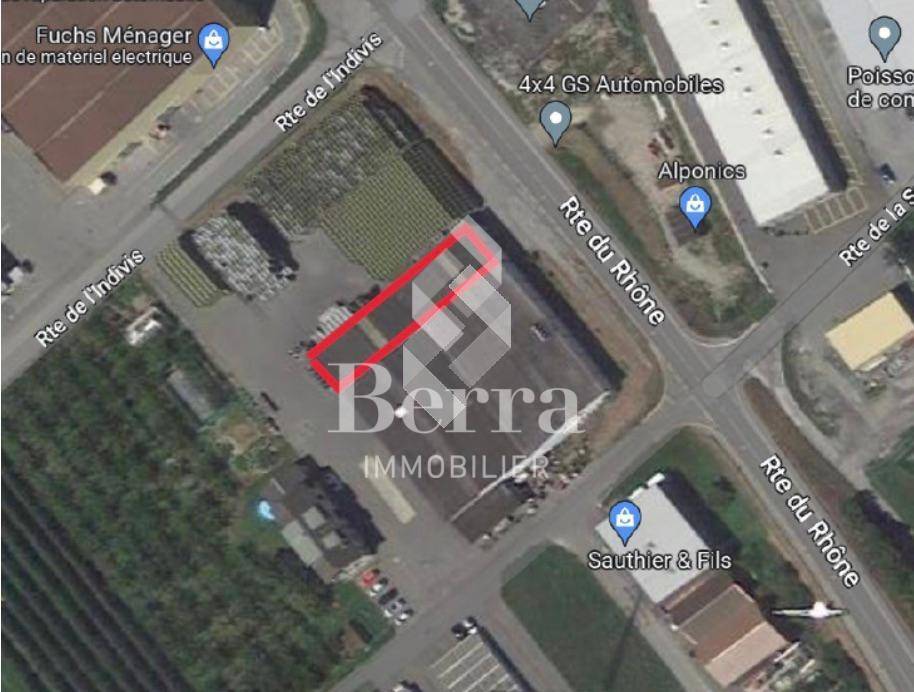
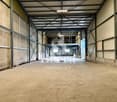
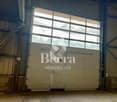
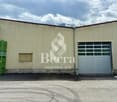
Storage hall for rent in the artisanal and industrial zone
AN EXCLUSIVITY BERRA IMMOBILIERAVAILABLE IMMEDIATELY !Storage hall for rent ideal for storage !We are offering a 440 m² storage hall for rent, ideally located between Martigny and Saxon, in the heart of an artisanal and industrial zone, just 5 minutes from the highway.CHARACTERISTICS :- Ground-level access- Individual electric sectional door (4.5 m x 4.5 m)- Usable area of 440 m²- Unheated hall and without water supply (no work is planned for this purpose)- No external storage allowed- High thermal load storage is not allowed; the hall is not equippedRENT :CHF 2'900.- netA perfect solution for professionals looking for a functional and easily accessible space.Contact us for more information at +41 27 565 85 55***All our properties on berra-immobilier.ch***
Commercial space in Lyss wanted?
We rent by agreement in a central location at Lyss train station a commercial space on the ground floor. - Versatile usage possibilities- Basic construction available including lighting- Good pedestrian traffic locationArea directly opposite Lyss train station.Have we sparked your interest? We look forward to your inquiry.Apply now online with us at:www.mywincasa.ch/bewerbenYour application code: 08589.01.2003
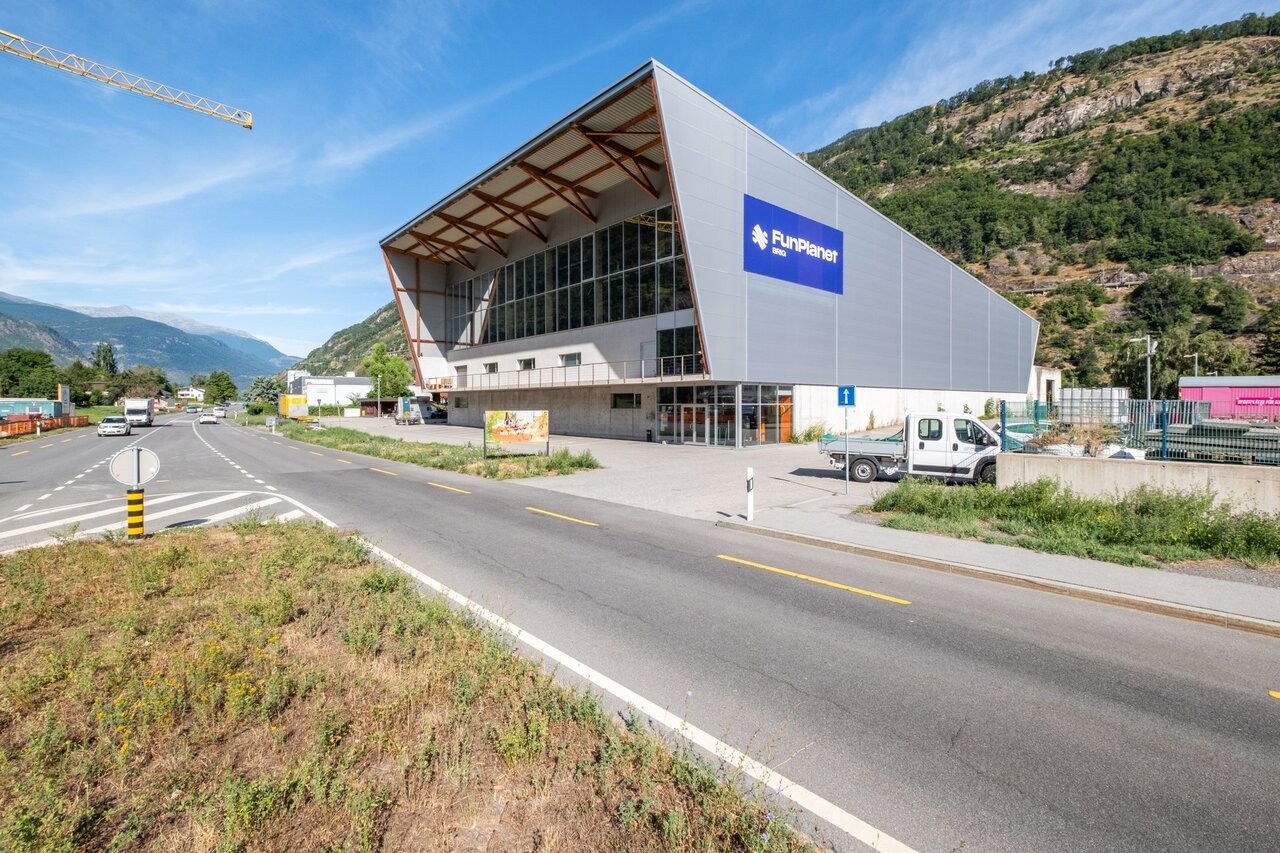
Large leisure area for rent - 4'601 m2 in Brig/Gamsen
Located in the ground floor of an iconic building in Brig/Gamsen, this vast area of 4'601 m² offers a unique potential to host a leisure center, recreational activities, or any other project requiring large, modular spaces. The area features numerous parking spaces and sanitary facilities, ensuring comfort and accessibility.Layout • Purpose: Leisure/recreational activities • Area: 4'601 m² • Lower level: 2'112 m² • Upper ground floor: 622 m² • 1st floor: 1'867 m² • WC/sanitary facilities available • Numerous parking spaces Geographical location • Ideally located in Brig/Gamsen, in close proximity to the highway and shops • Easily accessible by car and public transportation Rental conditions • Rent: CHF 125.- / m² / year • Charges: extra Availability • To be agreed Are you interested in this property or would you like to know more?Our specialists are at your disposal and will respond to your inquiry within 24 hours.
Excellent location - Studio - 158m² - Crissier - 2 rents offered!
2 rents offered!Surface of approximately 158m² in a building in Crissier.Located on the 2nd floor, the surface benefits from an excellent location and generous lighting. Layout- Use: Studio / storage- Surface: 158m²- Floor: 2nd- Freight elevator 1'600kg- Height: minimum 2.5 metersGeographical location- Excellent location in Crissier- Lausanne in 10 minutes, Geneva in 40 minutes- Immediate proximity to public transport (800m) and motorway access (800m)Rental conditions- Rent: 1845.00 CHF / month- Flat-rate charges: 265.00 CHF / monthAvailability- To be agreedAre you interested in this property or do you have questions?Our specialists are at your disposal and will respond to your inquiry within 24 hours.
Free ground floor spaces at Switzerland Innovation Park Basel Area Main Campus
Several attractive ground floor spaces are available for rent on the SIP Main Campus. The various buildings are located in a prominent position directly at the bus stop. The smallest unit starts at 114 m². Additional units are available depending on availability; mergers are possible depending on the floor plan. The spaces are suitable for retail, light gastronomy, practice or other services.Your advantages • Ground floor location with high visibility and direct, barrier-free access • Flexible floor plans for retail, light gastronomy or services • Prepared power and water connections, additional connections available by agreement • Good opportunities for outdoor and indoor signage • Optional storage spaces available depending on availability • Parking and bike parking spaces on the premises • Professional environment with high frequency • Efficient routes to meeting rooms, gastronomy and services on the premises Campus Features & Extras – More Than a Workplace: Food, Sport, Networking, and Events As part of the Switzerland Innovation Park Basel Area Main Campus, you benefit from an innovative environment on the premises. • Inner courtyards & terraces for relaxed breaks • International school (4-12 years) • Kindergarten • MC3 Convention Center for conferences and events (space for up to 300 people) • Various events on the premises • HORTUS Kitchen: diverse lunch options • Rose Caffee: espresso bar • Corpo: gym and group courses • YAYE and Biobistro as additional gastronomic offers • Co-working opportunities, inner courtyards and terraces • Showers and changing rooms • and much more The wide range of offers and the many workers on the campus ensure frequency, visibility and short distances for teams, customers and visitors.Collaboration at its Best: 50 Innovation Leaders can't be wrong More than 50 innovative companies, including Johnson & Johnson, Idorsia, Basilea, T3 Pharma, Switzerland Innovation Park Basel Area, Swiss Aviation Software, BD, the University of Basel, Arcondis, SKAN and many more, are already represented on the campus or have secured their place for the future, creating an inspiring environment. More companies will follow, as around 8,000 jobs will be created on the premises by 2029. We would be happy to show you the possibilities on site during a personal viewing.
Modern workspaces for Life Science and Research
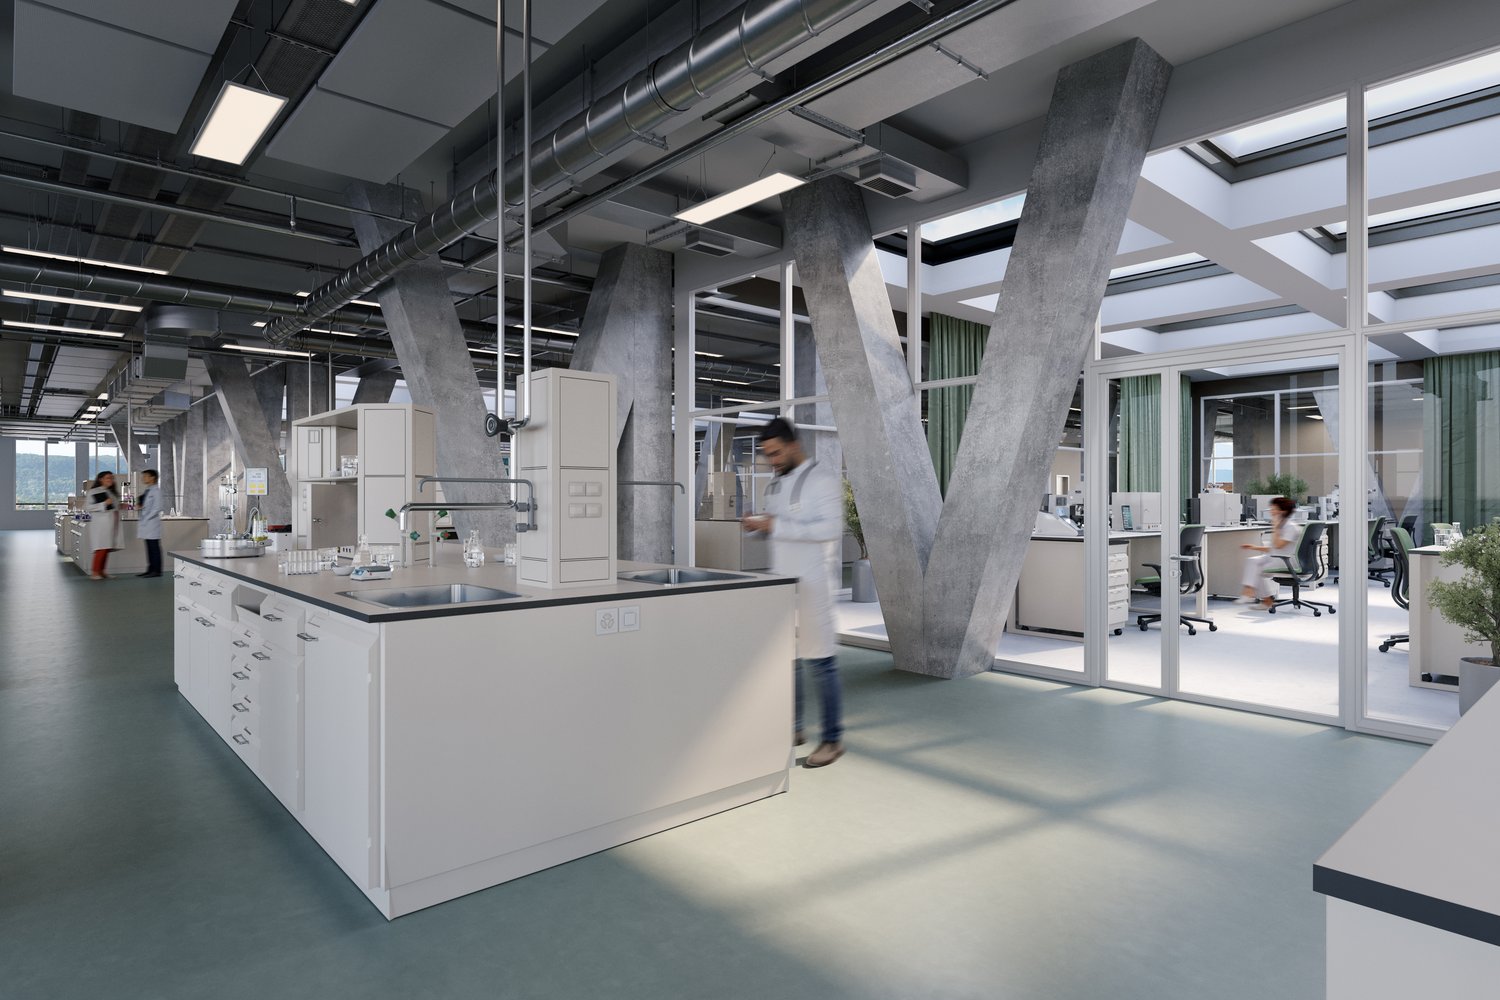
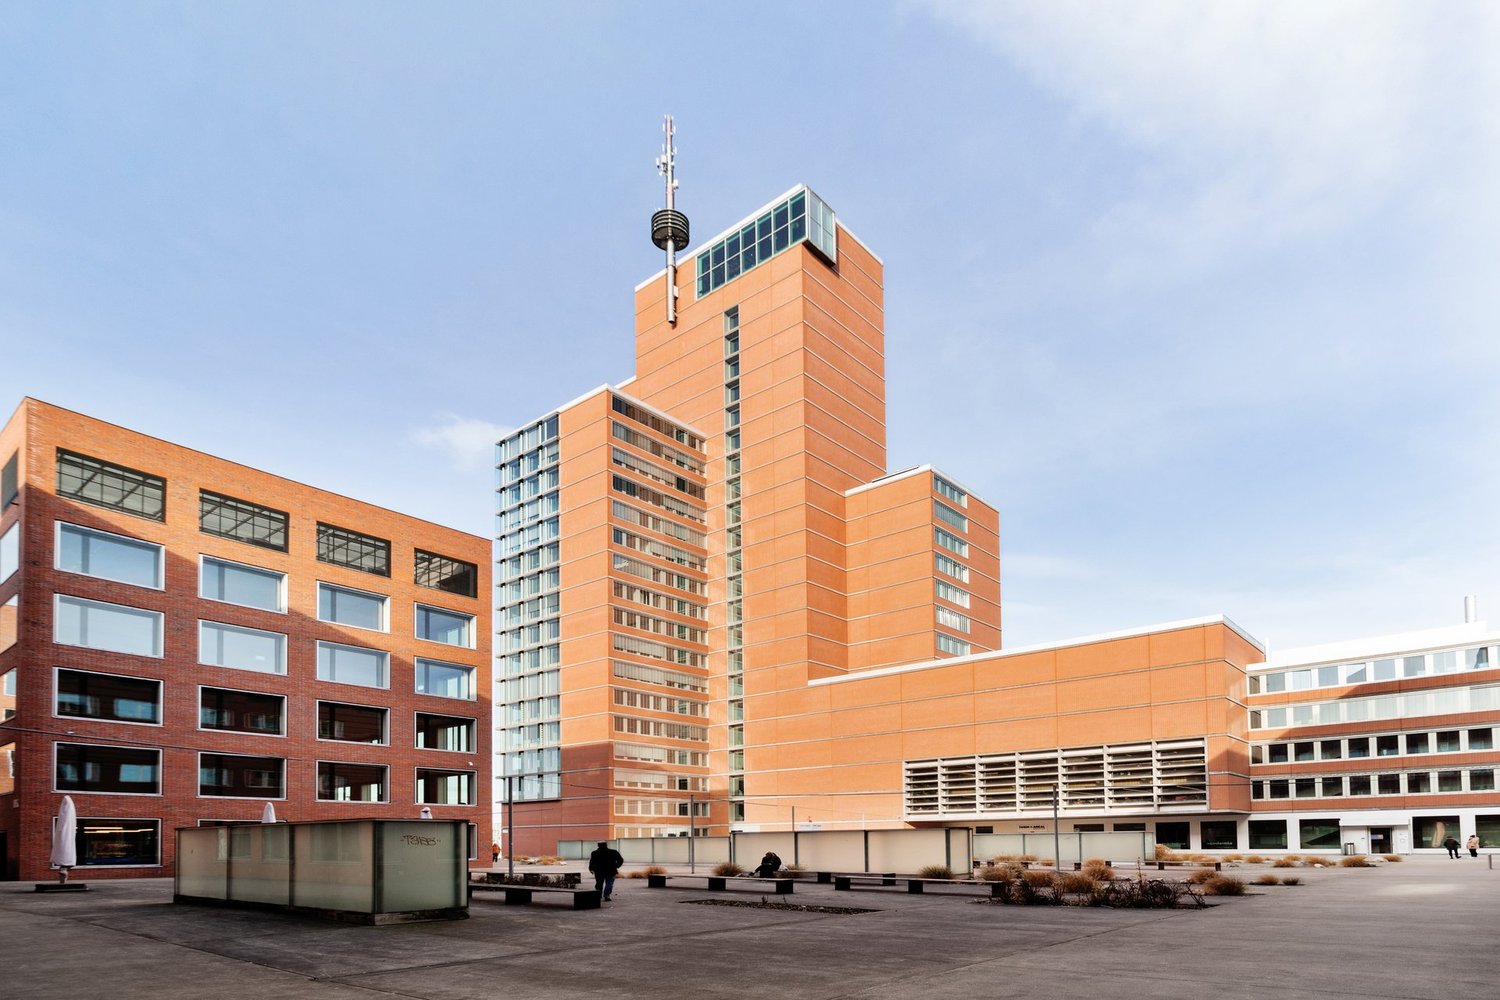
The economic campus is growing – with H², a new address for research and innovation is being created. Directly connected to the renowned House of Economics, the location offers modern infrastructure, high flexibility, and a strong network in the heart of Northwestern Switzerland.Whether laboratory, diagnostics, or research facility - in H² you will find the right conditions: high room heights, load-bearing floors, and expandable areas up to 5,000 m². Expansion variants from high-end shell construction to high-quality full construction are possible – precisely tailored to your requirements.Your advantages at a glance • Flexible and technically prepared spaces (options for laboratory air technology, special media, and BSL-II uses) – individual expansion variants according to tenant wishes • Attractive room heights of around 4 meters • High floor load of up to 1,000 kg/m² • Efficient delivery via the eastern part of the building as well as two freight elevators with a load capacity of 2.5 tons • Bright and modern office spaces available on the upper floors • Professional pay-per-use services: reception services, cleaning, fitness studio, extensive gastronomic offer with the Boost restaurant and the Orangerie, bookable event and meeting rooms, etc. • Inspiring business environment with synergy potential with networking opportunities, exciting network events, further training offers, as well as direct access to the House of Economics – one of the leading congress locations in Switzerland, operated by the Chamber of Commerce Basel-Landschaft • House-internal parking garage and numerous visitor parking spaces • First-class location: Pratteln train station can be reached in 2 minutes on foot, various public transport connections within walking distance, direct motorway access, only 15 minutes to Basel SBB train station Become part of the economic campus now and contact us for a consultation. We offer tailored solutions for various requirements. We look forward to your contact.Note: The images shown are visualizations of the new H² building and example photos from the neighboring House of Economics as inspiration for possible expansion variants and representation of its services for co-use.
Warehouse, office, or commercial space? Found here!
In a central and conveniently located area directly by the A1 in the Silbern Quarter, we offer you a versatile commercial space with 389 m². The space impresses with a practical floor plan and flexible usage possibilities.Your advantages at a glance: • The space is in the raw construction phase • Plenty of daylight through large window fronts • Flooring: painted concrete • Ceiling height approx. 2.80m • Shared kitchen and break room • Men's and women's toilets available • Goods elevator and 2 passenger elevators • Parking spaces can be rented additionally • Further office and storage spaces available on the same floor. Location:The property at Riedstrasse 10-14 is located in the dynamic Silbern commercial quarter with optimal connections to public transport and the highway. Shopping facilities, restaurants, and other service providers are within a few minutes' reach.We would be happy to show you this versatile commercial space on site. We look forward to your contact.The listed impressions (visualizations and photos) are protected by copyright and may not be used by third parties. All information is subject to change.
160m2 office and commercial space for rent
- The spaces can be used flexibly - Ramp for delivery available - 2 separate toilets - Parking spaces can be rented for 65 Fr./month - Close to the city - Easily accessible by public transport - Suitable for a quiet business
Having everything at your fingertips! Historic palace! Wow!
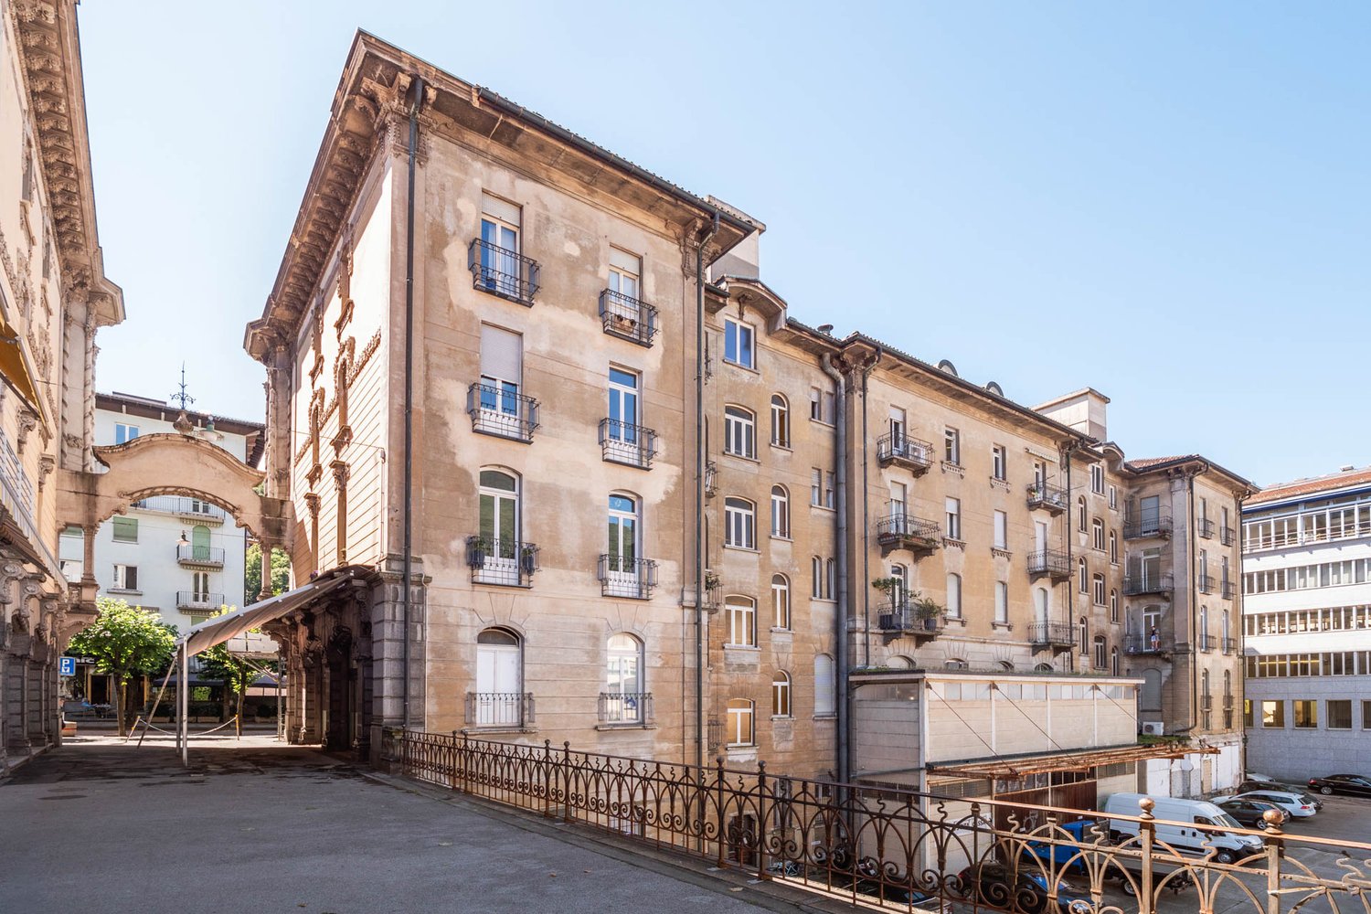
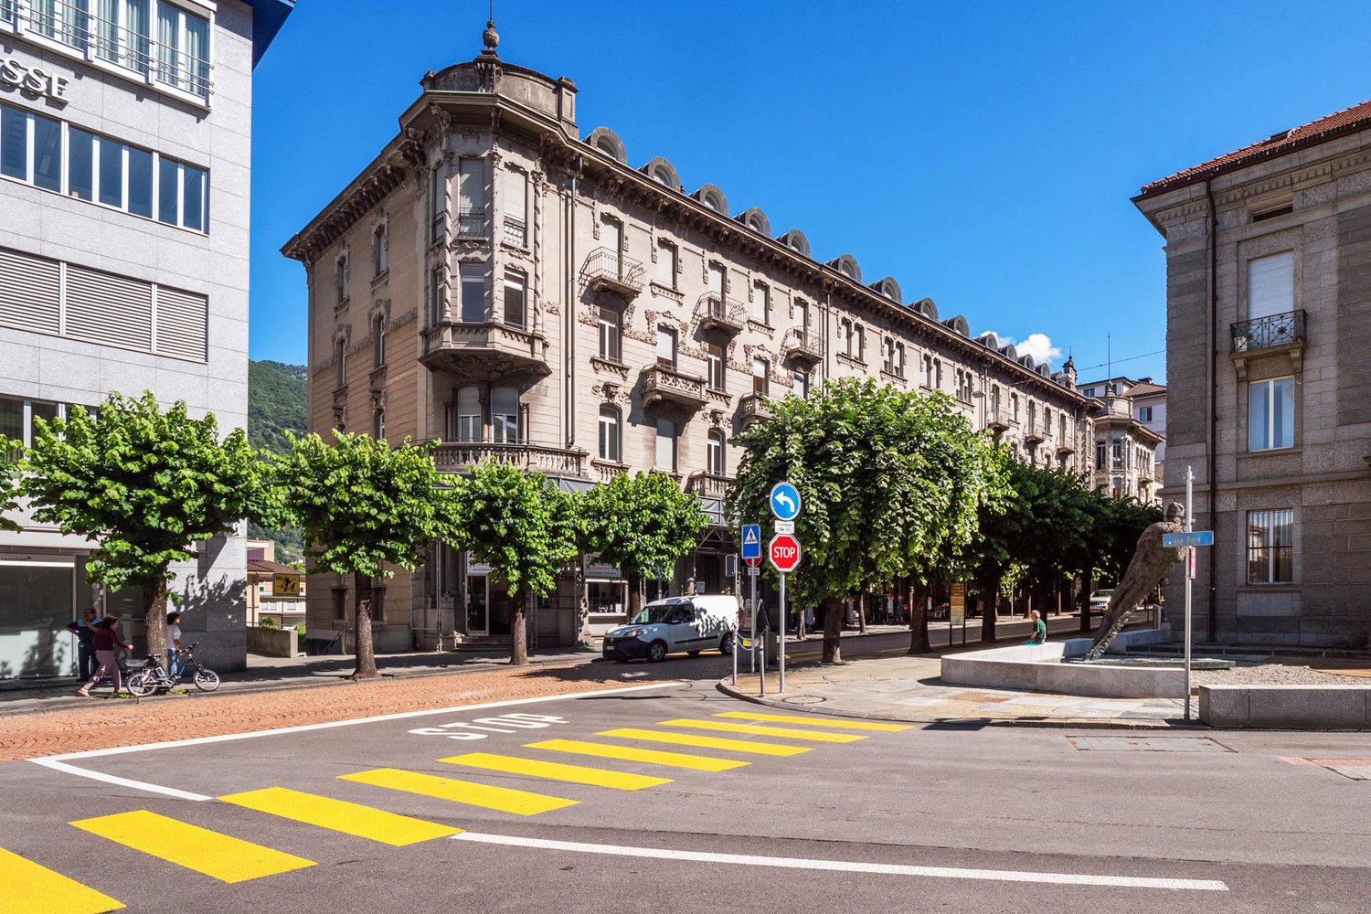
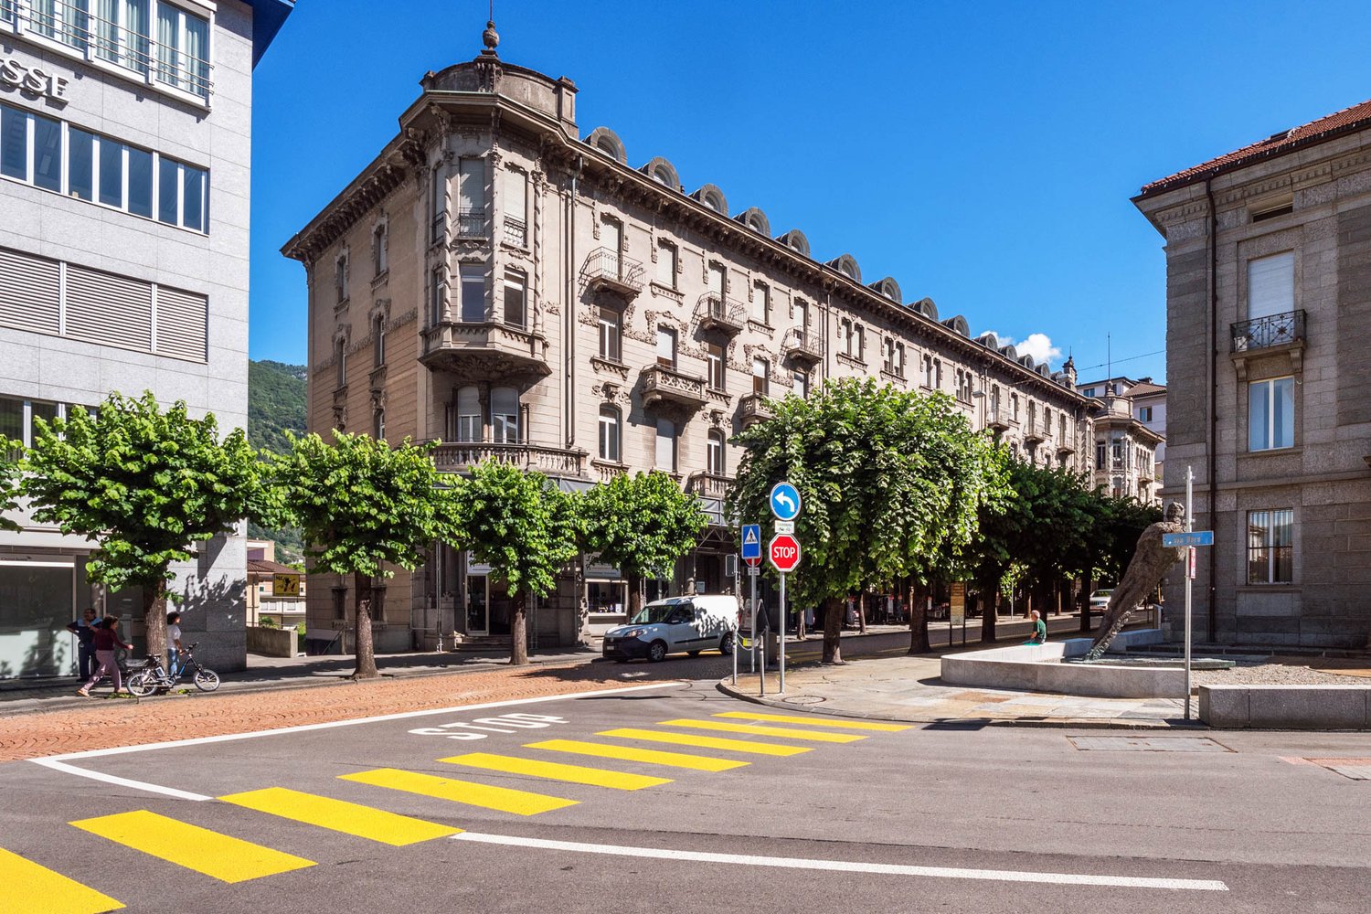
History with simplicity! We rent in a convenient and central area a spacious warehouse of about 410 m2!Date to be agreed.With a simple step, you find yourself in the historic center of Bellinzona, with the fortune of having nearby shopping centers, the railway station, postal bus stops and just a few steps away the communal pool, the ice rink, the soccer fields and all higher schools and kindergartens!It is located as follows:- spacious and comfortable Curious?We look forward to your call for further information or appointments for a visit!
Your store in the center in a historic building!
Available from April 1, 2025 or by agreement:We rent in a convenient and central area, a spacious store of approximately 300 m2!With a simple step, you are in the historic center of Bellinzona, with the fortune of having nearby shopping centers, the railway station, bus stops and just a few steps away the communal swimming pool, the ice rink, the football fields and all higher schools and kindergartens!You will find it like this:- large windows- spacious and high rooms- service- pedestrian passage with high visibility- plus a storage room includedExternal parking spaces available!Curious?We look forward to your call for more information or appointments for a visit!
Your store in the center in a historic building! Wow!
History with simplicity! Available immediately or by agreement:We rent in a convenient and central area, a spacious shop of about 120 m2!With a simple step, you are in the historic center of Bellinzona, with the fortune of having nearby shopping centers, the train station, bus stops, and just a few steps away the communal pool, the ice rink, the soccer fields, and all higher schools and kindergartens!You'll find it like this:- large windows- large and high rooms- service- pedestrian passage with high visibility- plus a storage room includedExternal parking spaces available!Curious?We look forward to your call for more information or appointments for a visit!
Flexible storage spaces 80m2-330m2 in top location in Winterthur!
In a central location on Theaterstrasse 1517 in Winterthur, directly next to the train station, versatile storage spaces of approximately 80 m² to 328 m² are available.Ready for immediate occupancy at an attractive rent of CHF 110./m²/pa. net plus ancillary costs and VAT.Benefit now: 1 month free!Your advantages at a glance:Best location: Directly at Winterthur train stationEasy delivery: Goods lift and access with pallet truckFlexible use: Thanks to double floorOptimal room height: approx. 284 - 340 cmBasic equipment: Lighting and at least one socket per roomHigh load-bearing capacity: approx. 24 kN/m²Whether as a warehouse for your company, for ongoing projects or as additional storage space - these areas adapt to your needs.Interested?We would be happy to inform you personally and show you the available spaces. We look forward to your contact!
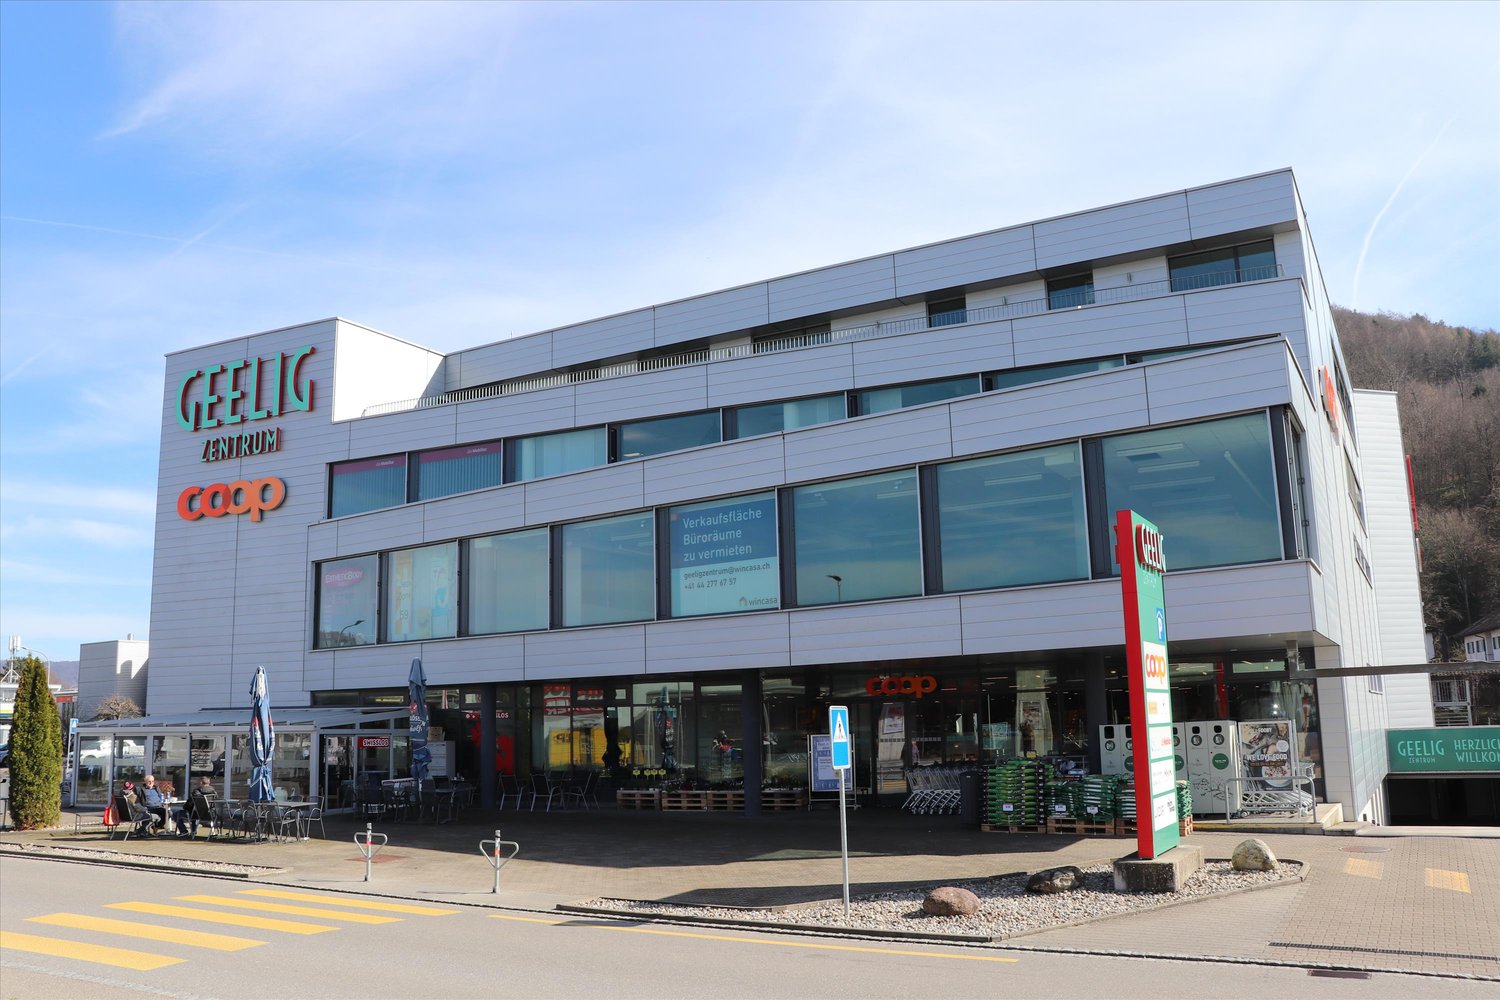
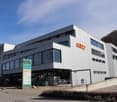
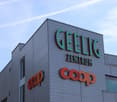
Attractive sales area in Geeligzentrum Gebenstorf for rent
The Geeligzentrum in Gebenstorf offers you a modern and representative sales area in the heart of a thriving specialist center.Object details:Area: approx. 716 m² on the 1st floorBright rooms thanks to a wide window front with optimal visibilityConnection:Directly on the main road between Baden and Brugg, bus stop in the immediate vicinity (15 minutes to Baden and Brugg).Motorway access can be reached in 10 minutesCustomer parking:62 parking spaces directly at the property (1 hour free of charge), further parking possibilities in the surrounding areaEnvironment and tenant structure:The Geeligzentrum has an established customer base through the main tenant Coop, a hairdressing salon, the Café Bistro Geelig, and numerous office tenants. The immediate proximity to Migros, Denner, Aldi, and the Mosers bakery, as well as the proximity to Landi, Autohaus Küng, and Qualipet, further increase the attractiveness of the location.
Additional real estate searches