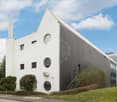
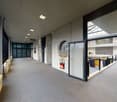
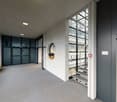
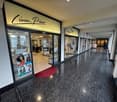
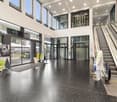
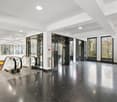
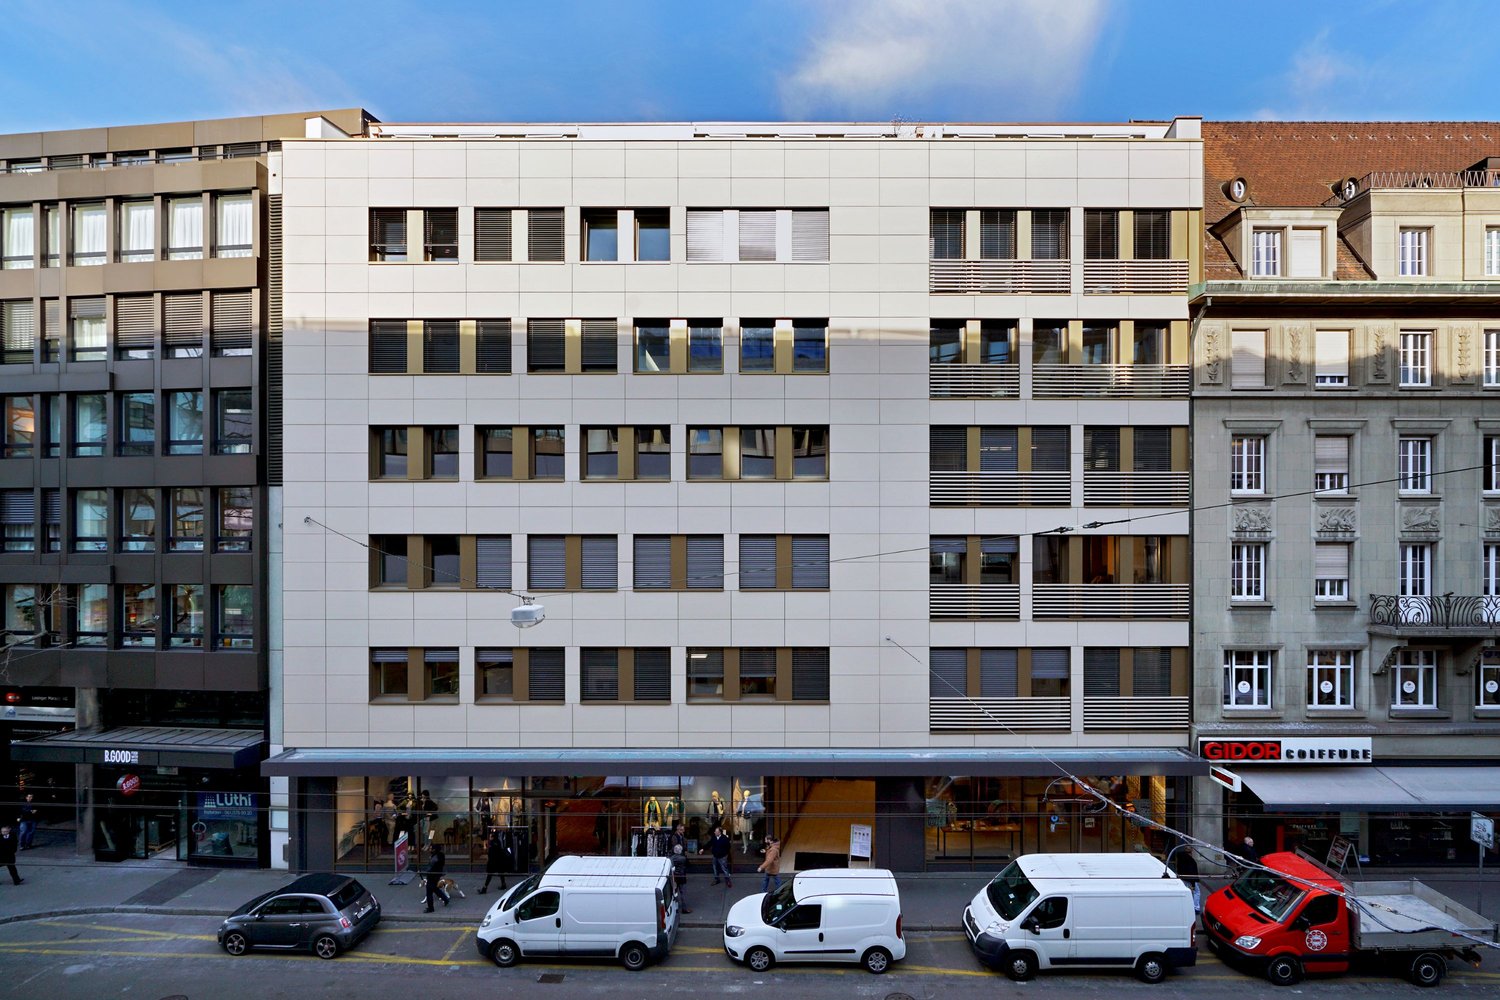
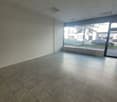
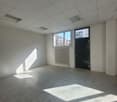
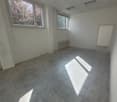
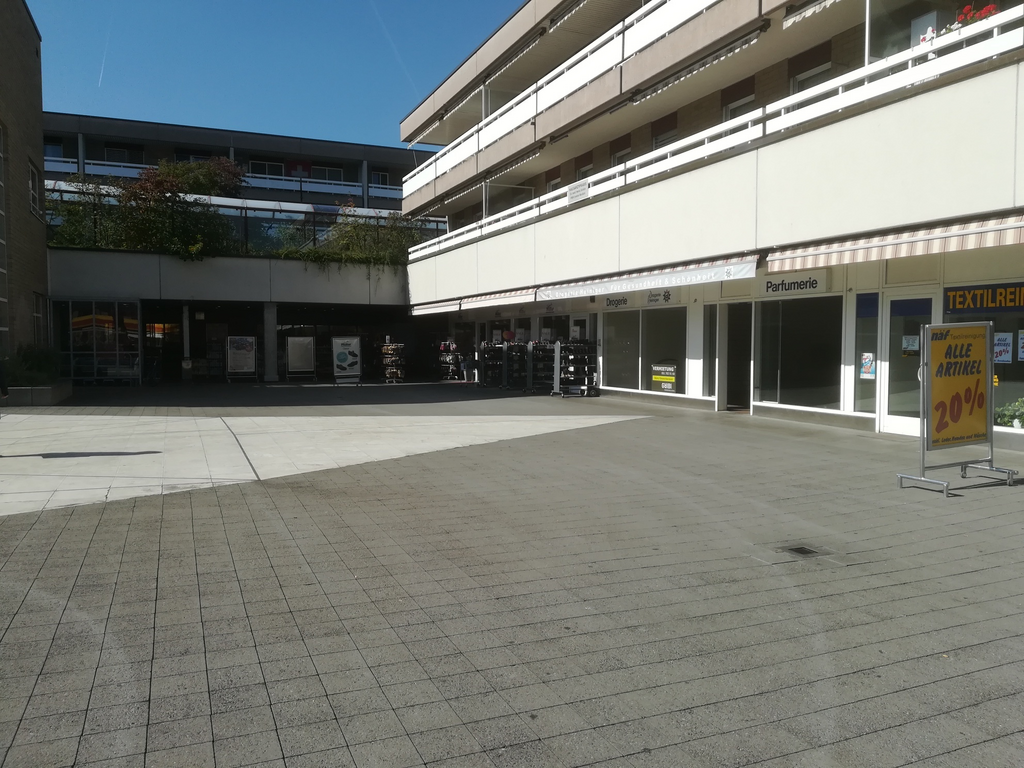
Commercial space
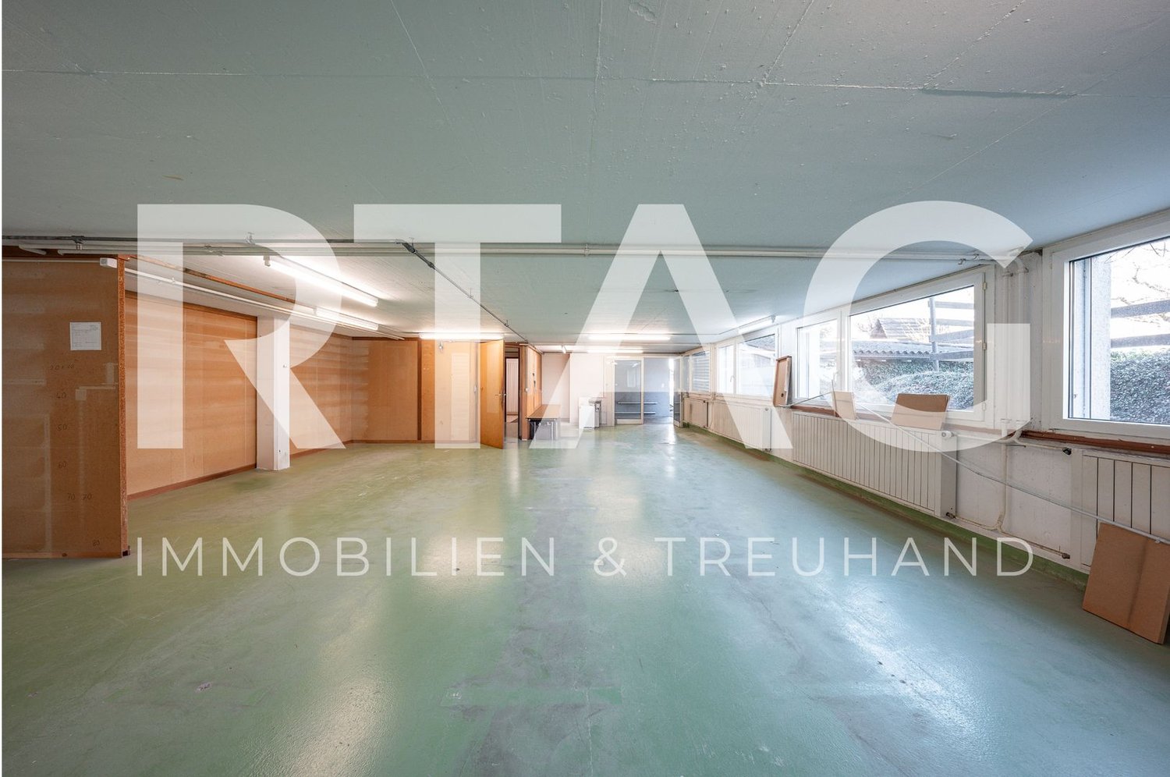
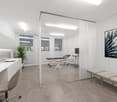
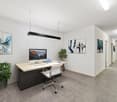
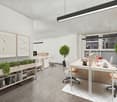
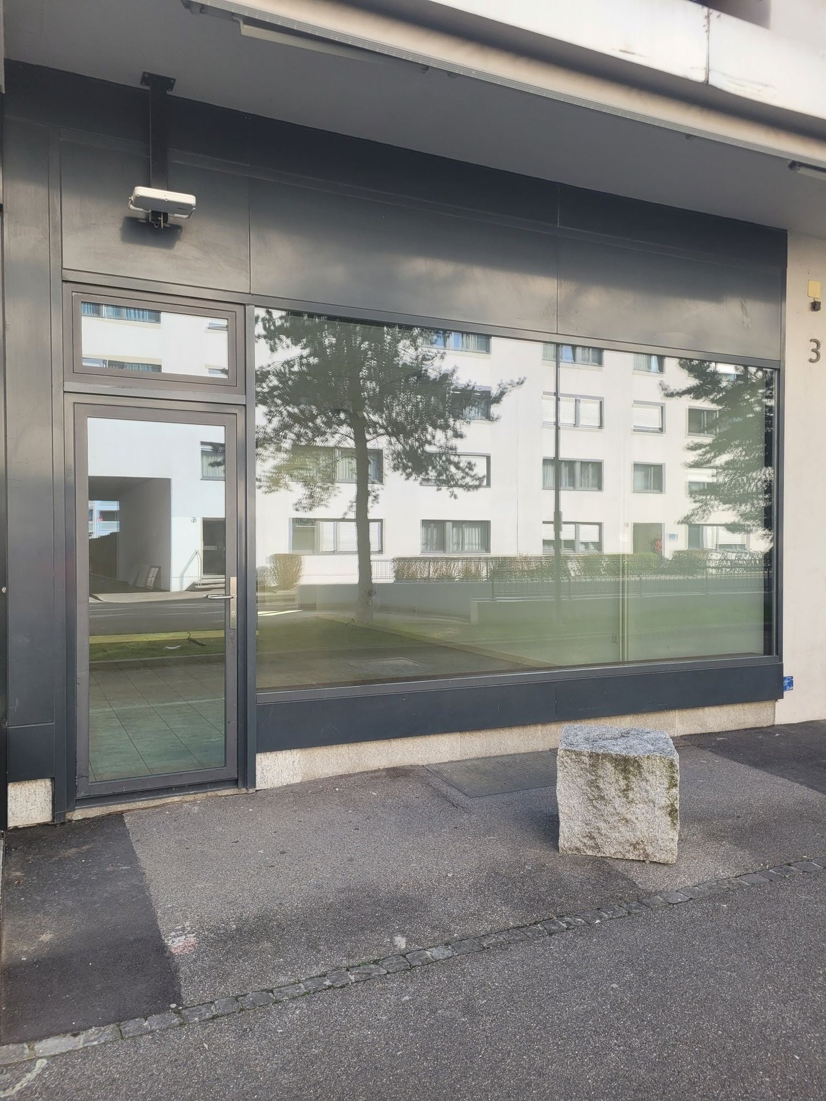
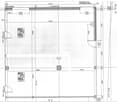
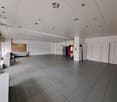
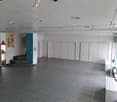
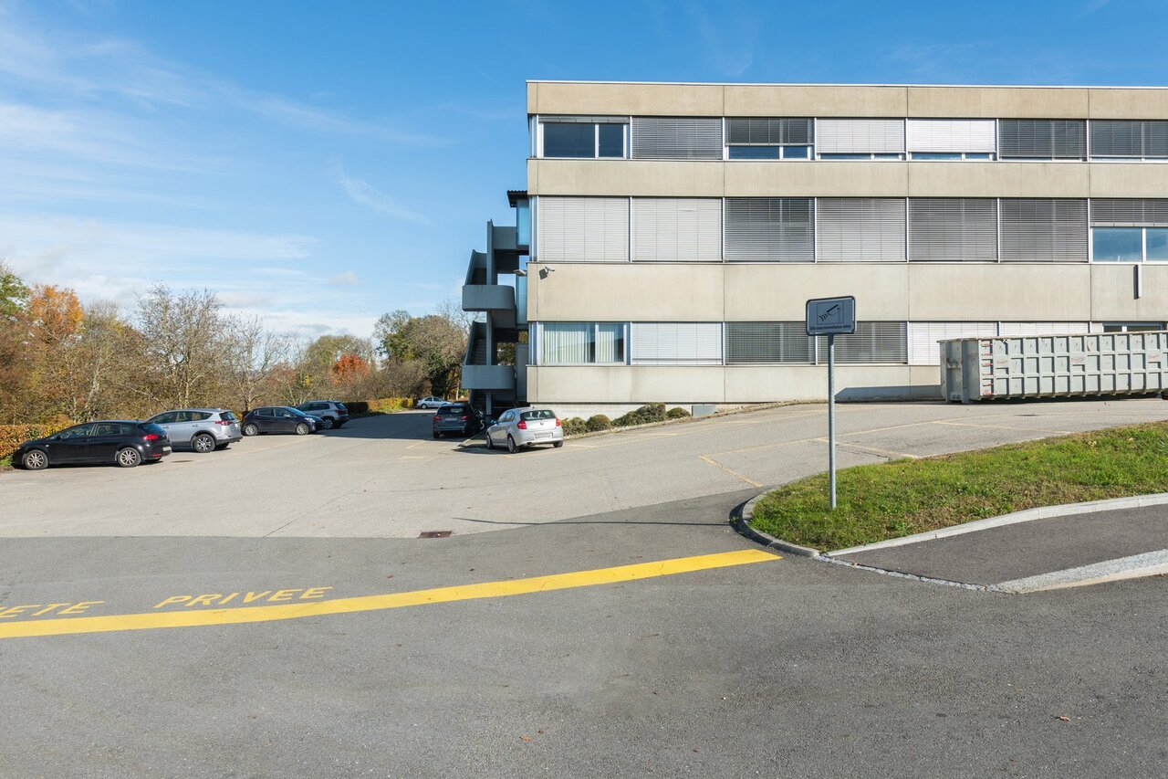
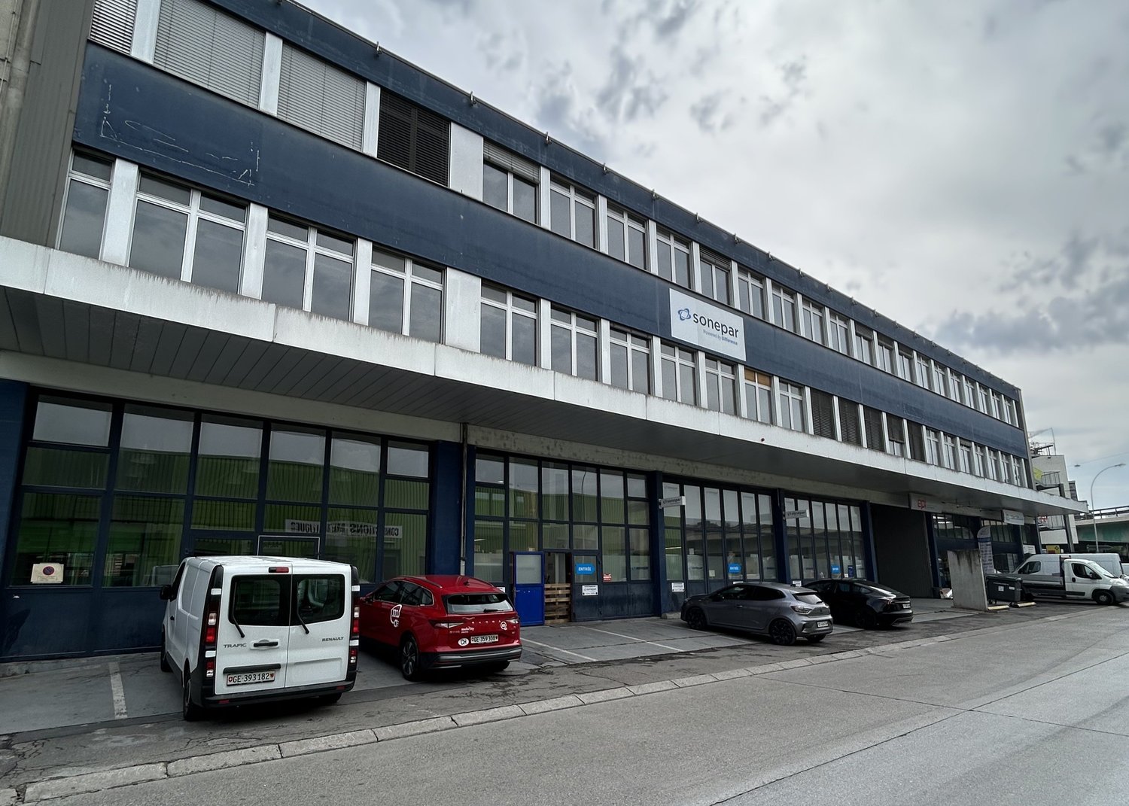
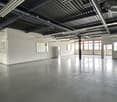
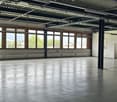
LOCATION • good regional traffic connection with proximity to Austria and the Principality of Liechtenstein • well-developed location for commercial enterprises • close to the A1 highway RENTAL OBJECT • commercial space on the lower floor with level access • flexible use [storage, workshop or sales rooms] • main commercial room with approximately 161 m2, secondary room with approximately 22 m2 as well as kitchen, changing rooms and sanitary facilities for ladies and gentlemen
ELEGANT OFFICE SPACE DIRECTLY ON LAKE ZURICH
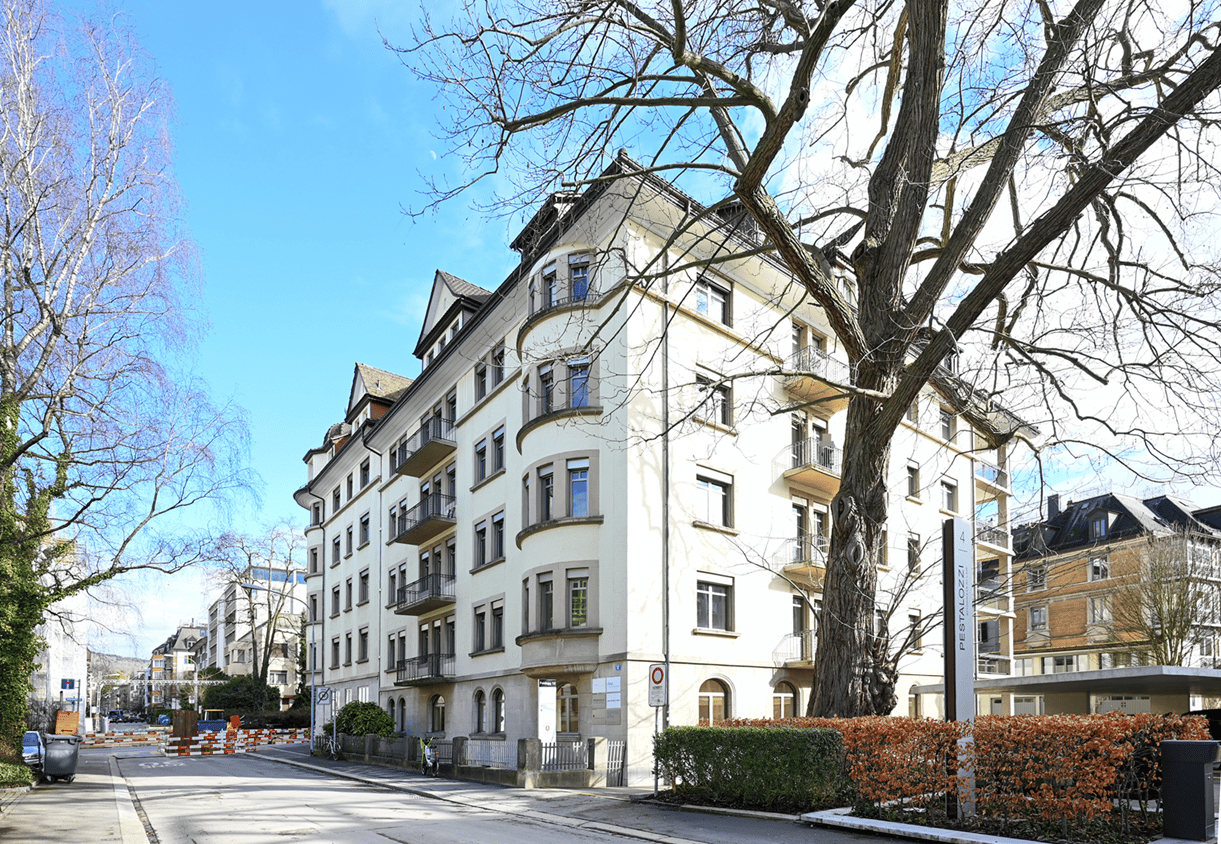
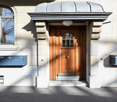
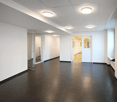
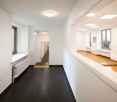
The historic business house impresses with its easily accessible location in the sought-after Seefeld, just a short distance from Bellevue.Here we rent a bright and airy office and commercial space on the high ground floor with approximately 249 m². The spacious rooms extend over two connected properties (Bellerivestrasse 20 and Feldeggstrasse 12), with the main part of the space located at Feldeggstrasse 12, where you will also find the representative main entrance with old building charm.Further object special features: • Central location in Seefeld • Representative entrance area • Mix of smaller and larger rooms • Fully developed, ready-to-move-in condition • Two toilet facilities • Modern tea kitchen • Oak parquet floor • Plenty of daylight, integrated basic lighting • Partially controlled ventilation • Outdoor parking space • Signage options In the heart of the sought-after Seefeld quarter, just a few steps from Lake Zurich, is the representative business house Bellerivestrasse 20 / Feldeggstrasse 12. Within walking distance to the property is the "Feldeggstrasse" stop with tram lines 11 and 15 as well as bus lines 912 and 916, which will take you to Stadelhofen station in under 5 minutes and to Zurich main station in 10 minutes. You can reach Zurich Airport in about 30 minutes. For individual transport, several parking spaces and a garage box are available directly at the building.Have we sparked your interest? Then we look forward to your contact!
Bright, versatile usable space on the 1st floor - ideal for events, showroom or coworking
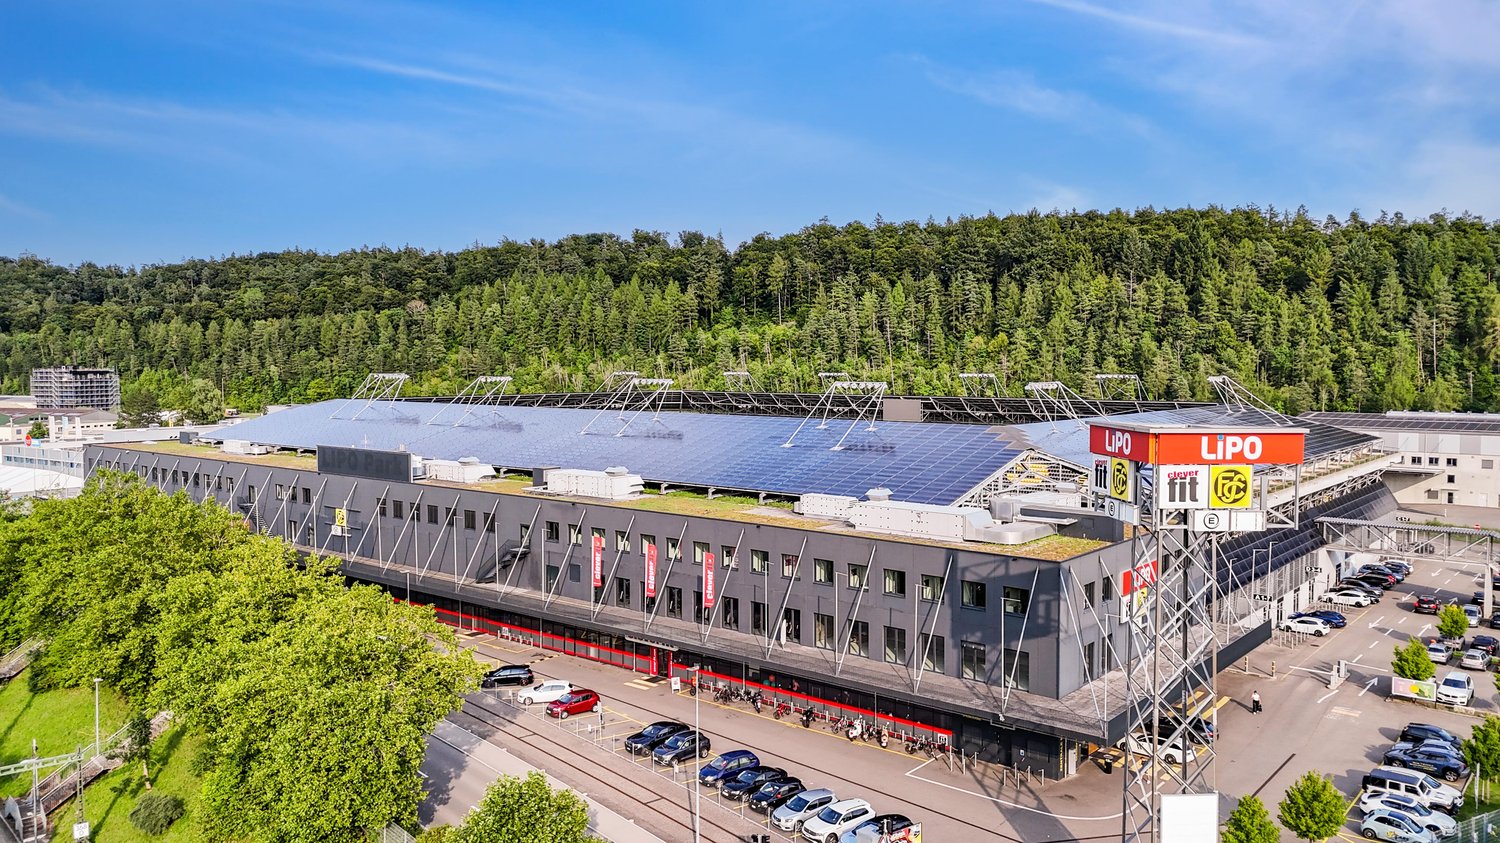
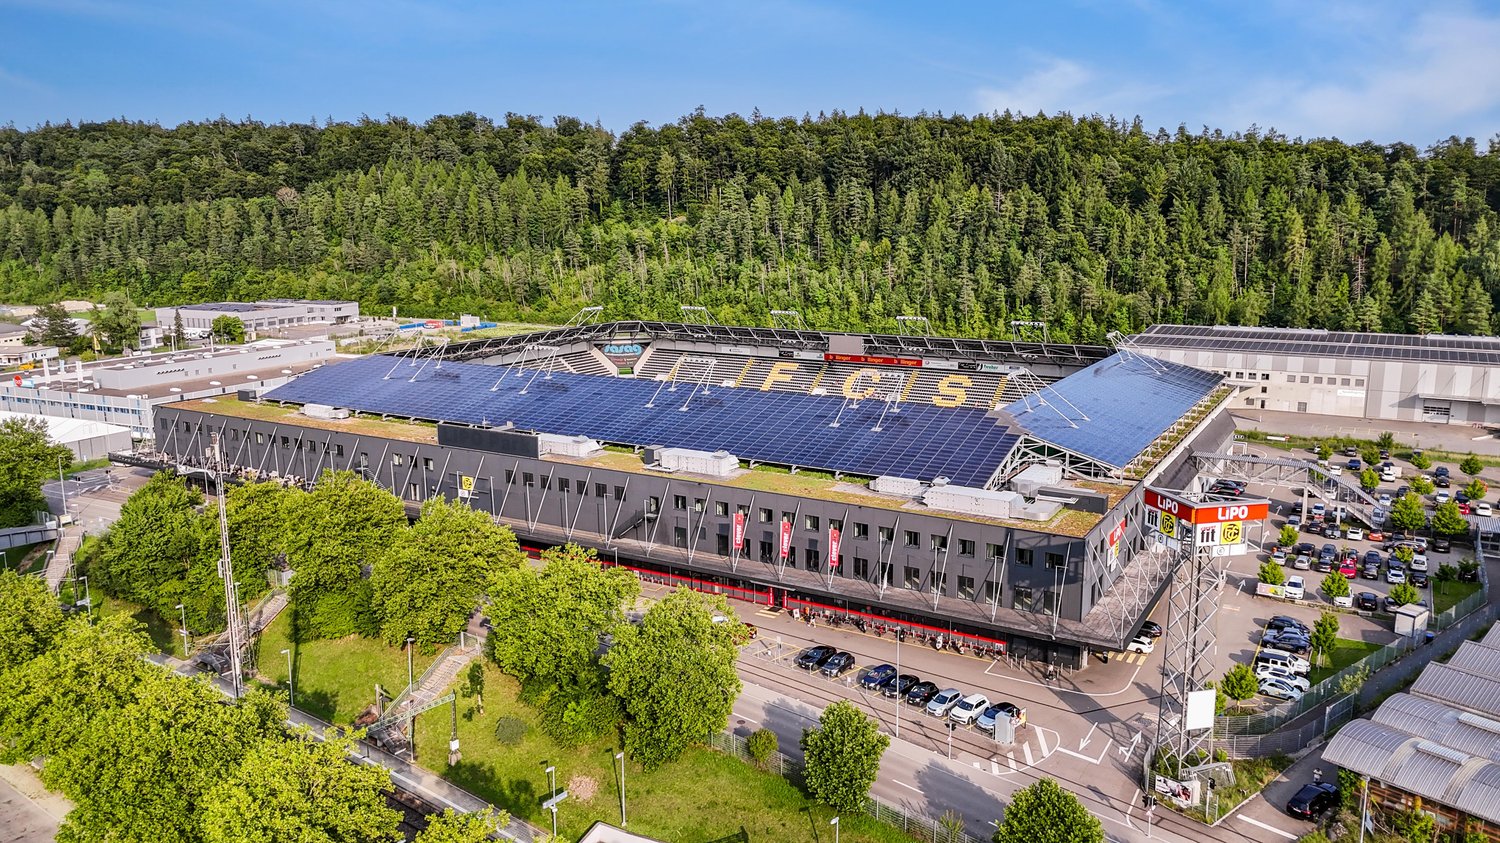
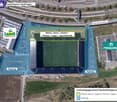
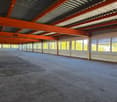
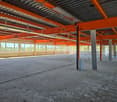
Rent is a bright and attractive space on the 1st floor near the football stadium in Schaffhausen. The space is ideal for events, seminars, workshops, showroom uses, coworking or creative project spaces. In the 1st basement, further spaces are available for rent.Highlights:- Spacious, open room design with good daylight (approx. 2,017m2)- Flexible use as needed (events, exhibitions, studio, etc.)- Good accessibility via stairs and elevator- Parking spaces available- Public transport connection in the immediate vicinityPerfect for companies, agencies or project teams looking for a representative, versatile space with individual use.Additionally available immediately or by arrangementOffice space 99 m²Net: CHF 1,561.20 / monthAdvance payment: CHF 262.50 / monthGross: CHF 1,823.70 / monthRough construction space 286 m²Net: CHF 4,051.70 / monthAdvance payment: CHF 715.00 / monthGross: CHF 5,005.00 / monthInterested? Contact us for more information or a viewing appointment.
Production, Storage & Workshop on 1st Basement Floor - versatile commercial space
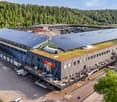
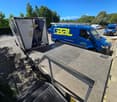
In the 1st basement floor of the building in Schaffhausen, we offer spacious and functional areas for rent - optimal for different types of use such as production, storage, workshop or logistics. The rooms are perfectly suited for commercial purposes. On the 1st floor, additional areas are available for rent.The highlights at a glance:- Spacious and flexible room use (approx. 1,812m2)- Modern equipment (elevator, ramp, spacious parking for optimal logistics)- High floor load-bearing capacity- Separate access for goods and materials possible- Ideal room height and structured floor plans- Sustainable energy supply (solar panels on the roof for environmentally friendly operation)- Favorable location with quick access to main traffic routesIdeal for companies that need operational, assembly, storage or production areas in a easily accessible location.Additionally available immediately or by arrangementOffice space 99 m²Net: CHF 1,561.20 / monthAdvance payment: CHF 262.50 / monthGross: CHF 1,823.70 / monthRough construction area 286 m²Net: CHF 4,051.70 / monthAdvance payment: CHF 715.00 / monthGross: CHF 5,005.00 / monthInterested? Contact us for more information or a viewing appointment.
Create a free listing on Homegate to find the perfect next tenant for your apartment in no time at all.
Industrial space with offices ZI Budron 1131 m² + offices Independent access & parking
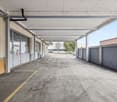
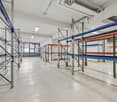
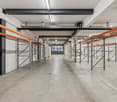
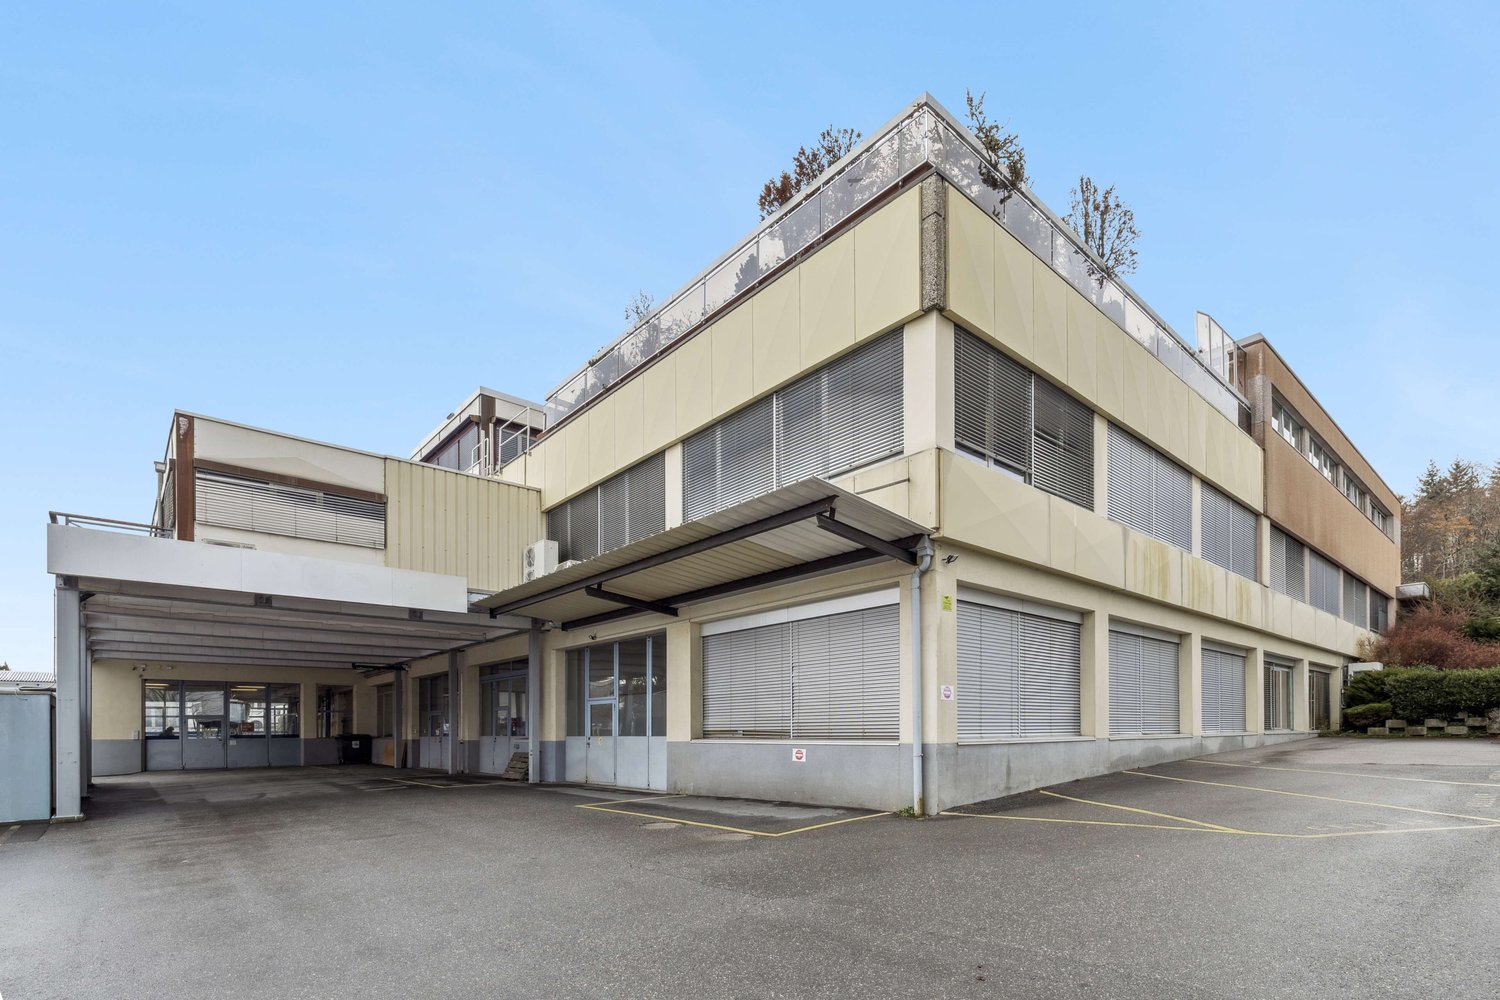
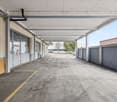
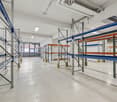
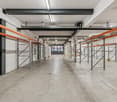
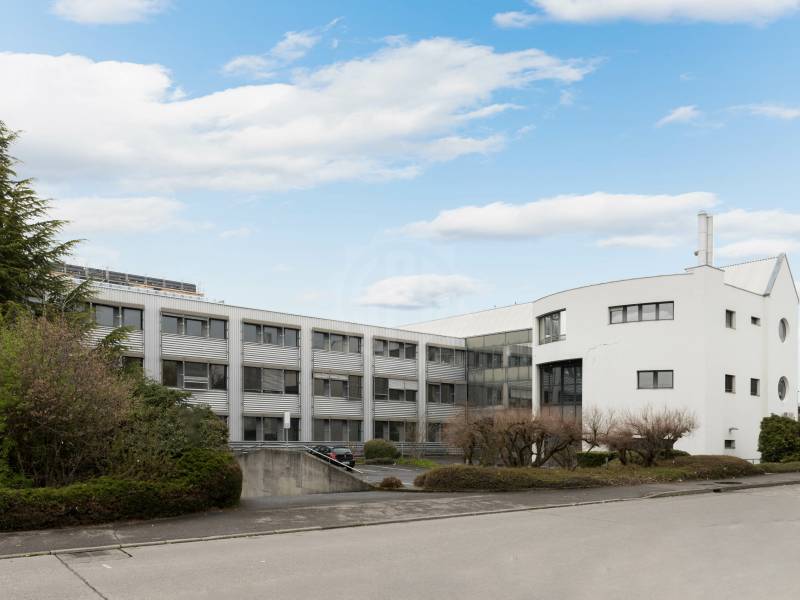
This industrial space located in the heart of the Budron Industrial Zone offers a rare opportunity for companies seeking a functional, already equipped and easily accessible space. Thanks to its independent access, already installed racks and multiple truck accesses, this site perfectly meets the logistical, industrial or storage needs requiring a high level of practicality.Highlights:1131 m² of industrial/storage space on the ground floor128 m² of fitted officesTotally independent accessIndustrial spaces already equipped with racksCeiling height: 4 m (from floor to floor)Truck access, loading area and delivery zone3 large sliding doors (L 4.9 m x H 3.5 m)1 sectional door + 1 double doorNumerous parking spaces: 12 spaces + 4 box garagesTechnical characteristics:Industrial/storage space on the ground floor: 1131 m²Fitted offices on the ground floor: 138 m²Access for heavy goods vehicles and dedicated loading areaVarious industrial doors facilitating logistical flowUseful height allowing for optimized storageExisting racks for immediate operationLocation:Located within the Budron Industrial Zone, one of the most established and performing industrial zones in the canton, the space benefits from quick access to main road axes and excellent connectivity for logistical operations. The dynamic industrial environment and proximity to transportation favor the efficiency of daily activities.Why CBRE:Precise and personalized analysis of your real estate needsComprehensive comparison of available spaces on the marketAccess to off-market opportunitiesExpert accompaniment in negotiation and lease takingContact us now to receive the complete dossier or to discuss your needs in order to identify the best solution for your activity.
This industrial space located in the heart of the Budron Industrial Zone offers a rare opportunity for companies seeking a functional, already equipped and easily accessible space. Thanks to its independent access, already installed racks and multiple truck accesses, this site perfectly meets the logistical, industrial or storage needs requiring a high level of practicality.Key features:1131 m² of industrial/storage space on the ground floor128 m² of equipped officesTotally independent accessIndustrial spaces already equipped with racksCeiling height: 4 m (from floor to floor)Truck access, loading and delivery area3 large sliding doors (L 4.9 m x H 3.5 m)1 sectional door + 1 double doorNumerous parking spaces: 12 spaces + 4 box garagesTechnical characteristics:Industrial/storage space on the ground floor: 1131 m²Equipped offices on the ground floor: 138 m²Access for heavy goods vehicles and dedicated loading areaVarious industrial doors facilitating logistical flowUseful height allowing optimized storageExisting racks for immediate commissioningLocation:Located in the Budron Industrial Zone, one of the most established and performing industrial zones in the canton, the space benefits from quick access to main roads and excellent connectivity for logistical operations. The dynamic industrial environment and proximity to transportation favor the efficiency of daily activities.Why CBRE:Precise and personalized analysis of your real estate needsComplete comparison of available spaces on the marketAccess to off-market opportunitiesExpert accompaniment in negotiation and lease takingContact us today to receive the complete dossier or to discuss your needs and identify the best solution for your activity.
Large industrial space - Meyrin
In the heart of ZIMEYA, an industrial and artisanal space of approximately 1,200 m², located on the 1st floor of a plateau with 1610 m².The 1,200 m² can be divided into three areas:- "Salève" wing in L-shape with approximately 300 m²It consists of a long open space that can accommodate workbenches and extends to a technical office. In direct connection, there are two small, independent offices overlooking three communicating offices. Two sanitary facilities and a kitchen area that can be developed complete the whole.- "Salève" space with approximately 300 m²This space with a resin floor consists of a large kitchen leading to a workshop area with several water points. In the extension, there are two large, open workshops with a resin floor and compressed air.- "Jura" space with approximately 600 m²This space includes two large offices on the south side with a false floor and carpet. In the extension on the Jura side, there is a beautiful open space followed by a large office, both with a false floor and carpet. The space ends in the north with a large open space with a resin floor.Two common sanitary blocks are available for the floor.- Close to highway axes- Strategic location- First floor- Good condition- Indexed lease- Immediate availability
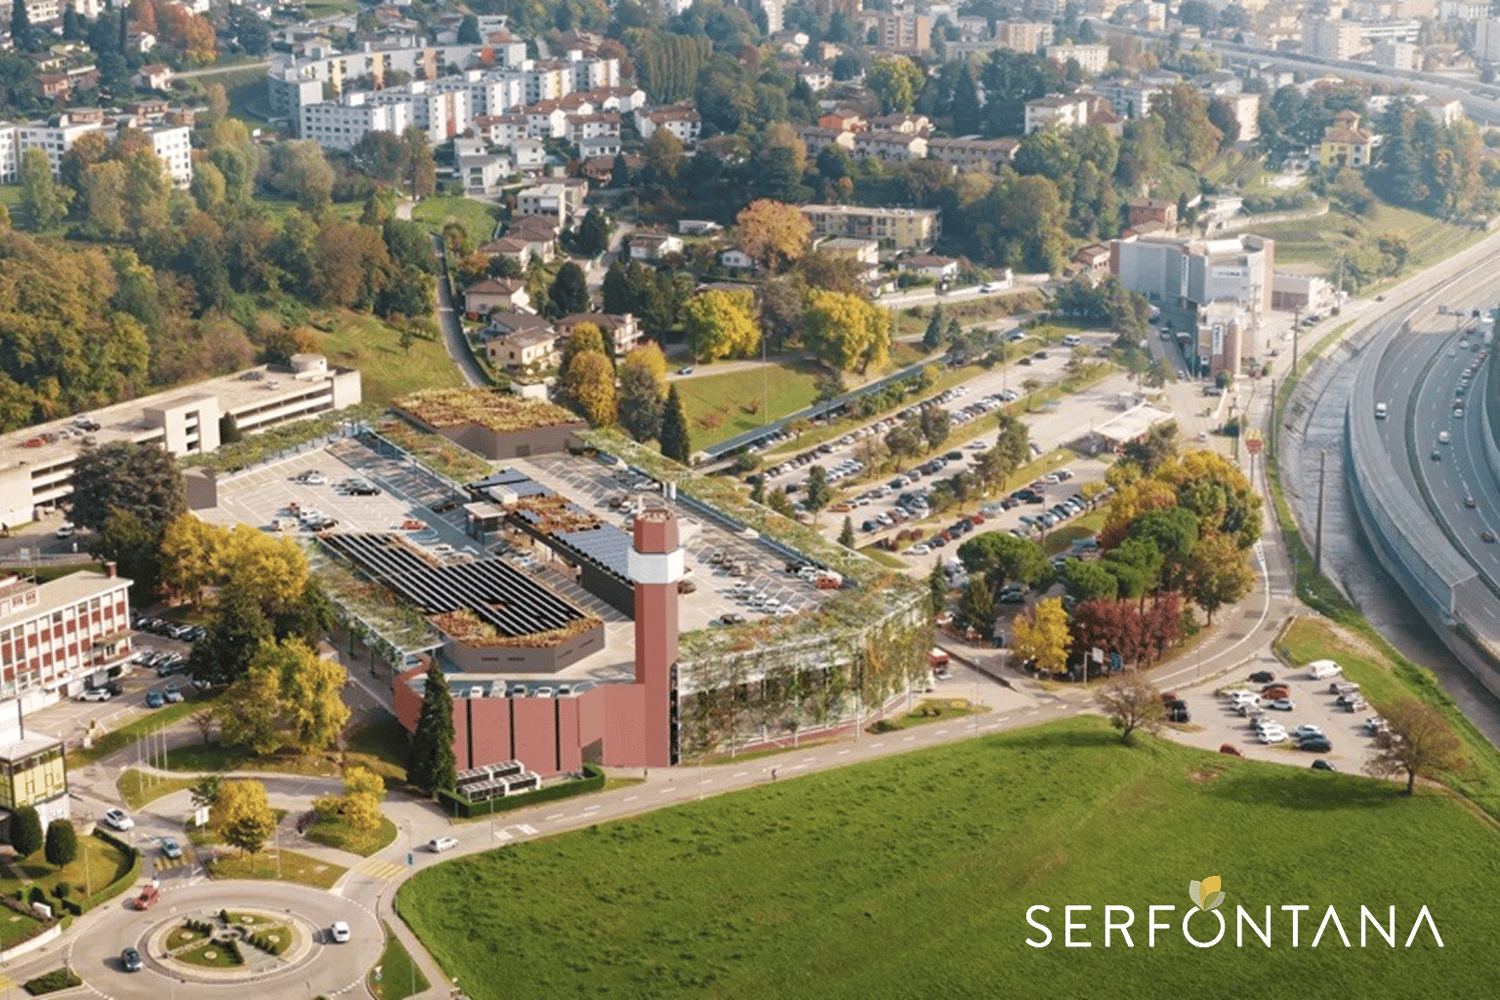
Letzte verfügbare Retail-Flächen im Centro Shopping Serfontana
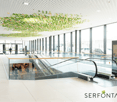
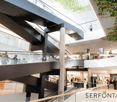
Möchten Sie Ihrer Marke mehr Sichtbarkeit und Schwung verleihen? Das Centro Shopping Serfontana ist der ideale Standort für Ihr Geschäft – ein beliebtes Einkaufsziel, das jede Woche von Tausenden von Besuchern frequentiert wird, mit einer vielfältigen und treuen Kundschaft.Ihre Vorteile, wenn Sie hier eröffnen: • Top-Lage und maximale Sichtbarkeit: Mitten im Mendrisiotto, gut erreichbar mit Auto oder ÖV, mit über 900 kostenlosen Parkplätzen. • Hohe Frequenz: Über 50 Shops und Dienstleistungen ziehen täglich Einheimische und Besucher an – ein dynamisches Umfeld, in dem Ihre Marke sofort ins Auge fällt. • Komplett neu: Das Center wird aktuell komplett revitalisiert, 2 Etagen sind bereits offen, die letzte erfolgt mit der Gesamteröffnung März 2027. • Nachhaltigkeit und Komfort: Ladestationen für E-Autos und komfortable Bereiche für Kunden und Mitarbeitende. • Vielfältiger Mix: Restaurants, Services und ergänzende Angebote sorgen für längere Verweildauer der Besucher und mehr Verkaufschancen. Details zur verfügbaren Fläche: • Fläche: ca. 1500 m² • Lage: Obere Ebene mit Migros/Denner und Zugang ÖV/Parkhaus • Breite Mallfront • Zugang zum Laubengang Bringen Sie Ihr Geschäft ins meistbesuchte und lebendige Einkaufszentrum des Mendrisiotto. Kontaktieren Sie uns noch heute – unser Team hilft Ihnen, die perfekte Fläche für Ihr Geschäft im Centro Shopping Serfontana zu finden! ********************Spazi retail disponibili al Centro Shopping SerfontanaVuoi dare visibilità e slancio al tuo brand? Il Centro Shopping Serfontana è il luogo ideale per il tuo negozio: una destinazione frequentata da migliaia di visitatori ogni settimana, con una clientela diversificata e fidelizzata. I vantaggi di aprire qui il tuo negozio: • Posizione strategica e visibilità massima: situato nel cuore del Mendrisiotto, facilmente raggiungibile in auto o con i mezzi pubblici, con un ampio parcheggio gratuito da oltre 900 posti. • Alto flusso di clienti: oltre 50 negozi e servizi attraggono quotidianamente residenti e visitatori, creando un contesto dinamico dove il tuo brand sarà subito notato. • Ambiente moderno e accogliente: locali ristrutturati e personalizzabili, spazi luminosi e design contemporaneo, ideali per creare un’esperienza shopping piacevole e memorabile. • Sostenibilità e comfort: Serfontana integra soluzioni green, come stazioni di ricarica per veicoli elettrici, e ambienti confortevoli per clienti e staff. • Mix commerciale diversificato: la presenza di ristoranti, servizi e attività complementari aumenta la permanenza dei visitatori e la possibilità di generare vendite aggiuntive. Caratteristiche spazio disponibile: • Metratura di circa 1500 m² • Fronte galleria • Condizioni contrattuali vantaggiose • Layout personalizzabile • Ampie vetrine Fai crescere la tua attività nel centro commerciale più frequentato e dinamico del Mendrisiotto.Contattaci subito: il nostro team ti guiderà nella scelta dello spazio perfetto per il tuo negozio al Centro Shopping Serfontana!
Retail space for rent in prime location in Möwe Wetzikon center!
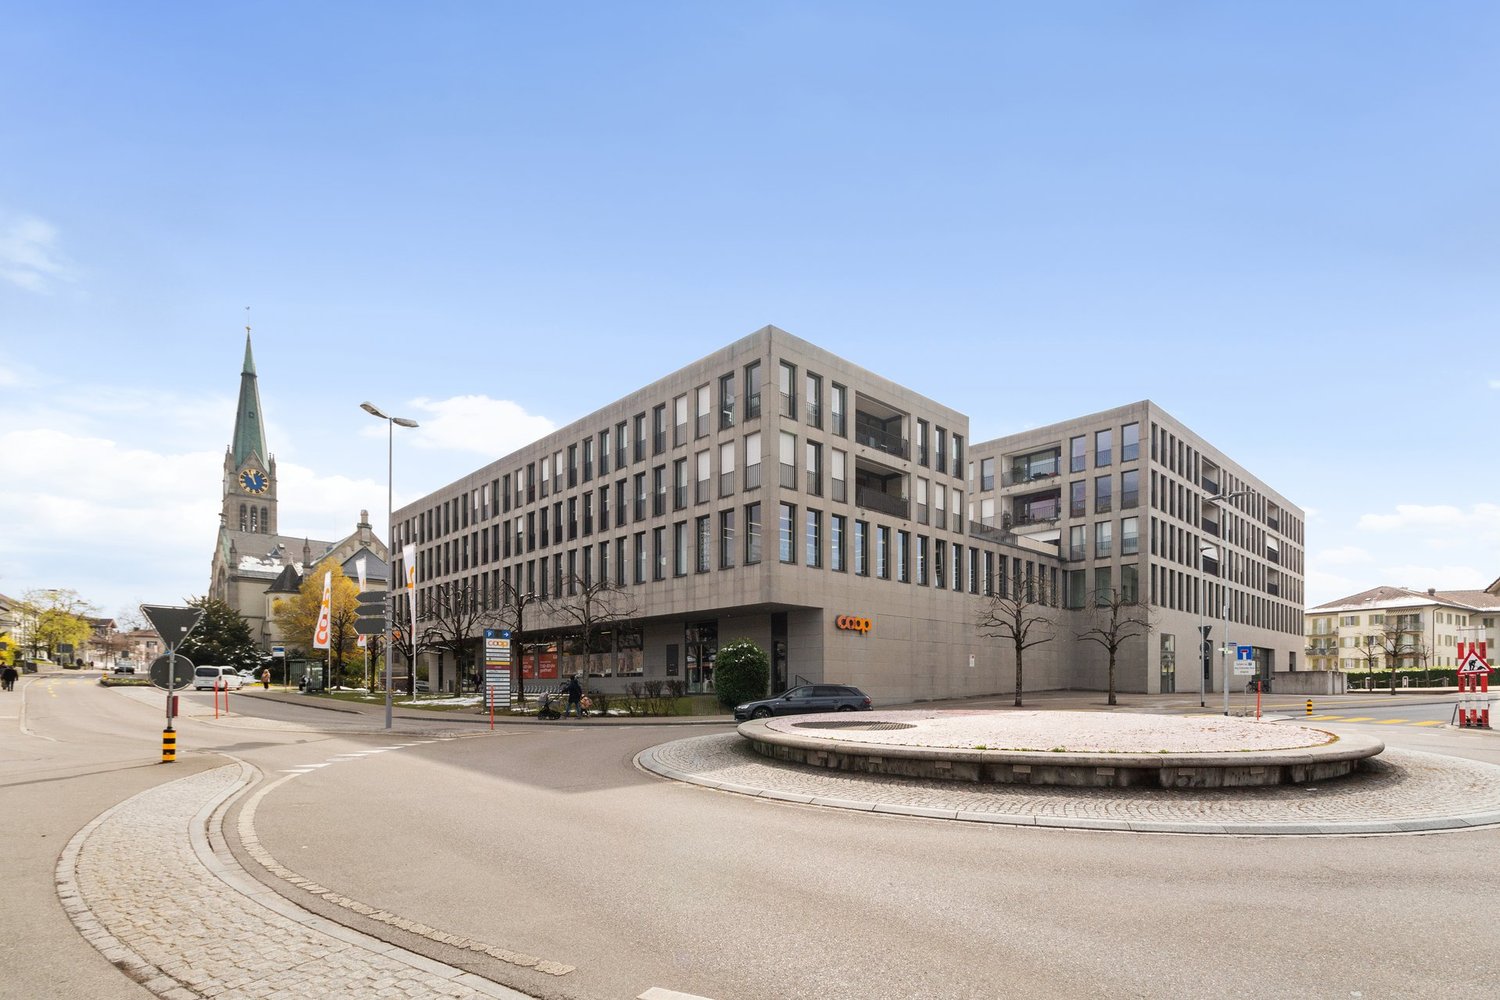
In the very central and modern Möwe center in Wetzikon, we rent a commercial space by agreement, which impresses with the following features:- 102m2 area with a well-thought-out floor plan- Bright and light-filled rooms (large window front) on the 1st floor- Ideal as a sales room or practice- Elevator available- Parking garage for your customers- Numerous dining options in the immediate vicinityThe local is well connected and can be easily reached by bus and on foot. In the same building, renowned shops such as Coop, Apodro Apotheke, Physiozentrum, etc. are rented.Have we sparked your interest? We look forward to your contact.
Flexible practice or office space (98 - 129 m²) in a central location
Between Aeschenplatz and Bankverein, we rent centrally located practice or office spaces with a total of 234 m². The spaces are flexibly divisible into units of 98 m² to 129 m² and offer a variety of uses. Thanks to the city center location and proximity to Basel SBB train station, optimal accessibility is guaranteed.The rental is basically in raw construction. Currently, the space is built out with vinyl flooring, lighting, kitchen equipment with dishwasher, and room division through lightweight walls. The existing tenant expansion can be taken over by agreement; without takeover, the handover is in raw construction and allows maximum design freedom.Advantages:Flexible floor plansPartly lavatories (ideal for practice)WC facility in the general areaElevator in the buildingOptional storage/archive spacesSuitable for office, practice community, consulting, or training. Gastronomy is excluded.We look forward to your contact.
Attractive commercial space on the ground floor, ideal for sales, office or showroom
Large retail store in Aesch shopping center
Are you looking for an ideally located site for your business? This retail store at the busy tram loop in Aesch offers you: • Excellent visibility due to high pedestrian frequency • Central location with good connection to tram and public transport • Flexible usage options for retail or services • Bright and inviting due to large shop window front Have we sparked your interest? You are welcome to arrange a non-binding appointment with us. We look forward to your contact.
Studio from 78 m² for rent - 1st floor - Depot/Atelier
Located in a calm and functional environment, these areas from 100 m² on the first floor offer great flexibility for depot or atelier activities. The site benefits from excellent accessibility, just 5 minutes from shops and the highway, with public transport at 150 meters and easy access for trucks and vans.The areas have a height of around 4.5 m, a loading dock with a lift platform as well as a level loading area with a hydraulic platform, making daily logistics operations easier.Features • Purpose: Depot or atelier • Available areas: from 100 m² • Ceiling height: approx. 4.5 m • Loading dock • Lift platform • Level loading area with hydraulic platform • Several power outlets • Internet connection Amenities • Dumpster nearby • Facilitated logistics • Quiet area • Several toilets for men and women • Parking spaces available for rent Geographical location • 5 minutes from shops and the highway • Public transport at 150 meters • Easy access for trucks and vans Rental conditions • Rent: CHF 1'667.- / month (depending on area) • 200.-/m2/year • Parking spaces: CHF 80.- / space Availability • As agreed Are you interested in this property or would you like to know more?Our specialists are at your disposal and will respond to your inquiry promptly.
In the heart of the "new" center of Neuhausen.
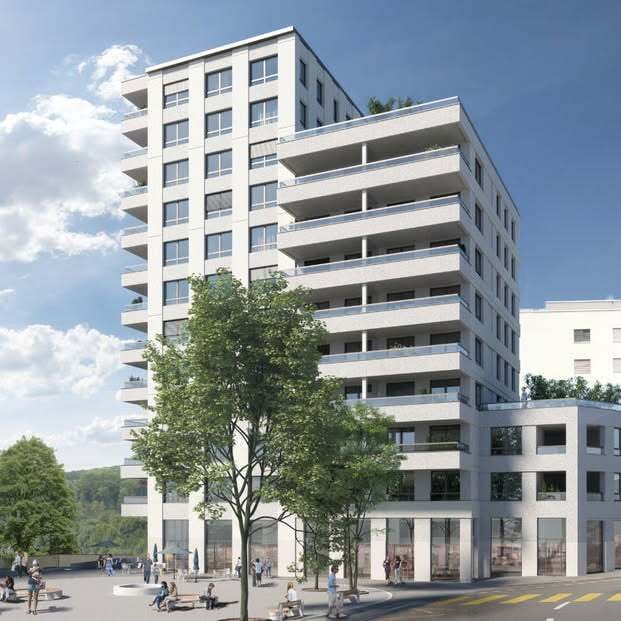
Welcome in your business the numerous commuters or tourists who visit the Rhine Falls in close proximity or head home from Neuhausen am Rheinfall train station in the evening.We rent commercial spaces in Neuhausen in a prime location, ranging from 41 to 180 m2 on the ground floor.We offer; • Newly built ground floor space • Central spaces in a frequently visited location • Rental in raw construction, for an optimal and individual expansion according to your needs • Prepared sanitary connections for tea kitchen/guest toilet within the space • Shared toilet facilities • Possible use of the outdoor area by arrangement • Arrange a viewing appointment today and let yourself be convinced by the spaces. • • We look forward to your call!
YOND 3 - Next Level Campus
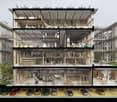
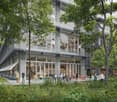
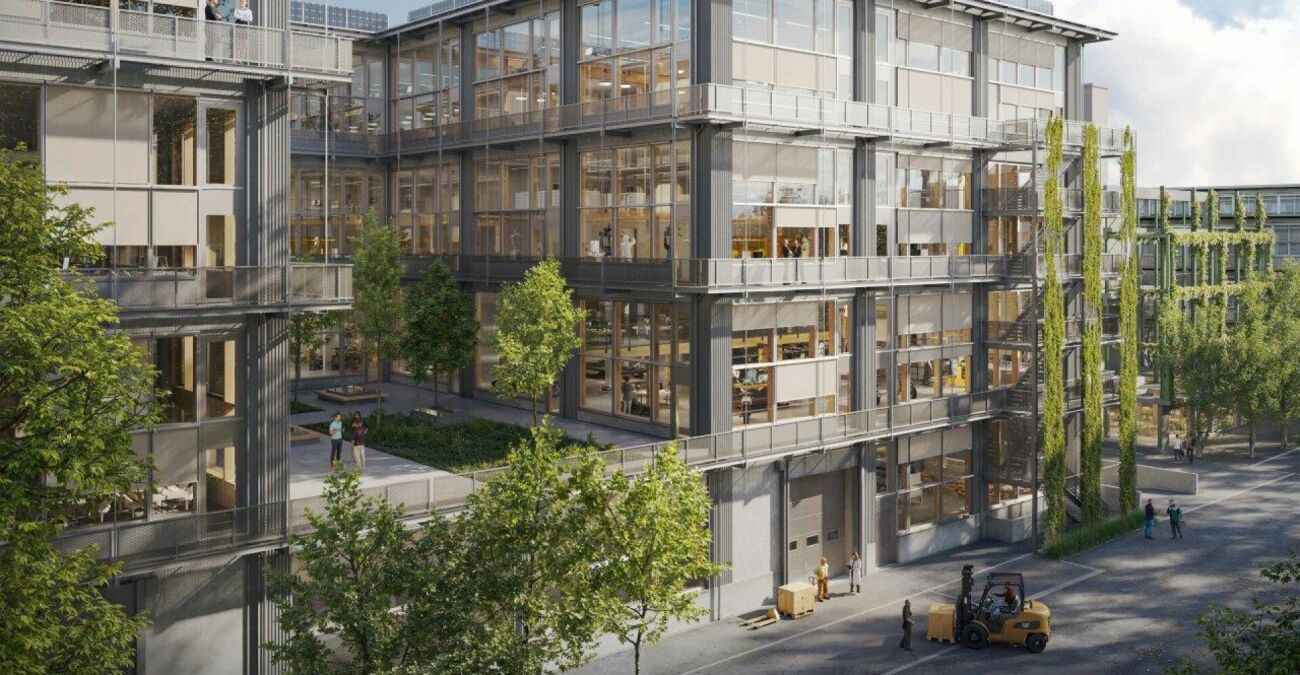
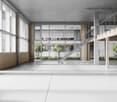
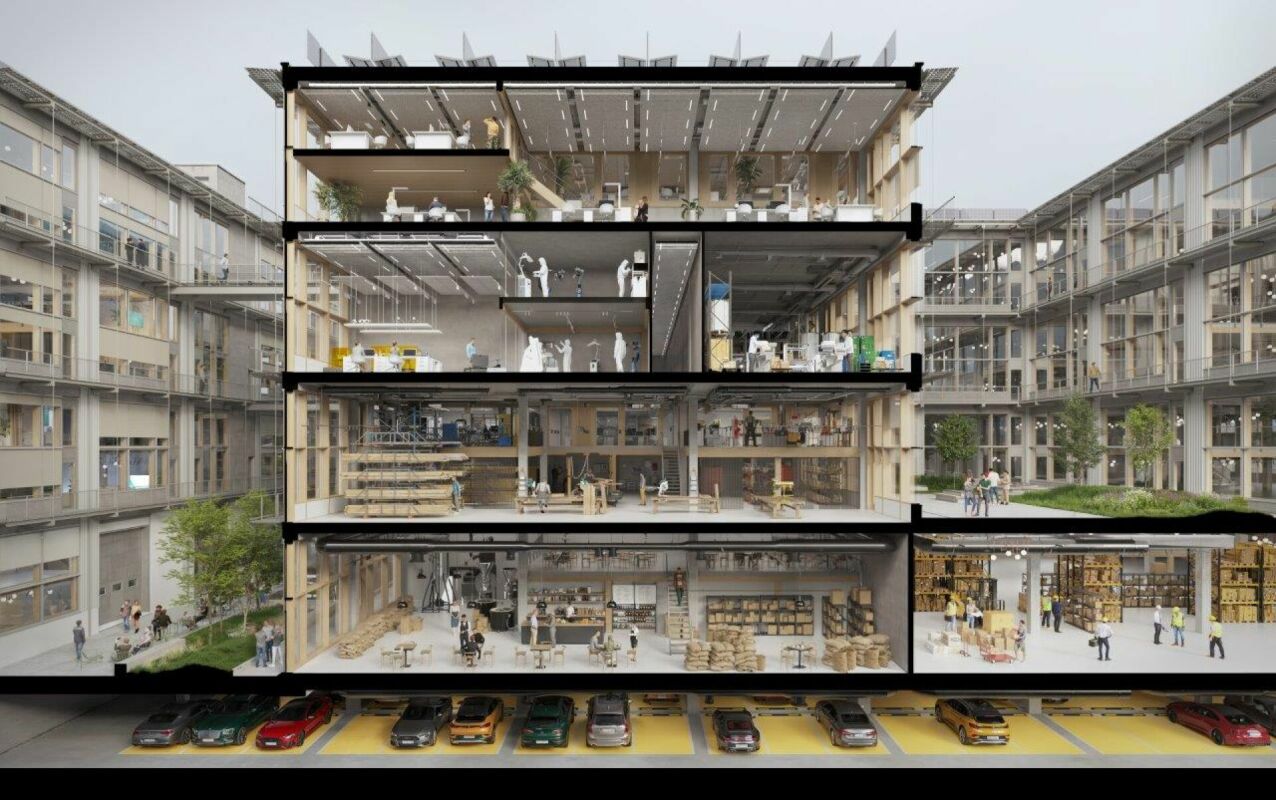
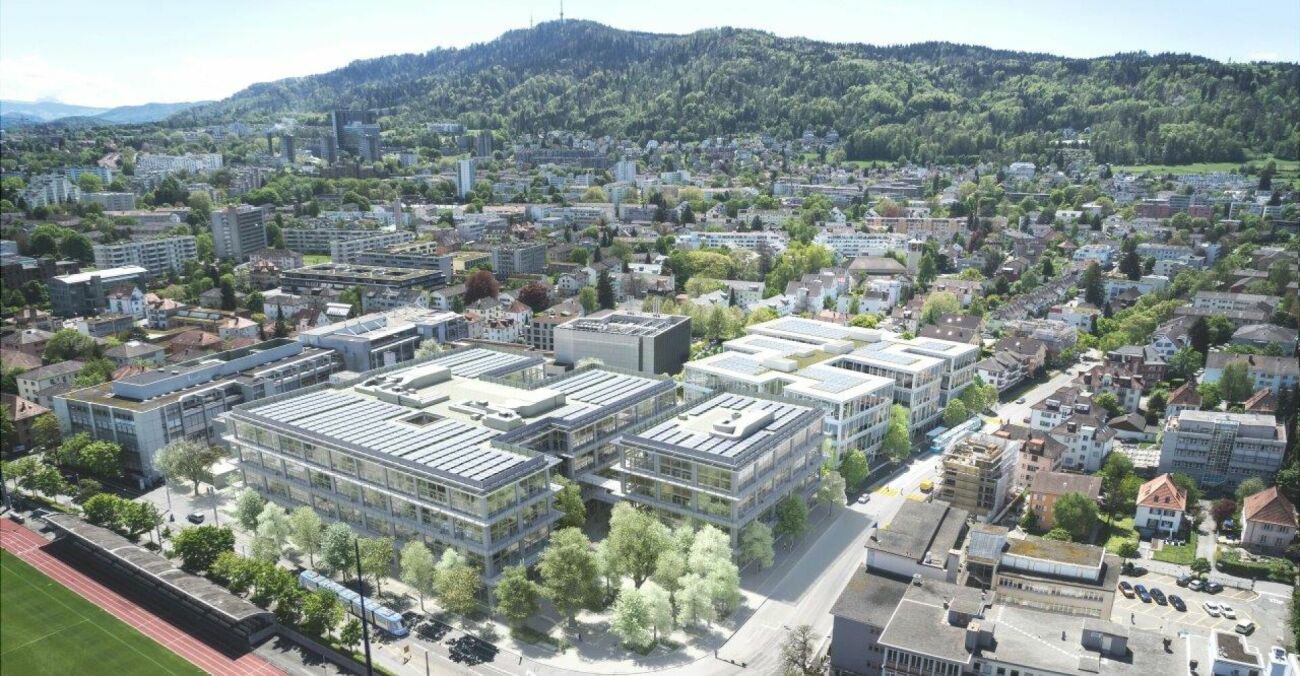
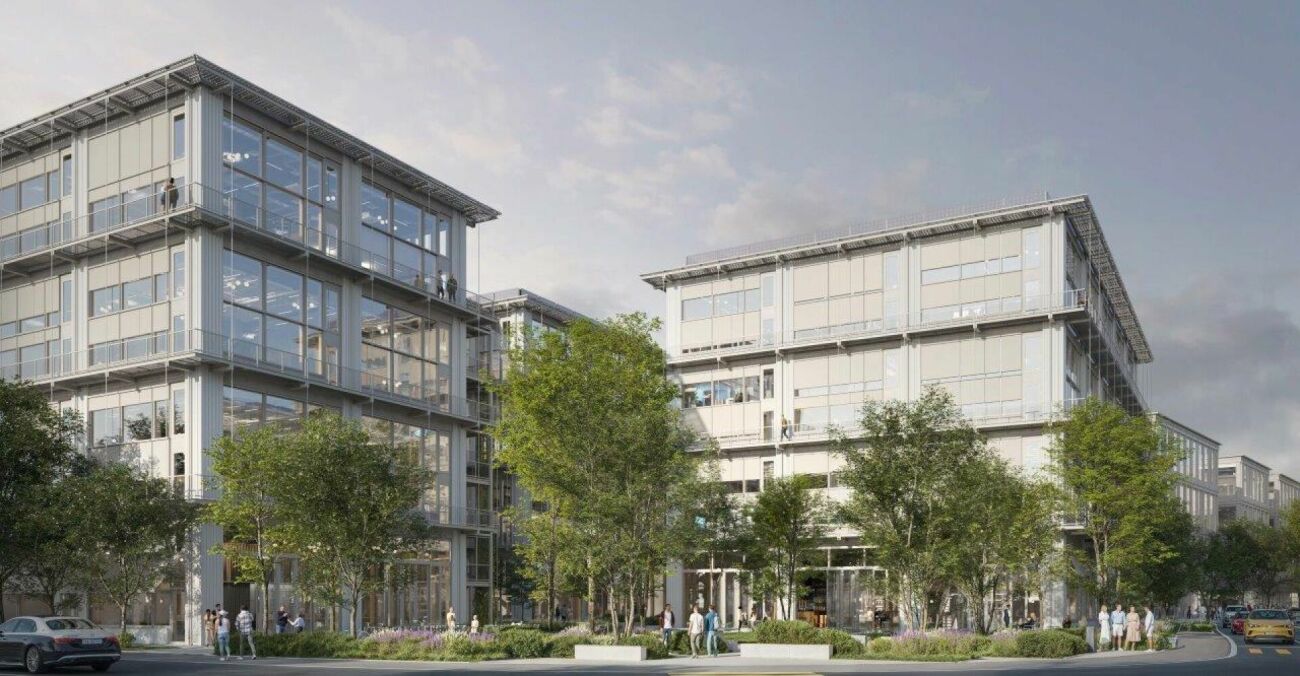
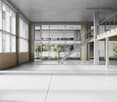
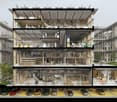
YOND 3 - 2nd & 3rd floor By the end of 2028, a modularly constructed campus will be built on the Albis site, primarily offering space for modern production facilities, supplemented by commercial, life sciences, industrial uses, and studios.The high-ceilinged rooms with almost 6m offer a lot of freedom for your needs. On the optionally possible intermediate floors, attractive office spaces can be designed, among other things. With large window fronts, there is plenty of light in the areas and a pleasant room feeling. Available here are areas on the 1st floor and the entire 2nd floor, where you can be the sole user. An internal connection between the floors is possible.The areas are rented in basic construction.Highlights • Modular spaces - Intermediate floors create maximum modularity and enable customized solutions • Strategically well-located - The location in Zurich, where companies find everything: talent, innovation, and economic strength, as well as an emerging and inspiring environment • Sustainable efficiency - High environmental standards offer energy-efficient solutions and optimized operating costs • Part of the YOND campus with attractive facilities & services Facts and figures • Rentable area - 2nd + 3rd floor with approx. 12,700m² • Rent - from CHF 200.00/m² p.a. • Construction - Basic construction including generally accessible sanitary facilities • Room height - 5.7m • Floor load - 1,500kg/m² • Goods lift - 3,200kg • Delivery - Delivery via underground parking with loading ramp on the ground floor • Availability - from the end of 2028 Are you interested? Then we look forward to your call.
YOND 3 - YOND CAMPUS the place to be
YOND 3 - 2nd floor By the end of 2028, a modularly constructed campus will be built on the Albis site, primarily offering space for modern production facilities, supplemented by commercial, life sciences, industrial uses, and studios.The high-ceilinged rooms with almost 6m offer a lot of freedom for your needs. On the optionally possible intermediate floors, attractive office spaces can be designed, among other things. With large window fronts, there is plenty of light in the areas and a pleasant room feeling. The entire 2nd floor is available here, on which you can be the sole user.The spaces are rented in basic construction.Highlights • Modular spaces - Intermediate floors create maximum modularity and enable customized solutions • Strategically well-located - The location in Zurich, where companies find everything: talent, innovation, and economic strength, as well as an up-and-coming and inspiring environment • Sustainable efficiency - High environmental standards offer energy-efficient solutions and optimized operating costs • Part of the YOND-CAMPUS with attractive facilities & services Facts and figures • Rentable area - 2nd floor with approx. 6,350m² • Rent - from CHF 200.00/m² p.a. • Construction - Basic construction including generally accessible sanitary facilities • Room height - 5.7m • Floor load - 1,500kg/m² • Goods lift - 3,200kg • Delivery - Delivery via underground floor with delivery truck, adjustment ramp on the ground floor • Availability - from the end of 2028 Are you interested? Then we look forward to your call.
YOND 3 - Welcome to the Campus
YOND 3 - 1st floor By the end of 2028, a modularly constructed campus will be built on the Albis site, primarily offering space for modern production facilities, supplemented by commercial, life sciences, industrial uses, and studios.The high-ceilinged rooms with almost 6m offer a lot of freedom for your needs. On the optionally possible intermediate floors, attractive office spaces can be designed, among other things. With large window fronts, there is plenty of light in the areas and a pleasant room feeling.The spaces are rented in the basic construction.Highlights • Modular spaces - Intermediate floors create maximum modularity and enable customized solutions • Strategically well-located - The location in Zurich, where companies find everything: talent, innovation, and economic strength, as well as an emerging and inspiring environment • Sustainable efficiency - High environmental standards offer energy-efficient solutions and optimized operating costs • Part of the YOND campus with attractive facilities & services Facts and figures • Rentable area - 1st floor with approx. 1,500m² • Rent - from CHF 200.00/m² p.a. • Fit-out - Basic fit-out including generally accessible sanitary facilities • Room height - 5.7m • Floor load - 1,500kg/m² • Goods lift - 3,200kg • Delivery - Delivery via underground parking with loading ramp on the ground floor • Availability - from the end of 2028 Are you interested? Then we look forward to your call.
YOND 3 - Your new production site
YOND 3 - Ground floor By the end of 2028, a modularly constructed campus will be built on the Albis site, offering primarily space for modern production facilities, supplemented by commercial, life sciences, industrial uses, and studios.The high-ceilinged rooms with almost 6m offer a lot of freedom for your needs. On the additionally possible intermediate floors, attractive office spaces can be designed, among other things. With large window fronts, there is plenty of light in the areas and a pleasant room atmosphere.The spaces are rented out in their basic construction.Highlights • Modular spaces - Intermediate floors create maximum modularity and enable customized solutions • Strategically well-located - The location in Zurich, where companies find everything: talent, innovation, and economic strength, as well as an emerging and inspiring environment • Sustainable efficiency - High environmental standards offer energy-efficient solutions and optimized operating costs • Part of the YOND campus with attractive facilities & services Facts and figures • Rentable area - Ground floor with approx. 1,600m² • Rent - from CHF 200.00/m² p.a. • Fit-out - Basic fit-out including generally accessible sanitary facilities • Room height - 5.7m • Floor load - 2,000kg/m² • Goods lift - 3,200kg • Delivery - Delivery via underground parking with delivery truck, ramp in the ground floor • Availability - from the end of 2028 Are you interested? Then we look forward to your call.
YOND 2 - SINGLE TENANT | HEADQUARTER OPPORTUNITY
Headquarters for production companies By the end of 2028, a modularly constructed campus will be built on the Albis site, primarily offering space for modern production companies, supplemented by commercial, life sciences, industrial uses, and studios.You have the opportunity to use an independent and well-visible building for your purposes, which is located at the main entrance of the campus, exclusively (own address formation).The high rooms with almost 6m on all floors offer a lot of freedom for your needs. On the additional possible intermediate floors, attractive office spaces can be designed, among other things. With large window fronts, there is plenty of light in the areas and a pleasant room feeling.The spaces are rented in the basic construction.Highlights • Modular spaces - Intermediate floors create maximum modularity and enable customized solutions • Strategically well-located - The location in Zurich, where companies find everything: talent, innovation, and economic strength, as well as an emerging and inspiring environment • Sustainable efficiency - High environmental standards offer energy-efficient solutions and optimized operating costs • Part of the YOND campus with attractive facilities & services Facts and figures • Rentable area - Ground floor to 3rd floor with a total of 5,000m² • Rent - from CHF 200.00/m² p.a. • Construction - in basic construction • Room height - 5.7m • Floor load - 2,000kg/m² • Goods lift - 2,500kg • Delivery - via underground with delivery truck • Availability - from the end of 2028 For further information, we are at your disposal and look forward to your contact.
Industrial/administrative surfaces for rent - Carouge (Stade area) - From 103 m2
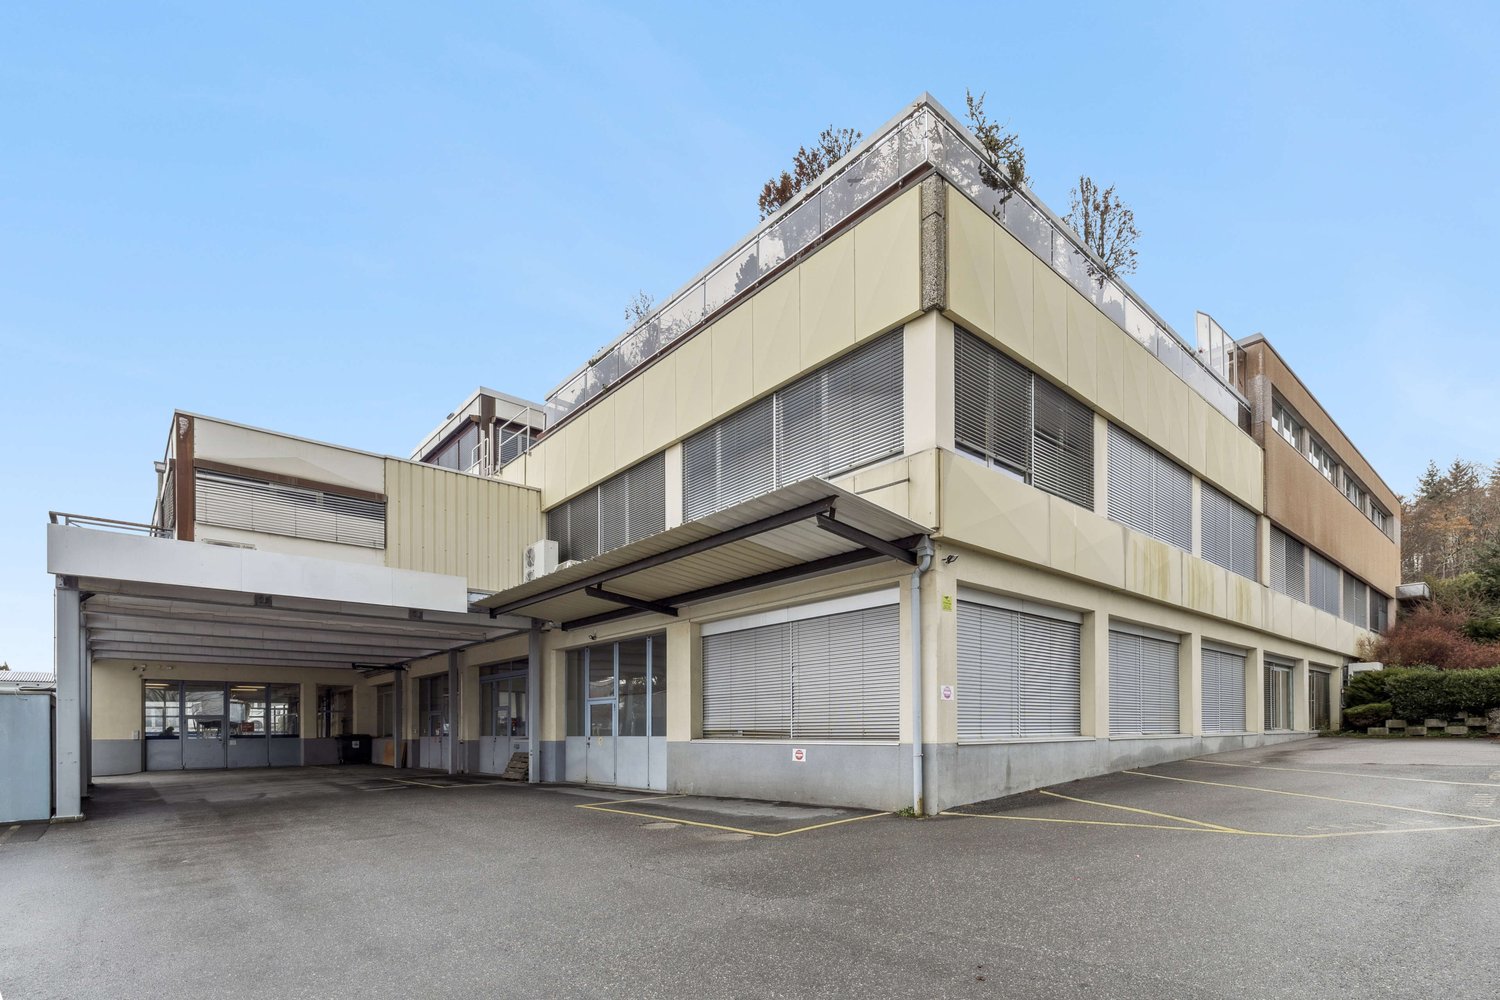
Industrial building, central area, truck accessibility and already fitted-out premises.Charges: CHF 20.-/m2/yearKey features: Divisible from 103 m2Fitted-out premisesQuaysForklift (3T2)Elevator Heavy truck accessTechnical characteristics: Floor load capacity: 700 kg/m2Ceiling height: from 3.5 m to 4mSprinkler Why CBRE? Detailed analysis of your needsComparison of available surfacesAccess to off-market opportunitiesAssistance in negotiation Contact us to receive a complete dossier and discuss your needs
Additional real estate searches