7792 results - Commercial & industry for rent

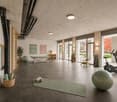
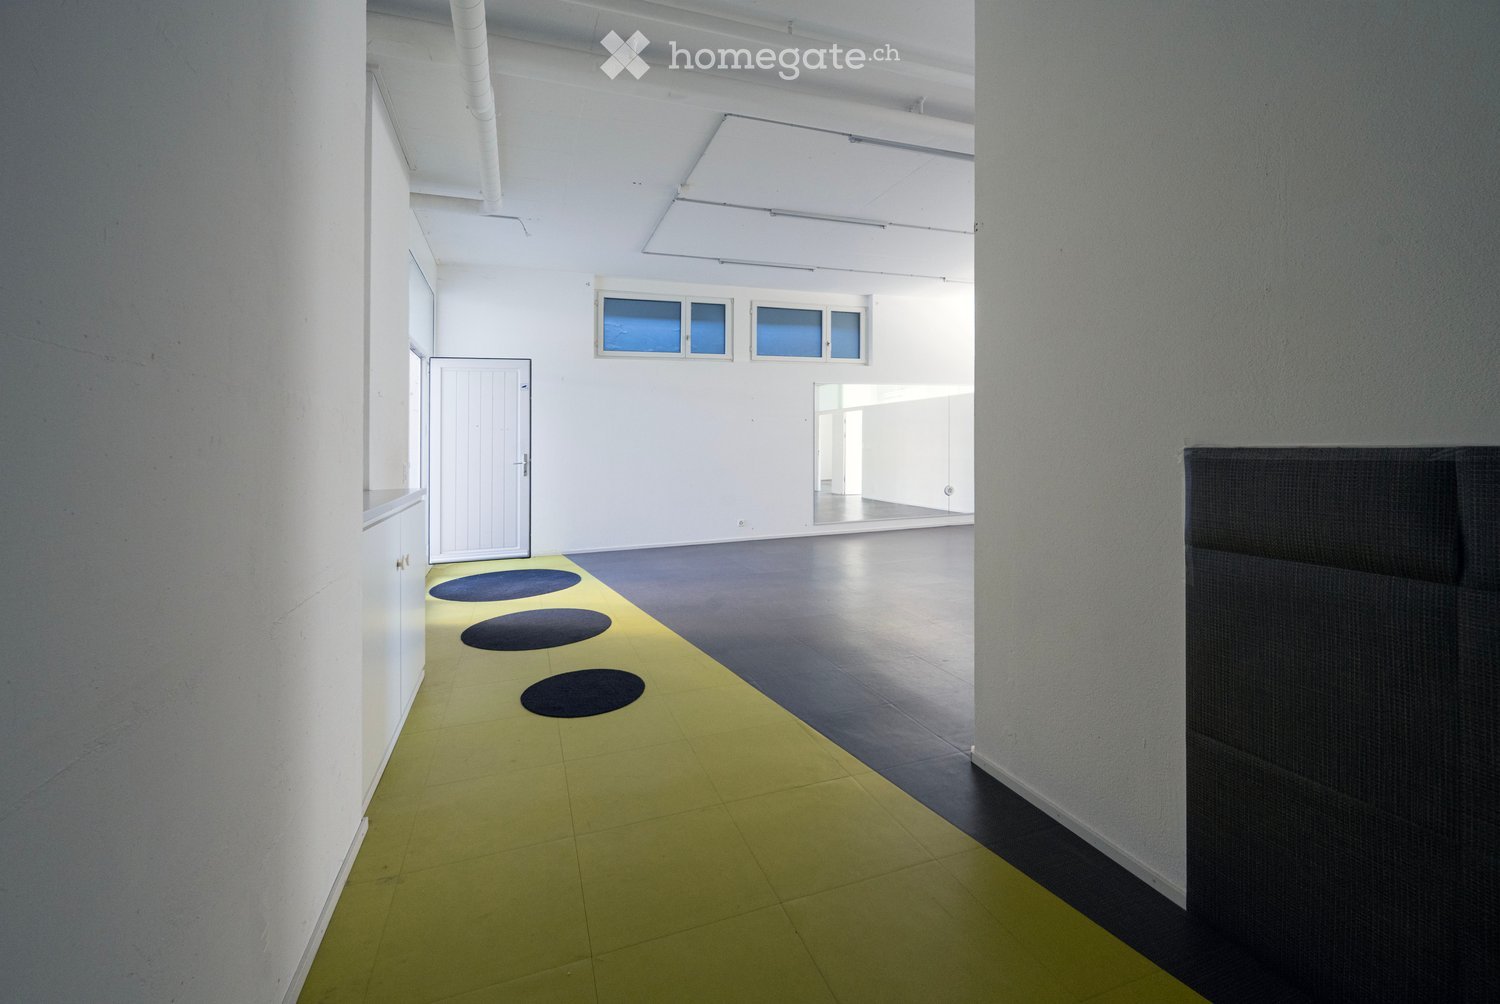
  • Empty room with wooden floors, windows, and ceiling lighting
  • An empty room with wooden floors and white walls. Large windows with white window sill and green shutters. White built-in cabinets and a white ceiling with integrated fluorescent lighting.
  • Empty room, large windows, white walls, white ceiling, wooden floor, built-in white cabinets
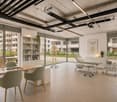
  • large, empty room with wooden floors, white walls, green door, large windows, benches
  • Hardwood floor, large windows, ceiling-mounted fluorescent lights, white walls, large room.
  • Open concept kitchen, white cabinets, tile backsplash, modern appliances, wooden floor, large window with city view
1 / 7
Empty room with wooden floors, windows, and ceiling lighting
An empty room with wooden floors and white walls. Large windows with white window sill and green shutters. White built-in cabinets and a white ceiling with integrated fluorescent lighting.
Empty room, large windows, white walls, white ceiling, wooden floor, built-in white cabinets
CHF 380.– / monthTop
19m² floor space
Reitschulstrasse 5, 2502 Biel/Bienne

*OPPORTUNITY* various newly renovated office spaces from 14 - 40m2

Whether home office or open-plan office for companies, we offer optimal commercial spaces in an ideal location in the city center You are looking for suitable premises for your production or commercial business, want to open a practice or a training room, or are looking for high, bright rooms for your new office.The building on Neumarktplatz in BIEL/BIENNE is versatile. There is the possibility to rent several or individual rooms. From 14 - 40m2 individual size, we can offer you various rooms from 2nd to 5th floor) The rooms offer shared toilet facilities and kitchens. The property is located in the city center of Biel.Biel is the largest bilingual city in Switzerland and, after Bern, the second-largest city in the canton of Bern. With 50'852 inhabitants, it ranks tenth among the largest Swiss cities. The Biel agglomeration has a population of between 94'000 and 114'000 people, depending on the calculation method. Biel is the regional and economic center for both the Seeland region and the Bernese Jura, as well as for parts of the canton of Solothurn. It has also had several universities of applied sciences for a long time and is, therefore, a university city. Biel is, ahead of Le Locle, Grenchen, and La Chaux-de-Fonds, the most important center of the Swiss watch industry and is referred to as the watch metropolis, among other things, due to the headquarters of the Swatch Group and the production facility of Rolex.

Travel time
-
1 / 12
Price on requestTop
35,000m² floor space
Hegenheimermattweg 89, 4123 Allschwil

SONUVO - LABOR & LIFESCIENCE CAMPUS ALLSCHWIL

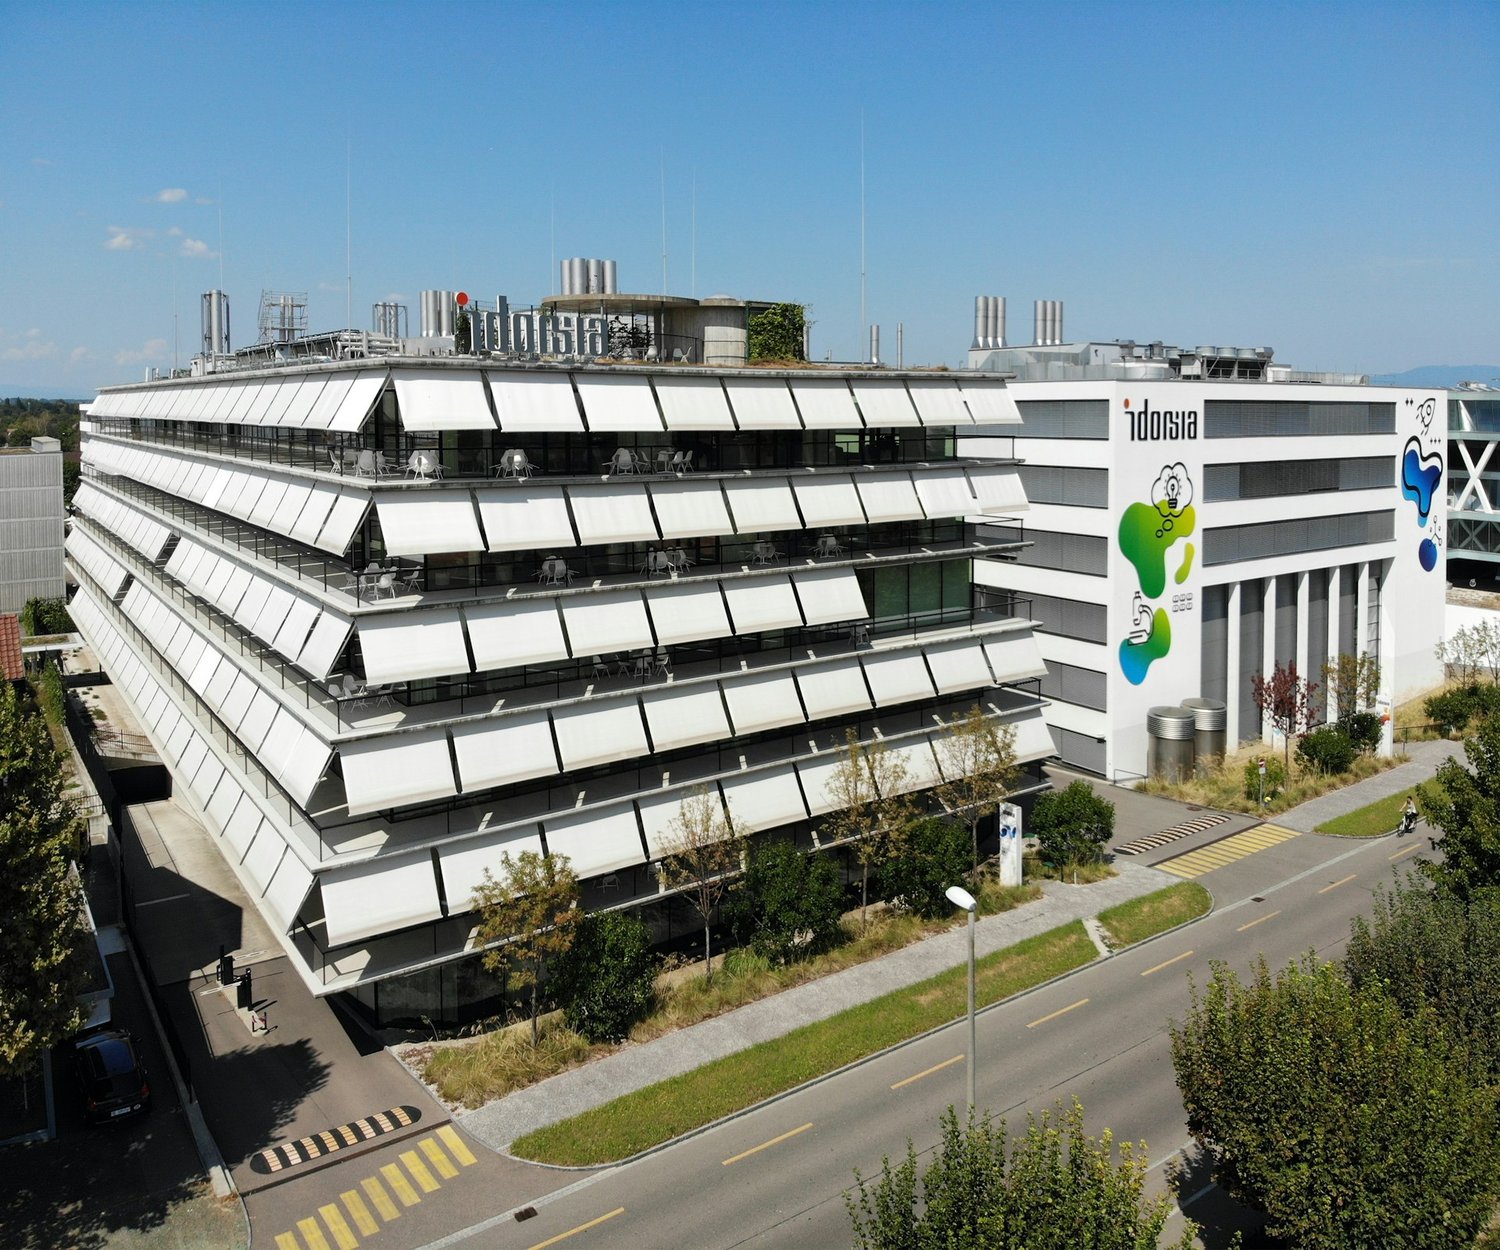
Hegenheimermattweg 89 (H89) & Gewerbestrasse 6 (G06), AllschwilModerne Büro- und Laborflächen im Life-Science-Cluster BachgrabenAm Hegenheimermattweg 89 und an der Gewerbestrasse 6 in Allschwil stehen insgesamt rund 35’000 m² hochwertige Büro- und Laborflächen zur Verfügung. Die Gebäude wurden ursprünglich für den internationalen Pharmakonzern Idorsia entwickelt und erfüllen höchste Anforderungen an Funktionalität, Sicherheit und Architektur.GebäudestrukturH89: ca. 20’900 m², überwiegend moderne Laborflächen von erstklassigem Standard, ergänzt durch attraktive Bürobereiche und eine grosszügige Einstellhalle.G06: ca. 14’100 m², hauptsächlich Büroflächen mit zusätzlichen Lager- und Spezialflächen im Untergeschoss.Gesamtfläche: 34’969 m², flexibel kombinierbar - geeignet für Single- oder Multi-Tenant-Nutzung.ArchitekturDie von Herzog & de Meuron entworfenen Gebäude vereinen architektonische Qualität mit modernster Infrastruktur. Beide Häuser verfügen über separate Eingänge und Sicherheitssysteme und können unabhängig voneinander oder im Verbund genutzt werden.Bezug & AusbauIdorsia wird die Liegenschaften voraussichtlich Ende 2025 vollständig räumen. Die bestehenden, hochwertigen Mieterausbauten - darunter Open-Space-Büros, flexible Laborstrukturen sowie spezialisierte Flächen wie Archive - können übernommen werden. Dadurch sind die Objekte rasch bezugsbereit und bieten ein attraktives Kosten-Nutzen-Verhältnis.Lage & UmfeldIm Herzen des Life-Science-Clusters Bachgraben gelegen, profitieren zukünftige Mieter von der Nähe zu Basel, zu führenden Pharma- und Biotech-Unternehmen, Universitäten sowie einer hervorragenden Anbindung an den öffentlichen Verkehr, die Autobahn und den Flughafen.Ob als Single-Tenant-Lösung für internationale Unternehmen oder als Multi-Tenant-Konzept für unterschiedliche Nutzergruppen - die Kombination aus hochwertigem Ausbau, flexiblen Flächen und exzellenter Lage macht H89 und G06 zu einem der attraktivsten Immobilienangebote im Raum Basel.Infos auch unter: www.sonuvo.ch .........................................................................................................Hegenheimermattweg 89 (H89) & Gewerbestrasse 6 (G06), AllschwilModern Office and Laboratory Spaces in the Life Science Cluster BachgrabenAt Hegenheimermattweg 89 and Gewerbestrasse 6 in Allschwil, a total of around 35,000 m² of high-quality office and laboratory space is available.Originally developed for the international pharmaceutical company Idorsia, the buildings meet the highest standards of functionality, safety, and architectural design.Building StructureH89: approx. 20,900 m², mainly state-of-the-art laboratory space complemented by attractive office areas and a spacious underground car park.G06: approx. 14,100 m², primarily office space with additional storage and specialized areas on the lower levels.Total area: 34,969 m², flexibly configurable - suitable for single-tenant or multi-tenant use.ArchitectureDesigned by Herzog & de Meuron, the buildings combine architectural excellence with cutting-edge infrastructure.Both properties feature separate entrances and security systems and can be operated independently or in combination.Availability & Fit-OutIdorsia is expected to fully vacate the properties by end of 2025.The existing, high-quality tenant fit-outs - including open-space offices, flexible laboratory layouts, and specialized areas such as archives - can be retained.This makes both buildings quickly ready for occupancy and offers an attractive cost-benefit ratio.Location & SurroundingsLocated in the heart of the Bachgraben Life Science Cluster, future tenants benefit from proximity to Basel, leading pharmaceutical and biotech companies, universities, and excellent transport connections - including public transport, the motorway, and Basel Airport.Whether as a single-tenant headquarters for an international company or a multi-tenant solution for diverse user groups, the combination of premium fit-out, flexible space, and exceptional location makes H89 and G06 among the most attractive real estate offerings in the Basel area.More information: www.sonuvo.ch

Travel time
-
1 / 10
Price on requestTop
3,259m² floor space
Bahnhofstrasse 108, 9240 Uzwil

Attractive commercial/industrial space in Mahlwerk Uzwil

The Uze AG is developing part of the Bühler area with the Mahlwerk Uzwil. From 2027, a lively innovation hub for startups and companies will be created on the Spickel between Bahnhofstrasse and Fabrikstrasse. The area has never stood still and doesn't today either. For decades, it was the driving force behind Uzwil's industrial development and shaped the region's industrial history. As part of the densification and renewal of the properties, the Bühler Group gradually relocated jobs and departments to the adjacent main area. This freed up space on an area of around 18,680 m² for new uses. Here, the Uze AG is opening a new chapter with the Mahlwerk and continuing the industrial tradition with entrepreneurial vision, innovative strength, and international networking. Stage 2: New building for production, commerce, and office The development of the second stage is also taking shape. A new building with parking spaces on top and flexible spaces for production, commerce, and office use is planned. - On the ground floor, 1,531 m² with 4.0 m clear room height will be created, with delivery possible from two sides, also with trucks; ideal for any industrial processes. - The first upper floor offers an additional 1,728 m², accessible via three separate stairwells with a lift, as well as direct delivery for vans, with 3.0 m clear room height, suitable for commerce, production, or office use. - The spaces are bright, open, and can be individually expanded, and will be ready for individual tenant construction from mid-2027. Have we piqued your interest? Then don't hesitate to contact us.

Travel time
-

Find a new tenant for free

Create a free listing on Homegate to find the perfect next tenant for your apartment in no time at all.

List your property now
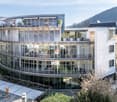
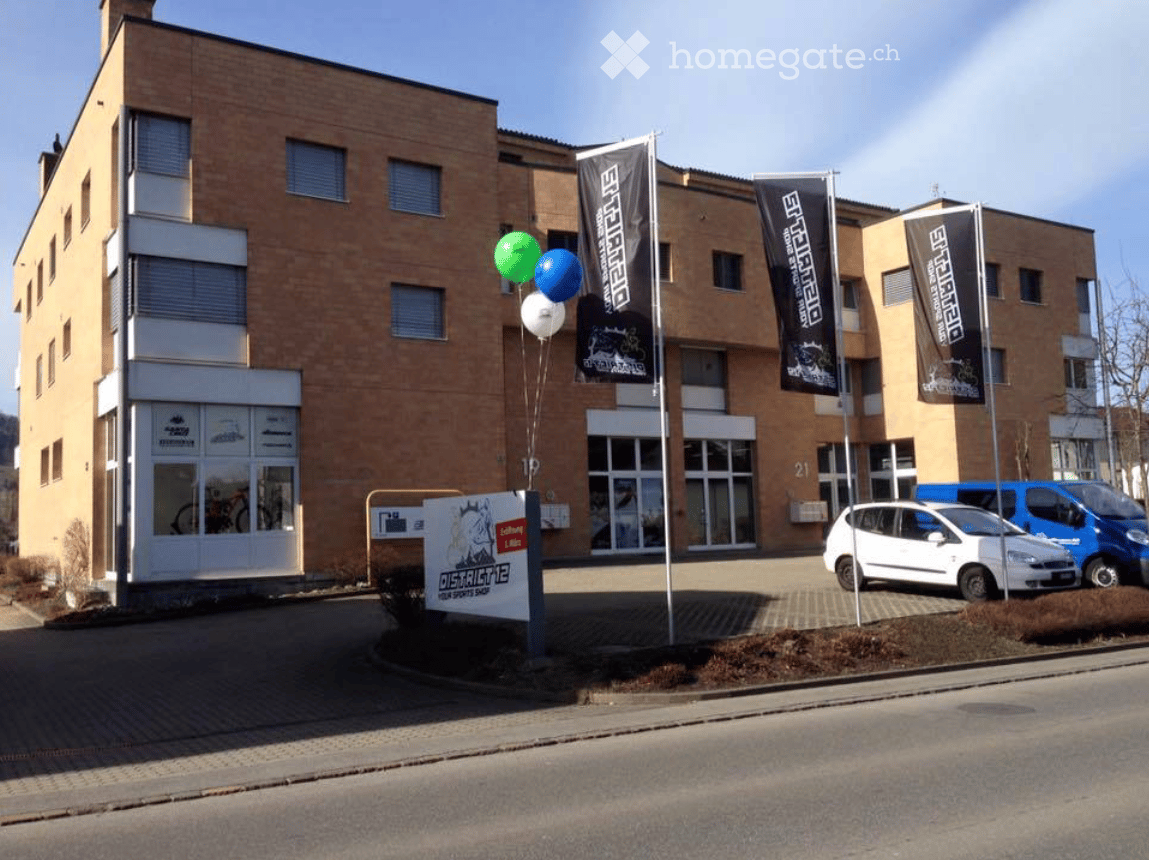
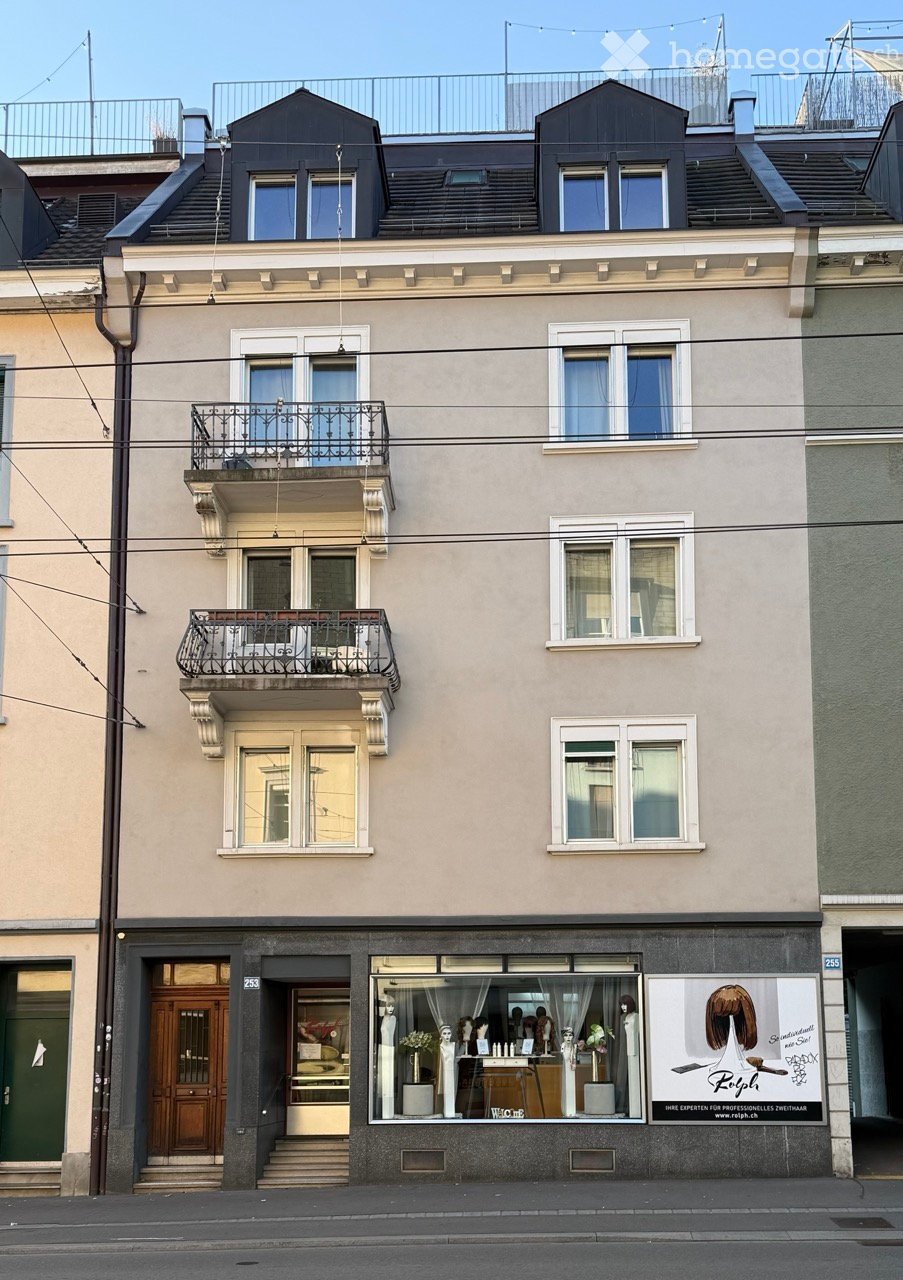
  • a four story office building, large windows, front sidewalk, multiple stores, bicycles parked
  • Centrally located entrance, living room, dining room, kitchen, 3 bedrooms, bathroom, terrace, storage room, laundry room
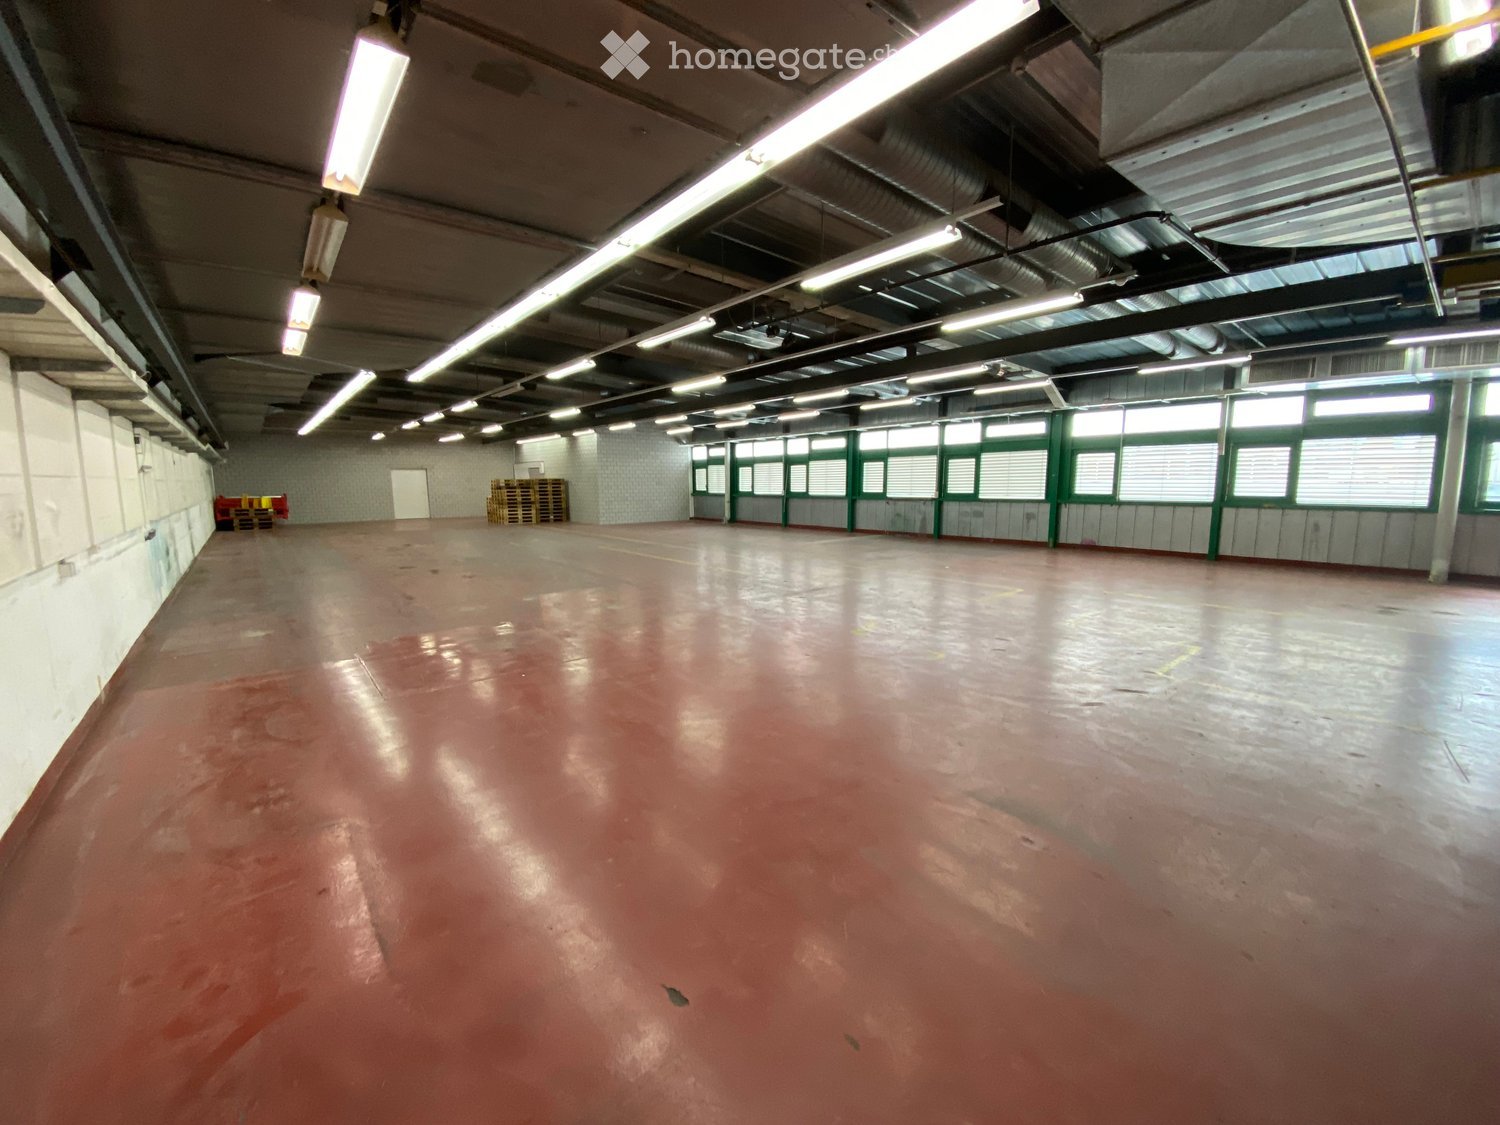
  • empty room, hardwood floor, long fluorescent ceiling lights, tall white walls, white interior, 2 people
  • Shopping center interior with multiple aisles, checkout counters, shopping trolleys, shelves stocked with various products, and produce section.
  • modern interior design with white walls, grey flooring, large windows, bike display with bikes and helmets, counter with shelves, racks with bicycles and shoes, blue lines on the floor
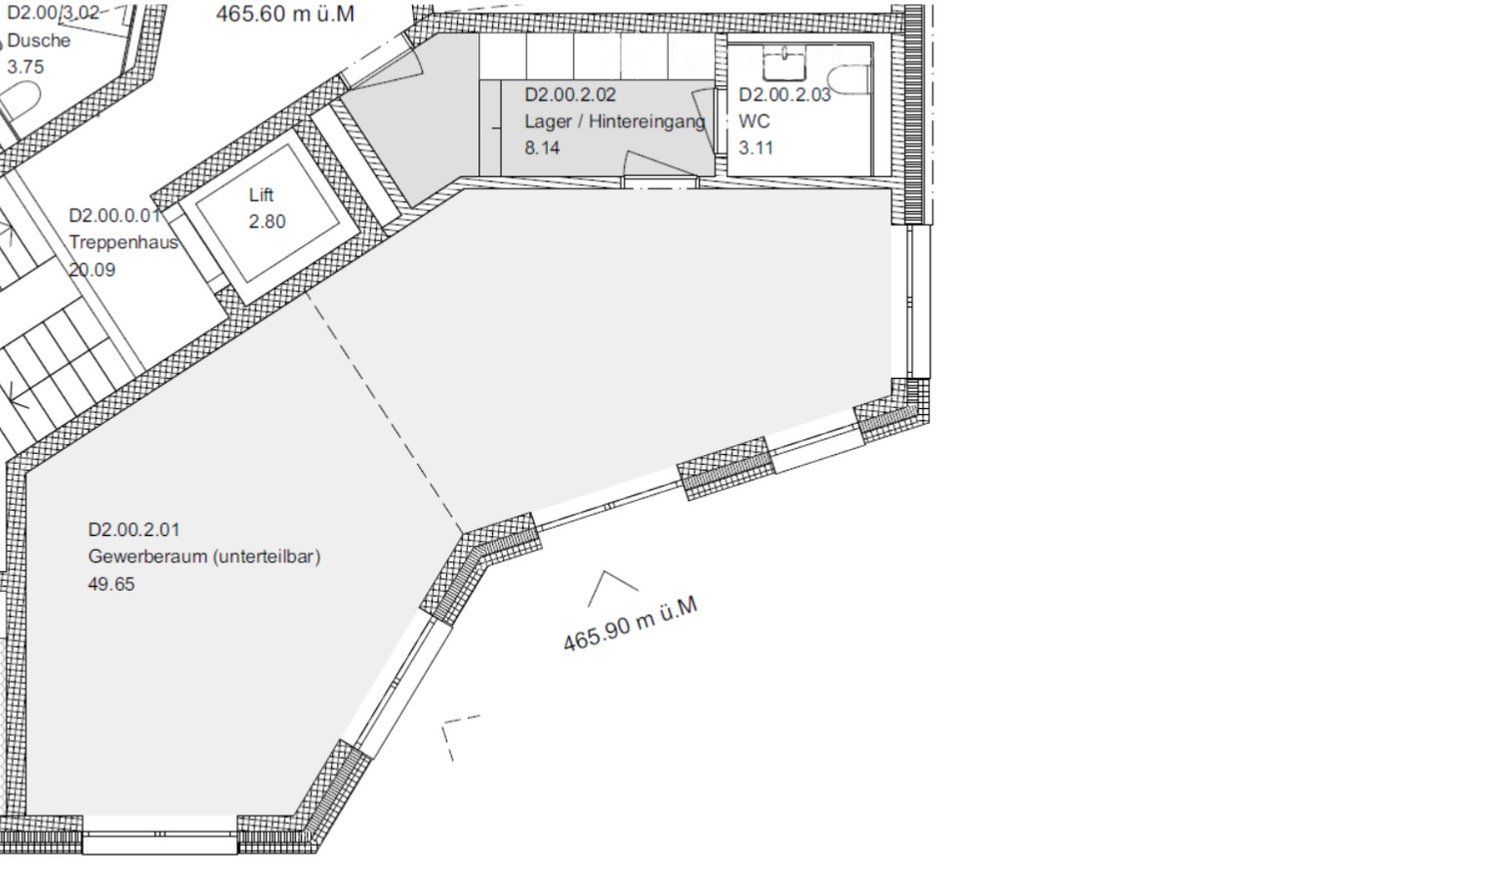
  • floor plan with different rooms and dimensions
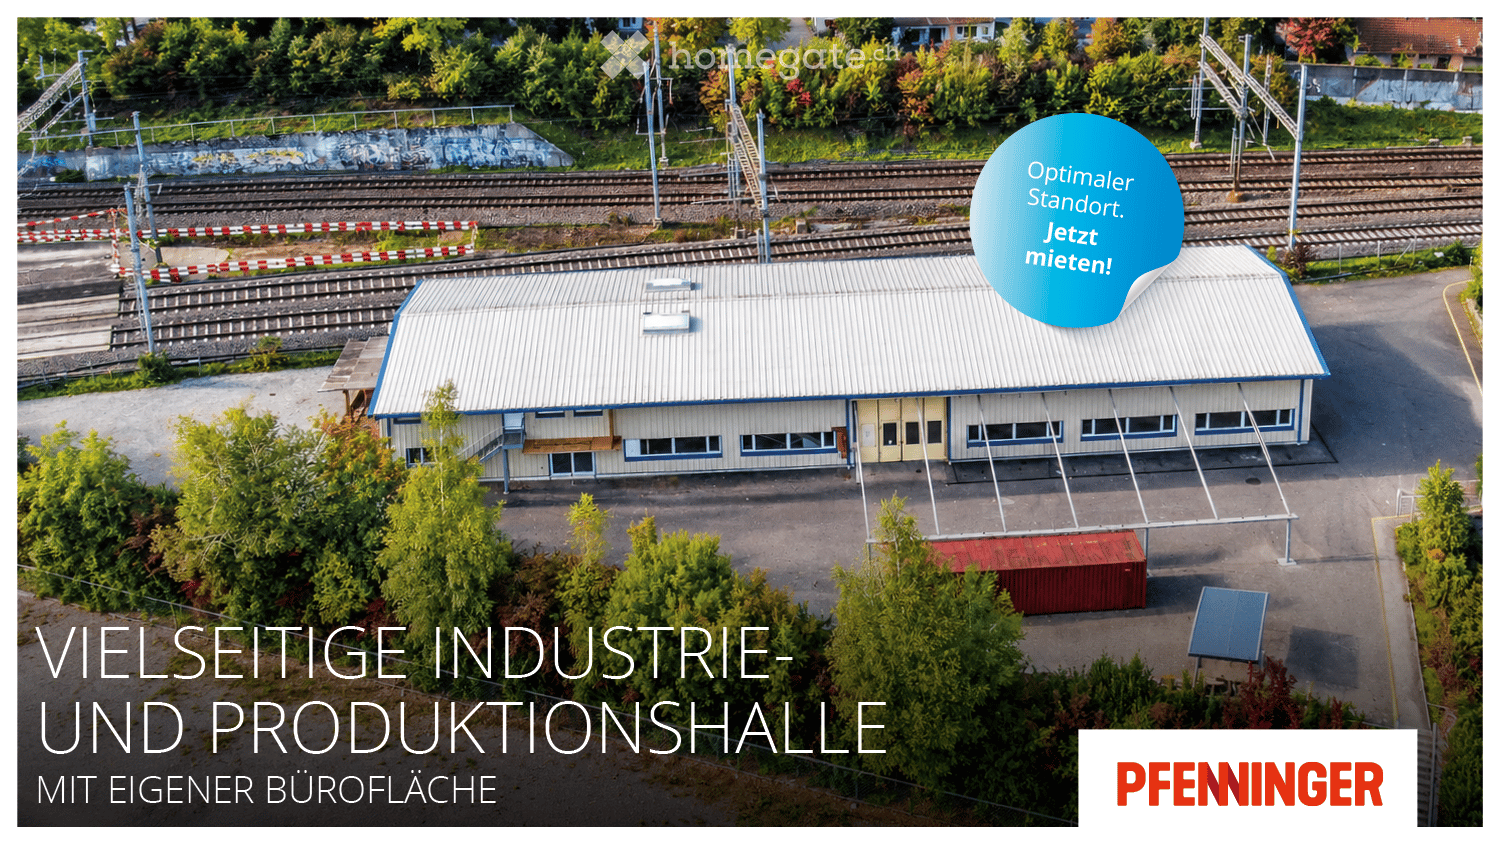
  • modern office building with many windows, multiple stories, located next to train tracks
  • modern office building with glass walls and black facade
1 / 9
Price on requestTop
786m² floor space
Dornacherstrasse 26, 4500 Solothurn

Sales/Practice Rooms - Perron 1 - Top Business Location!

The attractive sales/practice area of 786 m2 is waiting for you!More central than in Perron 1 is not possible: Open your new sales location, your practice or your association headquarters in one of the most lively and dynamic places in Solothurn! The property is located directly next to the Solothurn main station at an excellent pedestrian location.In Perron 1, at Dornacherstrasse 26/28 in Solothurn, we rent 786 m2 of sales/practice space on the ground floor by arrangement. The centrally located area has direct access to the passenger lift (wheelchair accessible) and well-maintained toilet facilities. The bright rooms create a pleasant working climateFurther areas are also available: 356 m2 / 358 m2 / 364 m2 as well as the entire area of 1'864 m2. See also the flyer in the appendix.Highlights:Commuter flows non-stop - direct train connections to Zurich, Geneva, Bern, Biel, etc. - regional trains, post bus lines, urban bus network - at the A1 (Zurich/Bern) and A5 motorway exits towards Western Switzerland - 5-minute walk to the idyllic Solothurn old town - parking spaces for tenants and customers availableIn the center of the action The excellent location of Perron 1 promises attractive work in the heart of the city and good business thanks to high customer frequencies. The architecture of Perron 1 is characterized by clear lines, lightness and transparency. It reflects and reinforces the urban character of its surroundings.Are you interested? Call us directly. We look forward to your contact.We would be happy to show you the rooms during a personal viewing appointment.

Travel time
-
1 / 6
  • Parking space
CHF 2,800.– / monthTop
400m² floor space
4704 Niederbipp

FLEXIBLE, PRACTICAL, WELL CONNECTED

This versatile workshop in Niederbipp is ideal for craft businesses, small production, storage or service companies looking for space and flexibility. The insulated workshop area offers a spacious 350 m² interior space, supplemented by around 400 m² of outdoor space for vehicles, materials or transshipment. Thanks to its location directly on the main road and near the highway, it is easily accessible. With 4 rooms, a container for the office and a break room. 2 outdoor parking spaces are included, and an additional garage and 2 outdoor parking spaces are available (optional). No professional car garage is possible!This BETTERHOMES offer is characterized by the following advantages:- flexible use as a workshop, storage, etc. with plenty of outdoor space- the workshop area was insulated- good location directly on the main road and near the highway- spacious rooms with 350 sqm interior and 400 sqm exterior space- 2 outdoor parking spaces included- additional 1 garage and 2 outdoor parking spaces available- container for office, etc.- break room / lounge- no professional car garage possible!- and, and, and ...Interested? Contact us for a non-binding viewing!Not found what you're looking for? Over 2,000 more offers at: www.betterhomes.ch - the real estate fair mediatorWant to market your own property?Take advantage of our expertise: https://www.betterhomes.ch/de/profitierenDo you want to have a property valued?Find out its value now through our free valuation, immediately and without obligation!https://www.betterhomes.ch/de/knowledge/estimationMore detailsLocation: well connectedCondition: goodBathrooms / wet cells: 1 (1x WC, sink)Heating system: oilPublic transport: train station, 850 mSchools: primary school, 700 m Shops: Denner, 150 m

  • Parking space
1 / 6
  • Parking space
CHF 3,050.– / monthTop
230m² floor space
8587 Oberaach

CHARMANT, TRADITIONAL AND VERSATILE

The former railway station restaurant has a decades-long history and is still well-known in the region. The restaurant was renovated in 2018, preserving its traditional look. The restaurant offers space for approximately 30 people, depending on the use, and also has a cozy beer garden in the outdoor area. The hall on the 1st floor can be rented optionally, which can accommodate up to 60 people, depending on the seating. There are sufficient parking spaces available.This BETTERHOMES offer is characterized by the following advantages:- large garden terrace ideal for a garden restaurant- sufficient parking spaces available- a pub apartment can be rented if needed- inventory can be purchased if needed- rustic charm- also suitable as a club locale- large interior space with bar and sufficient space for many guests- and, and, and ...Interested? Contact us for a non-binding viewing!Didn't find what you're looking for? Over 2,000 more offers at: www.betterhomes.ch - the real estate fair mediatorWant to market your own property?Benefit from our know-how: https://www.betterhomes.ch/de/profitierenDo you want to have a property valued?Find out its value now through our free valuation, immediately and non-binding!https://www.betterhomes.ch/de/knowledge/estimationMore detailsLocation: embedded in a quiet residential areaCondition: goodBathrooms / wet cells: 2 (2x sink / 2x toilet)Heating system: oil heating / thermostatPublic transport: train station, 350 mSchools: primary school, 850 mShops: Spar, 2 km

  • Parking space
1 / 6
  • Elevator
CHF 100.– / m²/ yearTop
200m² floor space
8808 Pfäffikon SZ

SPACIOUS AND VERSATILE HALL

This spacious, bright hall in Pfäffikon SZ impresses with its central location and versatile usage possibilities. Thanks to the large gate, a ramp for delivery, and impressive room height, it is ideal for storage, production, crafts, or logistics. The area can be flexibly divided according to needs from 200 to 500 m2. Toilets are available, as well as sufficient parking spaces. Perfect for companies looking for a lot of space and good accessibility.This BETTERHOMES offer is characterized by the following advantages:- spacious, bright, and versatile- central location- large gate- ramp for delivery available- high room height- available area can be flexibly divided: 200 - 500 m²- toilets available- sufficient parking spaces available- and, and, and ...Interested? Contact us for a non-binding viewing - online viewing also possible!Didn't find anything suitable? Over 2,000 more offers at: www.betterhomes.ch - the real estate fair mediatorWant to market a property yourself?Benefit from our know-how: https://www.betterhomes.ch/de/profitierenDo you want to have a property valued?Find out its value now through our free valuation, immediately and non-binding!https://www.betterhomes.ch/de/knowledge/estimationMore detailsLocation: central, near highway and Lake ZurichCondition: goodBathrooms / wet cells: 2 (2 x WC / sink)Public transport: bus, 600 mSchools: primary school, 2 kmShops: supermarket, 1.4 km

  • Elevator
  • Modern reception area with a counter, chairs, a large mirror, shelves, and a plant near the entrance.
  • Modern salon with two black salon chairs, a wooden cabinet with shelves holding hair products, and a round mirror.
  • A small, well-lit room with a massage table, a stool, a chair, a table with a lamp, and a shower area with a glass enclosure.
  • A small, well-lit room with a bed covered in a beige sheet, a black office chair, a small round table with medical supplies, a mirror on the wall, and a window with blinds.
  • Modern, well-lit room with red chairs, a glass table, shelves, a sink, and a bathtub visible in the background.
  • Bathroom with two sinks, a black chair, a washing machine, a refrigerator, and a microwave. A towel is hanging on the wall.
1 / 7
CHF 2,600.– / monthTop
4.5 rooms
Bahnhofstrasse 50, 8305 Dietlikon

Attractive commercial space for hairdresser / beauty in Dietlikon – available immediately

Welcome to this modern and versatile commercial space on Bahnhofstrasse 50 in Dietlikon (8305). The 103 m² large retail space on the ground floor was renovated in 2025 and is ideal for a hairdressing, beauty or wellness business. The premises are available immediately.The commercial space offers: • Modern reception area: Inviting entrance area with counter, chairs, large mirror, shelves and decorative plants – perfect for the first impression on your customers. • Hair salon: Fully equipped salon area with two black hairdressing chairs, wooden cabinet with product shelves and round mirror. • Treatment and massage rooms: Several well-lit treatment rooms with massage tables, shower facilities and glass partition – ideal for beauty and wellness applications. • Functional wet area: Bathroom with two sinks, washing machine and other practical facilities. • Wheelchair accessible: The area is barrier-free. • Parking: One parking space is available. Location and surroundings:The property is located at a easily accessible address in Dietlikon. The location is quiet – both during the day and at night it is pleasantly quiet. In summer, you benefit from plenty of sunlight. • Public transport: Bus stop Lettenstrasse in 4 minutes walking distance, Dietlikon train station in 8 minutes walking distance. • Shopping: Coop supermarket in 6 minutes walking distance. • Health: Zentrum Apotheke in 7 minutes walking distance. • Education: Sekundarschule Hüenerweid in 5 minutes walking distance. The commercial space will be handed over empty; if you wish to have equipment, it will be provided at a negotiable price.This well-maintained and modernly equipped commercial space offers ideal conditions for a successful business in the hairdressing, beauty or wellness sector. Take the chance and secure this attractive space in Dietlikon!

Travel time
-
  • A spacious workshop with concrete floors, exposed ceiling beams, and large windows. The room features a large workbench, metal shelving units filled with tools and supplies, and several pallets and machinery.
  • Workshop or storage area with concrete walls, wooden tables, shelves filled with tools and materials, a sink, and a door.
  • A spacious workshop with concrete floors, exposed wooden ceiling beams, and industrial-style lighting. Shelves hold tools and materials, and a large workbench is positioned in the foreground.
  • A simple bathroom sink with a faucet, a towel hanging on the wall, and a blue cup on the left side.
  • Modern multi-story building with balconies, large windows, and a visible garage entrance.
  • Modern multi-story residential building with balconies and large windows, featuring a sleek design and contemporary architecture.
  • Modern elevator interior with stainless steel walls, digital display panel, and carpeted floor.
  • {"type": "Parking place", "objects": [], "description": "Empty underground parking area with marked parking spaces, concrete pillars, and fluorescent lighting.", "localized_descriptions": {"EN": "Empty underground parking area with marked parking spaces,
1 / 8
CHF 1,740.– / monthTop
135m² floor space
Erspachstrasse 20, 8932 Mettmenstetten

Commercial property with direct access in Mettmenstetten

Welcome to this modern and versatile commercial or industrial property at Erspachstrasse 20 in Mettmenstetten (8932). The property, built in 2019, impresses with its contemporary architecture, spacious layout, and excellent infrastructure – ideal for companies that value quality and functionality.The property offers the following highlights: • Spacious usable area: 135 m² on the ground floor, optimally usable for various commercial purposes. • New building (2019): Modern building with contemporary architecture, large windows, and elegant design. • Wheelchair accessible: The property is fully barrier-free and wheelchair accessible. • Elevator available: Comfortable access to all floors thanks to the available elevator. • Garage and parking spaces: Sufficient parking options directly on site – both garage and outdoor parking spaces are available. • Quiet environment: Despite good traffic connections, the location is pleasantly quiet during the day and at night. Location and connection: The property is located in an excellent and well-developed location in Mettmenstetten. Mettmenstetten train station is just 3 minutes' walk away, as is the bus stop. A Spar supermarket is just 4 minutes' walk away, and the Mettmenstetten Wygarten secondary school is about 8 minutes' walk away – ideal for employees with families.This modern commercial property combines functional room design with first-class infrastructure and excellent traffic connections. A rare opportunity for companies looking for a representative and easily accessible location in the Zurich region.

Travel time
-
  • Modern kitchen with white cabinets, black countertops, wooden flooring, and built-in appliances.
  • Modern, minimalist room with a reception desk, two stools, a table, and a screen. The room features large arched windows, wooden flooring, and track lighting.
  • Modern reception area with herringbone wooden flooring, white reception desk, decorative wall art, and large windows offering a view of the outside.
  • Modern hallway with herringbone wooden flooring, recessed ceiling lights, stone accent wall, and a glass front door leading outside.
  • Modern hallway with herringbone wooden flooring, white walls, and built-in dark wood cabinetry on one side.
  • Modern, minimalist room with wooden herringbone flooring, large windows, and a black reception desk. A bathtub is visible in the foreground, and the space features recessed lighting and a balcony view.
  • A rooftop garden with artificial grass, surrounded by a metal railing and potted plants, with residential buildings in the background.
1 / 7
CHF 3,530.– / monthTop
Bertiswilstrasse 2, 6023 Rothenburg

Exclusive commercial space with impressive terrace – working at the highest level

This extraordinary office and commercial space is far more than just a workplace: it's a representative statement for companies that value design, quality, and a professional appearance.The space presents itself as high-quality and detailed. Noble materials, stylish wooden floors, modern black design elements, and a well-thought-out lighting concept create an ambiance that immediately makes an impression. The clear, modern architecture gives the rooms an exclusive character and offers the ideal stage for demanding companies, law firms, consulting firms, agencies, or representative business rooms.An absolute highlight is the exceptionally generous terrace. It expands the business rooms into an impressive outdoor area and offers numerous possibilities – whether for relaxed breaks, customer conversations under the open sky, aperitifs, company events, or as an exclusive retreat for employees.The generous spatial effect, the high-quality fittings, and the interplay of wood, black, and bright surfaces give the object an unmistakable premium character. Here, a company can practically move in and present itself at the highest level from day one.Highlights at a glance:* Exclusive and high-quality office/commercial space* Representative, modern design* Noble wooden/parkett floors* High-quality fittings and exceptional design elements* Modern lighting concept with built-in and rail spots* Bright, generously designed rooms* Spectacular, very generous terrace* Attractive outdoor area with enormous added value* Ideal for companies with high demands on image, style, and representation* An object with a real wow factorA commercial space that you don't just visit – but experience. Whoever is looking for a location for their company that combines professionalism, exclusivity, and exceptional ambiance will find a rare opportunity here.

Travel time
-

Suggested properties for you based on search results