Practice in Zurich Enge
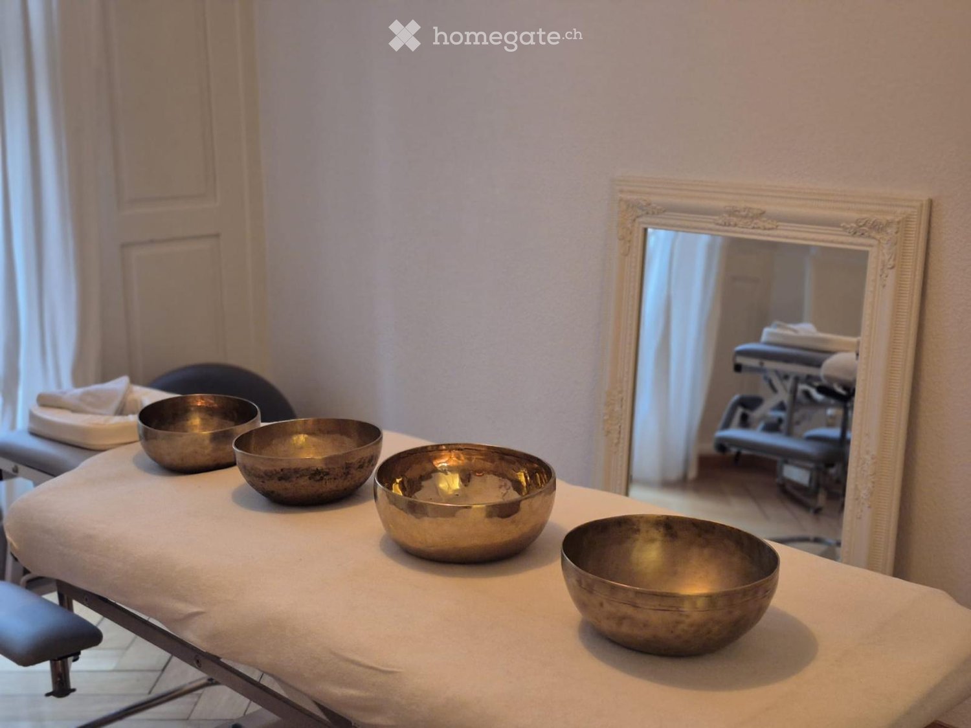
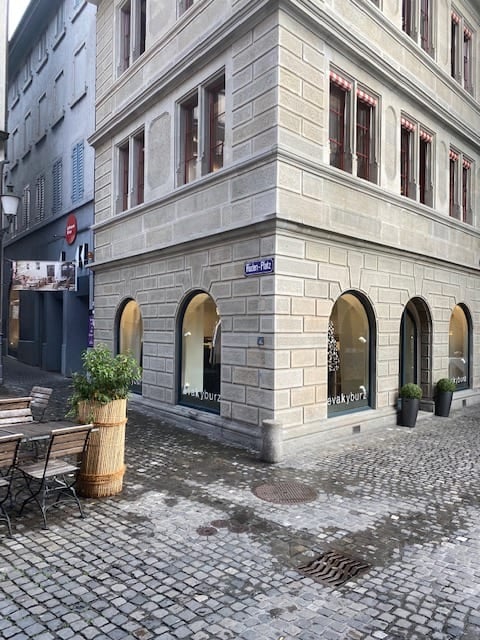
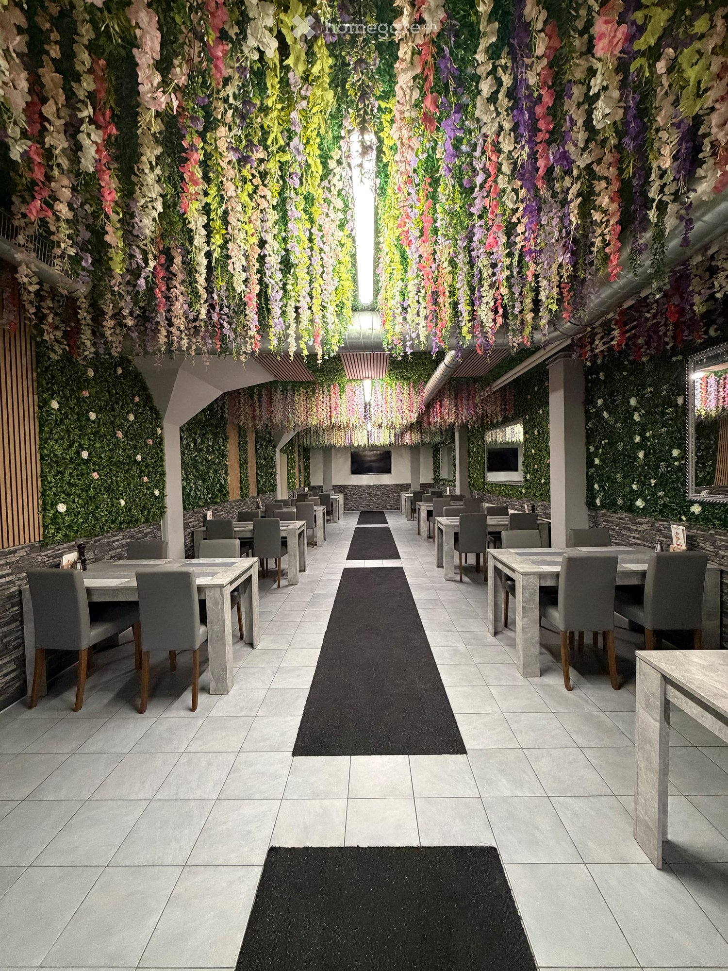
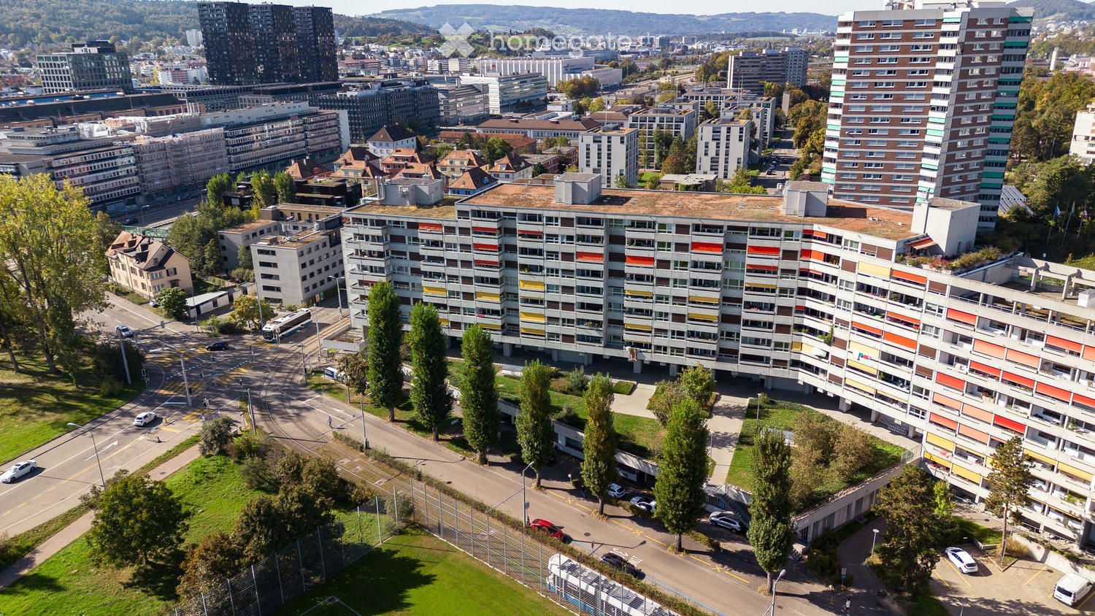
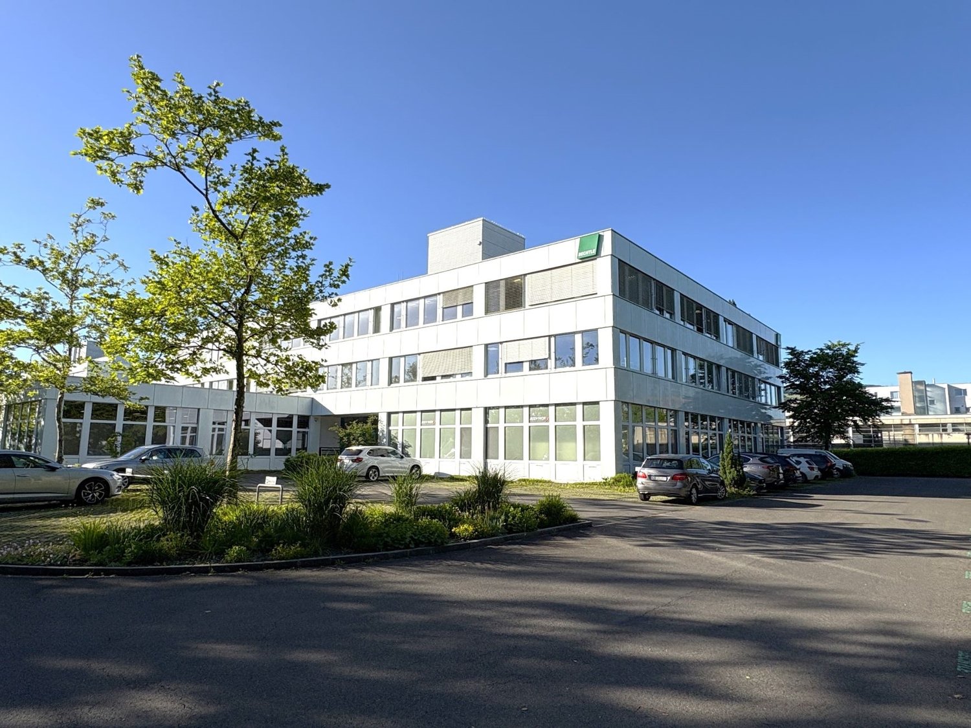
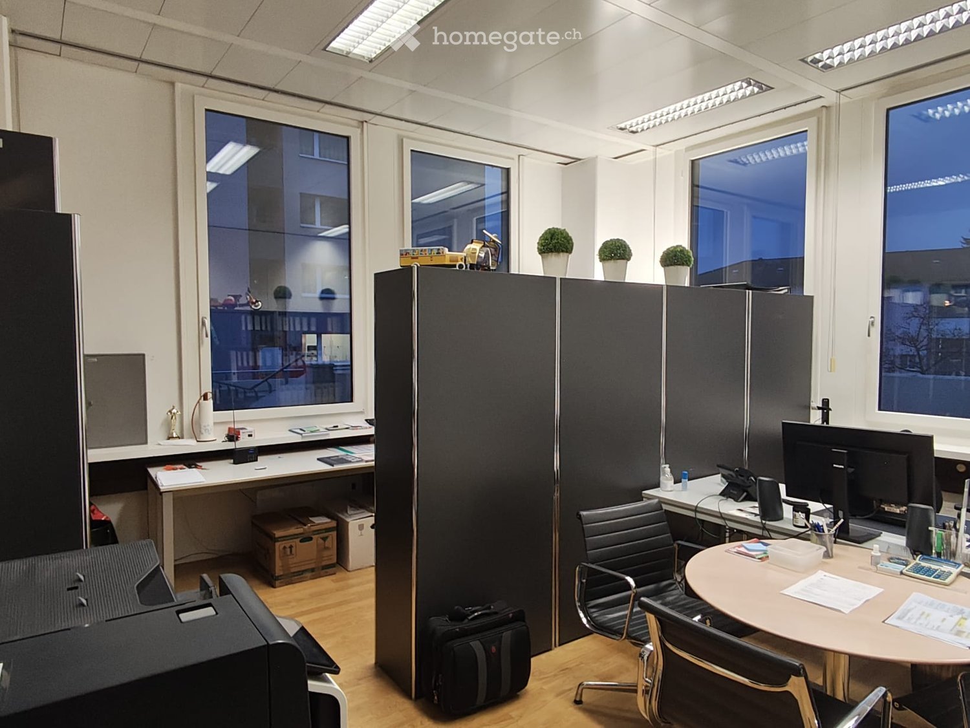
Self-employment? In my established and long-standing massage practice directly at the Enge train station, I rent out a bright practice room immediately or by arrangement.The room is ideal for: • Therapy & Massage • Cosmetics • Quiet office / Coaching • No nail studio! Your advantages: • First-class, high-frequency location with perfect public transport connections (tram & train directly in front of the door). • Established practice atmosphere with potential for synergies. • Shared use of infrastructure (waiting area, toilet, etc.). Interested? I look forward to your contact for a non-binding viewing!
Factory for rent in Caslano
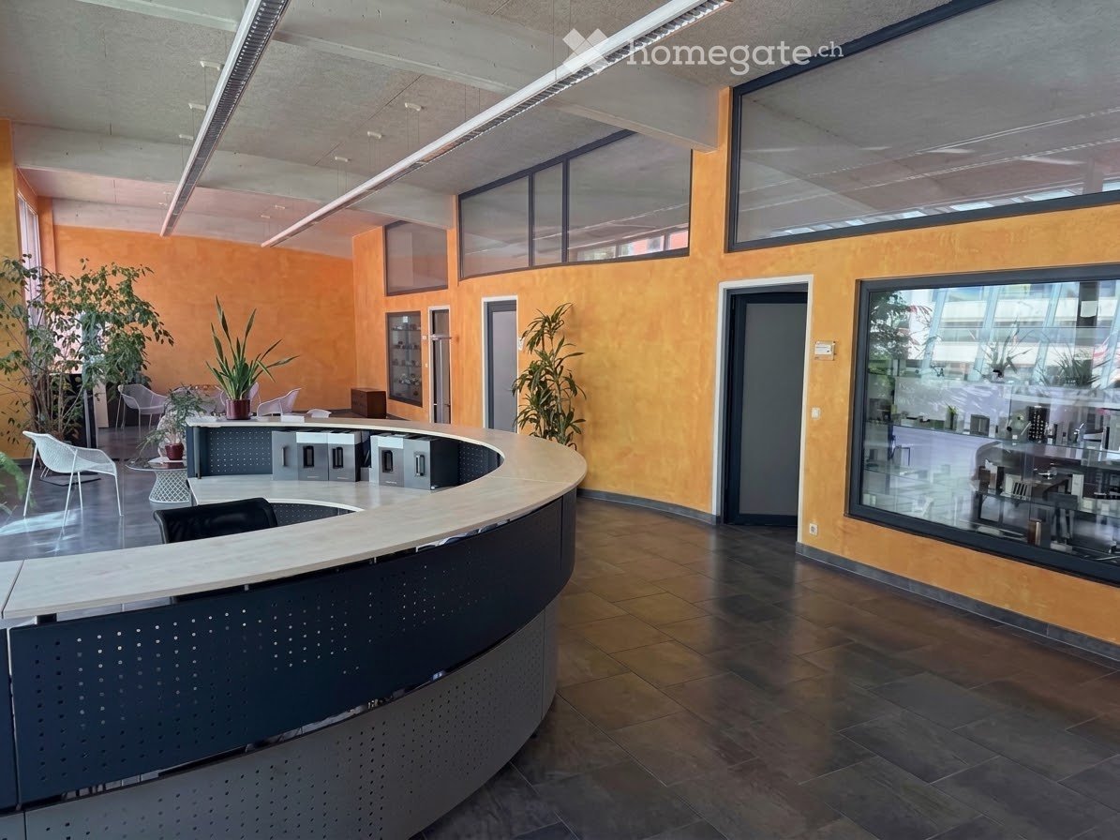
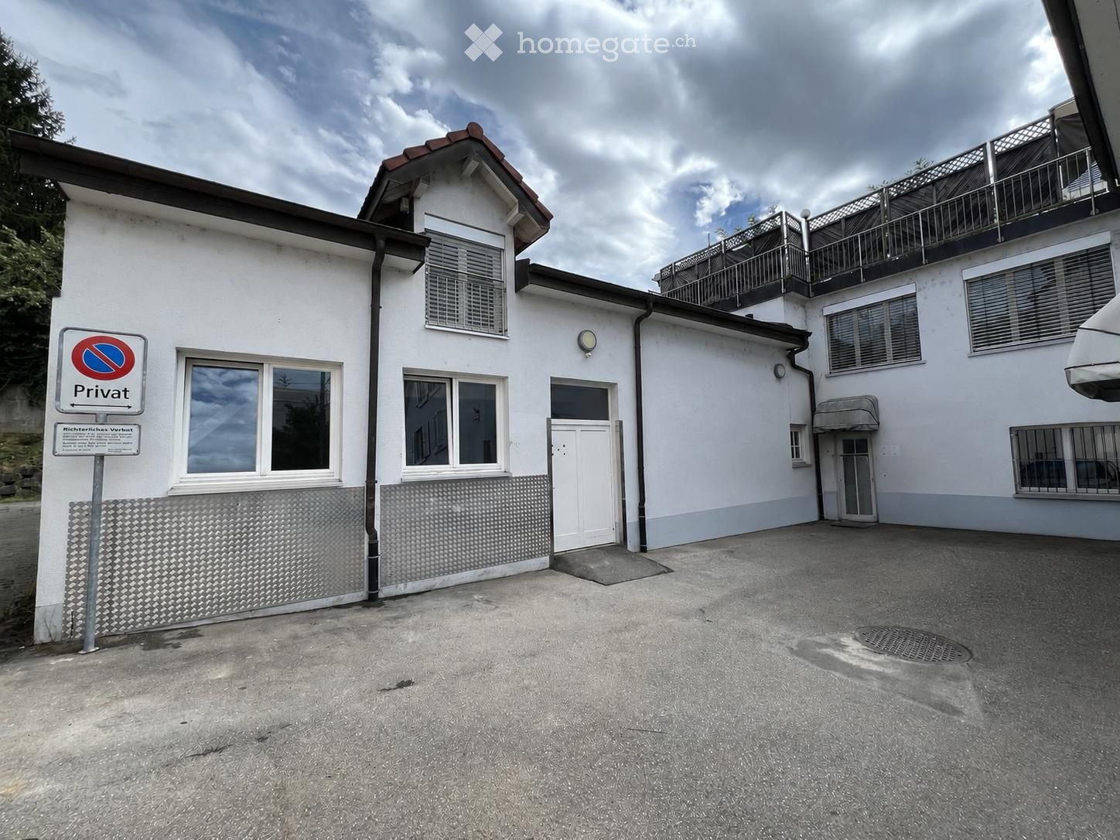
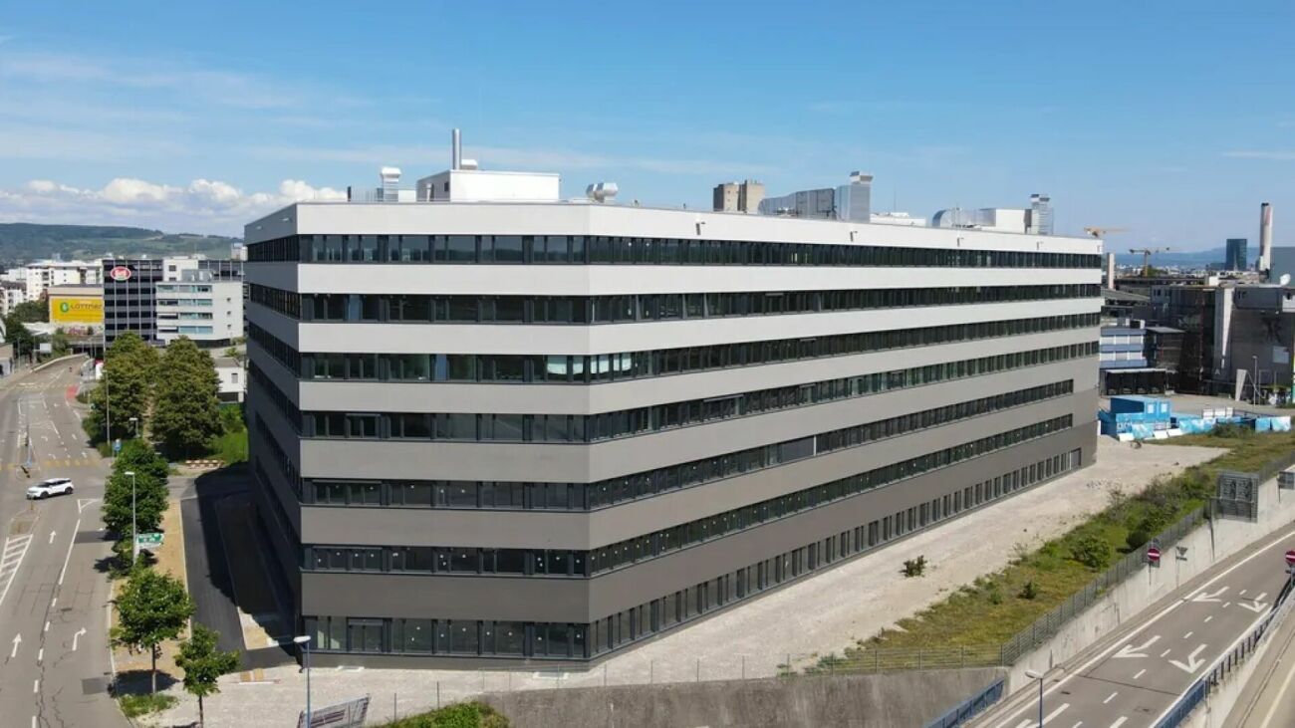
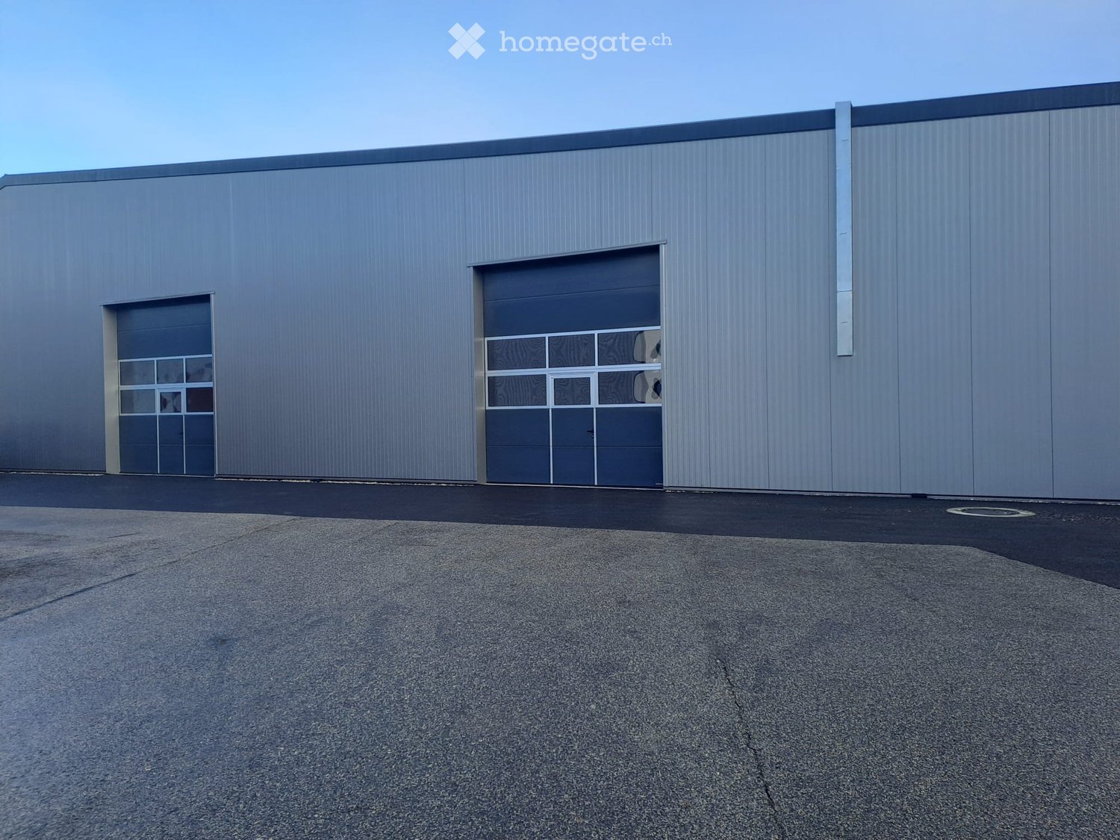
Ground floor: warehouse 1 with 200 sqm + warehouse 2 with 90 sqm and uncovered parking spaces at Fr. 85.00/month1st floor on the street side: workshop with an office and bathrooms 480 sqm + covered parking for 4 vehicles2nd floor: large reception area with 3 large offices and bathrooms 240 sqm + commercial space with secondary entrance 240 sqm
Warehouse and office space on the ground floor in Binningen for rent
Bottmingerstrasse 27, 4102 BinningenIn a good location in Binningen, we are renting a spacious and versatile warehouse and office space on the ground floor.The space is ideal for companies that want to combine office and warehouse space at one location.Areas: • Warehouse: approx. 100 m² • Office: approx. 62 m² • Total area: approx. 162 m² • Ground floor Rental conditions:Net rent: CHF 4'100.– / month Ancillary costs advance: CHF 400.– / month Gross rent: CHF 4'500.– / monthThe rooms can be used versatilely as warehouse, office or commercial space.Interested?We are happy to provide you with further information or arrange a viewing appointment.
Restaurant/Gambling Hall for Rent in Grenchen (Extended Hours Permit)
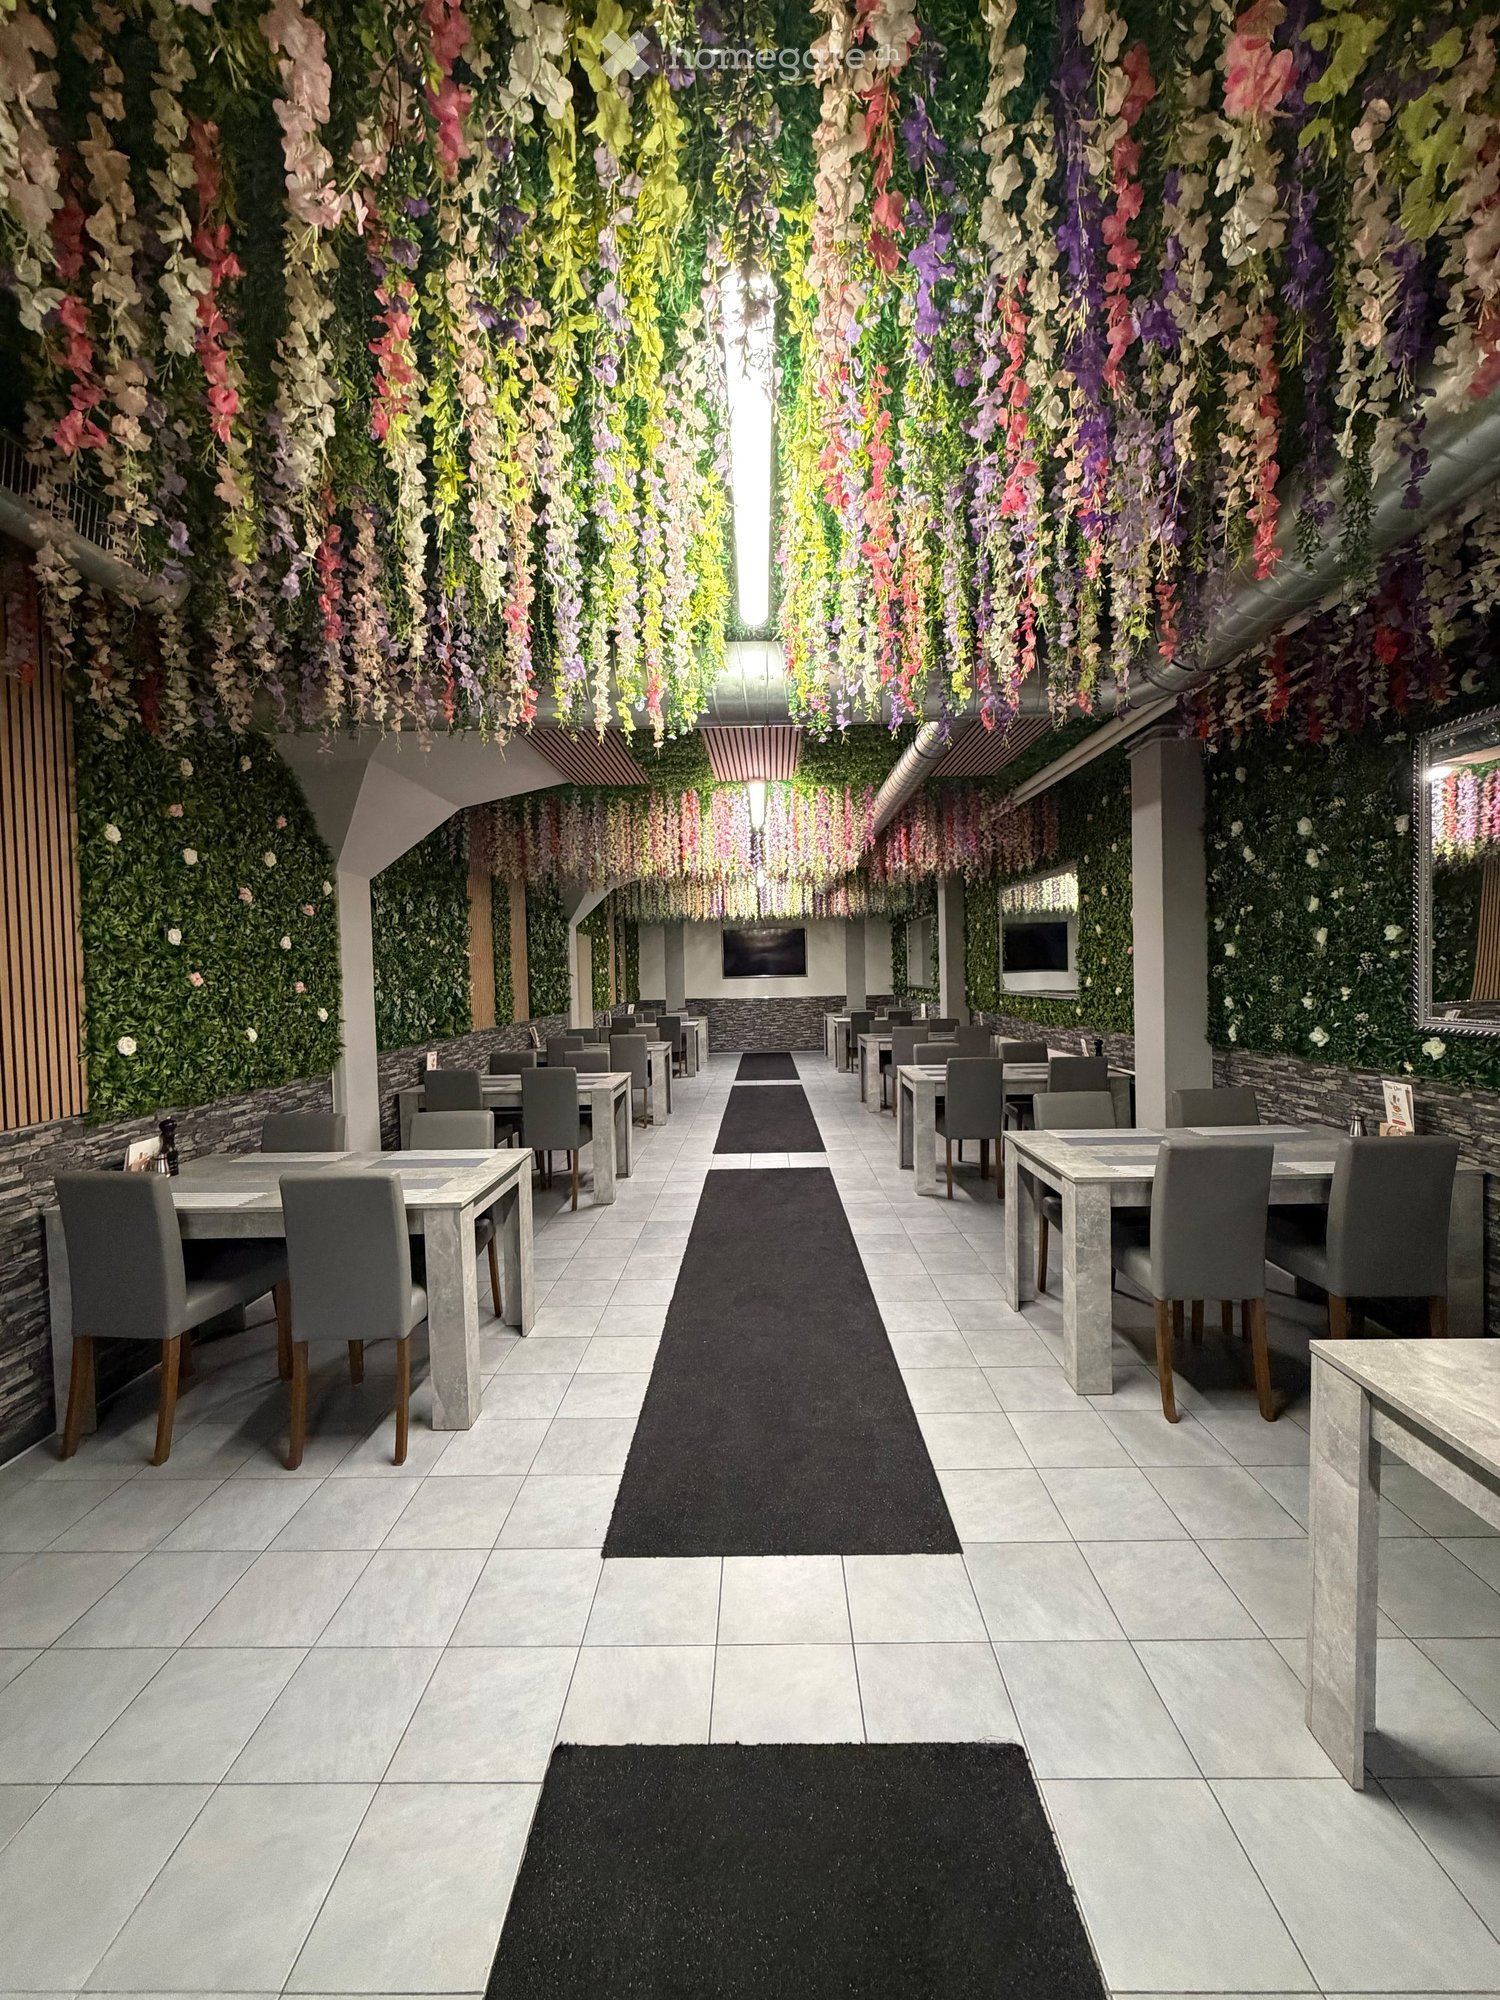
Restaurant/Gambling Hall for rent in Grenchen SOSize: approx. 250m2Indoor seats: 150Outdoor seats: 60Parking spaces: sufficientRent deposit: to be discussed with management.Permit: A1 extended hours and alcohol salesSale: bulk and small inventoryNo debts and supplier contractsSports tipContract: unlimitedSmoking loungeRent: CHF 1'300.- incl. NKTakeover: immediatelyTakeover price: by agreementFor information and viewings:Gastro expert D.Jankovic+41 76 223 44 01
Create a free listing on Homegate to find the perfect next tenant for your apartment in no time at all.
Retail/Office/Practice Space at Limmatquai
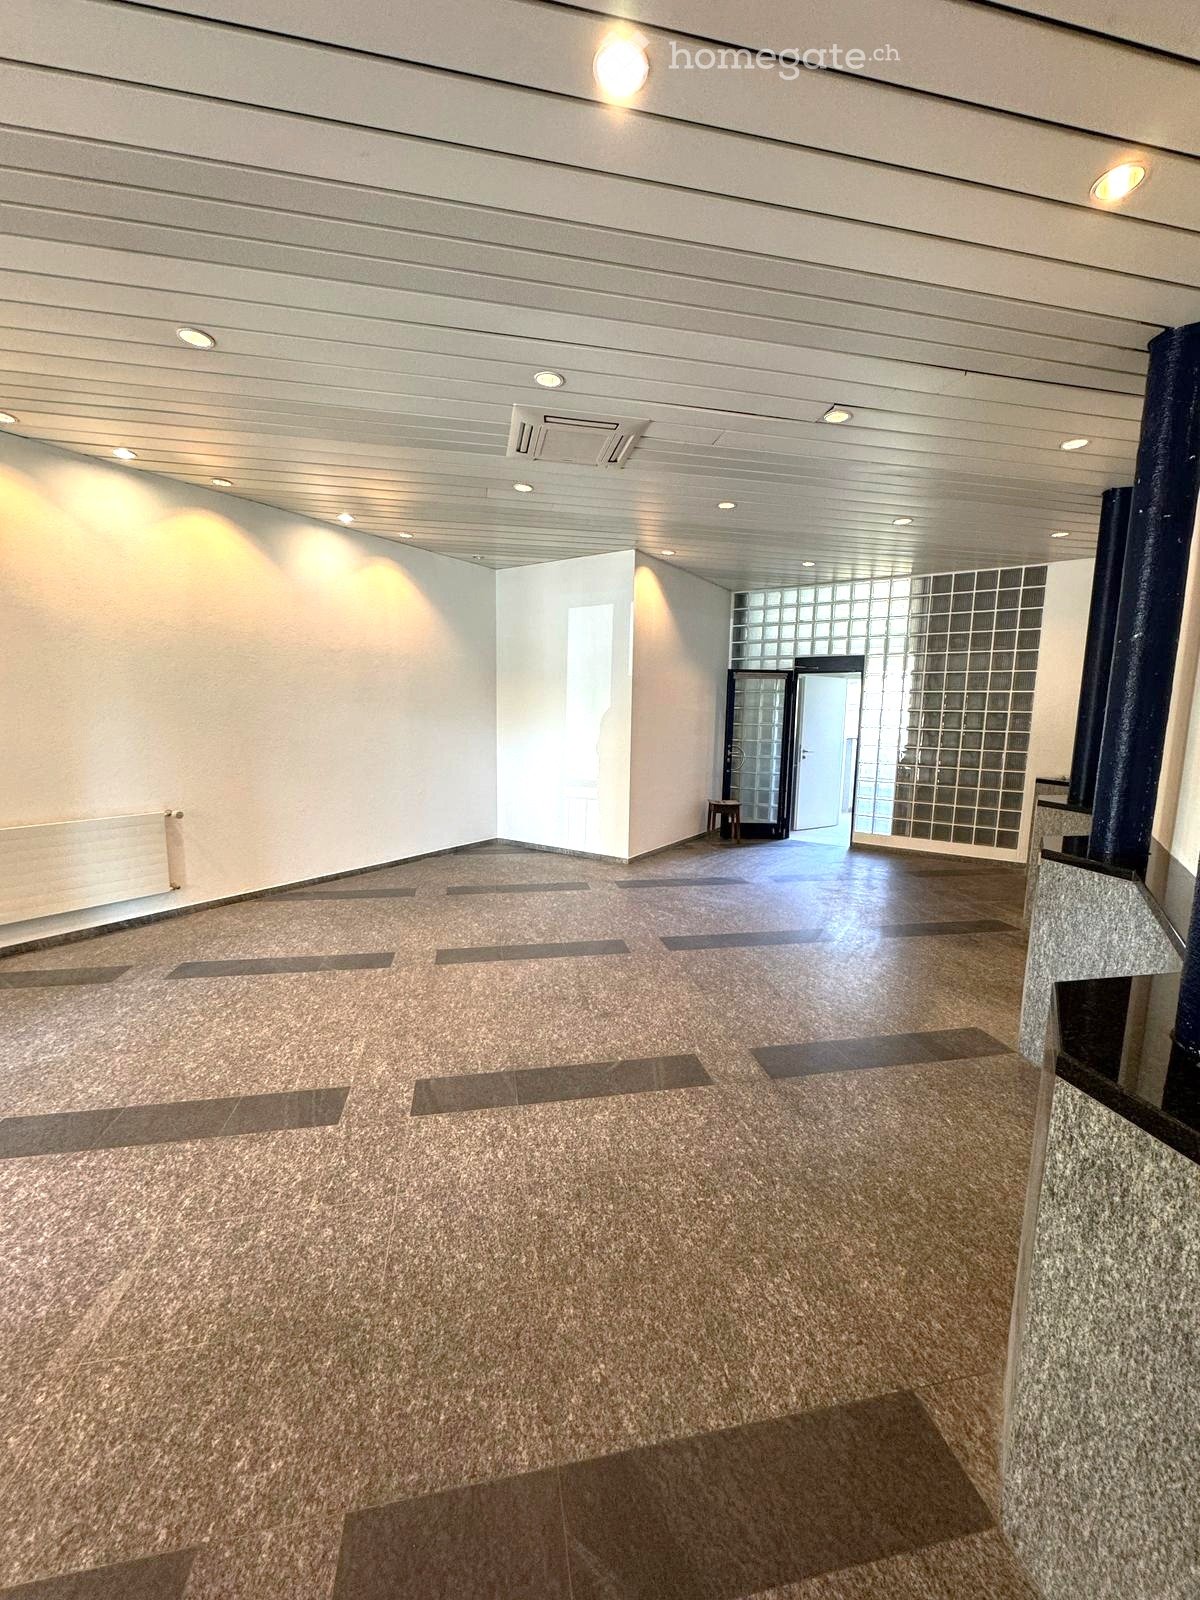
We are renting out a retail space/office/practice at Limmatquai, starting from September 1, 2027, or by agreement, which spans across two properties and is currently rented out as a fashion store. The property is located at Limmatquai 40 with two entrances: a main entrance with a display window facing the Limmat (river promenade) and a side entrance with a display window facing Rüdenplatz. • Ground floor with staircase leading to the rear section: approx. 195m2 • Storage room (separate area with automatic door): approx. 16.8m2 • 1st upper floor (small gallery in a separate area): 17.6m2 • 2nd upper floor (storage area in a separate area): 13.3m2 The Limmatquai is one of the most frequently visited pedestrian axes in the old town of Zurich. The promenade runs along the Limmat between Bellevue/Central and connects the heavily tourist-frequented Niederdorf old town with the Bahnhofstrasse on the opposite side of the river. The location benefits from a constant stream of passers-by from tourism, gastronomy, and leisure activities, as well as from its immediate proximity to the Grossmünster, City Hall, and the historic guild houses. According to current market research, the Limmatquai is one of the premium locations in the Zurich city center. The intention is to rent out the retail space with a long-term lease. Please note that no gastronomic business can be operated. For further information, please do not hesitate to contact us. We look forward to your contact by email to: Samira Kuhn - s.kuhn@commercio.ch - (Office hours: Tuesday and Thursday / 08:00 - 17:00)
Commercial space for rent in Morbio Inferiore
Commercial space for rent in Morbio Inferiore (Canton Ticino) – versatile space of about 70 sqm in a strategic location with high foot traffic, ideal for multiple commercial activities.Ideal for:Pharmacy, beauty center, hairdresser, real estate agency, clothing store, take-away, office or other retail businesses.Main features • Surface: approx. 70 sqm • Area with high pedestrian and vehicular traffic • Partially renovated in 2026 • Heating included in the structure • Private toilet • Available immediately • Shop window facing the cantonal road • Public parking directly in front of the premises • Possibility to rent 1 or 2 private parking spaces Rent • Rent: CHF 950.–/month • Additional costs: CHF 150.–/month
Warehouse, office, versatile commercial space and parking in Schlieren
We have several independent areas available from 1.1.2027:1) Warehouse: • Spacious area: 1'493 m² with versatile installation possibilities on the 2nd floor • Elevator: Own assigned goods lift (2.5 tons) • Load-bearing capacity and room height: Floor load-bearing capacity 1'000 kg / m2; room height 4.4 m • Transshipment: General loading zone on the ground floor with adaptation ramps • Built-in cold storage can be taken over from the previous tenant 2) Office: • Area: 747 m2; flexible adaptation possible, bright rooms thanks to good sunlight • Equipment: 2 ladies' and gentlemen's toilets each, kitchen equipment with break room for employees 3. Commercial space • 300 m2 on the ground floor with a room height of over 5m and 2 large truck gates at the front and back of the room. Originally built as a truck repair area, but also ideal as a warehouse or workshop/repair workshop with integrated parts storage. 4. Parking: • Parking possibilities for customers and employees. Outdoor parking and/or covered parking on the parking deck. Truck parking spaces can be offered by terminating external tenants. This means that tenants of office and warehouse space have priority for parking rentals in relation to the rented areas. Location: The property benefits from an excellent traffic connection with the Urdorf Nord motorway exit in 7 minutes (3.6 km), Schlieren train station in just 15 minutes' walk and Rütistrasse bus stop in 8 minutes on foot. The city center of Zurich is 8.9 km away.
Non Food Retail & Service Nr.4 Gleislaube Wettingen
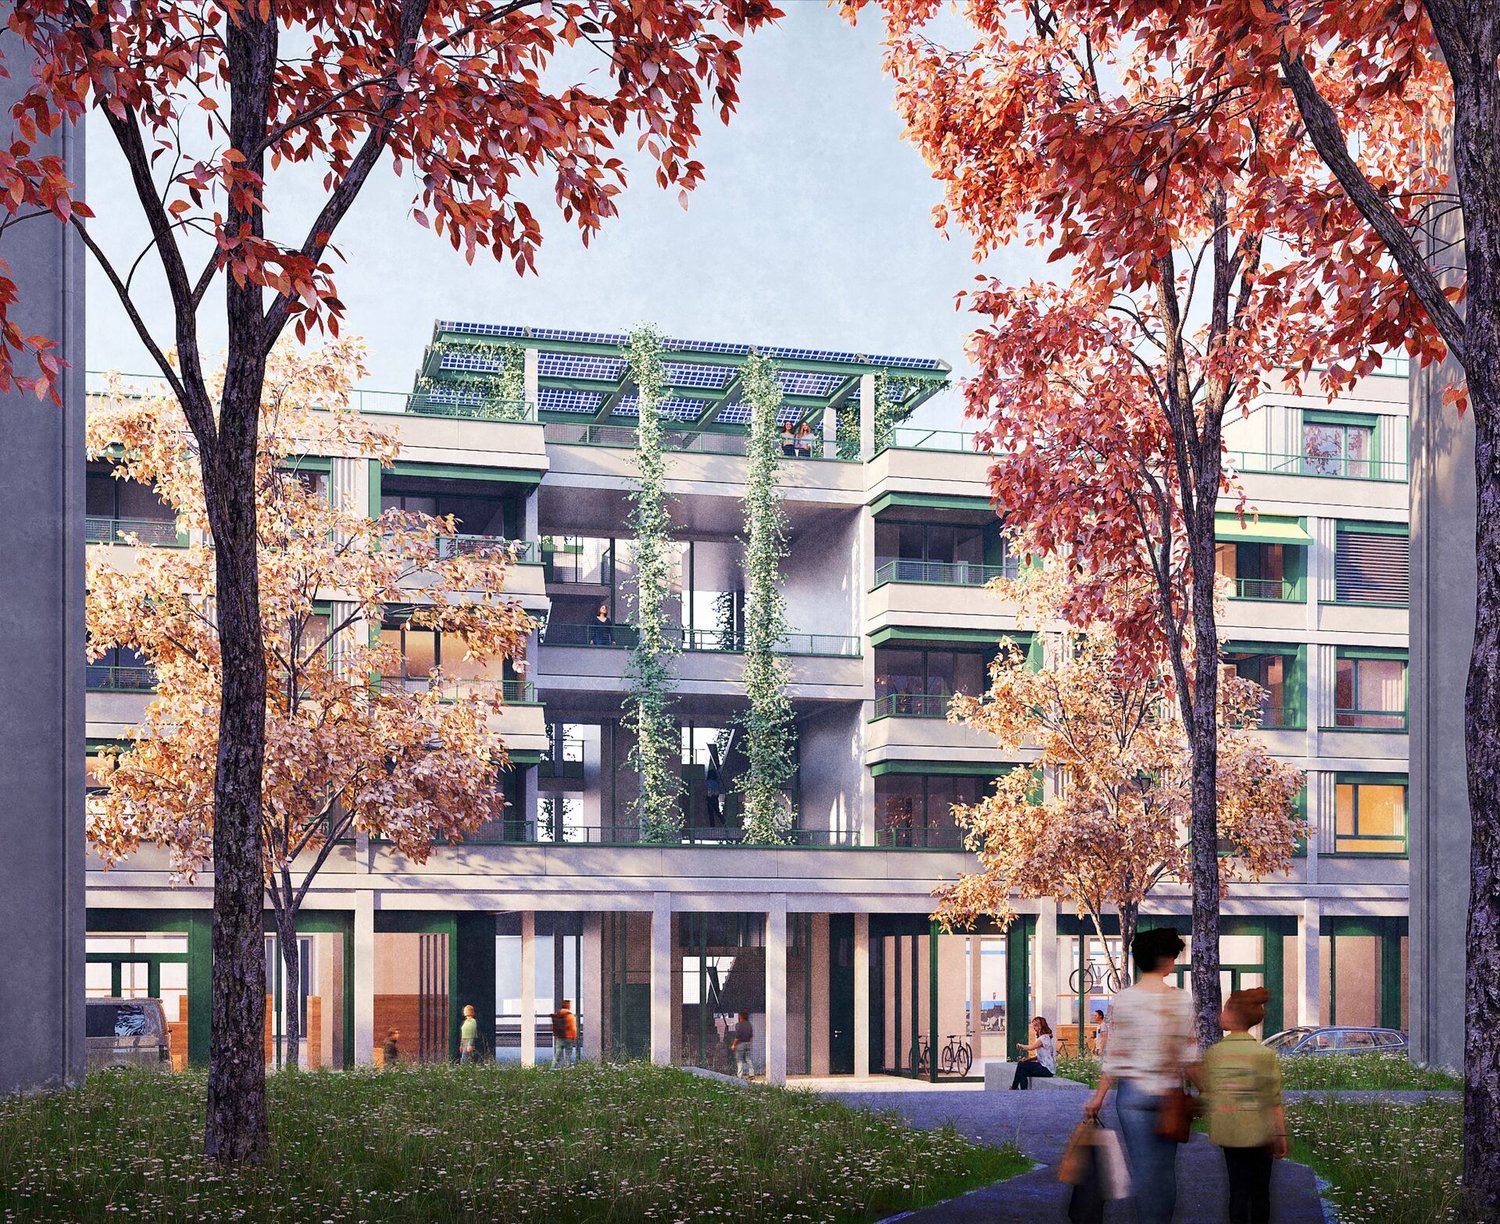
Where industry and commerce currently shape the townscape of Wettingen, a new quarter will emerge in the next few years, combining living, working, and recreation – excellently connected to regional centers and only 20 S-Bahn minutes from Zurich's main station.The ground floor features a diverse range of seven retail and gastronomy concepts, ensuring a lively frequency. On the upper floors, around 2000 m² of high-quality office, health, and education spaces are being created – ideal for companies that want to benefit from a central location and a modern environment. The offer is complemented by comfortable 2.5 to 4.5 room apartments, combining urban living with high quality of life.For the commercial space Nr.4, we are looking for a specialty store in the Non Food Retail sector.Viewing information: The Gleislaube Wettingen is currently still under construction. Therefore, no viewings are possible.
Office / commercial space in attractive location in Thalwil
We offer versatile commercial spaces in an excellent location in Thalwil. The following rooms are currently available: • 1st floor - approx. 57 m2 / workshop, office, storage • 2nd floor - approx. 235 m2 (divisible) Highlights: • Attractive business environment • Bright rooms with many window areas • Flexible space usage • Room height of approx. 4m • Floor load of 1050 kg/m2 • Goods lift Renting partial areas is possible to meet individual needs.In addition, CHF 40.00 per m2/year for the ancillary costs (heating, hot water, general electricity, water/sewage/refuse fees, lift costs, janitorial services).A flat rate of CHF 70.00 per month for the shared toilet facilities will be charged for the rooms on the upper floor.Are you interested in a viewing? You are welcome to contact us for further information or viewings.
Commercial Studio - Gallery - flexible rooms in Dübendorf
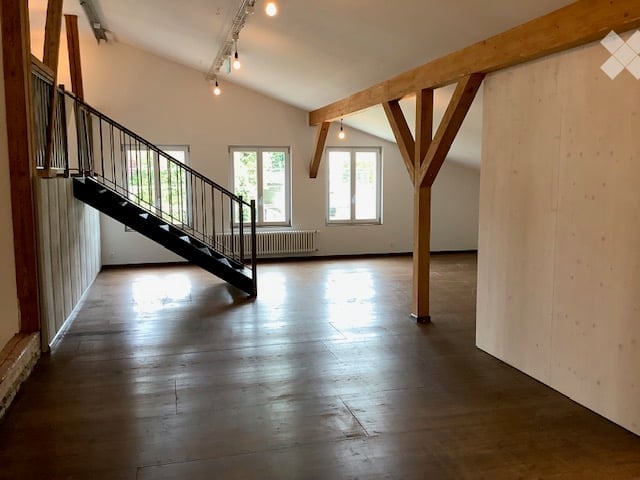
Discover these unique offices in a lovingly renovated building from 1890 on Oberdorfstrasse in Dübendorf. The 188 m² large rooms on the 1st floor, without elevator, combine historic charm with modern comfort and offer an inspiring working atmosphere.The offices convince with: • Authentic atmosphere: Beautifully exposed wooden beams and an impressive ceiling height of up to 3.9 meters create a spacious room feeling • High-quality equipment: Wooden floors and white walls provide a bright, professional working environment • Flexible room division: 3 rooms on different levels offer versatile usage possibilities for different office concepts • Lighting: see photos • Practical extras: 2 parking spaces at CHF 80.00 per month can be rented additionally, available immediately • Available immediately or by arrangement Location and surroundings: The studio/office is located in a well-connected area in Dübendorf. The bus stop Alterszentrum can be reached in just 1 walking minute. A Spar supermarket is located within 5 walking minutes, and the Primarschule Wil can be reached on foot in around 8 walking minutes. A river is located in the immediate vicinity and provides a pleasant environment.This exceptional office with its unmistakable old-building charm is a rare opportunity for companies looking for an inspiring and individual working environment. We look forward to your contact.
Charming Café/Take Away location on Sankt Gallerstrasse, Winterthur
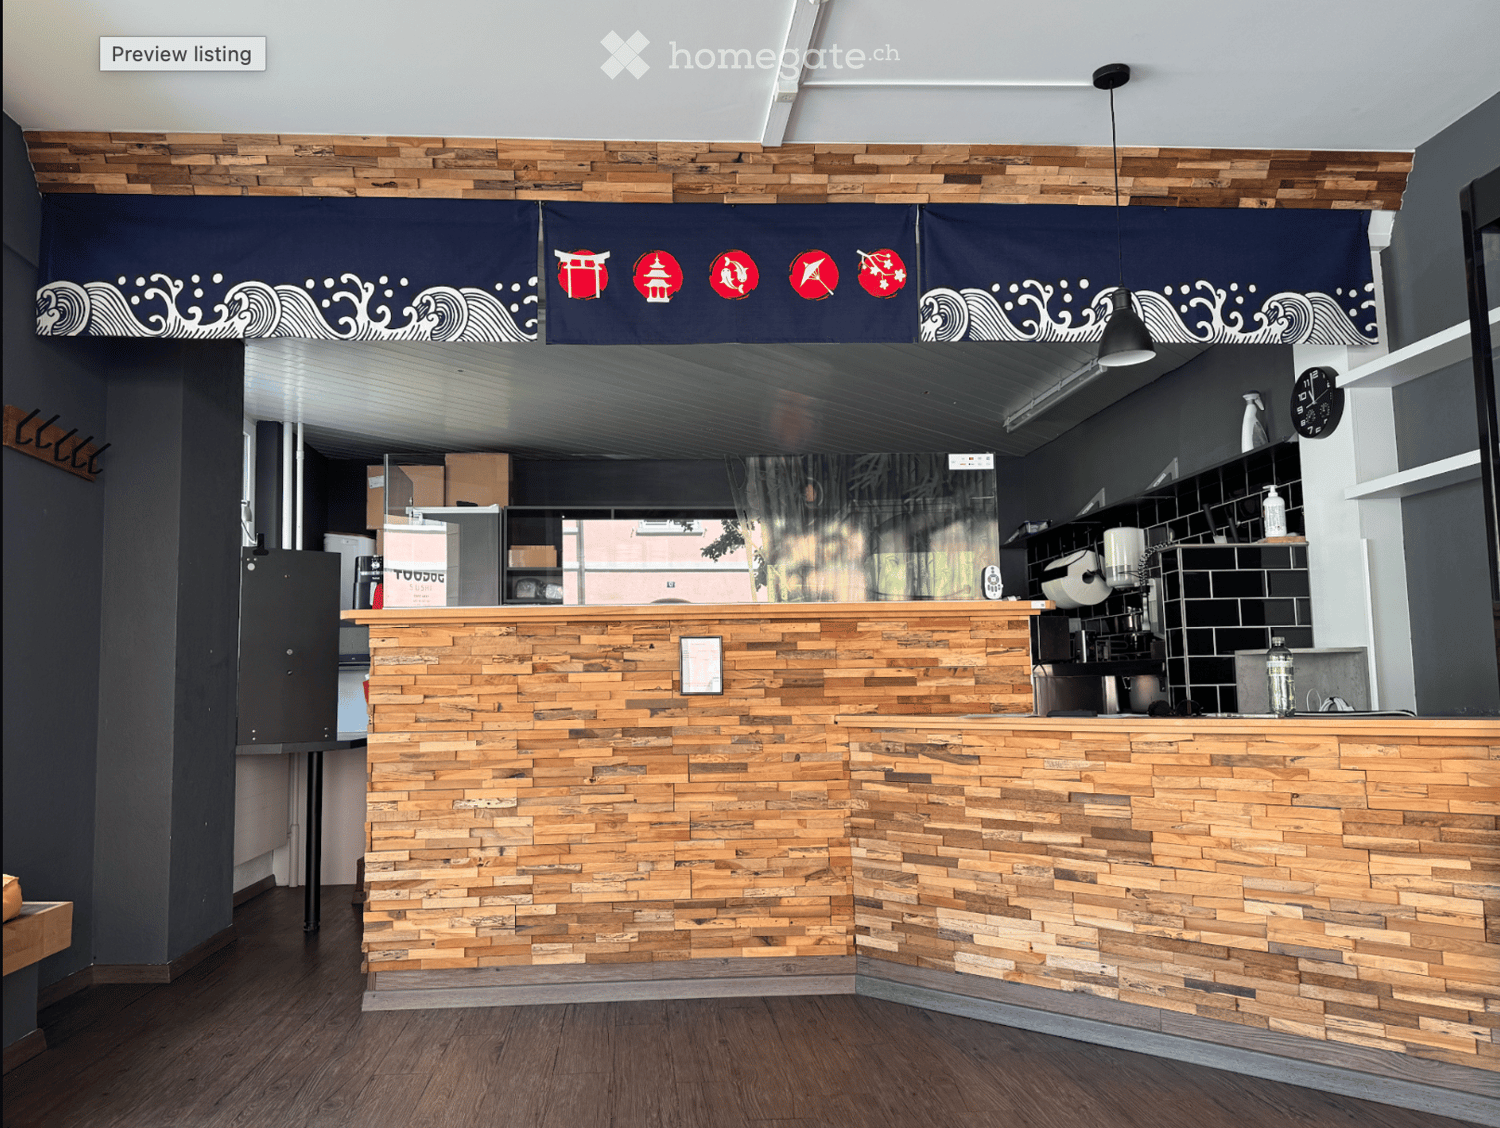
Tenant sought – fully equipped sushi shop (everything available and functioning)We are looking for a tenant for our beautiful sushi shop – an ideal opportunity for those who want to start immediately or implement their gastronomic concept in a fully equipped location.✅ Completely equipped & ready for operation Everything is available and functions flawlessly, including: • Refrigerator • Beverage refrigerator • Cooling display case • Cooling tables • Freezer • Shelves / storage spaces • Note: no extraction hood is available and none can be installed. 🚗 2 parking spaces included. Perfect for customers or delivery vehicles.We are not giving up the shop due to the location or equipment, but because we need to focus on other professional/entrepreneurial endeavors.📩 Interested? Viewings take place every Tuesday between 6 and 7 pm. Registration for viewing via WhatsApp or SMS to 078 876 13 05 is required. Serious inquiries welcome.The takeover price (including inventory) is 40,000 CHF.This versatile commercial property offers an excellent basis for a successful gastronomic concept in the heart of Winterthur. Take the chance and start your project now.
Office/Industrial/Sales Space for Rent on the Ground Floor, Quartierzentrum Grünau, ZH-Altstetten
Welcome to this attractive office, industrial and sales space on the ground floor of a well-maintained building in the Zürcher Stadtkreis. With a total area of around 770 m², this property at Meierwiesenstrasse 56 in 8064 Zürich offers optimal conditions for your company – available from January 1, 2027 or by agreement and ready for your move-in.The rental object offers the following amenities: • Spacious areas: Between 100-256 m² on one level on the ground floor – flexible and adaptable. • Modern equipment: Bright rooms with white walls, concrete floor and large windows for a modern appearance. • Elevator available: Barrier-free access for employees and customers. • Garage: Practical parking possibility directly on site. • Sanitary facilities • Quiet environment: The property is located in a quiet environment – ideal for concentrated work or a pleasant shopping experience. • On the project website https://www.vision-gruenau.ch you will find further details about the project. Location and connection: The property benefits from an excellent infrastructure. The Werdhölzli tram stop is just a 6-minute walk away, as is the Werdhölzli platform. The Bändliweg bus station is a 9-minute walk away. For daily catering, a VOI supermarket is available within a 10-minute walk. Additionally, the property is close to the train station and river, which further increases its accessibility.This versatile commercial space is ideal for offices, practices, studios or retail stores. Take the opportunity to establish your company in a modern and well-connected environment in Zurich.For further information, please contact Peter Halter AG, Mr. Daniel Stutz at phone number 044 437 87 94.
Space for your ideas - flexible and versatile
Flexible, modern and immediately available At Neudorfstrasse 91 in Basel, we rent attractive spaces in the Werkarena. Whether you're a start-up, SME, project team or service provider - we offer flexible areas that adapt to your individual needs. The rooms are ideal as an office, hobby room, studio or warehouse.Your advantages at a glance: • Fully equipped and immediately available • Office spaces from 30 m² to 160 m² • Own, lockable rooms possible • Free high-speed WLAN • Flexible rental solutions with short notice periods • Warehouse spaces available directly on site • Large goods lift with a payload of up to 2 tons • Shared use of communal facilities such as toilet facilities and snack bar • Good accessibility by car and public transport Benefit from versatile spaces at an established commercial location in Basel. Thanks to the flexible rental solutions, you'll find the right space with us - whether for working, storing or for your hobby.Have we sparked your interest? We look forward to your contact.
Commercial space / shop at Binningerstrasse 24a in Allschwil
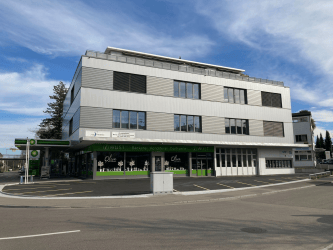
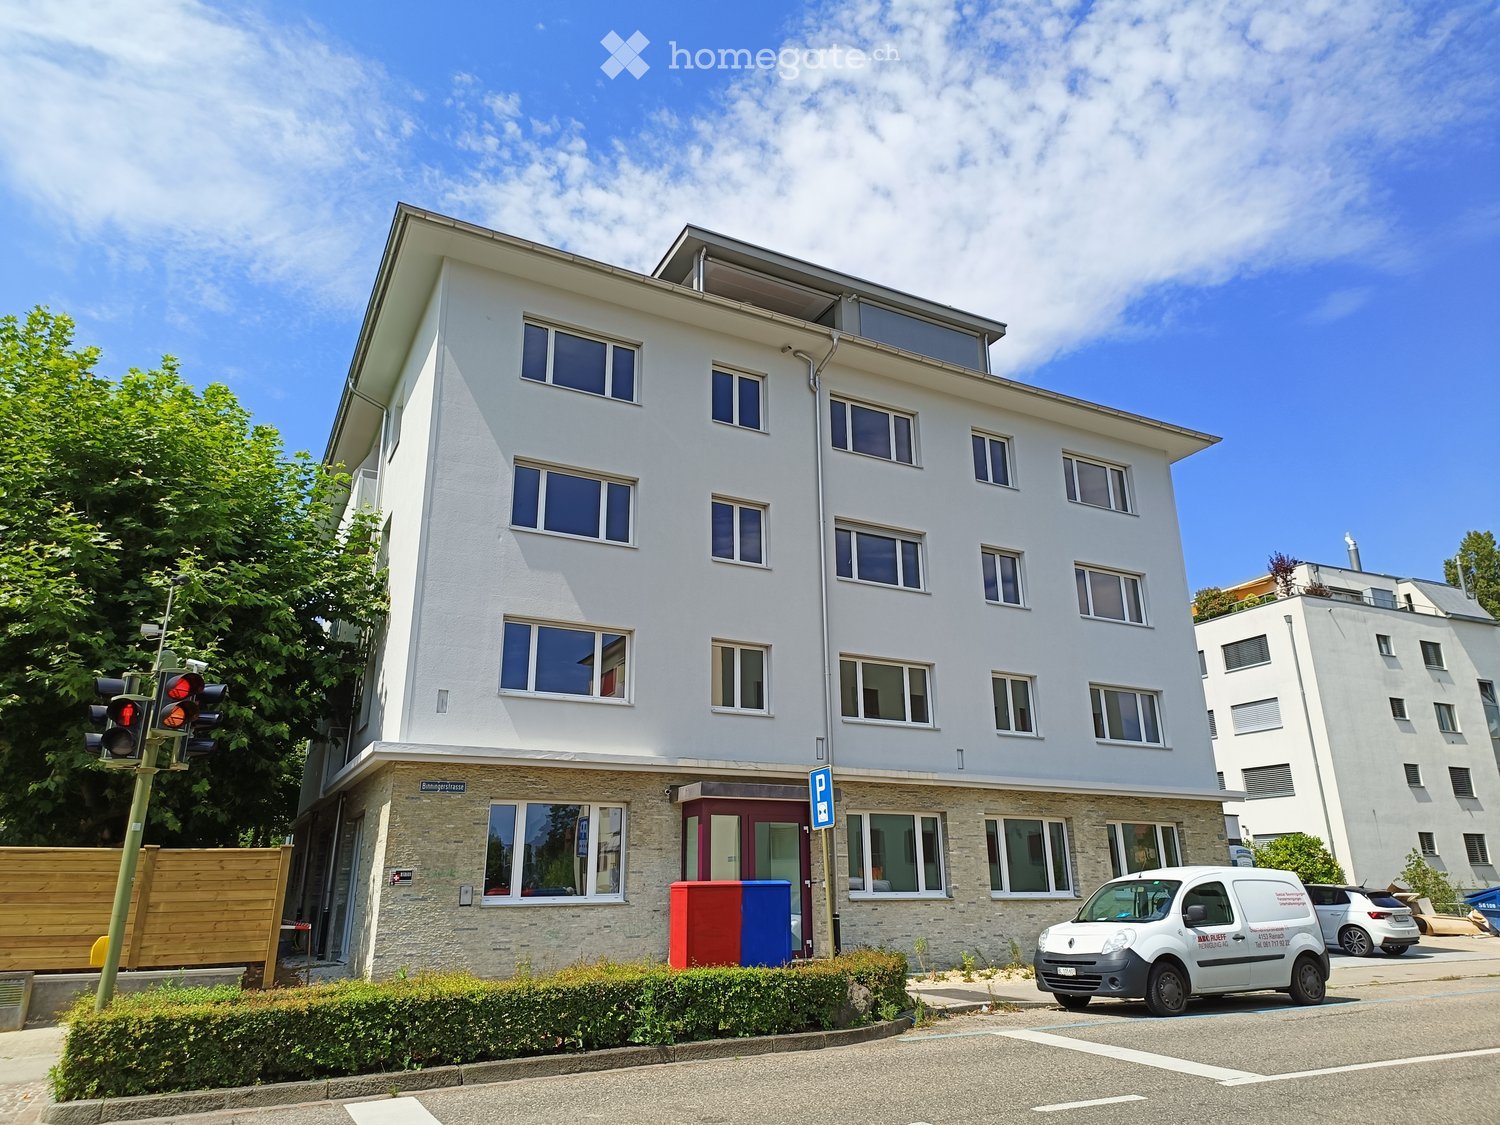
Discover this attractive commercial space on the ground floor of a modern, multi-story building with a white facade at Binningerstrasse 24a in Allschwil. The 58 m² large space was renovated in 2024 and presents itself in a contemporary condition – ideal for a shop, office or other commercial uses.Highlights of the space: • Bright rooms: Large windows provide plenty of daylight and an inviting atmosphere, particularly sunny in summer. • Modern fit-out: Dark gray concrete floor, radiators, and a small closet with a dishwasher in the corner. • Wheelchair accessible: The space is barrier-free and accessible. • Parking spaces available: Parking possibilities are available directly at the building. Location and accessibility: The commercial space benefits from an excellent public connection. The bus stop Binningerstrasse is just a 2-minute walk away, and the tram stop is also a 3-minute walk. For daily shopping, the Seker Supermarket is available within a 4-minute walking distance. The Dorfplatz-Apotheke and the Letten school are also located in the immediate vicinity.The space is available from August 1, 2026. A versatile commercial unit in a central location, ideal for companies that value visibility, accessibility, and modern infrastructure.
144m2 commercial space on the 1st floor, in 8048 Zurich, for rent
We rent by agreement a bright and well-located commercial space for your company at Im Struppen 11 in 8048 Zurich (district 9, Altstetten ZH).The rental object offers the following amenities:• Commercial space of 144m2• 1 large room with high ceiling• Bathroom/WC are separately accessible and belong to the rental object• Separate cleaning room in the stairwell with sink• Bright, open• Safari painting on the north wallThe commercial space inspires the imagination for furnishing and convinces with its quiet and central location. The Altstetten train station and further transport connections (public transport; bus/tram & motorway access) as well as various shopping and leisure opportunities can be reached in a few steps.The commercial space is handed over in a raw state and can be self-sufficiently built out.The property has the following parking options:Garage parking space CHF 145.--/space/monthElectric garage parking space CHF 165.--/space/monthVarious storage rooms in the property can also be rented.Have we aroused your interest? Then do not hesitate to contact us.We look forward to your contact!
Flexible office and commercial space in a central location - Suitable for a variety of uses!
The 2418 m² rental space at Birkenstrasse 43a/b in Rotkreuz is the ideal solution for companies looking for a well-connected, functional, and versatile location. It is perfectly suited for office, commercial, retail, and service businesses.The existing fit-out includes ready-to-occupy office space, several meeting rooms, and two break rooms with a kitchenette. Additionally, areas with PVC flooring are available in the commercial fit-out.Benefit from maximum flexibility: take over the existing fit-out or realize your own ideas according to your operational requirements.With 3 meters of ceiling height, plenty of natural light, and an open floor plan, a pleasant and productive working environment is created. On the ground floor, there is a loading ramp that enables efficient goods delivery. Two spacious freight elevators lead directly to the rental space and offer ideal conditions for logistical processes. As an additional benefit, a rooftop terrace is available for shared use.The location is also convincing: the highway can be reached in just a few minutes, and the connection to public transportation with trains and buses is within walking distance. Numerous dining and shopping options are located in the immediate vicinity.This is what your new office and commercial space could look like (example from partial area 1, 512 m²): 3D tour of office and commercial spaceYour advantages at a glance • Take over existing fit-out or realize your own ideas • Attractive price-performance ratio • Two freight elevators lead directly to the rental space • Light-filled rooms through all-around window fronts and skylights • Top location for connections in all directions • Highway access and public transportation within short reach Offer • Usable area 2,418 m² on the 2nd floor • Terrace for shared use • Parking spaces outdoors The net rent of CHF 140./m² applies to the basic fit-out.Various partial area variants are available from 340 m² to 3,052 m². Contact us and find your ideal space!
Attractive office/commercial address in Rotkreuz - suitable for a variety of uses!
The 1,512 m² rental space at Birkenstrasse 43a/b in Rotkreuz is the ideal solution for companies looking for an easily accessible, functional, and versatile location. It is perfectly suited for office, commercial, trade, and service businesses.The existing fit-out includes ready-to-occupy office space, several meeting rooms, and a break room with a kitchenette. Additionally, areas with PVC flooring are available in the commercial fit-out.Take advantage of maximum flexibility: take over the existing fit-out or realize your own ideas according to your operational requirements.With 3 meters of ceiling height, plenty of natural light, and an open floor plan, a pleasant and productive working environment is created. On the ground floor, there is a loading ramp that enables efficient goods delivery. A goods elevator leads directly to the rental space and offers ideal conditions for logistical processes.The location is also convincing: the highway can be reached in just a few minutes, and the connection to public transportation with trains and buses is within walking distance. Numerous dining and shopping options are located in the immediate vicinity.This could be what your new office and commercial space looks like: 3D tourYour advantages at a glance • Take over existing fit-out or realize your own ideas • Attractive price-performance ratio • Goods elevator leads directly to the rental space • Bright rooms thanks to all-around window fronts and skylights • Top location for connections in all directions • Highway access and public transportation within short reach Offer • Usable area 1,512 m² on the 2nd floor • Parking spaces outdoors The net rent of CHF 145./m² applies to the basic fit-out.Various partial area variants are available from 340 m² to 3,052 m². Contact us and find your ideal space!
Commerce/Industry in Moudon
🏭 Industrial hall of 660 m² with washing area – available immediatelyA turnkey solution for your artisanal, industrial or logistical activitiesLocated in Moudon, in an easily accessible environment, this industrial hall of approximately 660 m² offers large functional volumes and rare technical equipment, ideal for a company seeking a practical, versatile and immediately exploitable space.✅ Highlights of the property Large unheated hall with beautiful ceiling heightIntegrated washing area, equipped with a hydrocarbon separatorAvailable electrical power, adapted to technical equipmentSpace planned for the installation of sanitary facilitiesSolar panels on the roof: control of energy costsSimple access for vehicles and logistical activities 🎯 Ideal for Artisanal or industrial companiesWorkshops, mechanics, maintenanceLogistics, storage, vehicle fleetActivities requiring specific technical facilities 📍 SituationRoute du Relais 4, 1510 MoudonStrategic location in the heart of the Broye vaudoise, close to regional axes.💰 Conditions Rent: CHF 160.– / m² / yearAvailability: immediately 📞 Interested?Contact us without delay to organize a visit or obtain more information:Céline Matthey📧 immobilier@groupe-bader.ch📞 079 501 08 17
Central location, fully developed - versatile for your business
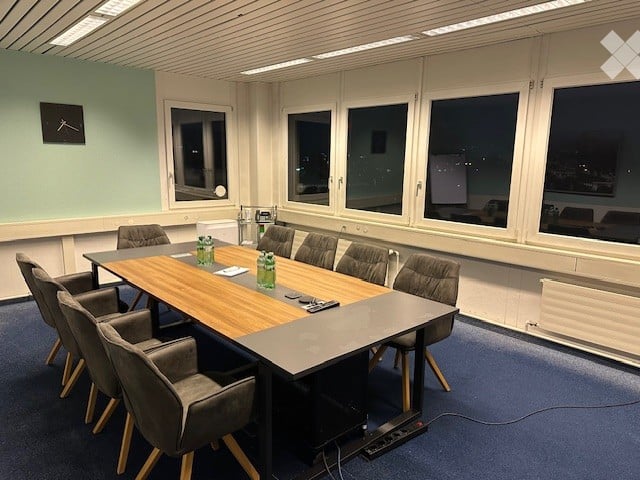
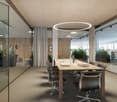
You are looking for new premises and planning an office/business? Then you are exactly right with us. We rent from May 1st, 2026, or by agreement in the heart of Kloten, at the best traffic location, office/commercial spaces. Infrastructure: · fully developed (including lighting) · toilets for shared use · access with elevator and staircase · parking spaces in the underground garage as needed You will find exciting neighbors to expand your network. In this building, the following tenants are directly next to your business door: · the legendary Rolli's Steakhouse restaurant · do you need a new haircut? Then Gidor Coiffeur can help you · fitness center, clothing store · Kloten medical center · the two large distributors Migros & Coop can be reached in a few steps · Zurich Airport with public transport, 5 minutes / Kloten train station about 10 minutes on foot You can also rent an additional meeting room for CHF 300.- per month (see picture). Have we sparked your interest? Then arrange a viewing appointment with us today. We look forward to you, your Oecasa management team
Additional real estate searches