31 results - Commercial & industry for rent in District Höfe

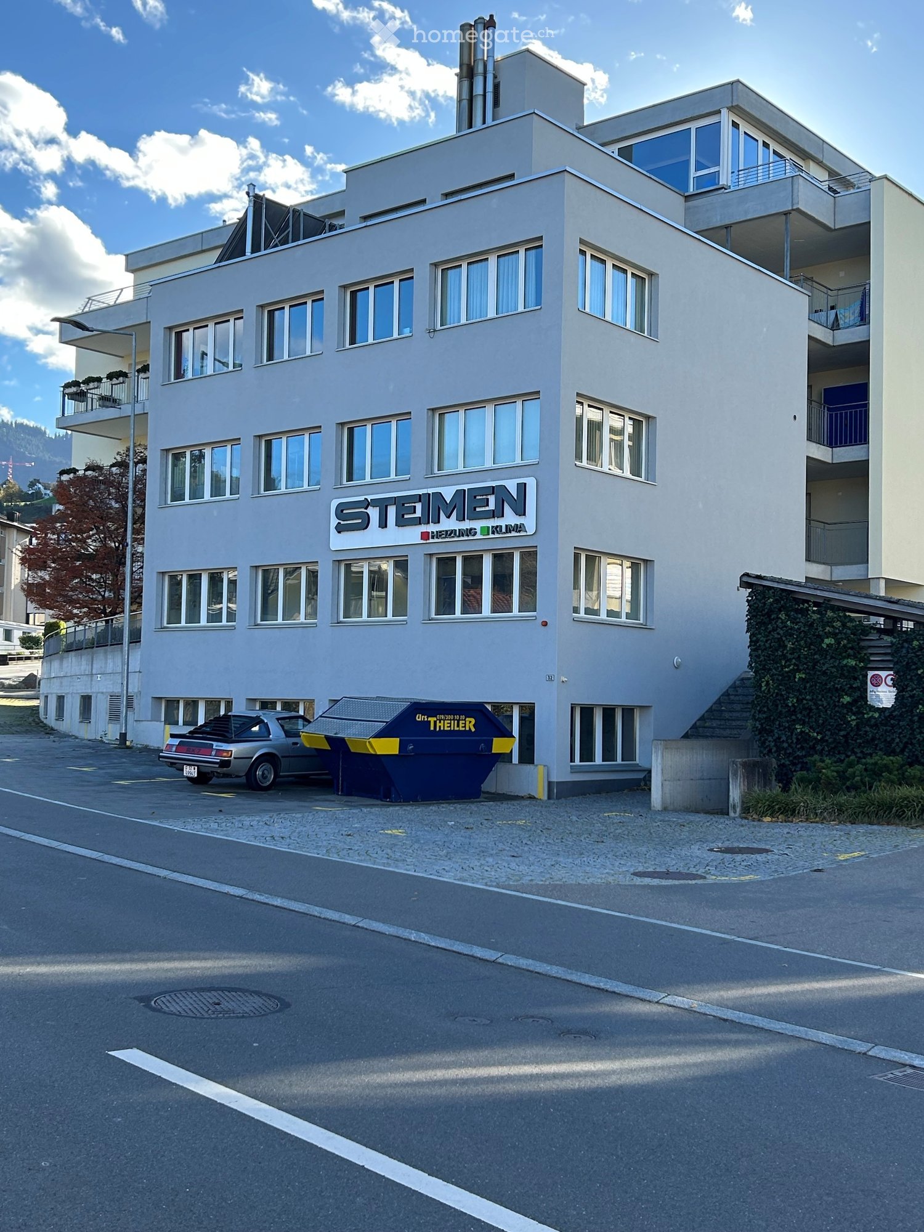
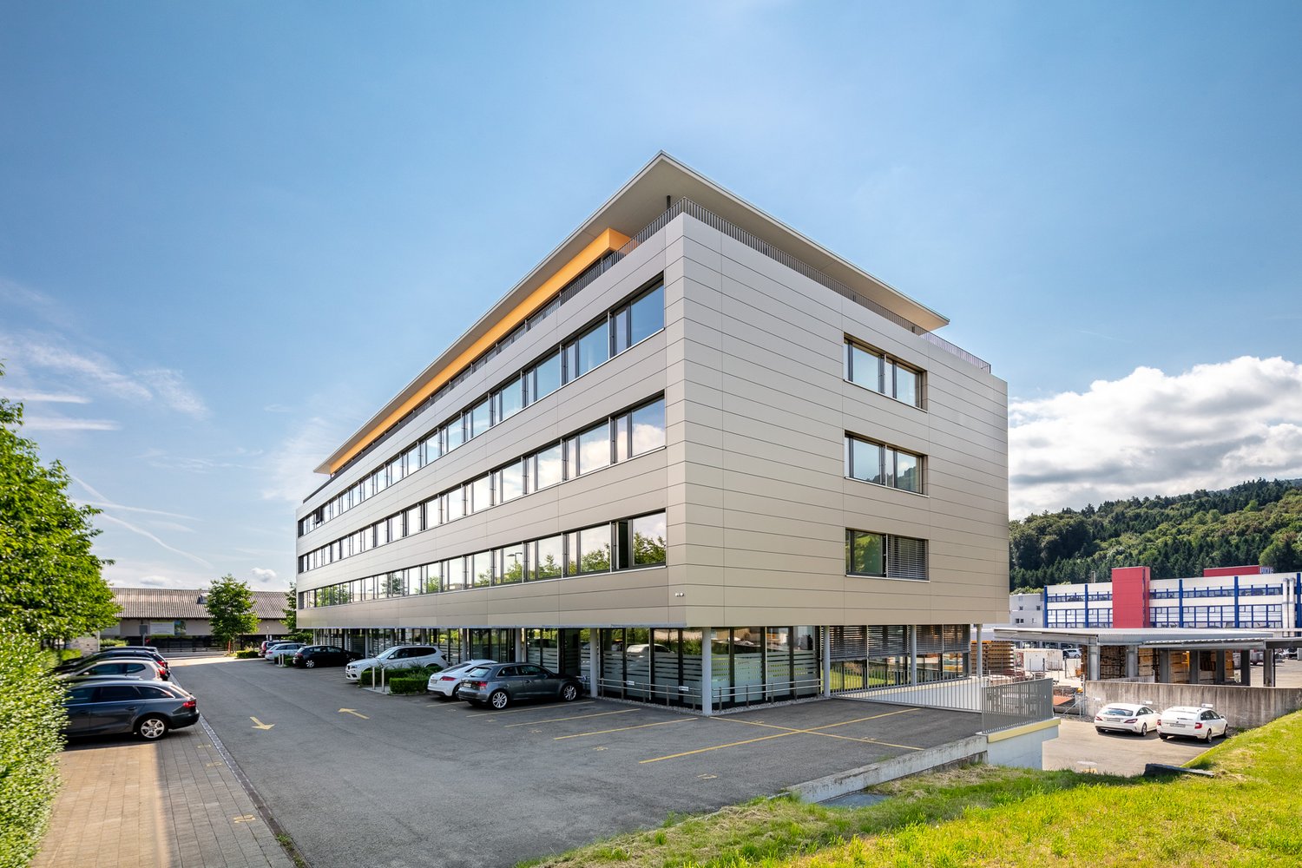
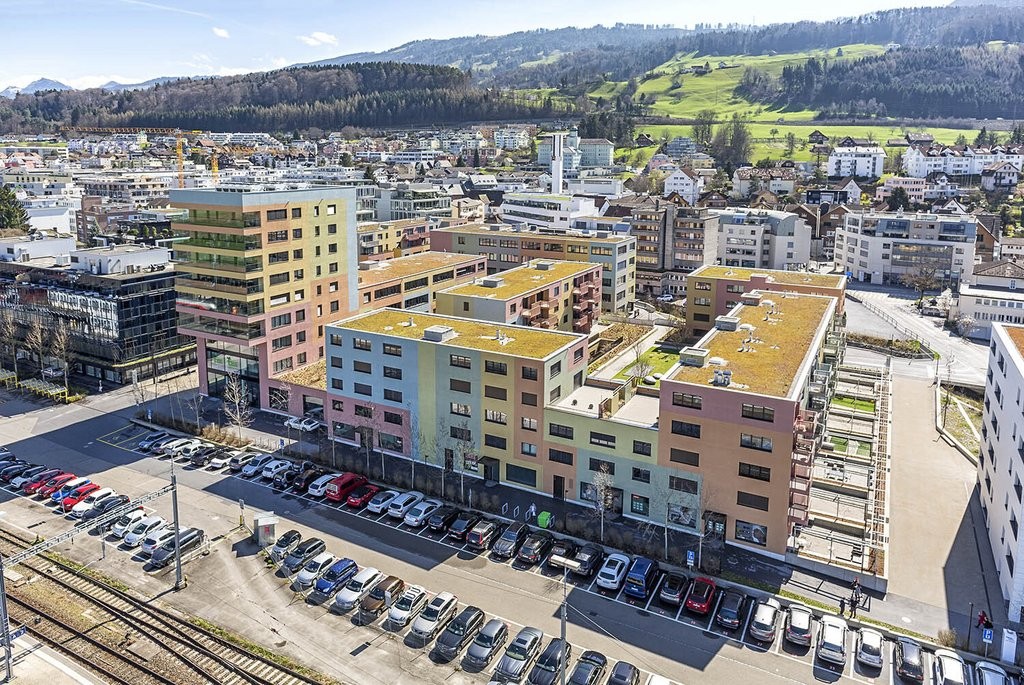
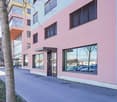
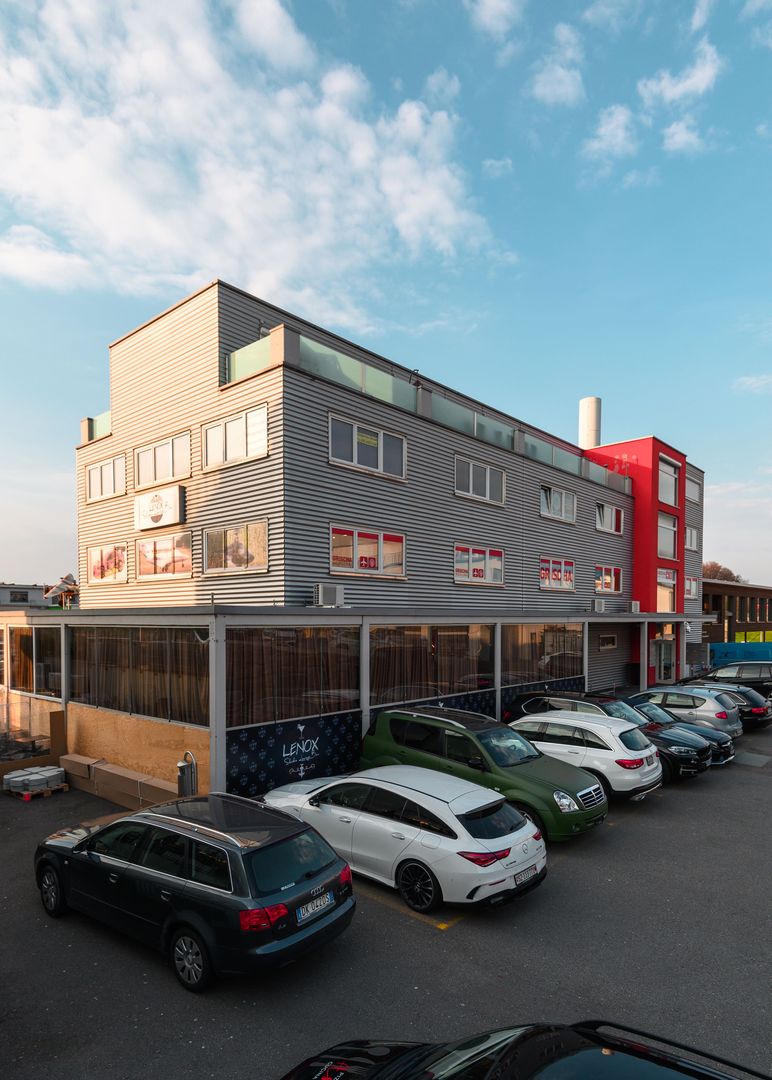
  • Modern multi-story residential building with balconies, large windows, and a raised ground floor entrance.
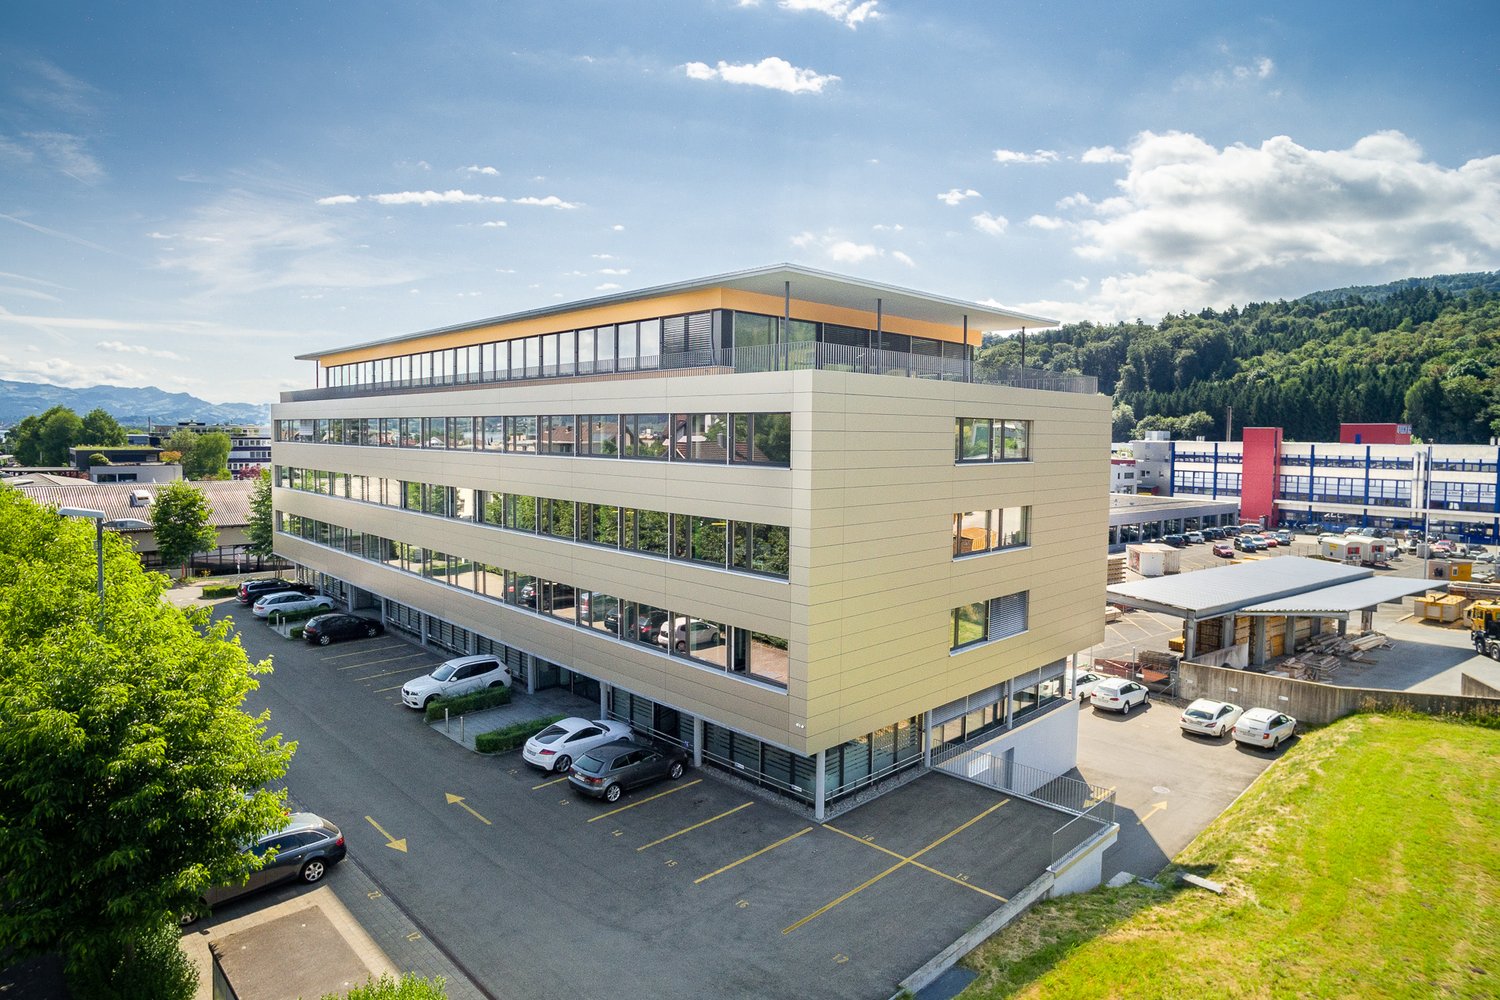
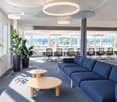
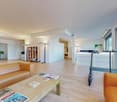
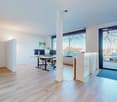
  • Modern, well-lit room with large windows, grey carpet, and contemporary furniture including a sofa, table, and chairs.
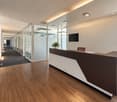
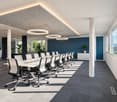
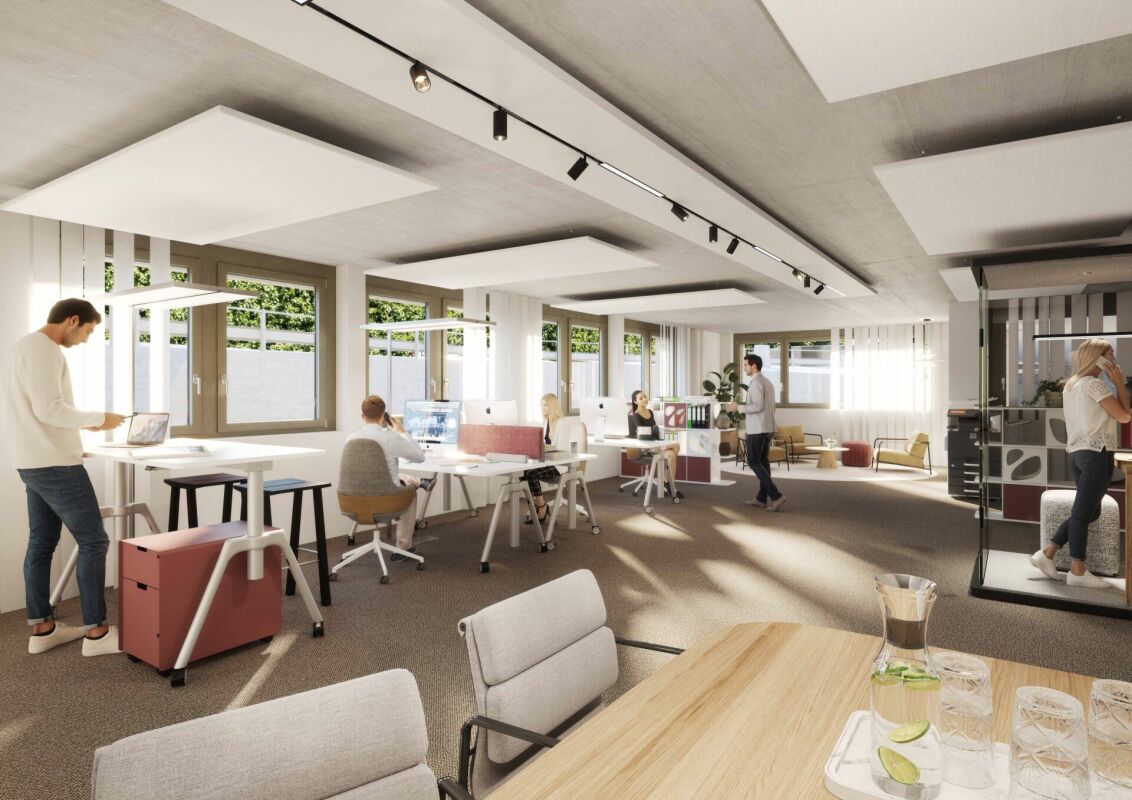
  • Modern office space with large windows, grey carpet, white walls, and contemporary furniture including a reception area, meeting table, and storage shelves.
  • Modern, minimalist room with large glass windows, white table, and black chairs arranged around it.
1 / 6
CHF 215.– / m²/ yearTop
Schulhausstrasse 17, 8834 Schindellegi

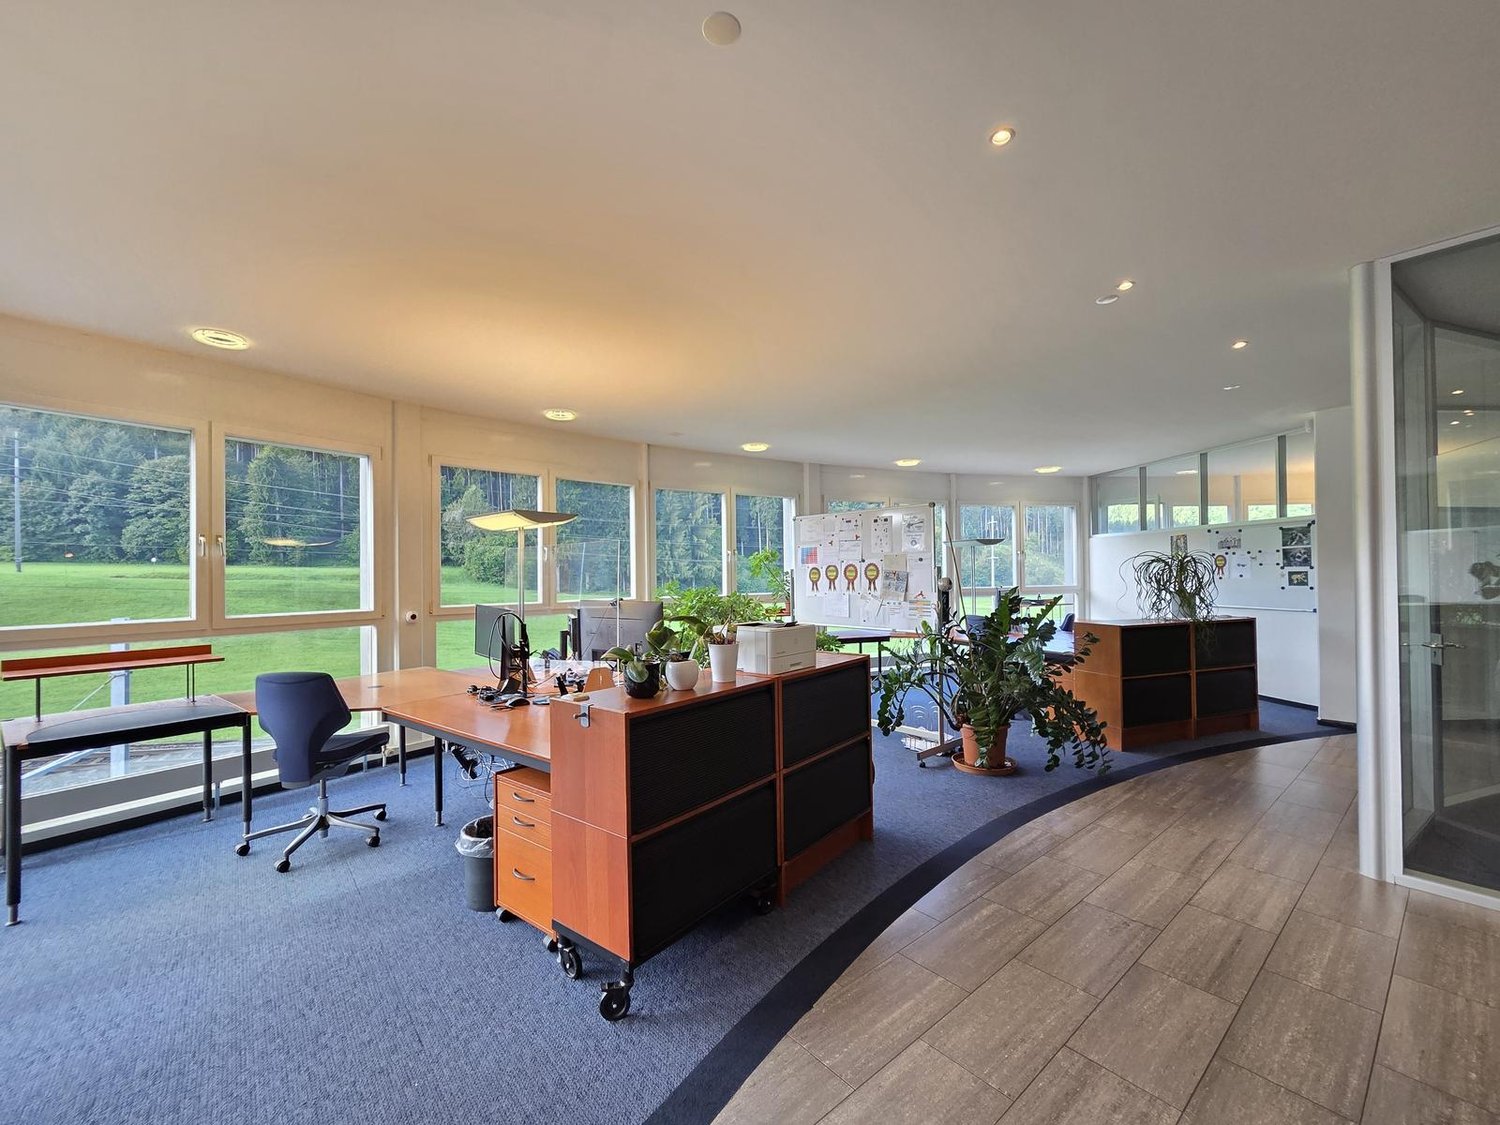
Representative commercial/office space on the ground floor with high visibility – 171 to 206 m²

Attractive commercial space on the ground floor with flexible usage options for companies with different space requirements. The main area covers approximately 171 m² and can be expanded to a total of around 206 m² with a separate additional room of approximately 35 m² if required. A particular advantage is the very good visibility: the spacious window fronts are located on a heavily frequented traffic axis and offer a high presence for companies with customer contact or representation needs. At the same time, several parking options are available for employees and customers at the property. The rooms are fully developed and ready for occupancy. Large window areas provide a bright and friendly atmosphere, while two separate glass offices and the open main area enable different usage concepts. The space is particularly suitable for customer-oriented service companies, consulting, trust, insurance, practice and therapy uses, as well as showroom or office concepts. Highlights at a glance: • Ground floor location with level access • approx. 171 m² main area • optional additional room with approx. 35 m² • very good visibility on a heavily frequented traffic axis • spacious window fronts • several parking options directly at the property • two separate glass offices • plastered floor and well-maintained development • kitchen and toilet facilities available • signage options available The net rent for the main area is CHF 215/m²/year. We would be happy to show you the rooms in person and check together which space variant suits your needs.

Travel time
-
1 / 14
CHF 250.– / m²/ year
672m² floor space
Wolleraustrasse 41, 8807 Freienbach

Modern office in a sought-after location - Discover now

In an attractive location in Freienbach, you will find a versatile office space of around 672 m² in a representative business building. The proximity to Lake Zurich and the good accessibility create ideal conditions for companies that value a high-quality and well-connected location.The bright and spacious rooms convince with their flexible room structure and can be individually adapted to different needs. Whether as single offices, open-space offices, practices, training rooms or service areas, the possibilities for use are diverse.Thanks to the generous window fronts, the spaces benefit from plenty of daylight and a pleasant working atmosphere.Additionally, two showers are available for shared use in the basement. A spacious elevator provides comfortable access to all floors and is also suitable for transporting materials or goods. Parking facilities directly at the property round off the attractive offer.Highlights at a glance • Modern entrance area and sanitary facilities • Bright break room and kitchen area: Spacious room with fully equipped kitchenette and large windows with a view of the greenery. • Ventilation and cooling: Pleasant room climate thanks to modern ventilation and cooling system. • Minergie standard: Energy-efficient property • Two showers in the basement: Two showers are available for shared use. • Spacious elevator: The spacious elevator ensures comfortable access to all floors and is also suitable for transporting materials or goods. • Garage and parking spaces: Sufficient parking spaces for employees and customers directly on site. • Year of construction 2009, last renovation 2013: Well-maintained and modern condition. • Freienbach: Counts among the economically strongest and tax-attractively municipalities in Switzerland. • Expansion: The space can also be rented in a raw state as an alternative We would be happy to show you the rooms during a personal viewing and are available for further information.We look forward to your contact.

Travel time
-

Find a new tenant for free

Create a free listing on Homegate to find the perfect next tenant for your apartment in no time at all.

List your property now
1 / 14
CHF 250.– / m²/ year
224m² floor space
Wolleraustrasse 41, 8807 Freienbach

Your new business location in Freienbach

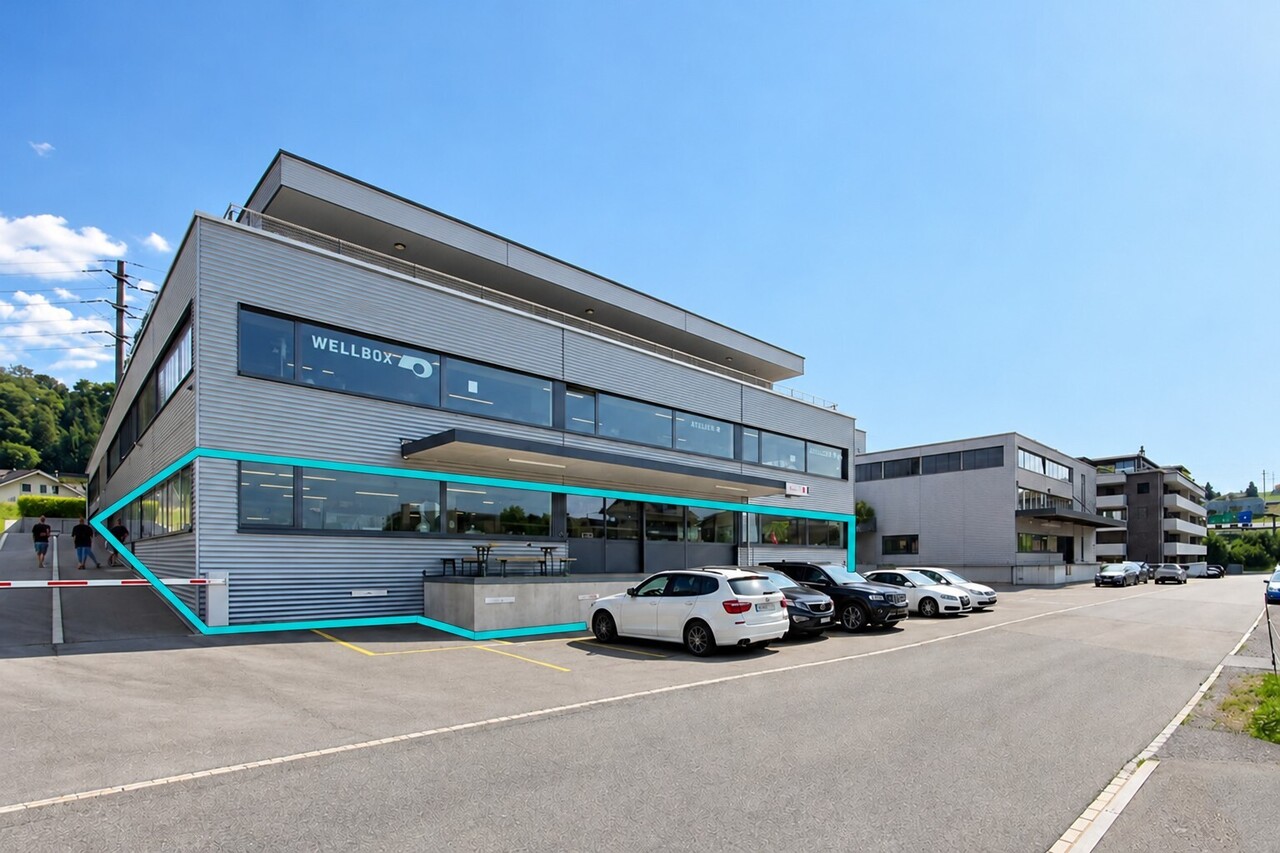
At Wolleraustrasse 41 in Freienbach, we offer attractive office and commercial spaces for rent in a representative and sustainably designed business building. The modern rooms convince with flexible usage options, bright work areas, and high-quality infrastructure.Currently, three areas of around 224 m² are available, which can be rented individually or in combination. This makes the property suitable for smaller companies as well as larger businesses with extended space requirements.The property offers: • Three areas of 224 m²: A total of 672 m² of flexibly usable commercial space, suitable for office, service, or practice use. • Modern entrance area and sanitary facilities • Bright break room and kitchen area: Spacious room with a fully equipped kitchenette, large windows, and a view of the greenery. • Ventilation and cooling: Pleasant room climate thanks to modern ventilation and cooling system. • Minergie standard: Energy-efficient property • Two showers in the basement: Two showers are available for shared use. • Spacious elevator: The spacious elevator ensures comfortable access to all floors and is also suitable for transporting materials or goods. • Garage and parking spaces: Sufficient parking options for employees and customers directly on site. • Year of construction 2009, last renovation 2013: Well-maintained and modern condition. • Freienbach: Is one of the economically strongest and tax-attractively municipalities in Switzerland. • Expansion: The area can also be rented in raw construction as an alternative The large window areas provide plenty of daylight and create a pleasant working environment. Thanks to the high-quality building infrastructure and the conveniently located location, this property offers optimal conditions for a successful business location.We would be happy to show you the rooms during a personal viewing and are available for further information. We look forward to your contact.

Travel time
-
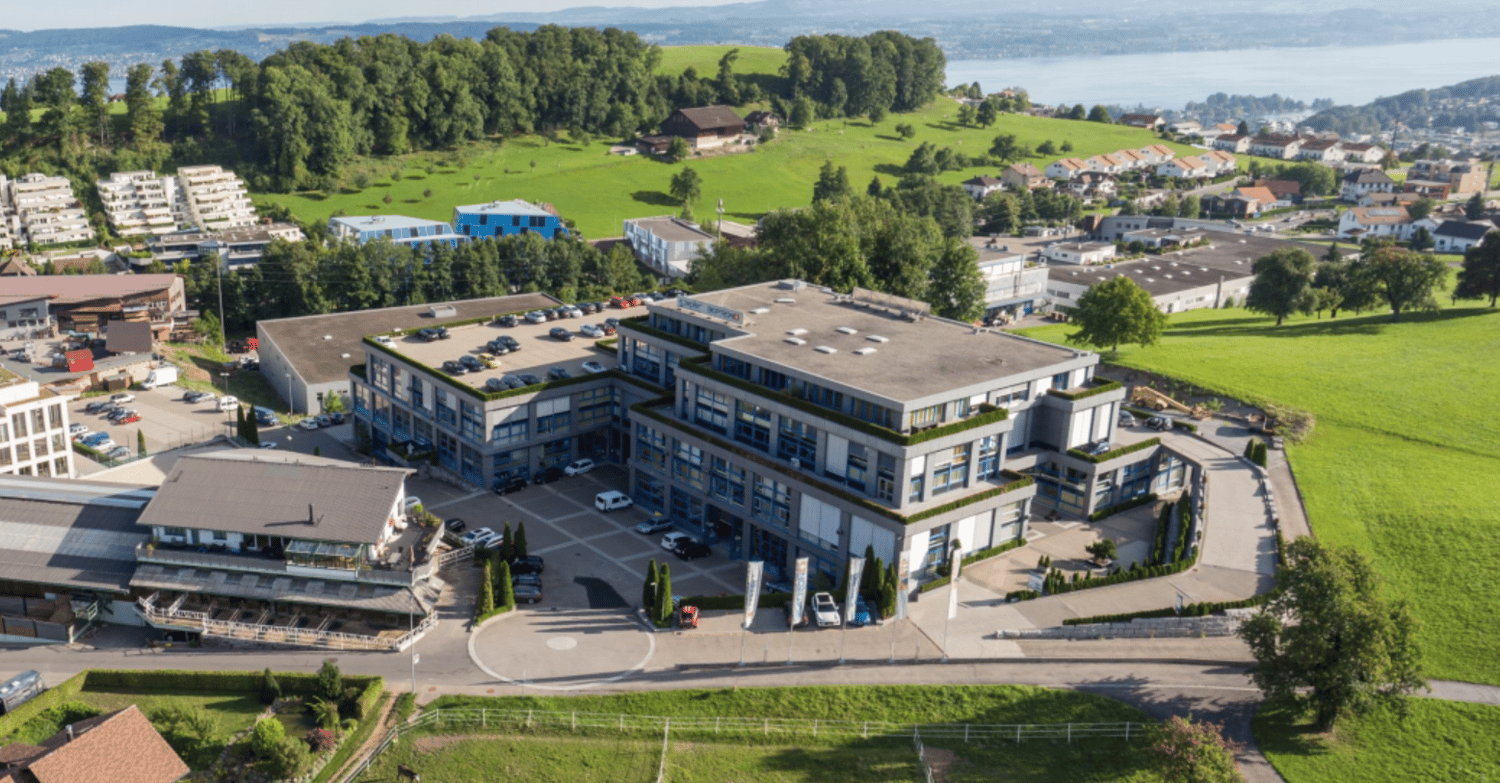
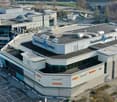
  • 4 story building, surrounded by parking lot, several parked cars, landscaped gardens, hilly green surroundings
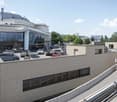
  • Multistory building, gray exterior, multiple windows, rooftop parking, stone wall enclosure, landscaped area, greenery, multiple cars parked
  • Warehouse with shelves and equipment
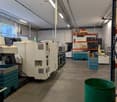
  • Indoor facility with industrial machines, white walls, grey floor, green bucket, office equipment.
1 / 4
Multistory building, gray exterior, multiple windows, rooftop parking, stone wall enclosure, landscaped area, greenery, multiple cars parked
Warehouse with shelves and equipment
Indoor facility with industrial machines, white walls, grey floor, green bucket, office equipment.
CHF 170.– / m²/ year
471m² floor space
Sihleggstrasse 23, 8832 Wollerau

Ihre Gewerbefläche zum Durchstarten

Wir vermieten per 01.02.2026 oder nach Vereinbarung eine ebenerdige Gewerbefläche an idealer Lage in Wollerau! Diese zeichnet sich durch folgende Annehmlichkeiten aus: • Stufenloser Zugang zu den Räumlichkeiten • Idealer Grundriss für Ihre Produktion / Ihr Gewerbe • Deckenbeleuchtung vorhanden • Mieterseitige Druckluft und Starkstromanschluss kann kostenlos übernommen werden • Anlieferung zur gemeinsamen Mitbenützung • Heizungsaggregat vorhanden • Glasfaseranschluss bis ins Haus gezogen • Toilettenanlage zur Mitbenützung • Felfel-Kühlschrank zur Mitbenützung Die Liegenschaft an der Sihleggstrasse 23 in Wollerau befindet sich in unmittelbarer Nachbarschaft zum Freizeitpark Erlenmoos im Grünen. Die Autobahn ist innert 5 Minuten mit dem Auto zu erreichen. Zürich ist in ca. 20 Minuten über die Autobahn erreichbar. Ein Bus fährt alle paar Minuten zu den Bahnhöfen Wollerau, Richterswil oder Samstagern und bietet damit eine ideale Anbindung an den öffentlichen Verkehr. Weiter besteht eine direkte Busverbindung zum Bahnhof Pfäffikon SZ. Es stehen ausreichend Parkplätze zur Verfügung die dazu gemietet werden können. Ihre Besucher und Kunden parkieren bequem auf den Besucherparkplätzen vor dem Haupteingang.Bitte nehmen Sie zur Kenntnis, dass die Liegenschaft optiert ist. Zuzüglich zum Bruttomietzins wird die MWST in der Höhe von 8.1% addiert.Nehmen Sie für eine unverbindliche Besichtigung Kontakt mit uns auf. Verwenden Sie dafür das Kontaktformular oder besuchen Sie unsere Website www.sihlegg23.ch.------------------------------------------------------------------------------We are renting out a ground-floor commercial space in a prime location in Wollerau as of February 1, 2026, or by arrangement! This property offers the following amenities: • Step-free access to the premises • Ideal layout for your production or business • Ceiling lighting installed • Tenant-side compressed air and high-voltage connection can be taken over free of charge • Shared delivery access • Heating unit available • Fiber-optic connection installed up to the building • Shared restroom facilities • Shared Felfel refrigerator The property at Sihleggstrasse 23 in Wollerau is located right next to the Erlenmoos leisure park in a green setting.The motorway can be reached by car within 5 minutes. Zurich is approximately 20 minutes away via the motorway. A bus runs every few minutes to the Wollerau, Richterswil, or Samstagern train stations, providing excellent public transport connections. There is also a direct bus link to Pfäffikon SZ station.Ample parking spaces are available for rent. Your visitors and customers can conveniently park in the visitor spaces in front of the main entrance.Please note that the property is VAT-registered. In addition to the gross rent, VAT of 8.1% will be added.Contact us for a non-binding viewing. Use the contact form or visit our website at www.sihlegg23.ch.

Travel time
-
1 / 7
CHF 280.– / m²/ year
273m² floor space
Gwattstrasse 11, 8808 Pfäffikon SZ

Your location at the new Seedamm-Center "state-of-the-art & best location"

Directly at the Seedamm-Center in Pfäffikon SZ, a new building with approximately 280m² of office space is being built. An ideal location for your employees and customers.The entire office space is divided into two equal floors. Access to the building is possible either from the parking lot of the main entrance north (see picture) or from the delivery floor (see floor plans). All floors can be easily reached by lift or by stairs.The Seedamm-Center not only offers excellent public transportation connections but also good infrastructure for your employees, such as easily doing grocery shopping during lunch breaks or after work. Not only your employees but also your customers can benefit from the proximity to the Seedamm-Center. The proximity to the Seedamm-Center with a very high frequency of people also offers great potential for acquiring new customers.Your advantages at a glance: • Attractive location at the Seedamm-Center • State-of-the-art (highly modern office building) • Cooling for hot summer days • Good connection to public transportation and individual traffic (highway access) • Large shopping center and gastronomy offer in the immediate vicinity • Fair contract terms Entire offer: • Office space approx. 258m² at CHF 280/m² p.a. excl. VAT • Attic space approx. 15m² at CHF 280/m² p.a. excl. VAT • Operating costs for 258m² at CHF 40/m² p.a. excl. VAT • Optionally, 7 outdoor parking spaces at CHF 100 per month, as well as a storage room in the attic with approx. 5m² at CHF 125/m² p.a. excl. VAT can be rented. Construction work is already in full swing. The shell construction of the new building is expected to be completed by the end of 2026 and ready for handover and individual tenant construction. The first two months after handover of the space are rent-free (net rent).If you have any questions or would like to schedule a viewing, we are always happy to assist you.We look forward to your contact.

Travel time
-
1 / 11
Price on request
292m² floor space
Sihleggstrasse 23, 8832 Wollerau

Versatile commercial and office space with storage - attractive location in Wollerau

Available immediately or by agreement, we are renting this attractive commercial and office space at Sihleggstrasse 23 in Wollerau. The property is located in a well-connected area directly at Erlenmoos and offers a variety of uses.The premises include: • Spacious storage space with sliding door and a room height of over 6 meters • Adjacent office space with direct access to the terrace • Small kitchen • Separate toilet • Additional individual offices on the intermediate floor • Parking spaces available The combination of storage and office space is ideal for companies that want to combine work, storage, and organization at one location.Thanks to the high storage hall and generous access, the storage space is also excellently suited for storing vehicles, classic cars, vans, or other machines and equipment.The property impresses with its excellent traffic connection. The highway can be reached in just around 5 minutes by car, making Zurich easily accessible in about 20 minutes.The location is also perfectly connected by public transport: bus connections run at minute intervals to the train stations Wollerau, Richterswil, and Samstagern. Additionally, there is a direct bus connection to Pfäffikon SZ train station, ensuring optimal connection to the regional and supra-regional transport network.Parking spaces can be rented comfortably as needed. For your customers and visitors, sufficient visitor parking spaces are available directly in front of the main entrance.Note: The property is subject to value-added tax (opted). The statutory value-added tax of 8.1% will be added to the stated gross rent.Have we sparked your interest? We would be happy to show you the premises during a non-binding viewing. We look forward to your contact.

Travel time
-
1 / 13
Price on request
Summelenweg 93, 8808 Pfäffikon SZ

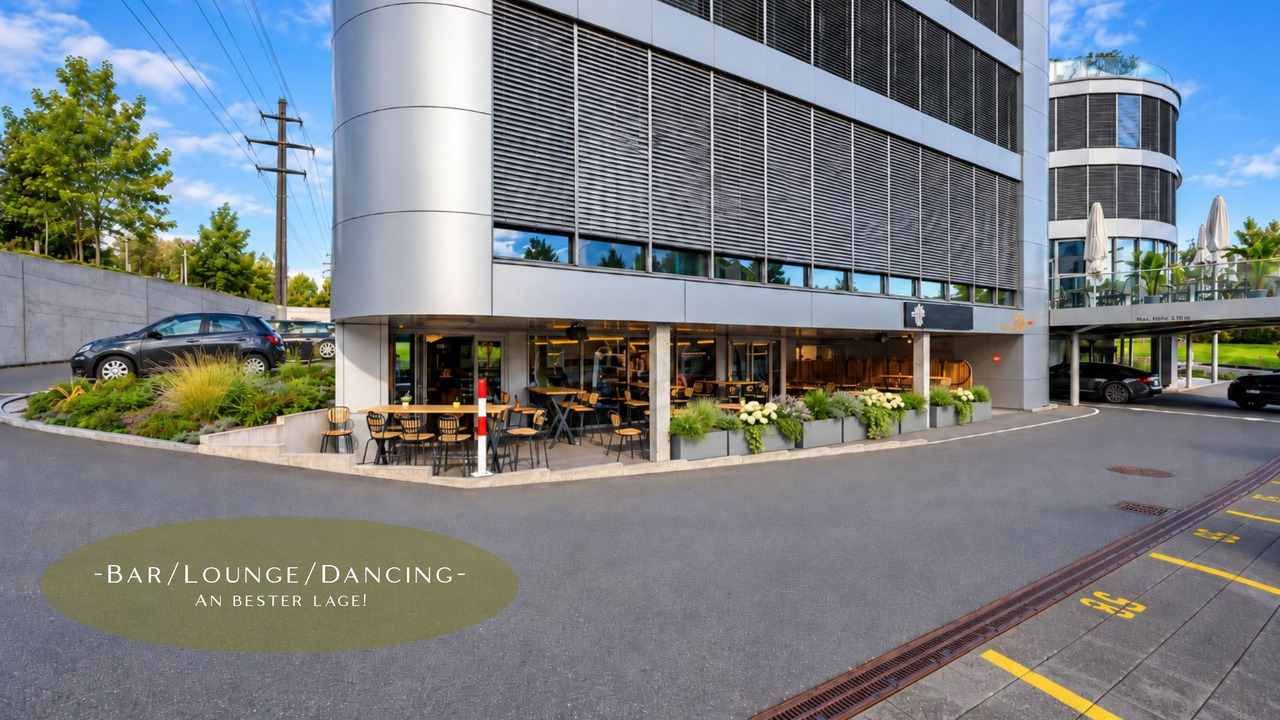
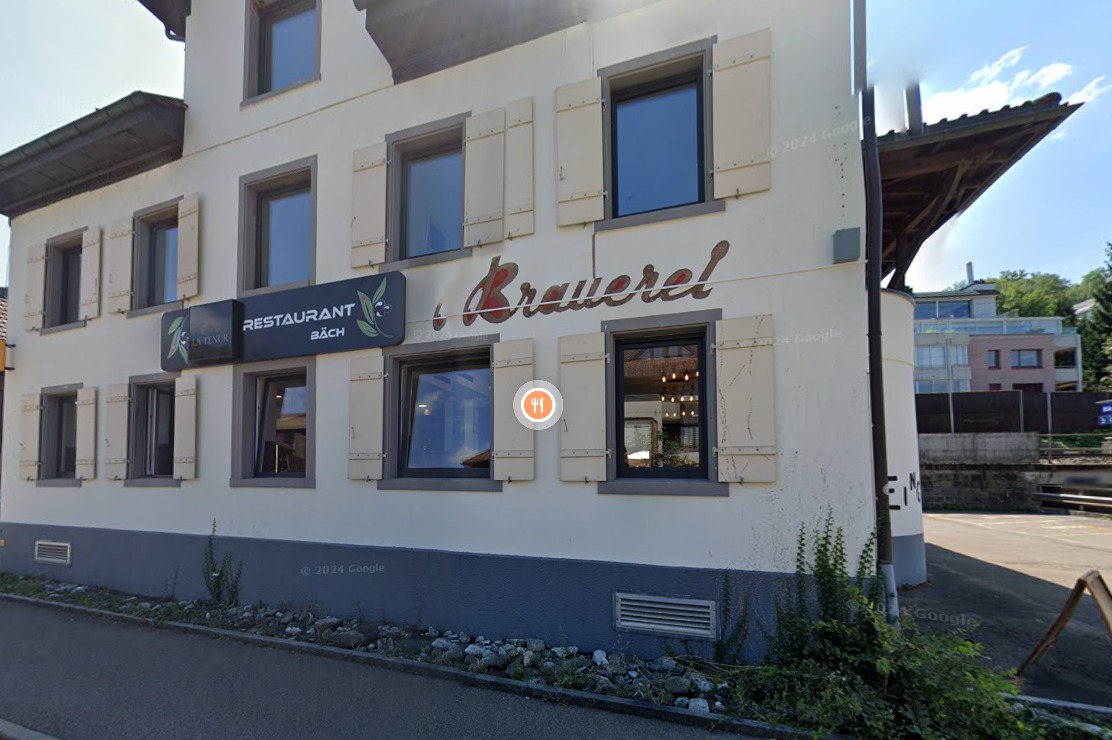
Exclusive Bar & Lounge Area in Pfäffikon SZ - High-Quality Finish!

At Summelenweg 93 in 8808 Pfäffikon SZ, an exceptionally high-quality built bar and lounge area is available for new rental or lease. The well 211 m² large area impresses with a representative interior design, a spacious central bar with professional equipment, and various seating areas with a harmonious and high-quality ambiance. A separate smoking lounge, an event/DJ area, and the covered outdoor area offer versatile usage possibilities.The existing equipment allows for a quick start of operations and is suitable for different gastronomy, bar, lounge, or event concepts. The offer is complemented by storage and ancillary areas as well as the existing infrastructure.Highlights • approx. 211 m² bar and lounge area • high-quality, modern interior design • spacious central bar • separate smoking lounge • event and DJ area • covered outdoor area • storage and ancillary areas • ladies', gentlemen's, and disabled toilets available • 8 outdoor parking spaces available at an additional CHF 60.- per parking space/month • further parking possibilities in the directly adjacent underground garage • attractive location in the Business Center Pfäffikon Availability: by arrangementRent: negotiableThe premises offer a rare opportunity for operators who want to take over an existing, high-quality built gastronomy or bar concept or start with their own concept at an established location.Contact and ViewingOBERSEE Immobilien GmbHWilly KnöpfelZürcherstrasse 16a8852 Altendorf055 451 54 61info@oberseeimmo.chwww.oberseeimmo.ch

Travel time
-
1 / 6
CHF 170.– / m²/ year
173m² floor space
Chaltenbodenstrasse 6e, 8834 Schindellegi

Exclusive & bright commercial/office space (173 m²) with 2 terraces in Schindellegi

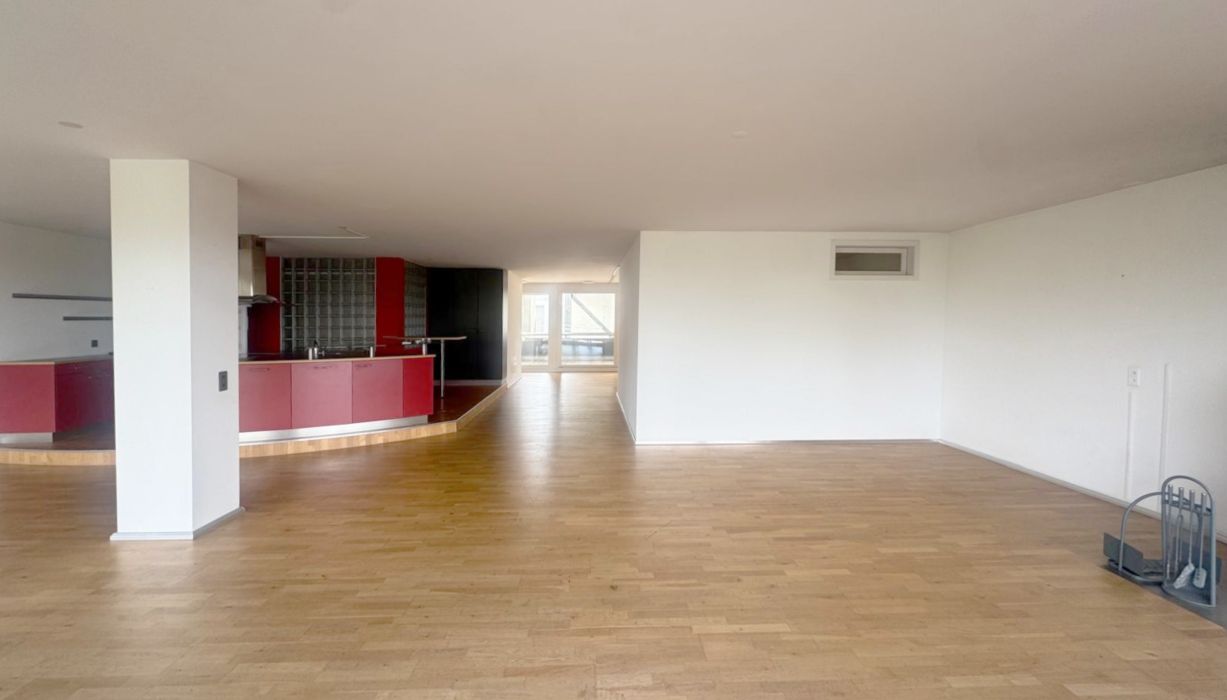
We rent out a 173 m² large commercial/office space at Chaltenbodenstrasse 6e in Schindellegi, available immediately or by arrangement.The bright loft-style space features a well-thought-out room concept with parquet floors, floor-to-ceiling windows, and two private terraces. In addition to the spacious main area, a separate individual office/meeting room and an additional archive/storage room are available.An integrated kitchen island and two wet cells (including a separate toilet) are also part of the equipment.Room layout & equipment • Main area (Open Space): Large, flexibly designable work or commercial area with plenty of daylight. • Separate office / meeting room: Individual room with parquet floor, skylight, and integrated floor sockets for electrical/network connections. • Additional room (archive / server room / retreat): Lockable side room with parquet floor and floor sockets – ideal as a server room, storage room, or archive. • Outdoor area: 2 separate terraces. • Kitchen / bar: Integrated kitchen island/bar with cooking surface and extractor hood. • Flooring: Solid wood parquet in all rooms (plate flooring in the wet cells). Location & connection • Transport connection: Fast connection to the A3 (Zurich – Chur), approx. 25-30 minutes to Zurich. • Public transport: S-Bahn connections from Schindellegi-Feusisberg train station. • Tax foot: Attractive tax foot of the Feusisberg municipality / Schwyz canton. We are happy to provide further information or arrange a viewing appointment.

Travel time
-
1 / 3
CHF 3,931.– / month
197m² floor space
Churerstrasse 156, 8808 Pfäffikon SZ

Rough construction area with maximum freedom – ideal for gastronomy concept, practice, or showroom

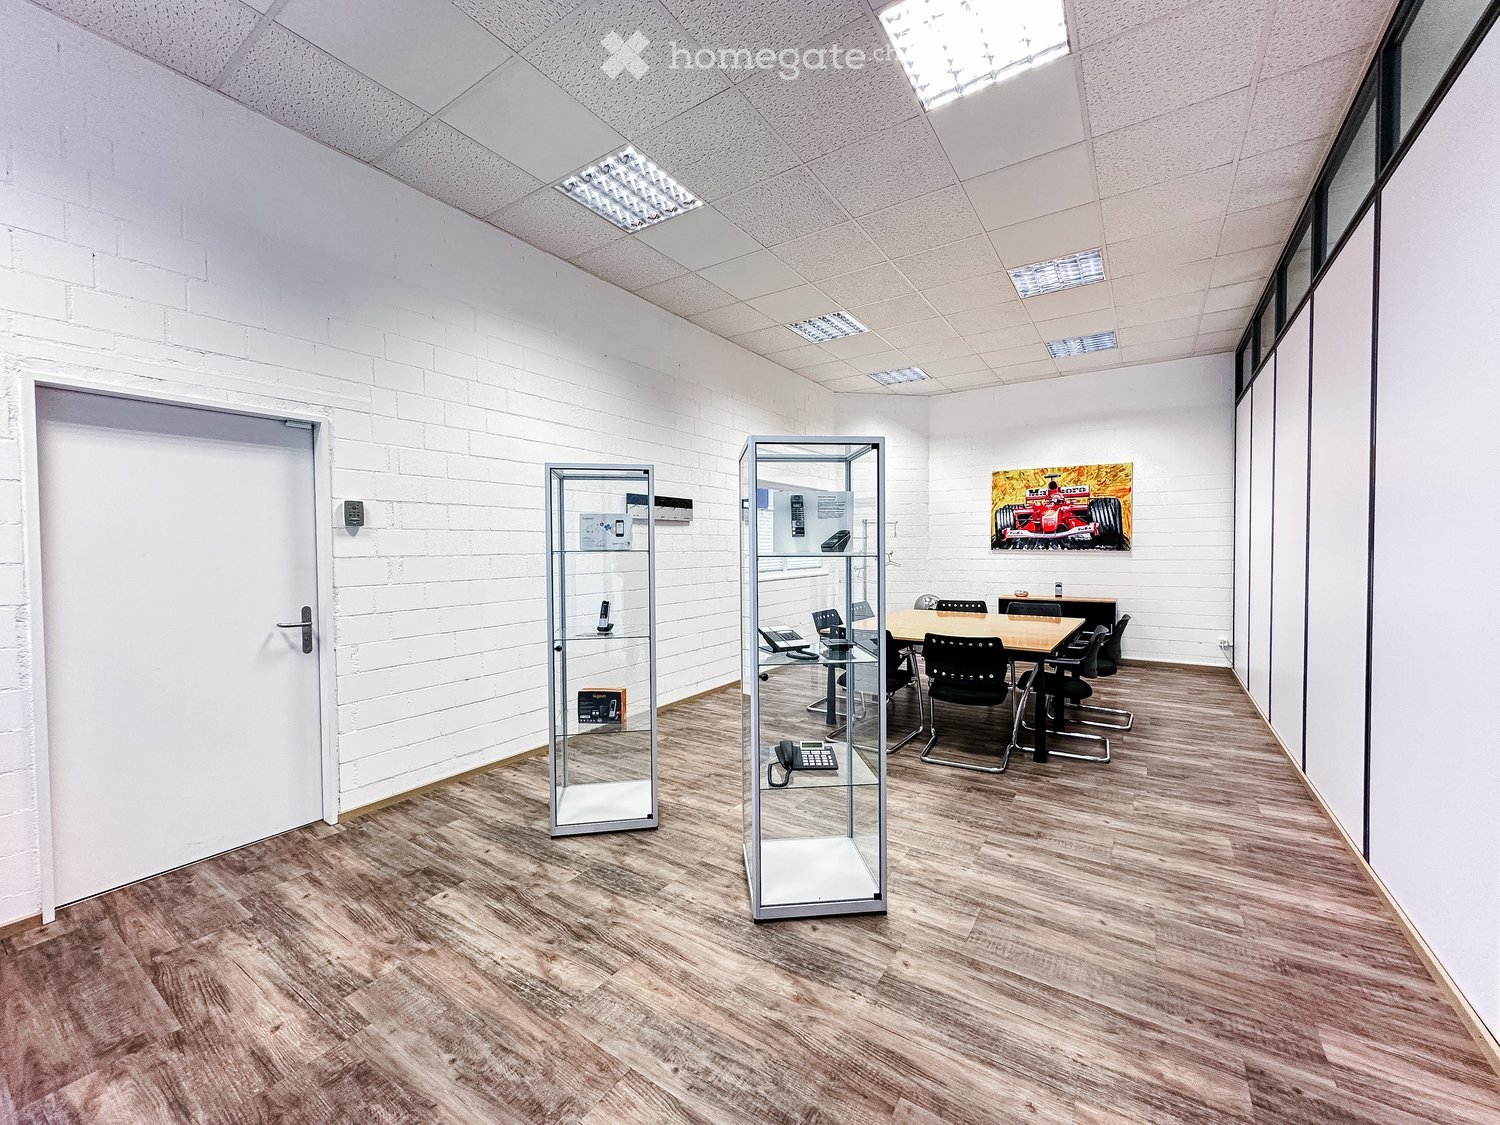
Representative commercial space (197 m²) in an exceptional new building – your location with impactA business house that sets new standards – architecturally, qualitatively, and in its appearance.In Pfäffikon SZ, an exceptionally high-quality and Minergie-certified commercial building is being built, which consciously differs from the standard – from the striking stone facade to the representative entrance area with elegant marble surfaces, an above-average construction standard has been realized here.The offered ground floor space with a room height of 2.80 meters gives you the opportunity to design your business premises completely according to your own ideas.Your advantages at a glance • Full-surface glass front with high visibility on the ground floor • Direct location on the heavily frequented Churerstrasse • Effective advertising visibility up to the highway • Representative overall picture of the building • Barrier-free and modern access • Bright spaces thanks to generous glazing and optimal daylight incidence Maximum freedom in constructionThe space is rented out in rough construction 1+: • Subfloor and base coat available • Technical connections prepared (led through the ceiling) • No predetermined room structures You design your space exactly according to your business model – whether it's a shop, restaurant, showroom, practice, or a combined use.High-quality sanitary facilities • Men's toilet facility with 3 urinals, 2 separate toilet cabins, and integrated shower • Ladies' toilet facility with 4 separate toilet cabins and integrated shower • Separate, barrier-free toilet Rental startOctober 2026, after agreement, with a rent-free construction phaseParking and accessibility10 outdoor parking spaces directly in front of the building and 8 underground parking spaces ensure short distances and efficient processes – for both employees and customers. Additional parking spaces can be rented for CHF 150.- per month, depending on requirements.Location and connectionThe property convinces with an excellent traffic connection – located directly at the highway entrance and exit and reachable in just about 3 minutes' walk from two bus stops.This space is aimed at companies that are looking for more than just rooms – but an appearance with quality, presence, and individuality in a working environment that meets the highest standards.Renting both ground floor spaces (west and east) with a total area of approximately 552m² is also possible upon request.We look forward to your interest.
Travel time
-
1 / 3
CHF 6,831.– / month
355m² floor space
Churerstrasse 156, 8808 Pfäffikon SZ

Ground floor construction area with high visibility – ideal for retail, showroom, or practice

Representative commercial space in an exceptional new building – your location with impact A business house that sets new standards – architecturally, qualitatively, and in its radiance. In Pfäffikon SZ, an exceptionally high-quality and Minergie-certified commercial building is being constructed, which consciously differs from the standard – from the striking stone façade to the representative entrance area with elegant marble surfaces, an above-average construction standard has been realized here. The offered ground floor area with a room height of 2.80 meters offers you the opportunity to design your business premises completely according to your own ideas. Your advantages at a glance • Full-glass front with high visibility on the ground floor • Direct location on the heavily frequented Churerstrasse • Effective advertising visibility up to the highway • Representative overall picture of the building • Barrier-free and modern access • Bright areas thanks to generous glazing and optimal daylight incidence Maximum freedom in construction The area is rented out in raw construction 1+: • Subfloor and base coat available • Technical connections prepared (routed via ceiling) • No predefined room structures You design your area exactly according to your business model – whether shop, gastronomy, showroom, practice, or combined use. High-quality sanitary facilities • Men's toilet facility with 3 urinals, 2 separate toilet cabins, and integrated shower • Ladies' toilet facility with 4 separate toilet cabins and integrated shower • Separate, barrier-free toilet Rental start October 2026 by arrangement with rent-free construction phase Parking and accessibility 10 outdoor parking spaces directly in front of the building and 8 underground parking spaces ensure short distances and efficient processes – both for employees and customers. Parking spaces can be rented for CHF 150.- per month, depending on requirements. Location and connection The property convinces with an excellent traffic connection – located directly at the highway entrance and exit and reachable in only about 3 walking minutes from two bus stops. This area is aimed at companies that are looking for more than just rooms – but an appearance with quality, presence, and individuality in a working environment that meets the highest standards. Renting both ground floor areas (west and east) with a total area of approximately 552m² is also possible upon request. We look forward to your interest.

Travel time
-
1 / 4
CHF 220.– / m²/ year
552m² floor space
Churerstrasse 156, 8808 Pfäffikon SZ

Entire ground floor area in shell construction – perfect visibility for strong appearances

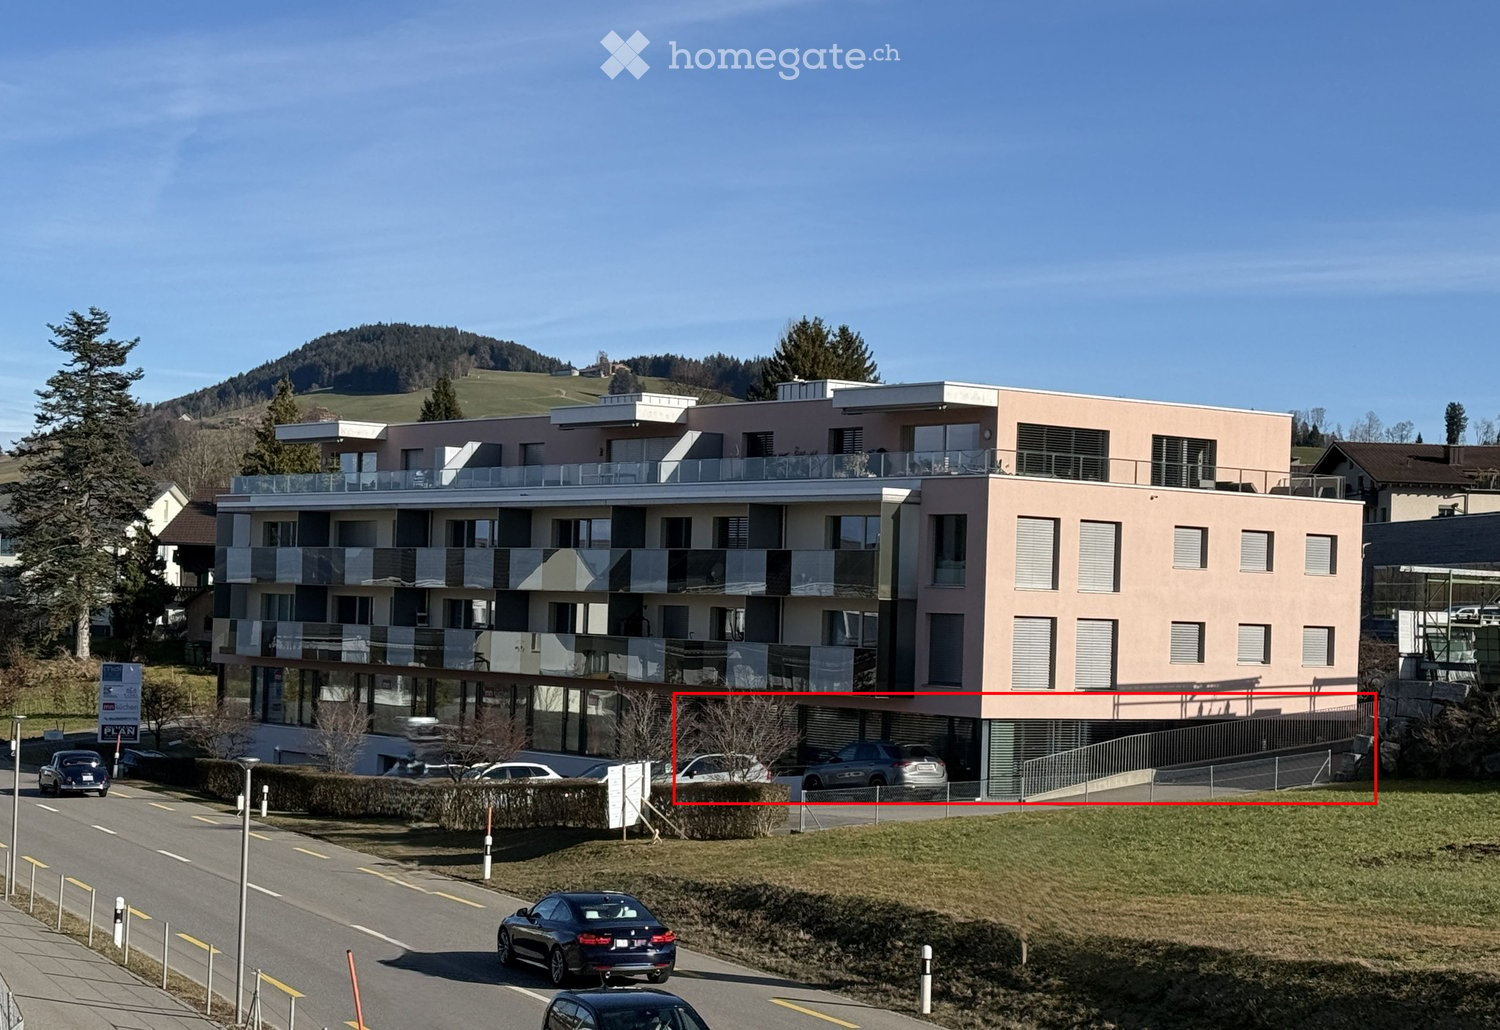
Representative commercial space (552m²) in an exceptional new building – your location with impactA business house that sets new standards – architecturally, qualitatively and in its radiance.In Pfäffikon SZ, an exceptionally high-quality and Minergie-certified commercial building is being built, which consciously deviates from the standard – from the striking stone facade to the representative entrance area with elegant marble surfaces, an above-average construction standard has been realized here.The offered ground floor area with a room height of approximately 3 meters comprises a total of around 552 m² and offers you the opportunity to design your business premises completely according to your own ideas.Your advantages at a glance • Entire floor for sole use • Full-glass front with high visibility on the ground floor • Direct location on the heavily frequented Churerstrasse • Effective advertising visibility up to the highway • Representative overall picture of the building • Barrier-free and modern access • Bright spaces thanks to generous glazing and optimal daylight incidence Maximum freedom in constructionThe area is rented out in shell construction 1+: • Subfloor and base coat available • Technical connections prepared (routed via ceiling) • No predefined room structures You design your space exactly according to your business model – whether it's a shop, gastronomy, showroom, practice or combined use.High-quality sanitary facilities • Men's WC facility with 3 urinals, 2 separate WC cabins and integrated shower • Ladies' WC facility with 4 separate WC cabins and integrated shower • Separate, barrier-free toilet Rental startOctober 2026 by arrangement with rent-free construction phaseParking and accessibility10 outdoor parking spaces directly in front of the building and 8 underground parking spaces ensure short distances and efficient processes – both for employees and customers. Parking spaces can be rented on demand (inside and outside) for CHF 150.-/month.Location and connectionThe property convinces with an excellent traffic connection – located directly at the highway entrance and exit and reachable in just about 3 walking minutes from two bus stops.This space is aimed at companies that are looking for more than just rooms – but an appearance with quality, presence and individuality in a working environment that meets the highest standards.A rental of the separate ground floor areas (West 355m² and East 197m²) is also possible on request.We look forward to your interest.
Travel time
-
1 / 5
CHF 142.– / m²/ year
921m² floor space
Korporationsweg 13d, 8832 Wilen b. Wollerau

Representative commercial space with 921 m², office and delivery ramp

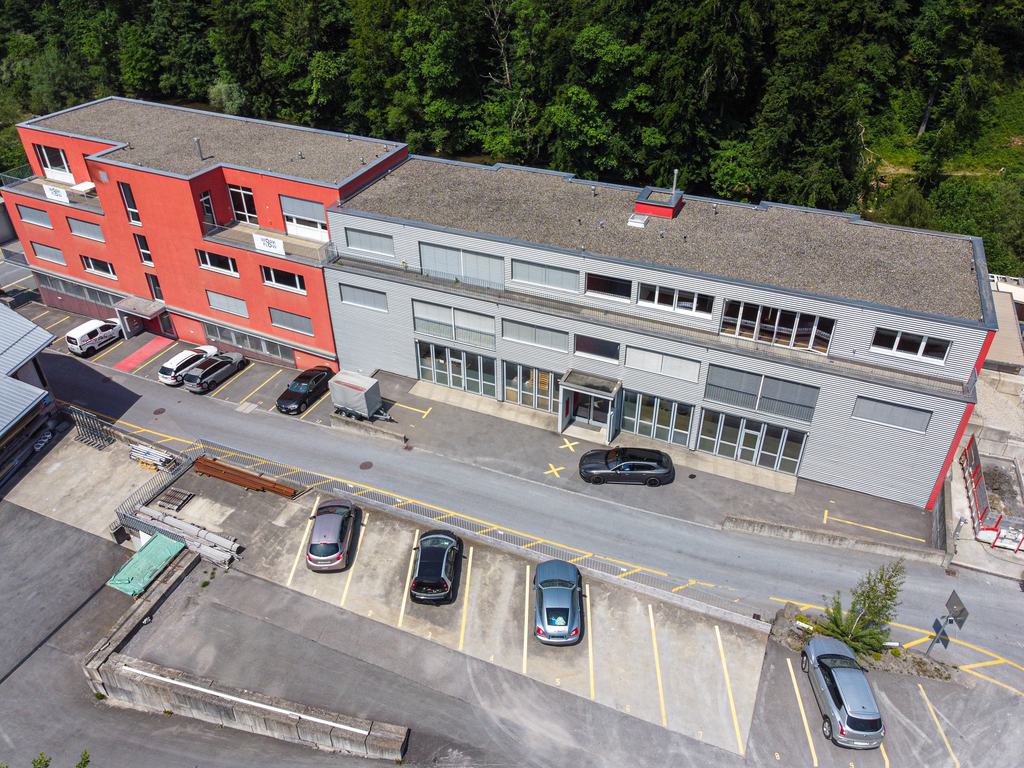
Multi-purpose commercial space in an attractive location - available from April 1, 2027 or by agreement. At Korporationsweg 13d in 8832 Wilen bei Wollerau, we are renting a spacious and well-equipped commercial space with approximately 921 m² on one level. The premises are ideal for commercial, production, storage or service companies that value functional infrastructure and a well-maintained, representative appearance. The most important advantages at a glance: Approx. 921 m² of commercial space on one level Robust Repoxit industrial floor Already installed lighting Separate, built-out office area with approx. 50 m² Separate server room with existing server rack Existing kitchen for employees Practical delivery ramp for goods handling Toilet facilities with shower in the adjacent corridor Up to 7 outdoor parking spaces can be rented additionally Representative property in a well-accessible location Advertising opportunity on the facade with direction to the highway Rental conditions:Net rent: CHF 135.-/m²/yearOperating costs: approx. CHF 530.-/monthOutdoor parking spaces: CHF 65.- per space/month Availability: From April 1, 2027 or by agreement.The combination of spacious commercial space, existing infrastructure and separate office area offers versatile usage possibilities. Thanks to the already existing expansions, the space can be occupied with relatively low adaptation effort, depending on the operation. Do you have questions or would you like to schedule a viewing? We are happy to be at your disposal and look forward to your contact.
Travel time
-

Suggested properties for you based on search results