49 results - Property for buy in District Höfe

Kruno Zuparic

Kruno Zuparic

1 / 33
Kruno Zuparic

Kruno Zuparic

  • Parking space
  • Balcony / Terrace
  • Garage
  • +3
CHF 1,750,000.– Premium
4.5 rooms128m² living space
Eulenbachstrasse 54, 8832 Wilen b. Wollerau

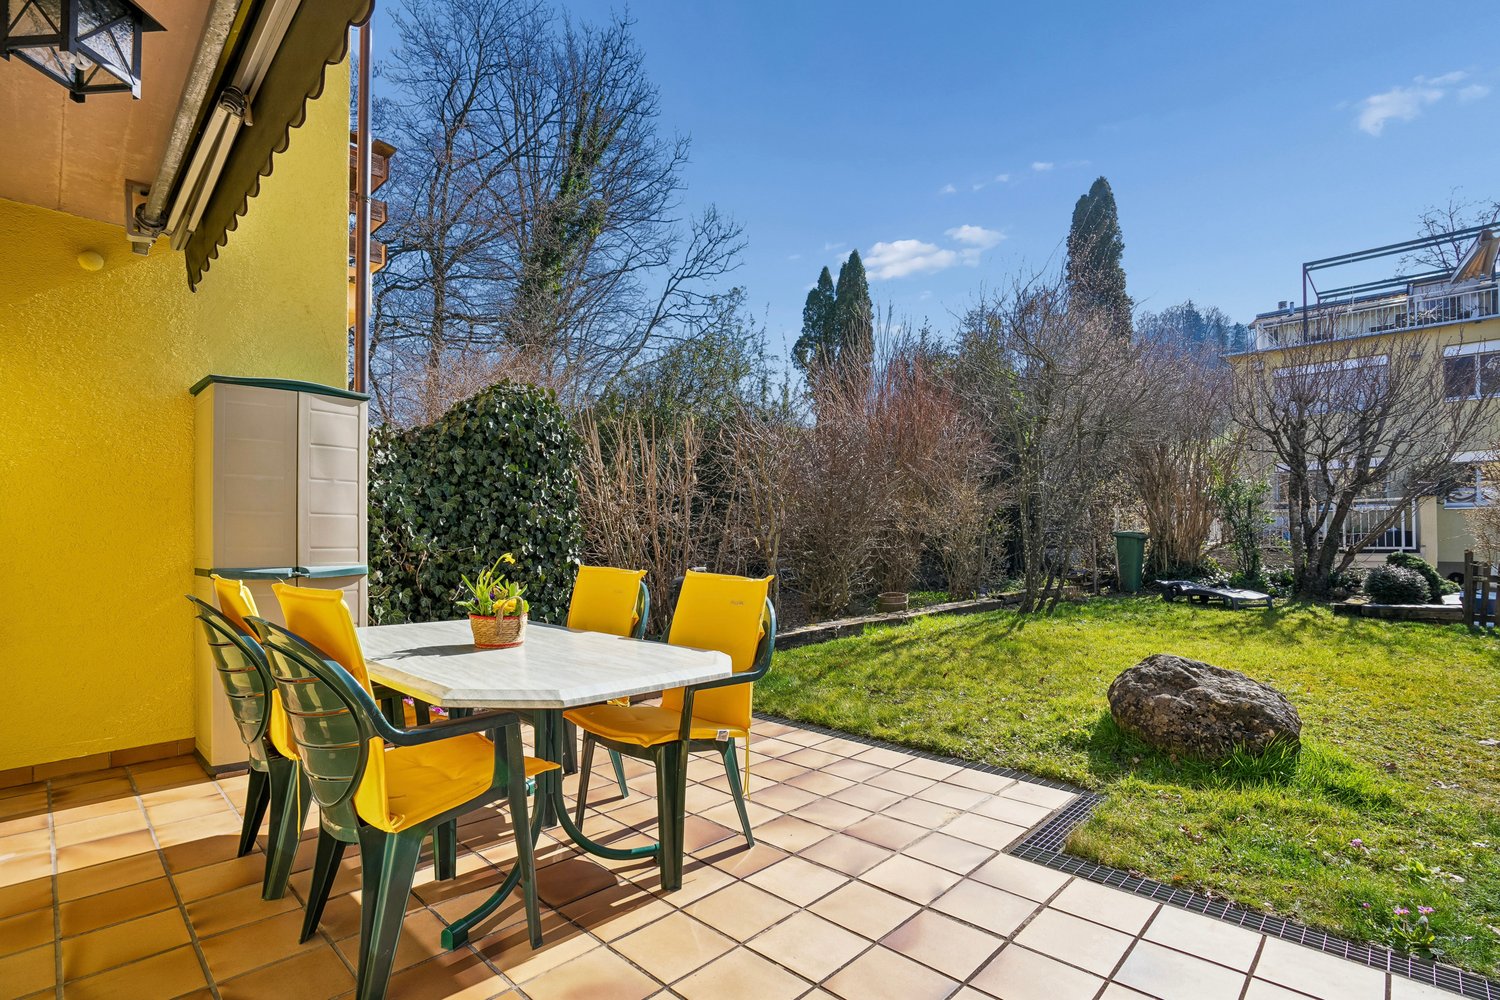
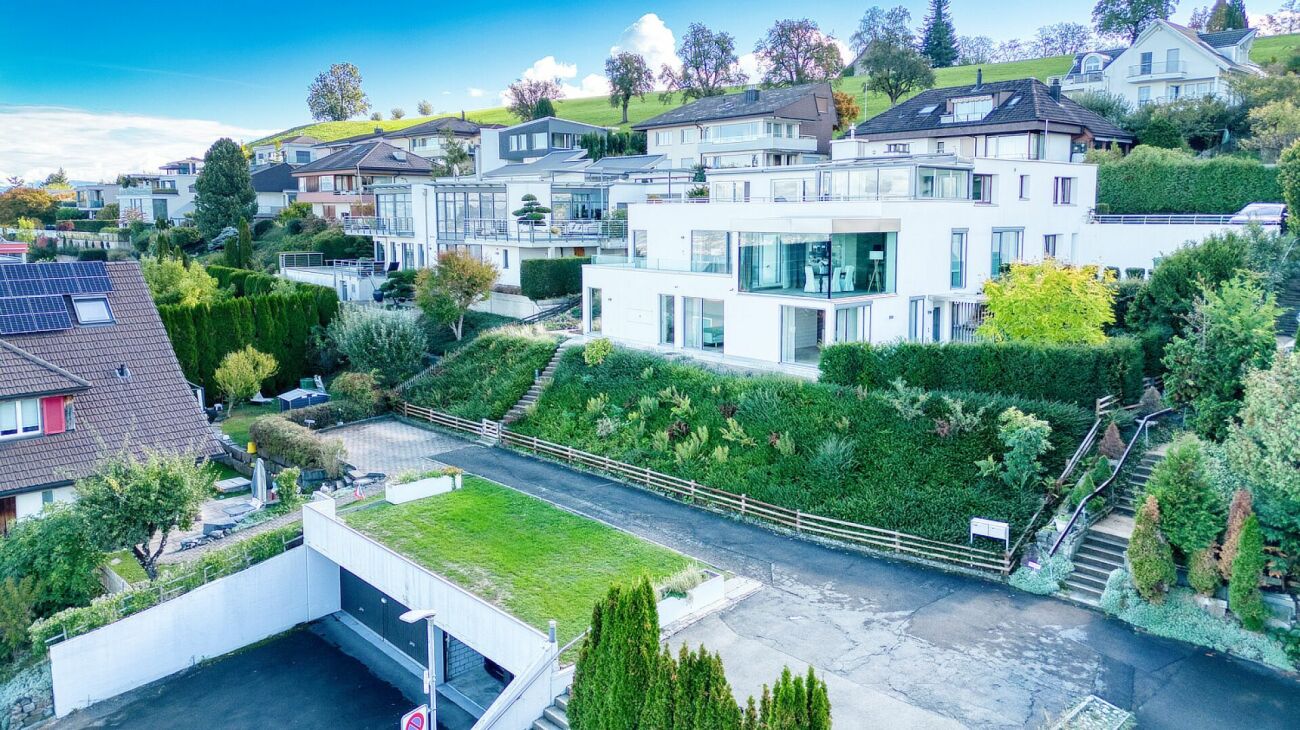
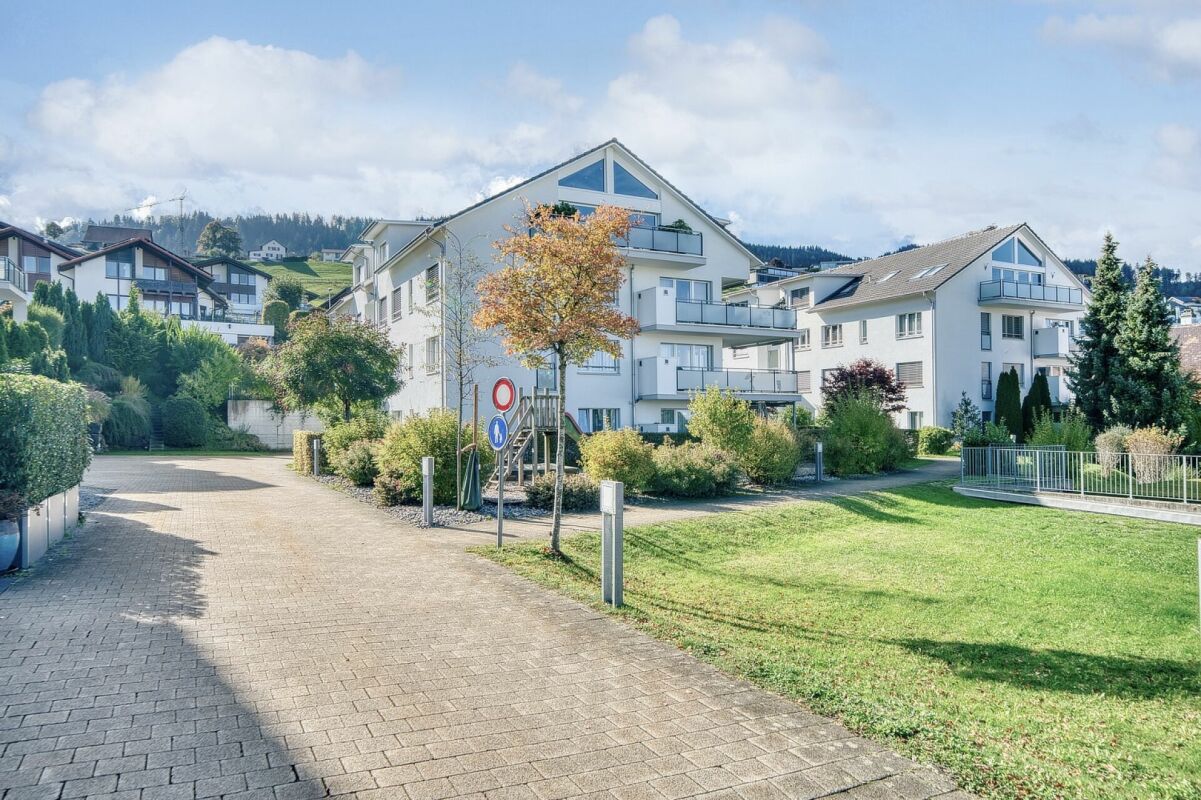
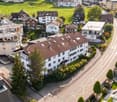
Well-maintained row house with garden in Wilen bei Wollerau

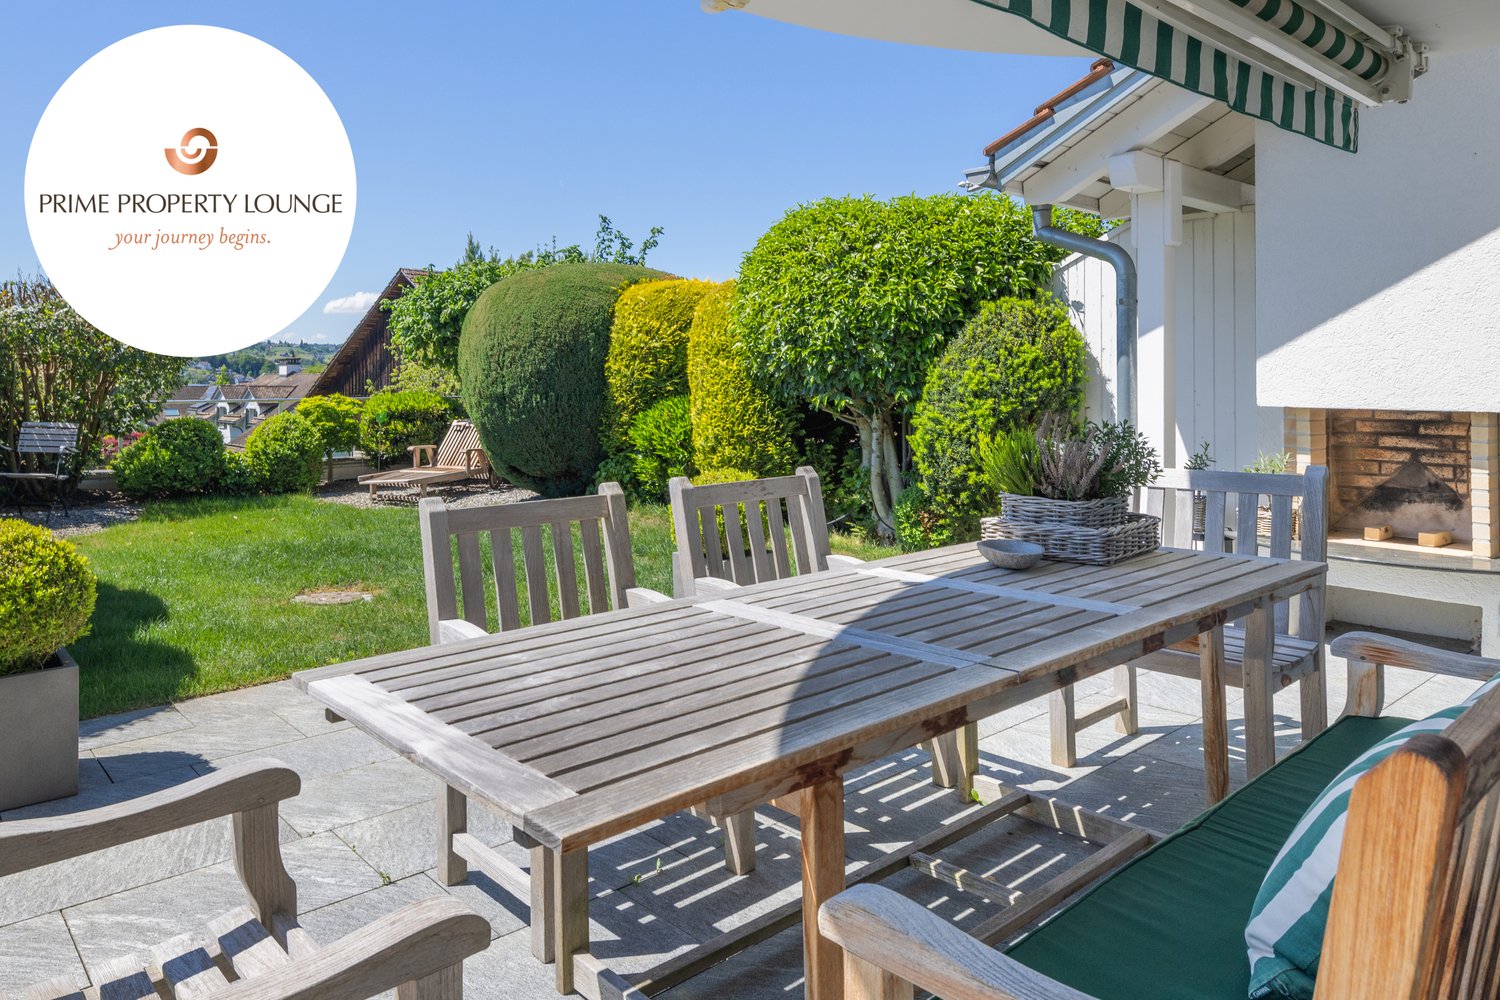
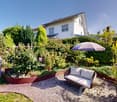
In one of the most sought-after residential areas in Switzerland – Wilen bei Wollerau in the tax-friendly canton of Schwyz – this well-maintained 4.5-room row house with private garden awaits you. Here, peace, nature, and quality of life combine with the immediate proximity to Zurich, Lake Zurich, and an excellently developed infrastructure.Already upon arrival, you can feel the special atmosphere of this residential area: a quiet neighborhood, plenty of greenery, and an environment in which families, couples, and people with high standards of living quality immediately feel at home.The house offers a living area of around 128 m² and convinces with a pleasant room layout and a cozy living ambiance. The living area with chimney creates a warm and inviting atmosphere – perfect for relaxed evenings with family or friends. A special highlight is the sunny garden, which offers you a private retreat in everyday life. Whether breakfast on the terrace, children playing in the greenery, or a glass of wine in the evening – here you can enjoy a piece of quality of life that is becoming increasingly rare today.The heat pump provides sustainable and efficient heat supply and underlines the contemporary character of the property.The most important advantages at a glance • Tax-friendly canton of Schwyz • 4.5 rooms with approx. 128 m² living area • Bathroom renovated in 2023 • Private garden with plenty of peace and privacy • Cozy chimney in the living area • Sustainable heat pump • 1 garage and 2 outdoor parking spaces • Proximity to nature, Lake Zurich, and recreational areas • Quick access to Zurich, Zug, and Pfäffikon SZ Quality of life between Zurich and Lake Zurich Wilen bei Wollerau is one of the most sought-after residential regions around Lake Zurich. The combination of natural living, excellent infrastructure, and attractive tax conditions makes this location particularly popular.The Lake Zurich, numerous recreational areas, schools, shopping facilities, and restaurants are within short distance. At the same time, you can reach the economic centers Zurich and Zug in a short time – ideal for commuters who appreciate peace and quality of life outside the city.ContactHave we sparked your interest?We would be happy to send you the complete sales documentation with further pictures, floor plans, video, and virtual tour or arrange a personal viewing on site.

  • Parking space
  • Balcony / Terrace
  • Garage
  • +3
Travel time
-
Sina Murphy

Sina Murphy

1 / 12
Sina Murphy

Sina Murphy

  • Parking space
  • Balcony / Terrace
  • Garage
  • +3
Price on requestTop
5.5 rooms264m² living space
Bäch SZ, 8806 Bäch SZ

Exklusive 5.5-Zimmerwohnung der Extraklasse - Wohnen auf einer Ebene

Willkommen in einer aussergewöhnlichen 5.5-Zimmer-Wohnung, die höchste Ansprüche an Architektur, Design und Wohnqualität erfüllt. In einer der begehrtesten Wohnlagen der Schweiz, im steuergünstigen Bäch SZ, erwartet Sie ein exklusives Zuhause mit über 236 m² Wohnfläche, das Grosszügigkeit, Privatsphäre und zeitlose Eleganz auf einzigartige Weise vereint. Die von Patrick Simmens (Simmens Group) entworfene und realisierte architektonisch herausragende Liegenschaft besticht durch ihre klare Formensprache, hochwertige Bauqualität und ein harmonisches Zusammenspiel von Innen- und Aussenraum. Die gesamte Wohnung erstreckt sich komfortabel über eine einzige Etage und bietet ein einzigartiges Wohngefühl. Der aussergewöhnlich grosszügige Wohn- und Essbereich mit beeindruckender Raumhöhe schafft ein luftiges Ambiente und bildet das Herzstück dieser exklusiven Immobilie. Bodentiefe Fensterfronten lassen viel Tageslicht herein und schaffen fliessende Übergänge zum privaten Garten sowie zur weitläufigen Sonnenterrasse - ein perfekter Ort zum Entspannen oder um Gäste stilvoll zu empfangen. Die Liegenschaft wurde kürzlich umfassend renoviert und präsentiert sich in einem neuwertigen Zustand. Ausschliesslich hochwertigste Materialien, edle Oberflächen und modernste Technik wurden verarbeitet. Die luxuriösen Badezimmer von Antonio Lupi überzeugen mit exklusivem Design und höchstem Komfort. Die Küche ist mit den neuesten Miele High-End-Geräten ausgestattet und lässt selbst für ambitionierte Hobbyköche keine Wünsche offen. Diese aussergewöhnliche Immobilie vereint luxuriöses Wohnen, herausragende Architektur und eine der begehrtesten Wohnlagen am oberen Zürichsee. Ein seltenes Zusammenspiel von Eleganz, Grosszügigkeit und höchster Wohnqualität - geschaffen für anspruchsvolle Käufer, die das Besondere suchen und Wert auf Privatsphäre, Stil und Exklusivität legen. Eine seltene Gelegenheit, ein Zuhause von aussergewöhnlicher Qualität in privilegierter Lage zu erwerben. Gerne laden wir Sie ein, diese einzigartige Immobilie bei einer persönlichen Besichtigung kennenzulernen und ihre besondere Atmosphäre selbst zu erleben.Genaue Adresse auf Anfrage.AN EINER BESICHTIGUNG INTERESSIERT? BITTE ANMELDEN: https://neho.ch/b/8806-26-1 Welcome to an exceptional 5.5-room residence where outstanding architecture, sophisticated design and exceptional quality of living come together. Set in the highly sought-after and tax-attractive municipality of Bäch SZ, this remarkable property offers over 230 m² of living space on a single level. Generous proportions, exceptional privacy and timeless elegance define this unique home. Designed and realised by renowned architect Patrick Simmens of Simmens Group, the property showcases a distinctive architectural language, exceptional craftsmanship and a seamless connection between the interior and exterior. The expansive living and dining area forms the centrepiece of the residence. Impressive ceiling heights and floor-to-ceiling windows create a bright, open and exceptionally spacious atmosphere. An expansive, Zen-like sense of space flows throughout the residence, creating a feeling of calm, balance and effortless elegance. The living areas open directly onto a private garden and a generous sun terrace, creating an ideal setting for relaxing, entertaining and enjoying the outdoors. The residence has recently been comprehensively renovated and is presented in excellent, near-new condition. Only premium materials, refined finishes and state-of-the-art technology have been selected throughout. The elegant bathrooms by Antonio Lupi combine sophisticated Italian design with exceptional comfort. The bespoke kitchen is fitted with the latest high-end Miele appliances and meets the highest standards of functionality and design. This exceptional residence offers a rare combination of architectural excellence, luxurious living and a privi...

  • Parking space
  • Balcony / Terrace
  • Garage
  • +3
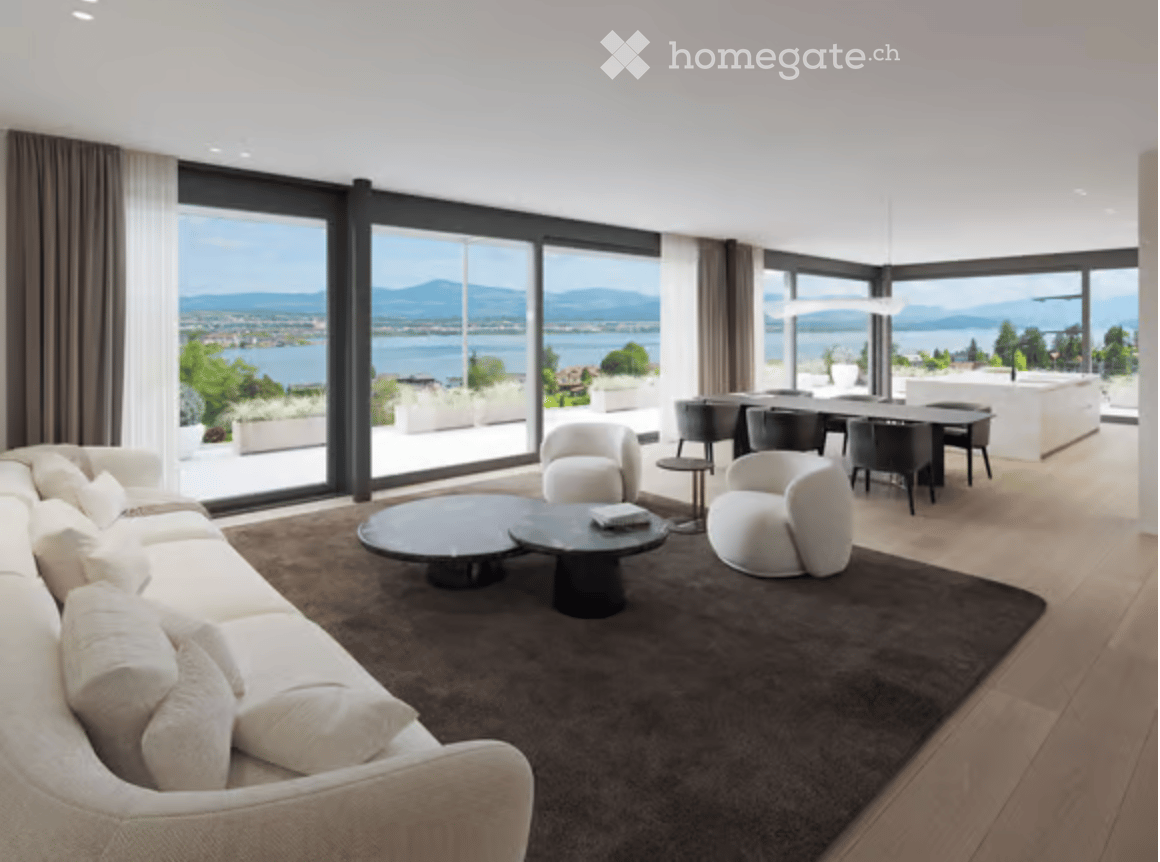
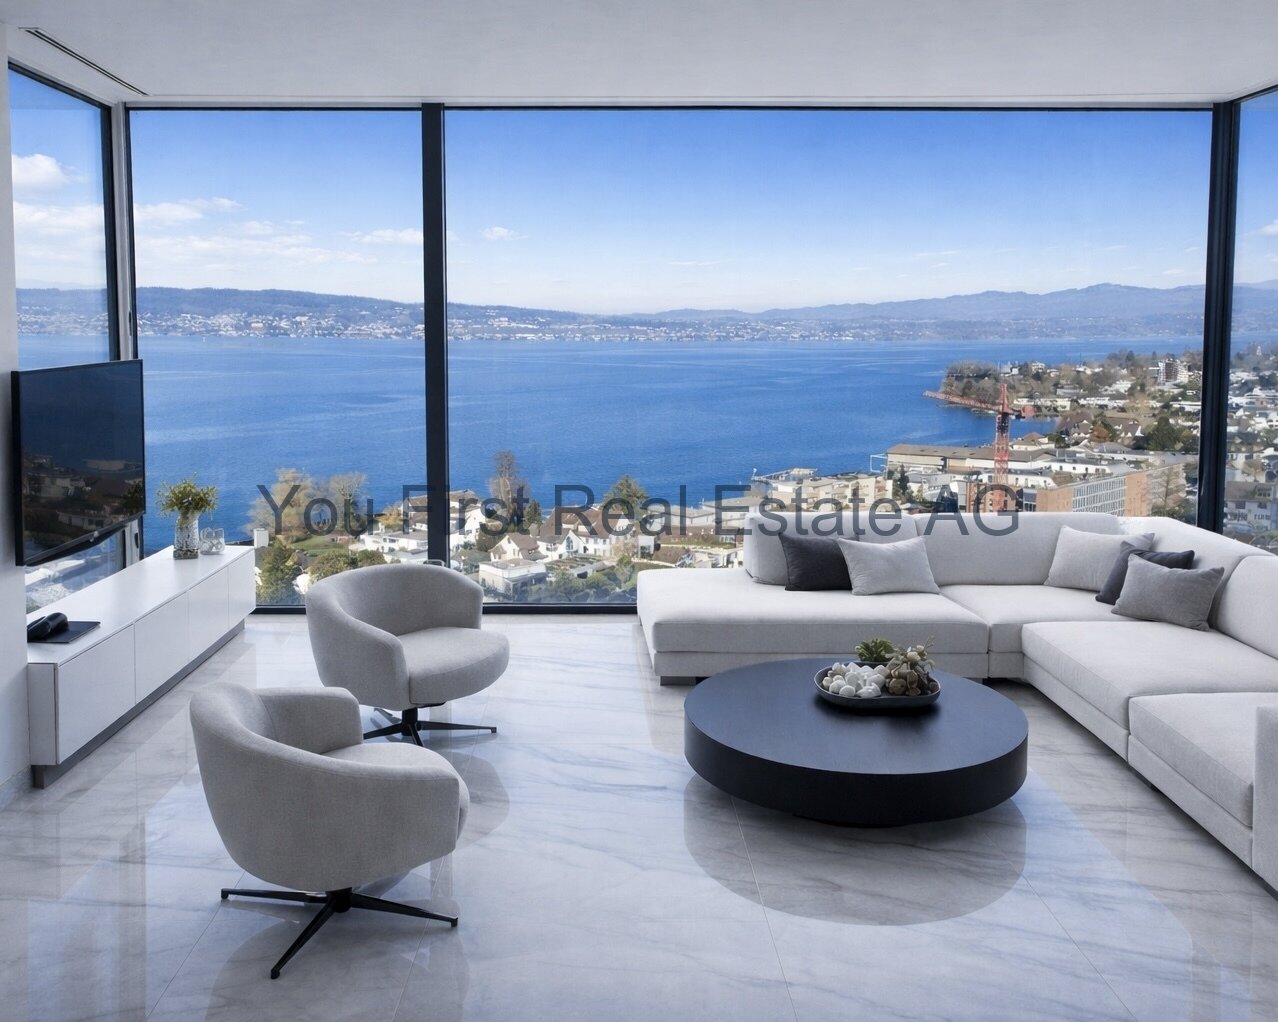
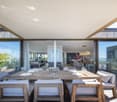
  • Modern living room with large windows offering a scenic view, featuring a white sectional sofa, coffee table, armchairs, and a dining area with a table and chairs.
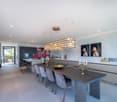
  • Modern open-plan living and dining area with a white kitchen island, sleek black faucet, and large windows offering a scenic view.
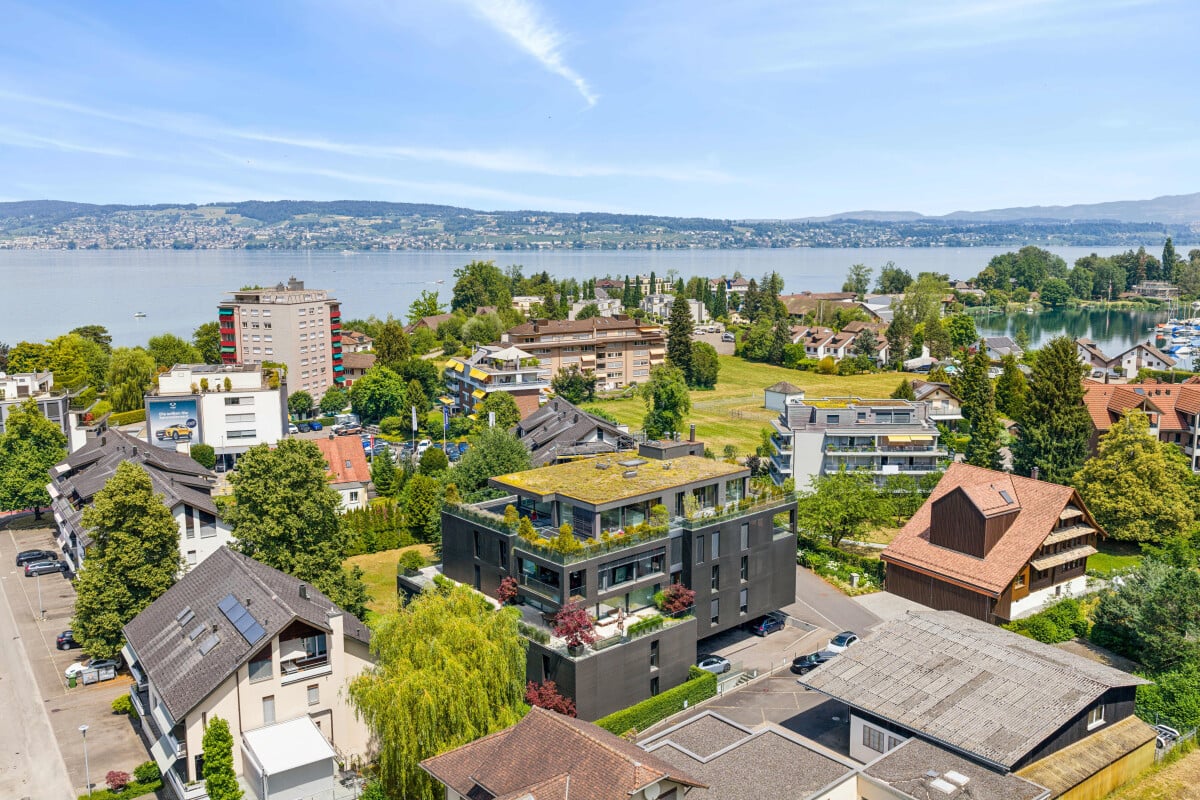
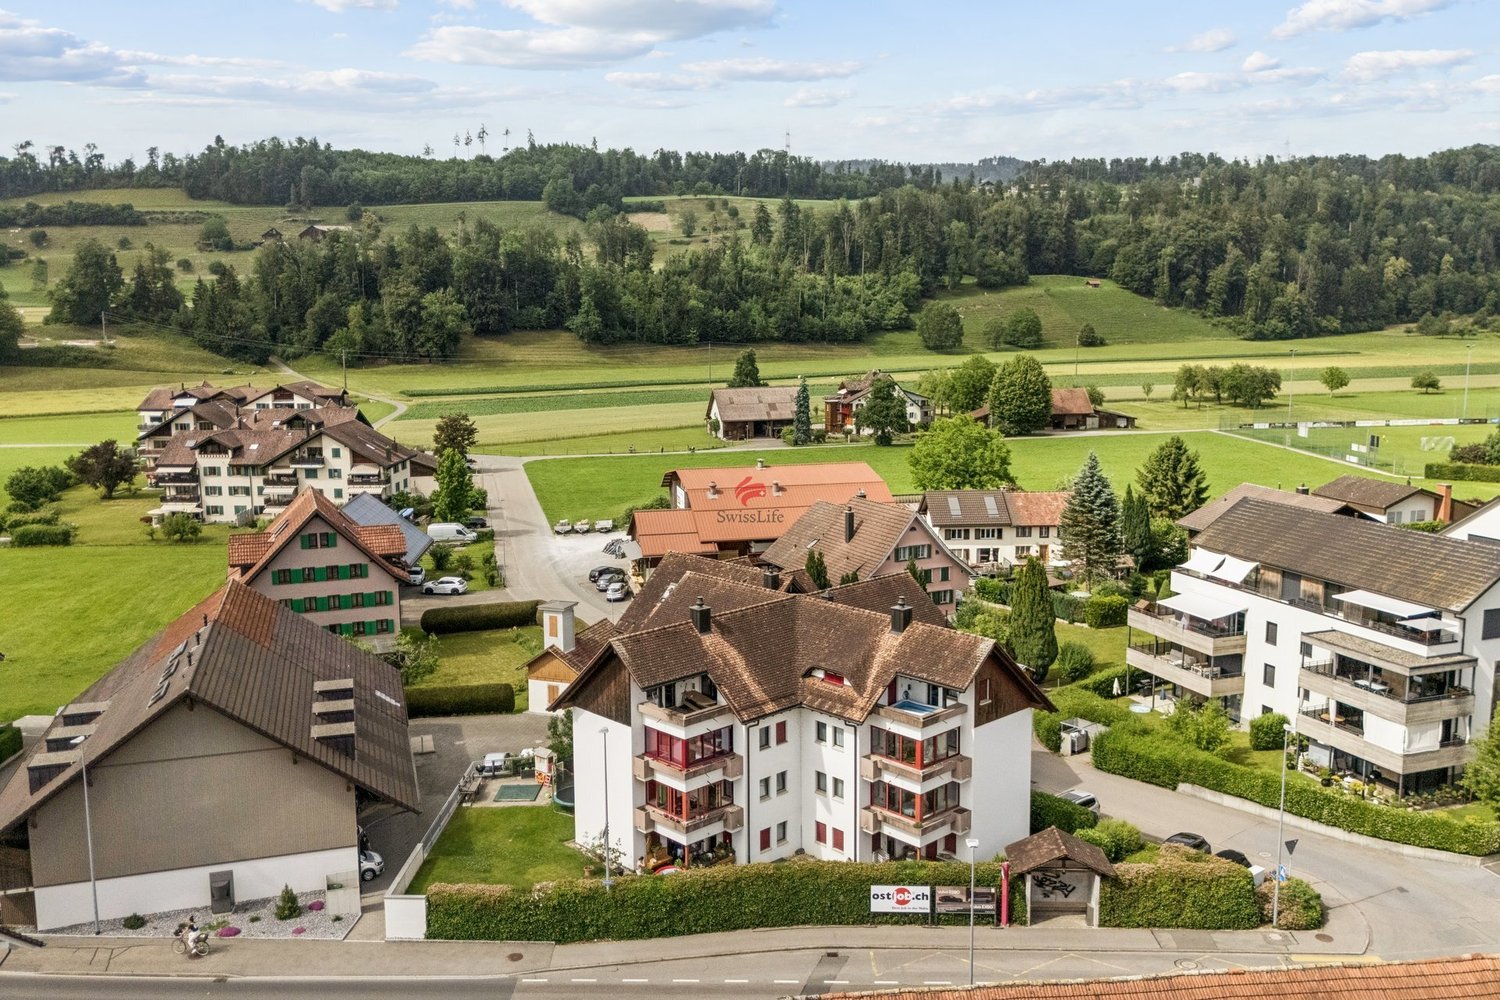
  • Modern multi-story building with large windows and balconies, featuring contemporary design and clean lines.
  • Modern hallway with marble walls, polished marble floor, recessed lighting, and a circular pendant light above a golden mail box panel.
  • Floor plan showing two apartments (West and East), each with living/dining/kitchen areas, bedrooms, bathrooms, and terraces.
  • Floor plan of a multi-story building with labeled rooms including living areas, bedrooms, bathrooms, and a terrace.
  • Modern hallway with light-colored wooden flooring, white built-in closet units, and recessed ceiling lighting. The hallway leads to an open area with large windows and natural light.
  • Bright, open-plan space with large floor-to-ceiling windows offering a scenic view, light wooden flooring, and modern cabinetry in the background.
  • Open, unfurnished room with wooden flooring, large glass windows, and a modern kitchen area in the background.
  • Empty room with light wooden flooring, large glass sliding doors leading to a balcony, and built-in wooden shelving units.
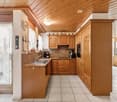
  • Modern kitchen with a large central island, sleek cabinetry, and a marble countertop. The space features light wooden flooring and recessed ceiling lighting.
  • Modern hallway with light wooden flooring, white walls, and built-in dark wood storage units. The space is open and well-lit with recessed ceiling lights.
  • Empty room with wooden floor and dark wooden built-in wardrobes, illuminated by recessed ceiling lights.
  • Empty hallway with wooden flooring, large windows, and modern lighting fixtures.
  • Modern bathroom with marble walls and floors, double sink vanity with wooden cabinets, two mirrors with built-in lighting, and a toilet.
  • Modern bathroom with a large freestanding bathtub, double sink vanity, toilet, and large mirrors with built-in lighting. The space features marble tiles and large windows offering a scenic view.
  • Empty room with light wooden flooring, white walls, and large sliding glass doors leading to a balcony or terrace area.
  • Empty room with light wooden flooring, white walls, built-in cabinets, and a fireplace area with a stone surround. Large windows provide natural light.
  • Modern bathroom with beige marble walls and floor, a floating vanity with a sink, a toilet, and a large illuminated mirror above the sink.
  • Empty hallway with light wooden flooring, white walls, and built-in white closet units. Minimalist design with recessed lighting and a single pendant light.
  • Modern hallway with light wooden flooring, white walls, and recessed ceiling lighting. Features wooden doors and a view into a room with a sink and window at the end.
  • Modern bathroom with marble walls and floors, a large sink with a wooden cabinet, a mirror, a toilet, and a glass-enclosed shower with a rainfall showerhead.
  • Empty room with light-colored tiled flooring, beige walls, and large windows offering a view of the outdoors. The room features built-in cabinets and a small sink area, but no furniture or personal items are present.
  • Open-plan space with light wood flooring, modern kitchen area with cabinets and island, and a built-in fireplace with stone surround.
1 / 24
CHF 8,000,000.– Top
6.5 rooms400m² living space
Churerstrasse 156, 8808 Pfäffikon SZ

Penthouses in Pfäffikon SZ

Welcome to these 2 exceptional penthouse apartments on the 5th floor of a top modern exclusive new building on Churerstrasse 156A in Pfäffikon SZ.Apartment West has a living area of 400 m² plus 164m2 terrace. CHF 8 Mio.Apartment East has a living area of 346 m² plus 150m2 terrace. CHF 7 Mio.These 2 penthouse apartments offer the highest living comfort on an exclusive level. Planned completion in October 2026These apartments convince with the following highlights: • Open living and dining area: Spacious, bright living and dining area with modern kitchen island and floor-to-ceiling windows with a picturesque view. • Elegant living room: Modern living room with white walls, wooden floor, and a stylish fireplace. • Panoramic view: Large window fronts offer a breathtaking view of the surrounding landscape. • Terrace: A 164m2 large terrace invites you to relax and enjoy the wonderful view. • Minergie certification: Highest energy efficiency and sustainable living thanks to Minergie certification. • Comfort & equipment: Lift, garage, cellar, washing machine, and wheelchair-accessible access are a matter of course. • Underground parking: Parking space for CHF 50,000.- Location & surroundings:The apartments benefit from a sunny location in summer and a quiet environment – thanks to the proximity to the train station, the connection is excellent, without noise becoming a problem. The Pfäffikon SZ train station is just a 5-minute walk away, the bus station in 4 minutes. A Coop supermarket is located just 3 minutes' walk away, the Pill pharmacy at the train station in 4 minutes. Families appreciate the proximity to the Felsenburgmatte school (6 minutes on foot). Lake Zurich is also nearby – the ferry from Pfäffikon SZ (lake) is a 13-minute walk away.These unique penthouse apartments combine urban infrastructure with natural lake proximity and offer demanding tenants a home of the extra class. Available immediately – secure your dream apartment in Pfäffikon SZ now. https://payrollplus.ch/building/

Travel time
-
Carlo D‘Angelo

Carlo D‘Angelo

1 / 12
Carlo D‘Angelo

Carlo D‘Angelo

  • View
  • Elevator
  • Swimming pool
CHF 6,900,000.–
4.5 rooms243m² living space
Bächerstrasse 27, 8832 Wollerau

Your dream house with breathtaking lake views is waiting for you! Enjoy

Welcome to your new home - a true gem in Wollerau, where breathtaking lake views meet high-quality furnishings and create a harmonious connection. This semi-detached single-family house, built in 1991 and extensively modernized and renovated in 2017, offers you everything your heart desires with its spacious living area of 243 m². In the 4.5 rooms, including 3 bedrooms and 2 stylish bathrooms, you will experience a living feeling that leaves no wishes unfulfilled. Imagine relaxing in your bathtub after a long day and letting your gaze wander over the glittering lake. The daylight streaming through the bathroom window ensures that you always feel refreshed and invigorated. The house spans 3 floors and offers you, in addition to a guest toilet, an open-built-in kitchen that invites you to cook sociably. A spacious storage room provides additional space for your personal belongings, while the magnificent lake view enriches your daily life.EquipmentThe high-quality equipment of this house will delight you. High-quality floor coverings made of tiles and parquet not only provide an elegant look but are also easy to maintain and durable. The underfloor heating provides you with comfortable warmth, while the efficient heat pump ensures environmentally friendly heating and cooling. Enjoy the amenities of an elevator that makes it easy for you to access all floors, and relax by the fireplace or in your own winter garden. The pool and sauna invite you to relaxing hours, while the air conditioning ensures pleasant temperatures. Safety is a top priority here, thanks to an alarm system that gives you a reassuring feeling.- Elevator- Fireplace- Pool- Sauna- Air conditioning- Alarm system- Winter gardenLocationThe location in Wollerau is simply unbeatable. Surrounded by a quiet residential area, you can enjoy the proximity to a variety of amenities at the same time. In the nearby area, you will find everything you need for your daily needs: a pharmacy, a shopping center, and shopping facilities that are just a short walk away. For active leisure activities, you have a fitness studio and a golf course at your disposal. Families benefit from the proximity to elementary school, kindergarten, and secondary schools. Medical care facilities such as a hospital are also nearby, providing you with additional comfort.OtherThis exclusive property is aimed at families and couples who value a high quality of life. The property is available immediately, so you can move in right away. Furthermore, the house offers a lot of potential for individual design options and expansion measures to further personalize your dream house. Please note that this is a first-time occupancy and the last modernization took place in 2017.

  • View
  • Elevator
  • Swimming pool
Travel time
-
1 / 14
  • Parking space
  • Lake view
  • Mountain view
  • +1
Price on request
7 rooms330m² living space
Höhenweg 7, 8832 Wollerau

Ein Panorama, das bleibt. Ein Zuhause, das berührt.

Grosszügiges Maisonette Wohnen mit Seepanorama und privatem Garten Dieses 7-Zimmer-Maisonette-Terrassenhaus ist Teil einer Liegenschaft mit nur zwei Wohneinheiten. An privilegierter Höhenlage in Wollerau verbindet es grosszügiges Wohnen auf zwei Ebenen mit einem eindrucksvollen Panoramablick über den Zürichsee. Die ganztägige Besonnung und der private Garten unterstreichen die besondere Wohnqualität.Auf rund 270 m² Wohnnutzfläche entfaltet sich ein vielseitiges Raumangebot. Grosszügige Fensterflächen öffnen die Räume zur umliegenden Landschaft und lassen viel Tageslicht ins Innere. Helle Materialien und eine klare Gestaltung prägen das zeitgemässe Wohnambiente. Das ursprünglich 1973 erstellte Gebäude wurde 2021 komplett kernsaniert.Im Zentrum des Zuhauses steht der grosszügige Wohnbereich mit Zugang zur rund 25 m² grossen Terrasse. Einen besonderen Platz nimmt der verglaste Essbereich ein: Hier begleitet der Blick über den See gemeinsame Mahlzeiten ebenso wie ruhige Momente im Alltag. Die modern gestaltete Küche mit Kochinsel ergänzt den Wohn- und Essbereich um einen einladenden Treffpunkt.Die sieben Zimmer bieten vielfältige Möglichkeiten für Familienleben, Gäste und Arbeiten von zu Hause. Die Verteilung über zwei Geschosse erlaubt sowohl gemeinschaftliches Wohnen als auch persönliche Rückzugsbereiche.Der private Garten erweitert den Wohnraum ins Freie. Zusammen mit der Terrasse bietet er die Möglichkeit, das Leben im Freien und die besondere Lage zu geniessen.Rund 59 m² Kellerfläche ergänzen das Raumangebot. Die Doppelgarage befindet sich separat vom Wohngebäude und bietet Platz für zwei Fahrzeuge. Ein zusätzlicher Aussenstellplatz rundet das Angebot ab.Die ruhige Wohnlage am Höhenweg verbindet Privatsphäre mit guter Erreichbarkeit. Eine Bushaltestelle befindet sich in unmittelbarer Nähe; öffentliche und private Schulen sowie vielfältige Sport- und Freizeitangebote liegen im nahen Umfeld. Die Anbindung an Zürich und Zug macht die Adresse auch für Berufstätige attraktiv.

  • Parking space
  • Lake view
  • Mountain view
  • +1
Travel time
-
1 / 14
  • Parking space
  • Garage
  • Pets allowed
  • +6
CHF 2,059,000.–
5.5 rooms145m² living space
Etzelweidstrasse 7, 8834 Feusisberg

Mehr Raum fürs Wir - 5.5 Zimmer mit Terrasse

Mehr Raum fürs Wir - 5.5 Zimmer mit Terrasse Diese gepflegte 5.5-Zimmer MINERGIE Wohnung überzeugt mit einem durchdachten Grundriss, lichtdurchfluteten Räumen und einer grossen Terrasse.Von der Garage gelangen Sie bequem mit dem Lift auf die Wohnetage im ersten Obergeschoss. Der grosszügige Eingangsbereich führt in den hellen Wohn- und Essbereich mit Zugang zur Terrasse - ein einladender Ort für gemeinsame Mahlzeiten, gesellige Stunden und entspannte Momente im Freien. Der separat angeordnete Zimmerbereich umfasst vier Zimmer, die sich flexibel als Schlaf-, Kinder-, Gäste- oder Arbeitszimmer nutzen lassen. Zwei grosszügige Badezimmer und ein praktisches Reduit ergänzen das Raumangebot. Der MINERGIE-Standard verbindet angenehmen Wohnkomfort mit Energieeffizienz. Ein eigener Kellerraum sowie eine private Waschküche mit Waschmaschine und Trockner bieten zusätzlichen Platz und Unabhängigkeit im Alltag. Ein Zuhause mit viel Raum zur Entfaltung, durchdachter Raumaufteilung und hoher Wohnqualität.Die Wohnung liegt an einer Wohnstrasse mit Tempo 30. Das ruhige Wohnumfeld bietet einen angenehmen Rückzugsort und verbindet sich mit der Infrastruktur von Schindellegi zu einer alltagstauglichen Wohnlage. Einkaufsmöglichkeiten, Schulen, Kindergarten und der Bahnhof Schindellegi-Feusisberg in Gehdistanz bilden die Grundlage für den täglichen Bedarf im Ort. Zugleich lädt die landschaftlich reizvolle Umgebung zu Spaziergängen und Aktivitäten im Freien ein. Der Verkaufspreis der Wohnung inkl. der 2 Nebenräume ist CHF 2'059'000. Zzgl. der Preis für die 2 Garagenplätze von CHF 100'000.

  • Parking space
  • Garage
  • Pets allowed
  • +6
Travel time
-
Remo Leferink

Remo Leferink

1 / 11
Remo Leferink

Remo Leferink

  • Parking space
  • Garage
CHF 3,590,000.–
6.5 rooms191m² living space
Wollerau, 8832 Wollerau

Row house of the extra class ? living, living & enjoying in Wollerau

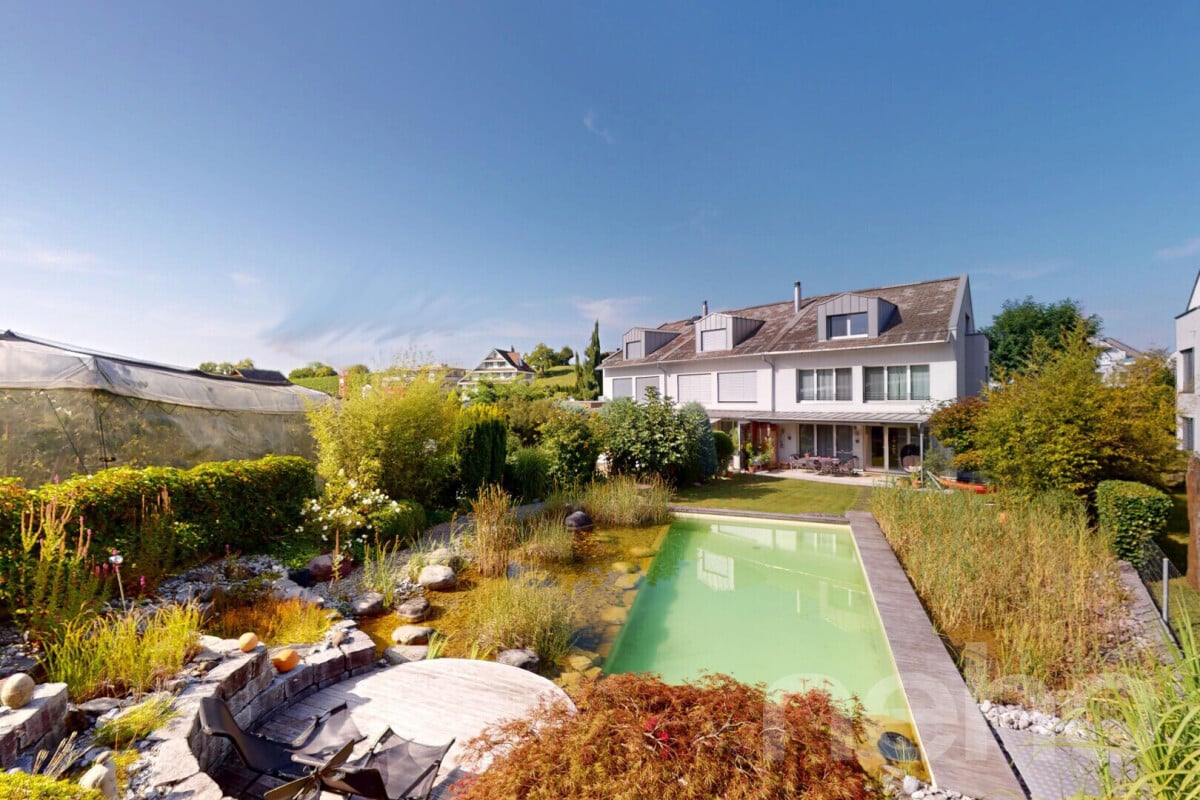
Welcome to Wollerau ? one of the most popular and tax-friendly municipalities on Lake Zurich. This charming row house convinces with its generous room layout, high-quality equipment and a dreamy outdoor area. Highlights of the property • Generous living space on 3 floors • Bright living rooms thanks to large window fronts • Use of high-quality materials • Well-kept, modern condition • Plot area of 655 m² with a lot of privacy • Wood system construction, made from local woods • "Low-energy house" with low heat consumption • Garage space and outdoor parking space available • Unique garden oasis with natural pond for swimming • Covered seating area for cozy hours outdoors • Large playground in the immediate vicinity ? ideal for families Special featuresThe symbiosis of elegant living comfort and dreamy garden oasis makes this house unique. The garden oasis with swimming pond invites you to relax and creates a private retreat in the green. At the same time, you benefit from the attractive tax situation and the excellent connection in Wollerau. AvailabilityThe house is expected to be available from autumn 2027 ConclusionWhether as a family idyll, as a retreat for couples or as a value investment ? this house combines quality of life, nature and comfort in an ideal way.Exact address on request.INTERESTED IN A VIEWING? PLEASE REGISTER: https://neho.ch/b/8832-25-2

  • Parking space
  • Garage
1 / 13
CHF 1,390,000.–
4.5 rooms128m² living space
Wilenstrasse 126, 8832 Wilen b. Wollerau

Freshly renovated 4.5-room ground-floor apartment for sale! / In building rights

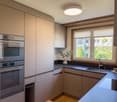
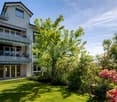
Welcome to this exclusive, barrier-free 4.5-room apartment with a lift, which combines stylish living comfort and natural living in a unique way. The spacious window fronts provide plenty of daylight and a bright, inviting atmosphere. High-quality materials and a consistent, elegant floor covering give the rooms a timeless and cozy note. A special highlight is the extensive, well-maintained garden with a Gingko tree, shrubs, and flowers. Here you can enjoy a lot of privacy, peace, and a beautiful view of the Etzel - an ideal place to withdraw from everyday life and experience nature directly in front of your own doorstep.The apartment also impresses with its equipment, featuring numerous high-quality details. The modern kitchen presents itself with bright fronts, a noble cooking surface in anthracite, and integrated LED lighting. Spacious gray built-in cabinets in the corridor and in the rooms provide practical storage space and blend harmoniously into the overall picture. Modern network connections in the rooms also offer optimal conditions for home office and entertainment.The bathroom concept combines functionality with individual accents. The separate blue toilet with shower and modern monolith flush tank sets a charming color accent. The second, spacious bathroom offers a pleasant wellness atmosphere with its modern design and shower, and also has its own washing machine. The private garden extends the living space outdoors and creates a unique connection between comfortable living and natural surroundings.Whether as a stylish home or as office space - this versatile property offers you modern comfort in a green and quiet environment. Particularly attractive is also the possibility of relocating the tax domicile to the municipality of Wilen-Wollerau this year and thus benefiting retrospectively from the extremely low taxes from January 1, 2026. The property is available at short notice.This property is being sold in building rights.PRICETarget price apartment: CHF 1,390,000.Target price 1 garage space CHF 50,000.Target price 2 outdoor parking spaces CHF 50,000.Target price total CHF 1,490,000.Down payment: 5% of the purchase priceRelocate your tax domicile to the tax-friendly municipality of Wilen near Wollerau (Freienbach) this year.More information:Roger Möschler, Owner/CEOREMAX Real Estate on Lake Zurichroger.moeschler@remax.ch079 404 71 61

Travel time
-
1 / 13
CHF 2,540,000.–
6.5 rooms141m² living space
Wilenstrasse 207e, 8832 Wilen b. Wollerau

Well-maintained 6.5-room terrace apartment with a magnificent view and 5 garage spaces!

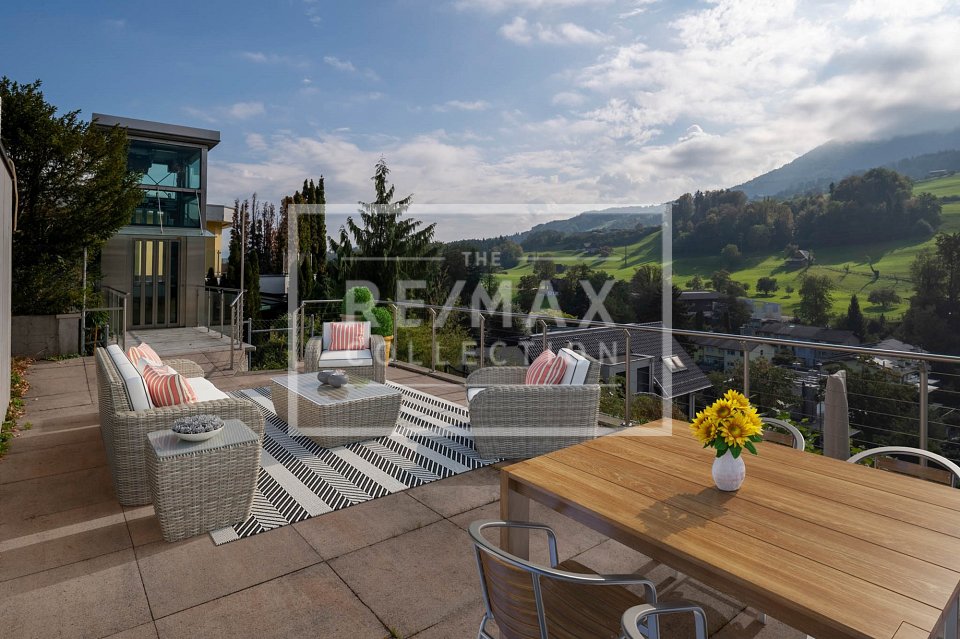
Do you dream of a home that feels like a detached single-family house but offers the comfort of a condominium? This exceptional 6.5-room terrace apartment on Wilenstrasse 207e in Wilen bei Wollerau on the 5th floor combines spacious space and pure relaxation on one level. With 140.5 m² of living space and two large terraces with approximately 130 m², you can enjoy a magnificent view of the surrounding countryside and a lateral view of Lake Zurich. The solid construction year 1973 impresses with a well-thought-out room layout and continuous maintenance. A special luxury for car enthusiasts or collectors: the property includes five private garage parking spaces.The arrival is already maximally comfortable, as the elevator brings you directly from the underground garage to your apartment without barriers. Inside, a bright, inviting living and dining area awaits you, which, like the kitchen, is equipped with a noble stone floor and, through the large window fronts, allows a view into nature. The many practical built-in closets, which are cleverly integrated into the rooms, provide ample storage space for everyday life. The apartment has a total of two bathrooms, one with a toilet and bathtub, and a second with a toilet and shower. Additionally, a modern air conditioning system in two of the bedrooms ensures perfect sleeping comfort, even in the warm summer months.The absolute highlight of this property is the private wellness oasis directly in your own four walls. Here, you can relax in the house's own sauna or whirlpool tub. The adjacent cooling room with a shower and a cold water basin offers you a professional spa experience without having to leave the house. After the wellness program, the huge terrace invites you to let your soul dangle, while your gaze wanders over the green surroundings and the glittering water of the lake. Thanks to the enormous size of the terrace, a spacious lounge, an outdoor dining area, or a private plant paradise can be easily realized here, guaranteeing maximum privacy.PRICETarget price for the apartment CHF 2'540'000.--Target price for 5 garage spaces CHF 250'000.--Total target price CHF 2'790'000.--Down payment 5% of the purchase priceDetailed information:Roger Möschler, Owner/CEOREMAX Real Estate at Lake Zurichroger.moeschler@remax.ch079 404 71 61Welcome to Wilen bei Wollerau, one of the most sought-after residential areas in the Höfe district of the canton of Schwyz and in the top 25 of Swiss municipalities. Located on the sun-kissed southern slope above Lake Zurich, this idyllic part of the municipality of Freienbach combines rural tranquility, exclusive comfort, and modern living quality.Wilen is structurally closely linked to the neighboring town of Wollerau and shares its renowned postal code 8832, but retains a unique, charming, and family-friendly identity at its core. As a pure residential area, the village is characterized by the absence of industry and heavy commercial zones, ensuring excellent air quality and guaranteeing undisturbed relaxation amidst an intact landscape.Families appreciate the manageable structures with their own primary school and kindergarten, as well as the safe neighborhoods like Eulen, Fällmis, and Breiten, where children can grow up safely. Thanks to its own SOB train station and an excellent bus connection, the economic metropolis of Zurich is quickly and conveniently accessible for commuters. Additionally, the highway access can be reached in a short time.In addition to the excellent transportation connections, Wilen benefits from the extremely attractive tax conditions of the canton of Schwyz, which further enhances the residential location. The gentle hills of the Höfnerland offer nature enthusiasts wide hiking trails and recreational areas directly in front of their doorstep. Wilen bei Wollerau thus embodies the perfect symbiosis of first-class infrastructure, rural charm, and


Travel time
-
1 / 13
CHF 1,200,000.–
4 rooms88m² living space
Hänggiwiesstrasse 6, 8832 Wilen b. Wollerau

Beautiful 4-room apartment with wonderful views of Lake Zurich

This bright 4-room attic apartment on the 3rd floor of a 1966-built multi-family house impresses with plenty of daylight, a beautiful distant and lake view, as well as a family-friendly residential area.The spacious living and dining area offers direct access to the balcony with a great view of Lake Zurich. The separate kitchen is equipped with granite countertops, white fronts, modern appliances, as well as a washing machine and dryer.Three versatile rooms, a modern walnut laminate floor, and a bathroom with toilet and bathtub, as well as a separate guest toilet, complete the attractive room offer of around 88 m².A basement compartment and the shared use of the laundry room belong to the apartment. A separate garage box rounds off the offer.The quiet residential area with a playground and communal chimney offers a pleasant environment for the whole family. Shopping facilities, gastronomy, kindergarten, primary school, and Wollerau train station are easily accessible on foot. The highway is also quickly accessible. This apartment is ideal for singles, couples, families, or as a value-stable investment. PRICETarget apartment price CHF 1'200'000.--Target garage box price CHF 40'000.--Total target price CHF 1'240'000.--Down payment 5% of the purchase priceWilen near Wollerau stands for a special form of quality of life. The sunny and elevated location in the Höfe district combines tranquility, nature, and a wide view with proximity to Lake Zurich. At the same time, you benefit from an excellent infrastructure and the quick accessibility of the economic areas of Zurich and Zug, ideal for all those who want to live close to nature and yet be well-connected.The attractive residential area, the well-kept environment, and the diverse leisure activities make Wilen one of the most sought-after addresses in the region. Hiking and walking trails, recreational areas, and the proximity to Lake Zurich offer numerous opportunities to actively enjoy nature and the surroundings. Schools, shopping facilities, and the diverse offer of the surrounding municipalities are also quickly accessible.An additional location advantage is the attractive tax framework of the canton of Schwyz, which also makes the municipality particularly interesting from a financial point of view. Thus, Wilen combines a high quality of living and life with a long-term attractive environment.Wilen near Wollerau is a place for people who are looking for something special - a privileged residential area with plenty of sun, tranquility, and nature, combined with excellent accessibility and attractive location advantages. A home that makes quality of life tangible - today and in the future.

Travel time
-
1 / 14
Price on request
4.5 rooms100m² living space
Wollerauerstrasse 46, 8834 Schindellegi

Top 4.5 room apartment, directly at the public transport stop, in the tax-friendly Schindellegi

Highlights: • Freshly renovated • Comfortable & practical • High-quality & modern • Public transport stop directly in front of the house door • In the tax-friendly Feusisberg-Schindellegi Key facts: • 4.5 rooms • Balcony (covered) • Private basement compartment • Private laundry room • Bicycle storage room (for shared use) • Underground parking space (optional) High-quality finish: • Kitchen equipped with V-Zug appliances (oven, steamer, dishwasher, ceramic glass cooktop, ...) • Bathroom with double sink, rain shower and shower toilet • Separate guest toilet • Real wood parquet • Floor heating with remote access • High-quality windows • Intercom and door opener • Glass fiber connection for high-speed internet Room program: • Entrance • Kitchen • Living-dining room • Master bedroom • Bathroom • Guest toilet • Two more rooms (bedroom / office / guest / ...) • Basement compartment • Private laundry room in the basement • Bicycle storage room (for shared use) • Underground parking space (optional) Location and surroundings: The apartment is located in a quiet environment - both during the day and at night it is pleasantly quiet. In summer, the location benefits from plenty of sunlight. The Aesch bus stop is just 1 minute's walk away, and Schindellegi-Feusisberg train station is about 11 minutes' walk. A Migros supermarket and the Obersee Bilingual School are about 14 minutes' walk away. General note: All photos are original recordings, which have been partially optimized and decorated with AI. Selling price: on request. Your budget should allow for a transaction of around 1.6 million.

Travel time
-
Lidia Piotrowski

Lidia Piotrowski

1 / 7
Lidia Piotrowski

Lidia Piotrowski

  • Parking space
  • Garage
  • View
  • +1
CHF 1,190,000.–
3.5 rooms73m² living space
8834 Schindellegi

Quiet location with great view

Ground floor apartment with potentialWelcome to this great apartment in the idyllic Schindellegi! This charming 3.5-room apartment offers not only a modern design, but also a breathtaking view of the surrounding landscape. With 72 m² of living space, 2 bedrooms and 2 bathrooms, this apartment is perfect for singles, couples or small families looking for a cozy home. As you will see on the floor plan, the apartment was converted into two units (2.5 rooms and 1.5 rooms) and thus has a separate guest studio for your visitors or can be used as a workspace.Facts about the property: • Spacious eat-in kitchen • two bedrooms • two bathrooms (2x shower / WC) • small garden seating area • one indoor parking space is included in the purchase price • one outdoor parking space can be rented additionally • own cellar compartment in the basement • washing machine in the apartment • Renovated in 2026 • children's playground • offers unobstructed views • oriented towards the south ...and much more!This attractive apartment combines modern living with a quiet, natural environment. Enjoy the pleasant living situation and the contemporary comfort that makes this home special. Don't wait any longer and schedule a viewing today!Contact us now to learn more about your new potential home and schedule a viewing!

  • Parking space
  • Garage
  • View
  • +1
1 / 7
  • Balcony / Terrace
  • Garage
  • View
  • +2
CHF 12,900,000.–
5.5 rooms301m² living space
8834 Schindellegi

DIAMONDS

Dieses besondere Design-Penthouse in Schindellegi verbindet modernes Wohnen mit viel Platz, hochwertigen Materialien und einer beeindruckenden Aussicht. Auf zwei grosszügigen Etagen erwartet Sie ein Zuhause, das durch sein offenes Raumgefühl, sein stilvolles Design und seine hochwertige Ausstattung überzeugt. Die grosszügigen Wohnbereiche bieten viel Platz, um sich wohlzufühlen, Zeit mit Familie und Freunden zu verbringen oder einfach den Blick in die Ferne zu geniessen. Hier treffen Komfort, Stil und Grosszügigkeit aufeinander. Ein Zuhause für Menschen, die Wert auf Qualität legen und etwas Besonderes suchen. • Luxuriöse Zimmer • Beeindruckende Panoramaseesicht • Privilegierte Lage • Grosse Terrassen • Internationale Architektur • Vollintegrierte Haussteuerung • Sauna Verkaufspreis: CHF 12'900'000 (inkl. 3 Parkplätze in der Tiefgarage)Wir freuen uns auf Ihre Kontaktaufnahme und senden Ihnen gerne die detaillierte Broschüre sowie den Grundrissplan der Wohnung zu.This unique designer penthouse in Schindellegi combines modern living with plenty of space, high-quality materials and stunning views. Spanning two spacious floors, this home will win you over with its open-plan layout, stylish design and high-quality fittings. The spacious living areas offer plenty of room to relax, spend time with family and friends, or simply enjoy the view into the distance. Here, comfort, style and spaciousness come together. A home for people who value quality and are looking for something special. • Luxurious rooms • Stunning panoramic lake view • Privileged location • Large terraces • International architecture • Fully integrated home automation system • Sauna Selling price: CHF 12'900'000 (including 3 garage parking spaces)We look forward to hearing from you and would be happy to send you a detailed brochure and floor plan of the apartment.

  • Balcony / Terrace
  • Garage
  • View
  • +2
1 / 13
CHF 980,000.–
4.5 rooms116m² living space
Gsteigstrasse 1, 8640 Rapperswil SG

Grosszügiges Wohnen mit Wintergarten

Die Wohnung befindet sich in Wagen, einem beliebten und ruhigen Ortsteil von Rapperswil-Jona, der sich durch hohe Wohnqualität, eine naturnahe Lage und gute Besonnungsverhältnisse auszeichnet. Einkaufsmöglichkeiten, Schulen, Kindergärten sowie öffentliche Verkehrsmittel sind bequem erreichbar. Dank der guten Verkehrsanbindung gelangen Sie sowohl ins Zentrum von Rapperswil-Jona als auch in Richtung Zürich und an den Obersee in kurzer Zeit. Zahlreiche Spazier-, Wander- und Freizeitmöglichkeiten in der näheren Umgebung unterstreichen die Attraktivität des Standorts zusätzlich.Diese gepflegte 4.5-Zimmer-Wohnung im 2. Obergeschoss eines im Jahr 1994 erbauten Mehrfamilienhauses überzeugt durch ihre grosszügige Wohnfläche von rund 116 m², eine durchdachte Raumaufteilung sowie ihre attraktive Lage.Der helle Wohn- und Essbereich bildet das Herzstück der Wohnung und schafft mit dem Schwedenofen eine angenehme, behagliche Wohnatmosphäre. Ein Balkon sowie ein Wintergarten erweitern den Wohnraum und bieten zusätzliche Möglichkeiten zum Entspannen und Verweilen während des ganzen Jahres. Die Ausstattung umfasst Keramikplatten-, Parkett- und Laminatböden und entspricht grösstenteils dem ursprünglichen Ausbaustandard. Die funktionale Raumaufteilung ermöglicht eine vielseitige Nutzung und bietet ausreichend Platz für Paare oder Familien. Zur Wohnung gehören ein Kellerabteil sowie ein Estrichabteil für zusätzlichen Stauraum. Im Kaufpreis inbegriffen sind zudem ein Tiefgaragenparkplatz (Nr. 8) sowie ein Aussenparkplatz (Nr. 6). Auch technisch wurde die Liegenschaft teilweise modernisiert: Die Gasheizung sowie die Entkalkungsanlage wurden im Jahr 2022 ersetzt, und ein Glasfaseranschluss über Swisscom sorgt für eine zeitgemässe Internetanbindung. Die Liegenschaft präsentiert sich insgesamt in einem gepflegten Zustand. Diese attraktive Wohnung bietet ein komfortables Zuhause mit grosszügigem Platzangebot, angenehmer Wohnqualität und vielseitigen Nutzungsmöglichkeiten an einer gefragten Wohnlage.Hier zum ObjektvideoThe apartment is located in Wagen, a popular and quiet neighborhood of Rapperswil-Jona, known for its high quality of life, natural surroundings, and plenty of sunshine. Shopping, schools, kindergartens, and public transportation are all within easy reach. Thanks to excellent transportation links, you can reach the center of Rapperswil-Jona, Zurich, and the Obersee in a short amount of time. Numerous opportunities for walking, hiking, and leisure activities in the immediate vicinity further enhance the appeal of the location.This well-maintained 4.5-room apartment, located on the second floor of a multi-family building constructed in 1994, impresses with its generous living space of approximately 116 m², a well-thought-out floor plan, and an attractive location.The bright living and dining area forms the heart of the apartment and, together with the Swedish stove, creates a pleasant, cozy atmosphere. A balcony and a sunroom expand the living space and offer additional opportunities to relax and unwind throughout the year. The apartment features ceramic tile, parquet, and laminate flooring, and largely retains its original finishes. The functional layout allows for versatile use and offers ample space for couples or families. The apartment also includes a basement storage unit and an attic storage unit for additional storage. The purchase price includes an underground parking space (No. 8) and an outdoor parking space (No. 6). The property has also been partially modernized from a technical standpoint: the gas heating system and water softener were replaced in 2022, and a fiber-optic connection via Swisscom provides a state-of-the-art internet connection.Overall, the property is in good condition. This attractive apartment offers a comfortable home with generous space, a pleasant living environment, and versatile usage options in a sought-after residential area....

Travel time
-
1 / 4
  • Balcony / Terrace
  • Garage
  • Elevator
CHF 6,250,000.–
6.5 rooms215m² living space
8832 Wilen b. Wollerau

SAPPHIRE

Dieses exklusive Penthouse thront an privilegierter Lage in Wilen bei Wollerau. Die Wohnung bietet Ihnen eine Teilsicht auf den Zurichsee, einen Bergblick bis zum Säntis, und einen Wohnkomfort, den man in dieser auserlesenen Qualität nur selten findet. Hochwertige Materialien und eine moderne Architektur prägen den Charakter der gesamten Luxus-Immobilie, deren grosszugiges Raumprogramm keine Wunsche unerfullt lässt.Besonderes: • Bergsicht • Privilegierte Lage • KNX-System • Freistehende Badewanne • Wellnessbereich • Kontrollierte Wohnraumlüftung • Luxuriöse Ausstattung Verkaufspreis: CHF 6'250'000 (inkl. 10 Garagenparkplätze)Beachten Sie bitte, dass sich diese Immobilie im Baurecht befindet. Besichtigungen sind ab Montag, 26.10.2026 möglich. Wir freuen uns auf Ihre Kontaktaufnahme und senden Ihnen gerne die detaillierte Broschüre sowie den Grundrissplan der Wohnung zu.This exclusive penthouse is situated in a privileged location in Wilen bei Wollerau. The apartment offers a partial view of Lake Zurich, a mountain view stretching as far as Säntis and a level of living comfort that is rarely found in such exquisite quality. High-quality materials and modern architecture characterise this luxury property, whose spacious layout leaves nothing to be desired.Highlights: • Mountain views • Privileged location • KNX system • Freestanding bathtub • Wellness area • Controlled residential ventilation • Luxurious furnishings Selling price: CHF 6'250'000 (incl. 10 garage parking spaces)Please note that this property is subject to a building lease. Viewings will be available from Monday 26 October 2026. We look forward to hearing from you and would be happy to send you a detailed brochure and floor plan of the apartment.

  • Balcony / Terrace
  • Garage
  • Elevator
1 / 5
  • Balcony / Terrace
  • View
CHF 3,090,000.–
4.5 rooms117m² living space
8832 Wollerau

OCEAN EYES

Ein atemberaubender Blick auf den Zürichsee und die weite Panoramalandschaft macht diese Attikawohnung in Wollerau zu einer besonderen Gelegenheit. An privilegierter Lage zwischen Zürich und Rapperswil geniessen Sie eine Aussicht, die jeden Tag aufs Neue begeistert. Die Wohnung ist umfassend sanierungsbedürftig und eröffnet Ihnen die Möglichkeit, Ihre persönlichen Wohnvorstellungen von Grund auf zu verwirklichen. Gestalten Sie ein Zuhause ganz nach Ihrem Geschmack und verbinden Sie modernes Wohnen mit einer einmaligen Aussicht. Die Aussicht ist bereits ein Meisterwerk. Der Rest wartet darauf, von Ihnen geschaffen zu werden.Besonderes • Seesicht • Attikawohnung • Panoramasicht • Privatsphäre • Familienfreundliches Quartier * Bitte beachten Sie, dass es sich bei der modernen Wohnküche um eine Visualisierung handelt.Verkaufspreis: CHF 3'090'000 (inkl. 1 Garagenbox + 1 Aussenparkplatz) Wir freuen uns auf Ihre Kontaktaufnahme und senden Ihnen gerne die detaillierte Broschüre sowie den Grundrissplan der Wohnung zu.A breathtaking view of Lake Zurich and the sweeping panoramic landscape makes this penthouse flat in Wollerau a truly special opportunity. In a prime location between Zurich and Rapperswil, you'll enjoy a view that inspires you anew every day. The flat is in need of extensive refurbishment, offering you the chance to realise your personal vision for your home from the ground up. Create a home entirely to your taste and combine modern living with a unique view. The view is already a masterpiece. The rest is waiting for you to bring it to life.Highlights • Lake view • Penthouse • Panoramic view • Privacy • Family friendly neighbourhood * Please note that the modern open-plan kitchen is a visualisation.Selling price: CHF 3'090'000 (including 1 garage space + 1 outdoor parking space) We look forward to hearing from you and would be happy to send you a detailed brochure and floor plan of the apartment.

  • Balcony / Terrace
  • View
1 / 5
  • Balcony / Terrace
  • Garage
  • View
  • +1
CHF 4,700,000.–
5.5 rooms255m² living space
8832 Wilen b. Wollerau

MI CASA

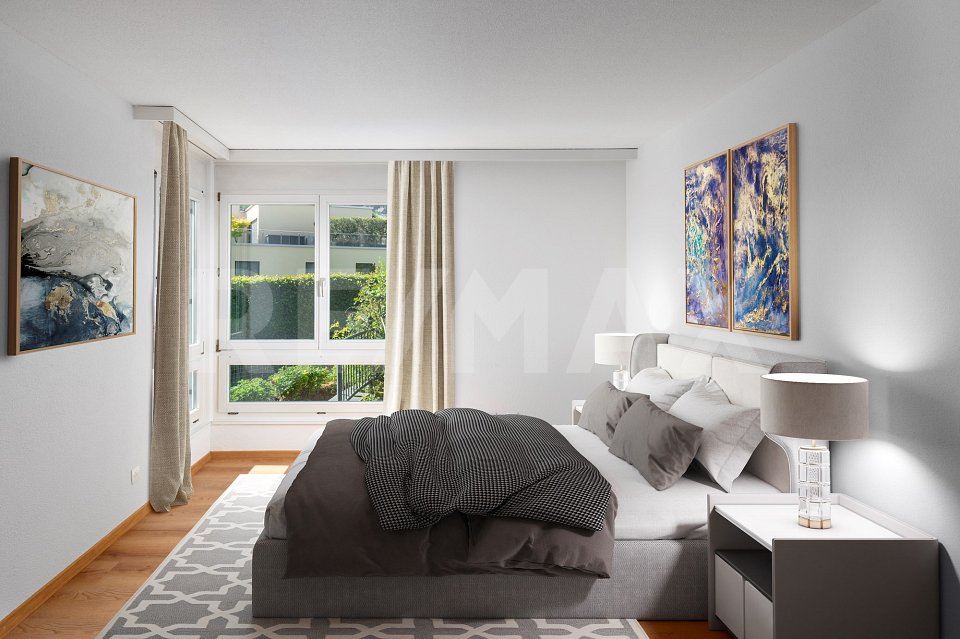
Dieses Doppeleinfamilienhaus liegt in ruhiger, attraktiver Wohnlage und verzaubert mit grosszügigen Raumverhältnissen sowie einem liebevoll gepflegten Garten. Obwohl es sich um ein Doppeleinfamilienhaus handelt, ist jede Haushälfte vollständig eigenständig: Heizung sowie sämtliche Installationen sind komplett vom Nachbarhaus getrennt, ganz wie bei einem freistehenden Einfamilienhaus. Die grosszügigen Fenster lassen viel Tageslicht herein und schenken eine freundliche, einladende Atmosphäre, während der Garten mit seinen ruhigen Ecken zum Verweilen, Träumen und Geniessen einlädt. Ein bezauberndes Zuhause für alle, die Ruhe, Grosszügigkeit, Eigenständigkeit und hohe Wohnqualität zu schätzen wissen.Besonderes: • Hohe Privatsphäre • Ruhige und zentrale Lage • Sitzplatz mit Aussencheminée • Sauna • Cheminée im Wohnzimmer • Grosszügiger Garten Verkaufspreis: CHF 4'700'000Wir freuen uns auf Ihre Kontaktaufnahme und senden Ihnen gerne die detaillierte Broschüre sowie den Grundrissplan des Doppeleinfamilienhauses zu.This semi-detached house is located in a quiet, attractive residential neighborhood and charms with its spacious layout and lovingly maintained garden. Although it is a semi-detached home, each half is completely independent: the heating system and all utilities are entirely separate from the neighboring home, just like in a detached single-family home. The large windows let in plenty of natural light and create a warm, inviting atmosphere, while the garden, with its quiet corners, invites you to linger, daydream, and enjoy the moment. A charming home for anyone who appreciates peace and quiet, spaciousness, independence, and a high quality of life.Highlights: • High level of privacy • Quiet and central location • Outdoor seating area with a fireplace • Sauna • Fireplace in the living room • Spacious garden Selling price: CHF 4'700'000We look forward to hearing from you and would be happy to send you a detailed brochure and floor plan of the semi-detached house.
  • Balcony / Terrace
  • Garage
  • View
  • +1
New building
1 / 2
CHF 7,900,000.–
4.5 rooms
8832 Feusisberg

UNIQUE QUALITY - FOR THE HIGHEST EXPECTATIONS!

Exclusive living in the Höfe region The Höfe region in the canton of Schwyz is one of the most sought-after residential areas in Switzerland. The municipalities of Wollerau, Freienbach, and Bäch offer a unique combination of a tax-friendly location, excellent infrastructure, a natural environment, and an excellent connection to the economic centers of Zurich and Zug. These exceptional location qualities have been causing a constantly high demand for high-quality residential property and an above-average stable real estate development for years. In this exclusive environment, several modern residential projects with several high-quality owner-occupied apartments are being built, which meet the highest standards of architecture, comfort, and living quality. The generously designed apartments convince with an unobstructed panoramic view over Lake Zurich to the impressive Alpine chain - a view that delights every day anew. Particular emphasis was placed on timeless architecture, high-quality materials, and first-class building quality during planning. Noble surfaces, generous window fronts, light-flooded living rooms, and state-of-the-art home technology create a stylish living ambiance that perfectly combines elegance and functionality. The high-quality equipment leaves hardly any wishes unfulfilled and offers you the opportunity to design your new home individually according to your ideas. Despite the quiet and privileged neighborhood location, you benefit from short distances to shopping facilities, schools, public transport, and recreational areas around Lake Zurich. The proximity to Zurich and Zug makes the region particularly attractive for professionals who want to combine peace and exclusivity with excellent accessibility. Whether as a home or a value-stable investment - these new apartments combine exclusive living quality with one of the strongest real estate locations in Switzerland. A rare opportunity to combine living at the highest level with long-term value potential. This offer from HomeFinders convinces with: • exclusive living location • Lake Zurich panorama & Alpine panorama • exclusive equipment • attractive real estate location • high value stability • tax-friendly residential region • first-class microlocation • future-proof investment • rare purchase opportunity • living at the highest level • demanding architecture Interest aroused? Contact HomeFinders for a non-binding on-site visit. Haven't found the right object yet? Discover many more attractive real estate offers on: www.homefinders.ch Do you want to sell your property? Rely on the proven expertise of Homefinders - we will accompany you professionally through the entire sales process. What is your property worth? Use our free and non-binding online valuation.

1 / 13
Price on request
4.5 rooms100m² living space
Wollerauerstrasse 46, 8834 Schindellegi

Top 4.5 room apartment, directly at the public transport stop, in tax-friendly Schindellegi

Highlights: • Freshly renovated • Comfortable & practical • High-quality & modern • Public transport stop right in front of the house door • In tax-friendly Feusisberg-Schindellegi Key facts: • 4.5 rooms • Balcony (covered) • Private basement compartment • Private laundry room • Bicycle storage room (for shared use) • Underground parking space (optional) High-quality finish: • Kitchen equipped with V-Zug appliances (oven, steamer, dishwasher, ceramic hob, ...) • Bathroom with double sink, rain shower and shower toilet • Separate guest toilet • Real wood parquet • Underfloor heating with remote access • High-quality windows • Intercom and door opener • Fiber optic connection for high-speed internet Room program: • Entrance hall • Kitchen • • Master bedroom • Bathroom • Guest toilet • Two further rooms (bedroom/office/guest/...) • Basement compartment • Private laundry room in the basement • Bicycle storage room (for shared use) • Underground parking space (optional) Location and surroundings: The apartment is located in a quiet environment - both during the day and at night it is pleasantly quiet. In summer, the location benefits from plenty of sunlight. The Aesch bus stop is just 1 minute's walk away, and Schindellegi-Feusisberg train station is about 11 minutes' walk. A Migros supermarket and the Obersee Bilingual School are located about 14 minutes' walk away. General note: All photos are original shots, some of which have been optimized and decorated with AI. Sales price: on request. Your budget should allow for a transaction of around 1.7 million.

Travel time
-

Suggested properties for you based on search results