62 results - Commercial & industry for rent in District Seeland
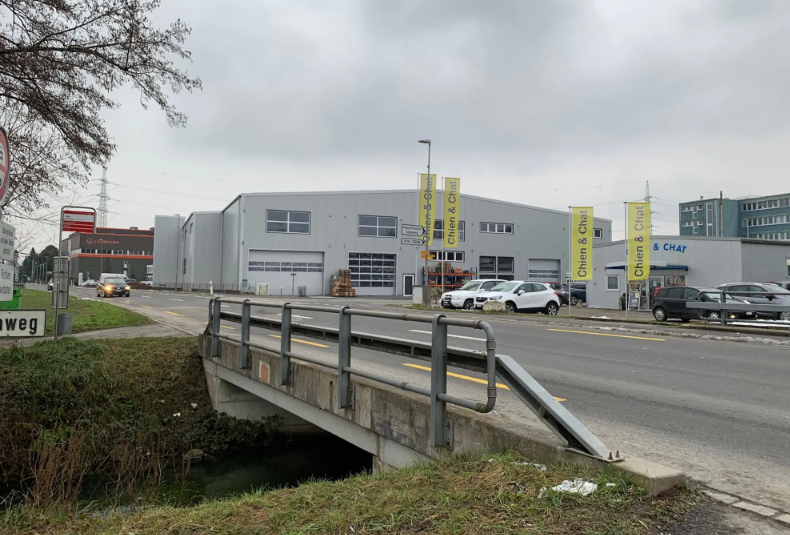
  • A modern industrial building with large garage doors, signage for 'Chien & Chat', and several parked cars in front.
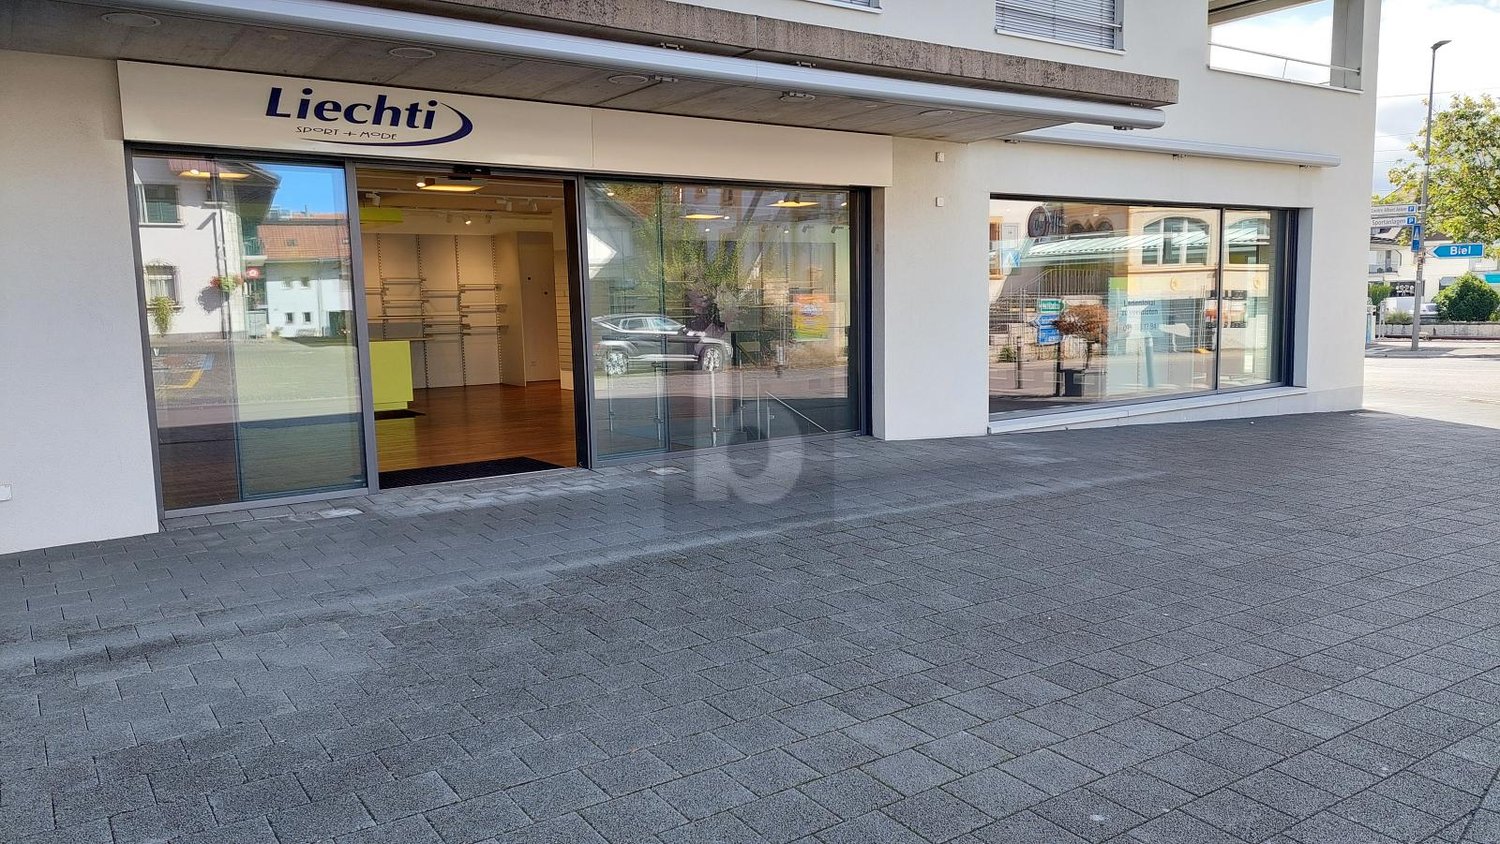
  • Modern grey building with multiple windows, a large roller shutter, and an open glass door leading to the interior.
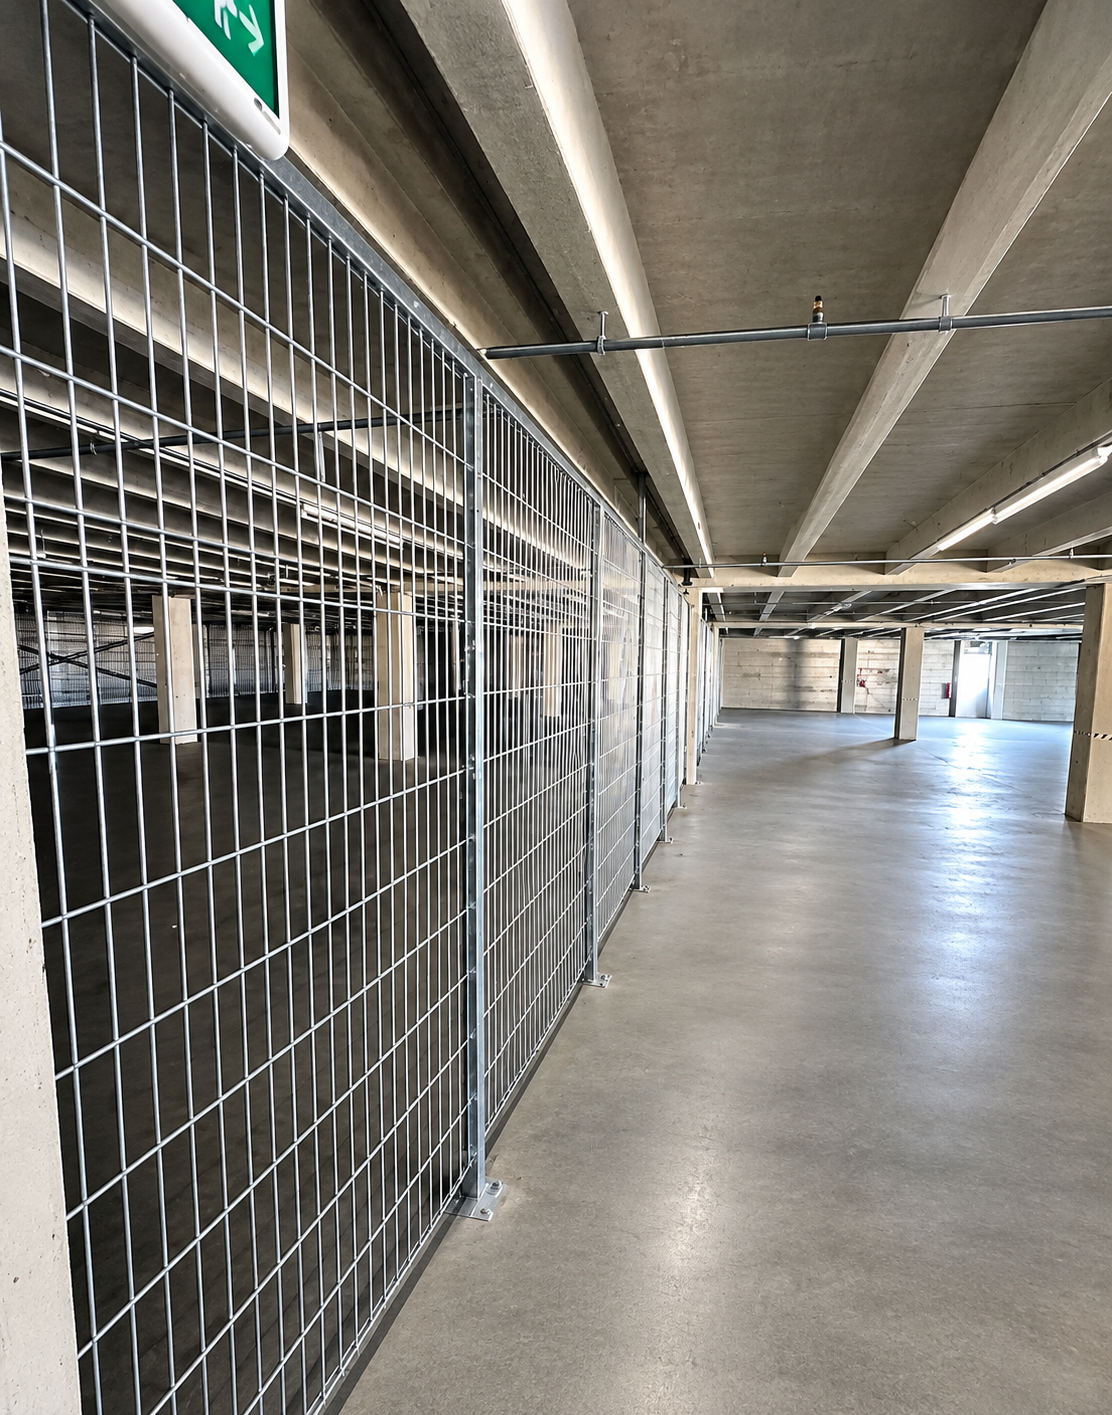
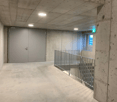
  • Concrete corridor with a staircase leading upwards, featuring a metal railing and a closed door at the end.
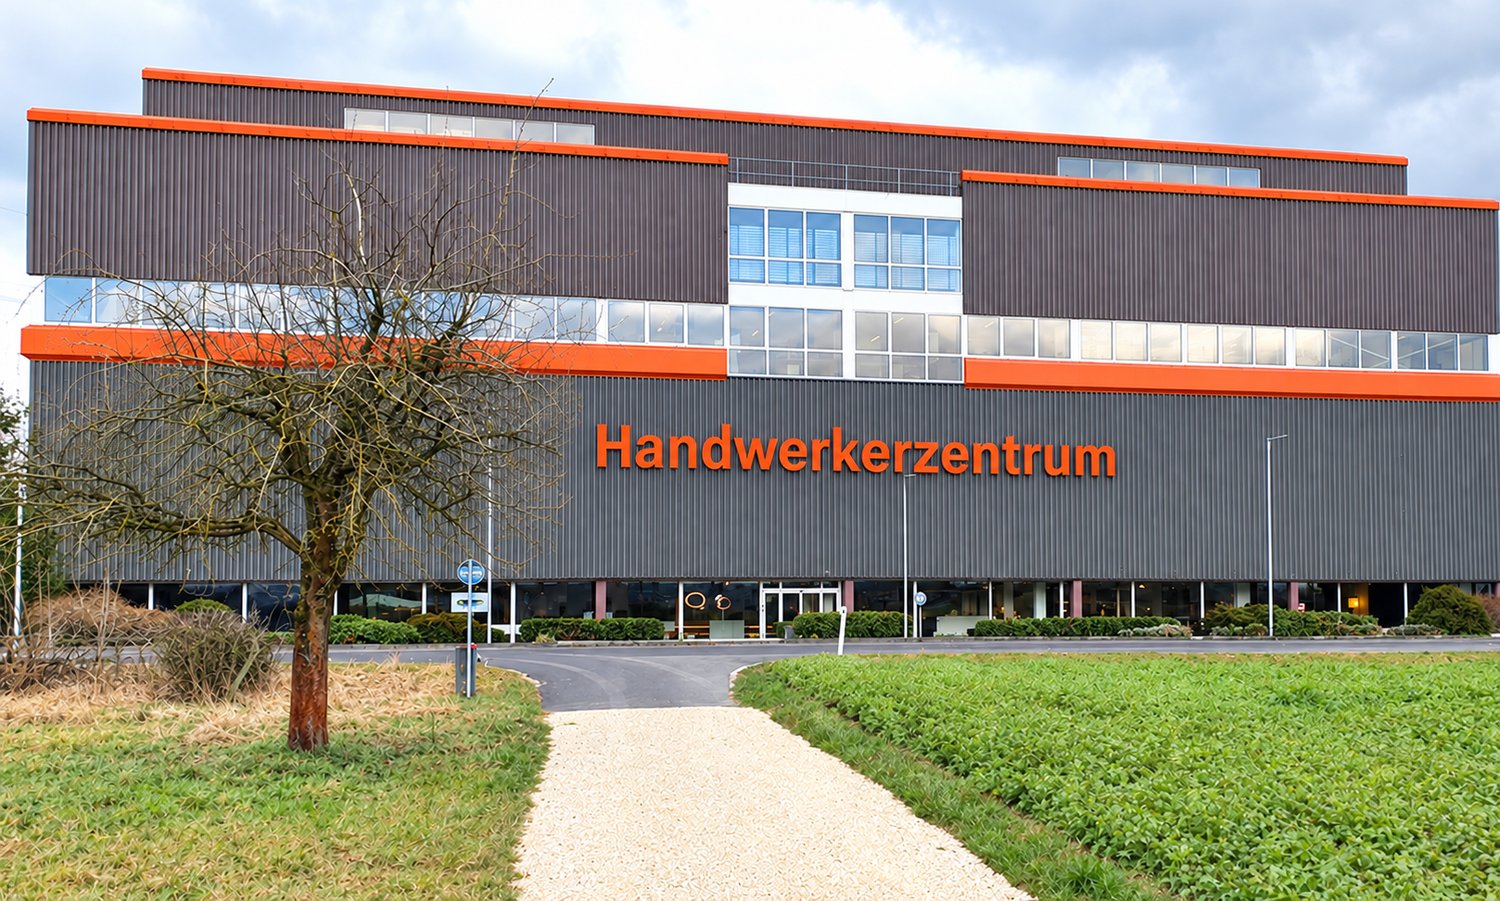
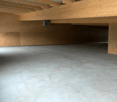
  • Empty garage with concrete floor, wooden ceiling beams, and exposed wooden walls.
  • A spacious industrial or storage area with exposed wooden beams, concrete floor, and various storage equipment including shelves, refrigerators, and stacked cardboard boxes.
  • A spacious, unfinished room with exposed wooden beams and plywood walls, featuring various storage items including shelves, pallets, and storage boxes. There are a few chairs and a table in the foreground.
  • A spacious, unfinished room with exposed wooden beams and a concrete floor. The room features a round table with chairs, a refrigerator, microwave, oven, shelves with boxes, and various storage items.
  • A storage area with exposed wooden beams and walls, filled with metal bars, boxes, and carts. The space is well-lit with overhead lights and has a concrete floor.
  • Empty hallway with white walls, grey floor, and several stall doors leading to bathrooms.
  • Floor plan of a multi-story building with labeled rooms and dimensions, including a hall, storage area, and technical room.
1 / 10
CHF 100.– / m²/ yearTop
370m² floor space
Sägeweg, 2557 Studen BE

Commercial/Industrial Property for Rent in Studen BE – 370 m² - 450 m² from 2027

Modern commercial space with 370–450 m² in Studen BEThis modern commercial space on the 1st floor offers ideal conditions for production, storage, or commercial operations with 370 m², expandable to up to 450 m² (including additional room).The space has a floor load capacity of 2 tons per m² and is easily accessible via a goods lift with a payload of 4 tons. The sanitary facilities are located in the immediate vicinity and are easily accessible.A special plus is the central compressed air system, which is already available in the property. Additionally, there is a built-out office on the rental space that can be taken over or removed as needed – according to your individual requirements.The property was newly built in 2022 and convinces with its modern construction standard. Thanks to the generous photovoltaic system, a significant part of the property's electricity needs is sustainably covered.The object at a glance • Modern commercial space with 370 m², expandable to up to 450 m² • New building from 2022 • Suitable for production, storage, or commerce • Floor load capacity of 2 t/m² • Goods lift with 4 tons payload • Central compressed air system available • Built-out office on the rental space (takeover or dismantling as needed) • Generous photovoltaic system • Modern and representative property with generous roll-up door for goods delivery Location and accessibilityThe property is located in a easily accessible location in Studen BE. • Bus stop «Sagi» can be reached in only 1–2 walking minutes • Studen BE train station can be reached in about 15 walking minutes • Good connection to the Biel/Bienne region and the supra-regional road network AvailabilityThe commercial space is available from January 1, 2027.Take the opportunity to establish your business in a modern, sustainably built, and excellently accessible commercial property in Studen BE. We are happy to provide you with further information or a viewing.

Travel time
-

Find a new tenant for free

Create a free listing on Homegate to find the perfect next tenant for your apartment in no time at all.

List your property now
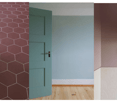
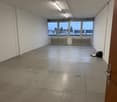
  • Empty room with white walls, gray floor, two doors, and a red pillar.
  • A yellow building with a flat roof, glass windows, and a signboard with the text 'seeland center'. There are several advertisement boards attached to the wall. A few bicycles are parked in front of the building. A green bush is in front of the building, a
  • Empty room, tiled floor, white walls, open door, ceiling lights, advertisement posters
  • Empty room with tiled floor, white walls, and ceiling lights. There is a door leading to another room with a table and chairs.
  • Empty room with white brick wall, gray tiled floor, white door, electrical outlets, and lights on the ceiling.
  • Empty mall with escalators, clothing store, and signage
  • Mall interior with escalator, gumball machine, toy cars, and tiled floor
  • Mall interior with escalators, glass railings, and stores on the upper level
  • Entrance to a shopping center with glass doors, bicycles parked, a table and chairs outside, and a blackboard with writing.
  • A yellow building with a blue sign that reads 'Seeland Center', several windows, and a yellow van parked in front.
  • Floor plan with multiple rooms and areas labeled with their approximate sizes in square meters.
1 / 11
CHF 225.– / m²/ year
135m² floor space
Bielstrasse 9, 3250 Lyss

Top location in Seelandcenter Lyss – Retail space with high foot traffic

Looking for the ideal location for your business? Then discover this highly attractive retail space on the 1st floor of the Seelandcenter in Lyss – nestled between the well-known anchor tenants JYSK and Qualipet. With a size of 135 m², a modern fit-out, and an optimal environment, this space offers you the perfect starting point for a successful business model.Your benefits at a glance: • Central location with strong customer frequency Located in the heart of Lyss, the Seelandcenter attracts a variety of visitors daily. Thanks to renowned tenants like Denner, Interdiscount, JYSK, and Qualipet, you directly benefit from the established customer flow. • Modern and ready for occupancy The space is in excellent condition and is available immediately. It can be flexibly designed and individually adapted to your needs – whether for retail, services, or innovative concepts. • Optimal accessibility The center convinces with its excellent traffic connection: Bus stops are located in the immediate vicinity, and the integrated parking garage offers 1.5 hours of free parking – convenient for your customers. • Strong presence in good company Your new retail space is located between frequently visited brands – a position that guarantees visibility and benefits from the synergy with other businesses. Take advantage of this opportunity!The combination of a prime location, strong frequency, comfortable infrastructure, and immediate availability makes this space a real highlight for your business. Don't miss this opportunity and secure a spot in one of the most attractive shopping centers in the Bernese Seeland!Contact us today for more information or a non-binding viewing.

Travel time
-
1 / 13
CHF 1,390.– / month
140m² floor space
Heckenweg 29, 3270 Aarberg

Commercial & Studio Spaces for Rent at Heckenweg 29 in Aarberg

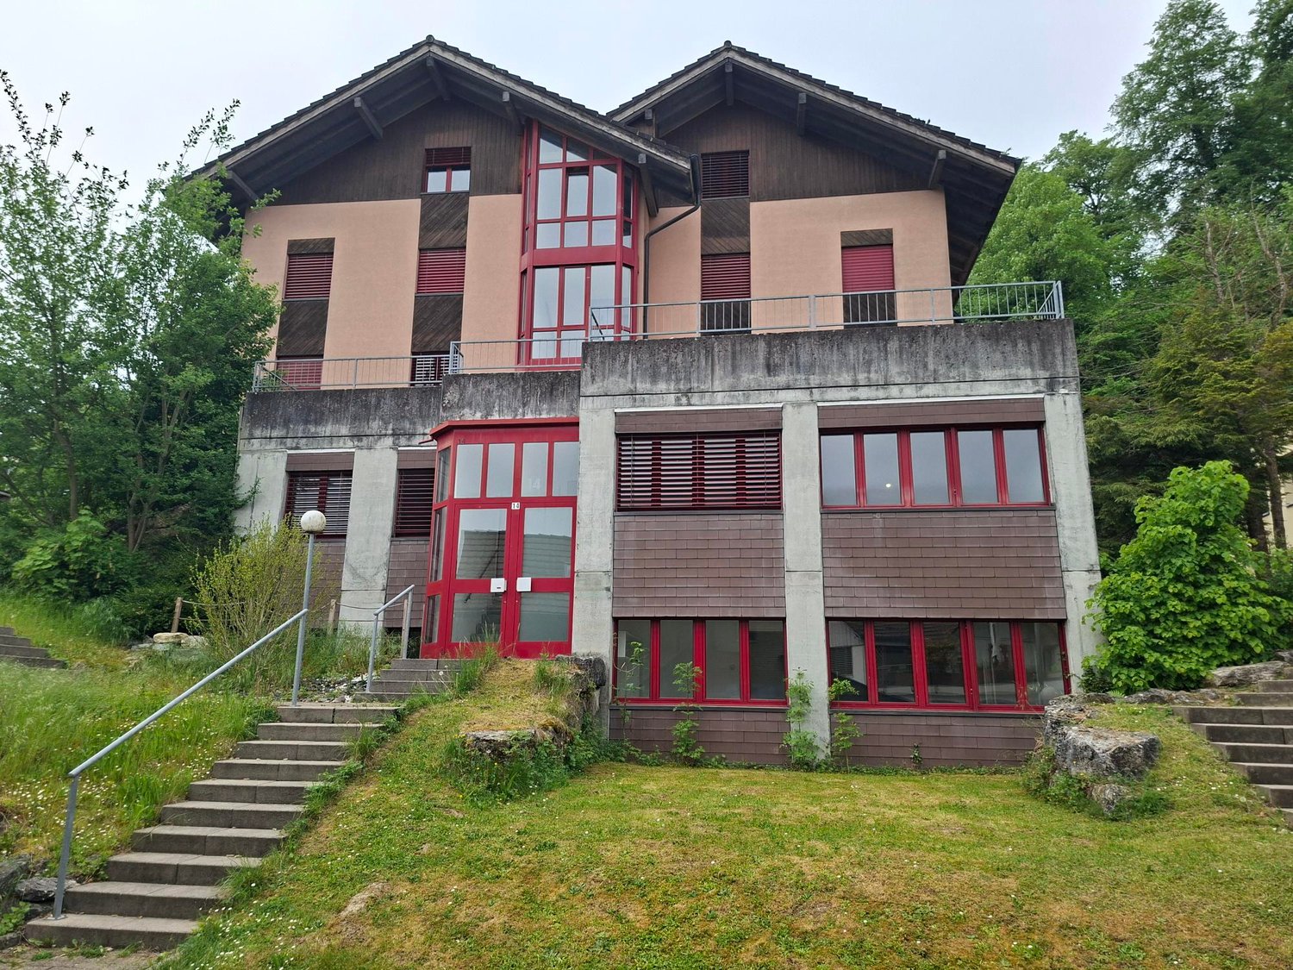
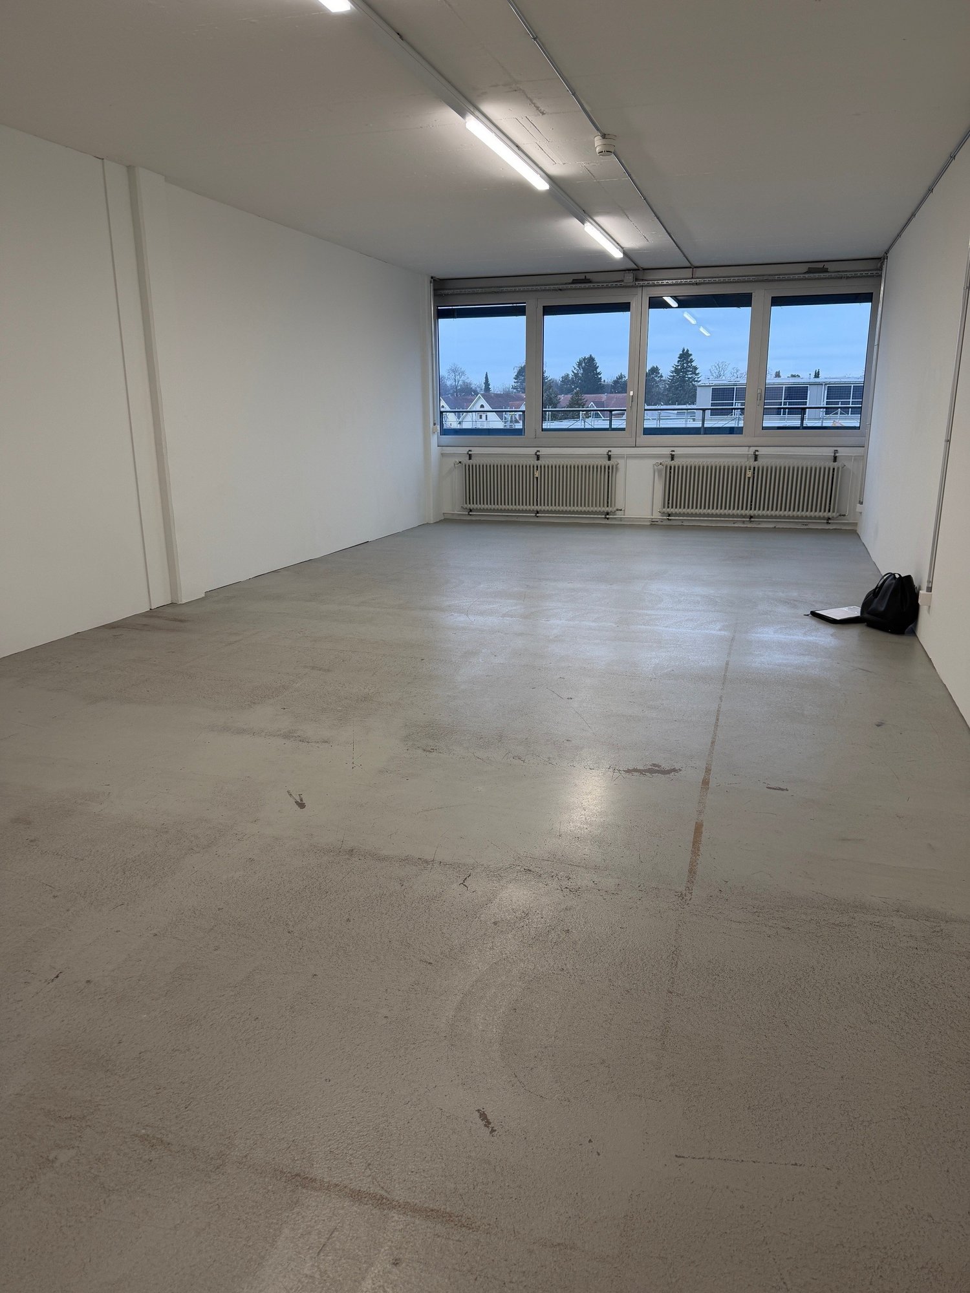
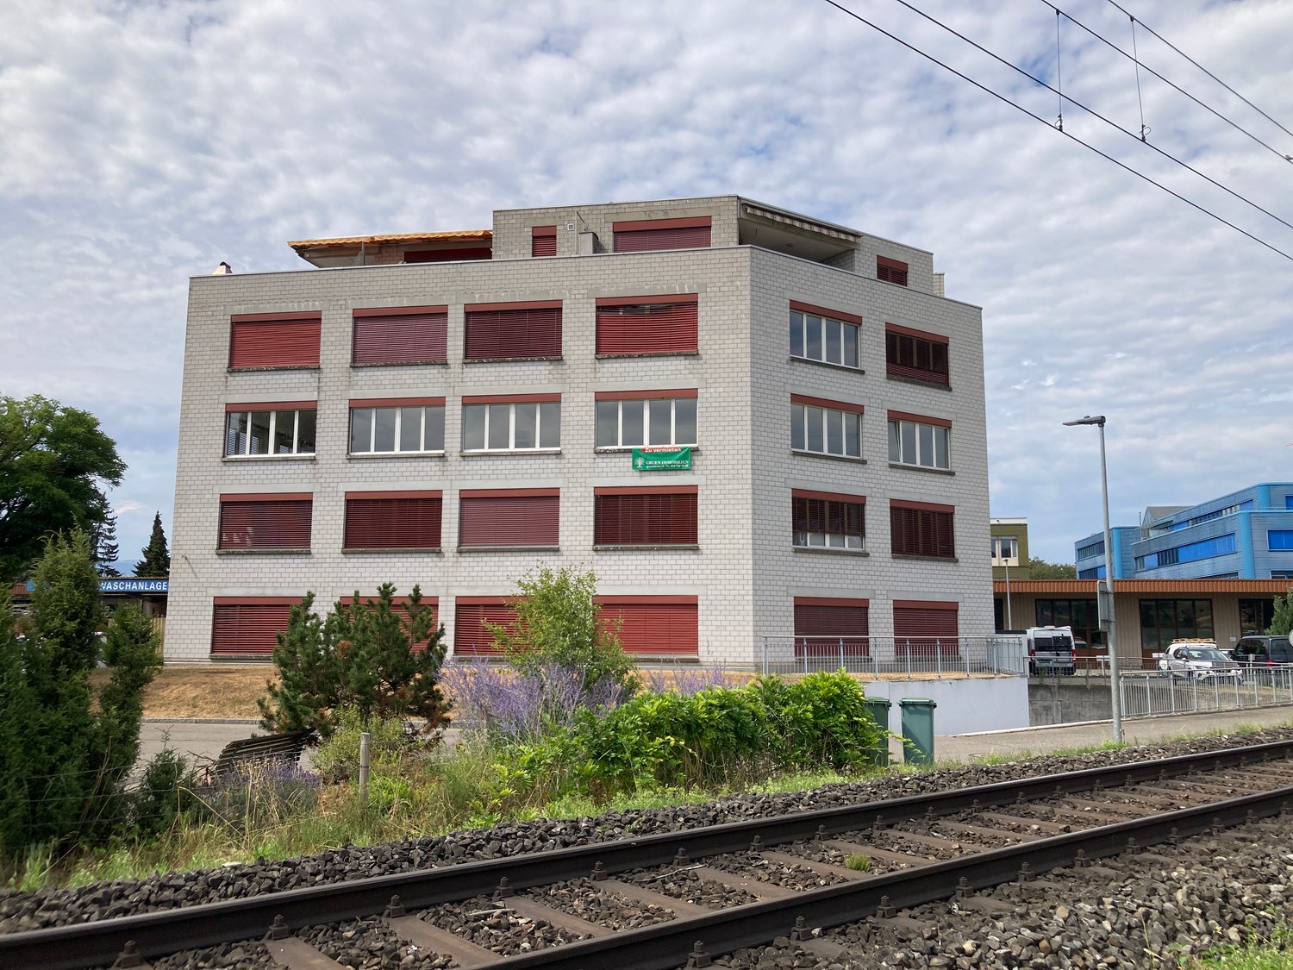
Welcome to Heckenweg 29 in Aarberg – here you will find bright, spacious commercial and studio spaces on the 2nd floor of a well-maintained, modern multi-family building with a characteristic white brick facade and distinctive red window shutters. The rooms are available immediately and are ideal for offices, studios, practices or other commercial uses.The rooms at a glance: • Usable area: 140 m² divided into 2 rooms, with a spacious room height of 3 meters. • Bright rooms: Large windows provide plenty of daylight and offer a beautiful view of the surrounding rural landscape of the Seeland. • Tiled floors & white walls: Clean, neutral equipment – ideal as a starting point for your individual furnishing. • Built-in storage benches along the windows: Practical file storage is integrated along the windows in all rooms. • All shutters: Electrically operable • Elevator: The building has a lift and is fully wheelchair accessible. • Garage & parking spaces: Garage and outdoor parking spaces are available, but are not included in the rent. PP Fr. 50.- , EHP Fr. 120.- • Connections: Power, water, sewage and cable TV connections are available. • Pets allowed. Location & surroundings:The property is located in a quiet area in Aarberg in the Bernese Seeland. In summer, you benefit from plenty of sunshine. The building is close to the railway line, but is still very quiet. • Denner (supermarket): approx. 5 minutes on foot • Bushaltestelle Bifang: approx. 5 minutes on foot • Aarberg train station: approx. 12 minutes on foot • TopPharm pharmacy: approx. 14 minutes on foot • Schools: accessible in the nearby area This versatile commercial space in Aarberg offers excellent infrastructure, a quiet environment and good public transport connections. Take advantage of the opportunity

Travel time
-
1 / 3
CHF 700.– / month
Gisleren 2, 3266 Seedorf

Hall space (total area 72 m2)


For rent in the industrial and commercial park Wiler near Seedorf Location: Between the Lyss/Süd highway entrance (approx. 3 km) and Münchenbuchsee (approx. 6.1 km), you will find a 72m2 hall space for storage, production. Hall space (total area 72 m2) with loading ramp, hall space is elevated Lifting platform bright column-free hall space (72 m2) for assembly, production, storage hall height from 6 m, with hall crane 3 and 5 t, gate height min. 4.0 m, compressed air connections Parking spaces available as needed Infrastructure: • Access for trucks and semi-trailers • High floor load capacity (5000 kg/m²) • Adequate power and compressed air supply (10 Bar) • Optimal lighting conditions Equipment: • Ceiling fans, camera surveillance of company premises and building management system • Heating, power, water consumption, and janitorial services for operational area, as well as summer/winter service included • Power for large machines/production facilities will be billed separately Rent: CHF 700.- per month including ancillary costs (power, water, heating, janitorial services) This property is ideal for entrepreneurs looking for a flexible and functional space to realize their business ideas. Interested? Arrange a viewing appointment today and discover the diverse possibilities on site. We look forward to your contact! Strub Areal AG Industrial and commercial park Strub 1 Gisleren 2, 3266 Wiler Tel. 032 387 97 01 info@strub-areal.ch

Travel time
-
1 / 13
CHF 3,600.– / month
200m² floor space
Hauptstrasse 20, 3250 Lyss

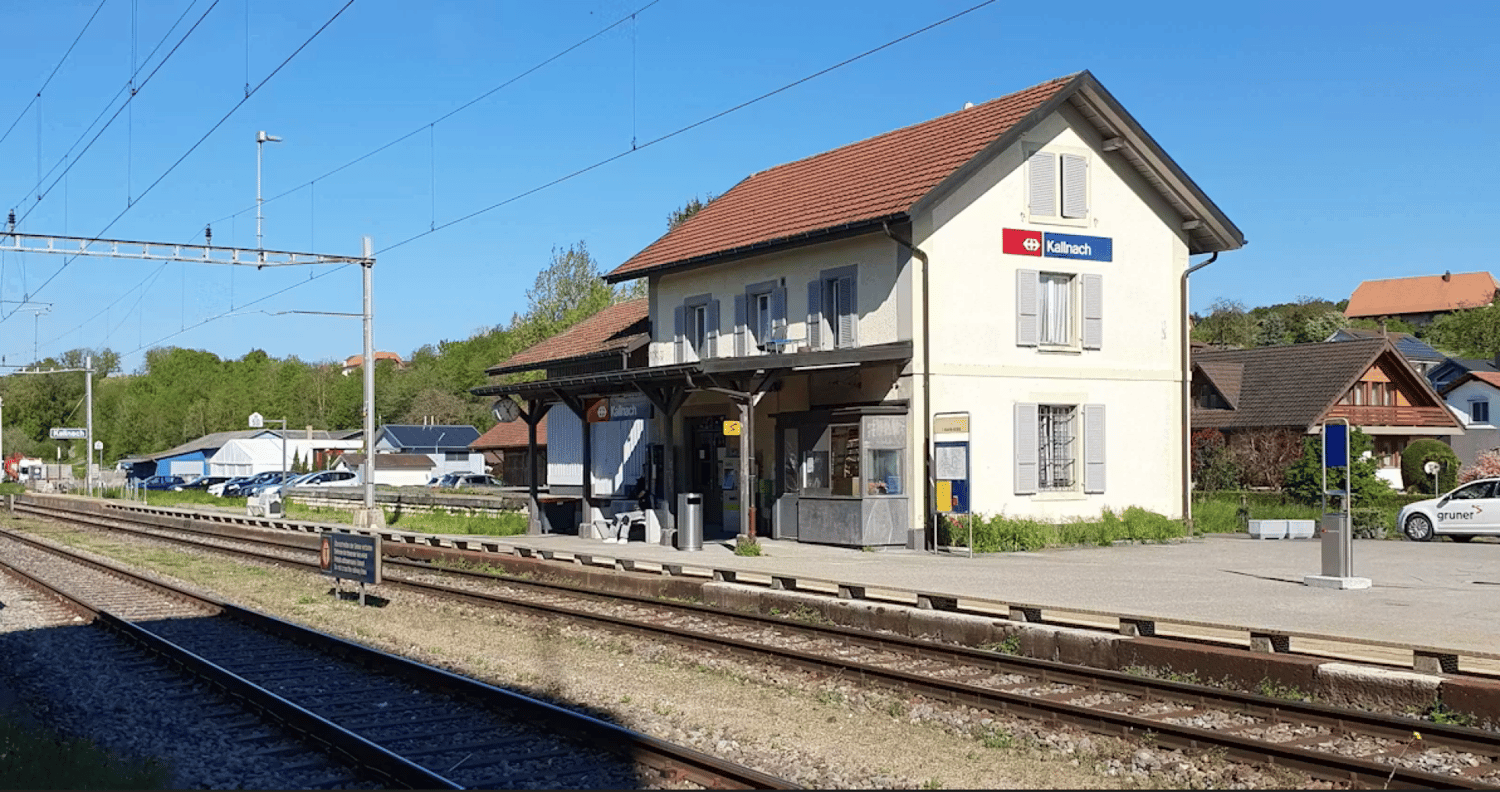
Attractive commercial property in the center of Lyss

Discover this versatile commercial property on Hauptstrasse 20 in Lyss, ideal for retail or as office space. This property offers numerous opportunities for your business.Total area of approximately 200 m², distributed as follows: • Shop and exhibition space on the ground floor, approximately 100 m² • Storage room, office, and toilet in the basement, approximately 100 m² • A parking space is included in the rent • An additional storage room of approximately 18 m² can be rented for 165.00 CHF/month Highlights of the commercial property: • Large shop windows • Optimal visibility • Parking spaces available • Modern equipment with water, electricity, and cable TV connection • Goods lift available Location and surroundings: • Central location in Lyss • Lyss train station only 6 minutes' walk away • Bus stop "Hirschenplatz" within 2 minutes' walk • Train station pharmacy within 5 minutes' walk The building impresses with its architecture featuring large windows that let in plenty of natural light. The brick optic gives the property a charming character. The ground floor houses commercial spaces, while the upper floors are used for residential purposes.The interior can be designed in a versatile manner. Whether as a wine shop with a cozy atmosphere and wooden shelves or as a modern retail store - your creativity knows no bounds.The excellent infrastructure, central location, and proximity to public transportation make this retail space an excellent choice for entrepreneurs who want to establish themselves or expand in Lyss.Available from September 1, 2025. Arrange a viewing today and be convinced by the possibilities of this promising business location!

Travel time
-
1 / 9
CHF 5,766.– / month
460m² floor space
Büetigenstrasse 80, 2557 Studen BE

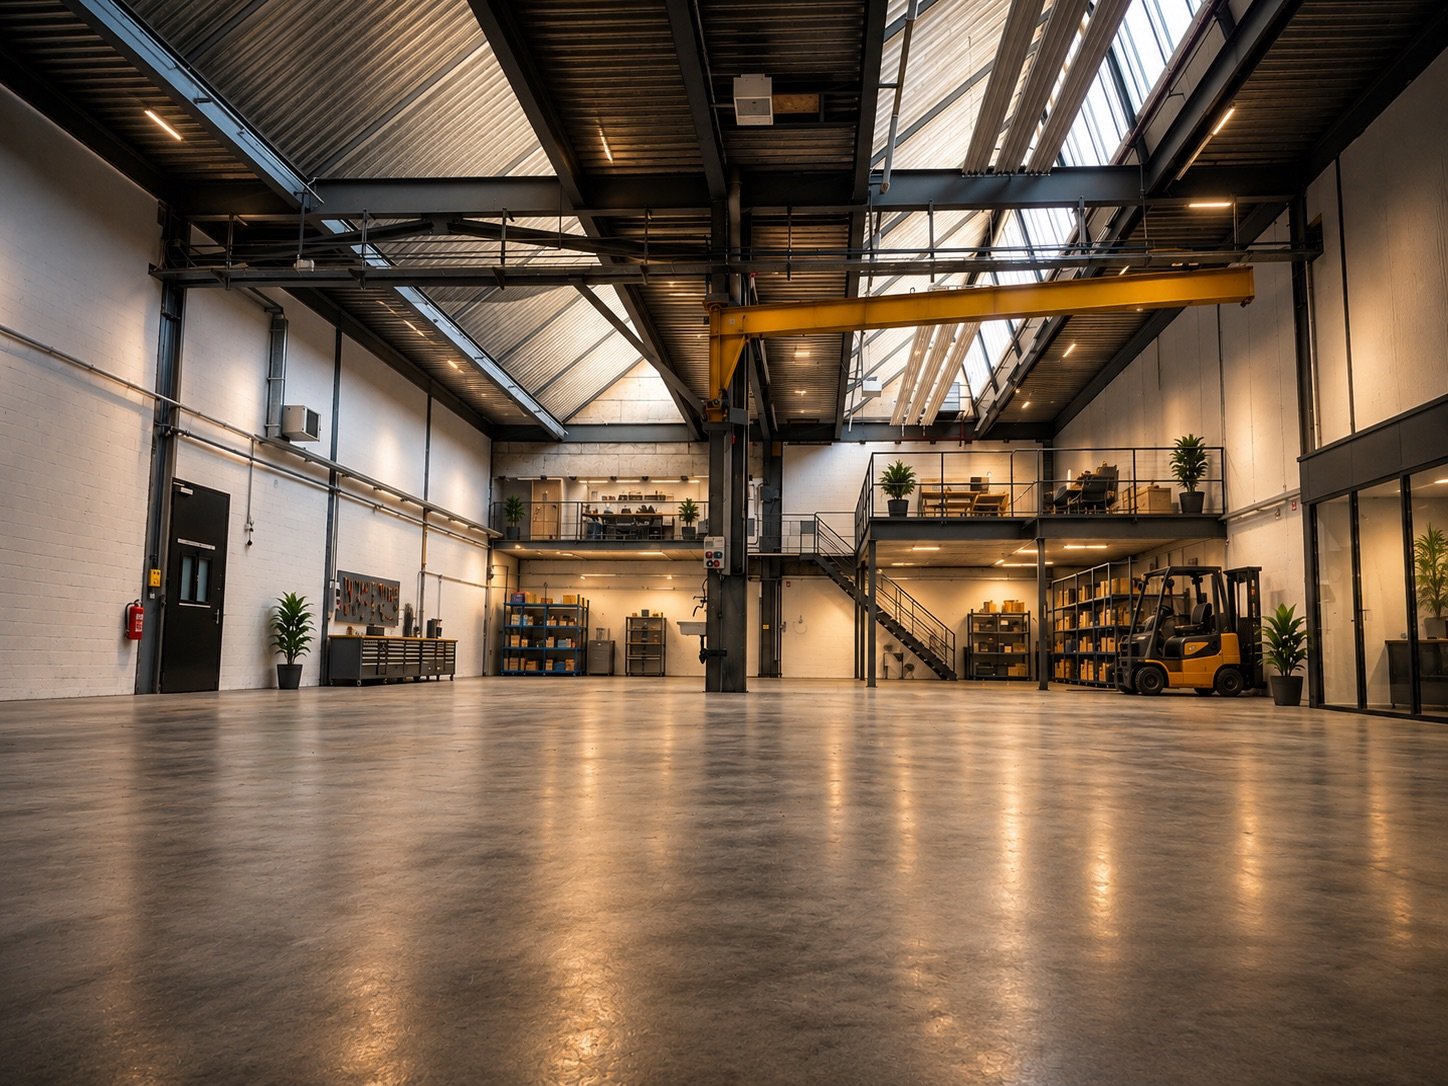
Spacious industrial hall for rent in Studen BE – 460 m² with parking possibility

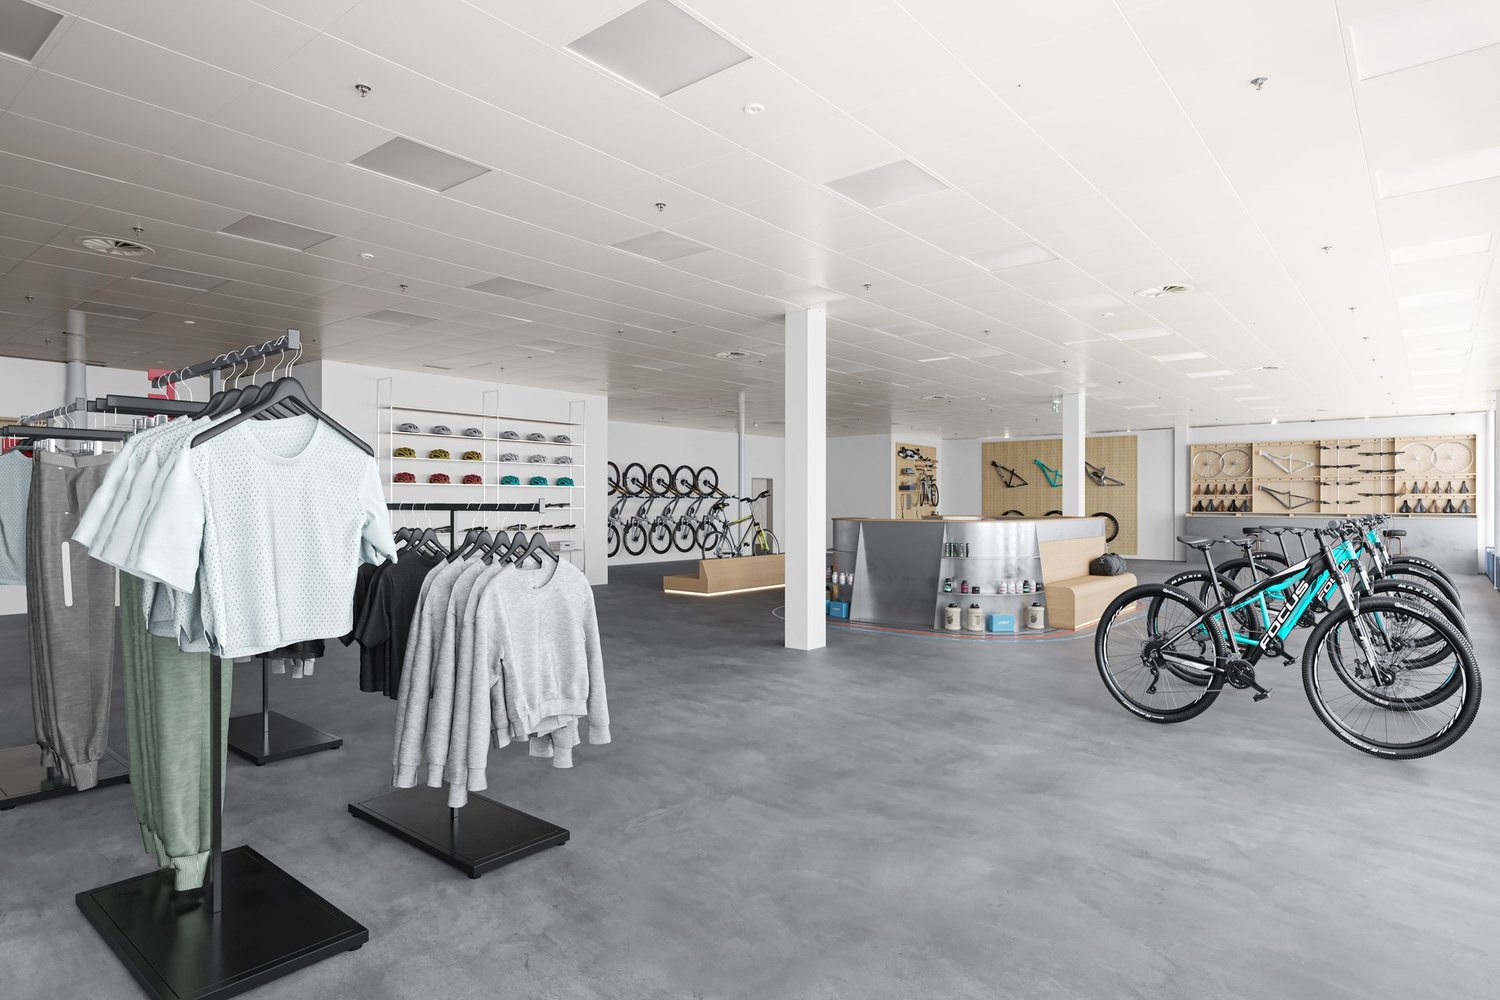

Welcome to this versatile industrial and commercial hall at Büetigenstrasse 80 in Studen BE. The spacious property impresses with its functional equipment and practical location in the Seeland region.The hall offers the following highlights: • Spacious usable area: 460 m² on the ground floor, ideal for production, storage, or workshop operations. • Impressive room height: With a ceiling height of 6.3 meters, the hall offers optimal conditions for the use of forklifts and lifting devices. • Overhead crane: A permanently installed bridge crane simplifies heavy transport work within the hall. • Parking spaces: sufficient outdoor parking spaces enable smooth goods delivery and collection. • Power and water connections: complete supply connections for immediate operational start available. • Sanitary facilities: are integrated into the main building • Flexible interior design: The first four pictures were generated using artificial intelligence (AI) and illustrate how the 460m² hall could be used in the future. Location and surroundings:The property is located in a quiet industrial area in Studen BE. The surroundings are quiet – both during the day and at night, hardly any train noise is perceptible. The bus stop Grien is just a 1-minute walk away, ensuring good public transport connections. The railway line is in close proximity, which favors short transport routes. Schools are within a 15-minute walking distance.This commercial hall is ideal for craft businesses, production companies, storage, or workshops. Take the opportunity to locate your business in this functional and well-connected property in the heart of the Seeland region.

Travel time
-
1 / 12
Price on request
3,883m² floor space
Werkstrasse 41, 3250 Lyss

Office and storage space in the Lyss industrial area
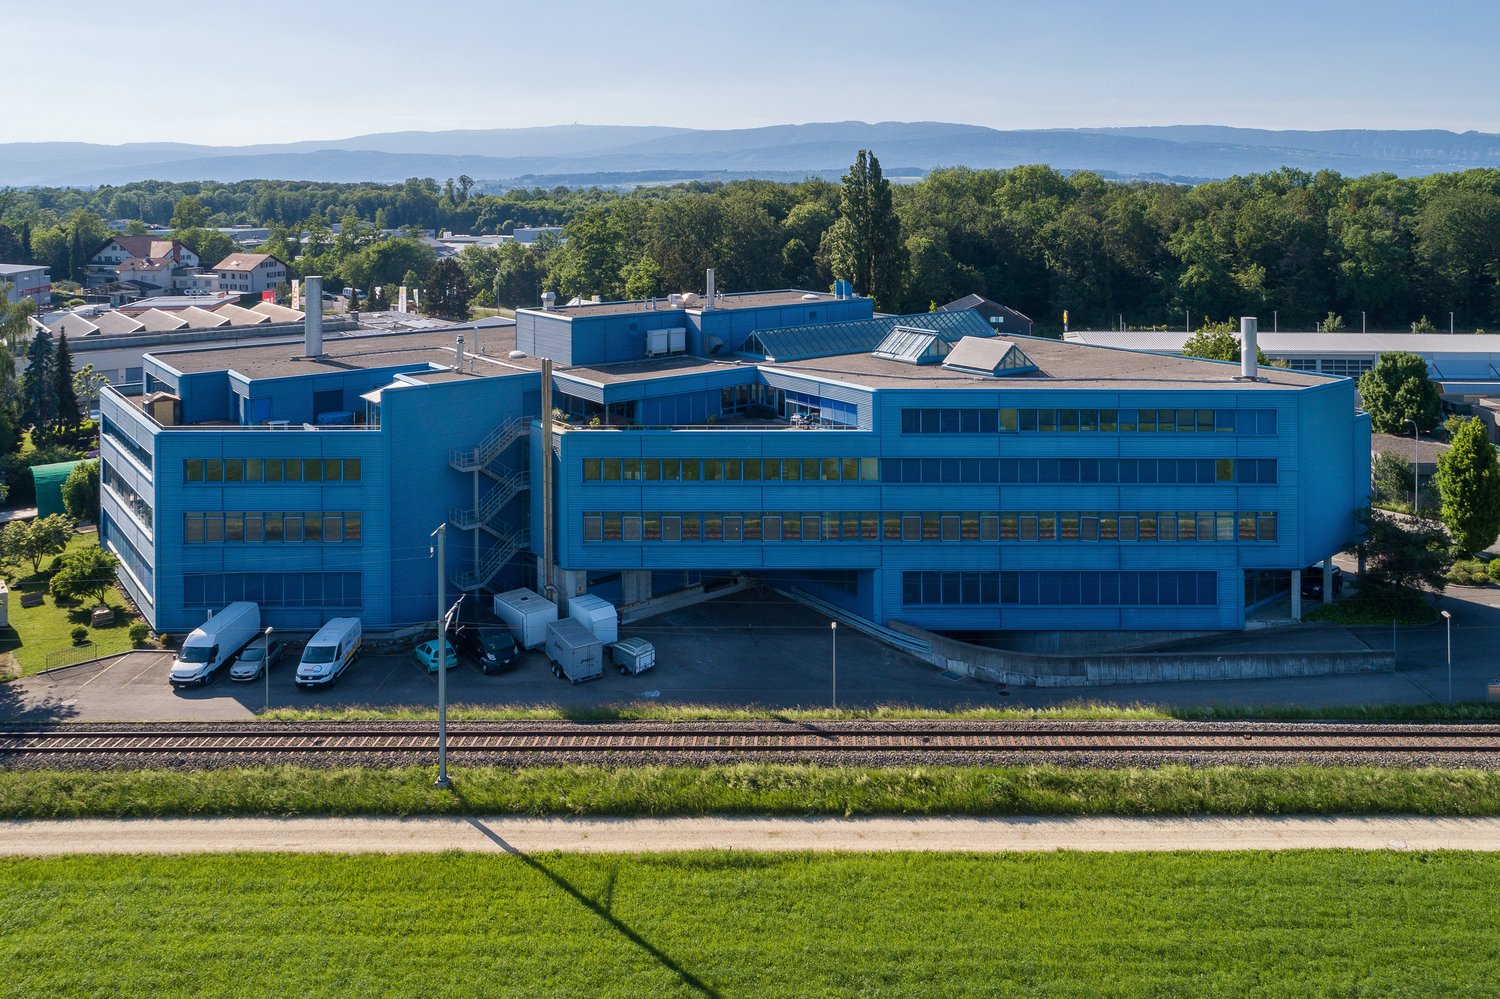
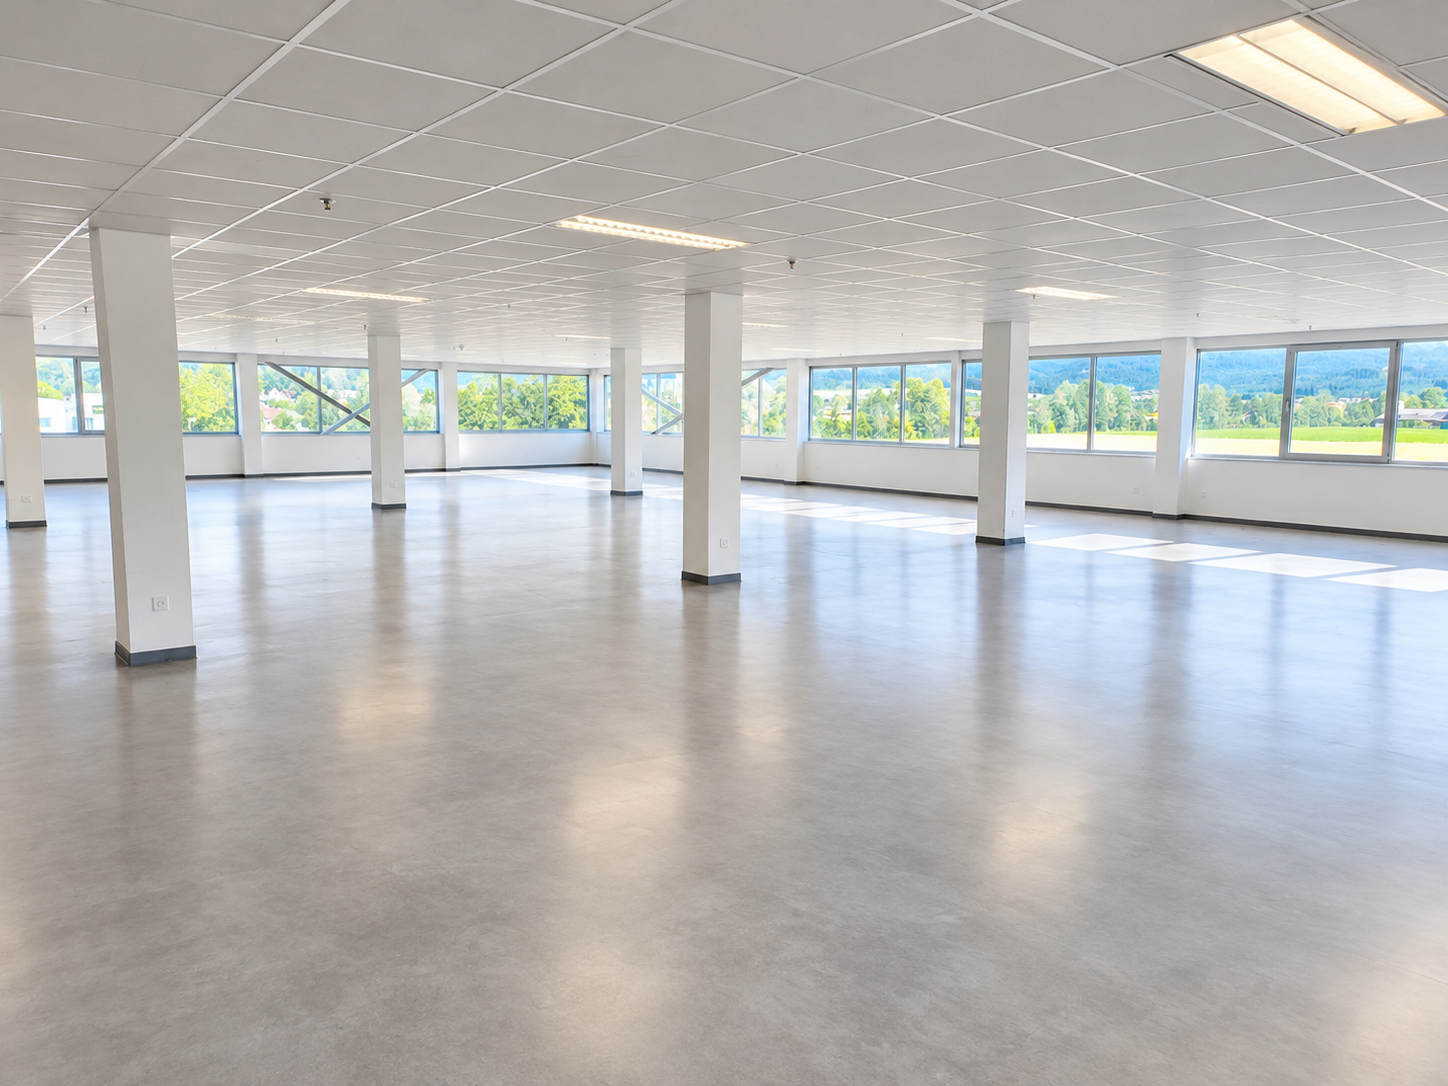
In a well-accessible location, we rent attractive office and storage spaces that are ideal for companies from the logistics, trade, or service sectors. The storage spaces present themselves in a functional and well-maintained condition and are optimally designed for structured goods storage. High shelves enable efficient use of room height, while wide traffic areas ensure problem-free management with forklifts. The office spaces convince with their bright and open design. Large window fronts provide plenty of daylight and create a pleasant working environment. The rooms are suitable for both individual and team workstations and can be flexibly equipped. Your advantages at a glance: - Storage room height is approximately 6 meters - Goods lift (load capacity 3200 kg / approx. 42 people) - Good accessibility for logistics processes including delivery ramp - Compressed air system - Locker room including wheelchair-accessible toilet and shower - Bright, spacious office spaces - Excellent traffic connection - Flexible usage and design possibilities - Representative and well-maintained overall property - Floor load: 1st floor 400 kg/m2 ground floor 800 kg/m2 basement unlimited The combination of functional storage spaces and pleasant office workplaces offers ideal conditions for an efficient operational process. Have we sparked your interest? Contact us for a viewing appointment!
Travel time
-

Suggested properties for you based on search results