18 results - Multi-family house to buy in District Seeland

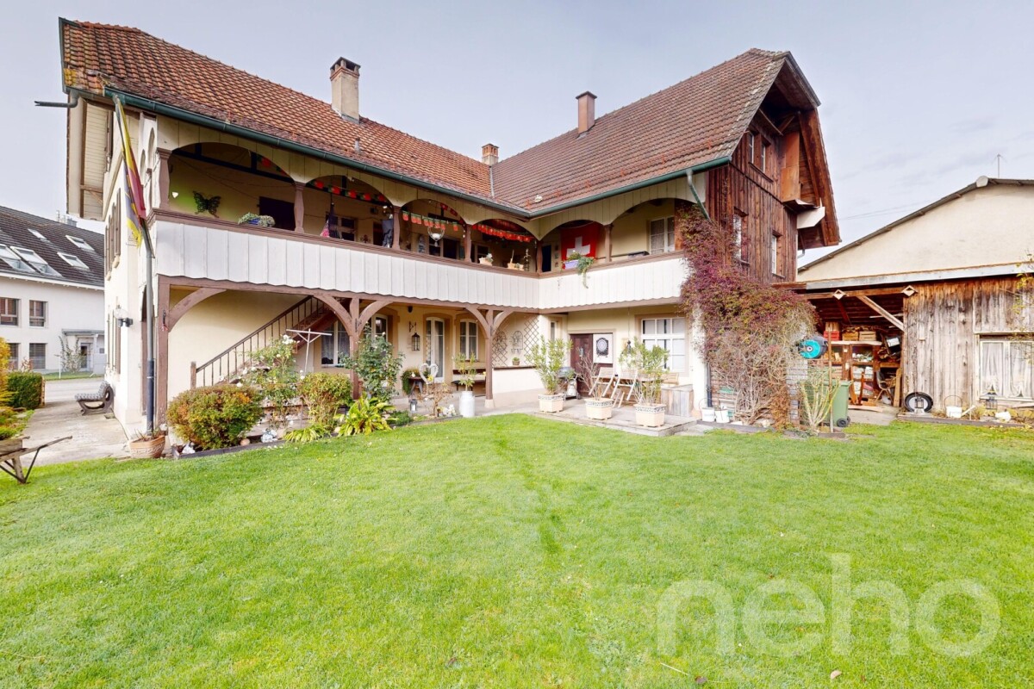
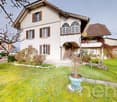
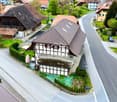
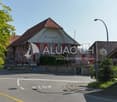
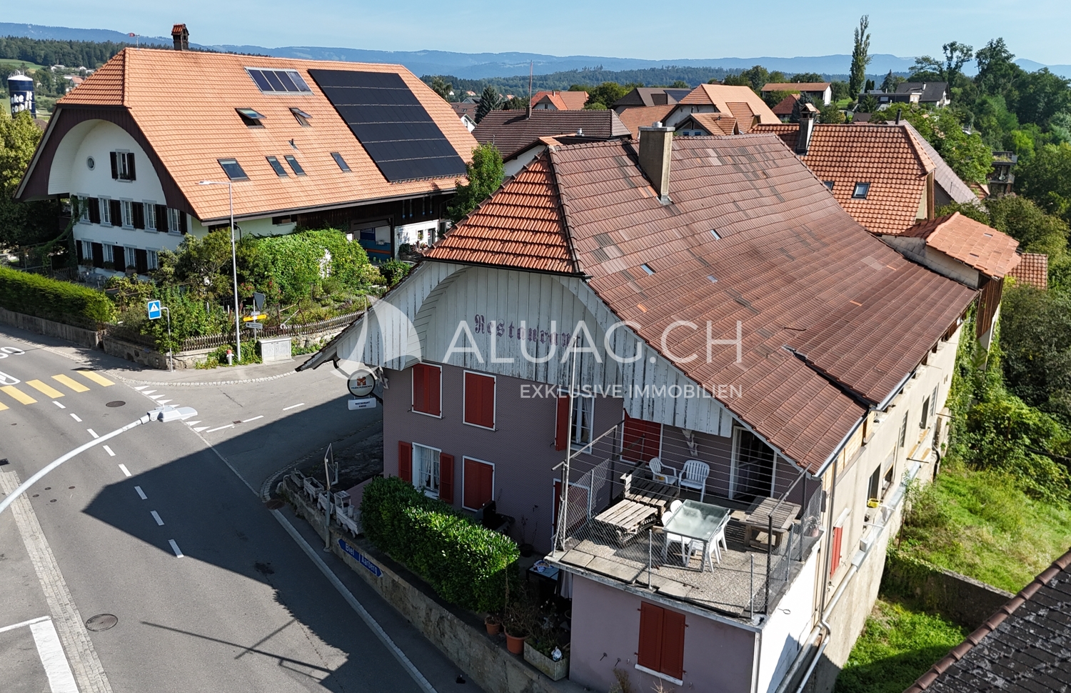
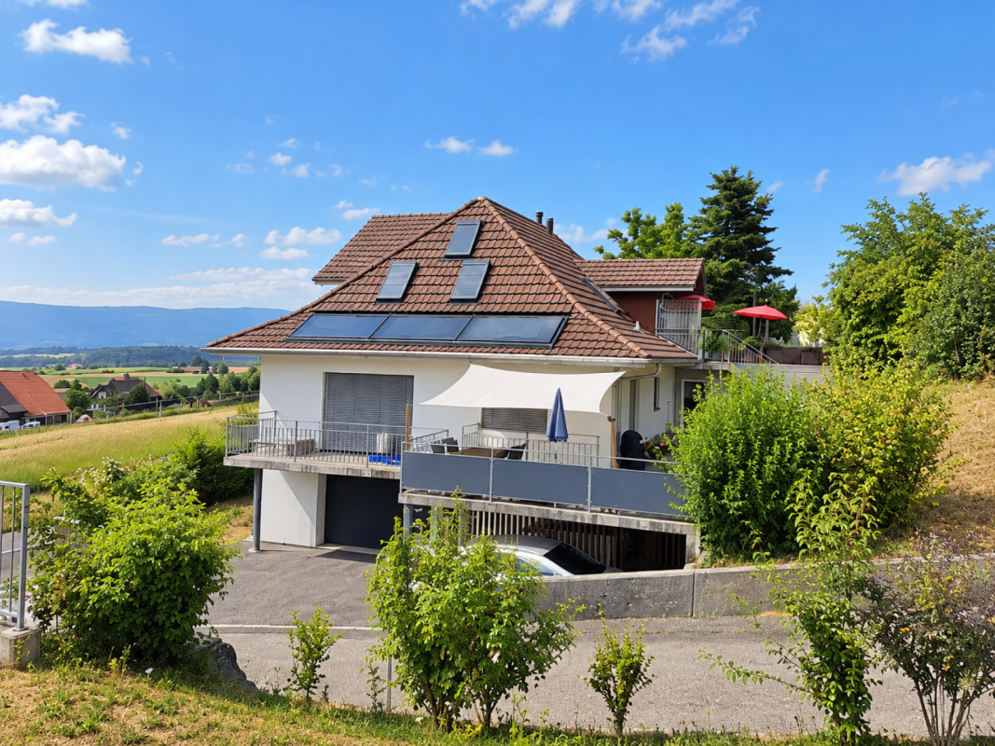
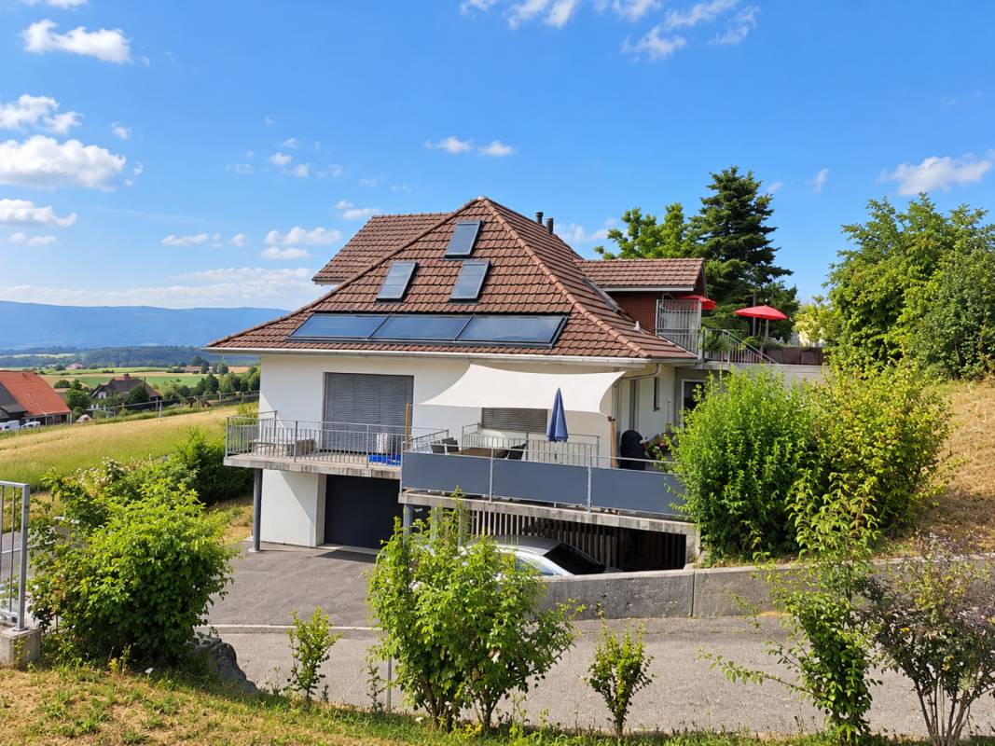
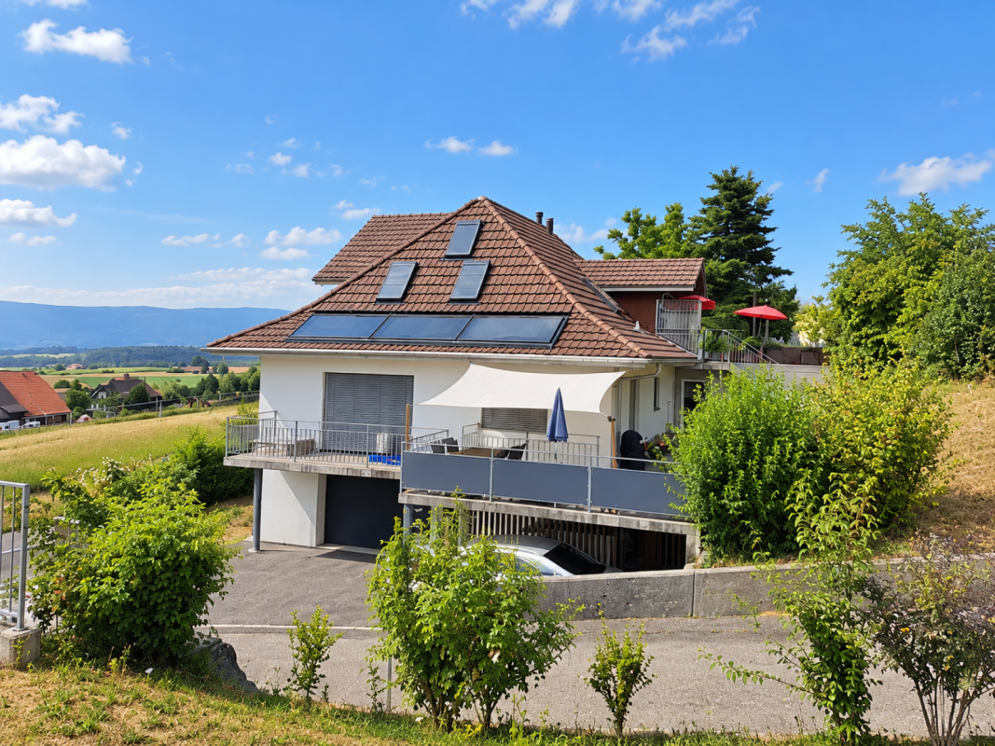
  • 2 story house, white and brown color, red shutters, balcony, fenced yard, red rooftop
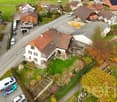
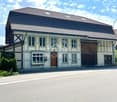
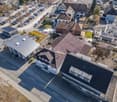
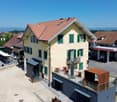
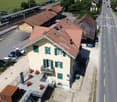
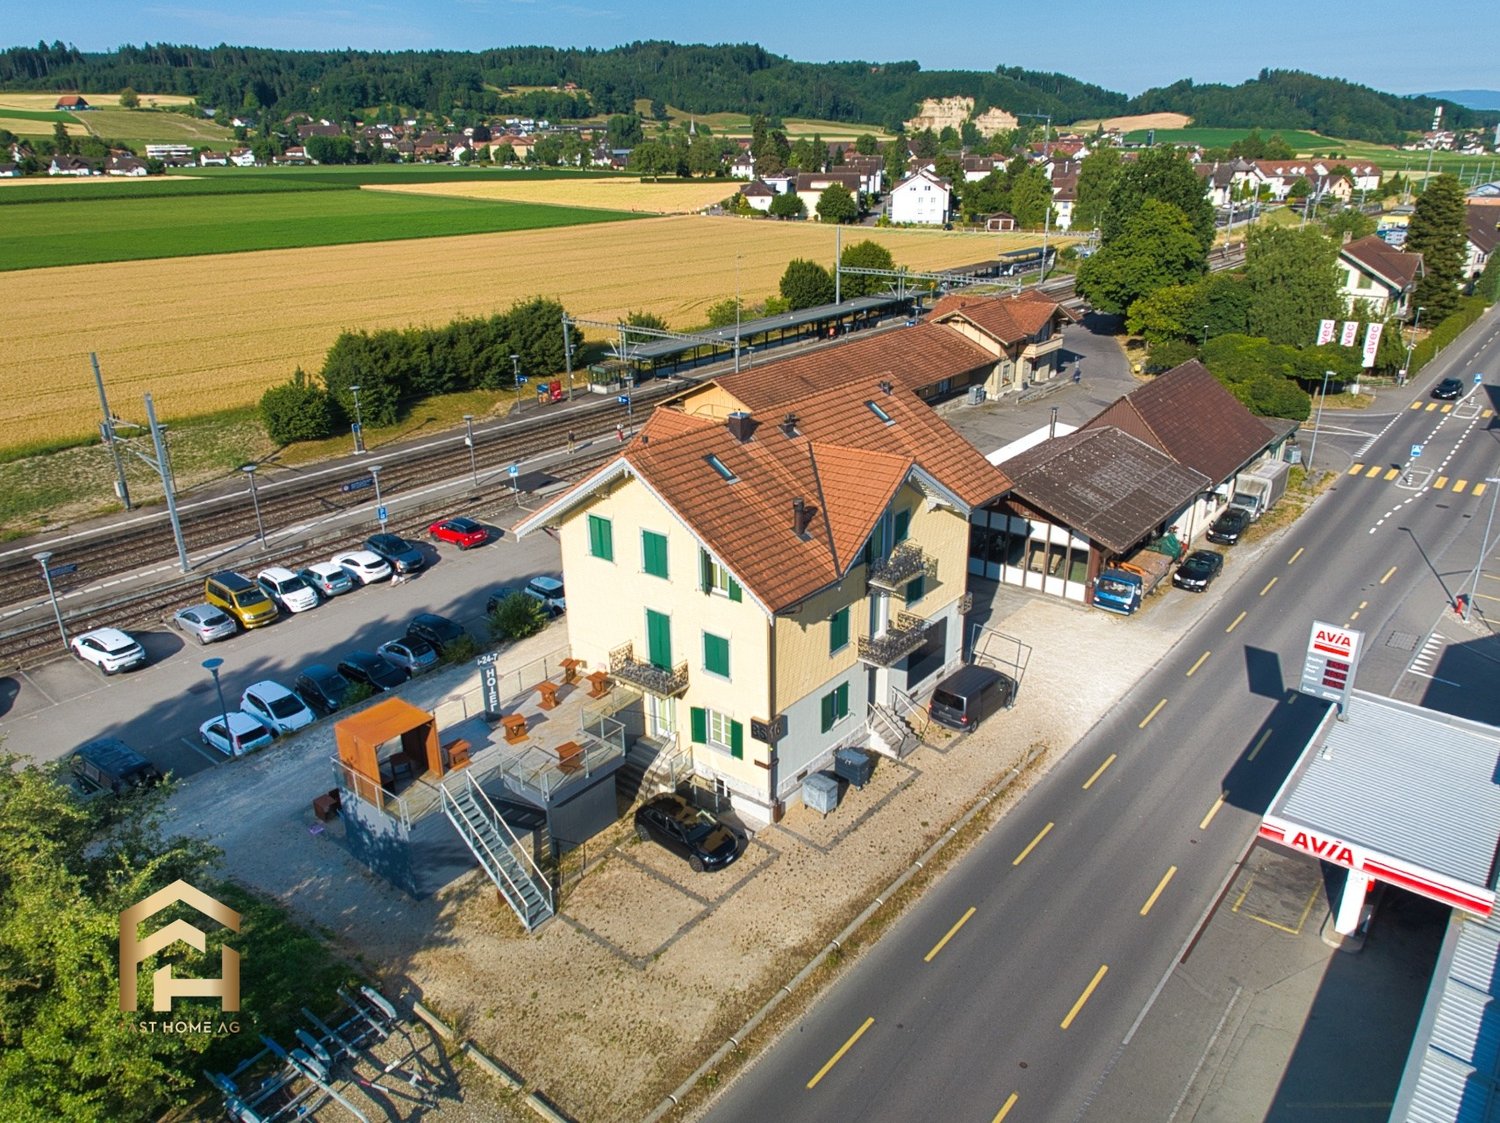
  • Aerial view of the building, located on the corner of the street, surrounded by other houses, and green grass, white windows
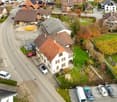
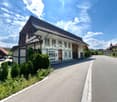
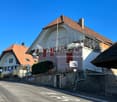
  • A view from a rooftop showing a small shed, a tree, and a paved area with a grassy lawn in the background.
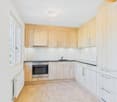
  • White cabinets, black countertops, hanging lamp, stainless steel sink, faucet, black chair, wooden table
  • Modern kitchen with white cabinets, dark countertops, a wine rack, a stool, and a range hood.
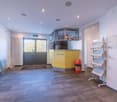
  • Wooden ceiling, white potted plants, large windows, hardwood floor
1 / 6
Aerial view of the building, located on the corner of the street, surrounded by other houses, and green grass, white windows
A view from a rooftop showing a small shed, a tree, and a paved area with a grassy lawn in the background.
White cabinets, black countertops, hanging lamp, stainless steel sink, faucet, black chair, wooden table
CHF 1,443,000.– Premium
8 rooms477m² living space
Fabrikstrasse, 3292 Busswil BE

Attractive multi-family house with commercial space

The property for sale is a detached, well-maintained residential and commercial property that combines attractive living space, flexible usage options, and sustainable potential for value growth in a quiet and yet excellently connected location in Busswil (Lyss municipality, Bern canton).The building comprises two independent apartments and a separately accessible commercial space, making it suitable for buyers who want to combine living and working under one roof, as well as a profitable capital investment.Thanks to the existing room structure, the available parking options, and the good connection to public transport and the supraregional road network, the property offers a variety of usage options. Whether for (partial) own use, as a fully rented rental property, or as a long-term investment – this multi-family house convinces with its flexibility and development potential.Special features at a glance• Two separate residential units: 3.5-room apartment on the ground floor (with windbreak, reduit, and balcony) and 3.5-room duplex apartment on the upper floor (with balcony)• Separately accessible commercial space with WC incl. garage• Attractive combination of residential and commercial use (mixed zone)• Robust building substance and continuously maintained property• Spacious ancillary rooms and cellar• Two garages and additional outdoor parking spaces, one of which is covered• Quiet residential location on the outskirts of the village (access to 30-zone and yet well-connected) with garden incl. garden house and seating area• Traffic-friendly location: only 3 minutes' walk to Busswil train station and good transport connections to Lyss, Biel, and Bern• Shopping opportunities in the village of Busswil and Lyss• Interesting capital investment with stable rental and development potential• Connection to the Busswil heat network (possible; planned expansion in spring 2027)

Travel time
-
1 / 22
CHF 770,000.–
Im Städtchen 8, 3235 Erlach

Historic multi-family house in the picturesque Erlach – Unique gem

The property is located on the historic "Im Städtchen" street, in the heart of the picturesque old town of Erlach. The charming alley with its characteristic old town houses, well-maintained facades, and special historic ambiance gives the neighborhood a unique character.The La Neuveville train station, as well as Ins, can be reached by post bus in a few minutes.Biel can be reached by train in about 20 minutes, Neuchâtel in about 30 minutes. Basic supplies are guaranteed in the village. Further shopping possibilities can be found in Ins or La Neuveville, or in the nearby Marin with the Marin-Centre.On the ground floor, there is a commercial space. On the upper floors, there are 2 apartments.Special features of the property: • 248m² land area • Idyllic garden area of 129 m² with a lot of privacy and a garden house • Attractive commercial space on the ground floor with a large shop window facing the street. • Spacious apartment on the 1st floor with characteristic old-building charm • Additional apartment on the 2nd floor with development possibilities • Additional rooms on the 3rd floor – ideal as an extension of the apartment on the 2nd floor • Bright, versatile rooms with wooden floors and historic details • Large attic in the roof with development potential • Spacious cellar The property is heated by a central oil heating system. The heat distribution in the individual units is done via radiators.

Andreas Gerber

Andreas Gerber

Travel time
-
1 / 20
CHF 4,300,000.–
20 rooms652m² living space
Subergfeld 19, 3262 Grossaffoltern

Charming multi-family house/farmhouse in Grossaffoltern with 6 residential units

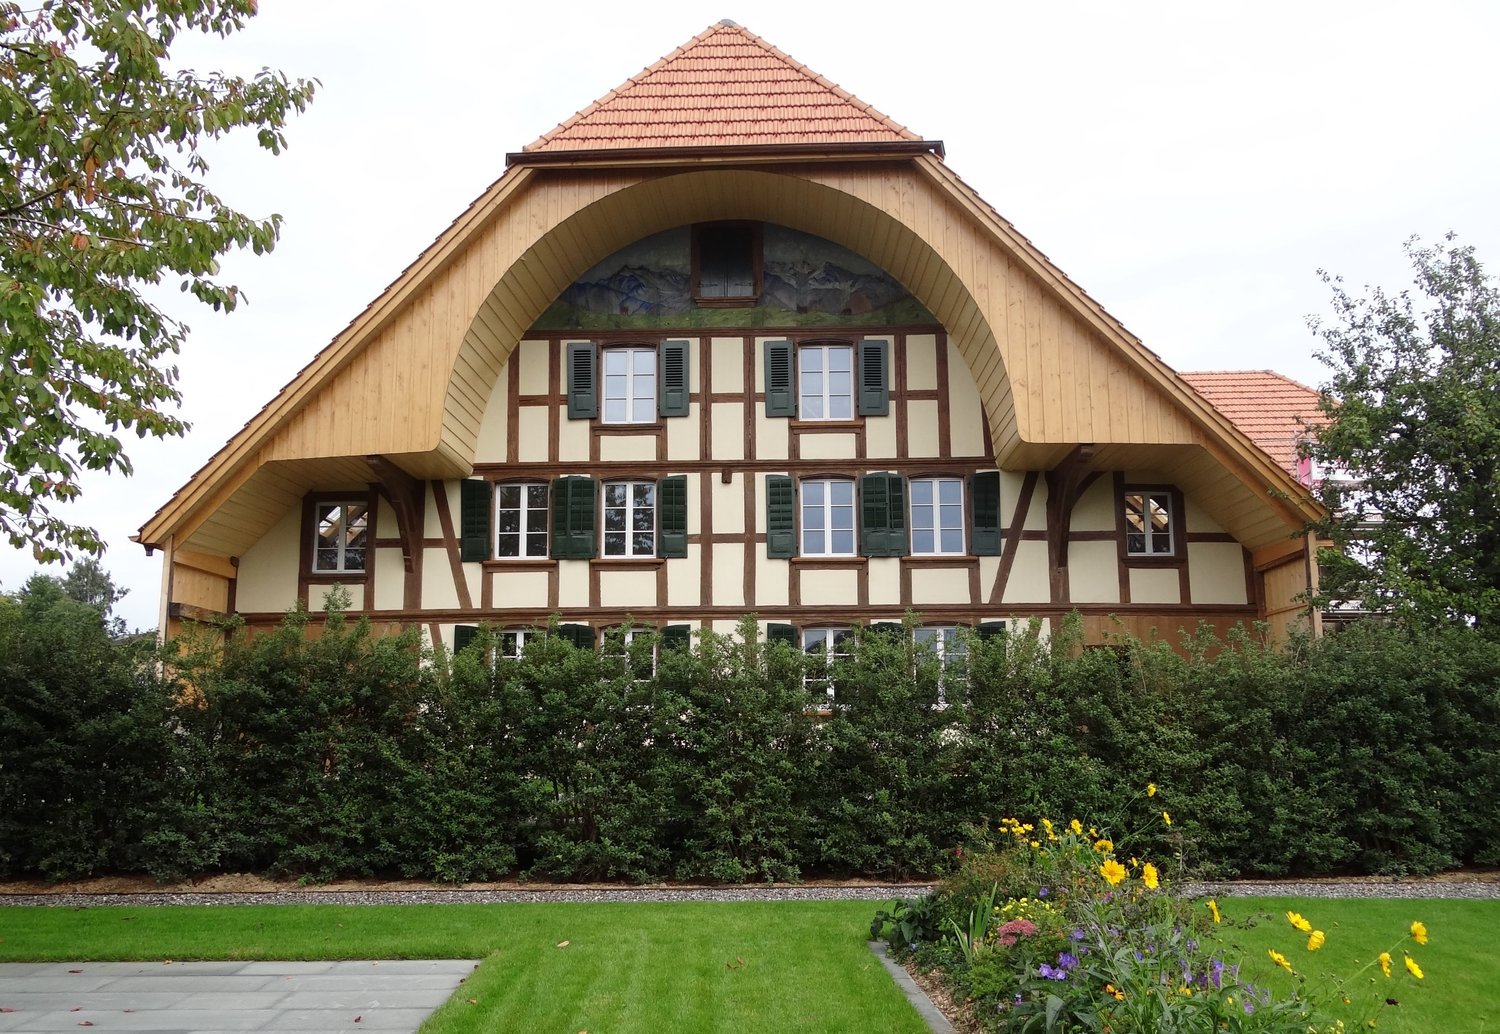
Welcome to this well-maintained and charming multi-family house at Subergfeld 19 in Grossaffoltern. The object, which was completely renovated in 2019, combines traditional charm with modern comfort and offers a unique living opportunity in a quiet location.The two-story half-timbered house with its striking wooden facade, green window shutters, and reddish-brown tiled roof impresses with its characteristic appearance. The well-maintained garden with green lawns and colorful flowers, as well as the striking arched ceiling area, give the house a special aura. The multi-family house has 4 garage parking spaces and 7 outdoor spaces. A lift is installed in the house.Overview of the object: • 6 apartments on 2 floors with lift • Spacious plot of 2,414 m² with well-maintained garden • Cubature of 4,408 m³ • Garage and parking spaces available • Dishwasher in the residential units • Beautiful view of the surrounding landscape • Sunny location – especially in summer very sunny Location and surroundings: The house is located in a quiet environment – both during the day and at night it is pleasantly quiet. The connection to public transport is excellent: The bus stop and the Suberg-Grossaffoltern train station are within walking distance, making it a convenient connection to the surrounding towns and cities.This multi-family house is an excellent investment opportunity in an idyllic, rural environment. Take the chance to acquire this exceptional property in Grossaffoltern!

Travel time
-
1 / 16
CHF 1,850,000.–
Hurnimattweg 3, 2557 Studen

RESERVIERT Mehrfamilienhaus | Immeuble locatif

DEUTSCHAm nordöstlichen Dorfrand von Studen, an ruhiger Sackgasse und mit freiem Blick über die angrenzende Landwirtschaftszone, steht dieses solide Mehrfamilienhaus aus dem Jahr 1964. Die Liegenschaft besticht durch ihre sonnige und verkehrsfreie Lage sowie die sehr gute Anbindung an die lokale Infrastruktur: Schulen liegen nur wenige Gehminuten entfernt, Einkaufsmöglichkeiten, öffentliche Verkehrsmittel sowie die Autobahn sind in unmittelbarer Nähe.Das freistehende Gebäude umfasst fünf durchgängig vermietete Wohnungen (zwei im Erdgeschoss, zwei im Obergeschoss und eine Attikawohnung). Drei Garagen und zwei Aussenparkplätze, sowie eine gepflegte Umgebung runden das Angebot ab. Über die letzten zwei Jahrzehnte wurde die Immobilie kontinuierlich und sorgfältig unterhalten sowie in wichtigen Bereichen erneuert. Die Fenster wurden 2002 und 2012 ersetzt. Die Küchenkombinationen erhielten in den Jahren 2003, 2004, 2007 und 2014 neue Einbauten. Die Sanitärinstallationen wurden 2007, 2014 und 2019 teilweise modernisiert. 2008 folgte der Ersatz des Ölheizkessels sowie der Waschmaschine und des Tumblers. Letztere wurden 2017 erneut erneuert. Die Sonnenstoren wurden 2007 und 2010 teilweise ersetzt. 2011/2012 erfolgte eine umfassende Fassadensanierung mit neuer Wärmedämmung und Verputz inklusive Anbau eines Velounterstands. Die Wohnungstüren wurden 2021 komplett ausgewechselt, und der Hauswasseranschluss wurde 2023 erneuert. Elektrische Installationen wurden laufend ergänzt, und die Innenräume profitieren von regelmässigen Malerarbeiten. Die Bausubstanz präsentiert sich insgesamt gut unterhalten und zeitgemäss ausgestattet.Die ruhige Wohnlage, die freistehende Situation und die vollständige Vermietung ohne Leerstände machen die Liegenschaft zu einem soliden und wartungsarmen Anlageobjekt. Die Erschliessung und die umliegende Infrastruktur gewährleisten eine hohe Wohnqualität und eine nachhaltige Nachfrage.Das Mehrfamilienhaus Hurnimattweg 3 verbindet den Charme der 1960er-Jahre mit einer Reihe zielgerichteter Erneuerungen und bietet damit eine attraktive und pflegeleichte Anlagemöglichkeit in gefragter Lage.************************************************************************FRANCAISÀ la lisière nord-est du village de Studen, dans une impasse calme et avec une vue dégagée sur la zone agricole adjacente, se dresse cette solide maison plurifamiliale construite en 1964. La propriété séduit par son emplacement ensoleillé et sans trafic ainsi que par sa très bonne desserte en infrastructures locales : les écoles se trouvent à quelques minutes à pied, les commerces, les transports publics et l’autoroute sont à proximité immédiate.Le bâtiment isolé comprend cinq appartements entièrement loués (deux au rez-de-chaussée, deux à l’étage et un appartement en attique). Trois garages et deux places de parc extérieures, ainsi qu’un environnement soigné, complètent l’offre.Au cours des deux dernières décennies, l’immeuble a été entretenu de manière continue et soignée, et a fait l’objet de rénovations importantes dans les domaines essentiels. Les fenêtres ont été remplacées en 2002 et 2012. Les cuisines équipées ont reçu de nouveaux aménagements en 2003, 2004, 2007 et 2014. Les installations sanitaires ont été partiellement modernisées en 2007, 2014 et 2019. En 2008, la chaudière à mazout ainsi que la machine à laver et le sèche-linge ont été remplacés. Ces derniers ont de nouveau été renouvelés en 2017. Les stores solaires ont été partiellement remplacés en 2007 et 2010. En 2011/2012 a eu lieu une rénovation complète de la façade avec une nouvelle isolation thermique et un crépi, y compris la construction d’un abri à vélos. Les portes d’appartements ont été entièrement changées en 2021, et le raccordement d’eau de la maison a été renouvelé en 2023. Les installations électriques ont été complétées au fur et à mesure, et les espaces intérieurs bénéficient de travaux de peinture réguliers. La substance du bâtiment se présente dans l’ensemble comme bien entretenue et équipée de manière contemporaine.La situation résidentielle calme, le caractère isolé du bâtiment et la location complète sans vacance font de cette propriété un objet d’investissement solide et peu exigeant en entretien. L’accessibilité et les infrastructures environnantes garantissent une haute qualité de vie et une demande durable.La maison plurifamiliale sise au Hurnimattweg 3 allie le charme des années 1960 à une série de rénovations ciblées et offre ainsi une opportunité d’investissement attrayante et peu exigeante en entretien dans un emplacement recherché.

Travel time
-
Harun Yildirim

Harun Yildirim

1 / 13
Harun Yildirim

Harun Yildirim

  • Parking space
  • Garage
CHF 1,100,000.–
8 rooms265m² living space
3297 Leuzigen

Versatile multi-family house with development potential and approved expansion

This charming multi-family house is currently in the renovation phase and offers ideal conditions for an individual residential or investment project thanks to its clear structure and existing building permits for expansion and conversion.In the 1st upper floor, the renovation work has already begun. The newly covered roof with a modern solar system guarantees sustainable energy efficiency and low operating costs.A total of four bright, stylish apartments are planned, which can be developed into comfortable living spaces through a well-thought-out room layout and modern expansion - perfect for renting, own use, or as a multi-generational house.The ground floor offers additional possibilities: a small shop or a cozy café with attractive outdoor spaces could be created here. The location directly opposite the primary school and near the bus stop ensures high frequency and excellent visibility.A special highlight is the historic vaulted cellar. With its unique atmosphere, it is perfectly suited as a wine cellar, event room, or atmospheric storage space.The offer is rounded off by a garage, a separate workshop, and four outdoor parking spaces, a significant added value in terms of comfort and flexibility.So, no wishes are left unfulfilled. Take advantage and convince yourself! This PREMIUM HOMES offer includes: • Building & development potential • Building permit available • Space for 4 spacious, stylish apartments • Additional commercial space on the ground floor possible - e.g. small café, studio, or shop • Historic vaulted cellar • New, energy-efficient roof with solar system • Central, well-visible location • Near the bus stop • Attractive, quiet community • Beautiful surroundings in a rural atmosphere • Garage and separate workshop Interested? We would be happy to take you on a non-binding tour! Do you want to sell your house or apartment worry-free? We will tell you the current market value of your property, discreetly and non-bindingly! Are you interested in a first non-binding exchange of ideas? Don't hesitate and contact us. We look forward to you.

  • Parking space
  • Garage
1 / 16
CHF 795,000.–
10.5 rooms238m² living space
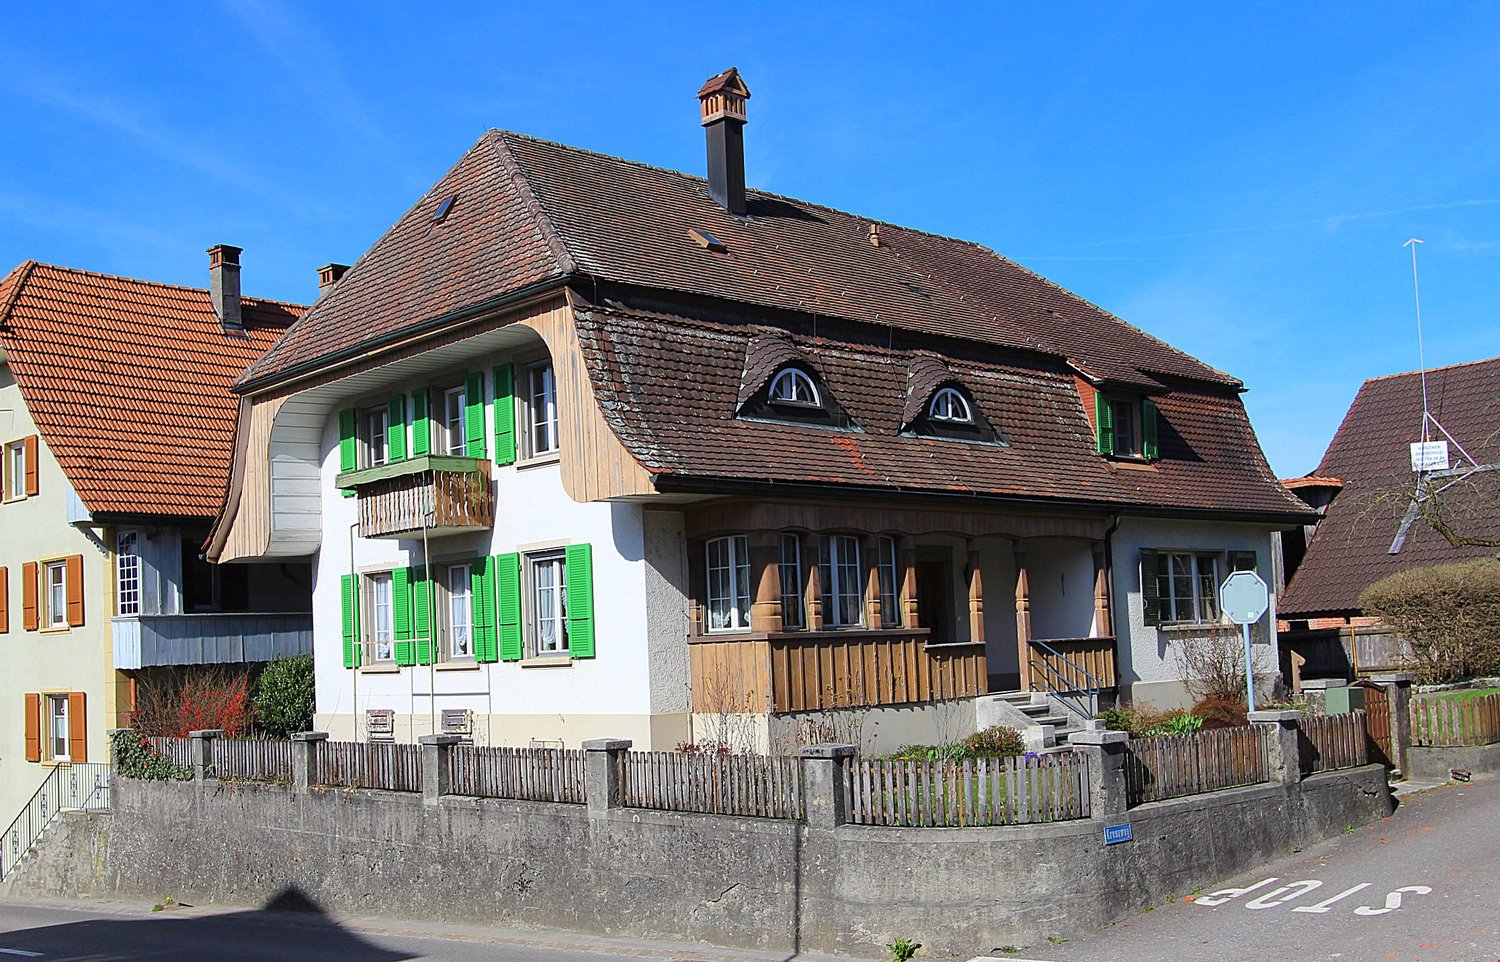
Kreuzweg 1, 3272 Walperswil

LARGE SINGLE OR TWO-FAMILY HOUSE IN CENTRAL LOCATION

Would you like to live in a large single-family house with over 230m2 of living space or would you like to convert and expand the house as a two-family house?Everything is possible here! On the ground and upper floors, you already have 238m2 of living space available today.In the attic, you have an additional 80m2 available!2 parking spaces will be available to you in the future. As an option, you can purchase 2 spaces in the adjacent garage. Sales price: CHF 30,000.-- per space.The older part of the house was built in 1925 as a Stöckli. In 1964, the house was extended by an annex, the older part was renovated and used as a 2-generation house.After that, the house was continuously maintained (façade, windows, window shutters, 2 rooms on the upper floor renovated, additional shower installed, etc.). In 2008, the heating system was replaced by an environmentally friendly heat pump including hot water preparation. In 2014, various painting work was carried out.The house is easily habitable in its current state, but the kitchen and sanitary facilities no longer meet today's standards.Walperswil is located in the beautiful Seeland region. For many leisure activities, you are in the right place here. You are quickly in nature, and the lakes of Biel, Murten, and Neuchâtel can be reached in a short time. Walperswil is centrally located between Aarberg and Täuffelen. Lyss, Biel, Murten, as well as Neuchâtel and Bern are easily and quickly accessible by car.Order the documents for this attractive offer now!The house is currently rented! Notice period: 3 months!Would you like to arrange a viewing appointment?If you have any questions, you can contact us at any time without obligation.
Travel time
-
1 / 9
  • Parking space
  • Balcony / Terrace
  • Garage
CHF 1,500,000.–
132m² living space
3270 Aarberg

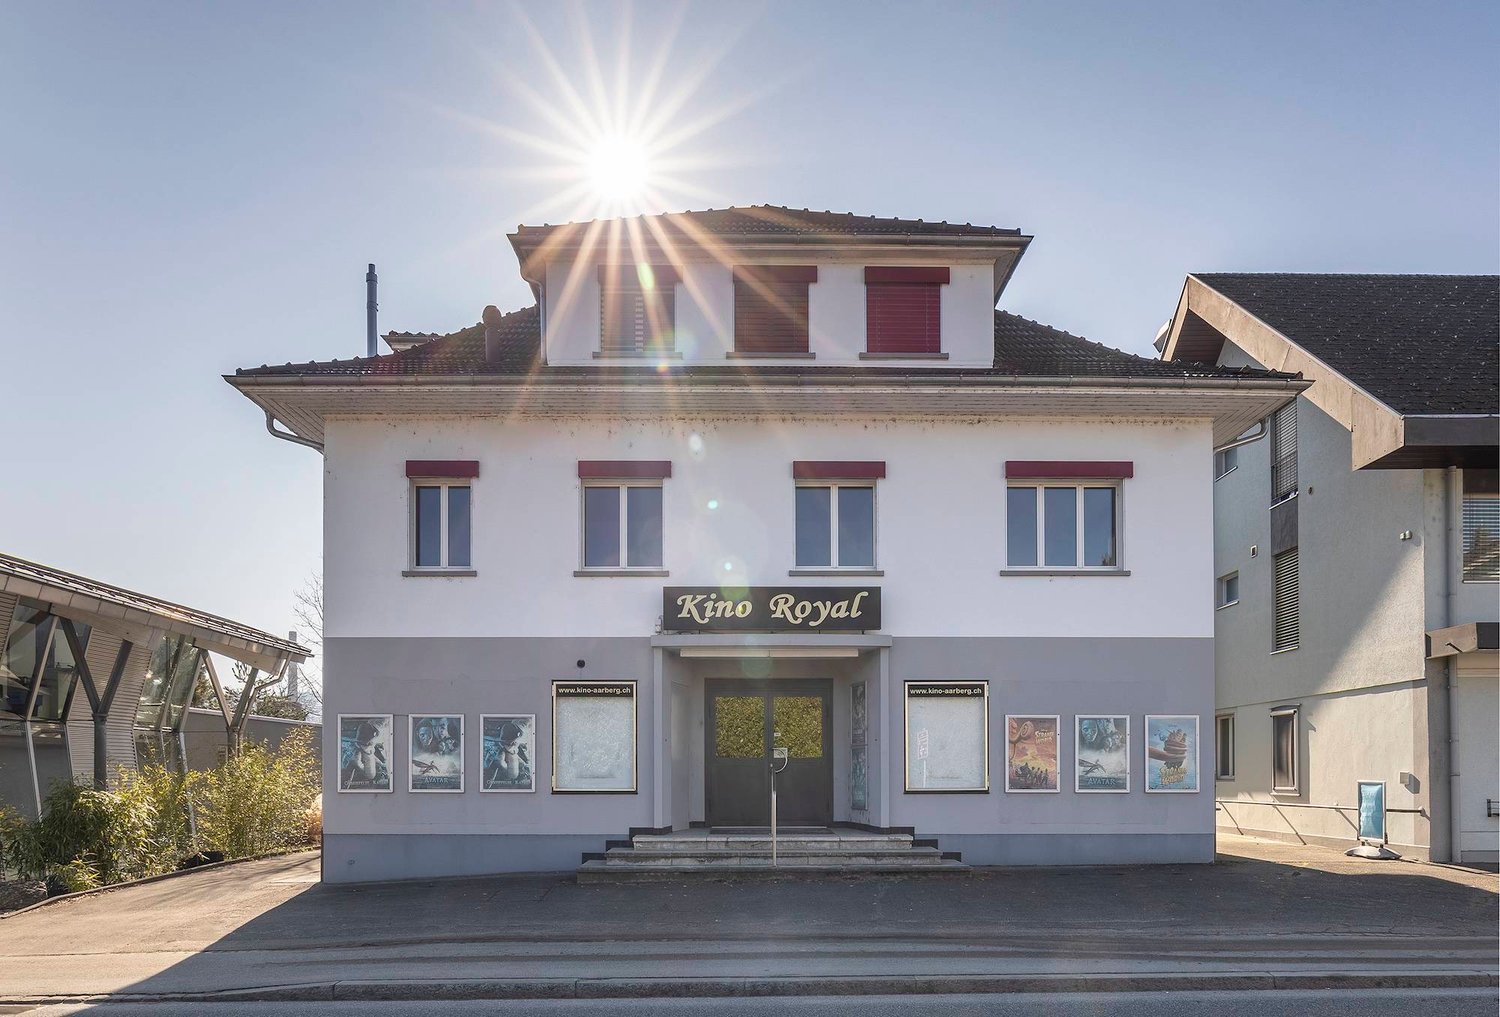
RESIDENTIAL AND COMMERCIAL BUILDING WITH HISTORY - FORMER CINEMA WITH POTENTIAL

In the heart of Aarberg this extraordinary residential and commercial building awaits new ideas. The former cinema on the ground floor offers with 224 m² of commercial space numerous possibilities - be it as a studio, practice, office or event space. This offer is complemented by two well-kept apartments with well thought-out floor plans, which optimally combine living and working under one roof .One 2.5-room apartment and one 3.5-room apartment with balcony or terrace are available. One of the apartments is rented, the other currently vacant - an ideal combination of current rental income and flexible use.The main building was extensively renovated in 2017/18 and meets the Minergie standard. A garage box and two outdoor parking spaces round off the offer . Thanks to the central location residents and users benefit from short distances to shopping facilities, restaurants and public transport.This property combines history, yield and future potential - perfect for investors or owner-occupiers with creative ideas.In the heart of Aarberg this extraordinary residential and commercial building awaits new ideas. The former cinema on the ground floor offers with 224 m² of commercial space numerous possibilities - be it as a studio, practice, office or event space. This offer is complemented by two well-kept apartments with well thought-out floor plans, which optimally combine living and working under one roof .One 2.5-room apartment and one 3.5-room apartment with balcony or terrace are available. One of the apartments is rented, the other currently vacant - an ideal combination of current rental income and flexible use.The main building was extensively renovated in 2017/18 and meets the Minergie standard. A garage box and two outdoor parking spaces round off the offer . Thanks to the central location residents and users benefit from short distances to shopping facilities, restaurants and public transport.This property combines history, yield and future potential - perfect for investors or owner-occupiers with creative ideas.Interested? Further information, pictures and a virtual tour as well as viewing options can be found at: propertyowner.ch/en/real-estate/25-10904

  • Parking space
  • Balcony / Terrace
  • Garage
1 / 10
CHF 2,500,000.–
11 rooms299m² living space
Stockweg 6, 2557 Studen BE

Neubau-Mehrfamilienhaus mit 4 Wohnungen und Einstellhalle - Stockweg 6, Studen BE

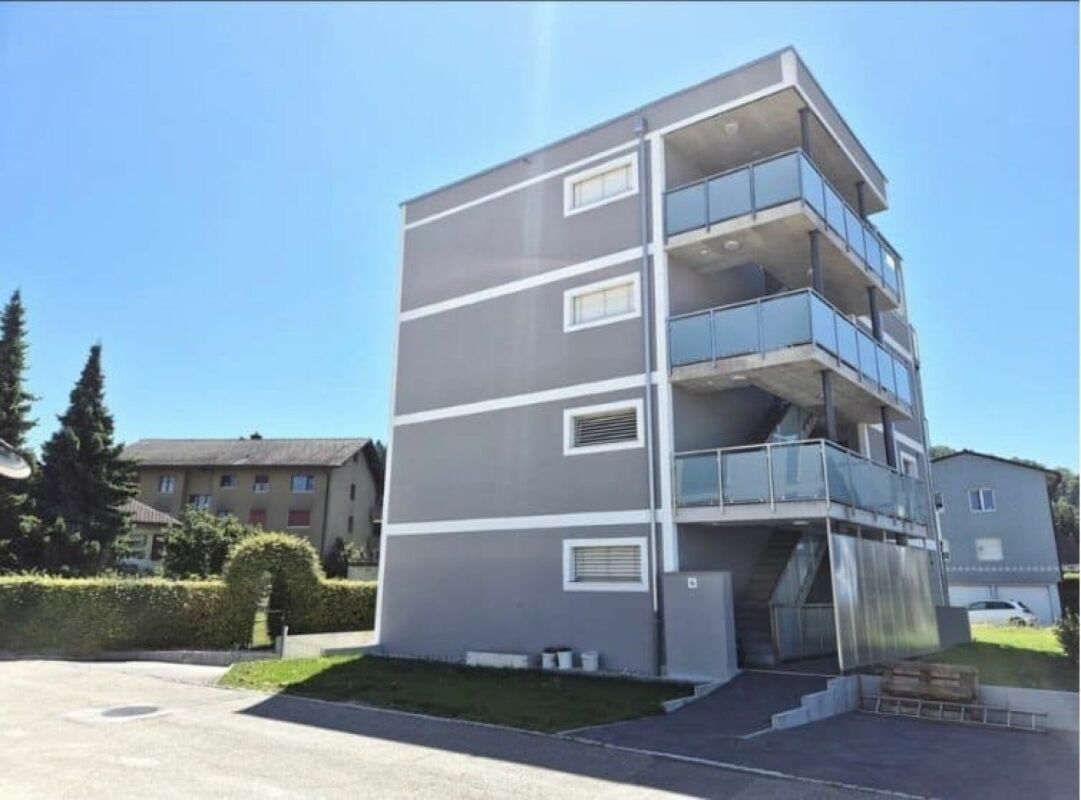
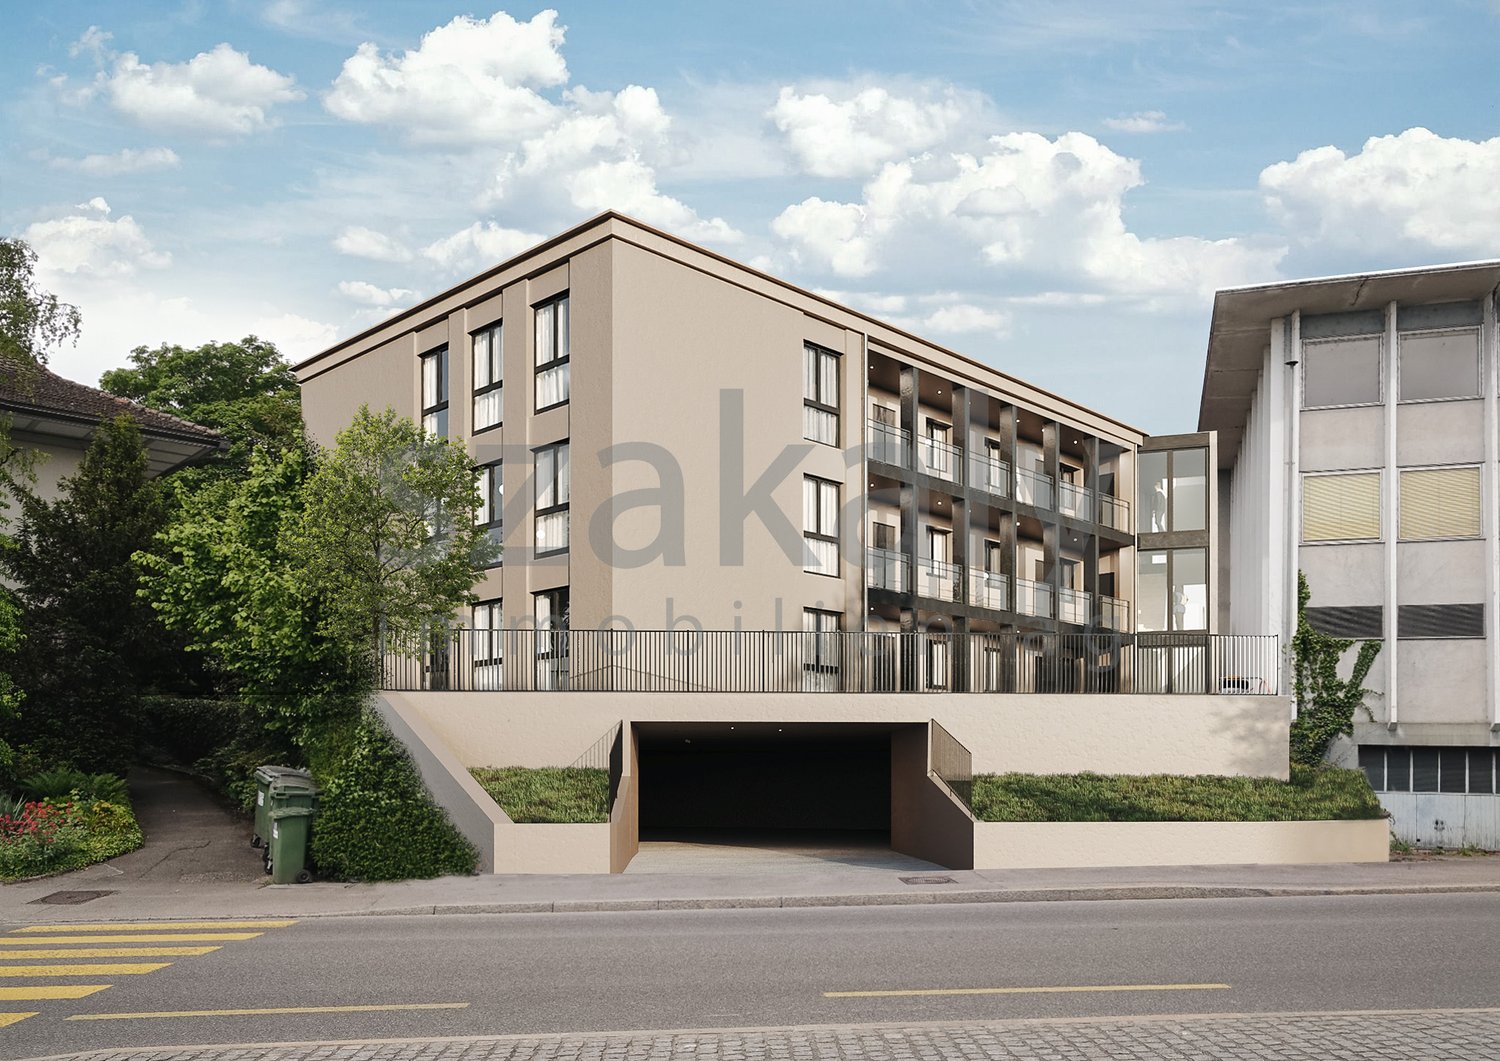
Neuwertiges Renditeobjekt: Neubau-Mehrfamilienhaus in Studen BE Das Mehrfamilienhaus am Stockweg 6 in Studen BE wurde 2024 neu erstellt und umfasst vier Wohnungen sowie eine Einstellhalle mit Lift bis ins Attikageschoss. Massivbauweise, Wärmepumpe mit Bodenheizung und der Minergie-Standard sorgen für tiefe Betriebskosten und eine langfristig werthaltige Substanz.Nutzungseinheiten: • Erdgeschoss: 3-Zimmer-Wohnung, 80 m², Sitzplatz 12.06 m² • 1. Obergeschoss: 3-Zimmer-Wohnung, 80 m², Balkon 12.06 m² • 2. Obergeschoss: 3-Zimmer-Wohnung, 80 m², Balkon 12.06 m² • Attikageschoss: 2-Zimmer-Wohnung, 59 m², Terrasse 32.35 m² • Untergeschoss: Einstellhalle mit 7 Parkplätzen, Kellerabteile, Bastel- und Veloraum 18.64 m² Ertragslage (Mieterspiegel per 01.07.2026): • Soll-Mietzins netto: CHF 94'380 pro Jahr - entspricht einer Bruttorendite von 3.5 % • Aktuell vermietet: CHF 70'380 pro Jahr • Leerstand: Attikawohnung und 3 Einstellplätze - Potenzial für zusätzliche Erträge Highlights: • Neubau 2024, Zustand neuwertig • Moderne Küchen mit Granitabdeckung und Induktionskochfeld • Helle Wohnräume mit Feinsteinzeug-Böden • Bäder mit XL-Fliesen in Natursteinoptik und integriertem Waschturm • Lift vom Untergeschoss bis ins Attikageschoss • Wärmepumpe mit Bodenheizung, Minergie-Standard • Glasfaser-Anschluss • Eigener Aussenraum je Wohnung Gut zu wissen: • Eigentumsform Alleineigentum, nicht MWST-optiert • Für das Objekt liegt derzeit kein GEAK vor • Solarpotenzial Dach: Top (1'405 kWh/m² pro Jahr) Lage: • Einkauf: Voegtlin-Meyer (75 m), Avec (79 m), Lidl (149 m) • Bushaltestellen Studen BE, 3 Tannen (156 m) und Aegerten, Stockfeld (304 m) • Primarschule Studen (504 m), Dorfplatz (527 m) • Restaurants Toronto (525 m) und La Strega (634 m) Version françaiseImmeuble locatif neuf de 2024 à Studen BE, comprenant quatre appartements, un garage souterrain et un ascenseur desservant tous les niveaux. • Rez: 3 pièces, 80 m², terrasse 12.06 m² • 1er et 2e étage: 3 pièces, 80 m², balcon 12.06 m² • Attique: 2 pièces, 59 m², terrasse 32.35 m² • Sous-sol: garage de 6 places, caves, local de bricolage et vélos • Loyer net théorique: CHF 94'380 par an - rendement brut 3.5 %; actuellement loué CHF 70'380 • Pompe à chaleur, chauffage au sol, standard Minergie, fibre optique • Commerces à 75 m, arrêt de bus à 156 m, école primaire à 504 m Angaben ca. und unverbindlich. / Indications approximatives et sans engagement.

Travel time
-
1 / 13
CHF 4,500,000.–
420m² living space
3054 Schüpfen

Multi-purpose renovated theme hotel with experience infrastructure

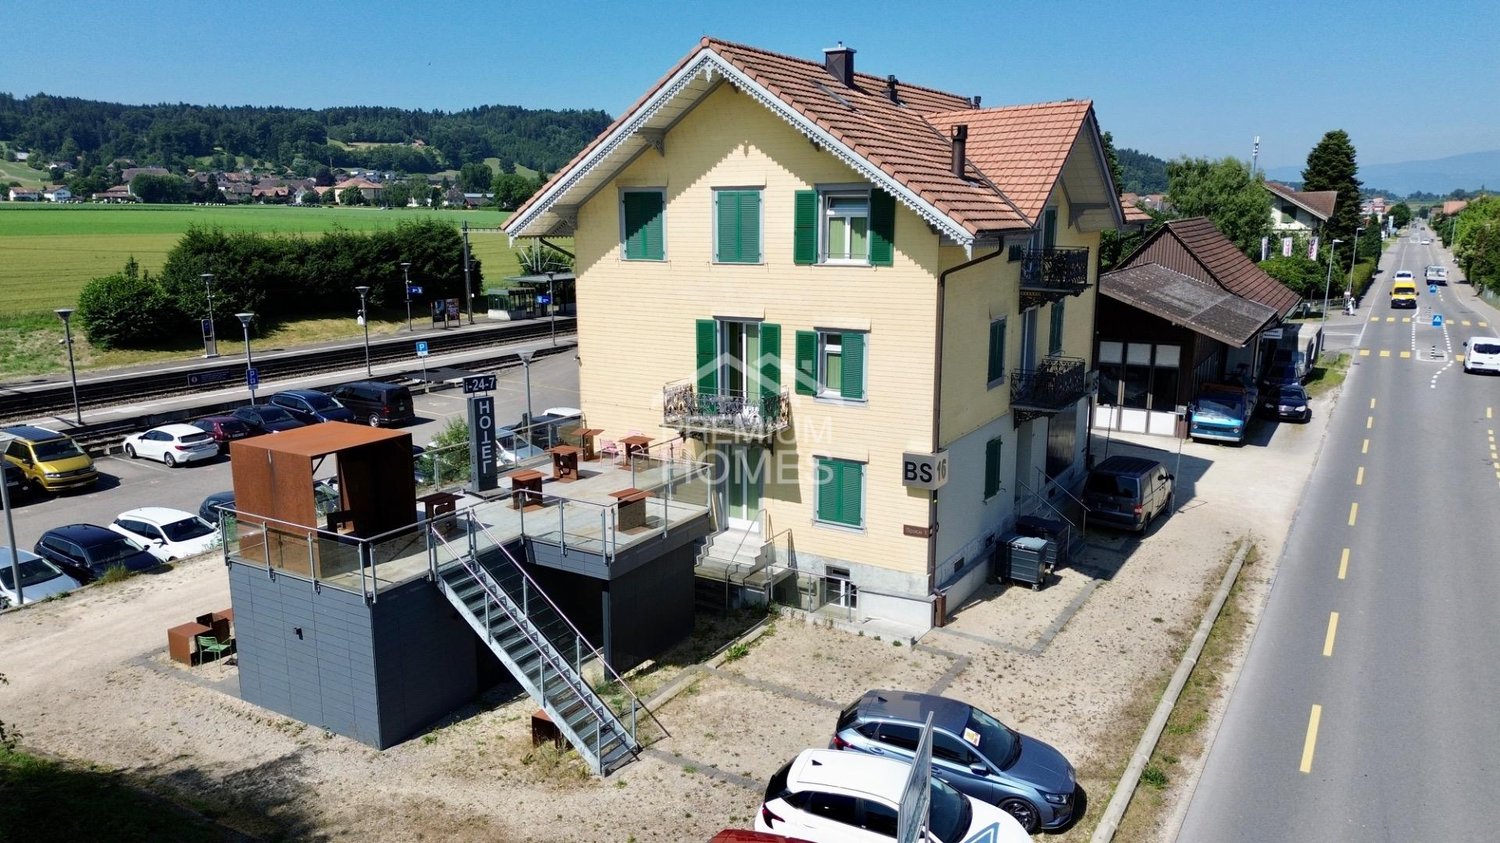
Welcome to BS16, a unique boutique hotel that combines hospitality, design, and experience in an unmistakable way. Located in the central part of the charming village of Schüpfen, just a few minutes from the federal city of Bern, you can expect a hotel concept that inspires, surprises, and delights. With over 19 individually designed theme rooms, BS16 offers more than just accommodation. Each suite tells its own story, sometimes playful, sometimes elegant, sometimes exotic, and thus appeals to different types of guests. From business travelers to weekend guests, to experience enthusiasts and groups. In addition to the stylish guest rooms, BS16 convinces with a well-thought-out room layout and a high construction standard, which allows for a variety of uses. Whether as a hotel operation, seminar house, retreat, or group accommodation: Event room, ideal for workshops, smaller events, aperitifs, or wine tastings Stylish lounge area, for lingering and exchanging Modern community kitchen, fully equipped, ideal for self-catering or cooking events Sunny terrace, perfect for breakfast or relaxed evenings BS16 is a place with soul. The architectural diversity and stylish details make it a popular destination for individual guests, groups, and corporate customers. At the same time, the property offers development potential for expansions and new usage ideas. The property is a unique opportunity for visionaries who are looking for a special object with character. An inspiring address for people who think of hospitality in a new way.Attractive location in the heart of the Bernese Mittelland Bernstrasse 16, 3054 Schüpfen The charming theme hotel is located in a prime location in Schüpfen, nestled in the idyllic Bernese Mittelland between the capital city of Bern and the Seeland region. Bernstrasse 16 convinces not only with its excellent accessibility but also with the high quality of life and the diverse leisure activities in the surrounding area. Schüpfen is an up-and-coming community with around 4,000 inhabitants and a very good infrastructure. The train station is within walking distance and offers direct train connections to Bern (approx. 15 minutes), Biel, and Lyss. The A6 and A1 motorway junctions are also within a short driving distance, making it ideal for national and international guests. The region offers attractive leisure activities all year round for those seeking relaxation, sports enthusiasts, and culture lovers: Hiking and cycling trails: Numerous hiking and cycling routes start right outside the front door, including through the gentle hills of the Frienisberg or along the Aare, perfect for day trips or sports activities in the hotel concept. Golf course Limpachtal: The 18-hole golf course Limpachtal is just a 10-minute drive away, one of the longest golf courses in Europe, embedded in a dreamlike natural landscape. City trips to Bern and Biel: The UNESCO-old town of Bern with museums, restaurants, shopping opportunities, and cultural events is just a quarter of an hour away. Biel, as a bilingual city with a lake and urban flair, is also easily accessible. Seeland and Wohlensee: For water sports, walks, or boat trips, the Bielersee or the nearby Wohlensee are available, both of which can be easily reached by car or bike. Winter sports and excursions: In about an hour's drive, you can reach well-known winter sports areas like Gurnigel or the Bernese Oberland. The hotel's location combines nature-based relaxation with optimal connections to urban centers. Whether as a business stop, experience stay, or retreat. Schüpfen offers the perfect backdrop for a unique accommodation concept.
Gökay Karay

Gökay Karay

1 / 4
Gökay Karay

Gökay Karay

Price on request
19 rooms420m² living space
3054 Schüpfen

Multifunctional commercial property with top connection

This exceptional building in Schüpfen near Bern combines clear architecture, well-thought-out functionality, and maximum freedom of use.Originally planned and implemented as a boutique hotel, the property today offers much more than just guest rooms: it is a place for people with ideas.On three floors, 16 to 19 high-quality rooms with individual character are distributed - bright, modern, with a consistent design language of exposed concrete, wood, and steel. Each area exudes calmness and clarity, with plenty of daylight and an ideal room atmosphere for working, living, or unfolding.The property includes around 1,100 m² of land, is fully developed, with its own parking spaces, barrier-free access, and a direct location at the train station. The building is in a very well-maintained, almost new condition and can be used immediately or further developed - whether for commercial purposes, assisted living, creative concepts, or a combination thereof.A place where architecture and utility intersect - stylish, solid, and flexible. So, no wishes are left unfulfilled. Take advantage and convince yourself! This PREMIUM HOMES offer includes: • Directly at the train station • Various uses possible • Timeless architecture • Modern building technology • Flooded with light rooms • Highway reachable in 5 minutes • Quiet location with a far-reaching view • Attractive investment object • Immediately usable • No renovation required • Own parking spaces on the property • Low operating costs Interested? We would be happy to take you on a non-binding tour! Do you want to sell your house or apartment worry-free? We will tell you the current market value of your property, discreetly and non-bindingly! Are you interested in a first non-binding exchange of ideas? Don't hesitate and contact us. We look forward to you.

1 / 6
Price on request
5.5 rooms202m² living space
3267 Seedorf BE

UNOBSTRUCTED VIEW OVER THE JURA

In a wonderfully scenic and panoramic location in Seedorf BE, a special property awaits you, convincing with a lot of space, privacy, and diverse usage possibilities. The house has two independent living units and is therefore ideal for families, multi-generational living, or the combination of own use and rental. The property has been comprehensively and high-quality renovated and presents itself today in a very well-kept condition. Numerous construction elements and installations have been renewed, and the floor plan modernized, so that modern living comfort meets the special character of the house. Spacious and bright living areas, an open kitchen, a cozy chimney, as well as attractive outdoor areas create a pleasant living feeling. The charming, loft-like attic apartment gives the property additional character and opens up further possibilities. Particularly impressive is the unobstructed view over the Seeland to the Jura - a place where peace, nature, and panorama come together. Garage, carport, and further parking possibilities round off this exceptional offer. This Immobilia Suisse offer includes: - Unobstructed location with a view of the Seeland and over the Jura - Modern oak parquet - Two independent living units - Spacious, bright living areas with plenty of daylight - Cozy chimney in the main apartment - Charming loft-like attic apartment with a Swedish stove - Terrace, balcony, and separate outdoor areas - Garage, carport, and additional outdoor parking spaces and much more? Interested? We would be happy to take you through a non-binding viewing! Do you want to sell your house or apartment worry-free? We will tell you the current market value of your property, discreetly and non-bindingly! Are you interested in a first non-binding exchange of ideas? Don't hesitate and contact us.We look forward to seeing you.



Suggested properties for you based on search results