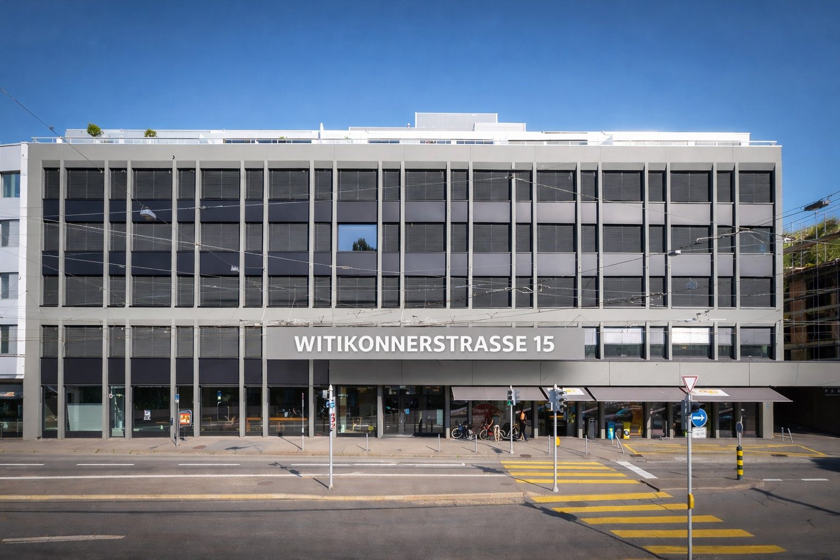
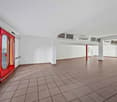
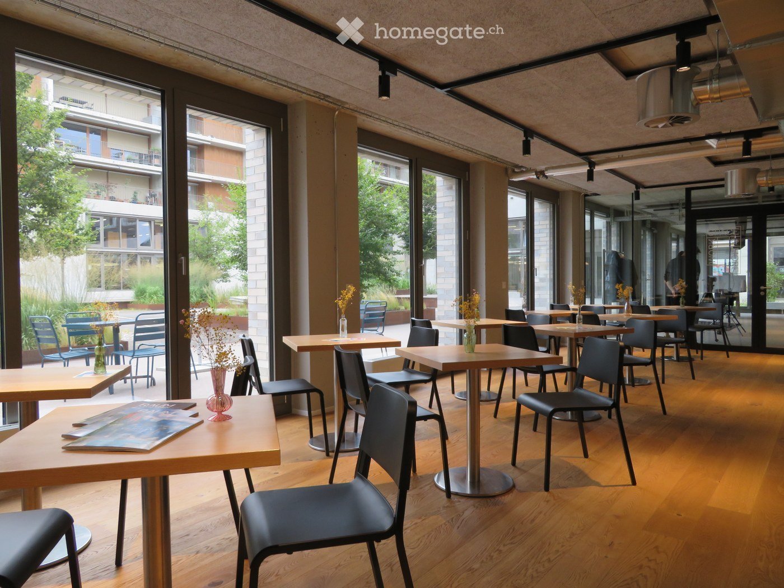
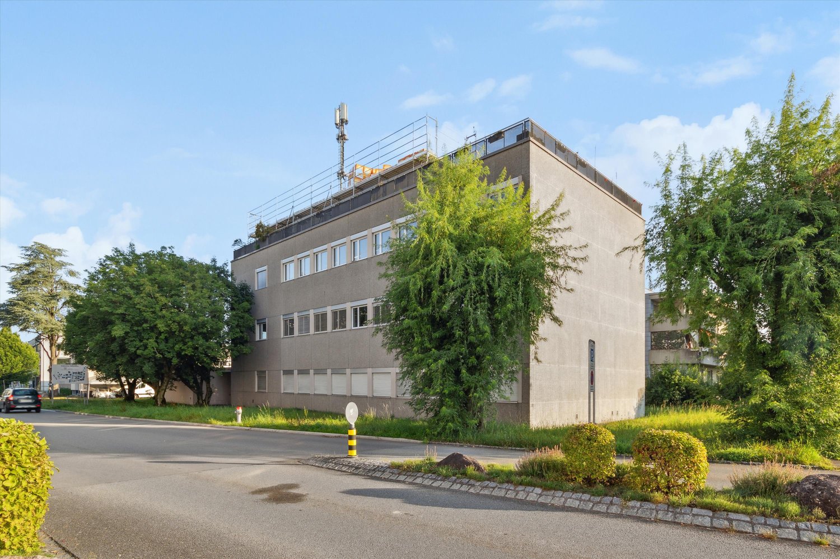
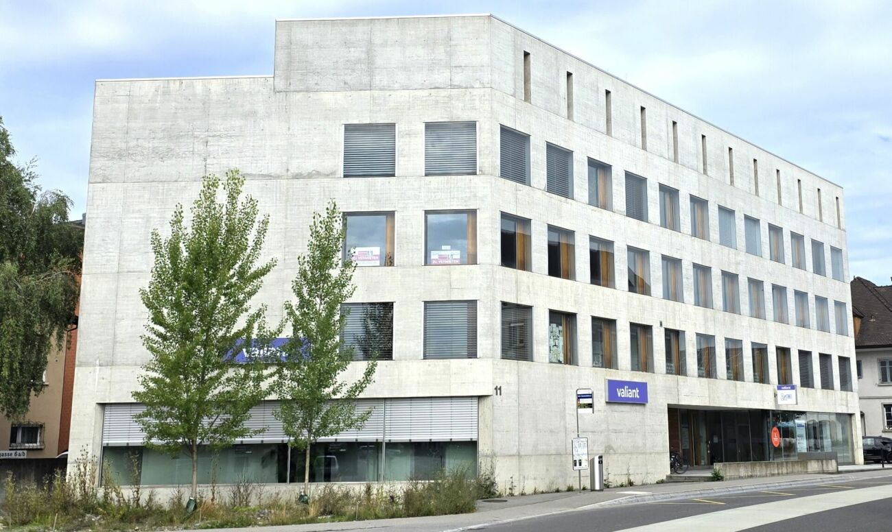
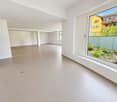
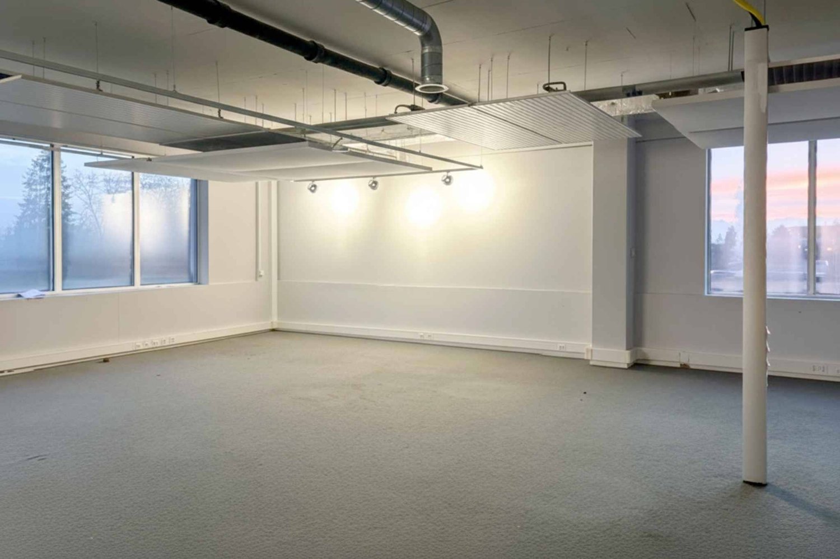
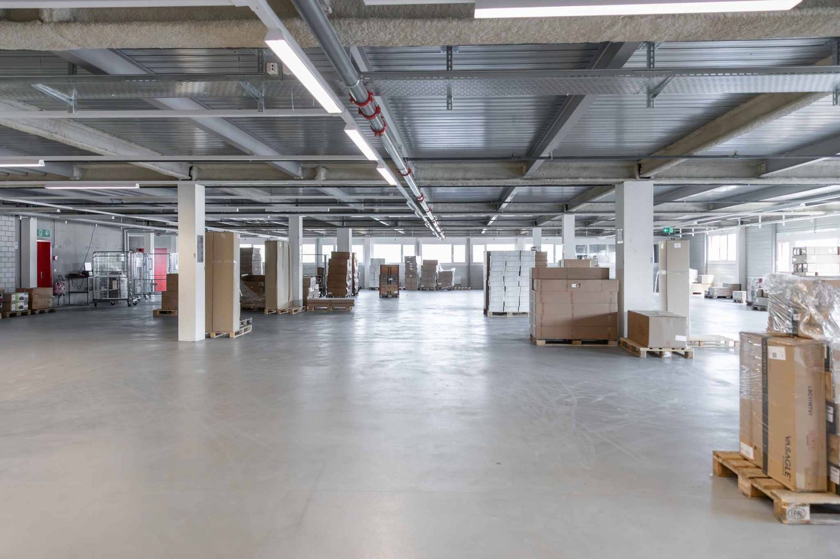
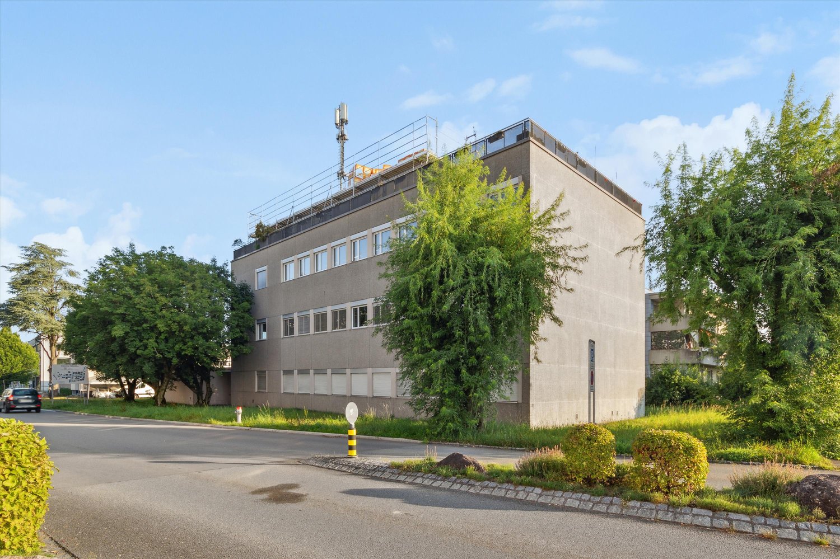
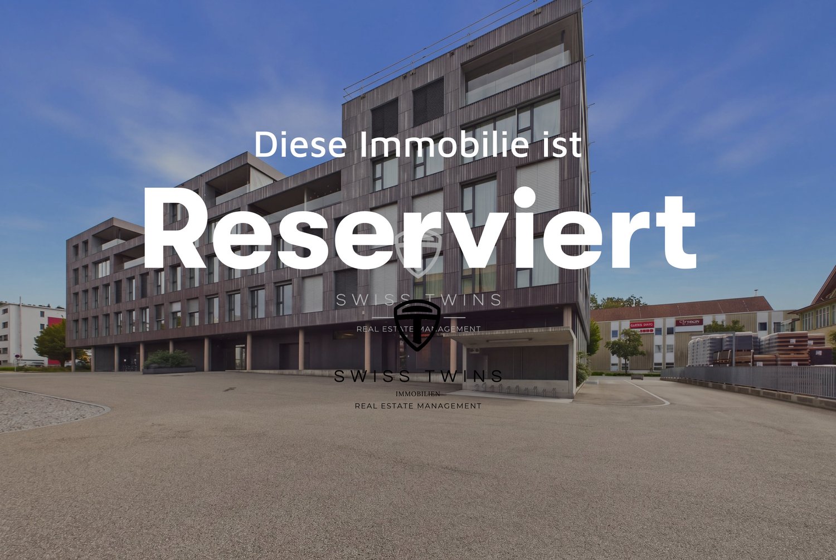
Light-filled commercial space with flexible floor plan directly at Klusplatz
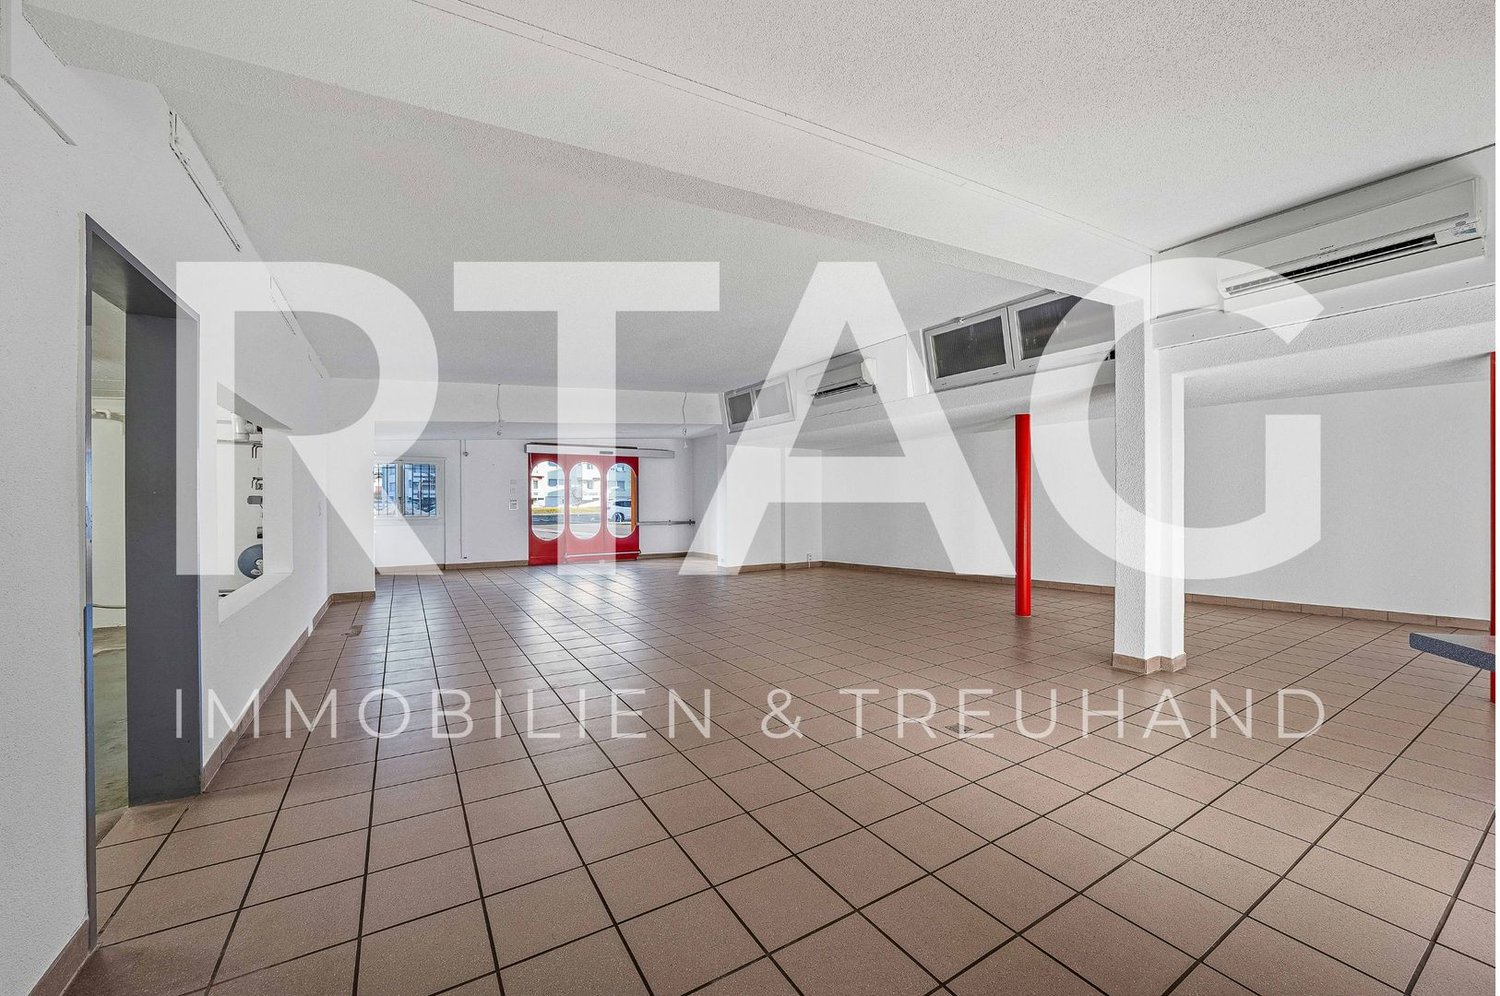
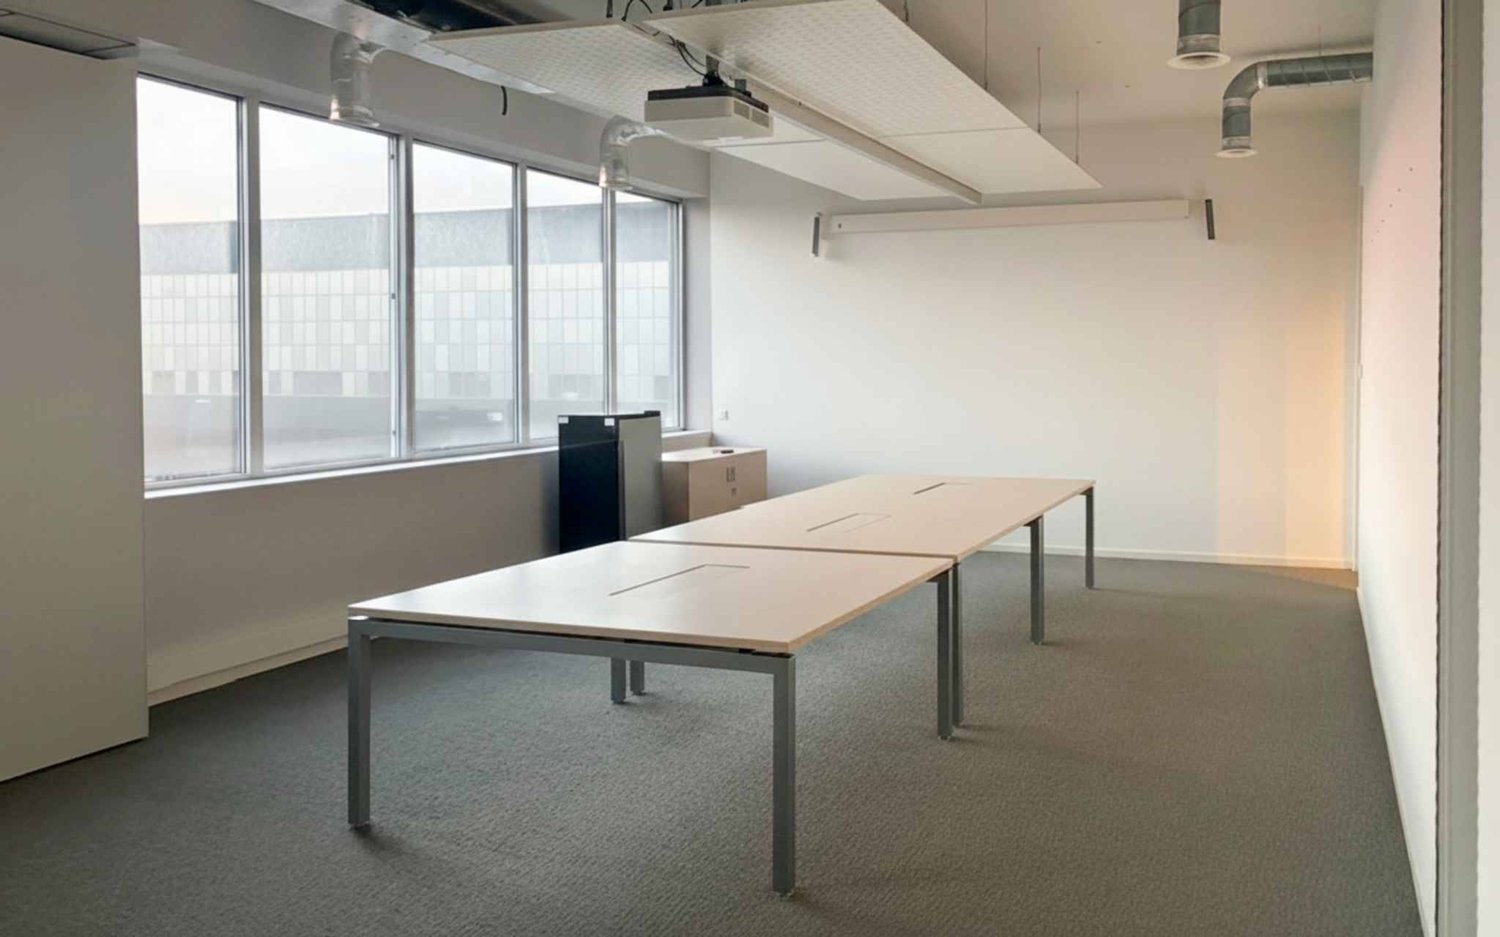
Directly at Klusplatz in Zurich, we are renting a spacious ground-floor area in raw construction with 164m² as of September 1, 2026, or by agreement.The area offers a versatile, open room structure and individual design possibilities, ideal for offices, showrooms, or studios. The high shop windows provide maximum attention and a light-flooded ambiance. In the immediate vicinity of the Klusplatz tram stop with optimal connections to public transport and car access. A variety of restaurants, shops, and leisure activities are in the immediate vicinity. If interested, parking spaces in the building's underground garage as well as small storage areas can also be rented. We are happy to provide further information or a viewing - we look forward to your contact!
Commercial space
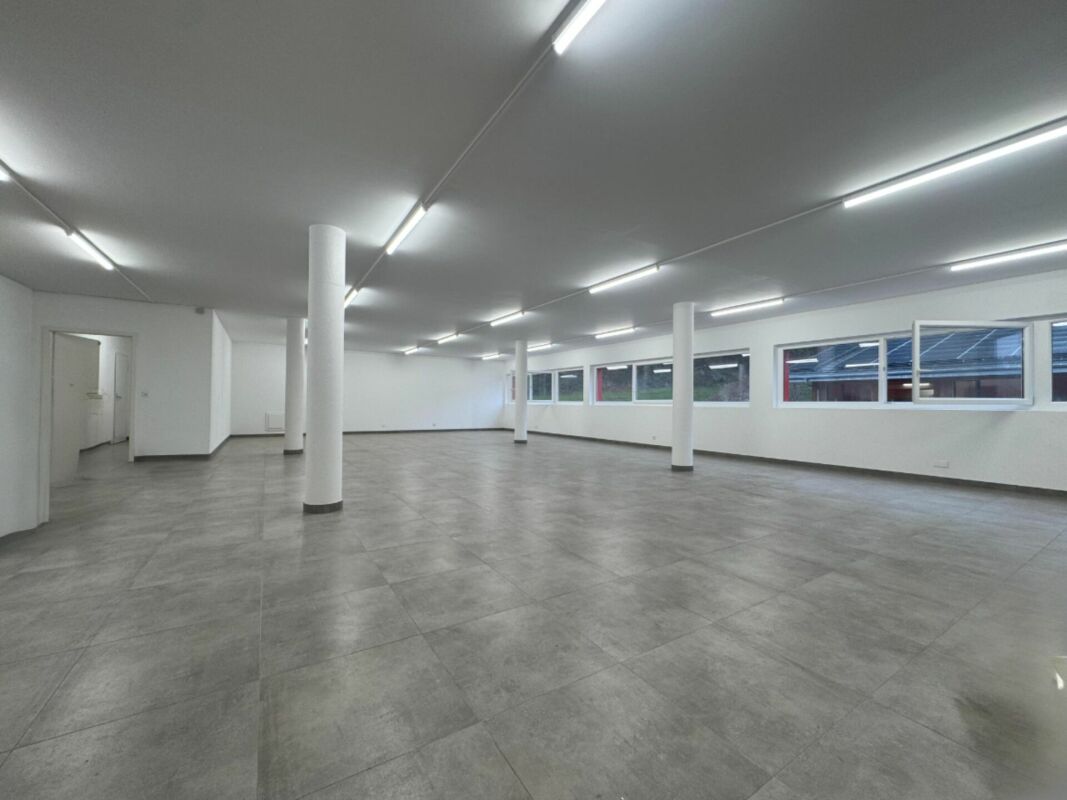
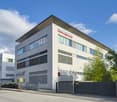
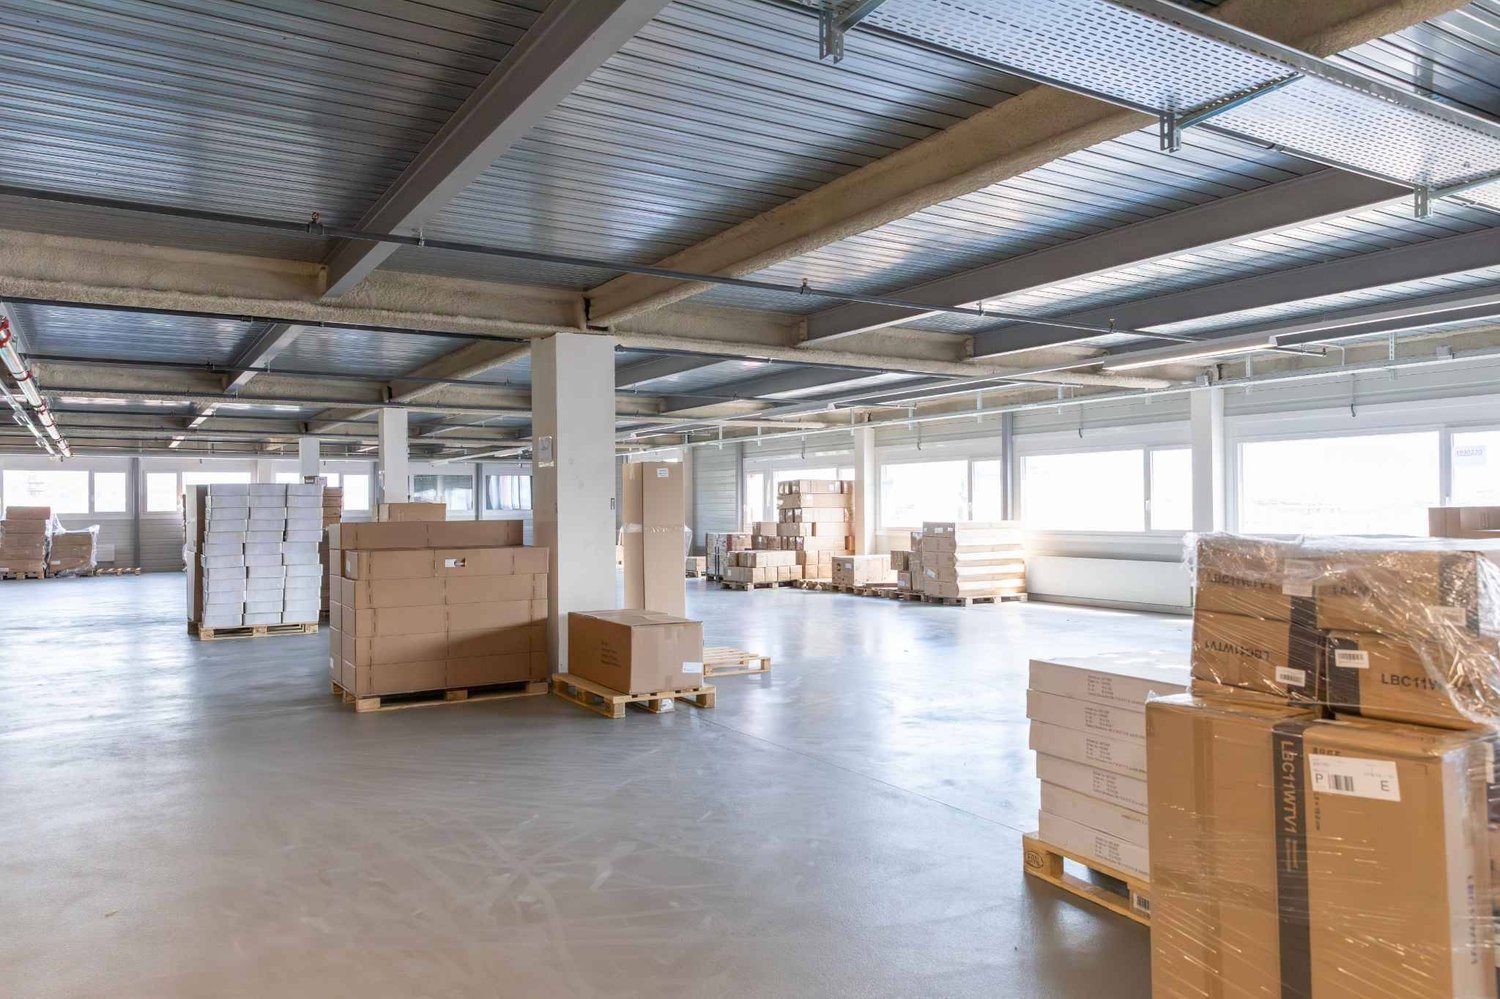
Commercial premises LOCATION • Established industrial and commercial area • Good accessibility for delivery and customer traffic • Central location in Heerbrugg • Border location to Austria • Good catchment area in the Rhine Valley and Vorarlberg • Surroundings with numerous commercial and industrial businesses • High location attractiveness for production, services and logistics RENTAL OBJECT • Practical division possibilities • Wheelchair-accessible entrance • No food store/restaurant desired • 9 outdoor parking spaces optional at CHF 50.00/month per parking space for rent
Modern commercial spaces in Liebefeld
Experience a modern and flexible commercial space of 580 m² on the ground floor, which leaves no wishes unfulfilled in terms of equipment and sustainability. The property impresses with contemporary architecture.Here are the highlights summarized: • Open and bright rooms offer a variety of usage possibilities. Ideal for offices, practices or other commercial purposes. The rooms are rented unfurnished. • The light-filled rooms with glass walls and floor-to-ceiling windows provide a pleasant working environment and optimized lighting conditions. • The rental space is equipped with a tea kitchen and a separate kitchen. • The rooms have a barrier-free toilet and a toilet with 2 WCs and a urinal. • Sufficient storage space is available in the basement. • The attractive outdoor area in the courtyard partially belongs to the rental space and can be used individually. Location and connectionThe commercial space is located in a quiet and yet excellently connected environment. The bus stops "Liebefeld" and "Sportweg" can be reached on foot in just a few minutes. Supermarkets and restaurants are just a few minutes' walk away. This location guarantees quick access to service providers and an excellent connection to public transport.This commercial space is ideal for a variety of business models. The combination of flexible room division, modern equipment, and sustainable Minergie construction enables you to work efficiently and with a focus on the future in an attractive environment.We look forward to your contact.
Administrative/Office 1.5 rooms 156.35 m2 in Puidoux-Gare
This beautiful, bright and spacious premises is available for rent. It has large windows offering plenty of light, as well as a bathroom equipped with a shower and a kitchenette.Exhibition modules can be taken over according to your needs. The floor is covered with elegant 60x60 cm tiles.Two parking spaces are available for rent at a rate of CHF 90.- per month each. The monthly charges amount to CHF 250.-.The ZI La Vulpillière 61 road in Puidoux offers optimal accessibility, both by road and by public transport, thus constituting a strategic location for companies requiring efficient logistics and good service for their employees and partners. Remarks Building constructed by RTB Corvaglia Sàrl.
Create a free listing on Homegate to find the perfect next tenant for your apartment in no time at all.
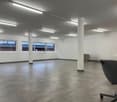
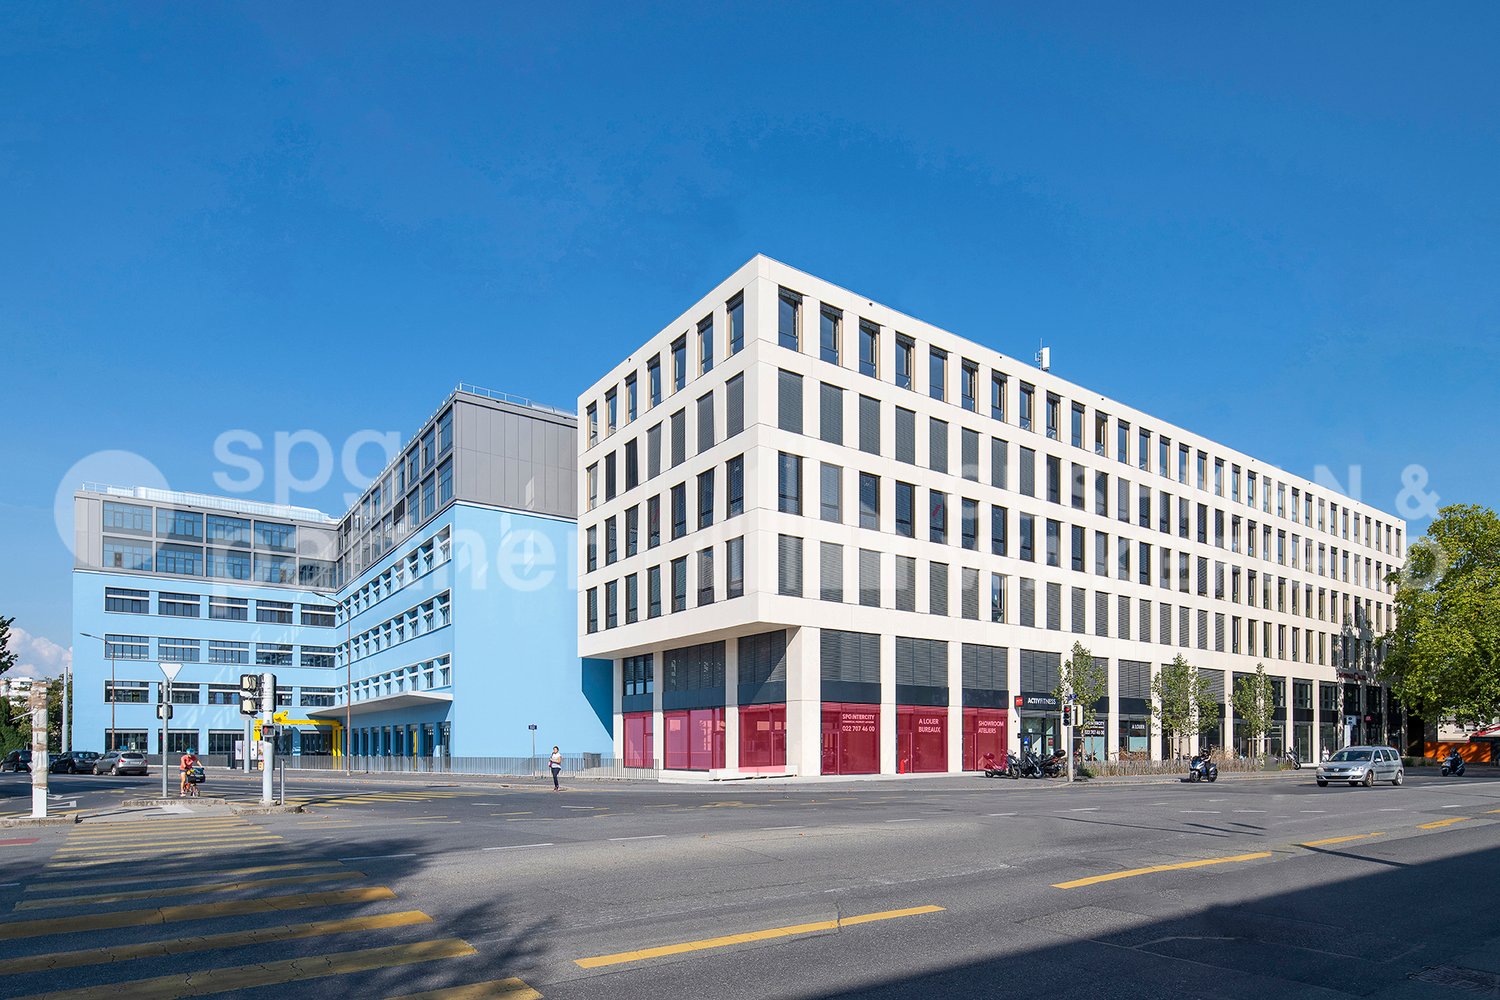
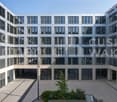
Quartet - Commercial and secondary spaces in the heart of the city, close to the train station and airport
QUARTET is composed of 11 buildings grouping mixed activities ideally located in the city center between the train station and the airport with immediate access to public transportation (Guye stop).This campus already hosts a school (HEAD), a Meininger hotel, a fitness center and restaurants around three spacious tree-lined courtyards. QUARTET offers new and flexible spaces, allowing any type of layout (offices, workshops and laboratories)A direct logistical access is available via the Rue de Bourgogne. The floors are served by a 4-ton lift with direct link to the building's loading area. • Offices and workshops from 150 to 6,000 m² • Arcades on the ground floor from 110 to 600 m² • Tertiary activities from CHF 350.-/m²/year • Secondary activities (eligible for FTI) from CHF 200.-/m²/year spg partner, your specialist in business real estate.photos: © Adrien BarakatFeatures • Ventilation/Cooling: Active islands • Blinds
Commercial spaces in prime location in Zurich Altstetten
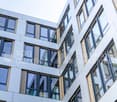
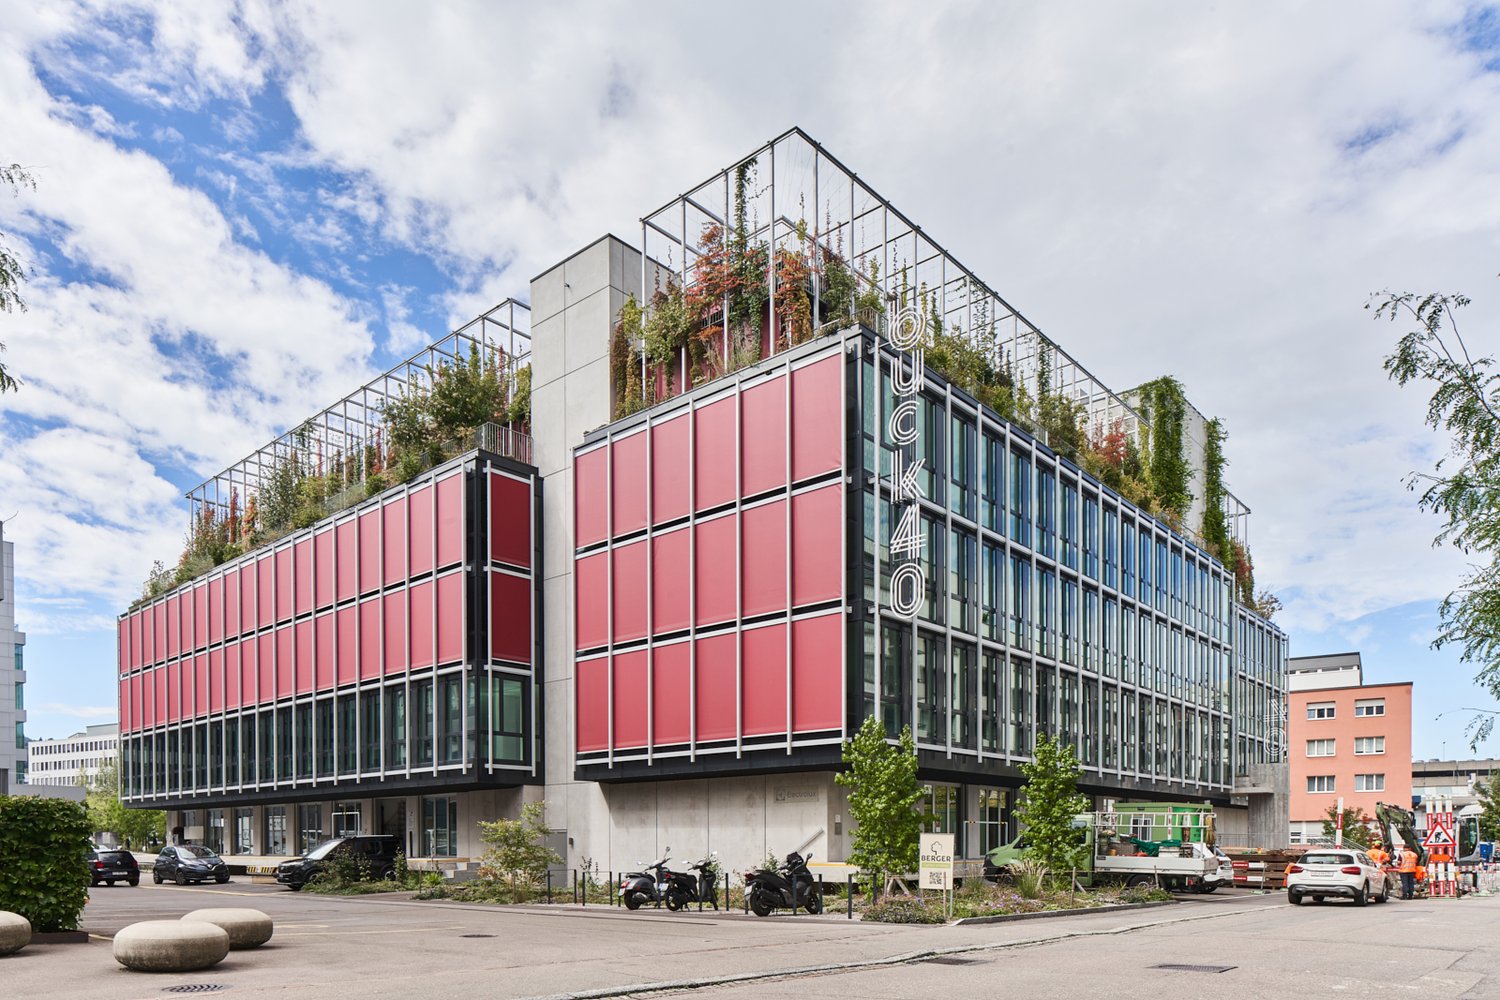
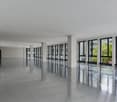
BUCK40 - Space for progress. Commercial spaces with style, flexibility, and character.In the heart of Zurich Altstetten, the BUCK40 is emerging as a commercial and office location of the next generation – highly modern, flexible, and certified with DGNB-Gold. The striking architecture, the green facade, and the attractive rooftop gardens make the building a place with charisma and identity – ideal for innovative companies that want to combine visibility and sustainability.1st floor – Creative zone with development potentialOn the 1st floor, approximately 1,990 m² of versatile commercial space are available – oriented towards production-related, commercial, or creative uses. The current state of construction allows for individual design freedom. The spaces can be rented as total area or in partial areas of around 330-370 m².The highlight of the floor is the spacious, green atrium with impressive room heights, which not only provides daylight but also serves as an additional workspace or meeting area – equipped with kitchenette and coffee lounge, optionally furnished.Your benefits at a glance • High-quality infrastructure: Double floor, room height approx. 2.90 m, floor load up to 500 kg/m² • Flexible space division: Modular layout for individual needs • Flooded with light: Room-high, openable windows for a pleasant working climate • Attractive shared spaces: Fully developed community area including showers, toilets, kitchenette, and coffee corner in the atrium • Perfect logistics: Goods delivery via ramp with goods lift, storage spaces in the basement • Parking: Visitor and parking spaces, numerous bicycle parking spaces • Excellent local amenities: Gastronomy and comprehensive shopping opportunities in the immediate vicinity • Perfect connection: • 2-minute walk to the tram stop "Kappeli" • 8 minutes to Zurich Altstetten train station • Direct access to the A1 and A3 highways Take the chance to be part of a forward-looking commercial location. We will be happy to advise you personally and develop the ideal solution for your space needs together with you.Contact us – we look forward to your inquiry.Your Yuna marketing team
Exclusive office space in the Gewerbepark Pfaffnau – 504 m²
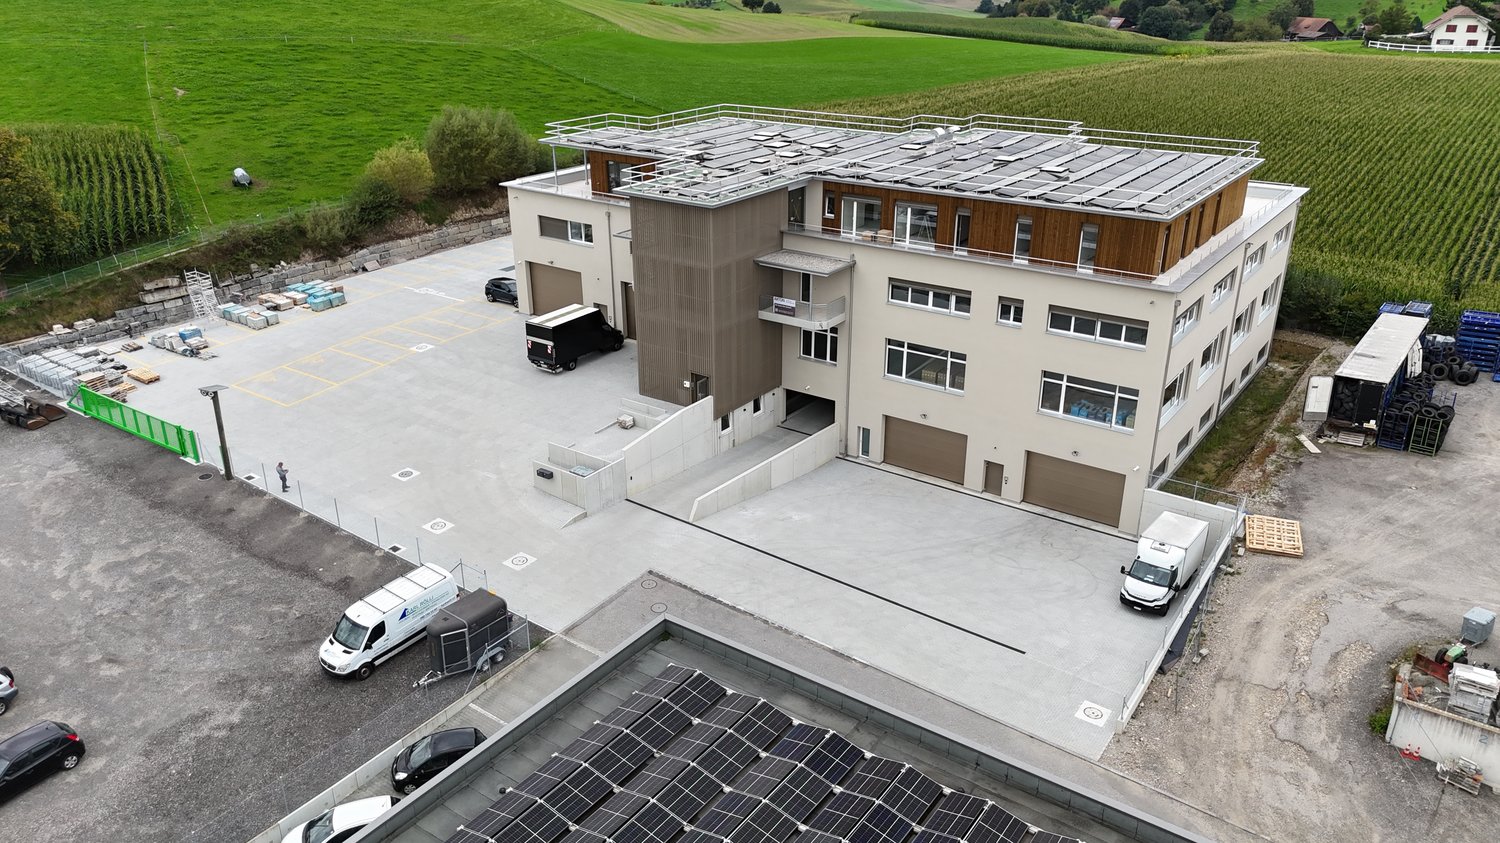
In the modern Gewerbepark Pfaffnau, we are renting one of the last available office spaces with generous 451 m² on the 1st floor.Your advantages at a glance: • Bright, light-flooded open-plan office • Flexible subdivision options according to your needs • Fully air-conditioned thanks to a modern free cooling system • Low ancillary costs thanks to a sustainable solar system • Easy-to-maintain ceramic tiles • Small terrace The approximately 4,000 m² large business park is almost fully rented – currently, only a few spaces are available.Ideal for companies with a visionBenefit from the attractive location in the tax-friendly canton of Lucerne. The location is ideal for growing companies that value modern infrastructure, good accessibility, and economically attractive conditions.Generous parking offerAdditionally, the following parking options are available: • Up to 10 covered XXL outdoor parking spaces (ideal for motorhomes or larger vehicles) • 20 outdoor parking spaces • 12 garage parking spaces • From CHF 138.- / m² We would be happy to inform you personally about rental conditions and viewing options.Tagemo Treuhand AG Grafenaustrasse 7 6300 ZugTil Walti / 078 688 66 66 / til@tagemo.ch
Your new commercial location in Fällanden 297 m² with versatile usage options
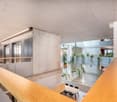
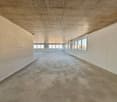
At Tämperlistrasse 2 in Fällanden, we are renting out a versatile commercial space on the 2nd floor with 297.31 m², available immediately or by arrangement. The space is in a raw construction state and offers optimal conditions for companies that want to design their rooms according to their own needs.Highlights of the space* Approx. 297 m² of commercial space on the 2nd floor* Bright and spacious rooms* Individual construction options in the raw state* Elevator available* Toilets on the floor* Additional storage spaces available* Outdoor parking spaces can be rented as needed* Flexible usage options for commerce, services, showroom, studio, or light production* Space for your ideasThanks to the easily accessible location in Fällanden and the proximity to Lake Greifensee, the property offers attractive conditions for employees, customers, and business partners.Arrange a viewing appointment today. We look forward to showing you the possibilities of this commercial space in person.
Central commercial space with modern infrastructure for rent
Get to know this commercial space ExteriorThe office space is embedded in a multi-family house, which rents out several commercial spaces. The object is centrally located. You can easily reach the premises via the elevator or staircase.OfficeThis very centrally located and bright commercial space can be used as a shared practice or office. The commercial space is divided into six individual offices and one open-plan office. There is also the possibility of renting a separate meeting room. Additionally, there is the possibility of renting storage rooms (26 m2 and 13 m2) in the property if needed.Underground parking spaceYou can park your vehicles in an underground parking lot. The parking spaces are available for rent at an additional cost.Floor plansee the marked area "pink" Arrange a viewing appointment with us We would be happy to take the time for you.Let these commercial premises impress you on a viewing. Call us or share your interest with us via email. We would be happy to arrange a personal viewing appointment with you.Your dreams will find a home with us!
PLUG & PLAY OFFICES AT ROTER PLATZ
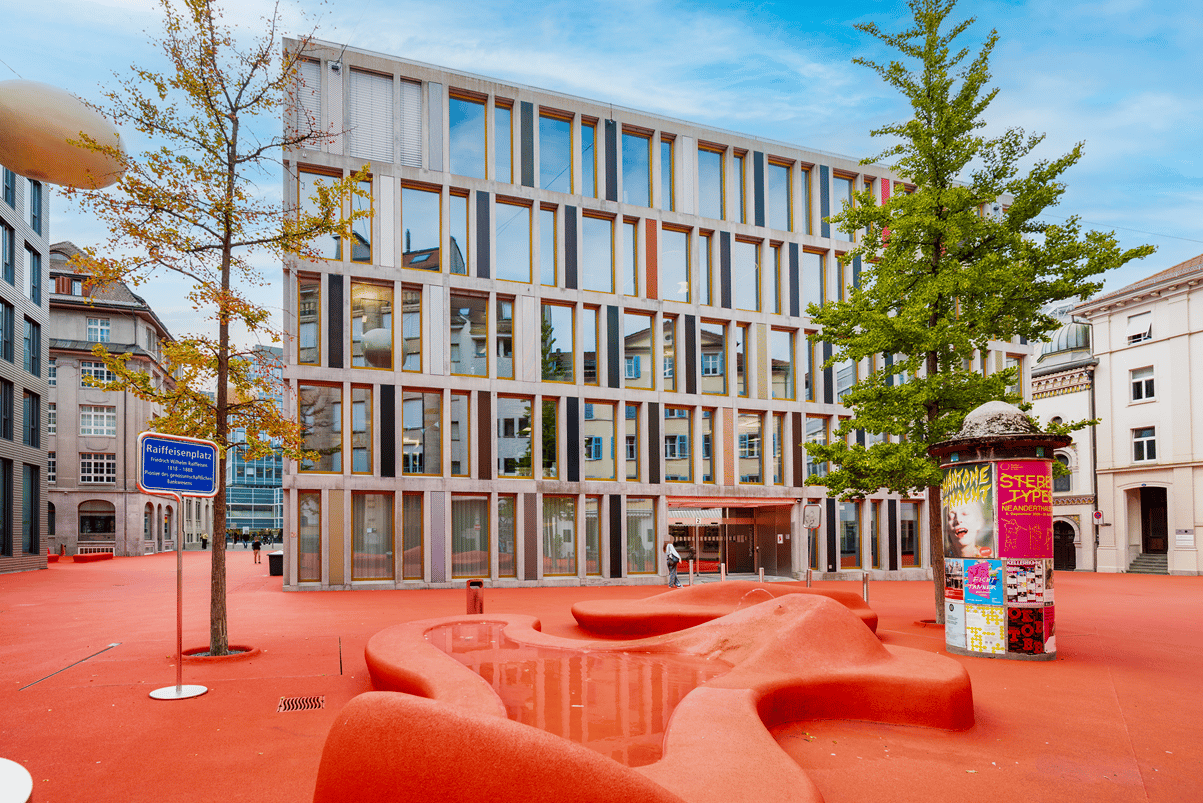
Directly at the famous Roter Platz, just a few minutes' walk from St. Gallen train station, flexible commercial/office spaces of approximately 355 m² to 1,076 m² are available for rent in the Raiffeisenplatz 2 property on the ground floor and 1st floor. The rental spaces (ground floor approximately 355 m² / 1st floor approximately 721 m²) can be rented individually or combined by floor. The 1st floor was recently modernized and equipped with a fresh coat of paint, new carpet flooring, partially new glass partitions, and an attractive tea kitchen. Due to the good accessibility on the ground floor and 1st floor, as well as the possibility of excellent signage, the spaces are suitable for service companies with regular customer visits.Object special features: • Mix of open space with offices and meeting rooms • Modern glass partitions and acoustic elements • New, permanently installed meeting boxes • Ceiling heights of up to approximately 2.7 meters • Ground-level window fronts with electric shutters • Ventilation / cooling (TABS system) • District heating and PV system, Minergie standard • High-quality furniture optional for takeover • Access via badge system • Double floor / electrical connections in the hollow floor • IT infrastructure with internal cabling (Cat. 6) • Separate toilet facilities and IV toilet for shared use • Two spacious passenger elevators • Signage options according to the existing concept • Parking spaces in the underground garage (with e-charging stations) The prominent location at Roter Platz, approximately 350 meters from St. Gallen train station, is one of the most renowned addresses in the St. Gallen city center. The building already houses renowned tenants such as KPMG and Debrunner Acifer. The Bleicheli quarter has been transformed into an urban architectural masterpiece by the "Stadtlounge", which stretches like a red carpet over the entire area and serves as a meeting place with cozy seating areas. St. Gallen train station, with direct access to regional and long-distance traffic as well as to Zurich Airport, can be reached in just a few minutes on foot. Thanks to the strategically interesting traffic location, the location is optimally connected to the most important economic centers of the DACH region. The A1 highway access is approximately 5 minutes away.Have we sparked your interest? Then we look forward to your contact!
Where ideas find space - directly on the Birs
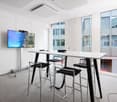
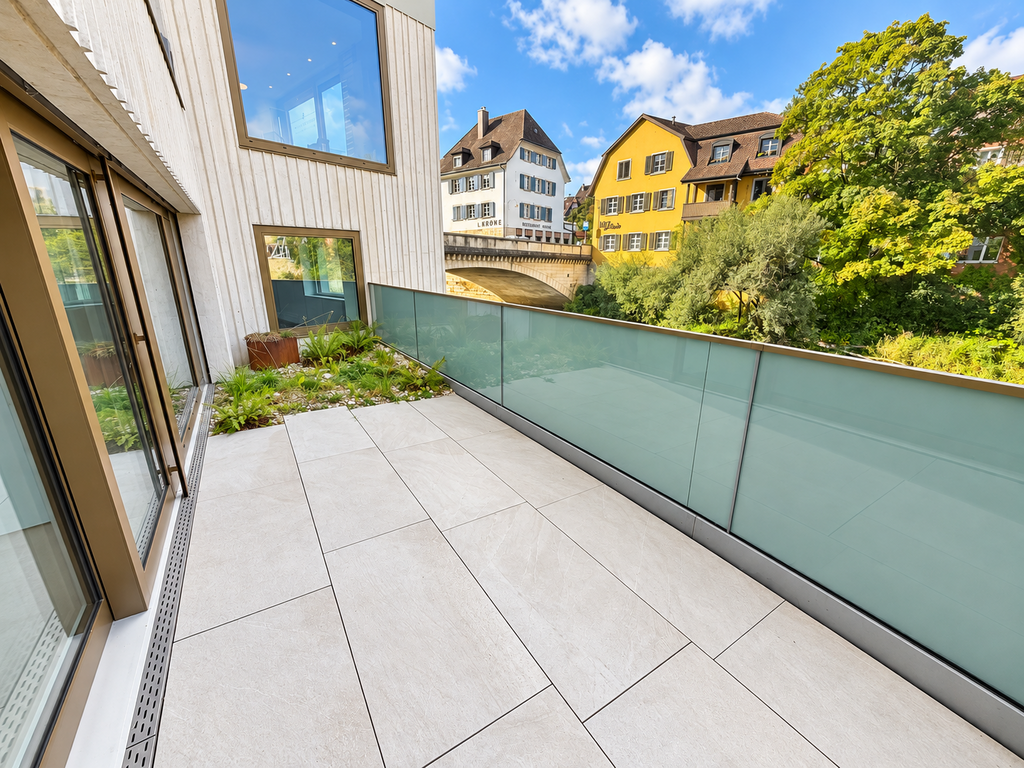
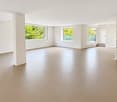
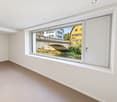
Spacious commercial space with unique charm and terrace directly on the waterSome rooms just offer space. Others create opportunities.This exceptional commercial space combines modern architecture with a special location directly on the water. Spacious window fronts, light-filled rooms, and a stylish terrace create an ambiance that clearly stands out from ordinary office spaces.A place where your business ideas can take shape. Open to your visions Whether as a modern office, creative studio, showroom, or for another business concept - the spacious, openly designed rooms offer a lot of freedom for individual ideas.The bright walls, uniform flooring, and large windows give the rooms a timeless elegance. Thanks to the open room design, the space can be flexibly furnished and adapted to different needs. A terrace that makes the difference The special highlight is located directly in front of the door: an attractive terrace with a view of the Birs and the green surroundings.Here, modern working meets a relaxed atmosphere. Whether for a short break, a creative thinking break, or an informal exchange - this outdoor area gives the rooms a very special quality. What to expect • Spacious, light-filled rooms • Modern architecture with open room concept • Attractive terrace directly on the water • Large window fronts with a view of the greenery • Flexible design options for different business ideas • Separate toilet with modern sink • Practical built-in shelves • Lift available Your next chapter starts here You're not just looking for four walls, but a place that fits your company?Then discover the potential of this special commercial space and convince yourself with a personal viewing.We look forward to showing you the rooms in person.
350 m² of designed workshops and offices in Meyrin
On the 2nd floor of the Ritschard building in Meyrin, we offer for rent a 350 m² space of modern and fitted-out workshops and offices with the Minergie-Eco label.These plug & play spaces (unfurnished) are immediately available and offer a functional configuration:Features:- Bright and modular open space- Individual offices for more confidentiality- Several meeting rooms- Very large and convivial cafeteria- Modern sanitary facilities with integrated showersAdditional advantages:- 4 parking spaces available as an option (CHF 200.-/month/space)- Easy access and dynamic environment in the heart of Meyrin- Close to the highway and Leman Express train station- Surfaces ready for use, ideal for quick installationA rare opportunity for a company looking for spacious, flexible and immediately operational offices in a strategic sector close to the airport, highway and public transport.For more information or to organize a visit, do not hesitate to contact us.
RARE ! 250 sqm workshop space in the center of Geneva
We are offering an exceptional 250 sqm workshop space for rent in a modern and fully equipped building in the heart of Geneva.Just a few minutes from the highway and main road axes, this rare opportunity offers unique services on the Geneva market.Building characteristics:5 loading docks with elevating platforms to facilitate your logistical operations.Direct access to the rail for fast and efficient deliveries.High-capacity freight elevators are available for handling bulky goods.The floor's load-bearing capacity varies between 1.5 tons and 500 kg depending on the surface and floor.This property is ideal for companies looking for a modern and functional workshop space in close proximity to the city center.Do not miss this unique opportunity in Geneva.For more information and to visit, contact us today.Workshop
732 m² of workshops and offices in Meyrin
On the 2nd floor of the Ritschard building in Meyrin, we offer 732 m² of modern and fitted-out workshops and offices with a Minergie-Eco label for rent.These immediately available, unfurnished "plug & play" spaces offer a functional configuration:Fittings:- Bright and modular open-space offices- Individual offices for more confidentiality- Several meeting rooms- Very large and convivial cafeteria- Modern sanitary facilities with integrated showersAdditional advantages:- 4 parking spaces available as an option (CHF 200.-/month/space)- Easy access and dynamic environment in the heart of Meyrin- Close to the highway and Leman Express station- Surfaces ready for use, ideal for quick installationA rare opportunity for a company looking for spacious, flexible, and immediately operational offices in a strategic sector close to the airport, highway, and public transport.For more information or to organize a visit, do not hesitate to contact us.
150 m² of workshop and office space in Meyrin
On the 2nd floor of the Ritschard building in Meyrin, we offer 150 m² of modern, Minergie-Eco labeled workshop and office space for rent.These plug & play spaces (unfurnished) are immediately available and offer a functional configuration:Features:- Bright and modular open space- Individual offices for more confidentiality- Several meeting rooms- Very large and convivial cafeteria- Modern sanitary facilities with integrated showersAdditional advantages:- 4 parking spaces available as an option (CHF 200.-/month/space)- Easy access and dynamic environment in the heart of Meyrin- Close to the highway and Leman Express train station- Surfaces ready for use, ideal for quick installationA rare opportunity for a company looking for spacious, flexible, and immediately operational offices in a strategic sector close to the airport, highway, and public transport.For more information or to organize a visit, do not hesitate to contact us.
RARE ! 500 m² workshop space in the center of Geneva
We are offering an exceptional 500 m² workshop space for rent in a modern and fully equipped building in the heart of Geneva.Just a few minutes from the highway and main roads, this rare opportunity offers unique features on the Geneva market.Building characteristics:5 loading docks with elevating platforms to facilitate your logistical operations.Direct access to the rail network for fast and efficient deliveries.High-capacity forklifts are available for handling bulky goods.The load-bearing capacity of the slab varies between 1.5 tons and 500 kg depending on the surface and floor.This property is ideal for companies looking for a modern and functional workshop space in close proximity to the city center.Do not miss this unique opportunity in Geneva.For more information and to visit, contact us today.Workshop
Your new commercial space near Greifensee?
At Tämperlistrasse 2 in Fällanden, two spacious, bright commercial spaces are available on the 1st and 2nd floors. Both units are in a raw construction state and are ideal for individual construction and usage concepts.Available spaces 1st floor: 321.77 m² (raw construction) 2nd floor: 297.31 m² (raw construction)Your advantages at a glance Spacious, bright rooms with a lot of design freedom Toilets on the respective floor Elevator in the entire building Storage space available as a secondary room Flexible usage options thanks to raw construction Several outdoor parking spaces can be rented additionallyWhether office, studio, studio, practice, production or storage - you can design your space according to your needs here.We look forward to your contact and will show you the rooms personally on site.
Hall with 4 rooms (approx. 350 m²) - ideal as garage/workshop in Rafz
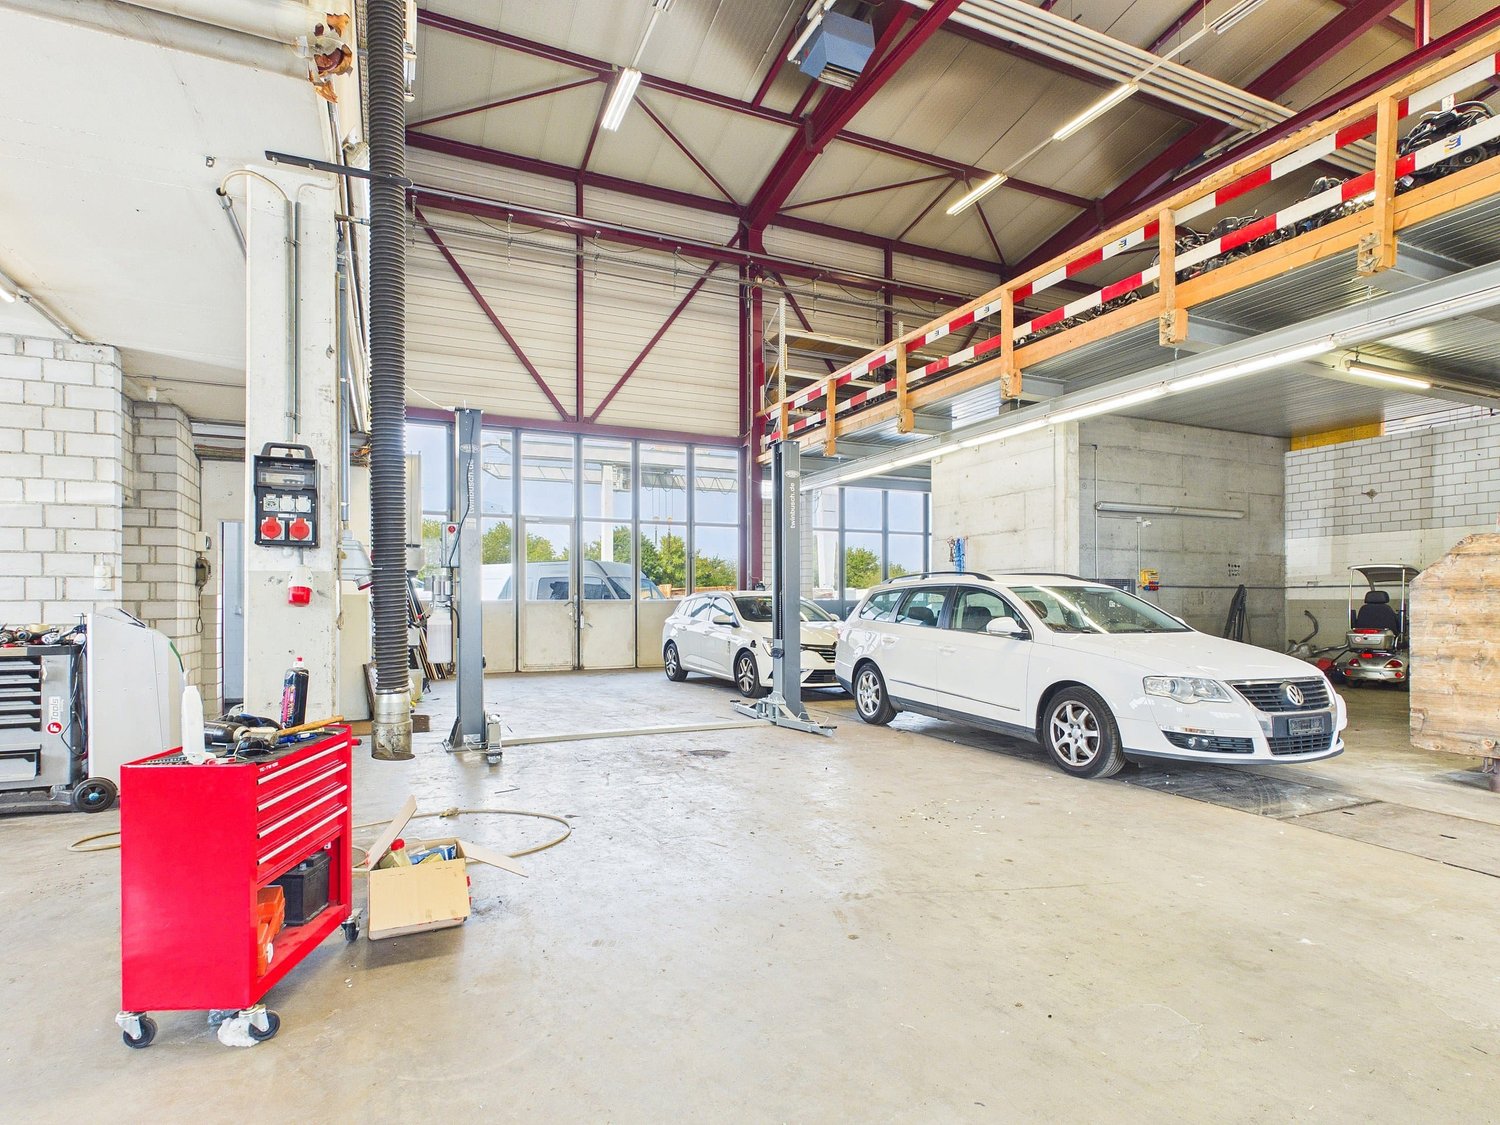
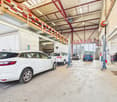
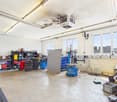
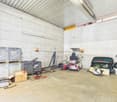
Hall with 4 rooms (approx. 350 m²) – ideal as garage/workshop in Rafz At the address Im Hard 8 in Rafz, a versatile commercial space with approximately 350 m² is available for rent. It is particularly suitable for companies from the automotive, workshop, repair, or commercial sector and offers extensive technical infrastructure.The open hall covers approximately 200 m², is also suitable for high-roof vehicles, and features two car lifts, a around 20-meter-long garage tunnel, and a central air compressor.The space is complemented by approximately 150 m² of ancillary rooms, including a separate oil room, a changing room, and another open room adjacent to the hall, which can be used flexibly.Extensive technical equipmentThe hall offers very good infrastructure for daily operations. High-voltage connections are distributed throughout the hall. Additionally, an air exhaust and automated ventilation and heating of the hall are available.A separate room is set up as a car wash for vehicles and trucks and is also suitable for high-roof vehicles. This can be rented by the tenant.The surrounding area also offers practical advantages: entry and exit are via automated gates, and a floodlight system provides good lighting even in the dark. Additionally, a washing area for construction machines and trucks with a high-pressure water system is available.Flexible rental optionsThe entire space can be rented under the following conditions: • Net rent: CHF 6'000.– per month • Operating costs: CHF 300.– advance per month • Energy costs up to CHF 100.– per month are included in the rent • 8 parking spaces are included in the rentAdditional parking spaces can be rented after agreement • Depending on space requirements, a partial rental from CHF 4'000.– per month is also possible. The specific space division can be discussed individually. Highlights at a glance • approx. 350 m² total area • suitable for high-roof vehicles • 2 car lifts, around 20 m long garage tunnel • central air compressor • high-voltage connections throughout the hall • air exhaust • automated ventilation and heating • separate oil room, separate changing room • 1 additional flexible room • separate car wash for vehicles and trucksadditional washing area for construction machines and trucks available • high-pressure water system • automated entry and exit gates • floodlight system for the area • 8 parking spaces includedadditional parking spaces available after agreementflexible partial rental possible An interesting opportunity for commercial operators looking for a spacious, functional hall with extensive workshop infrastructure and flexible usage options.All information about the property at a glanceFill out the contact form and get direct access to the personal object area. There you will find all images, floor plans, documents, videos, and 360° tours of the property. You can also book available viewing dates directly or request an individual appointment.Get access to the property now.
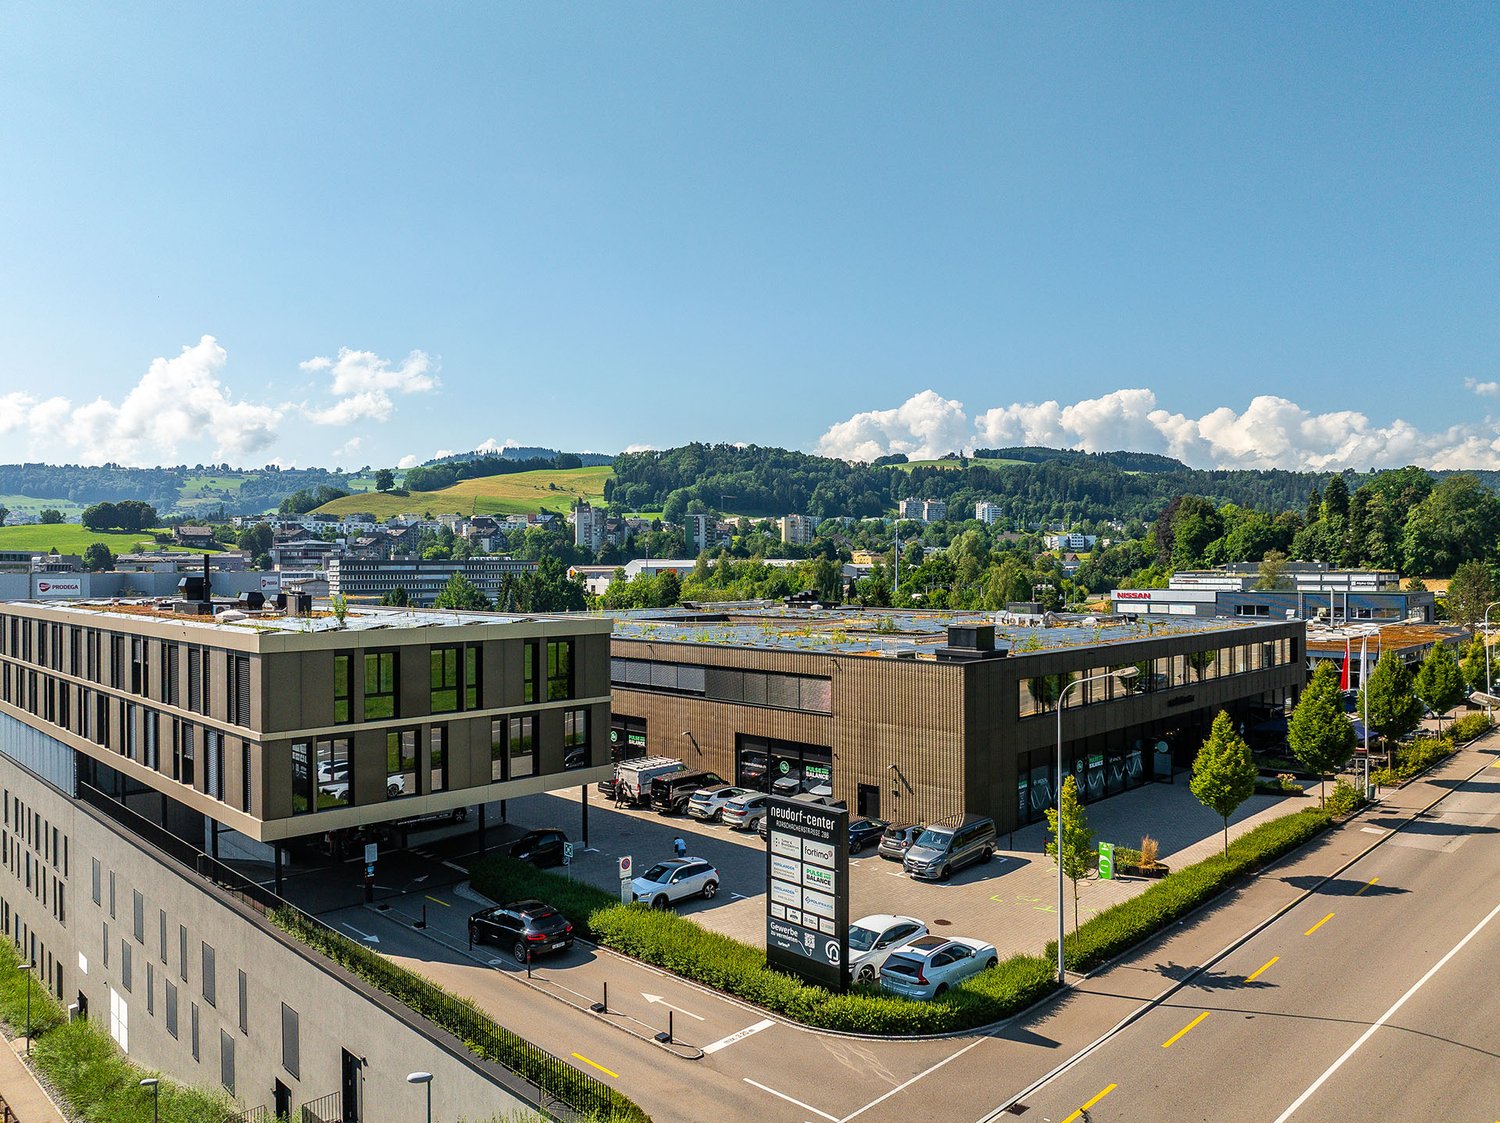
Your centre of expertise with excellent connections | neudorf-center
This spacious commercial space with 622 m² in the east of St. Gallen offers you the ideal basis for your business. The rooms are in a raw state and can be individually designed according to your needs. Whether a practice, therapy centre or cosmetic studio - all possibilities are open to you.The bright room layout, excellent accessibility and parking spaces in the underground car park and outdoor area create optimal conditions for your business operations. Your employees and customers benefit from short distances and a professional environment.The tenant expansion can be flexibly planned and offset against the rent. This way, you can design your rooms exactly as they fit best for your activity - economically and individually.The property impresses with its modern architecture, flexible use and strong presence - convincingly presenting itself to companies with high standards.Highlights at a glance: • 622m² bright commercial space in raw state • Individual tenant expansion possible - offset against rent • Suitable for practices (e.g. dentist, cosmetics, medicine) or therapy rooms • Underground parking spaces and outdoor parking spaces available for customers • Representative property with modern architecture • Very good accessibility by car and public transport • Attractive location in the growing east of St. GallenTake advantage of this opportunity and secure a high-quality business location at an attractive location - we look forward to your contact!
Modern 5.5-room office/commercial space for rent in Baar
Modern 5.5-room office/commercial space for rent in Baar Welcome to your new business location in Baar. This modern and versatile office/commercial space offers ideal conditions on 136.3 m² for companies that value bright rooms, functional room layout, and good accessibility.The space is particularly suitable for quiet office and commercial uses without regular customer or foot traffic. Description The attractive commercial space is located on the 2nd floor of a building constructed in 2017 and was last renovated in 2022. On a total of 136.3 m² of usable space, there are 5.5 flexibly usable rooms that can be optimally used as individual or team offices, meeting rooms, reception areas, or for administrative tasks.A generous room height of approx. 3.1 m, large window areas, and bright floor coverings provide a pleasant and modern working environment. A practical kitchenette, efficient ceiling lighting, and underfloor heating complement the functional equipment. Access is convenient via the elevator and is wheelchair accessible.The rooms are suitable, for example, for trust and consulting companies, IT and technology companies, agencies, architectural or planning offices, administration, back office, and other quiet commercial and service businesses.Important: The space is intended for business activities without regular customer traffic. Uses such as hairdressing/beauty businesses, massage services, medical practices, or similar customer-intensive businesses are not intended.The location is also convincing: Baar train station and the highway access are within short distance and enable a comfortable journey for employees and business partners.Parking spaces and storage spaces in the underground garage can be rented separately if needed. Rental conditions:Net rent: CHF 3,300.– / monthAdditional costs: CHF 350.– / monthGross rent: CHF 3,650.– / monthBrokerage fee: 1 gross monthly rent plus statutory VAT.Availability: by arrangement Are you looking for a modern and professional business location in Baar for your company? Then we look forward to showing you this versatile commercial space in person. Contact us for more information or to arrange a viewing appointment. Swiss Twins Immobilien – Real Estate ManagementYour partner for professional real estate brokerage and property management.
Additional real estate searches