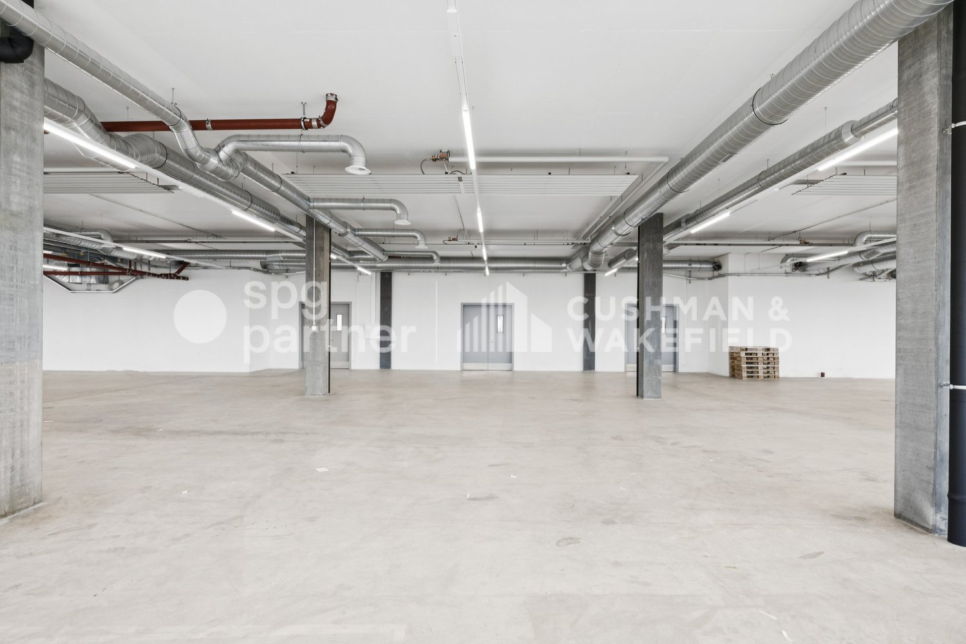
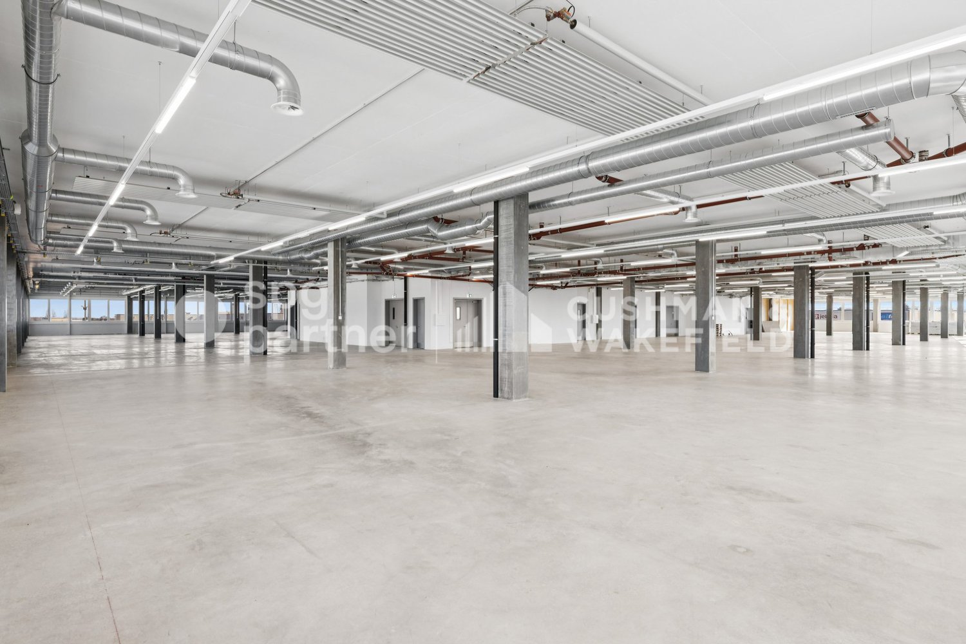
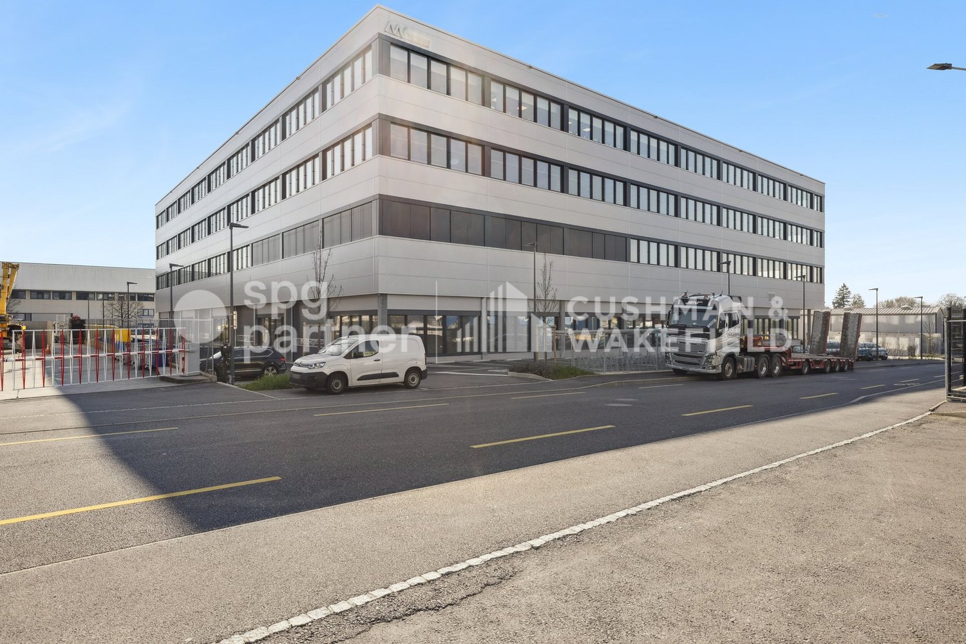
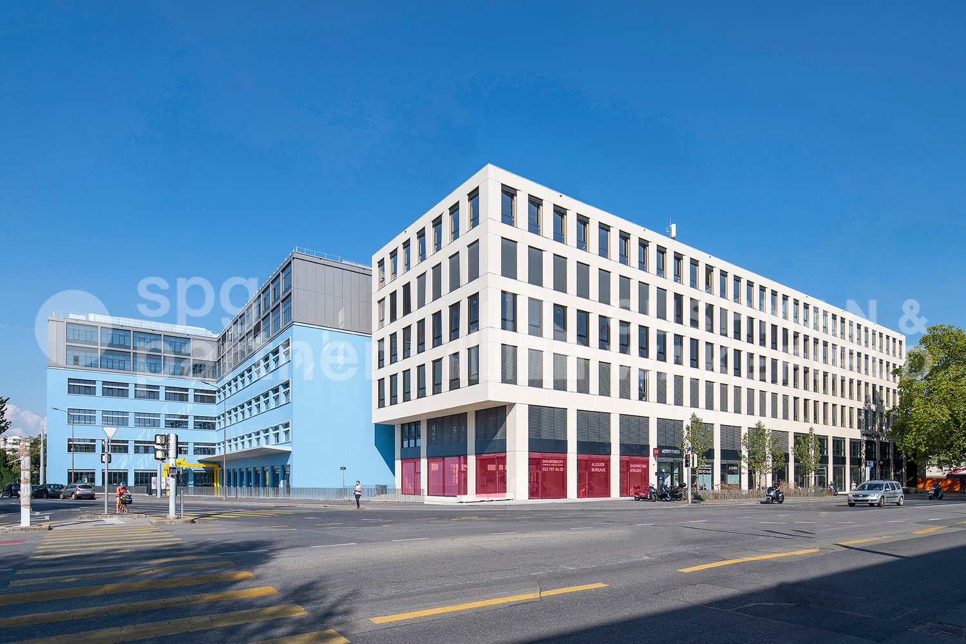
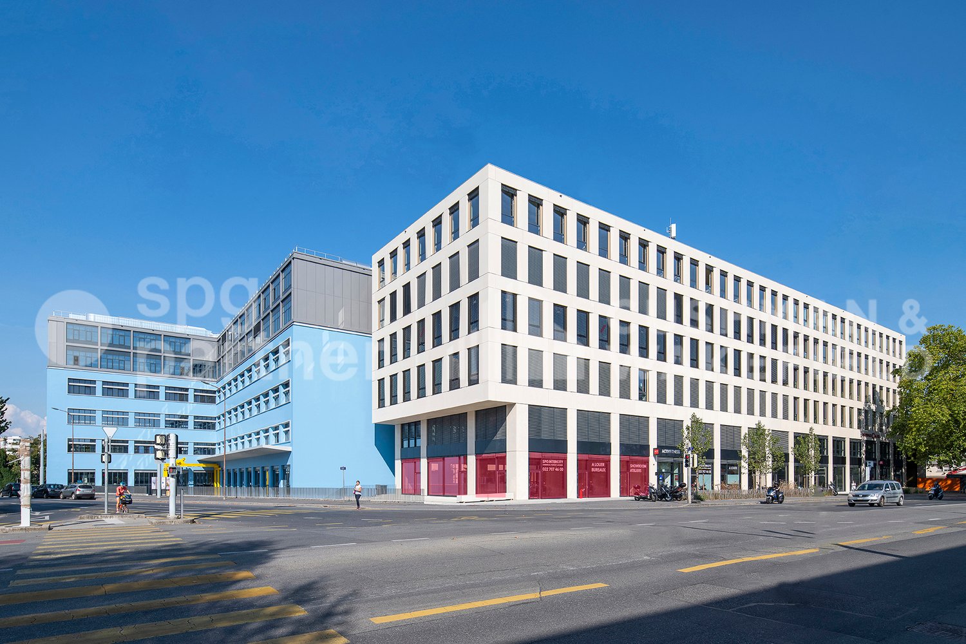
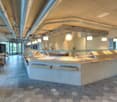
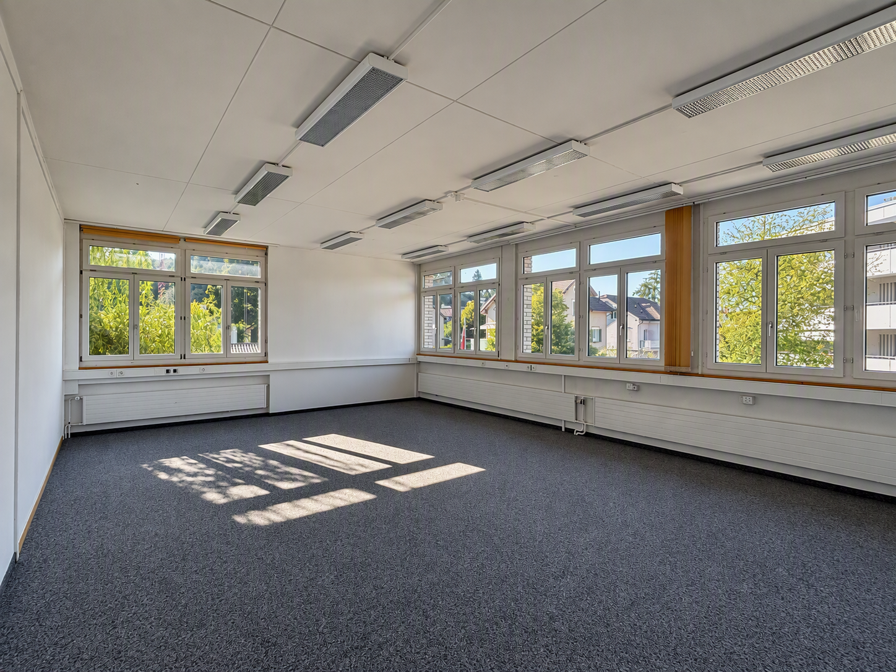
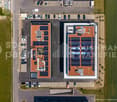
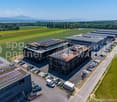
Métiers Vernier - Industrial and modular workshops from 330 m²
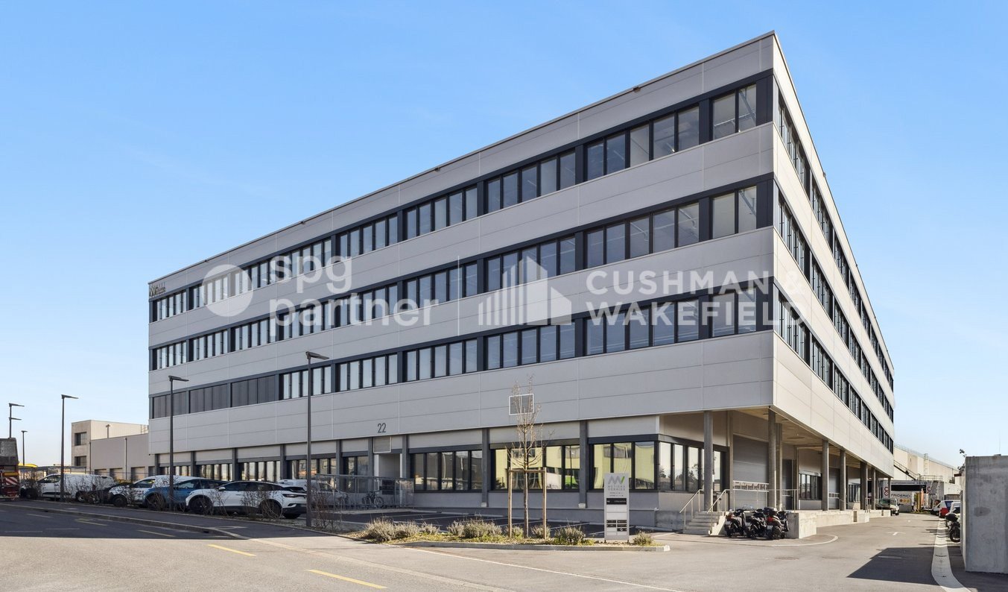
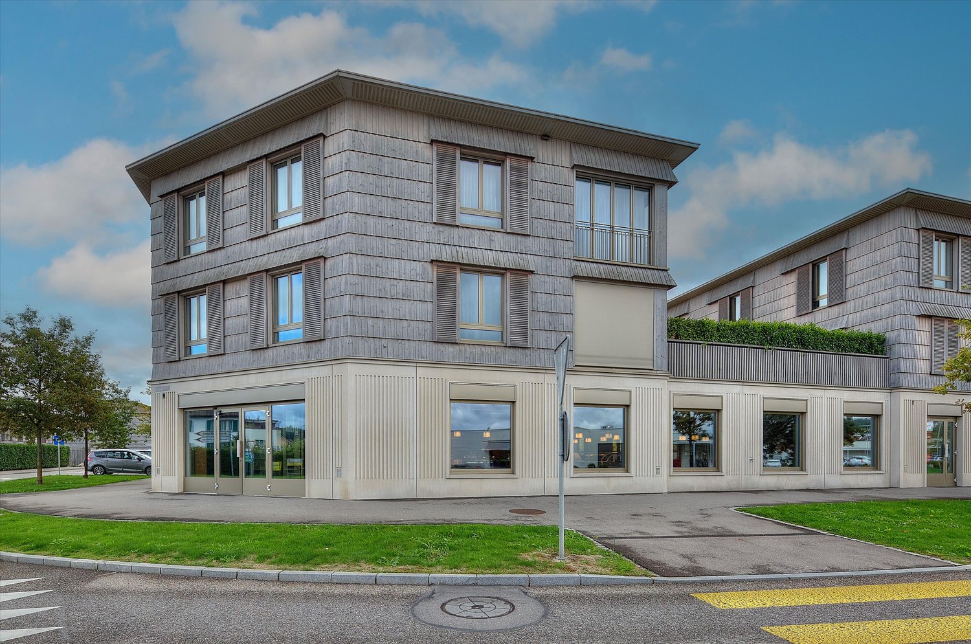
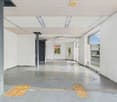
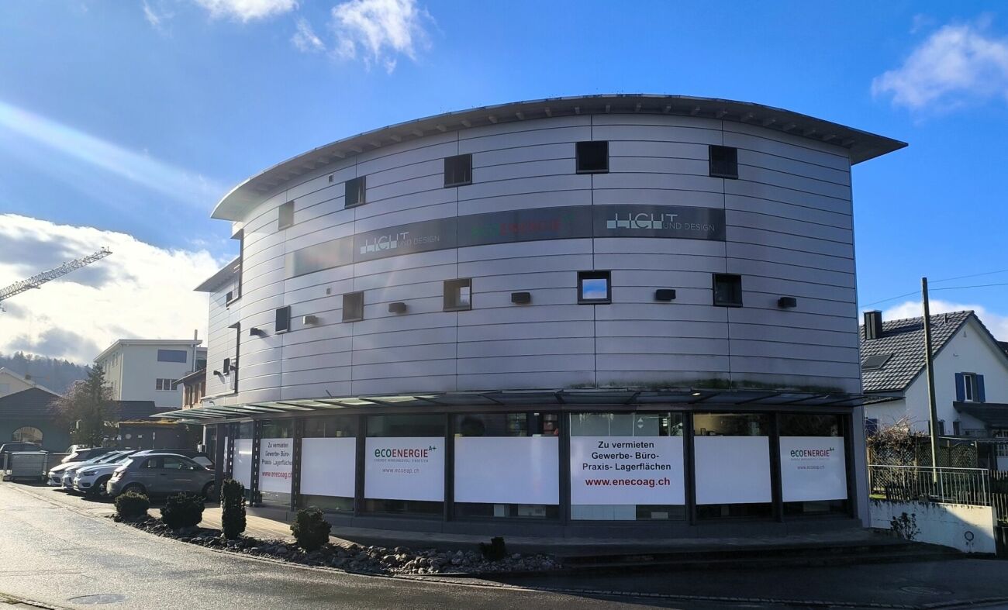
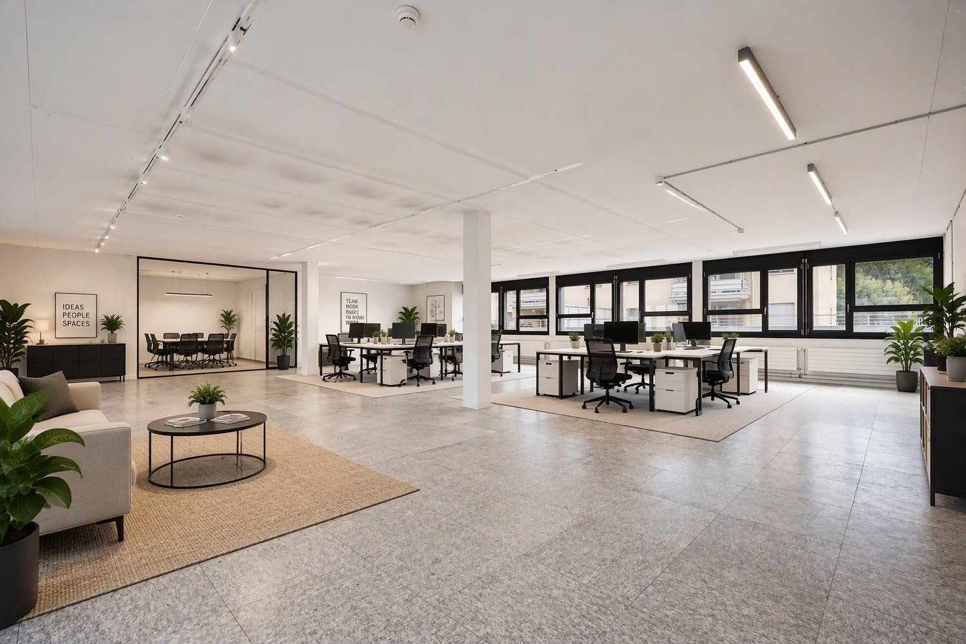
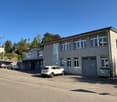
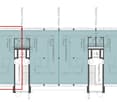
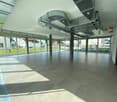
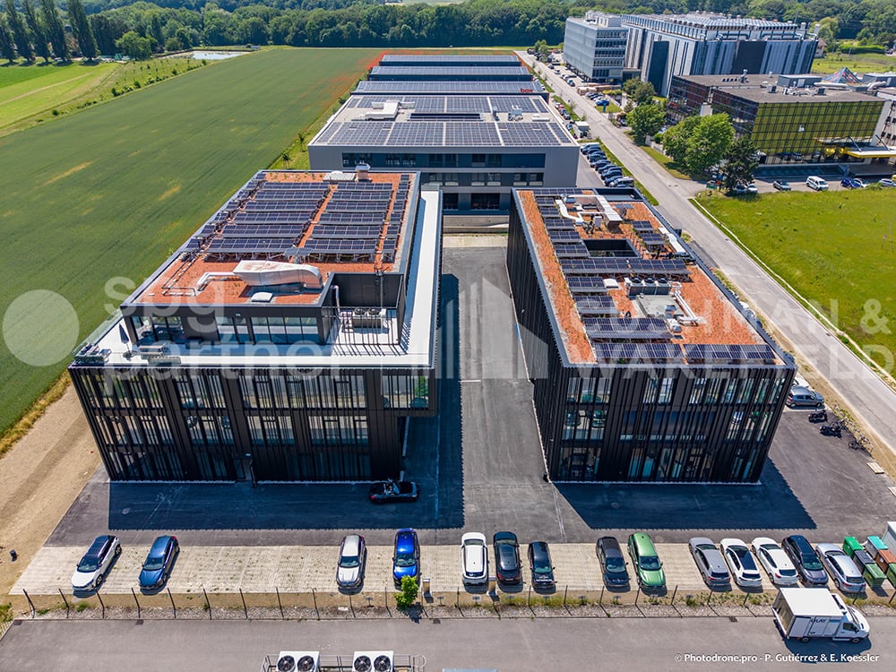
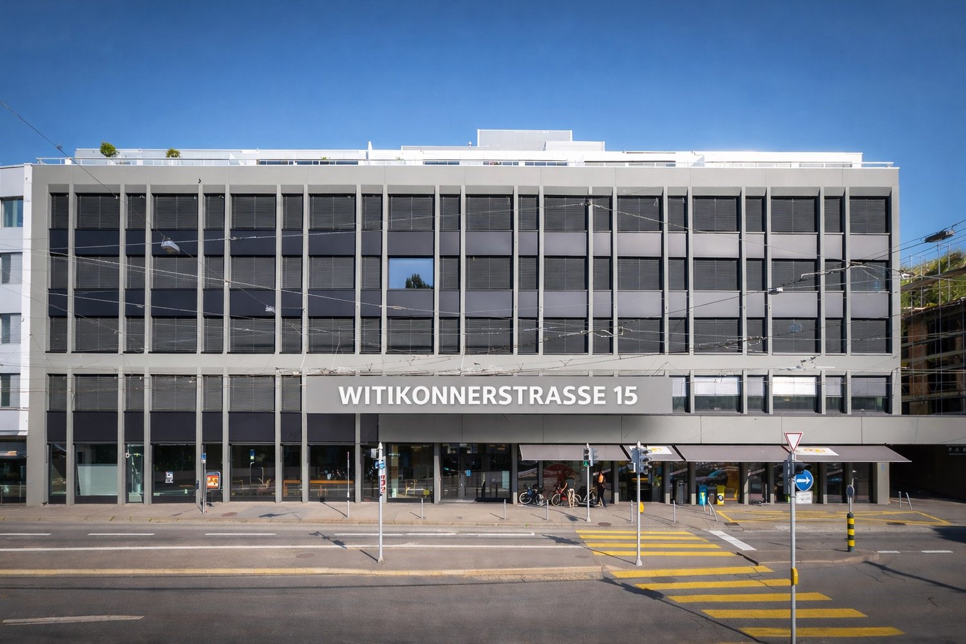
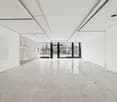
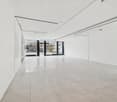
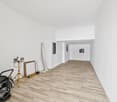
Located in the heart of the ZIMEYSA industrial zone in Vernier, the METIERS VERNIER building offers modern artisanal and industrial spaces, adapted to production, technical workshops or industrial companies.The premises are equipped and ready for use, offering modular surfaces and high-performance logistical infrastructures in an easily accessible professional environment. Situation • Industrial zone ZIMEYSA – Vernier • Meyrin train station about 6 minutes on foot • 10 minutes from Geneva International Airport • 10 minutes from Cornavin train station • Quick access to highway A1 • Public transport TPG lines 54, 57 and Y • Easy road access via Barreau de Montfleury Surfaces • Surfaces from about 300 m² • Plates that can reach more than 3,200 m² per floor • Surfaces divisible and modular • Availability immediate Technical characteristics • Ceiling height: • Ground floor: about 6.35 m gross / 5.58 m usable • Floors: about 4.10 m gross / 3.41 m usable • Floor load: • Ground floor: 2,500 kg/m² • Floors: 1,500 kg/m² • Structural grid: 7.5 m • Minergie building Logistics and equipment • Access for trucks and vans • Sectional doors on the ground floor (7 m x 5 m) • 1 lift with 5 tons of capacity • 2 lifts with 2 tons of capacity • Floor smooth, dust-free concrete • Opening windows • Electric shutters • Industrial electrical installation • Heating and cooling with free-cooling • Ventilation 7 to 9 m³/h/m² • Shared sanitary facilities with showers Rental conditions • Outdoor parking: 1 space / 130 m² • CHF 2,160 / space / year • Provisional charges: about CHF 30 / m² / year • Minimum rental period: 5 years • Rent guarantee: min. 6 months spg partner, your specialist in business real estate.Features • Lift • Finishing: Semi-fitted • Ventilation/Cooling: Active islands • Shower • Shutters
Located in the heart of the ZIMEYSA industrial zone in Vernier, the METIERS VERNIER building offers modern craft and industrial spaces, adapted to production, technical or industrial companies.The premises are equipped and ready for occupancy, offering modular surfaces and high-performance logistical infrastructure in an easily accessible professional environment. Situation • Industrial zone ZIMEYSA – Vernier • Meyrin train station about 6 minutes on foot • 10 minutes from Geneva International Airport • 10 minutes from Cornavin train station • Quick access to highway A1 • Public transport TPG lines 54, 57 and Y • Easy road access via Barreau de Montfleury Surfaces • Surfaces from approximately 300 m² • Plates that can reach more than 3,200 m² per floor • Surfaces divisible and modular • Availability immediate Technical characteristics • Ceiling height: • Ground floor: approximately 6.35 m gross / 5.58 m usable • Floors: approximately 4.10 m gross / 3.41 m usable • Floor load: • Ground floor: 2,500 kg/m² • Floors: 1,500 kg/m² • Structural grid: 7.5 m • Minergie building Logistics and equipment • Access for trucks and vans • Sectional doors on the ground floor (7 m x 5 m) • 1 lift with 5 tons capacity • 2 lifts with 2 tons capacity • Floor smooth, dust-free concrete • Opening windows • Electric shutters • Industrial electrical installation • Heating and cooling with free-cooling • Ventilation 7 to 9 m³/h/m² • Shared sanitary facilities with showers Rental conditions • Outdoor parking: 1 space / 130 m² • CHF 2,160 / space / year • Provisional charges: approximately CHF 30 / m² / year • Minimum rental period: 5 years • Rent guarantee: min. 6 months spg partner, your specialist in company real estate.Features • Lift • Finishing standard: Semi-fitted • Ventilation/Cooling: Active islands • Shower • Shutters
Located in the heart of the ZIMEYSA industrial zone in Vernier, the METIERS VERNIER building offers modern craft and industrial spaces, suitable for production, workshop or industrial business activities.The premises are equipped and ready for immediate occupancy, offering modular spaces and high-performance logistical infrastructure in an easily accessible professional environment. Situation • Industrial zone ZIMEYSA – Vernier • Meyrin train station about 6 minutes on foot • 10 minutes from Geneva International Airport • 10 minutes from Cornavin station • Quick access to highway A1 • Public transport TPG lines 54, 57 and Y • Easy road access via Barreau de Montfleury Surfaces • Surfaces from approximately 300 m² • Floors that can reach over 3,200 m² per floor • Surfaces divisible and modular • Available immediately Technical characteristics • Height under ceiling: • Ground floor: approximately 6.35 m gross / 5.58 m usable • Floors: approximately 4.10 m gross / 3.41 m usable • Floor load: • Ground floor: 2,500 kg/m² • Floors: 1,500 kg/m² • Structural grid: 7.5 m • Minergie building Logistics and equipment • Access for trucks and vans • Sectional doors on the ground floor (7 m x 5 m) • 1 lift with 5 tons capacity • 2 lifts with 2 tons capacity • Floor smooth, dust-free concrete • Opening windows • Electric shutters • Industrial electrical installation • Heating and cooling with free-cooling • Ventilation 7 to 9 m³/h/m² • Shared sanitary facilities with showers Rental conditions • Outdoor parking: 1 space / 130 m² • CHF 2,160 / space / year • Provisional charges: approximately CHF 30 / m² / year • Minimum rental period: 5 years • Rent guarantee: min. 6 months spg partner, your specialist in business real estate.Features • Lift • Finishing standard: Semi-fitted • Ventilation/Cooling: Active islands • Shower • Shutters
Métiers Vernier - Combine your activities on a single 1500 m² floor
Located in the heart of the ZIMEYSA industrial zone in Vernier, the METIERS VERNIER building offers modern craft and industrial spaces, suitable for production, workshop or industrial companies.The premises are equipped and ready for occupation, offering modular spaces and high-performance logistical infrastructure in an easily accessible professional environment.Situation • Industrial zone ZIMEYSA - Vernier • Meyrin train station about 6 minutes on foot • 10 minutes from Geneva International Airport • 10 minutes from Cornavin train station • Quick access to highway A1 • Public transport TPG lines 54, 57 and Y • Easy road access via Barreau de Montfleury Surfaces • Surfaces from about 300 m² • Plates that can reach more than 3'200 m² per floor • Surfaces divisible and modular • Availability immediate Technical characteristics • Height under ceiling: • Ground floor: about 6.35 m gross / 5.58 m usable • Floors: about 4.10 m gross / 3.41 m usable • Ground load: • Ground floor: 2'500 kg/m² • Floors: 1'500 kg/m² • Structural grid: 7.5 m • Minergie building Logistics and equipment • Access for trucks and vans • Sectional doors on the ground floor (7 m x 5 m) • 1 lift with 5 tons • 2 lifts with 2 tons • Floor smooth, dust-free concrete • Opening windows • Electric shutters • Industrial electrical installation • Heating and cooling with free-cooling • Ventilation 7 to 9 m³/h/m² • Shared sanitary facilities with showers Rental conditions • Outdoor parking: 1 space / 130 m² • CHF 2'160 / space / year • Provisional charges: about CHF 30 / m² / year • Minimum rental period: 5 years • Rent guarantee: min. 6 months spg partner, your specialist in company real estate.Fittings • Lift • Finishing standard: Semi-fitted • Ventilation/Cooling: Active islands • Shower • Shutters
Create a free listing on Homegate to find the perfect next tenant for your apartment in no time at all.
Commercial space with charm and diverse possibilities
In the lively SUN area in Bürglen, a versatile commercial space is available for rent immediately.View now: https://my.matterport.com/show/?m=3u9u9WfMDurLet yourself be inspired: • Bright and inviting • Old building with a lot of charm • Kitchen with cooking field, oven and washing machine • Wooden floor • Toilets and shower available • Access via stairs or goods lift • Parking spaces for rent at CHF 50.00 per month available • Room divisions available, further divisions within the spaces possible by the tenant. We would be happy to show you this exciting space on site. We look forward to your contact.The listed impressions (visualizations and photos) are protected by copyright and may not be used by third parties. Changes reserved.
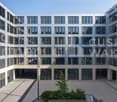
Quartet - Offices, workshops and laboratories from 150 to 6,000 m², with logistic access
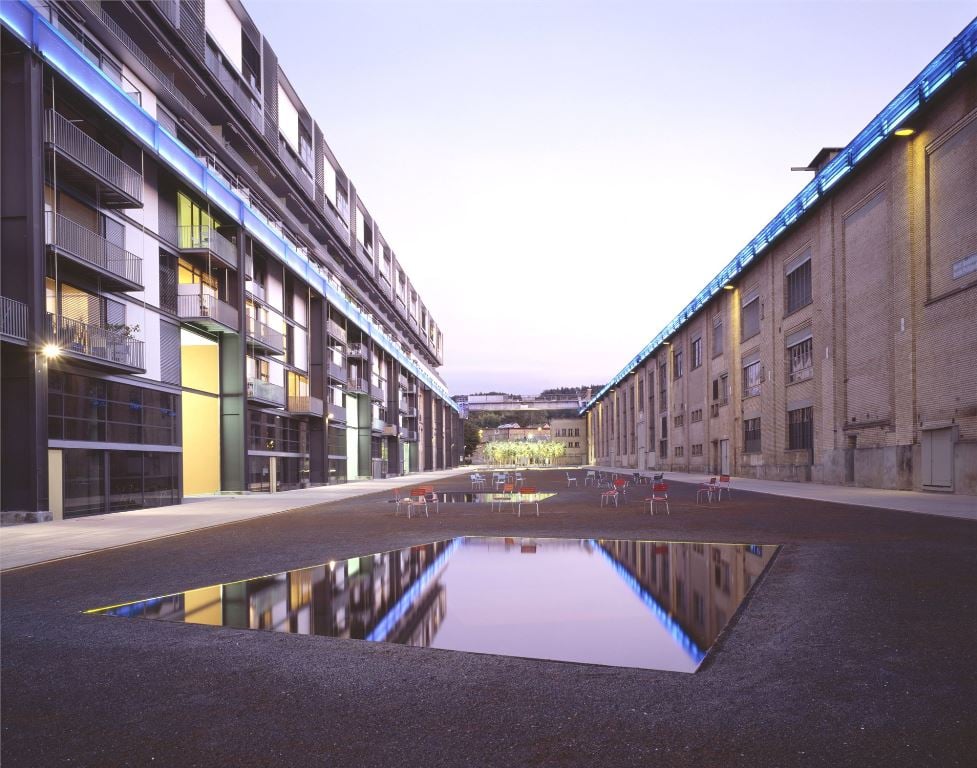
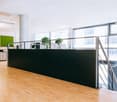
QUARTET is composed of 11 buildings grouping mixed activities ideally located in the city center between the train station and the airport with immediate access to public transportation (Guye stop).This campus already hosts a school (HEAD), a Meininger hotel, a fitness center and restaurants around three spacious tree-lined courtyards. QUARTET offers new and flexible premises, allowing any type of layout (offices, workshops and laboratories)A direct logistic access is available via the Rue de Bourgogne. The floors are served by a 4-ton lift with direct link to the building's loading area. • Offices and workshops from 150 to 6,000 m² • Arcades on the ground floor from 110 to 600 m² • Tertiary activities from CHF 350.-/m²/year • Secondary activities (eligible FTI) from CHF 200.-/m²/year spg partner, your specialist in business real estate.photos: © Adrien BarakatLayout • Ventilation/Cooling: Active islands • Blinds
Quartet - Offices, workshops and laboratories from 150 to 6,000 m² with logistic access
QUARTET is composed of 11 buildings grouping mixed activities ideally located in the city center between the train station and the airport with immediate access to public transportation (Guye stop).This campus already hosts a school (HEAD), a Meininger hotel, a fitness center and restaurants around three spacious tree-lined courtyards. QUARTET offers new and flexible premises, allowing any type of layout (offices, workshops and laboratories)A direct logistic access is available via the Rue de Bourgogne. The floors are served by a 4-ton lift with direct link to the building's loading area. • Offices and workshops from 150 to 6,000 m² • Arcades on the ground floor from 110 to 600 m² • Tertiary activities from CHF 350.-/m²/year • Secondary activities (eligible FTI) from CHF 200.-/m²/year spg partner, your specialist in business real estate.photos: © Adrien BarakatFit-out • Ventilation/Cooling: Active islands • Blinds
Your new business location in Zurich Altstetten
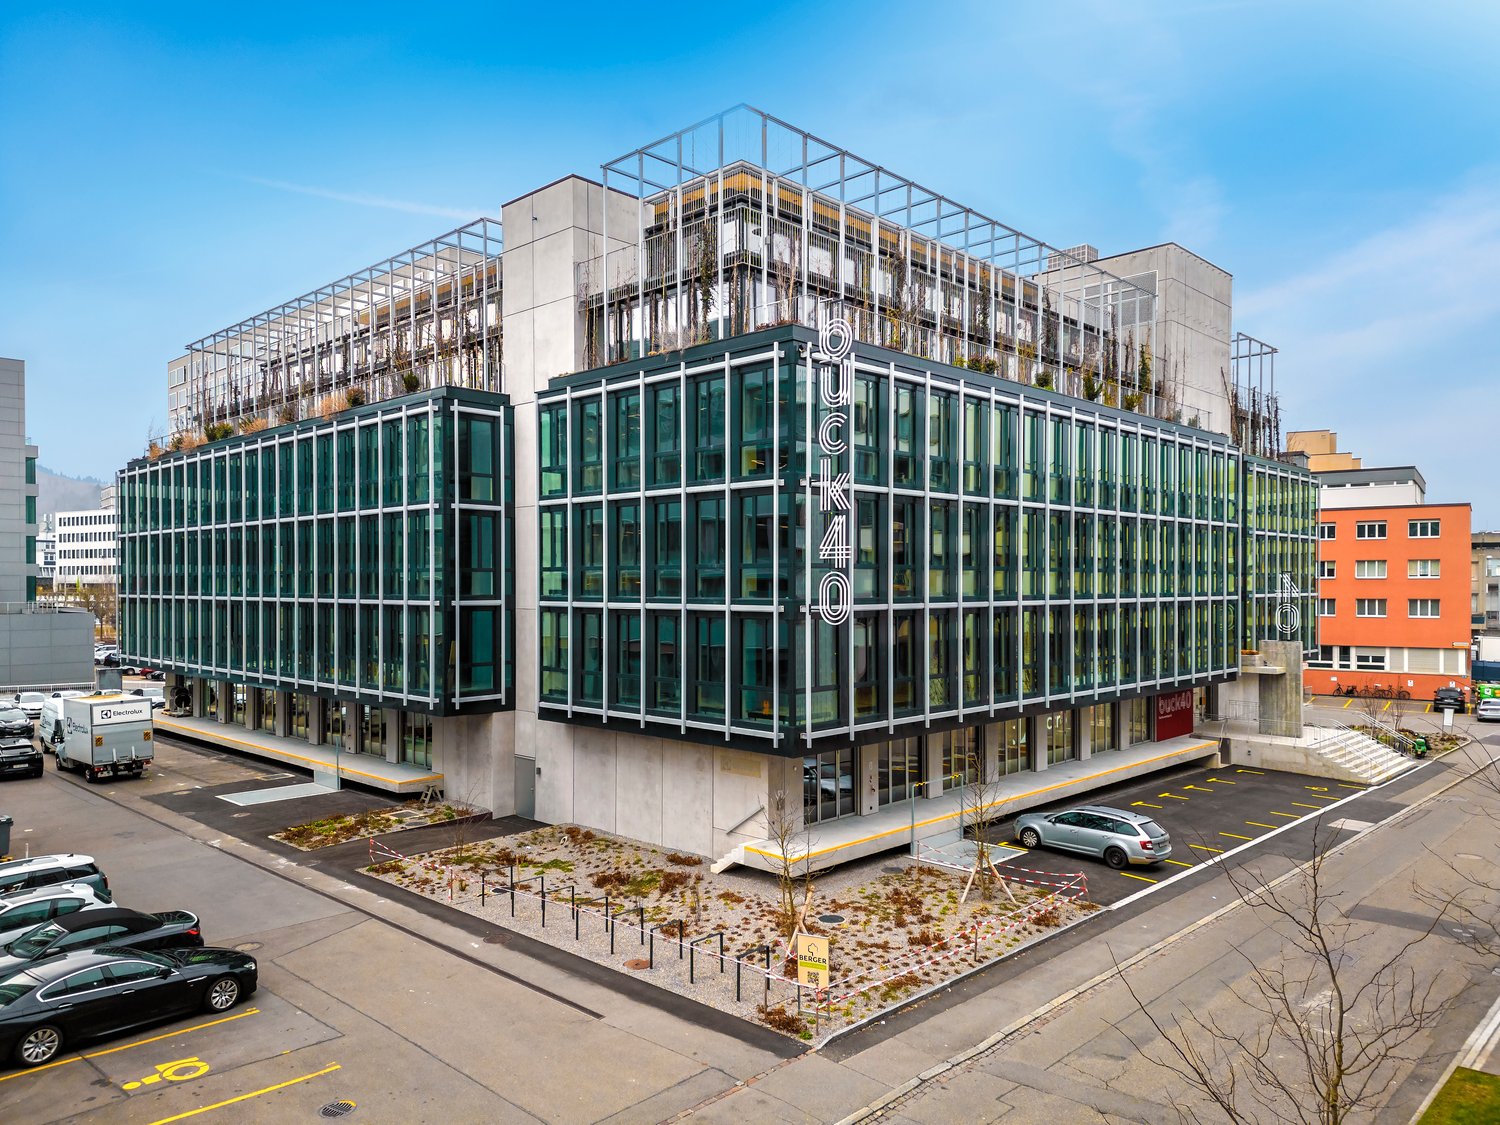
BUCK40 - Space for progress. Commercial areas with style, flexibility, and character.In the heart of Zurich Altstetten, the BUCK40 is emerging as a commercial and office location of the next generation – highly modern, flexible, and certified with DGNB-Gold. The striking architecture, the green facade, and the attractive roof gardens make the building a place with charisma and identity – ideal for innovative companies that want to combine visibility and sustainability.1st floor – Creative zone with development potentialOn the 1st floor, around 1,990 m² of versatile commercial space are available – oriented towards production-related, commercial, or creative uses. The current state of development allows for individual design freedom. The spaces can be rented as total area or in partial areas of approx. 330-370m².The highlight of the floor is the spacious, green atrium with impressive room heights, which not only provides daylight but also serves as an additional workspace or meeting area – equipped with kitchenette and coffee lounge, optionally furnished.Your benefits at a glance • High-quality infrastructure: Double floor, room height approx. 2.90 m, floor load up to 500 kg/m² • Flexible space division: Modular layout for individual needs • Flooded with light: Room-high, openable windows for a pleasant working climate • Attractive shared spaces: Fully developed community area including showers, toilets, kitchenette, and coffee corner in the atrium • Perfect logistics: Goods delivery via ramp with goods lift, storage spaces in the basement • Parking: Visitor and parking spaces, numerous bicycle parking spaces • Excellent local amenities: Gastronomy and comprehensive shopping facilities in the immediate vicinity • Perfect connection: • 2-minute walk to the tram stop "Kappeli" • 8 minutes to Zurich Altstetten train station • Direct connection to the A1 and A3 highways Take the chance to be part of a forward-looking commercial location. We advise you personally and develop the ideal solution for your space requirements together with you.Contact us – we look forward to your inquiry.
Your Bistro or Pop-Up-Store in Mellingen!
We rent by agreement an attractive commercial space, which is also ideal as a bistro or bakery. Here are some highlights of the premises:- Practical floor plan - Bright rooms with large shop window fronts- Individually divisible, thus individual usage possibilities- Heating and ventilation channels available- Including water/sewage connection- Ceiling lighting- Extended basic construction already available- Takeover of current tenant expansion with furniture and inventory possible- Attractive rental conditions- Ideal for Pop-Up-Stores- Good accessibility by public transport and car- Great parking offer for customers- Affluent and dynamic target group in the settlementFor more information, visit https://xn--neugren-r2a.ch/mieten or simply call us.Have we aroused your interest? We look forward to your inquiry!
Commercial space
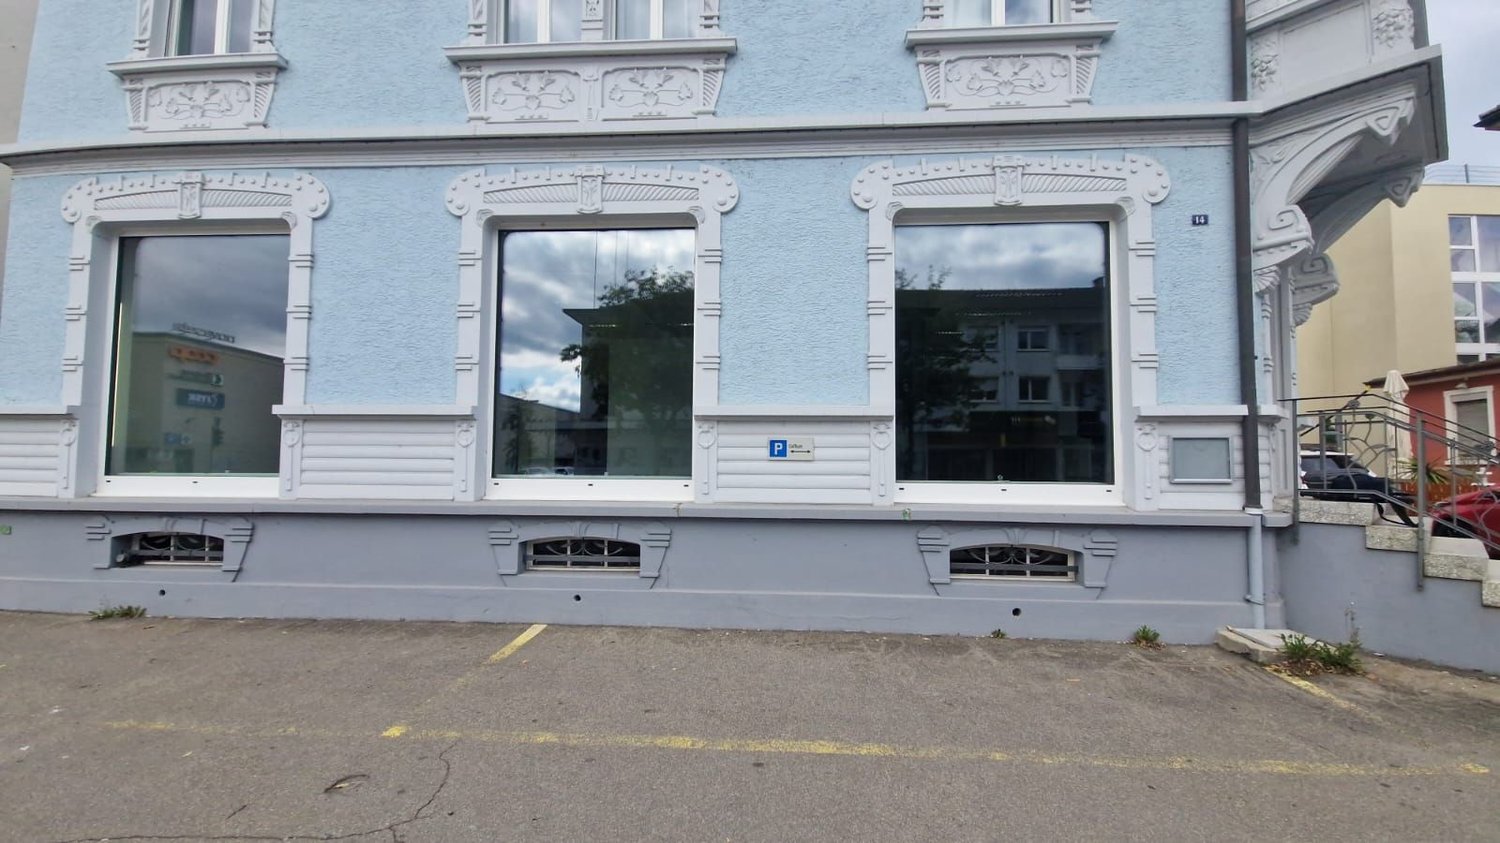
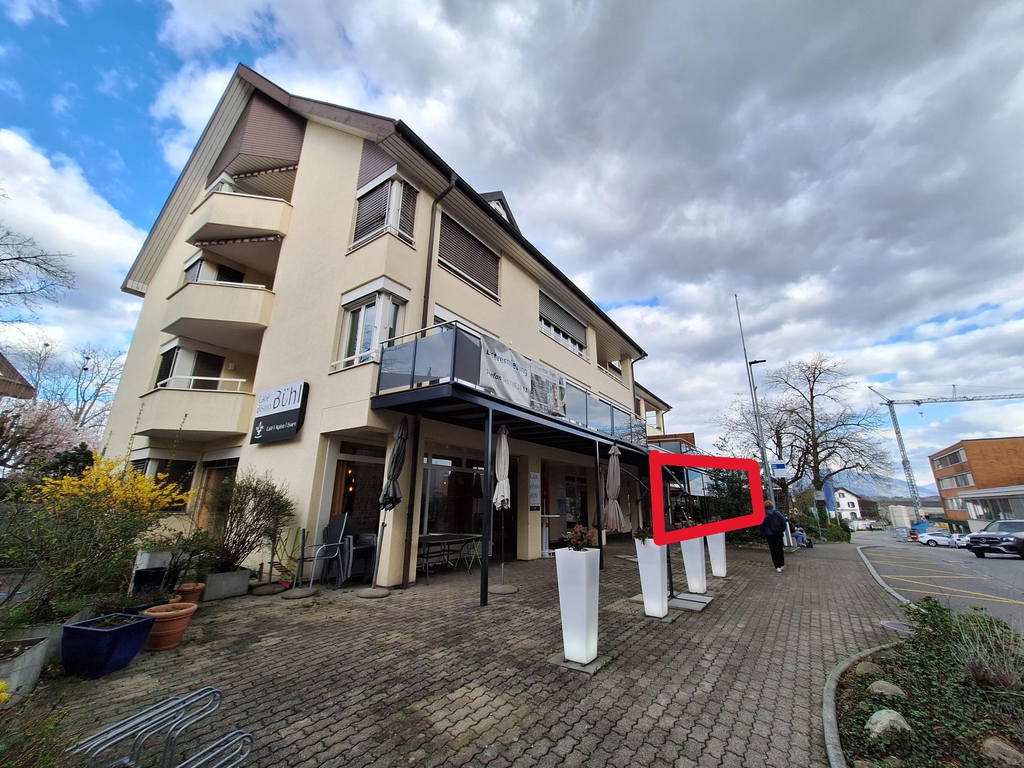
Bright commercial space with large shop window front in the vicinity of the train station, Arbon Bright commercial space with large shop window front in the vicinity of the train station, ArbonIn a well-accessible location, just a few minutes' walk from Arbon train station, we are renting a versatile commercial space of approximately 108 m².The large window front lets in plenty of daylight and makes your business easily visible from the outside. The heart of the space is the bright main room with over 70 m², offering ample space for sales, consulting, customer reception, or services.In addition, there are two smaller rooms. One has a small kitchenette with a sink and space for a refrigerator, making it suitable as a break room or staff room. The adjacent room provides additional storage space. A basement with built-in shelving provides further storage space.Previously, a hair salon with 10 customer seats was rented here. The space is also suitable for cosmetics, beauty, and wellness, practices, studios, shops, or offices.On request, two outdoor parking spaces can be rented for CHF 65.- per month each. They are suitable for you, your staff, or your customers.The advantages at a glanceApproximately 108 m² of commercial spaceLarge window front with plenty of daylightMain room with over 70 m²Two additional rooms, one with a small kitchenAdditional storage space and basement with built-in shelvingIdeal for hairdressers, cosmetics, or other services2 outdoor parking spaces à CHF 65.- per month optionalJust a few minutes' walk from Arbon train station, well-connectedWe would be happy to show you the space in person. We look forward to your contact.
Commercial, practice, office, and retail spaces for rent in an attractive public location
Attractiveness for entrepreneurs the property offers • excellent visibility thanks to its location on Aarauerstrasse with high traffic volume • very good accessibility due to its proximity to the tram station and main traffic axis • high customer frequency due to its central location in Schöftland • versatile usage possibilities, ideal for retail or service businesses • good infrastructure with a growing local economy • spacious parking facilities directly in front of the house, which is a great advantage for both customers and employees This commercial property thus offers a first-class opportunity for companies that rely on high visibility, good accessibility, and an attractive business environment.The parking spaces located directly in front of the building allow for convenient access and facilitate entry for walk-in customers and suppliers. the rental object / the rental objects Office, sales, or practice rooms on the ground floor: The versatile floor space on the ground floor totals 270m2. The space is oriented towards office, sales, or practice use. The space offers a lot of flexibility and can be adapted to the needs of the tenants as needed and by agreement.The space could be rented as a whole or divided into 2 units of 130m2 (south) and 140m2 (north) and rented separately.The room height is 2.55m.The existing partition walls in the two parts are not load-bearing and are made of lightweight construction. Both sides have separate entrances.The rooms have two toilets and a tea kitchen.Large shop windows in a prime, highly frequented location create great visibility for innovative businesses that want to use the location for good marketing. Storage in the basement: The storage space in the basement totals 185m2, with a room height of 2.52m.Access is via a loading hall or via a staircase through the northern part of the ground floor.Parking spaces: There are 7 outdoor parking spaces and 10 loading spaces available.In addition, a public parking lot is located in the immediate vicinity, which is ideal for handling a high customer frequency. Your investment the rental investment in this commercial property is as follows: Northern part: CHF 1'850.00 + CHF 210.00 NK (excl. VAT)Southern part: CHF 1'765.00 + CHF 210.00 NK (excl. VAT)Please note that only the rent for the southern part is listed in the advertisement. Basement: CHF 1'540.00 + CHF 100 NK (excl. VAT)Outdoor parking space: CHF 60.- (excl. VAT)Loading space: CHF 120.- (excl. VAT) arrange a meeting We would be happy to take the time for you.Let the public-effective location and the versatile rooms of this property have an impact on you during a personal viewing.Call us or share your interest with us via email. We would be happy to arrange a personal viewing with you.With us, your dreams find a home!
Attractive commercial space for a dance school or fitness studio
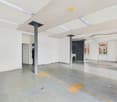
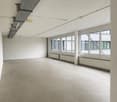
In the attractive Römerquartier in Zofingen, we are renting out a versatile commercial and office space with a total area of 204 m², available immediately or by arrangement.The rooms are located on the 1st floor and impress with their spacious window front and high daylight influx. The open floor plan offers numerous possibilities for individual design and is ideal for offices, agencies, studios, training rooms, service businesses, or other commercial uses.Your advantages at a glance:* 204 m² open commercial or office space* Bright rooms with large windows* Flexible usage possibilities* Plenty of potential for individual expansion and equipment concepts* Toilet facilities for shared use on the floor* Outdoor parking spaces can be rented additionally if needed* Good accessibility and attractive location in ZofingenWe would be happy to show you the rooms during a personal viewing. We look forward to your contact.
Attractive commercial spaces (individually or combined) for rent in Flawil (SG)
Discover these attractive commercial spaces on the first floor of a traditional commercial area on the outskirts of Flawil (SG). With a total usable area of 110 m², divided into two rooms of 55 m² each, and a room height of 2.57 m, the property offers optimal conditions for a variety of commercial uses. The premises are available immediately.The property features the following equipment characteristics: • Spacious usable areas: The two rooms can be rented individually (each 55 m²) or jointly (110 m²). They are ideal for quiet to moderately noisy commercial activities, practice rooms, storage rooms, production areas, and much more. • Barrier-free access and elevator: A barrier-free access and an elevator ensure comfortable accessibility for employees and customers. • Parking spaces available: Convenient parking options are located directly at the property. • Infrastructure: Water and electricity connections are already available. • Good accessibility: The nearest bus stop is within a few minutes' walk. The Migros is about 6 minutes' walk and the Denner about 4 minutes' walk away. • Quiet location: The property is located in a quiet environment. Both during the day and at night, hardly any noise is expected from train or road traffic. An ideal opportunity for companies that want to establish themselves or expand in Flawil.Do not hesitate to contact us for further information. To get a better impression of the premises, the location, and the construction standard, we recommend that you visit the property on site.Aurelian Immobilien AGRoman Küng
Attractive and versatile commercial space at Brunnmatt 20 in Cham – available immediately.
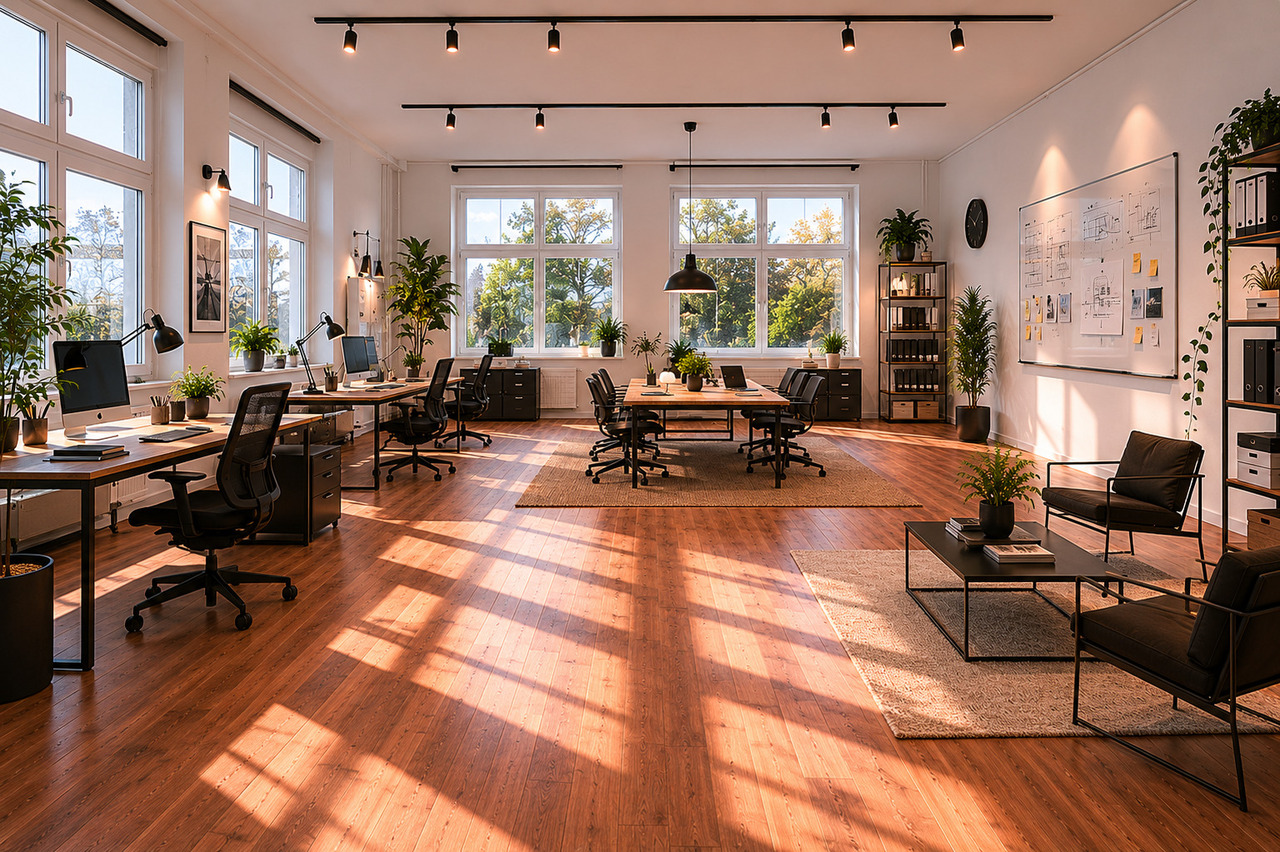
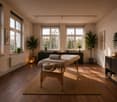
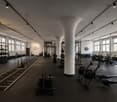
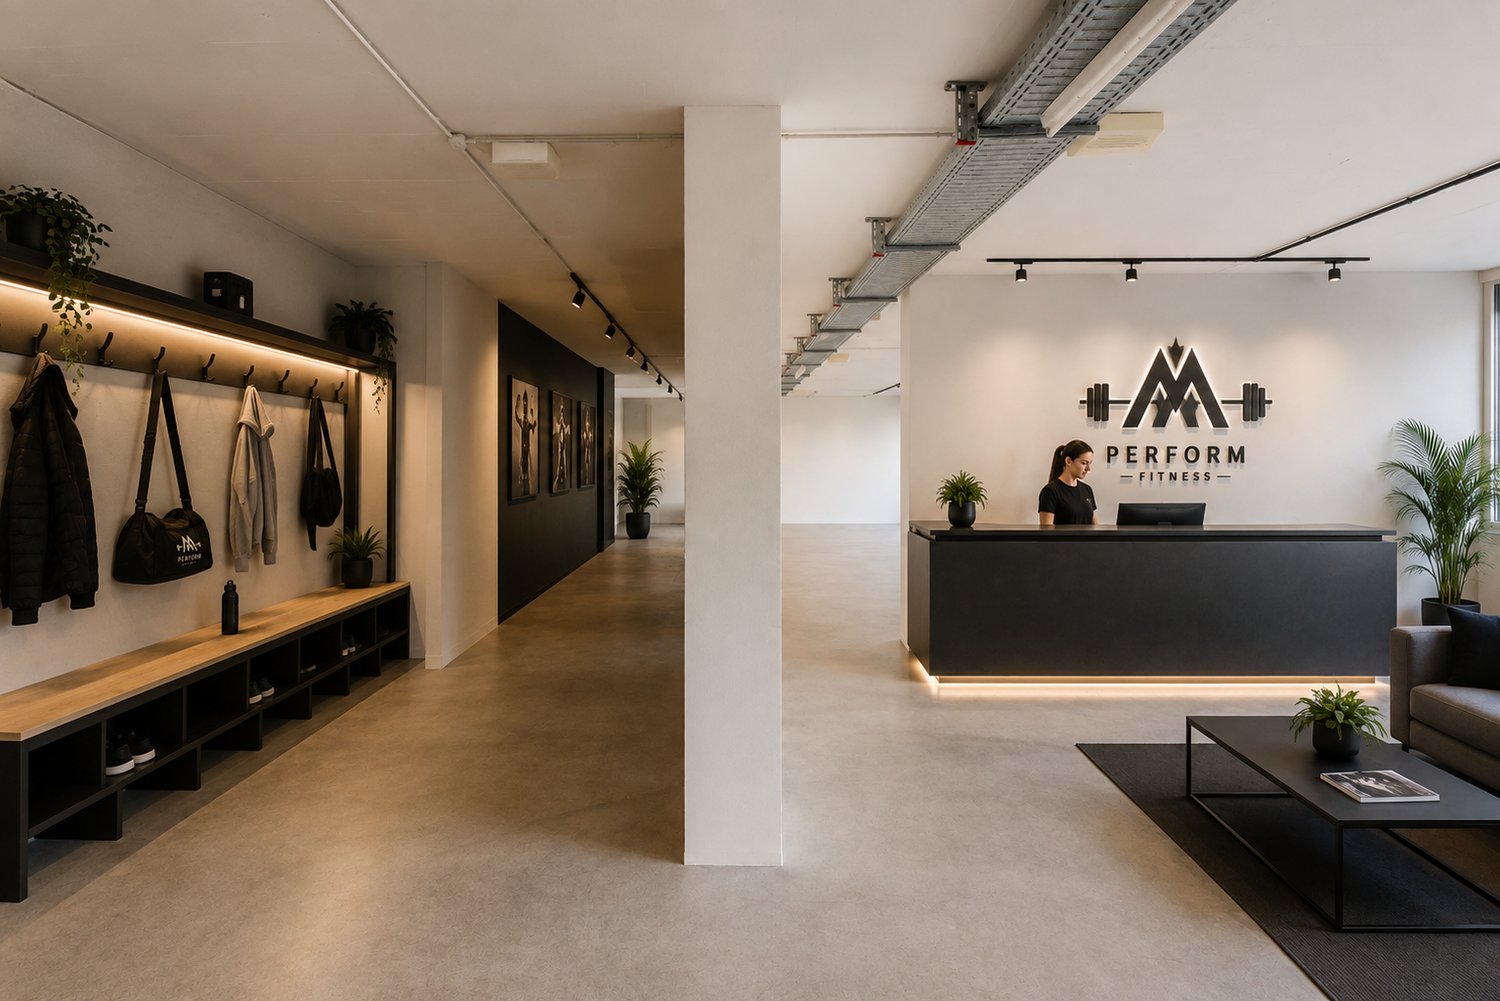
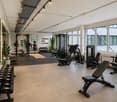
The bright and spacious rooms offer flexible design options and are ideal for different usage concepts – especially as a modern fitness studio.Highlights: • Bright, open and spacious area • Ideal as a fitness studio • Versatile and flexible in design • Balcony/terrace area • Lift and parking spaces available • Good public transport and motorway connections • Available immediately We would be happy to show you the potential of the space during a personal viewing.Note: Individual images have been slightly modified using AI for visualization of possible uses. The rooms can be viewed during a visit.
Commercial space in the center of Schötz
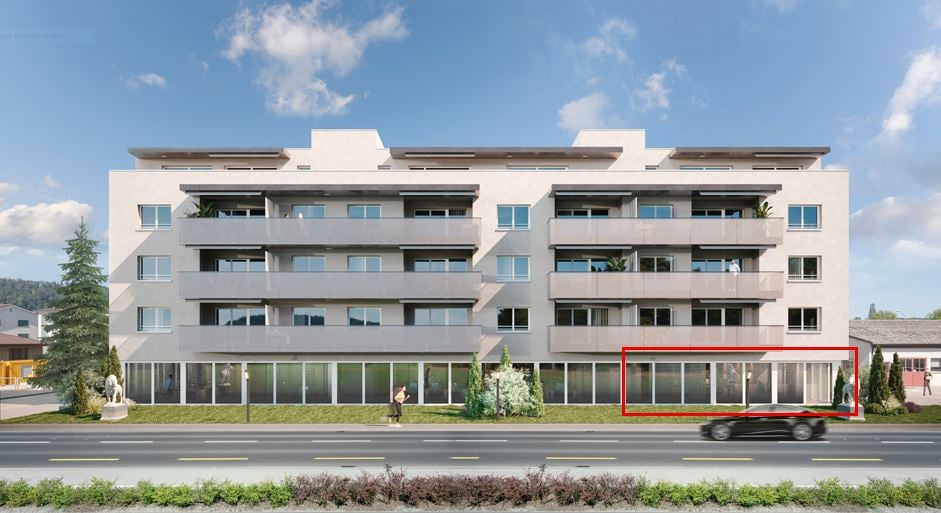
YOUR NEW LOCATION - MODERN, ATTRACTIVE AND IN A PRIME LOCATIONIn the ground floor of the Leon Schötz building, flexible commercial spaces are available for rent. The representative business space is rented out in a refined raw state plus.Available for move-in by arrangementWhether office, exhibition, practice, or retail store: thanks to the good and central location, you have the best prospects for business success and satisfied customers.The sales and office spaces on the ground floor are rented out in a refined raw state plus. This includes finished sanitary facilities, floors with plate covering, walls made of raw concrete (partial abrasion present), glazed facade system, electric louvers, ventilation system, circumferential electric floor channel, and the connection of water/wastewater for a possible small kitchen. We will gladly plan all further construction measures together with the new tenant. Visitor parking spaces are also available.1-2 outdoor parking spaces can be rented for CHF 60.00 each and 1-4 parking spaces in the garage can be rented for CHF 140.00 each.The following partial areas are available:Commercial 1 approx. 130 m²: CHF 1960.00 + NK flat rate 400.00 = Gross rent CHF 2360.00Commercial 2 approx. 83 m²: CHF 1260.00 + NK flat rate CHF 260.00 = Gross rent CHF 1520.00Commercial 1 + 2 approx. 213 m²: CHF 2950.00 + NK flat rate CHF 500.00 = Gross rent CHF 3450.00Commercial 3 approx. 83 m² / rentedCommercial 4 approx. 130 m² / rentedWe are happy to provide further information and a viewing and look forward to your contact.
Precision Industry - Laboratories - R&D - Administration - Avouillons 15B-C
Located in the heart of Gland's economic zone, the Minergie-labeled building offers a strategic environment for your activities and is very well served.Gland charms with its dynamic city vibe and numerous nearby services: restaurants, shops, sports and climbing halls, etc. Its strong development potential has already convinced major economic players to establish themselves here, notably the Swissquote campus currently under construction. This dynamic area is formed by a network of innovative companies that is constantly growing. Access is facilitated by proximity to main roads and public transportation.We offer surfaces of 4'000 m² according to your activity: Precision Industry - Laboratories - R&D - Administration, with the following characteristics: • Semi-finished surfaces • Possibility of installing numerous technical equipment at the tenant's discretion • Optimal lighting • The building is pre-equipped to facilitate the installation of electric vehicle charging stations • Bicycle parking • 34 outdoor parking spaces available for employees and visitors • Minergie label Accessibility: • 34 outdoor parking spaces • Direct access to the A1 highway (5 minutes) • Gland train station, served in less than 10 minutes • Adapted for people with reduced mobility Heating: • Geothermal heat pump • Integrated heating and cooling through "active slabs" Electricity & Solar Energy: • The building is equipped with a photovoltaic installation with a power of 80.96 kWc. The produced electricity will primarily supply the building's needs Ventilation: • 3 double-flow units in the basement • Maximum air renewal rate: 6.8 m³/h per m² Surfaces & Rents: • Ground floor: 935 m² IRLB* - Rent CHF 250.-/m²/year excl. VAT • 1st floor: 1'035 m² IRLB* - Rent CHF 230.-/m²/year excl. VAT • 2nd floor: 1'185 m² IRLB* - Rent CHF 230.-/m²/year excl. VAT • Attic: 295 m² offices - Rent CHF 280.-/m²/year excl. VAT • Basement: 625 m² storage - Rent CHF 160.-/m²/year excl. VAT * IRLB: Light industry-Research and development-Laboratories-Offices.Floor load: between 500 & 1000 kg/m²Ceiling height: 3.6 m - Attic: ceiling height 3.25 m.Floors can be divided into 2 private units34 outdoor parking spaces CHF 110.-/space/monthCharges CHF 35.-/m²/yearType of contract: 10 years, renewablespg partner finds the suitable properties and spaces for you.
Commercial property in St. Gallen
Commercial property in top location in St. Gallen Martinsbruggstrasse 67, 9016 St. GallenFor rent is a versatile commercial space in a well-connected location in the established industrial and commercial area on Martinsbruggstrasse. Key facts and benefits • Attractive location in the St. Gallen commercial area • Very good traffic and motorway connections • Flexible use: storage, production, workshop or office • Functional floor plan with efficient use • Good access for delivery and logistics traffic • Parking options available in the surrounding area • Embedded in a strong commercial environment Usage • Commercial / production • Storage / logistics • Office / administration • Mixed forms possible Conditions • Rent: CHF 180./m² per year • Available for rent by arrangement If you are interested, we would be happy to provide you with further information or arrange a viewing.
Working in the middle of the Kranbahn area
Your new office space - perfect in every way: www.kranbahn.chAvailable from 01.11.2026!- Light-filled, high rooms- Original, very spacious floor plan- Parquet flooring- Kitchen/bathroom with Feinsteinzeug plates- Lower floor with kitchen - Upper floor with gallery- Large kitchen with GS, GK and steamer- Electric louvres- Ground floor- Basement compartment- Public transport, shopping and city center within walking distance- Parking spaces availableThe pictures correspond to the standard of the property.We look forward to your contact!
Central commercial space with large shop window front
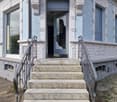
This attractive commercial space is located in a central location with excellent visibility - directly opposite a supermarket with numerous parking spaces. The large shop windows offer ideal presentation possibilities and ensure a lot of foot traffic.The space is spread over two floors:- Ground floor: Bright, open sales, office or exhibition space (approx. 145m2)- Basement: additional rooms, ideal for use as storage, office or archive (without windows), two wet cells available (approx. 80m2)Special features:- There is the possibility to rent only the upper floor.- Expansion by agreement - design the rooms according to your needs- In the lower floor, there are still old safes and file cabinets from the former bank use- many blue parking spaces directly at the house- two free parking spaces in the underground garage for CHF 100.00/month each.Location:Thanks to the central position and the connection to the main street, you benefit from high customer frequency and perfect accessibility - both on foot and by car. The object is available immediately or by agreement.You are welcome to fill out the contact form if you are interested and we look forward to getting in touch with you.
Light-filled commercial space with flexible floor plan directly at Klusplatz
Directly at Klusplatz in Zurich, we are renting a spacious ground-floor area in raw construction with 164m² as of September 1, 2026, or by agreement.The area offers a versatile, open room structure and individual design possibilities, ideal for offices, showrooms, or studios. The high shop windows provide maximum attention and a light-flooded ambiance. In the immediate vicinity of the Klusplatz tram stop with optimal connections to public transport and car access. A variety of restaurants, shops, and leisure activities are in the immediate vicinity. If interested, parking spaces in the building's underground garage as well as small storage areas can also be rented. We are happy to provide further information or a viewing - we look forward to your contact!
Additional real estate searches