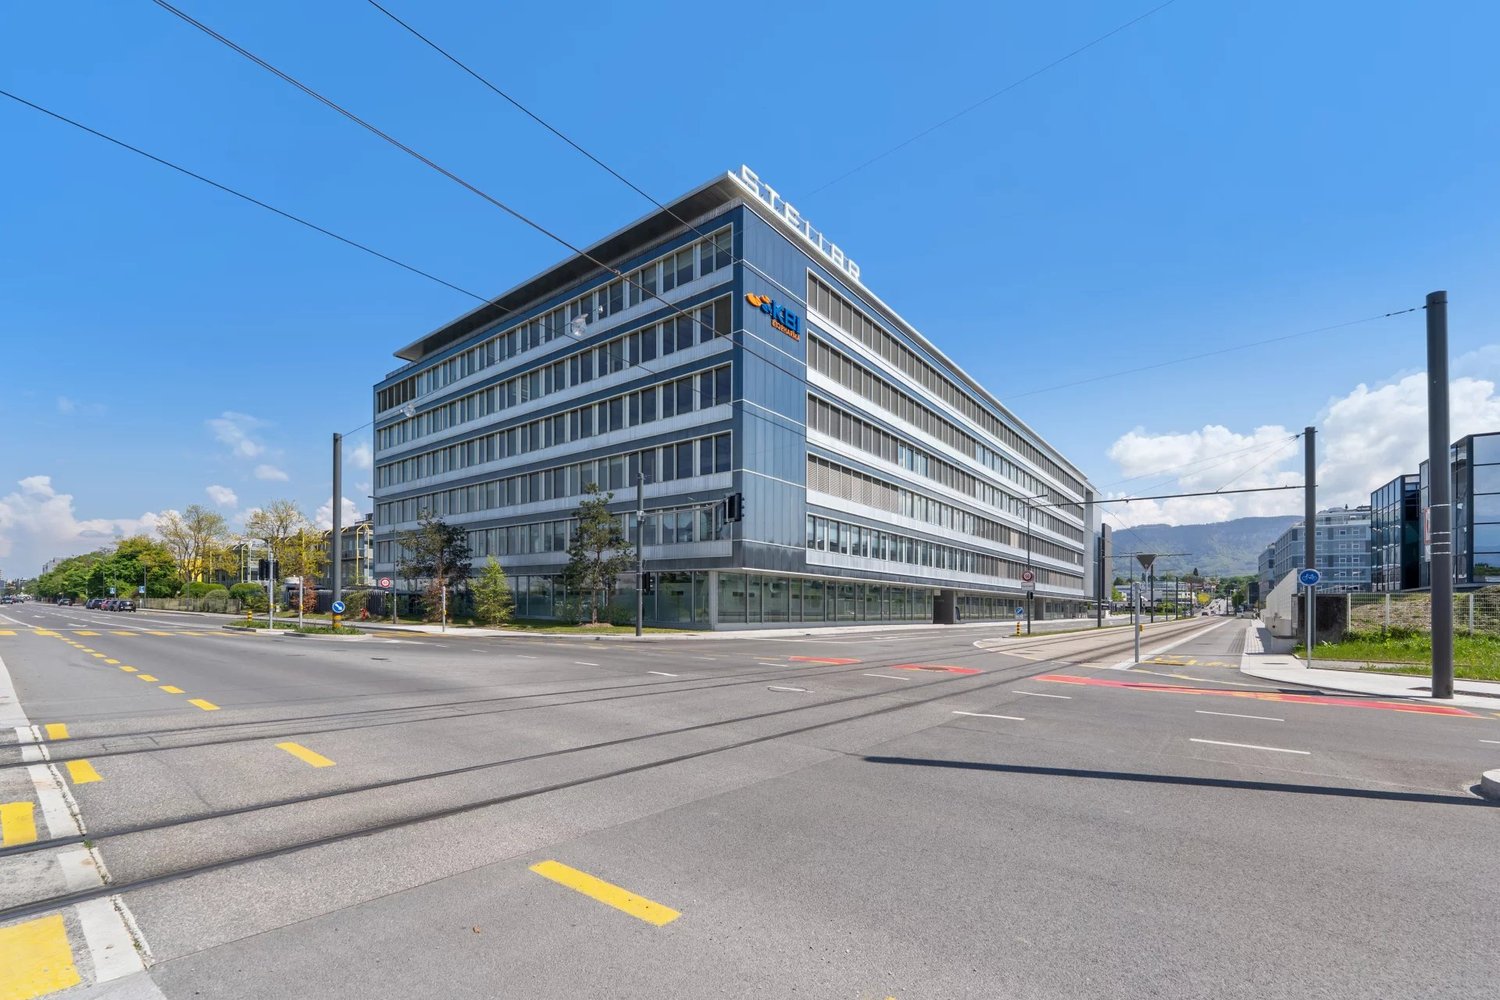
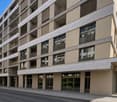
Beautiful arcade in Plan-les-Ouates
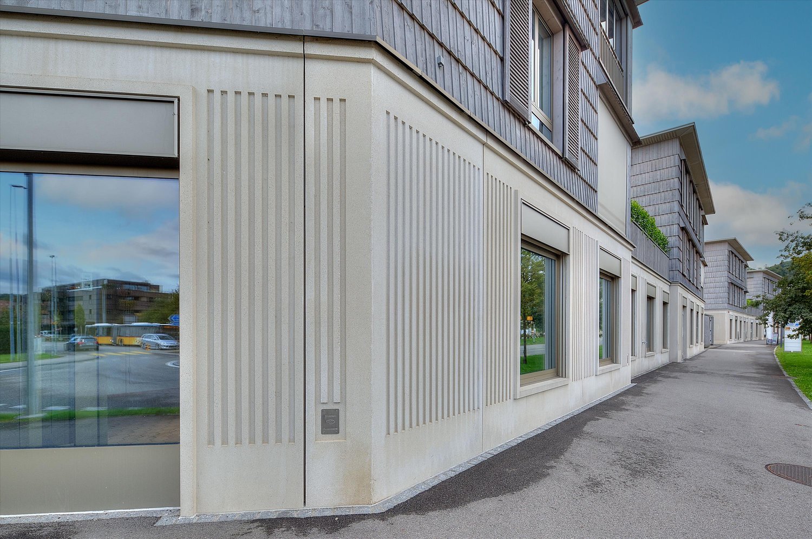
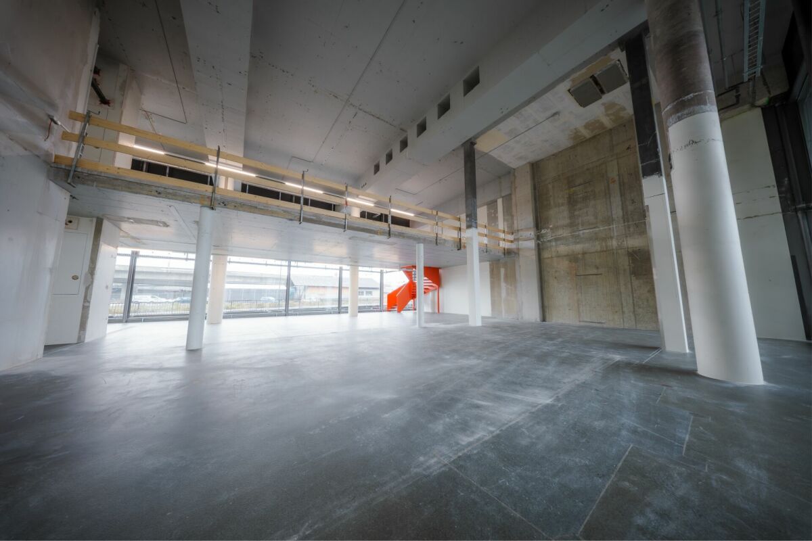
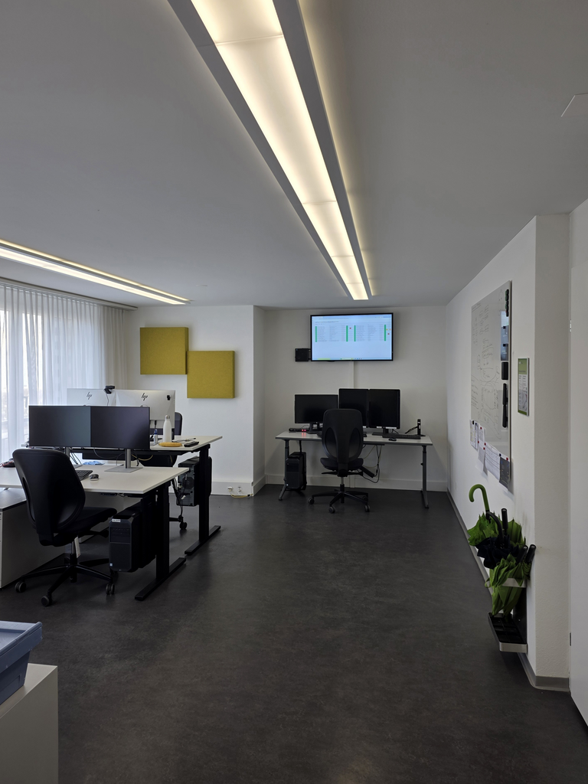
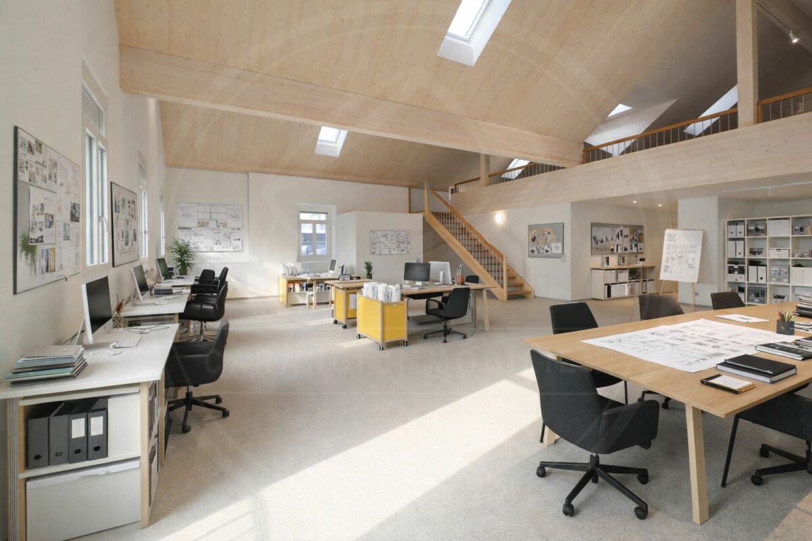
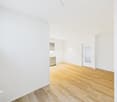
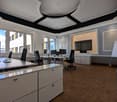
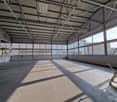
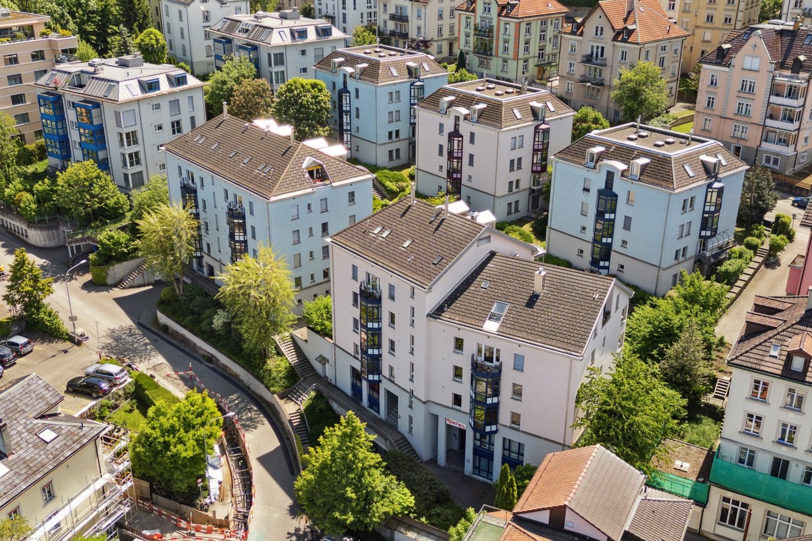
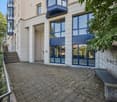
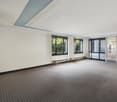
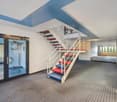
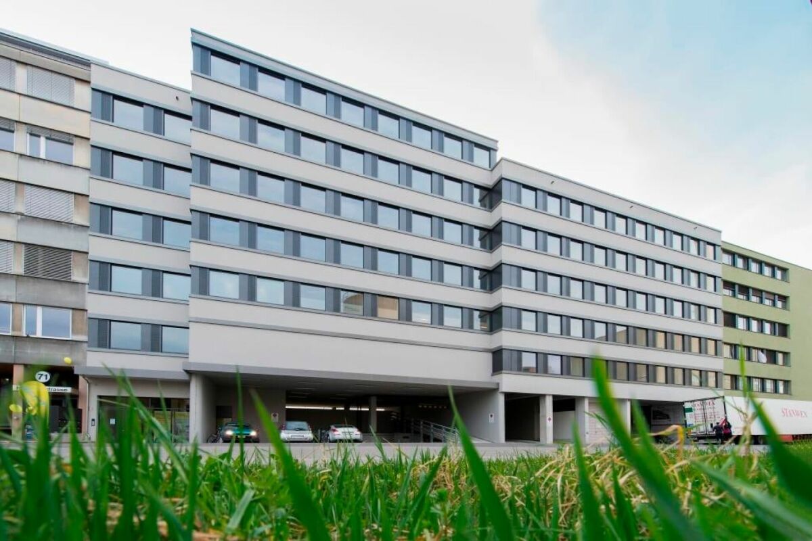
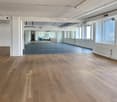
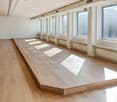
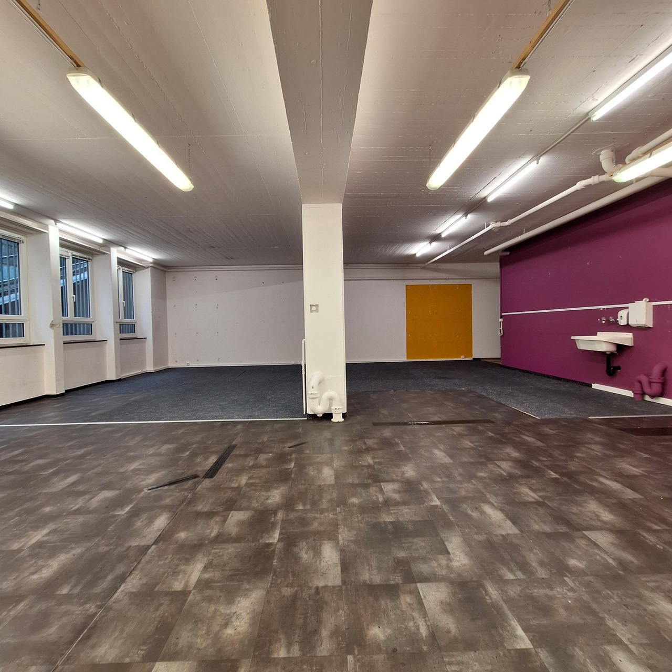
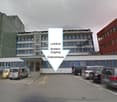
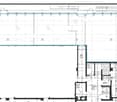
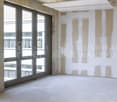
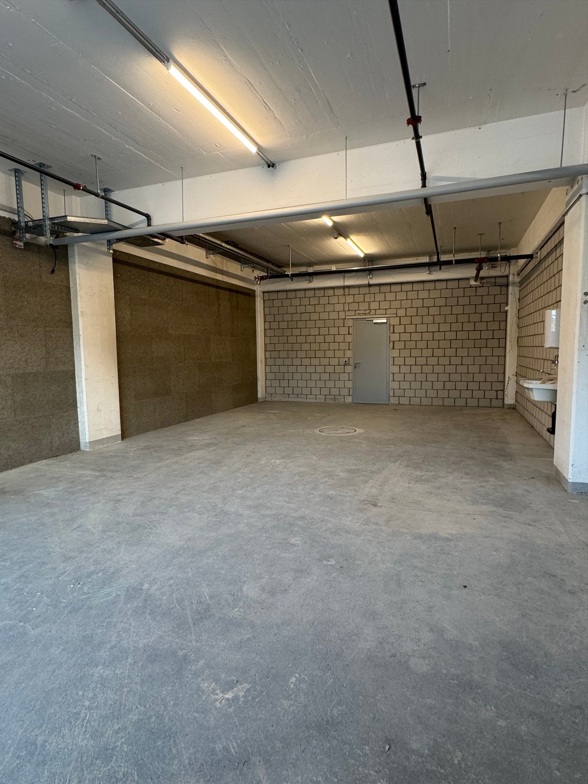
This 2019 building located in the FTI zone offers this beautiful arcade of 642 m² on the ground floor, also providing complete flexibility in layout. Its direct access to the highway, main communication axes, bus lines, and tram 15 in the immediate vicinity (100 meters on foot) gives it an optimal location. Description of surfaces: - 1 large open space easily laid out - active ceiling hot/cold - H/F/PMR sanitary facilities on the landing, possibility of creating others in the surfaces - floor load of 1'000 Kg/m² - height under ceiling of 3.85 meters from slab to slab - 2 elevators - 1 through freight elevator - delivery area Rent for the surface: CHF 290.-/m²/year + VAT + charges and ancillary costs of CHF 50.-/m²/year + VAT Possibility of renting parking spaces in the basement in addition to the rent as well as storage spaces. Contact for visits: Gaëtan Bellec 022 319 89 22 commercial@comptoir-immo.ch
Our Spaces. Your Concept. Your Success!
We rent by agreement an attractive commercial space, which is also ideal as a bistro or bakery. Here are some highlights of the premises:- Practical floor plan - Individually divisible, thus individual usage possibilities- Heating and ventilation channels available- Including water/sewage connection- Extended basic construction already available- Takeover of bakery/bistro furniture and inventory possible- Attractive rental conditions- Also short rental period possible- Pop-up shop/restaurant etc. possible- Good accessibility by public transport and car- Great parking offer for customers- Solvent and dynamic target group in the settlementYou can find more information at https://xn--neugren-r2a.ch/mieten or simply call us.Have we sparked your interest? We look forward to your inquiry!
Flexible commercial space in Stücki Business Park
Flexible commercial space in Stücki Business Park Looking for a flexibly designed commercial space that offers room for office, production, or services?This versatile space in shell construction offers you maximum design freedom - ideal for companies that want to individually plan their location.Benefit from generous room heights and a modern building infrastructure that supports a wide range of uses - from modern offices to light production or assembly work.Since the space is in shell construction, you can realize the entire fit-out exactly according to your operational requirements and create your ideal working environment.The "Stücki Park" location impresses with its excellent accessibility, diverse services, and a dynamic environment of companies and service providers.Design your new work world according to your ideas. Contact us for a viewing and learn more about this flexibly expandable commercial space.
Centrally located office space including basic fit-out
Near the cantonal hospital, we offer you centrally located office space of around 95m2. You can expect spacious, bright rooms, a silent office, a meeting room, and your own wet cell. Take advantage of this opportunity. From December 2026, these rooms will be available.Good to know:- Approximately 95m2 of space with its own wet cell.- Basic fit-out (without furniture) can be taken over free of charge- Located on the ground floor with direct seating area access- Underground parking spaces are available- Elevator for people is availableWe look forward to your contact for a viewing.
Create a free listing on Homegate to find the perfect next tenant for your apartment in no time at all.
Office and commercial spaces
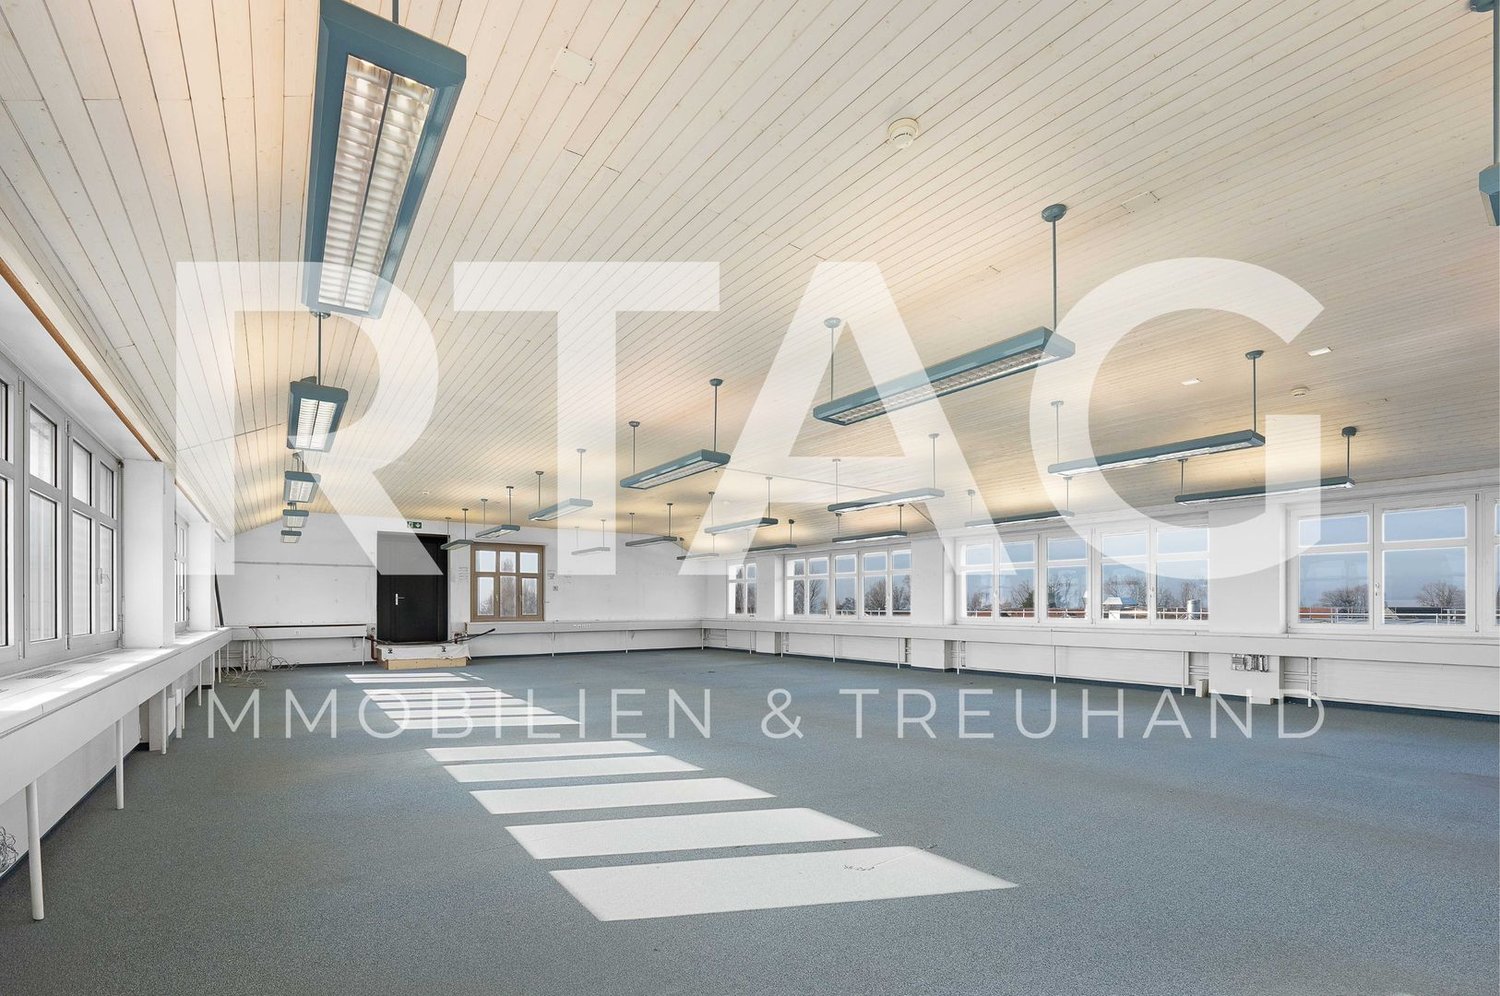
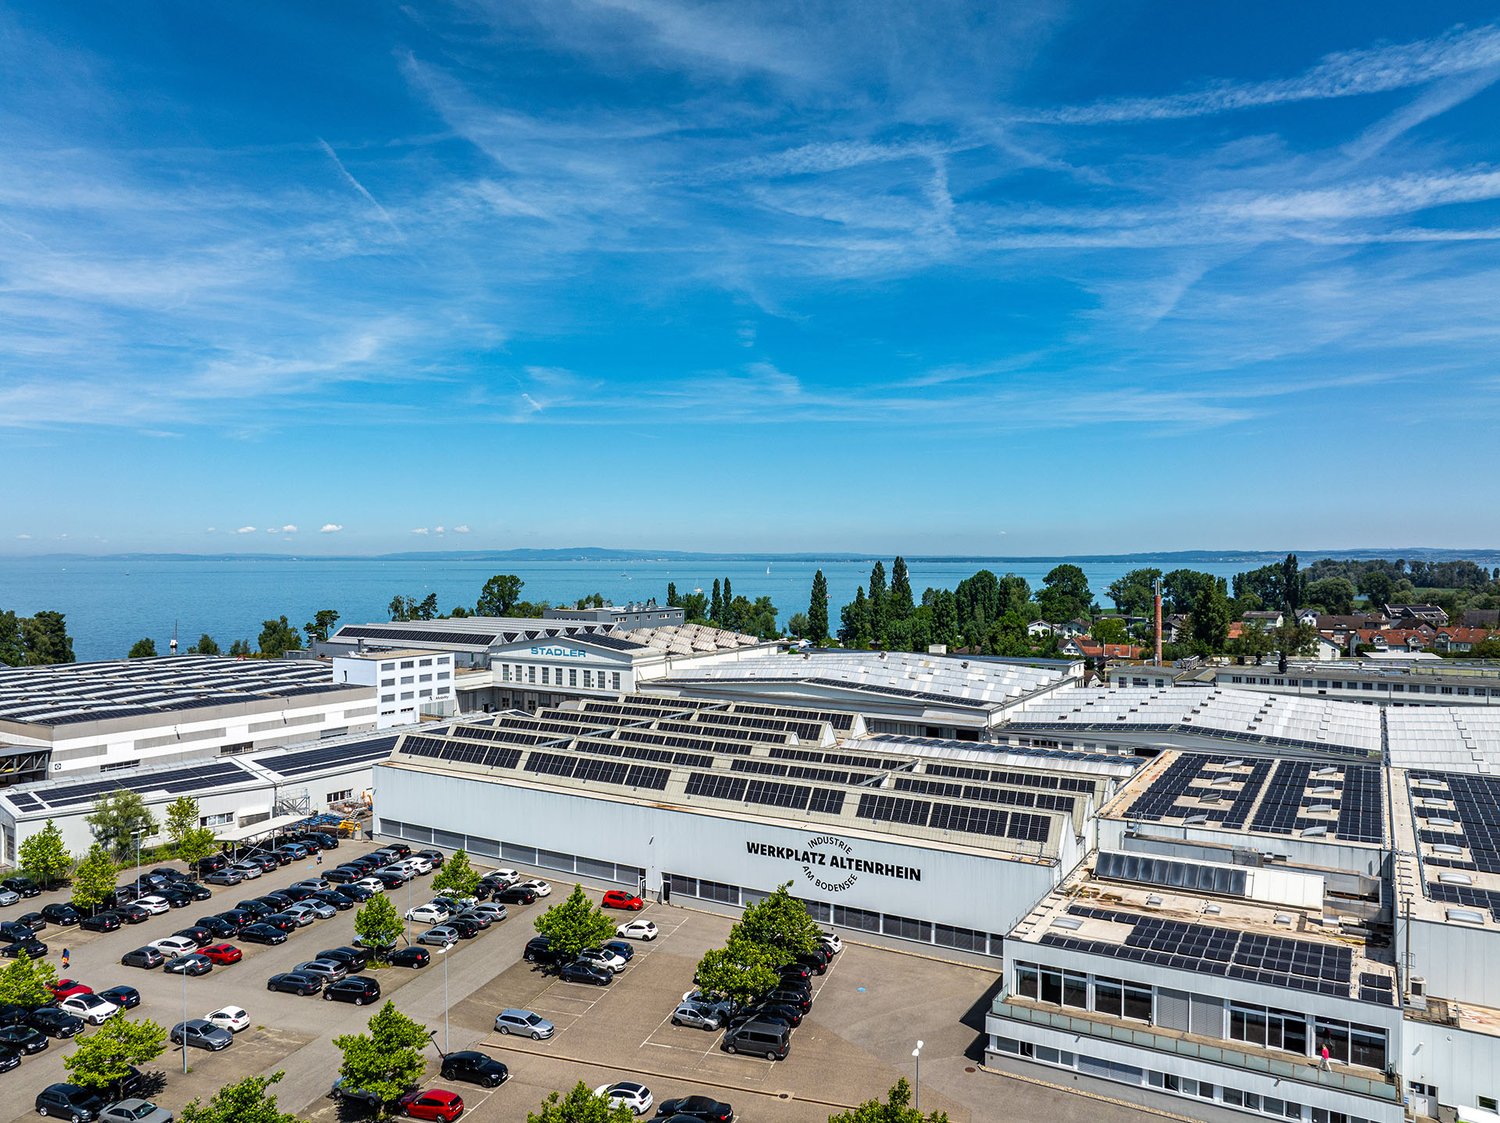
Description LOCATION • Industrial area in Altenrhein with an industrial character • Direct proximity to Altenrhein Airport • Attractive location for commercial and industrial uses • Very good accessibility for individual traffic • Fast connection to the supraregional road network • Border proximity to Austria and Germany • Dynamic environment with diverse companies • High location attractiveness for employees and customers • Catering options in the immediate vicinity • Established commercial location with grown infrastructure • Short distances within the industrial area • Well-developed working environment COMMERCIAL PROPERTY / BUILDING • Office and commercial spaces at Dorfstrasse 3 in Altenrhein • In total, approximately 796 m² of office and commercial space on two floors • Usable area according to specifications 749 m2 • 2nd floor with approximately 360 m² of open working space • 3rd floor with approximately 390 m² divided into offices and meeting rooms • Bright rooms with generous window fronts • High daylight incidence in all work areas • Flexible usage options for office, studio or workshop • Combination of individual offices and open-space areas • Separate kitchen within the rental area • Sanitary facilities available on both floors • Flexible room design according to operational requirements • Efficient floor plan structure for different uses • Suitable for versatile commercial concepts
Your company headquarters in Mellingen AG - New commercial space for rent on the Reuss
Modern new commercial space in a quiet location on the Reuss A workplace for companies that value peace, quality, and flexibility. In Mellingen, a high-quality new commercial space is available for rent. The property is located on the Reuss and impresses with a quiet environment, modern architecture, and versatile usage possibilities. Ideal for offices, practices, studios, or other commercial concepts where concentrated work is the focus. The property is also perfectly suited for exhibitions or showrooms. Object overview • Object type: Commercial space / Office / Practice / Studio / Showroom • Location: 5507 Mellingen (AG) • Total area: 229 m² • Availability: immediately / by arrangement • Condition: New building / First occupancy Room concept - open, bright, flexibly usable The space spans two levels and offers plenty of scope for individual room concepts: • Ground floor (approx. 141 m²):Spacious, light-flooded commercial room with kitchenette, shower, and WC • Upper floor:Two galleries/mezzanine levels with approximately 44 m² each (total approximately 88 m²) - suitable for workstations, meeting rooms, or retreat areas Equipment & Highlights • First occupancy in modern new building • Energy-efficient building technology and modern safety standards • Sanitary facilities and kitchenette available • 1 parking space in the double garage included • Additional parking options in the surrounding area (for employees and customers) • Bright, open rooms with a pleasant working atmosphere • Quiet location on the Reuss • Good accessibility by car and public transport • Public transport within walking distance Location - quiet and well connected The property is located in a quiet area of Mellingen with good connections to the regional transport network. The location is easily accessible by car and public transport and offers a natural environment along the Reuss at the same time. Pricing: Rent: CHF 3,340.- / month, including ancillary costs Interested? We look forward to your contact and will be happy to show you the property on site.
Spacious industrial hall with diverse usage possibilities
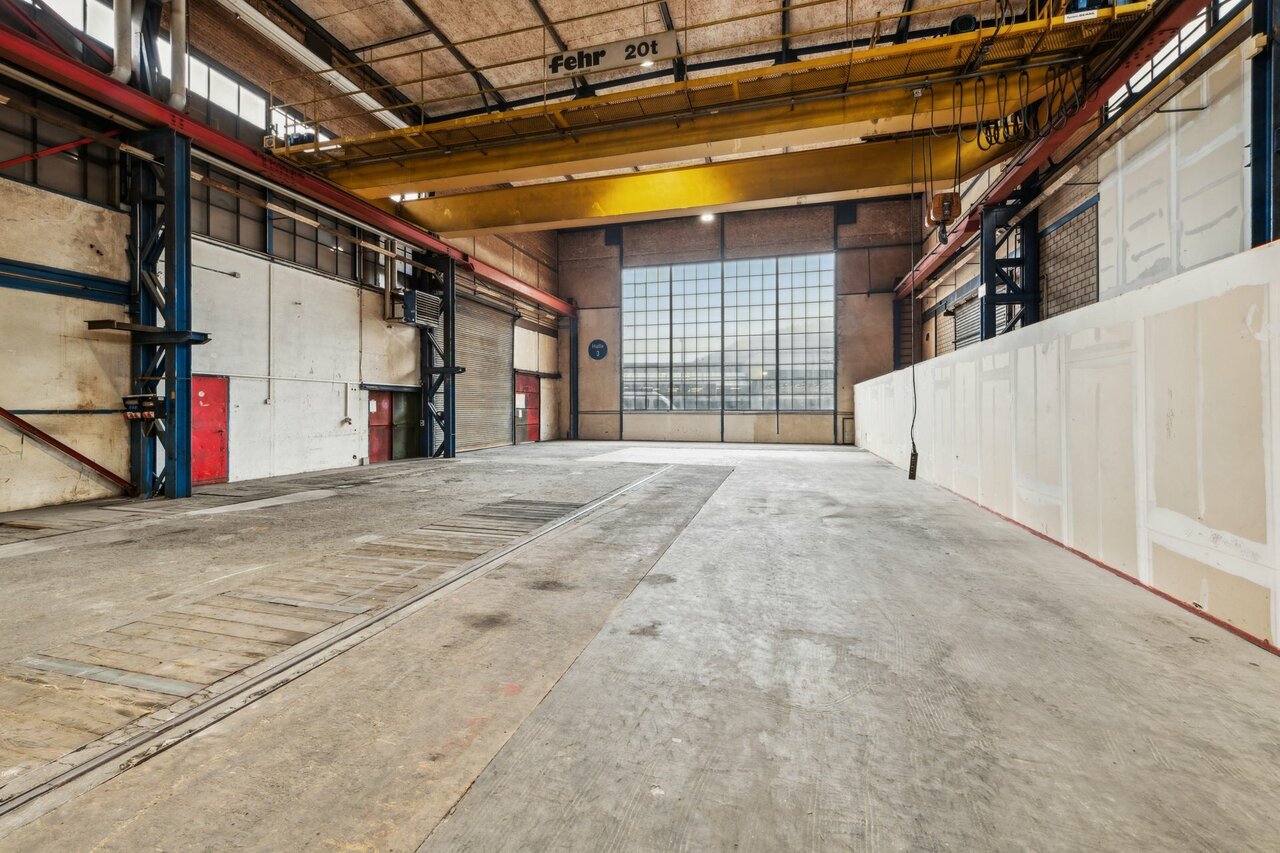
In the lively industrial area of Althau in Würenlingen, this heated industrial hall is located.Production hall: approx. 862 m²Forecourt/Outdoor area: approx. 69.5 m²The following details are convincing: • Ground-level entrance • Accessible by trucks and minivans • LED ceiling lighting available • Ceiling height approx. 8.8 m • Floor load capacity approx. 1500 kg/m² • Normal and high-current power • 2 overhead cranes (2x 20 tons payload) • Heating fans • Water and wastewater connections available • Expansion and subdivisions within the area possible by the tenant. • Industrial environment with diverse opportunities for synergy utilization. • Plus NK CHF 20.-/m²/year We would be happy to show you the property on site. We look forward to your contact.The listed impressions (visualizations and/or photos) are protected by copyright and may not be used by third parties. Changes are subject to reservation.
Modern commercial spaces on Bahnhofstrasse in Romanshorn
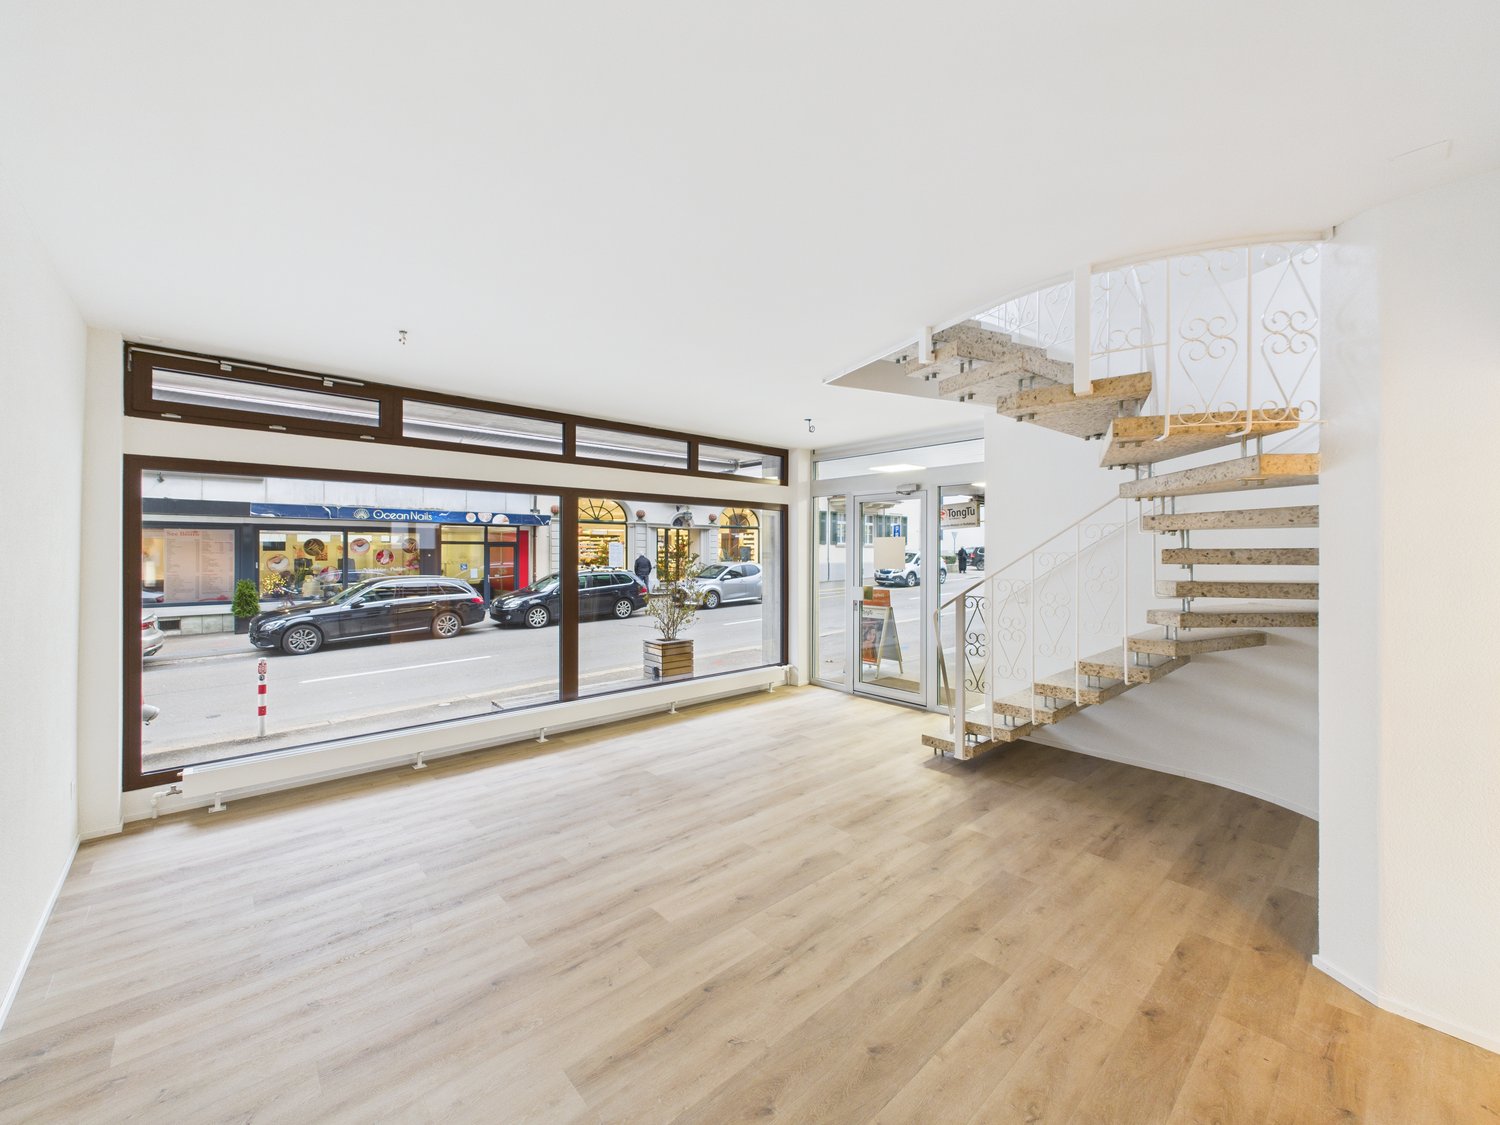
Discover these attractive commercial spaces on Bahnhofstrasse 3 in Romanshorn. The 90 m² premises span two floors and were completely renovated in 2025, meeting modern standards.The premises offer: • Modern equipment: High-quality vinyl floors, white walls and ceilings create a bright, professional atmosphere • Flexible room layout: Spacious rooms with large shop window • Practical details: Kitchen area with sink and cabinets as well as an elegant spiral staircase • Complete infrastructure: Power and water connections available Prime location: The premises are located in an absolute top location with Romanshorn train station just 3 minutes' walk away. A Coop Pronto shop can be reached in 3 minutes, the Bahnhof Apotheke in just 2 minutes. The proximity to Lake Constance with the Romanshorn ferry terminal (6 minutes) offers additional attractiveness.These commercial spaces are ideal for retail or other commercial uses and offer optimal conditions for your business due to their central location and modern equipment. The quiet environment despite the central location and the sunny orientation create a pleasant working environment.
Representative office space with two small offices and modern kitchen
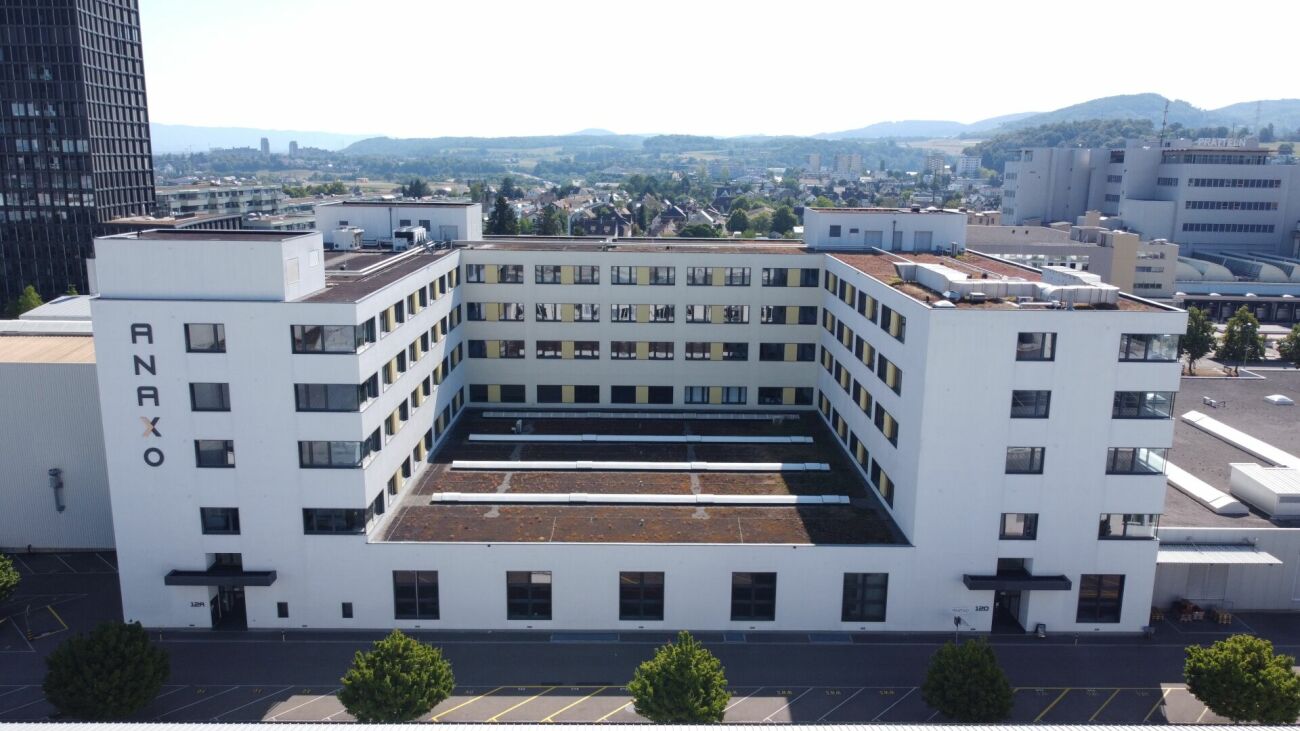
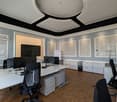
Representative office space with two small offices and modern kitchen We present to you an attractive office space of approximately 367 m², which is characterized by its versatility and flexibility. Whether open-plan office, individual offices, or hybrid work models - this space adapts to your needs and offers ideal conditions for modern working.Your advantages at a glance: • Central location: Excellent transport links - easily accessible by car and public transport. • Flexible room design: Individual adaptation to your company culture possible. • Two separate small offices: Ideal for concentrated work or confidential conversations. • Modern kitchen: Equipped with refrigerator, wine cooler, and wok plate (the kitchen can also be rented without it if desired). • Culinary variety: Anaxo restaurant on the 1st floor - ideal for lunch breaks and business dinners. • Sustainable mobility: In addition to indoor and outdoor parking spaces, five E-charging stations are available in the 1st basement level. • Sanitary facilities: Directly next to the office space for shared use. Note: The furniture visible in the photos does not belong to the rental space.Create an inspiring work environment that optimally represents your company and at the same time offers the highest functionality. This office space is more than just a workplace - it forms the basis for your future success.Arrange your personal viewing appointment today. We are happy to answer any questions you may have and look forward to guiding you through these premises.
Workspace Altenrhein - Spacious Workshop Hall
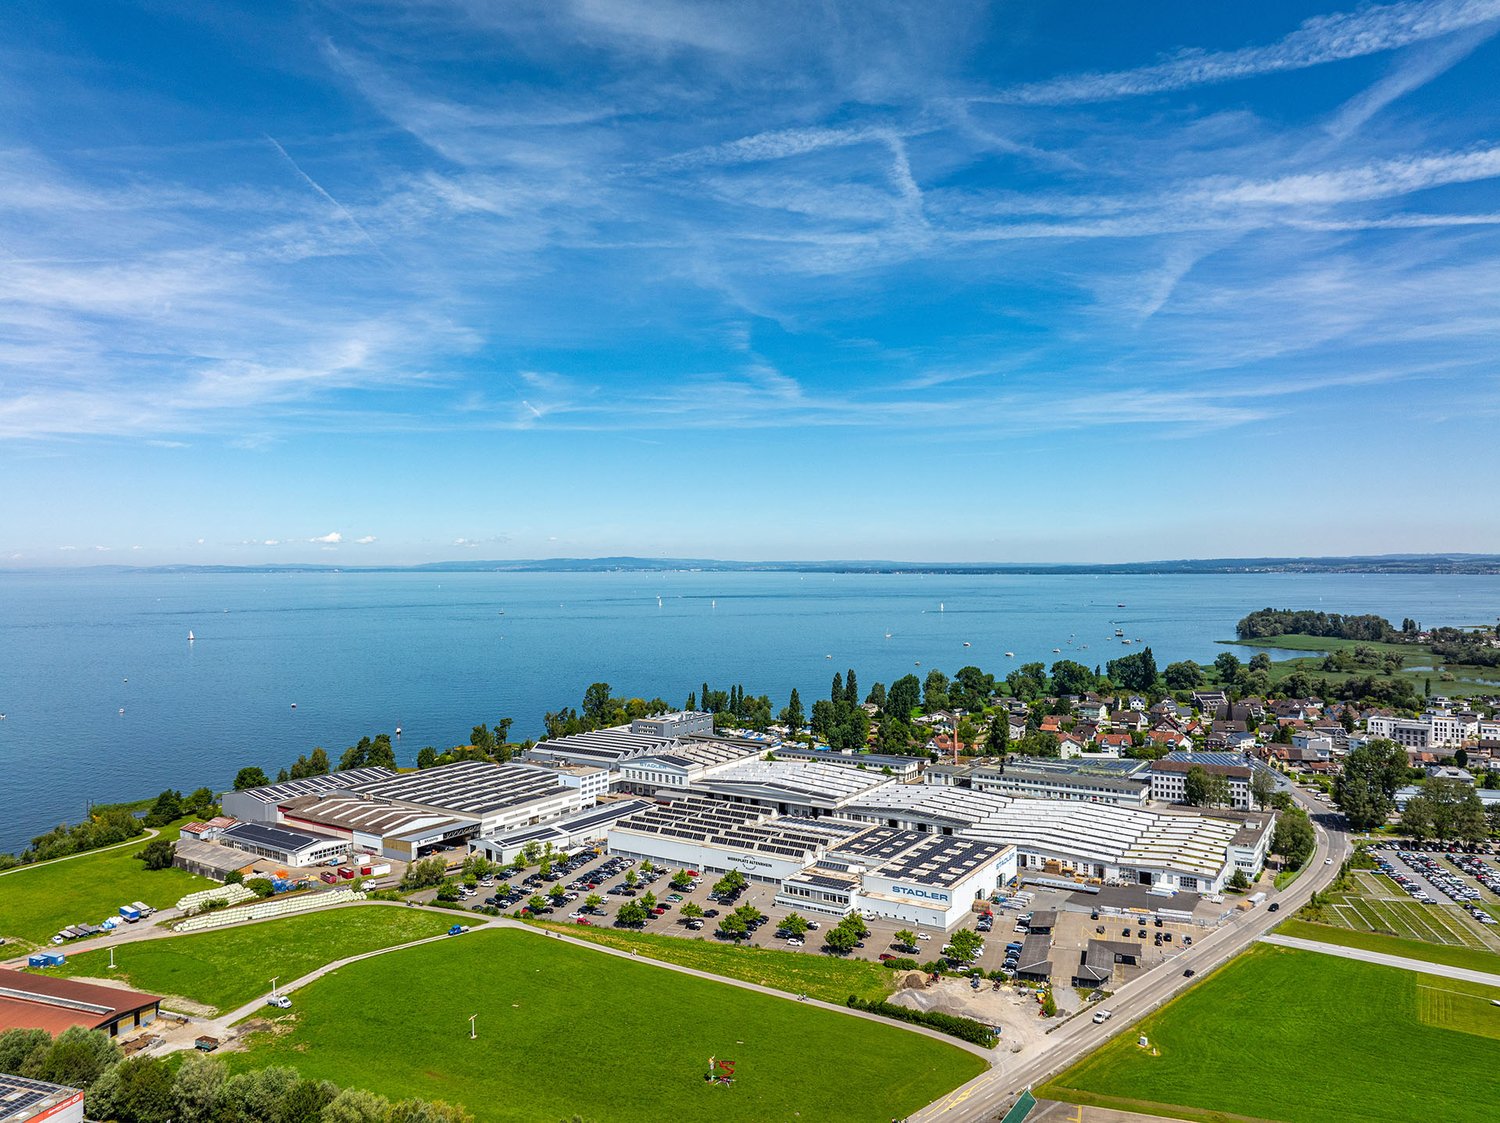
Work directly by the lake at Workspace Altenrhein - a place where great things are created with plenty of space for new ideas.Due to the different dimensions and characteristics of the individual buildings, you have a variety of usage scenarios. Additionally, the location convinces with its excellent accessibility - close to the highway and with its own rail connection.Location-based services- individually divisible areas- waste management- park with barbecue area on the shore of Lake Constance- spacious parking area with gate- closed and secured area around the clockThe net rent is individually designed. You can also rent on request:- parking spaces from CHF 660.00 / yearWould you like to learn more about the potential of Workspace Altenrhein? Then don't hesitate to arrange your individual viewing appointment. We look forward to your call.
Commercial space "2-story commercial area" with separate side room
Available immediately or by arrangement, we rent a spacious and bright commercial space with versatile usage possibilities at Axensteinstrasse 4, 9000 St. Gallen.Are you looking for a flexibly usable business space?Rent for commercial space 232 m² CHF 121.00 per year/m² Rent for side room 55 m² CHF 124.00 per year/m²The specified m² details serve as a guideline and may vary slightly.- Residential and commercial building- Elevator- Floors internally connected or separately accessible- 2-story commercial space with kitchen, storage room- Separate entrances- Separate toilets- Parking space available (CHF 150.00 monthly)Suitable for:- Office, studio, sales area, co-working, showroomSpecial feature:- Separate room with its own entrance - ideal for storage or quiet businessIf you are interested in renting, there is the possibility to design the spaces according to your needs. Have we sparked your interest? Feel free to contact us for a viewing appointment.
Commercial space in front of the gates of Basel
Commercial space in front of the gates of Basel Ideal for production, manufacturing, crafts and tradeThe POLYPARK is already home to companies of various industries and sizes today. Thanks to flexible building structures, good accessibility and versatile usage options, the location is particularly suitable for production companies, manufacturers, craft businesses, assembly and manufacturing companies as well as commercial service providers.A special highlight: The space has direct access via a freight elevator, which leads from the delivery ramp on the ground floor directly to the rental space. This enables efficient logistics and simplifies the delivery of materials, tools, machines or products.The current expansion includes: • Developed wet cells with locker room and shower • Two closed rooms for office, meeting or storage • Ventilation system • Basic lighting • Freight elevator with direct access to the rental space • Delivery ramp on the ground floor for comfortable and efficient delivery of goods Have we sparked your interest? We look forward to your contact.
Affordable and versatile, good location - limited until spring 2027
Are you looking for affordable, easily accessible spaces without a long-term commitment?We are renting temporarily until March 31, 2027, in an excellent location near the train station, this versatile former office/exhibition/workshop space for commercial use.The rooms are located in the basement on the rear side of the building. Access from Bahnhofstrasse is through the main entrance and via the internal staircase to the lower floor or from Güterstrasse on the rear side of the building via the exit to the courtyard.Three of the four rooms have a water connection. The toilet outside the rental area for general use is accessible from the staircase.Parking spaces in the nearby underground garage can be rented for CHF 200 per month.Since a new building is planned for the property, the rooms are being rented temporarily until the end of March 2027 in their current state. The rental period is only possible over the entire remaining term.For further information and to arrange a viewing, we are at your disposal.
Workplace Altenrhein - The perfect commercial space directly on the lake
Working directly on the lake at Workplace Altenrhein - A place where great things are created with plenty of space for new things.Due to the different dimensions and characteristics of the individual buildings, you have a wide range of usage scenarios. Additionally, the location convinces with its excellent accessibility - close to the highway and with its own rail connection.Site-specific services- individually divisible areas- waste management- park with barbecue area on the shore of Lake Constance- spacious parking facility with barrier- closed and secured area around the clockThe net rent is individually designed. You can also rent on request:- parking spaces from CHF 600.00 / yearWould you like to learn more about the potential of Workplace Altenrhein? Then don't hesitate to arrange your individual viewing appointment. We look forward to your call.
Quartet - Offices, workshops and laboratories from 150 to 6,000 m² with logistic access
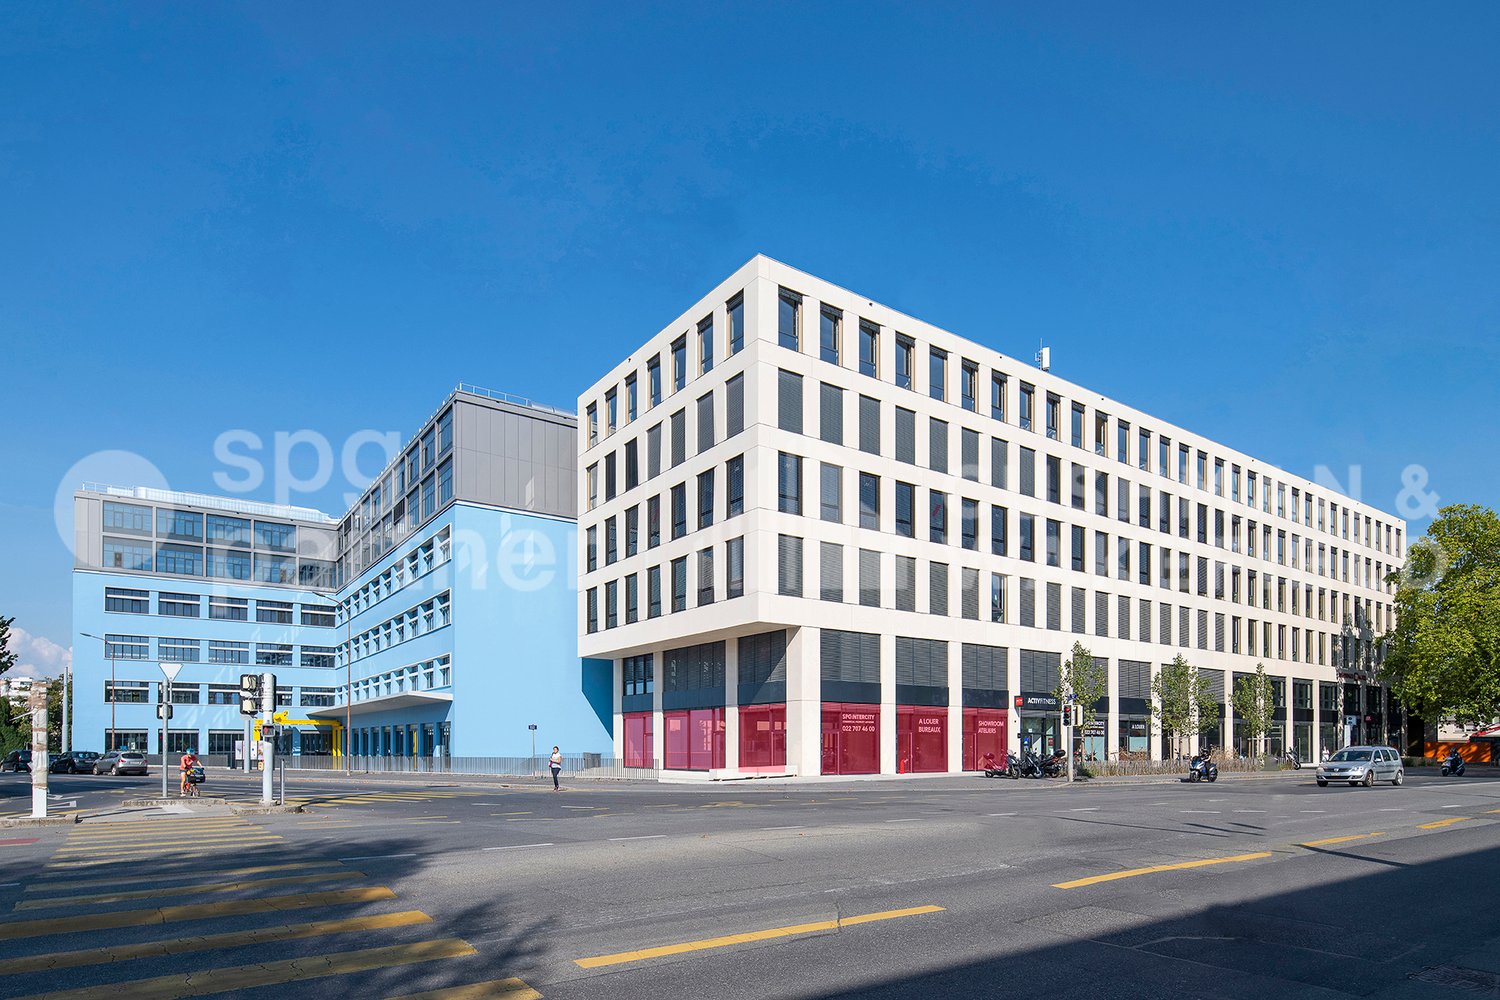
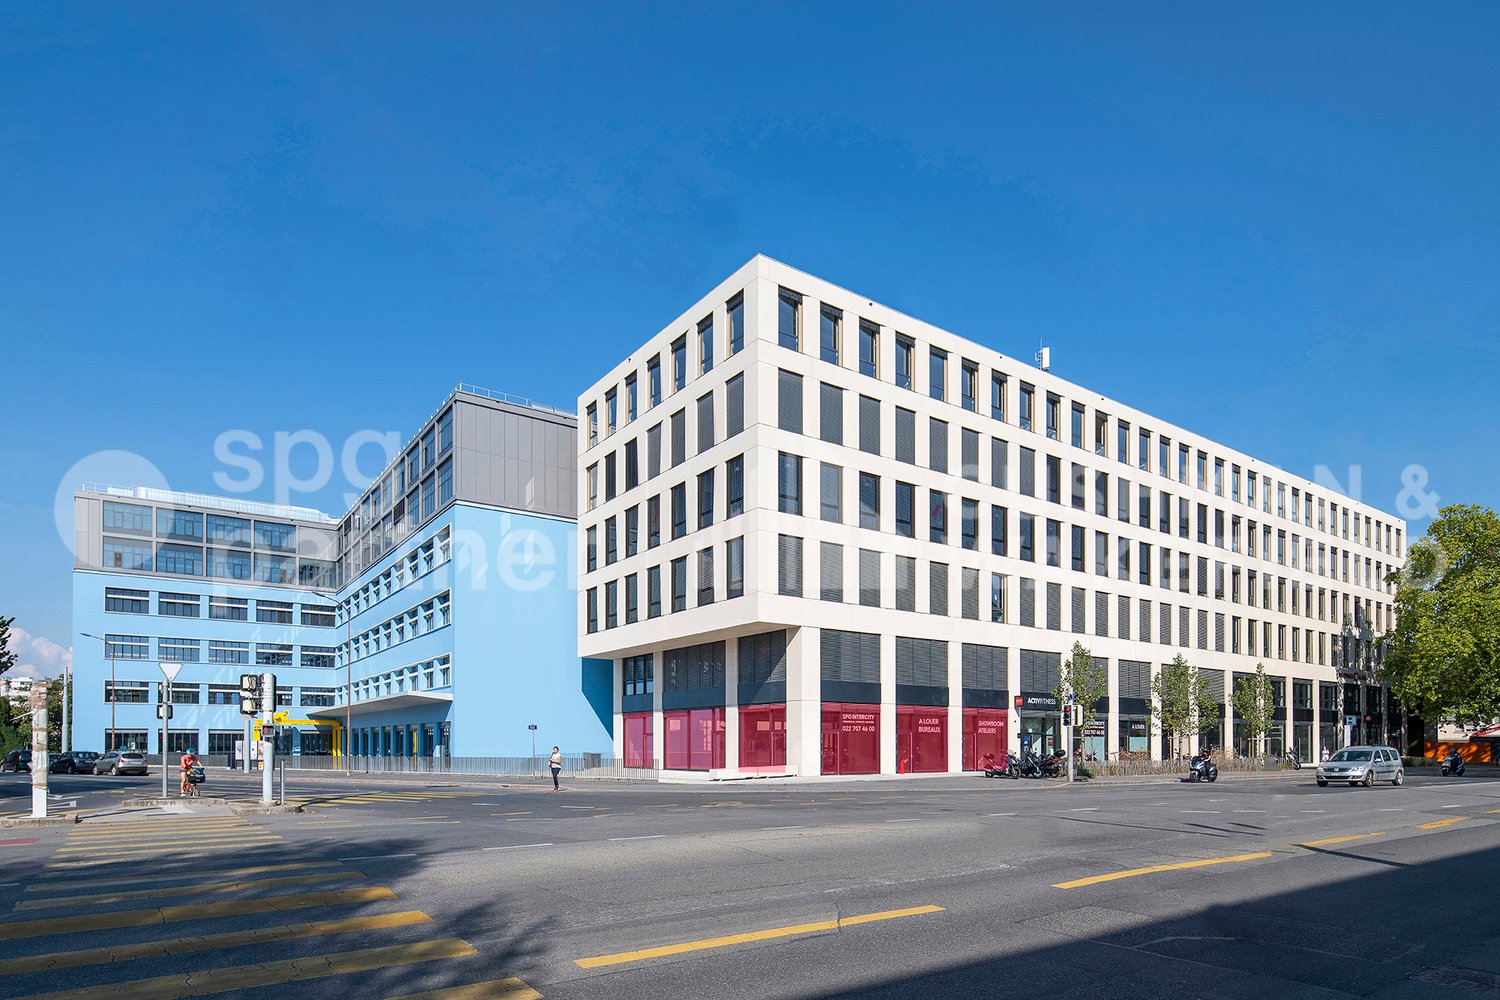
QUARTET is composed of 11 buildings gathering mixed activities ideally located in the city center between the train station and the airport with immediate access to public transportation (Guye stop).This campus already hosts a school (HEAD), a Meininger hotel, a fitness center and restaurants around three spacious tree-lined courtyards.QUARTET offers new and flexible premises, allowing any type of layout (offices, workshops and laboratories)A direct logistic access is available via the Rue de Bourgogne. The floors are served by a 4-ton lift with direct link to the building's loading area. • Offices and workshops from 150 to 6,000 m² • Arcades on the ground floor from 110 to 600 m² • Tertiary activities from CHF 350.-/m²/year • Secondary activities (eligible for FTI) from CHF 200.-/m²/year spg partner, your specialist in business real estate.Photos: © Adrien BarakatLayout • Ventilation/Cooling: Active islands • Blinds
Quartet - New and flexible mixed-use buildings in the city center
QUARTET is composed of 11 buildings grouping mixed activities ideally located in the city center between the train station and the airport with immediate access to public transportation (Guye stop).This campus already hosts a school (HEAD), a Meininger hotel, a fitness center, and restaurants around three spacious tree-lined courtyards.QUARTET offers new and flexible premises, allowing any type of layout (offices, workshops, and laboratories)A direct logistical access is available via Rue de Bourgogne. The floors are served by a 4-ton lift with a direct link to the building's loading area. • Offices and workshops from 150 to 6,000 m² • Arcades on the ground floor from 110 to 600 m² • Tertiary activities from CHF 350.-/m²/year • Secondary activities (eligible for FTI) from CHF 200.-/m²/year spg partner, your specialist in business real estate.Photos: © Adrien BarakatFeatures • Ventilation/Cooling: Active islands • Blinds
TEMPO - High-tech surfaces in a BREEAM and MINERGIE certified contemporary building
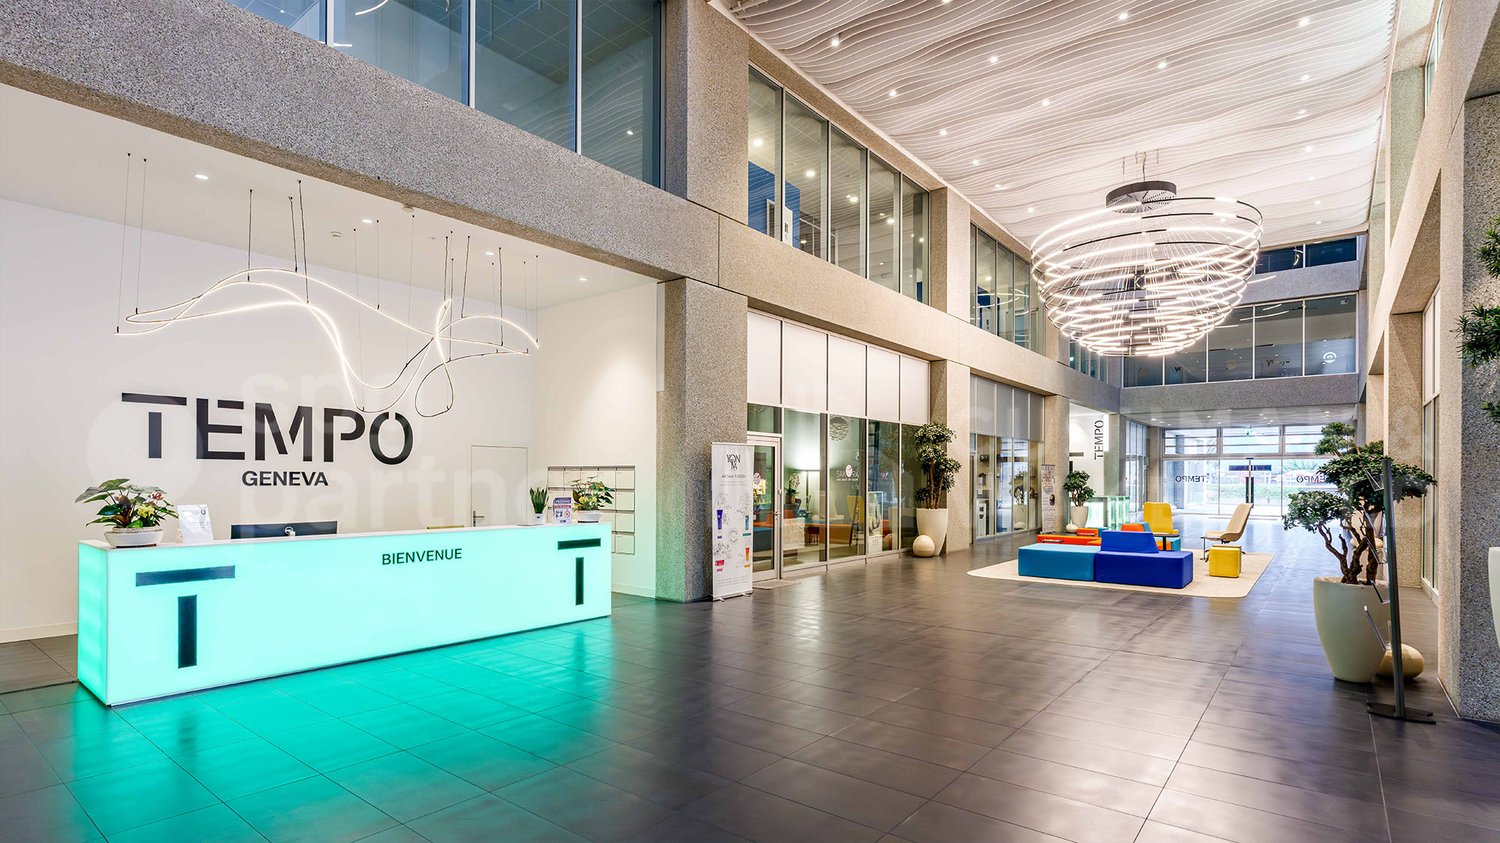
Administrative and High-Tech surfaces of 1'630m², divisible from 270m².Available surfaces for rent:- Ground floor: 270m²- 1st floor: 271m² & 509m²- 2nd floor: 577m²Located near the bypass, TEMPO benefits from a dense road network that allows easy access to the city center, both shores of the canton of Geneva, and Geneva International Airport in just a few minutes.Additionally, the site offers a wide range of services: a hair salon, beauty institute and spa, sports coaching company, and a concierge service.A restaurant with a terrace is located on the ground floor of the building.TEMPO is a concept of High-Tech spaces offering a workplace and wellness area. It is a 23'500m² contemporary building, certified BREEAM and MINERGIE, strategically located in the heart of the industrial zone of Plan-les-Ouates.The premises are flexible and semi-fitted. Technical information: • 7 elevators per floor (maximum load 630kg) • 2 freight elevators (maximum load 2'000kg) • False ceilings, false floors • Lighting by lamps • Heated and cooled surfaces • Sanitary facilities installed and adapted to the size of the surfaces • Access controlled by magnetic cards and surveillance cameras • Covered delivery area • Parking: 1 space/50m² rented, as well as a visitor parking with 100 spaces • Common showers available Rent: from CHF 320.-/m²/year Charges: CHF 50.-/m²/year Parking: CHF 3'240.-/space/year Availability: immediate The domain of activity of the tenant must respect the purpose pursued by the FTI.spg partner, your specialist in business real estate.Arrangements • Technical floor • Freight elevator • Finish: Fitted • Ventilation/Cooling: Cold ceiling • Shower • Blinds
Your new service area in the Wankdorfcity 3 area
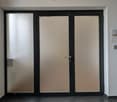
By arrangement, we rent an attractive service area of approximately 75 m² at Adamstrasse 4b in Bern. The area is located in the up-and-coming Wankdorfcity 3 district, where around 490 apartments and numerous workplaces will be created by 2029.The rental area impresses with:- Shell construction with flexible expansion options- Tempered rental area- Attractive double-wing glass door- Bright rooms with plenty of daylight- Direct access to both the outdoor area and the parking garage- Toilet facilities available for shared use- Sustainable power supply through the area's own photovoltaic system- 1 parking space can be rented for CHF 180.00 per month plus 8.1% VATWankdorfcity 3 is developing into an attractive location for living, working, and living. Take advantage of a growing neighborhood, a diverse mix of tenants, and high visibility.We would be happy to show you the area during a non-binding viewing. We look forward to your contact.
Hall with 88 m2 for storage/workshop/etc.
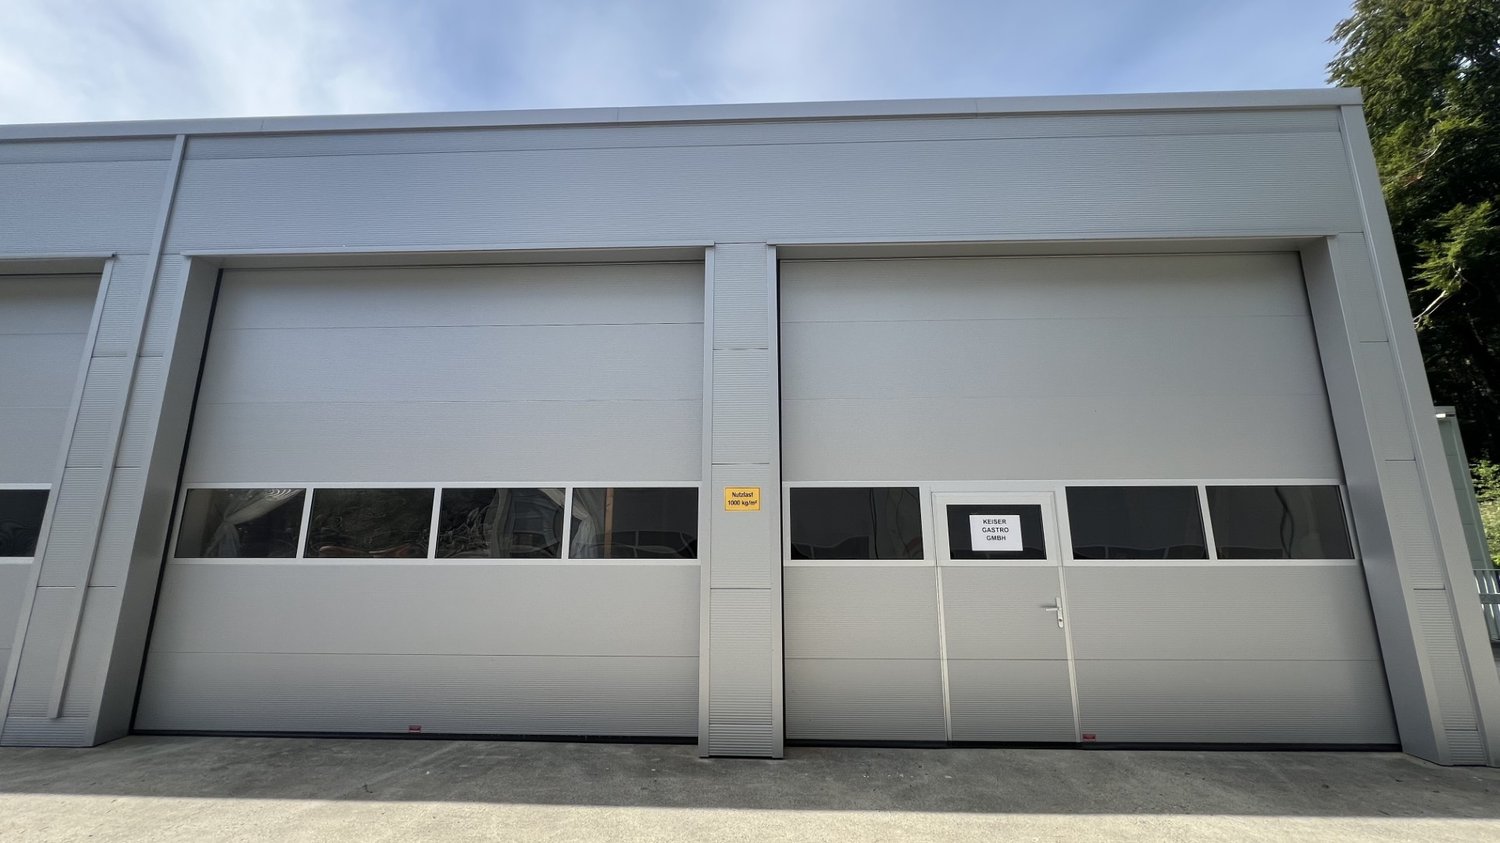
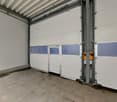
In Stallikon, adjacent to the city of Zurich and Uitikon-Waldegg, we rent a hall with the following features: • Area 88 m2 with 2 sectional doors, one with a service door • Room height 5m • Shared use of wet area with WC/shower/sink/wardrobe Outdoor parking spaces can be rented for CHF 60.00. The hall is located in a generously designed residential/commercial area withgood accessibility. In 8 minutes by car, you can reach the Uitikon/Birmensdorf motorway exitAlso, the property is easily accessible by public transport (bus stop very close - good connection to Birmensdorf train stationand to the city of Zurich). The object is opted. Therefore, the ordinary value-added tax is added. It can be reclaimed as input tax.
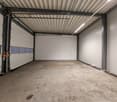
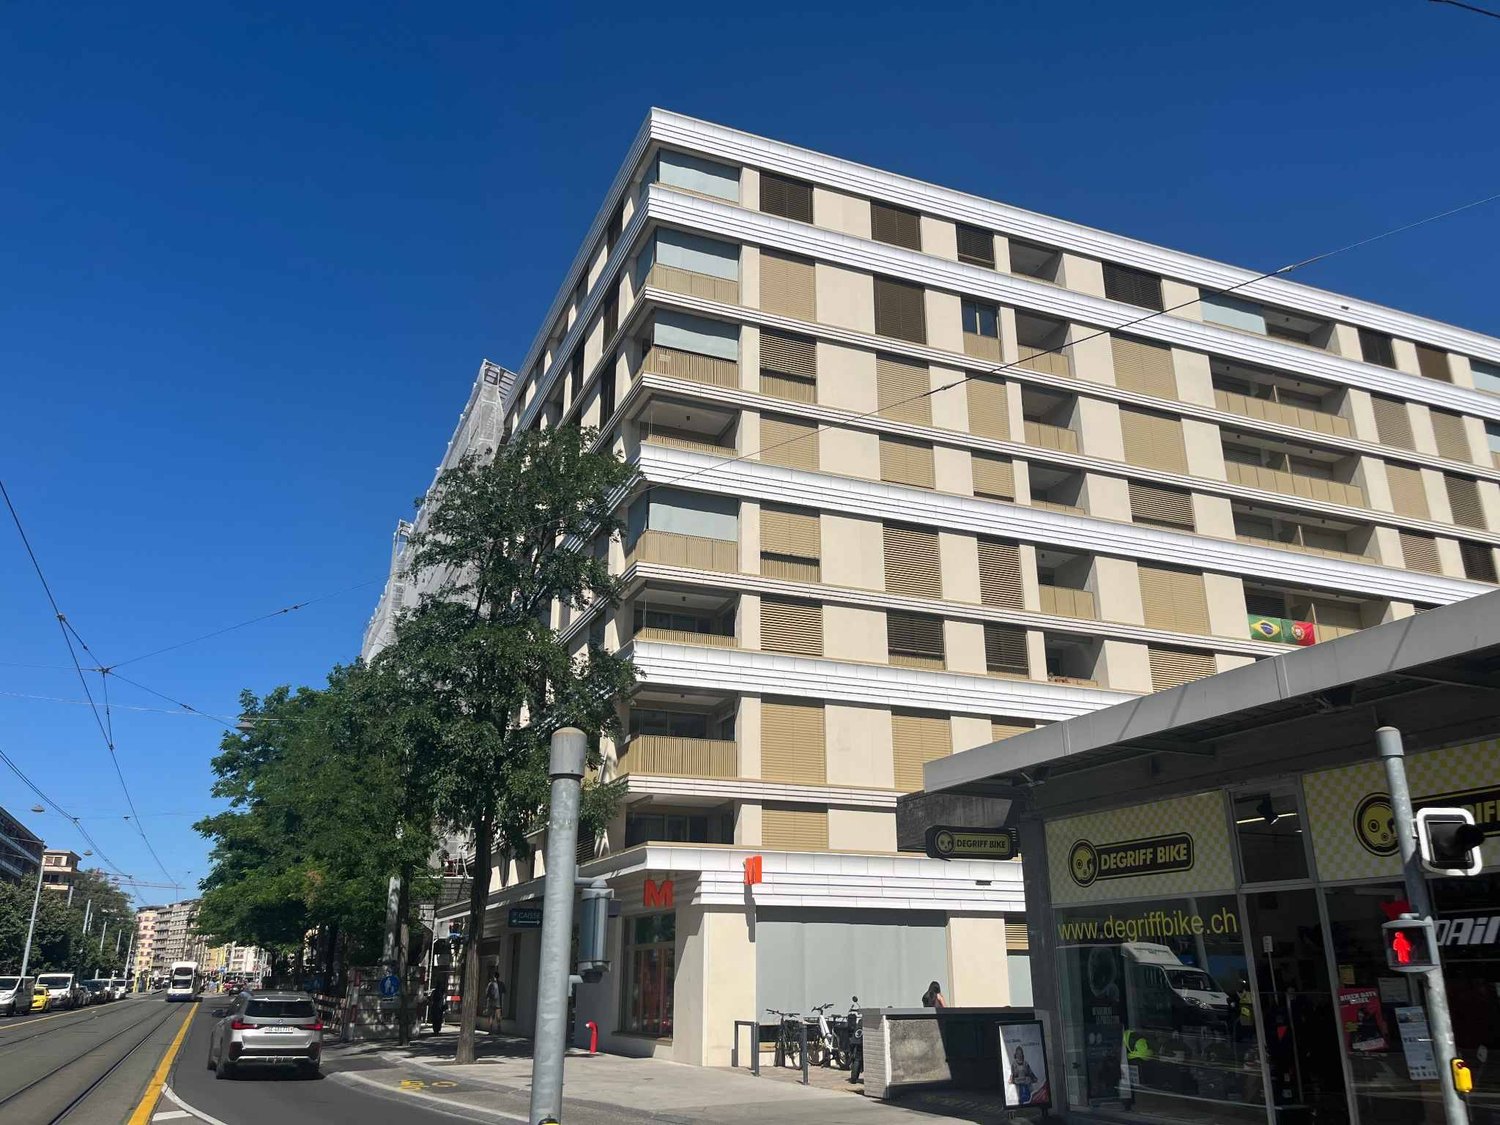
Arcade of 185 m2 - New project in Acacias
LES ACACIAS COMMERCIAL ARCADE FOR RENTA strategic location in the heart of a transforming neighborhoodLocated in the heart of the Acacias neighborhood, just a few minutes from Plainpalais, Carouge, the University of Geneva, and the city center, this commercial arcade benefits from a privileged location in a dynamic and developing sector.An attractive commercial environmentIntegrated into a new, Minergie-certified real estate complex with over 320 apartments and 12 commercial arcades, this space benefits from a mixed environment that brings together residents, businesses, and local activities.Several brands are already installed or being installed, including Migros, a pharmacy, a kiosk, and a restaurant, contributing to the animation of the neighborhood and the creation of a genuine commercial dynamic.A visible and modular spaceWith excellent visibility from the Acacias road, a particularly busy axis, this arcade offers an ideal opportunity to develop a commercial activity in an environment with high potential.Its configuration allows for great freedom of layout to meet the specific needs of your activity.The space has the essential technical facilities, including sanitary and heating facilities. The areas intended for restaurants also have adapted ventilation systems.Optimal accessibilityThe site benefits from excellent public transportation, with tram lines 12, 15, and 17 nearby, ensuring quick connections to the city center, Cornavin station, and Annemasse.Visitor parking spaces are also available in the building, making it easy to access your future customers.The advantages of this arcade- Strategic location in the heart of a developing neighborhood- Excellent visibility from the Acacias road- Over 320 apartments in the real estate project- Dynamic commercial environment, with several brands already present or announced- Modular space, adapted to different commercial concepts- New, Minergie-certified building- Excellent public transportation and visitor parkingDiscover your future locationContact us today to get more information or organize a visit.
Additional real estate searches