
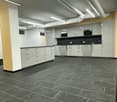
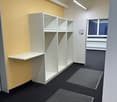
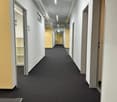
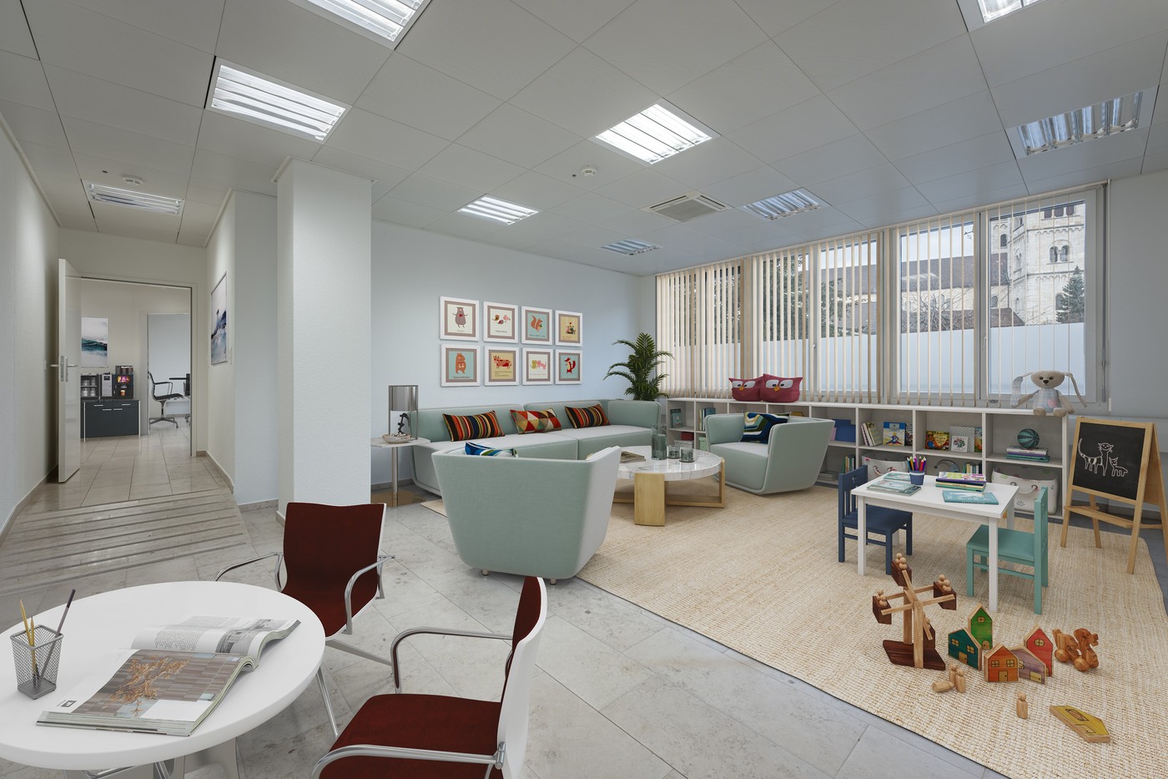
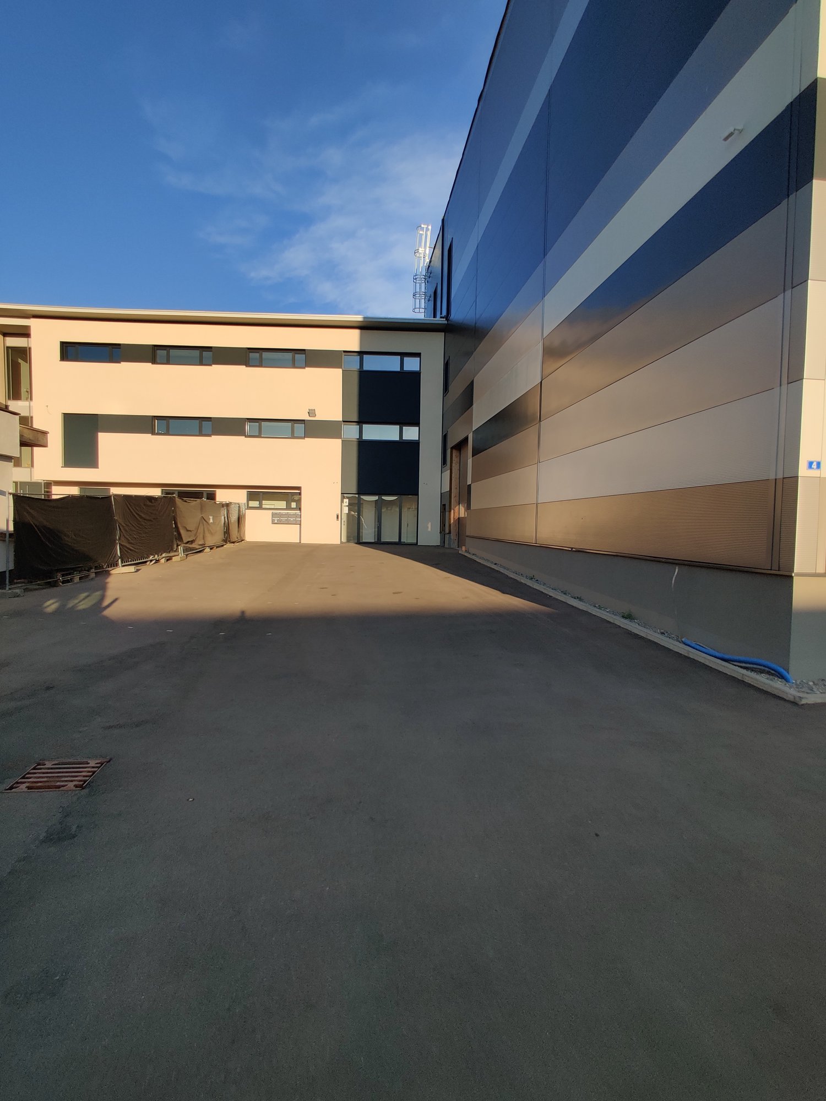
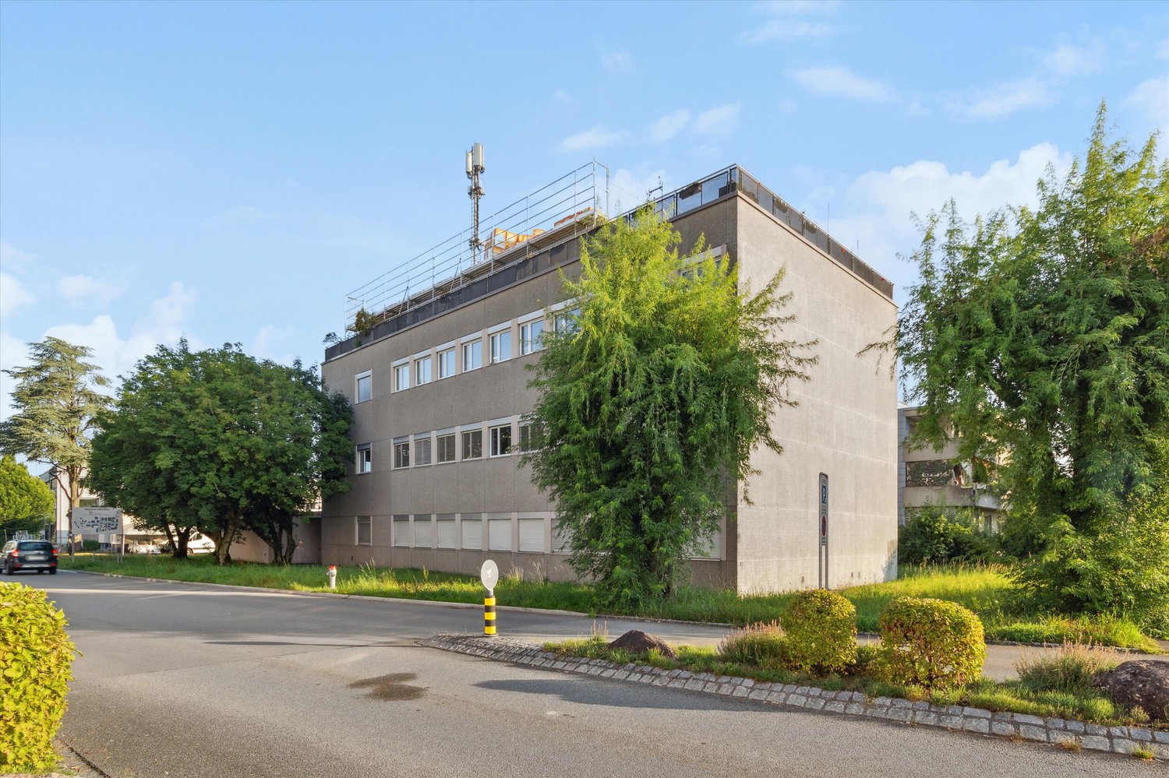
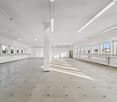
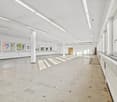
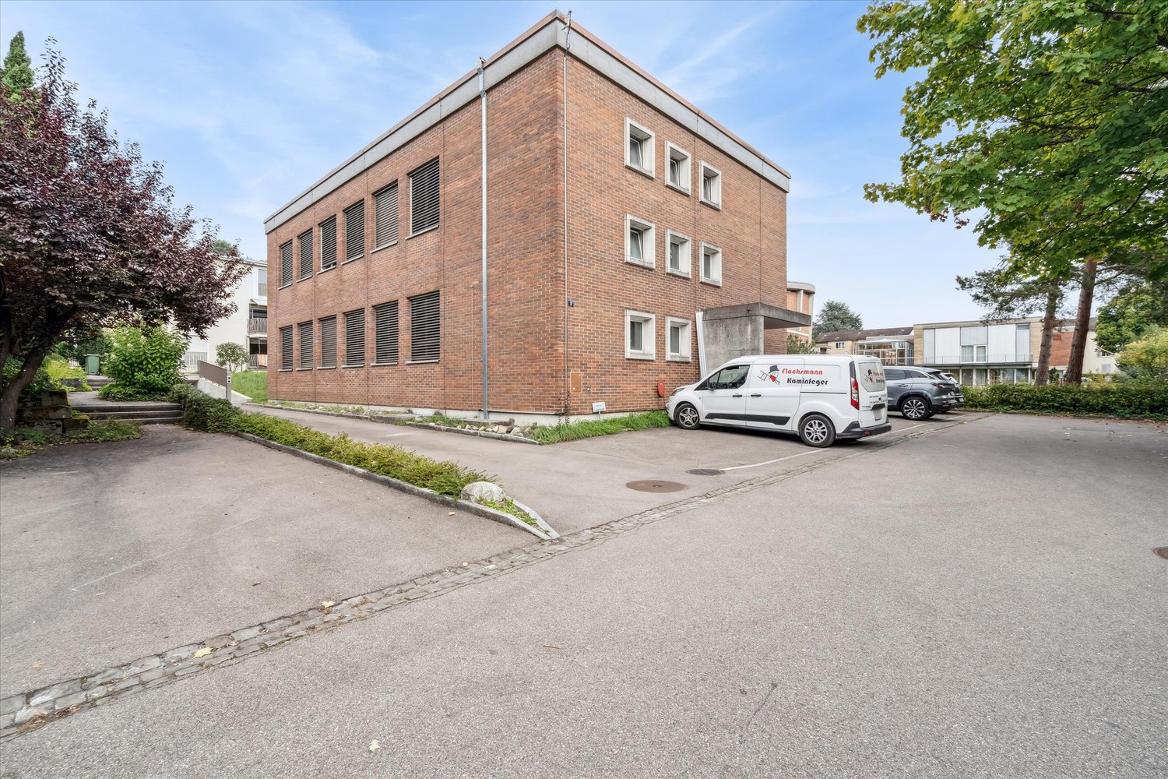
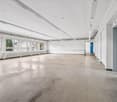
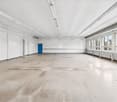
Unsere Verkaufs-/ Bürofläche sucht Sie!
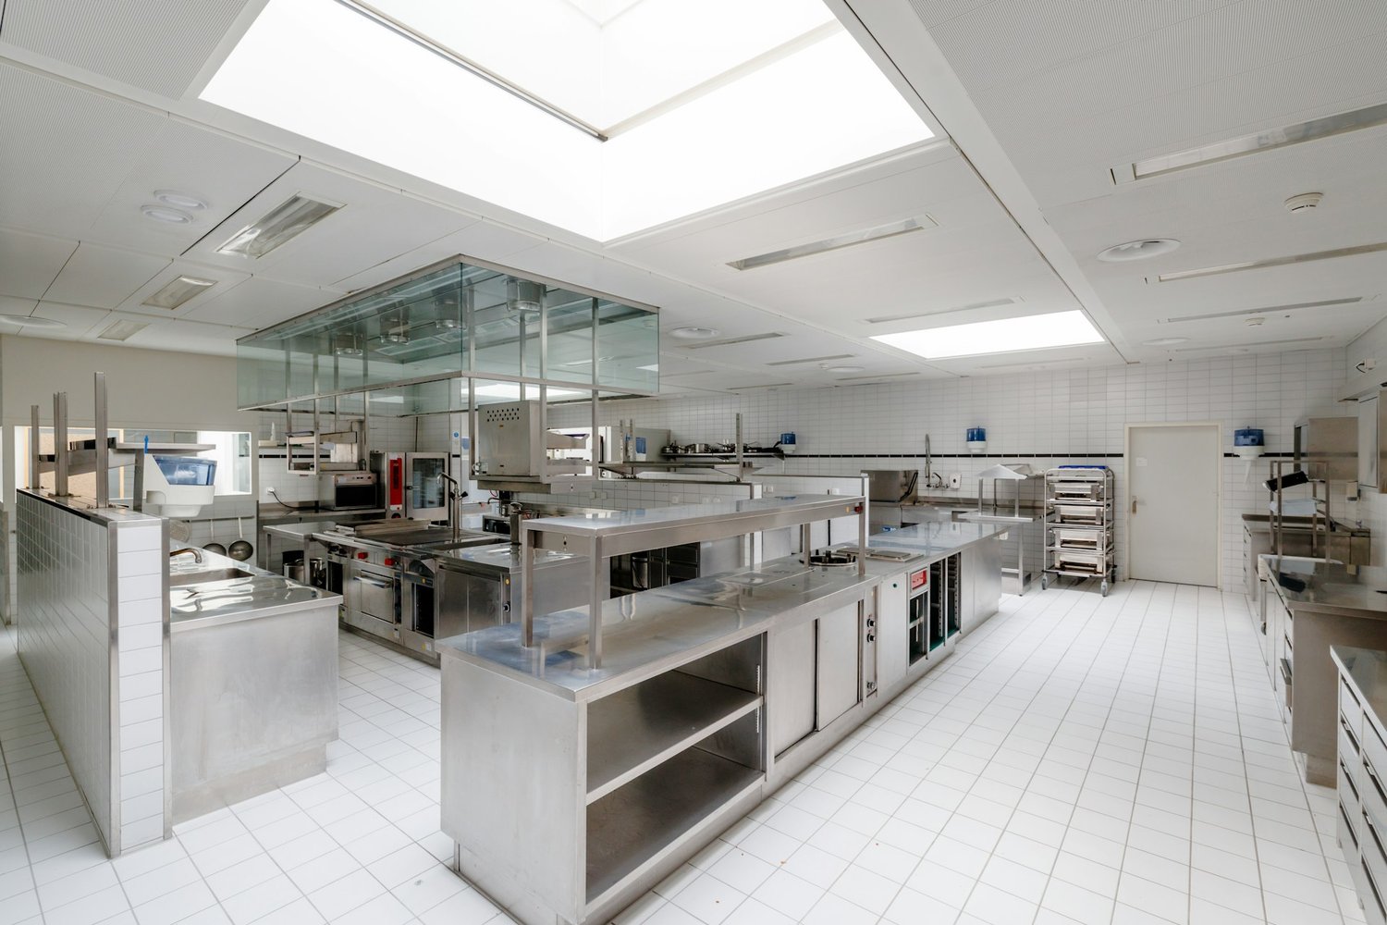
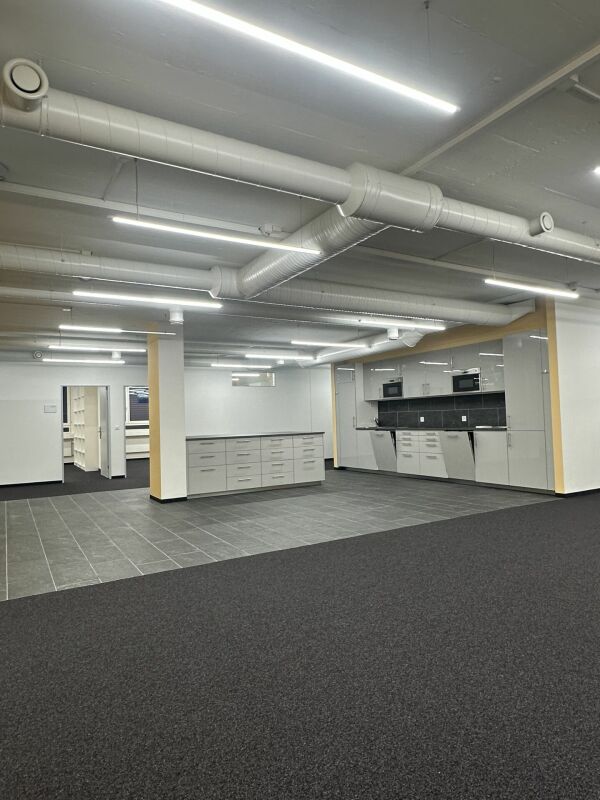
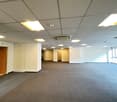
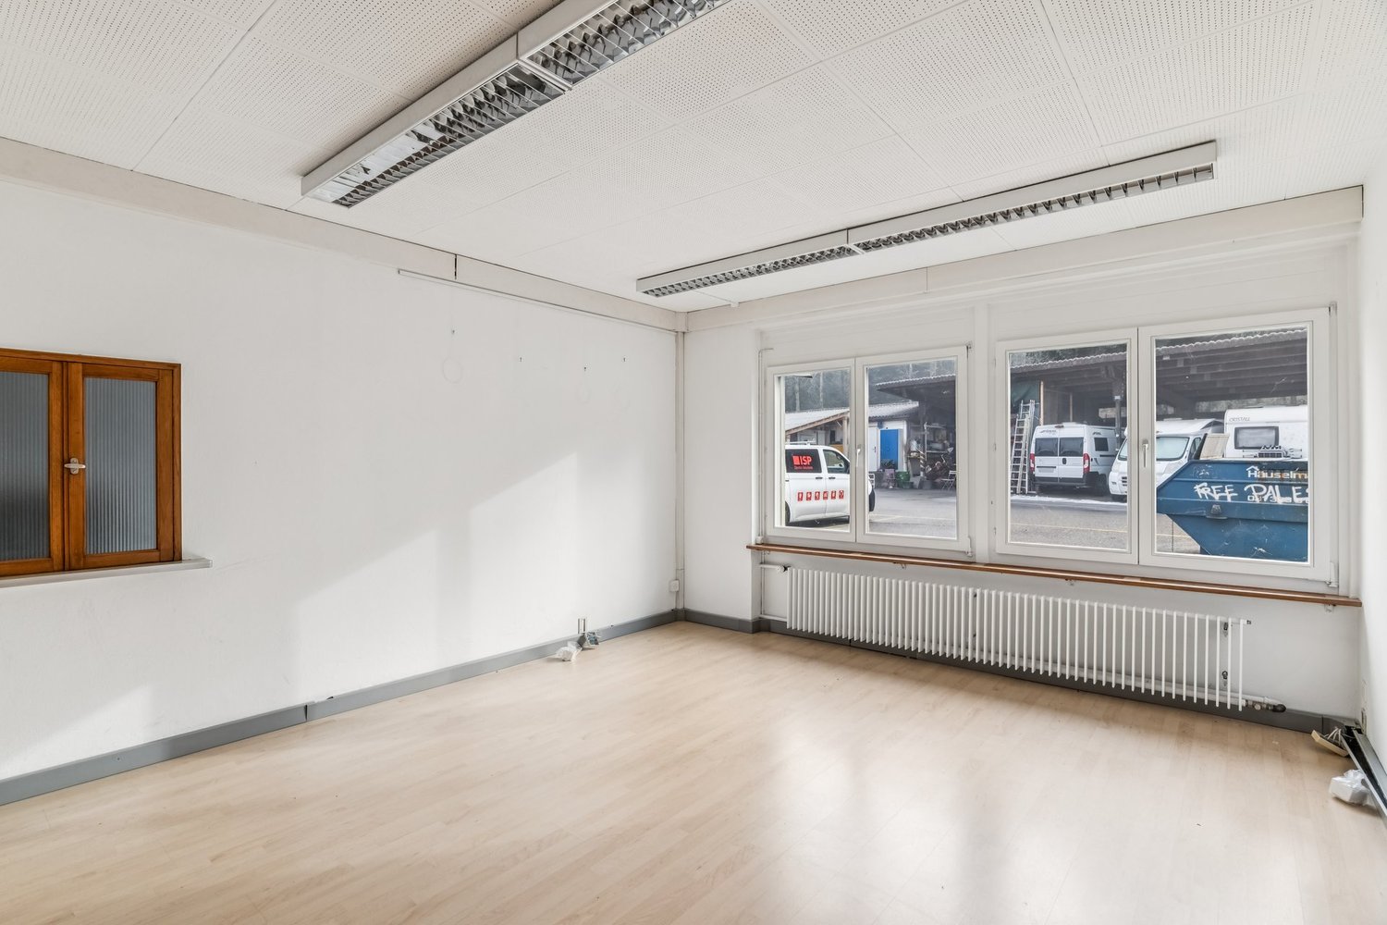
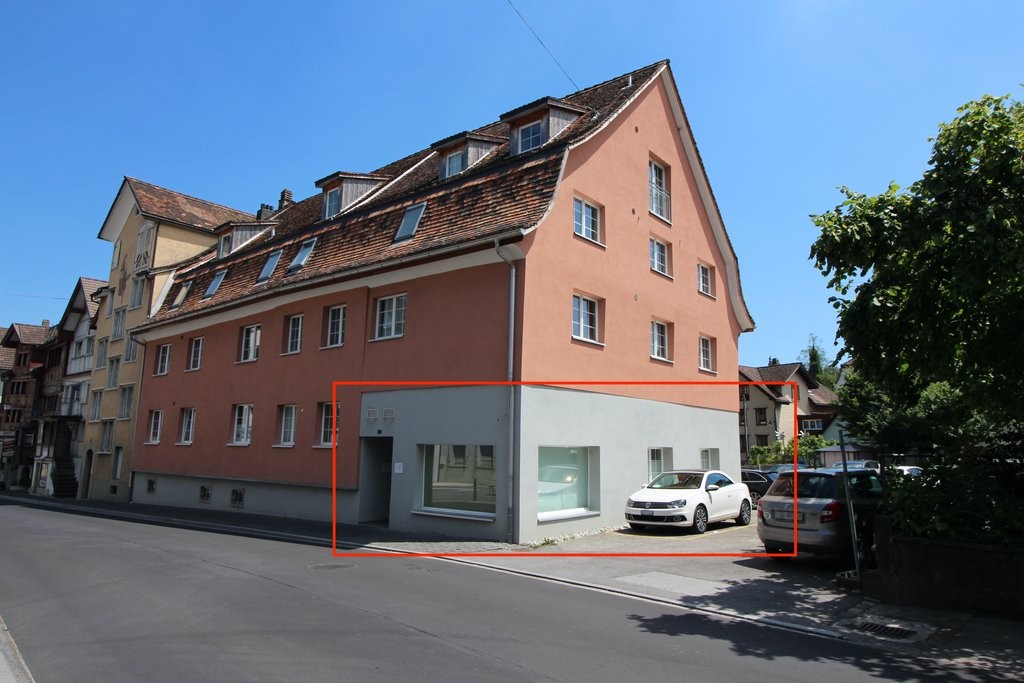
Wir vermieten per sofort oder nach Vereinbarung einen attraktiven Gewerberaum:- Moderne, helle und offene Räumlichkeiten- Ausgebaut gemäss Bildern- Praktischer Grundriss- Individuelle Nutzungsmöglichkeiten- Küchenanschlüsse vorhanden- Hochwertiger Ausbau- Einstellplätze anmietbar- Gut erreichbar mit den ÖV- Nähe Stadt Aarau- WC-Anlage zur gemeinsamen BenutzungWeitere Informationen erhalten Sie unter www.auenpark-rohr.ch.Haben wir Ihr Interesse geweckt? Wir freuen uns auf Ihre Anfrage!
Ready-to-cook Gastrofläche im Horgen Labs Campus 201 m²
Per sofort oder nach Vereinbarung vermieten wir eine ca. 201 m² grosse Gastrofläche mit hochwertiger Küche im Horgen Labs Campus.Die Fläche eignet sich ideal für verschiedene gastronomische Konzepte. Insbesondere für Betriebe mit Auslieferung von Speisen an externe Kunden.Ausstattung: • Voll ausgestattete Gastroküche • Kühlung- und Lüftung vorhanden • Separater Kühlraum • Separater Büroraum innerehalb der Fläche • Gekühlte und belüftete Räume • Warenlift • Bodenebene Anlieferung • Ausgebaute Toiletten • Lagerflächen verfügbar • Grosses Parkplatzangebot • Eventflächen zur Mitbenutzung • Gute Verkehrsanbindung Perfekt geeignet für: • Kochschulen und kulinarische Ausbildungszentren: Ideal für Kochkurse, Workshops und Schulungen • Food-Startups und Testküchen: Optimal für die Entwicklung und Testung neuer Lebensmittelprodukte • Eventveranstalter: Geeignet für private Veranstaltungen, Firmenfeiern und kulinarische Events • Gesundheits- und Ernährungsberatung: Perfekt für Kochdemonstrationen und Workshops • Lebensmittelproduktionsfirmen: Ideal für die Produktion kleiner Chargen von Gourmet- oder Speziallebensmitteln • Co-Working Küchen: Geteilte Küche für verschiedene Food-Entrepreneure und Köche • Meal Prep Services: Basis für die Zubereitung und Lieferung von Mahlzeiten • Food Delivery Services: Küche zur Zubereitung und Auslieferung von Essenslieferungen • Culinary R&D: Forschungs- und Entwicklungsabteilungen für kulinarische Innovationen Profitieren Sie von den vielseitigen Nutzungsmöglichkeiten und sichern Sie sich diese attraktive Gastrofläche für Ihr Unternehmen!Zzgl. Zuschlagsflächen und Nebenkosten
Grosszügige Büro-/Gewerberäumen in Zürich Altstetten
Büro-/Gewerberäume nahe Bahnhof Altstetten An zentraler Lage vermieten wir per sofort oder nach Vereinbarung ausgebaute Büro/-Gewerbeflächen von ca. 682 m2 (Raumabtrennung möglich).Die Hohlstrasse 534/536 ist in unmittelbarer Gehdistanz zum Bahnhof Altstetten sowie zum Einkaufzentrum Letzipark. Besondere Highlights: • ausgebaute und grosszügige Büro-/Gewerbeflächen • moderne Küche inkl. Aufenthaltsfläche • diverser Stauraum für den Alltag • Archiv- sowie Serverraum vorhanden • WC Anlagen (2x Herren & 2x Damen) • Personen- und Warenlift vorhanden • Aussen- sowie Tiefgaragenplätze verfügbar Haben wir Ihr Interesse geweckt? Zögern Sie nicht, uns zu kontaktieren.
Fresh Start im Hammer 2
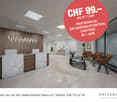
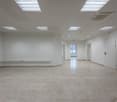
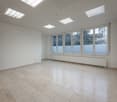
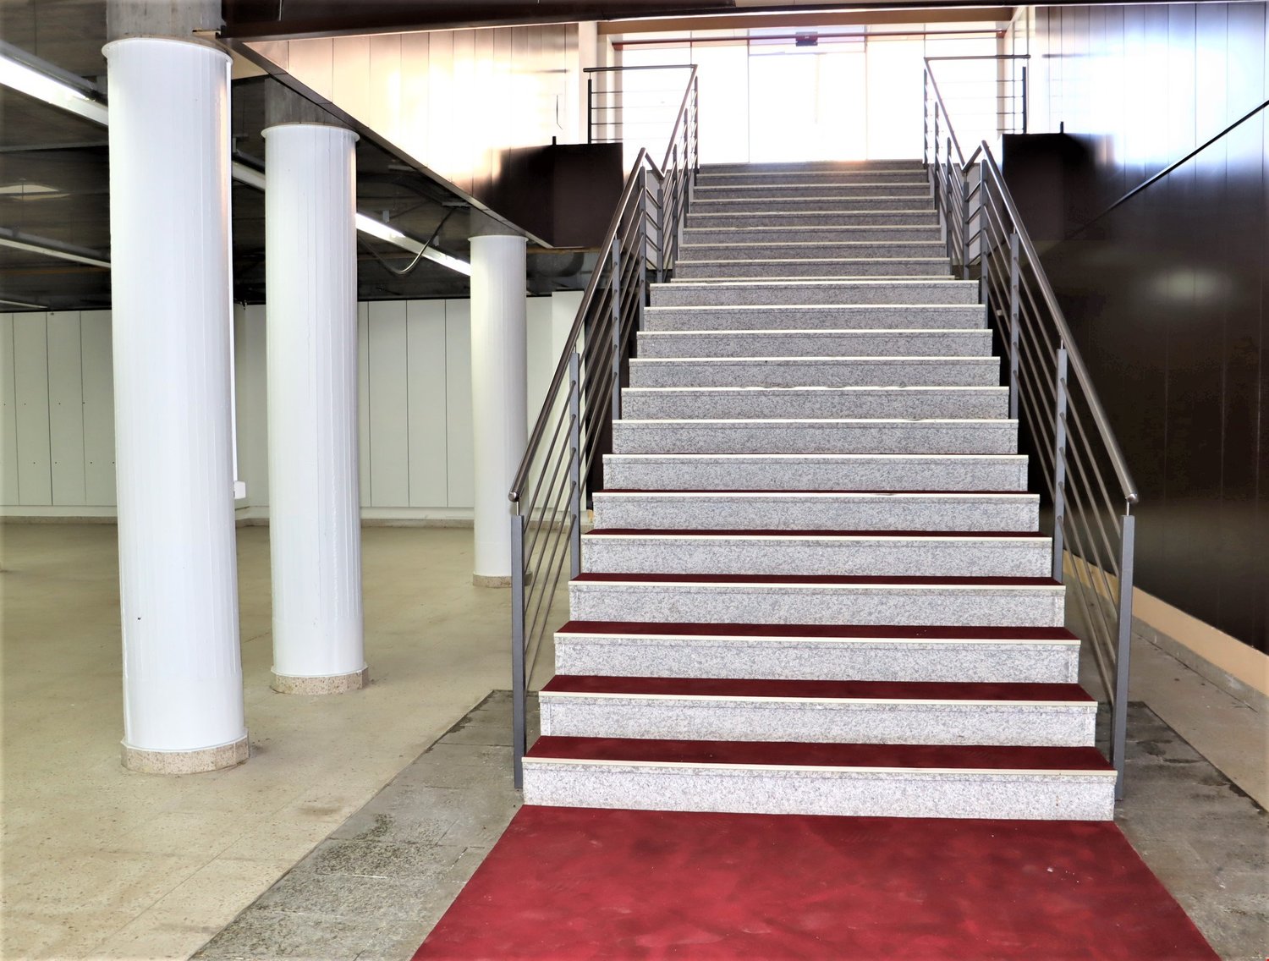
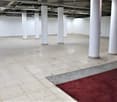
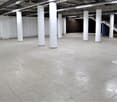
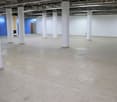
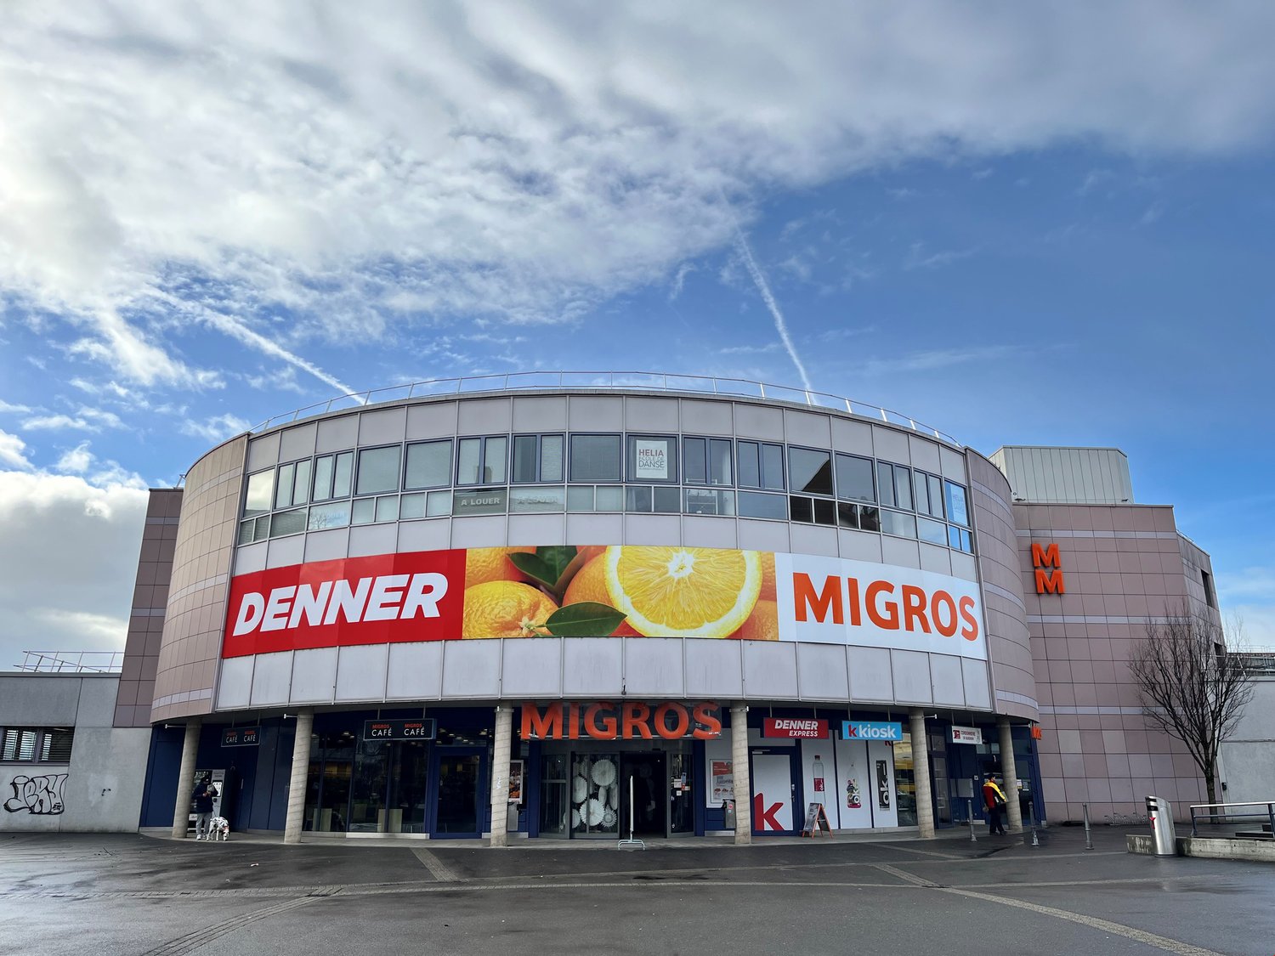
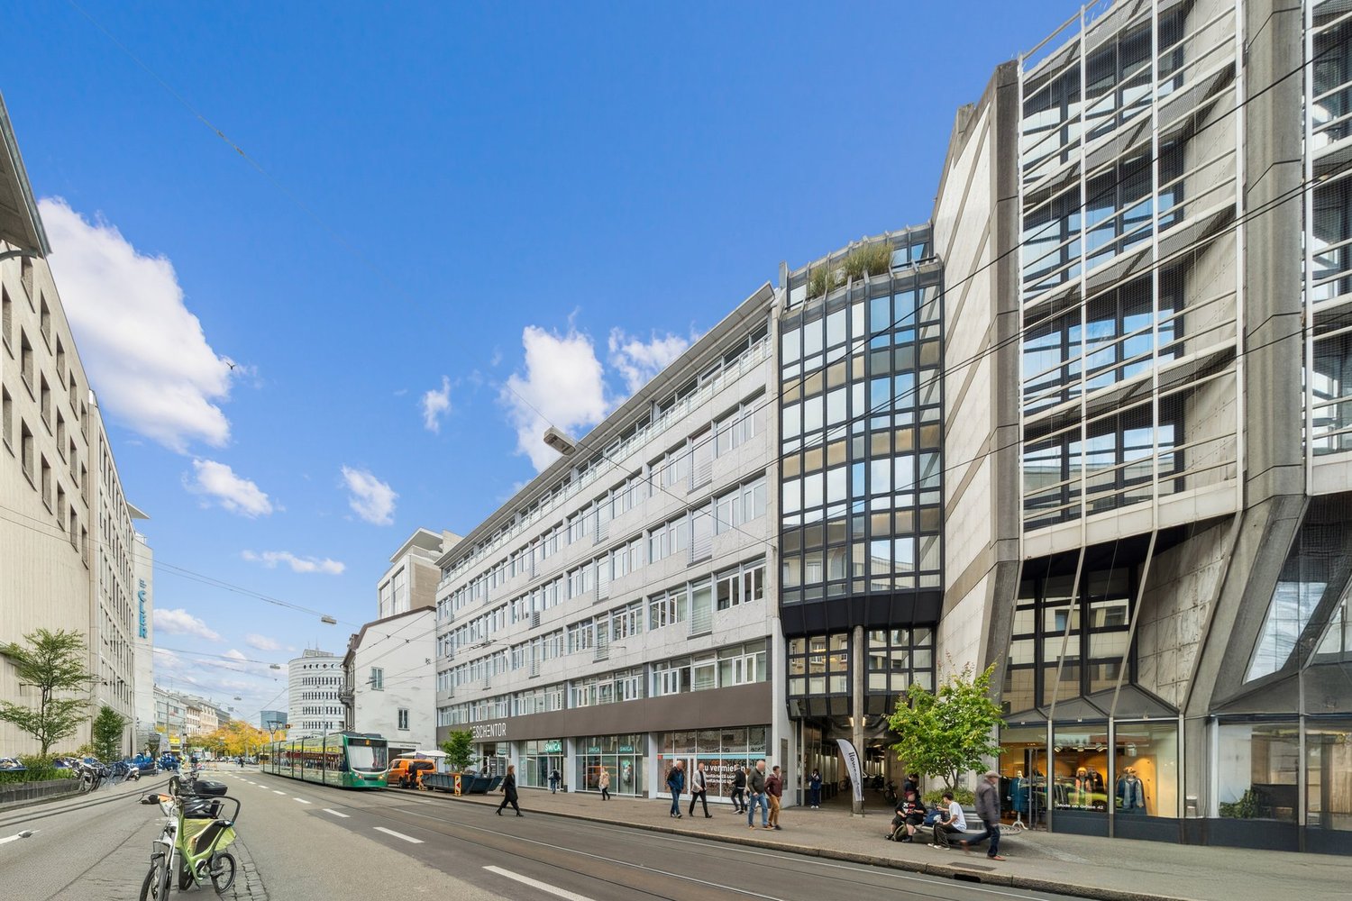
Per sofort oder nach Vereinbarung vermieten wir Büro- und Gewerbeflächen in Olten. Durch die tragenden Säulenelemente sind die Flächen flexibel unterteilbar und sind bereits komplett ausgebaut. Das Einkaufs- und Bürogebäude befindet sich unmittelbar beim Bahnhof Hammer im Olten und ist nur 5 Gehminuten von der Altstadt entfernt. Nebst der Migros und der Post befinden sich weitere interessanten Geschäfte direkt im Gebäude. Highlights: • Gesamtfläche mit Steinboden • Heruntergehängte Decke mit Licht- und Lüftungsinstallation • Heizflächen mit Thermostatventilen (Radiatore) • Lavabo in Mietfläche vorhanden • Toiletten zur Mitbenützung ausserhalb Mietfläche • Flexibel unterteilbar dank tragenden Säulenelementen • Parkplätze in der Tiefgarage verfügbar (CHF 140-./mt.) Attraktive Mietzinskonditionen: Profitieren Sie von unserem attraktiven Angebot für die die genannte Mietfläche in Form einer Rabattierung.Im 1. Jahr (12 Monate) CHF 99.00/m²/JahrNach Ablauf der Rabattierung CHF 180.00/m²/Jahr (Die Nettomiete im ersten Jahr basiert auf einer 5-jährigen Vertragsdauer und versteht sich als Startpreis einer Staffelung. Bei Mietverträgen von unter 5 Jahren können wir infolge der kürzeren Vertragsdauer keine Rabattierung anbieten.) Alle Projektinfos finden Sie unter: www.hammer-buero.ch Sie wünschen weitere Auskünfte? Wir beraten Sie gerne und freuen uns über Ihre Anfrage. Gerne zeigen wir Ihnen die Räumlichkeiten bei einem persönlichen Besichtigungstermin.
Create a free listing on Homegate to find the perfect next tenant for your apartment in no time at all.
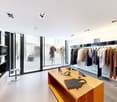
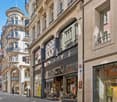
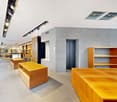
Arcade à louer dans lhyper-centre de Lausanne, Rue de Bourg
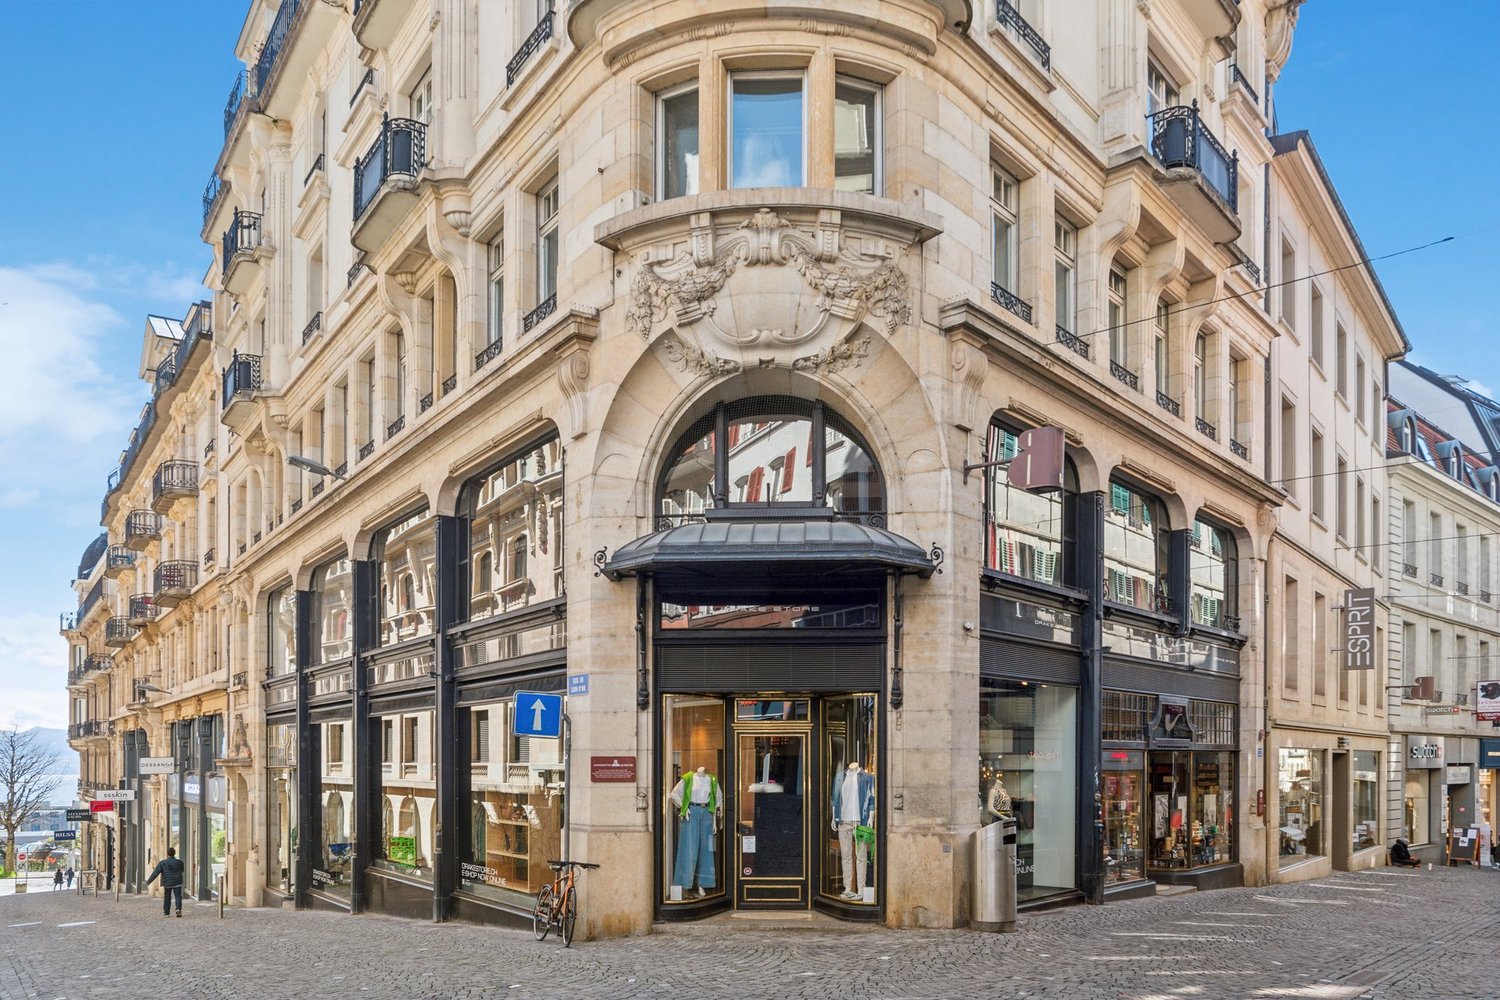
Vous cherchez un espace commercial exceptionnel au cur de Lausanne? Ne cherchez pas plus loin! Voici une opportunité unique.Nous vous proposons à la location une magnifique surface commerciale bénéficiant d'un emplacement de 1er ordre à la rue de Bourg dans l'hyper-centre de Lausanne et qui se compose de la manière suivante:- 130m2 de surface de vente sur 2 niveaux- Dépôts- WC- Disponibilité: À convenirCette arcade est située dans la rue la plus prisée et luxueuse du centre-ville de Lausanne, la Rue de Bourg. Grâce à sa position centrale, elle bénéficie dune visibilité maximale.La Rue de Bourg est lépicentre de lactivité commerçante et culturelle de Lausanne. Bordée de boutiques élégantes, de cafés et de restaurants, elle attire les habitants et les visiteurs. Vous serez à quelques pas de la Cathédrale de Lausanne et du Palais de Rumine.Nous nous tenons à votre entière disposition pour une visite sur place et nous nous réjouissons de votre prise de contact!
vielseitig nutzbare Gewerbe-/Lagerfläche (Teilflächen möglich)
An der Kasernenstrasse 30, Herisau an zentraler Lage vermieten wir nach Vereinbarung eine grosse, helle und vielseitig nutzbare Gewerbe-/Lagerfläche.- Raumaufteilung siehe Grundrissplan PDF- nach Absprache auch Teilflächen möglich- Warenaufzug vorhanden- auf Wunsch können Tiefgaragenplätze und oder Aussenabstellplätze dazu gemietet werden (CHF 120.00 pro Monat respektive CHF 50.00 pro Monat)Wir freuen uns auf Ihre Kontaktaufnahme.
Repräsentative Gewerbefläche am Zürichsee - perfekte Lage für Ihr Business!
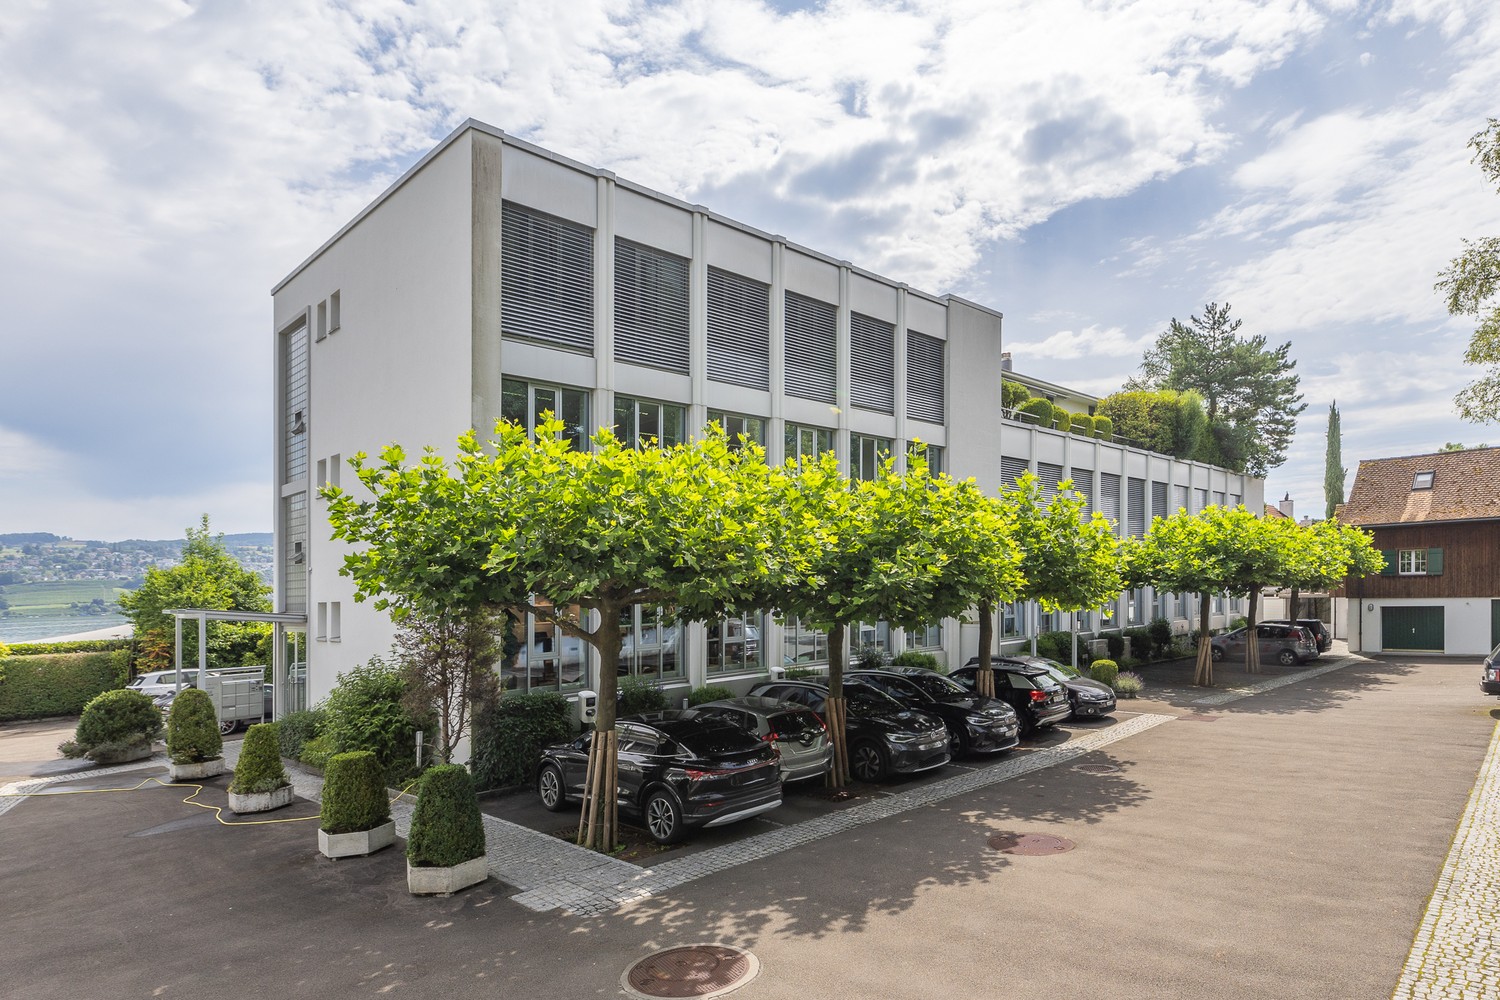
Wir bieten eine vielseitig nutzbare Gewerbefläche zur Miete an. Dieses grossflächige Gewerbeobjekt ist ideal für unterschiedlichste Geschäftsmodelle geeignet und verfügt über ausreichend Raum für Ihr Konzept. Das Objekt besticht durch seine vielfältigen Nutzungsmöglichkeiten und eignet sich hervorragend als Büro, Praxis oder als Showroom/Verkaufsfläche. Unter dem Link Webseite ist eine kurze Videoaufnahme der Gewerbefläche hinterlegt. Das Wichtigste auf einen Blick: • Flexible Raumaufteilung und vielfältige Nutzungs- und Gestaltungsmöglichkeiten nach Ihren Bedürfnissen möglich • Grosse Fensterflächen für optimale Lichtverhältnisse • Sanitäre Einrichtungen vorhanden (Küche zur Alleinnutzung, Toilette zur Mitbenutzung) • Lift für einfache Anlieferung und Logistik • Ausreichende Parkmöglichkeiten direkt vor dem Haus • Seeanstoss zur Mitbenutzung Die Gewerbefläche befindet sich in einer hervorragenden Lage in Thalwil, einer dynamischen Gemeinde am linken Zürichseeufer. Die Gemeinde verfügt über eine gut entwickelte Infrastruktur mit Schulen, Einkaufsmöglichkeiten und Freizeiteinrichtungen. Thalwil bietet zudem eine malerische Landschaft mit Blick auf den Zürichsee und die Alpen. Der anliegende Seeanstoss der Liegenschaft zur Mitbenutzung bietet direkten Zugang zum See und lädt zu einer Mittagspause im Freien ein. Im Vergleich zu Zürich profitieren Sie zudem von einem sehr attraktiven Steuerfuss. Dank der guten Verkehrsanbindung (nahe der Autobahn A3 und dem Bahnhof Thalwil) ist die Erreichbarkeit für Kunden und Mitarbeiter gleichermassen optimal. Sie profitieren von der Nähe zum Bahnhof Oberrieden (10 min zu Fuss), welcher regelmässige Zugverbindungen nach Zürich und in andere Destinationen der Schweiz bietet. Bahnhof Oberrieden Zürich HB (18 min), Zürich Bellevue (31 min), Flughafen Zürich (42 min) Auto Zürcher City (15 min), Zug (30 min), Flughafen Zürich (40 min) Insgesamt ist Thalwil eine attraktive Gemeinde mit einer hohen Lebensqualität und einer idyllischen Lage am Zürichsee. Benötigen Sie zusätzliche Lagerflächen oder Parkplätze? Auf dem Areal können weitere Objekte dazu gemietet werden: Lagerraum 120m² - Bruttomiete CHF 1'515.00/Mt. Lagerraum 11m² - Bruttomiete CHF 149.00/Mt. Lagerraum 10m² - Bruttomiete CHF 136.00/Mt. Abstellplätze - Bruttomiete CHF 125.00/Mt. Greifen Sie zu und sichern Sie sich diese einmalige Gelegenheit für Ihr Unternehmen!
Erstvermietung von grosszügiger und moderner Gewerbefläche im Rohbau
Wir vermieten per sofort die lichtdurchflutete und attraktive Gewerbsfläche. Das Mietobjekt wird im Edelrohbau mit Hohlraumboden vermietet. Die Mietfläche kann grundsätzlich als Gesamt- oder als Teilfläche angemietet werden. Es bestehen mehrere Zugänge zur Mietfläche. Im Mietzins inbegriffen ist die Benützung der WC-Anlage, welche sich auf dem gleichen Stockwerk befindet sowie die Mitbenützung des Lifts. Je nach Bedarf können Einstellhallenplätze oder Aussenparkplätze dazu gemietet werden. Weitere Merkmale des Objektes:- Viele Fenster sorgen für ein einladende Atmosphäre.- Eine Komfortlüftung sorgt für ein angenehmes Klima.- Grosses Angebot an Parkplätzen.- Erschliessung von weiteren Wasseranschlüssen oder Stromanschlüsssen ist gewährleistet.- Zutritt in die jeweiligen Räume durch ein Badge-System. Wir freuen uns auf Ihre Kontaktaufnahme.
Ihr eigener Gewerberaum, flexibel und preiswert!
Gewerberäume müssen nicht immer teuer sein!Egal ob als Büro, Fotostudio oder Kosmetiksalon, unsere Hobbyräume mit ca. 63m² sind für fast alle Branchen geeignet. Im 5.OG sind alle Räume beheizt! Wir haben auch Hobbyräume mit ca. 34m², diese sind ab CHF 650.-/Monat und bieten Ihnen den gleichen Komfort wie unsere grössten Räume. Mit der passenden Infrastruktur steht Ihnen nichts mehr im Weg.Wenn Sie an unseren Angeboten interessiert sind, können Sie gerne mit uns Kontakt aufnehmen, wir beraten Sie gerne!
Bureaux à Bussigny, Proche gare CFF - 3 mois loyer net offert
Au centre de Bussigny, Rue de la Gare 2, idéalement situé aux portes de Lausanne, tout proche des commerces et services ainsi que de la gare ( Connexion à Lausanne-gare par train direct en 8 minutes ou en voiture en 15 minutes ) et de la future ligne de tram (2025), surface de bureau à louer, lumineuse, comprenant : • Grand et bel espace commun • Local avec kitchenette • Deux WC avec lavabo • Salle de conférence • long couloir d''entrée idéal pour une zone d'attente / accueil • Local d'archives • Bureaux • Accès aisé en voiture comme en train • Parking client avec accès direct à l''étage des bureaux • Ascenseur pour accès depuis le centre commercial • Climatisation Places de parc intérieures à CHF 130.00/mois, par place.Loyer : CHF 200.00/m2/an (surface de 203m2).Acomptes de charges & frais accessoires : CHF 180.00/mois Possibilité d'établir un contrat avec un loyer échelonné. Pour tout renseignement ou visite, prière de contacter notre service gérance au 058 574 66 96.
Ihre Chance - Flexible Gewerberäumlichkeiten in Zollikofen
Entdecken Sie diese grosszügigen Büroräume mit 110 m² Nutzfläche im Erdgeschoss an der Industriestrasse 65 in Zollikofen. Die Räumlichkeiten sind sofort verfügbar und bieten optimale Bedingungen für Ihr Unternehmen.Die Büroräume bieten: • 4 flexible Räume: Vielseitig nutzbare Gewerbeflächen • Ausstattung: Wasser- und Stromanschluss vorhanden / IT-Infrastruktur • Sanitäre Anlagen: Toiletten vorhanden • Parkplätze: 5 Parkplätze können dazu gemietet werden • Optierung: Die Liegenschaft ist optiert und die Miete ist exkl. MWSt. ausgewiesen • Der Mietzins ist exkl. HK/NK Akonti's ausgewiesen Diese Büroräume eignen sich perfekt für Unternehmen, die moderne, gut ausgestattete Arbeitsplätze in ruhiger Umgebung suchen. Die flexible Raumaufteilung ermöglicht verschiedene Nutzungskonzepte und bietet Raum für Wachstum.Haben wir Ihr Interesse geweckt? Wir freuen uns auf Ihre Kontaktaufnahme.
Nouvelle opportunité Surface tertiaire flexible de 180 m² Divisible dès 90 m²
Nouvelle opportunité Surface tertiaire flexible de 180 m²Divisible dès 90 m² idéale pour développer votre activitéDisponible immédiatement ou à convenir, cette surface fraîchement rénovée offre un cadre idéal pour accueillir votre entreprise dans un environnement professionnel en pleine dynamique.Située au cur de la zone industrielle du Chemin de la Chèvre à Yverdon-les-Bains, elle bénéficie d'un accès rapide à l'autoroute et aux commodités, garantissant confort et efficacité au quotidien.Un espace modulable selon vos ambitions Surface totale : 180 m², avec possibilité de division en deux lots d'env. 90 m² Espaces déjà séparés en plusieurs pièces, facilement modulables Hauteur sous plafond : 2.60 m Charge au sol : 300 kg/m² Convient parfaitement pour : Activités tertiaires / bureaux Artisanat léger & création Stockage / dépôt Logistique légèreUn lieu pensé pour accompagner la croissance de votre activité, que vous soyez une PME, un indépendant ou une structure en développement. Loyer mensuel calculé en fonction de la surface réellement louée (référence : CHF 2'500./mois pour 180 m²) Charges mensuelles : CHF 220.00 Places de parc extérieures disponibles (N40 à N43) Prix : CHF 60.00/placeVisitesPour planifier une visite, merci de contacter notre agence au 024 423 30 90, ou d'effectuer une demande directement via votre compte MY REGIE (fonction "VISITE").Informations complémentairesNotre service location est à votre disposition pour toute question ou demande spécifique :Téléphone : 024 423 30 90Email : location@castella-immobilier.chAccès à nos offresRetrouvez l'ensemble de vos recherches et nos biens disponibles sur votre espace MY REGIE ou sur notre site internet : www.castella-immobilier.ch
EIN STARKES FUNDAMENT FÜR IHRE GESCHÄFTLICHE ZUKUNFT
Eine Gewerbefläche ist weit mehr als nur ein Arbeitsort, sie ist die Visitenkarte Ihres Unternehmens und das Fundament für Ihren Erfolg. Dieses vielseitige Objekt im Erdgeschoss bietet Ihnen den idealen Raum, um Ihre unternehmerischen Pläne an bester Lage und zu hervorragenden Konditionen zu realisieren.Ob als repräsentative Bürofläche, moderne Praxis, Therapieraum oder für ein individuelles Dienstleistungskonzept, die durchdachte Infrastruktur passt sich Ihren Anforderungen an.Die betrieblichen Vorteile auf einen Blick:- Hervorragende Zugänglichkeit dank der optimalen Lage im Erdgeschoss für einen absolut barrierefreien und einladenden Kundenempfang- Hohe Flexibilität bei der Raumgestaltung, damit Sie die Fläche exakt auf Ihre spezifischen Arbeitsabläufe abstimmen können- Eine vollwertige Infrastruktur inklusive einer bereits installierten Küche für das Team und die Pausengestaltung- Spürbarer Zusatzkomfort dank einer eigenen Nasszelle mit Dusche und Toilette direkt auf der Fläche- Erstklassige Zentrumslage für eine optimale Erreichbarkeit und eine hohe lokale Sichtbarkeit- Zwei eigene Parkplätze direkt beim Objekt, die für je 50 CHF pro Monat gemietet werden könnenIhr nächster SchrittÜberzeugen Sie sich selbst von den Qualitäten dieser Fläche und dem hervorragenden Preis-Leistungs-Verhältnis. Für weitere Informationen oder die Vereinbarung eines Besichtigungstermins kontaktieren Sie uns bitte über das Kontaktformular. Wir freuen uns auf Ihre Anfrage.
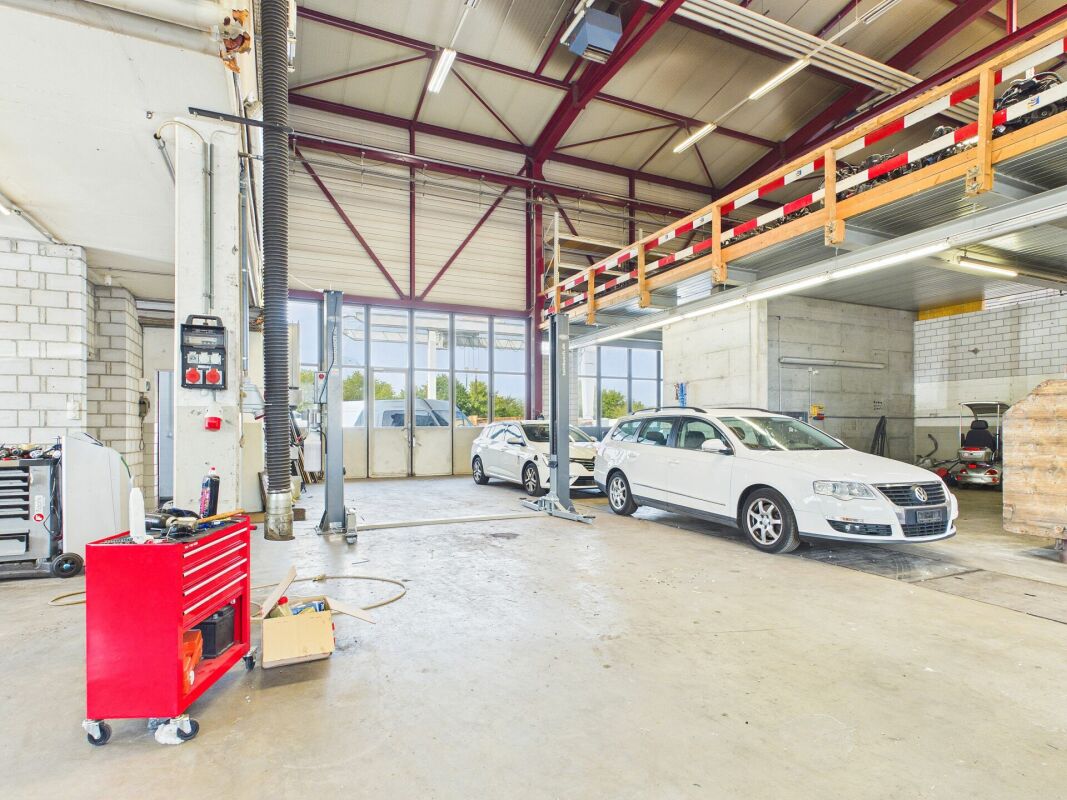
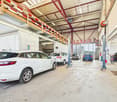
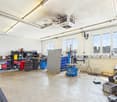
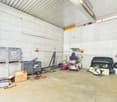
Halle mit 4 Räumen (ca. 350 m²) - ideal als Garage/Werkstatt in Rafz
Halle mit 4 Räumen (ca. 350 m²) - ideal als Garage/Werkstatt in Rafz Zu vermieten an der Adresse Im Hard 8 in Rafz: grosse Halle und 4 Räume mit insgesamt ca. 350 m2.Die offene Halle (ca. 200 m2, Hochdach geeignet) eignet sich optimal als Garage/Werkstatt und verfügt über 2 Autolifte. Dazu kommen 4 weitere Räume mit zusammen ca. 150 m2: separater Ölraum, separater Raum als Garderobe sowie 2 weitere Räume zur freien Nutzung (offen zur Halle).Weitere Ausstattung: Garagentunnel (20 m), um Fahrzeuge von unten anzuschauen bzw. für erleichterte Reparaturen; zentraler Luftdruckkompressor; Hochspannungsanschlüsse in der gesamten Halle verteilt; Luftabzug; automatisierte Belüftung und Heizung der Halle; separater Raum als Waschanlage für Fahrzeuge und LKWs (Hochdach geeignet) - kann vom Mieter benutzt werden.Auf dem umliegenden Areal: automatisierte Ein- und Ausfahrtstore, Flutlicht für Beleuchtung bei Nacht sowie Waschplatz für Baumaschinen/LKWs mit Wasserhochdruckanlage - kann vom Mieter genutzt werden.Bei Bedarf können zusätzlich Parkplätze gemietet werden - es stehen genügend zur Verfügung.Flexible Mietmöglichkeiten: Die Gesamtfläche steht für CHF 6'000.- pro Monat zur Verfügung. Je nach Platzbedarf können auch Teilflächen bereits ab CHF 4'000.- pro Monat angemietet werden. Gerne besprechen wir die passende Flächenlösung individuell mit Ihnen.Verfügbarkeit auf Anfrage.Haben wir Ihr Interesse geweckt? Dann freuen wir uns auf Ihre unverbindliche Kontaktaufnahme!Besitzen Sie selbst eine Immobilie, die Sie schätzen lassen möchten? Unsere Bewertung ist für Sie völlig kostenlos und unverbindlich. Kontaktieren Sie uns noch heute und starten Sie in Ihr neues Zuhause.
Attraktive Gewerbefläche in bester Lage
An zentraler und gut frequentierter Lage vermieten wir eine vielseitig nutzbare Gewerbefläche mit insgesamt ca. 91 m².Die Fläche erstreckt sich über Erdgeschoss (ca. 44 m²) und Untergeschoss (ca. 47 m²), welche über eine interne Treppe miteinander verbunden sind. Der Mieterausbau befindet sich derzeit im Rohbau und bietet Ihnen die Möglichkeit, die Räumlichkeiten entsprechend Ihrem Nutzungskonzept individuell auszubauen und zu gestalten. Hinweis: Ein Fettabscheider ist nicht vorhanden. Die Fläche eignet sich daher nicht für Gastronomiebetriebe mit warmer Küche. Möglich sind beispielsweise Konzepte mit kalter Küche, Take-away ohne Kochbetrieb.Einstellplätze können für CHF 290.00 im Monat dazugemietet werden.Haben wir Ihr Interesse geweckt? Buchen Sie Ihren Besichtigungstermin via Link unter Besichtigungsinformationen oder erhalten Sie sämtliche Informationen via Kontaktformular Anbieter kontaktieren.
#16.2 6 moderne Büros/Praxisräume mit Klima, Lüftung, EnergieP, LAN, Videoüberw., Parkpl, zentral
Nach der Vollvermietung des Irsee Centers Kreuzlingen, sind nun wieder im Büro, Labor- und Lagerbereich, Räumlichkeiten zu mieten. Das Irsee Center ist ein liebevoll, Inhabergeführtes Gewerbe- und Lagerhaus. Es können Einzelbüros oder ganze Einheiten mit mehreren Büros/ Lagerflächen gemietet werden. Speziell für diese 6 Büroräume #16 wurden ca.120 Steckdosenplätze und zusätzlich ca. 60 LAN Anschlüsse verbaut. Die Netzwerktechnik wurde komplett neu zusammengestellt und funktioniert sofort als eine Einheit.Als Bodenbelag ist ein schöner Teppich verlegt worden.Aus den Fenstern blicken Sie in die Grünzone des „Saubächlis“. Alle Büroräume zeichnen sich mit dieser top Ausstattung aus: • Vollklimatisierung aller Räume • Eignet sich als Büros oder hochwertige Praxisräume mit eigenen Laborräumen • Personen- und Lagerlift für alle Ebenen • Kontrollierte Be- und Entlüftung • Pflegeleichte Böden aus Teppich oder Vinyl • In der abgehängten Akustikdecke ist die LED Beleuchtung und der Rauchmelder integriert • Alle Bereiche sind rollstuhlgeeignet • Gesamte Liegenschaft ist Video überwacht • Eine Zutrittskontrolle von der Marke Unify, mit komplett vernetzter Klingelanlage, weltweite Erreichbarkeit • Jedes Büro hat ein elektrisches Schloss mit Chipkarte und ein Leser von Unify • Parkplätze optional • Günstiges Internet durch den Vermieter • Strom aus eigener PV Anlage • Neue Nolte Gemeinschaftsküche im EG optional • WC Spülung mit Regenwasser • Behindertgerechtes WC im EG • Dreifachverglaste Fenster mit Jalousien • Einmalige LED Nachtbeleuchtung der Liegenschaft • Zentral in Kreuzlingen und doch komplette Ruhe in einer Sackgasse • Bus- und Bahnanschlüsse innerhalb von wenigen Minuten • Autobahn A7 in 5 Minuten zu erreichen, wie auch der Grenzübergang zu Deutschland Alle Preise sind netto zuzügl. MwSt 8.1 %
Lichtdurchflutetes Büro mit Balkon an zentraler Lage in Basel
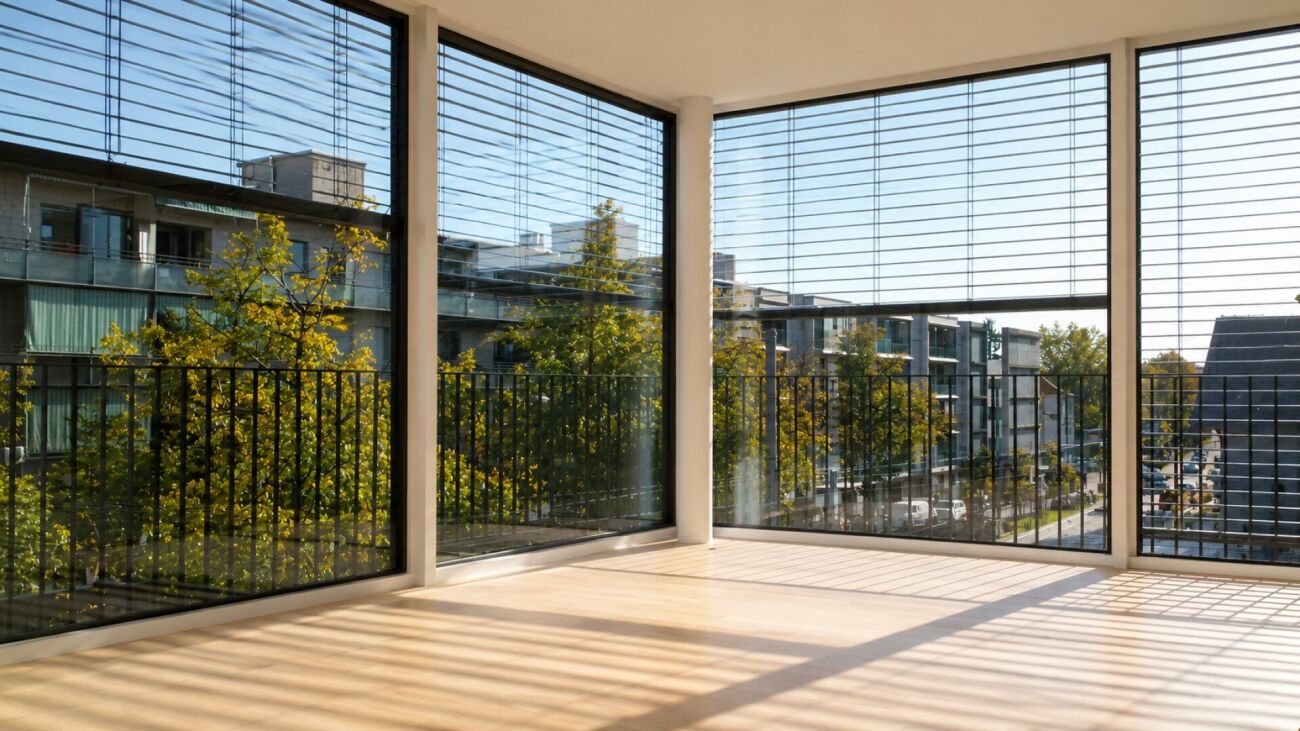
Lichtdurchflutetes 1-Zimmer-Büro mit Balkon an zentraler Lage in Basel An der Burgfelderstrasse 209 in Basel steht dieses moderne und helle 1-Zimmer-Büro zur Vermietung. Die Bürofläche befindet sich im 3. Obergeschoss einer gepflegten Liegenschaft aus dem Jahr 2018 und überzeugt durch ihre grosszügige Fensterfront, die angenehme Raumhöhe von 2.85 m sowie den direkten Zugang zum Balkon.Der Raum eignet sich ideal für Einzelunternehmen, Beratungsdienstleister, Kreativschaffende, Therapeuten, kleinere Agenturen oder als repräsentatives Büro für Kundentermine. Durch die klare Raumaufteilung, den hellen Parkettboden und die moderne Architektur entsteht ein freundliches und professionelles Arbeitsumfeld.Die komplette Fensterfassade sorgt für viel Tageslicht und ein angenehmes Raumgefühl. Elektrisch betriebene Rafflamellenstoren ermöglichen eine flexible Beschattung und schaffen auch bei sonnigen Tagen ein komfortables Arbeitsklima. Der Balkon erweitert den Raum zusätzlich und bietet eine attraktive Möglichkeit für kurze Pausen im Freien.Das Büro verfügt über ein separates WC sowie eine eingebaute Teeküche. Damit ist die Fläche praktisch ausgestattet und sofort nutzbar. Die Autoeinstellhalle ist bequem direkt mit dem Lift erreichbar; ein Einstellhallenplatz kann auf Wunsch zusätzlich gemietet werden.Die Lage an der Burgfelderstrasse ist sehr gut erschlossen. Das Felix Platter Spital sowie der Kannenfeldpark befinden sich nur wenige Gehminuten entfernt. Tram Nr. 3 und Buslinie Nr. 36 verkehren praktisch vor der Haustür. Auch mit dem Auto ist die Liegenschaft dank der Nähe zur Autobahneinfahrt Luzernerring problemlos erreichbar.Highlights • Heller Büroraum mit grosser Fensterfassade • Direkter Zugang zum Balkon • Moderne Architektur und gepflegter Ausbaustandard • Parkettboden • Elektrisch betriebene Rafflamellenstoren • Separate Toilette • Eingebaute Teeküche • Liftzugang bis zur Autoeinstellhalle • Sehr gute ÖV-Anbindung mit Tram und Bus • Nähe zum Kannenfeldpark und Felix Platter Spital • Gute Erreichbarkeit mit dem Auto dank • Autobahnanschluss Luzernerring Haben wir Ihr Interesse geweckt? Dann freuen wir uns auf Ihre unverbindliche Kontaktaufnahme!Besitzen Sie selbst eine Immobilie, die Sie schätzen lassen möchten? Unsere Bewertung ist für Sie völlig kostenlos und unverbindlich. Kontaktieren Sie uns noch heute und starten Sie in Ihr neues Zuhause!
Ihre neue Gewerbefläche in der nähe vom Greifensee?
An der Tämperlistrasse 2 in Fällanden stehen Ihnen zwei grosszügige, lichtdurchflutete Gewerbeflächen im 1.OG und 2.OG zur Verfügung. Beide Einheiten befinden sich im Rohbauzustand und eignen sich hervorragend für individuelle Ausbau- und Nutzungskonzepte.Verfügbare Flächen 1. Obergeschoss: 321.77?m² (Rohbau) 2. Obergeschoss: 297.31?m² (Rohbau)Ihre Vorteile auf einen Blick Grosszügige, helle Räumlichkeiten mit viel Gestaltungsfreiraum Toiletten auf dem jeweiligen Stockwerk Lift im gesamten Gebäude Lagerfläche als Nebenraum verfügbar Flexible Nutzungsmöglichkeiten dank Rohbau Mehrere Aussenparkplätze können zusätzlich gemietet werdenOb Büro, Atelier, Studio, Praxis, Produktion oder Lager hier gestalten Sie Ihre Fläche ganz nach Ihren Bedürfnissen.Wir freuen uns auf Ihre Kontaktaufnahme und zeigen Ihnen die Räumlichkeiten gerne persönlich vor Ort.
Scheune mit viel Charme und eigenem Garten
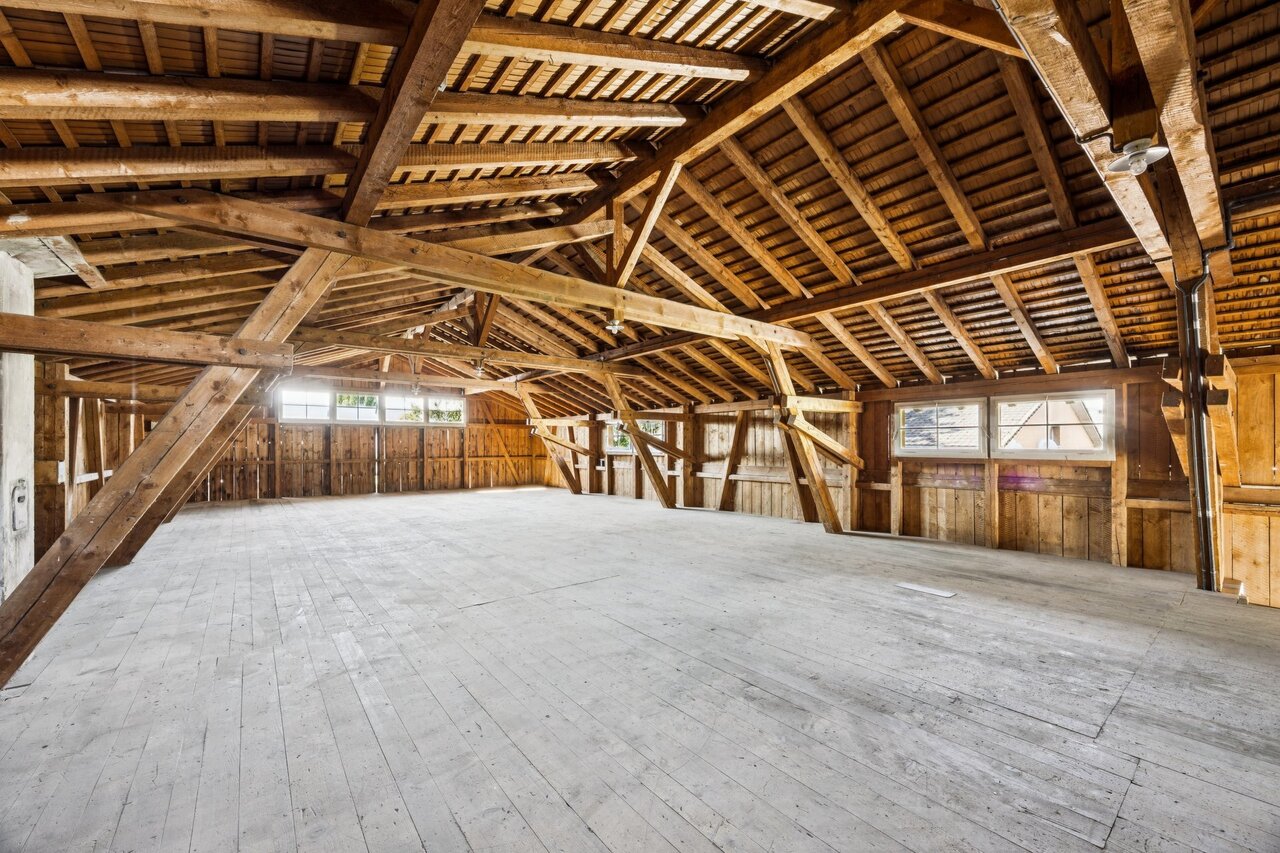
Diese besondere Gewerbefläche erstreckt sich über drei Etagen und bietet viel Raum für kreative, handwerkliche oder lagerorientierte Nutzungen. Die historische Holzstruktur, die offenen Flächen und das charmante Ambiente machen diese Scheue zu einem Ort mit besonderem Charakter.Highlights der Fläche: • Grosszügige, offene Raumstrukturen • Besondere Atmosphäre abseits klassischer Gewerbeflächen • Toiletten sowie kleine Küche und Wasseranschlüsse vorhanden • Grösstenteils unbeheizt und nicht isoliert • Ideal für Lager, Atelier, Werkstatt, Vereinsnutzung oder kreative Projekte • Vorplatz und Garten kann kostenlos genutzt werden • Anlieferungsrampe (kein Warenlift vorhanden) • Zusätzlicher Aussenraum für Anlieferung, Aufenthalt oder ergänzende Nutzung • Viel Gestaltungsspielraum für individuelle Konzepte • Die Vermietung der Scheune erfolgt gemäss aktuellem Zustand Die Fläche eignet sich für Mieterinnen und Mieter, die einen unkomplizierten Standort mit Charakter suchen.Gerne zeigen wir Ihnen die Räumlichkeiten bei einer Besichtigung vor Ort. Wir freuen uns auf Sie!Die aufgeführten Impressionen (Visualisierungen und Fotos) sind urheberrechtlich geschützt und dürfen nicht von Dritten verwendet werden. Änderungen bleiben unter Vorbehalt.
Ihr neuer Unternehmensstandort hell, flexibel und zentral gelegen!
Suchen Sie einen neuen Standort oder möchten Sie Ihr Geschäft erweitern? Dann sind Sie bei uns genau richtig!Wir vermieten eine großzügige Gewerbefläche mit 316 m² im 1. Obergeschoss, die sich flexibel in drei Räume unterteilen lässt. Die helle Fläche besticht durch zahlreiche Fenster und bietet Ihnen viel Gestaltungsspielraum. Sie wird im Rohbau übergeben, sodass Sie den Ausbau individuell nach Ihren Vorstellungen gestalten können.Bitte beachten Sie, dass sich das Objekt in einem Wohnquartier befindet. Daher sind ausschließlich Betriebe erlaubt, die die Nachbarschaft nicht beeinträchtigen.Optional können zwei Abstellplätze dazu gemietet werden.Haben wir Ihr Interesse geweckt? Kontaktieren Sie uns für weitere Informationen oder einen Besichtigungstermin!
Additional real estate searches