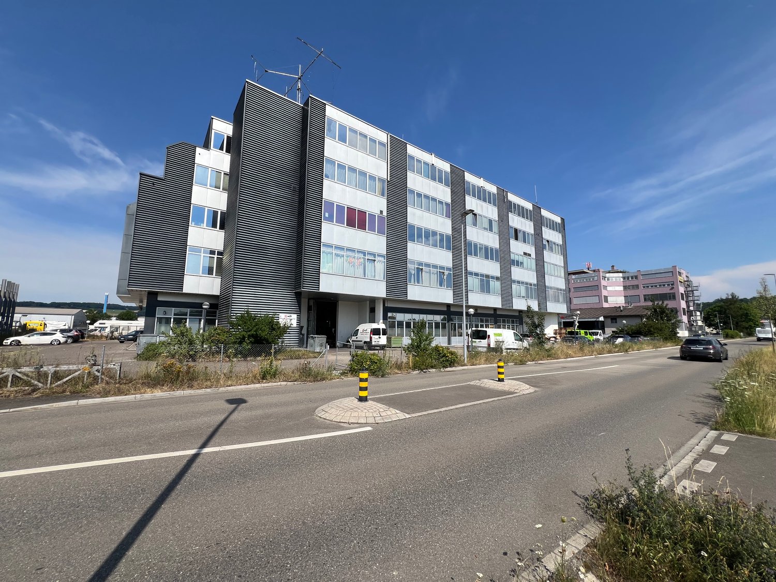
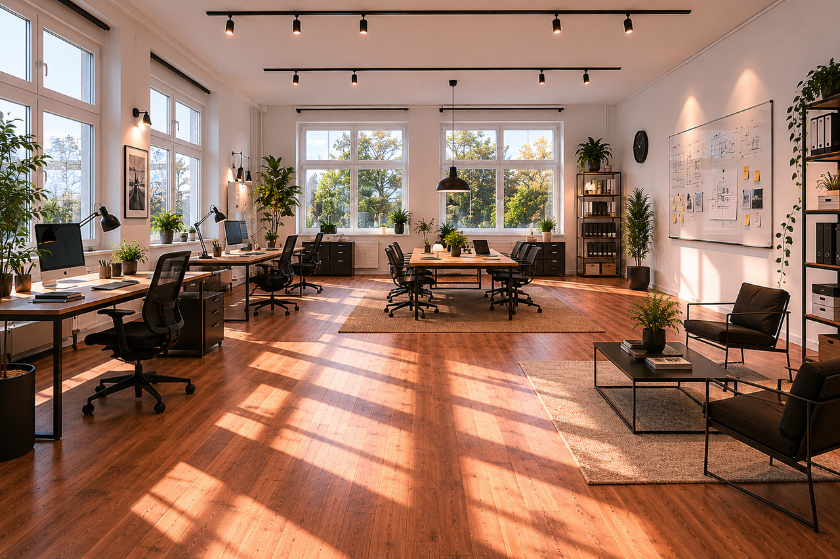
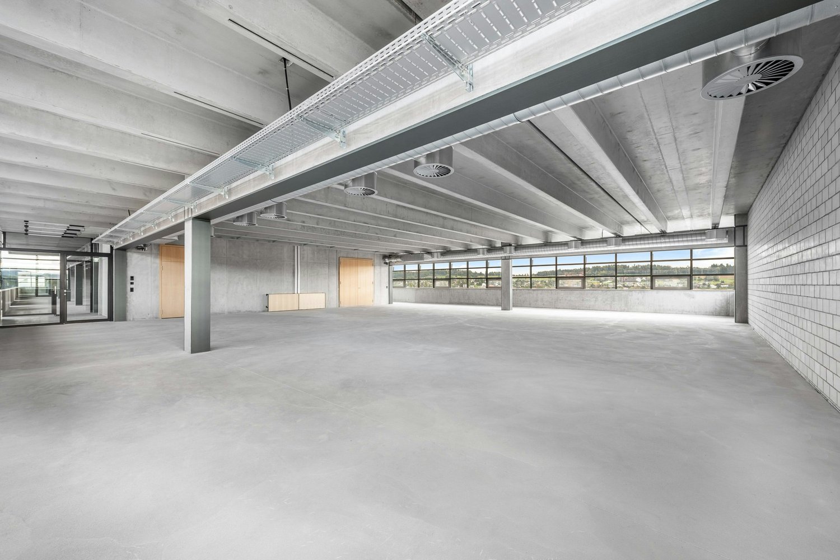
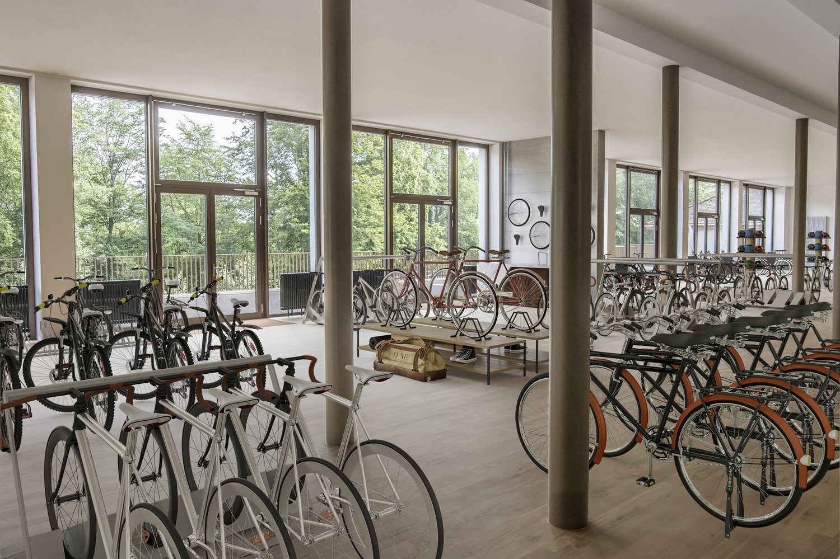
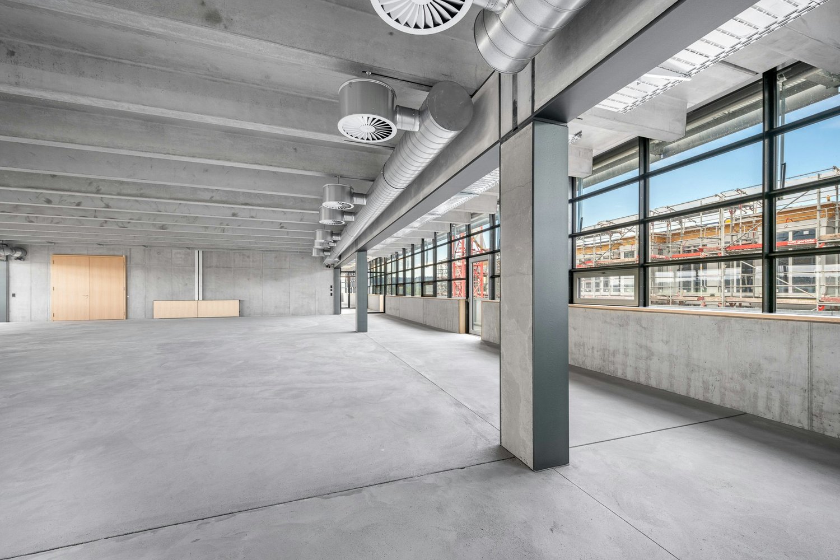
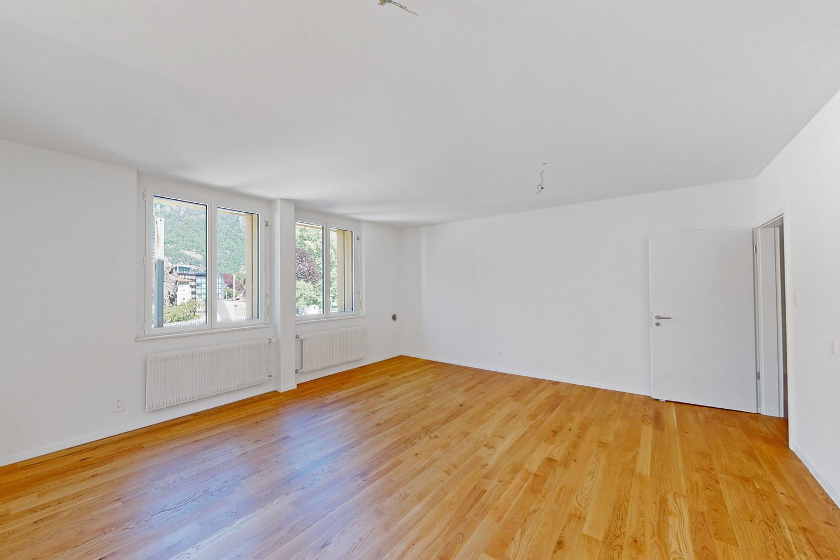
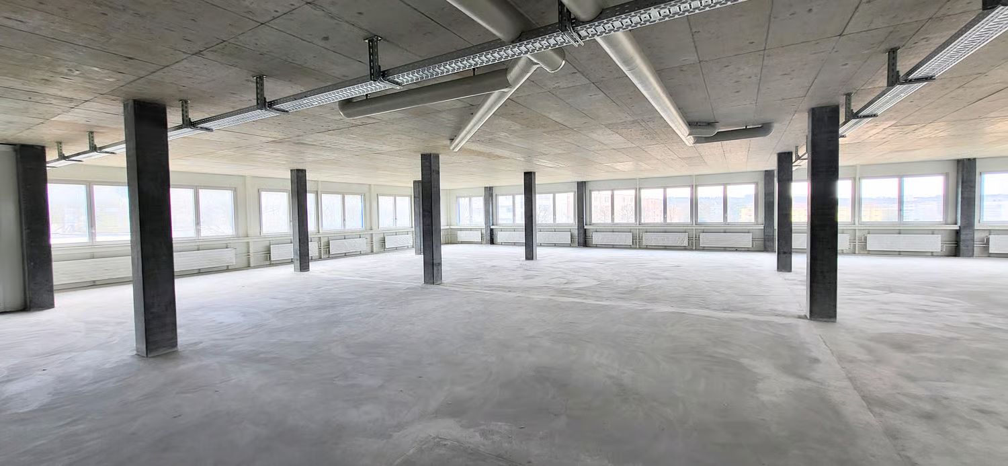
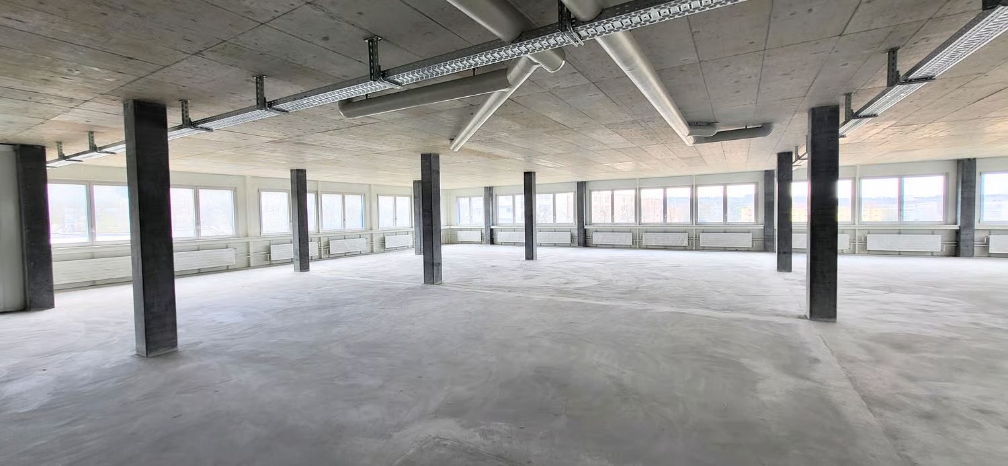
Spacious 4.5-room office space in the heart of Bülach
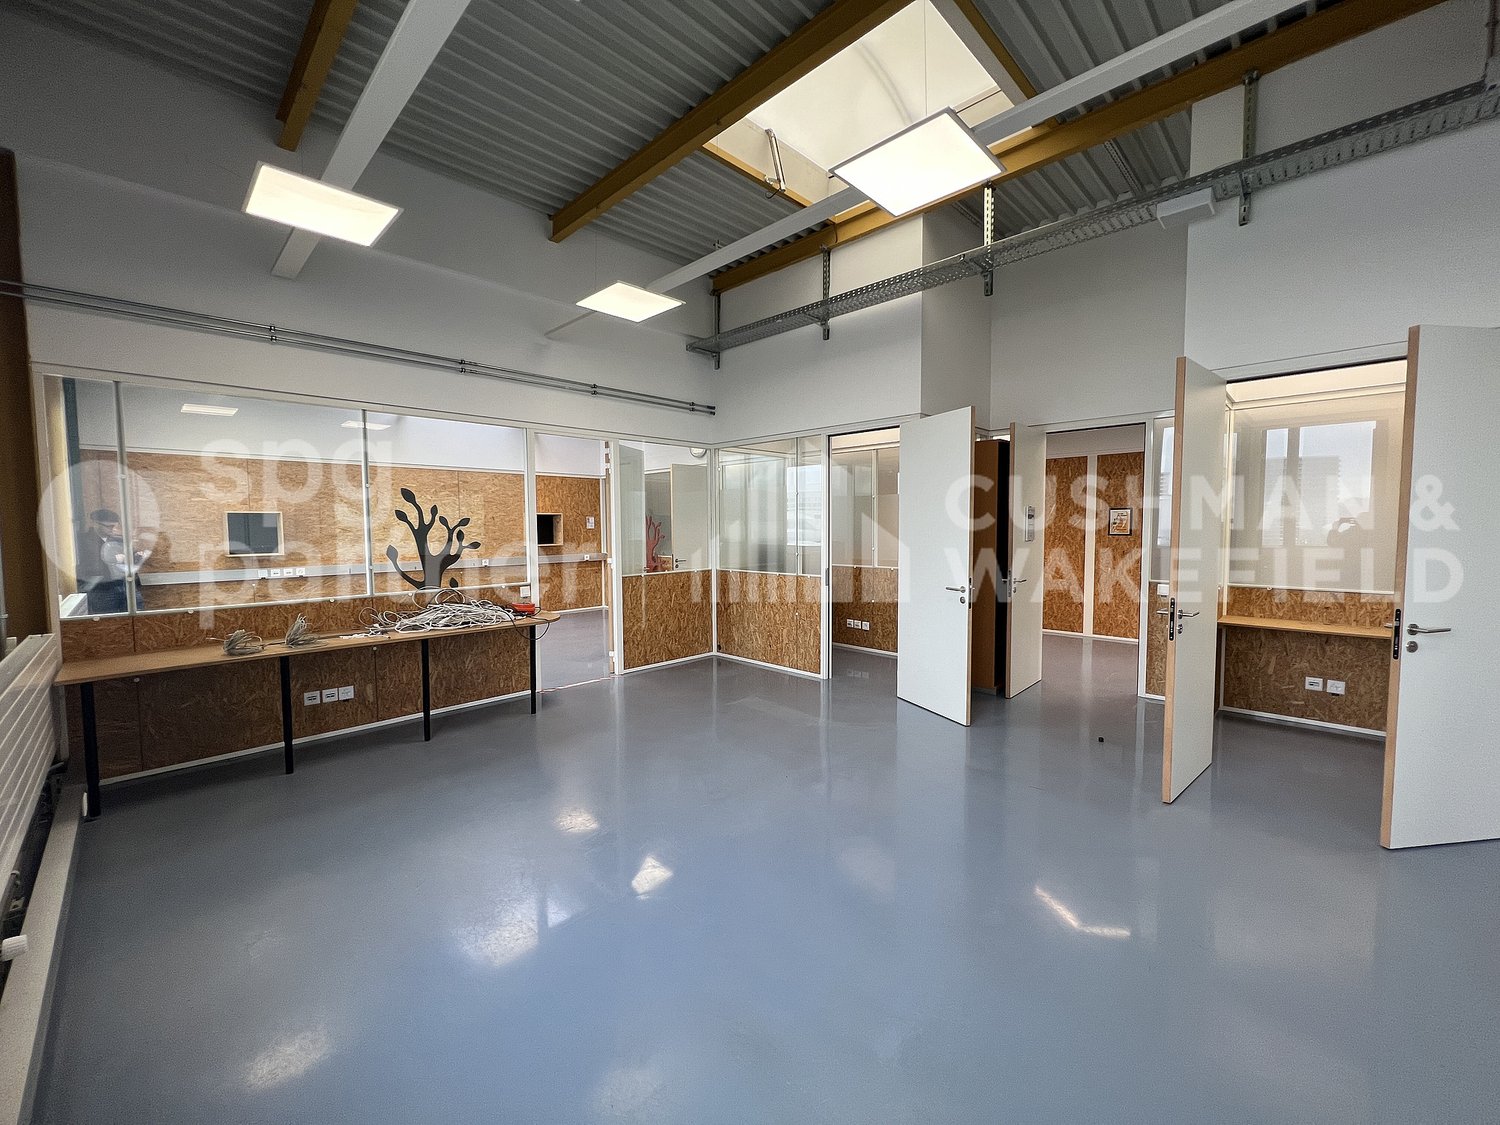
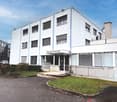
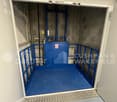
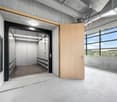
Discover this attractive 4.5-room office space on the third floor of a modern, well-maintained building in the heart of Bülach. With a generous area of 140 m², this property offers ideal conditions for productive work and a pleasant working atmosphere.Highlights of the office space: • Bright, airy rooms with large window fronts • Functional room layout with several work zones • Well-organized storage facilities with shelves and cabinets • Modern flooring and suspended ceiling for a pleasant room climate • Private washing machine within the unit • Barrier-free access with passenger elevator • Goods elevator with 5,000 kg payload – ideal for transport and logistics Location and surroundings: • Central location in Bülach with excellent transport links • South Shopping Center just 2 minutes' walk away • Denner Supermarket and Sun Store Pharmacy within 4 minutes' walk • Mettmenriet Upper School within 13 minutes' walk • Quiet surroundings, ideal for concentrated work • Sunny location – particularly pleasant in summer This office space is ideal for companies that value a central location, efficient infrastructure, and flexible usage options. Pets are allowed, which can provide additional comfort for your employees.Viewing and contactTake this opportunity to establish your company in a representative, modern, and versatile office space. Arrange a viewing today – we look forward to your contact!
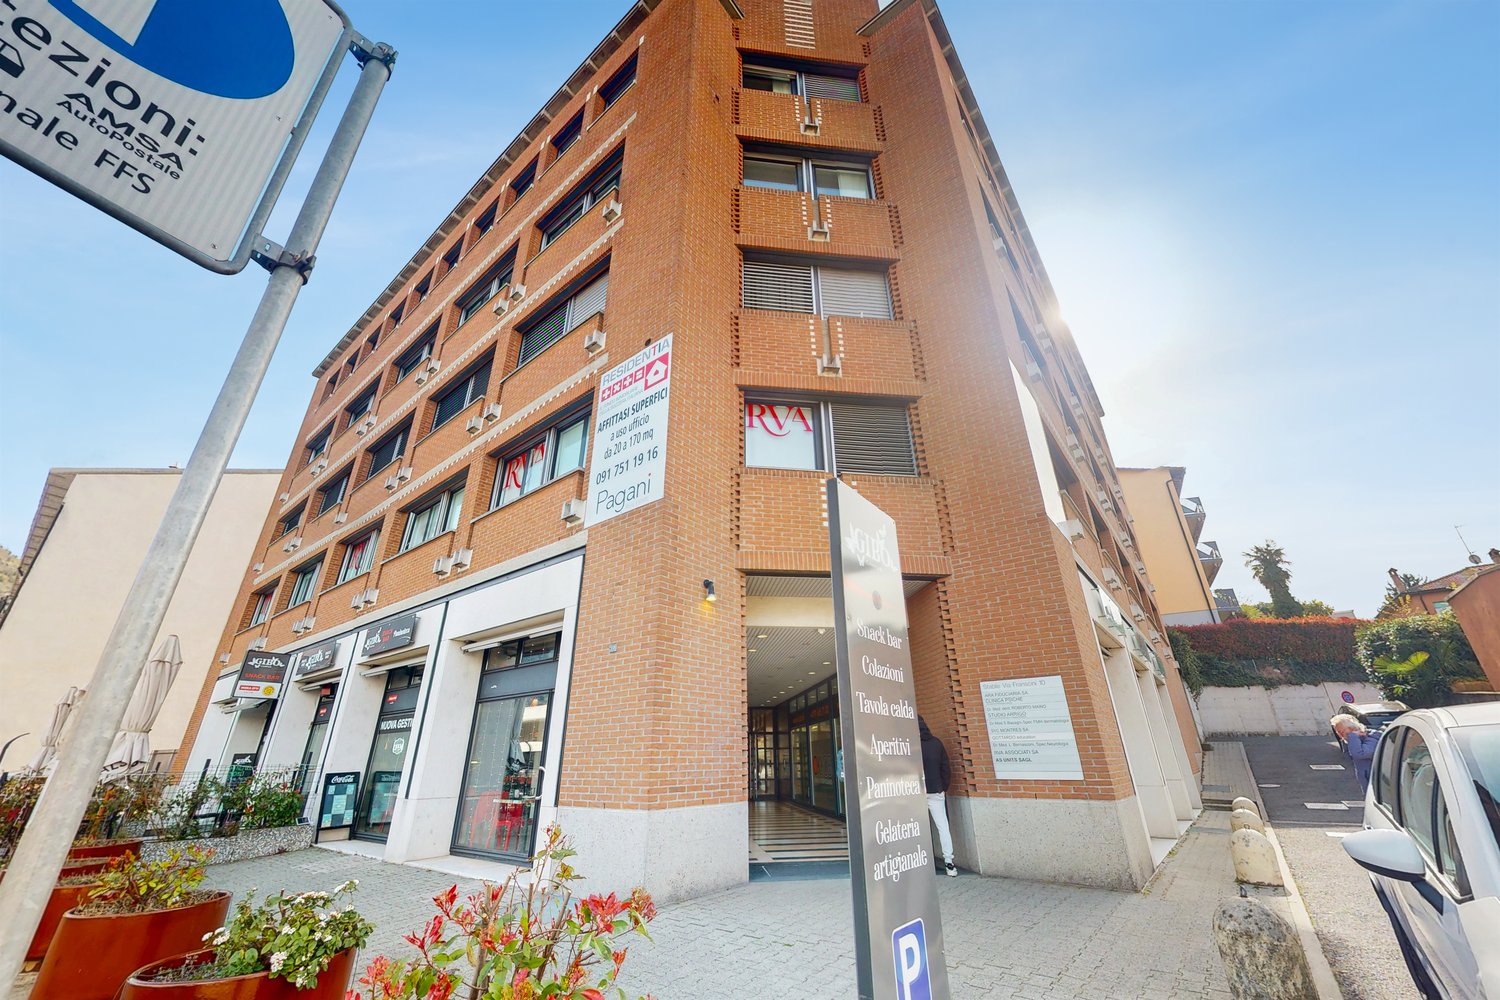
Prestigious office space in Mendrisio 170 m² functional and bright
Are you looking for a spacious, well-distributed, and strategically located professional space? This 170 m² office, situated in one of the most convenient areas of Mendrisio, is the ideal solution for companies, professional studios, or activities that require separate and well-organized environments.Privileged location: the property is located in front of Mendrisio's railway station, easily accessible by public transport or by car.Composition: the office is divided into several rooms, ideal for executive offices, meeting rooms, operational positions, and archives. The spaces are bright, silent, and ready for use.Available parking spaces: possibility of reserved parking for collaborators and clients.Services in the building:- Discount Denner for every daily need- Refreshment points for comfortable and quick lunch breaksMain advantages:- Large area and functional layout- Professional and well-cared-for context- Good visibility and accessibility- Possibility of personalization of spacesContact us today to receive more details or to schedule a visit. A unique opportunity to grow your business in the heart of Mendrisio.The images present in the ad are example photos and are intended to illustrate the level of finish and the qualitative standard of the spaces. The actual configuration may vary.
Commercial space with charm and diverse possibilities
In the lively SUN area in Bürglen, a versatile commercial space is available for rent immediately.View now: https://my.matterport.com/show/?m=3u9u9WfMDurLet yourself be inspired: • Bright and inviting • Old building with a lot of charm • Kitchen with cooking field, oven and washing machine • Wooden floor • Toilets and shower available • Access via stairs or goods lift • Parking spaces for rent at CHF 50.00 per month available • Room divisions available, further divisions within the spaces possible by the tenant. We would be happy to show you this exciting space on site. We look forward to your contact.The listed impressions (visualizations and photos) are protected by copyright and may not be used by third parties. Changes reserved.
Workplace Altenrhein - The perfect commercial space directly on the lake
Working directly on the lake at Workplace Altenrhein - A place where great things are created with plenty of space for new things.Due to the different dimensions and characteristics of the individual buildings, you have a wide range of usage scenarios. Additionally, the location convinces with its excellent accessibility - close to the highway and with its own rail connection.Site-specific services- individually divisible areas- waste management- park with barbecue area on the shore of Lake Constance- spacious parking facility with barrier- closed and secured area around the clockThe net rent is individually designed. You can also rent on request:- parking spaces from CHF 600.00 / yearWould you like to learn more about the potential of Workplace Altenrhein? Then don't hesitate to arrange your individual viewing appointment. We look forward to your call.
Create a free listing on Homegate to find the perfect next tenant for your apartment in no time at all.
Veyrot 25 - Craft and industrial premises in the heart of ZIMEYSA
Located in the heart of ZIMEYSA and close to major manufacturing facilities. Easily accessible by vehicle and public transportation.The building is 200 m from the Route du Nant-d’Avril, the main axis connecting the industrial zone to the city center, and also 800 m from the Route de Meyrin and its tram line leading directly to the Cornavin station.10 minutes from the A1 highway. 10 minutes from Geneva International Airport and Cornavin station. Public transport, stop lines 18, 56, 57, 68 and 71.Craft and industrial premises are fully equipped on the ground floor and 1st floor.The premises are flexible for various types of craft activities: • Ground floor and 1st floor • Height 4.0 m • Useful load 750 kg/m² • Compressed air • Ventilation • Goods and machine lift • Sanitary blocks with showers • Kitchen • Sprinkler • Front facade shutters • Parking: max. 10 outdoor parking spaces spg partner, your specialist in business real estate.Features • Goods lift • Finish: Fitted • Shower • Kitchen/kitchenette • Shutters
Quartet - Offices, workshops and laboratories from 150 to 6,000 m² with logistic access
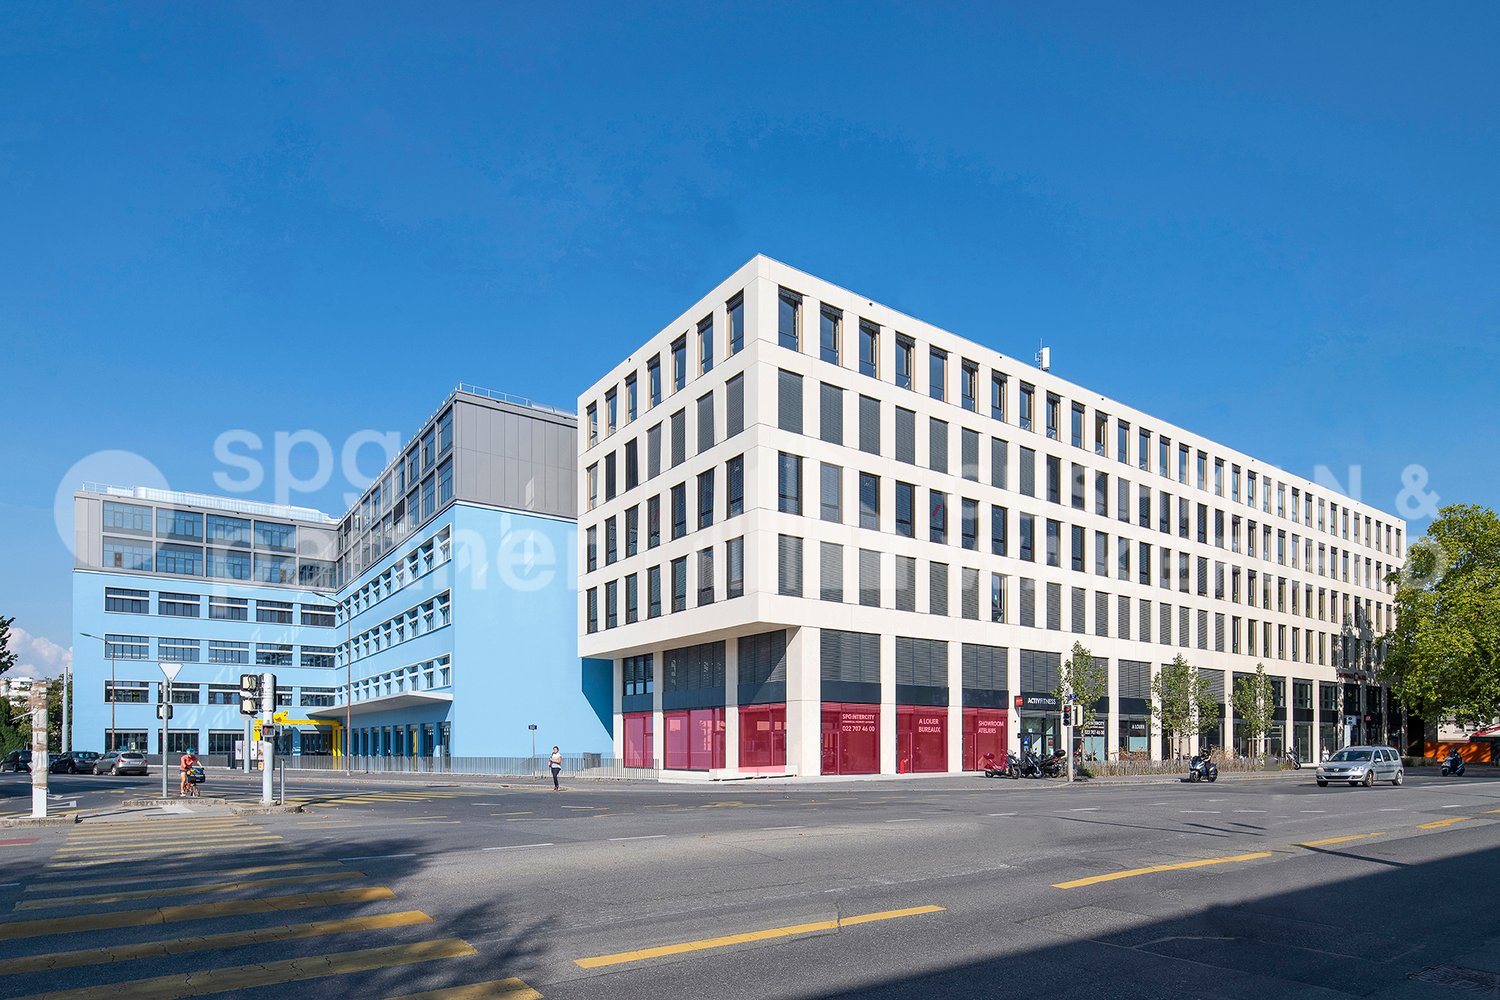
QUARTET is composed of 11 buildings grouping mixed activities ideally located in the city center between the train station and the airport with immediate access to public transport (Guye stop).This campus already hosts a school (HEAD), a Meininger hotel, a fitness center and restaurants around three spacious tree-lined courtyards. QUARTET offers new and flexible premises, allowing any type of layout (offices, workshops and laboratories)A direct logistic access is available via the Rue de Bourgogne. The floors are served by a 4-ton lift with direct link to the building's loading area. • Offices and workshops from 150 to 6,000 m² • Arcades on the ground floor from 110 to 600 m² • Tertiary activities from CHF 350.-/m²/year • Secondary activities (eligible for FTI) from CHF 200.-/m²/year spg partner, your specialist in business real estate.photos: © Adrien BarakatLayout • Ventilation/Cooling: Active islands • Blinds
Quartet - New and flexible mixed-use buildings in the city center
QUARTET is composed of 11 buildings grouping mixed activities ideally located in the city center between the train station and the airport with immediate access to public transportation (Guye stop).This campus already hosts a school (HEAD), a Meininger hotel, a fitness center, and restaurants around three spacious tree-lined courtyards. QUARTET offers new and flexible premises, allowing any type of layout (offices, workshops, and laboratories).A direct logistical access is available via Rue de Bourgogne. The floors are served by a 4-ton lift with a direct link to the building's loading area. • Offices and workshops from 150 to 6,000 m² • Arcades on the ground floor from 110 to 600 m² • Tertiary activities from CHF 350.-/m²/year • Secondary activities (eligible for FTI) from CHF 200.-/m²/year spg partner, your specialist in business real estate.Photos: © Adrien BarakatFeatures • Ventilation/Cooling: Active islands • Blinds
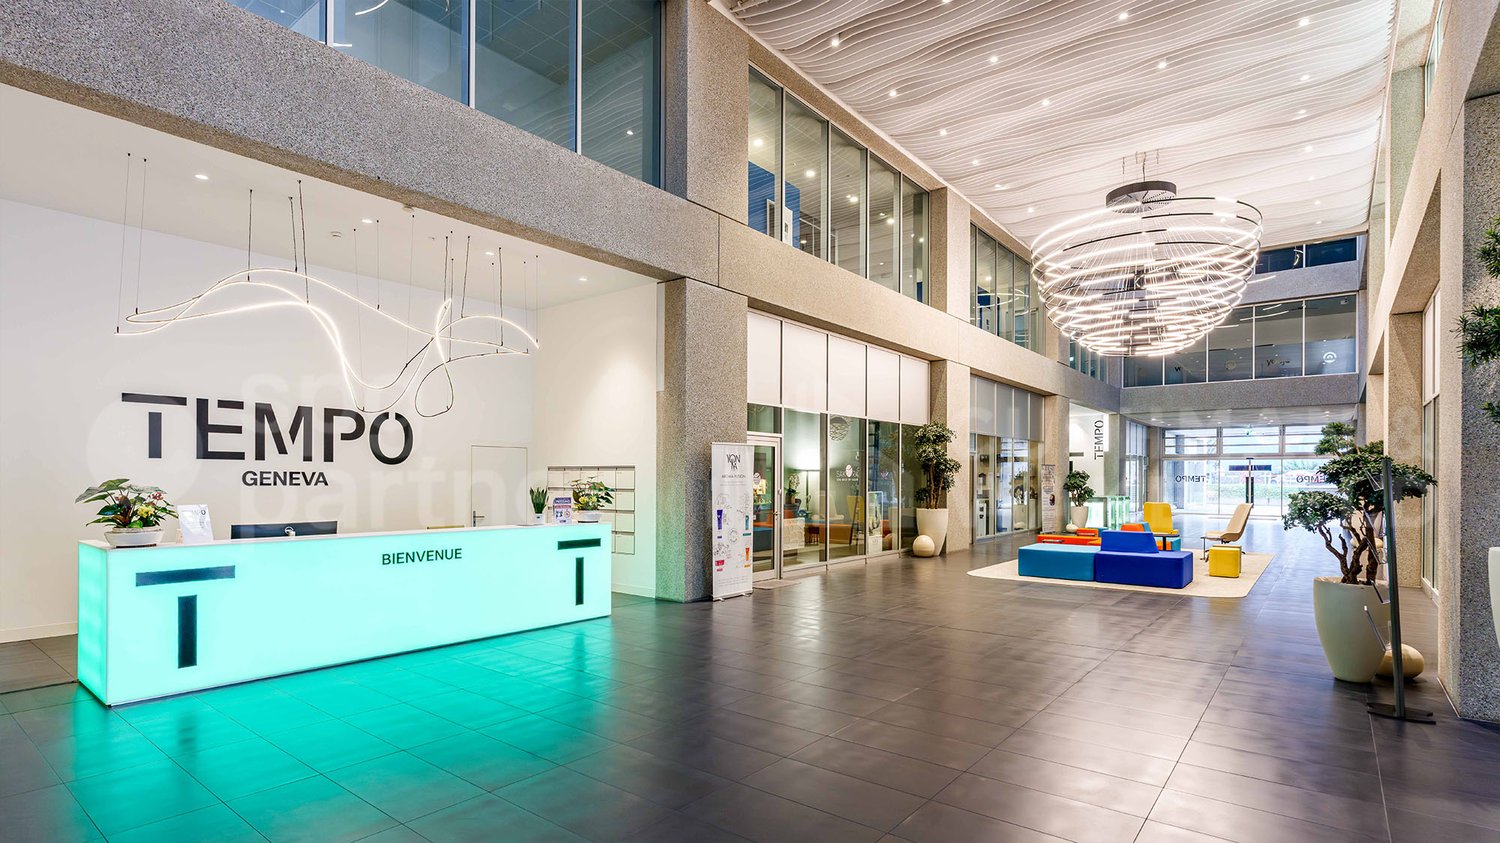
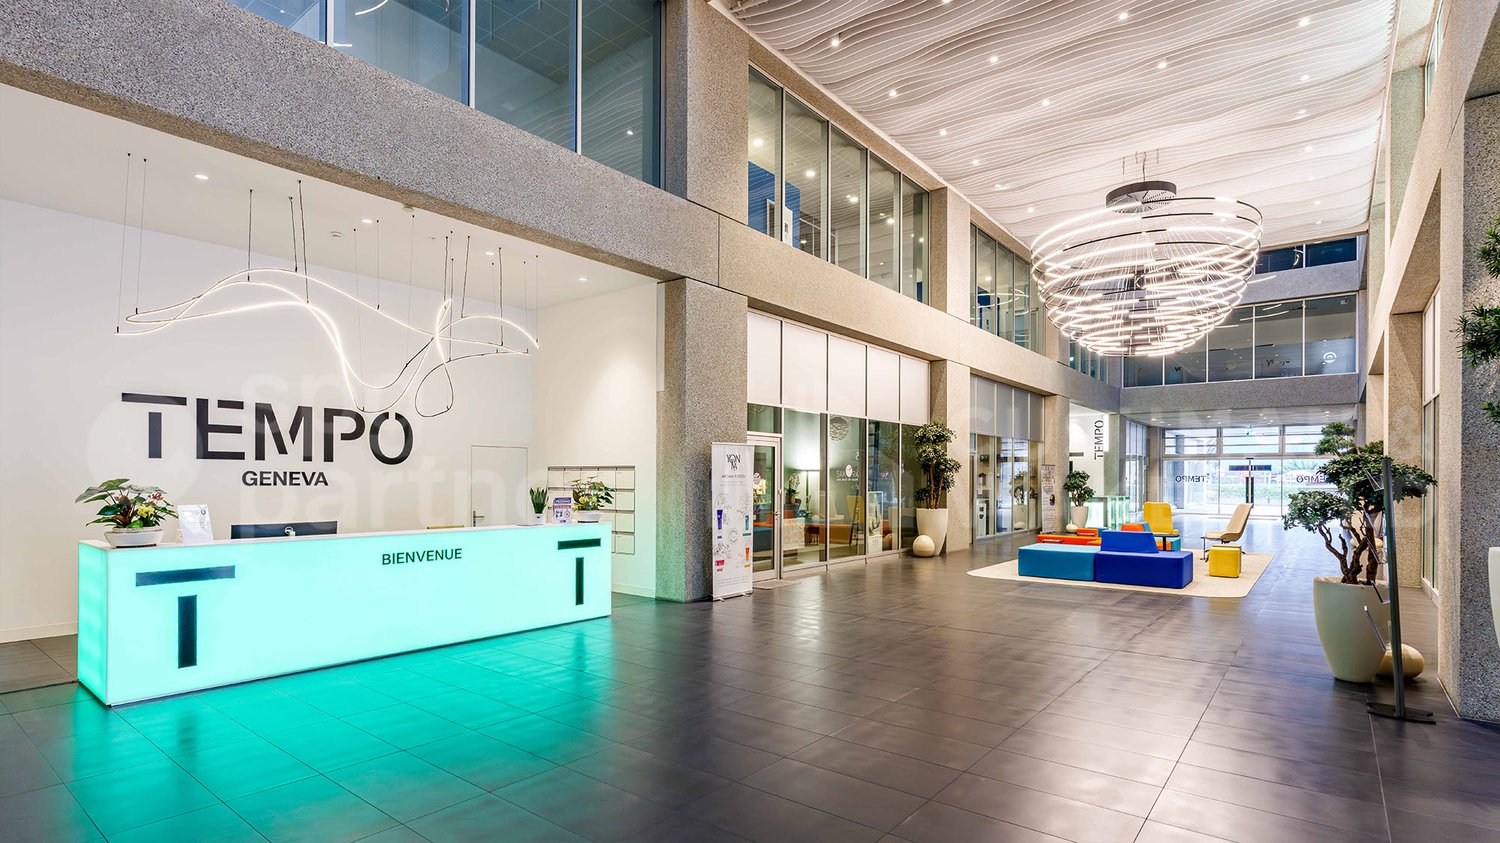
TEMPO - High-tech surfaces in a BREEAM and MINERGIE certified contemporary building
Administrative and High-Tech surfaces of 2'450 m², divisible from 85 m².Available surfaces for rent:- Ground floor: 85m² & 275m²- 1st floor: 540m²- 2nd floor: 1'556m², divisible into 735m², 435m² & 390m²Located near the bypass, TEMPO benefits from a dense road network that allows easy access to the city center, both shores of the canton of Geneva, and Geneva International Airport in just a few minutes.Additionally, the site offers a wide range of services: a hair salon, beauty institute and spa, sports coaching company, and concierge service.A restaurant with a terrace is located on the ground floor of the building.TEMPO is a concept of "high-tech" spaces offering a workplace and wellness area.It is a 23'500m² contemporary building, certified BREEAM and MINERGIE, strategically located in the heart of the Plan-les-Ouates industrial zone.The premises are flexible and semi-fitted.Technical information: • 7 elevators per floor (maximum load 630kg) • 2 freight elevators (maximum load 2'000kg) • False ceilings, false floors • Lighting by lamps • Heated and cooled surfaces • Sanitary facilities installed and adapted to the size of the surfaces • Access control by magnetic cards and surveillance cameras • Covered delivery area • Parking: 1 space/40 m² rented, as well as a visitor parking lot with 100 spaces • Common showers available Rent: from CHF 320.-/m²/yearCharges: CHF 50.-/m²/yearParking: CHF 3'240.-/space/yearAvailability: immediateThe tenant's field of activity must respect the purpose pursued by the FTI.spg partner, your specialist in business real estate.Aménagements • Technical floor • Freight elevator • Finishing: Fitted • Ventilation/Cooling: Cold ceiling • Shower • Curtains
Administrative and High-Tech surfaces of 2'450 m², divisible from 85 m².Available surfaces for rent:- Ground floor: 85m² & 275m²- 1st floor: 540m²- 2nd floor: 1'556m², divisible into 735m², 435m² & 390m²Located near the bypass, TEMPO benefits from a dense road network that allows easy access to the city center, both shores of the canton of Geneva, and Geneva International Airport in just a few minutes.Additionally, the site offers a wide range of services: a hair salon, beauty institute and spa, sports coaching company, and a concierge service.A restaurant with a terrace is located on the ground floor of the building.TEMPO is a concept of High-Tech spaces offering a workplace and wellness area.It is a 23'500m² contemporary building, certified BREEAM and MINERGIE, strategically located in the heart of the industrial zone of Plan-les-Ouates.The premises are flexible and semi-fitted.Technical information: • 7 elevators per floor (maximum load 630kg) • 2 freight elevators (maximum load 2'000kg) • False ceilings, false floors • Lighting by lamps • Heated and cooled surfaces • Sanitary facilities adapted to the size of the surfaces • Access control by magnetic cards and surveillance cameras • Covered loading area • Parking: 1 space/40 m² rented, as well as a visitor parking with 100 spaces • Common showers available Rent: from CHF 320.-/m²/yearCharges: CHF 50.-/m²/yearParking: CHF 3'240.-/space/yearAvailability: immediateThe tenant's field of activity must respect the purpose pursued by the FTI.spg partner, your specialist in business real estate.Fit-out • Technical floor • Freight elevator • Finish: Semi-fitted • Ventilation/Cooling: Active islands • Shower • Blinds
Working with a wide view: Office/Commercial spaces from 134m² in the Zwhatt penthouse
Looking for modern commercial spaces? Or an office? Or a combination of both? Then the commercial building in the new Zwhatt area is definitely worth a look.We offer all the amenities of a well-thought-out commercial new building: • Modern and attractive architecture • Attractive, modern office spaces • Flexible room sizes possible • Ventilated and air-conditioned rooms • Numerous shopping and dining options in the Zwhatt quarter • Recreation right outside your "front door" • Representative entrance area • High flexibility in space allocation (combination of office and commercial space) • Best delivery options with one delivery point on each side of the building • Large cargo elevators • Balcony available • Parking spaces • Walking distance to Regensdorf train station The building is sustainable and has its own photovoltaic system on the roof. The rental is available immediately in the extended basic construction. This means that all general areas and toilet facilities are provided by the owner ready for use. The actual rental spaces are offered in raw construction.Interested? Mr. Hans-Peter Jacobi is available for more detailed information.We look forward to your contact.More information also at: https://www.zwhatt.ch/de-ch/zwhatt.html
High-quality commercial spaces
Nestled in ancient walls, high above the sparkling Rhine, the former spinning mill building sits on the north side of the Arova area.The commercial spaces stretch over three floors, which are accessible without barriers via a freight and passenger elevator. Inside, the property surprises with an impressive, elegant interior design and offers representative workspace for your company.The ground floor of the spinning mill offers the following space offer: • Four rental spaces: from 129 m2 to 230 m2 • Terrace area for shared use • Massive oak strip floor, natural • Sun protection with vertical awnings • Tea kitchen • Basic electrical and EDV equipment according to brief construction description • Column radiator heating with thermostat valves • WC facilities for shared use • Barrier-free access • Parking spaces for rent are available on the premises. It is possible to combine the individual spaces. The diverse additional space offer on the Arova area (storage, workshop, production, etc.) optimally complements the rental offer.Visit our homepage for more information: http://arova-hallen.ch/zwirnerei/Is the spinning mill exactly the right location for your company? We are happy to provide detailed information or a viewing of the property at any time.
Combined office and commercial space in the new Zwhatt area from 300 m2
Looking for modern commercial space? Or an office? Or a combination of both? Then the commercial building in the new Zwhatt area is definitely worth considering.We offer all the amenities of a well-thought-out commercial new building: • Best delivery options with one delivery point on each side of the building • Large electromechanical sliding folding doors • Large cargo lifts • Truck ramp • Scissor lift • Parking spaces • Attractive architecture in the Bauhaus style • Attractive, modern office spaces • Representative entrance area • High room heights and floor loads • High flexibility in space allocation (combination of office and commercial space) The building is sustainable and has its own photovoltaic system on the roof. The rental is available immediately in the extended basic construction. This means that all common areas and toilet facilities are provided by the owner ready for use. The actual rental spaces are offered in raw construction.Interested? Mr. Hans-Peter Jacobi is available for more in-depth information at hans-peter.jacobi@hbre.ch or 079 448 10 14. We look forward to your contact.More information also at: https://www.zwhatt.ch/de-ch/zwhatt.html
Office with plenty of light and a view of Piazza del Sole – the first two net rents are free!
The first two net rents are free!In the heart of bustling Bellinzona, on the second floor of a representative building, we offer an 84 m² office space with a breathtaking panoramic view of Piazza del Sole for rent.This solution offers an ideal opportunity for all those looking for a professional and prestigious business address that is easily accessible and strategically located.Key features: • Excellent visibility: the central location and the view of the square guarantee great visibility and prestige • Accessibility: optimally connected to public transport and also easily accessible by car • Versatility of use: perfect as an office or professional studio • Special offer: we offer the first two net rents free to make it easier for you to start your business. Contact us today to get more information or to arrange a non-binding viewing appointment.
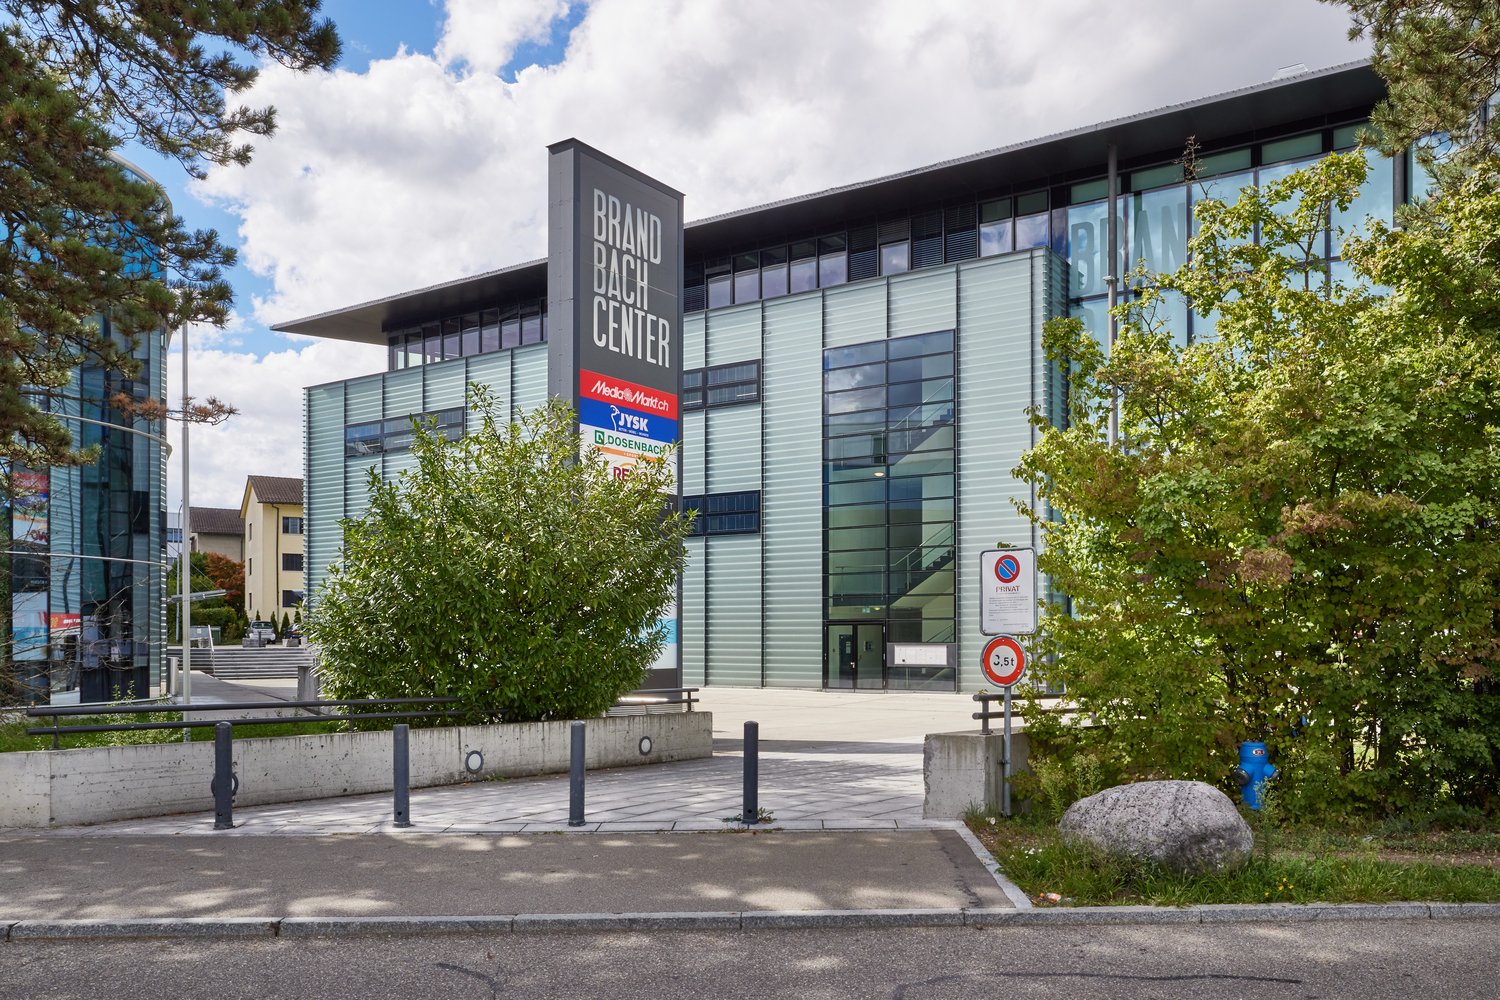
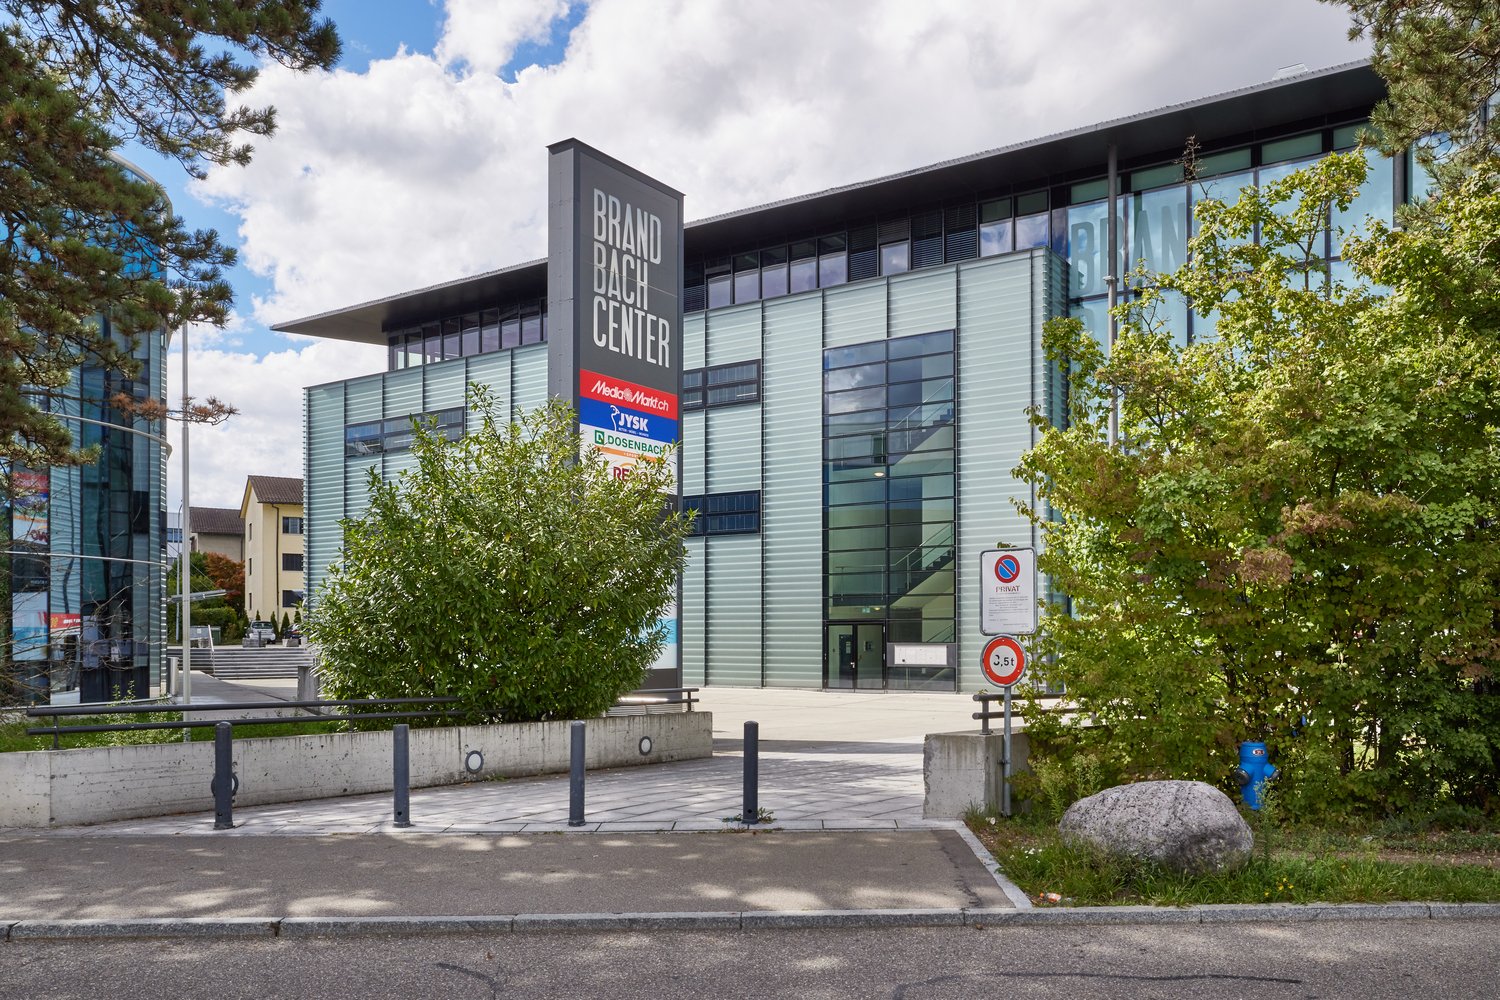
Successful location Brandbachcenter – Your new business space is waiting
In the established Brandbachcenter in Dietlikon, flexible commercial spaces are available on the 2nd floor – ideal for office or commercial use. Areas from 185 m² to 1'450 m² can be individually adapted.Excellent location with high frequency • Centrally located on the border with Wallisellen • Optimal accessibility by public transport • Direct connection to the A1 highway • Shopping facilities, restaurants and well-known providers like IKEA, MediaMarkt, H&M and C&A in the immediate vicinity Modern infrastructure & flexibility • Individual tenant expansion possible • Ventilation including cooling available • Existing toilets available for takeover • Private terrace for additional quality of stay • Floor-to-ceiling windows for bright, friendly rooms • Direct elevator access from the parking garage to the rental area • Additional advertising space available for rent • Parking spaces available in the building's underground garage The Brandbachcenter offers a modern environment with a strong tenant mix and high visitor frequency.Further information at www.brandbachcenter.chInterested? Contact us for a non-binding viewing appointment – We look forward to your contact.
Successful location Brandbachcenter – Your new business space awaits
In the established Brandbachcenter in Dietlikon, flexible commercial spaces are available on the 2nd floor – ideal for office or commercial use. Areas from 185 m² to 1'450 m² can be individually adapted.Excellent location with high frequency • Centrally located on the border with Wallisellen • Optimal accessibility by public transport • Direct connection to the A1 highway • Shopping opportunities, restaurants and well-known providers like IKEA, MediaMarkt, H&M and C&A in the immediate vicinity Modern infrastructure & flexibility • Individual tenant expansion possible • Ventilation including cooling available • Existing toilets available for takeover • Private terrace for additional quality of stay • Room-high windows for bright, friendly rooms • Direct lift access from the parking garage to the rental area • Additional advertising spaces for rent • Parking spaces available in the in-house underground garage The Brandbachcenter offers a modern environment with a strong tenant mix and high visitor frequency.For more information, visit www.brandbachcenter.chInterested? Contact us for a non-binding viewing appointment – We look forward to your contact.
Arcade of 346m2 - New project in Les Acacias
Strategic location in the heart of a thriving neighborhood - Unique opportunity to seizeIdeally located in the heart of the Les Acacias neighborhood, which is in full expansion and particularly lively, this project benefits from a privileged environment in close proximity to the Plainpalais plain, Carouge, the University of Geneva, and the city center.A new project of great scope, this new, Minergie-certified building accommodates over 320 apartments as well as 12 commercial arcades. The arcades benefit from exceptional visibility on two distinct axes: Here are the arcades visible from the very busy Route des Acacias:Arcade of 161 m²Arcade of 185 m²Arcade of 202 m²Arcade of 237 m²Arcade of 346 m² (divisible)Brands like Migros and a pharmacy have already confirmed their establishment, reinforcing the attractiveness of the site.The building is perfectly served by tram lines 12, 15, and 17, which directly connect to the city center, Annemasse, and Cornavin station. Numerous visitor parking spaces are also available in the building.The surfaces are modular, offering great flexibility for layout according to your needs. Sanitary facilities, heating, and a ventilation block (for restaurant arcades) are already installed.The arcades dedicated to restaurants on Rue du Lièvre are ideal for a restaurant, bakery, or any other food concept and benefit from attractive terrace spaces.Expected delivery by the end of 2026For more information, visit the website: https://www.les-acacias.ch/projetVirtual tour: https://www.les-acacias.ch/p7153-arcades-commerciales.html
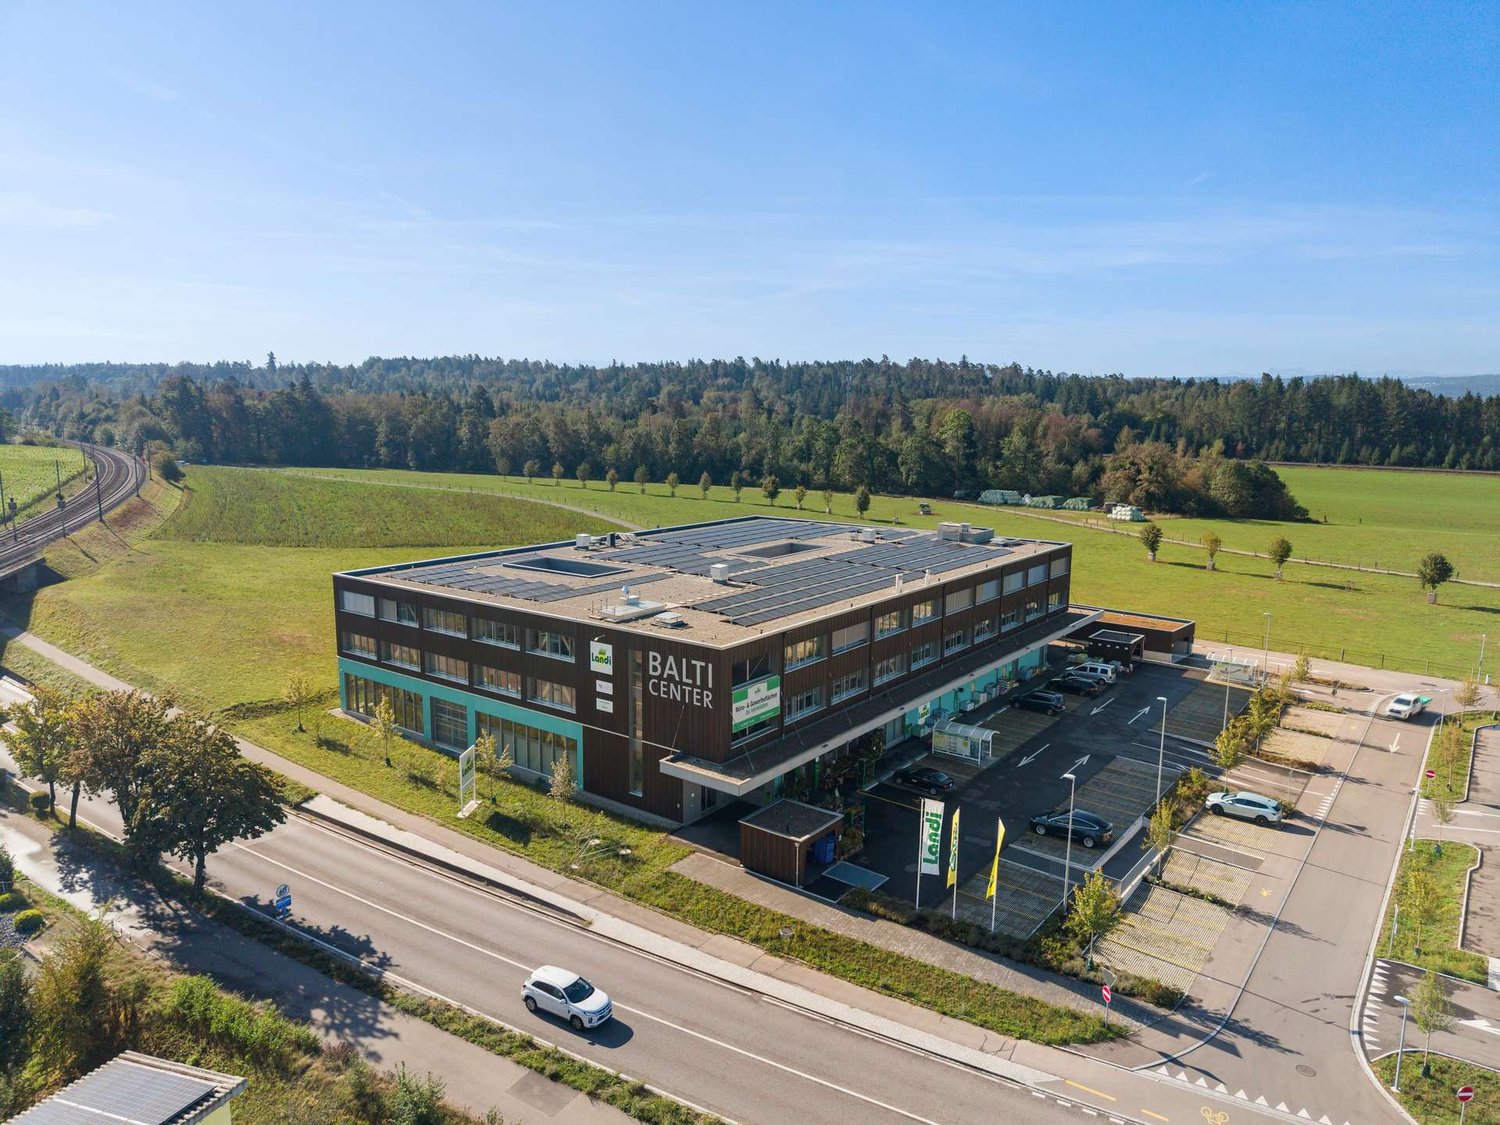
Attractive commercial spaces in the new Balti Center
Modern commercial and office spaces in an excellently connected locationIn the Balti Center in Bassersdorf, modern office and commercial spaces are available that can be flexibly adapted to the needs of your company. Whether an established company, service business, or start-up, you will find a representative location with excellent transport links and plenty of scope for individual design.Your advantages at a glance:- Flexible office or commercial space with 847 m²- First occupancy in a high-quality new building- Sustainable construction with modern infrastructure- Attractive location between Zurich, Winterthur, and Zurich Airport- Direct motorway access and good public transport links- Underground parking spaces can be rented on request at CHF 140.- excl. VAT/month- Ideal for offices, service companies, medical technology, health businesses, or other commercial usesHave we sparked your interest? We would be happy to show you the various spaces in person and advise you on choosing the right solution. We look forward to your contact.
750m² - Flexible Commercial Space on A1
750m² - Flexible Commercial Space on A1 In Urtenen-Schönbühl, we are renting a total of 1'500m² of flexible commercial space on Grubenstrasse 105, distributed across the 2nd and 3rd upper floors. The spaces are in raw construction state and thus offer maximum design freedom for various uses such as production, logistics, storage, or office construction. Renting a whole (approx. 750m²) or half (approx. 400m²) floor is possible without further ado.The property offers: • Wheelchair-accessible entrance • Goods lift with 2'000 kg load capacity (suitable for European pallets) • Floor load capacity 500 kg/m² • Toilets on each floor • Heating and ventilation available • Good truck access • Parking spaces available in the underground garage A division of the floor can also be checked.Take the opportunity to realize your business space according to your own needs – at a well-connected location in the Bern economic area.Contact us for more information or a viewing on site.Available for occupancy immediately.The ownership can imagine participating in the expansion!Get in touch with us - we would be happy to show you this exciting possibility.
1500m² - Flexible commercial space on the A1
1500m² - Flexible commercial space on the A1 In Urtenen-Schönbühl, we rent a total of 1'500m² of flexible commercial space on Grubenstrasse 105, distributed across the 2nd and 3rd upper floors. The spaces are in raw construction condition and thus offer maximum design freedom for various uses such as production, logistics, storage, or office construction. Renting a whole (approx. 750m²) or half (approx. 400m²) floor is possible without further ado.The property offers: • Barrier-free access • Goods lift with 2'000 kg load capacity (suitable for European pallets) • Floor load capacity 500 kg/m² • Toilets on each floor • Heating and ventilation available • Good truck access • Parking spaces available in the underground garage A division of the floor can also be checked.Take the opportunity to realize your business space according to your own needs – in a well-reachable location in the Bern economic area.Contact us for more information or a viewing on site.Available for occupancy immediately.The ownership can imagine participating in the expansion!Let us know - we would be happy to show you this exciting possibility.
Workshop/Commercial Space with Storage Potential – 560 m² ideal for Crafts & Production
Workshop/Commercial Space with Storage Potential – 560 m² ideal for Crafts & Production This spacious commercial space on the ground floor is ideal for craft businesses, small production, or assembly. The space offers a variety of usage possibilities and can be combined optimally with additional storage or office space in the building.The hall impresses with: • Generous room layout: 560m² open commercial space with exposed ceiling beams and metal structure ceiling • Optimal lighting: Industrial lighting (LED) and large windows provide bright working conditions • Power and water supply: Complete electrical and water supply installation available • Flexible access: Several gates and entrances for optimal goods handling, ramp, and lifting platforms for efficient logistics processes • Key data: Location advantages:The hall is located in a quiet area and is still conveniently connected to the transport network. Biberist train station is within a 12-minute walk, and the Waldstrasse bus stop is only 6 minutes away. A Spar supermarket is also available for daily shopping within a 6-minute walk. Sufficient parking spaces are available directly in front of the industrial building. Additionally, the property is only a short distance from the A1 highway!This industrial hall is ideal for storage, production, logistics, or other commercial activities.The ancillary cost account is CHF 25.-/m2/yearAvailable immediately!Additional office spaces, commercial, and storage spaces can also be rented.Contact us - we would be happy to show you this exciting opportunity!
Additional real estate searches