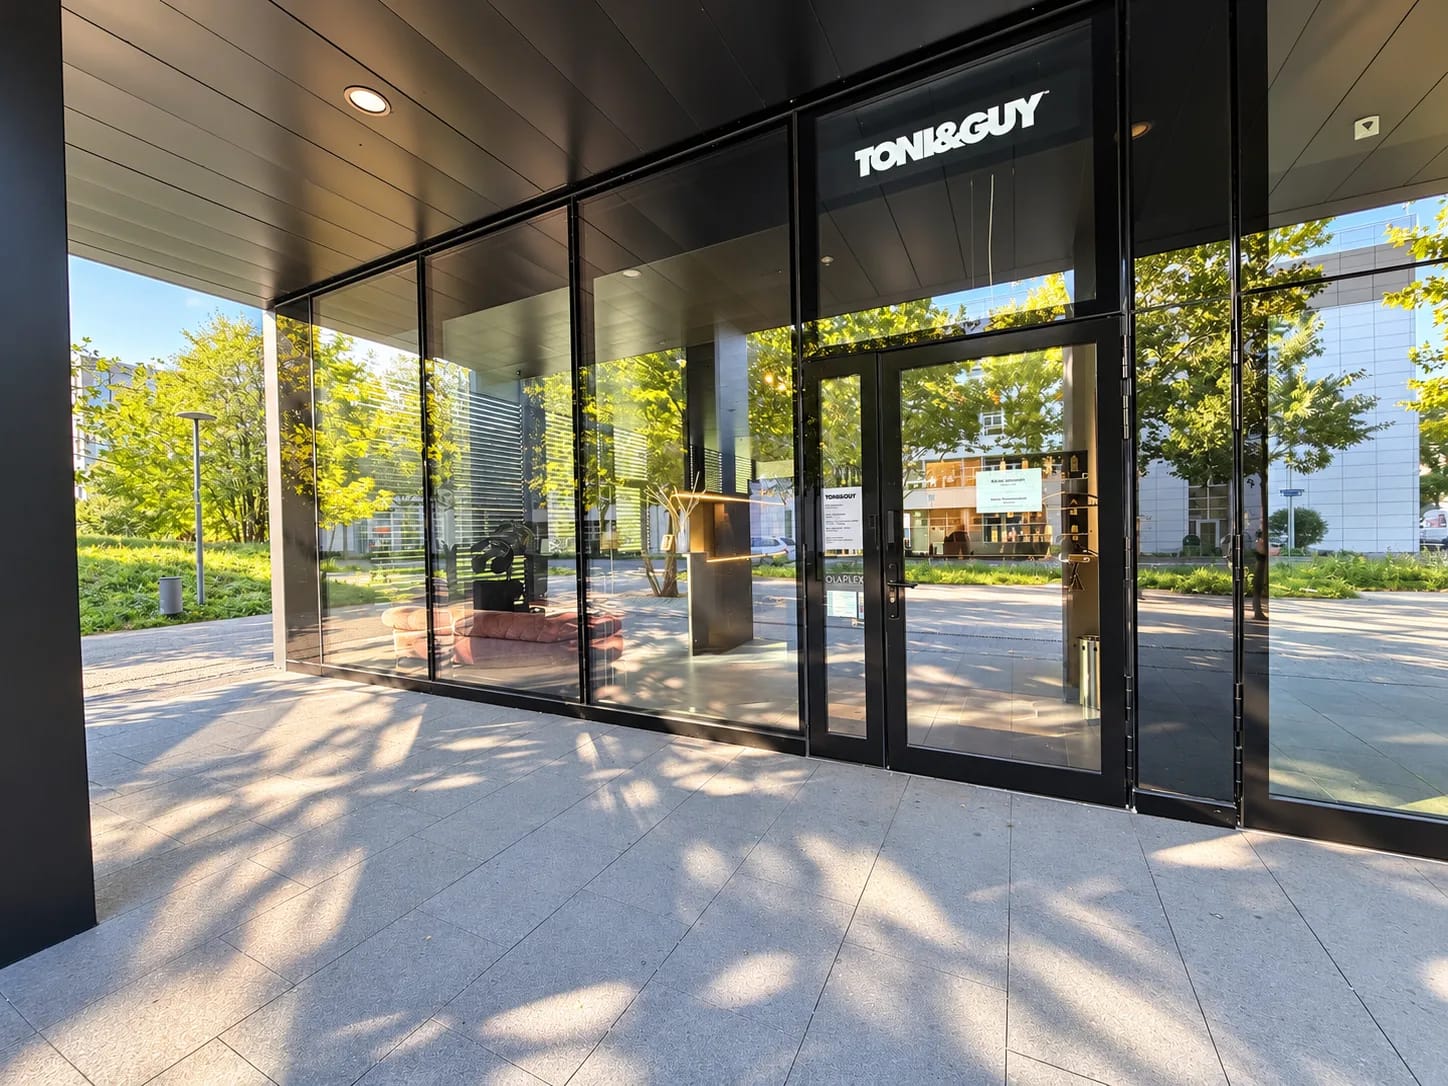
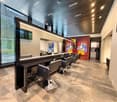
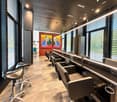
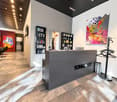
Ready-to-occupy hair salon with high-quality equipment in Zug
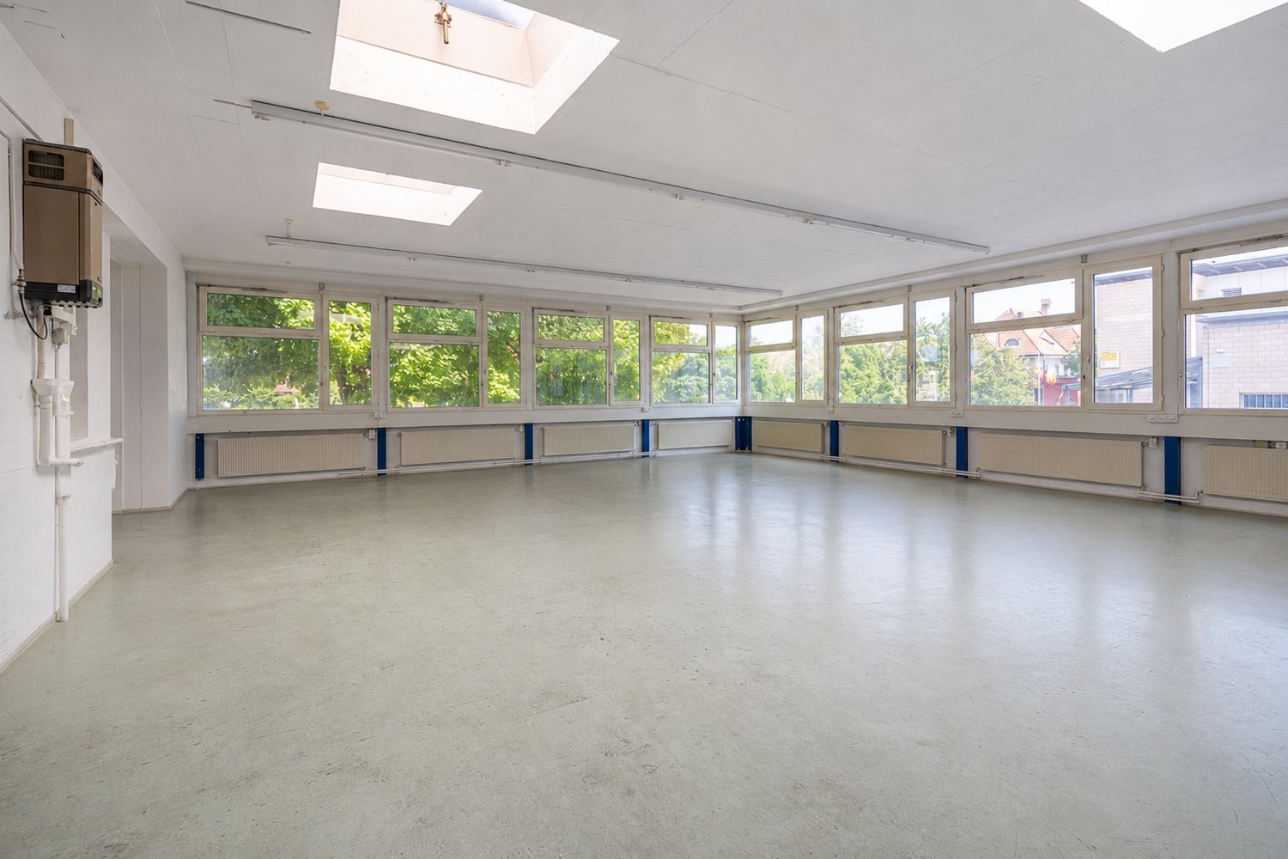
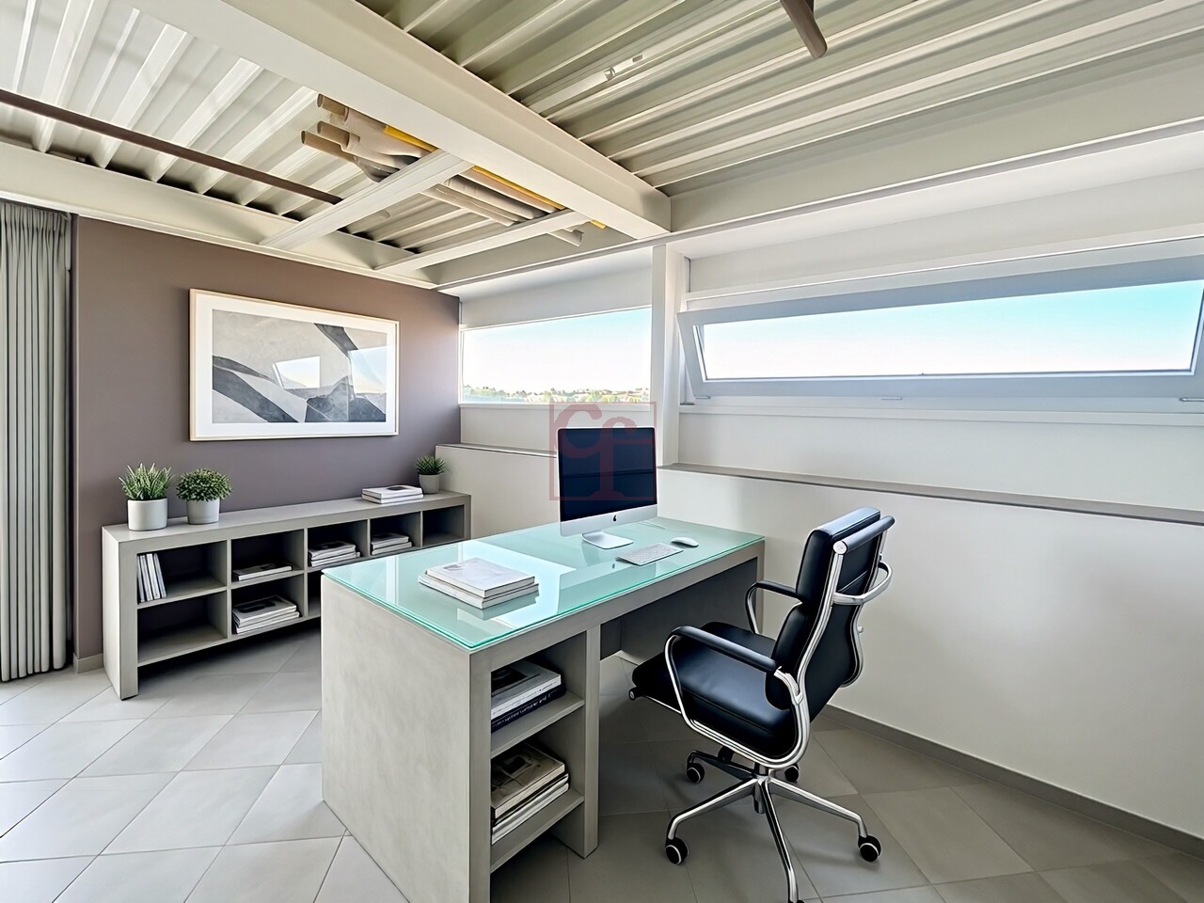
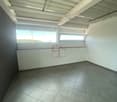
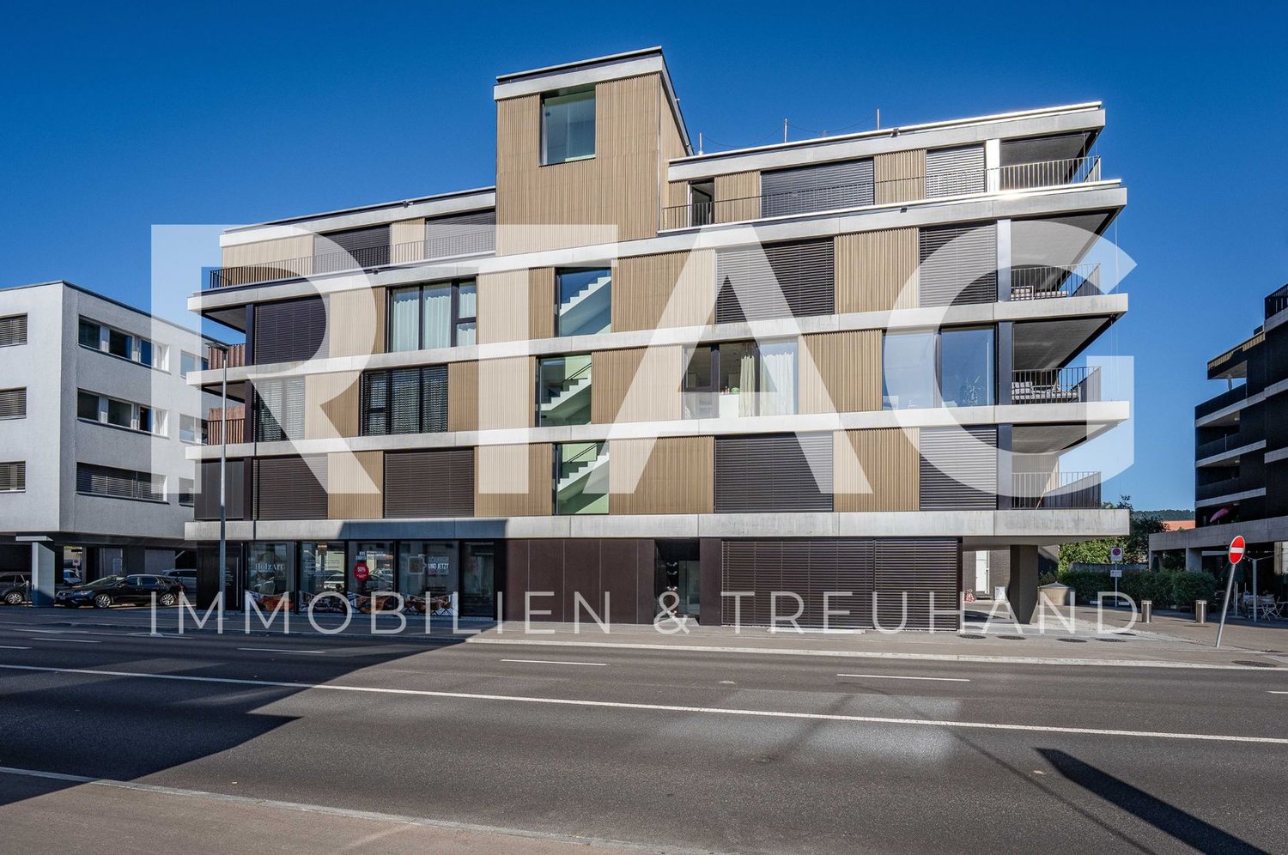
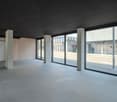
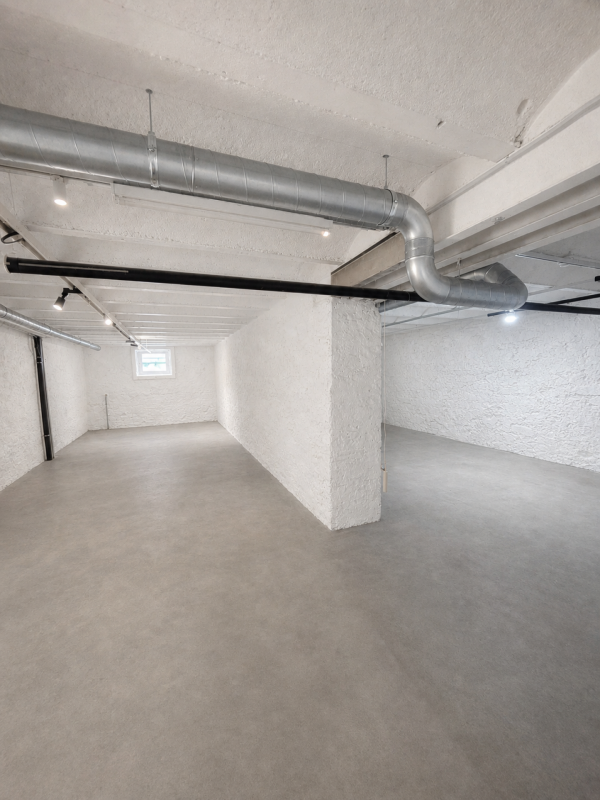
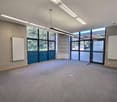
Ready-to-occupy commercial space for your salon business in ZugAt Gubelstrasse 24 in 6300 Zug, you will find a approximately 95 m² large usable space on the ground floor of a building constructed in 2014. The fully equipped commercial space is ideal for a hairdresser or beauty business and allows for an efficient start thanks to the existing equipment. A takeover of the existing customer base is possible according to the object data.The bright, modern space features a continuous glass front with shading and thus offers attractive visibility and plenty of daylight. The professional expansion includes a reception area, service zones, and a washing area. The room offer is complemented by a secondary room or office and two separate toilets. The high-quality flooring in stone optics and the modern ceiling lighting with spots give the salon a well-groomed and consistent ambiance.The building is accessible by elevator, and the access to the space on the ground floor is convenient. A parking space in the underground garage is available for separate rent.Highlights: • Fully equipped professional hair salon • Existing furniture, devices, and salon equipment can be taken over • Existing customer base • Opportunity to continue working with an existing customer base • Garage • Elevator • Washing machine • Tumbler The commercial space is available immediately. The urban location in Zug combines good accessibility with proximity to shopping facilities, services, and public transport. The city of Zug also convinces with its high location quality, proximity to Lake Zug, and short distances within the city.Rental conditions: • Net rent: CHF 3'700 • Additional costs: CHF 350 • Gross rent: CHF 4'050 • Parking space in the underground garage available for separate rent This high-quality hair salon offers you an attractive space, modern technology, and a convincing location in Zug.All information about the property at a glanceFill out the contact form and get direct access to the personal object area. There you will find all pictures, floor plans, documents, videos, and 360° tours of the property. You can also book available viewing dates directly or request an individual appointment.Get access to the property now.
Office, Exhibition, Restaurant, Kindergarten / Commercial Space in Cham
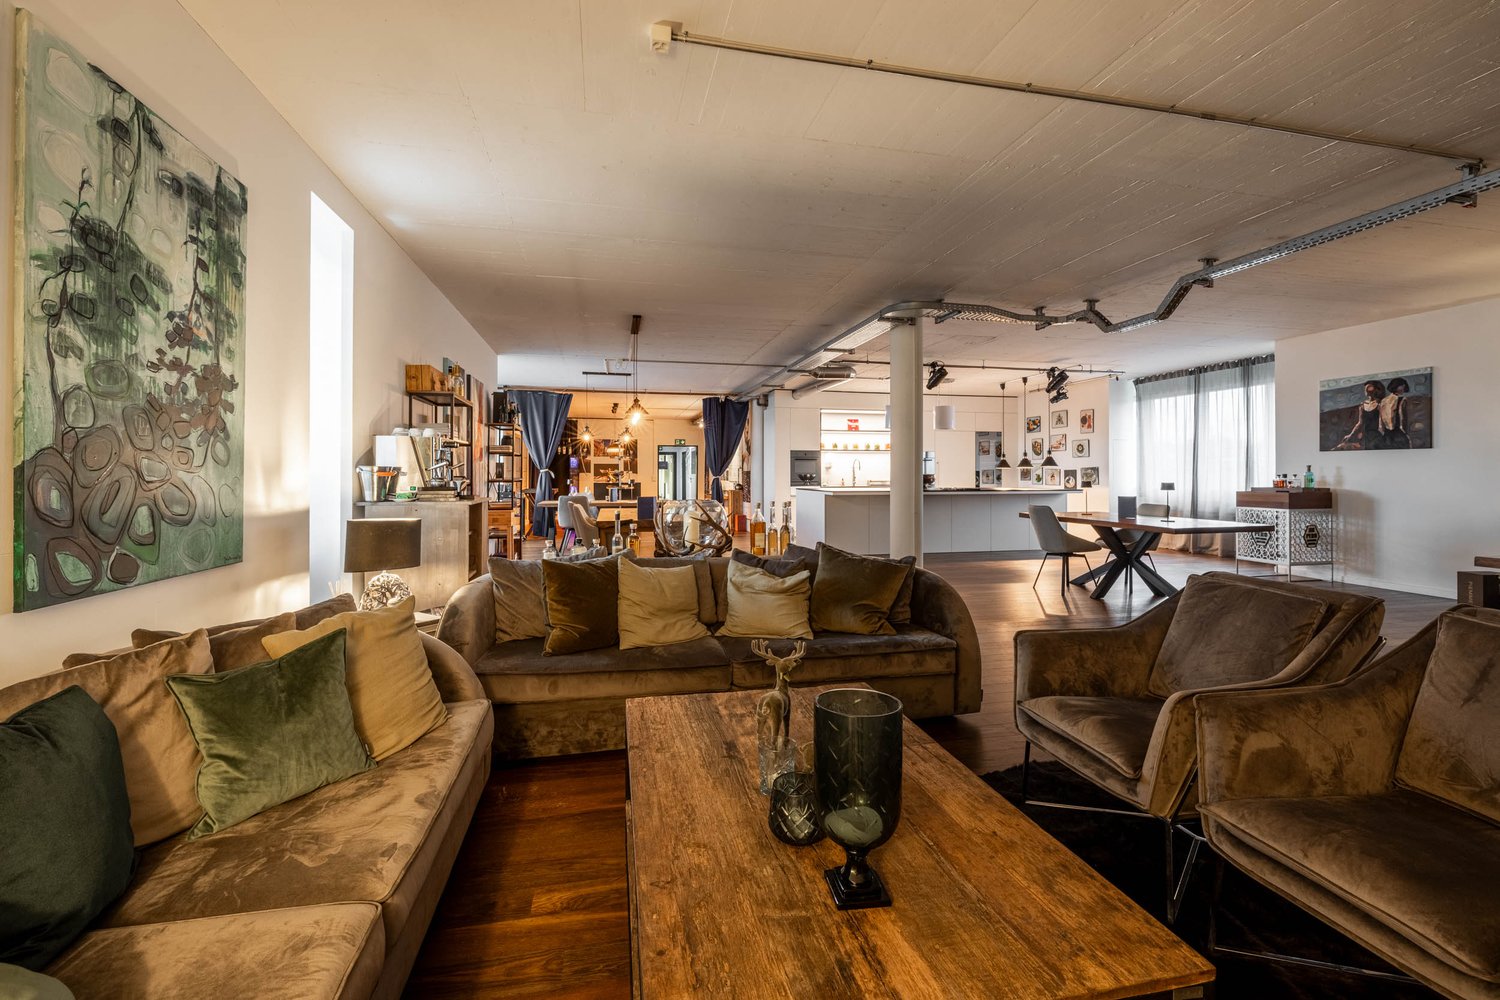
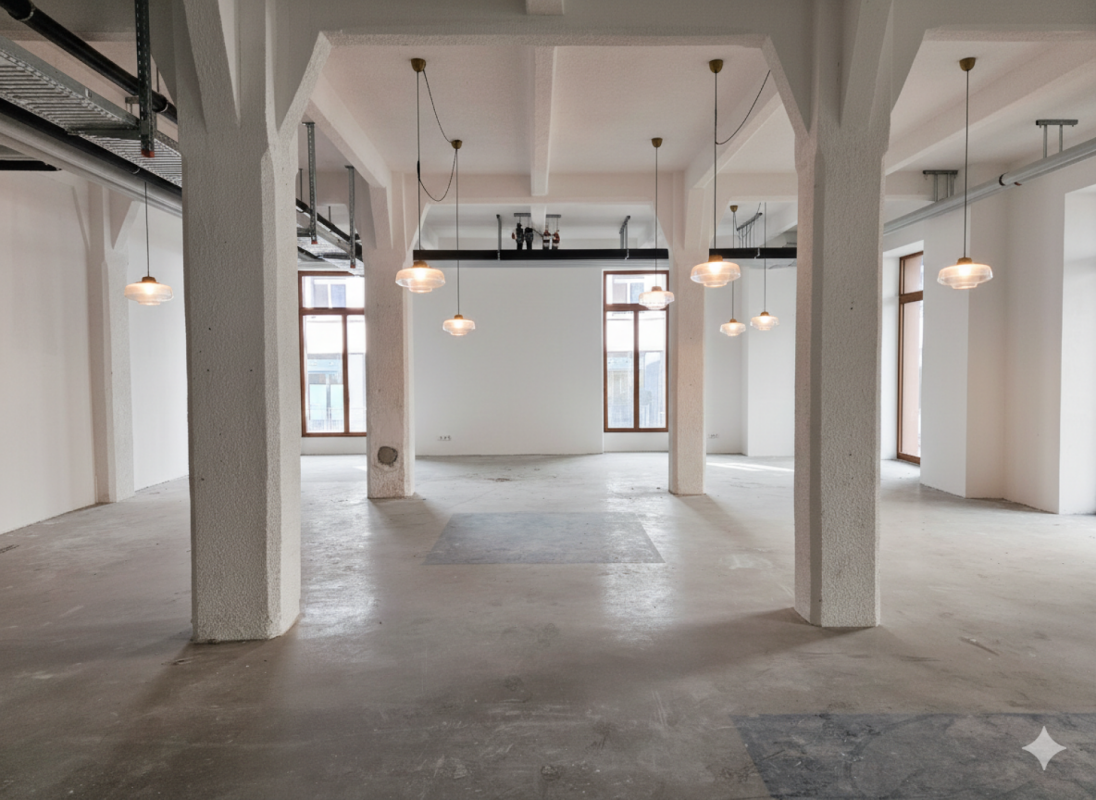
Spacious, developed commercial space with around 300 m² in a central location in ChamWe rent an extremely flexible and spacious developed commercial space of around 300 m², which was previously used as a dining room. Thanks to the open room structure, the spacious window fronts, and the excellent location, the space is ideal for various usage concepts, from office and practice rooms to showrooms to creative or gastronomic offers.Highlights • Approx. 300 m² openly designed and developed commercial space with flexible subdivision possibilities • Bright, friendly rooms thanks to spacious window fronts • Goods lift with ramp, optimal for deliveries and logistics • Several secondary rooms, including storage, technical rooms, and toilet facilities • Ideal for businesses that value high visibility, good accessibility, and flexible use Usage possibilities • Modern offices, agencies, or service businesses • Practice, therapy, or coaching rooms • Showrooms, exhibition, or presentation spaces • Studios, ateliers, or creative work areas • Training, seminar, or course rooms • Light production, mail-order trade, or multifunctional concepts • Gastronomic use such as restaurant, bistro, café, take-away, or company canteen Location & location advantagesThe property is located in the Brunnmatt in Cham, an attractive and heavily frequented area with excellent traffic connections: • Cham motorway access in just 1 minute • Very good visibility in a central location • Good parking possibilities directly in front of the property • Ideal for customer, supplier, and employee traffic The rooms are available from July 2026 or by agreement.
SCALE – Flexible Office, Laboratory, and Production Spaces
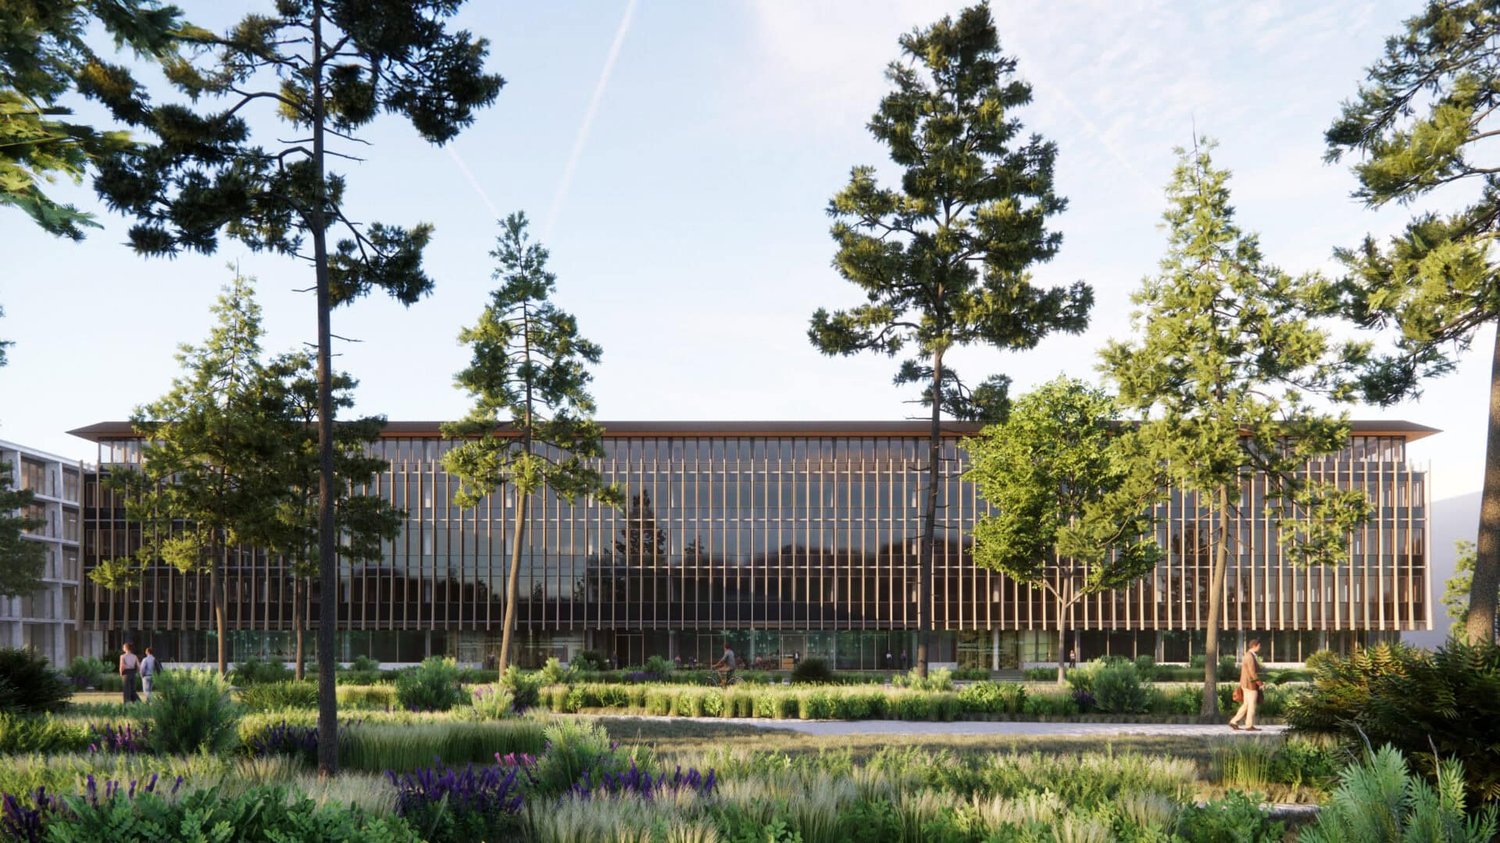
Your new work world in AllschwilThe most important things at a glance • Location: Switzerland Innovation Park Basel Area Main Campus, Allschwil • Ready for occupancy: from 2030 • Spaces: from approximately 350 m² • Project size: around 28,000 m² of usable space • Use: office, laboratory, GMP production, or individual combinations • Fit-out: flexible and individually plannable • Architecture: Herzog & de Meuron • Sustainability: fossil-free operation, as well as LEED Platinum and SNBS Platinum are being pursued • Campus: restaurants, fitness, kindergarten, meeting and event offerings With SCALE, a state-of-the-art building for companies from the life sciences, biotech, medtech, digital health, IT, and other technology-oriented industries is being created in the heart of the Switzerland Innovation Park Basel Area Main Campus.On approximately 28,000 m² of usable space, flexible spaces are being created that can be tailored to different requirements – from offices to laboratory spaces to GMP production spaces or individual combinations.The building, designed by Herzog & de Meuron, combines high-quality architecture with a modern, flexible infrastructure and creates space for companies that want to design their work, research, and production environments in the long term.Flexible spaces for different requirementsSCALE offers a high degree of flexibility in terms of space size and use. The units can be planned and built out according to individual needs.Among other things, the following are planned: • Spaces from approximately 350 m² • Larger contiguous units • Entire floors • Office and work worlds • Laboratory spaces • GMP production spaces • Combinations of office, laboratory, and production • Individual build-to-suit solutions Thus, SCALE is suitable for both smaller companies and teams as well as established companies with a larger space requirement.Working in the Switzerland Innovation ParkSCALE is located directly on the Switzerland Innovation Park Basel Area Main Campus in Allschwil.The location creates an attractive environment for companies from life sciences, research, technology, and innovation. The proximity to other companies and institutions on the campus promotes exchange, networking, and possible collaborations.At the same time, employees benefit from a modern working environment with various offers directly on site.Campus offerA wide range of services are available on and around the campus, including: • Restaurants and catering services • Fitness and sports facilities • Green inner courtyards and lounges • Kindergarten offer • Conference and event rooms • Meeting Center • Business hotel • Networking and campus events Thus, SCALE combines high-quality working and research spaces with an infrastructure that supports the daily work of employees.Sustainable and forward-lookingSustainability and energy efficiency are central components of the project development.SCALE is being designed for fossil-free operation. Furthermore, high sustainability standards are being pursued.The project is aiming for LEED Platinum and SNBS Platinum certification. The certifications are in the project process and can be adapted according to further planning and implementation.Architecture by Herzog & de MeuronThe architecture of SCALE comes from the renowned Basel-based architectural firm Herzog & de Meuron.The building was developed with the aim of creating a high-quality and functional working environment. Spacious areas, flexible usage options, and a clear architectural design enable different room and work concepts.Your future locationWith SCALE, a forward-looking location is being created for companies that value flexibility, high-quality architecture, modern infrastructure, and an innovative environment.Whether office, laboratory, GMP production, or a combination of different uses – the spaces can be tailored to the respective requirements.Ready for occupancy from 2030.We would be happy to inform you about available spaces, possible floor plan variants, and individual fit-out options and discuss the suitable solution for your company together.
Pleasant Arcade - Geneva
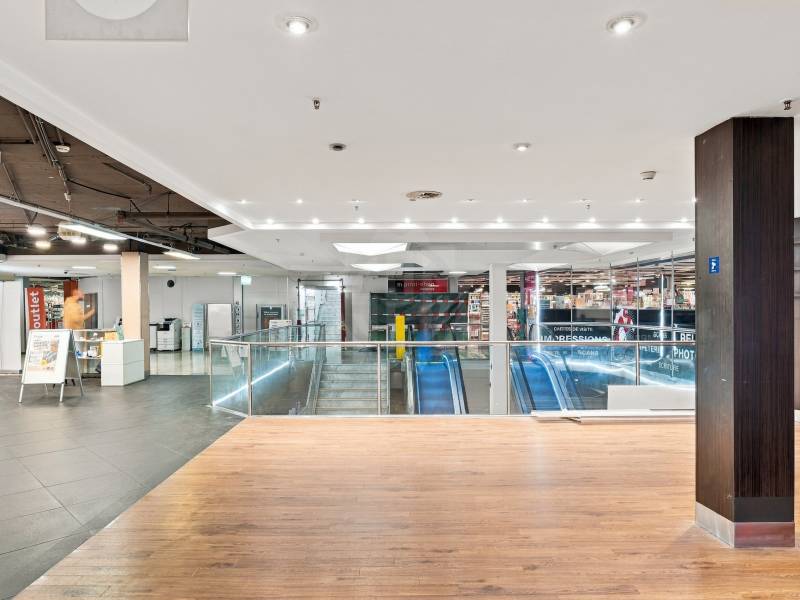
Commercial arcade of 270 m² in the Les Cygnes shopping centerLocated within the Les Cygnes shopping center, in close proximity to Cornavin station, this 270 m² arcade benefits from a central location in a dynamic and highly frequented environment.The area is perfectly suited to a commercial or service activity, subject to the landlord's agreement and necessary authorizations.Main characteristics : • Surface area of approximately 270 m² • Location within the shopping center • Commercial and dynamic environment • Excellent accessibility • Immediate proximity to the station, public transport, and amenities • Availability to be agreed Financial conditions : • Annual rent : CHF 76'560.- • Approximately CHF 6'380.- per month • Charges : CHF 1'575.- per month - Indexed rent- Rent with indefinite duration- Available immediately
Create a free listing on Homegate to find the perfect next tenant for your apartment in no time at all.
Ideally connected & flexible expansion possible
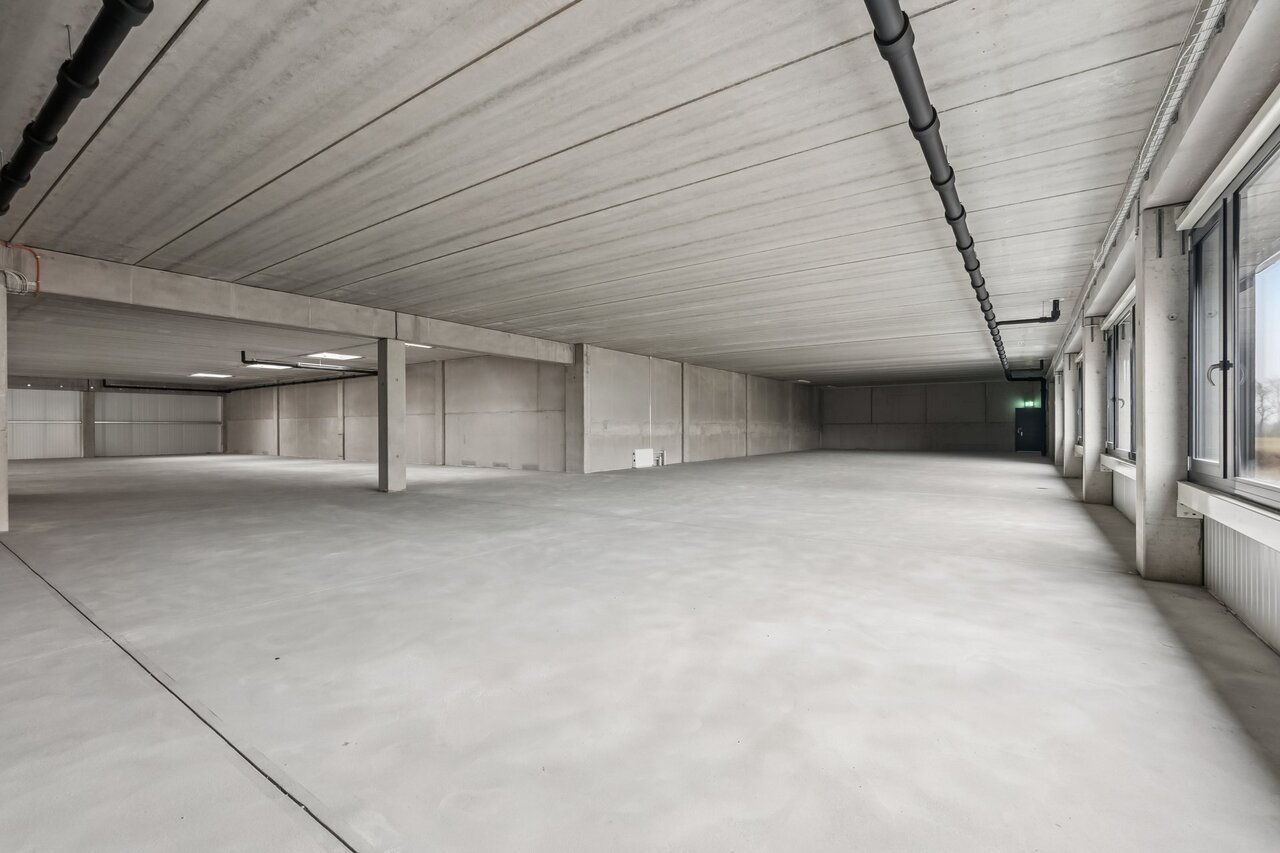
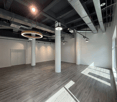
At a traffic-technically optimal location in Rümlang, we rent a representative office space that offers you maximum design freedom for individual expansion.Highlights at a glance: • Very good visibility • Optimal access possibilities • Rough construction - individual expansion design possible • Skylights for more daylight • Heating distribution: underfloor heating • Toilet for shared use • Lift for comfortable access available • Room height of 3.60 m for an open room feel • Outdoor parking spaces available at CHF 80.00 per month • Directly in the same building is a padel hall, which offers ideal opportunities to engage in sports after work and to let the working day come to an end actively. The property convinces with its very good visibility as well as perfect access and access possibilities - ideal for businesses with customer traffic or representative demands.We look forward to presenting this object to you on site.The listed impressions (visualizations and photos) are protected by copyright and may not be used by third parties. Changes are subject to reservation.
Commercial space with reception, office and storage area
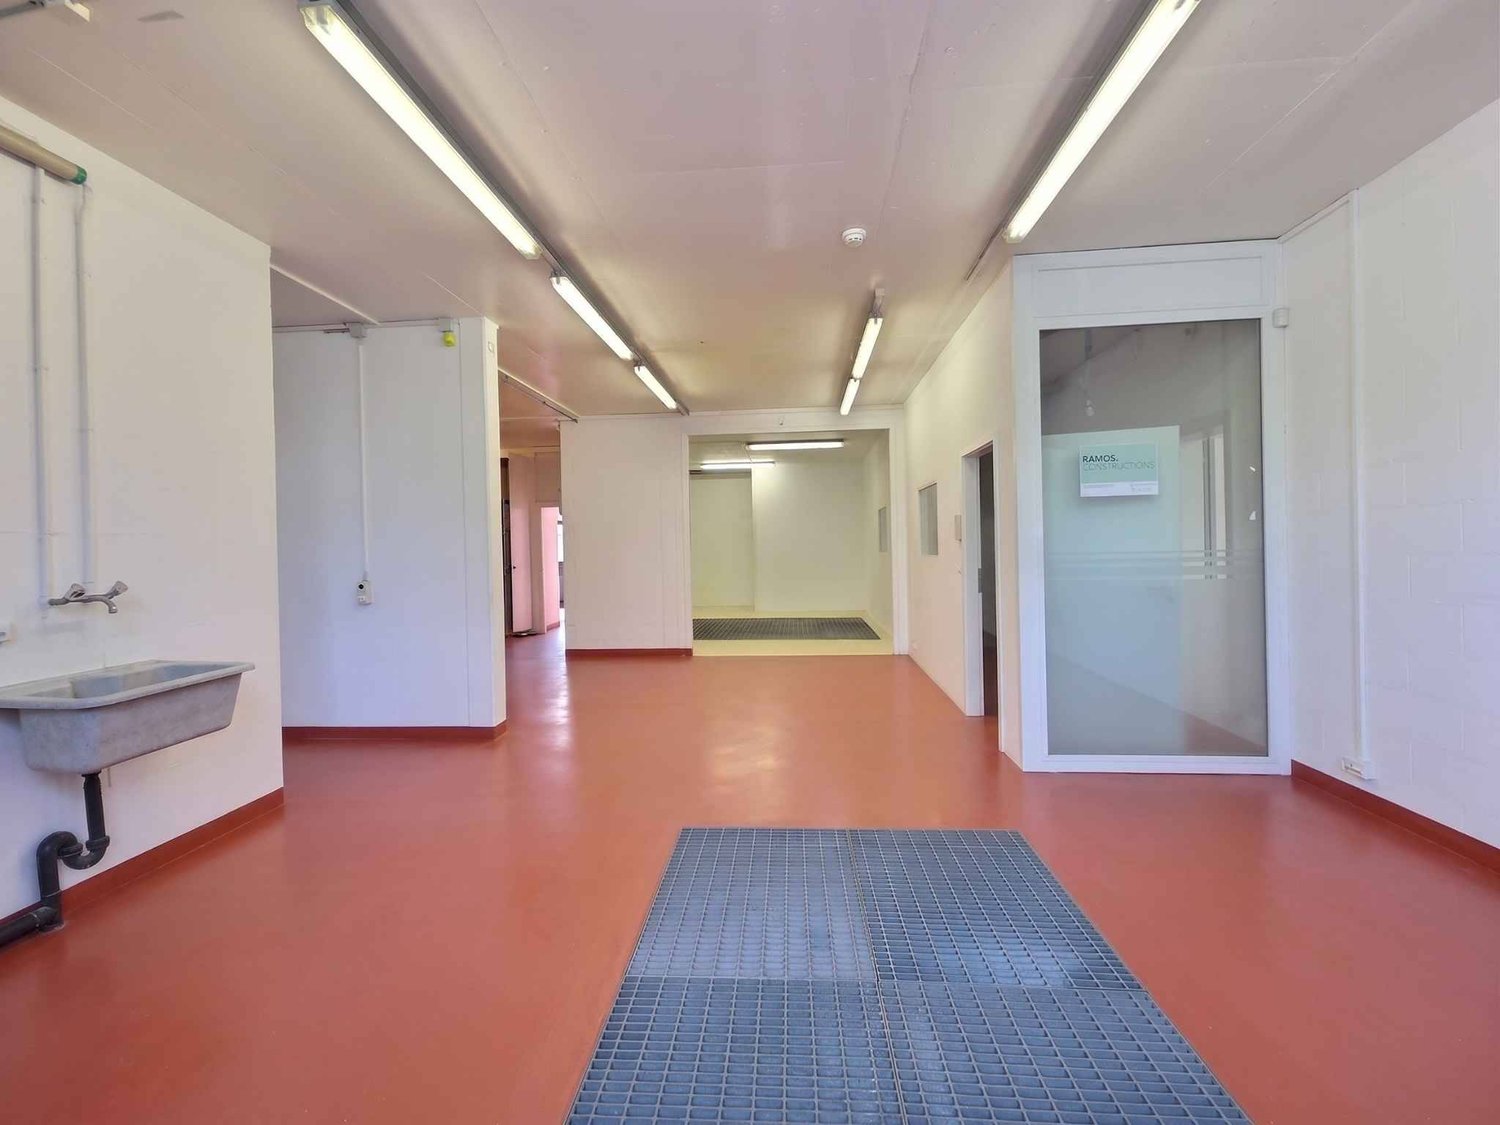
Located in a easily accessible area, we rent versatile commercial spaces. The rooms consist of a reception area, a separate office and a spacious storage/commercial area. They are suitable for various uses, such as storage, workshop, studio, production or commercial space, depending on the needs. Additionally, outdoor parking spaces are available directly at the property. The spaces can be rented flexibly and, depending on the space needs, also partially or in combination. Highlights: • Reception area • Separate office • Spacious storage/commercial area • Flexible usage possibilities • Suitable for production, workshop, storage, studio or commercial use • Good access possibilities • Outdoor parking spaces directly at the property • Outdoor parking spaces can be rented for an additional CHF 60.- per month • Flexible rental possibilities The property is planned for long-term redevelopment. The spaces are therefore rented on a limited basis. According to the current planning status, use is likely to be possible for several years. Available by arrangement. Please feel free to share your desired space requirements and intended use with us. We will be happy to show you the suitable rooms during a personal viewing.
Superb commercial arcade in the heart of Lausanne
Benefiting from a prime location, this commercial property enjoys exceptional visibility in the heart of a particularly dynamic and frequented area, offering a significant flow of pedestrians throughout the day.Its two large windows ensure excellent exposure and allow for the full showcasing of the activity, products, or services offered.Ideally located near major shops and iconic brands of the city, this property benefits from an attractive commercial environment and high development potential.A location that brings together all the advantages to enhance your activity, strengthen your visibility, and develop your commercial presence sustainably.A rare opportunity to seize, offering an excellent quality/price ratio in a particularly sought-after sector.
New building: flexible commercial and office spaces for rent in Hochdorf
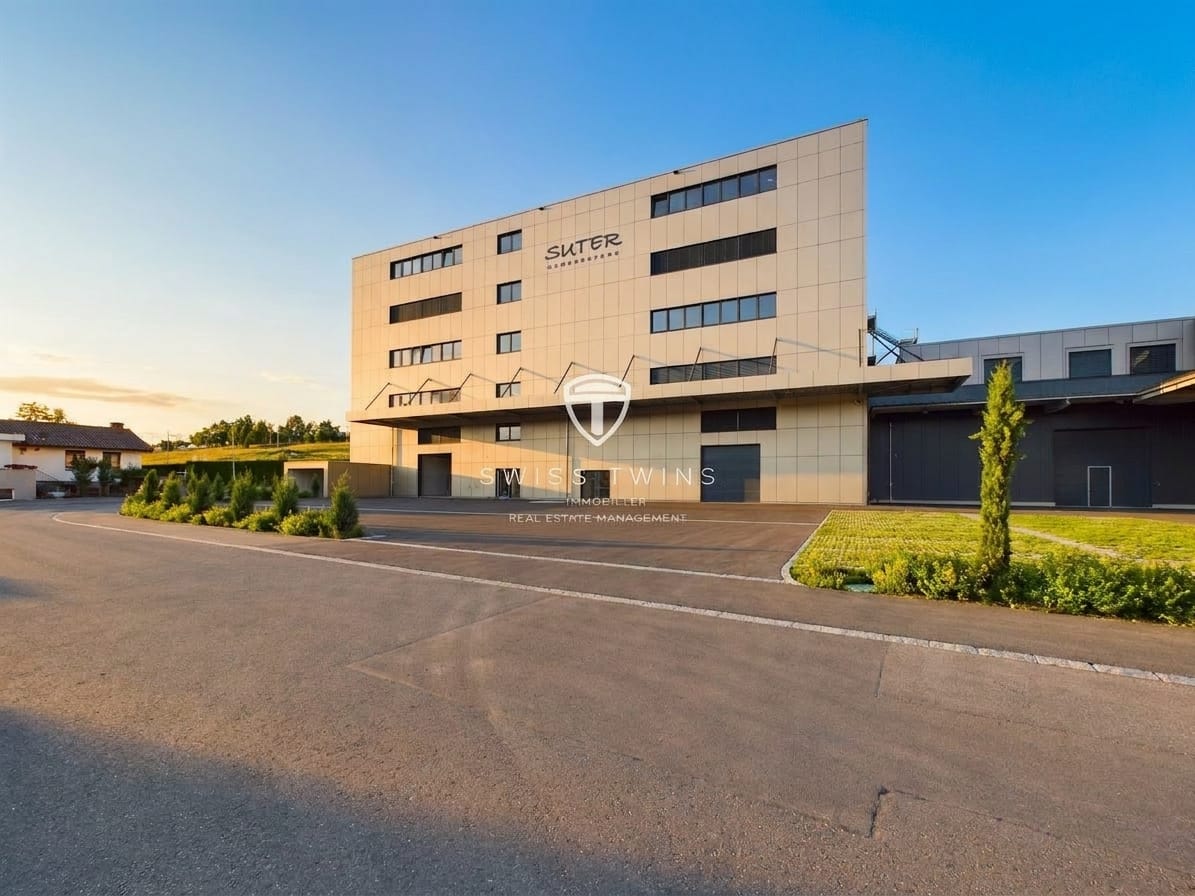
Flexibly usable commercial spaces in high-quality new building - Hochdorf Your new company location in the Lucerne Seetal – modern, flexible and individually expandable.In Hochdorf, a modern commercial park is being built with a total of around 7,500 m² of high-quality usable space. Thanks to the flexible floor plan design, commercial spaces are available from approximately 70 m² to spacious connected areas and entire floors.The spaces are suitable for: • Office and administration • Service companies • Showroom and exhibition • Light production • Storage and commercial use Individual expansion according to your needs The expansion is carried out in high-end raw construction and allows for individual design according to the operational requirements of the respective tenant. Whether modern office spaces, representative showroom, functional production area or efficient storage solution – the spaces can be tailored to your needs.The high-quality construction, modern architecture and generous window areas create a bright, attractive and representative working environment. Modern access and logistics For comfortable and efficient access, two elevators are available: • Passenger elevator: 8 people / 630 kg • Freight elevator: load capacity up to 1,500 kg This ensures that even larger cargo movements and internal business processes are optimally guaranteed. Sustainable and energy-efficient building technology The new building has a modern energy supply with ground probe heat pump. The heat distribution is done via radiators.In addition, a photovoltaic system with around 240 modules and a power of approximately 100 kWp generates electricity and supports sustainable building operation. Parking spaces available Parking spaces are available for employees, customers and visitors in the underground garage and outdoor area.Parking spaces from CHF 1,800.– per year or CHF 150.– per month. Attractive rental conditions Storage spaces: from CHF 120.–/m²/yearOffice spaces: from CHF 160.–/m²/yearSpaces: from approximately 70 m² to approximately 7,500 m²Expansion: high-end raw construction / individual tenant expansionAvailability: by arrangement Your new location in Hochdorf Hochdorf is located in the attractive Lucerne Seetal and offers companies an excellent combination of good accessibility, modern infrastructure and high quality of life.The good public transport connection and the proximity to the Baldeggersee and important traffic axes make Hochdorf an interesting location for companies that value short distances and a modern working environment.Take the opportunity to design your commercial space from the start according to your ideas.For further information, floor plans, viewings or individual space planning, we are at your disposal. Swiss Twins Immobilien – Real Estate ManagementYour partner for real estate. Personal. Competent. Reliable.
Located at rue de Lyon 27bis, in the heart of a dynamic sector of Geneva, this commercial arcade of approximately 270 m² benefits from a ground-floor location and offers good potential for layout for a commercial or service activity.The surface area allows for different configurations depending on the needs of the future occupant.Characteristics : • Surface area of approximately 270 m² • Ground floor • Modular surface according to activity • Gas heating • Immediate availability Rental conditions : • Rent: CHF 280.-/m²/year • Monthly rent: CHF 6'300.- • Charges: CHF 300.-/month • Indexed lease with a term of 5 years • Bank guarantee: 6 months' rent Rue de Lyon benefits from an interesting location near the city center and Geneva's main axes.This surface represents a good opportunity for a brand or activity wishing to establish itself in this sector.- Indexed lease- Lease with indefinite term- Immediate availability
Mammut Areal Seon - Industrial Space for Industry, Logistics & Office
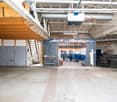
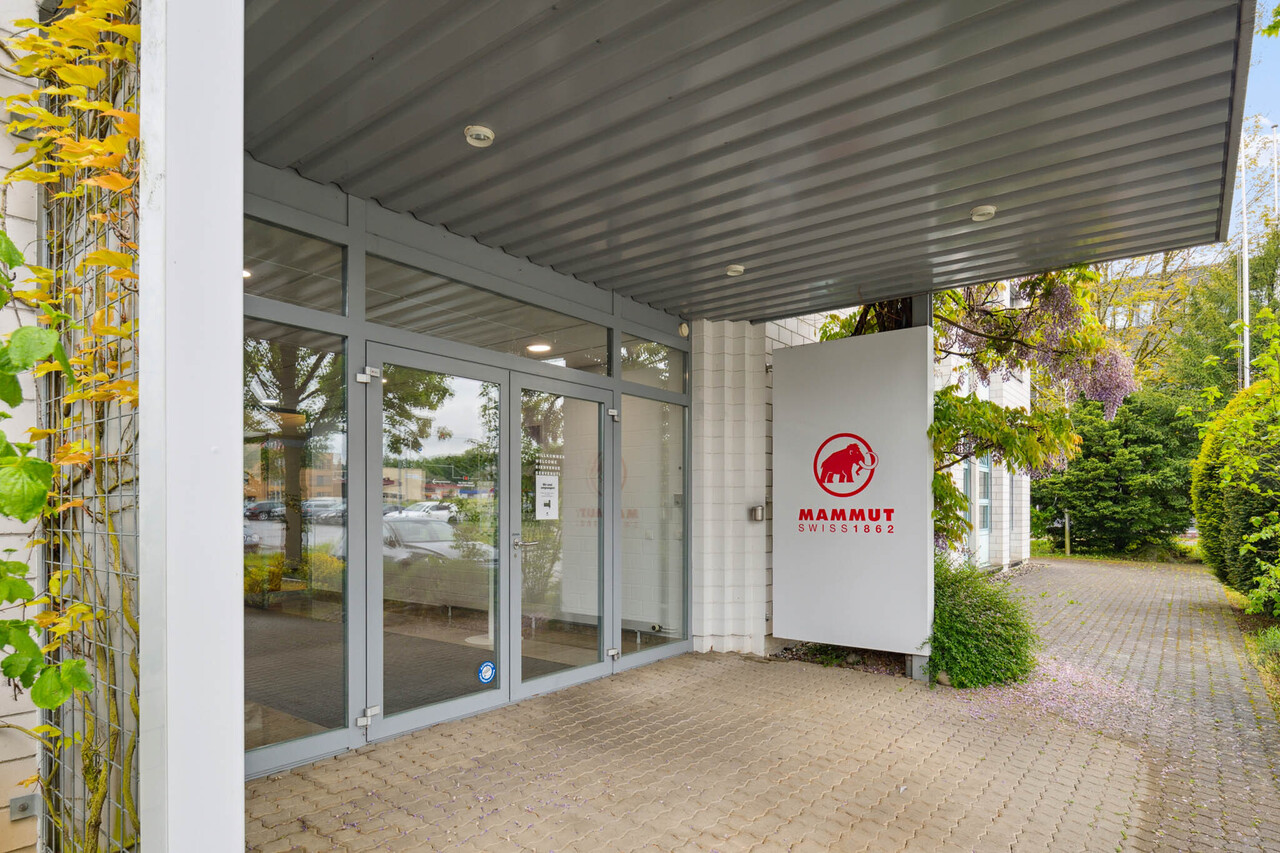
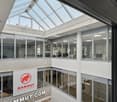
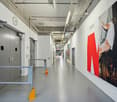
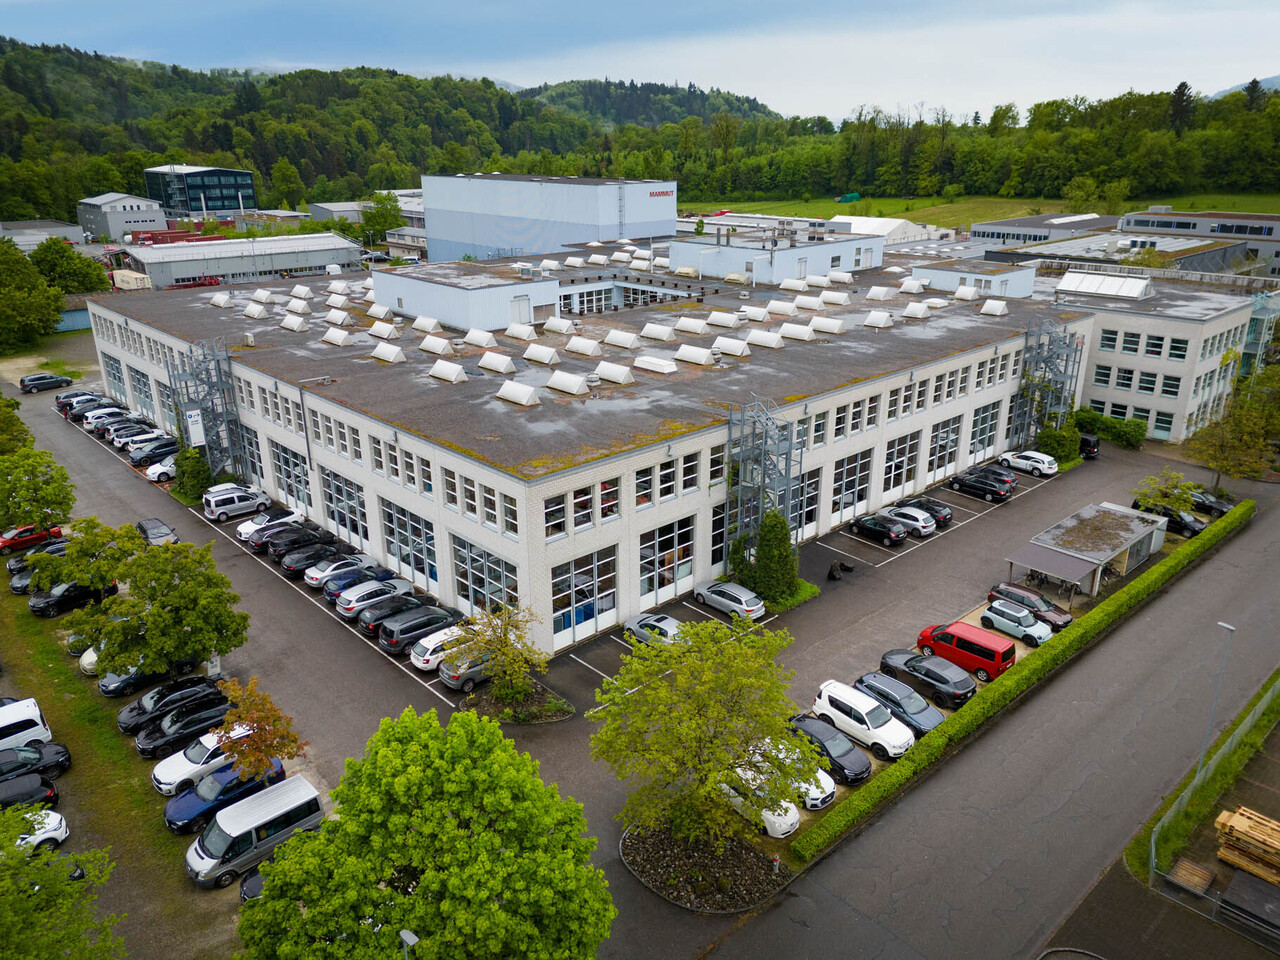
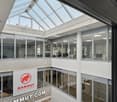
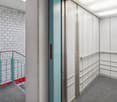
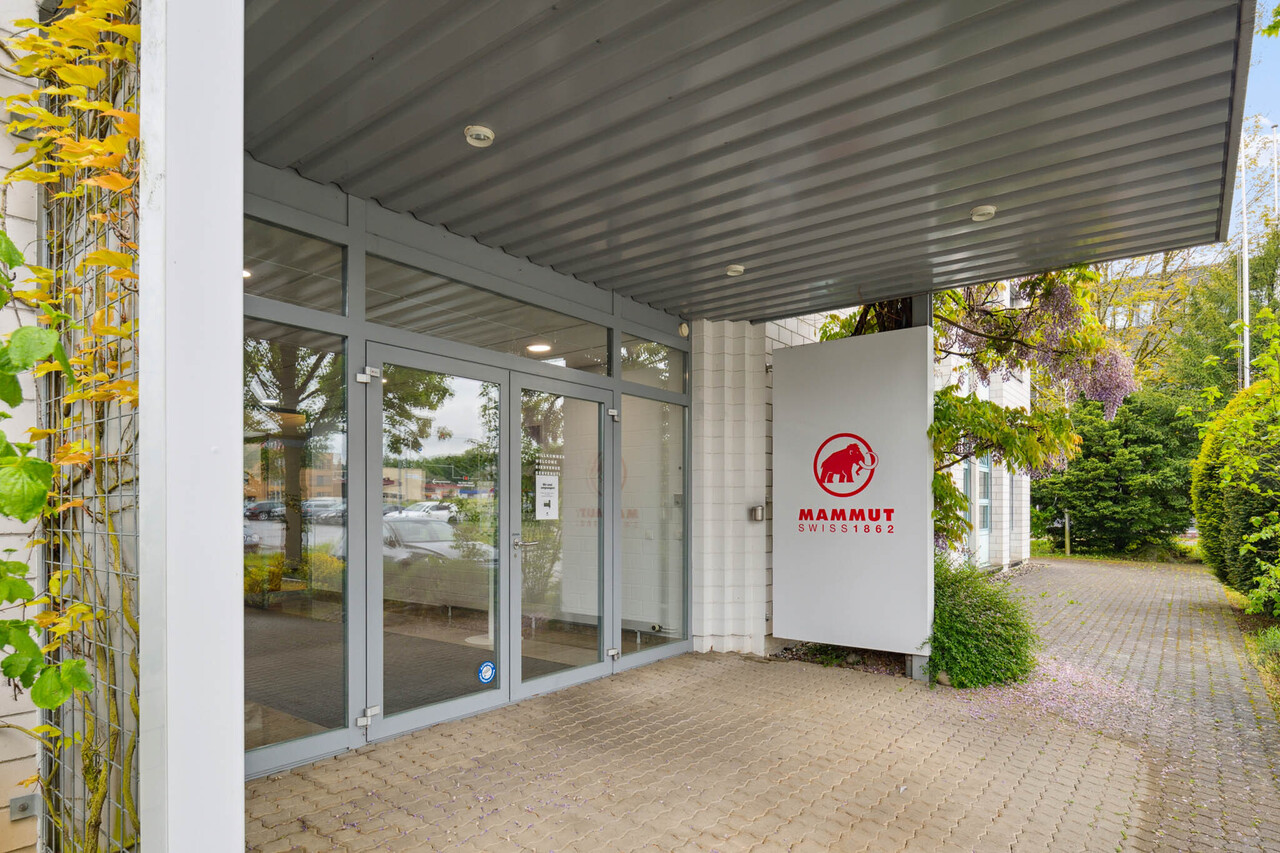
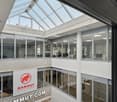
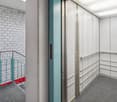
Your location with perspective - versatile, spacious, optimally connected.At An der Birren 5 in Seon, you can expect a modern, functional commercial property with flexible usage options for industry, logistics, and office space. The property impresses with spacious areas, excellent traffic connections, and infrastructure tailored to the needs of demanding companies.For companies looking for a spacious and flexible commercial space, a partial area of approx. 870 m² is available.AddressBirren 5, 5703 Seon (AG)AvailabilityFrom 01.06.2027 (currently fully rented until 31.05.2027)Rentable areaApprox. 870 m² of commercial space1st floorThe area is ideal for industry, production, logistics, storage, or combined office and commercial use. Flexible use and adjustments are possible after consultation.InfrastructureCeiling height 4 meters (800kg/m2 load-bearing capacity)LKW ramps availableGoods lift in the buildingGood delivery options for freight trafficParking spaces available: CHF 70.00 / monthUsage and positioningCommercial use intended (industry / logistics / office)Flexible space usage possibleIdeal for logistics companies, light industrial production, or company locations with administration and storageLocation and connectionEstablished commercial location in the Birren industrial area in SeonGood connection towards Lenzburg and highway A1Public transport connection in the town, good regional accessibility for employeesConvince yourself!We would be happy to present the property to you and discuss possible usage concepts in person on site. We look forward to your contact.NotesArea specifications approx., subject to changeExpansion and adjustments possible after consultation
Mammut Areal Seon - Industrial, Logistics & Office Space
Your location with perspective - versatile, spacious, optimally connected.At Birren 5 in Seon, you can expect a modern, functional commercial property with flexible usage options for industry, logistics, and office space. The property impresses with spacious areas, excellent traffic connections, and infrastructure tailored to the needs of demanding companies.For companies looking for a spacious and flexible commercial space, a partial area of approx. 2,470 m² is available.AddressBirren 5, 5703 Seon (AG)AvailabilityFrom 01.06.2027 (currently fully rented until 31.05.2027)Rentable areaApprox. 2,470 m² of commercial spaceThe area is ideal for industry, production, logistics, storage, or combined office and commercial use. Flexible use and adjustments are possible after consultation.InfrastructureCeiling height 5 meters (1,000 kg/m² load-bearing capacity)Truck ramps availableGoods lift in the buildingGood delivery options for freight trafficParking spaces available: CHF 70.00 / monthUse and positioningCommercial use intended (industry / logistics / office)Flexible space use possibleIdeal for logistics companies, light industrial production, or company headquarters with administration and storageLocation and connectionEstablished commercial area in the Birren industrial estate in SeonGood connection to Lenzburg and the A1 motorwayPublic transport connection in the town, good regional accessibility for employeesConvince yourself!We would be happy to present the property to you and discuss possible usage concepts in person on site. We look forward to your contact.NotesArea specifications approx., subject to changeExpansion and adjustments possible after consultation
Your location with perspective - versatile, spacious, optimally connected.At An der Birren 5 in Seon, you can expect a modern, functional commercial property with flexible usage options for industry, logistics, and office space. The property impresses with spacious areas, excellent traffic connections, and infrastructure tailored to the needs of demanding companies.For companies looking for a spacious and flexible commercial space, a partial area of approx. 1,260 m² is available.AddressBirren 5, 5703 Seon (AG)AvailabilityFrom 01.06.2027 (currently fully rented until 31.05.2027)Rentable areaApprox. 1,260 m² of commercial space1st floorThe area is ideal for industry, production, logistics, storage, or combined office and commercial use. Flexible use and adjustments are possible after consultation.InfrastructureCeiling height 4 meters (800 kg/m² load-bearing capacity)Truck ramps availableGoods lift in the buildingGood delivery options for freight trafficParking spaces available: CHF 70.00 / monthUsage and positioningCommercial use intended (industry / logistics / office)Flexible area use possibleIdeal for logistics companies, light industrial production, or company headquarters with administration and storageLocation and connectionEstablished commercial area in the Birren industrial estate in SeonGood connection towards Lenzburg and highway A1Public transport connection in the town, good regional accessibility for employeesConvince yourself!We would be happy to present the property to you and discuss possible usage concepts in person on site. We look forward to your contact.NotesArea specifications approx., subject to changeExpansion and adjustments possible after consultation
Commercial space for rent
Commercial space of approximately 32m² on the 2nd floor, ideal for an artisanal workshop. Characteristics:Area: approximately 32m²Equipment: ShowerAccess: Elevator, easily accessible by public transport and 1 parking space included
Commercial space
Description RENTAL OBJECT • central location with best advertising effect • close to Heerbrugg train station • flexible division possibilities • rooftop terrace with grill corner, lounge and whirlpool can be used or reserved exclusively for events • storage/archive with 40 m2 optionally rentable • outdoor parking spaces optionally rentable
139m2 freshly renovated commercial space
139m2 freshly renovated commercial space Located in the heart of Lausanne, this 139 m² commercial space in the basement is surrounded by renowned brands such as Terre des Hommes, Carhartt, Tacos Bar and Cembra.Freshly renovated, the space offers a clean setting, with a wide and unobstructed access. Its configuration and situation make it a particularly suitable space for a destination business, seeking a central location in a lively and frequented neighborhood.The assets of the property: • Generous space: 139 m² in the basement, offering great freedom of layout. • Freshly renovated space: a renovated space, ready to accommodate your activity. • Wide and unobstructed access: an easily identifiable entrance and a comfortable access for customers. • Ceiling height: approximately 2.70 meters, allowing for a comfortable and quality layout. • Destination business: ideal configuration for an activity whose customers move specifically for the brand or service offered. Characteristics & Conditions: • Space: 139 m² • Situation: Commercial basement • State: Freshly renovated • Ceiling height: 2.70 m • Availability: December 2026 • Desired uses: Business / destination activity • A 40m2 cellar is available at the same level Take advantage of this opportunity to establish your activity in a freshly renovated space offering beautiful volumes and numerous layout possibilities.To obtain the complete dossier, plans or to organize a visit, contact us today.
Commercial arcade of 150 m² in the heart of Lausanne
Your business in the city center of Lausanne, close to all amenities Ideally located in the city center of Lausanne, this magnificent commercial arcade of 150 m² offers a modern and completely renovated setting from 2026. Thanks to its ultra-central location, it benefits from regular pedestrian traffic and immediate proximity to all amenities and public transportation. First-class location: Located at Rue de Genève 19, just opposite the famous Salle Métropole. Future accessibility: Only 50 meters from the future tramway station "Flon - Port-Franc". Ideal uses: Perfectly suited for retail, services, or a wellness space. Characteristics & Equipment • Usable surface: 150 m² on the elevated ground floor • Renovation: Modernized in 2026 • Accessibility: Fully accessible to people with reduced mobility (wheelchairs) • Ceiling height: up to 3.9m, offering a magnificent volume. • Amenities: Over 900 parking spaces available at the Indigo parking garage Financial Conditions • Net rent: CHF 450.- / m² / year • Charges: CHF 50.- / m² / year • Gross rent: CHF 500.- / m² / year • Rent guarantee: Required Contact & VisitsDoes this space match your project? Don't miss this rare opportunity in Flon! For more information or to plan a visit, contact us: • Your advisor: Edmond Marsch • Phone: +41 21 341 13 59 • Email: edmond.marsch@mobimo.ch
Commercial space of 144m2 in the heart of Lausanne
Commercial arcade of 144m2 in the Quartier du Flon This commercial arcade is located in the city center of Lausanne (Quartier du Flon). The availability of this space is to be agreed with the landlord. A central & connected location :Close to numerous shops and restaurantsClose to two metro lines and numerous bus linesThis arcade is located in close proximity to the future tramway station "Lausanne Flon", located at Place de l'Europe.An ideal space to showcase your products & services:Ground-level entrance through sliding doorThree large windows (+6m of frontage)Height under ceiling +3mSanitary facilities and water pointNeighboring signs: Fnac, Audio Vitality, Let's Go Fitness, Street Cellar, Tartare & Co.Desired uses: retail, showroom, health / wellness, services, entertainment.The Flon parking lot (910 spaces) is in close proximity to this commercial arcade; as well as 2 metro lines and the future tramway terminus (Place de l'Europe)
Commercial/artisanal area of approx. 243 m2
Ideally located in an industrial area in La Conversion, this commercial area of approximately 243 m2 on the ground floor benefits from a strategic location, just a stone's throw from La Conversion station and in close proximity to Migros, offering easy access for both employees and customers.The property offers numerous possibilities for an artisanal activity, a workshop, a warehouse or any business requiring functional spaces.The area consists of:- Two large areas accessible by two entrances equipped with sectional doors, allowing vehicles to access directly inside- An office with an independent entrance, ideal for receiving customers or setting up an administrative space- Two additional offices- A warehouse/storage area- A break room with a small kitchenette- A WC/shower- A separate WCThe area is to be refreshed, offering the possibility of laying it out and personalizing it according to the needs of your activity.Monthly rent: CHF 4'050. + CHF 300.- chargesInterior and exterior parking spaces are available at an extra cost.Relocation date: immediately or by agreementTake advantage of a privileged location, in close proximity to public transport and amenities, in an ideal environment to develop your business.Do not hesitate to contact us to obtain more information or organize a visit.* Some images were created with AI
Commercial space centrally located in Brügg BE
We rent this attractive commercial space near Brügg train station on the 1st floor:- 167 m2 office space - Spacious and high rooms- Toilet for shared use- No elevator availableRent excl. VAT Have we sparked your interest?We would be happy to arrange a viewing appointment for you.
Representative property for commercial, logistics, and office use
The representative commercial property offers optimal conditions for logistics, storage, and production, and combines these with modern office spaces and a spacious rooftop terrace with a view of the surrounding area. Visit us at REPRESENTATIVE COMMERCIAL PROPERTY FOR COMPANIES WITH A LONG-TERM VIEW | Procimmo.Highlights • 8,000 m² of logistics, storage, and production space. Partial areas from 1,000 m² possible on the 1st floor. • 3,000 m² of modern office space, partial areas from approximately 300 m² possible on the 2nd and 3rd floors. The office on the 3rd floor has a rooftop terrace. • Available from January 2027 • Cafeteria, break room, recreational area directly in front of the property • 111 parking spaces • Turning area for trucks Optimal access • Access to highway A1 (Zurich/St. Gallen) in 2 minutes • Bus stop Langhag in 3 minutes • Effretikon train station in 15 minutes High functionality • Ground-level access also possible with trucks (gate height approximately 4 m) • 3 loading ramps with lifting platforms on the back of the building • 2 freight elevators (load capacity 5 t each) • 2 passenger elevators (office tract) • Room heights: ground floor 5.9 m, upper floor 4.09 m • Floor load: ground floor 1,500 kg/m², upper floor 750 kg/m² We would be happy to show you the facilities on site. We look forward to your contact.The listed impressions (visualizations and photos) are protected by copyright and may not be used by third parties. All information is subject to change.
Additional real estate searches