2889 results - Commercial for rent

1 / 6
  • Parking space
CHF 460.– / m²/ year
237m² floor space
route des Acacias 10, 1227 Les Acacias

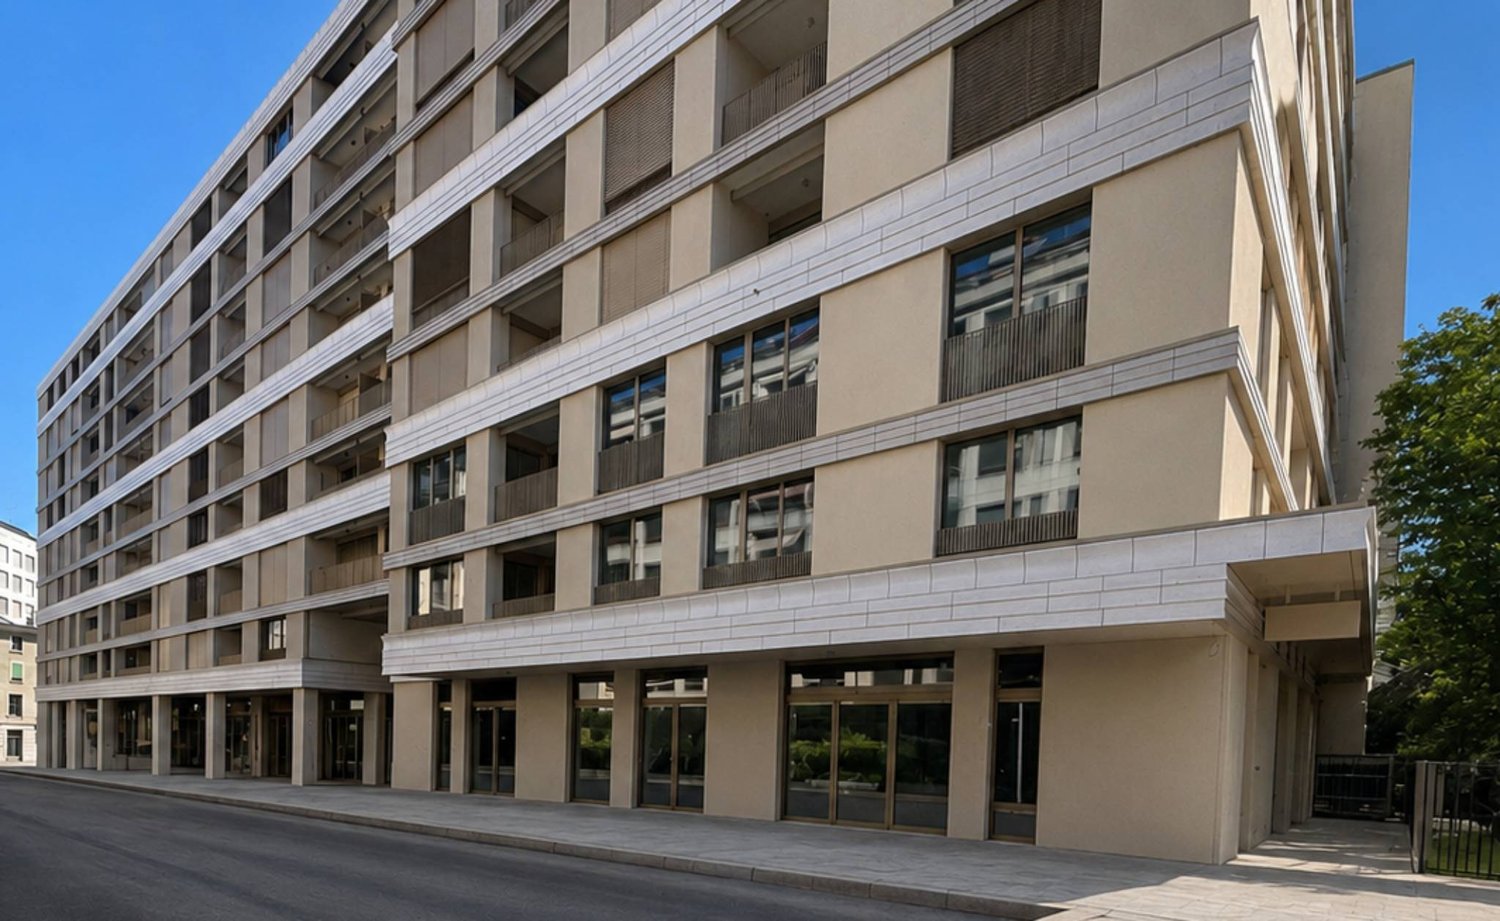
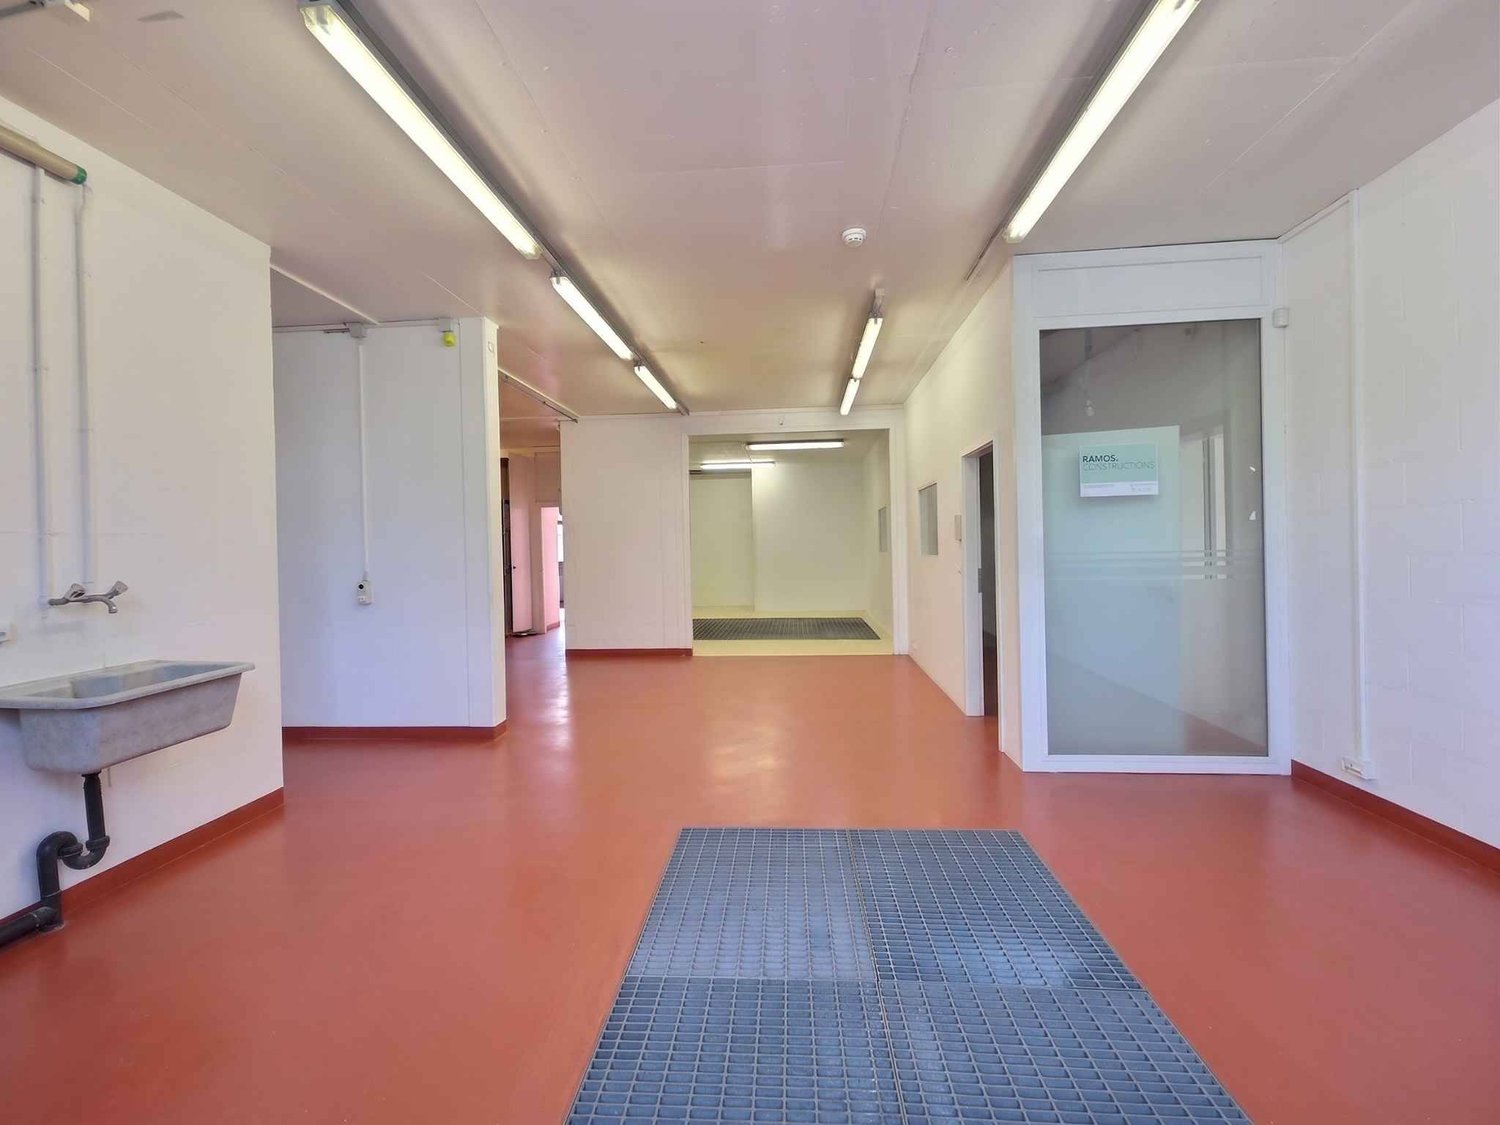
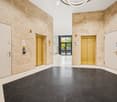
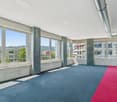
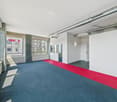
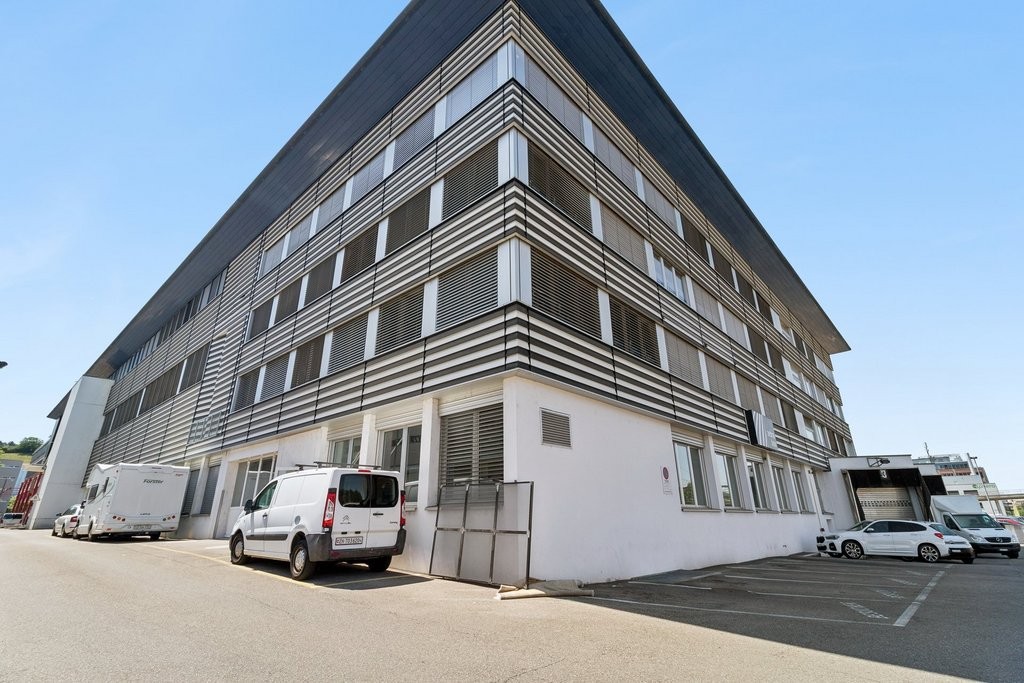
Arcade of 237 m2 - New project in Les Acacias

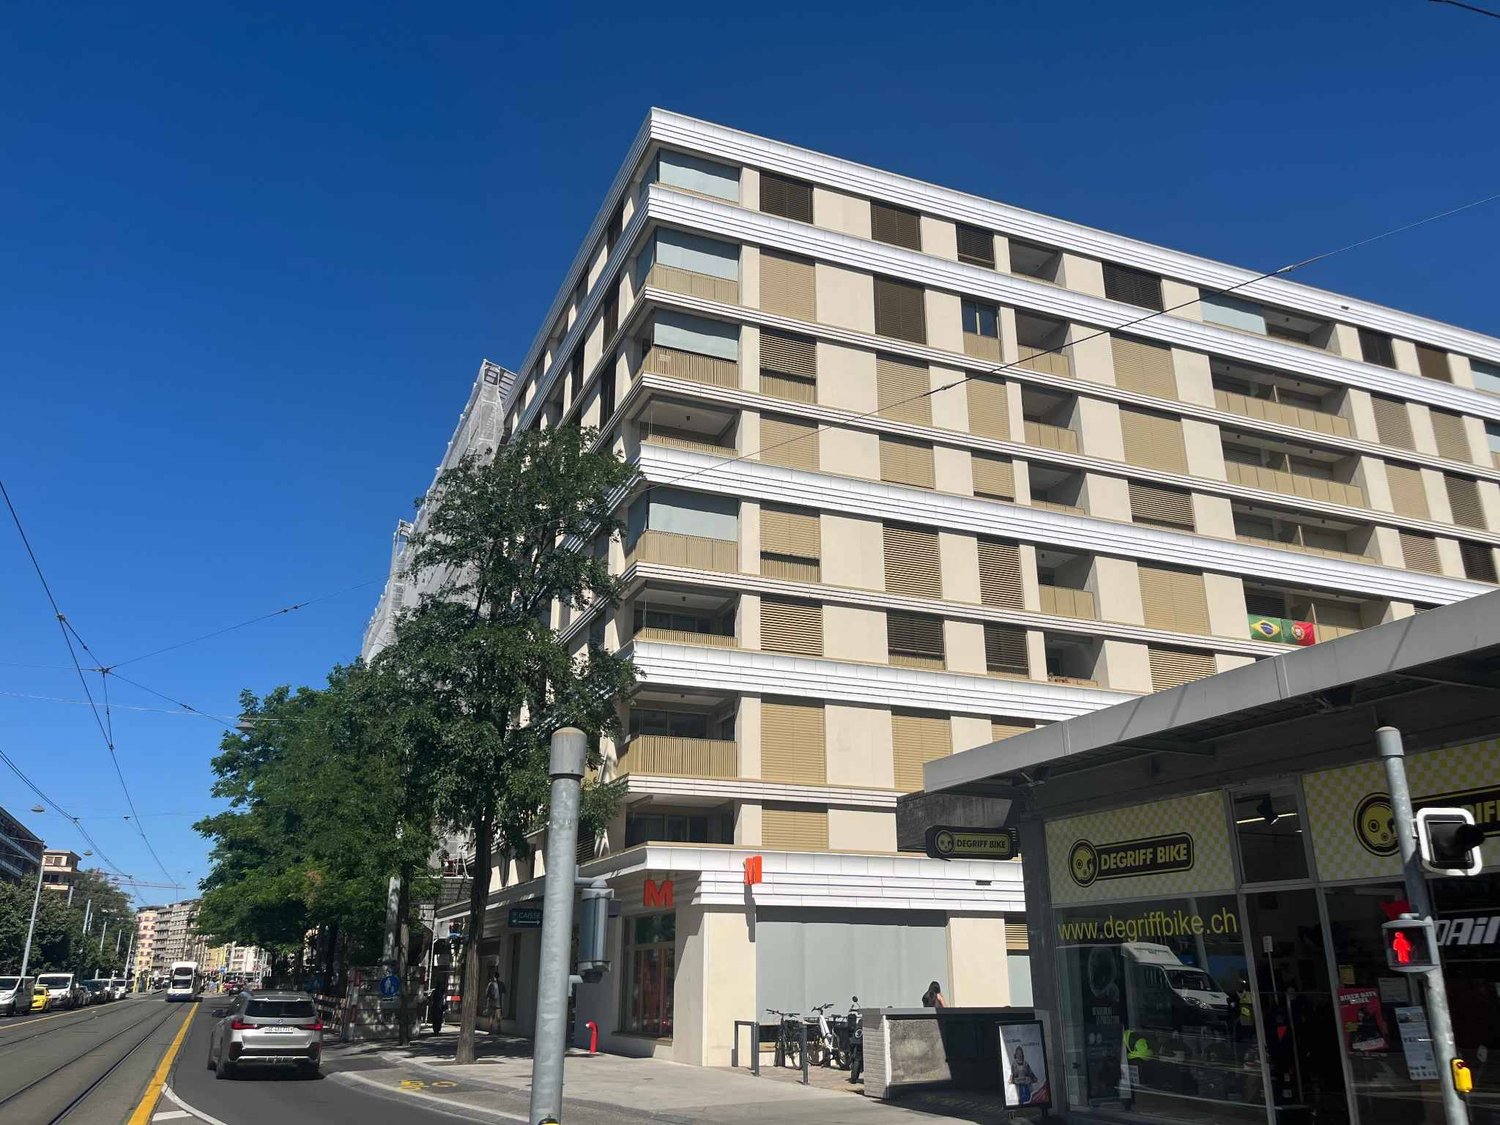
Strategic location in the heart of a thriving neighborhood - A unique opportunity to seizeIdeally located in the heart of the Les Acacias neighborhood, which is in full expansion and particularly lively, this project benefits from a privileged environment in close proximity to the Plainpalais plain, Carouge, the University of Geneva, and the city center.A new project of great scope, this new, Minergie-certified building welcomes over 320 apartments as well as 12 commercial arcades. The arcades benefit from exceptional visibility on two distinct axes: Here are the arcades visible from the very busy Route des Acacias:Arcade of 161 m²Arcade of 185 m²Arcade of 202 m²Arcade of 237 m²Arcade of 346 m² (divisible)Brands like Migros and a pharmacy have already confirmed their establishment, reinforcing the attractiveness of the site.The building is perfectly served by tram lines 12, 15, and 17, which directly connect to the city center, Annemasse, and Cornavin station. Many visitor parking spaces are also available in the building.The surfaces are modular, offering great flexibility for layout according to your needs. Sanitary facilities, heating, and a monoblock for ventilation (for restaurant arcades) are already installed.The arcades dedicated to restaurants on Rue du Lièvre are ideal for a restaurant, bakery, or any other food concept and benefit from attractive terrace spaces.Expected delivery by the end of 2026For more information, visit the website: https://www.les-acacias.ch/projetVirtual tour: https://www.les-acacias.ch/p7153-arcades-commerciales.html

  • Parking space
Travel time
-
1 / 7
  • Parking space
CHF 460.– / m²/ year
161m² floor space
route des Acacias 10, 1227 Les Acacias

161 m2 Arcade - New Project in Les Acacias

Strategic location in the heart of a thriving neighborhood - A unique opportunity to seizeIdeally situated in the heart of the Les Acacias neighborhood, which is in full expansion and particularly lively, this project benefits from a privileged environment in close proximity to the Plainpalais plain, Carouge, the University of Geneva, and the city center.A new large-scale project, this Minergie-certified new building houses over 320 apartments and 12 commercial arcades. The arcades have exceptional visibility on two distinct axes: Here are the arcades visible from the highly frequented Route des Acacias:Arcade of 161 m²Arcade of 185 m²Arcade of 202 m²Arcade of 237 m²Arcade of 346 m² (divisible)Brands like Migros and a pharmacy have already confirmed their establishment, reinforcing the site's attractiveness.The building is perfectly served by tram lines 12, 15, and 17, which directly connect to the city center, Annemasse, and Cornavin station. There are also many visitor parking spaces available in the building.The surfaces are modular, offering great flexibility for layout according to your needs. Sanitary facilities, heating, and a monoblock for ventilation (for restaurant arcades) are already installed.The arcades dedicated to restaurants on Rue du Lièvre are ideal for a restaurant, bakery, or any other food concept and benefit from attractive terrace spaces.Expected delivery by the end of 2026For more information, visit the website: https://www.les-acacias.ch/projetVirtual tour: https://www.les-acacias.ch/p7153-arcades-commerciales.html

  • Parking space
Travel time
-
1 / 6
  • Parking space
CHF 460.– / m²/ year
202m² floor space
route des Acacias 10, 1227 Les Acacias

202 m2 Arcade - New Project in Les Acacias

Strategic location in the heart of a thriving neighborhood - A unique opportunity to seizeIdeally located in the heart of the Acacias neighborhood, which is in full expansion and particularly lively, this project benefits from a privileged environment in close proximity to the Plainpalais plain, Carouge, the University of Geneva, and the city center.A new project of great magnitude, this new, Minergie-certified building welcomes over 320 apartments as well as 12 commercial arcades. The arcades benefit from exceptional visibility on two distinct axes: Here are the arcades visible from the very busy Acacias route:Arcade of 161 m²Arcade of 185 m²Arcade of 202 m²Arcade of 237 m²Arcade of 346 m² (divisible)Brands like Migros and a pharmacy have already confirmed their establishment, strengthening the attractiveness of the site.The building is perfectly served by tram lines 12, 15, and 17, directly connecting to the city center, Annemasse, and Cornavin station. Numerous visitor parking spaces are also available in the building.The surfaces are modular, offering great flexibility for layout according to your needs. Sanitary facilities, heating, as well as a monoblock for ventilation (for restaurant arcades) are already installed.The arcades dedicated to restaurants on Rue du Lièvre are ideal for a restaurant, a bakery, or any other food concept and benefit from attractive terrace spaces.Expected delivery by the end of 2026For more information, visit the website: https://www.les-acacias.ch/projetVirtual tour: https://www.les-acacias.ch/p7153-arcades-commerciales.html

  • Parking space
Travel time
-

Find a new tenant for free

Create a free listing on Homegate to find the perfect next tenant for your apartment in no time at all.

List your property now
1 / 12
CHF 4,050.– / month
243m² floor space
route de la Conversion 271, 1093 La Conversion

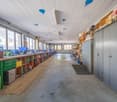
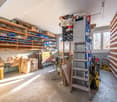
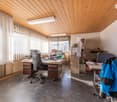
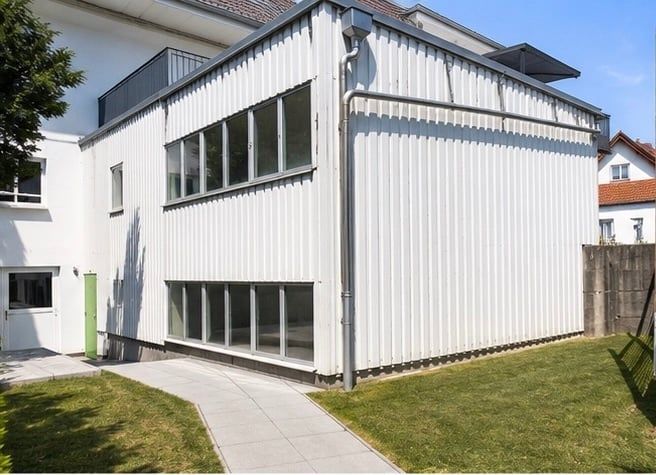
Commercial/artisanal area of approx. 243 m2

Ideally located in an industrial area of La Conversion, this commercial area of approximately 243 m2 on the ground floor benefits from a strategic location, just a stone's throw from La Conversion train station and in close proximity to Migros, offering easy access for both employees and customers.The property offers numerous possibilities for an artisanal activity, a workshop, a warehouse or any business requiring functional spaces.The area consists of:- Two large areas accessible by two entrances equipped with sectional doors, allowing direct vehicle access inside- An office with an independent entrance, ideal for receiving customers or setting up an administrative space- Two additional offices- A warehouse/storage area- A break room with a small kitchenette- A WC/shower- A separate WCThe area needs to be refreshed, offering the possibility to arrange and personalize it according to the needs of your activity.Monthly rent: CHF 4'050. + CHF 300.- chargesInterior and exterior parking spaces are available at an extra cost.Availability: immediately or by agreementTake advantage of a privileged location, in close proximity to public transport and amenities, in an ideal environment to develop your activity.Do not hesitate to contact us to obtain more information or organize a visit.* Some images were created with AI

Travel time
-
1 / 10
CHF 184.– / m²/ year
190m² floor space
Sternenhofstrasse 15, 4153 Reinach BL

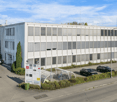
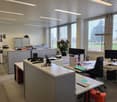
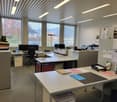
Your new company location in Kägen - 190 m² with attractive tiered rent

Attractive office space with tiered rent and immediate occupancy Are you looking for a new company location that is already fully developed and offers your team a pleasant working environment?At Sternenhofstrasse 15 in Reinach, we are renting around 190 m² of bright and air-conditioned office space on the 3rd floor, available immediately or by arrangement.The well-thought-out room layout combines a representative reception area with individual and team offices as well as a spacious open office space. The rooms are fully developed and ready for occupancy - without lengthy renovation work and long preparation time.The rooms convince with their functional room layout, spacious window fronts, plenty of daylight, and modern infrastructure. Thanks to the attractive tiered rent, you benefit from particularly interesting rental conditions in the first years and at the same time gain long-term planning security.Whether as a company headquarters, location expansion, or for a growing company - this office space offers ideal conditions for efficient and pleasant work.Your advantages at a glance • around 190 m² of office space on the 3rd floor • representative and spacious reception area • individual office with approx. 12 m² • team office with approx. 25 m² • open-plan office with approx. 75 m² • additional flexibly usable work areas • bright rooms with spacious window fronts • openable windows • air conditioning for pleasant temperatures even in summer • equipped tea kitchen with microwave • separate sanitary facilities for ladies and gentlemen • barrier-free access thanks to personnel and freight elevator • fiber optic connection for fast and reliable work • delivery and loading zone • visitor parking spaces directly in front of the building • Additional parking spaces in the hall can be rented as needed. See what can be made of it The virtually furnished photos show exemplarily how the rooms can be designed and used as a modern company headquarters. The furniture serves the visualization and is not part of the rental object.Convince yourself of the possibilities of this office space. Peter Stalder and his team will be happy to show you the rooms personally and without obligation.Peter Stalder looks forward to your contact.

Travel time
-
1 / 14
CHF 145.– / m²/ year
8,151m² floor space
Grubenstrasse 11, 3322 Urtenen-Schönbühl

Perspectives at the new location - in Urtenen-Schönbühl

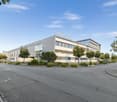
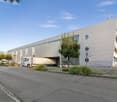
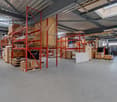
In Urtenen-Schönbühl, Canton of Bern, we rent a total area of approximately 8,151 m².The ground floor, basement, and first upper floor are ideal for logistics uses. The four-meter-high storage areas can be divided between two users from trade, logistics, service, or entertainment.The second upper floor is designed for labor-intensive light-industrial companies – such as 3D printing, special equipment assembly, as well as laboratory, research, and development operations. Attractive workplaces are created along the windows and atriums, while production facilities find space in the room-in-room concept within the building. The nearby technical zone provides cooling, ventilation, air pressure, and other media. Short distances between production, analysis, and administration promote efficient processes and exchange between departments.Additional benefits: A local cafeteria operator offers healthy food and drinks at attractive conditions. Parking spaces are available for employees in the parking garage or in the outdoor area at the truck yard – a valuable plus point in personnel recruitment.Location & accessibility: The commercial property is located three minutes by car from the A1 Schönbühl motorway exit. The Schönbühl S-Bahn station is 700 meters away and can be easily reached on foot.Visibility: A high visibility of your company logo is guaranteed at this location. Thousands of commuters from the Bern region pass by the north-east facade on the A1 daily.The availability from July 2028 allows for long-term planning for your company.Interested in this commercial property? Call us – we will explain the various possibilities and check the feasibility for your project. Benefit from our experience and let us develop and implement solution-oriented concepts for your company together.

Travel time
-
1 / 17
CHF 180.– / m²/ year
13,334m² floor space
Rütihof 14, 8820 Wädenswil

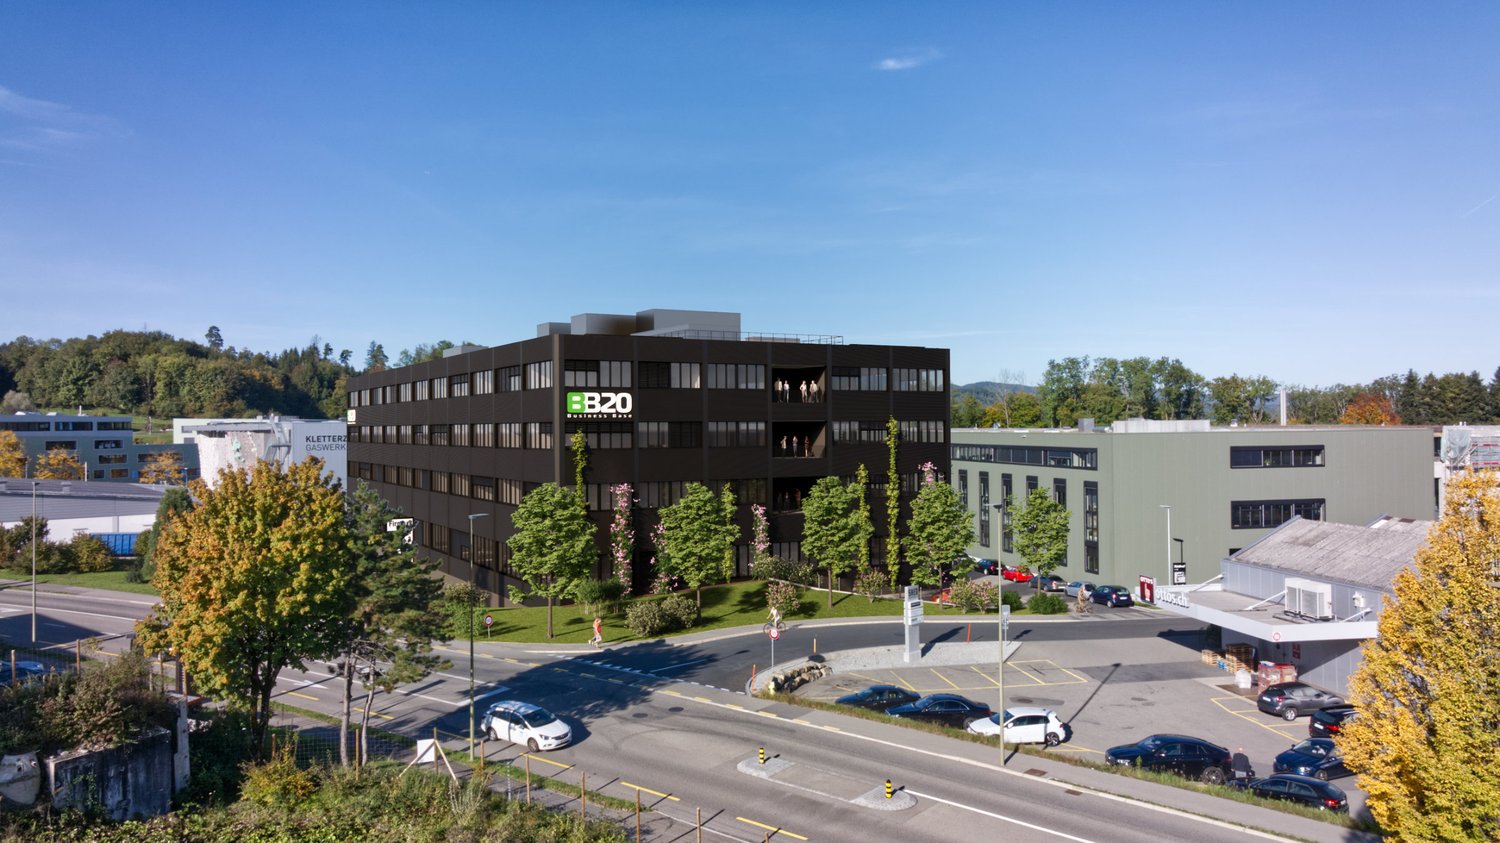
5 Floors Future in the "BB20" First Occupancy Q1 2027

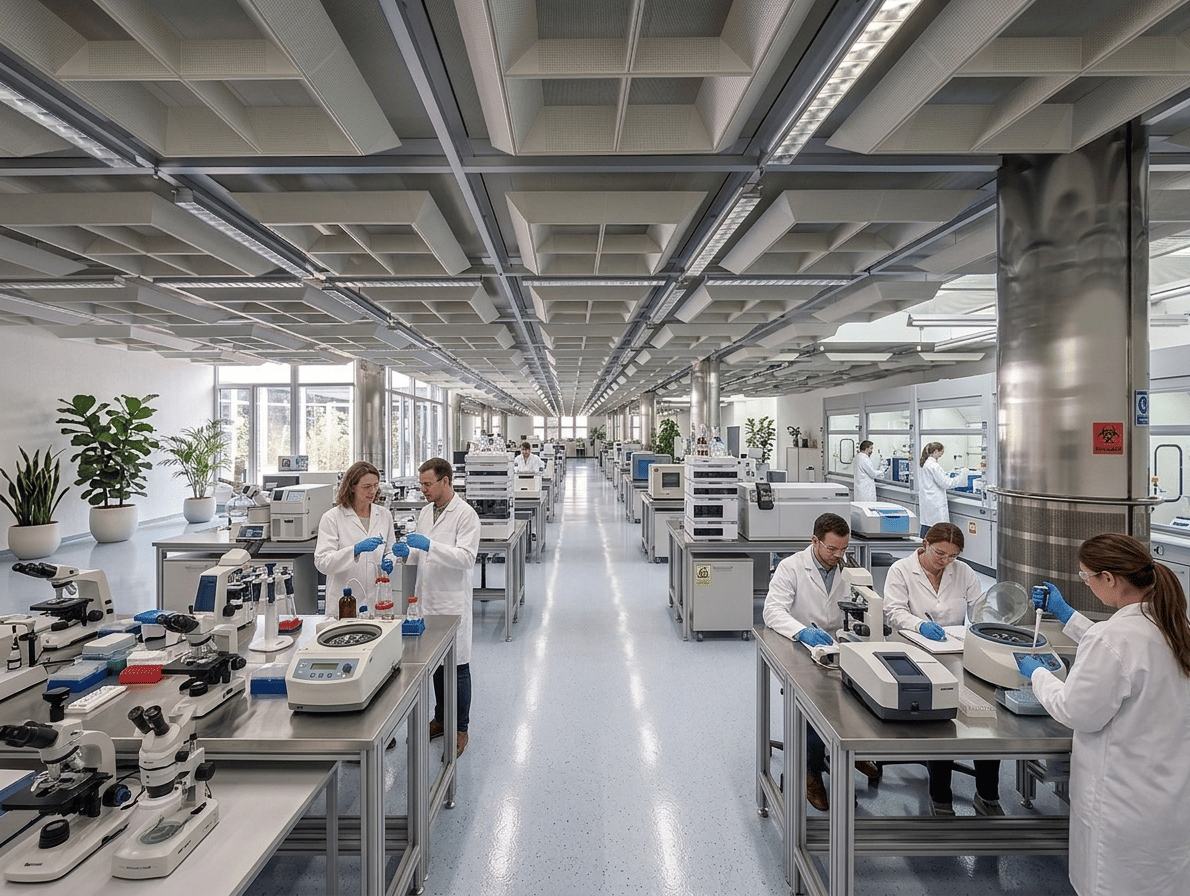
In Wädenswil, the "BB20" is being built, a place for innovative companies, startups, and young SMEs from the fields of Life Sciences and Robotics. Here, customized laboratory, office, and commercial spaces are being offered. Local companies that need office or storage space in the short term may also find a new, temporary home here.On a total area of approximately 13,400 m², partial areas of 250 m² to 2,600 m², companies will receive modern workplaces at affordable rents. Maximum flexibility is guaranteed through different construction standards and diverse growth opportunities, which are individually tailored to the needs of the companies.The spaces are divided as follows: • UG: Storage space of approximately 2,624 m² • EG: General cargo handling area and commercial space of approximately 2,535 m² • 1. OG: Laboratory and technical workshop spaces, as well as social rooms (loggia) of approximately 2,300 m² • 3. OG: Laboratory and modern office spaces, as well as social rooms (loggia) of approximately 2,100 m² • 3. OG: Loggia and bistro, approximately 187 m²The basement offers space for 84 underground parking spaces for cars, equipped with e-charging stations. Are you interested in this new building project and would you like to learn more about the "BB20" and its implementation? Contact us by phone. We are at your disposal to explain the status of the new building and to discuss the various construction options. With our experience in tenant construction, we would like to help you find and implement intelligent solutions for your company.

Travel time
-
1 / 13
CHF 2,995.– / month
125m² floor space
Bethlehemstrasse 36, 3027 Bern

Attractive office space in a central location

In a easily accessible location in Bern-Bethlehem, we rent out a versatile office space on the ground floor with approximately 125 m², available immediately or by agreement. The rooms convince with a well-thought-out division and bright work areas. In total, you have 5 separate offices, a meeting room, an anteroom, and a community room with a small kitchen at your disposal. This makes the space ideal for SMEs, service companies, or creative work communities. Practical built-in cabinets provide additional storage space and ensure order in the daily work routine. For the comfort of your employees, a toilet and a shower are also available. Highlights at a glance: • approx. 125 m² office space on the ground floor • 5 offices + 1 meeting room • Community room with small kitchen • Anteroom / reception area • Toilet and shower available • Built-in cabinets for additional storage space • Bright rooms with a pleasant working climate Best accessibility:The tram stop is located directly in front of the property, ensuring optimal connectivity. Shopping facilities are also nearby. A Migros branch is located right next door. Additional possibility:In the same property, a workshop space is also available in a separate listing. If interested, there is the possibility to rent both objects together, which is particularly attractive for companies with combined office and workspace needs. Parking:Up to 5 parking spaces can be rented additionally if needed. The property is located in a well-developed district with optimal infrastructure and short distances. Have we sparked your interest? We would be happy to show you this versatile office space during a personal viewing.

Travel time
-
1 / 10
CHF 170.– / m²/ year
3,933m² floor space
Im Langhag 2, 8307 Effretikon

Representative property for commercial, logistics, and office use

The representative commercial property offers optimal conditions for logistics, storage, and production, and combines these with modern office spaces and a spacious rooftop terrace with a view of the surrounding area. Visit us at REPRESENTATIVE COMMERCIAL PROPERTY FOR COMPANIES WITH A LONG-TERM VIEW | Procimmo.Highlights • 8,000 m² of logistics, storage, and production space. Partial areas from 1,000 m² possible on the 1st floor. • 3,000 m² of modern office space, partial areas from approximately 300 m² possible on the 2nd and 3rd floors. The office on the 3rd floor has a rooftop terrace. • Available from January 2027 • Cafeteria, break room, recreational area directly in front of the property • 111 parking spaces • Turning area for trucks Optimal access • Access to highway A1 (Zurich/St. Gallen) in 2 minutes • Bus stop Langhag in 3 minutes • Effretikon train station in 15 minutes High functionality • Ground-level access also possible with trucks (gate height approximately 4 m) • 3 loading ramps with lifting platforms on the back of the building • 2 freight elevators (load capacity 5 t each) • 2 passenger elevators (office tract) • Room heights: ground floor 5.9 m, upper floor 4.09 m • Floor load: ground floor 1,500 kg/m², upper floor 750 kg/m² We would be happy to show you the facilities on site. We look forward to your contact.The listed impressions (visualizations and photos) are protected by copyright and may not be used by third parties. All information is subject to change.

Travel time
-
1 / 13
Price on request
245m² floor space
Baselstrasse 7, 4537 Wiedlisbach

Workshop, Storage or Showroom - Individually usable commercial space

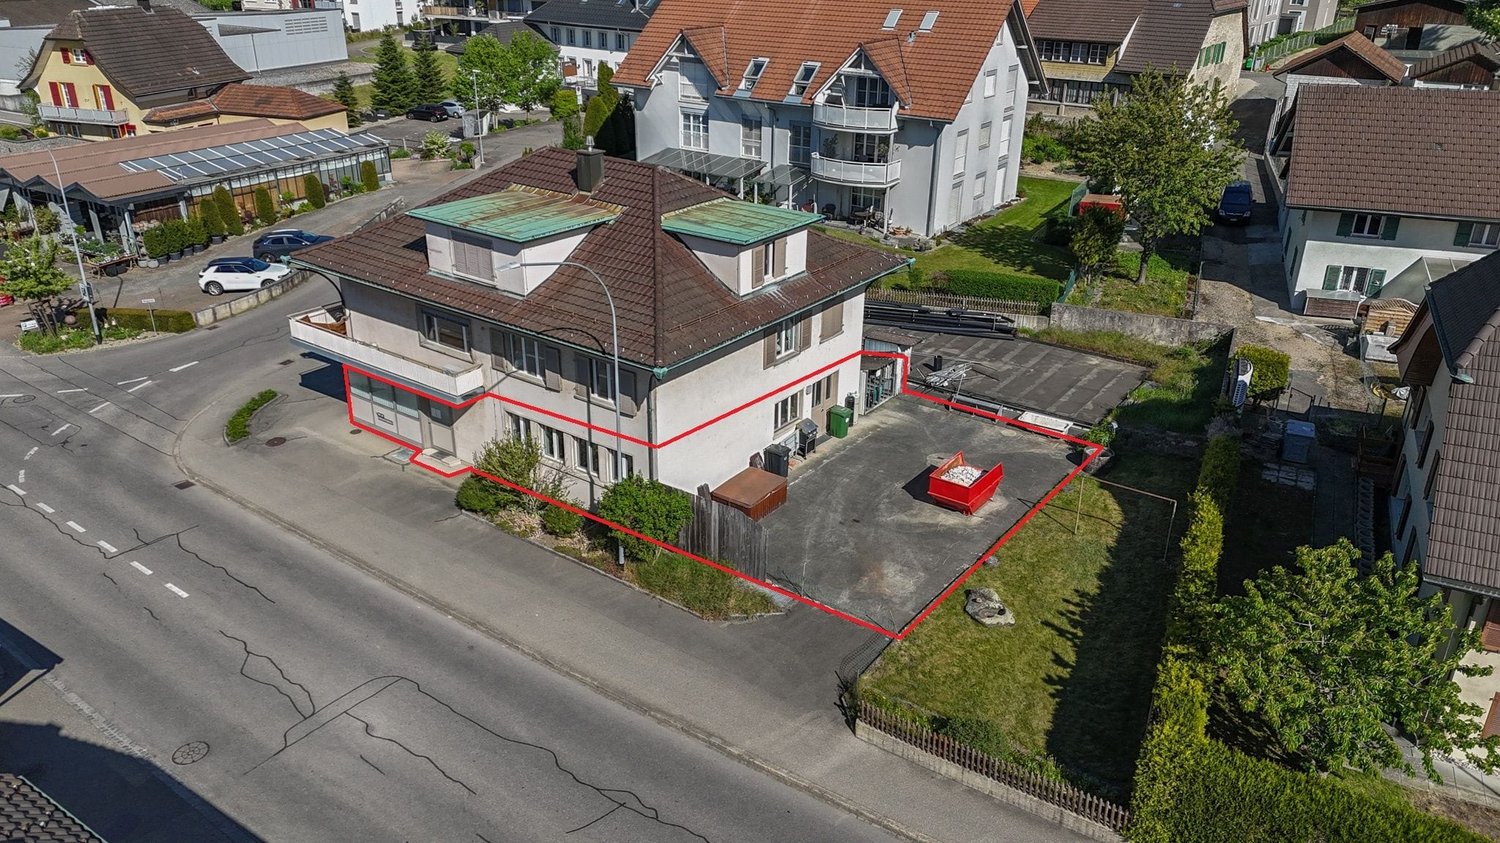
The property for rent is a versatile commercial space that is ideal for various commercial purposes, both as a total area and individually by floor or unit of use. The premises include various storage rooms, a shelter and a functional workshop and a representative exhibition room. Thanks to the well-thought-out room layout, storage, production, presentation and work areas can be combined optimally. The areas on the ground floor and basement can be rented independently of each other. This means that individual usage concepts can be realized flexibly according to needs. The areas offer excellent conditions for craft businesses, service providers, trade or small production companies. The property is easily accessible and offers practical working conditions for daily operations.The following points are convincing:- Spacious commercial property on two floors- Ideal for workshop, craft or production businessesAvailable space on the ground floor:- Workshop with 94 m² of usable space- Exhibition room with 22 m² of usable space- Storage room with 12 m² of usable space- Toilet with sinkAvailable space in the basement:- Spacious storage room with 53 m² of usable space- Shelter with 21 m² of usable space- Storage room with 30 m² of usable spaceOutdoor area:- Two parking spaces and an outdoor parking space are available- Outdoor area on the rear side, which can be used for storing materials or additional outdoor parking spacesThe rental of the commercial space is generally in an empty state. Taking over existing equipment is possible after prior agreement. The ancillary costs are borne directly by the tenant.Don't miss the opportunity to experience this dream! Would you like more information? Order the detailed sales documentation now with the contact form - we look forward to your contact!

Travel time
-
1 / 12
  • Parking space
  • Garage
CHF 1,640.– / month
158m² floor space
Solothurnstrasse 62, 4702 Oensingen

Versatile commercial, office, and storage space with approx. 158 m² in top location in Oensingen

Located in a highly visible spot on Solothurnstrasse 62, 4702 Oensingen, we are renting a versatile commercial, office, and storage space with approx. 158 m² of usable space on two levels (ground floor + basement).The rooms are ideal for office, studio, practice, showroom, storage, workshop, service companies, e-commerce, small businesses and many other commercial uses.The ground floor with approx. 50 m² has a room height of approx. 2.60 m and is perfectly suited as an office, sales, exhibition or reception area. The basement with approx. 108 m² has a room height of approx. 2.12 to 2.22 m depending on the area and offers versatile uses as storage, workshop, production, hobby or secondary area. Both levels are internally connected.A particular advantage of this property is its high flexibility. The rooms are rented in their current state. Depending on the use and in agreement with the ownership, individual expansion and adaptation possibilities can be examined. For example, optimizations of the entrance area or other solutions tailored to the operation are conceivable with a long-term rental agreement.Additionally, there is the possibility of using the rear outdoor or green area adjacent to the basement by agreement. This creates additional space for storage or operational use.Highlights • Approx. 158 m² of usable space on two levels (ground floor + basement) • Ground floor approx. 50 m² • Basement approx. 108 m² • Room height on the ground floor approx. 2.60 m • Room height in the basement approx. 2.12–2.22 m • Internal connection between ground floor and basement • Separate access via the garage area • WC / sink available • All rooms are heated • 4 parking spaces directly in front of the property • Excellent visibility on Solothurnstrasse • Motorway A1 can be reached in a few minutes • Central location between Bern, Zurich, Basel and Lucerne • Available immediately or by agreement Rent* Net rent: CHF 1,640.– / month* 4 outdoor parking spaces: CHF 200.– / month* Ancillary costs (flat rate): CHF 350.– / monthTotal monthly rent: CHF 2,190.–Included in the total monthly rent:* ✅ 4 outdoor parking spaces* ✅ Ancillary costs (flat rate)* ✅ No additional ancillary cost billingThis versatile commercial space is ideal for office, practice, studio, showroom, storage, workshop, e-commerce, service companies, small businesses and numerous other commercial uses.About Immodesign62 GmbHImmodesign62 GmbH – Your competent real estate partner.We accompany owners, buyers, tenants and investors in the successful marketing of residential and commercial properties.Our services: • Sale of residential and commercial properties • Rental and initial rental • Professional real estate marketing • Real estate valuations & market value estimates • Off-market properties • Personal advice on your property In addition to our public offers, we have further properties and discreetly marketed off-market objects at our disposal.Do you have a property to sell or rent? We will be happy to support you with a professional valuation, targeted marketing and personal care until the successful completion.📞 076 396 30 34 ✉️ info@immodesign62.ch 🌐 www.immodesign62.chImmodesign62 GmbH – Personal. Competent. Reliable.

  • Parking space
  • Garage
Travel time
-
1 / 9
CHF 170.– / m²/ year
598m² floor space
Sonnenbergstrasse 11, 8610 Uster

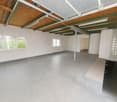
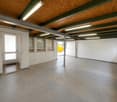
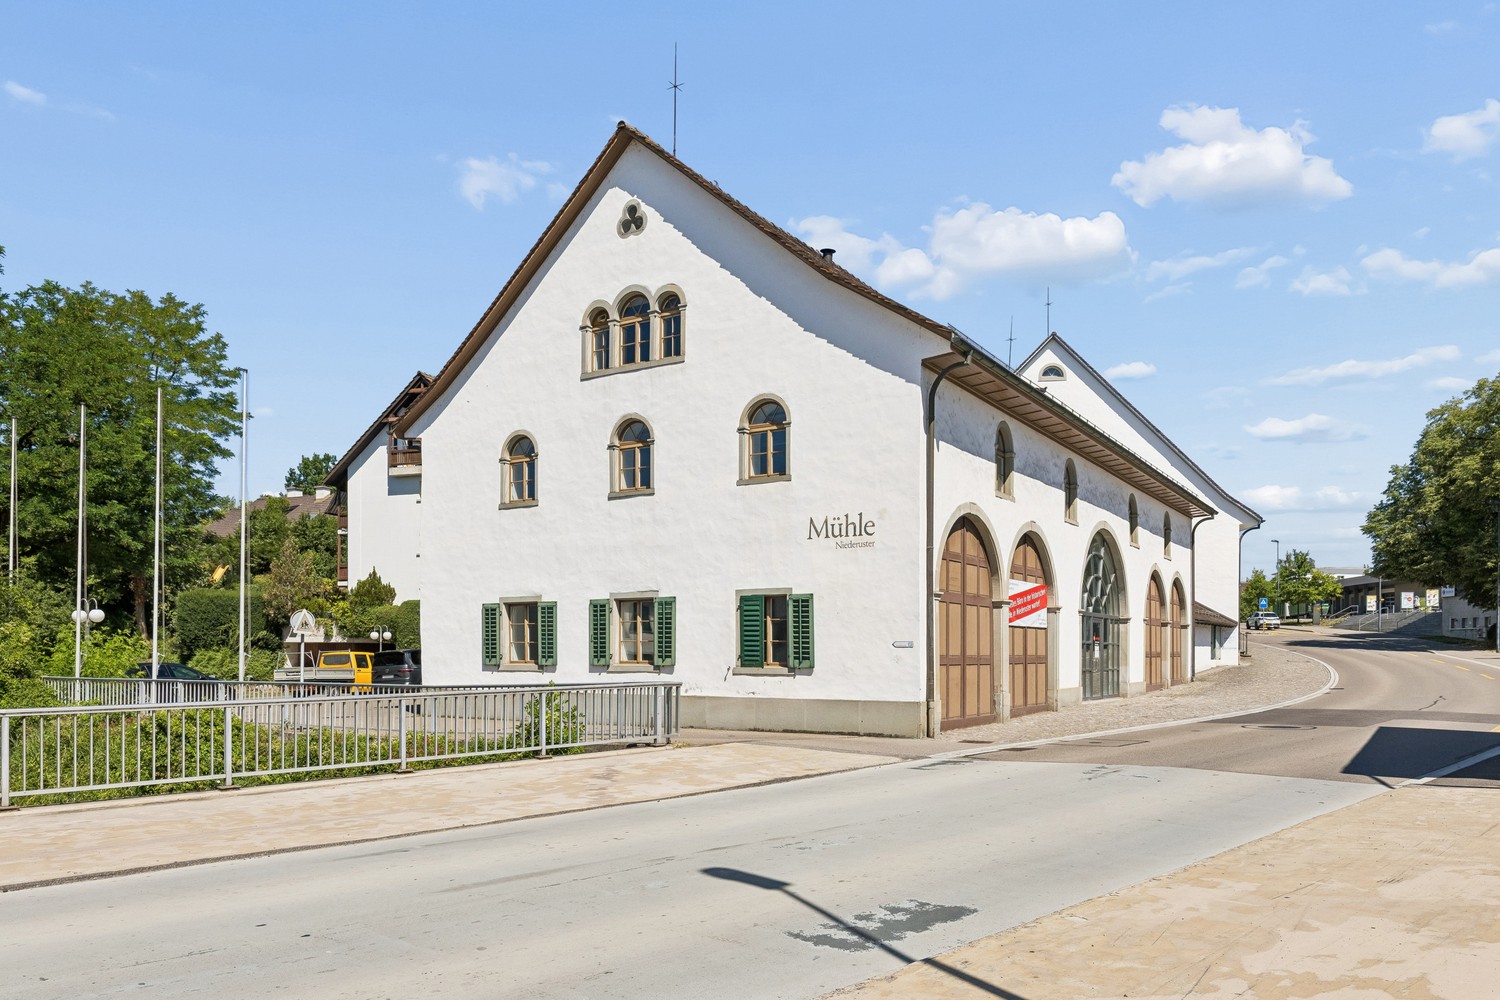
Space for Your Vision - Loft Space in Niederuster

On Sonnenbergstrasse 11 in the center of Niederuster, characterful commercial spaces are available for rent immediately or by arrangement. The historic building substance, spacious rooms, and modern infrastructure offer ideal prerequisites for versatile usage possibilities. On approximately 600 m² of usable space, spread over three floors, the property offers generous spatial relationships, open structures, and a pronounced loft character. Whether as a sales area, representative office, modern practice, creative studio, or exhibition space - the rooms can be flexibly adapted to different usage concepts. The open design ensures a pleasant room feeling. Thanks to the division into several floors, work, reception, sales, and presentation areas can be clearly structured. All floors are easily accessible by elevator. The spaces at a glance- Ground floor: approx. 221 m²- 1st upper floor: approx. 209 m²- Top floor: approx. 168 m² Centrally located and easily accessibleThe property is located in the charming center of Niederuster, between Lake Greifen and Uster train station. Shopping facilities are about 100 meters away, the next public transport stop is about 150 meters away. The highway access is about 3.1 kilometers away and can be easily reached. A larger number of outdoor parking spaces can be rented separately for CHF 85.00 per month. Have we sparked your interest? We look forward to your contact.

Travel time
-
1 / 10
CHF 283.– / m²/ year
127m² floor space
Ueberlandstrasse 18, 8953 Dietikon

Limmattower Dietikon – Your Stage for Success

Welcome to your new business location: Überlandstrasse 18, 8953 DietikonAs of October 1, 2026, or by arrangement, we are renting a high-quality commercial space with 127 m² in the iconic Limmattower Dietikon. Whether office, practice, or service company – here you position yourself visibly, representatively, and at one of the most well-known business addresses in the entire Limmattal.The locationThe Limmattower on Überlandstrasse 18 is one of the most well-known business addresses in the entire Limmattal and enjoys an exceptionally high recognition value. As a striking landmark of Dietikon, the building is visible from afar and stands for a strong, representative company presence.The property is located in a central and excellently accessible location. Dietikon train station is just a few minutes away and offers direct connections to Zurich and the entire region. In the immediate vicinity, there are numerous restaurants, shopping opportunities, and a wide range of services.Thanks to the very good connection to public transport and the quick accessibility of the highway, the location is optimal for both employees and customers. The rental spaceThe approximately 127 m² large commercial space convinces with a well-thought-out floor plan and versatile usage possibilities. The space has several differently sized offices as well as a spacious main room, which is ideal as an open-space office, training room, or for individual room division.The central entrance area with access corridor ensures a clear room structure and enables flexible use of the individual rooms. Several large window areas let in a lot of daylight and create a bright and pleasant working atmosphere.A tea kitchen and separate toilet facilities are available within the rental space and offer additional comfort for employees and visitors. Thanks to the flexible room division, the space is ideal for offices, practice communities, consulting companies, or other service businesses.Highlights of the space– 127 m² of versatile commercial space on the 3rd floor– Ideal for office, practice, and various service uses– Flexible room division with adaptation possibilities– Tea kitchen and own toilet facilities– Cooled ventilation within the rental space– Bright and representative rooms– Storage spaces and parking spaces can be rented additionally Interested?We look forward to your contact and will show you the space personally.

Travel time
-
1 / 10
CHF 280.– / m²/ year
5,770m² floor space
Richtistrasse 4, 8304 Wallisellen

R4 - Einzigartiges Autohaus mit höchstmöglicher Visibilität

Attraktive Gewerbe- und Büroflächen mit Autolift Flexible Mietflächen bis 5'700 m²An hervorragend erschlossener Lage vermieten wir vielseitig nutzbare Gewerbe-, Showroom- und Büroflächen in einem modernen Autohaus mit insgesamt rund 5'700 m² Nutzfläche. Ihre Highlights • Flexible Flächen für Verkauf, Ausstellung, Werkstatt und Büro • Autolift mit Erschliessung sämtlicher Obergeschosse • Raumhöhen bis 5.15 m • Lagerfläche (ca. 586 m²) und Autowaschstation im Untergeschoss • Sofort verfügbare Rohbau-, Grundausbau- und hochwertig ausgebaute Büroflächen • Vollständig ausgebaute Werkstatt- und Verkaufsfläche ab Januar 2027 Besonders hervorzuheben ist das 4. Obergeschoss mit einer modernen, bezugsbereiten Bürofläche inklusive Kühlung, Belüftung, Serverraum, Glastrennwänden, Doppelboden sowie hochwertig ausgestatteter Küche. MietzinsCHF 280./m²/Jahr zzgl. Nebenkosten von CHF 40./m²/Jahr ParkierungAussenparkplätze und Einstellhallenplätze stehen zur Verfügung (ca. 1 Parkplatz pro 100 m² Mietfläche). Die Sanitäranlagen befinden sich auf jeder Etage in den Allgemeinflächen. Eine Übersicht aller verfügbaren Flächen und Grundrisse finden Sie unter:https://navigator5.beyonity.ch/?id=D1C968C9&language=de&bacp-opener=portfolio Überzeugen Sie sich selbst von den vielseitigen Nutzungsmöglichkeiten. Gerne zeigen wir Ihnen die Flächen bei einer persönlichen Besichtigung. Wir freuen uns auf Ihre Kontaktaufnahme. Ihr Privera Vermarktungs-Team *************Attractive Commercial and Office Space with Car Lift Flexible Rental Areas of up to 5,700 m²We are offering versatile commercial, showroom and office space for lease in a modern automotive building at a prime, well-connected location. The property provides approximately 5,700 m² of flexible rental space.Highlights • Flexible space suitable for sales, showrooms, workshops and offices • Car lift providing access to all upper floors • Ceiling heights of up to 5.15 m • Approx. 586 m² of storage space and a car wash facility in the basement • Immediately available shell, basic fit-out and fully fitted office spaces • Fully equipped workshop and sales area available from January 2027 A particular highlight is the 4th floor, featuring modern, move-in-ready office space with air conditioning, ventilation, a dedicated server room, glass partition walls, raised flooring and a high-quality fitted kitchen.Rental Terms • Rent: CHF 280 per m²/year • Additional operating costs: CHF 40 per m²/year ParkingOutdoor parking spaces and underground parking spaces are available (approximately one parking space per 100 m² of leased area).Shared restroom facilities are located on each floor.For an overview of all available spaces and floor plans, please visit:https://navigator5.beyonity.ch/?id=D1C968C9&language=de&bacp-opener=portfolioDiscover the many possibilities this unique property has to offer. We would be pleased to show you the available spaces during a personal viewing and look forward to hearing from you.Your Privera Letting Team Your Privera-Team

Travel time
-
1 / 13
Price on request
263m² floor space
Gibelinstrasse 27, 4500 Solothurn

Attractive office and commercial spaces for companies with high standards

Bright and representative office spaces in a central location in SolothurnTake the opportunity to position your company in a modern, functional office building at Gibelinstrasse 27 in Solothurn. The light-filled, spacious offices offer an inspiring work environment and are ideal for companies that value a representative and practical office.Office spaces – flexible and versatileThe spacious rooms can be flexibly adapted to the needs of your company – whether as an open-space solution, team workstations or individually separated offices. The contemporary equipment with high-quality flooring, modern lighting and powerful IT infrastructure meets the highest standards of comfort and functionality.Location advantages at a glance • First-class location: Centrally located in Solothurn, with excellent connections to public transport and the highway. • Perfect accessibility: Short distances for employees, customers and business partners. • Attractive environment: Numerous companies from various industries, shopping opportunities and service providers in the immediate vicinity. • Flexible use: Ideal for offices, practices or other service companies. This office offers a rare opportunity to work in a high-quality and versatile space. The combination of spacious area, modern ambiance and central location creates the perfect basis for productivity, growth and sustainable business success.For further information or to arrange a viewing, we are at your disposal at any time. Convince yourself of this attractive office space!

Travel time
-
1 / 15
Price on request
322m² floor space
Rue de Genève 19, 1003 Lausanne

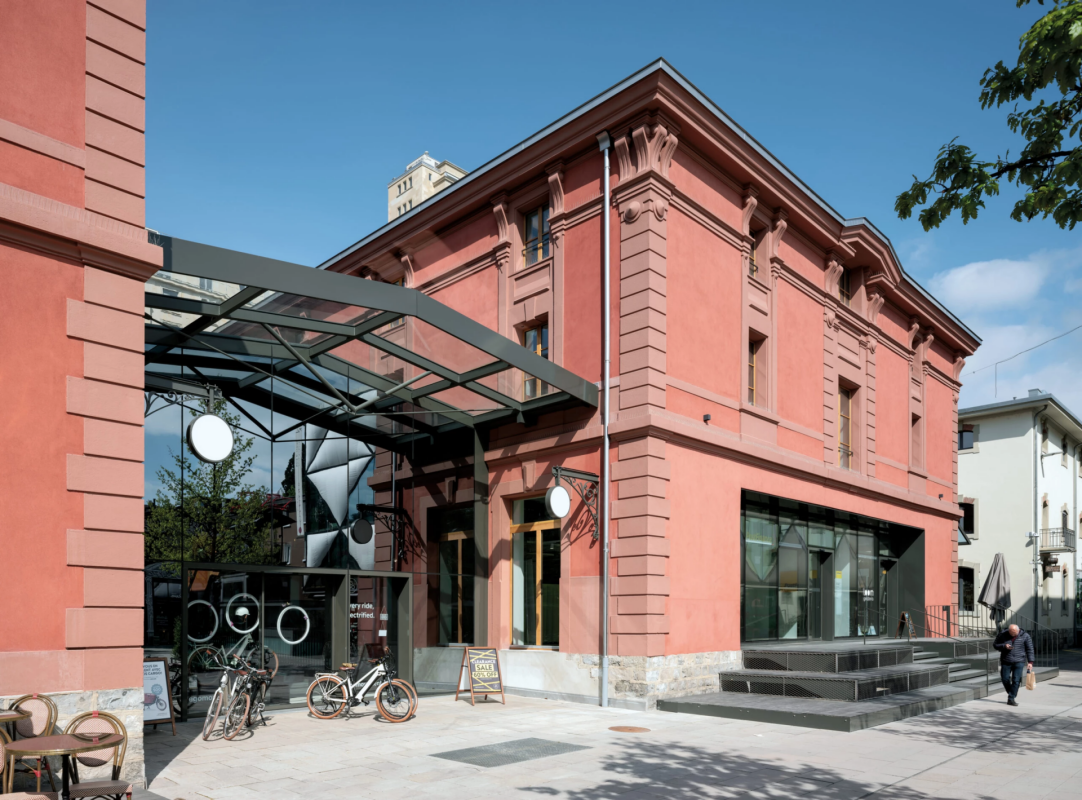
La Verrière: a unique commercial space, a premium location

Quartier du Flon In the heart of the city of Lausanne, the Quartier du Flon offers a place of life that is resolutely urban and original, where one can live the city of today in all its diversity; meet, stroll, eat, shop, dance or be delighted by a movie, a concert or an exhibition.Mobimo Management SA is the owner of this lively and constantly evolving neighborhood.Key figures: • +8 million visitors per year • +90 shops, bars, restaurants, cinema, hotels, coworking spaces, nightclub, fitness room • +30 events per year • A connected neighborhood: 2 metro lines, +10 bus lines, 2 tramway stations (from 2026) • Parking with 910 spaces La Verrière: a unique space in the city center of Lausanne An urban greenhouse to accommodate a unique project in the heart of Lausanne, in the Quartier du Flon. A landmark between two historic buildings that we call the "Twins".With a surface area of approximately 322m2, the Verrière is ideally located on the Esplanade of the Quartier du Flon (annual attendance of around 8 million people), and in close proximity to numerous shops and restaurants.Available for rent from September 1, 2026, the main characteristics of this object are as follows: • Commercial space: approximately 298m2 • Sanitary and dressing room: approximately 24m2 • Height under ceiling: approximately 4.90m • Roof: electrochrome glass • 2 entrances • Access via sliding doors • Floor covering: screed • Underfloor heating • Ventilated area (double flow, 5'000m3/h) • Electrical distribution and meter • Water connections Neighboring shops: Ego Movement, Polestar, PostFinance, MAD Club, Brasserie Belleville, Loom Gelateria, The Nail Bar, Jumeaux Jazz Club.Undesired uses: bar, restaurant.Parking: Flon parking (910 spaces).Public transportation nearby: 2 metro lines, bus, tramway (from 2026).

Travel time
-

Suggested properties for you based on search results