2911 results - Commercial for rent

1 / 11
  • Balcony / Terrace
  • Wheelchair access
Price on request
576m² floor space
rue des comtes 5, 1680 Romont FR

Commercial premises ideally located opposite Romont train station

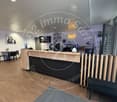
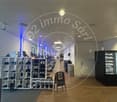
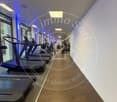
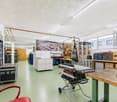
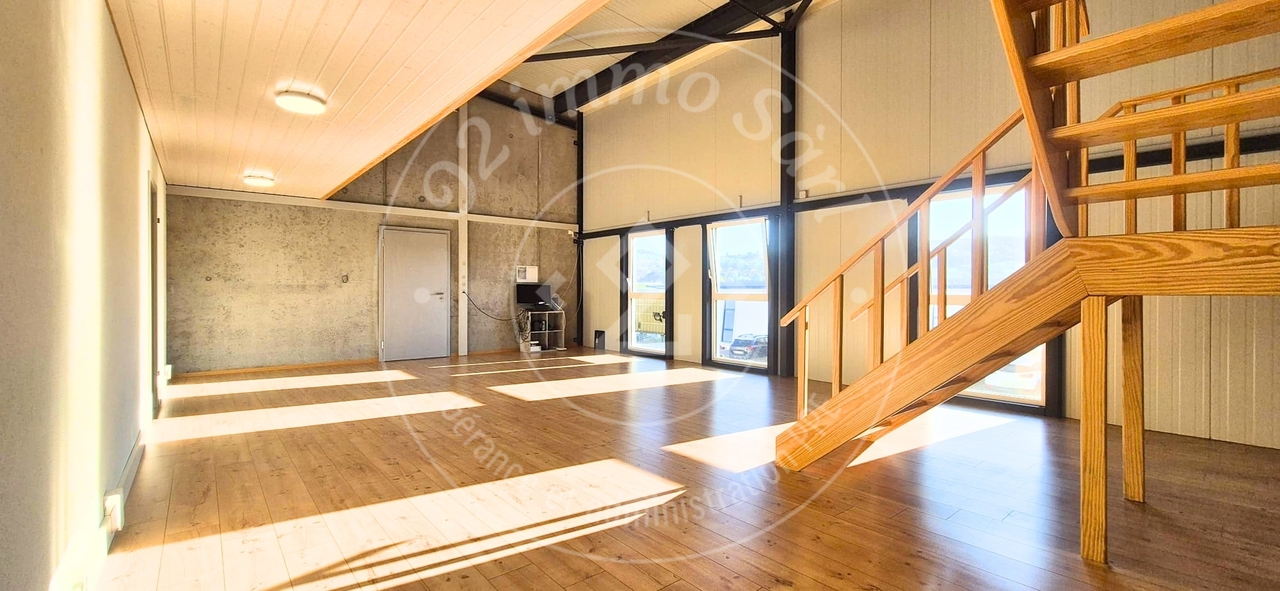
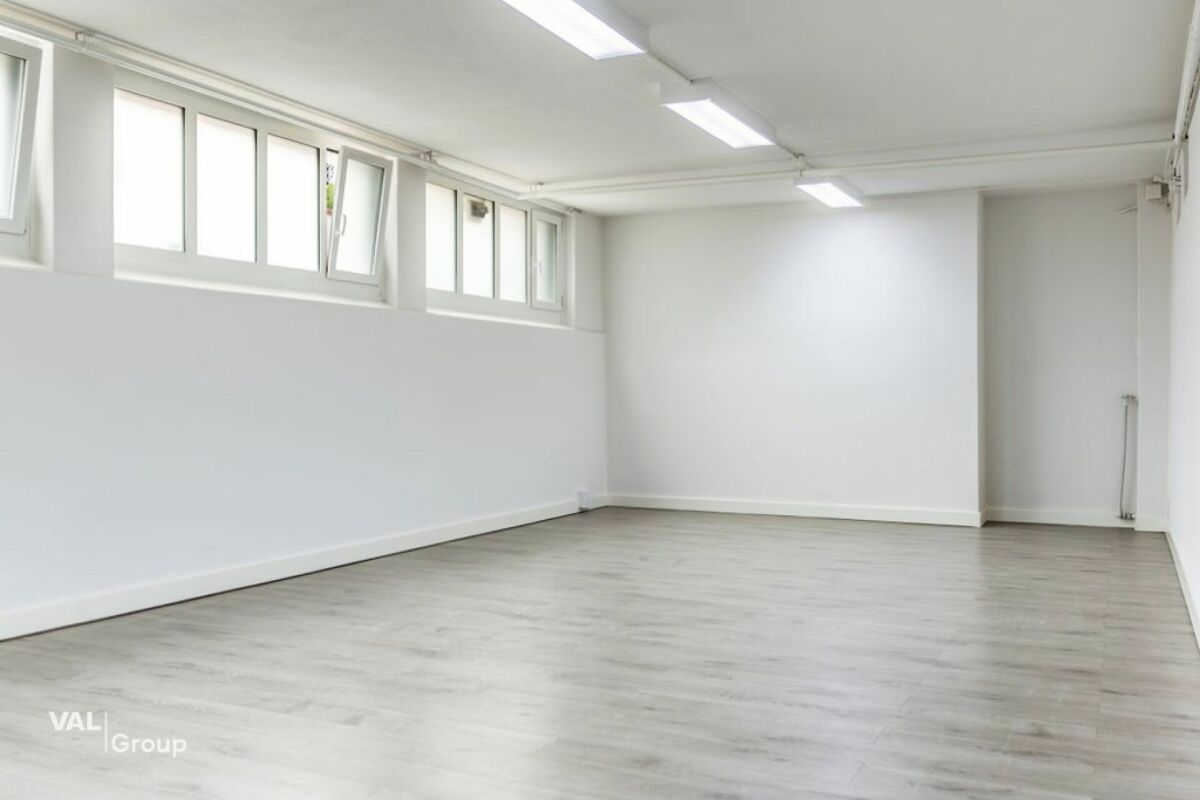
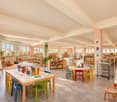
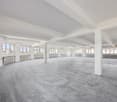
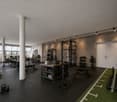
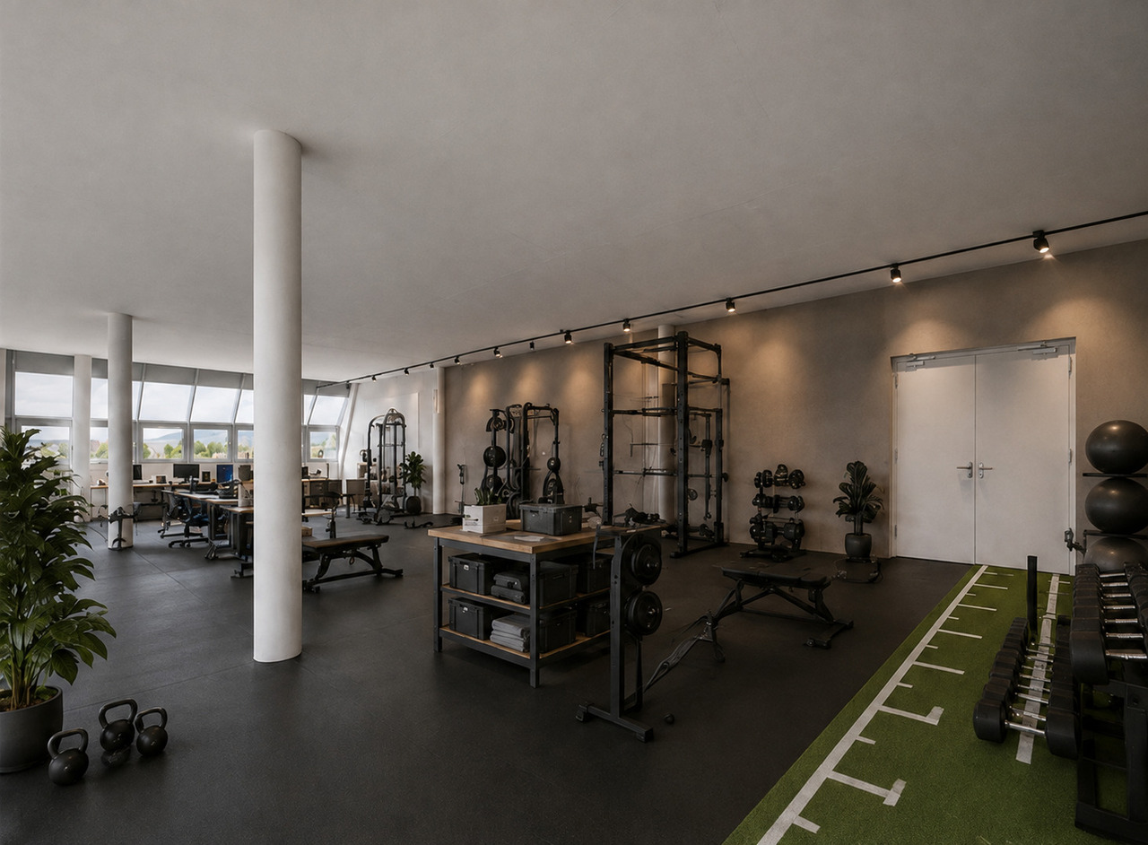
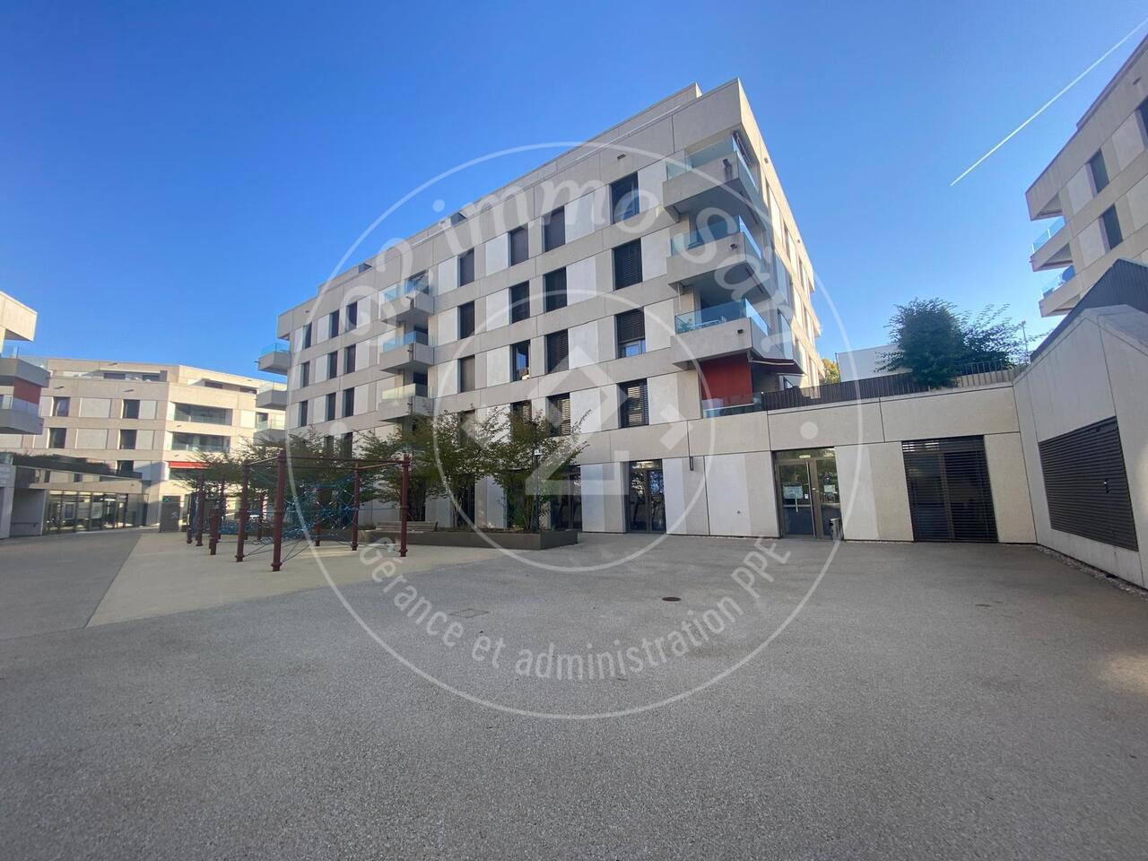
A spacious and versatile space to bring your project to life!Located in Romont, in the premises of Central Gym, this vast commercial space of approximately 575 m² offers numerous possibilities for layout to accommodate a professional activity in a spacious and functional setting.The premises are situated just opposite the train station, in the heart of a lively and dynamic neighborhood, offering excellent accessibility by public transport and immediate proximity to numerous shops and services.Banks, bakery, restaurants, Denner, Migros, pharmacy, and other local businesses contribute to the attractiveness of this vibrant environment, which is frequented daily.Available from spring 2027, this property stands out for its generous volumes, various spaces, and existing equipment.The premises include: • A 52m² reception area • A large open room with several zones of 143m² and 190m² • A large enclosed room of 65 m² • A 36m² patio with a sauna, ideal for a well-being oriented activity • Some storage rooms • A 16m² office • Two 30m² dressing rooms with showers • Toilets A space with multiple possibilitiesThanks to its configuration and equipment, this space is particularly suitable for activities such as: • Fitness and sports: sports hall, personal coaching, group classes • Offices: large open space, shared offices or co-working • Trade and exhibition: showroom, presentation or exhibition space • Well-being and services: well-being center or specialized activities The configuration of the premises allows for the implementation of different concepts and the reorganization of spaces according to needs, subject to the necessary authorizations.Are you looking for a spacious and adaptable space to develop your activity or realize a new project?Contact us to obtain more information and organize a visit.Charlotte Lalancettec.lalancette@o2immo.ch026 652 81 10

  • Balcony / Terrace
  • Wheelchair access
Travel time
-
1 / 8
  • Parking space
CHF 2,469.– / month
125m² floor space
Römerstrasse 30, 4314 Zeiningen

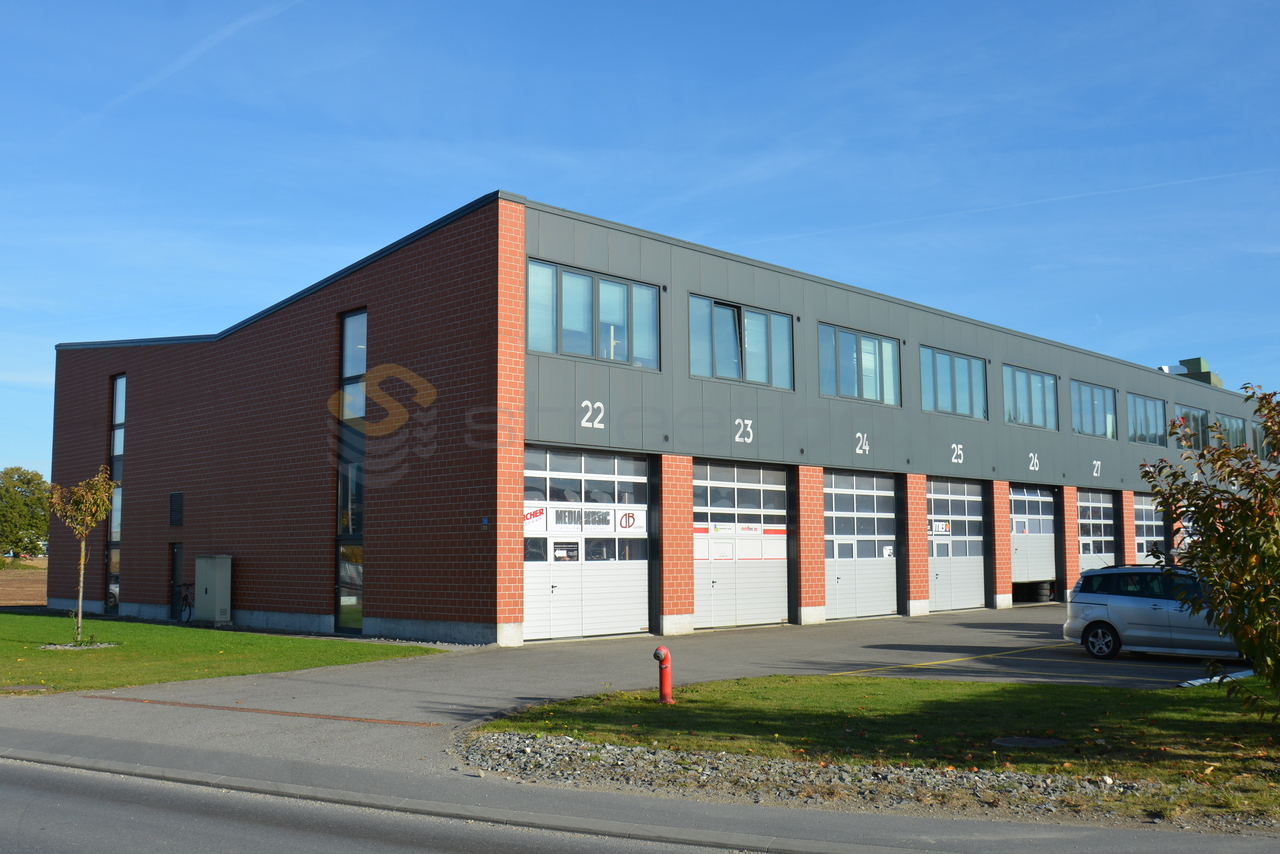
125 m² commercial and storage space with roller door, three-phase power and parking

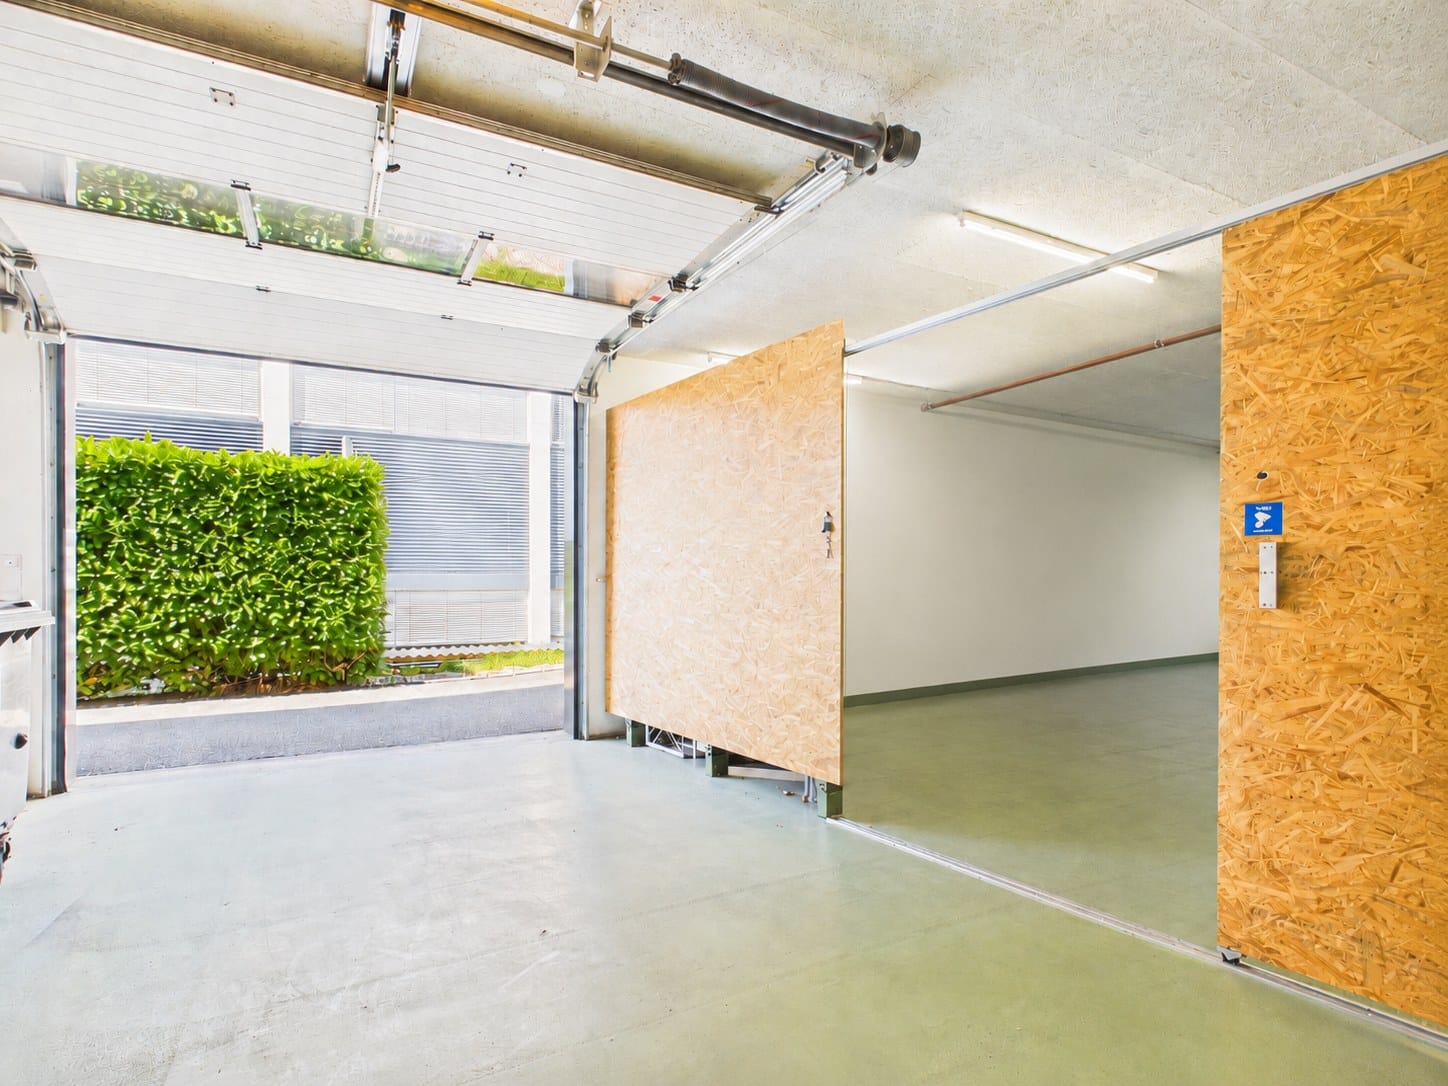
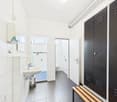
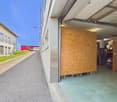
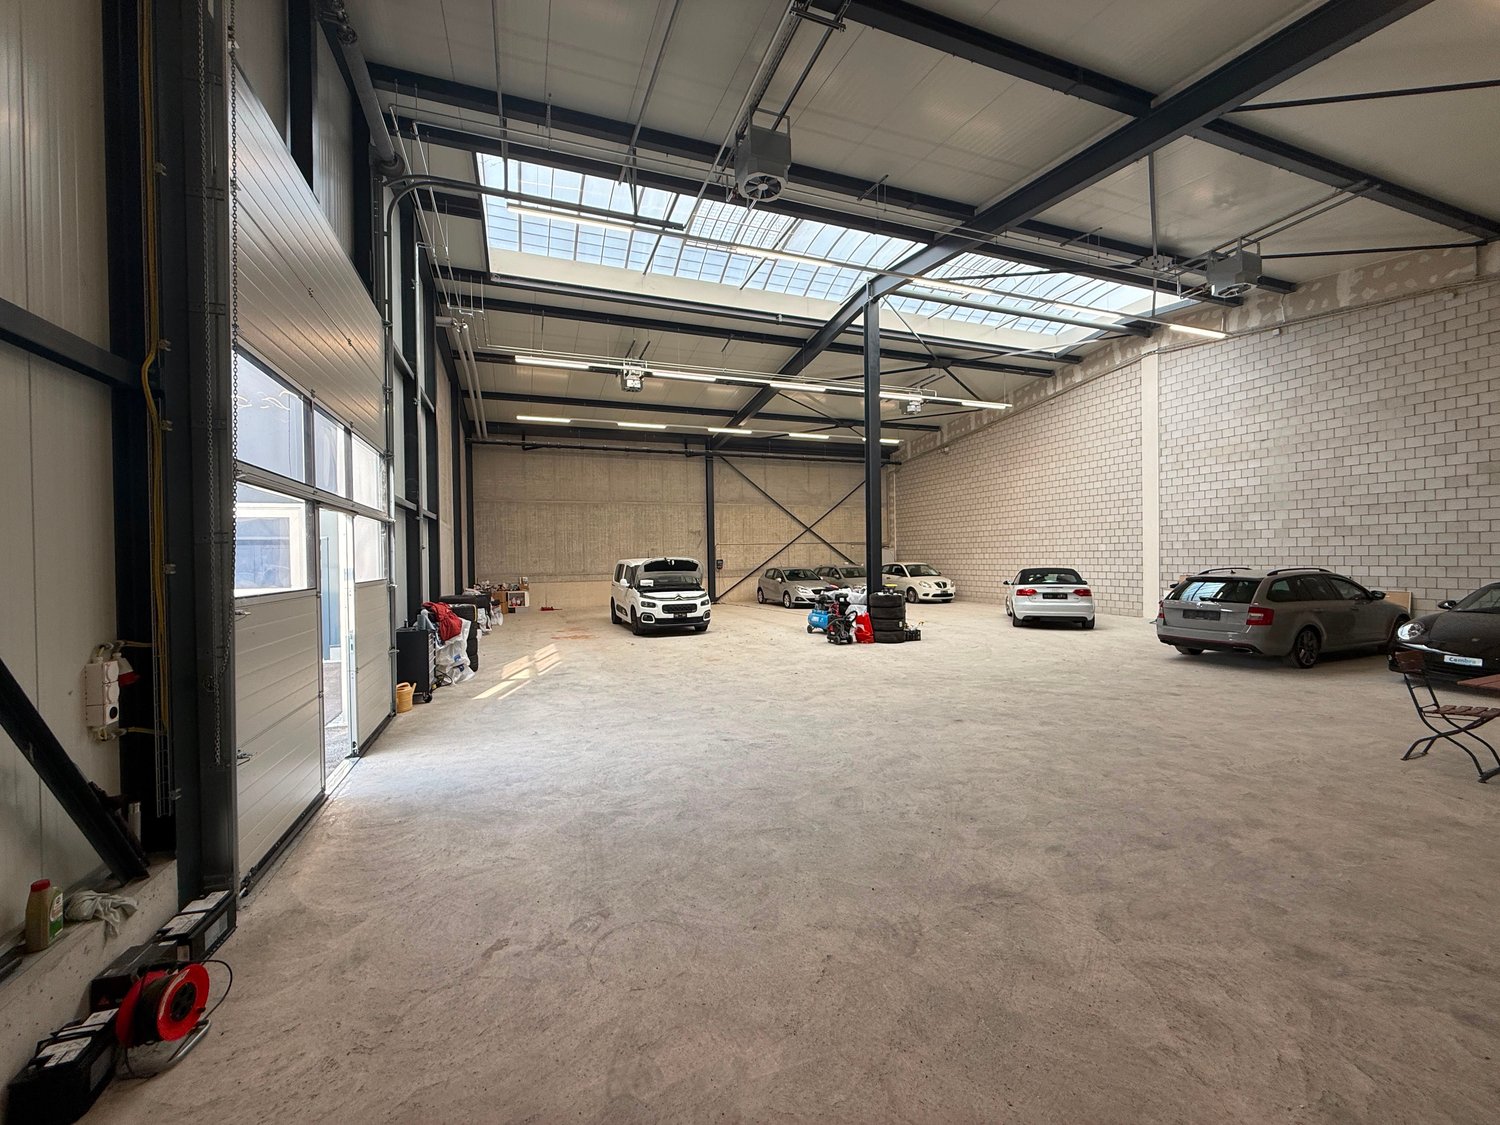
125 m² commercial and storage space with roller door, three-phase power and parking At Römerstrasse 30 in Zeiningen, we are renting a spacious commercial space on the ground floor, available immediately or by arrangement. The 125 m² form a large, connected room that can be flexibly equipped. Thanks to the electric roller door, three-phase power and proximity to the A3 motorway, the space is particularly suitable as a warehouse, workshop or studio.Your advantages at a glance • 125 m² in a large, open room on the ground floor • Ceiling height of 2.9 m • Electric roller door 2.7 x 3.0 m for convenient loading and unloading directly into the space • Three-phase power distributor with CEE connections 400 V (red) and 230 V (blue), can be used jointly • Shared use of toilet, shower and locker room. The wet area is cleaned twice a week, you don't have to worry about anything. • A parking space directly at the property is included in the rent • Electricity and water are included in the ancillary costs • Well-maintained property from 2006 LocationThe property is located in the industrial zone of Zeiningen. The A3 motorway between Basel and Zurich can be reached in a few minutes, ideal for warehouses and regular deliveries. The Mitteldorf bus stop can be reached in about 8 minutes on foot.UsageThe space is suitable for warehouses, workshops, studios, showrooms or quiet commercial use without disturbing emissions. Garage operations with vehicles or similar uses are not permitted.AvailabilityAvailable immediately or by arrangement.We would be happy to show you the space personally on site. Contact us for a viewing appointment, we look forward to hearing from you.

  • Parking space
Travel time
-

Find a new tenant for free

Create a free listing on Homegate to find the perfect next tenant for your apartment in no time at all.

List your property now
1 / 8
  • View
  • Parking space
CHF 1,600.– / month
113m² floor space
Chemin des Terraux 4, 1670 Ursy

For rent in Ursy - Commercial space/office of 113 m² with mezzanine

The management of O2 Immo Sàrl is pleased to present this commercial space/office of approximately 113 m², located in Ursy and available immediately.Functional and offering beautiful volumes, this space is perfectly suited for a company, an independent professional or any activity looking for a pleasant and modular professional space.The space consists of: • A beautiful main room that can be arranged according to the needs of your activity • A mezzanine offering additional space • An additional room where everything is prepared to install a kitchen. • A shower • A toilet Surface: approx. 113 m²Net rent: CHF 1'500.- / monthAdvance on charges: CHF 100.- / month (in addition)Total rent: CHF 1'600.- / month, including chargesThere are external parking spaces in front of the building available, subject to availability.Availability: immediatelyThanks to its configuration and mezzanine, this space offers different possibilities for layout and can adapt to many types of professional activities.VisitsFor any visit request, we invite you to contact the current tenant directly at 076 743 46 03 to arrange an appointment.Application fileInterested persons or companies are invited to send their complete application file to:info@o2immo.chWe look forward to introducing you to this space and remain at your disposal for any additional information.

  • View
  • Parking space
Travel time
-
1 / 15
CHF 1,300.– / month
142m² floor space
Hohengasse 2, 3400 Burgdorf

Event location with character in the heart of Burgdorf

The premises offer ideal conditions for various event and usage concepts. Whether as an event and cultural space, music location, event operation, dance or creative studio, or as a special meeting place - an individual business idea can be realized in a characteristic environment. A major advantage is the already existing professional infrastructure. The stage with stage lighting and the powerful PA system enable an uncomplicated start and are ideal for live music, theater, shows, presentations, corporate events, workshops, and other events. In the rear area, a separate backstage area is available. This is ideal as a dressing room, preparation room, or retreat for artists and participants. For catering, the venue has a fully equipped kitchen with extensive inventory and beer taps. An additional gallery creates more space and can be used, for example, as a lounge, seating, or VIP area. An existing mirror wall also opens up interesting possibilities for dance lessons, rehearsals, courses, or other movement-oriented offers. A long-term tenant or operator with a suitable business idea, a convincing concept, and the joy of filling this special place with life is being sought. Highlights at a glance • Central location in the upper town of Burgdorf • Approx. 142 m² of usable space • Stage for live music, shows, and events • Professional stage lighting • Powerful PA system (high-quality sound system) • Separate backstage area • Fully equipped kitchen with inventory • Beer taps for bar operations • Gallery with additional usable space • Mirror wall for dance, courses, and rehearsals • Various usage possibilities • Ideal for event, cultural, music, or event concepts • Interesting potential for a long-term operator Do you have an exciting idea for this special place?We would be happy to show you the premises in person and look forward to getting to know your concept.

Travel time
-
1 / 14
CHF 2,500.– / month
136m² floor space
Furkastrasse 19, 3900 Brig

Versatile usable rooms centrally located in Brig

These versatile commercial spaces are located in a central area of Brig, offering around 136 m² of usable space. The spacious and bright rooms provide flexible usage possibilities and are ideal for businesses, storage, workshops, or other operational purposes.The spaces feature a practical room layout, good lighting, and sufficient space for work materials, equipment, and storage goods. The spaces also impress with sufficient ceiling height. Access is via a ramp, which allows for uncomplicated delivery. A separate toilet is also available. Thanks to the spacious area, the room can be individually adapted to the respective needs.Additional space as needed: Directly adjacent to the spaces is a storage area including a garage area with a separate garage door, which can be rented optionally. With around 68 m² of additional usable space, you can expand your space offer as needed, whether for vehicles, machines, or other materials.Attractive overall package: When renting all spaces, a flat rate of CHF 3,000 is possible. The spaces are suitable for, among other things:Commercial and craft businessesWorkshop or production roomAtelier or studioShowroom or exhibition spaceSales or collection pointStorage and logistics areasFitness or training roomClub or hobby roomInterested? We would be happy to show you the spaces during a non-binding on-site visit.
Travel time
-
1 / 6
CHF 190.– / month
275m² floor space
Juravorstadt 40, 2502 Biel

Attraktive Mietfläche für Büroräume oder stilles Gewerbe

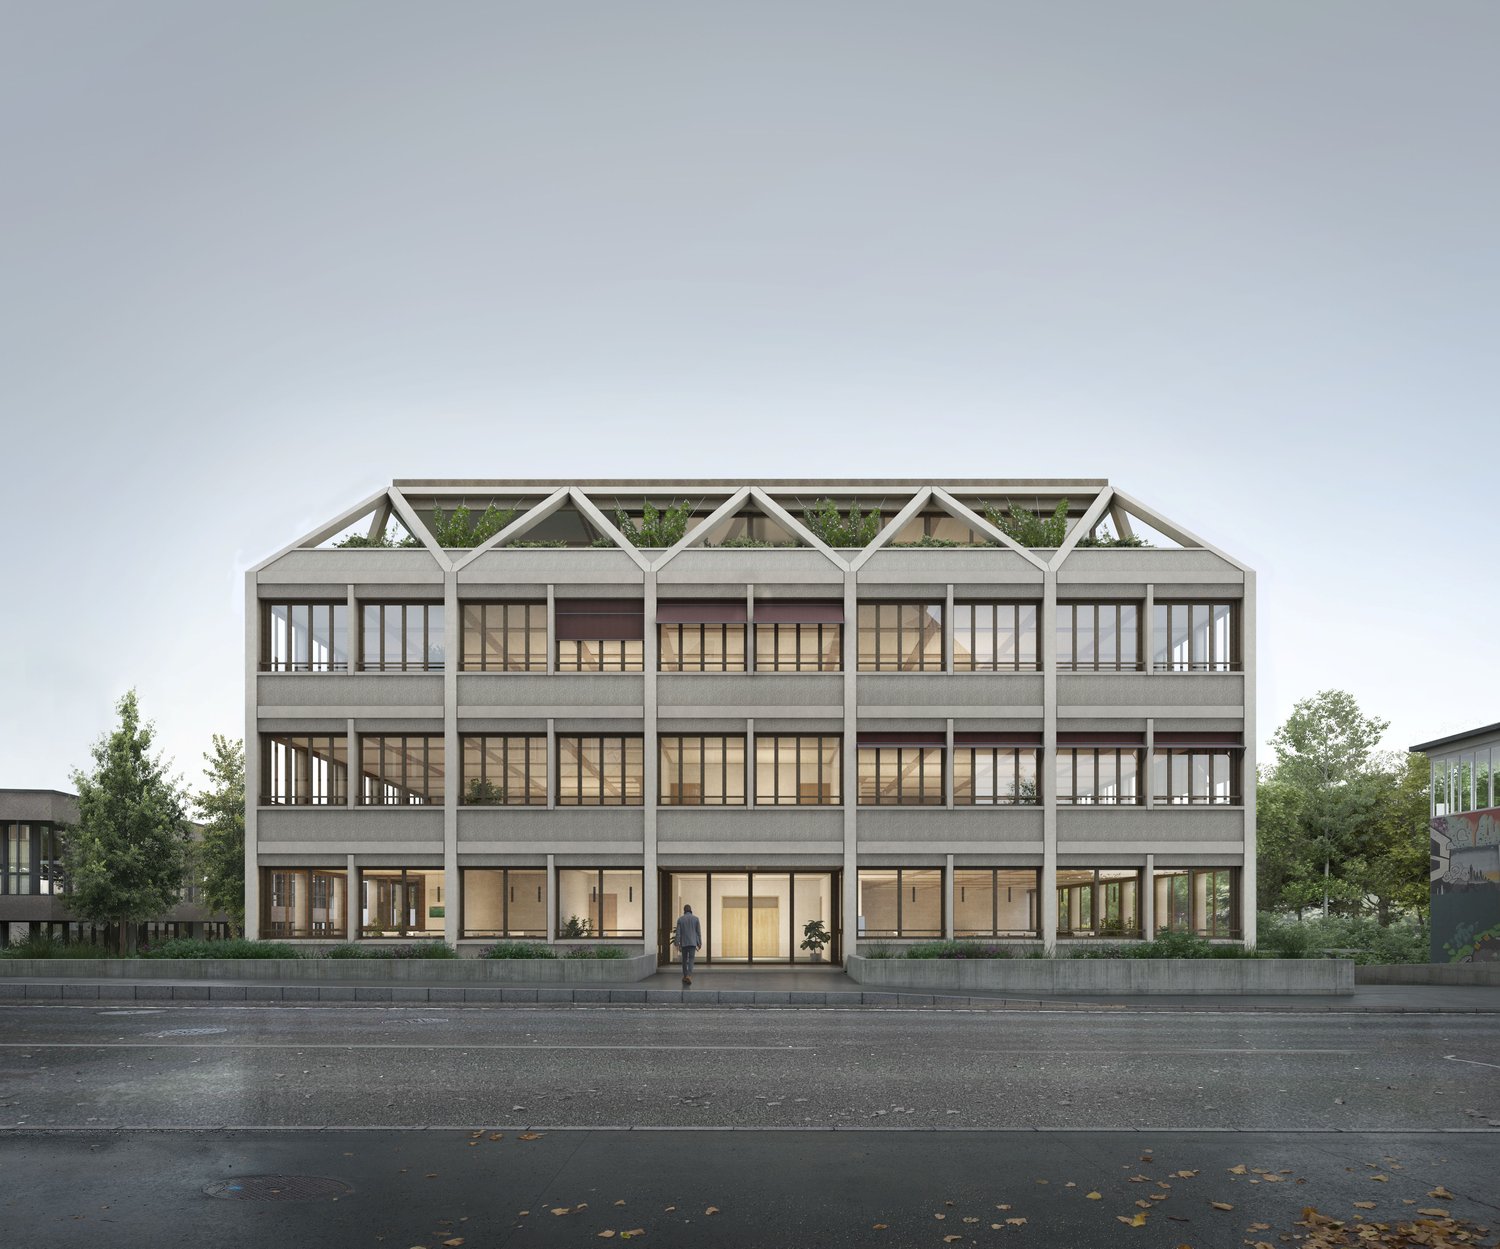
Ci-dessous en françaisEntdecken Sie diese grosszügige Fläche für Gewerbe im 2. Stock eines modernen Neubaus an der Juravorstadt 40 in Biel. Mit einer Gesamtfläche von 553 m² und einer angenehmen Deckenhöhe von 2.91 Metern bietet diese Räumlichkeit optimale Bedingungen für Ihr Unternehmen. Die Fläche kann in zwei Einheiten à ca. 275m2 aufgeteilt werden.Vermietung im Edelrohbau.Die Fläche bietet folgende Annehmlichkeiten: • Moderne Architektur: Zeitgemässes Gebäude • Helle Arbeitsplätze: Viel natürliches Licht dank der vielen Fenster • Komfortable Ausstattung: Waren- und Personenaufzug sowie Sanitäre Anlagen im Kern • Parkplätze: Eigene Parkplätze für Mitarbeiter und Besucher verfügbar • Lagerraum: Im UG kann ein Lagerraum dazugemietet werden • Dachgeschoss: Zugang zu Gastronomie, Meeting-Räume und dem Garten mit Indoor- und Outdoor-Plätzen • Réception: Für alle NutzerInnen ist der Empfangs-Service inkludiert in Mietzins • Allgemeine Räume: Zugang zu Gastronomie mit Indoor- und Outdoor-Plätzen und Meeting-Räumen im Dachgeschoss sowie dem parkähnlichen Garten „Espace d’inclusion – Raum der Inklusion“: Das Areal an der Juravorstadt wird durch die Stiftung Battenberg betrieben, welche in der Bildung & Integration von Menschen mit besonderen Bedürfnissen tätig ist (www.battenberg.ch).Die Fläche kann entweder im Edelrohbau oder im stilvollen Industrie-Look, analog zu den übrigen Geschossen, ausgebaut gemietet werden – ganz nach Ihrem Bedarf (Auswirkungen auf Nettomiete).Die Busstation Heilmannstrasse (Linie 1) liegt direkt vor der Tür. Mit dem Bus erreichen Sie den Bahnhof in rund 6 Minuten, die Autobahnauffahrt Bözingenfeld ist in 5–7 Minuten erreichbar.Diese flexible Mietfläche eignet sich ideal für Unternehmen, die eine repräsentative und funktionale Umgebung suchen und zugleich Teil eines inklusiven, zukunftsorientierten Umfelds werden möchten. Die Kombination aus zentraler Lage, ruhiger Atmosphäre und ausgezeichneter Anbindung macht diese Räumlichkeit zu einer hervorragenden Wahl für Ihr Business. ------------------------------------------------------------------------------------------Découvrez ce spacieux local commercial situé au 2e étage d'un immeuble moderne récemment construit, au 40 de la Vorstadt, à Bienne. D'une surface totale de 553 m² et d'une hauteur sous plafond agréable de 2,91 mètres, cet espace offre des conditions optimales pour votre entreprise. Il peut être divisé en deux unités d'environ 275 m² chacune.Location en état de gros œuvre brut.L'espace offre les commodités suivantes : • Architecture moderne : bâtiment contemporain • Espaces de travail lumineux : beaucoup de lumière naturelle grâce aux nombreuses fenêtres • Équipements confortables : Ascenseur pour marchandises et personnes ainsi que sanitaires dans le noyau • Places de parking : places de parking privées disponibles pour les employés et les visiteurs • Espace de stockage : un espace de stockage peut être loué au sous-sol • Combles : accès à la restauration, aux salles de réunion et au jardin avec des espaces intérieurs et extérieurs • Réception : pour tous les utilisateurs, le service de réception est inclus dans le loyer. • Espaces communs : accès à un espace restauration avec des places à l'intérieur et à l'extérieur, des salles de réunion mansardées et un jardin semblable à un parc. « Espace d'inclusion » : le site situé dans le quartier de Faubourg du Jura est géré par la fondation Battenberg, qui œuvre dans le domaine de la formation et de l'intégration des personnes ayant des besoins particuliers (www.battenberg.ch).L'espace peut être loué soit en état brut, soit aménagé dans un style industriel élégant, à l'instar des autres étages, selon vos besoins (impact sur le loyer net).L'arrêt de bus Rue Heilmann (ligne 1) se trouve juste devant la porte. En bus, vous pouvez rejoindre la gare en 6 minutes environ, et l'accès à l'autoroute Champs-de-Boujean est accessible en 5 à 7 minutes.Cet espace locatif flexible est idéal pour les entreprises qui recherchent un environnement représentatif et fonctionnel tout en souhaitant s'intégrer dans un cadre inclusif et tourné vers l'avenir. La combinaison d'un emplacement central, d'une atmosphère calme et d'excellentes liaisons de transport fait de cet espace un choix idéal pour votre entreprise.

Travel time
-
1 / 17
CHF 2,250.– / month
188m² floor space
Solothurnstrasse 40, 4542 Luterbach

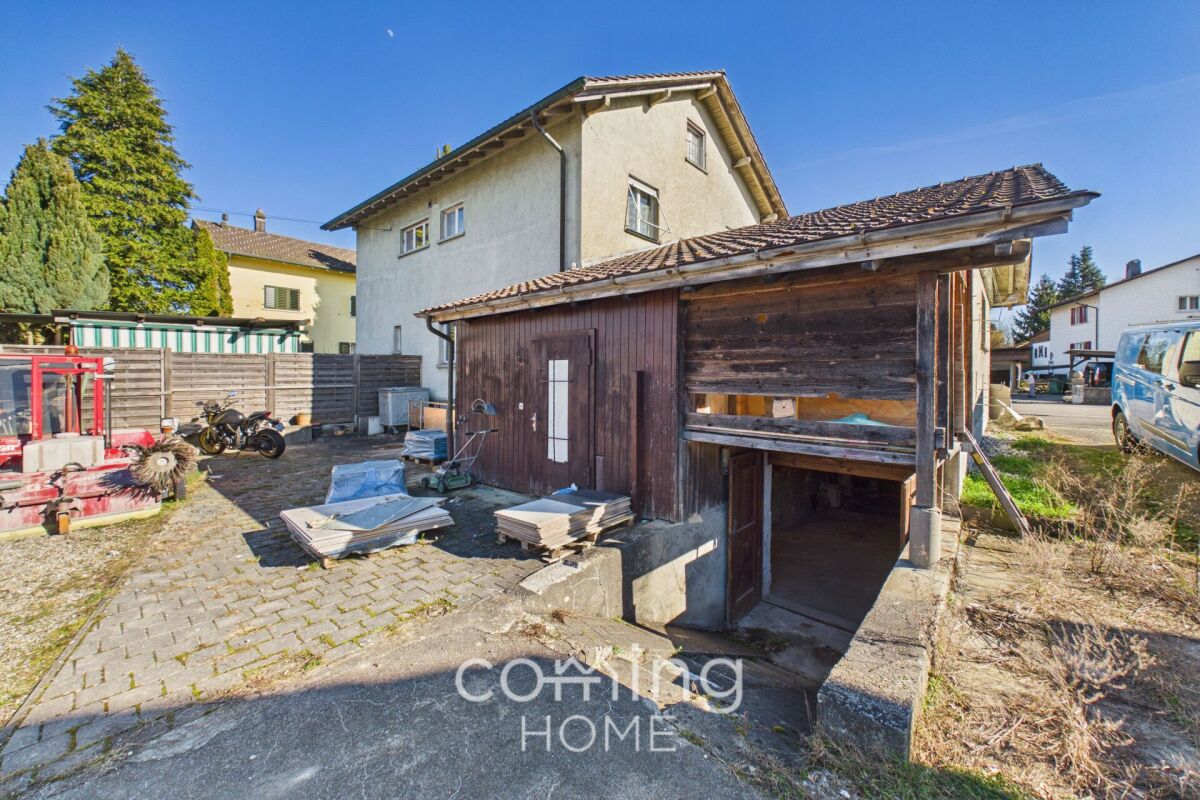
Workshop and office with 15 parking spaces - commercial premises in the well-connected Luterbach area

Attractive commercial property with workshop, office, and 15 parking spaces - Luterbach, SO Secure a versatile commercial property featuring a spacious workshop area, modern office space, and a convenient basement?all under one roof. The combination of a convenient location, direct access to the highway, and ample parking makes this unit ideal for trades, commercial, and logistics businesses.Workshop Highlights: • Ready for immediate use as a commercial space, workshop, warehouse, or production facility?no renovation work required • 15 outdoor parking spaces included?ideal for customers, staff, and delivery vehicles • Double garage on-site for company vehicles or machinery • 3 separate basement compartments for organized storage • Modern office and kitchen?for a professional reception of your customers • Wheelchair accessible, well-maintained condition - no hidden defects • Quiet, sunny location close to shopping, services, and main roads Location & AccessibilityLuterbach is situated directly on the main route between Solothurn and Zuchwil and is accessible via the A5 in just a few minutes. For businesses with regular customer or delivery traffic, this location offers maximum efficiency. Shopping, dining, and other services are within walking distance. The commercial infrastructure of the surrounding area facilitates synergies with neighboring businesses.Interested?Contact us for more information or schedule a viewing directly.Find more attractive properties in Switzerland at: www.coming-home.ch

Travel time
-
1 / 6
  • Parking space
CHF 80.– / m²/ year
4,500m² floor space
Rue de la Verrerie 2A, 1162 Saint-Prex

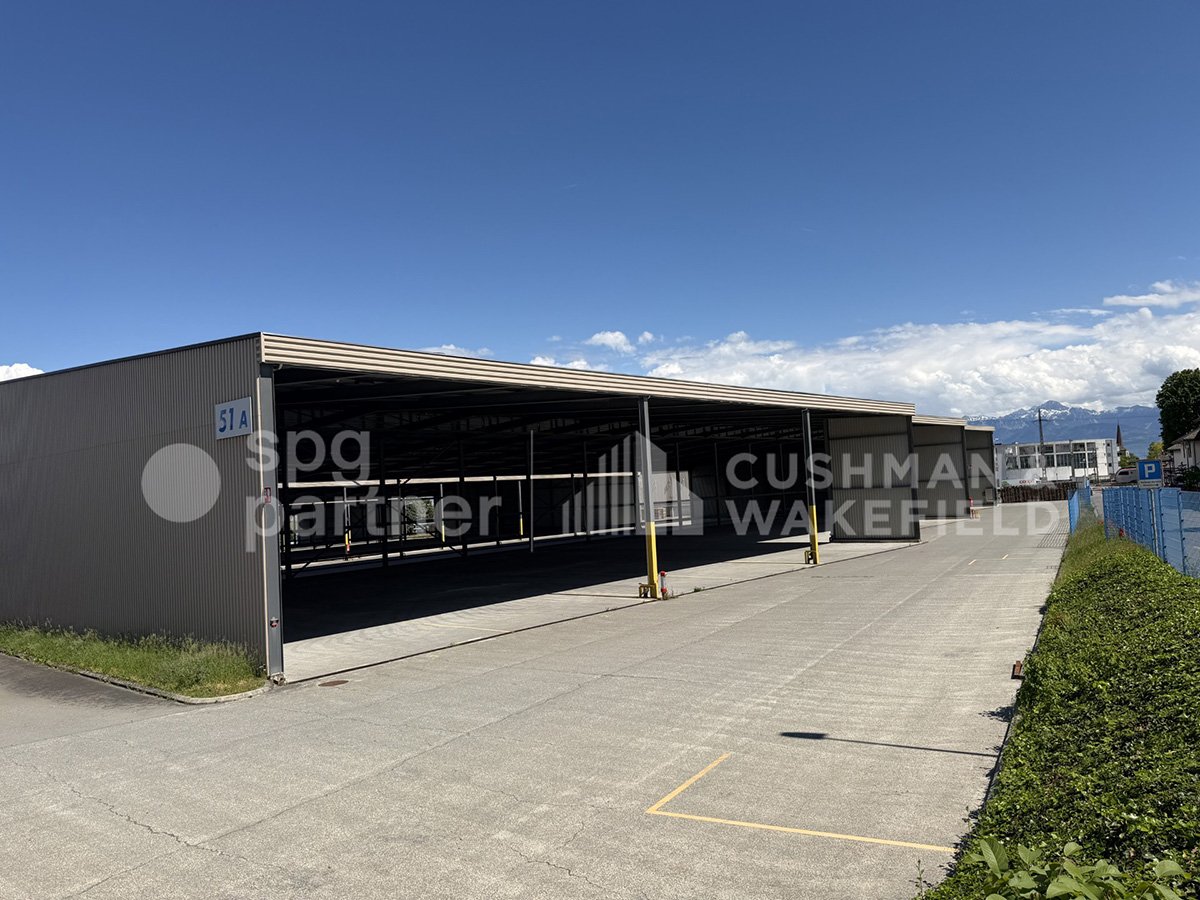
Functional and modular halls in the heart of the Vaud region - Verrerie 2A

Covered storage halls of 12'000 m², divisible from 1'000 m², ready for your project!Between Geneva and Lausanne, St-Prex benefits from a strategic positioning in the heart of the Lémanic Arc.The site consists of three covered storage halls, designed for exclusively industrial and logistical uses. Benefiting from ground-level access, they allow for a fluid and direct operation of goods and vehicle flows. The non-enclosed but protected spaces offer an open and flexible configuration, adapted to the needs of operation. The whole is divisible from 1'000 m², offering a great modularity of surfaces according to the users' needs, and is strictly incompatible with leisure or sports activities.Available surfaces: • Hall 1: 4'840 m²Upper area: 2’300 m²Lower area: 2'540 m² • Hall 2: 4'720 m²Upper area: 2’440 m²Lower area: 2’280 m² • Hall 3: 2'500 m²Upper area: 1’420 m²Lower area: 1’080 m² Local characteristics • Ground-level access facilitating logistical operations • Open / non-partitioned halls Availability • Immediate availability Non-authorized activities • Leisure activities and sports facilities excluded Rental conditions • Minimum rental period: 1 year • Maximum duration: 3 years, renewable twice for a period of one year spg partner, your specialist in commercial real estate.

  • Parking space
Travel time
-
1 / 8
Price on request
495m² floor space
Rue du Tunnel 20, 1005 Lausanne

Commercial arcade with 495 m², ground-floor display window with terrace - Tunnel 20

Commercial arcade Plug&Play with 495 m² on 4 floors: ground-floor display window with terrace and balconies on the 1st floor.Building with character, offering spacious rooms, excellent visibility, plenty of light, and complete equipment for the operation of a restaurant. The volumes and room layout also allow for the planning of other commercial or service activities.Description of areas:Ground floor:Located are the main areas for customers. They are directly accessible from the street and offer spacious rooms as well as a staircase leading to the 1st floor and the basement. They include:Basement - 112 m² • Access from the outside • Professional kitchen of 73 m² • 2 cold storage rooms of 3 and 7 m² • Sanitary with shower • 2 storage rooms of 5 and 9 m² • Dumbwaiter Upper floor - 215 m² • Customer entrance • Bar/restaurant area of 171 m² • Disabled-accessible sanitary facilities of 11 m² • Terrace of 21 m² • Storage room 1st floor - 104 m²Constitutes a complementary area that can accommodate a reception hall, a privatizable area, a secondary activity, or an area for the administration of the establishment. It includes: • Large room accessible directly by the staircase, equipped with a 8 m² balcony along the entire length • Communicating room of 21 m² in a row • Communicating room of 21 m², with an additional small balcony • 3 storage rooms • Sanitary facilities, including separate toilet • Office/dressing room of 15 m² The presence of a bar and separate sanitary facilities allows for the relatively autonomous use of this level, particularly for events, group meals, or private receptions.The basement also offers a surface area of 64 m², which accommodates a wine cellar and ancillary rooms.Rent: CHF 9'622.—/monthCharges: CHF 1'400.—/monthspg partnerWe get your point

Travel time
-
1 / 7
CHF 3,887.– / month
106m² floor space
avenues de feuillasse 16, 1217 Meyrin

Pleasant Arcade - Meyrin

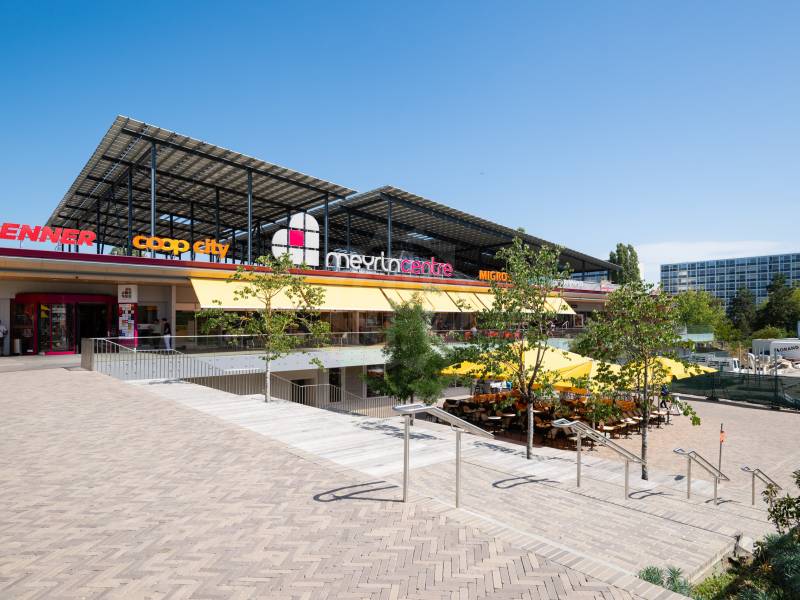
Located in the heart of MeyrinCentre, a nearby shopping center with 57 shops and renowned for its convivial and warm atmosphere, this beautiful arcade of approximately 106 m² is currently free and ready for operation.This is a great opportunity for a lease transfer, without taking over the business capital, following a change in strategy by the current tenant.The center benefits from an estimated footfall of 4'500 to 5'500 visitors per day.Shops and services present in the center : food, dry cleaning, travel agency, bank, barber, butcher, bakery, fast food, ready-to-wear, costume jewelry, perfumery, tobacco-newspaper, pet store, hair salon, medical laboratory, outlets, key service, mobile phone, optics and sushi.Accessibility : • Bus 57 and tram 14 • Parking with 750 spaces • First hour of parking free Financial conditions - staggered lease : • From April 1, 2026 to March 31, 2027: CHF 46'644.-/year, approximately CHF 440.-/m²/year or CHF 3'887.-/month • From April 1, 2027 to March 31, 2028: CHF 48'768.-/year, approximately CHF 460.-/m²/year or CHF 4'064.-/month • From April 1, 2028 to March 31, 2029: CHF 50'880.-/year, approximately CHF 480.-/m²/year or CHF 4'240.-/month • From April 1, 2029: CHF 53'004.-/year, approximately CHF 500.-/m²/year or CHF 4'417.-/month Additional costs : advance payment of CHF 9'960.-/year, approximately CHF 94.-/m²/year or CHF 830.-/month.Rents and additional costs are indicated excluding VAT and are subject to VAT.Availability : immediate.- Parking- Lease with indefinite duration- Staggered lease- Lease with additional costs- Available immediately

1 / 7
CHF 4,360.– / month
Place du Petit-Saconnex 11, 1209 Genève

Arcade d'env. 153m² au rez-de-chaussée avec 121 m² au rez-inférieur

Idéalement située au coeur du quartier prisé du Petit-Saconnex, cette charmante arcade commerciale bénéficie d'un emplacement de choix et d'une vaste vitrine offrant une excellente visibilité.Chargé d'histoire et reconnu pour son identité authentique, le quartier du Petit-Saconnex séduit par son cadre de vie agréable, son dynamisme et sa clientèle fidèle. À proximité immédiate des transports publics, des commerces et des organisations internationales, cette adresse constitue une opportunité idéale pour développer une activité commerciale.Ce bien est agencé de la manière suivante :Rez-de-chaussée d'env. 153 m² :- Un grand open-space- Possibilité de prévoir des espaces cloisonnés - Accès direct au rez-inférieur par intérieurRez-inférieur d'env. 121 m² :- Un grand espace- Plusieurs bureaux- Salle de repos/conférence- Une kitchenette agencée équipée Environnement à quelques minutes :- Commerces- Restaurants- Ecoles- Centre commerciaux- Lieu spirituelDesservie par les lignes de transports : 3, 22Ideally located in the heart of the sought-after Petit-Saconnex neighborhood, this charming retail space boasts a prime location and a large storefront that offers excellent visibility.Steeped in history and renowned for its authentic character, the Petit-Saconnex neighborhood charms with its pleasant living environment, vibrant atmosphere, and loyal clientele. With public transportation, shops, and international organizations right nearby, this location presents an ideal opportunity to develop a commercial business.The property is laid out as follows:Ground floor, approx. 153 m²:- A large open-concept space- Option to create partitioned areas - Direct interior access to the lower levelLower level, approx. 121 m²:- A large open space- Several offices- Break room/conference room- A fully equipped kitchenette Amenities within a few minutes:- Shops- Restaurants- Schools- Shopping centers- Spiritual siteServed by public transit lines: 3, 22

Travel time
-

Suggested properties for you based on search results