2889 results - Commercial for rent

New building
1 / 8
CHF 230.– / m²/ year
166m² floor space
Elsässerstrasse 56, 4056 Basel

Basel is growing - secure your commercial space

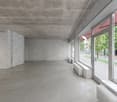
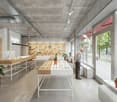
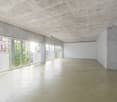
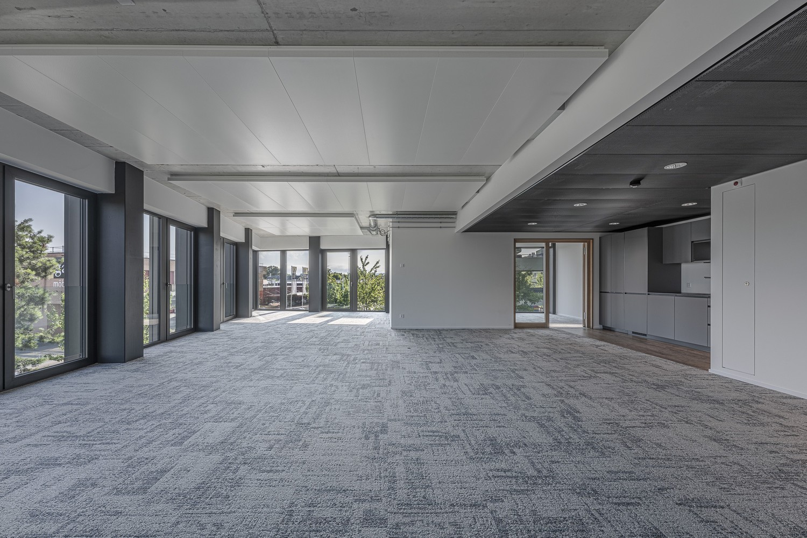
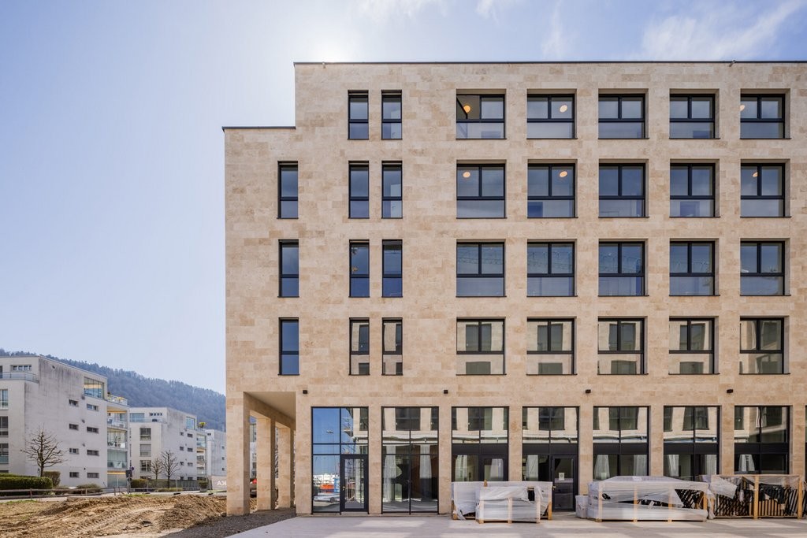
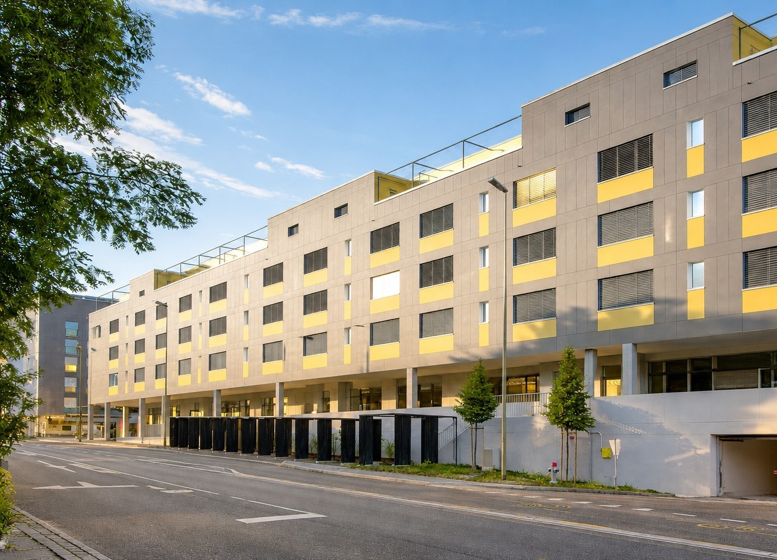
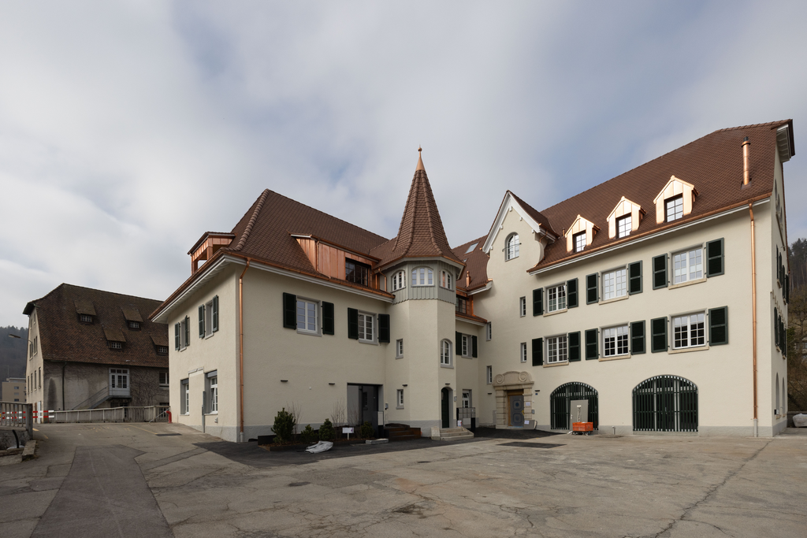
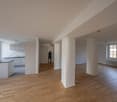
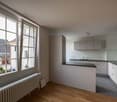
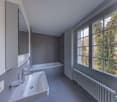
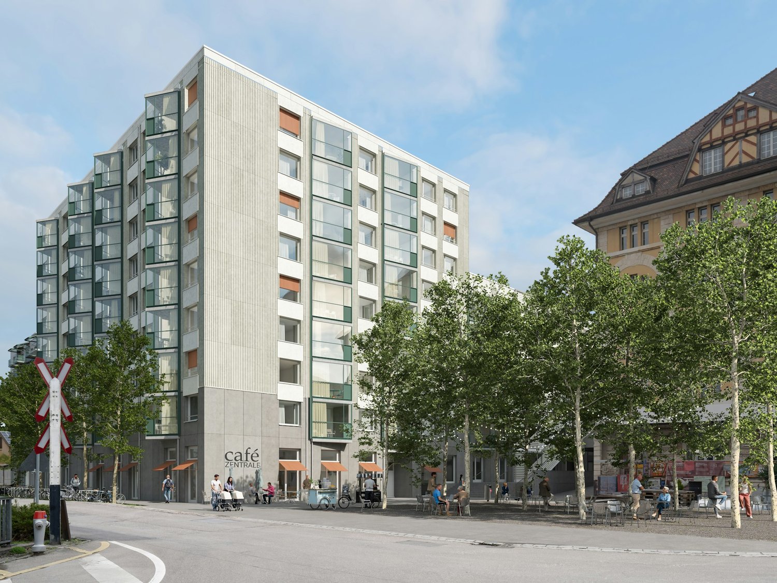
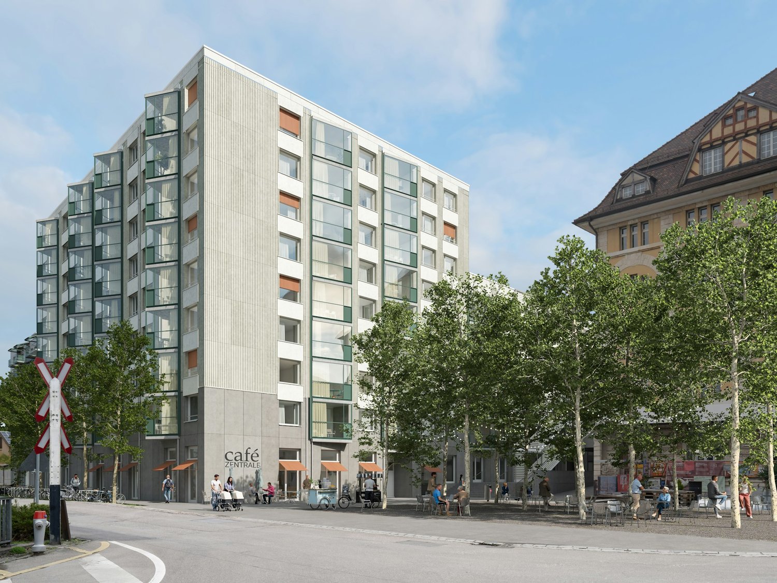
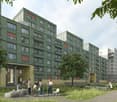
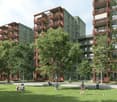
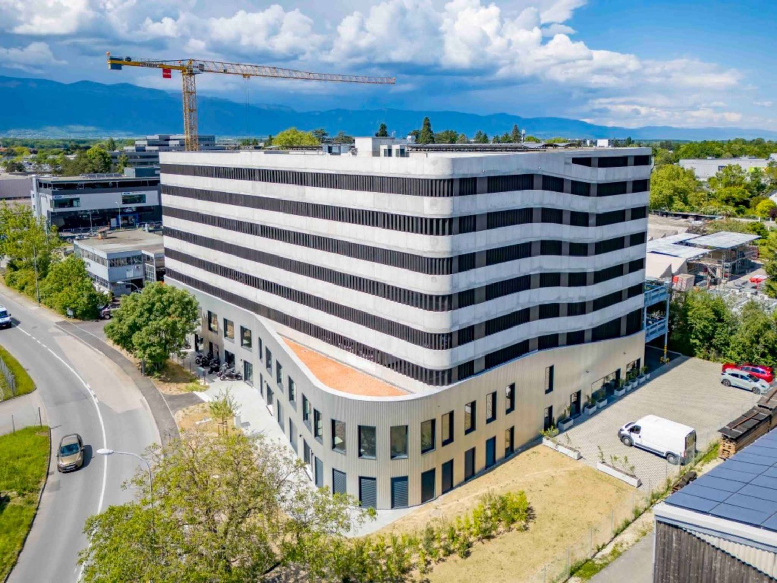
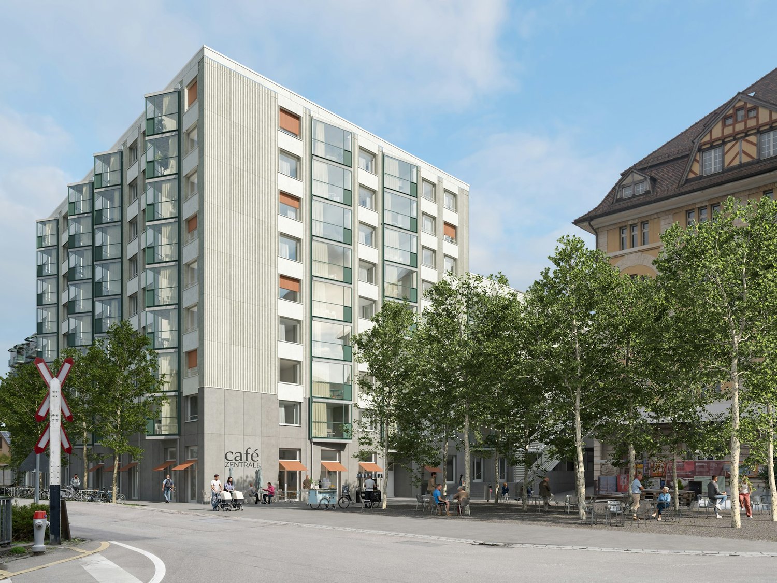
Welcome to Voltage - live and meet!www.voltage-leben.chAt Voltaplatz in Basel, the Voltage is a modern new building project that combines 62 rental apartments and 14 attractive commercial units under one roof. Completion and move-in are planned for spring 2027.The commercial spaces are located on the ground floor and the 1st floor and are divided into three buildings: main building, annex, and flat building.Ground floor - ideal for public-facing businesses • 8 units with areas of approximately 22 to 165 m² • Private entrances directly from the street • Spacious window fronts for optimal visibility and plenty of daylight 1st floor - ideal for office and service uses • 6 units with areas of approximately 69 to 230 m² • Spacious and flexible floor plans If you need more space, several areas can be connected. The units are equipped with ventilation systems and water and wastewater connections as standard. General toilet facilities are available for shared use. The net rents vary between CHF 230.- and CHF 290.- per m² per year.The spaces are handed over in high-end shell condition and thus offer you the opportunity to design the fit-out according to your individual ideas.The location is convincing all around: The tram lines 1 and 11 stop directly in front of the door and provide an optimal connection. The highway can also be reached in a few minutes. For everyday life, supermarkets, cafes, and restaurants are within walking distance. At the same time, nearby green spaces invite you to breathe and linger.Voltage stands for urban living, short distances, and a lively environment. A place where living, working, and everyday life come together perfectly - and where new ideas find space.Secure your place in Voltage - we look forward to your inquiry.

Travel time
-
1 / 7
CHF 99.– / m²/ year
118m² floor space
Hohenrainstrasse 24, 4133 Pratteln

Ready to work - Working in the Ceres Tower

A company headquarters that has a lot to offer:Are you looking for a representative space that will bring you new customers and new business relationships? Then you are exactly right here. Of the 23 floors, the eight lower ones are intended for offices or commercial spaces. Highlights: • Light-filled rooms thanks to floor-to-ceiling and wrap-around window fronts • Flexible floor plan design • Separate meeting rooms • Built-in tea kitchen • Architecture and infrastructure according to the latest standards • Direct access to the highway • Various public transportation options within a 5-minute walking distance • Toilets per floor (for shared use) • Several passenger elevators • Parking spaces available in the underground garage Additionally, CHF 45.-/m2 per year will be charged for ancillary costs. Parking spaces can be rented for CHF 155.00 if needed. Terms:Take advantage of our attractive and customized rents. The starting price for the first 6 months is CHF 99.- per m2. Afterwards, the rent is CHF 270.-/m2. Additionally, CHF 45.-/m2 per year will be charged for ancillary costs. (For rental contracts of less than 5 years, we cannot offer additional discounts.) You can find more information about the property, as well as the various spaces including construction standards, on the project homepage: https://ceres-tower.ch/arbeiten/ Let the advantages of the Ceres Tower convince you and arrange a viewing appointment with us today. We look forward to your contact.

Travel time
-
1 / 7
CHF 2,615.– / month
93m² floor space
Bodenhof 1, 6014 Luzern

Attractive office/commercial space in a new building, first occupancy in Lucerne/Littau

At Bodenhof 1 in Littau, we are renting a versatile office or commercial space on the high ground floor with a total area of approximately 92.77 m2, available immediately or by arrangement. The rooms are ideal for service companies, start-ups, consulting offices, or quiet commercial uses.The space impresses with a practical room layout and existing infrastructure. A fully equipped kitchen with all kitchen appliances is available and offers additional comfort for employees. The space also features a toilet with tile flooring and a shower. A separate storage room provides additional storage space.Key facts: • Area: approximately 92.77 m2 • Location: high ground floor • • First occupancy / new building • Fully equipped kitchen available • Wet room with tile flooring and shower • Storage room / additional storage space • Suitable as an office or quiet commercial use Environment:The Bodenhof 1 property is located in the up-and-coming Littau district of Lucerne. The neighborhood is characterized by a good mix of residential and commercial uses and offers a pleasant and easily accessible working environment.The location has good transportation links. Public transportation is within walking distance and allows for a quick connection to the city center of Lucerne and the surrounding regions. The location is also easily accessible by car.Bus connections: bus stops are located directly nearby or practically in front of the property, or can be reached in about 3/4 minutes on foot (e.g., Gasshof/Säntihof)Luzern/Littau train station: about 5/7 minutes' walk away (approximately 5/10 minutes depending on the source) • Shopping opportunities within 2/5 minutes' walk: Migros, Coop, Volg, pharmacy, Hornbach • Restaurants and cafes within 3/5 minutes' walk If required, parking spaces in the building can be rented for CHF 162.15 incl. VAT. These offer a comfortable and weather-protected parking option directly on site.Have we sparked your interest? We would be happy to show you the premises during a personal viewing.We look forward to your contact.

Travel time
-

Find a new tenant for free

Create a free listing on Homegate to find the perfect next tenant for your apartment in no time at all.

List your property now
1 / 6
CHF 2,827.– / month
100m² floor space
Überlandstrasse 200, 8600 Dübendorf

Modern commercial space / studio in top location in Dübendorf for rent!

In a central location in Dübendorf, this modern and versatile commercial space is available for rent. Highlights: • Varied usage and design possibilities • Tenant construction can be taken over • Large window areas for optimal lighting conditions • Representative entrance area • Central location at Dübendorf train station The rooms are rented in their raw state. The existing tenant constructions, such as the floor covering and partition walls, can be taken over. The rooms have a lockable room, a storage room, and two toilet facilities. The space is ideal as a practice or beauty salon, but can also be used as an office or sales space. Location The property is located in a central and excellently connected location directly at Dübendorf train station. The train station with various S-Bahn connections is within a few steps and offers a quick connection to the city of Zurich and the surrounding regions. The highway connections to Zurich, the airport, and the Oberland region are also within a short drive. The Glatt shopping center with shopping opportunities, restaurants, and various service offerings is also located in the immediate vicinity. The property is opted. The statutory value-added tax is levied on the net rent. Have we sparked your interest? For further information or to arrange a viewing, we are at your disposal. Contact us by phone or email. We look forward to your contact!

Travel time
-
1 / 10
  • View
  • Parking space
  • Elevator
  • +1
CHF 2,570.– / month
4.5 rooms
Schlossgasse 4, 4222 Zwingen

Office/Practice in a historic castle ensemble - only 20 minutes from Basel

Special rooms for special ideas - Office/Practice in the Zwingen castle ensemble In an impressive historic building in a central location in Zwingen, we are renting an exceptional office or commercial space. The rooms convince with their special architecture, plenty of daylight, and a unique ambiance in the historic castle ensemble. The space is ideal for various uses, such as offices of all kinds, medical practices, therapy rooms, physiotherapy, or other service businesses that are looking for a special workplace.Highlights of the space • Spacious entrance area and bright, light-filled rooms • Historic ambiance with a special flair • Modern, open kitchen with plenty of storage space - ideal as a break room • Two separate toilets with shower (glass partition) and bathtub • Kitchen and bathroom with elegant fine stoneware tiles • All rooms with noble parquet flooring • Own washing tower available • Estrich department included - additional storage space Additional benefits • Parking spaces can be rented for CHF 60 / month • Quiet and yet central location • Separate garden share with covered pergola can be rented optionally • Shopping opportunities (Denner, bakery, gas station) and public transport connections in the immediate vicinity ConclusionThis exceptional office or commercial space offers an inspiring working environment in the historic castle ensemble of Zwingen and is ideal for companies or practices that appreciate a special ambiance.

  • View
  • Parking space
  • Elevator
  • +1
Travel time
-
1 / 6
CHF 180.– / m²/ year
117m² floor space
Gallenweg 6, 4133 Pratteln

Your business in the new ZEPRA district - approx. 117 m²

A district with identity - forward-looking life between city, garden, and communityhttps://www.zentrale-pratteln-logis.ch/A district with identity - forward-looking life between city, garden, and communityIn the newly emerging residential district "Zentrale Pratteln", various developers are jointly realizing around 480 new apartments at fair cost rent. Here, a vibrant home for around 1,200 residents with different household forms and life plans will be created by the end of 2026 / early 2027.In the midst of this new, urban district - briefly called "ZEPRA" - companies have the attractive opportunity to position themselves early on and become part of a growing, vibrant environment.In the Atriumhaus Westbaustein, a total of three commercial spaces with 204 m², 98 m², and 117 m² are available on the ground floor.One of the spaces with approx. 117 m² is characterized by the following features: • Ground floor location • Room height 2.91 m • Spacious shop windows • Additional toilet facility in the north staircase for shared use • Basic construction • Concrete floor • 20 mm for tenant construction floor considered • Walls concrete raw • Ceiling concrete lasered • WC built on the area Pratteln is located in the east of the Basel agglomeration and belongs to the canton of Basel-Landschaft. The municipality is part of the dynamic economic and living space around Basel and is characterized by its excellent traffic-related development. In recent years, Pratteln has increasingly established itself as a diverse workplace and living location. The municipality is investing specifically in the development of new districts and commercial sites.Interested? We look forward to your inquiry!

Travel time
-
1 / 6
CHF 180.– / m²/ year
98m² floor space
Gallenweg 6, 4133 Pratteln

Commercial use in the up-and-coming ZEPRA district - approx. 98 m²

A district with identity - forward-looking life between city, garden, and communityhttps://www.zentrale-pratteln-logis.ch/In the newly emerging residential district "Zentrale Pratteln", various developers are jointly realizing around 480 new apartments at fair cost rent. Here, a vibrant home for around 1,200 residents with different household forms and life plans will be created by the end of 2026 / early 2027.In the middle of this new, urban district - briefly called "ZEPRA" - companies have the attractive opportunity to position themselves early and become part of a growing, vibrant environment.In the Atriumhaus Westbaustein, a total of three commercial spaces with 204 m², 98 m², and 117 m² are available on the ground floor.One of the areas with approx. 98 m² is characterized by the following features: • Ground floor location • Room height 4.21 m • Spacious shopfronts • Divisible into up to three units • Additional toilet facility in the north staircase for shared use • Supply and exhaust air for a ventilation system (tenant expansion) possible via the lintel area of the entrance doors • Basic expansion: • Concrete floor • 20 mm construction for individual floor expansion considered • Walls in raw exposed concrete • Ceiling concrete lasered • WC expanded on the area • if the entire area is rented Pratteln is located in the east of the Basel agglomeration and belongs to the canton of Basel-Landschaft. The municipality is part of the dynamic economic and living space around Basel and is characterized by its excellent traffic-related development. In recent years, Pratteln has increasingly established itself as a diverse workplace and living location. The municipality is investing specifically in the development of new districts and commercial sites.Interested? We look forward to your inquiry!

Travel time
-
1 / 6
CHF 180.– / m²/ year
204m² floor space
Gallenweg 6, 4133 Pratteln

Commercial use in the up-and-coming ZEPRA district - approx. 204 m²

A district with identity - forward-looking life between city, garden, and communityhttps://www.zentrale-pratteln-logis.ch/In the newly emerging residential district "Zentrale Pratteln", various developers are jointly realizing around 480 new apartments at fair cost rent. Here, a vibrant home for around 1,200 residents with different household forms and life plans will be created by the end of 2026 / early 2027.In the midst of this new, urban district - shortly "ZEPRA" - companies have the attractive opportunity to position themselves early on and become part of a growing, vibrant environment.In the Atriumhaus Westbaustein, a total of three commercial spaces with 204 m², 98 m², and 117 m² are available on the ground floor.One of the spaces with approx. 204 m² is characterized by the following features: • Ground floor location • Room height 4.21 m • Spacious shopfronts • Divisible into up to four units • Additional toilet facilities in the north staircase for shared use • Intake and exhaust air for tenant expansion Monobloc UG prepared • Basic construction • Concrete floor • 20 mm for tenant expansion floor considered • Walls concrete raw • Ceiling concrete lasered • 2 toilets built on the area • if the entire area is rented Pratteln is located in the east of the Basel agglomeration and belongs to the canton of Basel-Landschaft. The municipality is part of the dynamic economic and living space around Basel and is characterized by its excellent transportation connections. In recent years, Pratteln has increasingly established itself as a diverse workplace and living location. The municipality is investing specifically in the development of new districts and commercial sites.Interested? We look forward to your inquiry!

Travel time
-
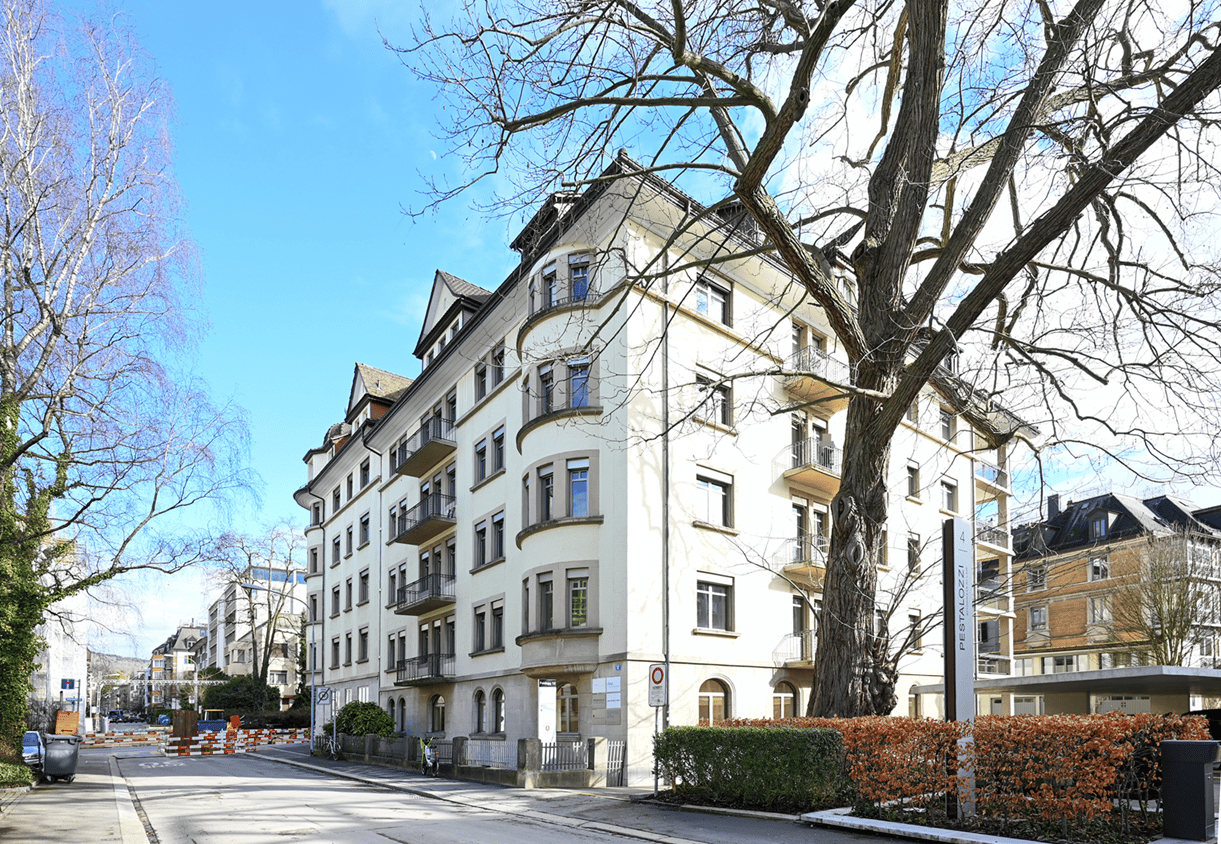
  • white building, 5 floors, balconies, garden in front, street
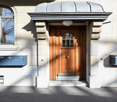
  • Stone exterior building, wooden entrance door, metal mailbox.
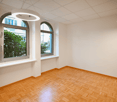
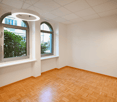
  • Wooden floors, white walls, arched windows, modern light fixtures, minimalistic
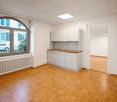
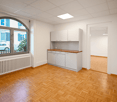
  • An empty room with a wooden floor, white walls, large window, kitchen cabinets, a radiator, and a wooden counter with cabinets below
  • Wooden floor, two windows, two radiators, white walls, bright from the windows
  • empty room, wooden floor, white walls, arch window, glass door, hallway
  • tiled floor, balustrade, double door
  • modern kitchen, white cabinets, wooden countertop, black stove, dishwasher, microwave, windows
  • White walls and floor, white sink, toilet, window, mirror, toilet paper, soap dispenser, and a handrail
  • Two-story building with yellow exterior, double garage with parking lot in front
1 / 10
Stone exterior building, wooden entrance door, metal mailbox.
Wooden floors, white walls, arched windows, modern light fixtures, minimalistic
An empty room with a wooden floor, white walls, large window, kitchen cabinets, a radiator, and a wooden counter with cabinets below
  • Balcony / Terrace
  • Parking space
  • Garage
CHF 507.– / m²/ year
368m² floor space
Feldeggstrasse 12, 8008 Zürich

ELEGANT OFFICE SPACES DIRECTLY ON LAKE ZURICH

The historic business house impresses with its easily accessible location in the sought-after Seefeld, just a short distance from Bellevue.Here, we are renting a brightly lit office and commercial space on the upper ground floor with approximately 368 m², which can also be rented in partial areas from around 119 m² if required. The spacious rooms extend over two connected properties (Bellerivestrasse 20 and Feldeggstrasse 12), with the main part of the area located at Feldeggstrasse 12, where you will also find the representative main entrance with old-building charm.Further object special features: • Central location in Seefeld • Representative entrance area • Mix of smaller and larger rooms • Fully developed, ready-to-move-in condition • Several toilet facilities, IV-WC • Fully equipped kitchen, additional tea kitchen • Oak parquet floor • Plenty of daylight, integrated basic lighting • Partially controlled ventilation • Sunny balcony • Outdoor parking space, garage box • Optional storage room • Signage options In the heart of the sought-after Seefeld quarter, just a few steps from Lake Zurich, is the representative business house Bellerivestrasse 20 / Feldeggstrasse 12. Within walking distance to the property is the "Feldeggstrasse" stop with tram lines 11 and 15 as well as bus lines 912 and 916, which will take you to Stadelhofen station in under 5 minutes and to Zurich main station in 10 minutes. You can reach Zurich Airport in about 30 minutes. For individual transport, several parking spaces and a garage box are available directly at the building.*The specified rent is a guideline price, which may vary slightly depending on the area.Have we piqued your interest? Then we look forward to your contact!

  • Balcony / Terrace
  • Parking space
  • Garage
Travel time
-
1 / 10
  • Balcony / Terrace
  • Parking space
  • Garage
CHF 507.– / m²/ year
249m² floor space
Feldeggstrasse 12, 8008 Zürich

ELEGANT OFFICE SPACE DIRECTLY ON LAKE ZURICH

The historic business house impresses with its easily accessible location in the sought-after Seefeld, just a short distance from Bellevue.Here, we rent a bright and airy office and commercial space on the high ground floor with approximately 368 m², which can also be rented in partial areas from around 119 m² if required. The spacious rooms extend over two connected properties (Bellerivestrasse 20 and Feldeggstrasse 12), with the main part of the space located at Feldeggstrasse 12, where you will also find the representative main entrance with old building charm.Further object special features: • Central location in Seefeld • Representative entrance area • Mix of smaller and larger rooms • Fully developed, ready-to-move-in condition • Several toilet facilities, IV-WC • Fully equipped kitchen, additional tea kitchen • Oak parquet floor • Plenty of daylight, integrated basic lighting • Partially controlled ventilation • Sunny balcony • Outdoor parking space, garage box • Optional storage room • Signage options In the heart of the sought-after Seefeld quarter, just a few steps from Lake Zurich, is the representative business house Bellerivestrasse 20 / Feldeggstrasse 12. Within a short walking distance to the property is the "Feldeggstrasse" stop with tram lines 11 and 15 as well as bus lines 912 and 916, which will take you to Stadelhofen station in under 5 minutes and to Zurich main station in 10 minutes. You can reach Zurich Airport in about 30 minutes. For individual traffic, several parking spaces and a garage box are available directly at the building.*The specified rent is a guideline price, which may vary slightly depending on the area.Have we piqued your interest? Then we look forward to your contact!

  • Balcony / Terrace
  • Parking space
  • Garage
Travel time
-
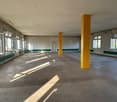
  • Open space with high ceiling, concrete floor, yellow columns, green strips on the walls, large windows with views to outside.
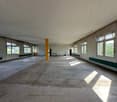
  • An empty room with white walls, grey flooring, yellow columns, large windows, and white ceiling.
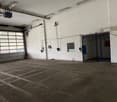
  • empty room, concrete floor, large windows
  • Floor plan of a building showing various rooms including offices, storage, and a utility room
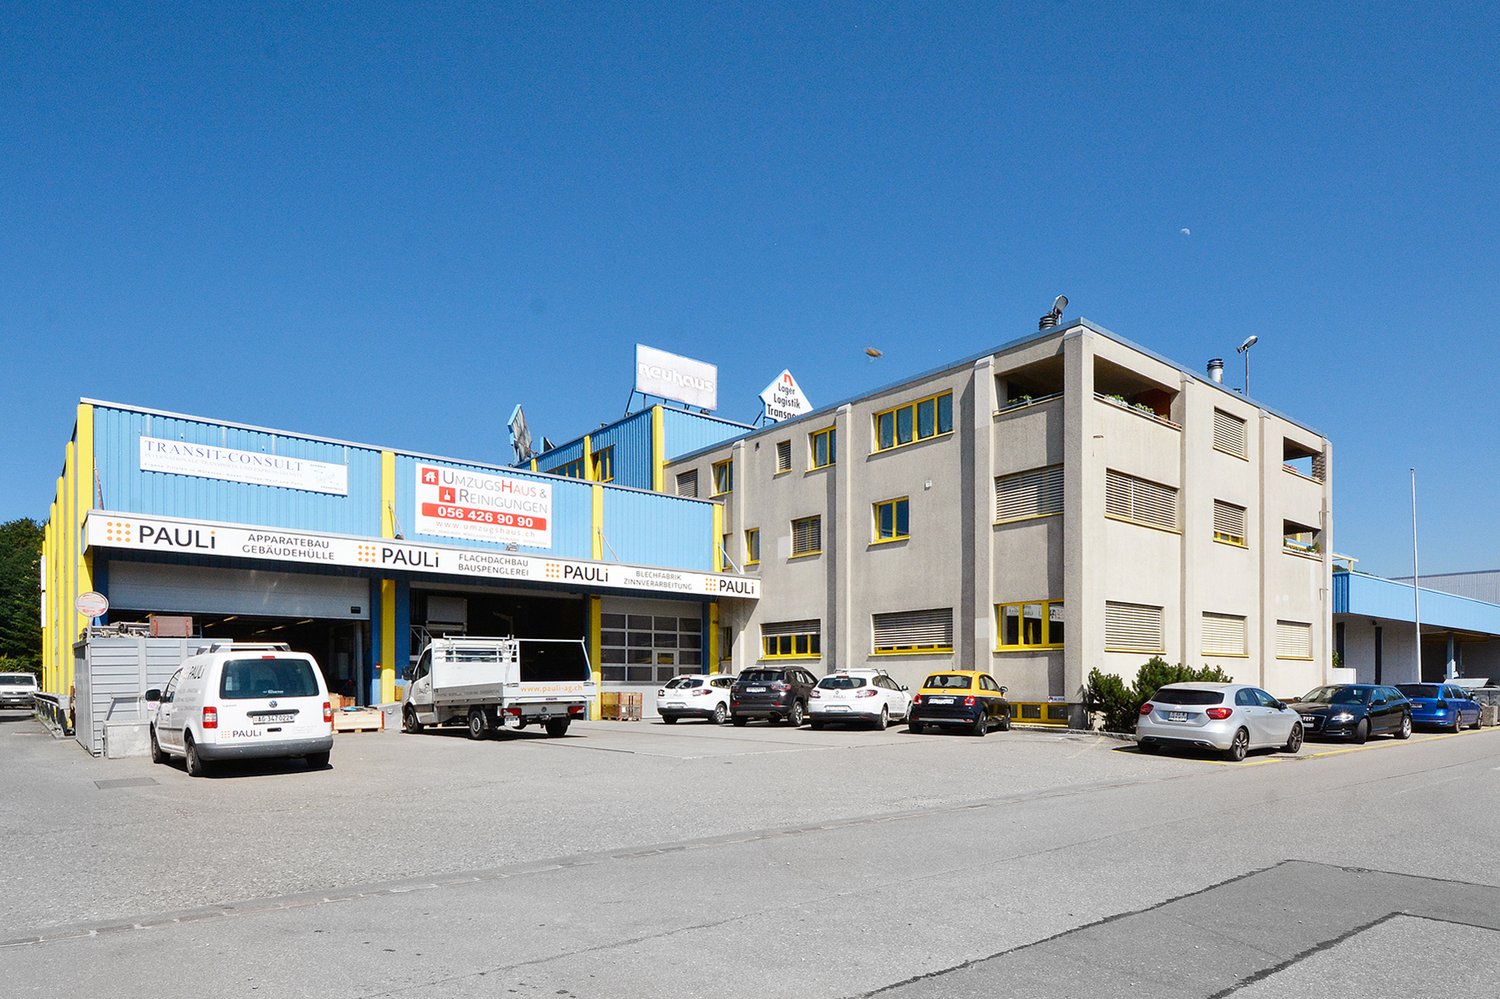
  • yellow commercial building, concrete driveway, metal shutters, several windows, front yard
1 / 6
Open space with high ceiling, concrete floor, yellow columns, green strips on the walls, large windows with views to outside.
An empty room with white walls, grey flooring, yellow columns, large windows, and white ceiling.
empty room, concrete floor, large windows
CHF 6,760.– / month
336m² floor space
Wangenstrasse 152, 3172 Bern

Modern commercial spaces in Niederwangen, Bern

Attractive, flexibly designed commercial space with 3.60 m room height; – in a prime location in NiederwangenAt Wangenstrasse 152 in Niederwangen, we rent by arrangement a representative and versatile commercial space on the 1st floor.With a total of 409 m² of floor space – of which 289 m² is flexibly designed main usable space – this property offers optimal conditions for sustainable entrepreneurial success.Your advantages at a glanceGenerous, open room structure The 289 m² large main area is – apart from static supports – openly designed and allows for maximum design freedom. Whether modern open-space office world, training rooms, or showroom; - your requirements are the focus.Additional ancillary rooms A separate office (25 m²), sanitary facilities, and a cleaning room complement the room offer and ensure a functional infrastructure.Impressive room height With a ceiling height of 3.60 m, an exceptionally generous room feeling is created; - ideal for creative concepts, gallery installations, or representative work environments.Comfortable access The floor is accessible both via the staircase and conveniently via a goods elevator – optimal for deliveries or material transport.Complete basic infrastructure Water, electricity, and sewage connections are available.The stated rental prices refer to the standard execution of the commercial space and include all essential building technical basic installations as well as sanitary facilities.Flexible expansion and usage optionsThe open basic structure of the space creates optimal conditions for various commercial concepts. Whether architecture or planning office, innovative start-up, classic service company, training provider, creative studio, showroom, or health-oriented use; - the rooms can be individually adapted to your operational requirements.We would be happy to present you with inspiring basic variants for tenant expansion and develop a suitable usage concept together with you. Your specific wishes can be implemented flexibly and calculated transparently separately.The commercial space is designed for sustainable and long-term use. Rental contracts are concluded with a minimum term of five years and thus offer planning security for companies with a vision.Flexible expansion and usage optionsThe property is located in a quiet environment and at the same time convinces with its excellent traffic connection. The Niederwangen train station is just six minutes' walk away and guarantees an optimal connection to public transport. The autobahn access Niederwangen is also just about three minutes' drive away.Thus, employees, customers, and business partners equally benefit from a well-connected and yet pleasant working location.This versatile commercial space offers ideal conditions for companies that value flexibility, generosity, and a long-term perspective. Have we sparked your interest? - give us a call; - we would be happy to show you the rooms during a non-binding viewing and present possible expansion variants.
Travel time
-
1 / 9
  • View
  • Parking space
CHF 280.– / m²/ year
5,000m² floor space
route de Vernier 156, 1214 Vernier

Vernier - Attic plateau available - IKEA building

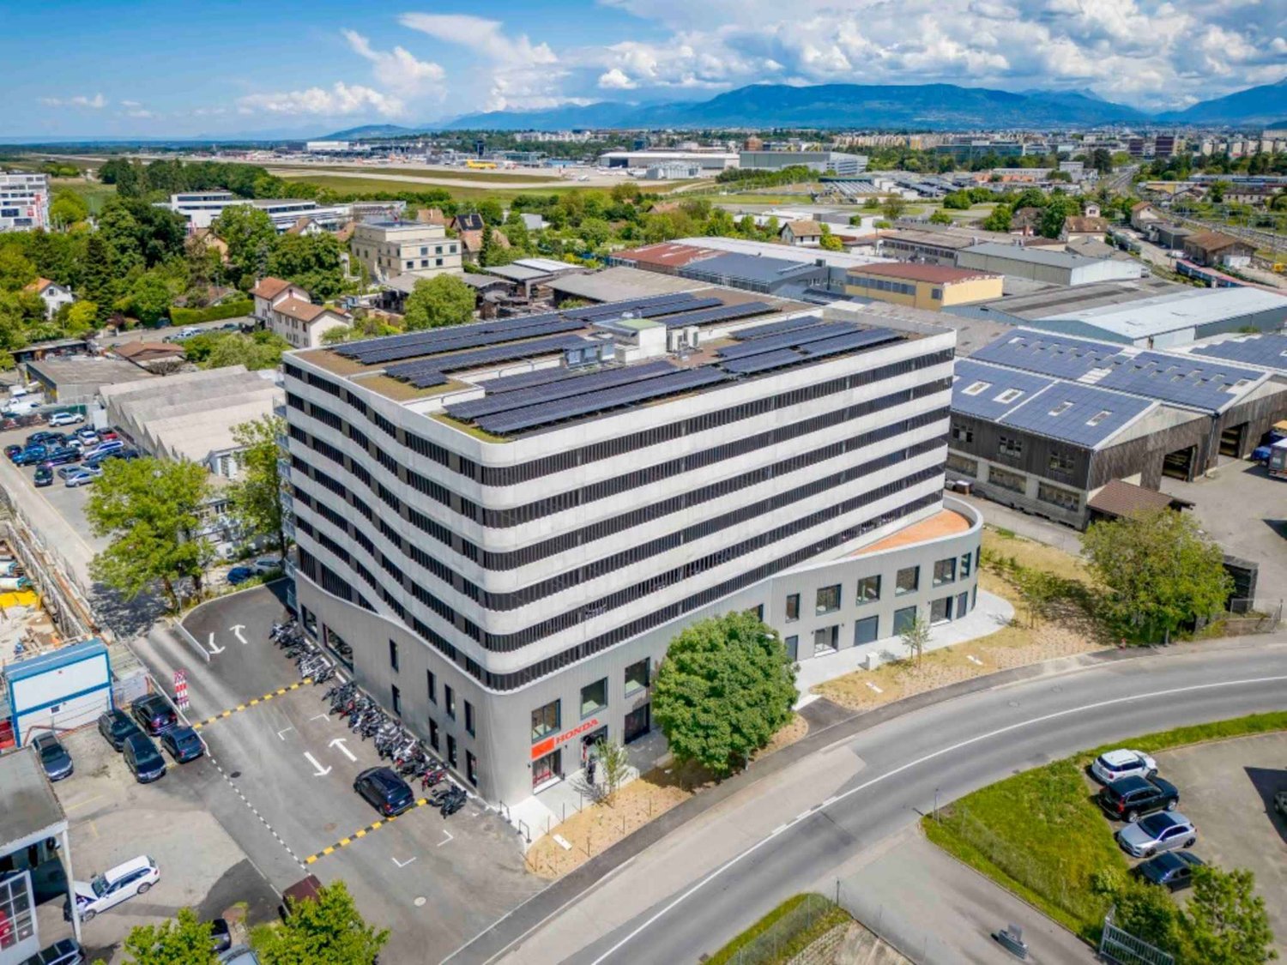
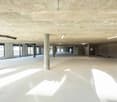
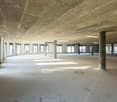
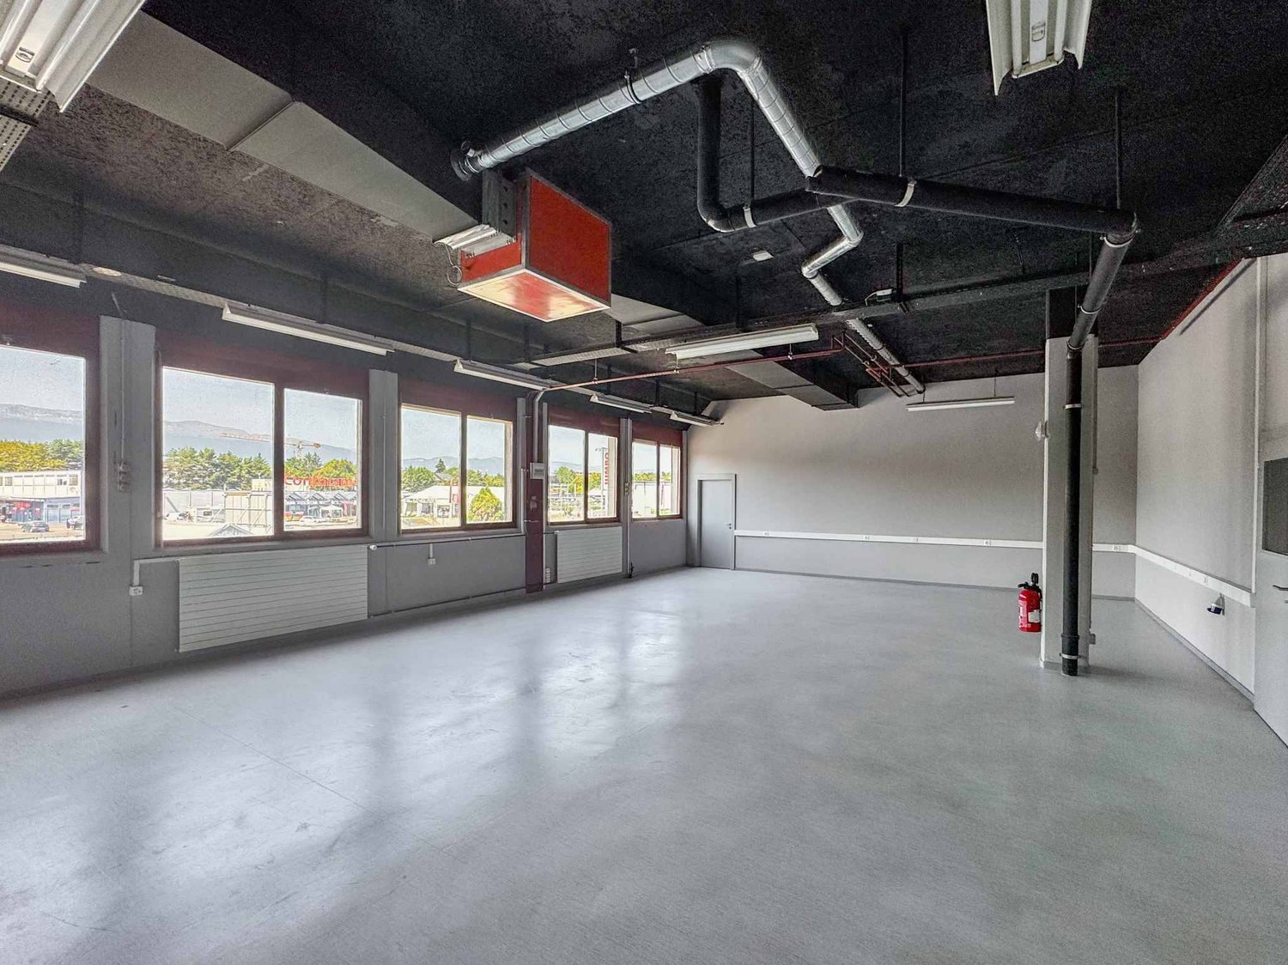
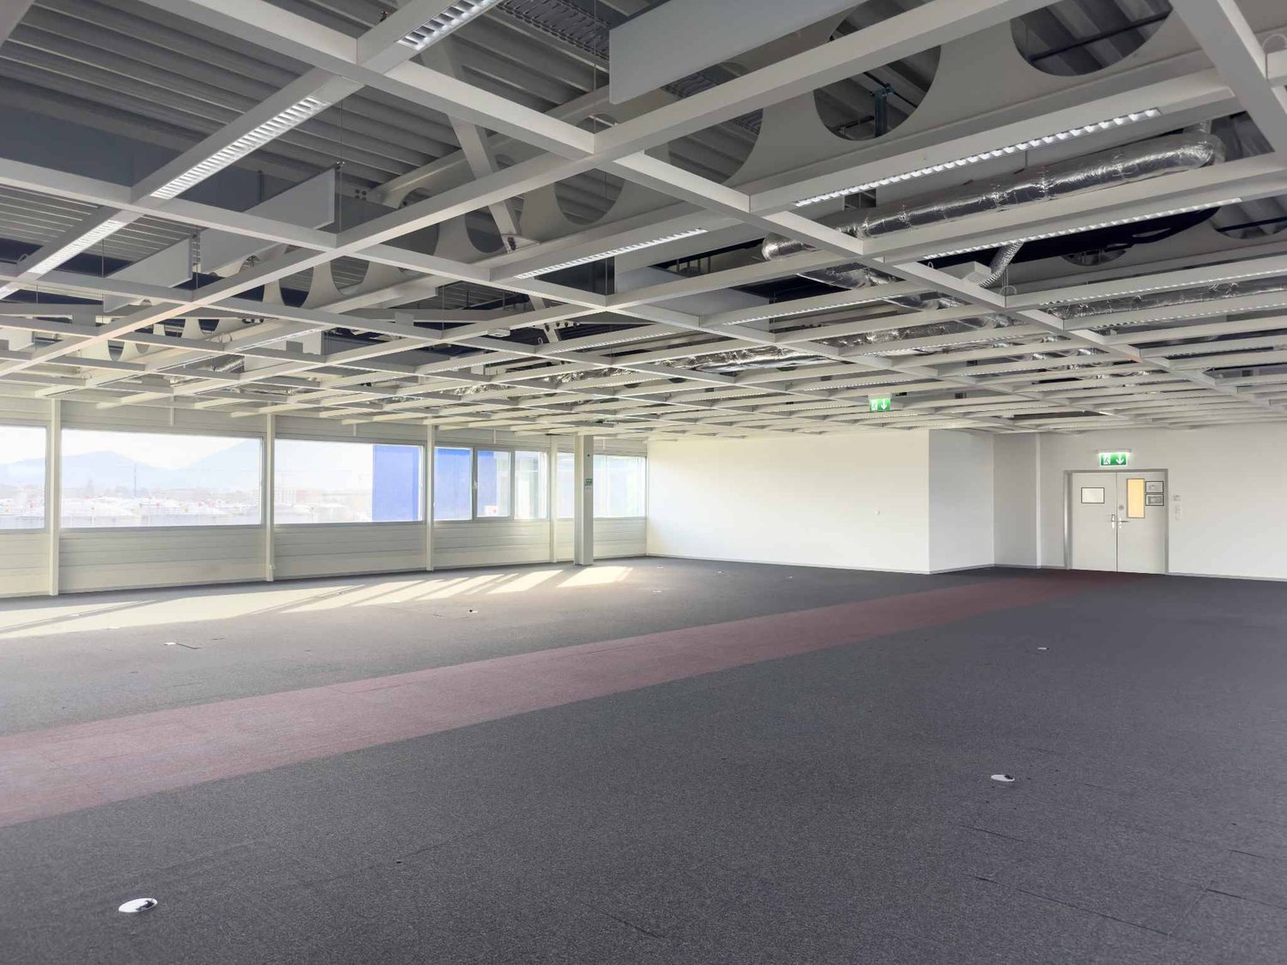
In the attic of the IKEA building, located on Route de pré-Bois, built in 2010, a beautiful area of over 5'000m2 is available, offering a panoramic view.The Vernier area is a sector that perfectly combines accessibility, dynamism, and commerce. The location is a strategic choice for companies looking to establish themselves in a well-served and developing environment. Located on the top floor, this plateau benefits from optimal lighting thanks to its numerous openings. The premises also provide several accesses to a fully equipped and landscaped terrace.Characteristics: - 5'000m2 administrative surface area, showroom, workshop, divisible from 1'000m2 according to your needs and projects - Four large sanitary groups - Strategic location near transport axes and the airport - Easy accessibility by public transport and car, large public parking for your customers available - Modular spaces to adapt to your professional activities - Plug&Play delivery, fitting-out/furnishing possible - Short-term lease possible - Availability to be agreed.Advantages: - Possibility of flexible layout according to the tenant's requirements - Optimal lightingAccessibility: - Immediate access to highways - Public transport lines 23, 28, 53, 57 and trams 14, 15, 17, 18 - Access to Geneva airport, which is just 5 minutes away by car, further enhances the attractiveness of this sector for international companies.
  • View
  • Parking space
Travel time
-

Suggested properties for you based on search results