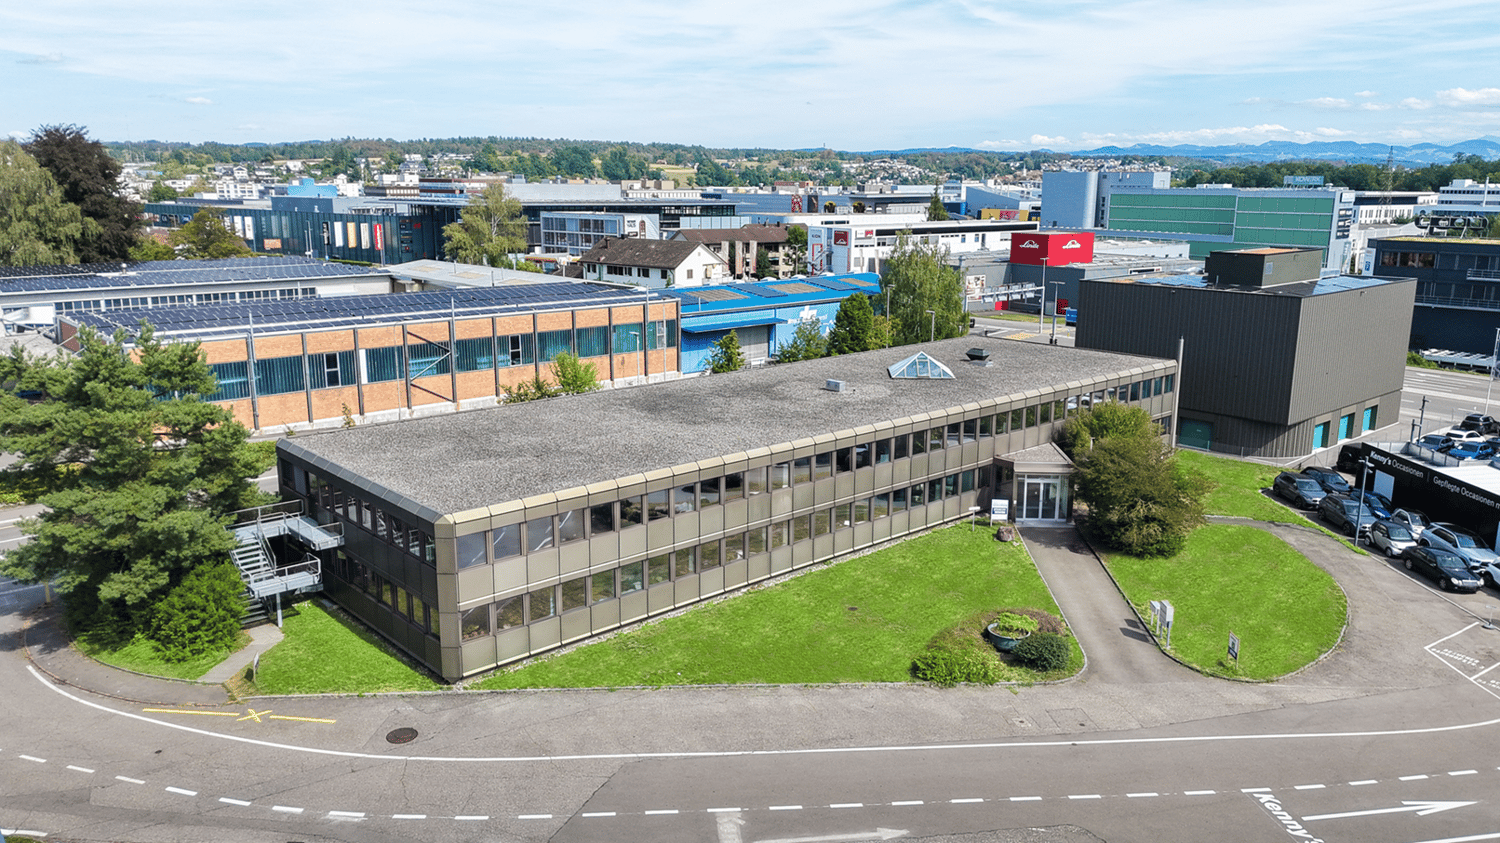
Functional offices on the Kenny's area
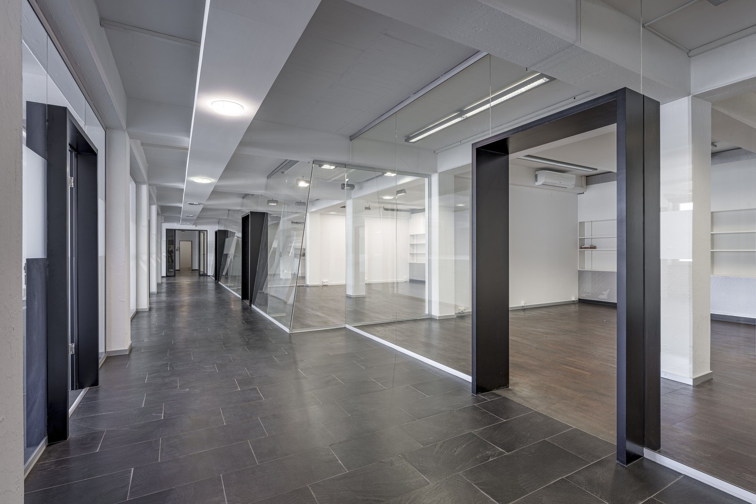
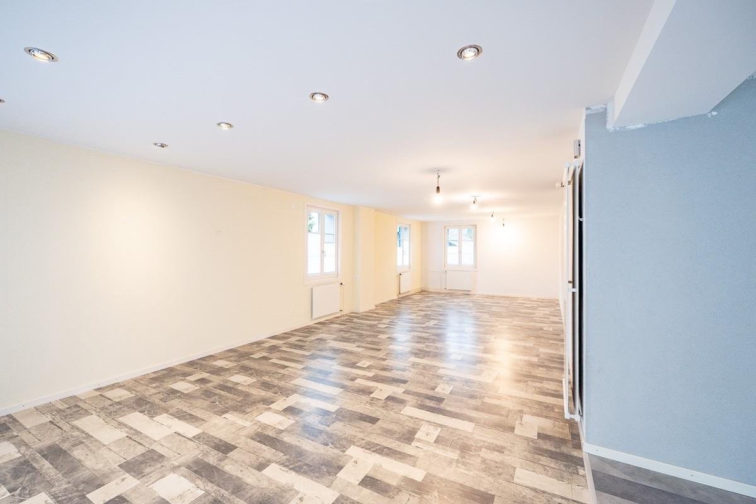
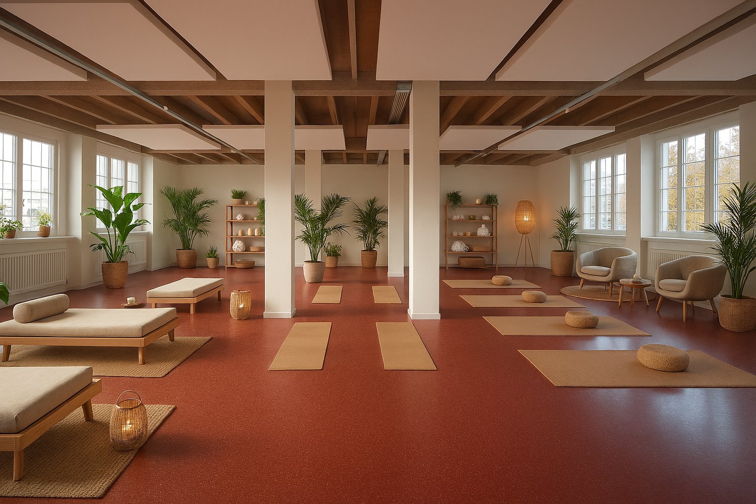
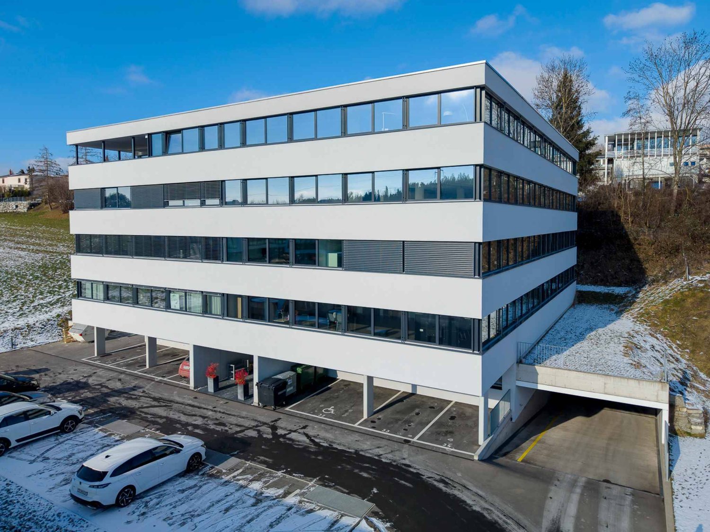
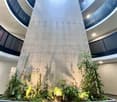
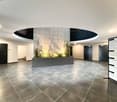
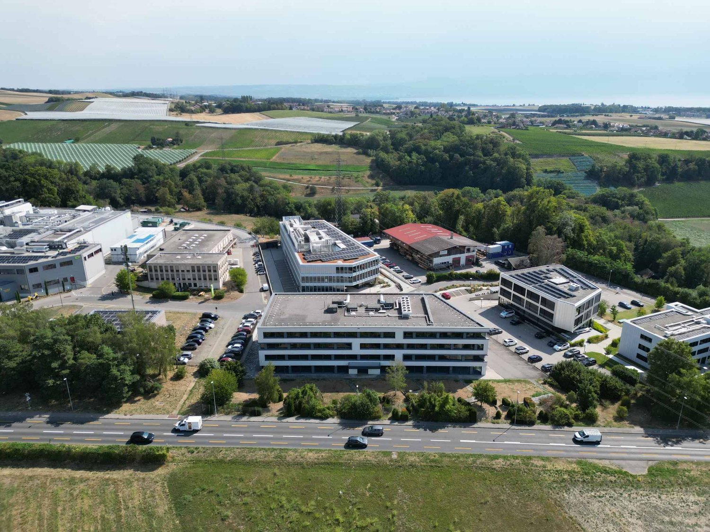
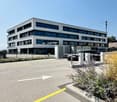
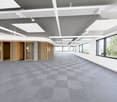
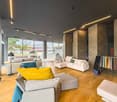
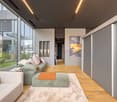
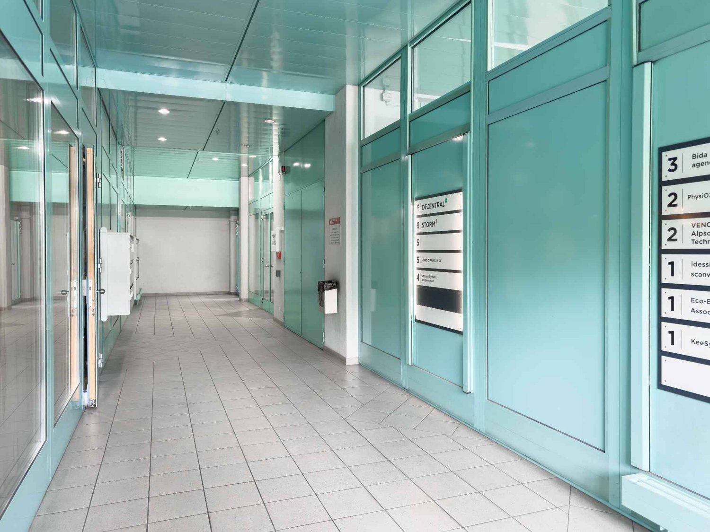
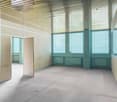
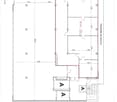
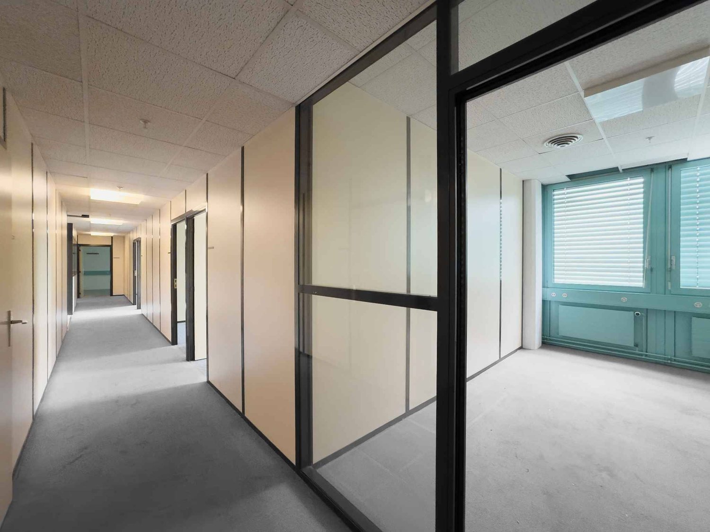
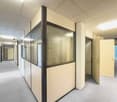
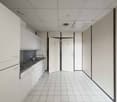
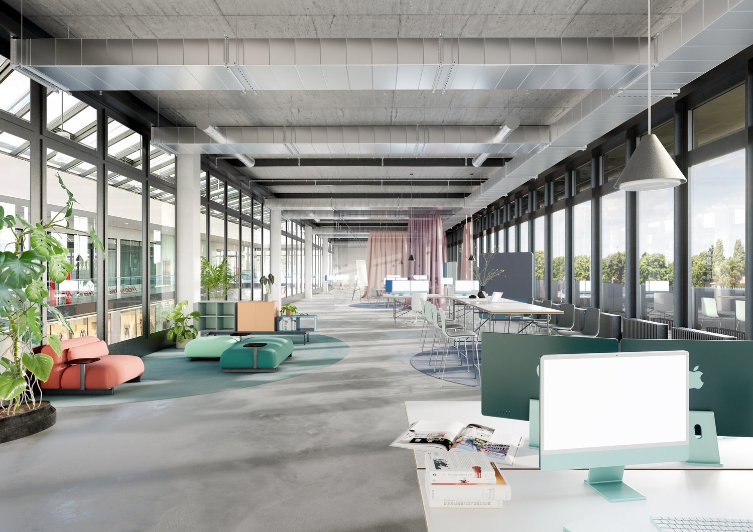
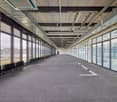
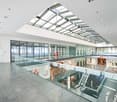
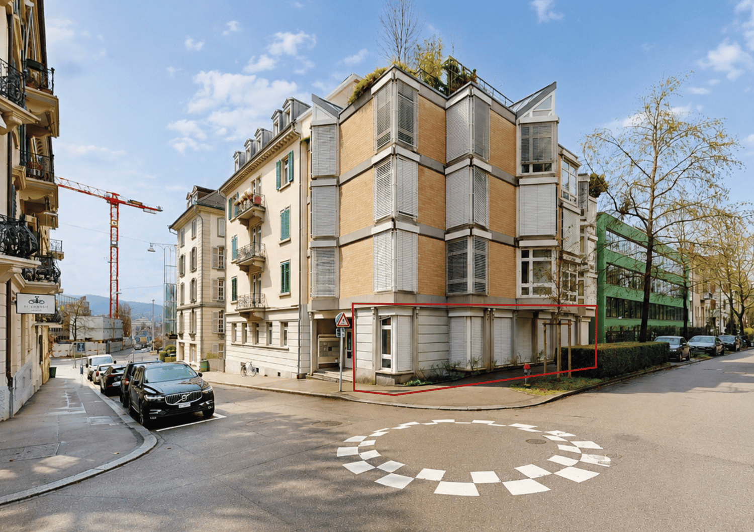
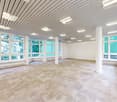
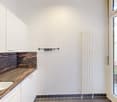
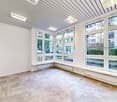
On the Kenny's area, we rent versatile office and commercial spaces on Bahnhofstrasse 3, which can be optimally adapted to your individual needs. On the ground floor, you will find spacious office spaces of approximately 118 m² to 655 m². On the 1st floor, we offer further offices of approximately 74 m² to 148 m², which can be rented separately or combined as needed. *Further object special features: • Strategically good location • Versatile office and commercial spaces • Well-maintained staircase with skylight • Various floor sizes available • Smaller and larger storage rooms available • Separate toilet facilities • Shower for shared use • Tea kitchens with break rooms • Meeting/training room for shared use • IT cabling (Cat. 6) • Shading (roller shutters) • Carpet and vinyl floors • Various signage options • Numerous outdoor parking spaces In the center of the Dietlikon industrial estate is the commercial property "Bahnhofstrasse 3". Thanks to the strategically excellent traffic connection, Dietlikon is optimally connected to the most important economic centers in Switzerland and the DACH region. The highway access to the A1 (Brüttiseller Kreuz) can be reached in about three minutes. In about 10 minutes' walk, you can also reach Dietlikon train station, which offers an optimal connection to the S-Bahn network. From here, you can reach Zurich main station with direct connections in just 11 minutes. Zurich Airport can also be reached comfortably in about 18 minutes.* Disclaimer: The rent can vary depending on the floor combination.Have we sparked your interest? Then we look forward to your contact!
Commercial space on the ground floor behind Neumarkt
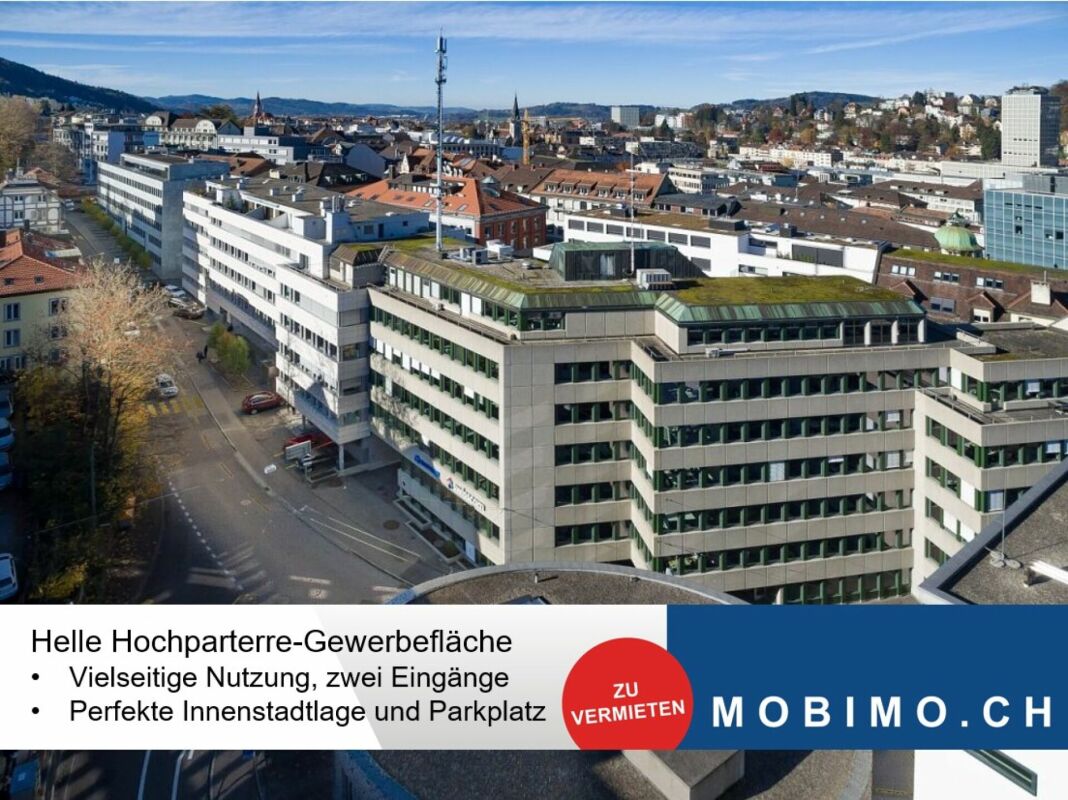
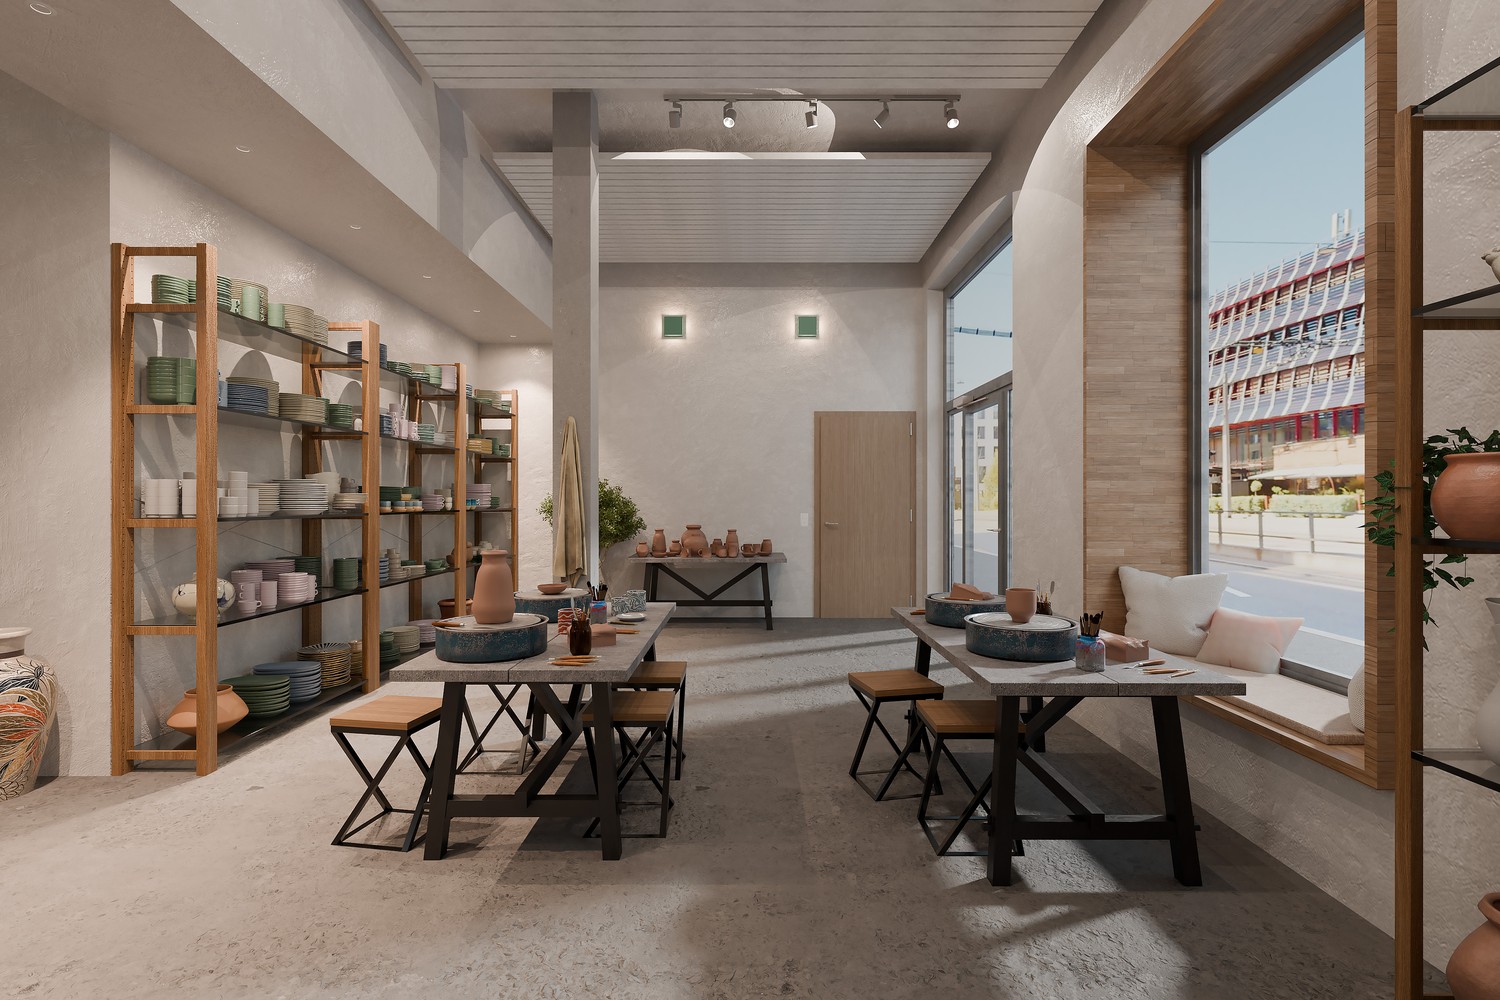
Your new location For practice, service or a suitable commercial use: This approximately 385 m² large space on the ground floor offers a variety of usage possibilities thanks to large window areas, separate goods reception and good accessibility.DEVELOPMENT / INFRASTRUCTURE • Bright space on the (high) ground floor with generous window areas • Approximately 385 m² of usable space • Room height approximately 2.55 m • Two goods receptions with an airlock area • Shared use of existing wet cells • Additional storage rooms available for separate rental • 360° roof terrace and cafeteria on the 6th floor available for shared use against separate billing • Virtual 360° tour available • No gastronomic use possible ACCESS / PARKING • Access via main entrance, courtyard entrance (airlock/delivery) or underground parking garage • Numerous parking spaces for bicycles, motorcycles and cars available LOCATION / LOCATION • Attractive city center location immediately behind Neumarkt • Only about 5 minutes' walk from St. Gallen train station • Very good accessibility by public transport • Comprehensive shopping and catering options in the immediate vicinity • Autobahnanschluss Kreuzbleiche can be reached quickly CONTACTContact us. We will be happy to support you from the rental process to the move-in of your new company location.
Representative office/warehouse and exhibition space with unbeatable advantages
This spacious office/warehouse and exhibition space in the basement at Europa-Strasse 19a in Glattbrugg is immediately available. Thanks to the one-sided window front, the space presents itself as bright and representative - a real eye-catcher for companies with high standards. The high ceilings and high-quality parquet and carpet flooring create an exclusive ambiance that is hard to find.The space is ideal for use as a office/warehouse and exhibition mix: High-quality glass partitions enable elegant room design and present your products or services optimally. Air conditioning and exclusive sanitary facilities within the space round off the offer.Another trump card: The space has a direct truck delivery with lifting platform and an integrated storage area - perfect for logistics-intensive uses. HighlightsThis space offers much more than just office and exhibition space - it's a stage for your company: • Bright window front despite basement location - representative and inviting • High ceilings for a spacious room feeling • High-quality glass partitions - ideal for exhibition and office • Direct truck delivery with lifting platform and integrated storage • Exclusive toilet facilities within the rental space • Restaurant in the house - lunch without detours • Parking spaces available • Air-conditioned rooms • The ancillary costs advance amount to CHF 30.-/m2 p.a. LocationThe office building is located in an excellent location in Glattbrugg with excellent connections to public transport and infrastructure. The following are easily accessible: • Glattbrugg city center just 700 meters away • Glattbrugg train station in close proximity (550 meters) • Zurich Airport just a few minutes' drive away (3 km) • Public transport directly in front of the house • Highway access in the immediate vicinity RentTake advantage of an attractive staggered rent with an excellent price-performance ratio: • Year: CHF 120./m²/year net • Year: CHF 155./m²/year netfrom 3rd year: CHF 190./m²/year net A visit is worth it! Contact us for more information or to arrange a viewing appointment:Privera AG Mr. Daniel Schatz-Graf Tel. 058 715 65 69 | daniel.schatz-graf@privera.ch The photos listed are protected by copyright and may not be used by third parties.
Commercial space
Bright commercial space in the village center of MörschwilWe are renting out this bright and spacious commercial space in a central location right in the village center of Mörschwil. Shopping facilities as well as the Mörschwil, Kirche and Mörschwil, altes Gemeindehaus bus stops are located in the immediate vicinity.The total usable area is approximately 94 m², including a separate, enclosed room with approximately 13 m².What to expect: • Own access with spacious entrance area • Large window areas to the street for plenty of daylight and good visibility • Separate room for individual usage possibilities • WC with sink and washing machine connection • Separate niche with sink • Possibility to re-establish the space as a hairdressing salon Three parking spaces can be rented additionally.Have we sparked your interest? We would be happy to provide you with further information by phone and arrange a viewing appointment. We look forward to your contact.
Create a free listing on Homegate to find the perfect next tenant for your apartment in no time at all.
Affordable interim use: from 267 m² of ready-to-use space
Discover these versatile spaces directly on the Rhine river in Basel. Where urban dynamics meet industrial charm.The open large rooms offer a variety of usage possibilities, whether as an office, studio, gallery, club premises or for other creative, sports and commercial purposes. The high ceiling creates a representative ambiance with excellent lighting conditions.Highlights • Gross rent CHF 3'560 per month (no hidden costs) • High ceilings • Large window fronts on two sides • Electrical and IT cabling • Parking spaces on the premises • Price including ancillary costs Central location with excellent connections • Tram stop Ciba and Dreirosenbrücke just a few minutes' walk away • Basel SBB can be reached by public transport in just under 15 minutes • Quick access to the A3 and A2 motorway junctions Infrastructure and surroundings • Various restaurants and shopping facilities in the surrounding area • The Rhine river provides relaxation during the lunch break Space offer: • Ground floor: 267 m², fully developed and ready for occupancy • 1st floor: 280 m², fully developed and ready for occupancy • 2nd floor: 290 m², fully developed and ready for occupancy • 4th floor, 300 m², fully developed and ready for occupancy The spaces are expected to be rented until March 2028.For further details and a non-binding viewing, we are at your disposal at any time. Call us or contact us via the contact form. We look forward to your contact.
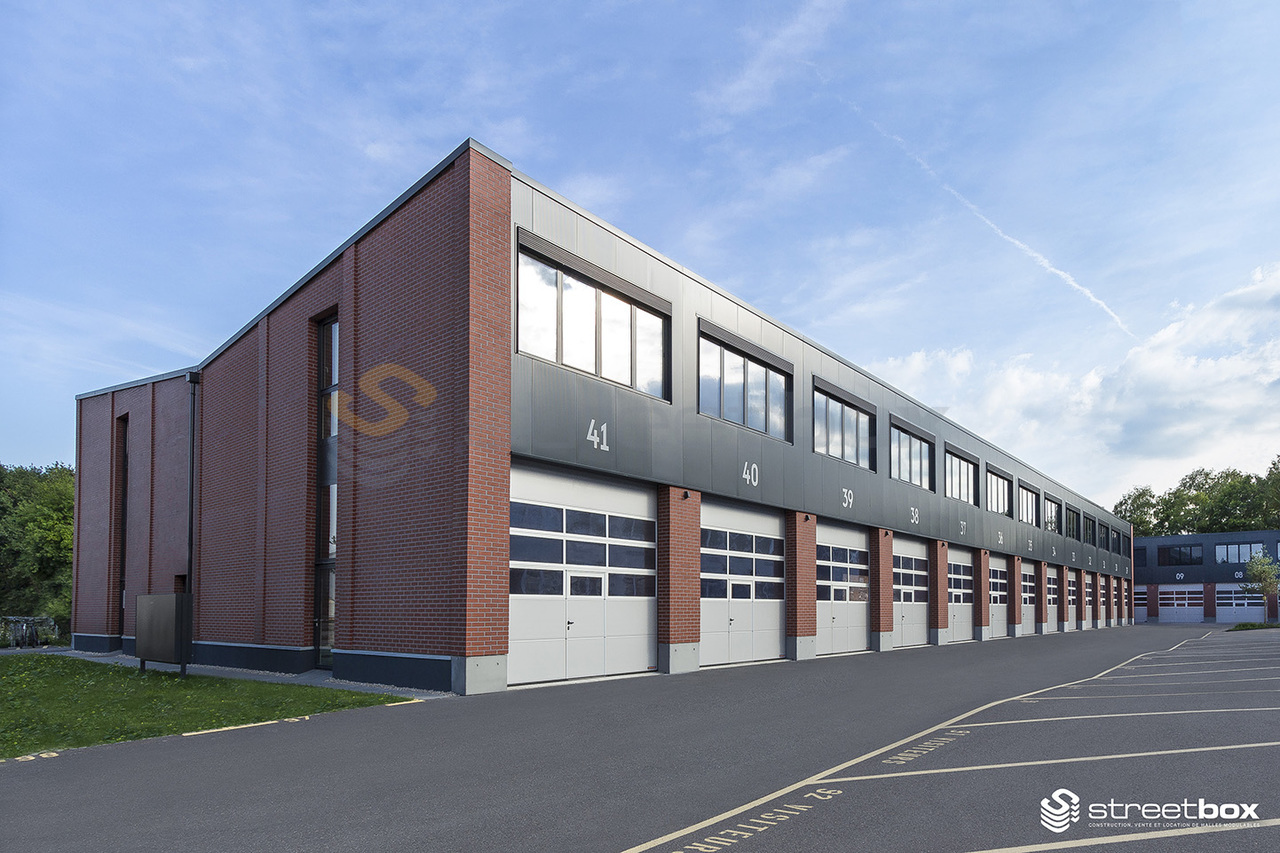
Streetbox of 37m2 very well located! Box n43
Box n43 For SMEs, independents and private individuals, surfaces of 37 m2 on the ground floorVery well located near amenities and highwayLevel accessFloor load capacity ground floor: 1000 kg/m2Ampere: 16A, 30 mA three-phase Hall 100% modular delivered with the following equipment:WaterElectricityTelephony Rent: CHF 560.-Charges: CHF 50.-Parking space: CHF 70.- Please contact the current tenant to organize a visit:079 248 53 44 **Activities related to mechanics and marketing of automobiles are not allowed**
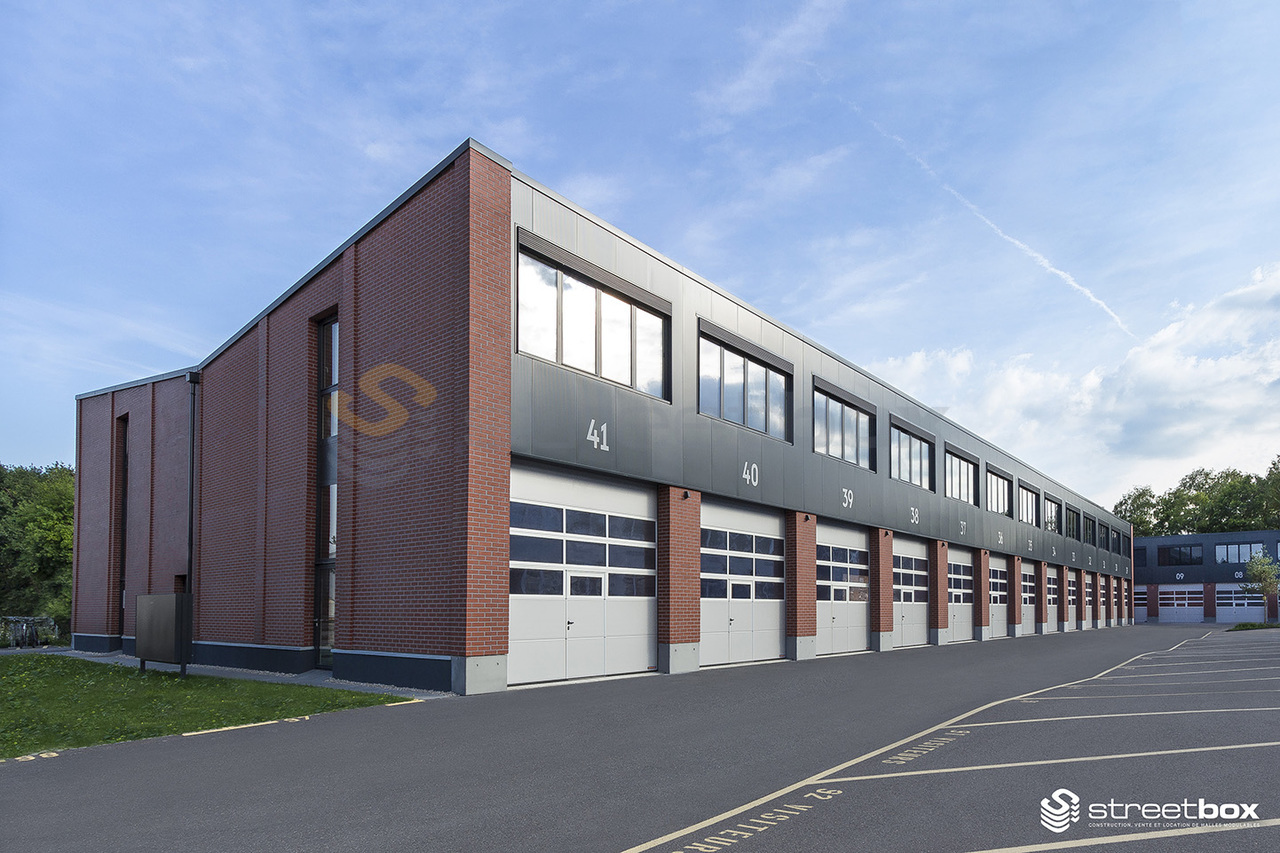
Streetbox of 74m2 very well located! Box n43 and 44
Box n43 and 44For SMEs, independents and private individuals, surfaces of 74 m2 on the ground floorVery well located near amenities and highwayLevel accessFloor load capacity ground floor: 1000 kg/m2Ampere: 16A, 30 mA three-phaseHall 100% modular delivered with the following equipment:WaterElectricityTelephonyRent: CHF 1120.-Charges: CHF 50.-2 Parking spaces: CHF 140.-Please contact the current tenant to organize a visit:079 248 53 44**Activities related to mechanics and marketing of automobiles are not allowed**
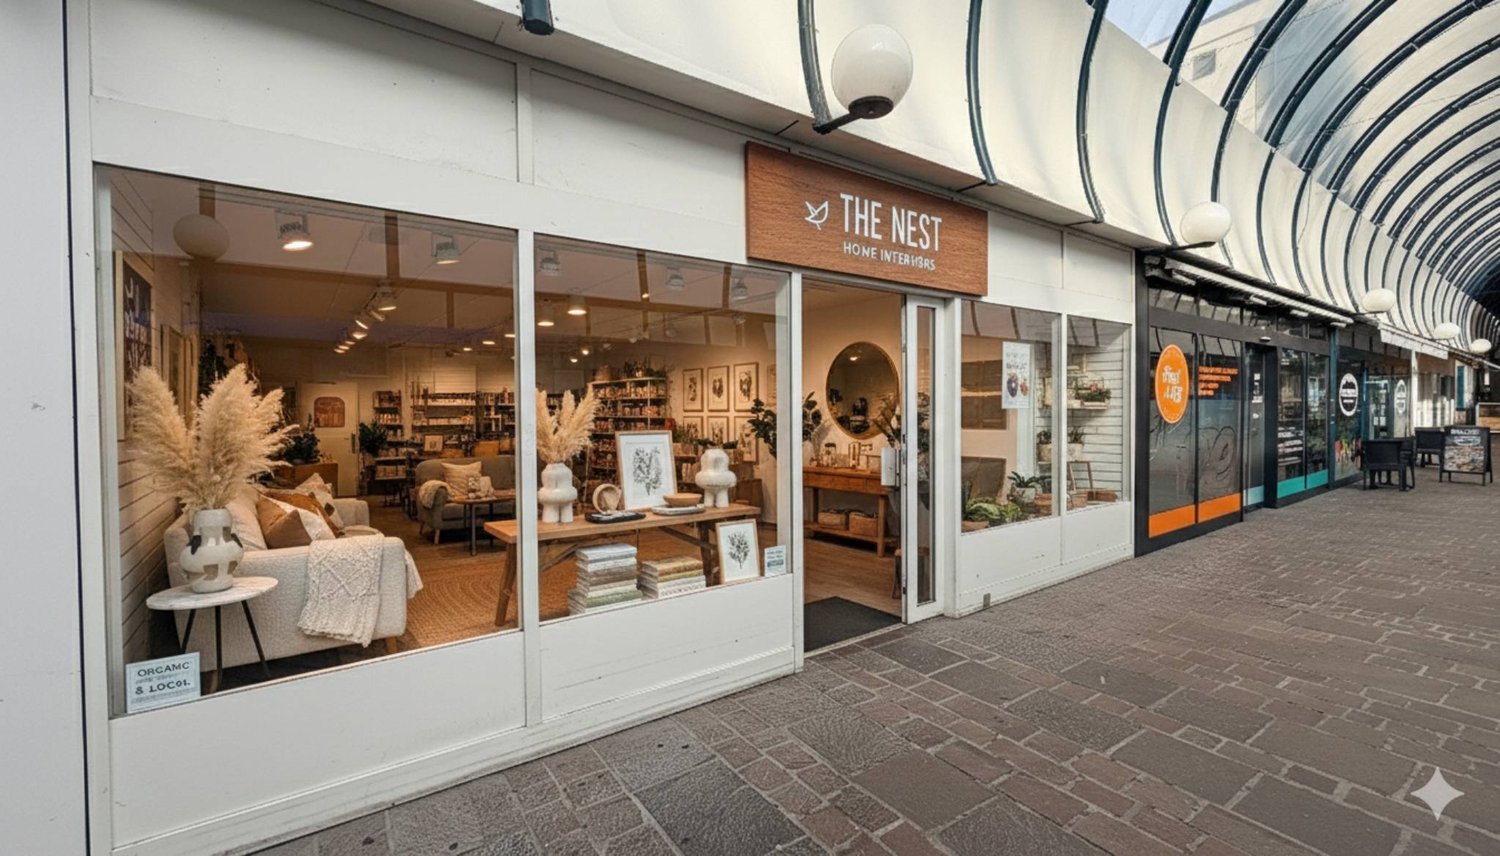
OPPORTUNITY - 160 sqm Arcade for Rent in Galeries Sédunoises
Implant your business in an iconic location in the city center: the Galeries SédunoisesLocated in the heart of Sion, the Galeries Sédunoises benefit from a strategic location in close proximity to the train station, shops, restaurants, and parking.This gallery is appreciated for its convivial atmosphere and central situation, welcoming a faithful and varied clientele throughout the year.Surface: 160 m2Beautiful window offering visibility and brightnessConstant flow of pedestriansDynamic commercial environmentOptimal accessibility (on foot, public transport, parking nearby)Whether you are considering a boutique, a service space, a showroom, or an innovative concept, this arcade represents a real opportunity to establish yourself sustainably in a recognized and frequented location.Rent and complete dossier on requestArcade in the Galeries Sédunoises
Studio, laboratory, new premises of 140 m2 for rent
In the immediate vicinity of the highway (5 minutes)Public transportation is 100 meters from the building; Fribourg is 10 minutes awayShops and restaurants nearby Modern and modular distributionVery brightArrangements at the tenant's discretionTechnical false floorFiber opticSanitary facilities M/F/DPMR accessInterior and exterior parking spacesVisitor parking spacesAvailability: immediately or to be agreedRent and complete dossier on requestIn the immediate vicinity of the highway (5 minutes)
LAKE CENTRE - A ground floor ready for your food production
LAKE CENTRE - A ground floor ready for your food production450 m² on the ground floor of LAKE CENTRE, equipped with an industrial kitchen: a rare opportunity for a production laboratory, a caterer or an agri-food activity seeking a new and functional setting between Geneva and Lausanne.Direct access from ground level, lift for deliveries. An environment designed for logistical flows as well as for teams.73 indoor and outdoor parking spaces, including electric charging points, in close proximity to the A1 motorway.An exclusive offer, ready to use, for uncompromising production.More information on www.lakecenter.ch
Magnificent 170 m² arcade Atrium Park, Meyrin
We are offering a 170 m² commercial space, ideally located in the Atrium Park building, Rue de la Bergères 3 in Meyrin.Main features:- Fully fitted arcade, ready for use- Corner location offering excellent visibility- Large windows ensuring optimal lighting- Integrated reception desk- Two modern toilets- Beautiful open space easily modularAdvantages of the location:- Excellent exposure and plenty of natural light- Attractive environment, close to many activities- Very good public transport links and close to the airportA rare opportunity in Meyrin to develop your activities in a dynamic and strategic setting.For more information or to organize a visit, do not hesitate to contact us.
231 m² studio or office space in Carouge
Located on the 5th floor of an industrial building, this 231 m² space offers an ideal setting for craft activities, light production, or office work.Thanks to direct access to two freight elevators, logistics are facilitated, allowing for optimal use of the space, particularly for the transportation of equipment or goods.Main features:- Area: 231 m² on the 5th floor- Direct access via two freight elevators- Bright, easily customizable spacePossibility of adaptation work according to needs (subject to a surcharge)Located on the very dynamic Route des Jeunes in Carouge, this space benefits from a strategic location close to major axes, public transportation, and numerous amenities.Ideal for: production workshops, offices, creative businesses, storage, or mixed activities.Available immediately.Contact us for more information or to organize a visit.
290 m² studio or office space in Carouge
Located on the 4th floor of an industrial building, this 290 m² space offers an ideal setting for artisanal, light production, or office activities.Thanks to direct access to two freight elevators, logistics are facilitated, allowing for optimal use of the space, particularly for the transportation of equipment or goods.Main characteristics:- Surface area: 290 m² on the 4th floor- Direct access via two freight elevators- Bright, easily customizable spacePossibility of adaptation work according to needs (subject to a surcharge)Located on the very dynamic Route des Jeunes in Carouge, this space benefits from a strategic location close to major axes, public transportation, and numerous amenities.Ideal for: production workshops, offices, creative businesses, storage, or mixed activities.Available immediately.Contact us for more information or to organize a visit.
SCHINDLER-AREAL Sales areas with high visibility and flexible use
Your space for sales success: Flexible, bright sales areas with excellent visibility, ideal for concepts that want to stand out and convince. The modern new building area is particularly suitable for concept stores (showroom) as well as for an atelier or studio concept. Convince yourself and visit our website. *Free space for your usage concept*This 65.5 m² large retail space offers you numerous advantages: • Part of an inspiring community • Generous window fronts / floor-to-ceiling windows for maximum visibility • The areas can also be combined (total 131 m²) • Sanitary facilities already available (heating and cooling sails, toilet, tea kitchen connection, etc.) • Urban lifestyle combined with a sustainable concept • Flexible usage options whether showroom, atelier or sales area: We offer you maximum freedom. But convince yourself and discover how your future space could look: with the virtual tour directly in the rental space. LOCATION Description:The Wagonsfabrik stop is located right next door.Tram lines No. 2 and 20 take you comfortably to the center of Schlieren, to Altstetten station and to the Zurich city center. The highway access and Zurich Airport are only 10 and 20 minutes away by car, respectively. We would be happy to advise you personally and look forward to learning more about you and your business model.
Attractive 112m2 practice/commercial space from April 1, 2027, in Malters
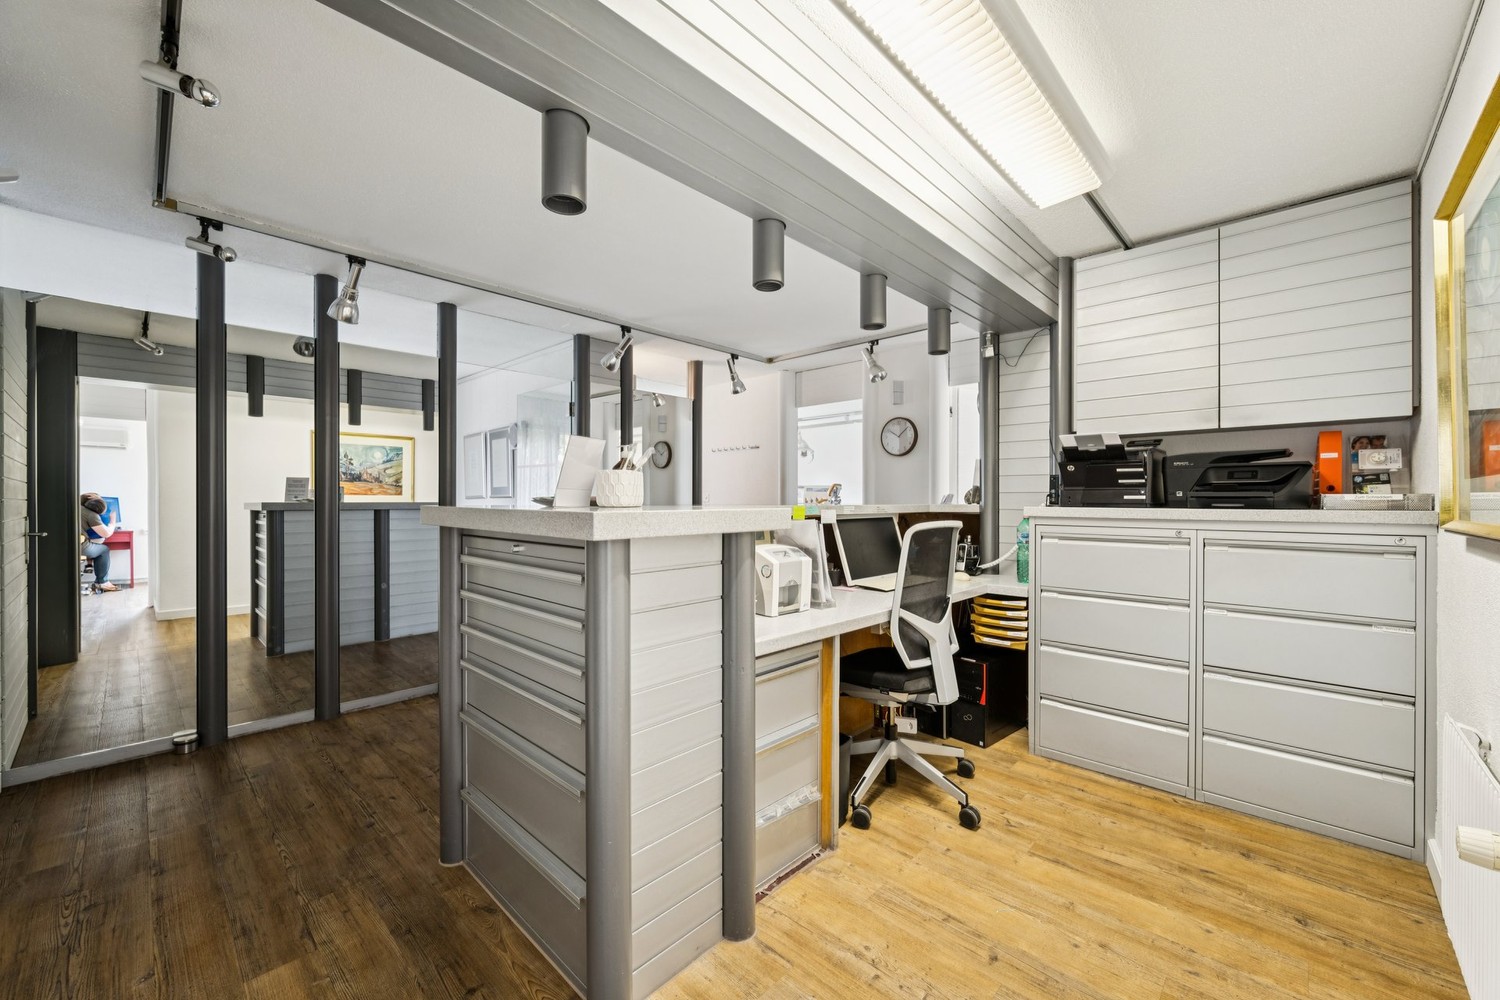
We rent from April 1, 2027, a well-maintained and versatile practice/commercial space at Muoshofstrasse 5 in Malters. The rooms have been used as a dental practice so far and are ideal for reuse in the medical, therapeutic, or health-related field. Thanks to the existing room layout and high-quality infrastructure, use for other work areas is also possible. The rooms can be flexibly adapted to individual needs. Highlights: • Bright and generously divided rooms • Reception area and workstations • Separate treatment and consultation rooms • High-quality interior • 2 wet cells, one with an integrated shower • Located directly at Malters train station • Very good accessibility by public transport and car • Sufficient parking spaces, also for visitors • Various usage possibilities • Flexible adaptation of the rooms according to needs Interested? We would be happy to show you the rooms in person. Arrange a viewing appointment today and convince yourself on site of the diverse possibilities. The practice is located on the ground floor and extends over two objects, reference numbers 7797.03.0001 and 7797.03.0002. 7797.03.0001: 76m2 for CHF 1'725.00 + CHF 200.00 ancillary costs7797.03.0002: 36m2 for CHF 1'126.00 + CHF 100.00 ancillary costsTotal area: 112m2 for CHF 2'851.00 + CHF 300.00 ancillary costs
New Development Logistics Area at Strategic Location
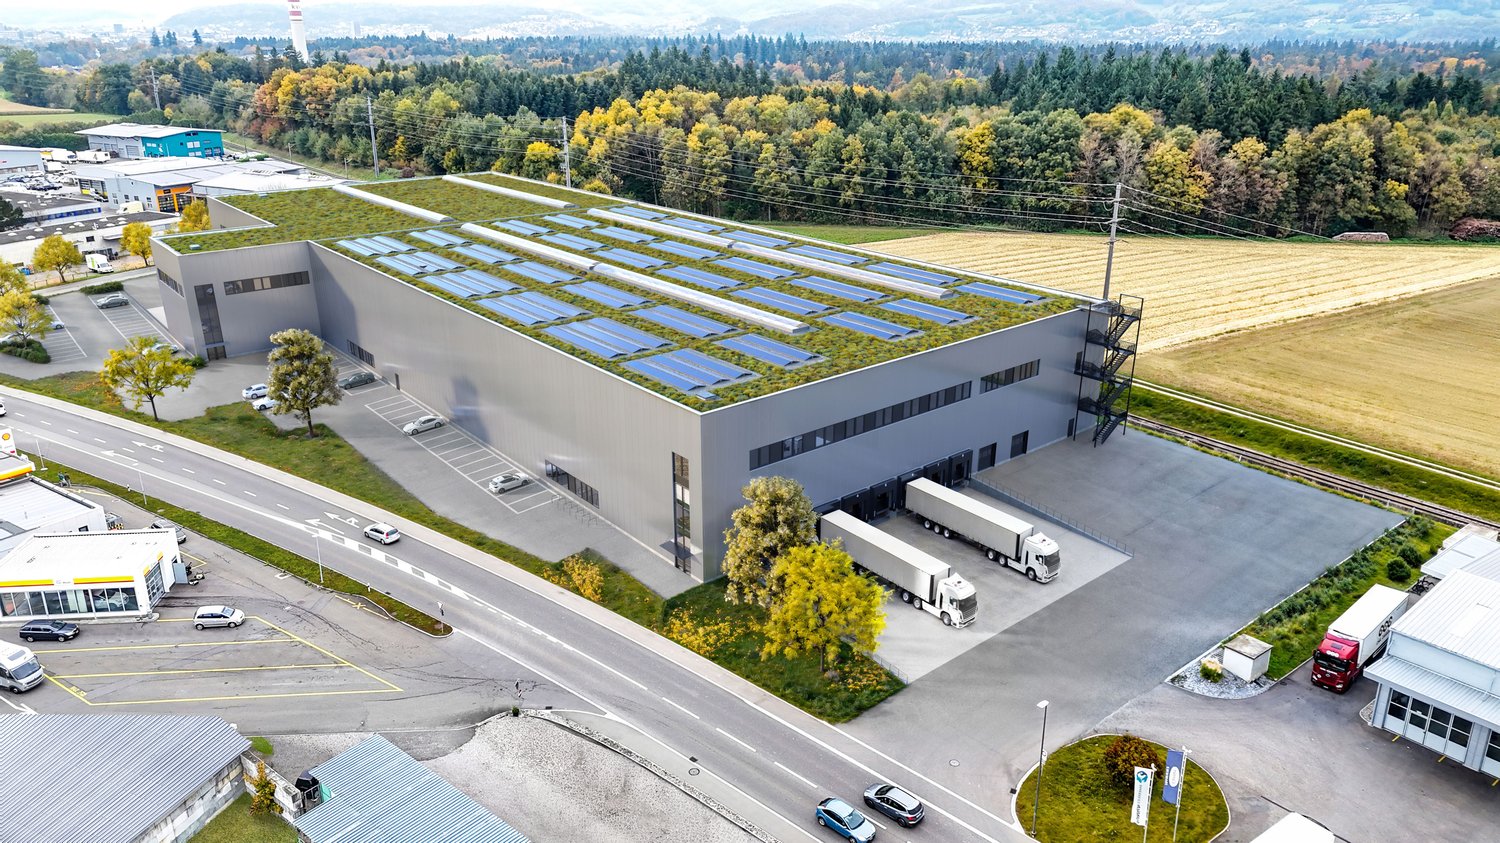
Single-Tenant Option: Logistics/Distribution Area in the "Golden Triangle"In the Hunzenschwil industrial park, a modern logistics and commercial property is being built at one of the most attractive distribution locations in Switzerland. The location is situated in the economically strong central region and benefits from its strategic position between Basel, Zurich, and Bern. The direct connection to the A1 highway enables efficient national goods distribution without passing through residential areas.The project is particularly aimed at logistics and distribution companies, wholesalers and retailers, as well as manufacturing businesses. Thanks to flexible planning, the building can be realized as either single-story or two-story and offers individual usage possibilities for different operational requirements.The new development is being planned according to modern sustainability standards and is aiming for DGNB Gold certification.Area offerSingle-story variant: • Approx. 6,000 m² logistics area • Office and social areas of approx. 400 m² • Clear room height of approx. 13m Two-story variant: • Ground floor with approx. 6,000 m², upper floor with approx. 5,600 m² = Total approx. 11,600 m² • Office and social areas of approx. 400 m² • Clear room height on the ground floor of approx. 8.7m, on the upper floor of approx. 5.4m Highlights at a glance • 8 loading bridges and 2 large, ground-level gates • 2 freight elevators with a load capacity of 5 tons each • Column spacing of approx. 12m / hall length of approx. 100m, hall width of approx. 61m • Floor load capacity of up to 5 t/m² on the ground floor and up to 1.5 t/m² on the upper floor • Heated hall area • Thermally insulated sandwich facade,sprinkler and fire alarm system as well aswall hydrants • Modern, fully equipped sanitary facilities,changing rooms and showers • Office/social areas with heating, coolingand ventilation as well as a tea kitchen connection • Approx. 52 parking spaces and 26 bicycle parking spaces Location advantages • Logistics location in the Swiss "Golden Triangle" • Direct connection to the A1 • No passage through residential areas • High density of logistics and distribution companies • Optimal conditions for national and regional goods distribution Take the opportunity to secure a modern and forward-looking logistics area at one of the most important traffic hubs in Switzerland.Have we sparked your interest? Then we look forward to your contact.The images are visualizations.
VALAIS 7 - Commercial arcade of approx. 55 m2 FOR RENT
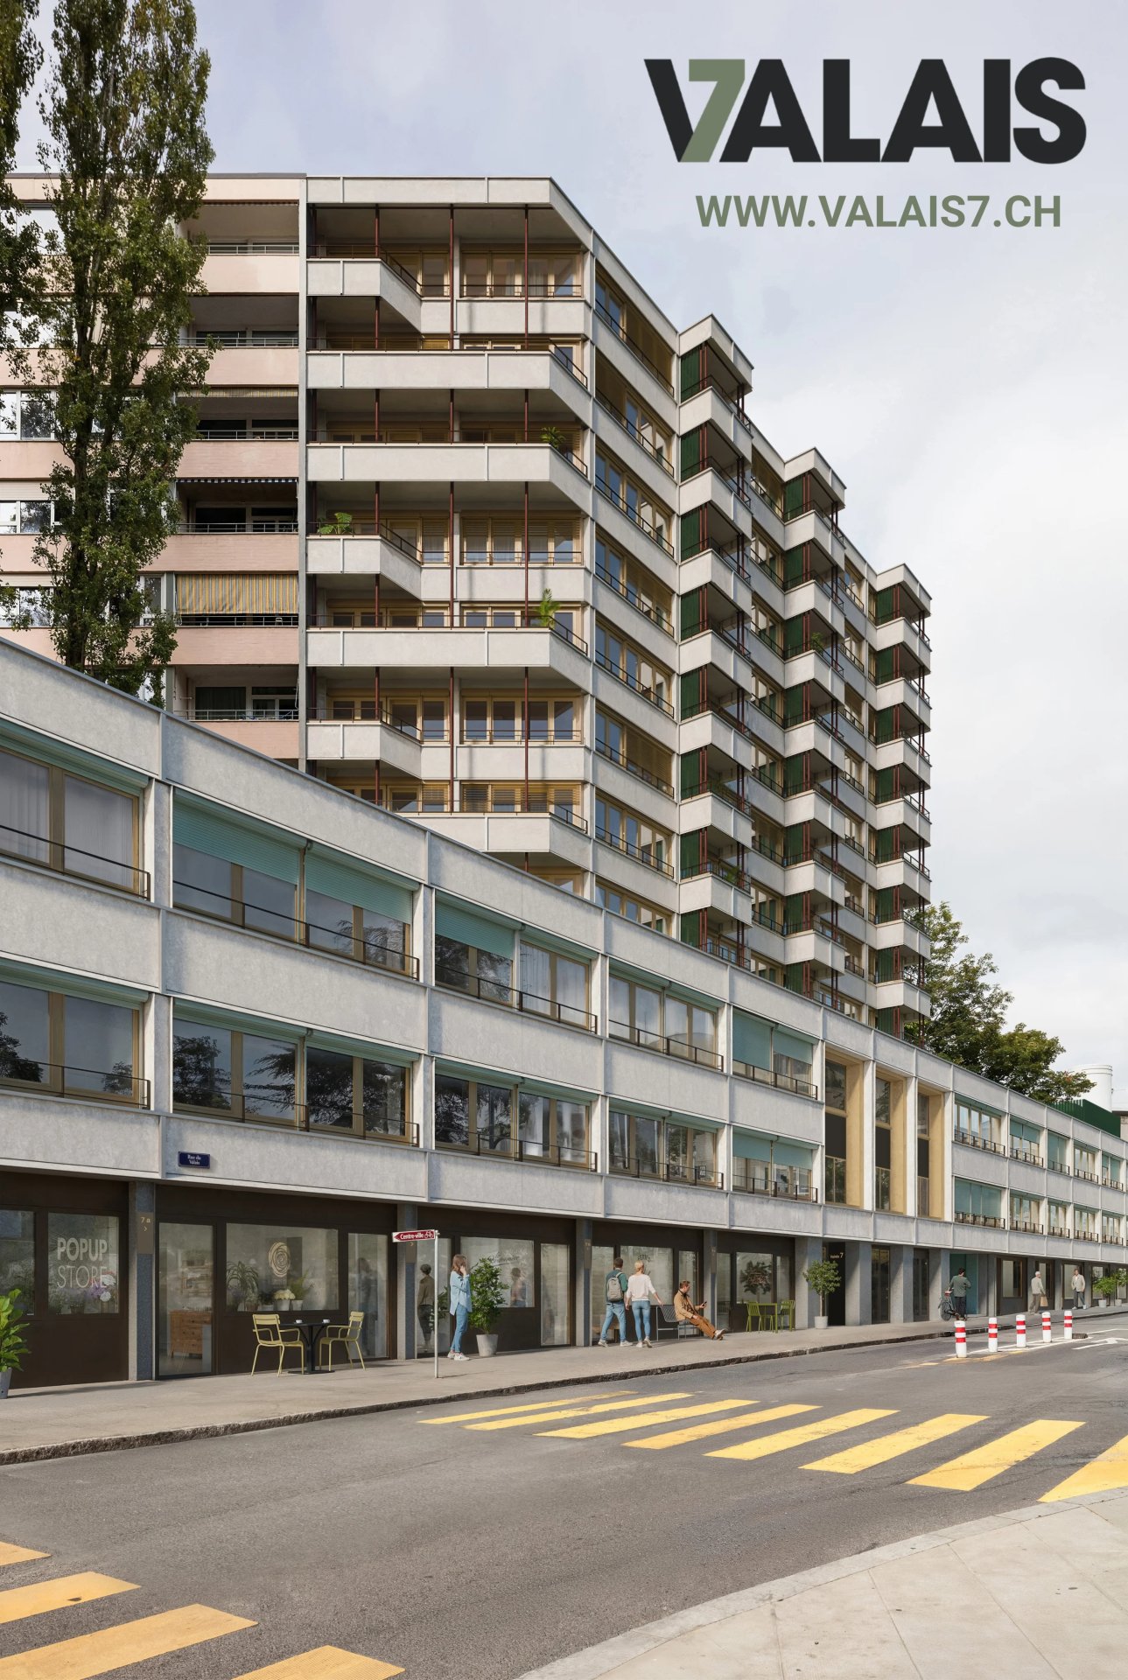
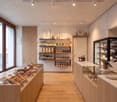
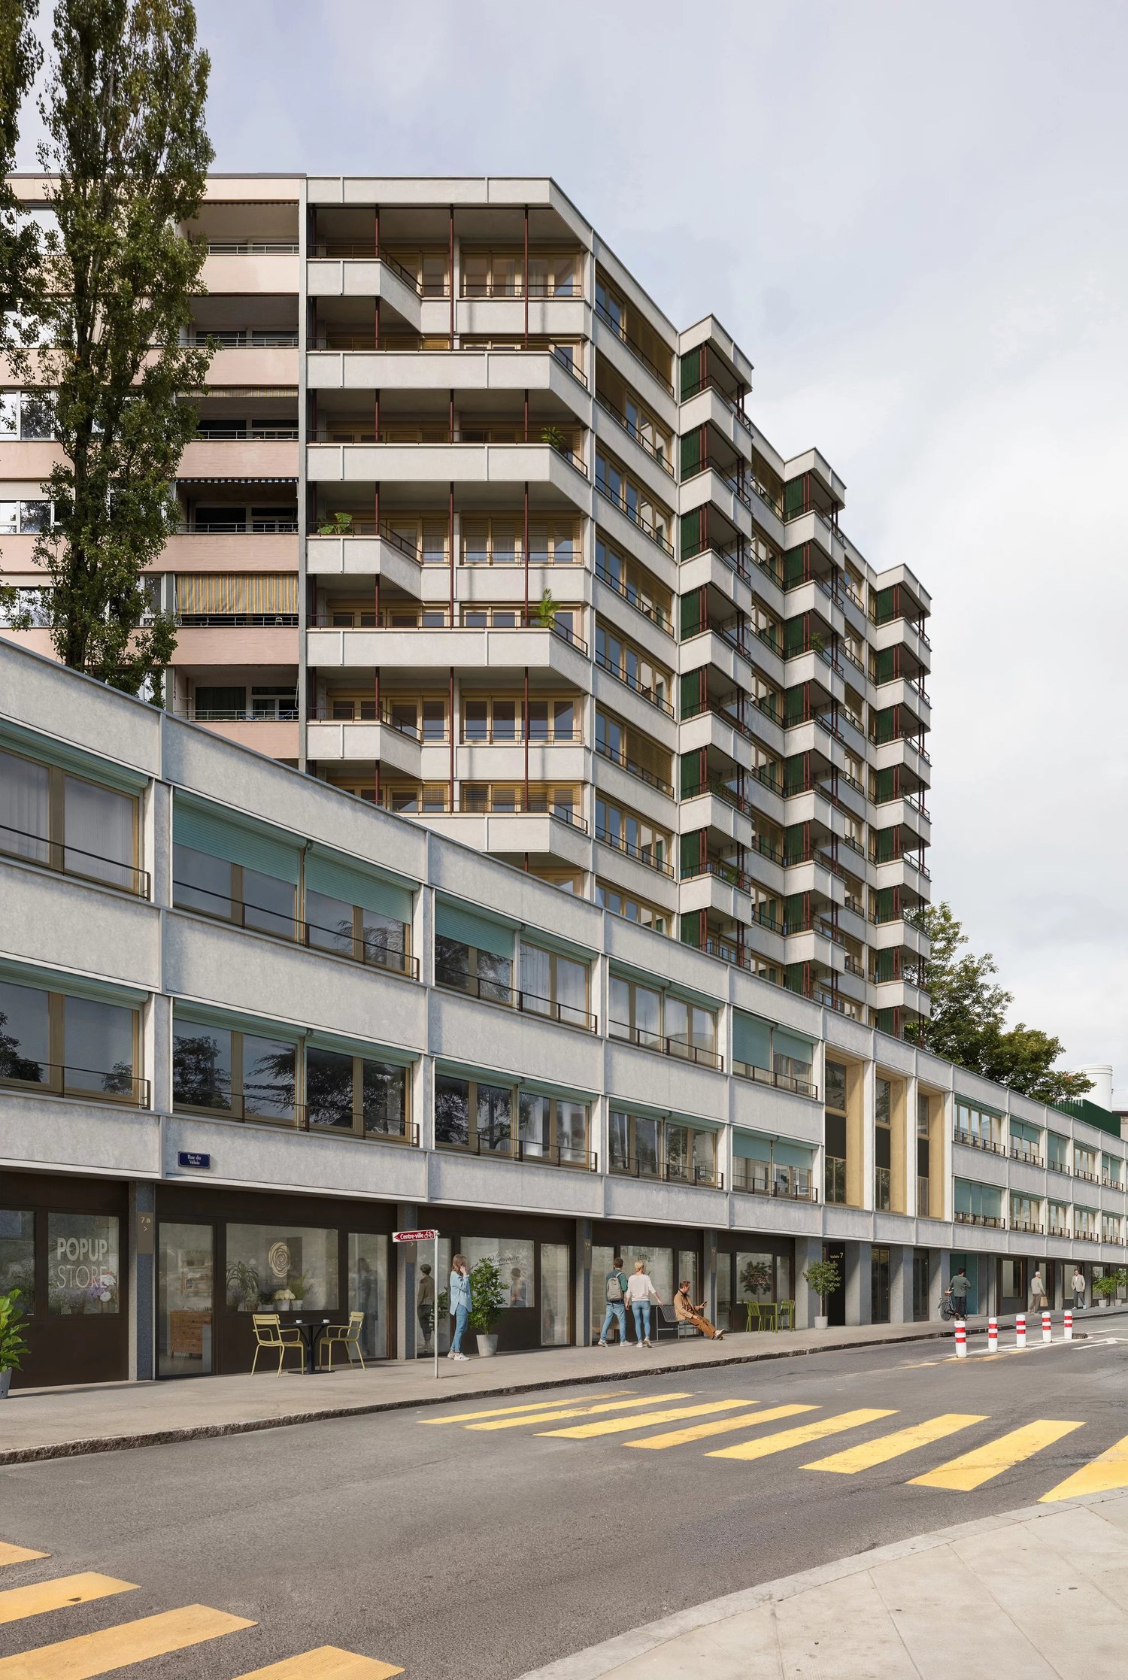
A strategic address in the heart of Geneva to give visibility to your activity. Located on the ground floor of the new Valais 7 real estate complex, this commercial arcade of approximately 55 m² benefits from a privileged location in the Pâquis neighborhood, one of the most lively and frequented areas of Geneva. Its location offers direct access to customers as well as excellent visibility in a particularly dynamic urban environment. Resulting from the ambitious transformation of a former commercial building into a contemporary quality real estate project, this space integrates into a complex with modern architecture, combining attractiveness, sustainability, and operating comfort. Delivered raw, the arcade offers great flexibility in layout and allows future occupants to design a space entirely adapted to their needs and identity. Its configuration is particularly suitable for: - specialized trade and retail - proximity store - showroom and exhibition space - service activities - agency or office receiving the public - beauty salon or wellness area - take-away, fine grocery or cold restaurant concept (subject to usual permits). The project also includes 58 apartments as well as several administrative and commercial spaces, generating a regular flow of users and visitors throughout the day. This mixed use contributes to creating a living and favorable environment for the development of local activities. The complete renovation of the building, combined with a contemporary elevation, gives the complex a strong architectural identity while meeting the latest standards in terms of energy performance, sustainability, and space quality. The location is a major asset. Just a few minutes' walk from Cornavin station, Lake Geneva, and the main public transport lines, this address benefits from optimal accessibility for customers and employees. The Pâquis neighborhood, recognized for its cosmopolitan character, residential density, and high frequency, offers a particularly favorable environment for the establishment of a commercial or service activity. This arcade represents a rare opportunity for brands, independents, and entrepreneurs wishing to establish themselves in a new building, in a lively and constantly evolving neighborhood, in the heart of Geneva. A human-sized space, ideally located, to launch or develop your activity in one of the most attractive areas of the city. For more information: www.valais7.ch
VALAIS 7 - Loft-Actif of 144 m2 - Live and work at the same address
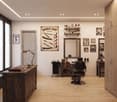
A rare opportunity in the heart of Geneva: combining professional activity and housing in a unique space. Located at 7, Rue du Valais, in the dynamic and cosmopolitan Pâquis district, the Loft-Actif concept offers a resolutely modern approach to real estate, designed to meet the new ways of living and working. This innovative concept harmoniously combines an independent professional space and a private residence, united in a single unit and connected by private circulation areas. Intended for entrepreneurs, freelancers, independents, creatives, consultants, or SME managers, Loft-Actif offers the possibility of grouping living and working spaces in a privileged urban environment, while maintaining a functional separation between different uses. A functional organization on several levels With a total area of approximately 144 m², this exclusive lot consists of: A private storage room in the basement of approximately 35.5 m², ideal for storage, archives, or logistics; A professional area on the ground floor of approximately 34.75 m², benefiting from direct access, excellent visibility, and high potential for customer or visitor reception; A duplex apartment of approximately 74 m², offering bright, comfortable, and contemporary living spaces, perfectly adapted to high-quality residential use. The ensemble is connected by private interior stairs, ensuring fluid use, independence, and daily comfort. An adaptable space for your activity The professional area is delivered raw, allowing the future occupant to freely arrange the premises according to the specific needs of their activity and visual identity. This configuration is particularly suitable for: - Freelancers - Barber, hairdressing, aesthetics - Consulting activities - Architecture and design - Creative agencies - Service activities - Offices receiving clients by appointment - Showroom or demonstration space. The apartment, on the other hand, is delivered fully finished, with careful finishes ensuring a high level of comfort and optimal quality of life. A dynamic and valorizing urban environment Loft-Actif is part of a new-generation real estate project comprising 58 housing units as well as several commercial and administrative areas, favoring the creation of a living, attractive, and professionally communicative environment. It is the result of the ambitious rehabilitation of a former commercial building and its contemporary elevation, giving the ensemble a strong architectural identity and meeting the highest standards in terms of sustainability, energy efficiency, and occupant comfort. A strategic location in the center of Geneva The address benefits from a particularly sought-after location, in immediate proximity to: - Lake Geneva - Cornavin station - The city center - The district of international organizations - The main public transport axes - The shops, restaurants, and services of the district. This excellent accessibility is a major asset for professionals wishing to offer their employees, partners, or clients a central and easily accessible address. A unique concept on the Geneva market Loft-Actif represents a rare opportunity for those who want to optimize their daily organization, reduce their travel, and enjoy a modern living and working environment in the heart of Geneva. A hybrid, flexible, and inspiring place, designed to combine professional performance, residential comfort, and quality of life in one of the city's most vibrant districts. More information on: www.valais7.ch
Successful location Brandbachcenter – Your new business space awaits
In the established Brandbachcenter in Dietlikon, flexible commercial spaces are available on the 2nd floor – ideal for office or commercial use. Spaces from 185 m² to 1'450 m² can be individually adapted.Excellent location with high frequency • Centrally located on the border with Wallisellen • Optimal accessibility by public transport • Direct connection to the A1 highway • Shopping opportunities, restaurants, and well-known providers like IKEA, MediaMarkt, H&M, and C&A in the immediate vicinity Modern infrastructure & flexibility • Individual tenant expansion possible • Ventilation including cooling available • Existing toilets available for takeover • Private terrace for additional quality of stay • Room-high windows for bright, friendly rooms • Direct elevator access from the parking garage to the rental space • Additional advertising spaces available for rent • Parking spaces available in the building's underground garage The Brandbachcenter offers a modern environment with a strong tenant mix and high visitor frequency.More information at www.brandbachcenter.chInterested? Contact us for a non-binding viewing appointment – We look forward to your contact.
Attractive office and commercial space with 160 m² in Zurich's district 2
Attractive office space in district 2 – just a few steps from Lake ZurichIn a sought-after location in Zurich's district 2, just a few steps from Lake Zurich, an attractive office space with approximately 160 m² on the ground floor will be available from February 1, 2027.The bright and flexibly usable rooms offer an efficient room layout and generous window fronts, providing plenty of daylight and a pleasant working atmosphere.The space has been recently refreshed: The walls have been newly painted and the carpet floor has been renewed, so the rooms present themselves in a well-maintained and inviting condition.Your advantages at a glance: • Approximately 160 m² of office space on the ground floor • Available from November 1, 2026 • Attractive location in Zurich's district 2 • Just a few steps from Lake Zurich • Bright rooms with generous window fronts • Flexible and efficient room layout • Freshly painted walls • New carpet floor • Numerous restaurants, cafes, and shopping opportunities in the surrounding area The combination of central location, proximity to Lake Zurich, and attractive rooms makes this space an interesting location for companies looking for a representative office in Zurich.Have we sparked your interest? We would be happy to send you further information or arrange a non-binding viewing appointment.
Additional real estate searches