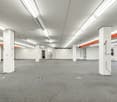
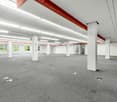
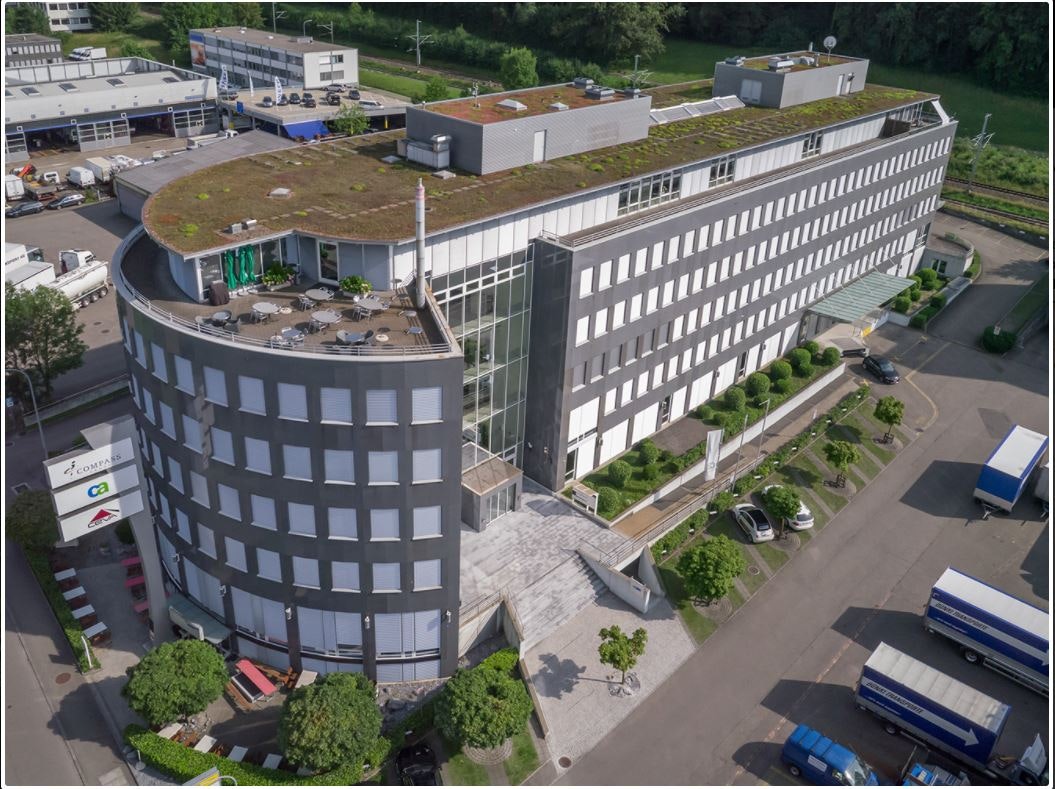
Commercial space in Bern Bümpliz
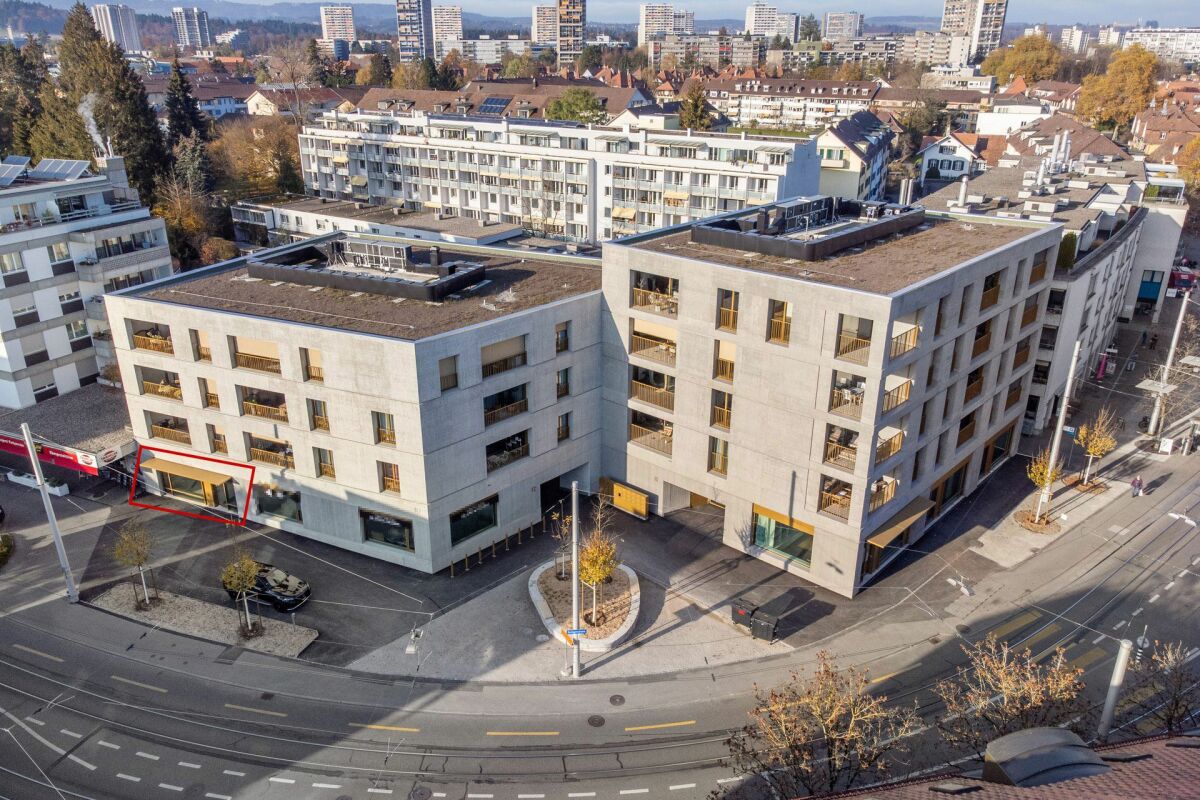
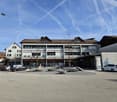
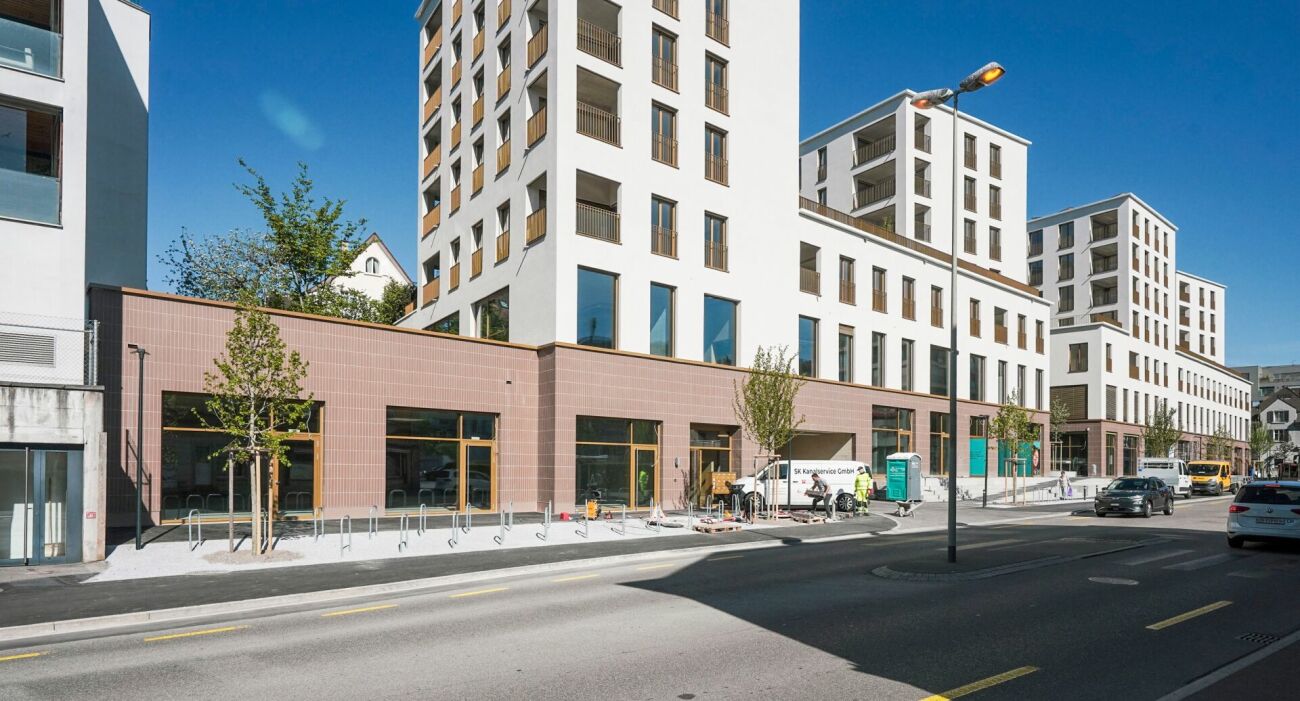
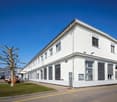
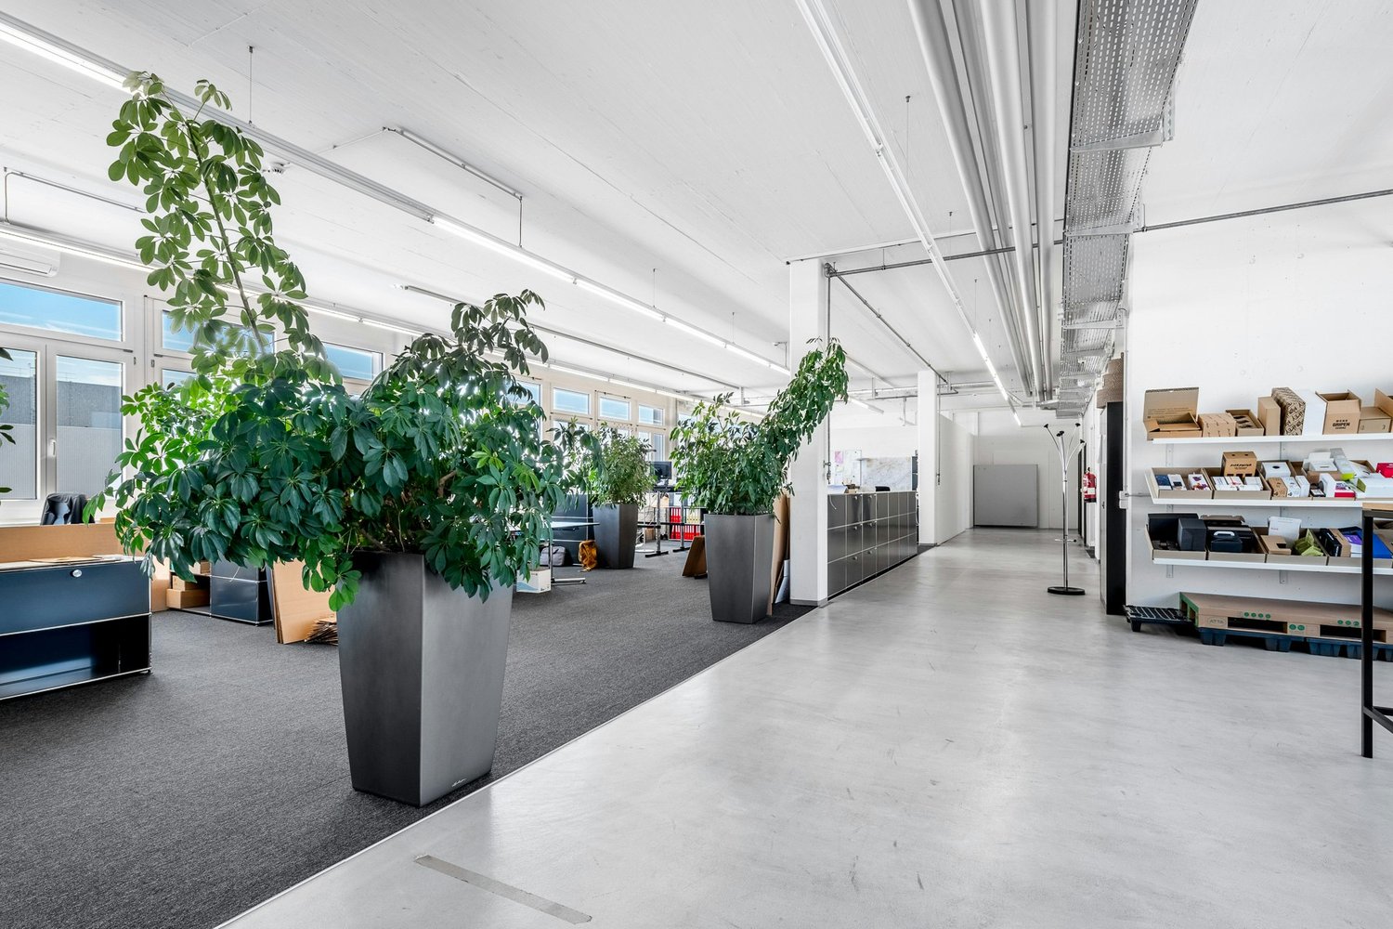
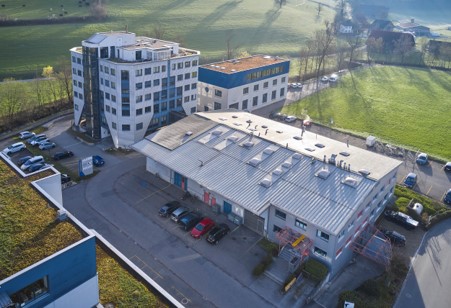
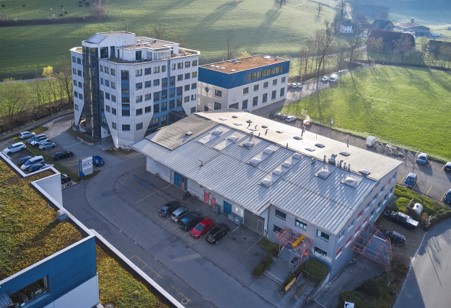
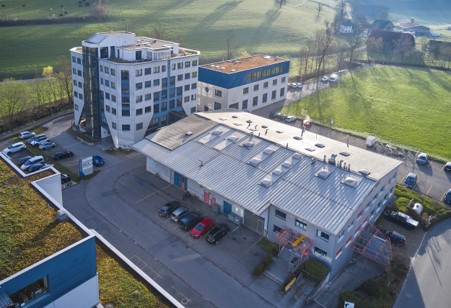
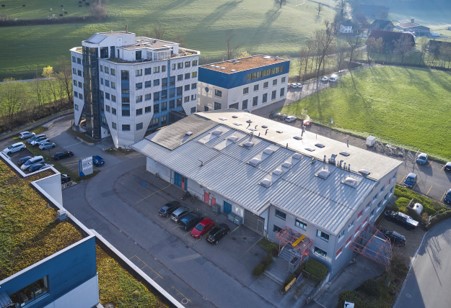
Commercial space Bottigenstrasse 12, 3018 Bern In the heart of Bern Bümpliz stands the new urban development Bottigenstrasse. It impresses with its modern architecture and central location. Here we rent the last commercial space with 216 m² - ideal for shop, office or practice rooms.Fit-outThe space can be rented in a high-end shell condition or by agreement. An individual tenant fit-out is possible.RentThe rent is based on the fit-out standard. The monthly ancillary costs for the commercial space amount to CHF 420.00.Highlights • Attractive space on the ground floor • Shop window front • Toilet facilities • Direct access from outside • High and large window fronts to the landscaped inner courtyard • High rooms for flexible furnishing • Parking spaces with possibility for E-charging stations • Basement room can be rented additionally Location • Central location directly on the main street • Tram stop Bachmätteli in front of the house • South railway station 550 m away • Shopping facilities (including Migros) directly in front of the house • Sunny residential area with natural environment design • Motorway connections only 1 km away Your advantages with bonainvest:1. Individual rent and contract models possible2. Advice and support in planning the fit-out and furnishing by proven specialists.3. Personal care and high flexibility with regard to tenant wishes.Contact us for more details or a viewing on site. Our team is at your disposal.
Germany - New building "Logistikpark "Nohra" located in Thuringia near Erfurt copy
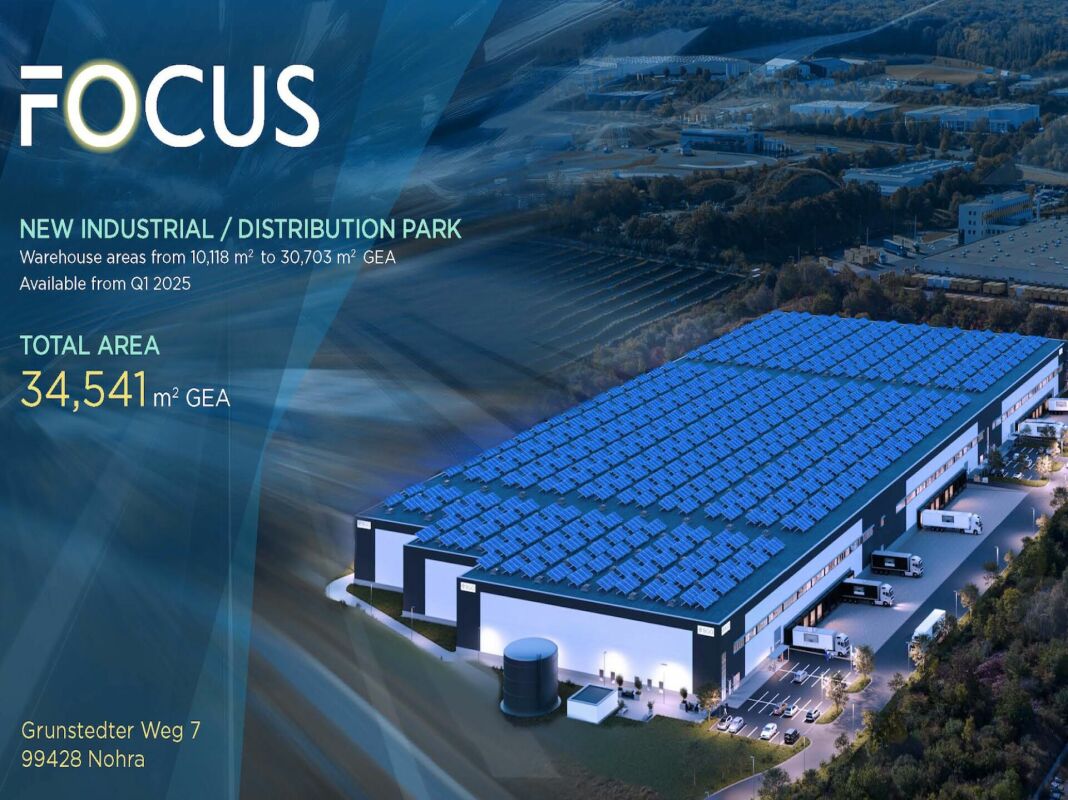
Focus Logistikzentrum.de - a new building completed in 2025 in Nohra near Erfurt, Thuringia - Germany Focus Logistikzentrum.de - a new building completed in 2025 in Nohra near Erfurt, Thuringia - Germany The RCT SA in Switzerland, as the exclusive partner of PRODAG-IRE GmbH Düsseldorf, Germany, presents to you a very interesting newly constructed logistics object:This newly built, completed in 2025, logistics center is located in an excellent location in Nohra, just a few minutes from the A4 and A71 highways and the Erfurt freight center (GVZ). This strategic connection to the most important traffic axes enables excellent accessibility to all European markets.The logistics park covers a total area of approximately 55,000 m² and offers hall spaces from 10,118 m² to a total of 30,703 m² BGF. Three subdivisions are possible. The available units (Unit 1, 2, 3) are flexibly designable and have spacious office and social areas. Completion is scheduled for the first quarter of 2025.The commercial property is shortly before handover, the rental spaces are available shortly or by arrangement.The buildings are designed according to the latest GEG 40 standards and are characterized by very high energy efficiency. A particular focus was placed on sustainability and ecology: These include, among other things, a planned photovoltaic system, the use of renewable energies for heating the buildings, and insect-friendly outdoor facilities with wildflower meadows and fruit trees.In addition to the modern technical equipment (e.g. smart LED lighting, heat pump heating, natural lighting in the offices), the center also offers e-charging facilities for vehicles and bicycles as well as secure, weather-protected parking spaces for bicycles.Equipment of the units: • Hall spaces with a clear height of 12.20 m underbeam and a load-bearing capacity of 70 kN/m² • Mezzanine floors for additional uses Office spaces with flexible design options • Truck parking spaces, loading bridges, and ground-level access • Security measures through gate and barrier systems as well as video surveillance. The Focus Logistikzentrum is therefore ideal for companies looking for modern logistics spaces in a traffic-friendly, sustainable, and forward-looking environment.Warm welcome to Nohra!Ask us directly for details, rent, ancillary costs, rental start, etc.Your contact person in Switzerland:Horst Zimmermann - RCT SA Info under +41-78-646 88 30 --Email: h.z.rct@bluewin.chPS: An important info:For technical reasons of the presentation in Switzerland, a provisional location in Switzerland had to be chosen. The object is not located in Winterthur in Switzerland!!! But in Germany
Unique opportunity! Strategic location
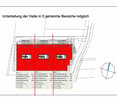
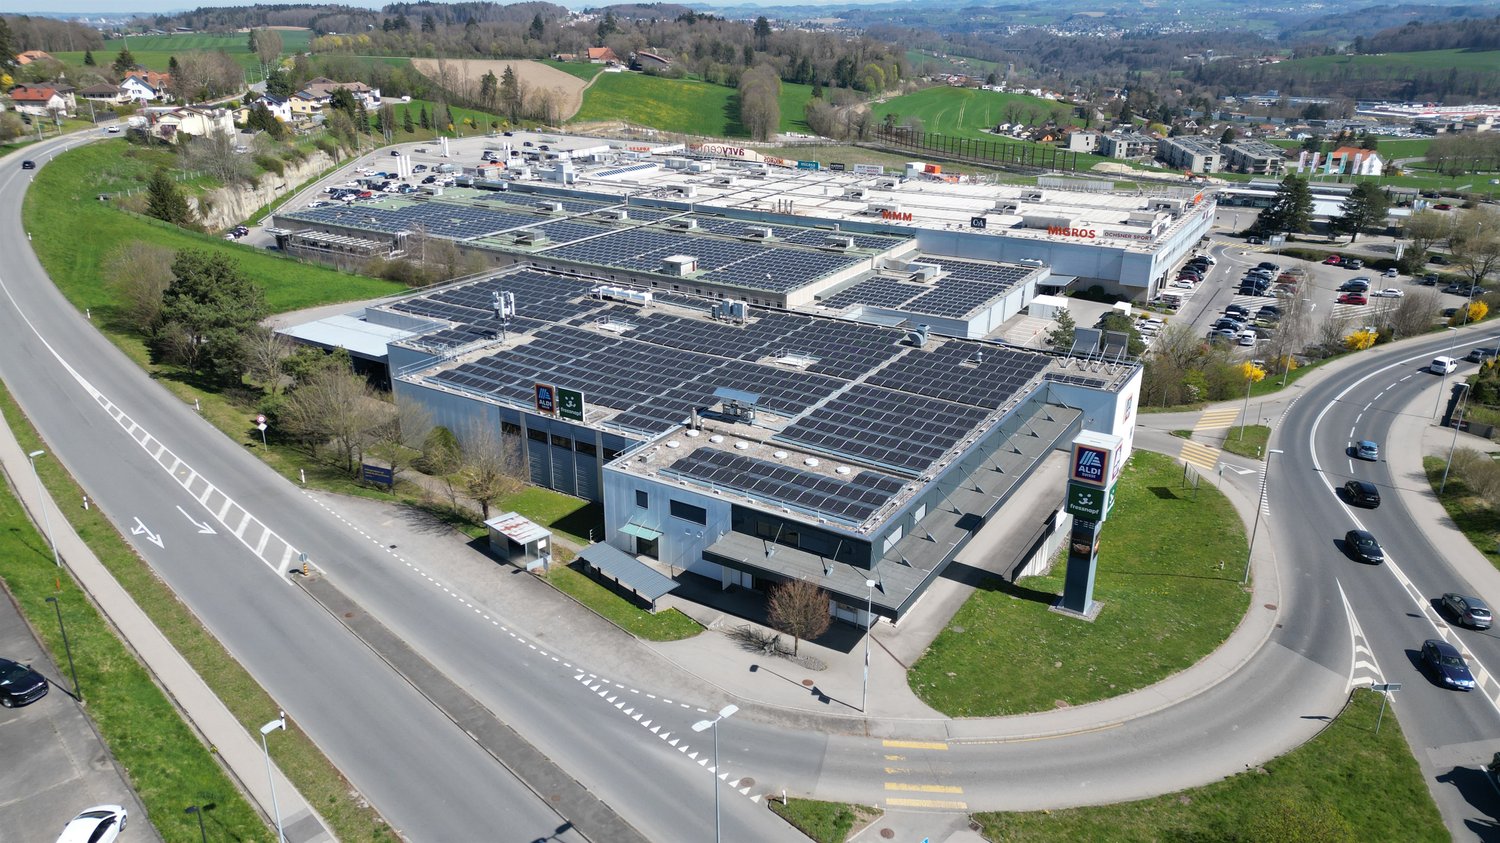
Discover this exceptional opportunity to rent a 2486 m2 commercial space on the ground floor of a dynamic shopping center in Avry. Ideally located on the Route de Matran, this location offers optimal visibility and high potential for your brand.Key features:- Strategic location: Excellent visibility in the heart of Avry Centre's lively commercial area and close to the highway- Large surface: 2486 m2 of modular and divisible space- Accessibility: Ground-floor access, perfect for customer reception- Logistics: Delivery area with loading dock and sectional door - Storage: Large storage space with cold room- Parking: Large customer parking with electric charging stations- Sustainability: Preferential electricity prices thanks to solar panels on the roof This commercial space, located in a frequented center, is ideal for retail companies or other brands looking to establish themselves in the region. Its large surface, strategic location, and dynamic environment make it a perfect choice to develop your business.Don't miss this first-rate opportunity in Avry. We are at your disposal for more information and to organize a visit at your convenience!
Commercial space for rent in the center of Urdorf
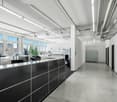
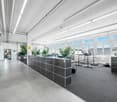
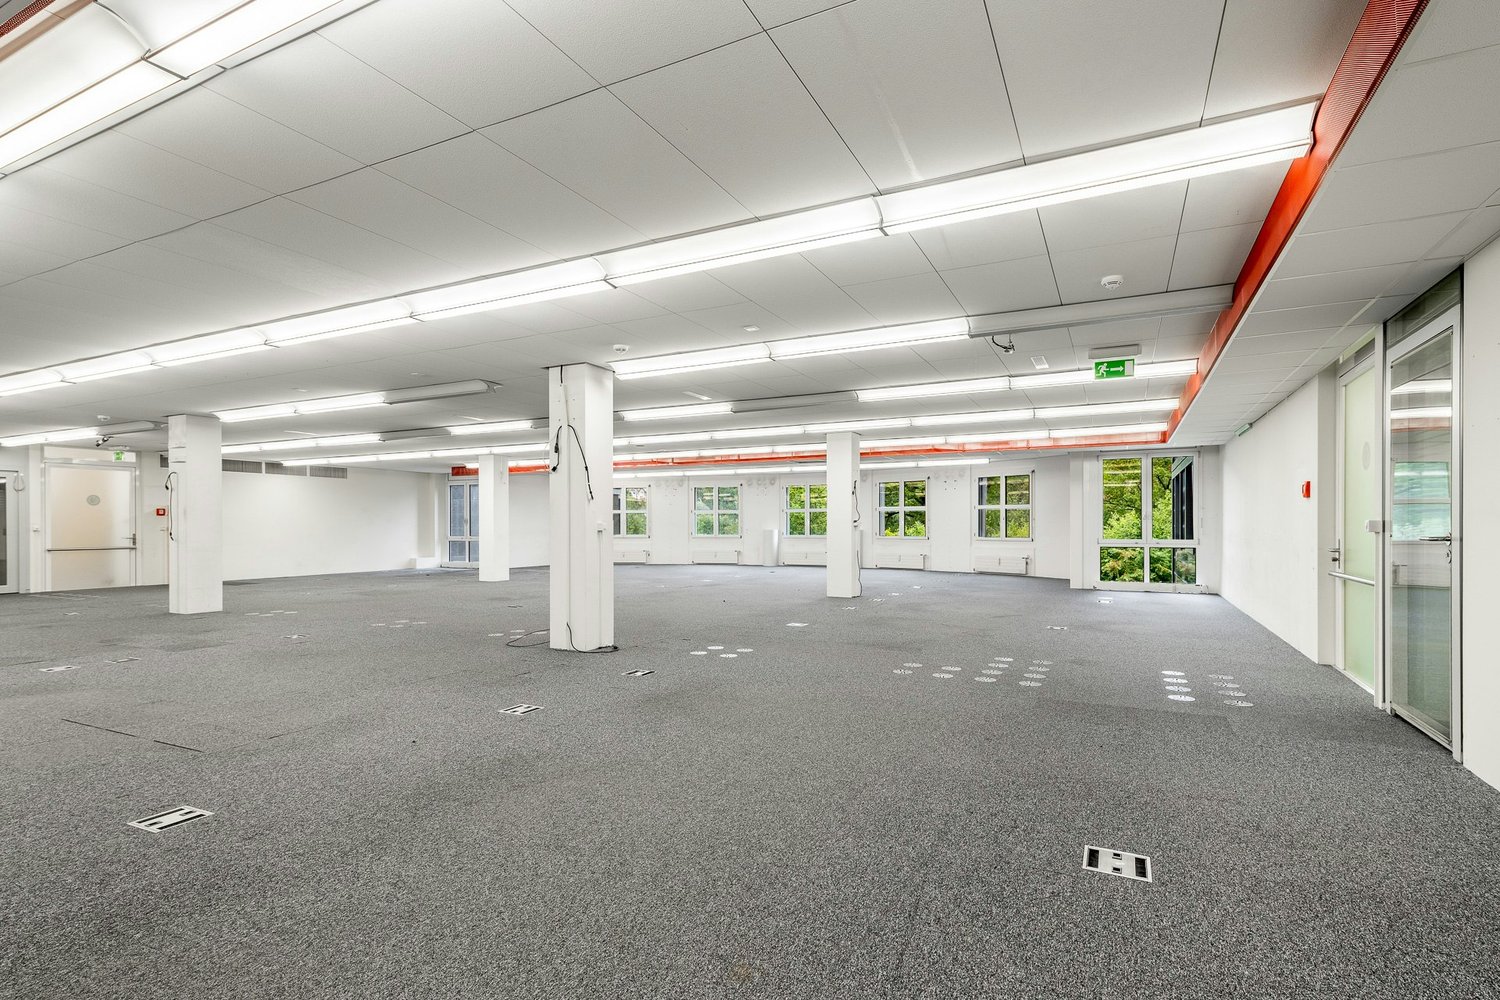
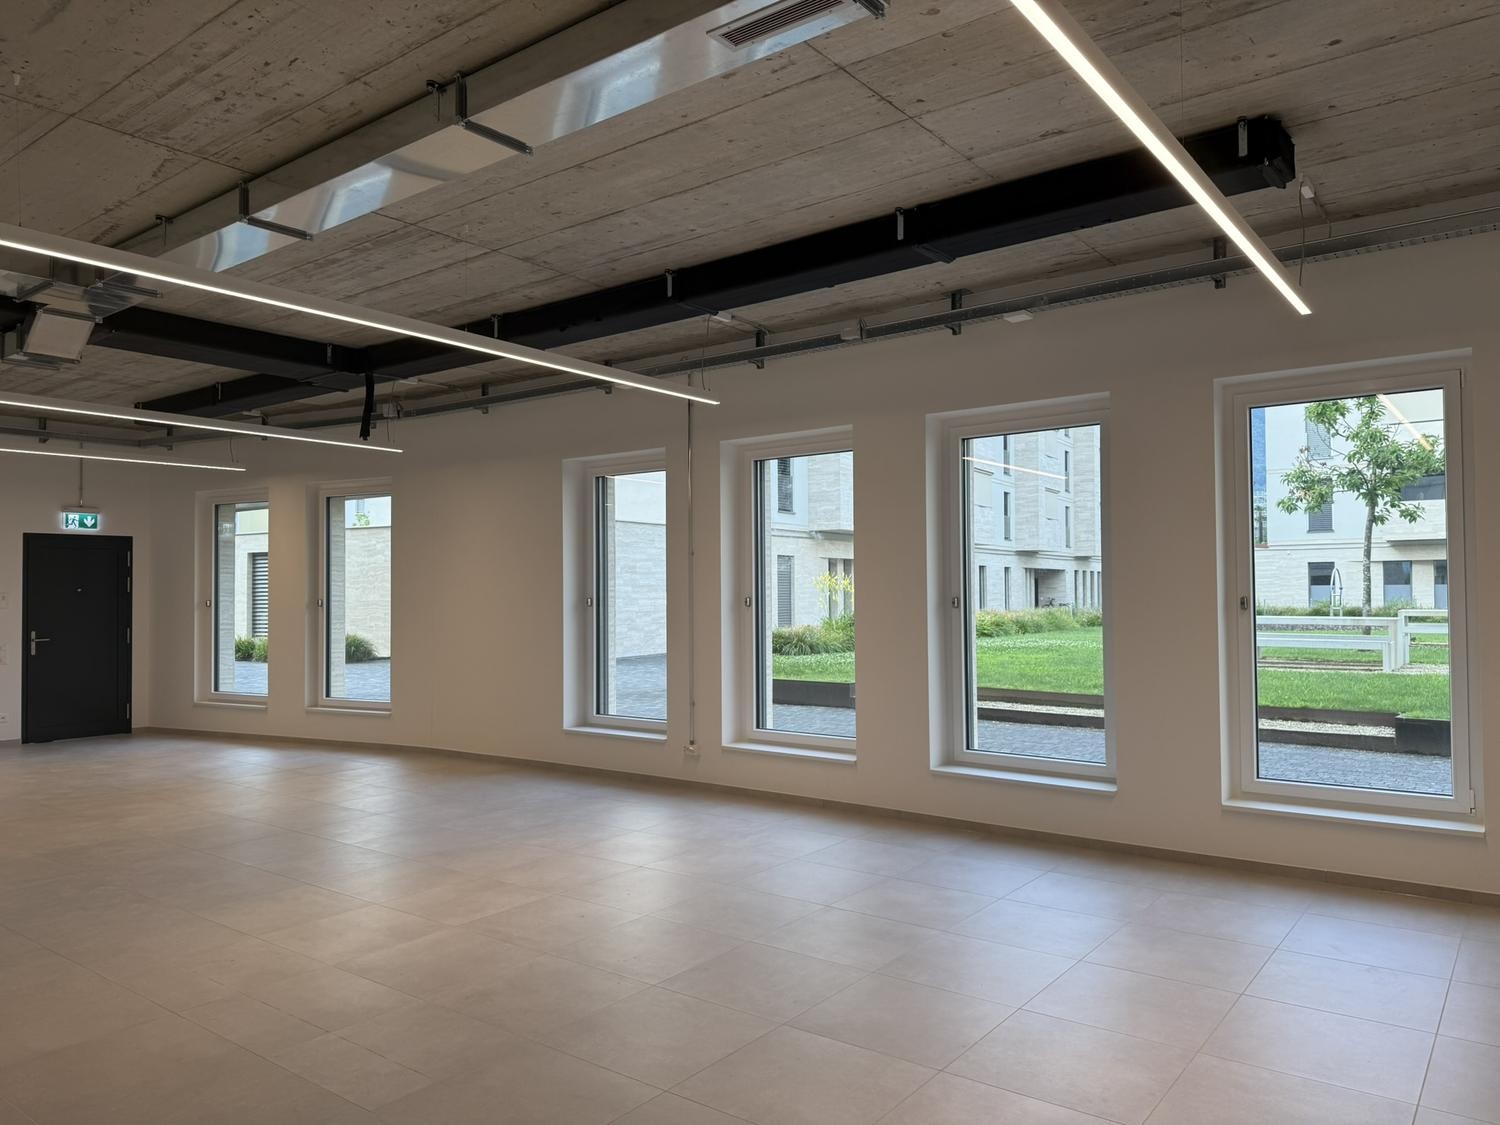
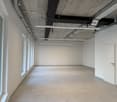
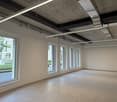
Right in the center of Urdorf, we are renting out this commercial space immediately or by arrangement.The layout has the following amenities:- Commercial room on the ground floor, wheelchair accessible- Walls white- Ceiling suspended with ceiling lighting- Heaters- Built-in cabinets- Two separate offices in the basement- Two separate wet cells in the basement- Tea kitchen in the basement- Ventilation and air conditioning systemPlease note that the rental space is spread over two floors (ground floor and basement), which are exclusively connected by a staircase. There is no elevator or freight elevator.Additionally, the following can be rented:Parking space at CHF 140.00/monthThe photos show the current state of construction. The bright and airy space can thus be designed entirely individually.Please note that the property is not suitable for restaurant operations.Have we sparked your interest? We look forward to your contact.
Create a free listing on Homegate to find the perfect next tenant for your apartment in no time at all.
Commercial spaces in prime location in Zurich Altstetten
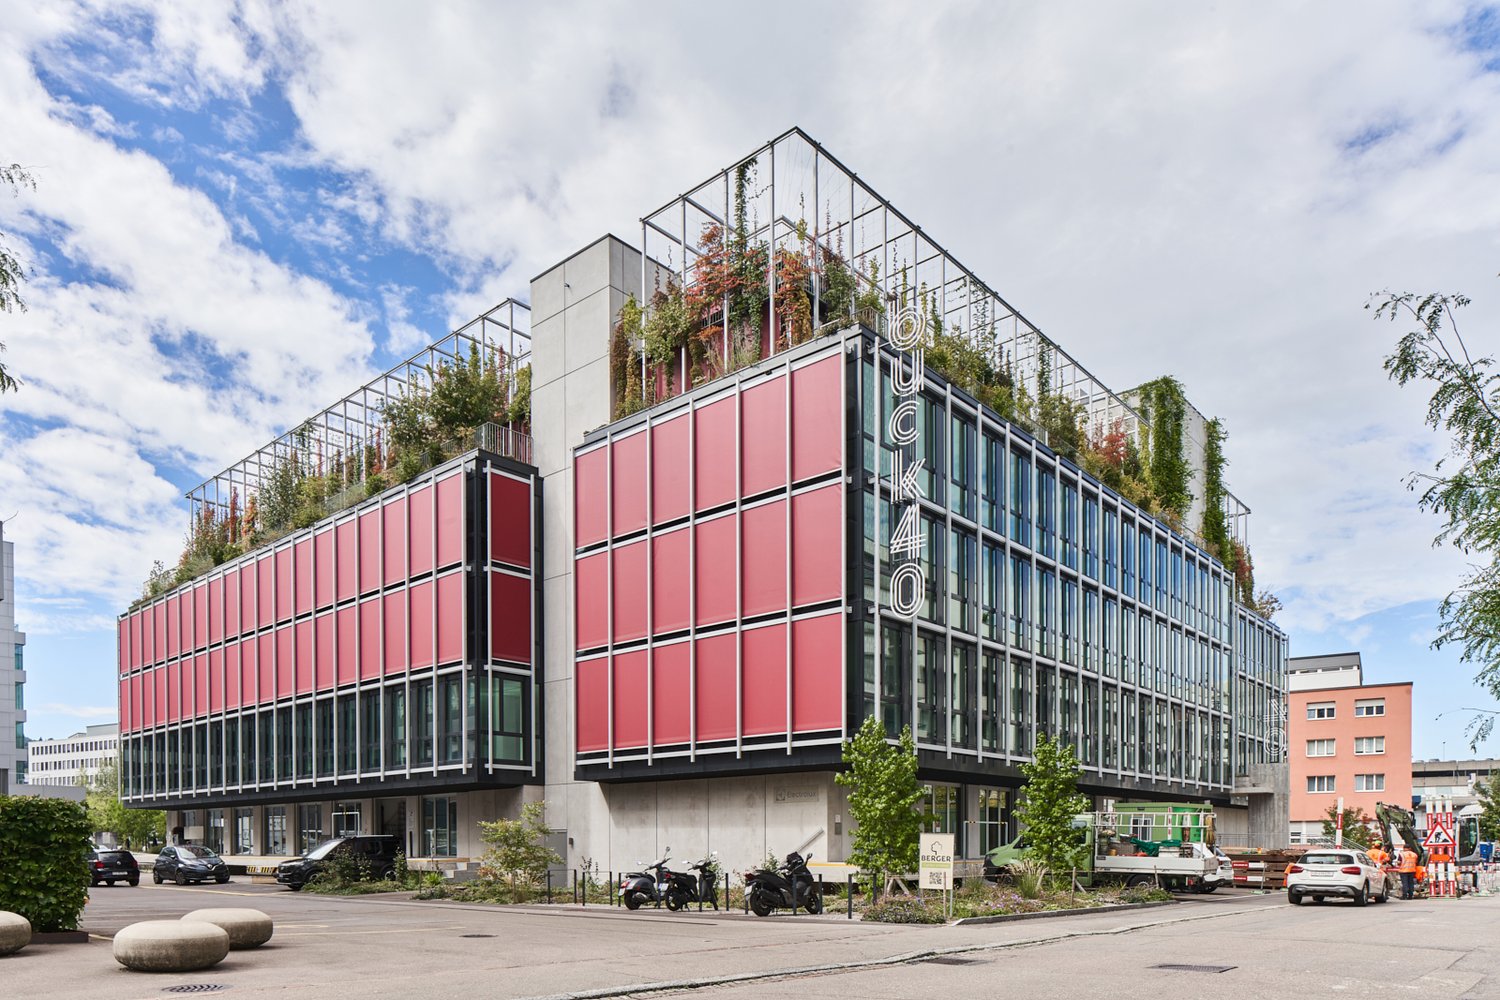
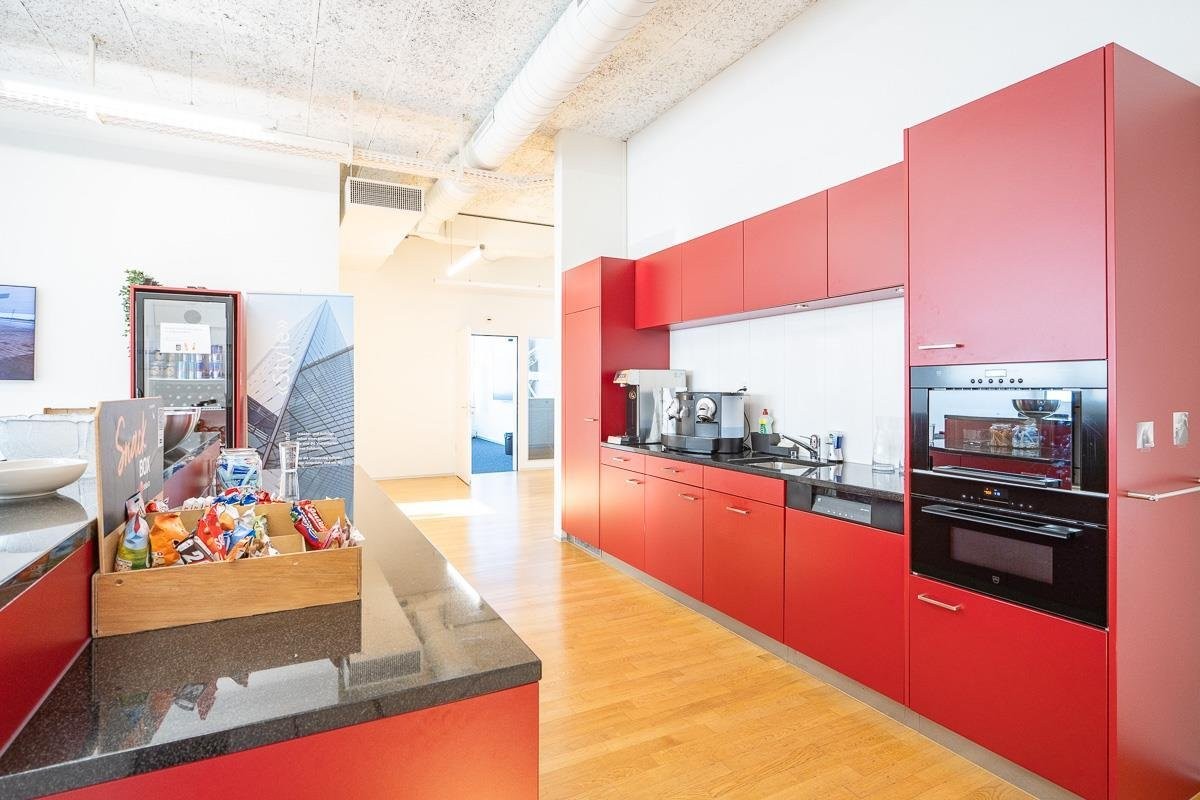
BUCK40 - Space for progress. Commercial spaces with style, flexibility, and character.In the heart of Zurich Altstetten, the BUCK40 is emerging as a commercial and office location of the next generation – highly modern, flexible, and certified with DGNB-Gold. The striking architecture, the green facade, and the attractive rooftop gardens make the building a place with charisma and identity – ideal for innovative companies that want to combine visibility and sustainability.1st floor – Creative zone with development potentialOn the 1st floor, approximately 1,990 m² of versatile commercial space are available – oriented towards production-related, commercial, or creative uses. The current state of construction allows for individual design freedom. The spaces can be rented as total area or in partial areas of around 460-515 m².The highlight of the floor is the spacious, green atrium with impressive room heights, which not only provides daylight but also serves as an additional workspace or meeting area – equipped with kitchenette and coffee lounge, optionally furnished.Your benefits at a glance • High-quality infrastructure: Double floor, room height approx. 2.90 m, floor load up to 500 kg/m² • Flexible space division: Modular layout for individual needs • Flooded with light: Room-high, openable windows for a pleasant working climate • Attractive shared spaces: Fully equipped community area including showers, toilets, kitchenette, and coffee corner in the atrium • Perfect logistics: Goods delivery via ramp with goods lift, storage spaces in the basement • Parking: Visitor and parking spaces, numerous bicycle parking spaces • Excellent local amenities: Gastronomy and comprehensive shopping facilities in the immediate vicinity • Perfect connection: • 2-minute walk to the tram stop "Kappeli" • 8 minutes to Zurich Altstetten train station • Direct access to the A1 and A3 highways Take the chance to become part of a forward-looking commercial location. We will be happy to advise you personally and develop the ideal solution for your space needs together with you.Contact us – we look forward to your inquiry.Your Yuna marketing team
Attractive office space with lake view - limited until 31.12.2026
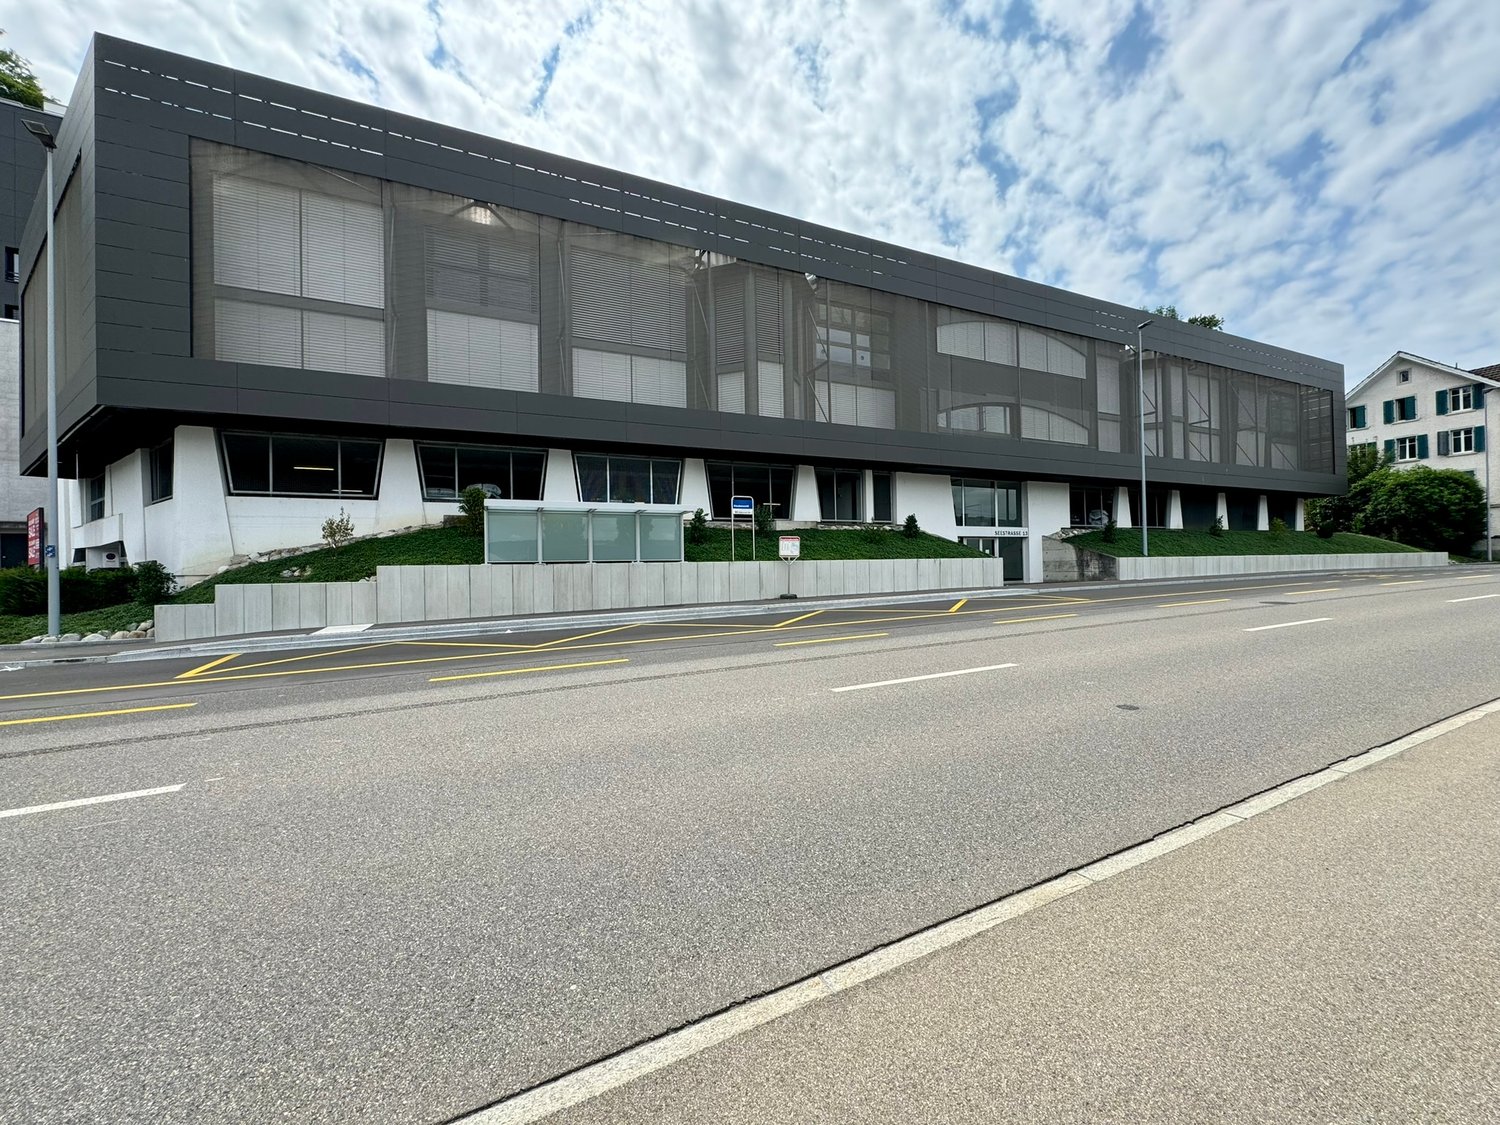
Due to an upcoming construction project, we are renting the following spaces limited until 31.12.2026: • 257m2 on the 2nd floor • 340m2 on the 2nd floor • 308m2 on the 3rd floor • 391m2 on the 3rd floor The offered spaces are already in a developed state and are ideal for use as an office, quiet trade or also storage.The most important key points at a glance: • Limited until 31.12.2026 • Sanitary facilities available within the individual spaces • Acoustic ceiling available • Bus stop directly in front of the property • If required, parking spaces and storage spaces can be rented.
Ready-to-occupy space with 250 m² - 750 m²
From January 2026, we will be renting a high-quality, already developed partial area with 250 m² - 750 m².Additionally, there is the option to expand the area with an extension of around 1,000 m² into the attic.2nd floor development standard • Cafeteria with kitchen • Open and closed office spaces • Noise protection for large offices • Reception area • Built-in cabinets • Space for archives • Storage room • Separate toilets and showers • Goods lift (load capacity 4,000 kg) and passenger lift • Ceiling height of 3.50 m The expansion option is ideal for additional office space or a modern exhibition room that will impress your customers.There are sufficient parking spaces available for your customers and employees.Your advantages at a glance: • Top location directly on the A1 • Optimal connection to the highway and public transport • Excellent visibility: Your company logo will be perceived from the highway - an unbeatable advantage for your brand presence. Zürcherstrasse is a central traffic hub with excellent accessibility. Here you benefit from a representative address that will delight customers, partners, and employees alike.Take your business to the top with this attractive commercial space! Contact us today for more information or a viewing.
Your sales area on the ground floor - move in and get started!
Your brand-new commercial space! In the heart of Wetzikon, Metropol is being built as a future-oriented center development that ideally combines living, commerce, and office space.The 3'918 m² of commercial and sales space on the ground floor and 1st upper floor are ideal for retail, medical practices, or other service companies. Benefit from excellent connectivity, top-class infrastructure, and the proximity to nature in the Zurich Oberland - the perfect location for your business activities from 2026.Discover the diverse offer at https://metropol-wetzikon.ch/gewerbe
Workplace Altenrhein - here you have space to grow!
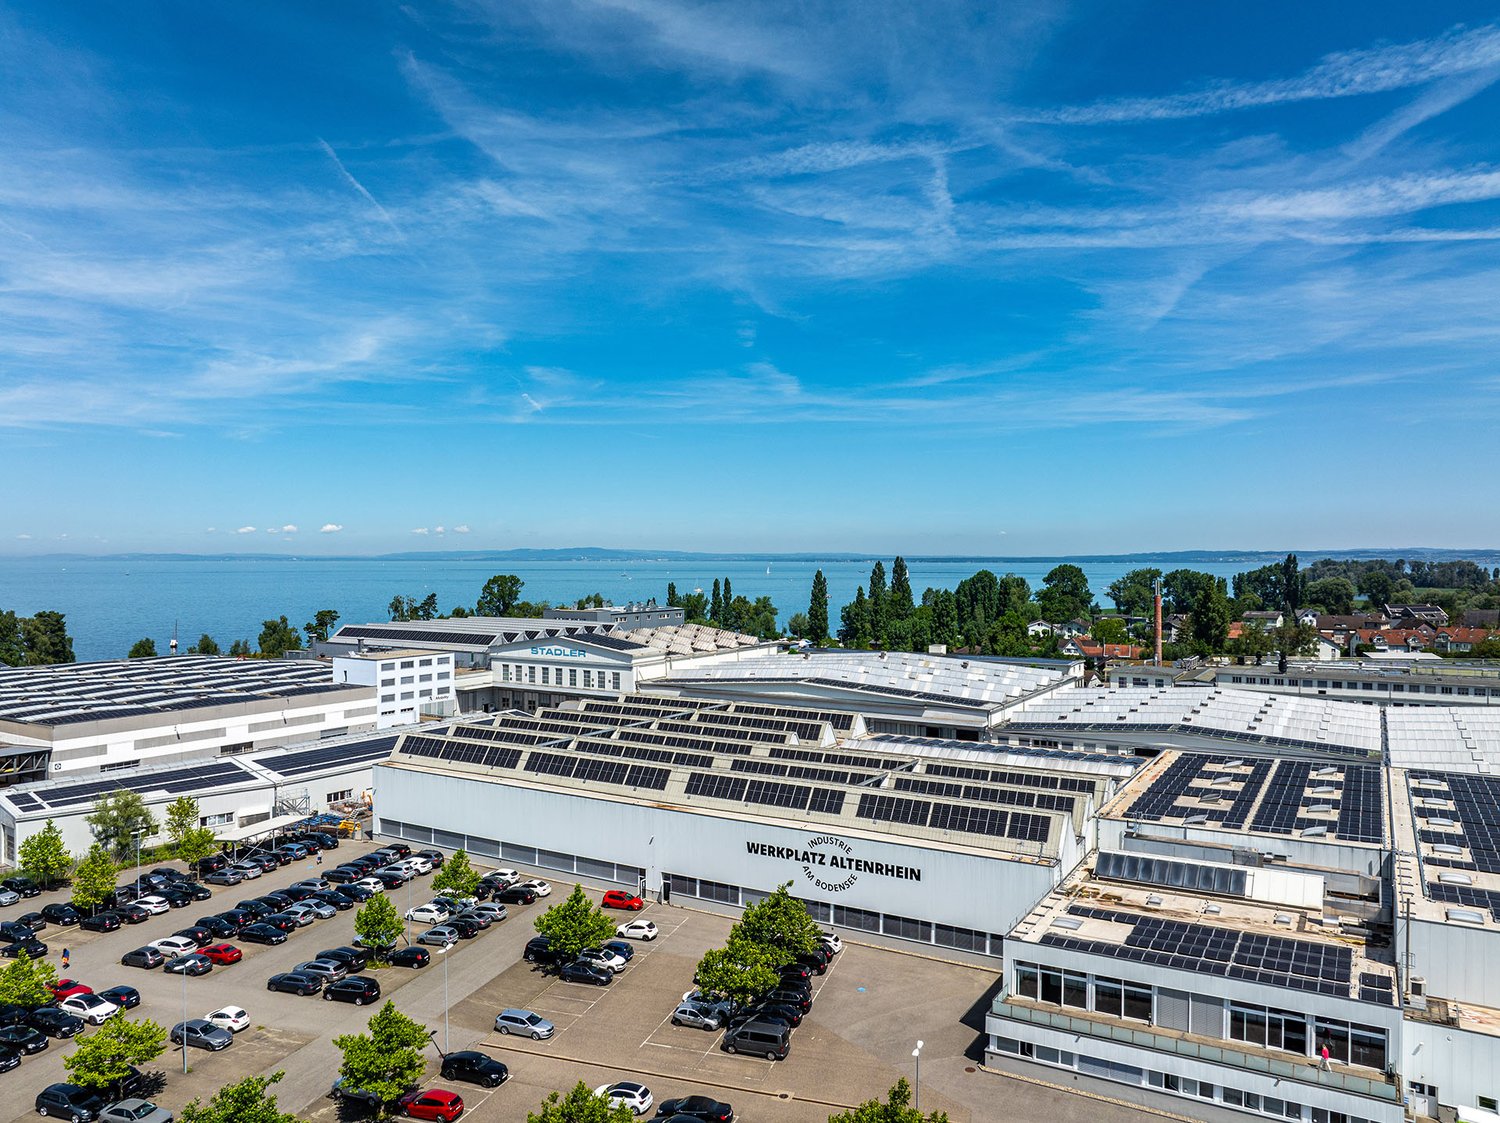
Work directly on the lake at the Altenrhein workplace - a place where great things are created with plenty of space for new things.Due to the different dimensions and characteristics of the individual buildings, you have a wide range of usage scenarios. Additionally, the location convinces with its excellent accessibility - close to the highway and with its own rail connection.Site-specific services- individually divisible areas with fiber optic connection- waste management- park with barbecue area on the shore of Lake Constance- spacious parking lot with gate- closed and secured area around the clockThe net rent is individually designed. You can also rent on request:- parking spaces from CHF 600.00 / year- storage roomsWould you like to learn more about the potential of the Altenrhein workplace? Then don't hesitate to arrange your individual viewing appointment. We look forward to your call.
Office or commercial space from 350 m² in the Althard area
We rent out office and commercial spaces from 350 m² on the 1st and 3rd floors for an attractive price starting from CHF 160.- / m² p.a. The spaces are currently in a refined raw state and can be individually built out. Object data: • Ancillary costs of CHF 25.- /m² p.a. • Water connection • 2 toilet facilities for sole use per floor • Passenger/goods lift • Additional storage spaces available in the basement • Individually usable commercial/storage • Floor load 500kg/m2 • Already separated individual offices • Representative entrance area • Parking spaces available • Delivery for shared use available We would be happy to show you the spaces during a personal viewing appointment on site.If you have any questions, Hans-Peter Jacobi is at your disposal.
PLAZA | Commercial space with potential - 350m² for your business
In the PLAZA business house at Lerzenstrasse 10 in the Dietikon Silbern quarter, we rent out these commercial spaces between 270 and 355 m² by arrangement.You can also find all other available office and commercial spaces here: www.dietikon-plaza.chAvailable spaces: • 355 m² showroom / commercial space on the 1st floor All information at a glance: • Double floor with carpeting • Pre-installed basic lighting • open floor plan • spacious entrance area / lobby for shared use • Toilets, showers, and lockers for shared use • Parking spaces and storage areas can be rented additionally • Visitor parking spaces are available in the underground garage The ancillary costs acconto amount to CHF 25.- /m² p.a. All amounts are exclusive of VAT.Building standard:The building has a representative, modern designed entrance hall. In addition to six passenger elevators, there is a freight elevator that connects the ground floor with the atrium and the basement levels. In the building's own underground garage, parking spaces can be rented additionally (optionally also with electric charging station). Separate visitor parking spaces are available.Location/accessibility:The property is easily accessible by both private and public transport. It is located about 500 m away from the Dietikon Silbern feeder road (A1), and in front of the house is the bus stop of line 309, which takes you to the SBB train station Dietikon in just a few minutes. In the immediate vicinity, there are good shopping and supply options.We would be happy to show you the premises during a personal viewing appointment on site. We look forward to your contact and are available for further information.
Office Hub - Value for Money
In the Office Hub at Zurich Airport, you will find the ideal conditions to establish your business premises at a new, very representative hub. The business center allows you to have individually and freely divisible rental spaces of around 500 to 3,700m² for backoffice, e-commerce, quiet industry, and show room.The most important things at a glance: • Attractive rent from CHF 160,-/m² p.a. • Available for immediate occupancy • If required, the current layout can be taken over • 2 loading ramps with lift • Goods elevator to all floors • Many parking spaces • Optimally connected with public transport and private traffic • Catering/restaurant available in the Office Hub Detailed information can be found on the website: https://www.office-hub.ch/Mr. Yalcin Yilmaz will be happy to advise you and looks forward to your contact.
Rent new and modern commercial spaces in Giubiasco
Available by agreement, new and modern commercial space on the ground floor with large windows, strategically located in Giubiasco. Last available area of 77 m², ideal for: • offices and start-ups • professional or therapeutic studios • showrooms • shops and commercial activities Thanks to the functional distribution of the spaces, the premises lend themselves to multiple types of use. Spaces customizable according to your needsThe premises are proposed for rent in their current state.For long-term rental contracts, the landlord is willing to consider participating in the renovation costs, offering the possibility of customizing the spaces and adapting them to the specific needs of your business. Main advantages • Ground floor with large windows • Central and easily accessible location • Modern and prestigious context • High foot traffic thanks to the residents and visitors of the complex • Good connections to the main means of transport • Parking spaces available for customers and employees A valuable contextThe commercial space is located within the new "Corte al Castagno" residence, a modern complex consisting of four buildings between Viale Olgiati and Via Bellinzona, with 106 apartments distributed around a large internal courtyard. A chestnut tree in the courtyard, surrounded by green areas and pedestrian paths that make the environment pleasant, lively and frequented throughout the day. Strategic locationThe "Corte al Castagno" residence enjoys a privileged position, with all the main services easily accessible in a few minutes: • train station • public transport stops • highway exit • shopping centers • center of Giubiasco and Bellinzona An ideal location both for customers and for employees. ParkingParking spaces are available: • outside at CHF 100.00/month • inside at CHF 130.00/month For more information or to schedule a visit, do not hesitate to contact us. We will be happy to present you with this interesting opportunity.
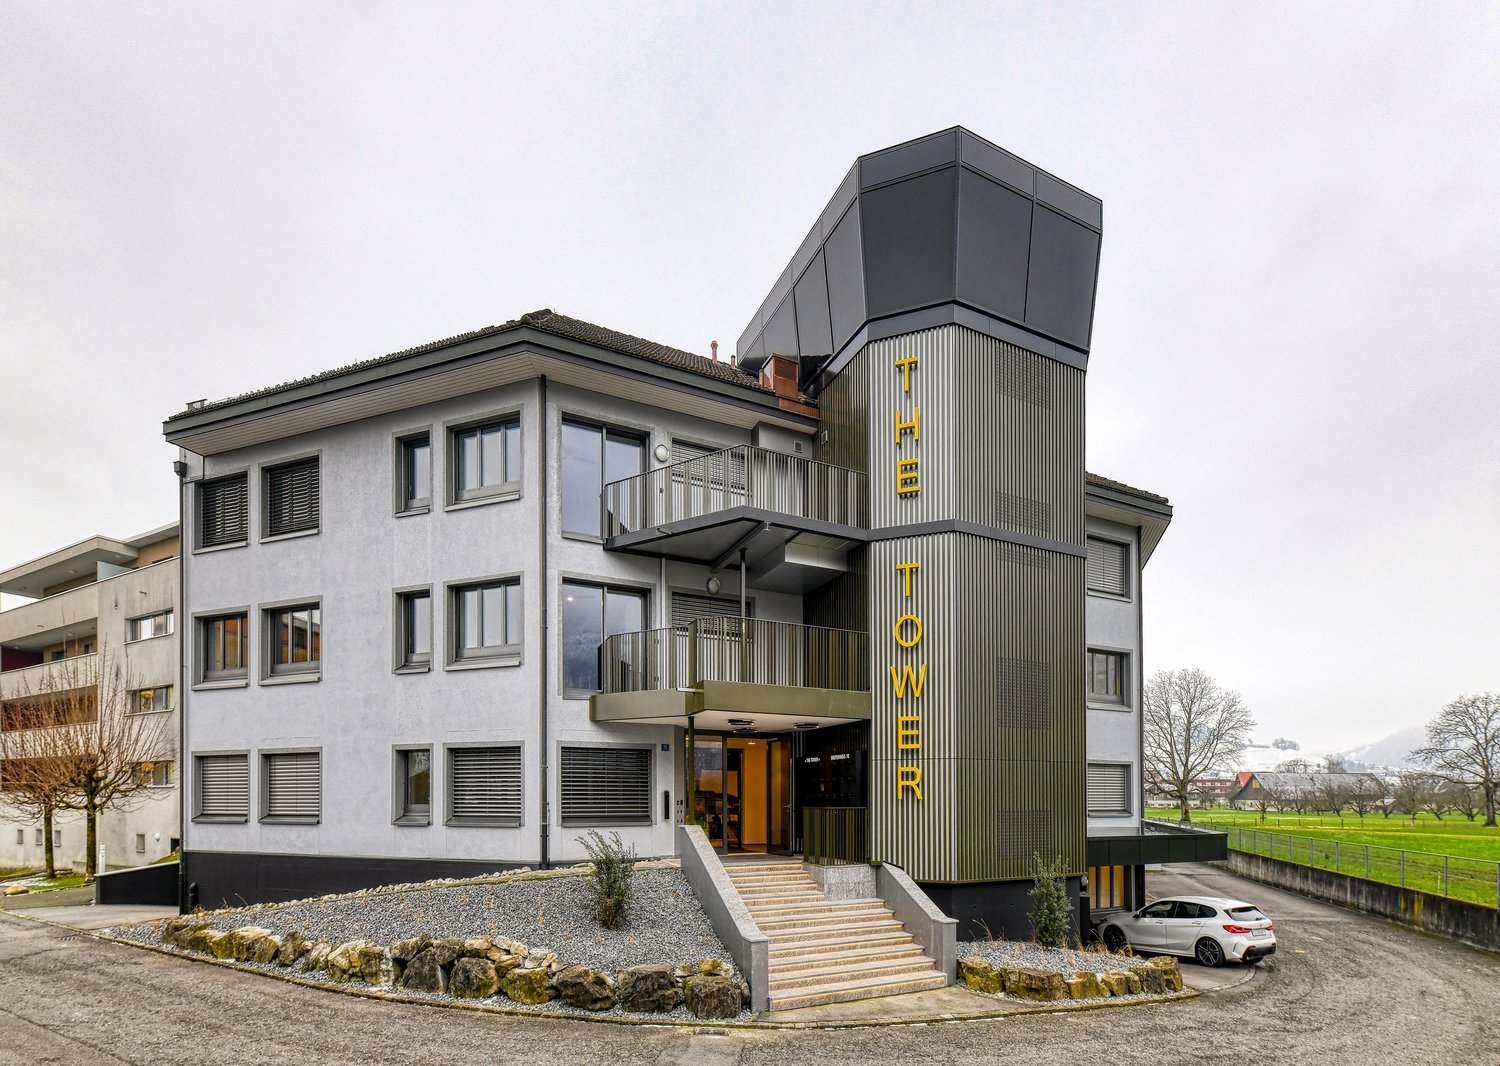
Office or practice space PC-6 (#9013) for rent in "The Tower" Stans
Your new company headquarters in the tax-friendly canton of Nidwalden, in the heart of Central Switzerland:"The Tower" StansDirectly on the North/South A2 highway, with entrance and exit in both directions, we are renting out immediately or by agreement, in the newly renovated property, our "Cockpit PC-6" on the ground floor with a terrace to the inner courtyard.Cafeteria, ladies' and gentlemen's toilets, as well as a shower for shared use.Outdoor parking spaces: CHF 70.00Covered outdoor parking spaces CHF 100.00Garage parking spaces CHF 150.00Too big, too small? Contact us, we also have other cockpits on offer!From March 2024, new, furnished, and fully equipped Lake Lucerne 2-room apartments will be available for short- and long-term rent.Lake Lucerne ApartmentsYOUR HOME FOR SHORT OR LONG!We look forward to your contact.
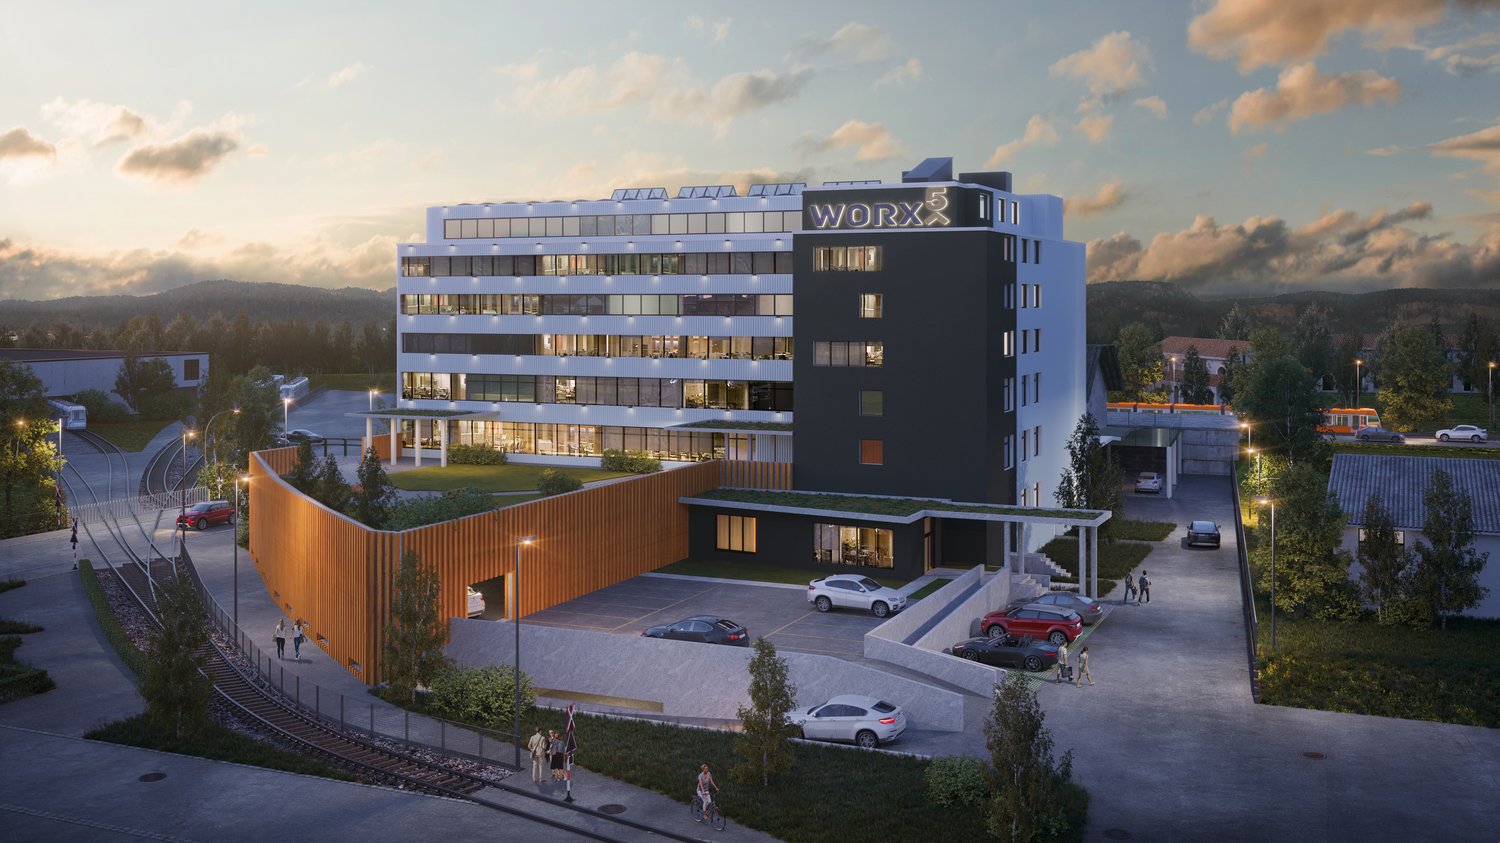
Worx5 - the office and commercial complex at the gate to Bern
Only one rental space left! The Worx5 renovation project offers a flexible mix of office, commercial, training, exhibition, and sales spaces, allowing for optimal economic useSensational rental price: from CHF 175.00 per m2/year including partial construction (plus HZ+NK).Both the highway and train and commuter traffic are virtually part of the building and offer an optimal infrastructure.Central location between the Schönbühl center and the nationally known Shoppyland. Shoppyland, including the Migros Aare headquarters, the many hardware stores, and furniture stores, offer hundreds of jobs.Take advantage of our flexible rental terms.
Beautiful & Central Office Space for Rent
We rent a centrally located office space in the middle of Sempach.Download the documentation to get a clear overview of the vacancies. Additionally, various outdoor (and indoor) parking spaces are available.Object: 1203 • Area: 53m² • Minimum usable area: 53m² • Location: 2nd floor • Available: Immediately • Gross rent: CHF 1’080.00 Features: • Passenger lift • Staircase • Water connection • Power connection • Toilets for shared use • Kitchen for shared use
We rent a centrally located office space in the middle of Sempach.Download the documentation to get a clear overview of the vacancies. Additionally, various outdoor (and indoor) parking spaces are available.Object: 1205 • Area: 37m² • Minimum usable area: 37m² • Location: 2nd floor • Available: Immediately • Gross rent: CHF 750.00 Features: • Passenger lift • Staircase • Water connection • Power connection • Toilets for shared use • Kitchen for shared use
We rent a centrally located office space in the middle of Sempach.Download the documentation to get a clear overview of the vacancies. Additionally, various outdoor (and indoor) parking spaces are available.Object: 1207 • Area: 93m² • Minimum usable area: 93m² • Location: 2nd floor • Available: Immediately • Gross rent: CHF 1’900.00 Features: • Passenger lift • Staircase • Water connection • Power connection • Toilets for shared use • Kitchen for shared use
We rent a centrally located office space in the middle of Sempach.Download the documentation to get a clear overview of the vacancies. Additionally, various outdoor (and indoor) parking spaces are available.Object: 1206 • Area: 55m2 • Minimum usable area: 55m2 • Location: 2nd floor • Available: Immediately • Gross rent: CHF 1’120.00 Features: • Passenger elevator • Staircase • Water connection • Power connection • Toilets for shared use • Kitchen for shared use
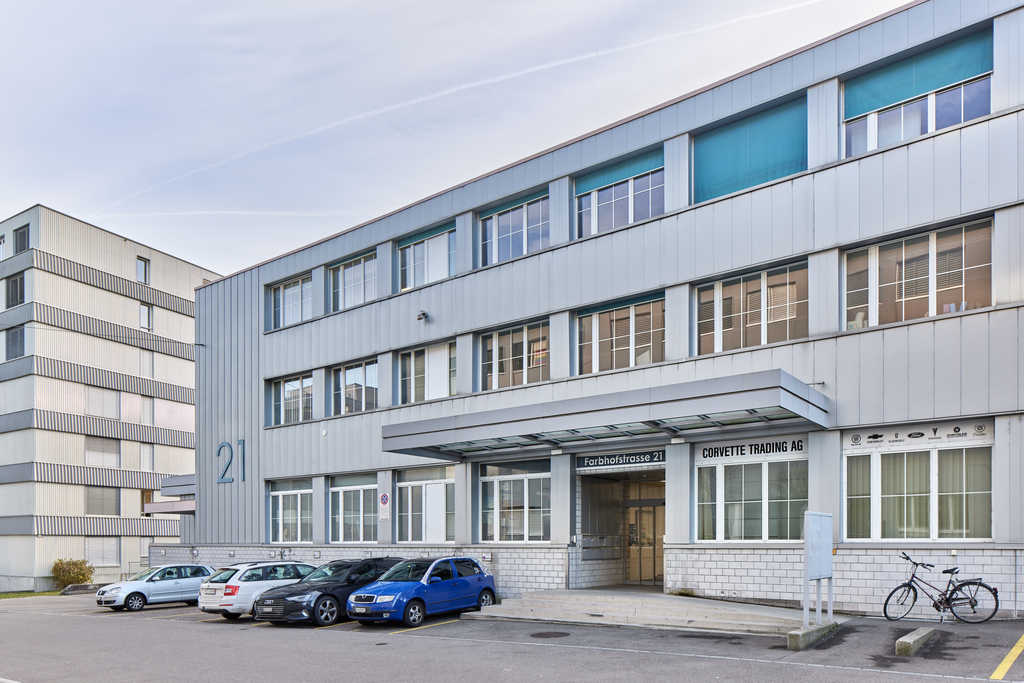
Generous commercial space for rent in an excellent location
Available immediately or by agreement, we are renting a generous commercial space directly at Farbhof, limited until 31.12.2028. The object with 388m2 is located on the 1st basement floor and can be reached by a passenger lift, freight lift, and stairs. The property is located directly at Farbhof in Zürich-Altstetten and is therefore well connected to the city center and the highway. The Farbhof tram stop (Tram 2, Bus 31) is only three minutes away on foot. If you are interested, we look forward to your contact.
Additional real estate searches