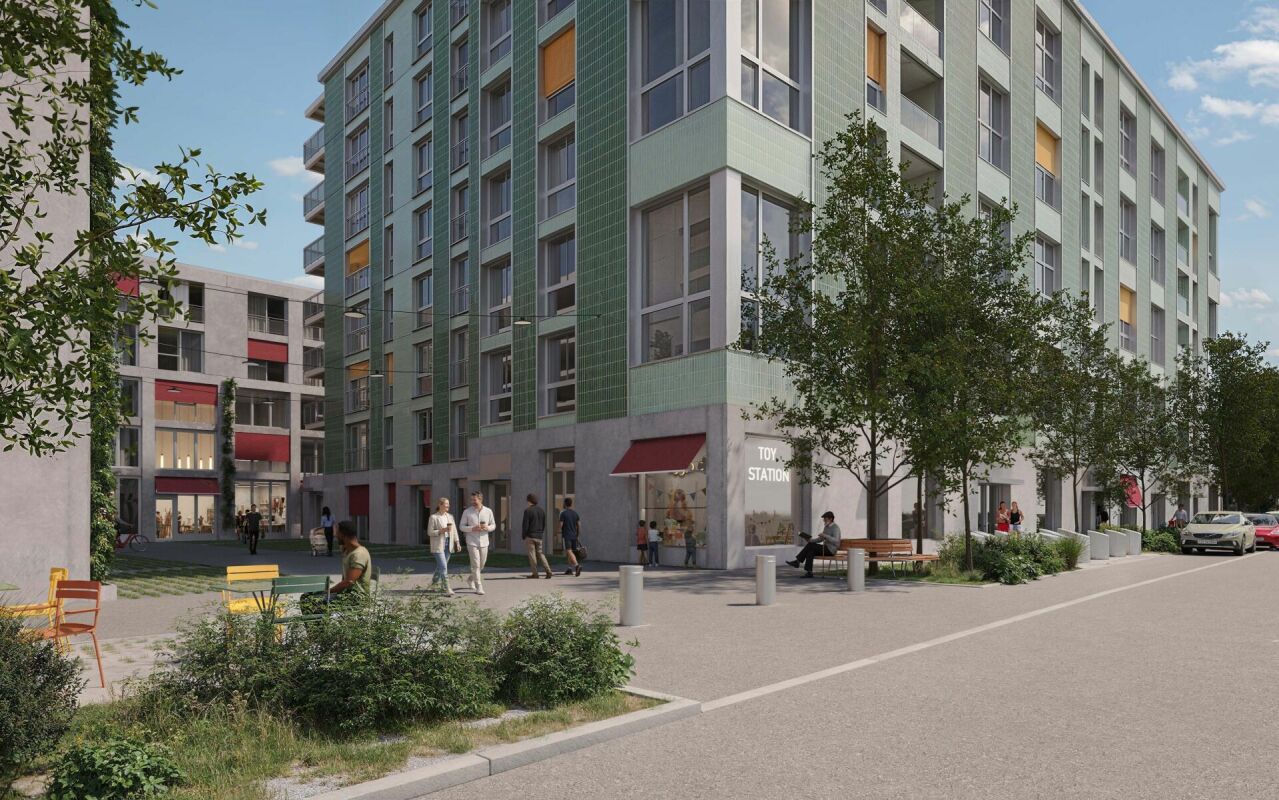
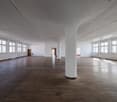
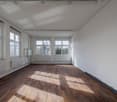
Attraktiver Gewerberaum mit vielseitigem Potenzial im Liebrüti
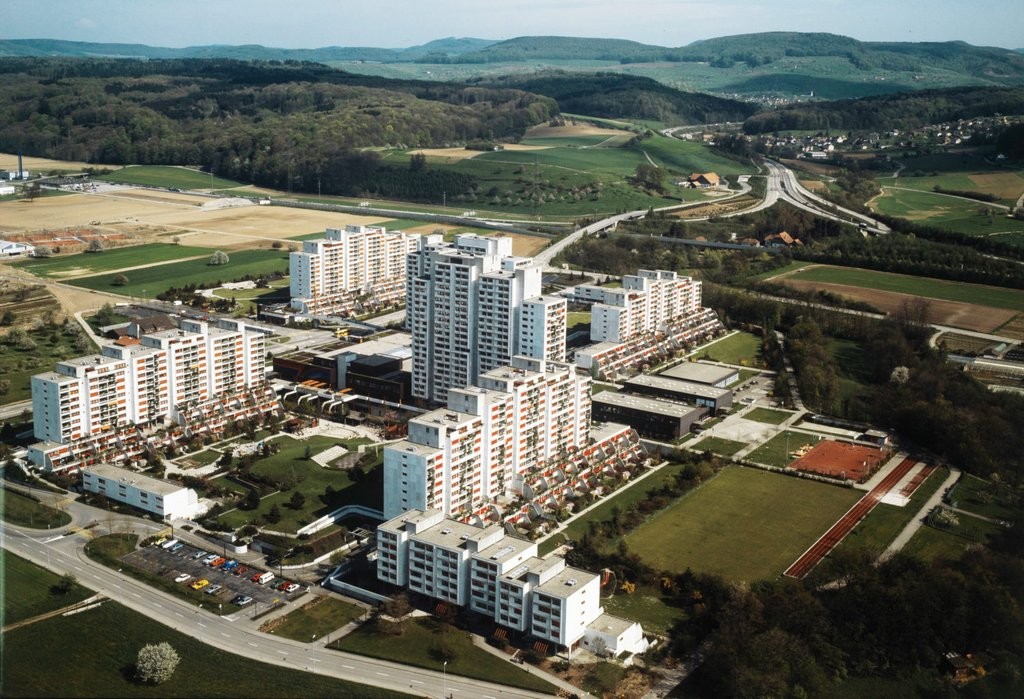
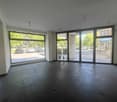
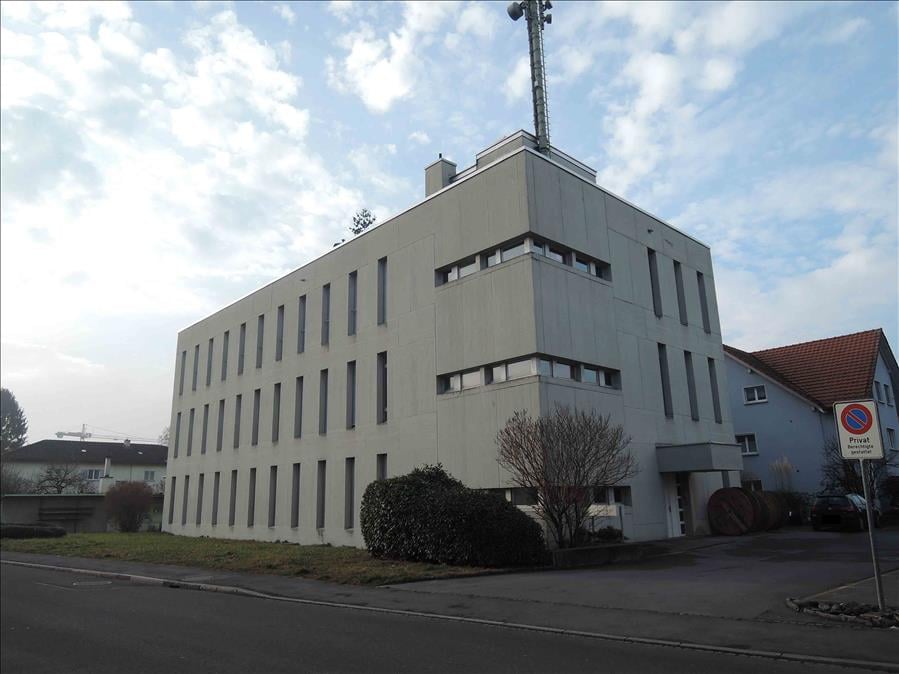
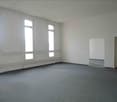
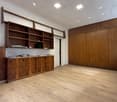
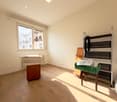
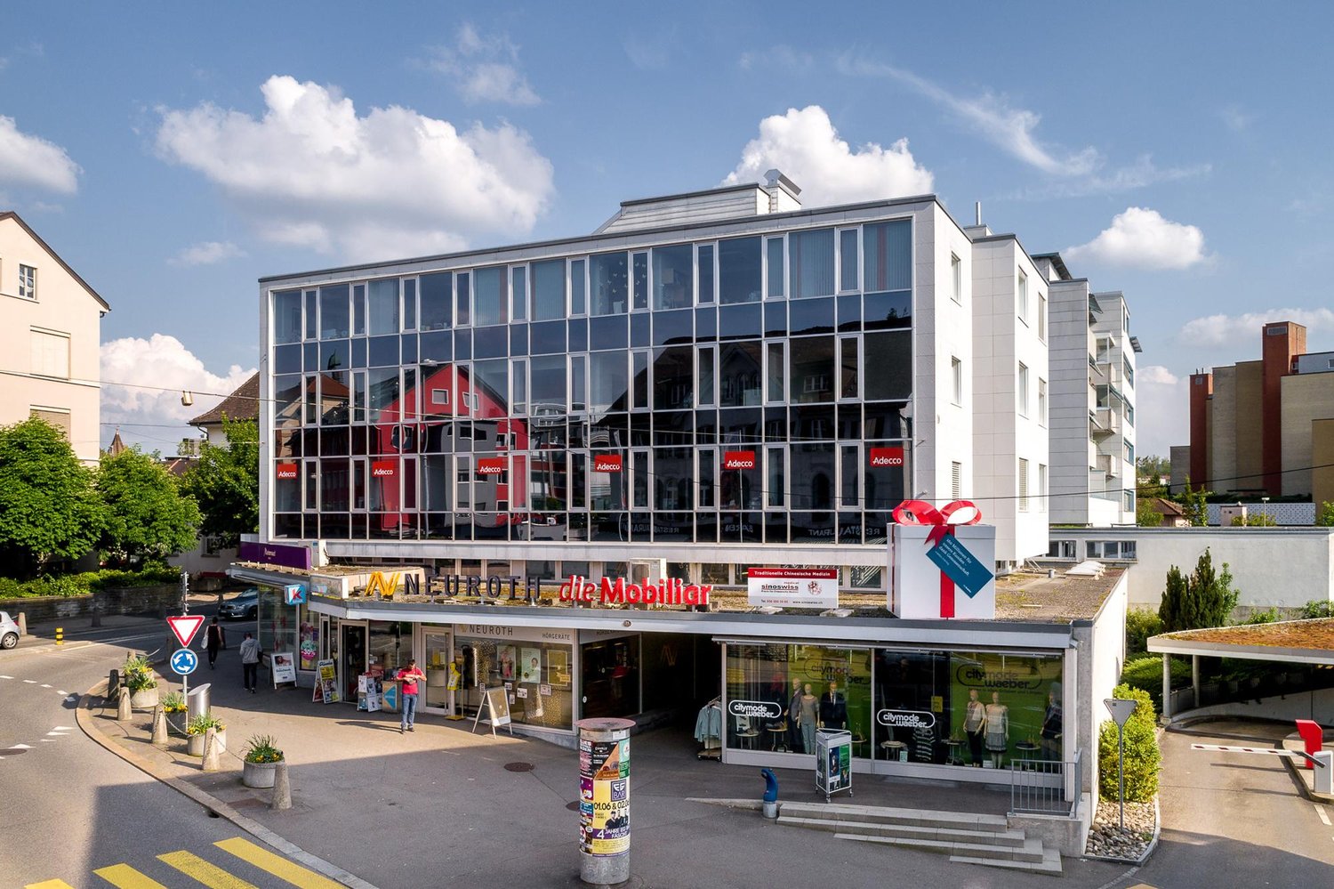
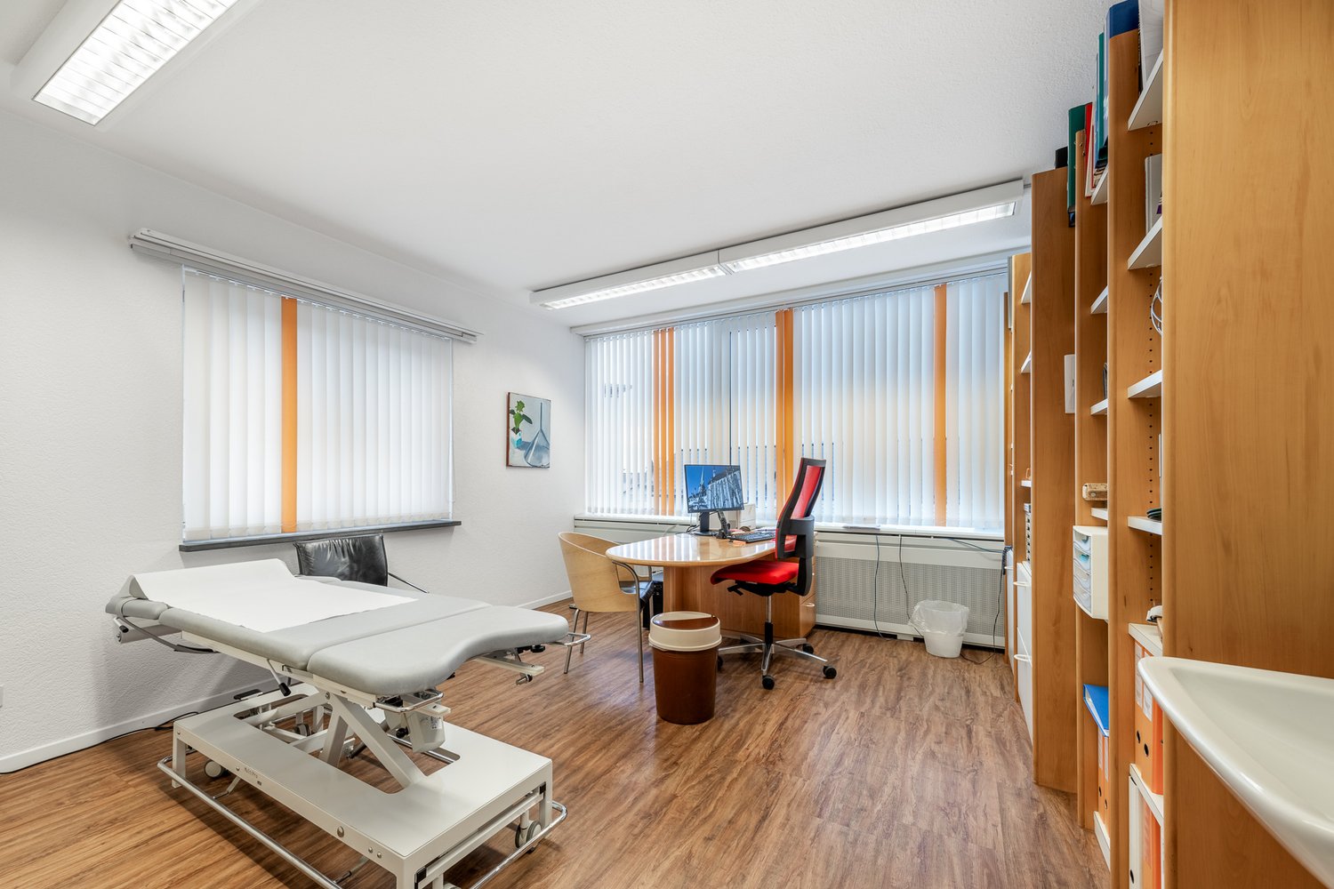
In der bekannten und zentral gelegenen Überbauung Liebrüti in Kaiseraugst vermieten wir nach Vereinbarung diesen vielseitig nutzbaren Gewerberaum im 2. Obergeschoss mit ca. 101 m2 Nutzfläche. Die grosszügige Fläche bietet zahlreiche Möglichkeiten zur individuellen Nutzung und eignet sich ideal beispielsweise als Büro, Praxis, Atelier, Studio, Schulungsraum oder für kreative Geschäftsideen. Dank des durchdachten Grundrisses und der hellen Räumlichkeiten lässt sich der Raum flexibel gestalten und optimal an Ihre Bedürfnisse anpassen. Die Liegenschaft überzeugt durch ihre zentrale Lage innerhalb der Überbauung Liebrüti mit einem lebendigen Umfeld und guter Erreichbarkeit. Einkaufsmöglichkeiten, öffentliche Verkehrsmittel sowie diverse Dienstleistungen befinden sich in unmittelbarer Nähe. Highlights auf einen Blick: • Ca. 101 m2 Nutzfläche • Gewerberaum im 2. Obergeschoss • Vielseitige Nutzungsmöglichkeiten • Helles und flexibles Raumkonzept • Zentrale Lage in Kaiseraugst • Verfügbar nach Vereinbarung • Mietzins auf Anfrage • WC zur Mitbenutzung Nutzen Sie die Gelegenheit und verwirklichen Sie Ihre Geschäftsidee an einem Standort mit Potenzial und Entwicklungsmöglichkeiten. Gerne stehen wir Ihnen für weitere Informationen oder einen Besichtigungstermin zur Verfügung.
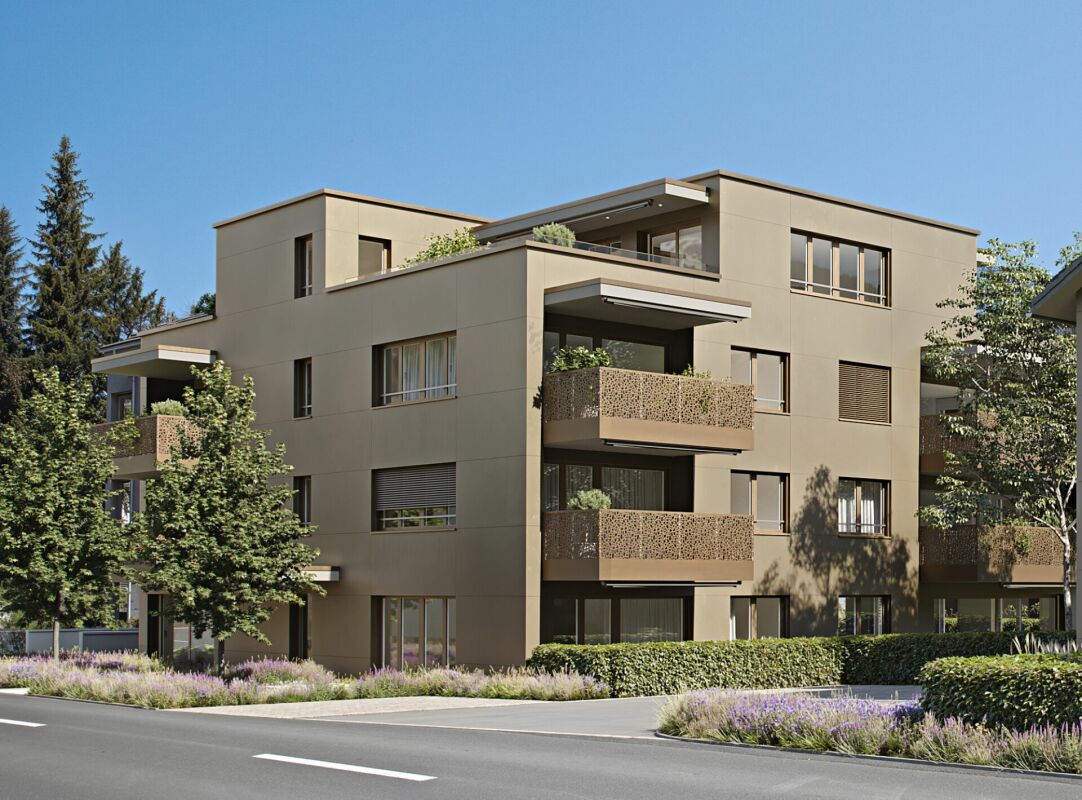
Ihr neuer Standort / Firmensitz im repräsentativen Neubau «Astoria»
Der moderne und zeitlose Neubau «Astoria» in Siebnen-Wangen besteht aus einem Mehrfamilienhaus mit sieben Mietwohnungen und Gewerbeflächen von insgesamt 346m², sowie einem Doppel-Einfamilienhaus, welches ebenfalls zur Miete angeboten wird.Das gesamte Erdgeschoss, sowie eine Fläche im 1. Obergeschoss der Wohn- und Gewerbeliegesnchaft werden als Büro- und oder Gewerbefläche zur Miete angeboten. Das Erdgeschoss ist mit vier kleineren bis mittleren Flächen geplant. Es besteht aber auch die Möglichkeit diverse Fläche miteinander zu verbinden. Im 1. Obergeschoss gibt es ebenfalls noch eine Fläche, welche sich ideal für ein kleineren Bürobetrieb eignet.Bei allen Büro- und Gewerbeflächen ist eine Teeküche, sowie eine Nasszelle mit WC und teilweise sogar mit Dusche geplant. Alle Flächen im Erdgeschoss haben ebenfalls einen Sitzplatz und bieten so mehr Möglichkeiten für gemütliche Pausen, um sich zu erholen und neue Energie zu tanken. Die Räume sind auf Grund der vielen Fensterflächen auch sehr hell und dank erhöhtem Einbruchschutz auch äusserst sicher.Im Untergeschoss hat es eine hauseigene Tiefgarage, in welcher die gewünschte Anzahl Parkplätze dazu gemietet werden kann. Von der Tiefgarage gelangt man mit dem Lift bequem in alle Geschosse. Bei den Gewerbeflächen Nr. 0.1 und 0.4 hat es auch noch beschriftbare Schaufenster für beste Visibilität. Ihre Vorteile im Überblick: • Minergie Bauweise (höherer Komfort / niedrigerer Energieverbrauch • Photovoltaikanlage und Luft-Wasser-Wärmepumpe • Free Cooling im Sommer über Fussbodenheizung • Fenster und Eingangstüren im EG mit erhöhtem Einbruchschutz • Holz/Metall-Fenster mit 3fach isolier- und Schallschutzverglasung • Elektrische Verbunds-Rafflamellenstoren • Multimedia-System und Glasfaseranschluss • Teeküche mit Kühlschrank und Waschbecken • Nasszelle mit WC und teilweise mit Dusche • Hauseigene Tiefgarage • Lift von der Tiefgarage in jede Etage • Rollstuhlgängig • Aussenbereich zu jeder Büro- und Gewerbefläche im EG • Teilweise Schaufenster für beste Visibilität • Teilweise Abstell- oder Druckerräume (Reduits) • Gute Anbindung an den Öffentlichen Verkehr • Repräsentativer Neubau (Image-Werbung) • Nahegelegene Natur- und Erholungsgebiete • Sehr gute Gastronomieangebote in unmittelbarer Nähe • Kurze Wege nach Zürich und Zürich-Flughafen - Innert gut 30 Minuten mit den ÖV in Zürich (HB) und in weniger als einer Stunde beim Flughafen Zürich Flächenangebote: • 47m² - Gewerbefläche Nr. 0.4 im Erdgeschoss • 57m² - Gewerbefläche Nr. 0.3 im Erdgeschoss • 57m² - Gewerbefläche Nr. 0.5 im 1. OG • 61m² - Gewerbefläche Nr. 0.1 im Erdgeschoss • 104m² - Gewerbefläche Nr. 0.3 & 0.4 im Erdgeschoss • 124m² - Gewerbefläche Nr. 0.2 im Erdgeschoss • 228m² - Gewerbefläche Nr. 0.2 & 0.3 & 0.4 im Erdgeschoss • 242m² - Gewerbefläche Nr. 0.1 & 0.2 & 0.3 im Erdgeschoss • 289m² - Gewerbefläche Nr. 0.1 bis 0.4 im Erdgeschoss • 346m² - Gewerbefläche Nr. 0.1 bis 0.4 im EG und Nr. 0.5 im 1. OG Netto-Mietzinse: • Gewerbe-Nr. 0.1 - CHF 1'520 pro Monat • Gewerbe-Nr. 0.2 - CHF 2'730 pro Monat • Gewerbe-Nr. 0.3 - CHF 1'240 pro Monat • Gewerbe-Nr. 0.4 - CHF 1'170 pro Monat • Gewerbe-Nr. 0.5 - CHF 1'090 pro Monat Voraussichtlicher Bezugstermin ist Februar 2027
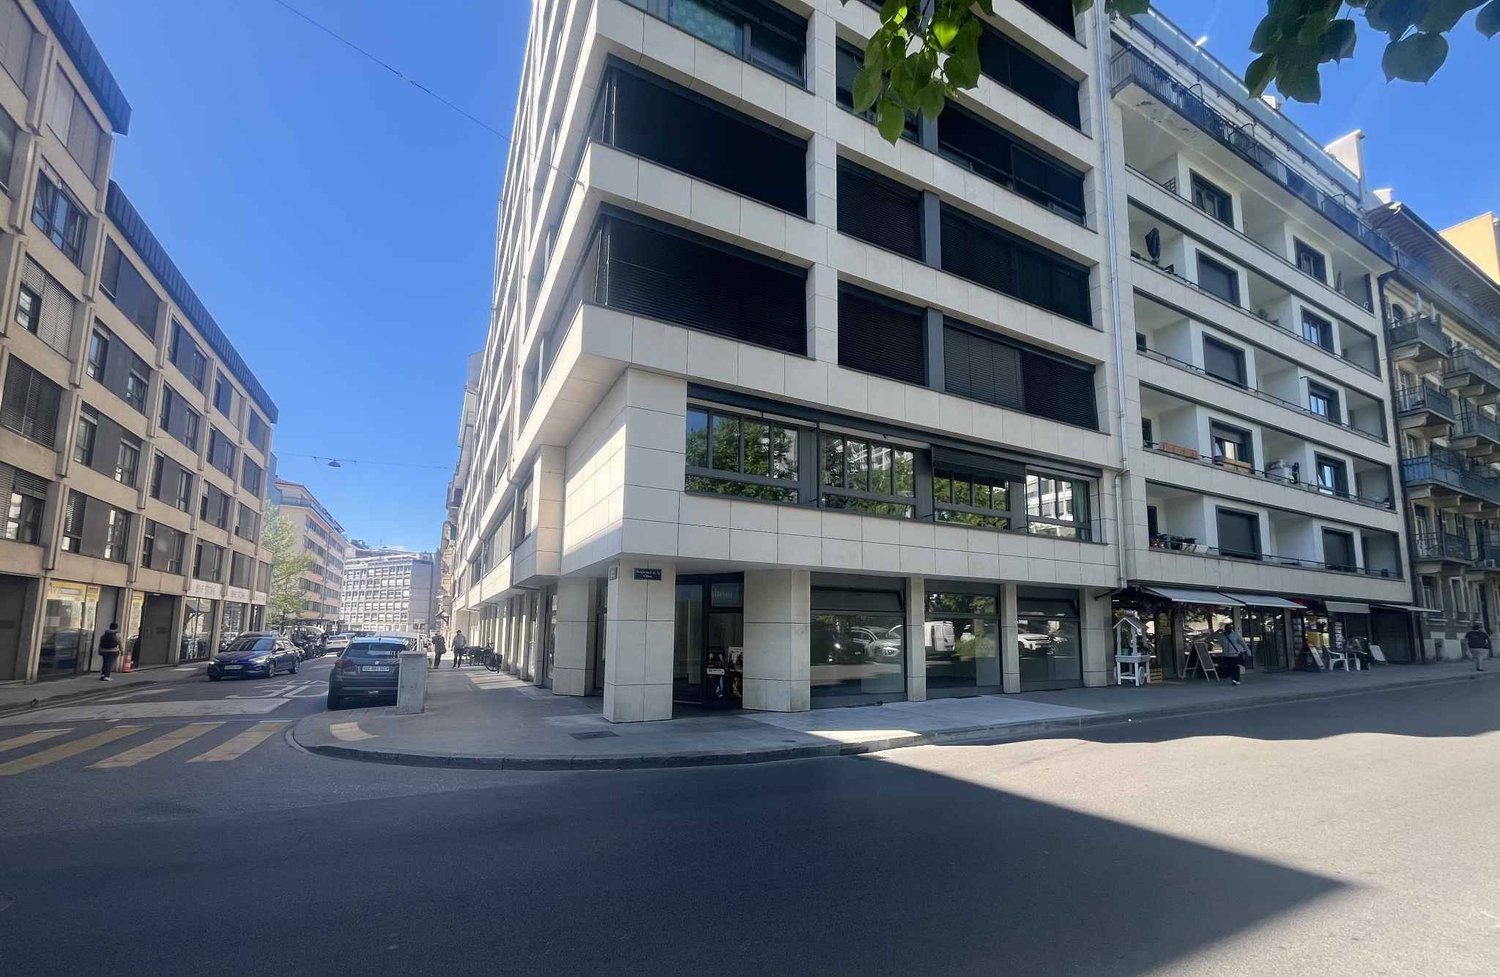
Belle Arcade lumineuse - secteur HUG
Située à proximité immédiate des HUG, cette arcade commerciale d'environ 177 m² offre un espace polyvalent et fonctionnel, idéale pour accueillir diverses activités professionnelles.Les larges vitrines de cette surface garantissant une belle visibilité et un environnement agréable pour recevoir votre clientèle.Le local bénéficie d'un sol carrelé avec chauffage au sol, de deux sanitaires.Une place de livraison située directement devant l'arcade facilite les opérations logistiques et l'accès des fournisseurs au quotidien.Cette surface constitue une excellente opportunité pour des activités commerciales, de services ou administratives. À noter qu'aucune activité de restauration n'est autorisée dans les locauxLa surface est disponible de suite.
Attraktive Gewerbe- oder Bürofläche im schönen Rheintal
Schön gelegen vermieten wir diese attraktive Gewerbe- oder Bürofläche mit folgenden Vorzügen: 321.9 m2 Gewerbefläche im 1. OG Vermietung erfolgt im Rohbau Damen- und Herrentoilette zur Mitbenutzung Zug und Bus in wenigen Gehminuten erreichbar Einkaufsmöglichkeiten vorhandenAussenparkplätze können für monatlich CHF 40.00 dazu gemietet werden.Haben wir Ihr Interesse geweckt? Gerne vereinbaren wir mit Ihnen einen individuellen Besichtigungstermin.
Create a free listing on Homegate to find the perfect next tenant for your apartment in no time at all.
Vielseitige Gewerbefläche in zentraler Lage in Reichenburg
Reichenburg, ein lebendiges Dorf im Linthgebiet des steuergünstigen Kantons Schwyz, überzeugt durch seine hervorragende Lage und Infrastruktur. Die direkte Nähe zur Autobahn A3 sowie der Bahnhof an der Schnellzugslinie Zürich-Chur garantieren eine optimale Erreichbarkeit für Kunden, Geschäftspartner und Mitarbeitende. Das Gewerbegebiet profitiert von einem dynamischen Umfeld, das sowohl Entwicklungsmöglichkeiten als auch ein attraktives Wohn- und Arbeitsumfeld bietet. Die Gemeinde zeichnet sich durch eine gesunde Wirtschaft, eine aktive Bevölkerung und ein starkes Wachstumspotenzial aus. Vielfältige Freizeit- und Naherholungsangebote in der Linthebene und den umliegenden Bergen steigern zusätzlich die Lebensqualität - und machen Reichenburg zu einem idealen Standort für Ihr Gewerbe.Key Facts: • Repräsentative und lichtdurchflutete Gewerbefläche mit grosszügigen Fensterfronten • Mehrere separat nutzbare Behandlungs-, Büro- oder Praxisräume • Flexibel nutzbarer Grundriss mit vielseitigen Einrichtungsmöglichkeiten • Heller Empfangs- und Wartebereich für Kunden und Besucher • Eigene Teeküche mit zusätzlichem Lager-/Abstellraum • Modernes separates WC innerhalb der Mietfläche • Hochwertiger Plattenboden und gepflegter Ausbaustandard • Einbau Klimaanlage nach Absprache möglich • Gute Sichtbarkeit und attraktive Präsentationsmöglichkeiten • Kundenparkplätze in unmittelbarer Nähe vorhanden • Zentrale Lage mit guter Erreichbarkeit für Kunden und Mitarbeitende Auf Wunsch Aussenparkplatz à Fr. 50.- / Carport à Fr. 90.- / Tiefgaragenparkplatz à 130 Fr.-Für Fragen oder einer Besichtigung vor Ort stehen wir gerne zur Verfügung.
LOC 279 - REZ COMMERCIAL
Local commercial à louer - Emplacement premium au coeur de Crans-MontanaIdéalement situé sur la prestigieuse Rue Centrale, l'une des artères commerçantes les plus prisées de Crans-Montana, ce local commercial bénéficie d'un emplacement de premier ordre au sein d'un environnement dynamique et attractif.Entouré de boutiques, commerces, restaurants et établissements réputés, il profite d'une excellente visibilité ainsi que d'un flux piéton important tout au long de l'année, aussi bien en saison touristique qu'en dehors des périodes de pointe.D'une surface d'environ 65 m², le local est aménagé en trois espaces distincts, offrant une grande flexibilité d'utilisation. Cette configuration permet de s'adapter aisément à différents types d'activités : commerce de détail, showroom, bureau, cabinet ou prestations de services. Un WC visiteurs complète les installations.Situé en rez-de-chaussée, le bien dispose d'une vitrine généreuse d'environ 5,5 mètres de longueur sur 2 mètres de hauteur, garantissant une visibilité optimale et une mise en valeur efficace de votre activité auprès d'une clientèle locale et internationale.Grâce à sa situation stratégique, à son excellente exposition et à son agencement fonctionnel, ce local représente une opportunité rare pour toute entreprise souhaitant s'implanter dans l'un des emplacements les plus recherchés de Crans-Montana et bénéficier d'une adresse de prestige au sein d'une station suisse de renommée internationale.Disponibilité : à convenirPour tout renseignement complémentaire ou pour organiser une visite, notre équipe se tient à votre entière disposition.ImmoCrans SA+41 (0)27 483 83 83Commercial space for rent - Premium location in the heart of Crans-MontanaIdeally located on the prestigious Rue Centrale, one of Crans-Montana's most popular shopping thoroughfares, this commercial space enjoys a prime location within a dynamic and attractive environment.Surrounded by renowned boutiques, shops, restaurants and establishments, it benefits from excellent visibility as well as strong pedestrian flow throughout the year, both during the tourist season and off-peak.About 65 m², the premises are laid out in three distinct spaces, offering great flexibility of use. This configuration makes it easy to adapt to different types of activity: retail, showroom, office, practice or service provision. A visitor's WC completes the facilities.Located on the first floor, the property boasts a generous window measuring approximately 5.5 meters in length by 2 meters in height, guaranteeing optimum visibility and effective promotion of your business to local and international customers.Thanks to its strategic location, excellent exposure and functional layout, this premises represents a rare opportunity for any company wishing to set up in one of Crans-Montana's most sought-after locations and benefit from a prestigious address within an internationally renowned Swiss resort.Availability: to be agreedFor further information or to arrange a viewing, our team is at your complete disposal.ImmoCrans SA+41 (0)27 483 83 83Sede commerciale in affitto - Posizione privilegiata nel cuore di Crans-MontanaSituato nella prestigiosa Rue Centrale, una delle vie commerciali più popolari di Crans-Montana, questo locale commerciale gode di una posizione privilegiata all'interno di un ambiente dinamico e attraente.Circondato da rinomati negozi, aziende, ristoranti e stabilimenti, beneficia di un'ottima visibilità e di un elevato afflusso di pubblico durante tutto l'anno, sia durante la stagione turistica che al di fuori dei periodi...
Gewerbeflächen mit vielseitiger Nutzung an strategisch günstigem Standort in Basel
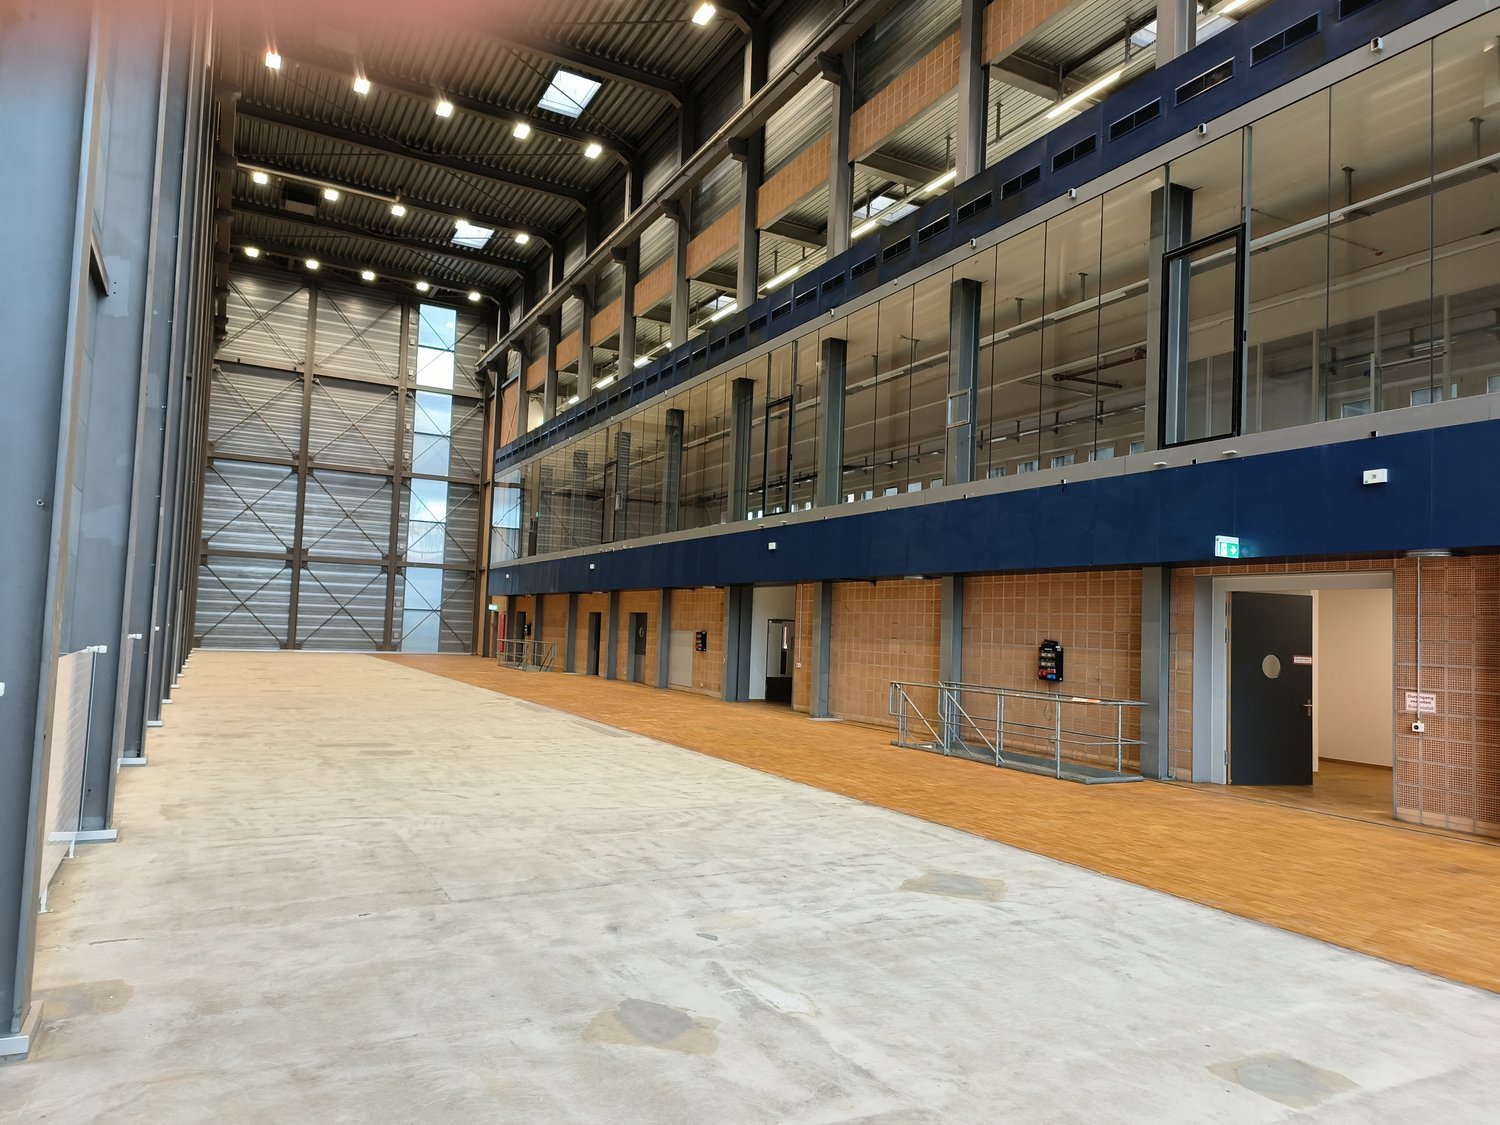
Die Liegenschaft an der Hochbergerstrasse 15 in Basel befindet sich an einer verkehrstechnisch optimal erschlossenen Adresse – unmittelbar bei der Autobahnverzweigung A2 / E35. Ab sofort stehen hier flexibel nutzbare Gewerbeflächen zur Verfügung. Der Standort eignet sich besonders für Unternehmen, bei denen Mitarbeitende aus funktionalen Gründen mehrmals täglich an- und abreisen.Lagerflächen für Medizinaltechnik oder Serviceorganisationen mit KleinteilelagerAuf rund 3'500 m² können Sie tausende Artikelpositionen effizient über Paternoster- oder Shuttle-Systeme bewirtschaften. Der Warentransport erfolgt über eine exklusive, überdachte Heck-LKW-Rampe oder per Sprinter direkt in die Halle.Flächen für energieintensive Nutzungen (z. B. Forschung, Entwicklung, Montage) Der Annex 2 ist optimal ausgerüstet für Betriebe mit erhöhtem Kühlbedarf: • Raumhöhen bis zu 17 Metern im Lichte • Versorgung mit Tiefkältewasser • Trafostationen mit bis zu 5 Megawatt Leistung • Genügend Raum für Kälte- und Lüftungssysteme Lagerung und Restaurierung von KulturgüternDie Räumlichkeiten eignen sich auch für die fachgerechte Einlagerung und Bearbeitung von Kulturgütern – von grossformatigen Skulpturen bis zu empfindlichen Objekten. In den ca. 3.30 m hohen Zwischengeschossen können helle, attraktive Restaurationsarbeitsplätze geschaffen werden.Weitere Eckpunkte: • Keine Nutzung mit Publikumsverkehr möglich • Nicht geeignet für Paddeltennis, Fitnesscenter oder Kletterhallen • Bereits umfangreiche Investitionen im Rahmen der Modernisierung umgesetzt • Weitere Ausbauten je nach Mieterbedürfnissen realisierbar Interessiert?Kontaktieren Sie uns, um weitere Details zu erfahren oder einen Besichtigungstermin zu vereinbaren.
VERRERIE 2A Des halles fonctionnelles et modulables au coeur de la Côte vaudoise
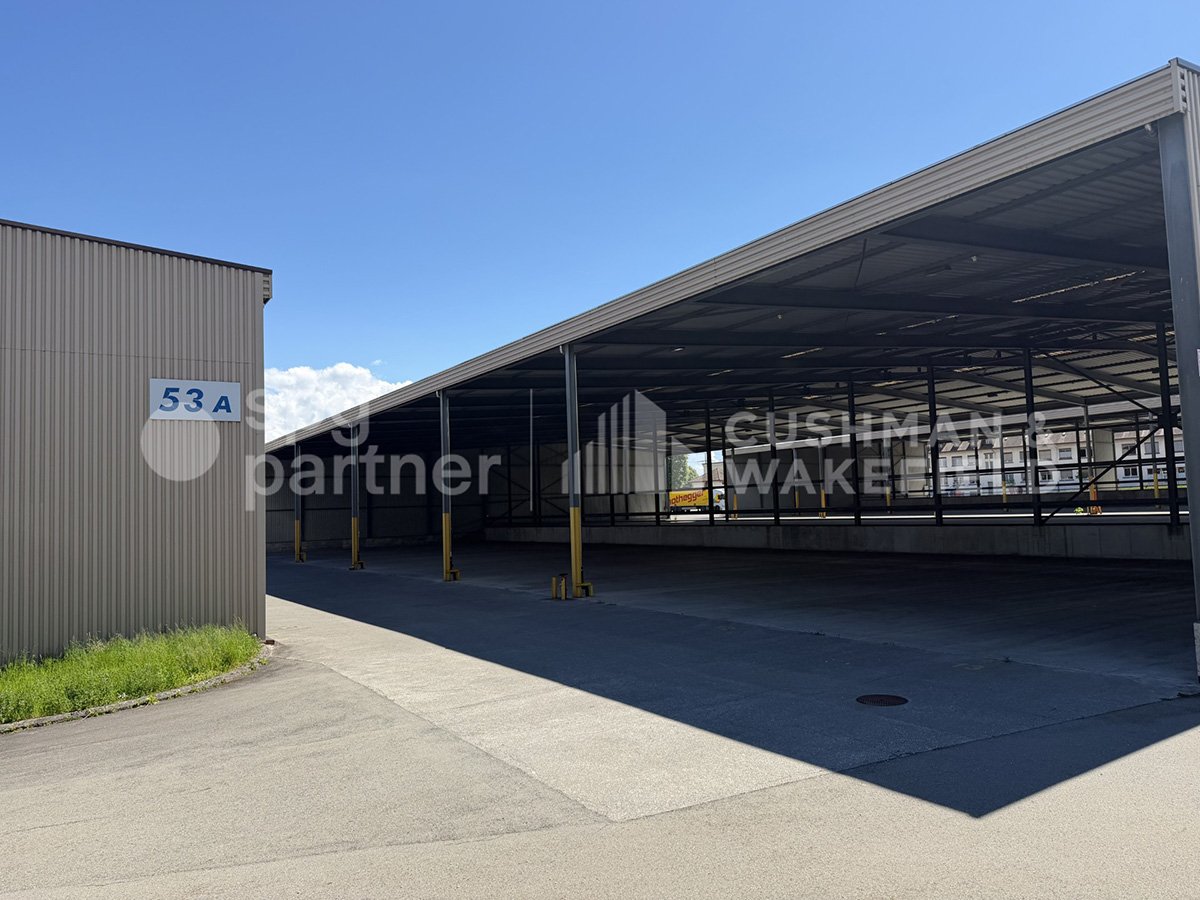
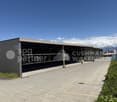
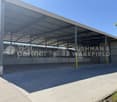
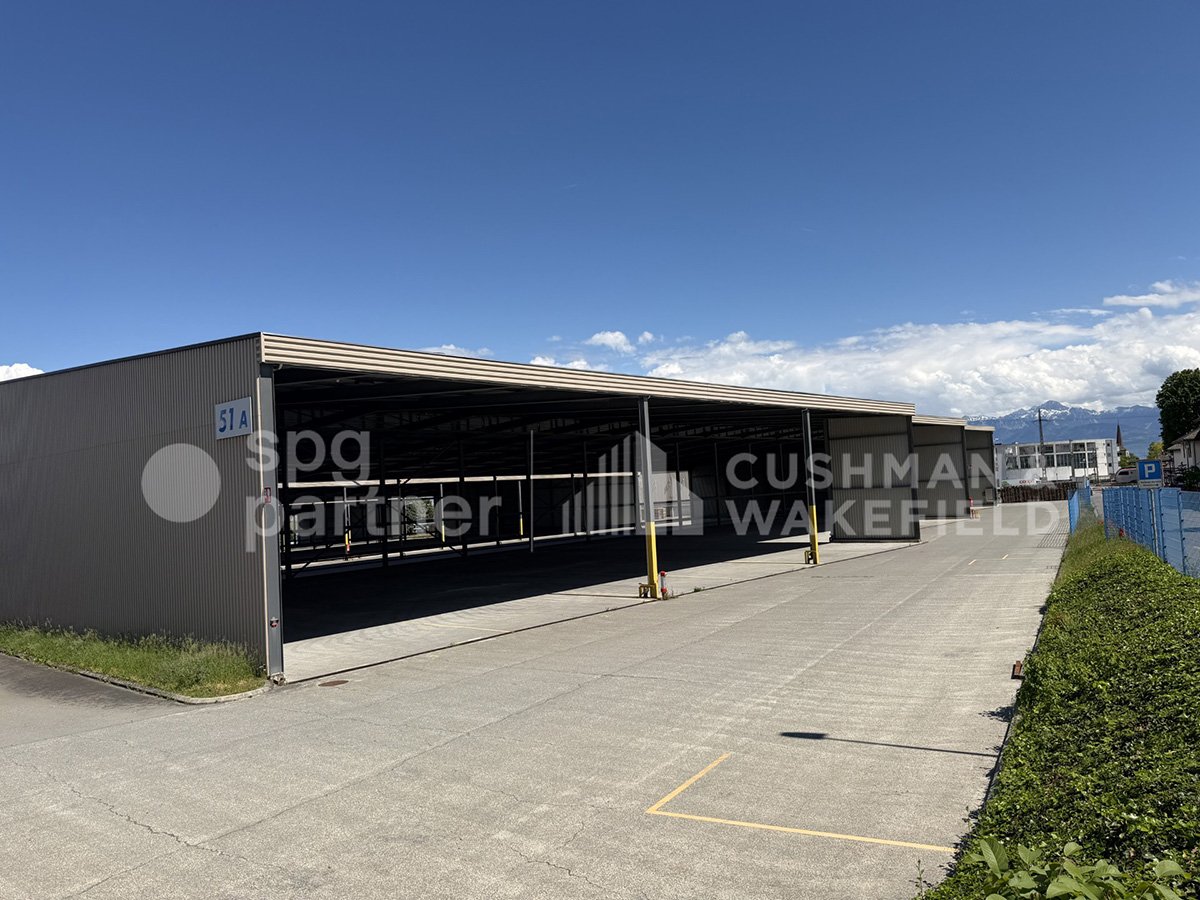
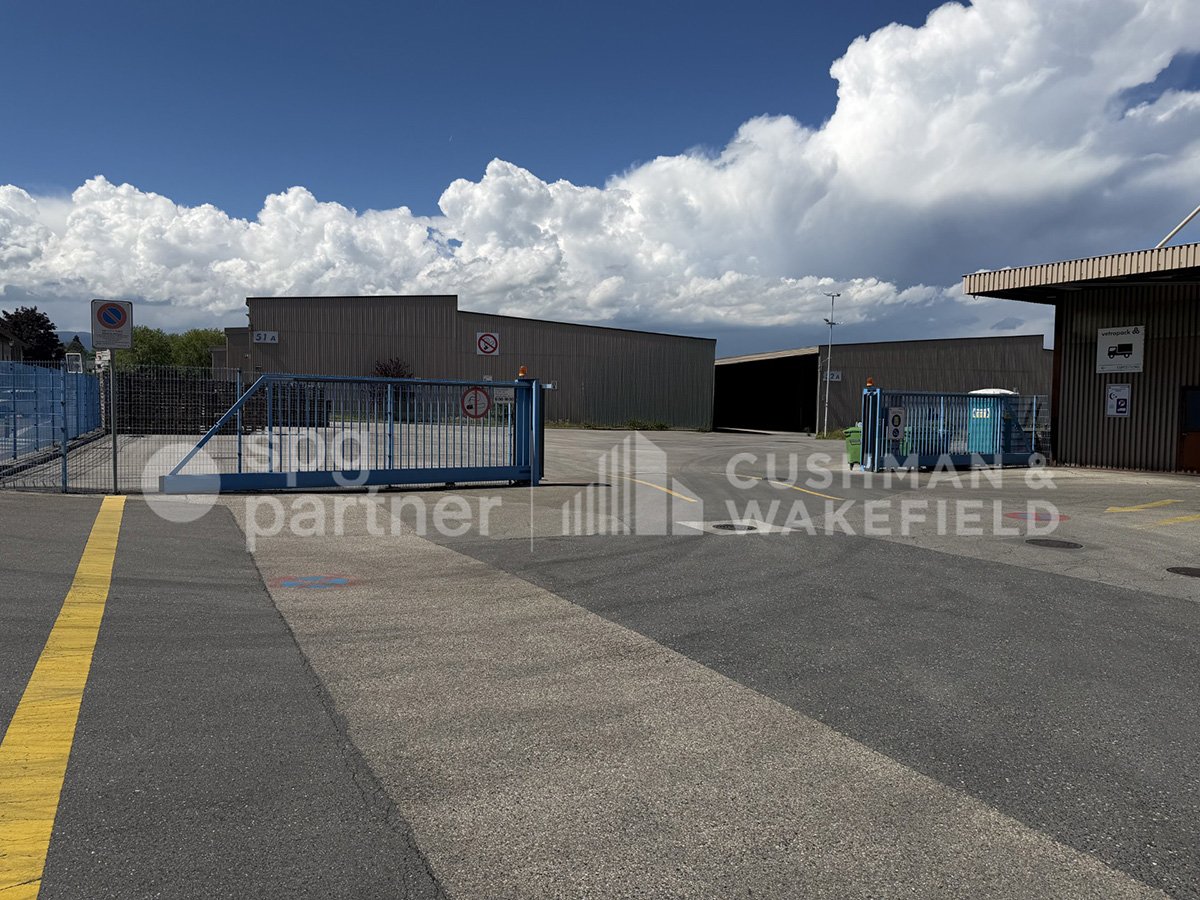
Halles de stockage couvertes de 12'000 m², divisibles dès 1'000 m², prêtes pour votre projet!Entre Genève et Lausanne, St-Prex bénéficie d’un positionnement stratégique au coeur de l’Arc lémanique.Le site se compose de trois halles de stockage couvertes, conçues pour des usages exclusivement industriels et logistiques. Bénéficiant d’un accès de plain-pied, elles permettent une exploitation fluide et directe des flux de marchandises et de véhicules. Les espaces, non fermés mais protégés, offrent une configuration ouverte et flexible, adaptée aux besoins d’exploitation. L’ensemble est divisible dès 1’000 m², offrant une grande modularité des surfaces selon les utilisateurs, et est strictement incompatible avec des activités de loisirs ou de sport.Liste des surfaces disponibles : • Halle 1 : 4'840 m²Zone supérieure: 2’300 m² Zone inférieure: 2'540 m² • Halle 2 : 4'720 m² Zone supérieure: 2’440 m² Zone inférieure: 2’280 m² • Halle 3 : 2'500 m² Zone supérieure: 1’420 m² Zone inférieure: 1’080 m² Caractéristiques des locaux • Accès de plain-pied facilitant les opérations logistiques • Halles ouvertes / non cloisonnées Disponibilité • Disponibilité immédiate Activités non autorisées • Activités de loisirs et installations sportives exclues Conditions locatives • Durée minimale du bail : 1 an • Durée maximale : 3 ans, renouvelable deux fois pour une durée d’un an spg partner, votre spécialiste en immobilier commercial.
UG: Gewerbe-/Bürofläche D, ca. 18 m2
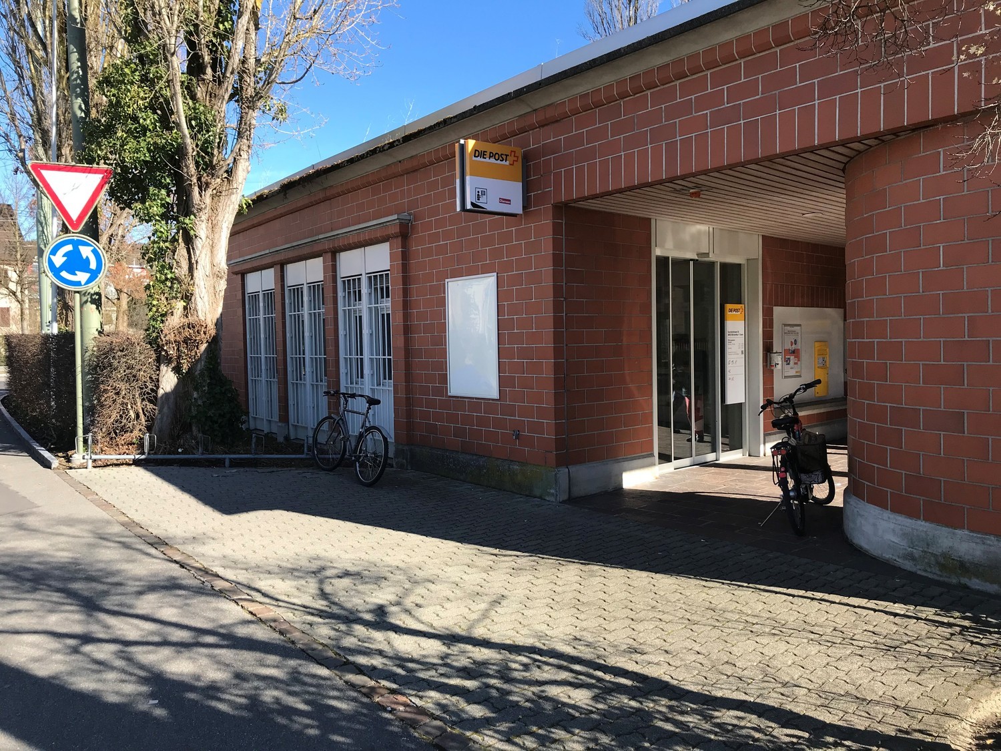
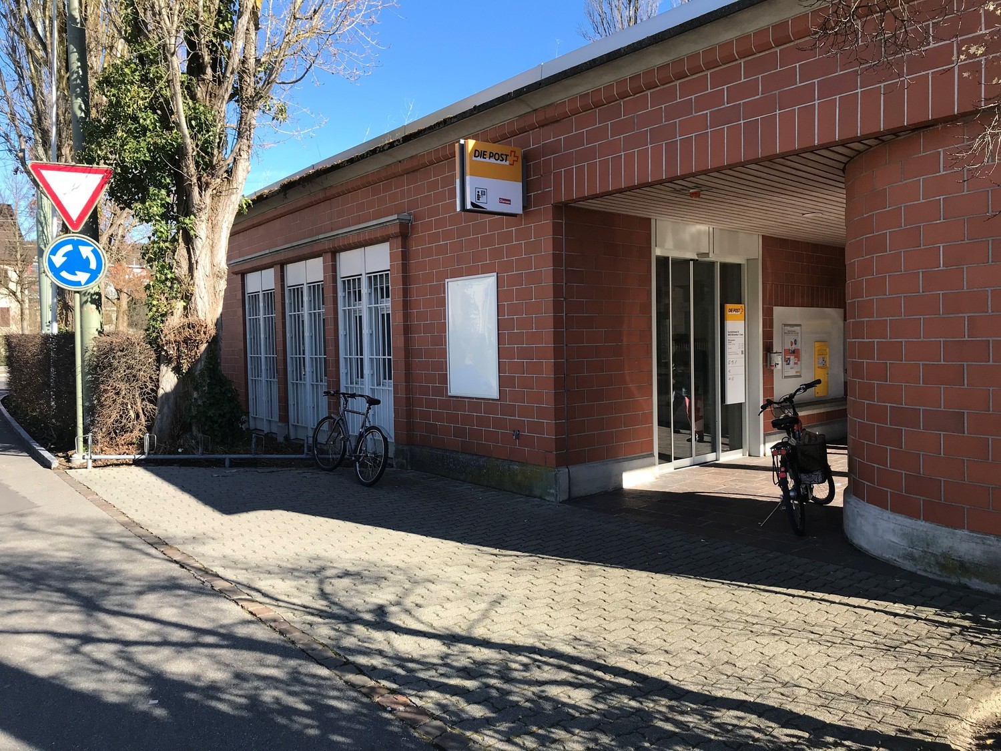
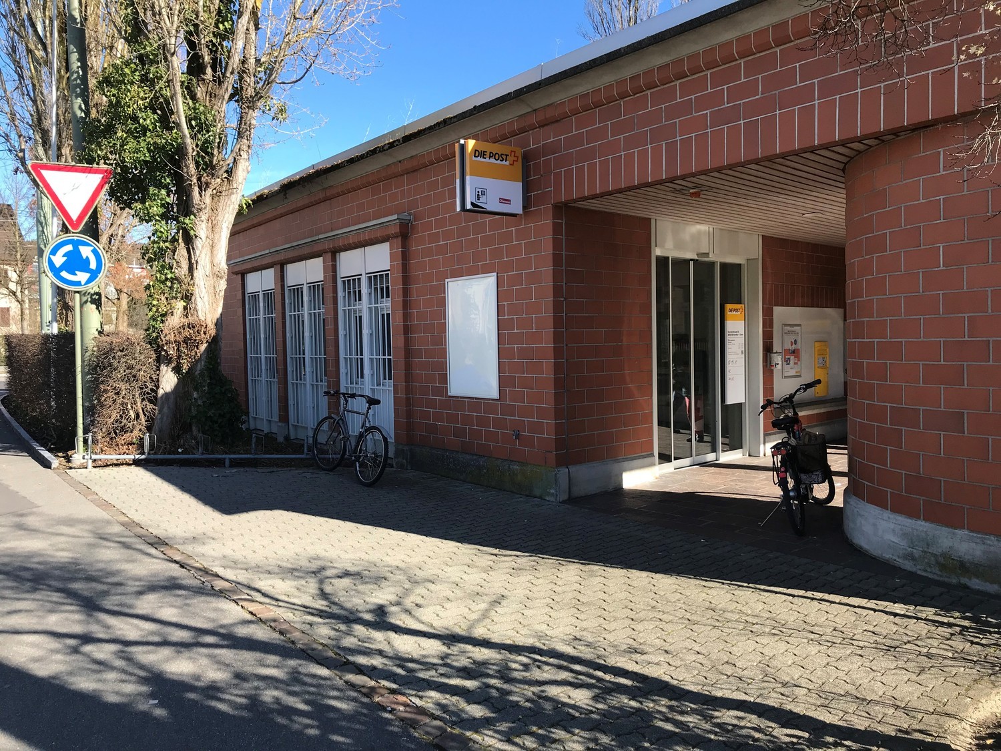
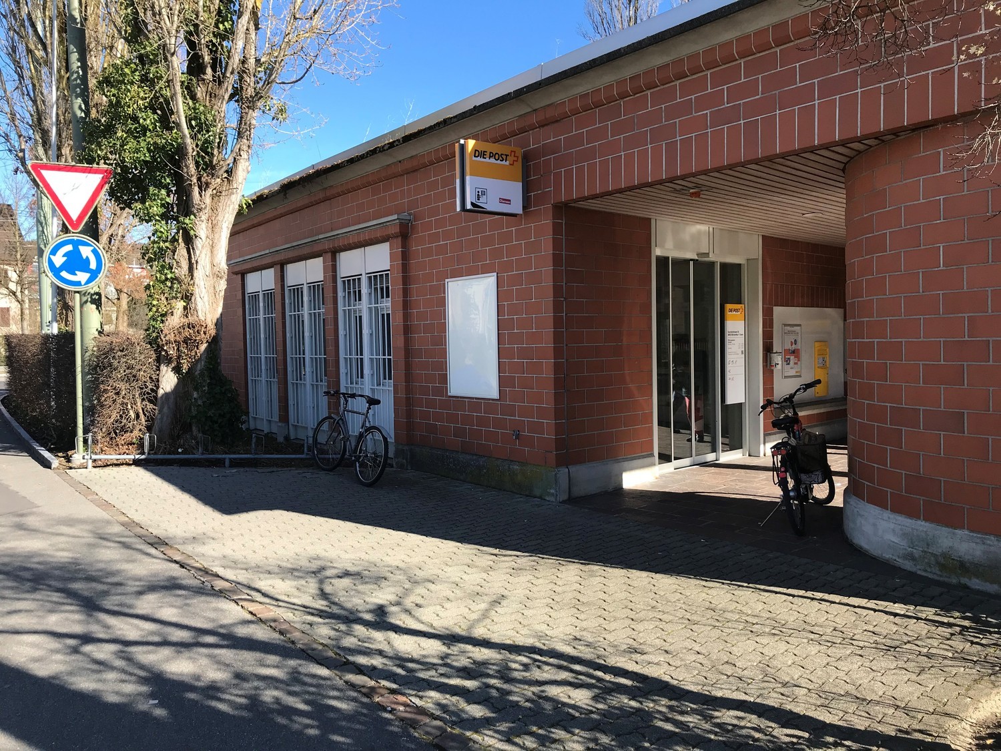
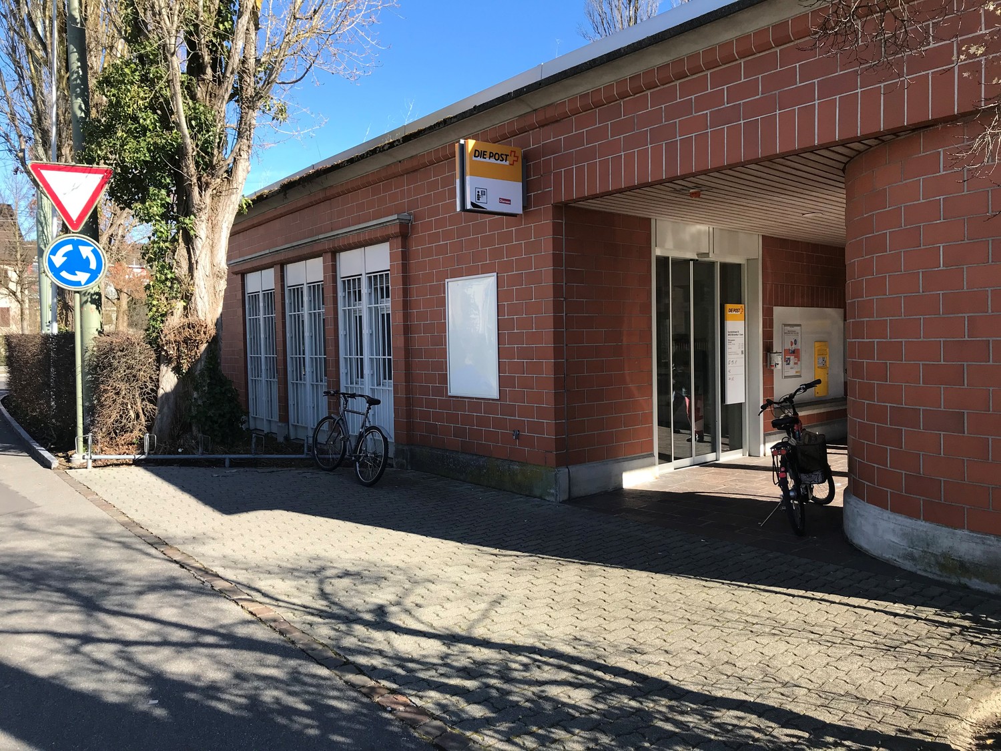
Wir vermieten im Untergeschoss eine attraktive und helle Gewerbe-/Bürofläche D, Sie verfügt über eine Gesamtfläche von ca. 18m² an der Kanzleistrasse 36 in 8405 Winterthur-Seen. Die Fläche wird nach einer Sanierung vermietet. Angebot: • Im UG, Gewerbe-/Bürofläche • Fläche D ca. 18 m2 • Nettomiete: 150 CHF/m²/p.a. (zzgl. NK und MWST) • NK: 20 CHF/m²/p.a. (zzgl. MWST) • helle und grosszügige Gewerbe-/Bürofläche • Gute Erreichbarkeit im Zentrum von Seen • Direkt bei der Post Seen im selben Gebäude • Bahnhofnah, mit S-Bahn Anschluss • Toilettenanlagen im UG zur Mitbenutzung und IV-WC im EG vorhanden • Kundenparkplätze zur Mitbenützung • Im Edelrohbau (Bodenbelag, Wände/Decken verputzt und gestrichen, UV mit Elektroanschlüssen und Grundbeleuchtung) • Einstellplätze auf Anfrage verfügbar (Netto 130 CHF/Mt. zzgl. MWST) • Bezugstermin: Oktober/November 2026 Nachfolgende Auflistung der verfügbaren Flächen im selben Gebäude: • EG: Gewerbe-/Bürofläche A, ca. 158 m2 und ist unterteilbar in (A-1 ca. 84 m2 und A-2 ca. 73 m2) • EG: Gewerbe-/Bürofläche B, ca. 146 m2 und ist unterteilbar in (B-1 ca. 88 m2 und B-2 ca. 58 m2) • UG: Gewerbe-/Bürofläche D, ca. 18 m2 • Flexible Einteilung der Grundrisse/Flächen Haben wir Ihr Interesse geweckt oder benötigen Sie weitere Information oder Unterlagen?Wir freuen uns auf Ihre Kontaktaufnahme.
EG: Gewerbe-/Bürofläche ziwschen 58-88 m2
Wir vermieten im Erdgeschoss eine attraktive und helle Gewerbe-/Bürofläche zwischen ca. 58-88 m2 an der Kanzleistrasse 36 in 8405 Winterthur-Seen. Die Fläche wird nach einer Sanierung vermietet. Angebot: • Im Erdgeschoss direkt neben dem Haupteingang • Unterteilte Fläche zwischen 58-88 m2 (A-1 / A-2 / B-1 / B-2) • Nettomiete: 220 CHF/m²/p.a. (zzgl. NK und MWST) • NK: 20 CHF/m²/p.a. (zzgl. MWST) • helle und grosszügige Gewerbe-/Büroflächen • Gute Erreichbarkeit im Zentrum von Seen • Direkt bei der Post Seen im selben Gebäude • Bahnhofnah, mit S-Bahn Anschluss • Toilettenanlagen im UG zur Mitbenutzung und IV-WC im EG vorhanden • Kundenparkplätze zur Mitbenützung • Im Edelrohbau (Bodenbelag, Wände/Decken verputzt und gestrichen, UV mit Elektroanschlüssen und Grundbeleuchtung) • Einstellplätze auf Anfrage verfügbar (Netto 130 CHF/Mt. zzgl. MWST) • Bezugstermin: Oktober/November 2026 Nachfolgende Auflistung der verfügbaren Flächen im selben Gebäude: • EG: Gewerbe-/Bürofläche A, ca. 158 m2 und ist unterteilbar in (A-1 ca. 84 m2 und A-2 ca. 73 m2) • EG: Gewerbe-/Bürofläche B, ca. 146 m2 und ist unterteilbar in (B-1 ca. 88 m2 und B-2 ca. 58 m2) • UG: Gewerbe-/Bürofläche D, ca. 18 m2 • Flexible Einteilung der Grundrisse/Flächen Haben wir Ihr Interesse geweckt oder benötigen Sie weitere Information oder Unterlagen?Wir freuen uns auf Ihre Kontaktaufnahme.
EG: Gewerbe-/Bürofläche A+B, ca. 304 m2
Wir vermieten im Erdgeschoss eine attraktive und helle Gewerbe-/Bürofläche A+B, Sie verfügt über eine Gesamtfläche von ca. 304m² (158+146) an der Kanzleistrasse 36 in 8405 Winterthur-Seen. Die Fläche wird nach einer Sanierung vermietet. Angebot: • Im Erdgeschoss direkt neben dem Haupteingang • Fläche A+B ca. 304m2 • Nettomiete: 220 CHF/m²/p.a. (zzgl. NK und MWST) • NK: 20 CHF/m²/p.a. (zzgl. MWST) • helle und grosszügige Gewerbe-/Büroflächen • Gute Erreichbarkeit im Zentrum von Seen • Direkt bei der Post Seen im selben Gebäude • Bahnhofnah, mit S-Bahn Anschluss • Toilettenanlagen im UG zur Mitbenutzung und IV-WC im EG vorhanden • Kundenparkplätze zur Mitbenützung • Im Edelrohbau (Bodenbelag, Wände/Decken verputzt und gestrichen, UV mit Elektroanschlüssen und Grundbeleuchtung) • Einstellplätze auf Anfrage verfügbar (Netto 130 CHF/Mt. zzgl. MWST) • Bezugstermin: Oktober/November 2026 Nachfolgende Auflistung der verfügbaren Flächen im selben Gebäude: • EG: Gewerbe-/Bürofläche A, ca. 158 m2 und ist unterteilbar in (A-1 ca. 84 m2 und A-2 ca. 73 m2) • EG: Gewerbe-/Bürofläche B, ca. 146 m2 und ist unterteilbar in (B-1 ca. 88 m2 und B-2 ca. 58 m2) • UG: Gewerbe-/Bürofläche D, ca. 18 m2 • Flexible Einteilung der Grundrisse/Flächen Haben wir Ihr Interesse geweckt oder benötigen Sie weitere Information oder Unterlagen?Wir freuen uns auf Ihre Kontaktaufnahme.
EG: Gewerbe-/Bürofläche A, ca. 158 m2
Wir vermieten im Erdgeschoss eine attraktive und helle Gewerbe-/Bürofläche B, Sie verfügt über eine Gesamtfläche von ca. 146m² an der Kanzleistrasse 36 in 8405 Winterthur-Seen. Die Fläche wird nach einer Sanierung vermietet. Angebot: • Im Erdgeschoss direkt neben dem Haupteingang • Fläche B ca. 146 m2 (in zwei Teilflächen unterteilbar) • Nettomiete: 220 CHF/m²/p.a. (zzgl. NK und MWST) • NK: 20 CHF/m²/p.a. (zzgl. MWST) • helle und grosszügige Gewerbe-/Büroflächen • Gute Erreichbarkeit im Zentrum von Seen • Direkt bei der Post Seen im selben Gebäude • Bahnhofnah, mit S-Bahn Anschluss • Toilettenanlagen im UG zur Mitbenutzung und IV-WC im EG vorhanden • Kundenparkplätze zur Mitbenützung • Im Edelrohbau (Bodenbelag, Wände/Decken verputzt und gestrichen, UV mit Elektroanschlüssen und Grundbeleuchtung) • Einstellplätze auf Anfrage verfügbar (Netto 130 CHF/Mt. zzgl. MWST) • Bezugstermin: Oktober/November 2026 Nachfolgende Auflistung der verfügbaren Flächen im selben Gebäude: • EG: Gewerbe-/Bürofläche A, ca. 158 m2 und ist unterteilbar in (A-1 ca. 84 m2 und A-2 ca. 73 m2) • EG: Gewerbe-/Bürofläche B, ca. 146 m2 und ist unterteilbar in (B-1 ca. 88 m2 und B-2 ca. 58 m2) • UG: Gewerbe-/Bürofläche D, ca. 18 m2 • Flexible Einteilung der Grundrisse/Flächen Haben wir Ihr Interesse geweckt oder benötigen Sie weitere Information oder Unterlagen?Wir freuen uns auf Ihre Kontaktaufnahme.
Wir vermieten im Erdgeschoss eine attraktive und helle Gewerbe-/Bürofläche A, Sie verfügt über eine Gesamtfläche von ca. 158m² an der Kanzleistrasse 36 in 8405 Winterthur-Seen. Die Fläche wird nach einer Sanierung vermietet. Angebot: • Im Erdgeschoss direkt neben dem Haupteingang • Fläche A ca. 158 m2 (in zwei Teilflächen unterteilbar) • Nettomiete: 220 CHF/m²/p.a. (zzgl. NK und MWST) • NK: 20 CHF/m²/p.a. (zzgl. MWST) • helle und grosszügige Gewerbe-/Büroflächen • Gute Erreichbarkeit im Zentrum von Seen • Direkt bei der Post Seen im selben Gebäude • Bahnhofnah, mit S-Bahn Anschluss • Toilettenanlagen im UG zur Mitbenutzung und IV-WC im EG vorhanden • Kundenparkplätze zur Mitbenützung • Im Edelrohbau (Bodenbelag, Wände/Decken verputzt und gestrichen, UV mit Elektroanschlüssen und Grundbeleuchtung) • Einstellplätze auf Anfrage verfügbar (Netto 130 CHF/Mt. zzgl. MWST) • Bezugstermin: Oktober/November 2026 Nachfolgende Auflistung der verfügbaren Flächen im selben Gebäude: • EG: Gewerbe-/Bürofläche A, ca. 158 m2 und ist unterteilbar in (A-1 ca. 84 m2 und A-2 ca. 73 m2) • EG: Gewerbe-/Bürofläche B, ca. 146 m2 und ist unterteilbar in (B-1 ca. 88 m2 und B-2 ca. 58 m2) • UG: Gewerbe-/Bürofläche D, ca. 18 m2 • Flexible Einteilung der Grundrisse/Flächen Haben wir Ihr Interesse geweckt oder benötigen Sie weitere Information oder Unterlagen?Wir freuen uns auf Ihre Kontaktaufnahme.
vielfach nutzbare Gewerberäumlichkeiten an guter Verkehrslage
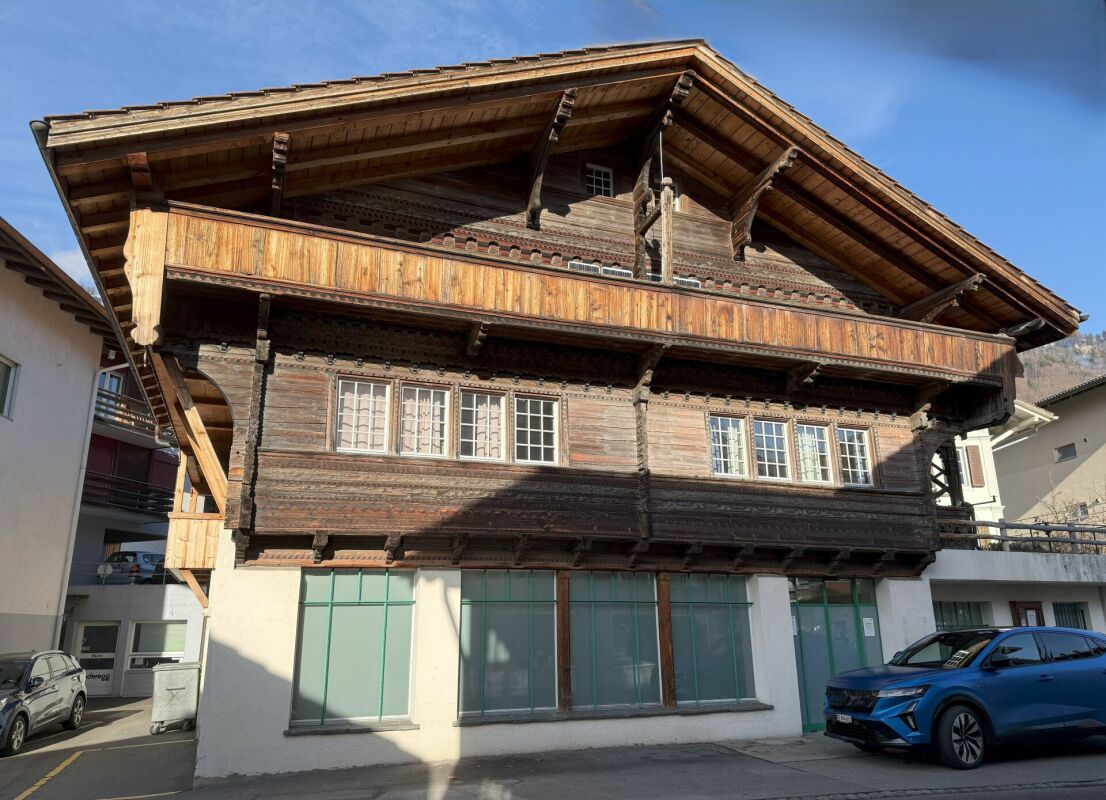
unser Angebot: zu vermieten an bester Verkehrslage an der Hauptstrasse 105 / Oberdorfstrasse 1 in 3855 Brienz:die ehemalige Rothornapotheke mit rund 200 m2 Gewerbefläche an bester Verkehrslage in Brienz nahe Schiffanlagestelle und Bahnstation Brüniglinie der Zentralbahn und Talstation der Brienzer Rothornbahn .Ein schönes, helles Ladenlokal mit 133 m2 und diverse Nebenräume inkl. Besprechungszimmer und Personal-WC gehören dazu und können vielfältig genutzt werden. Zum Beispiel als Verkaufsfläche, für Büros oder als Praxisräumlichkeiten für eine Hausärztin oder einen Hausarzt oder für eine Zahnärztin oder einen Zahnarzt, wieder als Apotheke oder als Drogerie.Die Räumlichkeiten befinden sich in einem unter Denkmalschutz stehenden Holz-Blockhaus mit einer "Laubsägelifassade", 1778 erstellt und um 1900 erweitert.1996 - 1998 wurde das ganze Gebäude kernsaniert.Das heutige Wohn- und Geschäftshaus umfasst die ehemalige Rothornapotheke mit 2 Verkaufstheken im Erdgeschoss, eine 3.5-Zimmer-Wohnung im Obergeschoss, eine 4.5-Zimmer-Wohnung im Dachgeschoss sowie eine 1.5-Zimmer-Studiowohnung im Estrichgeschoss. Die Wohnungen sind aktuell alle vermietet. Die Gewerberäume umfassen praktisch das ganze Erdgeschoss. Der Zugang erfolgt von der Hauptstrasse 105 her. Alle Räume sind rollstuhlgängig ausgestaltet. Speziell zu erwähnen gilt es die beleuchteten Verkaufsgondeln und Regale, die Gilgen-Türautomatik, die Bodenheizung und der Zentralstaubsauger für Reinigungsarbeiten. Neu steht ein Mitsubishi Klimagerät (Einbaukassette zum Kühlen im Sommer und zum Wärmen im Herbst/Winter/Frühling) zur Verfügung. Für Besprechungen und die Ausgabe von Getränken gibt es einen Brunnen und eine Kräuter-Bar mit Kühlschrank. Tee, Kaffee oder ein Glas Wein oder ein Glas Wasser waren bei den Kundinnen und Kunden oftmals äusserst willkommen.Vor dem Eingang stehen bis auf Weiteres 2 Autoabstellplätze zur Verfügung. Auf der Westseite des Gebäudes befindet sich ein weiterer, markierter Abstellplatz. Bei Bedarf sollte es möglich sein, weitere Abstellplätze in der Nähe dazu zu mieten.
Hier läuft was - einladende Gewerbeflächen mit Schaufenster im pulsierenden Lymhof
Hier läuft was - einladende Gewerbeflächen mit Schaufenster im pulsierenden Lymhof Ab Sommer/Herbst 2027 hält der Lymhof ein vielfältiges Angebot zum Wohnen, Werken und Wirken in einem äusserst spannenden Umfeld und in unmittelbarer Nähe zum Bahnhof Schlieren bereit.Grosse Schaufenster, lebendiges Quartier, bestes Einzugsgebiet: Die Gewerbeflächen an der Wiesenstrasse im Lymhof bieten ideale Voraussetzungen für Ihr Business mit Publikumsverkehr.Die Geschäftsflächen entlang der Wiesenstrasse im neuen Quartier amRietpark in Schlieren überzeugen mit grosszügigen Schaufensterfronten und hoher Sichtbarkeit. Die Flächen zwischen 44 und 150 m² - teilweise doppelstöckig - eignen sich für Läden, Dienstleistungsbetriebe, Beratungsbüros oder Gesundheitsangebote.Der Lymhof ist weit mehr als eine Wohnsiedlung: Ein Gasthaus mit 51 Hotelzimmern und Bistro, eine Kita direkt am Park und Ladenlokale beim Bahnhof schaffen ein lebendiges Quartierumfeld für Ihr Gewerbe. Lage & Anbindung • Direkt am Bahnhof Schlieren • Neue Unterführung im Lymhof mit direkter Fussgängerverbindung zum Bahnhof und Zentrum von Schlieren • S-Bahn: Zürich HB 10 Min. - ideal für Mitarbeitende und Kundschaft aus der ganzen Agglomeration • Limmattalbahn direkt vor Ort: Verbindung nach Zürich-Altstetten und zu den Einkaufszentren Spreitenbach • Neue Velobahn führt direkt am Lymhof vorbei - optimale Erreichbarkeit für Velopendler • Autobahnanschluss Schlieren (A1) in wenigen Fahrminuten erreichbar • Parkierungsmöglichkeiten vorhanden Objekt-Highlights • Grosse Schaufensterfronten mit hoher Passantenfrequenz • Grundausbau vorhanden • Nachhaltiges Quartier amRietpark mit über 1'200 Wohnungen im Umfeld • Nachhaltigkeitsstandard SNBS Gold wird angestrebt Weitere Informationen finden Sie auf www.lymhof.ch/gewerbe-mieten oder in der angehängten Dokumentation. Zögern Sie nicht, uns für weitere Informationen zu kontaktieren. Wir freuen uns, Sie und Ihre Geschäftsidee kennenzulernen.
Optimal gelegen, hell, vielseitig – Büroräumlichkeiten in Wohlen
Das Wohn- und Geschäftshaus an der Zentralstrasse 21 in Wohlen bietet Ihnen helle, vielseitig nutzbare Räume, die sich ideal für Büronutzungen eignen. Die Fläche überzeugt durch eine klare, gut nutzbare Raumstruktur. Dank der zentralen Lage profitieren Sie von einer hervorragenden Sichtbarkeit sowie kurzen Wegen für Mitarbeitende, Kundschaft und Besucherinnen und Besucher.Die Räumlichkeiten überzeugen mit: • Ausgebauter und bezugsbereiter Fläche, die bei Bedarf flexibel angepasst werden kann • Hellen, freundlichen Räumen mit angenehmer Atmosphäre • Liegenschaft mit Aufzug, ideal für jeden Publikumsverkehr • Öffentlichem Parkhaus direkt nebenan – bequem und zeitsparend für Kundschaft und Mitarbeitende • Zentraler Lage mit zahlreichen Einkaufsmöglichkeiten und Dienstleistungen in unmittelbarer Umgebung Perfekte LageDie Räumlichkeiten sind optimal erschlossen und ermöglichen eine komfortable Anreise – egal ob zu Fuss, mit dem ÖV oder dem Auto. • Bushaltestelle Postplatz: nur 1 Minute zu Fuss – ideal für alle, die mit dem öffentlichen Verkehr unterwegs sind • Bahnhof Wohlen: in 8 Minuten erreichbar und bestens ans regionale sowie überregionale Verkehrsnetz angebunden Diese Lage bietet eine perfekte Mischung aus zentraler Erreichbarkeit, urbaner Infrastruktur und einer angenehmen Umgebung für Mitarbeitende und Besucherinnen und Besucher.Ideal geeignet für Unternehmen, die eine moderne, gut zugängliche und flexibel nutzbare Arbeitsumgebung an einem zentralen Standort suchen.Möchten Sie einen Besichtigungstermin vereinbaren? Wir freuen uns auf Ihre Kontaktaufnahme.
Kompakt, flexibel, bestens gelegen – Ihre Praxis- oder Bürofläche mit Potenzial
Das Wohn- und Geschäftshaus an der Zentralstrasse 21 in Wohlen bietet Ihnen eine helle, freundlich gestaltete und vielseitig nutzbare Gewerbefläche. Dank der zentralen und gut frequentierten Lage eignet sich die Einheit ideal für medizinische, therapeutische oder beratende Nutzungen, ebenso für Büro- oder Dienstleistungsflächen.Die Fläche ist vollständig ausgebaut und bezugsbereit. Sollte der bestehende Ausbau nicht Ihren Bedürfnissen entsprechen, besteht die Möglichkeit eines Rückbaus – die Übernahme des aktuellen Ausbaus ist nicht zwingend erforderlich.Ihre Vorteile auf einen Blick: • Bezugsbereite, vollausgebaute Fläche • Helle, einladende Räume mit angenehmer Arbeitsatmosphäre • Eigene Küche innerhalb der Fläche • Liegenschaft mit Lift – komfortabel und barrierearm • Öffentliches Parkhaus direkt nebenan, ideal für Patientinnen, Patienten und Kundschaft Perfekte LageDie Gewerbefläche profitiert von einer hervorragenden Erschliessung und ermöglichen sowohl Ihrem Team als auch Ihren Besucherinnen und Besuchern eine komfortable Anreise. • Bushaltestelle Postplatz: nur 1 Minute zu Fuss und ideal für alle, die mit dem öffentlichen Verkehr anreisen. • Bahnhof Wohlen: in 8 Minuten erreichbar und optimal angebunden an das regionale und überregionale Verkehrsnetz. Diese Räumlichkeiten sind ideal für alle, die eine gut zugängliche und angenehm gestaltete Fläche in einer zentralen und bestens erschlossenen Umgebung suchen.Möchten Sie einen Besichtigungstermin vereinbaren? Wir freuen uns auf Ihre Kontaktaufnahme.
Gewerbefläche mit Charme und vielseitigen Möglichkeiten
Im lebendigen SUN-Areal in Bürglen steht eine vielseitig nutzbare Gewerbefläche per sofort zur Anmietung.Jetzt vorab besichtigten: https://my.matterport.com/show/?m=3u9u9WfMDurLassen Sie sich inspirieren: • Lichtdurchflutet und einladend • Altbau mitviel Charme • Küche mit Kochfeld, Backofen sowie Waschmaschine • Holzbodenbelag • Toiletten sowie Dusche vorhanden • Zugang über Treppe oder Warenlift • Parkplätze zur Anmietung à CHF 50.00 pro Monat vorhanden • Raumaufteilungen vorhanen, weitere Aufteilungen innerhalb der Flächen durch Mietpartei möglich. Gerne zeigen wir Ihnen diese spannende Fläche vor Ort. Wir freuen uns über Ihre Kontaktaufnahme.Die aufgeführten Impressionen (Visualisierungen und Fotos) sind urheberrechtlich geschützt und dürfen nicht von Dritten verwendet werden. Änderungen bleiben unter Vorbehalt.
Additional real estate searches