Attraktive Gewerbeflächen ab 25 m² an zentraler Lage in Herisau
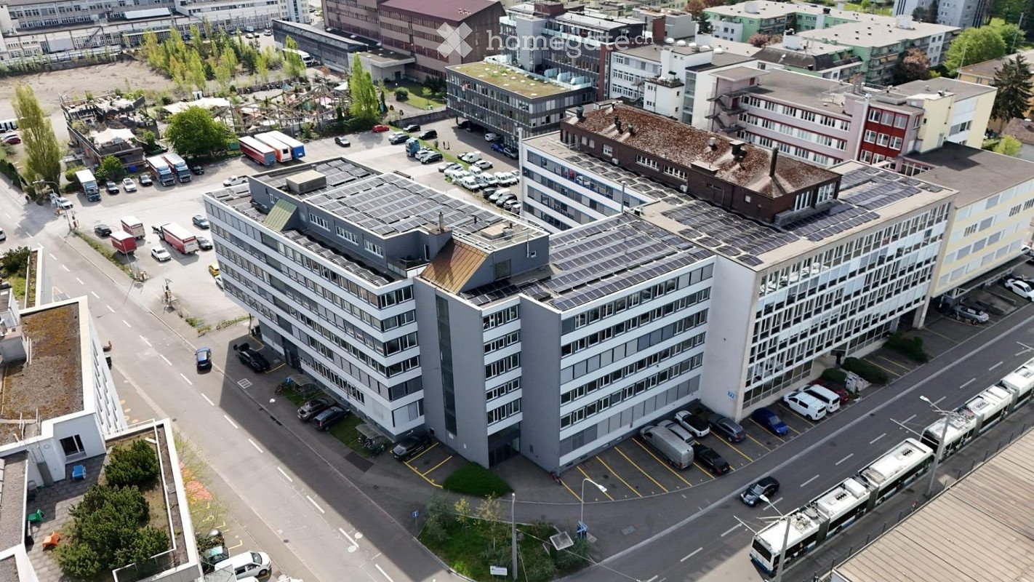
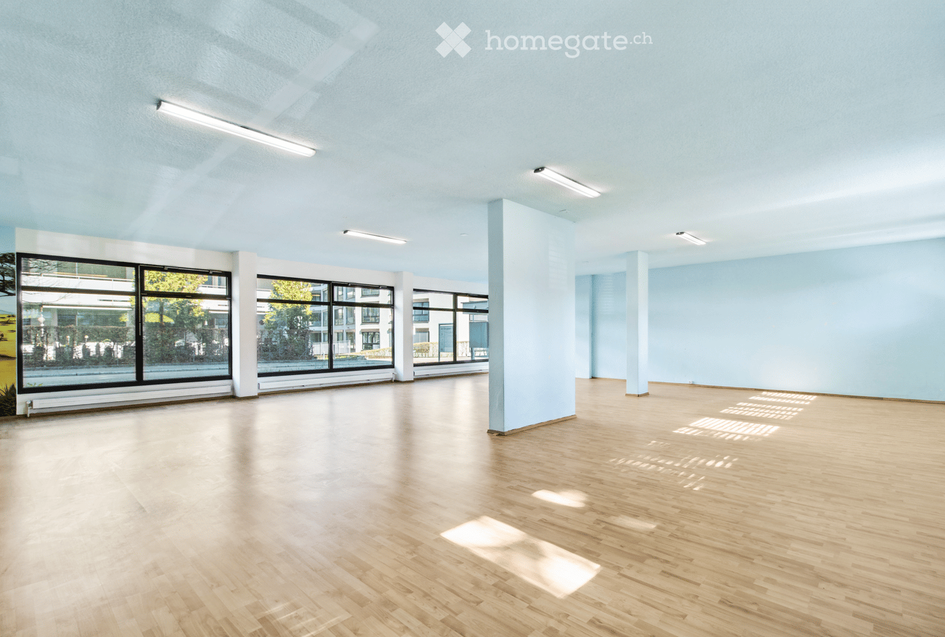
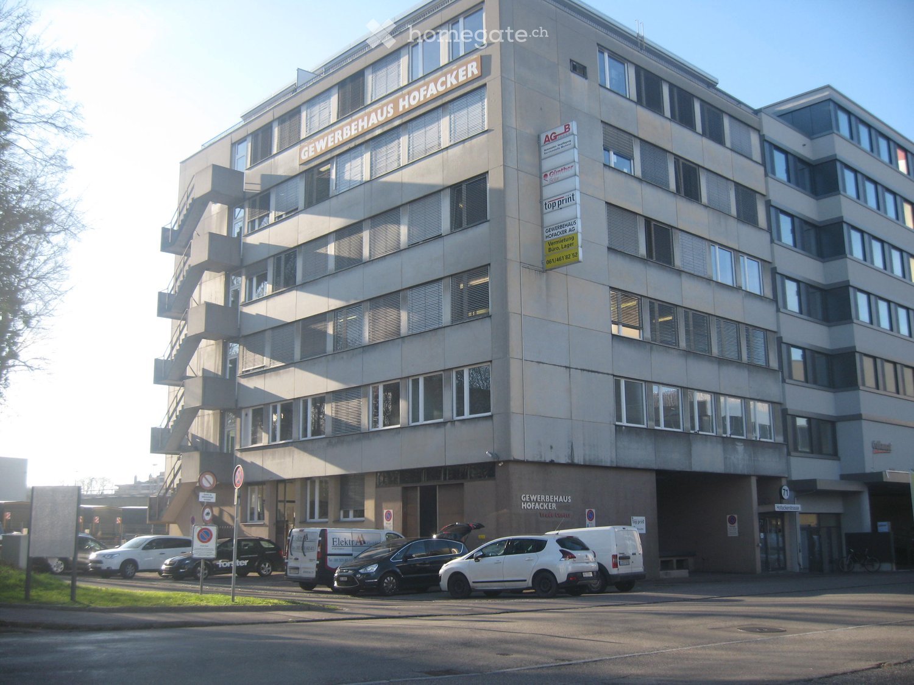
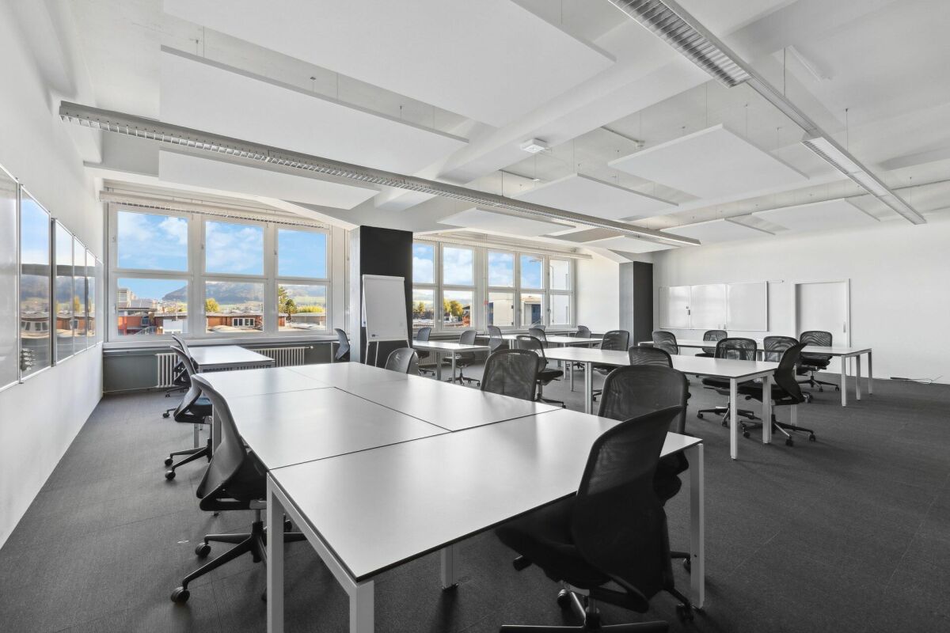
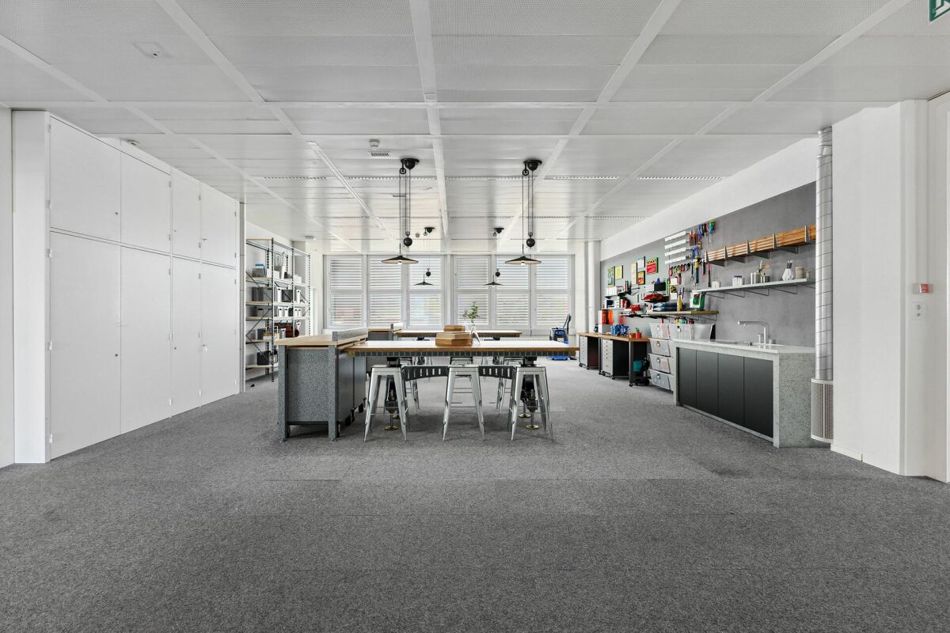
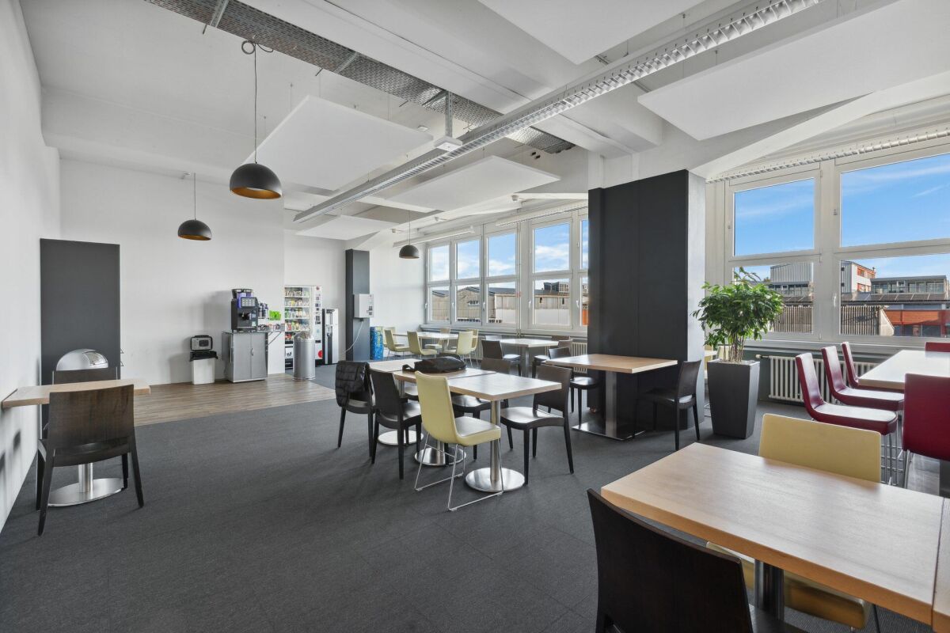
Attraktive Gewerbeflächen ab 25 m² an zentraler Lage in HerisauFlexible Büro- und Gewerberäume für Unternehmen, Praxen und DienstleisterAn zentraler und gut erreichbarer Lage in Herisau vermieten wir moderne und vielseitig nutzbare Gewerbeflächen ab 25 m² in einem gepflegten und repräsentativen Geschäftshaus.Die Räumlichkeiten befinden sich im 2. sowie im 5. Obergeschoss und bieten dank flexibler Grundrisse vielfältige Nutzungsmöglichkeiten. Die Flächen im 5. Obergeschoss verfügen zusätzlich über eine attraktive Terrasse, die zum Verweilen einlädt und das Arbeiten noch angenehmer macht.Grosszügige Fensterfronten sorgen für lichtdurchflutete Räume und schaffen eine freundliche sowie produktive Arbeitsatmosphäre. Die Flächen können individuell auf Ihre Bedürfnisse angepasst werden und eignen sich sowohl für Einzelunternehmen als auch für wachsende Betriebe.MietkonditionenMietzins: CHF 180.– pro m²/Jahr Nebenkosten: Pauschal, abhängig von der Grösse der MietflächeIdeal geeignet für • Yoga- oder Pilates-Studios • Zahnarzt-, Therapie- oder Gesundheitszentren • Kosmetik- und Schönheitsinstitute • Wellness- und Gesundheitsangebote • Treuhand-, Versicherungs- oder Beratungsunternehmen • Moderne Büro- und Dienstleistungskonzepte • Start-ups und Jungunternehmen Gerne zeige ich Ihnen die Räumlichkeiten persönlich und berate Sie zu den verschiedenen Nutzungsmöglichkeiten.Ich freue mich auf Ihre Kontaktaufnahme.Freundliche GrüsseShanti RuffinoImmobilienbewirtschafterinENAC AGNeugasse 399004 St. GallenTelefon: 076 575 47 64
Gewerberaum oder Büro in der steuergünstigen Gemeinde Maur
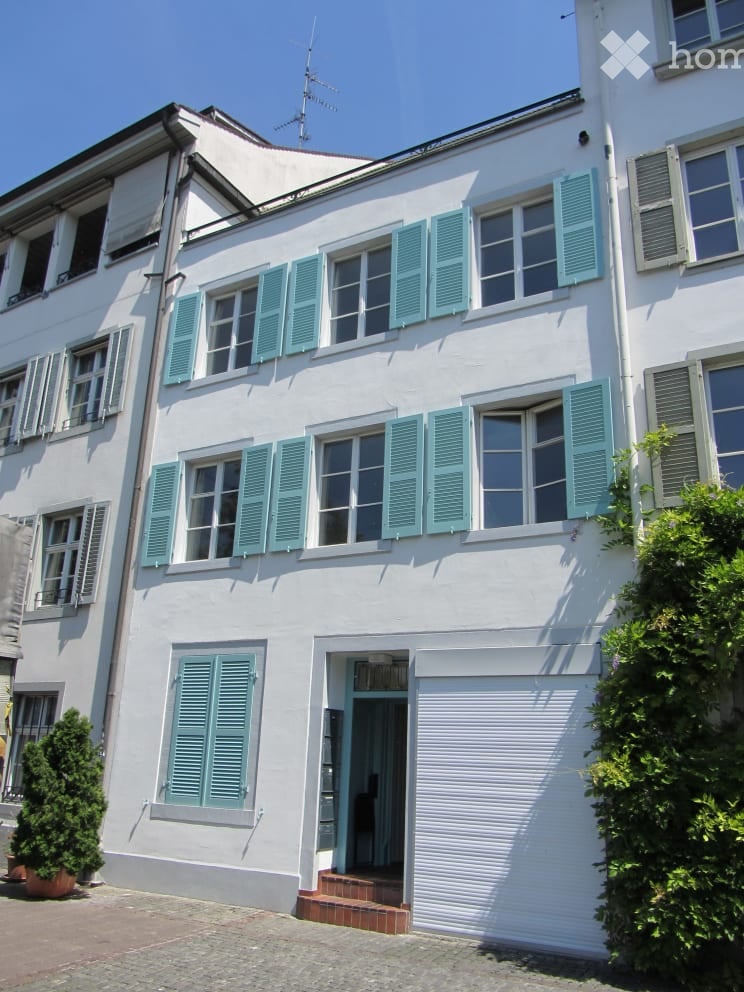
In Erdgeschoss dieses stattlichen Wohnhauses bietet sich Platz für ein Büro, Schulzimmer, Ladengeschäft oder ein Atelier.Der Raum umfasst 78 m2 und er beinhaltet ein Bad mit WC, Lavabo und Dusche. Bitte melden Sie sich ganz unverbindlich bei uns für eine Besichtigung. Gerne zeigen wir Ihnen die Möglichkeiten auf. Wir freuen uns auf Ihre Kontaktaufnahme!
Volta Basel - Attraktive Gewerbefläche (A130, Dienstleistung) im Neubauprojekt Volta Basel
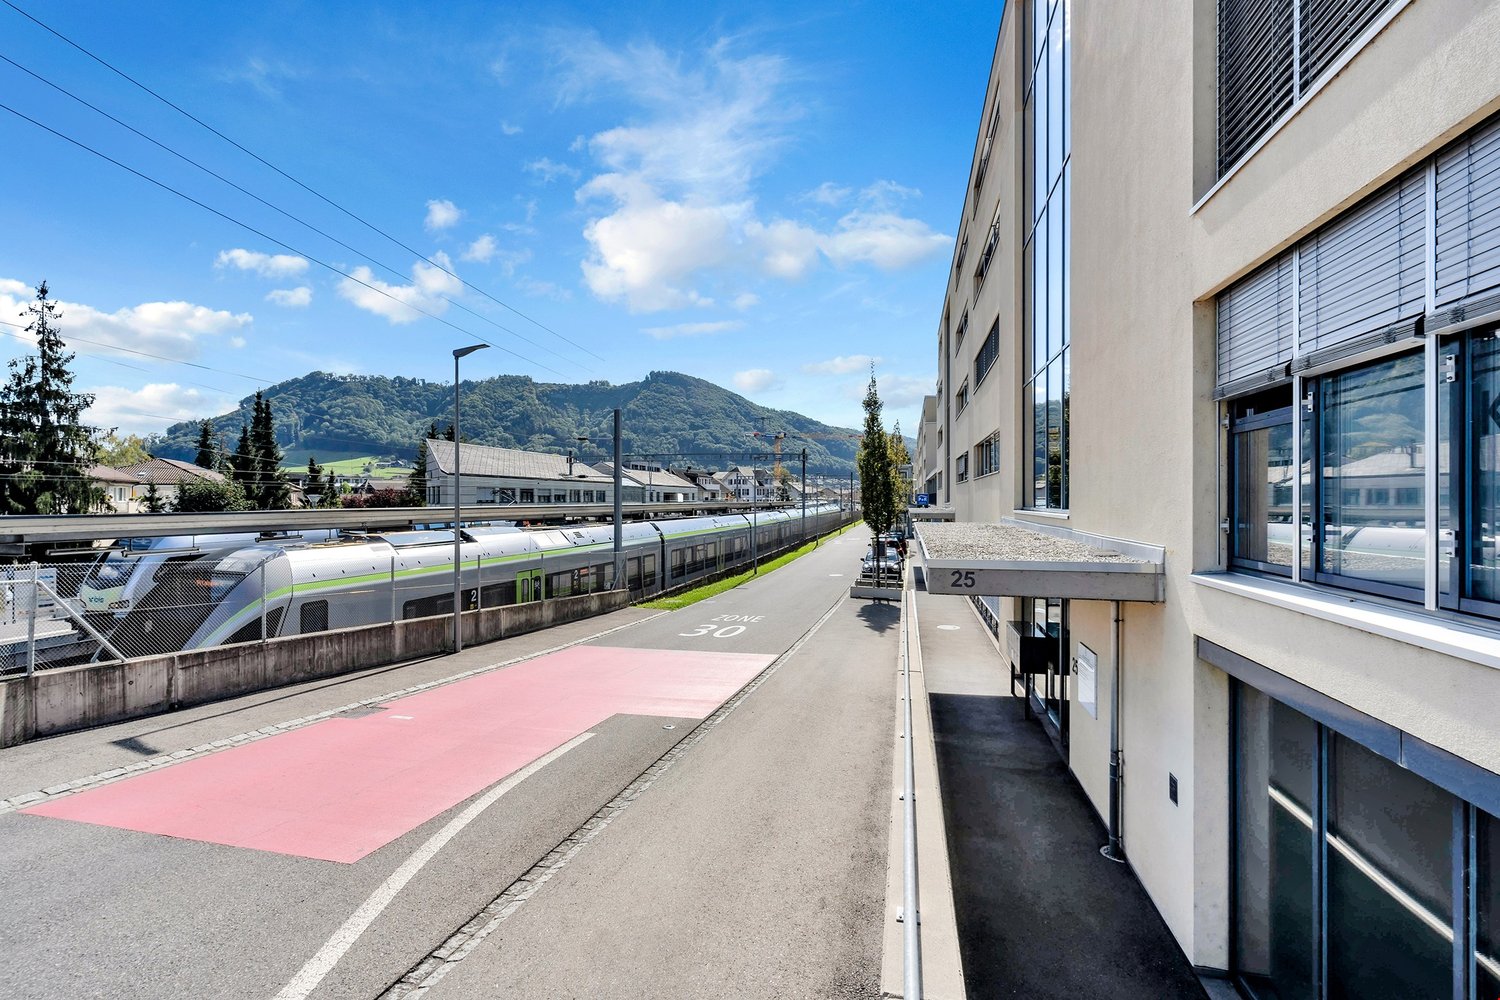
Diese attraktive Fläche à ca. 113 m2 steht ab Januar 2027 im Rohbau für ein Dienstleistungs- / Gewerbekonzept zur Verfügung. Eine Übersicht aller aktuell verfügbaren Gewerbeflächen finden Sie auf unserer Projektwebseite: https://volta-basel.ch/retail-gastro/ Unter dem Button „Dokumente“ stehen Ihnen sämtliche wichtigen Unterlagen zu den einzelnen Flächen zur Verfügung – darunter Grundrisspläne, Raumdatenblätter und unsere Vermarktungsbroschüre.Falls Sie Sich für eine konkrete Fläche bewerben möchten, können Sie dies direkt und unkompliziert über die Webseite tun. Damit wir Ihre Bewerbung vollständig prüfen können, bitten wir Sie, uns folgende Unterlagen einzureichen: • Konzept: Beschreiben Sie bitte die geplante Nutzung, Ihr Betriebskonzept sowie Ihre Zielgruppe. Wir freuen uns besonders über Ideen, die das Quartier bereichern und zur Vielfalt vor Ort beitragen. • Erfolgsrechnung: Tragen Sie bitte nur die gelb markierten Felder in der Vorlage ein. • Raumdatenblatt: In der gelben Spalte bestätigen Sie bitte, dass die angegebenen Leistungen für Ihr Konzept ausreichen – oder notieren, welche Anpassungen für Ihre Umsetzung notwendig wären. Haben wir Ihr Interesse geweckt? Für weitere Auskünfte und bei allfälligen Fragen stehen wir Ihnen gerne zur Verfügung.Wir freuen uns auf Ihre Bewerbung und sind gespannt auf Ihre Ideen!Weitere spannende Flächenangebote finden Sie ausserdem unter sbb-immobilien.ch/mieten.Information Besichtigung: Baustellenbegehungen werden auf Anfrage durchgeführt.
Bürofläche zu vermieten im Erdgeschoss, Quartierzentrum Grünau, ZH-Altstetten
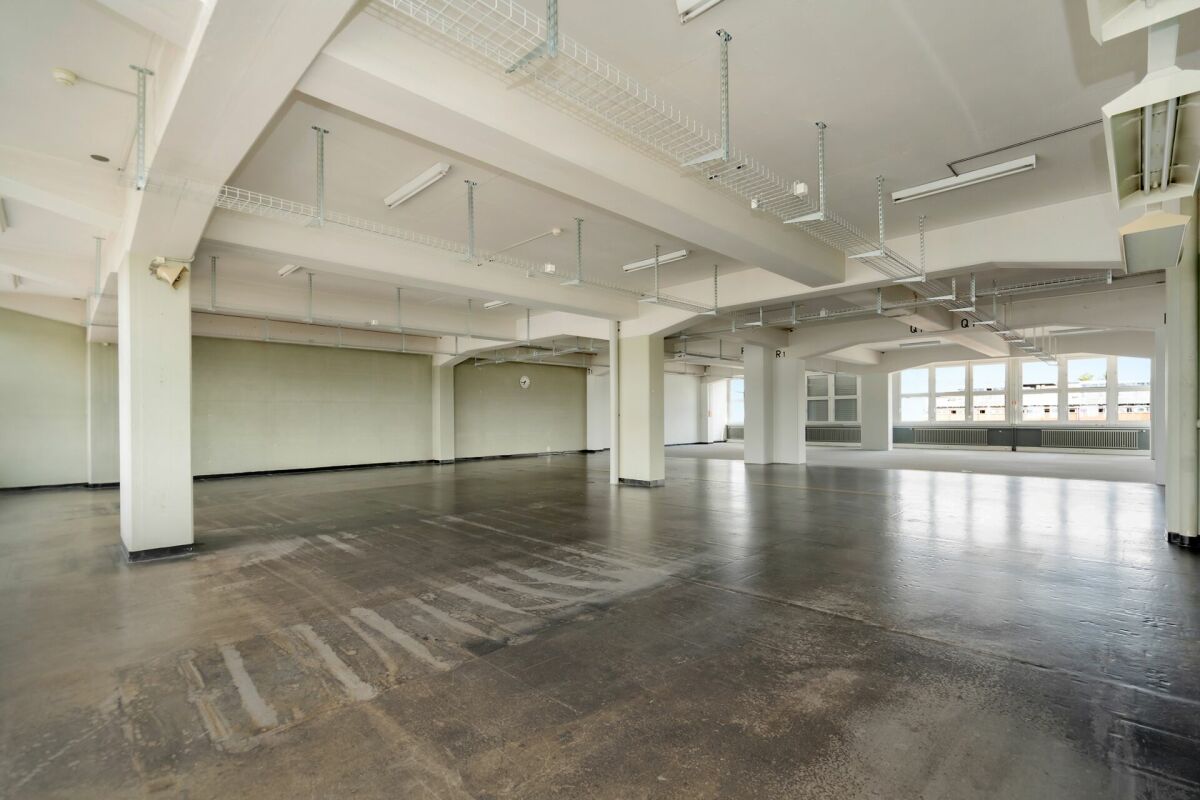
Willkommen in dieser attraktiven Bürofläche im Erdgeschoss eines gepflegten Gebäudes im Zürcher Stadtkreis. Mit einer Gesamtfläche von rund 217 m² bietet diese Liegenschaft optimale Voraussetzungen für Ihr Unternehmen – per 01. Januar 2027 oder nach Vereinbarung verfügbar und bereit für Ihren Einzug.Das Mietobjekt bietet folgende Annehmlichkeiten: • Grosszügige Fläche: 217 m² auf einer Ebene im Erdgeschoss – flexibel nutz- und gestaltbar. • Moderner Ausbau: Helle Räume mit weissen Wänden, Betonboden und grossen Fenstern für ein zeitgemässes Erscheinungsbild. • Lift vorhanden: Barrierefreier Zugang für Mitarbeitende und Kundschaft. • Garage: Praktische Parkmöglichkeit direkt vor Ort. • WC-Anlagen • Ruhige Umgebung: Die Liegenschaft liegt in einer ruhigen Umgebung – ideal für konzentriertes Arbeiten oder ein angenehmes Einkaufserlebnis. • Auf der Projektwebsite https://www.vision-gruenau.ch finden Sie weitere Details zum Projekt. Lage und Anbindung: Die Liegenschaft profitiert von einer hervorragenden Erschliessung. Die Tramhaltestelle Werdhölzli ist in nur 6 Gehminuten erreichbar, ebenso wie die Plattform Werdhölzli. Der Busbahnhof Bändliweg ist in 9 Minuten zu Fuss erreichbar. Für die tägliche Verpflegung steht ein VOI-Supermarkt in 10 Gehminuten zur Verfügung. Zudem liegt die Liegenschaft nahe an Bahn und Fluss, was die Erreichbarkeit zusätzlich steigert.Diese vielseitig nutzbare Gewerbefläche eignet sich hervorragend für Büros, Praxen, Ateliers oder Verkaufsgeschäfte. Nutzen Sie die Chance, Ihr Unternehmen in einem modernen und gut angebundenen Umfeld in Zürich zu etablieren.Für weitere Informationen steht Ihnen Peter Halter AG, Herr Daniel Stutz unter der Telefonnummer 044 437 87 94 gerne zur Verfügung.
Create a free listing on Homegate to find the perfect next tenant for your apartment in no time at all.
Gastrofläche zu vermieten im Erdgeschoss, Quartierzentrum Grünau, ZH-Altstetten
Willkommen in dieser attraktiven Gastrofläche im Erdgeschoss eines gepflegten Gebäudes im Zürcher Stadtkreis. Mit einer Gesamtfläche von rund 320 m² bietet diese Liegenschaft optimale Voraussetzungen für Ihr Unternehmen – per 01. Januar 2027 oder nach Vereinbarung verfügbar und bereit für Ihren Einzug.Das Mietobjekt bietet folgende Annehmlichkeiten: • Grosszügige Fläche: ca. 320 m² auf einer Ebene im Erdgeschoss – flexibel nutz- und gestaltbar. • Moderner Ausbau: Helle Räume mit weissen Wänden, Betonboden und grossen Fenstern für ein zeitgemässes Erscheinungsbild. • Lift vorhanden: Barrierefreier Zugang für Mitarbeitende und Kundschaft. • Garage: Praktische Parkmöglichkeit direkt vor Ort. • WC-Anlagen • Ruhige Umgebung: Die Liegenschaft liegt in einer ruhigen Umgebung – ideal für konzentriertes Arbeiten oder ein angenehmes Einkaufserlebnis. Lage und Anbindung: Die Liegenschaft profitiert von einer hervorragenden Erschliessung. Die Tramhaltestelle Werdhölzli ist in nur 6 Gehminuten erreichbar, ebenso wie die Plattform Werdhölzli. Der Busbahnhof Bändliweg ist in 9 Minuten zu Fuss erreichbar. Für die tägliche Verpflegung steht ein VOI-Supermarkt in 10 Gehminuten zur Verfügung. Zudem liegt die Liegenschaft nahe an Bahn und Fluss, was die Erreichbarkeit zusätzlich steigert.Diese vielseitig nutzbare Gewerbefläche eignet sich hervorragend für Büros, Praxen, Ateliers oder Verkaufsgeschäfte. Nutzen Sie die Chance, Ihr Unternehmen in einem modernen und gut angebundenen Umfeld in Zürich zu etablieren.Für weitere Informationen steht Ihnen Peter Halter AG, Herr Daniel Stutz unter der Telefonnummer 044 437 87 94 gerne zur Verfügung.
Gewerbe/Büro ca. 200 m2 im 2.OG, in 8048 Zürich zu vermieten
Wir vermieten nach Vereinbarung dieses helle, lichtdurchflutete und gut gelegene Büro/Gewerbe im 2. Obergeschoss an der Hermetschloostrasse 73 in 8048 Zürich.Das Mietobjekt bietet folgende Annehmlichkeiten:- Geschäftsfläche von 200 m2- WC-Anlagen sind vom Treppenhaus zugänglich- Stromanschluss vorhanden- Mitbenützung Personen- und Warenlift- Aussen- & Einstellplätze können dazu gemietet werdenDer Bahnhof Altstetten und weitere Verkehrsanbindungen (öffentlicher Verkehr; Bus/Tram & Autobahnanschluss) sowie diverse Einkaufs- und Freizeitmöglichkeiten sind in unmittelbarer Nähe.Haben wir Ihr Interesse geweckt? Dann zögern Sie nicht uns zu kontaktieren.Wir freuen uns auf Ihre Kontaktaufnahme.
Ihr Raum im Naherholungsgebiet Zollikerberg
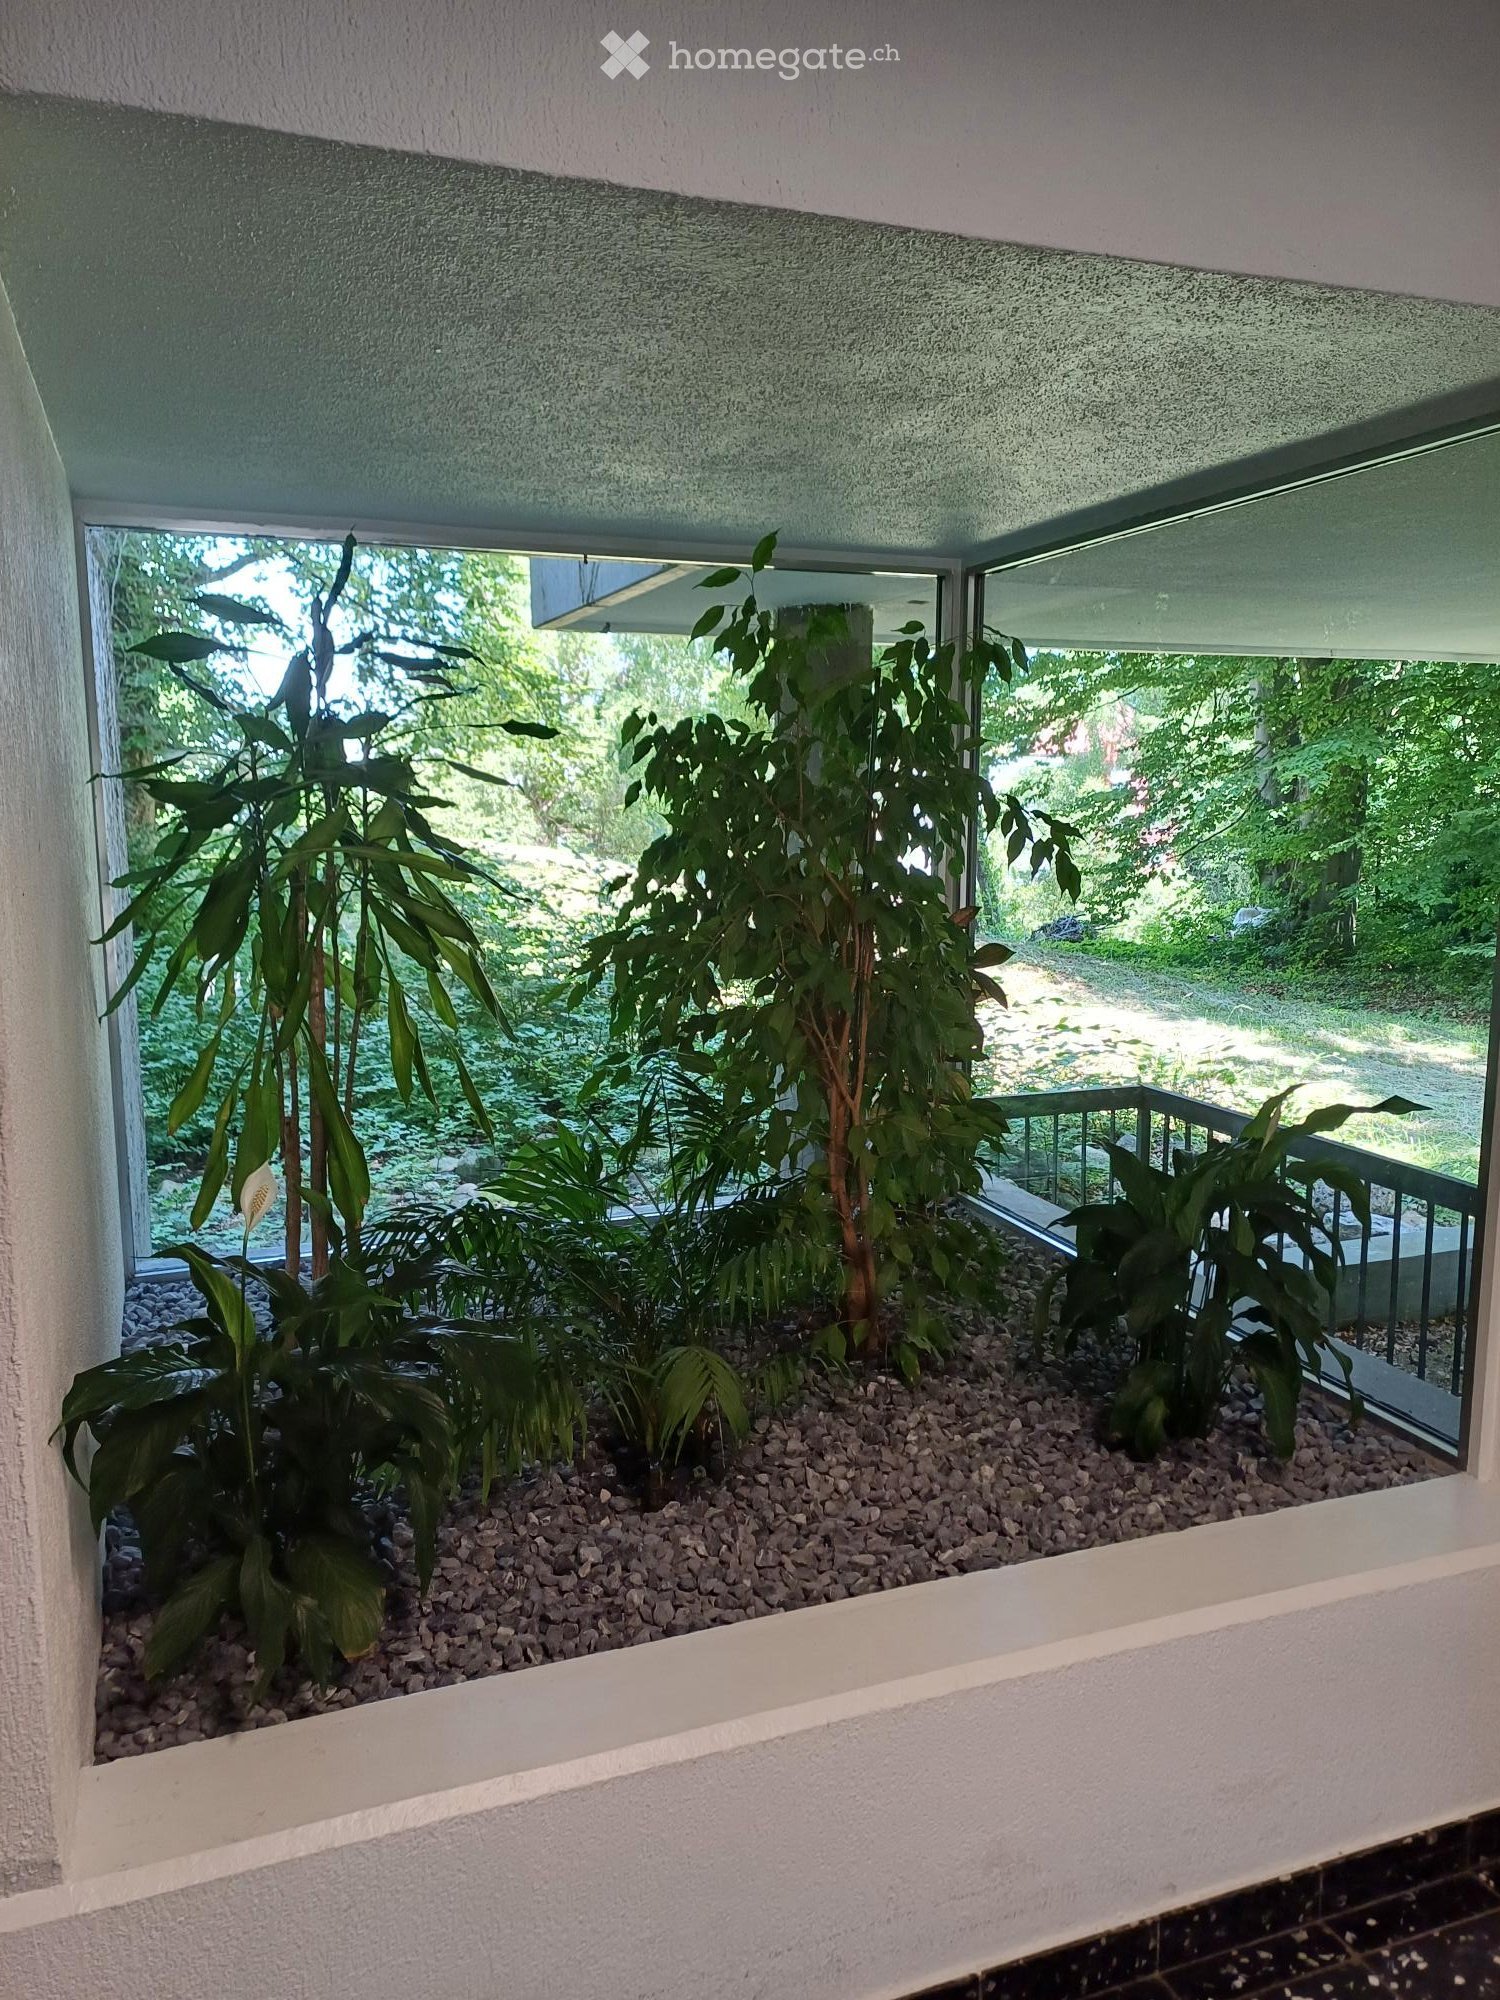
Suchen Sie nach einem Raum, der Ihre Kreativität inspiriert und Ihre Kunden begeistert? Umzingelt von einer wunderschönen Naturlandschaft und dennoch perfekt ans Stadtnetz angebunden?Wir bieten Ihnen einen charmanten Raum, ideal für einen kleinen Beautysalon, eine Praxis oder ein Atelier direkt gegenüber der Bahnstation am Zollikerberg.Der Raum ist hell, freundlich und bietet viel Platz für Ihre Ideen. Perfekt für Selbständige, Freelancer oder Kreative.Wir freuen uns von Ihnen zu hören.
Exklusive Gewerbefläche im Herzen von Luzern
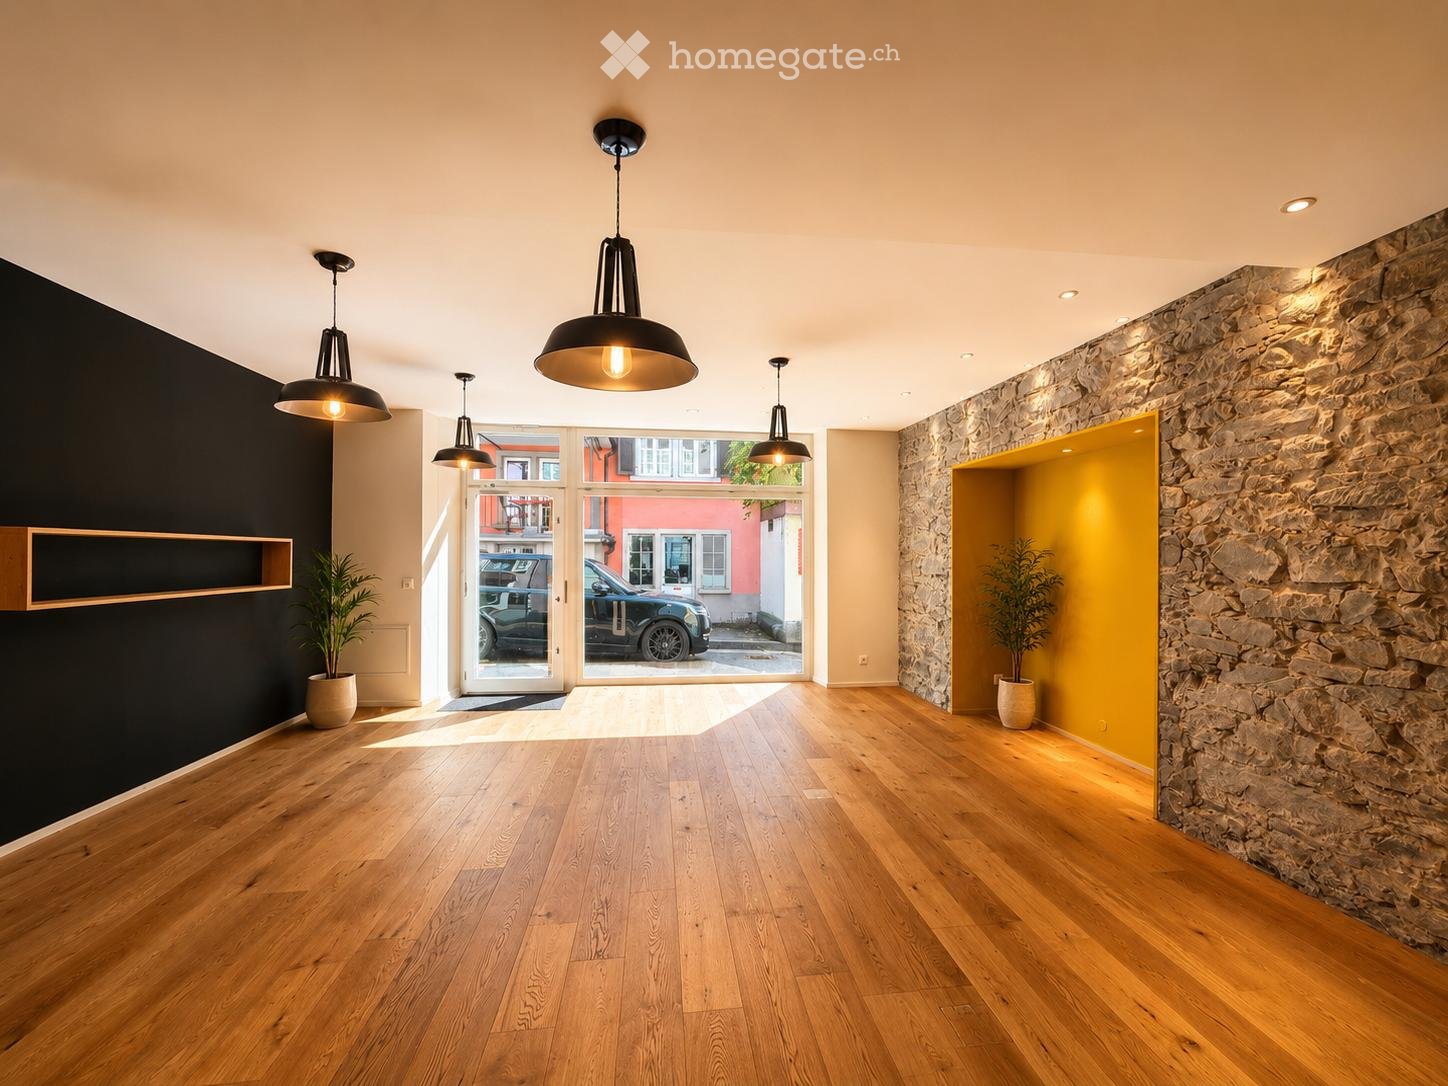
Aussergewöhnliche Gewerbefläche an bester InnenstadtlageAn der Steinenstrasse 3 in 6004 Luzern erwartet Sie eine seltene Gelegenheit: eine hochwertig ausgebaute Gewerbefläche, die historischen Charakter und modernes Design auf eindrucksvolle Weise vereint.Die Liegenschaft befindet sich an begehrter Lage in unmittelbarer Nähe zur Luzerner Altstadt. Restaurants, Cafés, Einkaufsmöglichkeiten sowie der öffentliche Verkehr sind in wenigen Gehminuten erreichbar. Diese Kombination aus urbanem Umfeld, historischem Flair und hochwertigem Ausbau macht die Fläche zu einer besonderen Adresse für Unternehmen mit Anspruch an Stil und Wirkung.Highlights • Zentrale Lage in der Stadt Luzern • Repräsentative Schaufensterfront • Hochwertiger Innenausbau • Charaktervolle Natursteinwand • Edler Eichenparkettboden • Stilvolle Industrie-Beleuchtung • Helle, offene Raumstruktur • Teeküche vorhanden • Vielseitig nutzbar • Sofort oder nach Vereinbarung verfügbar Eine Gewerbefläche mit Ausstrahlung – ideal für Unternehmen, die das Besondere suchen.
Ladenlokal ca. 145 m2 im EG, in 8048 Zürich zu vermieten
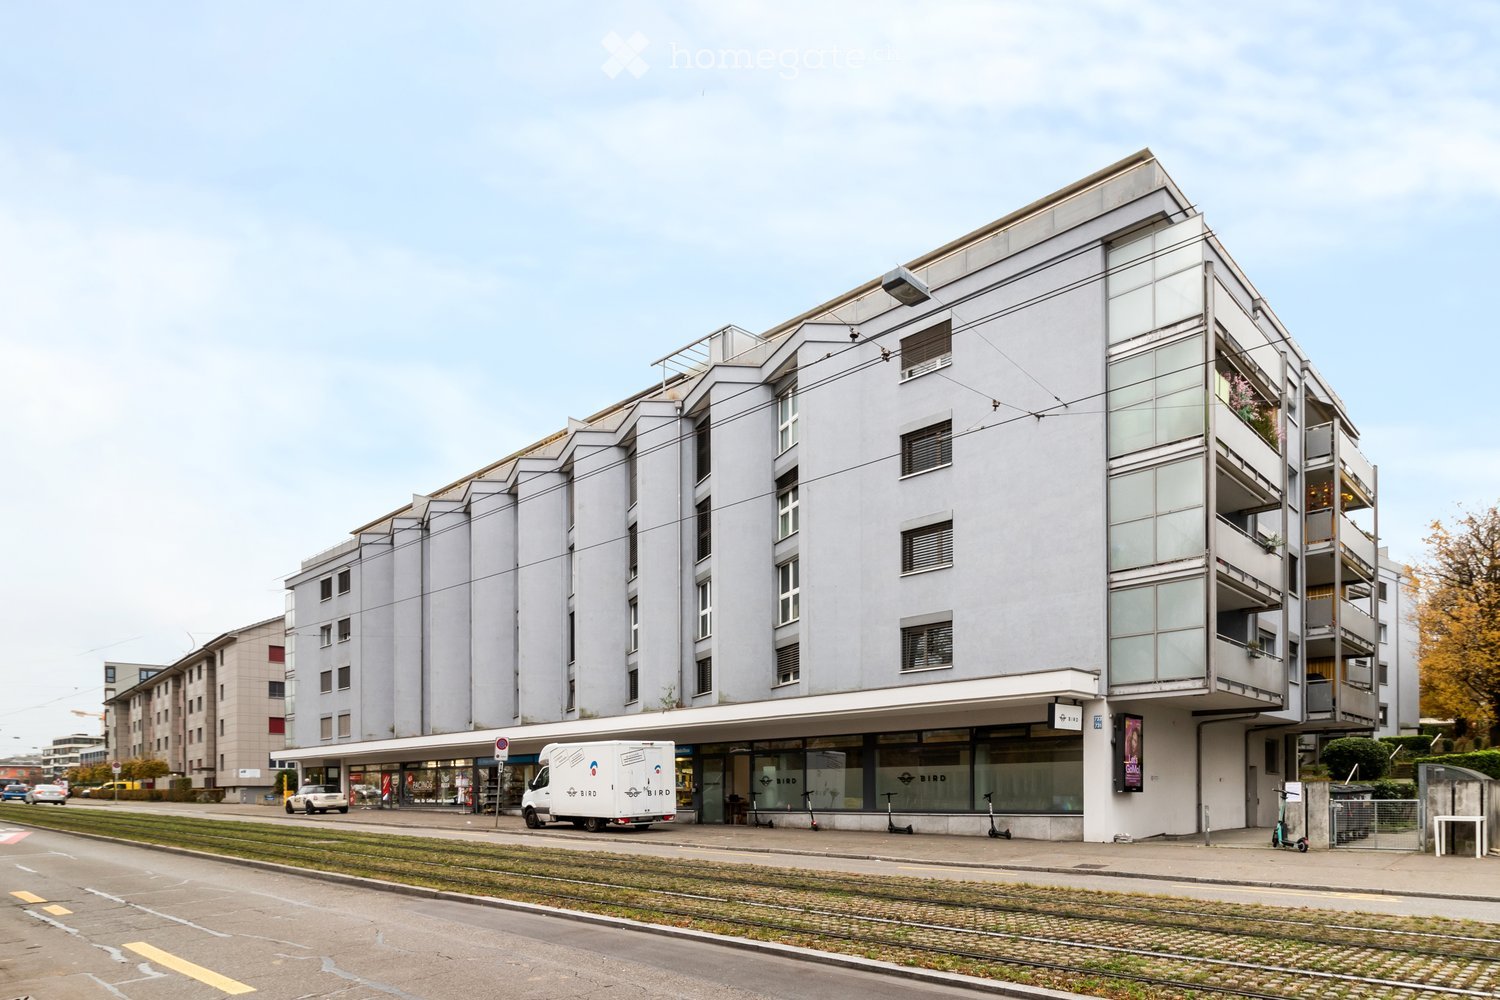
Wir vermieten per sofort oder nach Vereinbarung dieses helle, lichtdurchflutete und gut gelegenes Ladenlokal im Erdgeschoss an der Badenerstrasse 731 in 8048 Zürich.Das Mietobjekt bietet folgende Annehmlichkeiten:- Ladenlokal von 145 m2 auf, bieten ausreichend Platz für vielfältige Nutzungsmöglichkeiten- Lagerraum ca. 54 m2- Zwei zugeteilte und abschliessbare WC Anlage im Untergeschoss- Strom- und Wasseranschluss vorhanden- Mitbenützung Laderampe im HinterhofDas Ladenlokal und der Lagerraum werden im rohen Zustand übergeben und können selbstständig ausgebaut werden. Diese Fläche wird nicht für ein Gastronomie Betrieb (warme sowie kalte Speisen) und ein Fitnessstudio vermietet.Der Bahnhof Altstetten und weitere Verkehrsanbindungen (öffentlicher Verkehr; Bus/Tram & Autobahnanschluss) sowie diverse Einkaufs- und Freizeitmöglichkeiten sind in unmittelbarer Nähe.Haben wir Ihr Interesse geweckt? Dann zögern Sie nicht uns zu kontaktieren<span id="acw_response_data" aria-hidden="true" style="width: 0; height: 0; overflow: hidden; display: inline-block; opacity: 0"> 0234 09 06 612 06 37 612 e3</span>.Wir freuen uns auf Ihre Kontaktaufnahme.
144m2 Gewerbefläche im EG, in 8048 Zürich, zu vermieten
Wir vermieten nach Vereinbarung diese helle und gut gelegene Gewerbefläche für Ihr zukünftiges Reisebüro, Vereinslokal oder Ihr Unternehmen beim Im Struppen 11 in 8048 Zürich (Kreis 9, Altstetten ZH). Das Mietobjekt bietet folgende Annehmlichkeiten:• Geschäftsfläche von 144m2• 1 Grosser Raum mit hoher Decke• Bad/WC sind separat zugänglich und gehören zum Mietobjekt• Separater Putzraum im Treppenhaus mit Waschbecken• Hell, offen• Safaribemalung an der NordwandDie Gewerbefläche regt die Fantasie zum Einrichten an und überzeugt mit seiner ruhigen und zentralen Lage. Der Bahnhof Altstetten und weitere Verkehrsanbindungen (ÖV; Bus/Tram & Autobahnanschluss) sowie diverse Einkaufs-/Freizeitmöglichkeiten sind in wenigen Schritten zu erreichen.Die Gewerbefläche wird im rohen Zustand übergeben und kann selbstständig ausgebaut werden.Die Liegenschaft verfügt über folgende Parkmöglichkeiten:Einstellgaragen-Platz Fr. 145.--/Pl./Mt.Elektro Einstellgaragen-Platz Fr. 165.--/Pl./Mt.Ebenfalls können diverse Lager in der Liegenschaft dazu gemietet werden<span id="acw_response_data" aria-hidden="true" style="width: 0; height: 0; overflow: hidden; display: inline-block; opacity: 0"> 0234 09 06 612 06 37 612 e3</span>.Haben wir Ihr Interesse geweckt? Dann zögern Sie nicht uns zu kontaktieren.Wir freuen uns auf Ihre Kontaktaufnahme!
Vielseitig nutzbare Geschäftsräume
Zu vermieten, zentral gelegene attraktiven Geschäftsräumlichkeiten im dritten Obergeschoss eines gepflegten Altbaus. Mit einer Nutzfläche von 80 m², einer grosszügigen Deckenhöhe von 3,3 Metern und grosser Fensterfront bieten die hellen, loftartigen Räume ideale Voraussetzungen als Büro-Loft, Atelier, Ausstellungsraum oder für stilles Gewerbe. Der Raum wurde kürzlich total renoviert. Der Warenlift führt direkt vor die Eingangstür.Aussenparkplätze können dazu gemietet werden, Besucherparkplätze stehen direkt vor dem Eingang zur Verfügung.
Charmantes Gewerbelokal im historischen Altbau am Oberen Rheinweg, Basel
Entdecken Sie dieses einzigartige Gewerbelokal im ersten Obergeschoss eines charmanten, historischen Altbaus am Oberen Rheinweg 23 in Basel. Das Objekt wurde 2015 komplett renoviert und verbindet historischen Charme mit modernem Standard – ideal für stilles Gewerbe.Es erwarten Sie zwei helle Räume mit Parkettboden, die vielfältige Gestaltungsmöglichkeiten bieten. Eine kleine Küche mit weissen Schränken, Waschbecken, Kühlschrank und altem Klinkerboden sowie eine Toilette sind ebenfalls vorhanden.Lage und Umgebung: Das Objekt befindet sich in unmittelbarer Rheinnähe im lebendigen Basler Kleinbasel; dennoch ist es angenehm ruhig. Der öffentliche Verkehr ist in nur 4 Gehminuten erreichbar, öffentliche Parkhäuser liegen ebenso in unmittelbarer Nähe wie verschiedene Supermärkte und weitere Einkaufsmöglichkeiten.Diese attraktive Gewerbefläche in einem der schönsten Lagen Basels direkt am Rhein bietet eine seltene Gelegenheit für Ihr Unternehmen.Nutzen Sie die einmalige Kombination aus historischem Flair, zentraler Lage und hervorragender Infrastruktur.
Gewerbefläche im Erdgeschoss direkt beim Bahnhof Belp
In Belp vermieten wir ab sofort eine attraktive Gewerbefläche an zentraler und gut frequentierter Lage mit vielen Verbindungsmöglichkeiten im öffentlichen Verkehr.Die Nutzungsmöglichkeiten sind vielseitig. Die Räume eignen für folgende Dienstleistungen: • Büro, Bürogemeinschaften, Coworking • Fitness, Group Fitness • Arztpraxen, Physiotherapie • Schulungsräume • etc. Die Räume wurden bisher als Trainingsfläche für verschiedene Kurse wie Pilates genutzt. Auf Wunsch können bestehende Einrichtungen und Ausbauten, wie z.B. Beleuchtung, Garderobe, Regale vom Vormieter übernommen werden. Die Fläche verfügt über einen hochwertigen Parkettboden und grosse Fensterverglasungen. .Auf Wunsch können Einstellhallenplätze zu CHF 120.00 pro Monat dazu gemietet werden.Haben wir Ihr Interesse geweckt? Dann kontaktieren Sie uns für einen unverbindlichen Besichtigungstermin. Wir freuen uns auf Ihre Kontaktaufnahme.
Streetbox de 115 m2 très bien situé !
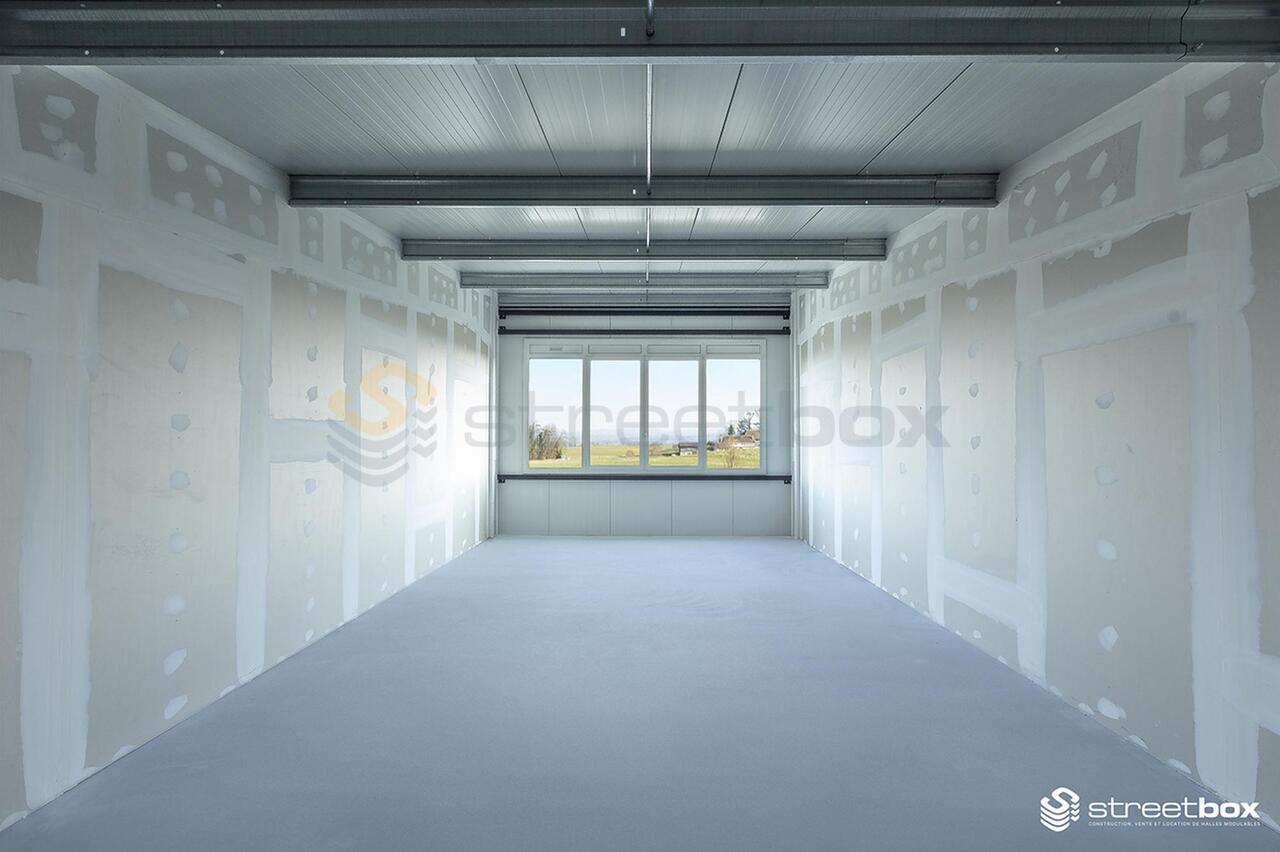
Visite avec le locataire au 024 463 28 68Pour PME, indépendants et privé, surfaces de 115m2 sur 2 niveauxTrès bien situé à proximité des commodités et autorouteAccès de plain-piedProfondeur: 12 mHauteur sous plafond : 4,30 mCharge au sol rez : 1000 kg/m2Ampérage : 16A, 30 mA triphaséHalle 100% modulable livrée avec les équipements suivants :EauÉlectricitéTéléphonieLoyer : CHF 920.-Charges: CHF 40.-Place de parc : CHF 50.-
Helles und vielseitiges Gewerbelokal an sehr guter Lage. Ideal für Laden, Büro, Praxis oder Atelier
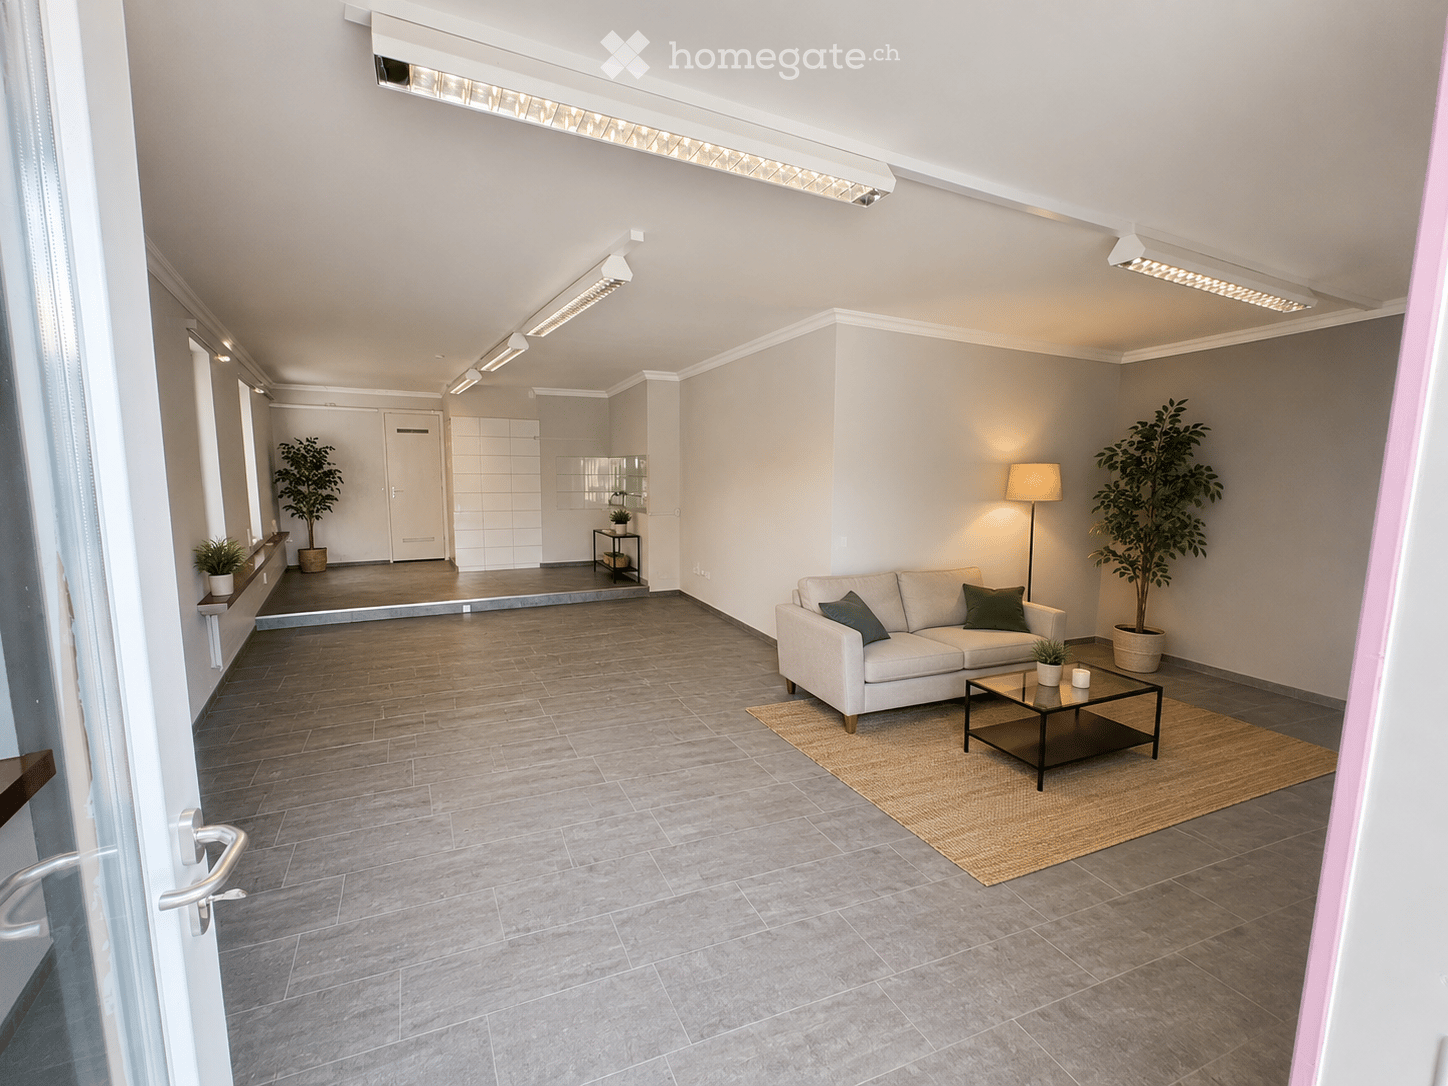
Attraktive Gewerbefläche mit vielseitigen NutzungsmöglichkeitenZur Vermietung steht ein gepflegtes und lichtdurchflutetes Gewerbelokal an gut erreichbarer Lage. Die grosszügige, offene Raumaufteilung bietet zahlreiche Nutzungsmöglichkeiten und eignet sich ideal als Büro, Praxis, Studio, Atelier, Showroom oder Dienstleistungsfläche.Dank der grossen Fensterfronten wirkt der Raum hell und freundlich und bietet ein angenehmes Arbeitsumfeld. Der offene Grundriss ermöglicht eine flexible Einrichtung und kann individuell an Ihre Bedürfnisse angepasst werden.Highlights • Heller, offener Grundriss • Grosszügige Schaufenster/Fensterflächen • Eigener Eingang • Gepflegter Plattenboden • Wasseranschluss vorhanden • WC vorhanden • Vielseitig nutzbar • Gute Sichtbarkeit und Erreichbarkeit • Parkmöglichkeiten in der Umgebung Die Fläche eignet sich unter anderem für: • Büro • Treuhand- oder Versicherungsbüro • Praxis (Therapie, Coaching usw.) • Kosmetik- oder Nagelstudio • Atelier • Showroom • Verkaufsfläche • Dienstleistungsbetrieb Haben wir Ihr Interesse geweckt? Gerne zeigen wir Ihnen die Räumlichkeiten bei einer persönlichen Besichtigung.
Grosszügiger heller Gewerberaum in Wollishofen
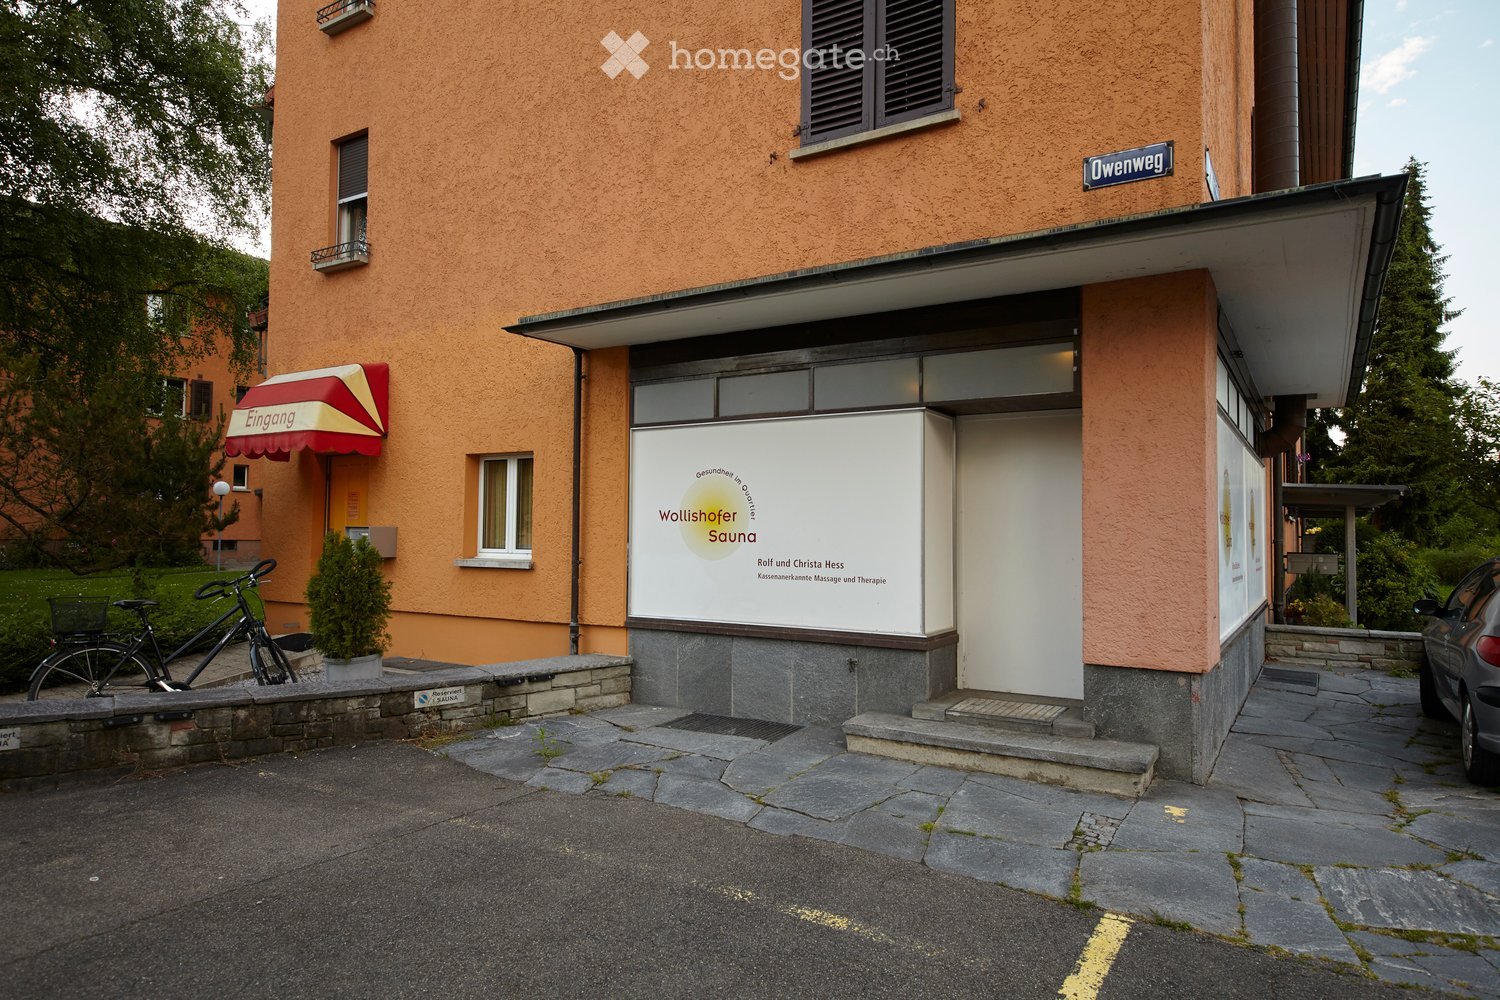
In der geschichtsträchtigen ABZ-Siedlung am Owenweg vermieten wir voraussichtlich per 1. Oktober 2026 oder nach Vereinbarung eine Gewerbefläche. Die Siedlung ist umgeben von viel Grünraum mitten im Quartier Wollishofen und bietet ein attraktives Umfeld für verschiedenste Nutzungen. Dank der hervorragenden Anbindung an den öffentlichen Verkehr sind wichtige Bus- und Tramendstationen in unmittelbarer Nähe. Diese gewährleisten eine schnelle und unkomplizierte Verbindung in die Zürcher Innenstadt. Parkplätze können bei Bedarf zusätzlich gemietet werden.Die Gewerbefläche eignet sich ideal für Unternehmen, die eine gut erreichbare und gleichzeitig ruhige Lage schätzen.Ergänzend zur hellen und grosszügigen Ladenfläche verfügt das Objekt über einen separaten Lieferanteneingang mit direktem Treppenzugang ins Untergeschoss (Keller) sowie über einen Ladeneingang für Kundinnen und Kunden. Der Ladeneingang ist auf dem Foto sichtbar; die Türe ist derzeit abgeklebt. • Fläche EG: ca. 72m2 • Fläche UG: ca. 30m2 Die Räumlichkeiten eignen sich hervorragend als Büro, Yoga-, Ballett- oder Tanzstudio sowie für vergleichbare ruhige Nutzungen. Für lärmintensive Tätigkeiten ist die Fläche nicht geeignet, da sie sich in einem Wohnhaus befindet und die Liegenschaft hellhörig ist.Wenn Sie sich für die Gewerbefläche bewerben möchten, bitten wir Sie, uns die folgenden Unterlagen einzureichen: • Bewerbungsschreiben inklusive Konzept • Aktuellem Betreibungsregisterauszug • Finanzierungsplan Sollten Sie Interesse an der Gewerbefläche haben, melden Sie sich bitte per E-Mail für einen Besichtigungstermin.
Additional real estate searches