2886 results - Commercial for rent

  • Modern office space with desks, chairs, computer monitors, plants, and a seating area with a sofa and coffee table.
  • Modern, open-plan lounge area with grey carpeting, white walls, and exposed ceiling beams. Features a seating area with a sofa, coffee table, and ottoman, a kitchen counter with bar stools, and wooden cabinets with shelves and plants.
  • Modern office space with a large open area, featuring a kitchen area with a counter and stools, a reception desk with a plant, and a workspace with office tables, chairs, and computers.
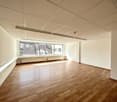
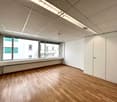
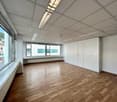
  • large open room, wooden door, large windows, white counters, no furniture
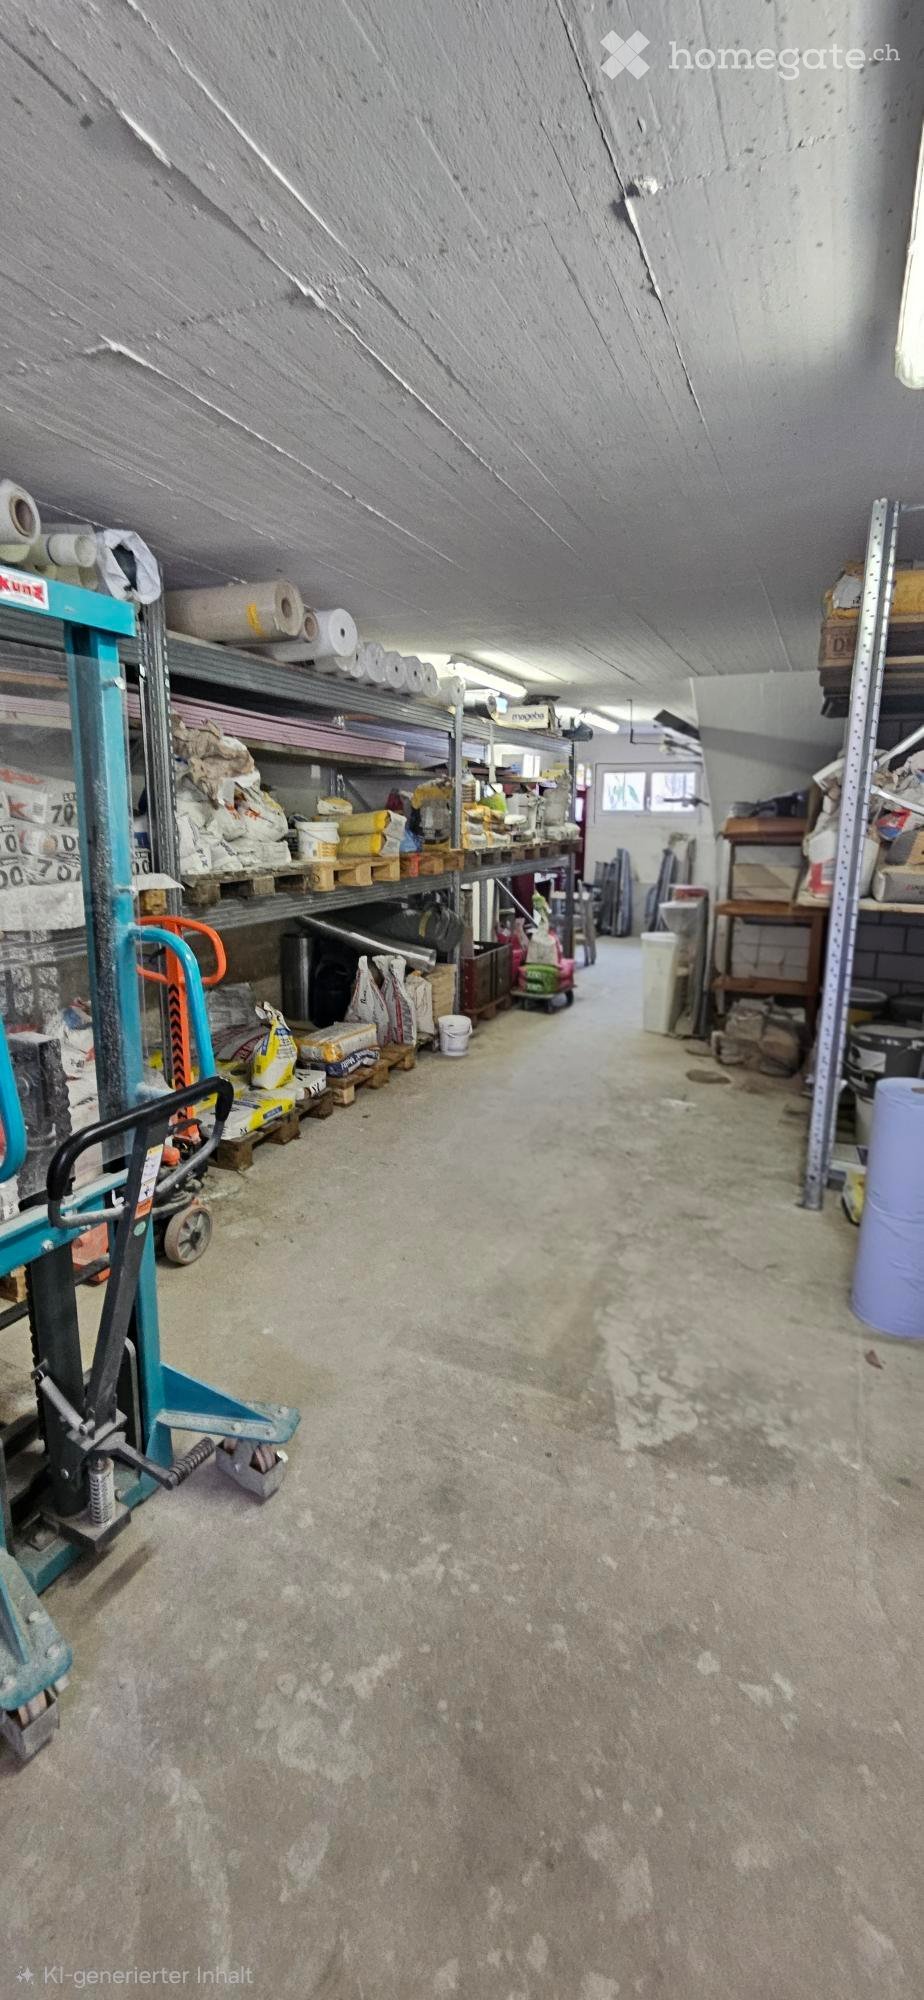
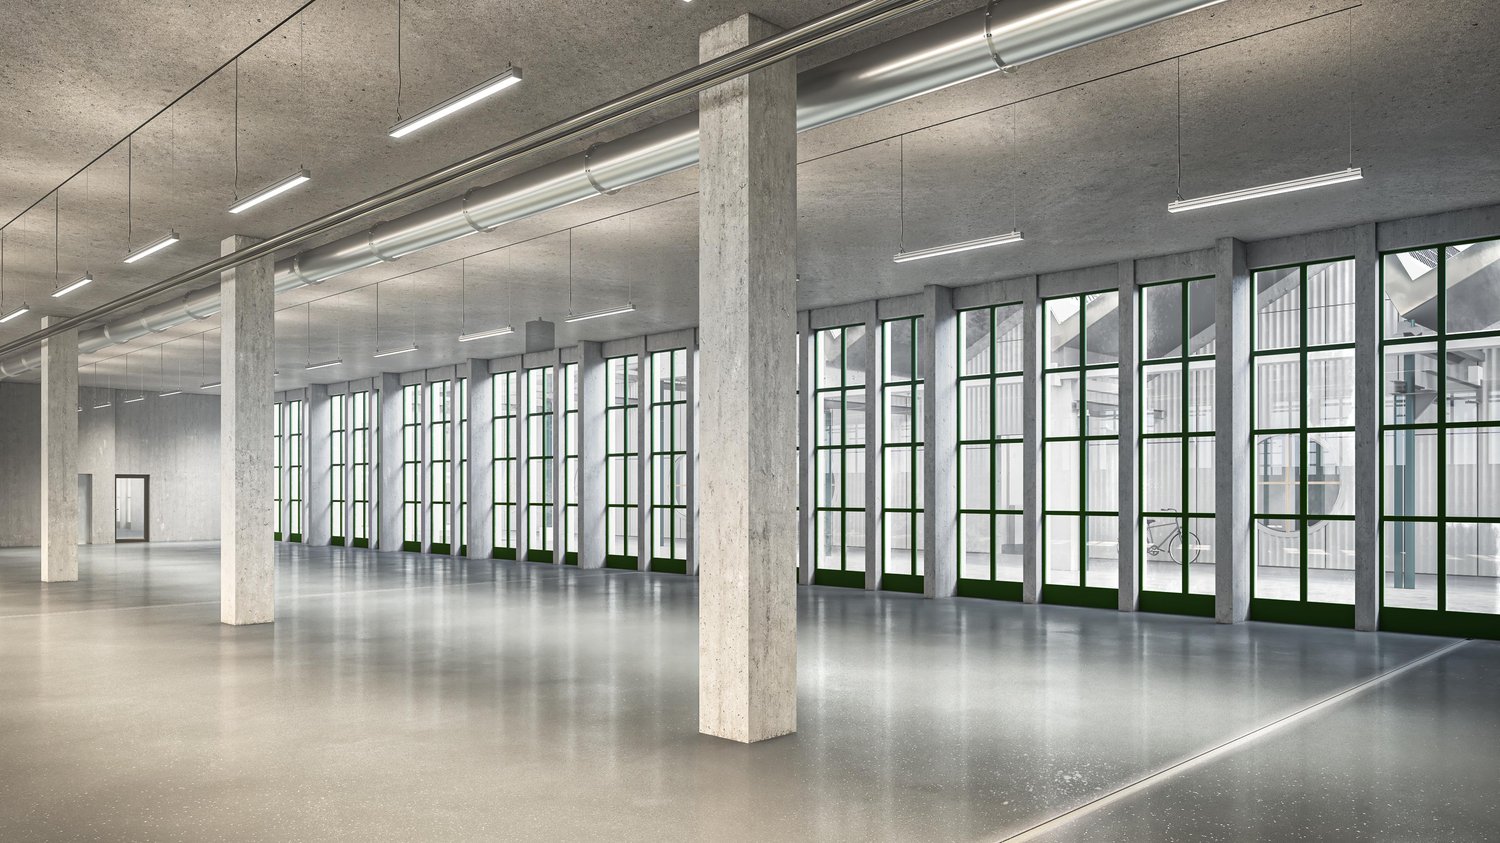
  • empty room, white ceiling, windows, pipes, concrete floor
  • Bright, open room with wooden flooring, large windows, and modern furniture including a yellow sofa, a round table with chairs, shelves filled with toys and books, and a play area with a green rug and toys.
  • Bright, open room with wooden flooring, large windows, and colorful rugs. Features a yellow sofa, a small table with chairs, shelves filled with toys and books, and a play area with a rug and toys.
  • Bright, open room with wooden flooring, large windows, and colorful decor. Features a yellow sofa with pillows, a round table with chairs, bookshelves, and various toys scattered around.
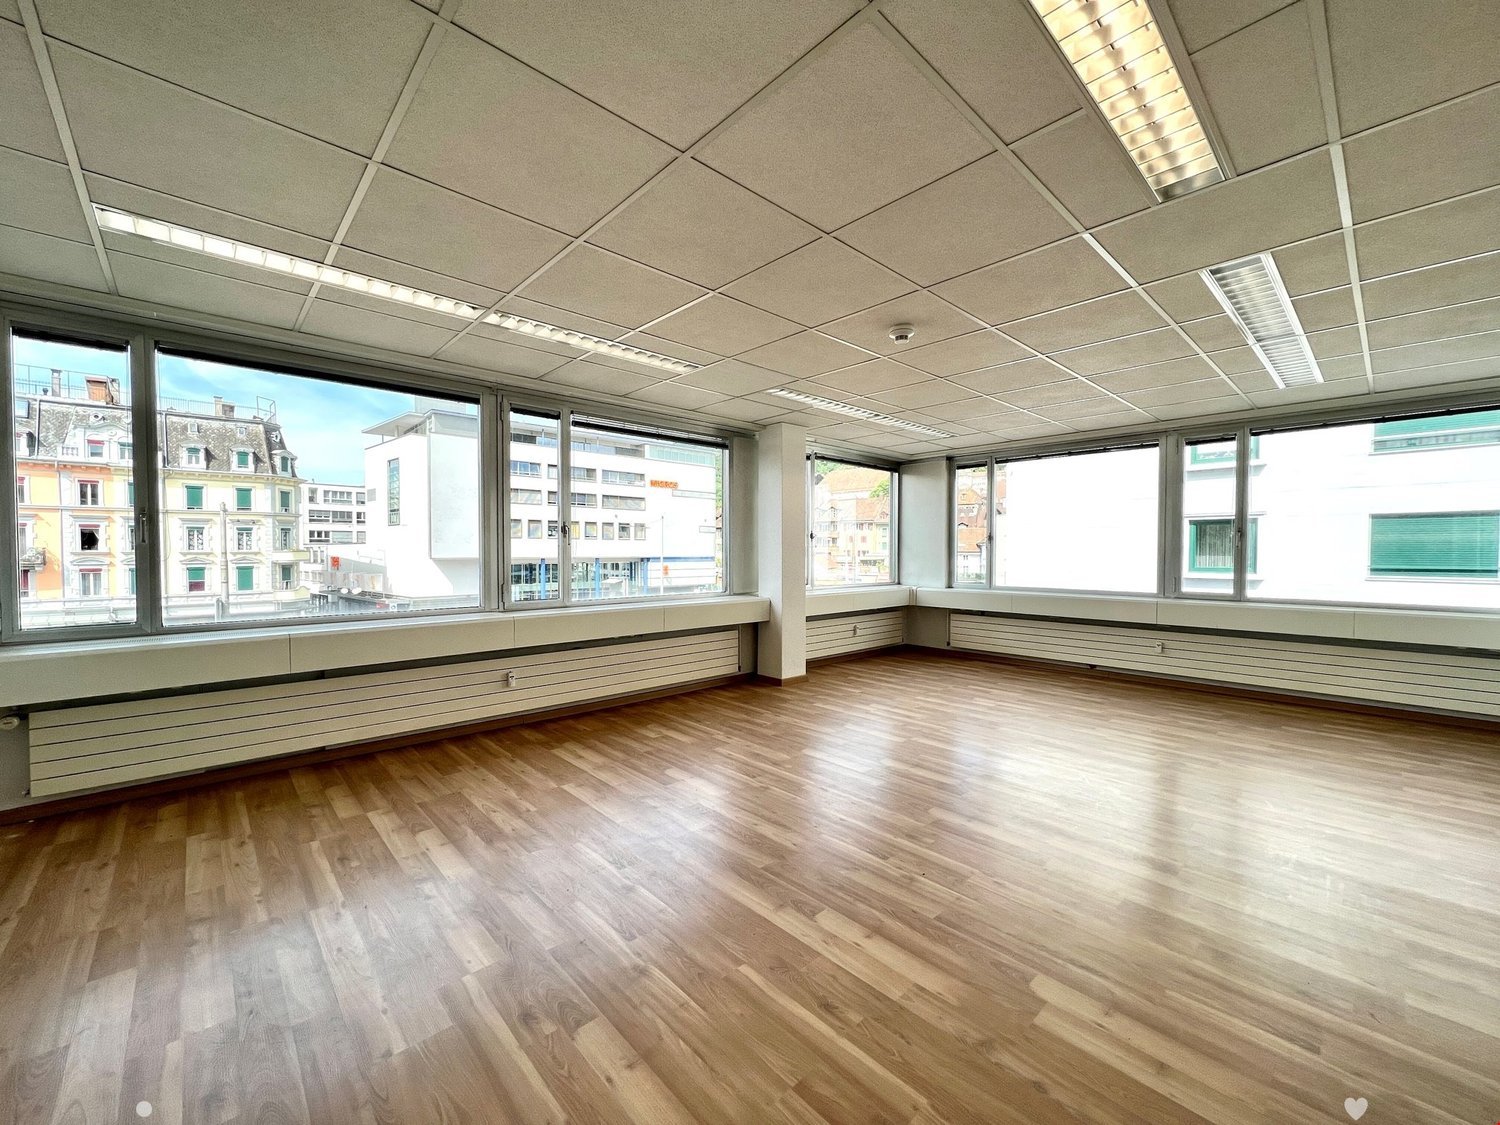
  • Empty room with white tiles, fluorescent lights, glass doors, windows with shutters, pillars, and radiators
  • Large open room with white tile flooring, high ceiling with metal beams, three windows, central support column
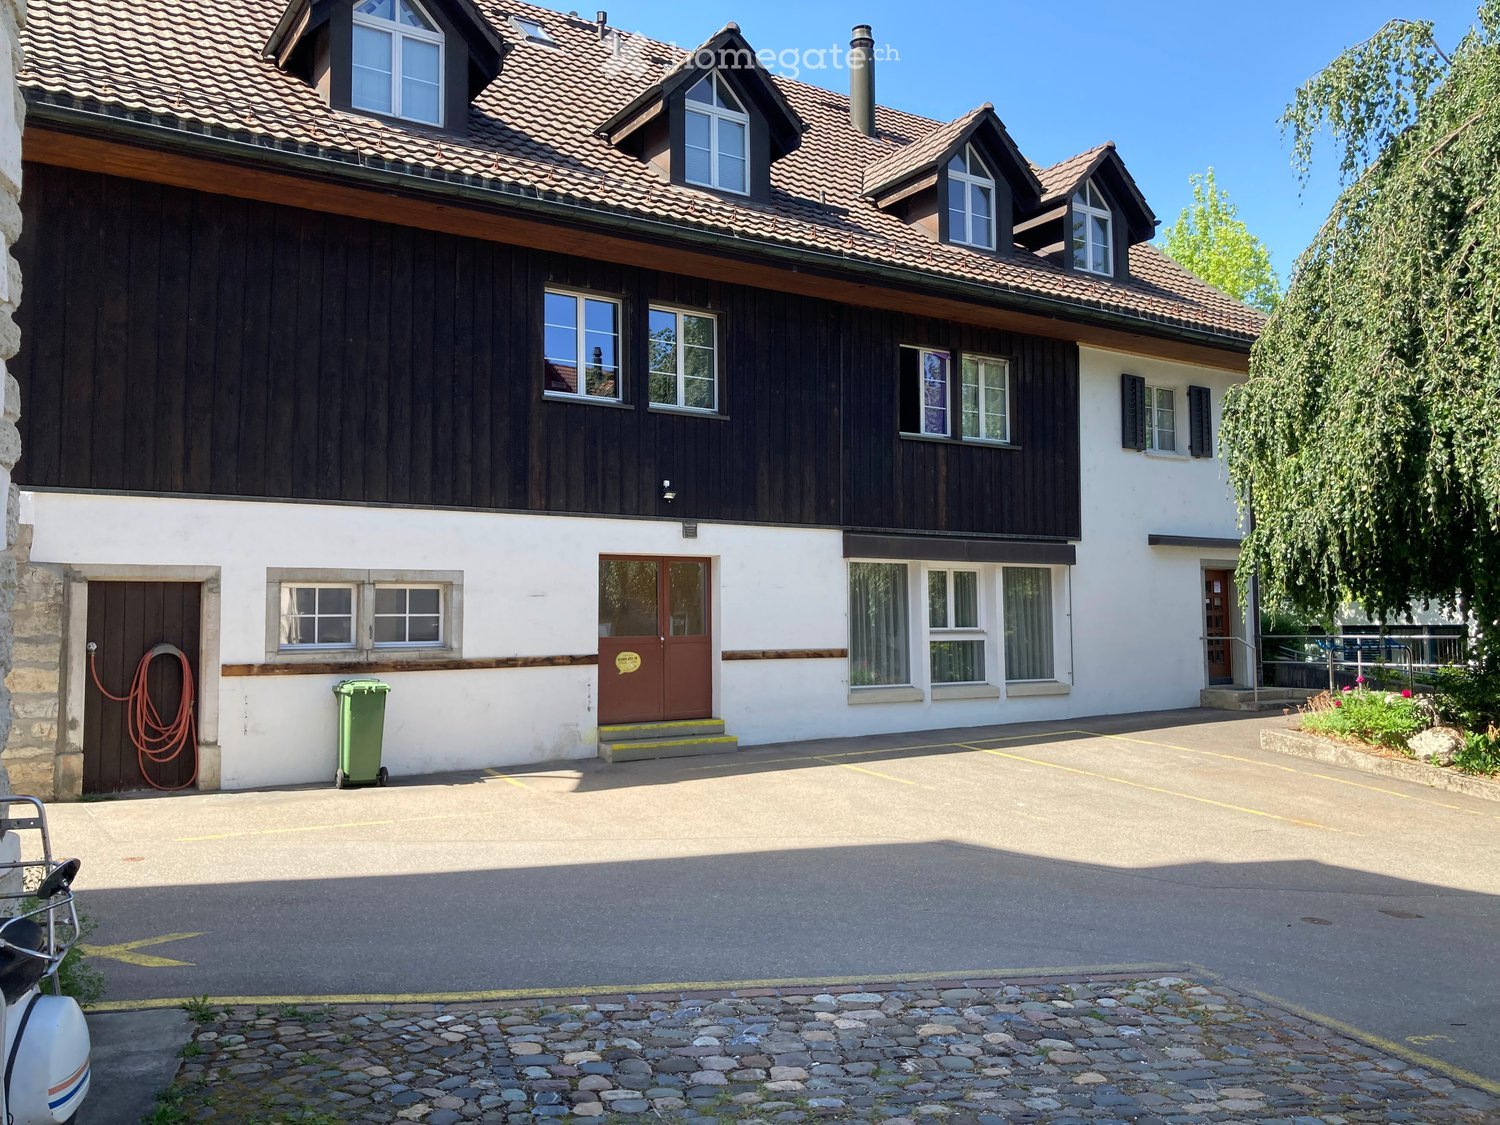
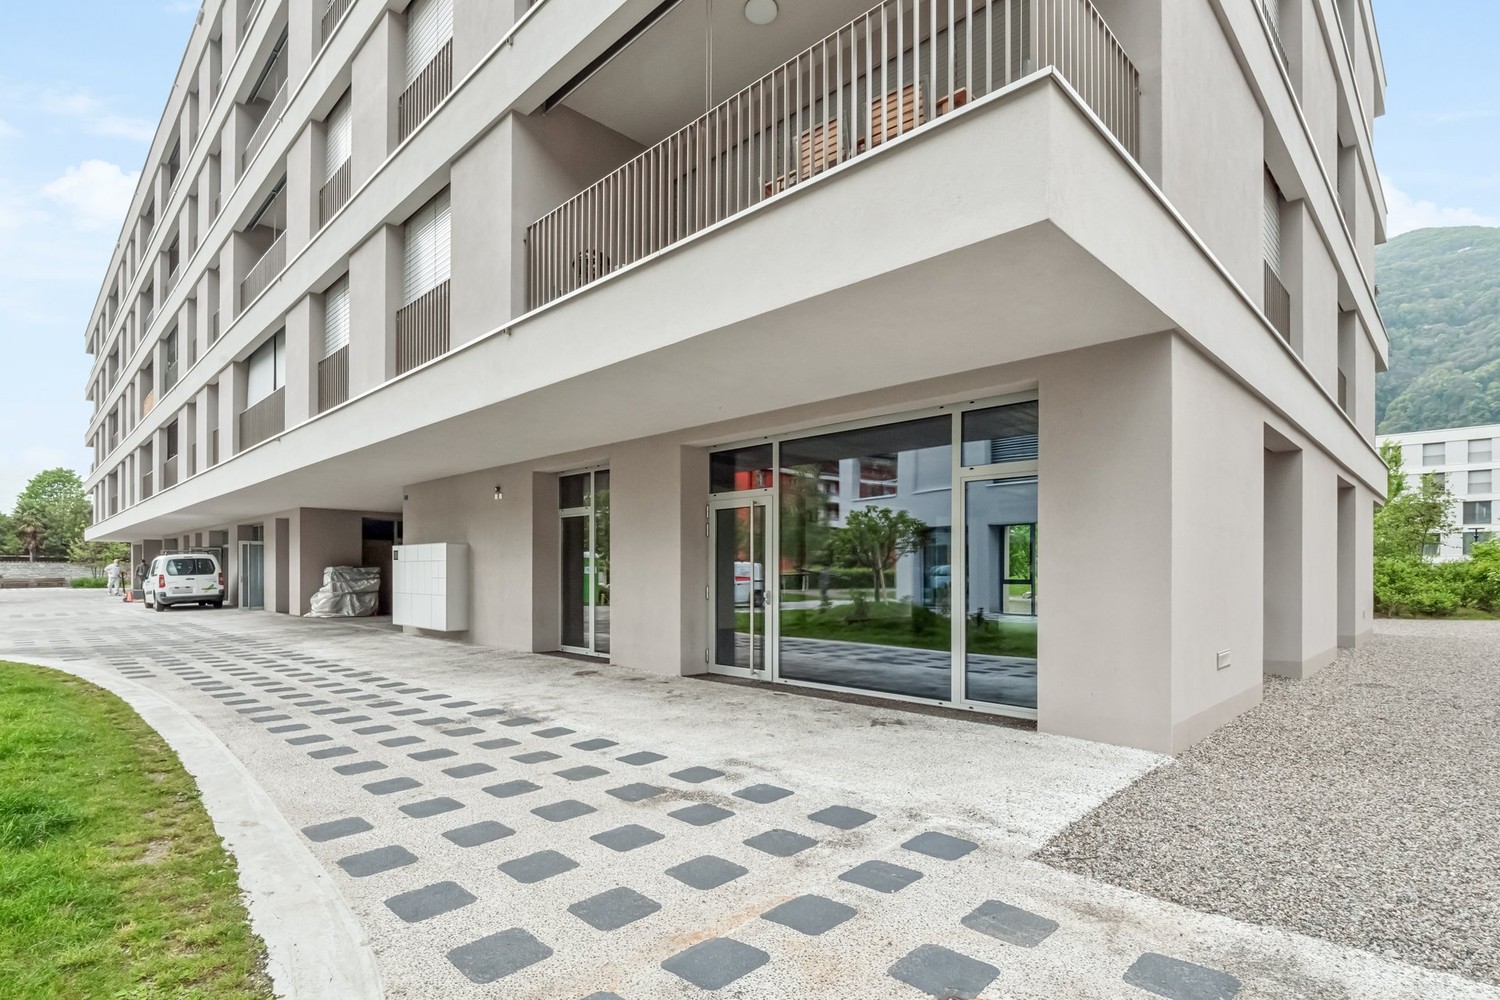
  • A building with a garage, a fire hydrant, a car, and a van parked in front of it.
  • Blue entrance to a garage, glass doors, concrete floor, wooden fence, building with white walls, crane in the background
  • Entrance, Kitchen, Dining, 3 Bedrooms, 2 Bathrooms, Utility Room, Balcony, Storeroom
1 / 13
CHF 2,800.– / monthTop
Schmiedgasse 2, 5734 Reinach AG

Your ideas need space? We have the space, you bring the idea! Commercial spaces in Reinach

At the central location in Schmiedgasse 2 in Reinach, we rent two spacious and bright commercial spaces that offer a variety of usage possibilities, both as a total area and as individual areas. The rooms are ideal for a kindergarten, an office, or a health or therapy practice. The open and bright room design creates a pleasant atmosphere and combines functionality with well-being.Available spaces: Smaller room: approx. 150 m² • Net rent: from CHF 2'500.– • Heating and ancillary costs: CHF 300.– Larger room: approx. 260 m² • Net rent: from CHF 3'900.– • Heating and ancillary costs: CHF 550.– Your benefits at a glance: • Basic interior equipment is taken over by the ownership • 8 outdoor parking spaces directly in front of the building • Outdoor area with bench – ideal for breaks or as a reception area outdoors • Gardener subscription for the maintained environment included • No direct neighboring tenants – quiet and discreet environment • Large signage area available – ideal visibility for your company • Central location in Reinach with optimal accessibility for customers, patients, or parents Whether you want to expand, restart, or change your location – these versatile commercial spaces offer you the necessary flexibility and a pleasant working environment for your activity. The spacious areas are also ideal as an archive or storage room.In addition, we have attached visualization images that give you a better idea of the usage possibilities.Contact us for more information or a viewing!We look forward to your inquiry

Travel time
-

Find a new tenant for free

Create a free listing on Homegate to find the perfect next tenant for your apartment in no time at all.

List your property now
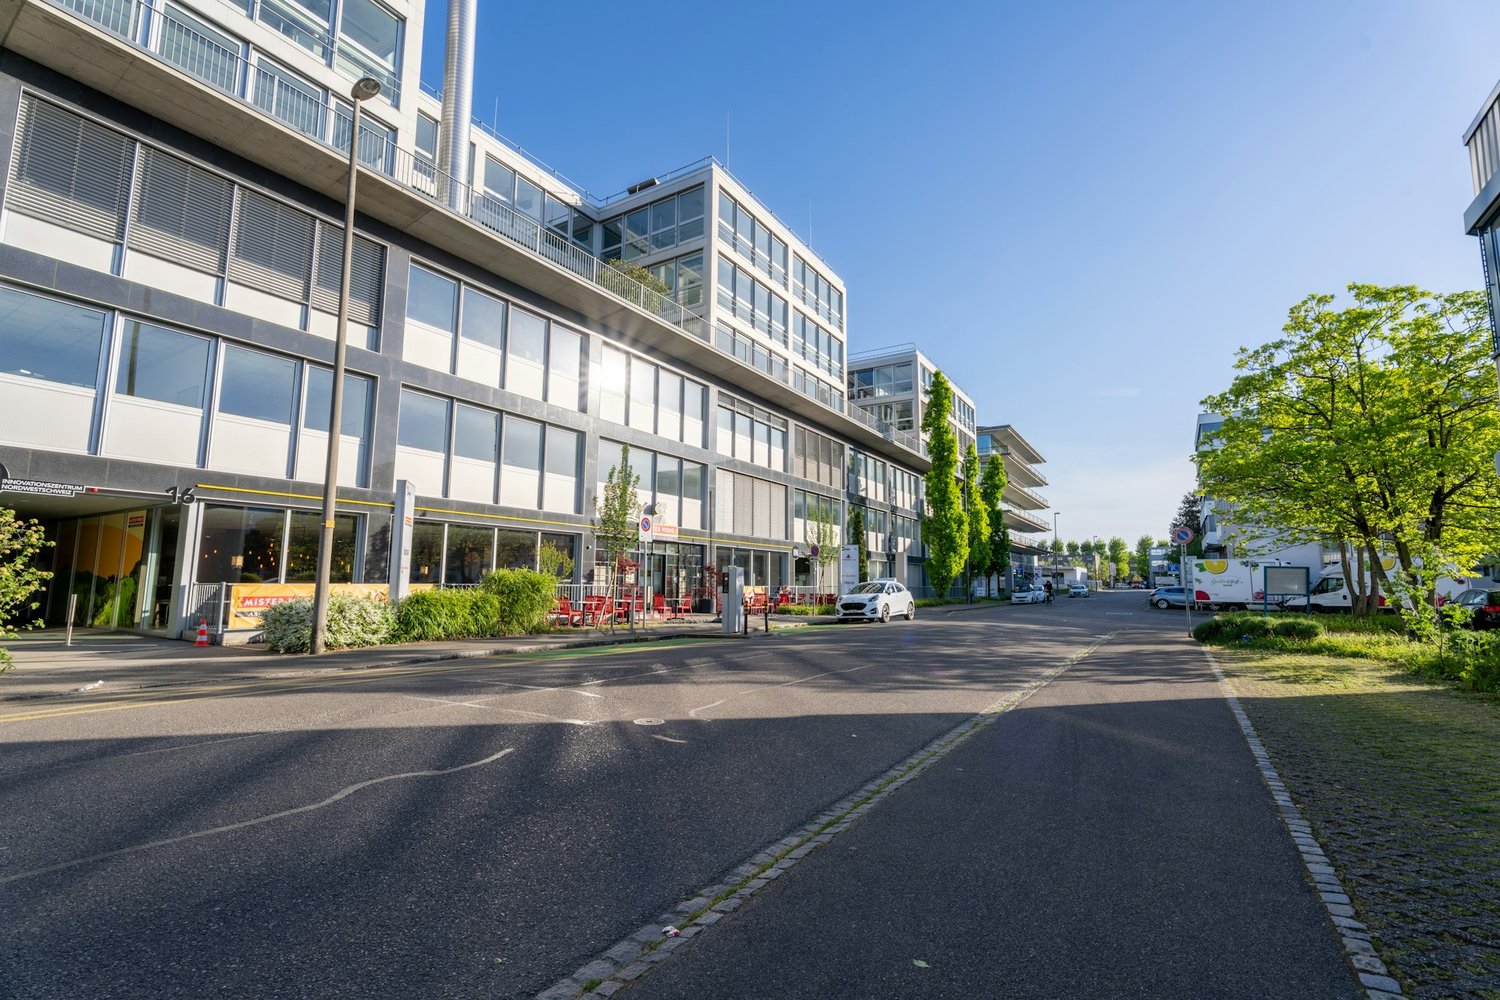
  • Modern multi-story building with grey facade and green accents, featuring a large truck parked in front and several cars in the parking area.
  • Modern multi-story building with grey facade, large windows, green awning over entrance, and parking area with vehicles.
  • Modern building entrance with a raised ground floor, glass doors, bicycle parking, and a visible garage entrance.
  • Empty hallway with light blue walls, wooden floor, and a control panel on the left side.
  • Empty room with white walls, grey floor, and a single door leading to another space. A red fire extinguisher is mounted on the wall.
  • Empty room with white walls, large windows, and a dark grey floor. No furniture or equipment is present.
  • Empty room with white walls, large windows, and a dark grey floor. No furniture or equipment is present.
  • Empty room with bare walls, polished dark floor, large windows, and structural columns.
  • Empty room with white walls, grey floor, and a large white door. No furniture or equipment visible.
1 / 9
Price on requestTop
1,280m² floor space
Grenzstrasse 1, 6214 Schenkon

Attractive commercial and office spaces in top location in Schenkon – directly at the A2

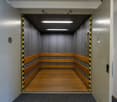
Your new business location in Schenkon Commercial and office spaces in an attractive location in Schenkon. Approximately 1,280 m² on two floors – flexible space division and individual solutions by arrangement. At Grenzstrasse 1 in 6214 Schenkon, a total of approximately 1,280 m² of commercial and office space is available for rent. The spaces are particularly suitable for companies that want to connect larger office, storage, and operating areas at a easily accessible location. The spaces are located on the 3rd and 4th floors and offer different possibilities in terms of expansion, use, and division. Rental is possible both on a floor-by-floor basis and in individually agreed-upon partial areas. The focus is on spacious, connected areas and solutions for companies with corresponding space requirements. 3rd floor – approximately 750 m² | individually developable The entire 3rd floor comprises approximately 750 m² and is currently completely undeveloped. This provides the opportunity to plan and develop the space according to the requirements of your company. Whether modern office spaces, practice, showroom, storage, or a combination of different uses – the space offers a lot of design freedom for individual business concepts. 4th floor – approximately 530 m² | already developed On the 4th floor, approximately 530 m² of already developed space is available. The existing rooms include, among other things, office, storage, and workshop spaces and can be taken over directly or adapted according to needs. The existing infrastructure is particularly suitable for companies that want to combine office, storage, and operational activities at one location. Commercially suitable infrastructure A freight elevator with a load capacity of 4,800 kg is available for shared use and enables the comfortable transport of goods, materials, and equipment. Parking spaces directly in front of the building as well as additional parking spaces in the underground garage can be rented if needed. The property at Grenzstrasse 1 is located in Schenkon's commercial and business environment and impresses with its good traffic connection. The Sursee / A2 motorway exit is in the immediate vicinity. This makes the location very easily accessible for employees, customers, business partners, and suppliers. The Sursee train station is also located in the surrounding area. Schenkon also offers companies attractive tax conditions and positions itself as an interesting business location in the canton of Lucerne. Your advantages at a glance • Attractive business location in tax-friendly Schenkon • Very good connection to the A2 / Sursee motorway exit • Approximately 1,280 m² of commercial and office space • 3rd floor: approximately 750 m², completely undeveloped and individually designable • 4th floor: approximately 530 m², already developed • Rentable on a floor-by-floor basis or in larger partial areas • Freight elevator with 4,800 kg load capacity • Outdoor and underground parking spaces rentable Are you looking for a easily accessible and flexibly usable commercial space for your company? We would be happy to show you the spaces personally and discuss together which space size, division, and development variant is best suited for your company. Contact us for a personal viewing appointment.

Travel time
-
1 / 13
CHF 6,373.– / monthTop
249m² floor space
Buchserstrasse 12, 5000 Aarau

Practice or office space on the ground floor in a central location in Aarau

249 m² attractive commercial space with existing infrastructureAt Buchserstrasse 10/12 in Aarau, we rent a spacious commercial space with 249 m² on the ground floor. The rooms are ideal for a doctor's practice, therapy practice, health service provider, consulting company or modern office use.Highlights of the space:- Ground floor location with good visibility and convenient access- Large and representative reception area- 4 spacious treatment or office rooms- 1 laboratory or kitchen- 2 toilet facilities- Sink in each treatment room- Bright and functional room layout- Visitor parking spaces directly on siteThe existing practice and office equipment can be taken over if desired, making a quick and uncomplicated move-in possible.Rental conditions:- Area: 249 m²- Net rent: CHF 70,467 per year- Net rent: CHF 5,873 per month- Ancillary costs advance payment: CHF 500 per monthAttractive location in Aarau:Aarau offers an excellent infrastructure and outstanding transport connections as the capital of the canton. Shopping facilities, restaurants and public transport are in the immediate vicinity. The central location makes the site particularly attractive for both employees and customers.Visitor parking:Visitor parking spaces are available for customers. Use is via registration through an app.Note: The published images were partially created with artificial intelligence and serve to visualize the usage possibilities. The actual rooms may differ from the images shown.

Travel time
-
1 / 10
CHF 305.– / m²/ yearTop
204m² floor space
Mülhauserstrasse 50/ Elsässerstrasse 16, 4056 Basel

Golden Corner Commercial Space at Top Location in St. Johann

Attractive retail and commercial space at top location Basel St. Johann for rentAt a highly frequented location in the popular St. Johann quarter, we are renting, by arrangement, a representative commercial or retail space with versatile potential for use.The space was formerly an established bank branch and impresses with its high-quality appearance and excellent visibility.Highlights of the space: • 153 m² sales area on the ground floor with level access • Spacious shop window front - ideal presentation possibilities • 51.2 m² storage space in the basement • High-end raw construction condition - maximum flexibility for your individual expansion • Developed toilet facilities available • Preparation for ventilation connection available • Important note: Gastronomic use is excluded Location & Environment:The property is located on a highly frequented street with excellent visibility and high foot traffic. Thanks to the optimal connection to public transport and the immediate proximity to retail, pharmacies, and various service providers, you benefit from constant walk-in customers here.Your new location with effectTake advantage of this opportunity to position your business at one of the most sought-after micro-locations in Basel and benefit from the existing frequency and representative appearance.Arrange a viewing today and convince yourself on site of the possibilities of this space.We look forward to your contact.

Travel time
-
1 / 9
Price on requestTop
Unterdorfstrasse 9a, 6033 Buchrain

Attractive commercial spaces for rent – divisible into 2 units

Available immediately or by arrangement, we are renting two usable commercial spaces (two separate units) at Unterdorfstrasse 9a. Both units benefit from the shared use of the tea kitchen and shower/WC.The bright commercial spaces have functional floor plans and create a pleasant working atmosphere thanks to generous windows. A balcony offers additional value and expands the usable space.The rooms are equipped with low-maintenance floor coverings and are ideal for office, practice, therapy, or other quiet service uses. A WC with shower is available for shared use.Details at a glance:Commercial space 1: 40.5 m2- 2 separate rooms (12 m2 + 28.5 m2)- bright, friendly rooms- vinyl floors- tea kitchen for shared use- WC/shower for shared use - shared ReduitRent for commercial space 1:CHF 700.00 rent per monthCHF 140.00 heating and ancillary costs flat rate per monthCHF 840.00 total per monthCommercial space 2: 48 m2- bright, friendly room- with balcony- vinyl floors- tea kitchen for shared use- WC/shower for shared use - shared ReduitRent for commercial space 2:CHF 860.00 rent per monthCHF 170.00 heating and ancillary costs flat rate per monthCHF 1,030.00 total per month The house is equipped with a lift.Parking spaces are available in the parking garage. Generous parking situation for customers. Bus stop in front of the Tschannhof, S-Bahn station a few minutes' walk away

Travel time
-
  • Three-story building with multiple balconies, striped awnings, and storefronts including 'Spielgruppe' and 'Elefantenhaus'.
  • Storefront with large glass windows and colorful signage reading "QUANTOPiA kita". Visible interior includes a potted plant, a person taking a photo, and a car reflected in the glass.
  • Bright, open-plan room with wooden flooring, large windows, and modern decor. Features include a shelf with toys and books, a small table with chairs, a round rug, and a cabinet with glass doors.
  • Bright, open-plan living and play area with wooden flooring, modern furniture, and various toys and play structures.
  • Bright, modern room with wooden flooring, large window with view, round wall decorations, and a mix of wooden and grey furniture including a dining table, chairs, and a cabinet.
  • Bright, open room with wooden flooring, large window with view, and various furniture including a table, chairs, bench, and storage unit.
  • A small, well-lit room with a wooden table and chairs, a few bottles and cups on the table, and a view of the street through large windows.
  • A well-lit children's room with wooden flooring, a colorful tree mural, a small wooden bed, a stool, a teddy bear, and various toys and shelves.
  • A small kitchen with a white tiled backsplash, a stainless steel sink, and white cabinets with silver handles. The floor is wooden.
  • Bathroom with white tiled walls, a sink with a faucet, a mirror, a toilet, a bathtub, a wooden shelf with a cushioned surface, and a hanging toy mobile.
1 / 10
CHF 1,650.– / monthTop
70m² floor space
Forchstrasse 112, 8132 Egg

Versatile usable spaces on Forchstrasse 112 in Egg b. Zürich

By arrangement, we rent attractive, bright and flexibly usable spaces on the ground floor at Forchstrasse 112 in Egg b. Zürich, in a well-accessible and traffic-favorable location. With an area of approx. 70 m2 and 3 rooms, the renovated commercial space is ideal for offices, studios, practices, consulting companies or other service-oriented businesses. A gastronomic use is not intended.The property convinces with: • Bright, open room design: Large glass fronts provide plenty of daylight and create a welcoming atmosphere - ideal for customer contact or creative use. • Modern equipment: Large windows and contemporary design possibilities make the space versatile. The recently renewed floor gives the spaces a modern and pleasant appearance. • Ideal room layout: The main room offers around 50 m2 of diverse usage possibilities. The commercial space is complemented by a separate room, a tea kitchen, a bathroom, and a spacious built-in closet with plenty of storage space. • Perfect location: The property is extremely central in Egg and scores with an excellent connection to public transport. The Forchbahn (S18) can be reached in a few minutes' walk. • Parking spaces available: Two outdoor parking spaces can be rented if needed, directly in front of the property. • Ground floor location: Optimal visibility and easy accessibility for employees and customers. • Location and surroundings: The property is located in a quiet area - both during the day and at night. We would be happy to show you the spaces during a personal viewing and are available for further information. We look forward to your contact.

Travel time
-
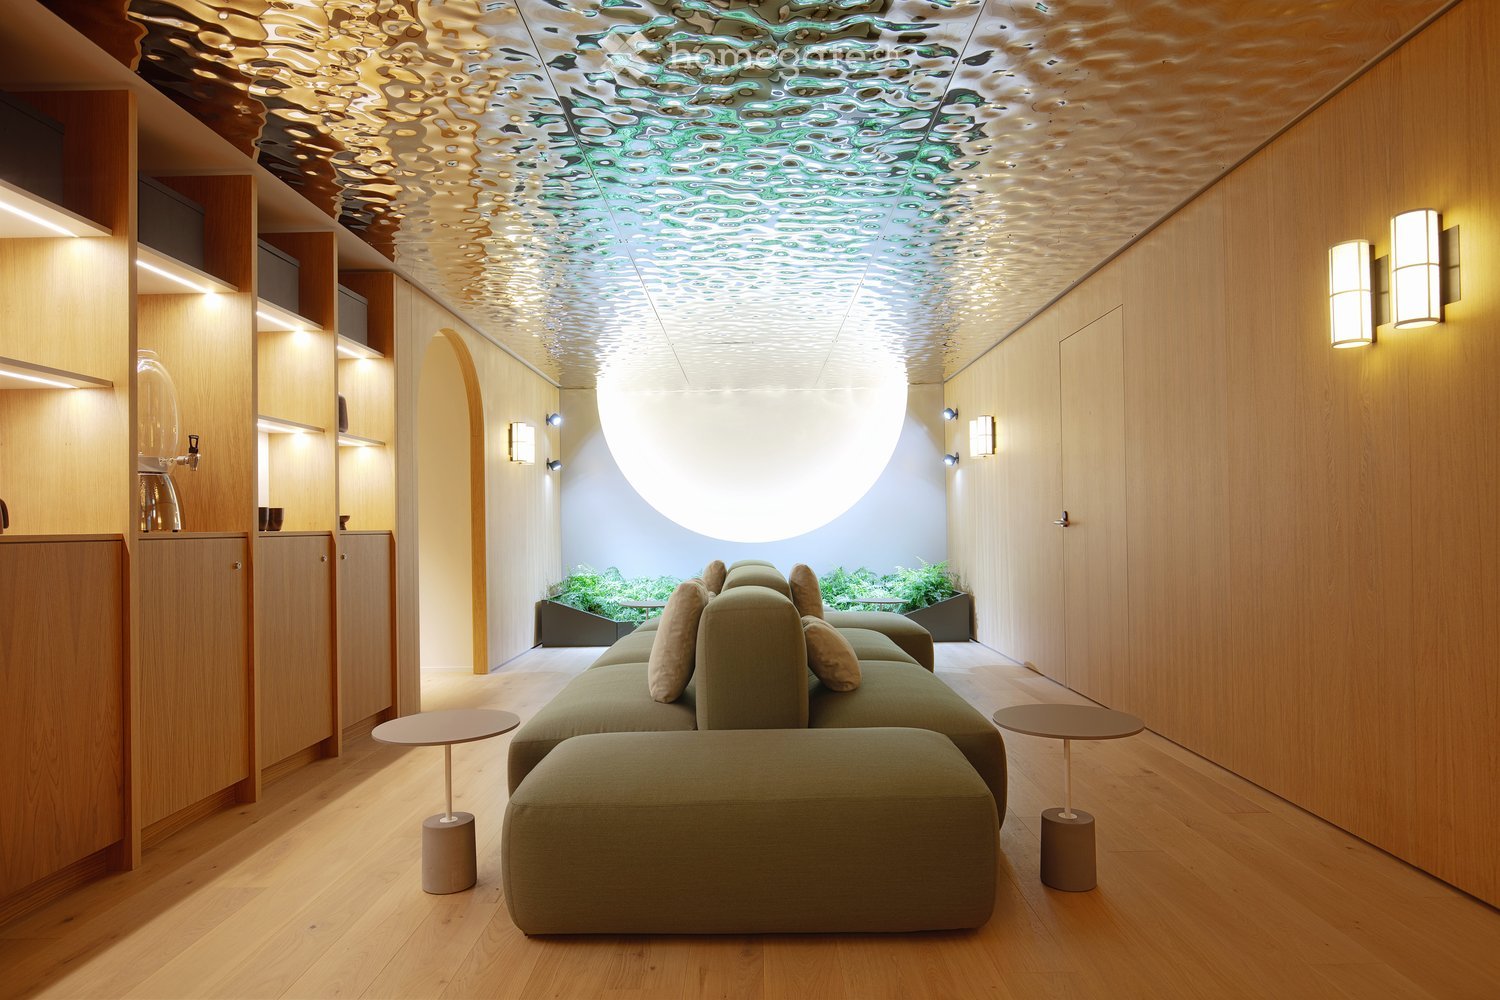
  • modern interior, wooden floor, wooden walls, large sofa, round tables, ceiling with water effect
  • modern interior, wooden tables and chairs, beige sofa, wooden shelves, large plants, white countertops, yellow ceiling
  • wooden walls, white floor, large plant, arched doorway, yellow and purple logo
  • A room with several lounge chairs, beige walls, and a large window with curtains.
  • modern interior, beige couches, wooden tables, large windows, plants, wooden ceiling
  • massage table, wooden walls, white linen, wooden cabinet, window, ottoman
  • wooden walls, wooden floor, arched entrance, stone bathtub, wall-mounted faucet, wall-mounted lights
  • massage table, wooden floor, white walls, windows, wooden desk, chairs, lamp
  • Empty room with wooden floor, large windows, a table with flowers, and a row of glasses on a table
  • modern bathroom with wooden bench, wooden stool, two mirrors, sink, wooden wall, tiled floor, wooden cabinets
  • Outdoor seating area with tables, chairs, and umbrellas, wooden benches, and a wooden fence
  • wooden desk, 3 chairs, wooden cabinet with shelves, wall lamp, floor lamp, tissue box, bottle, tissue
  • A modern living room with a large green sofa, two side tables, a wooden floor, and a unique ceiling design. There is a small garden area with plants visible through a window.
  • Main floor with a kitchen, dining area, bar, tea lounge, office, and multiple seating areas.
  • Stairs, elevator, WC staff, WC men, WC women, IV-gender neutral WC, waiting areas, massage rooms, yoga and movement rooms
  • living room, kitchen, 2 bedrooms, 2 bathrooms, balcony
1 / 16
Price on requestTop
1,066m² floor space
Sihlstrasse 3, 8001 Zürich

Exclusive commercial property in the heart of Zurich for rent!

Commercial property at Sihlstrasse 3, 8001 Zurich – available immediatelyA rare opportunity in the heart of Zurich: 1066 m² of high-quality commercial space in a prime location – directly at the corner of Bahnhofstrasse / Sihlstrasse, just a few minutes' walk from Zurich Main Station and Paradeplatz.The propertyThe high-quality interior design was created in 2023. The design concept comes from the renowned Swiss architect Enzo Enea and combines natural materials, high-quality surfaces, and a quiet, representative atmosphere.Room layout (19 rooms)1st floor: On the 1st floor, there is a restaurant area with 48 seats, an outdoor terrace with 38 seats, a tea atelier with a shop area and 12 seats, a reception area, an office, a quiet room, and toilet facilities.2nd floor: The 2nd floor includes a spacious yoga room, a relaxation room, five flexibly usable multi-purpose rooms, spacious locker rooms with showers, toilets, and a waiting area.3rd floor: On the 3rd floor, there are eleven additional rooms, some with their own toilet. The room offer is complemented by locker rooms, toilet facilities, and a representative waiting area.Suitable for: • Premium wellness or longevity center • Medical spa or executive health clinic • Aesthetic medicine, private clinic, or medical competence center • Corporate office, private banking, or high-end consulting services • Training, coaching, or further education center • Combined use of consulting, health, therapy, and hospitality Location & infrastructure • Sihlstrasse 3, 8001 Zurich – 1A location in Zurich city center • Adjacent to Bahnhofstrasse • Walking distance to Paradeplatz, Zurich Main Station • Public transport: excellent connection (tram, bus, S-Bahn) • Goods handling possible directly in front of the property • Jelmoli parking garage and City Parking Gessnerallee within walking distance Facts and figures • Usable area: 1066 m² • Rooms: 19 • Floors: 3 • Year of construction: 2023, renovation: 2024 • Availability: immediately • Rent: upon request

Travel time
-
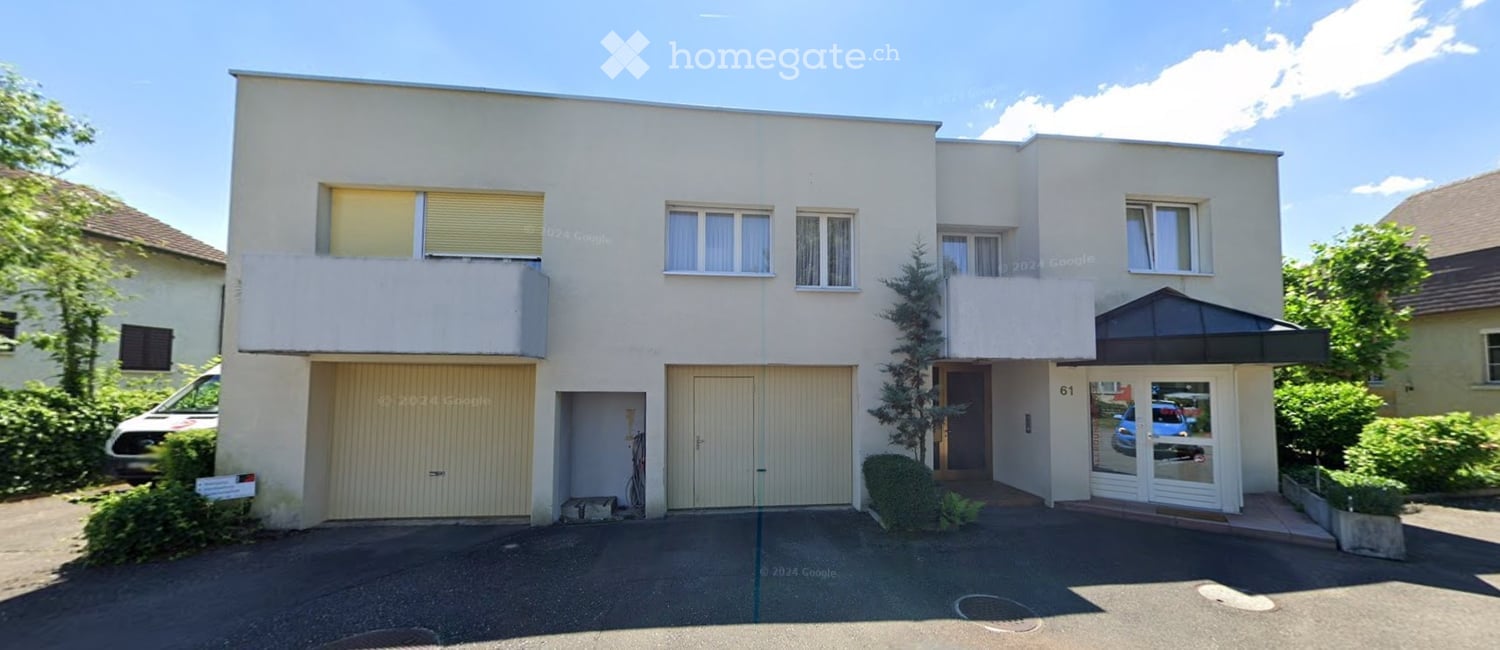
  • Two-story yellow building with a raised ground floor, multiple windows, and a balcony on the upper level.
  • Two-story building with a combination of yellow and red brick facades, large blue-framed windows, and a modern design featuring a raised ground floor and a balcony area.
  • Modern building with a raised ground floor, brick facade, large windows, and a covered walkway leading to a raised platform.
  • Modern building with grey walls, blue-framed windows, and a metal roof with yellow trim. The structure is surrounded by trees and has a paved ground area.
  • Large, empty industrial-style room with concrete floors, exposed ceiling beams, and large windows allowing natural light. Minimal furnishings, with a few scattered items like a ladder and small cabinets visible in the background.
  • Empty corridor with concrete floor, white walls, and large windows on one side. Exposed ceiling with fluorescent lighting and structural beams.
  • Two-story yellow house with a red-tiled roof, multiple windows, and a small balcony on the upper floor. The house is situated on a raised ground floor with a staircase leading up to the entrance.
  • Empty underground parking area with concrete floors, white pillars, and fluorescent lighting. No vehicles or furniture present.
  • Empty hallway with two closed doors, a small window, and basic wall fixtures.
  • Empty warehouse space with concrete floor, wooden beams, metal shelving units, and a few wooden pallets. No furniture or equipment.
  • Empty attic space with wooden beams and exposed ceiling structure, concrete floor, and minimal lighting.
  • Large, open industrial-style space with wooden beams, concrete floor, and a raised platform with storage. Stacks of metal chairs are positioned against the wall.
  • Empty industrial-style room with concrete floor, exposed wooden beams, and large windows. Features a metal staircase leading to an upper level, a large blue door, and a grey wheeled container with boxes on top.
  • {"type": "Garage", "objects": [], "description": "Open garage with yellow walls, concrete floor, and multiple windows. Features a fire extinguisher and a small utility sink.", "localized_descriptions": {"EN": "Open garage with yellow walls, concrete floor
  • A covered outdoor area with a metal roof structure, concrete floor, and various stored items including wooden planks, crates, and tools.
  • Empty industrial-style room with exposed metal beams, concrete walls, and a large blue door. Features include a metal staircase, a green waste bin, and a partially covered column.
1 / 16
Price on requestTop
1,800m² floor space
Chrummatt 42, 3175 Flamatt

Attractive commercial property with versatile usage options

Welcome to an exceptional commercial and retail property at Chrummatt 42 in Flamatt (3175). This spacious property impresses with its modern architecture – a real eye-catcher in the region.Property overview: • Usable area: Spacious 1'800 m² total area on a plot of 3'005 m² • Ceiling height: Impressive 4.2 meters – ideal for versatile usage concepts in retail or commercial areas (other floor heights in other floors, from 2.4 meters to 8 meters) • Condition: Like new – renovation/completion in 2026 • Availability: Immediately • Location: Canton of Fribourg, municipality of Flamatt • * Various office and basement areas* Goods lift on all floors – optimal for goods handling and logistics* Approximately 30 parking spaces available* Versatile usage options* Spacious areas for commercial, storage, production, office or combinations thereof* Price: upon request Location and accessibility: The property benefits from an excellent connection to public transport. The bus stop Grossried junction can be reached in just 8 minutes on foot, the Flamatt village train station in around 10 minutes on foot. A Coop supermarket is available for daily shopping in 14 minutes on foot, as well as a pharmacy in the immediate vicinity.Quiet location and sunny views: The property is located in a pleasantly quiet environment – both during the day and at night it is quiet. In summer, the property benefits from plenty of sunlight, making it particularly attractive for customers and employees.This representative commercial space offers ideal conditions for retail, showrooms, service companies or other commercial uses. Take the opportunity to establish your company in a modern and well-connected environment in Flamatt.Whether as a company location, storage and logistics area, production facility or combination of commercial and residential use – this property offers you plenty of space for your individual needs.Interested? We would be happy to inform you about the available spaces, floor plans and further details. Contact us for a personal viewing.

Travel time
-

Suggested properties for you based on search results