
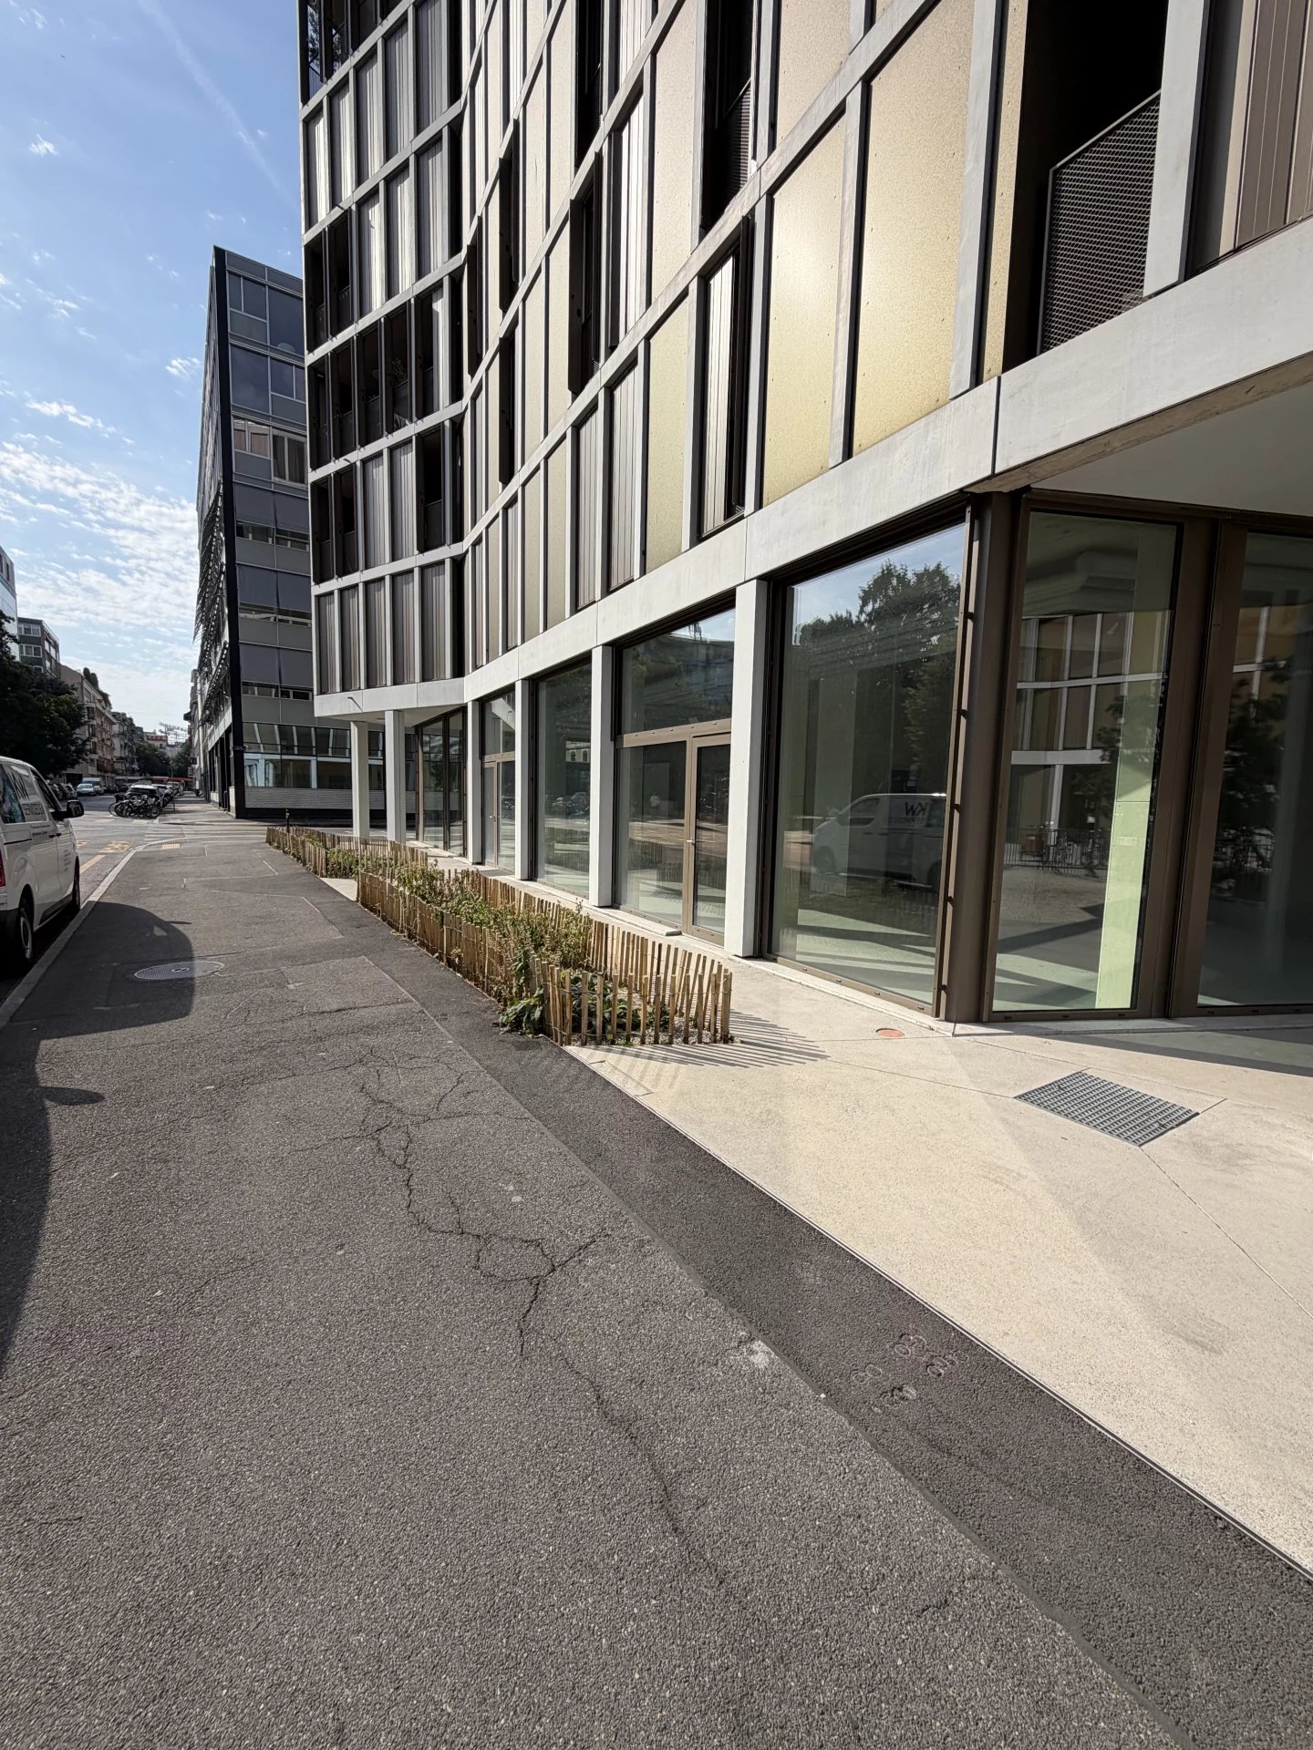
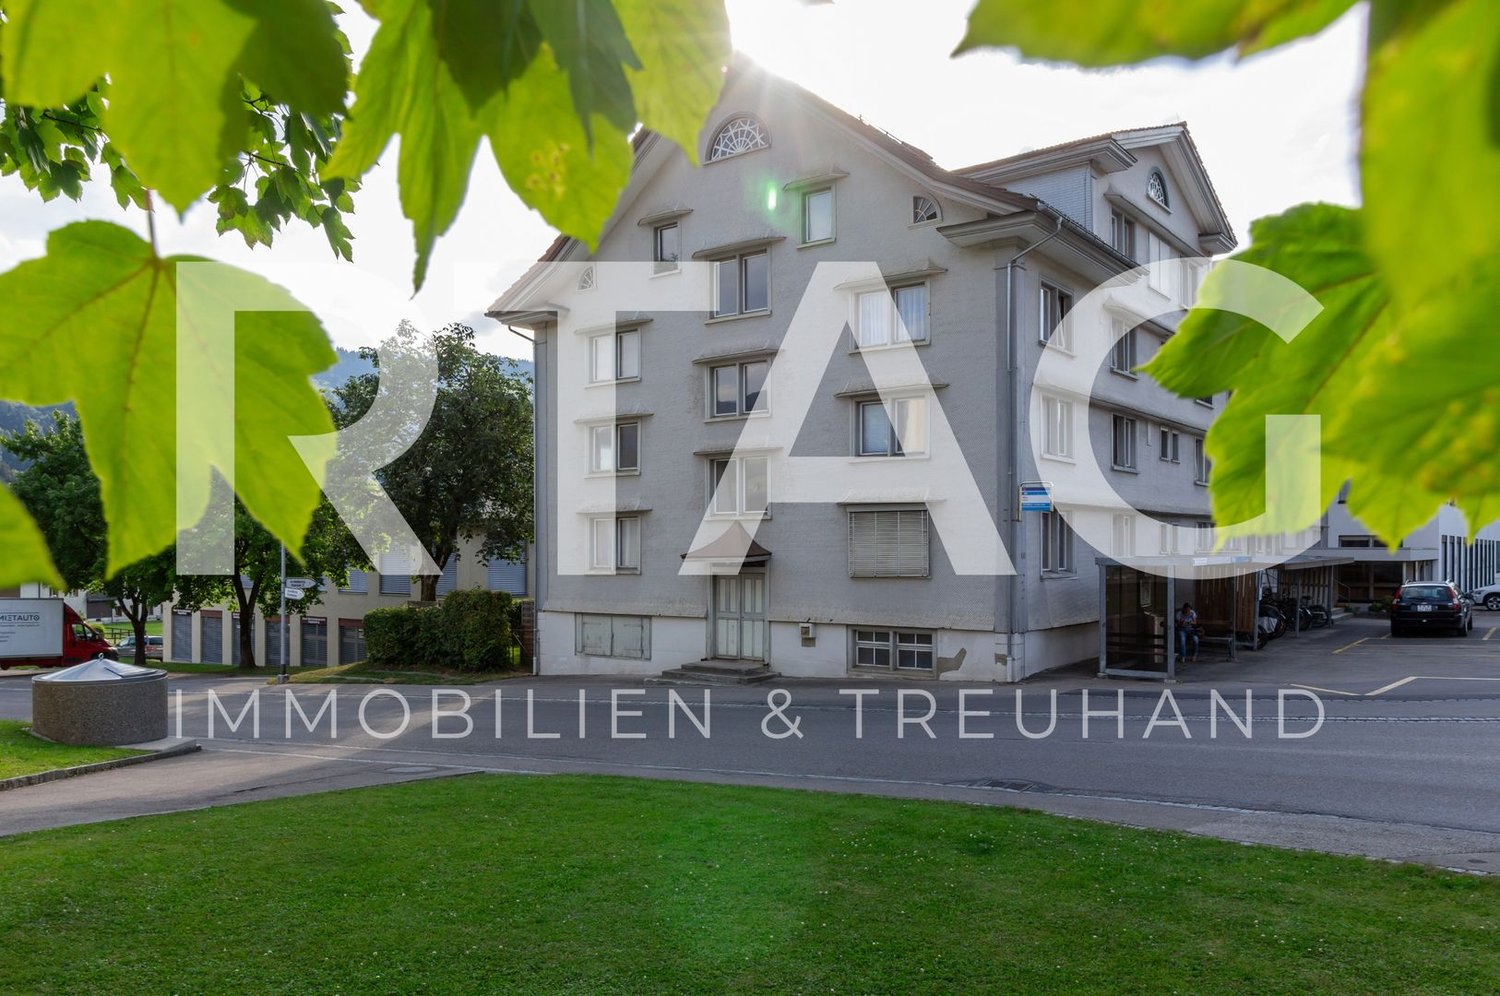
Exklusive Geschäftsfläche in Top-Lage - Ihr Schlüssel zum Erfolg!
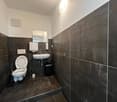
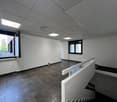
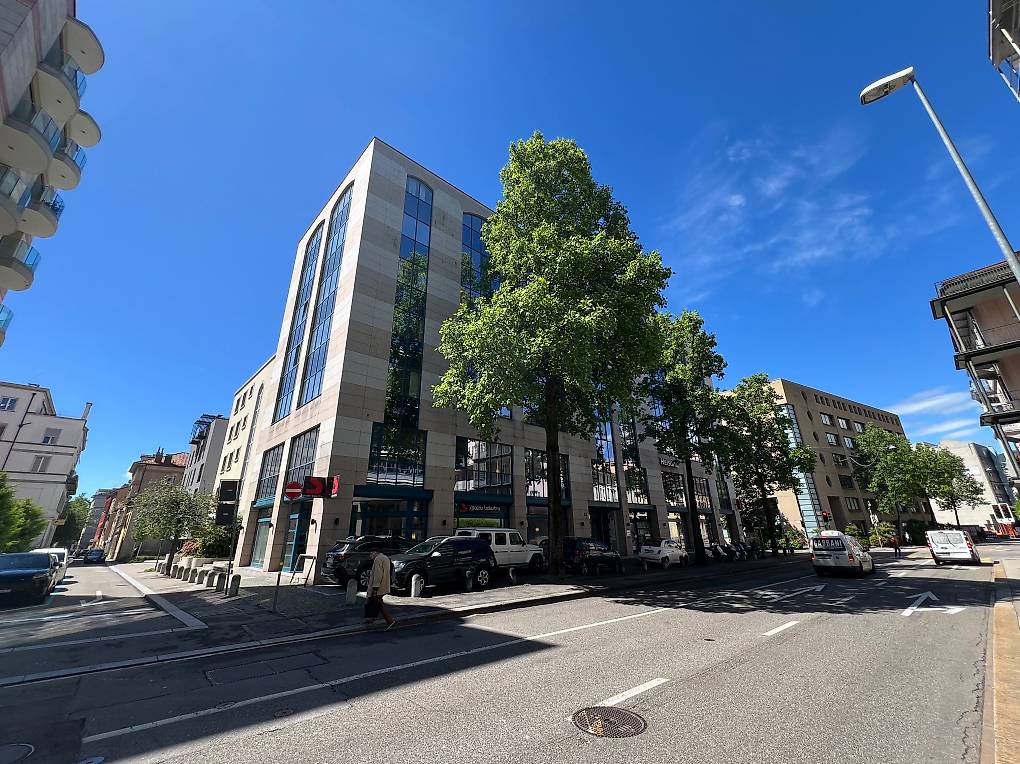
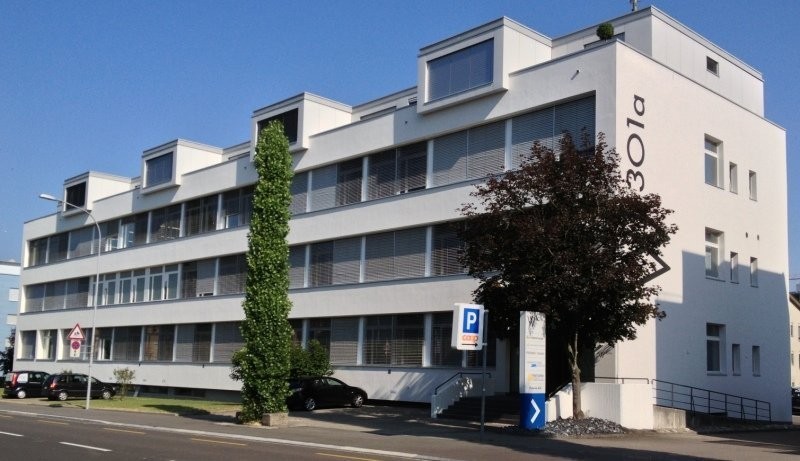
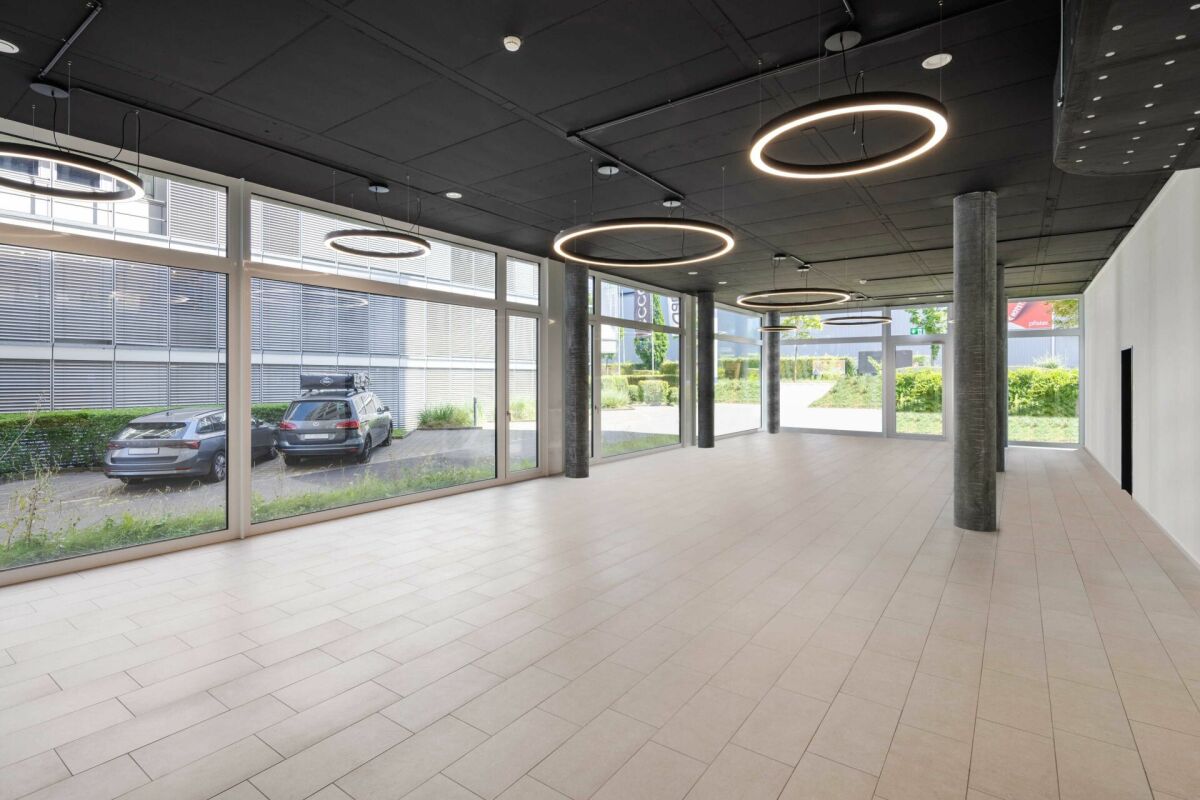
Suchen Sie nach dem idealen Standort für Ihr Unternehmen? Willkommen in dieser exklusiven Geschäftsfläche, die alles bietet, was Sie für den Erfolg Ihres Unternehmens benötigen. Als Highlight unter den Immobilienangeboten zeichnet sich diese Fläche nicht nur durch ihre erstklassige Lage aus, sondern auch durch eine beeindruckende Palette an Annehmlichkeiten.Zentrale Lage: Diese Fläche bietet Ihnen eine unschlagbare Sichtbarkeit. Kunden werden Sie leicht finden, und Sie können sich auf konstanten Fussgänger- und Fahrzeugverkehr freuen.Geräumig und hell: Die Fläche ist grosszügig geschnitten und mit grossen Fenstern ausgestattet, die viel Tageslicht hereinlassen. Ein helles und freundliches Ambiente, das Ihre Arbeitsatmosphäre aufwertet.Küche und eigene Toiletten: Eine Küche ermöglicht Ihnen die bequeme Zubereitung von Mahlzeiten und Pausen. Private Toiletten stehen Ihnen und Ihren Mitarbeitern zur Verfügung.Personen- und Warenlift: Der Personenlift ermöglicht einen bequemen Zugang für Kunden und Mitarbeiter. Der Warenlift erleichtert den Transport von Waren und Inventar erheblich.Hervorragende Erreichbarkeit: Die Nähe zu öffentlichen Verkehrsmitteln und ausreichend Parkmöglichkeiten in der Umgebung machen diesen Standort äusserst bequem für Kunden und Mitarbeiter.…und noch vieles mehr! Verpassen Sie nicht die Gelegenheit, Ihr Unternehmen in dieser erstklassigen Geschäftsfläche zu etablieren. Zögern Sie nicht, uns noch heute zu kontaktieren, um weitere Informationen zu erhalten und eine Besichtigung zu vereinbaren. Ihr zukünftiger Erfolg beginnt hier!Laden Sie unser Exposé herunter, um weitere Details über diese Liegenschaft zu erfahren und wie sie Ihr Geschäft auf das nächste Level heben kann.
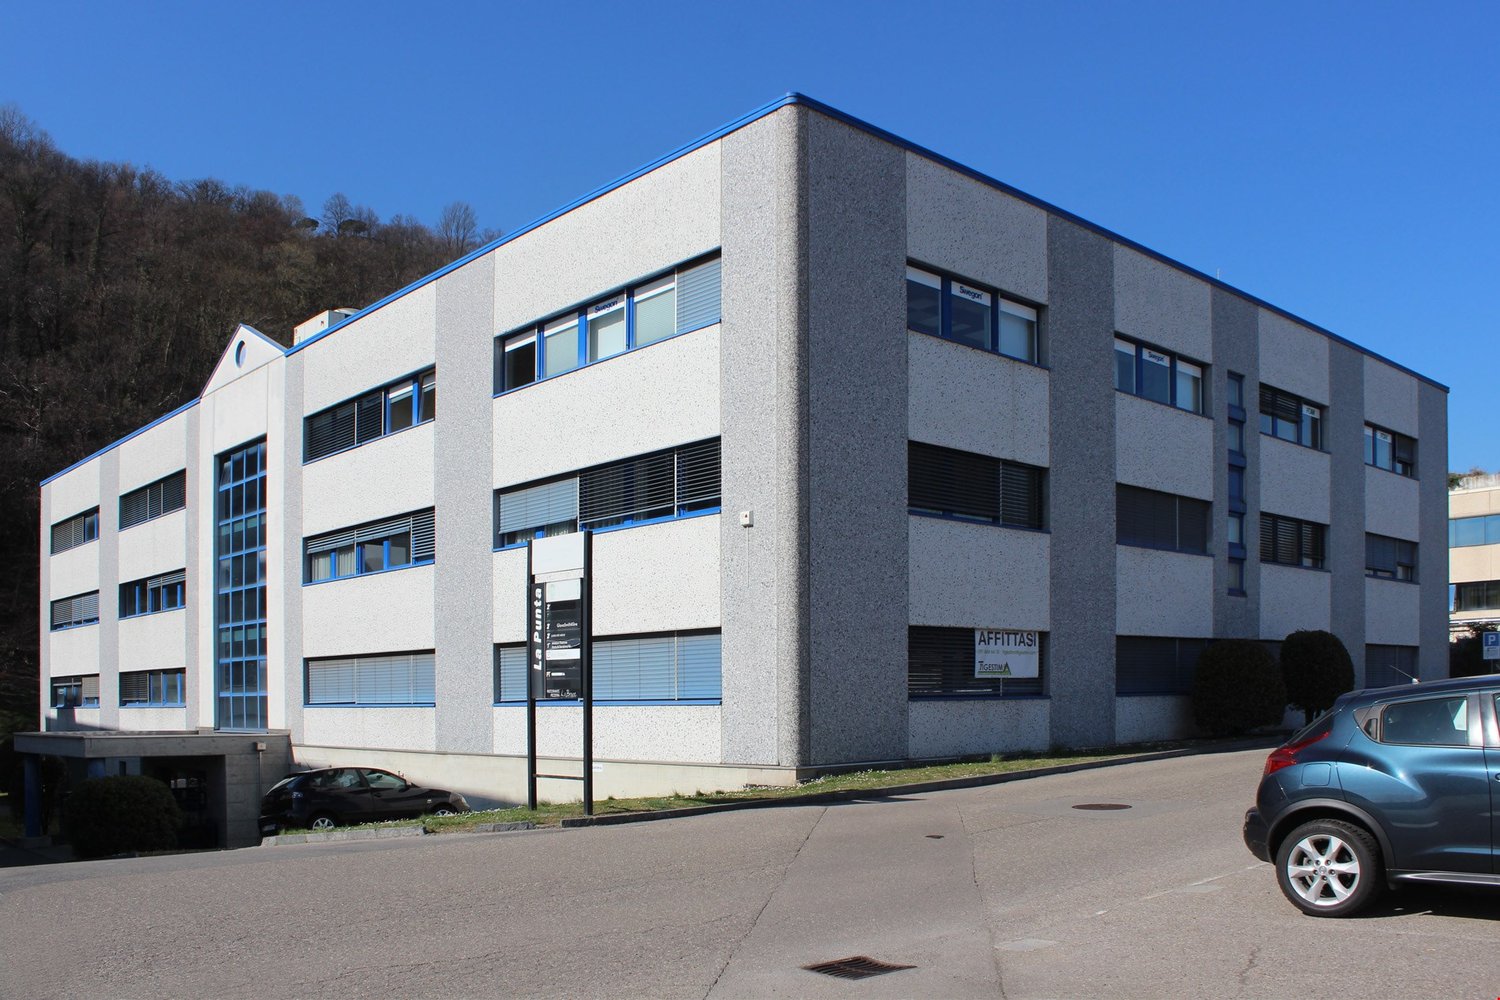
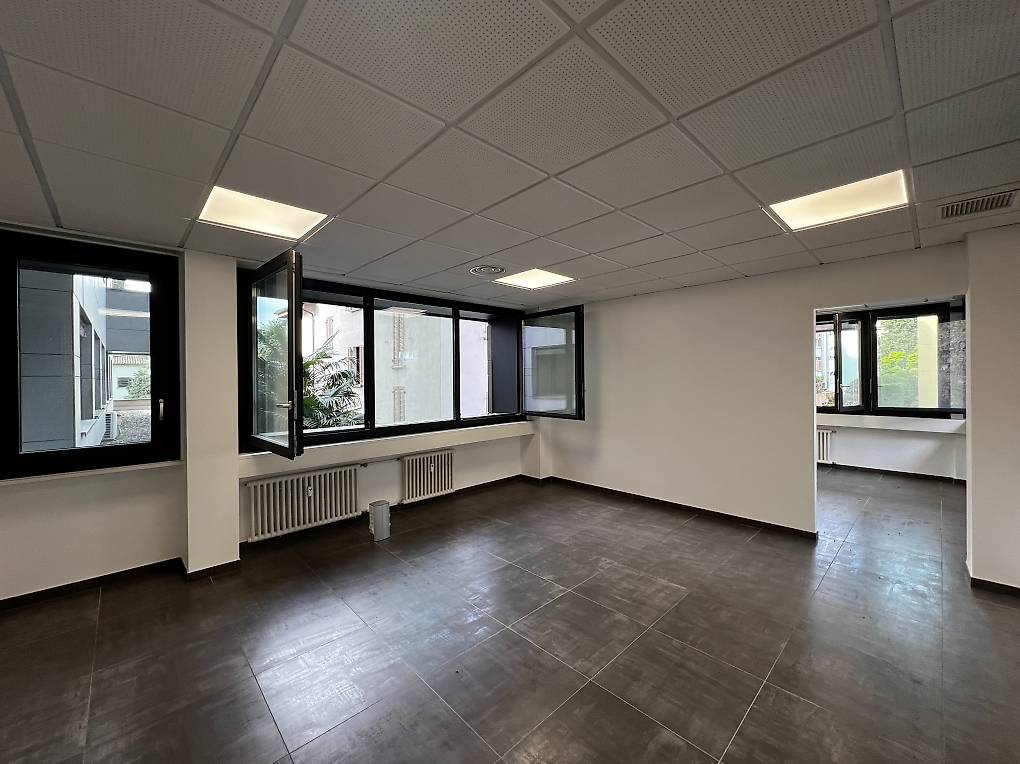
MANNO - Affittasi uffici 260 e 330 Mq
A 2 km dallo svincolo autostradale A2 Lugano-Nord, a soli 5 minuti dall'''' aeroporto di Lugano e a 5 minuti dal centro città.Disponiamo in affitto:- spazio ufficio di ca. 260 mq sito al piano secondo con affaccio su due lati, servito da liftFiniture personalizzabili a richiesta.
Rif.2683 Lugano Ufficio duplex in affitto, zona Parco Ciani
In posizione strategica a pochi passi dal Parco Ciani e dal lungolago di Lugano proponiamo in affitto ufficio di circa 120 mq distribuiti su due livelli, inserito in una palazzina completamente ristrutturata.Limmobile si distingue per la presenza di un doppio ingresso: il primo direttamente da strada e il secondo dal piano superiore, garantendo grande flessibilità organizzativa e la possibilità di suddivisione funzionale degli spazi.Al piano terra si trova un ampio ambiente open space ideale come reception o area operativa, oltre a un locale separato utilizzabile come archivio o ripostiglio.Una comoda scala interna conduce al piano superiore, dove è presente un ulteriore ingresso.Questo livello si compone di un secondo open space, tre uffici, un bagno e spazi ben distribuiti, adatti a diverse esigenze professionali.Lufficio è dotato di aria condizionata e si presta perfettamente per studi professionali, società di consulenza o attività direzionali che necessitano di ambienti rappresentativi e funzionali.Completano la proprietà la possibilità di due posti auto esterni.Affitto mensile: CHF 3000Acconto spese: CHF 350Posti auto: CHF 150 ciascuno
Rif. 2503 Lugano centro ampi uffici in locazione
Lugano in posizione centrale e privilegiata, proponiamo in locazione uffici di varie metrature con possibilità di personalizzare le finiture, gli uffici dispongono di doppio servizio uomo/donna, cucinotto, fan coil, locale server.Ufficio 2piano di 268 mqUfficio 5 piano di 238 mqUfficio 6piano di 180 mqpossibilità di parcheggi in autorimessa chf 250.-Richiesta 300.- chf al mqAcconto spese 30 chf al mq
Create a free listing on Homegate to find the perfect next tenant for your apartment in no time at all.
Raum zu vermieten - ideal für Hobby, Start-up oder Atelier
Bist du bereit, etwas Neues zu wagen?Dieser 23m2 grosse Raum wartet auf jemanden mit Mut, Tatendrang und Ideen! Ob als kreatives Atelier, Start-up-Büro oder als Hobbyraum.Ideal geeignet für: • Lagerfläche für Waren oder Materialien • Start-ups auf der Suche nach einem flexiblen Arbeitsraum • Werkstatt für Handwerker oder Produktion • Hobbyraum für kreative Projekte oder private Nutzung Ausstattung:Gute Zufahrt und ebenerdiger ZugangHohe Decke für optimale RaumnutzungFlexible GestaltungsmöglichkeitenToilette zur AllgemeinnutzungParkplätze können dazu gemietet werdenGute Infrastruktur in der UmgebungOffener Raum --> kann durch Mieter abgeschlossen werdenJetzt ist deine Chance!Trau dich und starte durch - melde dich für eine Besichtigung.
Flexibel. Grosszügig. Gewerbestark. Melden Sie sich!
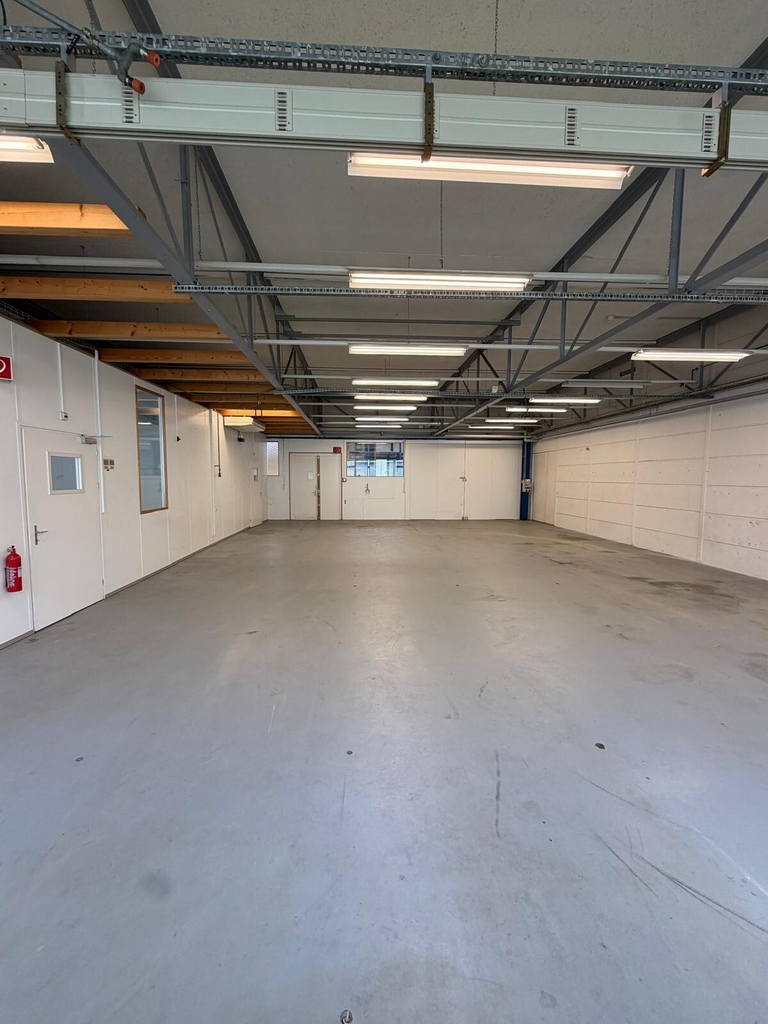
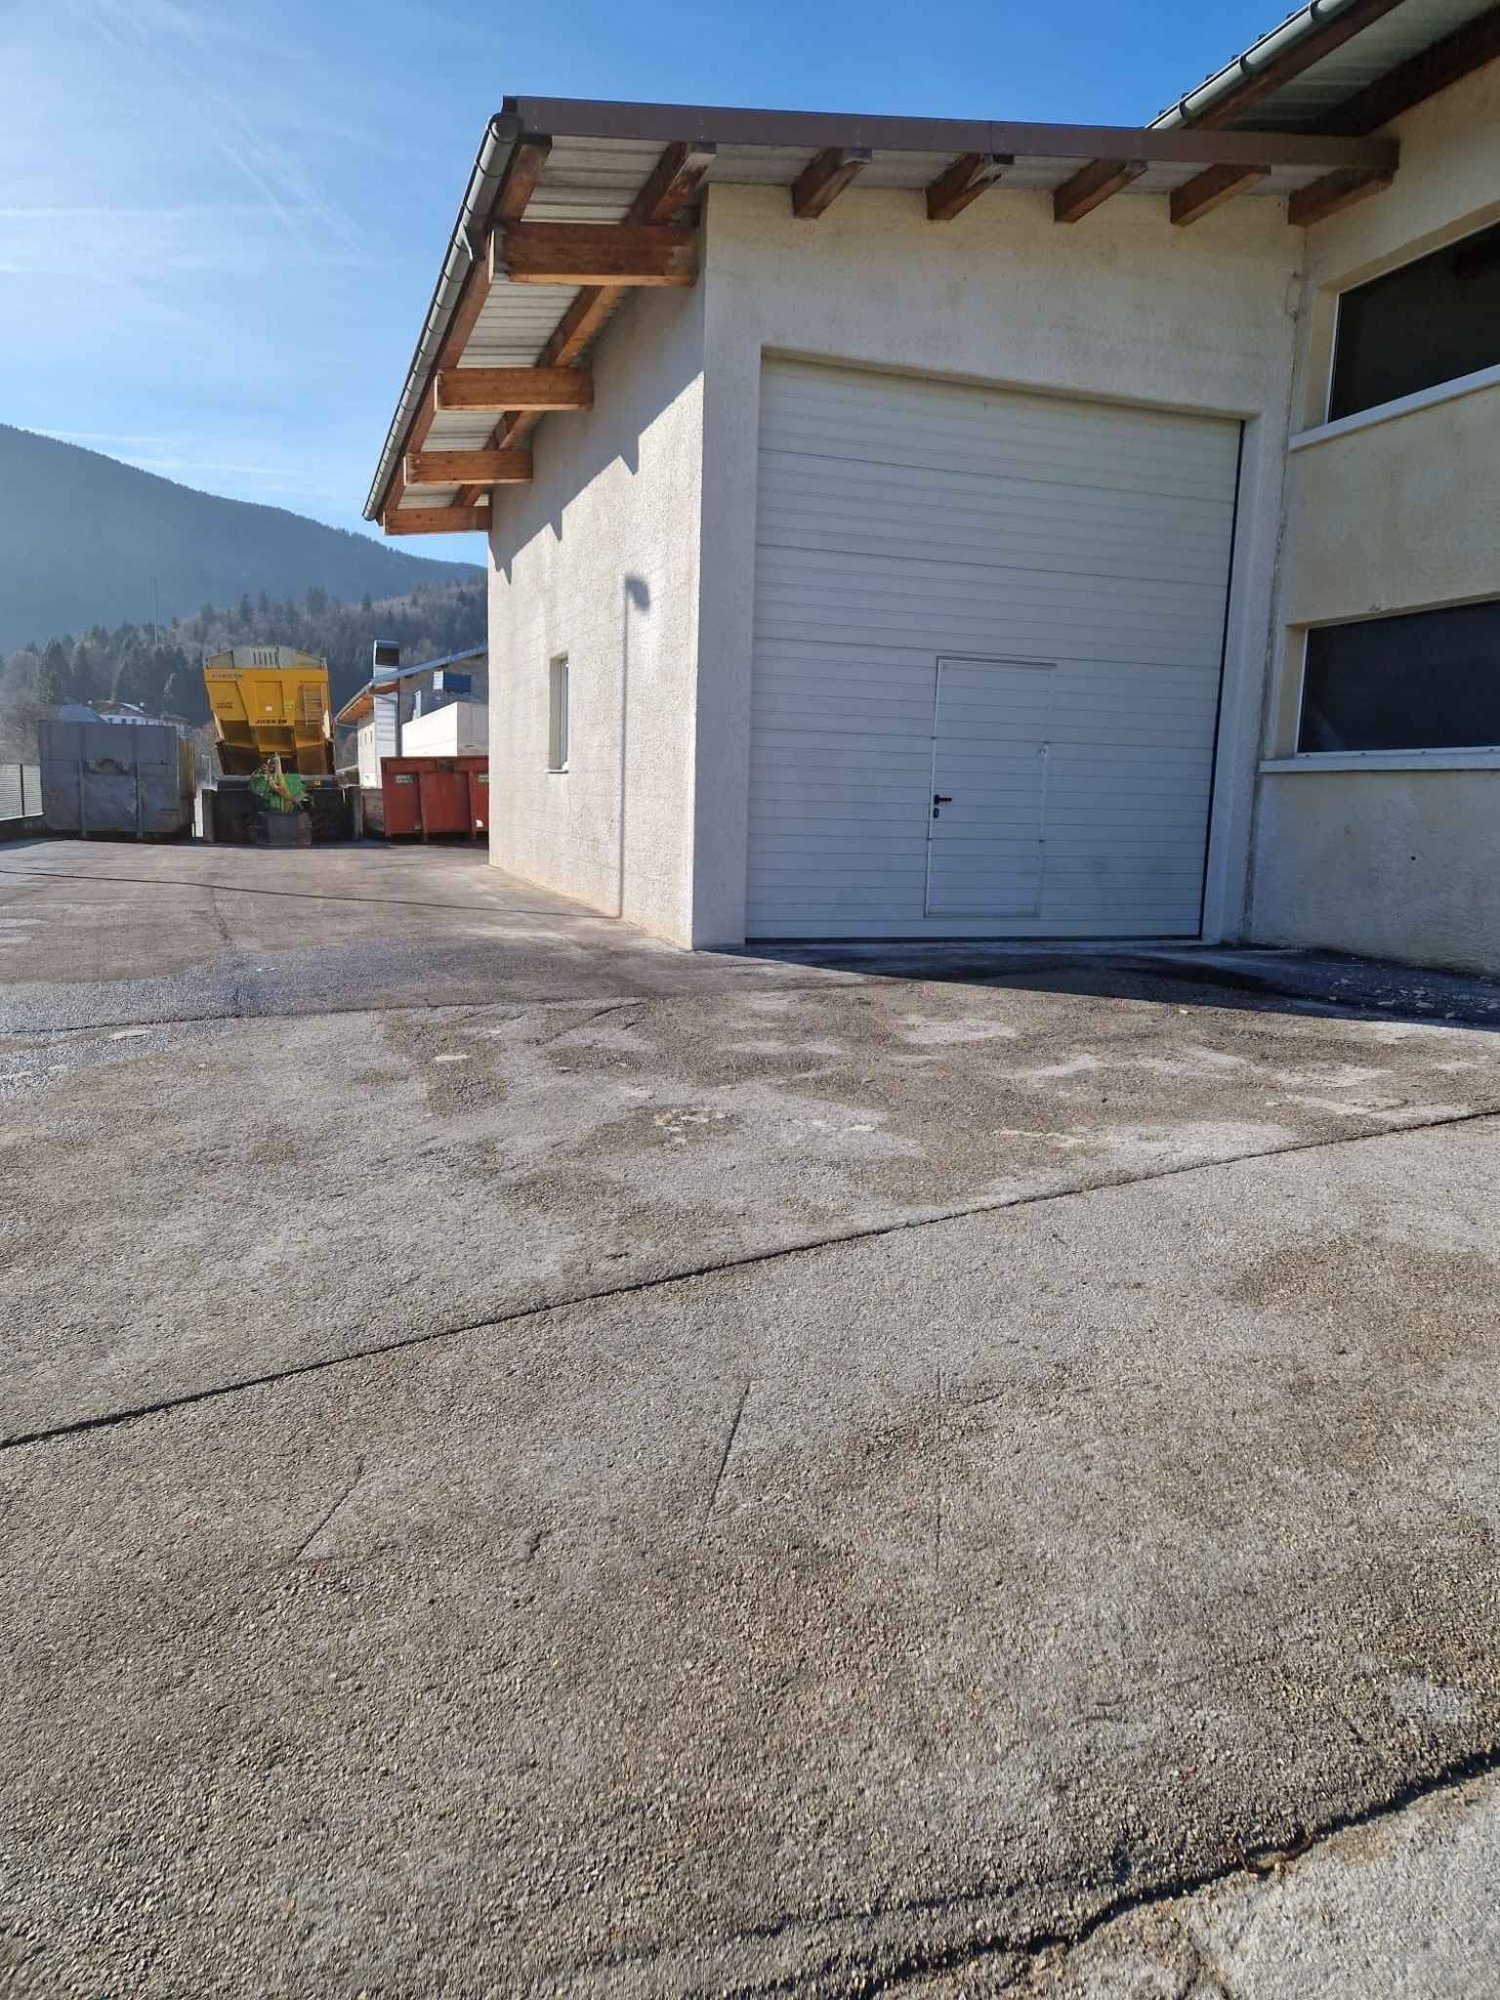
Diese grosszügige Gewerbefläche mit 250 m2 im Erdgeschoss eignet sich vielseitig als Lager, Hobbyraum, Werkstatt oder Gewerbe.Ihre Vorteile auf einen Blick: • Flexibel nutzbar und unterteilbar • Vielseitige Nutzungsmöglichkeite • Verkehrsgünstige Lage nahe Autobahnausfahrt • Grosszügige Zufahrtmöglichkeiten • Attraktives Umfeld mit bestehenden Betrieben - Synergien möglich • Hohe Raumhöhe für optimale Raumnutzung • Toilette zur Mitbenutzung • Besucherparkplätze vorhanden Ein Parkplatz kann für CHF 45.00 pro Monat dazu gemietet werden.Haben wir Ihr Interesse geweckt?Gerne zeigen wir Ihnen diese vielseitige Gewerbefläche bei einem unverbindlichen Besichtigungstermin.
Eine Box für alle Ihre Bedürfnisse!
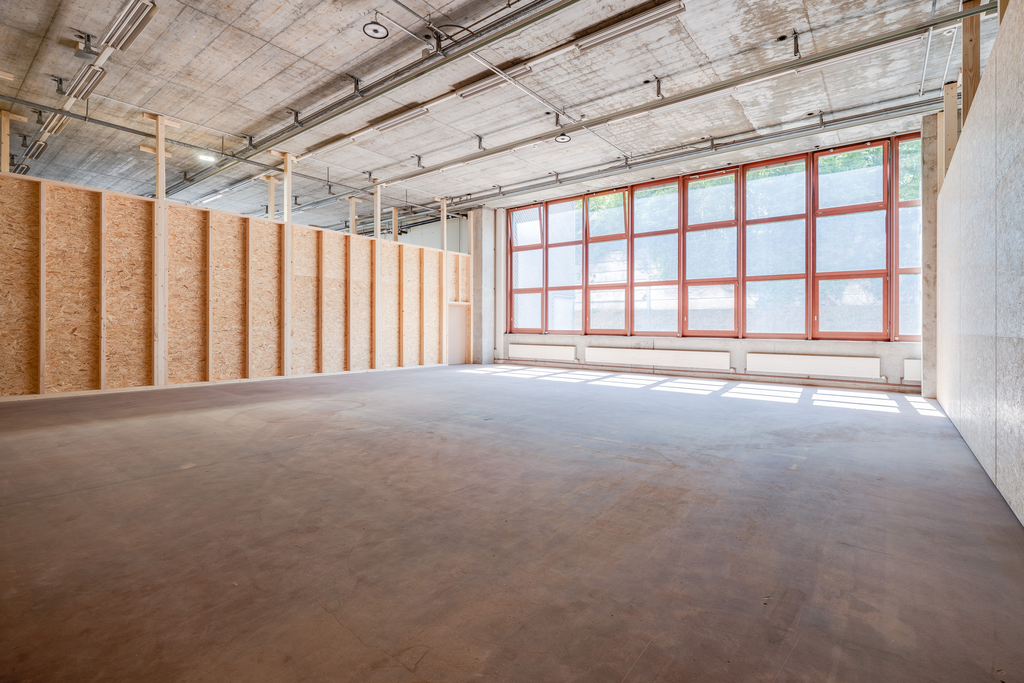
Sie benötigen Platz für Ihr Geschäft oder Ihr Hobby?Wir haben die Lösung für Sie!Im Erdgeschoss an der Nordstrasse 7 in Luterbach vermieten wir Gewerbe/Lagerboxen für Firmen und Privatpersonen.Die letzte freie Lagerbox bringt folgende Vorteile mit sich: • Lichtdurchfluteter Raum mit grossen Fenstern • Optimale Nutzung dank stützenfreiem Grundriss • Damen- und Herrentoilette zur Mitbenutzung • 24/7 Zugang für maximale Flexibilität • Hebebühne zum Entladen von Lastwagen, Transporter und PW vorhanden • Starkstromanschluss vorhanden • LED Beleuchtung für perfekte Ausleuchtung Parkplätze können für CHF 45.00 pro Monat dazu gemietet werden.Haben wir Sie überzeugt? Melden Sie sich bei uns für einen unverbindlichen Besichtigungstermin.
Räume in Praxis-Gemeinschaft zu vermieten!
An optimaler Lage in Zürich Oerlikon vermieten wir im Dachgeschoss moderne Praxisräume. Es handelt sich dabei um eine bestehende Praxisgemeinschaft. Diverse Räume wie Empfang, Warteraum, Badezimmer, Umkleideraum etc. werden zusammen mit einer anderen Mieterin genutzt.Zu vermieten sind die blau markieren Flächen zur alleinigen Nutzung und die weiss markierten Fläche zur Mitbenutzung. Die Liegenschaft zeichnet sich durch den zentralen Standort aus. Die Bushaltestelle befindet sich keine 20 Meter entfernt. Zudem verfügt die Liegenschaft über genügend Parkplätze, auch für Besucher. Die Räumlichkeiten wurden im Jahr 2012 neu erstellt und die Liegenschaft teilsaniert, sie präsentiert sich in einem sehr gepflegten und gut unterhaltenen Zustand. Lassen Sie sich die Räumlichkeiten zeigen, es lohnt sich. Sandra Hauswirth gibt Ihnen gerne weitere Auskunft oder steht Ihnen für einen unverbindlichen Besichtigungstermin gerne zur Verfügung.
Hier startet Ihr Business - Erstvermietung Gewerbefläche Feuerfalter Köniz
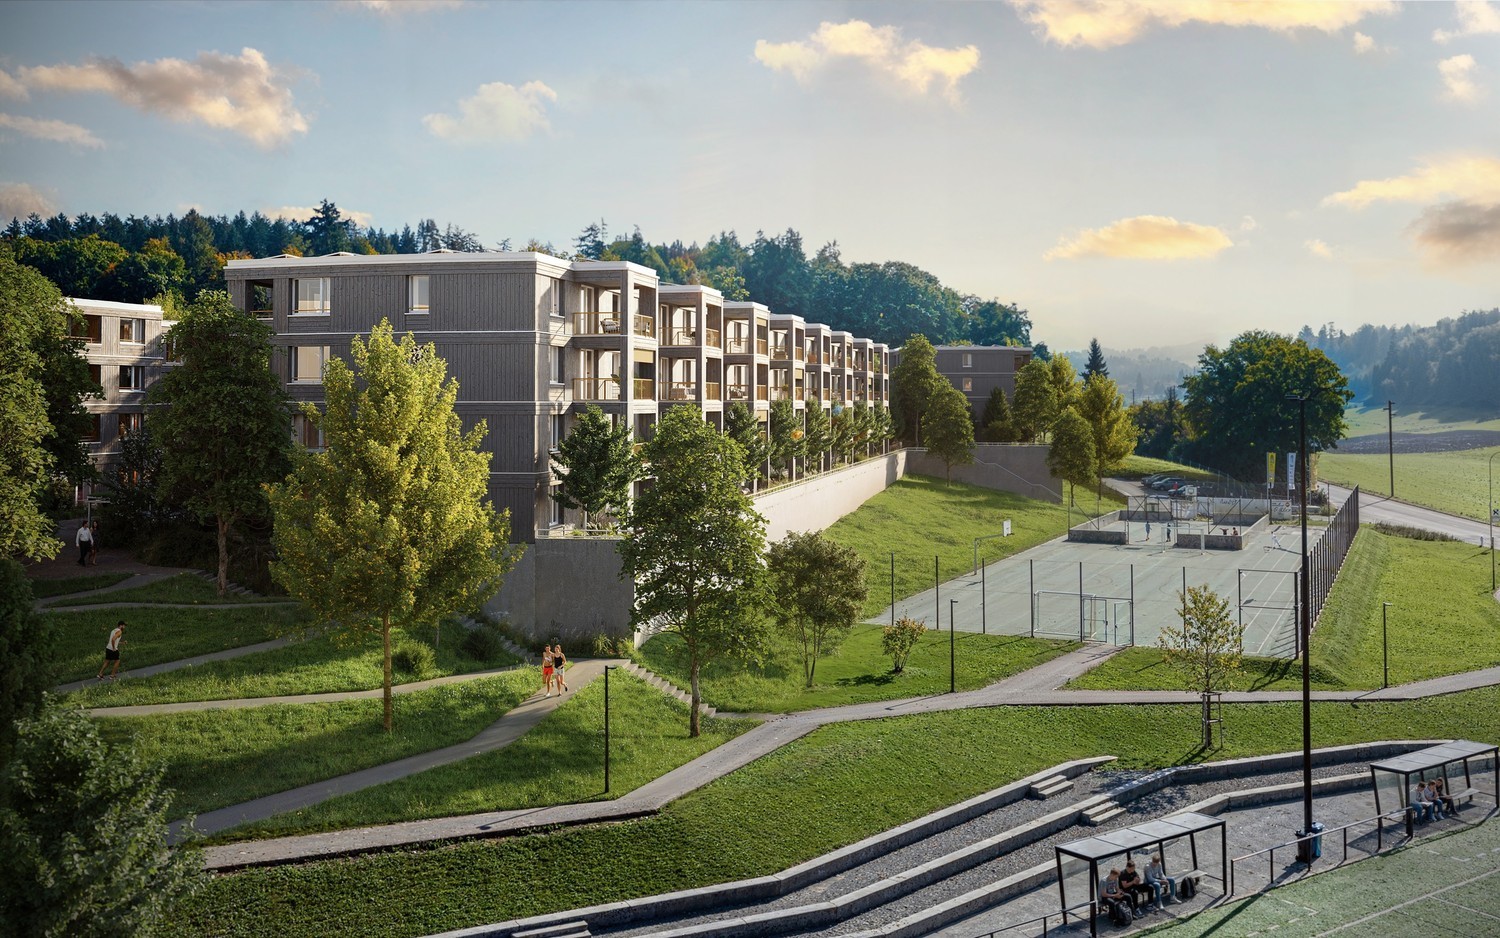
Im Papillon-Quartier in Niederwangen entstehen ab dem 1. Februar 2027 etappenweise insgesamt 154 gemeinnützige Neubauwohnungen und eine Gewerbefläche. Die Gewerbefläche wird vollständig ausgebaut und verfügt über folgenden Standard: • Bodenbelag mit Parkettboden • Wände mit Abrieb • Decke Beton gestrichen • Helle Raumverhältnisse durch grosse Fensterfronten • WC-Anlage mit Plattenboden • Abgeschlossener Lagerraum Haben wir Ihr Interesse geweckt? Melden Sie sich für einen unverbindlichen Besichtigungstermin vor Ort. Bei den Bildern handelt es sich um Visualisierungen. Alle Angaben sind unverbindlich. Änderungen bleiben bis zur Bauvollendung vorbehalten.
Ihr neues Büro in Rorschach
Alles ist möglich - attraktive Bürofläche in Rorschach Sie sind auf der Suche nach einer attraktiven und modernen Bürofläche in Rorschach?Dann sind Sie hier genau richtig. Diese sanierte Gewerbefläche an der Kirchstrasse 65 in Rorschach überzeugt durch die folgenden Vorzüge: • helle, grosszügige Räumlichkeiten • moderne Einbauküche in abgetrenntem Raum • separates Sitzungszimmer • zwei getrennte Nasszellen, einmal mit Duschmöglichkeit • zwei getrennte Eingänge für Kunden und Personal Die Räumlichkeiten sind sofort bezugsbereit und bieten Ihnen alles, was Sie für das Verwirklichen Ihrer Träume benötigen. Haben wir Ihr Interesse geweckt? Dann freuen wir uns auf Ihre Kontaktaufnahme!
A louer Rue du Canal à Ste-Croix
Surface ; 42 m2 environLoyer CHF 500.00 Forfait électricité CHF 70.00Disponible : 1er février 2026 ou à convenir avec le locataire en place.Pour les visites, merci de prendre directement contact avec le locataire en place au (+41 79 404 37 87)Pour toute autre information, nous restons volontiers à votre disposition au 024 423 30 90 ou par e?mail à info@castella-immobilier.ch.Important:En complément, nous vous informons qu'en vous inscrivant en ligne sur notre site castella-immobilier.ch, ou via l'un des sites de nos diffuseurs, vous accéderez automatiquement à votre espace MY REGIE.Cet espace personnel vous permettra de consulter l'ensemble des documents, informations et pièces nécessaires concernant les biens disponibles.
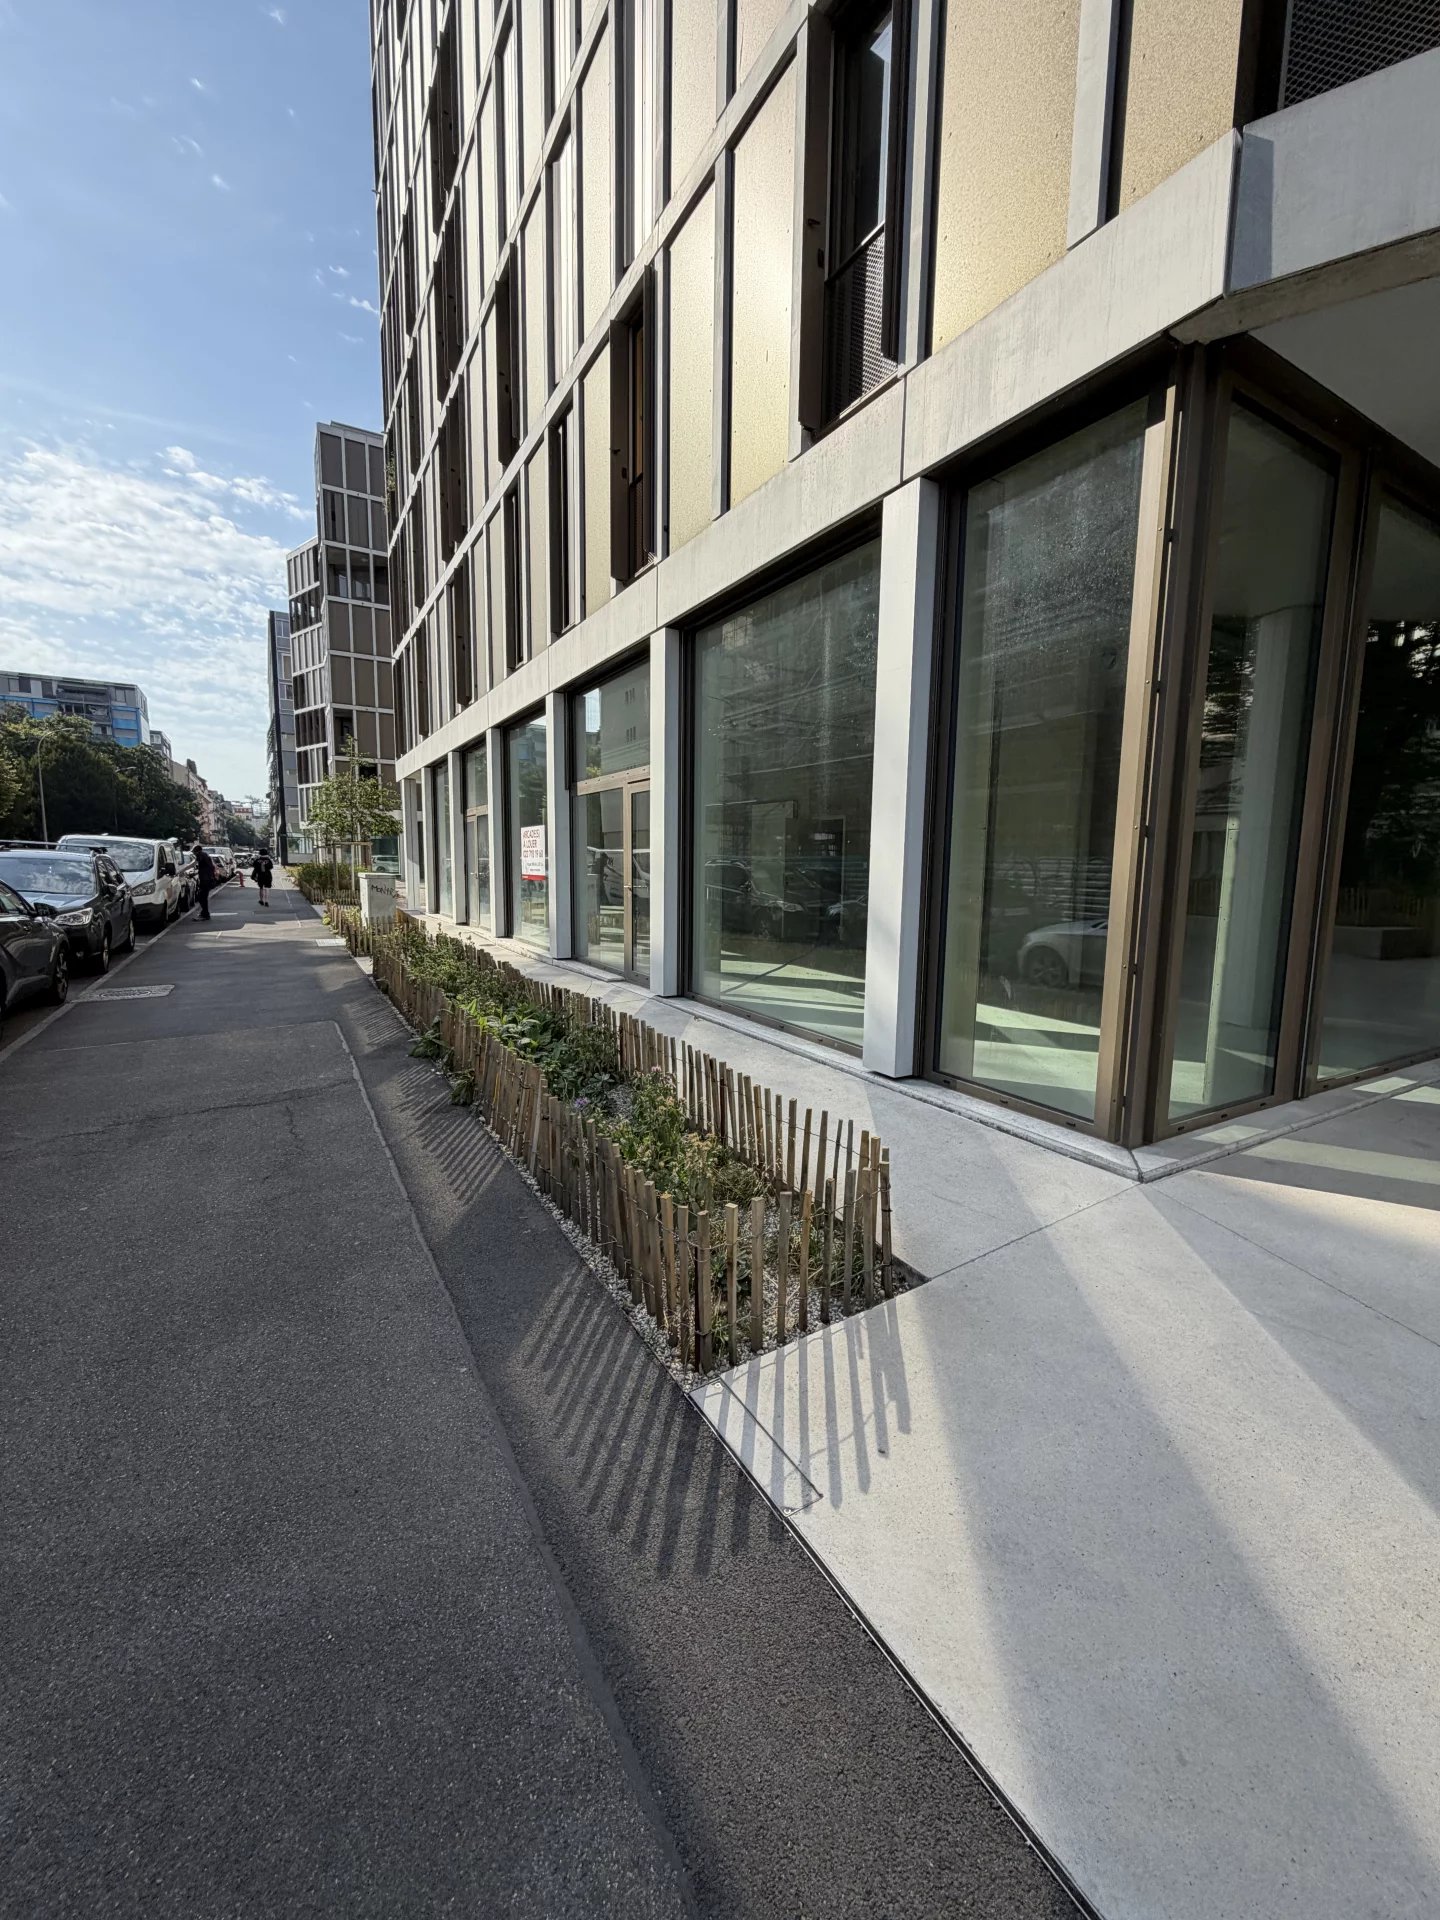
Arcade commerciale - Rue des Maraîchers 4
Idéalement située à la Rue des Maraîchers 4, cette arcade bénéficie d'un emplacement attractif dans un secteur vivant et très fréquenté, à proximité immédiate de Plainpalais, de la Jonction et de nombreux établissements universitaires. Le quartier profite d'une excellente desserte en transports publics et d'une forte présence de commerces, restaurants, cafés et services de proximité, garantissant un flux régulier de clientèle et une grande visibilité pour votre activité.
Arcade commerciale - Rue des Maraîchers 6
Idéalement située à la Rue des Maraîchers 6, cette arcade bénéficie d'un emplacement attractif dans un secteur vivant et très fréquenté, à proximité immédiate de Plainpalais, de la Jonction et de nombreux établissements universitaires. Le quartier profite d'une excellente desserte en transports publics et d'une forte présence de commerces, restaurants, cafés et services de proximité, garantissant un flux régulier de clientèle et une grande visibilité pour votre activité.
Hochwertige Büro-/Praxisfläche mit Top Anbindung - Spreitenbach
Modern | Zentral | Vielseitig nutzbar Zentral gelegene Büro-/Praxisfläche in Spreitenbach - modern ausgebaut mit vielseitigen Nutzungsmöglichkeiten.VORTEILE AUF EINEN BLICK • Lichtdurchflutete Fläche :Grosse Fensterfront • Attraktiver Ausbaustandard: Zwei separate Toiletten & eigene Küche, vorinstallierte Deckenleuchten, TABS-Deckenheizung und Kühlung, sowie Badge-System im ganzen Gebäude. • Optimale Infrastruktur im Haus: Moderne Sanitäranlagen, Lift und hauseigene Tiefgarage • Zentrale Lage: Nur 3 Gehminuten zum Shoppi Tivoli, diverse Geschäfte in unmittelbarer Nähe • Perfekte Anbindung: Direkter Autobahnanschluss (A1) und Limmattalbahn in Gehdistanz. Einstellplätze können für CHF 120.- zzgl. MwSt. pro Monat angemietet werdenVERFÜGBARE FLÄCHEN: • 162 m² im EGBruttomiete: CHF 3'777.- zzgl. MwSt. / Monat • 105 m² + 25 m² Terrasse im 1. OGBruttomiete: CHF 2'450.- zzgl. MwSt. / Monat • 55 m² Lagerfläche im 3. UGBruttomiete: CHF 367.- zzgl. MwSt. / Monat • 16.6 m² Lagerfläche im 2. UGBruttomiete: CHF 111.- zzgl. MwSt. / Monat GUTE GRÜNDE FÜR DIESEN STANDORT • Spreitenbach als wachsender Wirtschaftszweig • Schnelle Erreichbarkeit • Starke Infrastruktur • Migrolino & Italienisches Restaurant für Pausen im Haus BESICHTIGUNGEN:Herr Flurin Schüpbachschuepbach@pfimmobilien.ch061 564 74 11
Lager-/ Hobbyraum
HOBBY-/DISPONIBELRAUM • Hobby-/Disponibelraum mit ca. 14 m2 Nutzfläche • Vielseitig nutzbar als Hobby-, Lager- oder Abstellraum • Abgeschlossener Einzelraum • Stromanschluss vorhanden • Aussenabstellplatz für CHF 40.00 / Monat zumietbar LAGE • Ruhige Lage in Ebnat-Kappel • Gute Erreichbarkeit mit dem Auto • Bahnhof Ebnat-Kappel in kurzer Distanz • Bushaltestellen direkt vor der Eingangstüre • Gut erschlossen innerhalb der Region Toggenburg Haben wir Ihr Interesse geweckt? Sehr gerne stehen wir Ihnen für Fragen oder eine Besichtigung gerne zur Verfügung.
Wankdorfcity3 - im Zentrum der Möglichkeiten
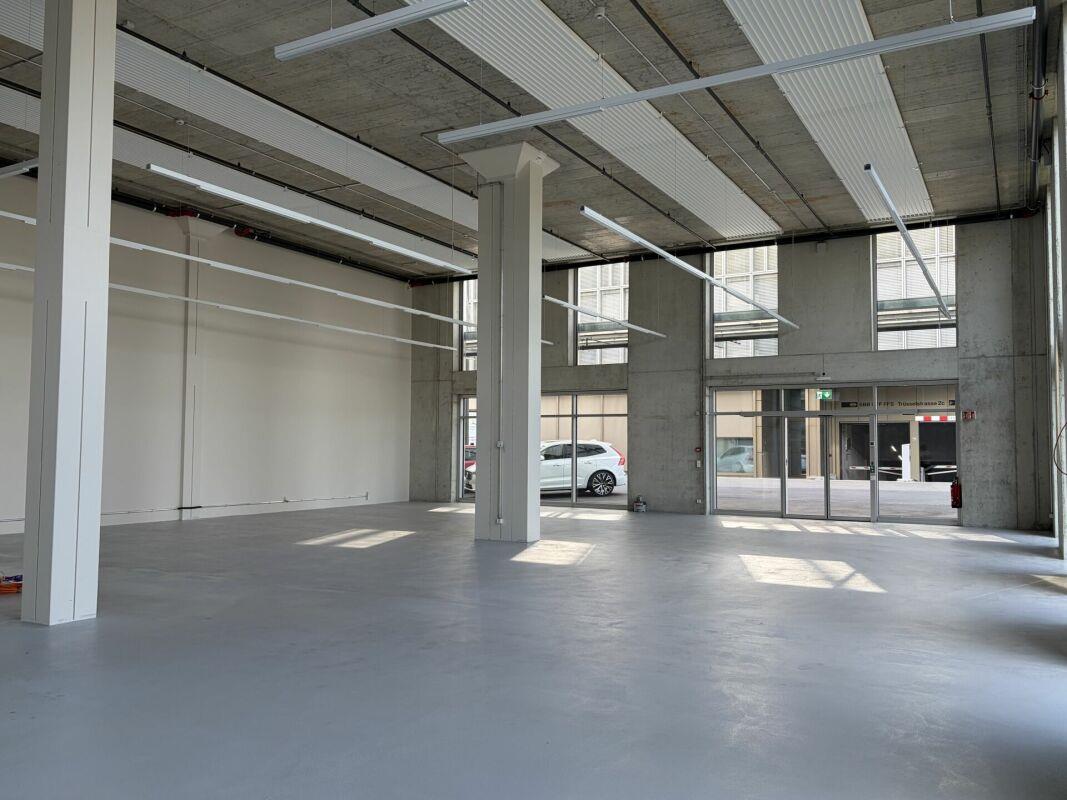
Gewerbefläche mit 6 m Raumhöhe - Wankdorfcity 3Mit Wankdorfcity3 entsteht in Bern ein neues Stadtquartier zum Leben, Arbeiten und Begegnen. Bereits heute bietet sich die Gelegenheit, Teil dieser Entwicklung zu werden.Die attraktive Gewerbefläche im Erdgeschoss überzeugt durch ihre grosszügige Raumhöhe und vielfältigen Nutzungsmöglichkeiten. Ihre Vorteile auf einen Blick:- 324 m² flexibel nutzbare Gewerbefläche- Raumhöhe von 6.11 m mit Potenzial für eine Galerie- Eckfläche mit grosszügigen Fensterfronten und viel Tageslicht- Direkter Zugang über die Adamstrasse 6- Bereits vorhanden: Belichtung, Serverraum, Toilette sowie Teeküche mit Lavabo- Zwei Tiefgaragenplätze können zusätzlich angemietet werden- Nur eine Gehminute vom S-Bahnhof Bern Wankdorf entferntDie Fläche eignet sich insbesondere für Nutzungen wie Werkstatt, Atelier, Manufaktur, Showroom, Dienstleistungs- oder Gewerbebetriebe.Werden Sie Teil einer zukunftsorientierten Quartierentwicklung und sichern Sie sich Ihren Standort im Wankdorfcity 3!Gerne zeigen wir Ihnen die Fläche bei einer persönlichen Besichtigung.Weitere Informationen zum Areal unter www.wankdorfcity3.ch.
Magnifique arcade à louer - Emplacement stratégique à Fribourg
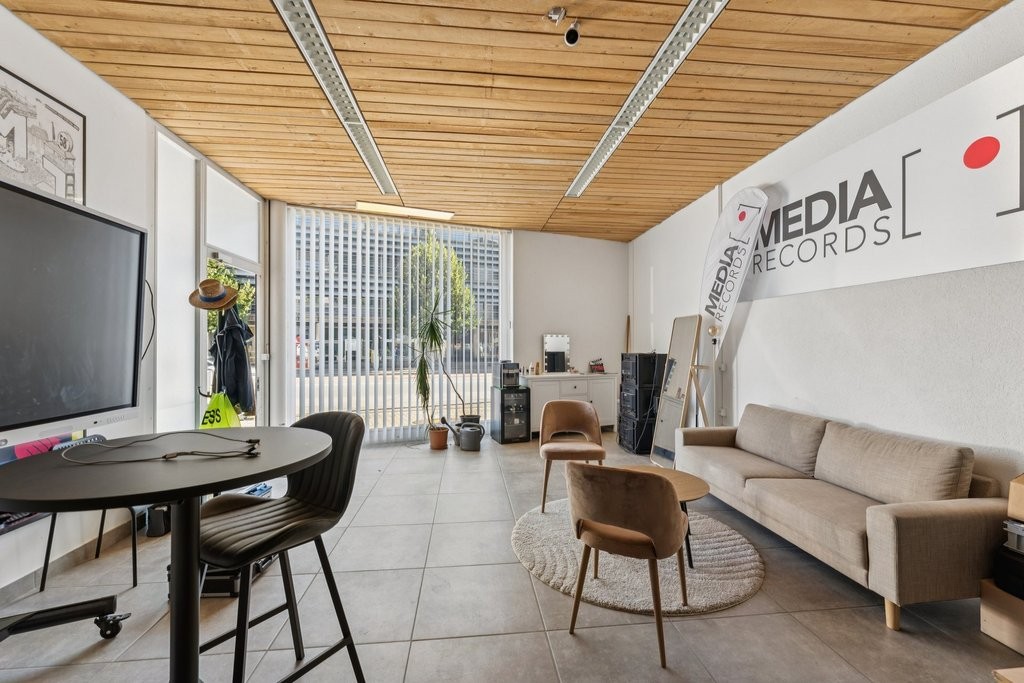
Située au rez-de-chaussée inférieur de l immeuble Route du Jura 12A à Fribourg, cette superbe arcade commerciale d environ 117 m2 bénéficie d un emplacement privilégié avec vitrine offrant une excellente visibilité et un fort potentiel pour votre activité.Actuellement aménagée en surface bureau et studio d enregistrement, cette surface polyvalente séduira aussi bien les entreprises à la recherche de bureaux modernes, d un espace créatif, d un showroom ou de toute autre activité commerciale souhaitant profiter d un cadre dynamique et facilement accessible.Les atouts de cette surface : • Belle visibilité grâce à sa situation stratégique • Surface modulable et lumineuse • Accès facilité par les transports publics • À seulement 10 minutes à pied de la gare et du centre-ville de Fribourg • Arrêt de bus au pied de l immeuble • Accès à l autoroute en 2 minutes Deux places de parc dans le garage souterrain complètent ce bien et sont disponibles en supplément au prix de CHF 120.-/mois chacune.Cette arcade représente une opportunité idéale pour développer une activité dans un environnement attractif et central de Fribourg.Nous vous invitons à prendre contact directement avec le locataire pour une visite et restons volontiers à votre disposition pour tout renseignement complémentaire.
Gewerbe-/Lagerfläche im Erdgeschoss
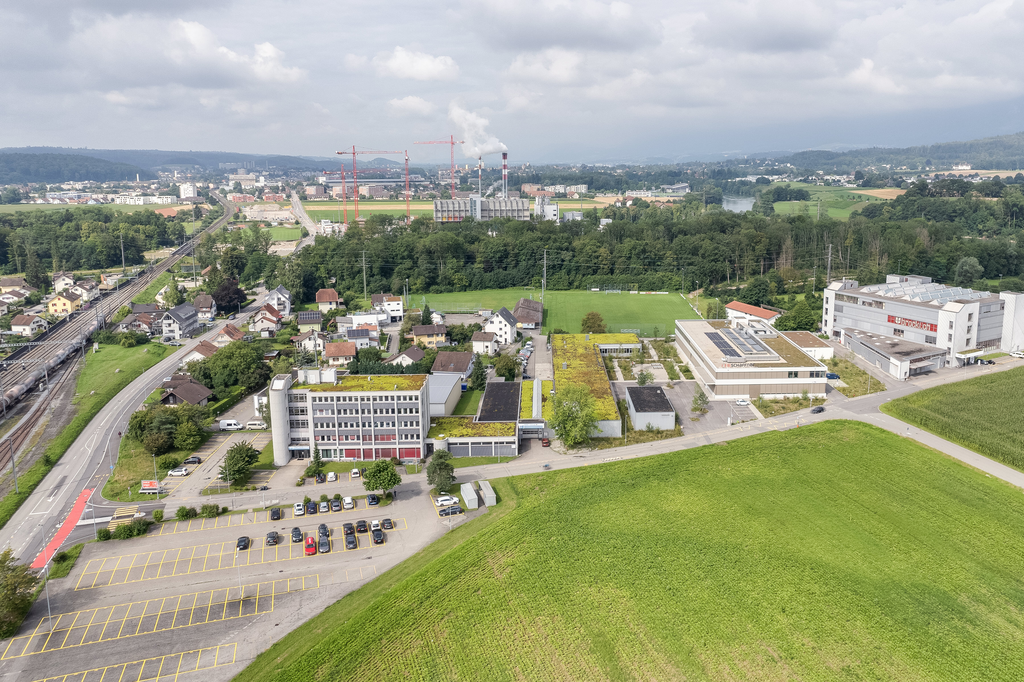
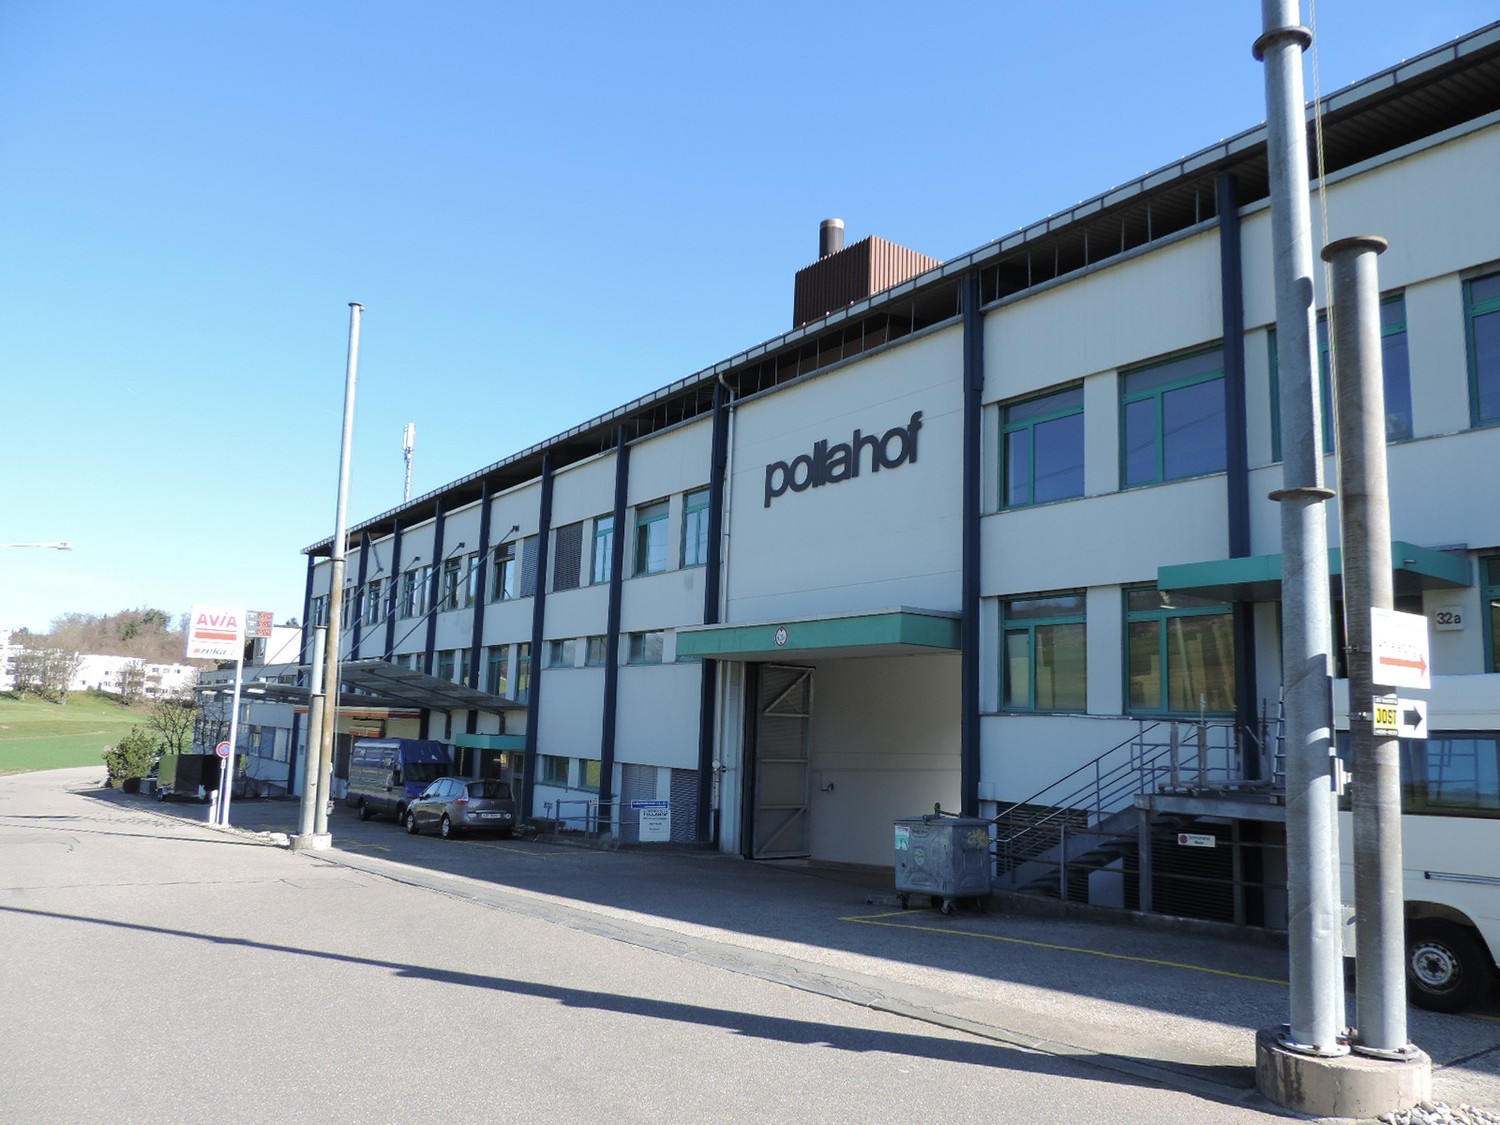
Ebmatingen gehört zur Gemeinde Maur, das Gemeindegebiet erstreckt sich vom westlichen Ufer des Greifensees bis zum Scheitel der Pfannenstiel-Kette. Ebmatingen ist der zweitgrösste Ortsteil. Die Gemeinde Maur hat sich statistisch gesehen zur 30. Stadt des Kantons entwickelt. Die Stadt Zürich ist nur 4 km entfernt, der Autobahnanschluss A1 in Dübendorf ca. 20 Autominuten und mit dem ÖV gelangen Sie innert 28 Min. zum Klusplatz in Zürich oder innert 36 Min. zum Bahnhof Dübendorf. Am Dorfrand von Ebmatingen, im verkehrstechnisch gut erschlossenen Gewerbezentrum Lohwis, vermieten wir diese 440 m² grosse Gewerbe-/Lagerfläche per 1. Oktober 2026 oder nach Vereinbarung. Die Fläche befindet sich im Erdgeschoss und hat einen direkten Zugang durch den Innenhof. Die räumliche Aufteilung können Sie dem angehängten Grundrissplan entnehmen (eine Teilvermietung der Fläche ist nicht möglich). Eine Toilettenanlage steht innerhalb der Räumlichkeiten zur ausschliesslichen Nutzung zur Verfügung. Der Bruttomietzins beläuft sich auf CHF 5'632.00 monatlich. Die Bodenbelastbarkeit beträgt 1000 kg/m². Einstellplätze auf dem Parkdeck (direkter Zugang) können für CHF 80.00 monatlich dazu gemietet werden. Der Steuersatz der Gemeinde ist mit 90 % (jur. Pers.) äusserst tief. Haben wir Ihr Interesse geweckt? Für nähere Informationen stehen wir Ihnen gerne zur Verfügung. Wir freuen uns auf Ihren Anruf!
710 m² Gewerbe / Produktion mit Lagerfläche an exzellenter Lage
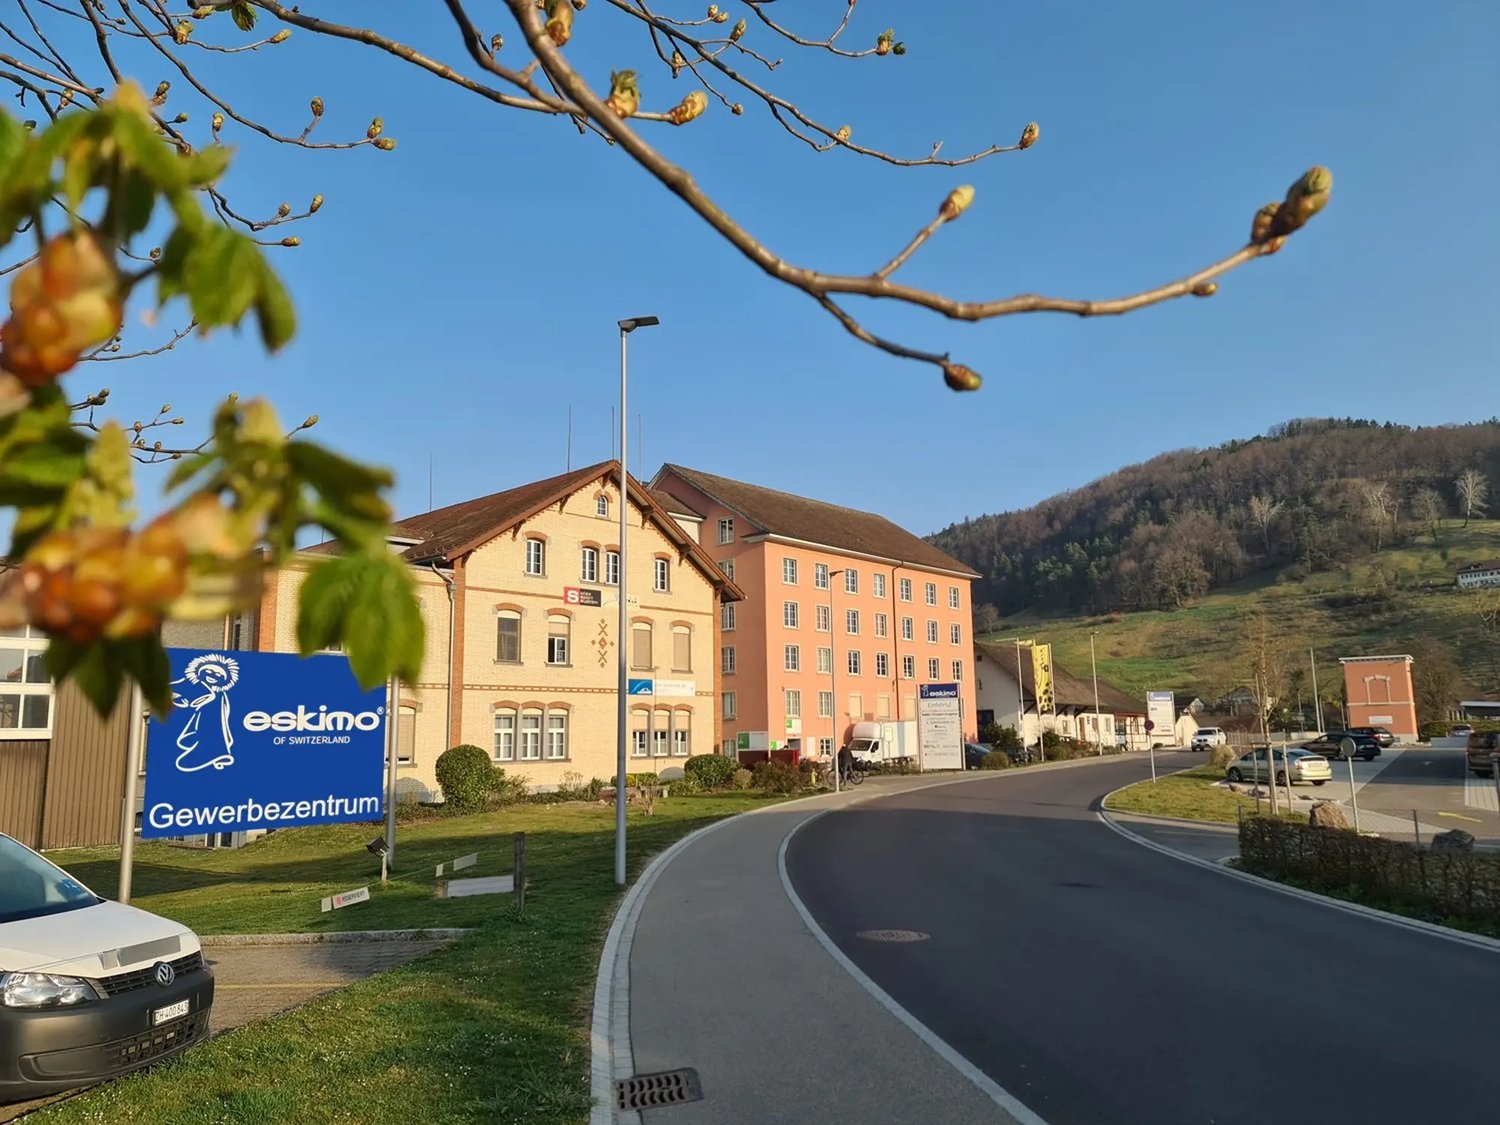
Der Mietzins versteht sich exklusive Mehrwertsteuer von 8.1%Wir freuen uns, Ihnen unsere Gewerberäumlichkeiten anbieten zu können. Diese Mietflächen bieten vielseitige Nutzungsmöglichkeiten und sind ideal für Unternehmen, die viel Platz für eine Produktionsstätte oder Lagerflächen mit Hochregalen benötigen.Gebäude 3: • 1. Obergeschoss: die Gewerbeflächen auf einer grosszügigen Fläche von 460 m² sind per Warenlift erreichbar. Sie sind im erweiterten Grundausbau ausgebaut (Beleuchtung, Strom, Heizung), hell und mit einer grosszügigen Raumhöhe von 3.80 m. • 3. Obergeschoss (Dachgeschoss): rund 250 m² Lagerfläche ohne Ausbau ausser einer Grundbeleuchtung, unter dem Dach mit Dachschrägen. Zusätzliche Vorteile: • Parkplätze: zu den Gewerberäumlichkeiten können diverse Parkplätze dazu gemietet werden, die ausreichend Platz für Mitarbeiter und Besucher bieten. Highlights: • Direkter Zugang zur Produktionsfläche • Hell und vollständig ausgebaut • Raumhöhe von 3.80 m • Zusätzliches Archiv im 3. OG kann dazu gemietet werden Lage:Die Räumlichkeiten befinden sich in einer verkehrsgünstigen Lage mit guter Anbindung an öffentliche Verkehrsmittel und Autobahnen.Kontakt:Haben wir Ihr Interesse geweckt? Für weitere Informationen oder zur Vereinbarung eines Besichtigungstermins kontaktieren Sie uns bitte. Wir stehen Ihnen gerne zur Verfügung und freuen uns darauf, Ihnen diese hervorragenden Gewerberäumlichkeiten persönlich vorstellen zu dürfen.
Büroraum in St. Erhard - Ideal für Ihr Unternehmen
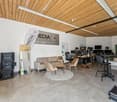
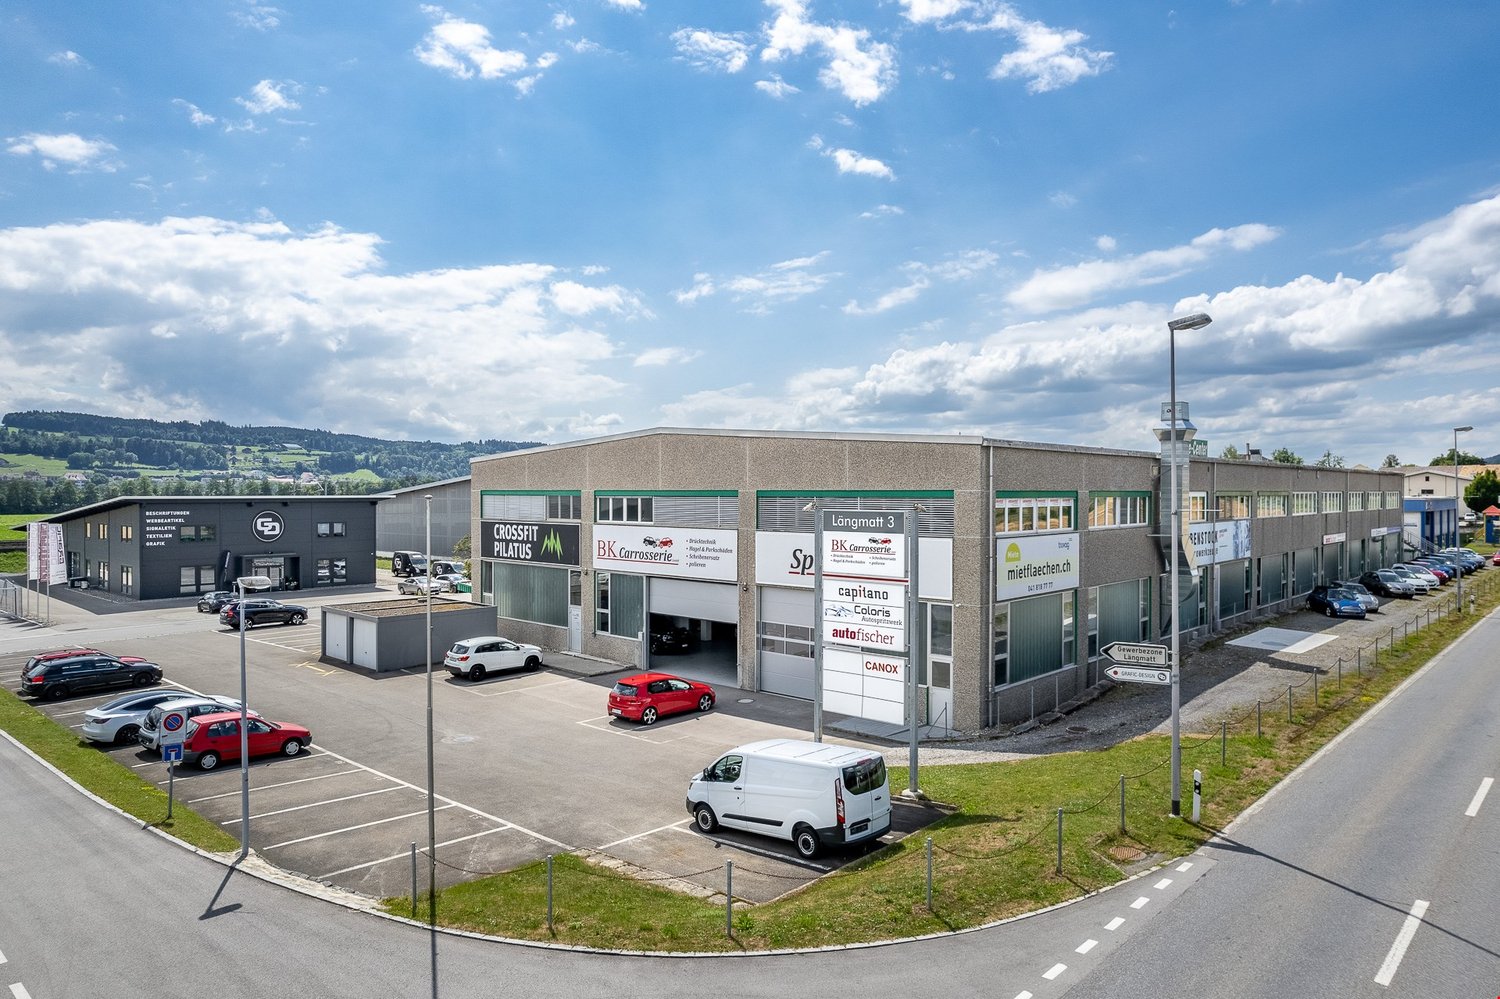
An guter Lage im Gewerbequartier Längmatt in St. Erhard, unweit von Sursee entfernt, vermietet die REMNEX per 01.09.2026 eine helle Bürofläche.Die Räumlichkeiten überzeugen durch: • Helle Arbeitsräume: Durch die gute Lage im Gebäude, verfügt die Fläche über viele Fenster an zwei Aussenwänden. Diese sorgen für natürliches Licht und eine angenehme Arbeitsatmosphäre • Praktische Ausstattung: Die Fläche verfügt über Einbauschränke und Beleuchtung - Toiletten stehen ebenfalls auf der Etage zur Mitbenutzung zur Verfügung. • Parkplätze: Verfügbare Abstellplätze für Mitarbeiter und Kunden können dazu gemietet werden Haben wir Ihr Interesse geweckt? Gerne zeigen wir Ihnen die Fläche vor Ort und besprechen die Möglichkeiten der Nutzung. Wir freuen uns auf Ihre Kontaktaufnahme.(Die Fotos stammen von einer Beispielfläche im gleichen Gebäude und können dementsprechend von der Realität abweichen)
Additional real estate searches