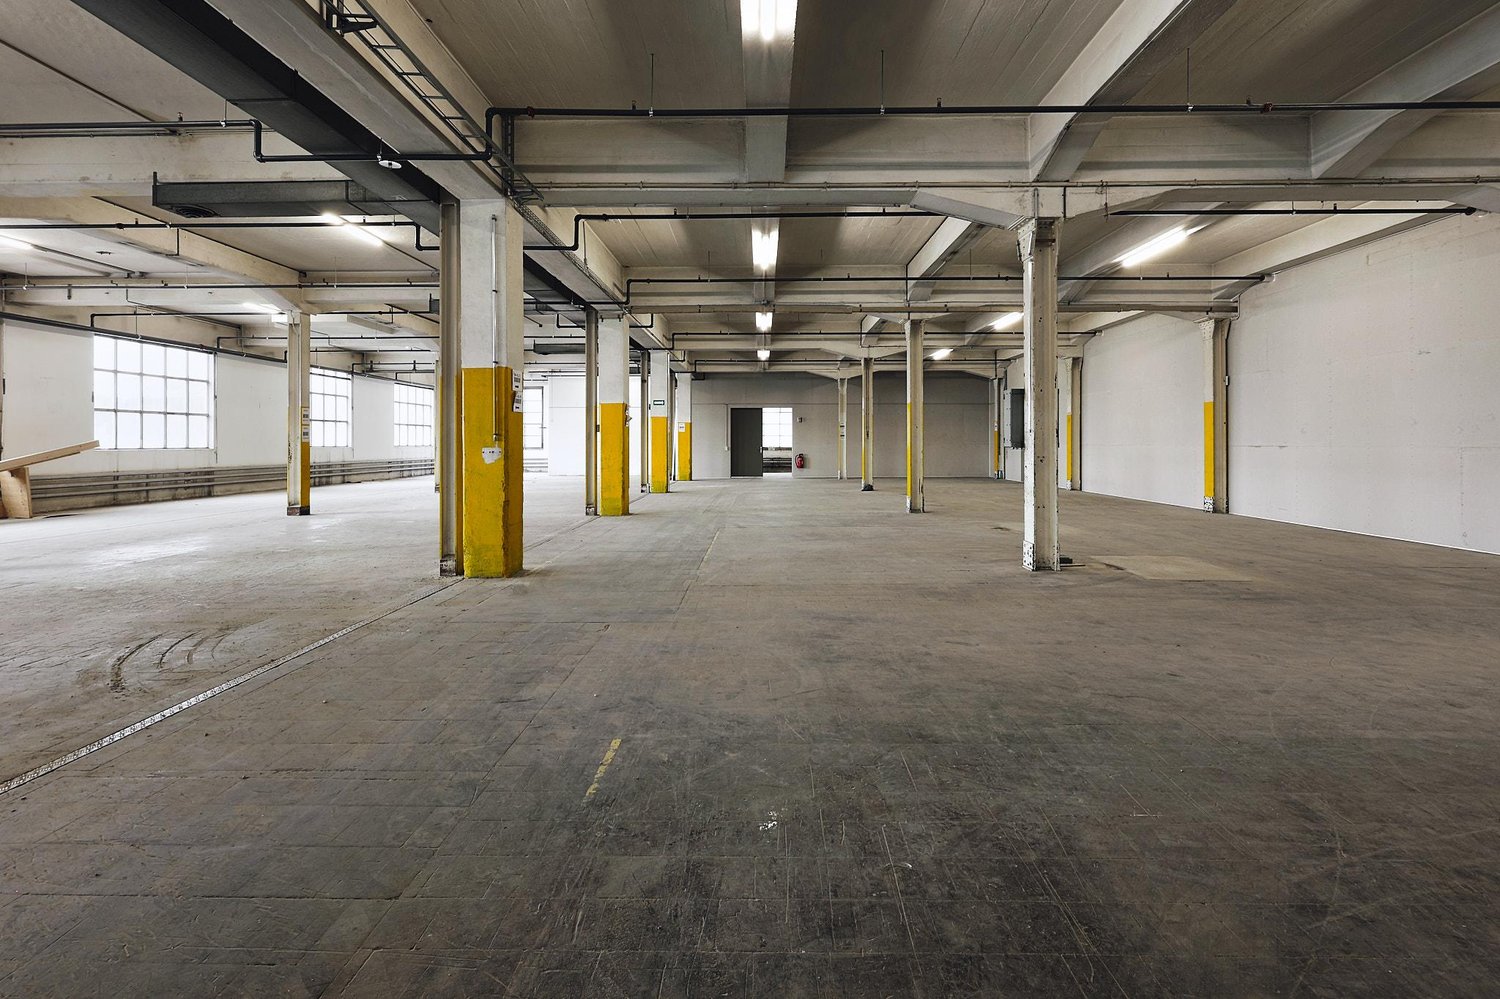
Vielseitige Gewerbefläche - Ihr neuer Standort in Aadorf
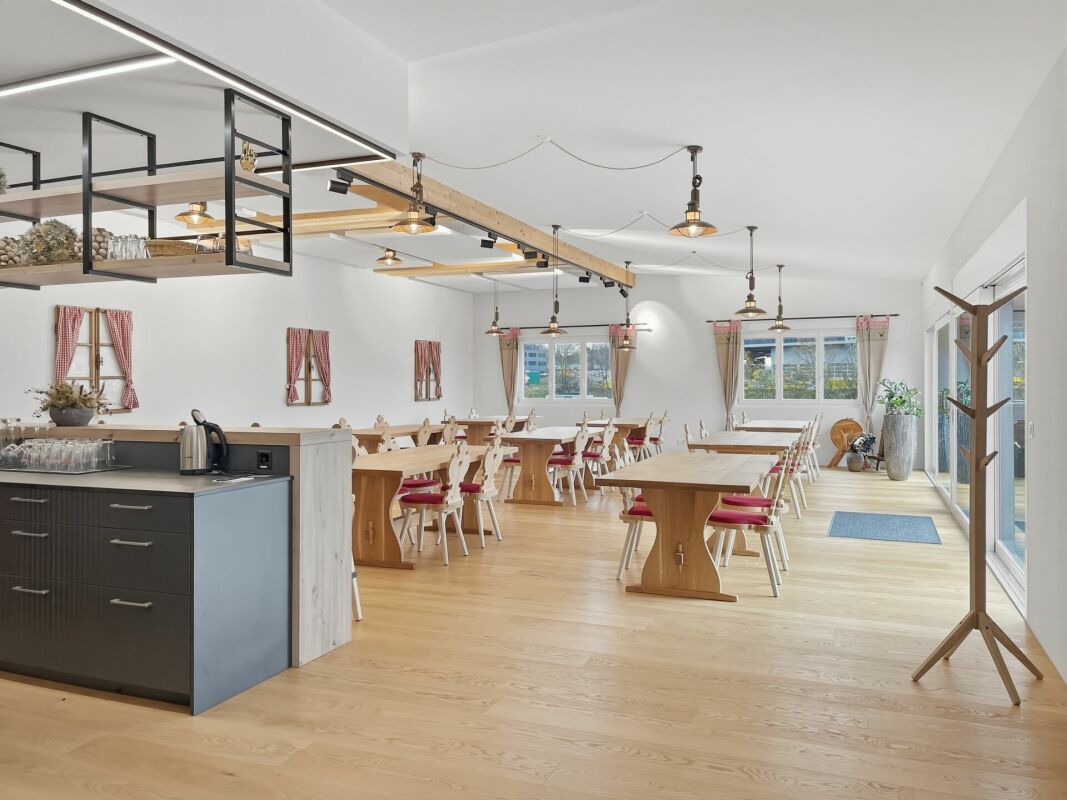
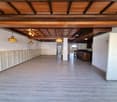
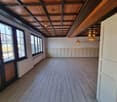
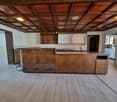
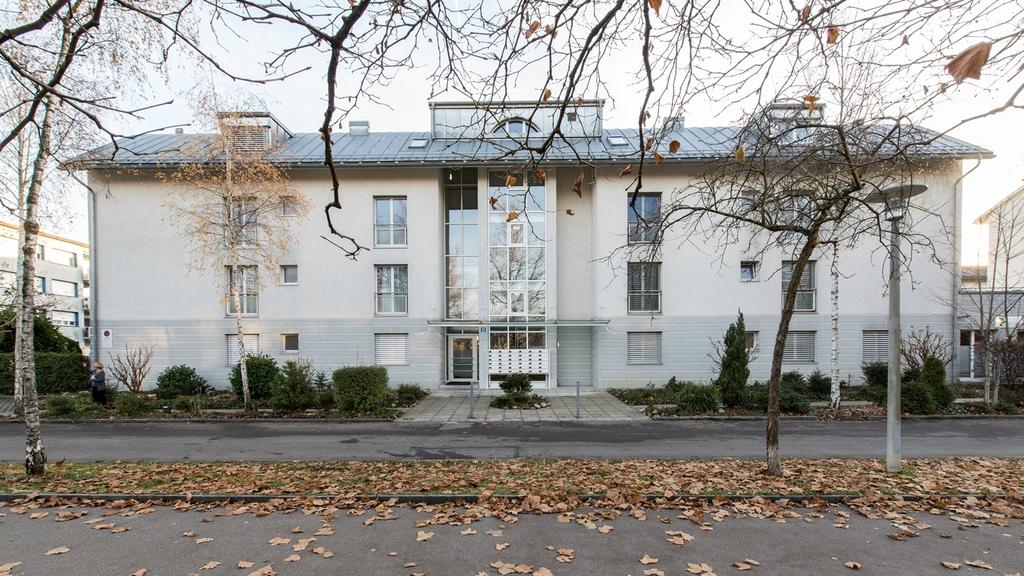
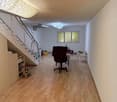
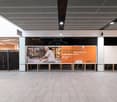
Vielseitige Gewerbefläche - Ihr neuer Standort in Aadorf Suchen Sie einen repräsentativen Ort für Ihr Business, ein inspirierendes Büro oder eine exklusive Event-Location? Diese moderne, 153 m² grosse Fläche im Attikageschoss bietet Ihnen maximale Flexibilität und eine erstklassige Ausstattung in moderner Umgebung.Highlights des Objekts: • Flexible Nutzbarkeit: Ob als helles Büro, Praxis, kreatives Atelier, Gewerbefläche oder Veranstaltungsraum - hier setzen Sie Ihre Visionen um. • Grosszügiger Aufenthaltsraum: Herzstück mit integrierter, top moderner Küche - ideal für Meetings, Events oder den täglichen Austausch. • Zusatzräume: perfekt als Rückzugsort oder privates Büro, sowie ein praktischer Lagerraum sorgen für optimale Struktur. • Direkter Terrassenzugang: Geniessen Sie auf 35 m² Terrassenfläche frische Luft und eine entspannte Atmosphäre. • Top-Ausstattung: Freier Zugang dank Lift im Treppenhaus, zwei separate WCs für Mitarbeiter und Kunden. Die Räumlichkeiten präsentieren sich in einem hellen, modernen und durchdachten Ausbau. Überzeugen Sie sich selbst von der angenehmen Atmosphäre und dem Potenzial dieser Fläche für Ihre Vision.Haben wir Ihr Interesse geweckt? Kontaktieren Sie uns gerne für einen unverbindlichen Besichtigungstermin, die Räume stehen per sofort zur Verfügung.Wir freuen uns auf Ihre Kontaktaufnahme.
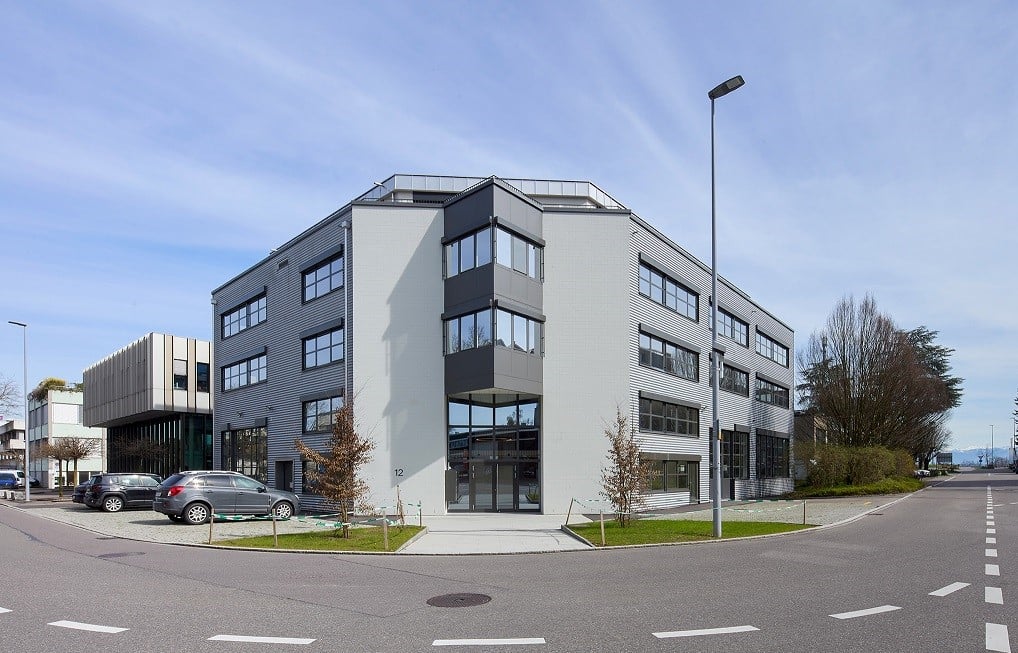
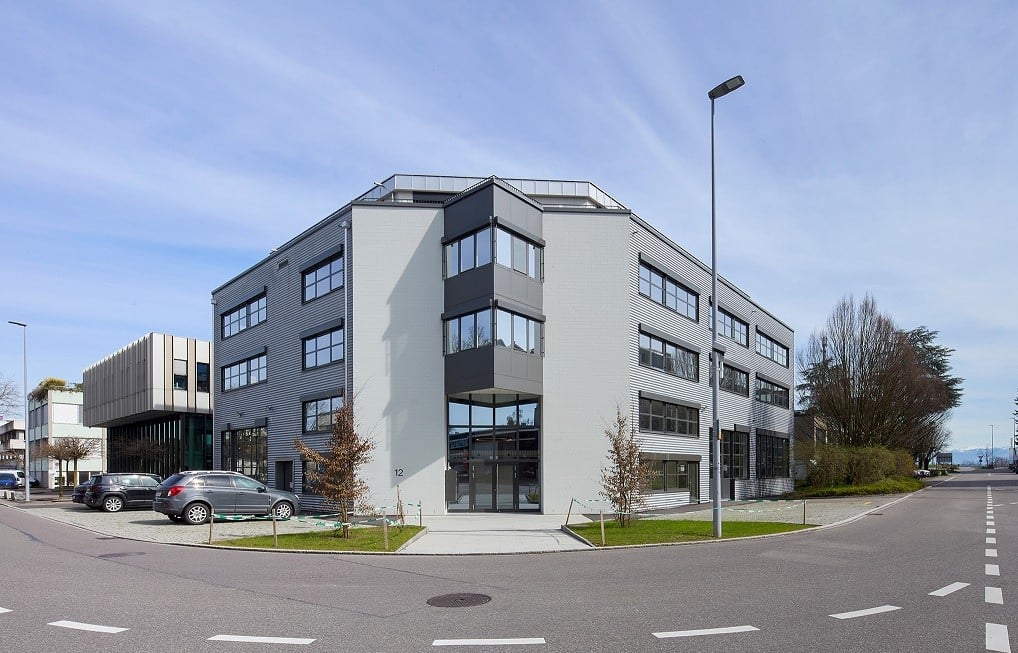
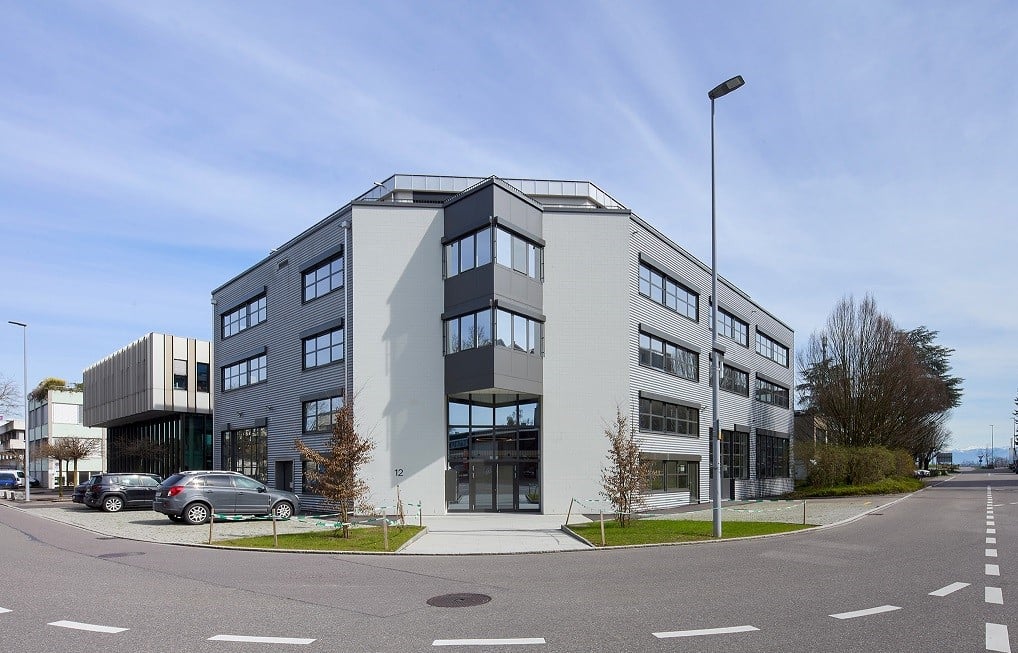
Büro- und Gewerbefläche in Weinfelden zu vermieten
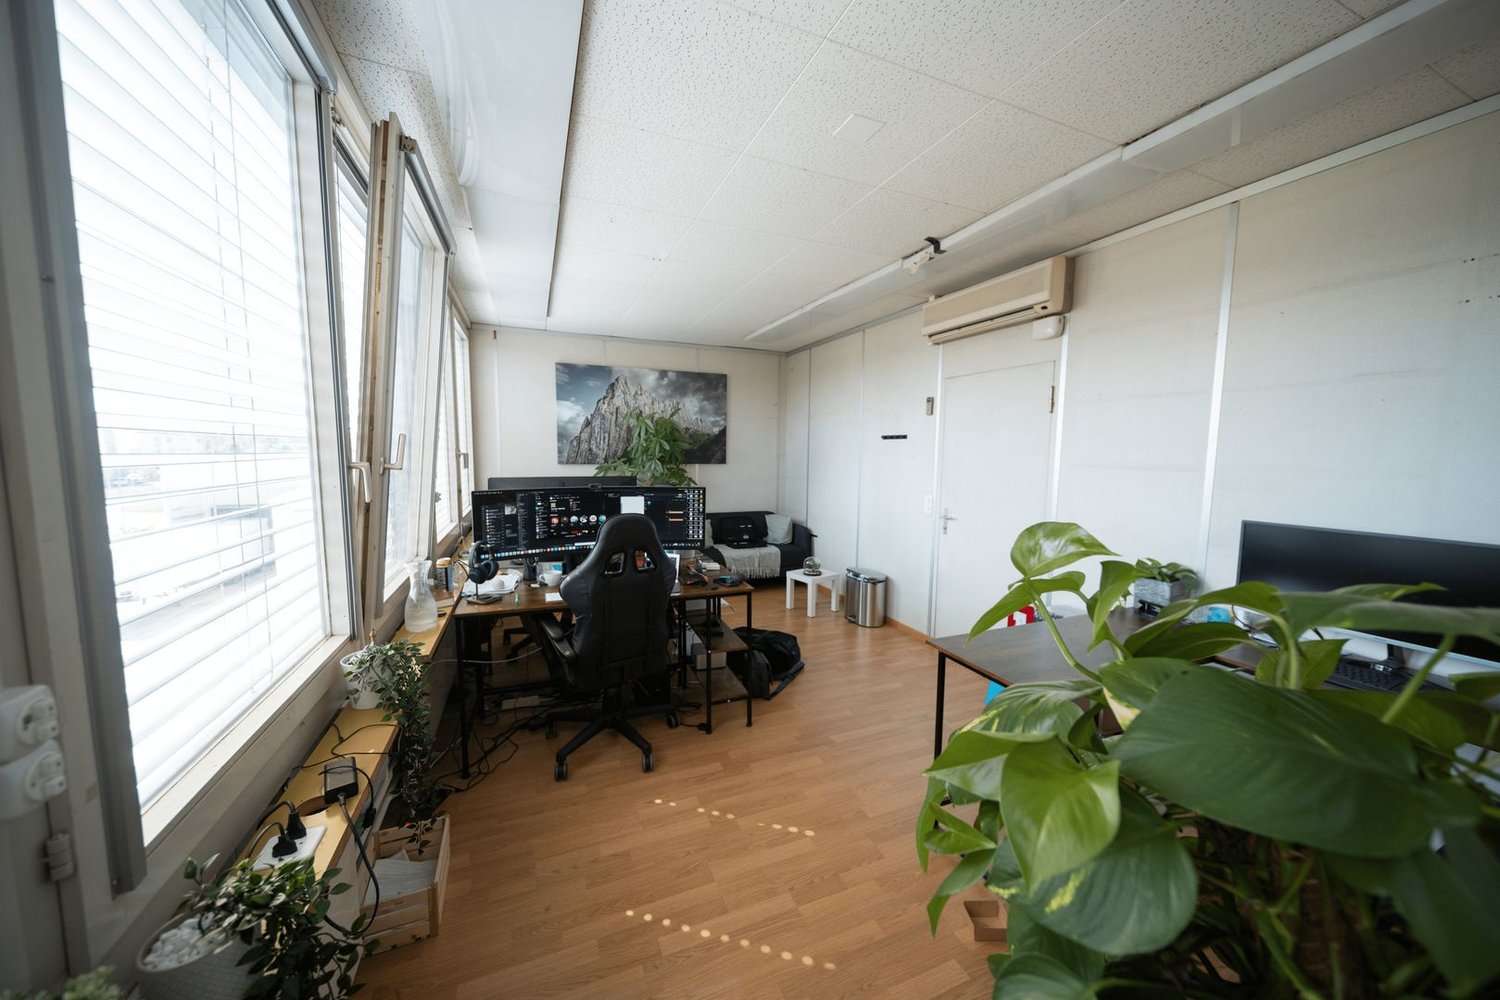
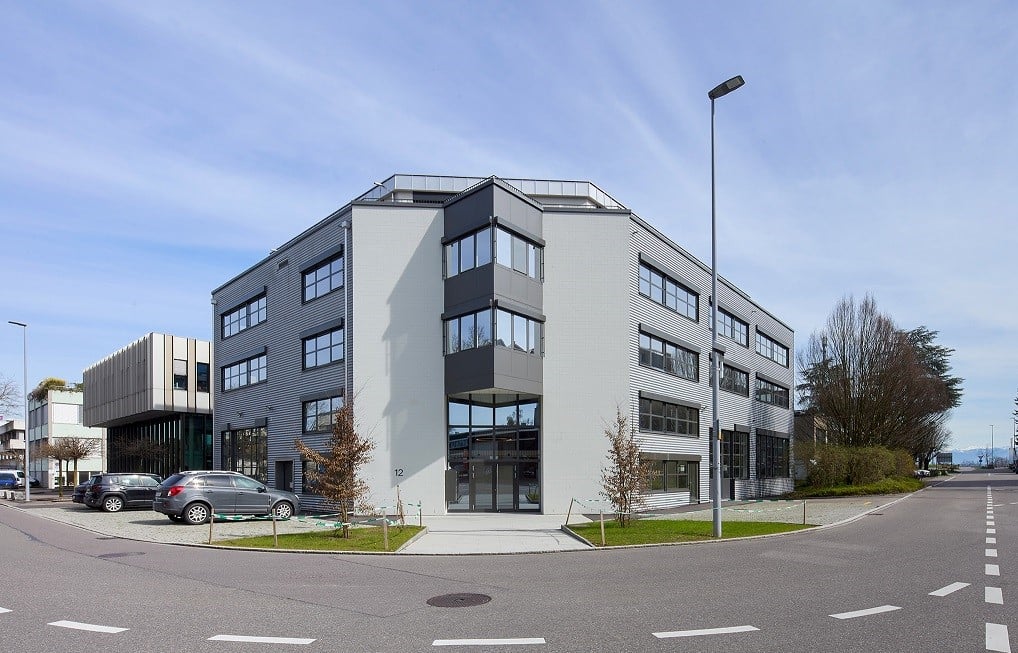
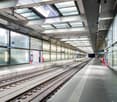
Büro- und Gewerbefläche in Weinfelden zu vermieten Wir vermieten nach Vereinbarung eine Büro- und Gewerbefläche. Die Fläche bietet verschiedene Nutzungsmöglichkeiten.Laden Sie die Dokumentation herunter, um einen umfassenden Einblick in die Liegenschaft zu erhalten. Da wir noch über weitere Flächen verfügen, finden Sie möglicherweise eine passende Alternative, falls diese Fläche nicht Ihren Anforderungen entspricht.Kontaktieren Sie uns noch heute, um weitere Informationen zu erhalten oder einen Besichtigungstermin zu vereinbaren.
Attraktive Ladenfläche im Erdgeschoss des CHAMA Areals
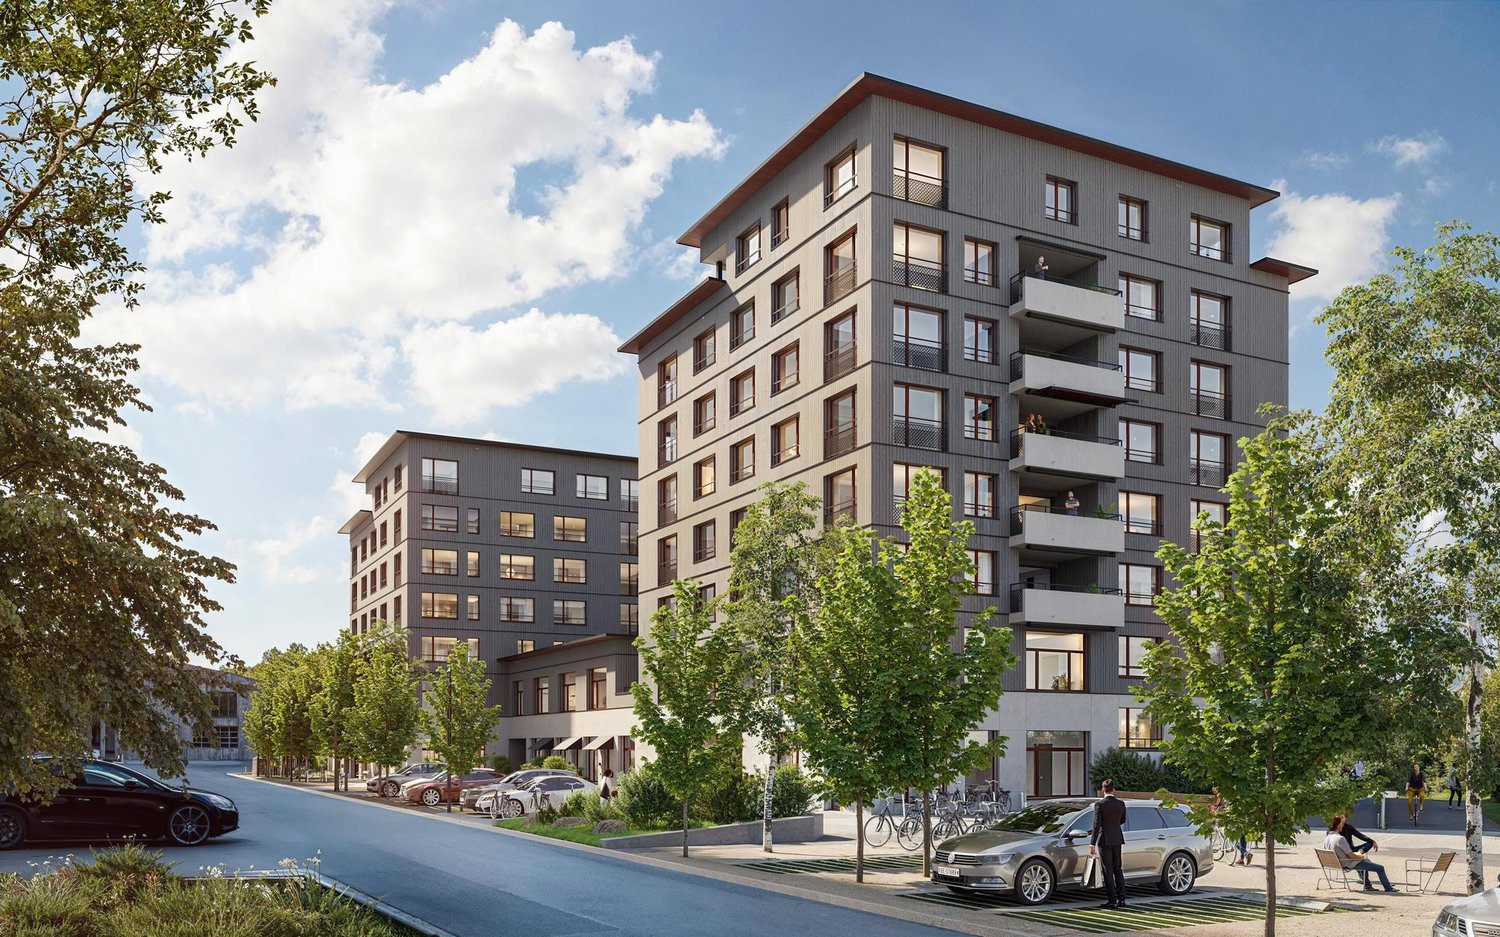
Mitten im CHAMA Areal in Cham vermieten wir im Magellan-Gebäude eine hochwertige Gewerbefläche mit 70.7 m² im Erdgeschoss. Dank der zentralen Lage innerhalb des Areals eignet sich die Fläche ideal für eine kleine, gut sichtbare Laden- oder Dienstleistungsfläche.Die Fertigstellung ist für Herbst 2026 vorgesehen. Ausbau & Ausstattung Die Gewerbefläche wird im Rohbau zur individuellen Mieterausbau vermietet. Nachhaltiges Arealkonzept Die Gewerbeflächen sind Teil des zukunftsorientierten CHAMA-Areal-Konzepts: • Heizung und Temperierung über Erdwärmesonden und Fernwärme, inklusive Nutzung von Abwärme • Lokale Stromproduktion über Photovoltaik (ca. 800 m² Dachflächen), wodurch rund 20 % des Strombedarfs vor Ort gedeckt werden • Zertifizierungen: SNBS Hochbau und Minergie (bei ausgewählten Gebäuden) • Nachhaltige Mobilität mit ELadestationen, Carsharing sowie gut ausgebaute Fuss- und Veloinfrastruktur Nutzung & Potenzial Der offene Grundriss ermöglicht eine individuelle Gestaltung nach Ihren Bedürfnissen. Die Fläche bietet ideale Voraussetzungen für kreative Konzepte und innovative Geschäftsideen. Lage & Umfeld Die Immobilie befindet sich in einem aufstrebenden Wohngebiet in Cham mit zahlreichen neu entstandenen Wohnungen und einer kontinuierlich wachsenden Nachbarschaft. Die Kombination aus moderner Architektur, guter Infrastruktur und einem hohen Anteil potenzieller Laufkundschaft schafft optimale Voraussetzungen für Ihren Geschäftserfolg.Interessiert?Wir freuen uns auf Ihre Kontaktaufnahme und melden uns gerne zeitnah für ein persönliches Gespräch.
Gewerbe in Biberist
Flexible, repräsentative Gewerbefläche mit Industrial-Charme im Papieri-Areal BiberistAuf dem geschichtsträchtigen Papieri-Areal Biberist steht eine frisch sanierte und sofort bezugsbereite Gewerbefläche im zweiten Obergeschoss zur Verfügung. Die Fläche umfasst 584 Quadratmeter, bietet eine Raumhöhe von rund 4 Metern sowie eine Bodenlastkapazität von bis zu 1500 kg pro Quadratmeter und eignet sich ideal für Gewerbe, Produktion, Atelier, Showroom, Lager oder flexible Nutzungskonzepte.Das Gebäude überzeugt durch seinen authentischen Industrial-Charme. Grosszügige historische Industriefenster sorgen für sehr viel Tageslicht und schaffen ein offenes, inspirierendes Arbeitsumfeld mit Charakter. Der industrielle Stil ist aussen wie innen spürbar und verbindet Geschichte mit moderner Nutzung.Die Lage direkt am Eingang des Areals an der Fabrikstrasse 1 in Biberist bietet eine hervorragende Sichtbarkeit. Das Areal wird laufend weiterentwickelt und gewinnt mit jedem neuen Mieter an Attraktivität und Dynamik.Die Erschliessung ist optimal. Mehrere Personenlifte sowie Warenlifte mit 4 Tonnen und 12 Tonnen Tragkraft ermöglichen einen reibungslosen vertikalen Warentransport. Zusätzlich steht im Erdgeschoss eine direkte LKW-Rampe zur Verfügung, was Logistik und Warenumschlag einfach und effizient macht.Parkplätze sind vorhanden, der öffentliche Verkehr befindet sich in kurzer Distanz, und die Preisgestaltung ist äusserst attraktiv. Diese Fläche bietet Ihrem Unternehmen beste Voraussetzungen, um flexibel zu wachsen und erfolgreich durchzustarten.
Create a free listing on Homegate to find the perfect next tenant for your apartment in no time at all.
Mehrgeschossige Showroom- & Dienstleistungsfläche im CHAMA-Areal
Im aufstrebenden CHAMAAreal in Cham vermieten wir eine repräsentative Dienstleistungs und Showroomfläche über drei Etagen mit insgesamt ca. 215.1m². Die intern verbundene Fläche eignet sich ideal für Unternehmen, die Präsentation, Beratung, Büro und Lager funktional und klar voneinander trennen möchten.Die Fertigstellung ist für Herbst 2026 vorgesehen. Klare Zonierung auf drei Ebenen Die vertikale Aufteilung ermöglicht einen professionellen Auftritt mit optimalen Kunden und Arbeitsabläufen: • Erdgeschoss ca. 109.5m² - Helle, grosszügige Showroom oder Kundenfläche mit hoher Sichtbarkeit • 1. Obergeschoss ca. 34.5m² - Ideal als Büro, Beratung, Besprechung oder Atelier - ruhig und vom Kundenbereich getrennt • 1. Untergeschoss ca. 71.1m² - Praktische Lager oder Archivfläche direkt intern angebunden Alle Ebenen sind über eine interne Treppe innerhalb der Mietfläche miteinander verbunden kurze Wege, klare Strukturen, hohe Effizienz. Ausbau & Konzeptfreiheit Die Fläche wird im Edelrohbau vermietet und bietet optimale Voraussetzungen für einen individuellen Mieterausbau. Der offene Grundriss erlaubt eine massgeschneiderte Umsetzung Ihres Marken, Showroom oder Dienstleistungskonzepts. Ideal für folgende Nutzungen Diese Fläche richtet sich gezielt an: • ShowroomKonzepte mit Beratung & Verkauf • Dienstleistungsunternehmen mit Kundenempfang • Interior, Design, Licht oder Ausstattungskonzepte • Agenturen, Studios oder Planungsbüros • Marken, die Sichtbarkeit, Präsentation und Backoffice kombinieren möchten Nachhaltiges CHAMAArealKonzept • Heizung & Temperierung über Erdwärmesonden und Fernwärme, inkl. Abwärmenutzung • Photovoltaikanlagen (ca. 800m² Dachfläche, rund 20% Eigenstromproduktion) • Zertifizierungen: SNBS Hochbau & Minergie (bei ausgewählten Gebäuden) • Nachhaltige Mobilität mit ELadestationen, Carsharing sowie guter Fuss & Veloinfrastruktur Lage & Umfeld Die Immobilie befindet sich in einem dynamisch wachsenden Wohnquartier in Cham mit zahlreichen Neubauwohnungen und einem stetig steigenden Potenzial an Kundschaft und Frequenz. Die moderne Arealstruktur und gute Infrastruktur schaffen ideale Voraussetzungen für einen nachhaltigen Geschäftserfolg. Mietkonditionen • Nettomietzins: ab CHF260/m²/Jahr Interessiert?Wir freuen uns auf Ihre Kontaktaufnahme und melden uns zeitnah für ein persönliches Gespräch.
Charmantes Ladenlokal an attraktiver Lage in Wangen an der Aare
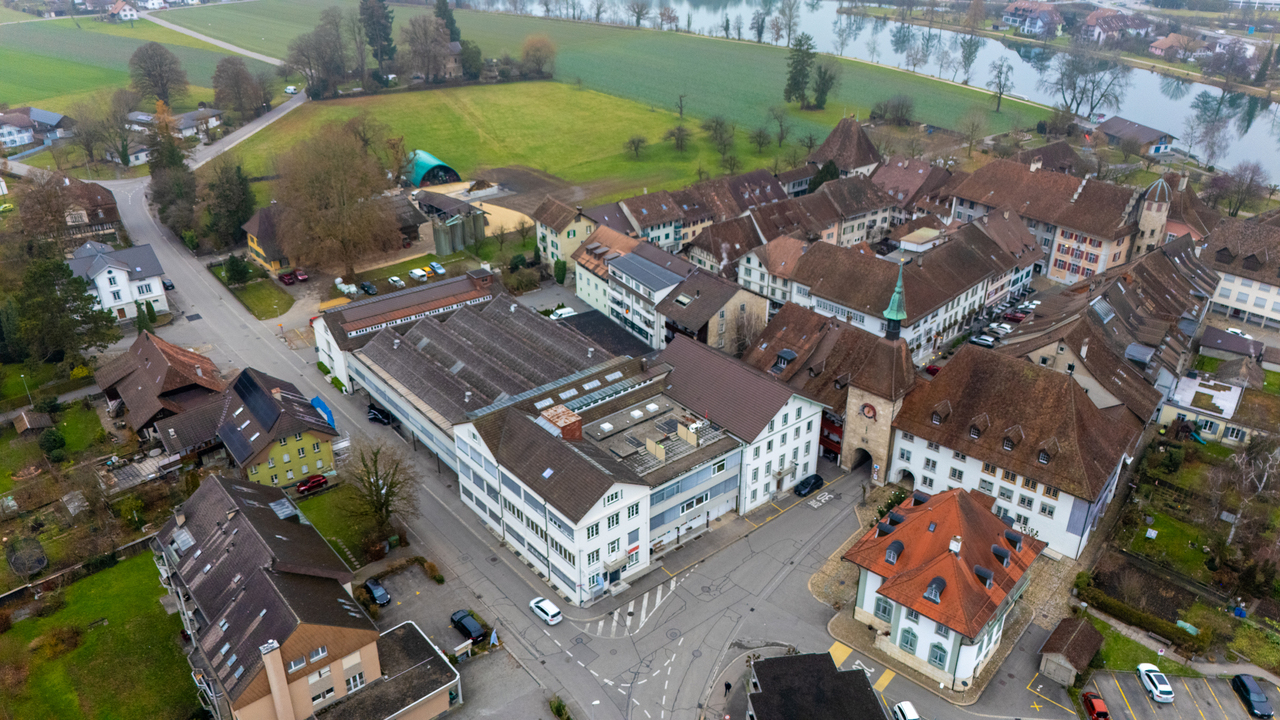
Nur wenige Schritte von der historischen Altstadt von Wangen an der Aare entfernt vermieten wir ein gepflegtes und vielseitig nutzbares Ladenlokal an gut erreichbarer Lage.Die Verkaufsfläche ist in zwei gleich grosse Bereiche unterteilt und bietet dadurch flexible Nutzungsmöglichkeiten. Ergänzt wird das Objekt durch ein praktisches Lager sowie eine eigene Toilette. Die ebenerdige Anlieferung direkt beim Objekt gewährleistet eine komfortable Warenlogistik. Das Ladenlokal eignet sich ideal für: • Detailhandels- und Fachgeschäfte • Kunstgalerien und Ausstellungsräume • Spezialitätengeschäfte • Outlet- und Concept Stores • Dienstleistungs- oder Showroom-Nutzungen Ihre Vorteile • Attraktive Lage in unmittelbarer Nähe zur Altstadt • Separates Lager • Eigene Toilette • Ebenerdige Anlieferung • Vielfältige Nutzungsmöglichkeiten Das Objekt ist per sofort oder nach Vereinbarung verfügbar. Haben wir Ihr Interesse geweckt? Gerne stehen wir Ihnen für weitere Informationen oder eine persönliche Besichtigung zur Verfügung. Wir freuen uns auf Ihre Kontaktaufnahme.
Attraktive Gewerbefläche sucht neue Mieter
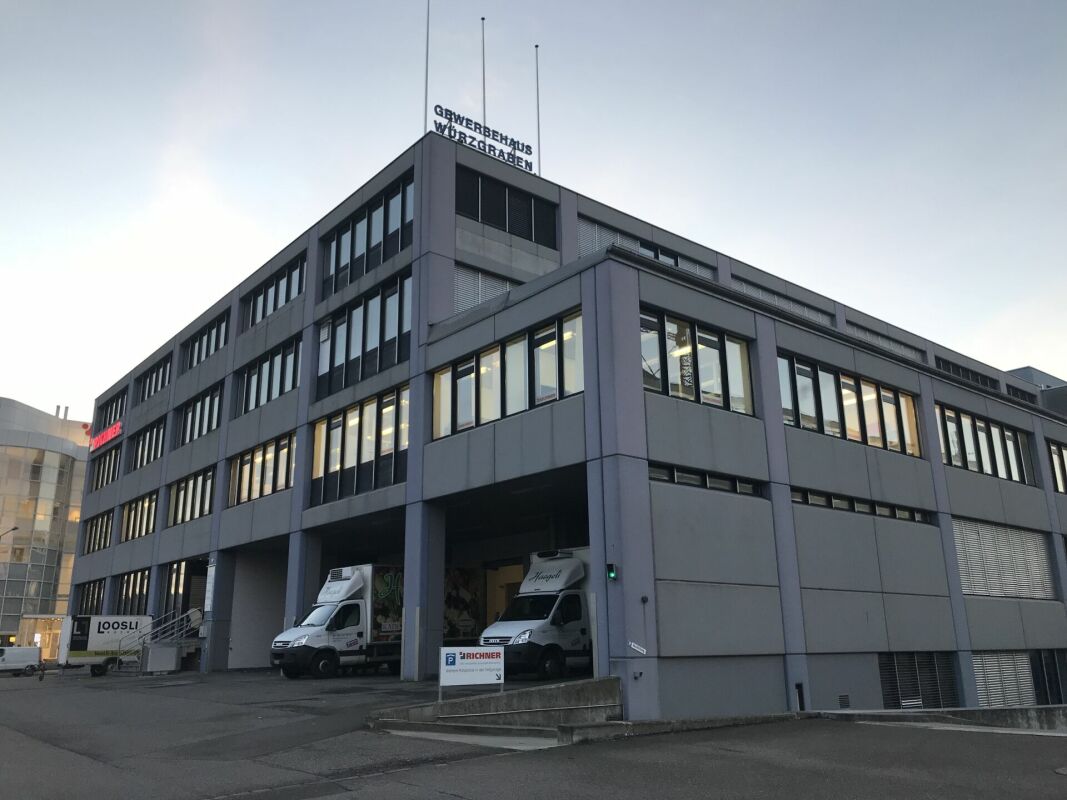
Direkt an der Europabrücke in Zürich-Altstetten gelegen, profitieren Sie von einer hervorragenden Anbindung an den öffentlichen Verkehr (Tram & S-Bahn) sowie an den Autobahnanschluss Zürich-Altstetten. Ein Standort, der sowohl für Mitarbeitende als auch für Kunden optimal erreichbar ist.Ihre Vorteile auf einen Blick: • Raumhöhe von ca. 2.96m bis 3.24m • Sanitäranlagen zur Eigennutzung • Zugang für Güter- und Warenlieferungen • Hebebühne, Laderampe und Warenlift mit 2'000 kg Traglast • Personenlift • Rollstuhlgängiger Zugang • Parkplätze können dazu gemietet werden Die Fläche überzeugt durch ihre Vielseitigkeit und eignet sich ideal für: • Büroräumlichkeiten • Schulungsräume • Open Workspace • Ausstellungsraum • Produktionsraum/Werkstatt • Fotostudio Zürich-Altstetten zählt zu den dynamischsten Wirtschaftsstandorten der Stadt Zürich. Die unmittelbare Nähe zu wichtigen Verkehrsachsen, Bahninfrastruktur und etablierten Unternehmen schafft ein starkes unternehmerisches Umfeld<span id="acw_response_data" aria-hidden="true" style="width: 0; height: 0; overflow: hidden; display: inline-block; opacity: 0"> 0224 09 226 612 020 37 612 e3</span>.Haben wir Ihr Interesse geweckt? Wir freuen uns auf Ihre Kontaktaufnahme.
Gewerbefläche zu vermieten
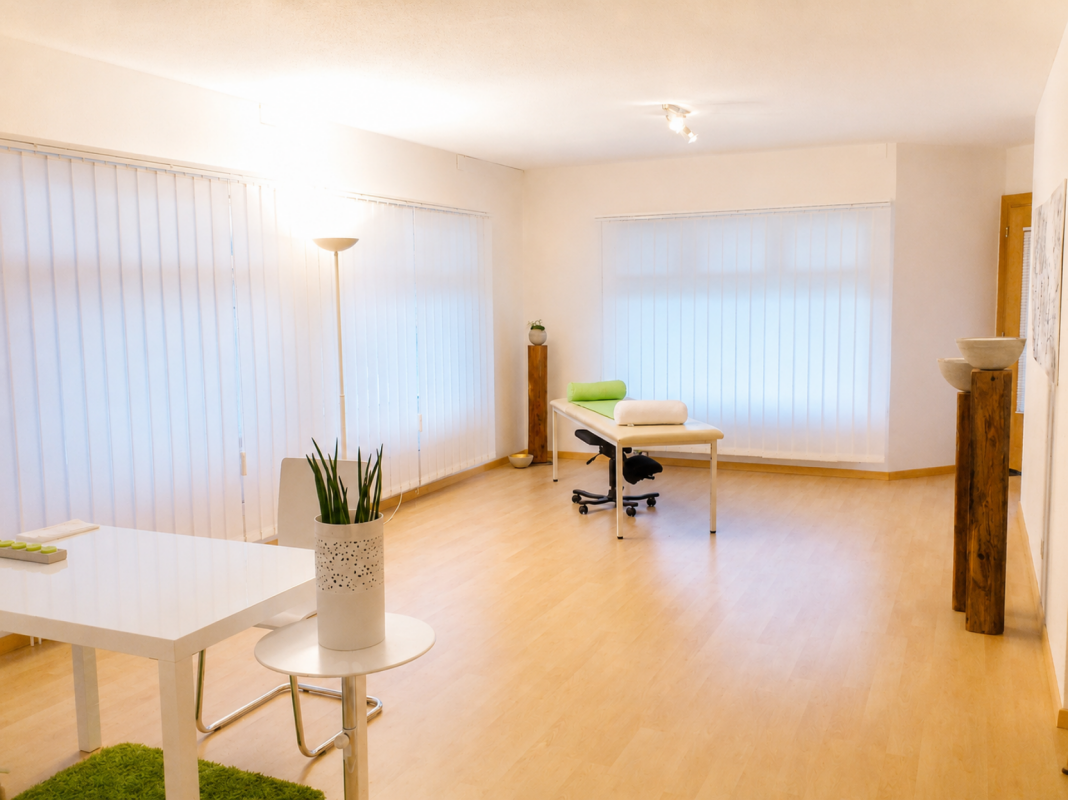
Vielseitig nutzbare Gewerbefläche im Dorfkern von Oberuzwil An zentraler Lage an der Wilerstrasse 2 in Oberuzwil vermieten wir eine vielseitig nutzbare Gewerbefläche mit ca. 55 m² Gesamtfläche. Die Räumlichkeiten werden aktuell als Büro genutzt und eignen sich ideal für verschiedene gewerbliche Zwecke.Die Fläche überzeugt durch einen grosszügigen Hauptraum mit ca. 40 m², der flexibel genutzt und eingerichtet werden kann. Ergänzt wird das Angebot durch eine kleine Küche, ein Bad mit WC sowie eine Garderobe und einen praktischen Abstellraum mit ca. 6,3 m².Dank der Lage im Erdgeschoss und dem rollstuhlgängigen Zugang eignet sich die Gewerbefläche besonders gut für: • Büro • Praxis oder Therapieangebot • Massage • Kosmetik- oder Nagelstudio • Atelier weitere ruhige gewerbliche NutzungenIhre Vorteile auf einen Blick: • zentrale Lage im Dorfkern von Oberuzwil • ca. 55 m² vielseitig nutzbare Fläche • grosser, flexibel gestaltbarer Hauptraum • Erdgeschoss mit rollstuhlgängigem Zugang • eigene Küche und sanitäre Anlagen • Bushaltestelle «Post» in ca. 1 Minute Gehdistanz • Kundenparkplätze in der Nähe (Rössli-Parkplatz oder bei der Gemeinde) Ein Aussenabstellplatz kann für Fr. 50.00 pro Monat dazugemietet werden.Wir freuen uns auf Ihre Anfrage und zeigen Ihnen die Räumlichkeiten gerne persönlich.
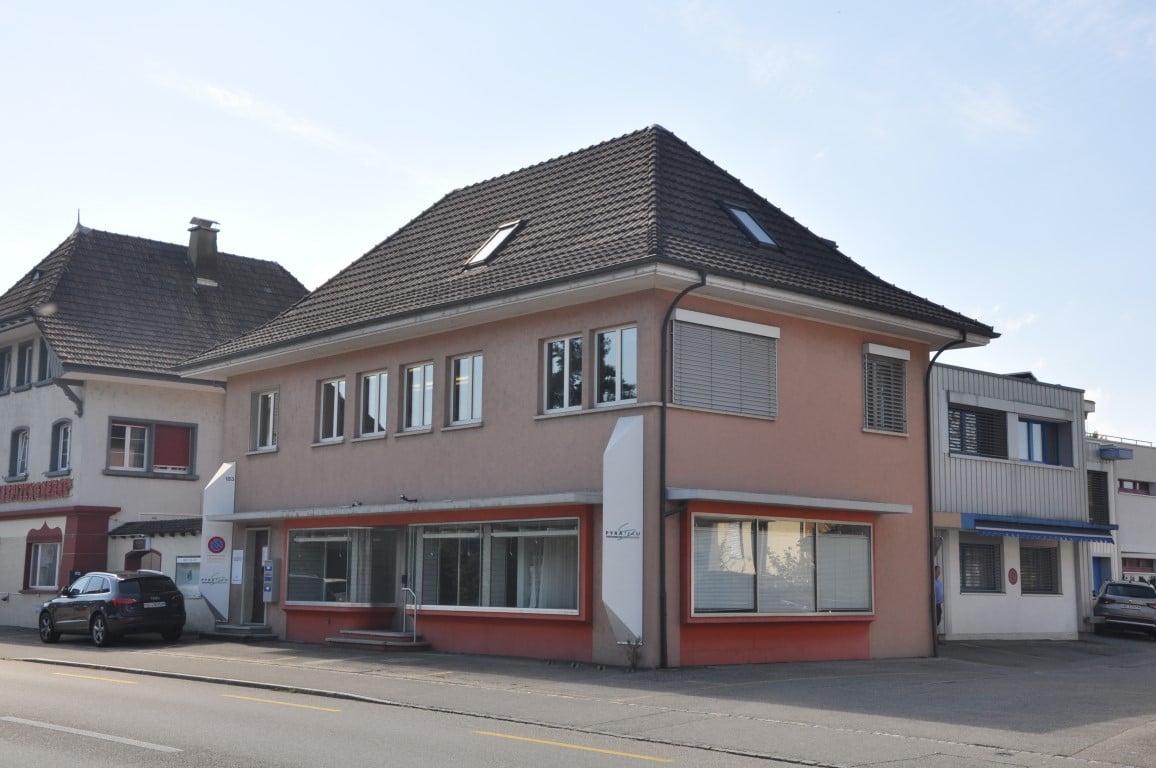
Gewerbe- Büro- Praxislokal an der Bernstrasse 183
Kurzbeschrieb: Das Lokal hat eine Schaufensterfront von 12 m, die gesamte zu vermietenden Fläche beträgt 220 m2. Davon werden rund 110 m2 als Laden, 30 m2 als Büro im Untergeschoss ca. 33 m2 als Ausstellungraum, 39 m2 Werkstatt und Lager genutzt (eine andere Aufteilung ist möglich), plus ein WC.Das Geschäftshaus befindet sich an guter zentraler Lage, 110 m zum Bahnhof und Bushaltestelle. Das Gebäude befindet sich in einem guten Zustand und verfügt über eine Wärmepumpenheizung. Ab Herbst 2026 gibt es einen 10 Gbit/s Glasfaseranschluss.Im gleichen Geschäftshaus befindet sich ein Treuhand-, Immobilienbüro und die Praxis Aufwachen zum Leben.Gewerbe: Die Räumlichkeiten sind ideal für folgendes Gewerbe, Dienstleistungsbetriebe / Büro / Handel / Praxen im Bereich Gesundheit / oder IT hubs.Anpassungen: Für die Nutzung können Anpassungen diskutiert und realisiert werden.Umsetzungen als Gastrobetrieb sind nicht möglich.Im Anhang als PDF finden Sie die Vermietungsdokumentation
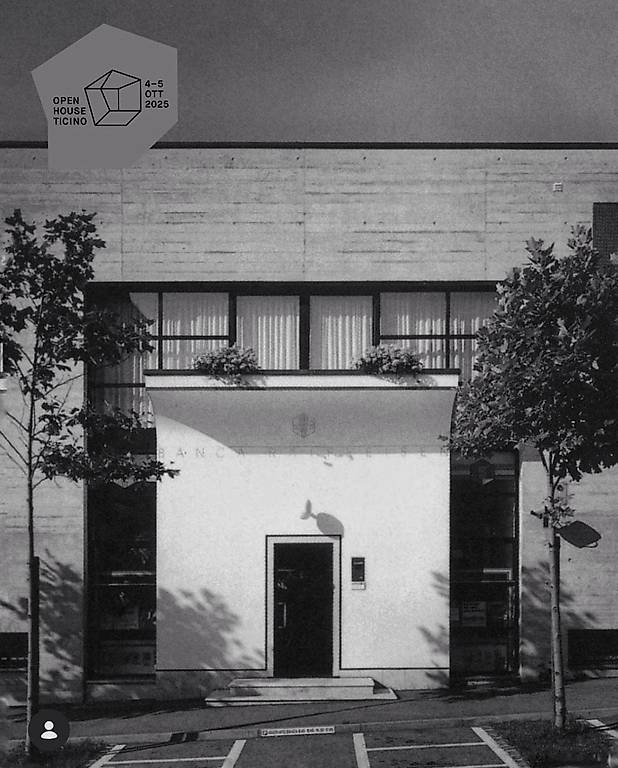
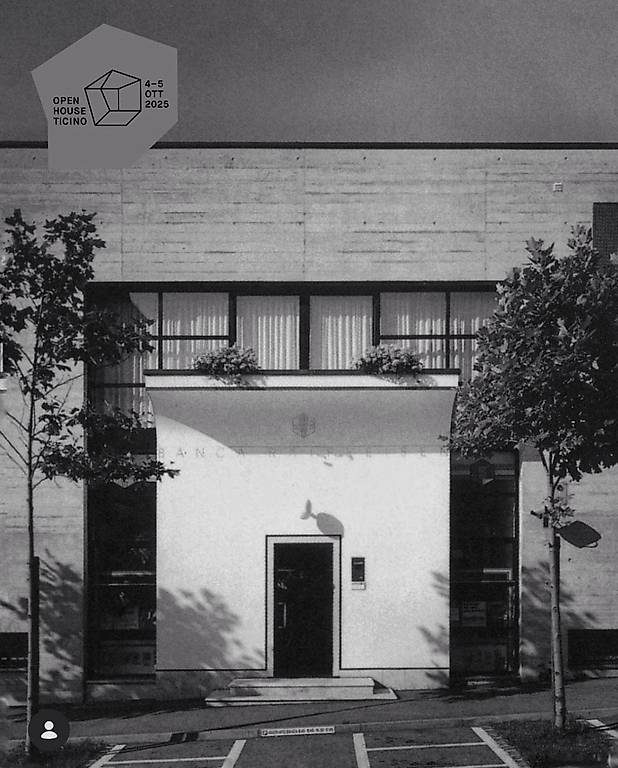
Spazi ufficio e commerciali modulabili a Monte Carasso
Cerca uno spazio di lavoro che unisca rappresentanza, flessibilità e qualità architettonica?Affittiamo, in posizione centrale a Monte Carasso, spazi amministrativi e/o commerciali esclusivi e di pregio all'interno dello stabile Ex Raiffeisen, progettato dall'architetto Luigi Snozzi, con affaccio diretto sulla piazza del rinomato complesso dellEx Convento, in Zona di Protezione Monumentale.L'edificio si sviluppa su quattro livelli (di cui uno interrato) e offre soluzioni flessibili e modulabili, sia per superficie sia per modalità d'utilizzo: da 60 m fino a 460 m, con possibilità di affitto integrale oppure suddivisione in unità più piccole.La configurazione degli spazi consente un'elevata adattabilità a diverse attività professionali e commerciali grazie alla presenza di:- sportelli al piano terra;- uffici chiusi;- spazi openspace (adatti anche a coworking);- sale riunioni di diverso tipo e dimensioni;- archivi;- cucina;- terrazza;- giardino con pergolato.Alcuni ambienti, in particolare le sale riunioni, possono essere utilizzati in modalità condivisa, permettendo un'organizzazione efficiente e dinamica dello spazio.Gran parte dei locali è già arredata con mobili su misura ed elementi di design, consentendo un'immediata operatività in un contesto rappresentativo e curato. Alcune superfici rimangono invece personalizzabili in funzione delle esigenze del futuro utilizzatore.Al piano interrato sono disponibili inoltre un ampio archivio mobile ad alta capacità, ideale per la gestione documentale, e le storiche cassette di sicurezza della banca, adattabili a usi differenti.Sono inoltre disponibili postazioni coworking e spazi condivisi integrabili alle superfici private.Completano l'offerta:- 5 parcheggi privati fronte edificio;- numerosi parcheggi pubblici nelle immediate vicinanze;- fermata dei mezzi pubblici a 3 minuti;- accesso alla nuova uscita autostradale (direzione Lugano) a 1 km.In breve- Superfici da 60 m a 460 m- Affitto integrale o modulabile- Sale riunioni private o condivise- Possibilità coworking- Parcheggi privati e pubblici- Mezzi pubblici a 3 minuti- Accesso autostradale a 1 km Disponibilità su richiesta (alcuni spazi immediatamente disponibili)Plus- Architettura firmata da Luigi Snozzi- Sportelli al piano terra- Caveau con cassette di sicurezza- Archivio mobile salvaspazio- Grande sala riunioni con cucina e camino a legna- Giardino con pergolato- Spazi arredati con mobili su misura ed elementi di design- Possibilità di personalizzazionePrezzi- Uffici privati da CHF 1'500. / mese- Postazioni coworking da CHF 550. / mese- Parcheggio privato CHF 100. / mese- Spese incluse
Postazioni coworking e spazi di lavoro flessibili
Cerca uno spazio di lavoro che unisca rappresentanza, flessibilità e qualità architettonica?Affittiamo postazioni coworking e spazi di lavoro condivisi in posizione centrale a Monte Carasso, all'interno dello storico stabile Ex Raiffeisen, progettato dall'architetto Luigi Snozzi, con affaccio diretto sulla piazza del rinomato complesso dell'Ex Convento, in Zona di Protezione Monumentale.L'edificio si sviluppa su quattro livelli (di cui uno interrato) e offre un ambiente professionale unico, pensato per lavorare in modo flessibile senza rinunciare a comfort, immagine e qualità dello spazio.Sono disponibili:- postazioni coworking dedicate- uffici privati di diverse dimensioni- sale riunioni prenotabili (private o condivise)- spazi comuni attrezzati per favorire collaborazione e operatività quotidianaGli ambienti comprendono sportelli al piano terra, uffici chiusi, openspace, archivi, cucina, terrazza e giardino con pergolato.Gran parte degli spazi è già arredata con mobili su misura ed elementi di design, pronta per un utilizzo immediato. Alcune aree restano personalizzabili in funzione delle esigenze dell'utilizzatore.Al piano interrato sono inoltre disponibili:- archivio mobile ad alta capacità- caveau con cassette di sicurezza, adattabili a utilizzi differentiLe postazioni coworking possono essere integrate con spazi privati e servizi condivisi, offrendo una soluzione scalabile per professionisti, studi creativi, consulenti, start-up e piccole aziende.Completano l'offerta:- 5 parcheggi privati fronte edificio- numerosi parcheggi pubblici nelle immediate vicinanze- fermata mezzi pubblici a 3 minuti- accesso alla nuova uscita autostradale (direzione Lugano) a 1 kmIn breve- Postazioni coworking disponibili da subito- Possibilità di aggiungere uffici privati (da 60 m a 460 m)- Sale riunioni prenotabili (private o condivise)- Spazi arredati e pronti all'uso- Giardino con pergolato- Parcheggi privati e pubblici- Ottimi collegamentiPlus- Architettura di pregio- Sportelli al piano terra- Caveau con cassette di sicurezza- Archivio mobile salvaspazio- Grande sala riunioni con cucina e camino a legna- Ambiente rappresentativo e flessibile- Possibilità di crescita all'interno dello stabilePrezzi- Postazioni coworking da CHF 550. / mese- Uffici privati da CHF 1'500. / mese- Parcheggio privato CHF 100. / mese- Spese incluse
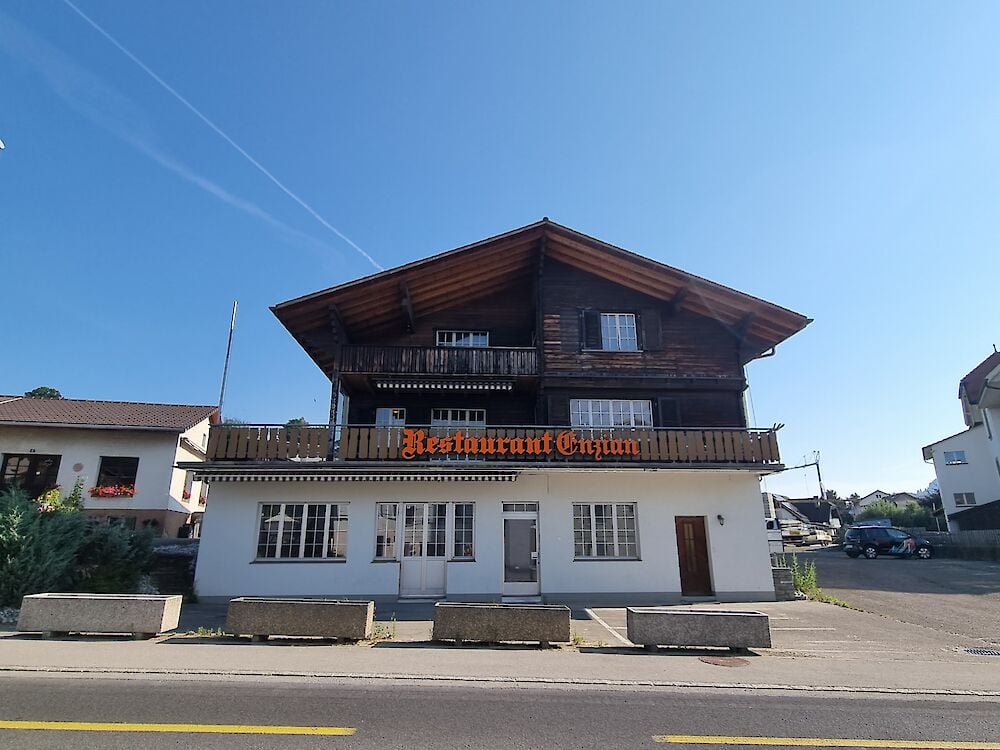
Attraktive Gewerbefläche in Oberschrot
Die Räumlichkeiten umfassen:- Grosszügiger Eingangsbereich- Einladende Gaststube- Barbereich- Ausgestattete Küche- Separater Abstellraum- Kleiner Saal mit vielseitigen Nutzungsmöglichkeiten- Gästetoiletten- Duschräumlichkeiten für das PersonalDie Gewerbefläche wird derzeit als Restaurant genutzt, ist jedoch flexibel nutzbar und kann individuell gestaltet werden. Sie wird im aktuellen Zustand vermietet.Diese Gewerbefläche besticht durch seinen einladenden Charakter und seine funktionale Raumaufteilung. Dank der zentralen, gut sichtbaren Lage Gemeinde Plaffeien sowie der ausgezeichneten Erreichbarkeit bietet es ideale Voraussetzungen für eine attraktive Nutzung.Die Gemeinde Plaffeien zählt rund 3'800 Einwohner und bietet eine hohe Lebensqualität inmitten der Freiburger Voralpen. Einkaufsmöglichkeiten, Schulen sowie vielfältige Freizeit- und Erholungsmöglichkeiten befinden sich direkt vor Ort.Für Mitarbeitende und Gäste stehen rund 50 Aussenparkplätze direkt vor dem Restaurant zur Verfügung.Haben wir Ihr Interesse geweckt? Gerne stehen wir Ihnen für weitere Informationen oder die Vereinbarung eines Besichtigungstermins zur Verfügung.
vielseitig nutzbar
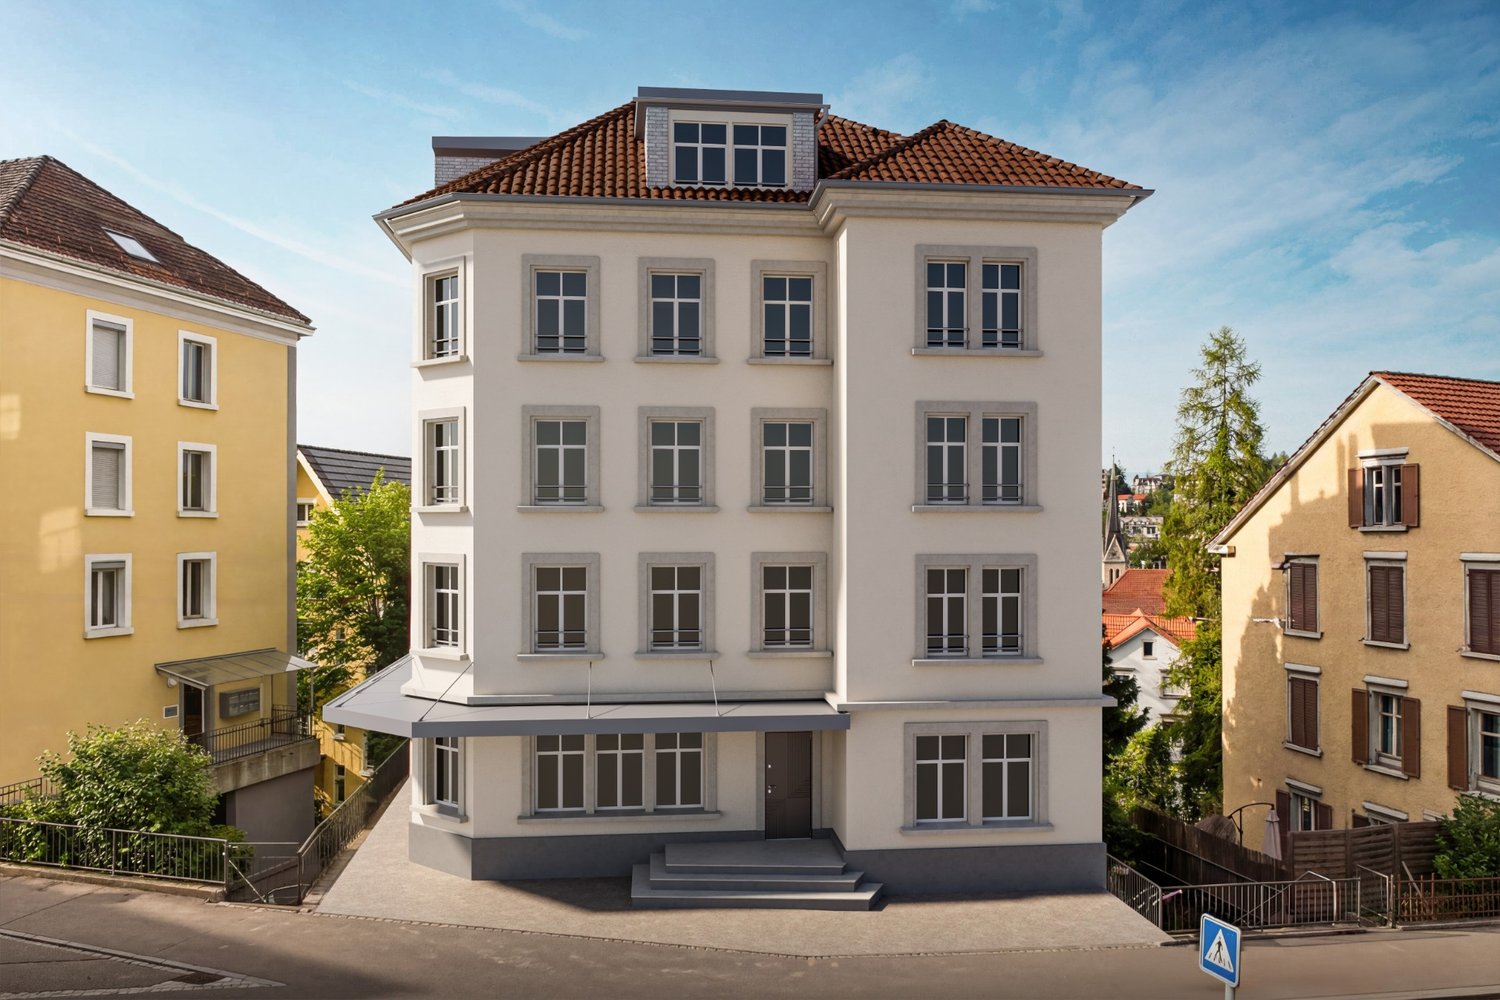
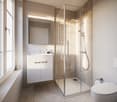
Im Herzen von St. Gallen befindet sich der zentral gelegene, renovierte Apartmentkomplex, der sich perfekt als Arbeitsort aus urbanem Charme und modernem Komfort anbietet. Das Interieur des dreizehn62 ist ein Beispiel für harmonische Modernität, bei dem Stil und Funktionalität im Einklang stehen:- Traditionelle verputzte Wände und Vinyl- sowie Keramikböden sorgen für Eleganz.- Die grossen Kunststofffenster bieten hervorragende Schalldämmung und bieten dem Raum Wärme, Licht sowie gute Sichtbarkeit.- Das Bad kombiniert keramische Fliesenböden und -wände für eine geschmackvolle Atmosphäre, die Beständigkeit und Ästhetik ausstrahlt. - Eine verglaste Regendusche sowie ein integrierter Waschtisch mit Unterbaumöbel und beleuchtetem Spiegelschrank bieten Komfort im täglichen Gebrauch. - Die modernen Elektrogeräte, darunter Geschirrspüler, Backofen, Waschmaschine mit Tumbler garantieren einen reibungslosen Ablauf im Alltag. - Die Räumlichkeit verfügen über einen separaten Zugang und kann vielseitig genutzt werden.Haben wir Ihr Interesse geweckt? Besuchen Sie unsere Projektwebseite für weitere Informationen unter: https://app.proprix.ch/dreizehn62 Wir freuen uns auf Ihre Kontaktaufnahme!Innenausstattung • Küche: Glaskeramikkochfeld, Geschirrspüler, Einbauküche • Möbelierung: UnmöbliertSanitär • Sanitär: Waschmaschine, Wäschetrockner, Bad mit Dusche • Anzahl Badezimmer: 1 • Anzahl Duschen: 1 • Anzahl Toiletten: 1Innenbereich • Fussboden: PlättliKaution • Kaution erforderlich: JaMögliche Kautionen:Mietkautionsversicherung/Bürgschaft:
Heller Gewerberaum in ruhiger Lage
Wir bieten eine grosszügige und helle Bürofläche im Erdgeschoss eines gepflegten Mehrfamilienhauses an. Die Fläche von 78 qm bietet ideale Voraussetzungen für ein modernes und effizientes Arbeitsumfeld. Perfekt geeignet für Unternehmen, welche eine ruhige Umgebung schätzen. Highlights: • Lage: Nur 4 Gehminuten von der Bushaltestelle Zürich, Riedgraben entfernt • Fläche: 78 qm, flexibel nutzbar für Büros, Besprechungsräume oder andere gewerbliche Zwecke. • Einzugsbereit: Per 01.12.2026 verfügbar. • Infrastruktur: Hochwertige Ausstattung mit viel Tageslicht und moderner Bauweise. Kontakt: Für weitere Informationen stehen wir Ihnen gerne zur Verfügung. Kontaktieren Sie uns per E-Mail an o.amweg@csl-immobilien.ch oder telefonisch unter 058 400 85 19.Besichtigungstermine: Telefonische Voranmeldung bei der aktuellen Mietern. Wenn das Telefon nicht abgenommen wurde bitte auf die Combox sprechen und Sie werden einen Rückruf erhalten. +41 43 540 44 17Nutzen Sie diese Gelegenheit, Ihre Geschäftsräume an einer der besten Lagen in Zürich zu etablieren!
Vielseitige Gewerbe- und Büroflächen mit über 1'150 m² Nutzfläche
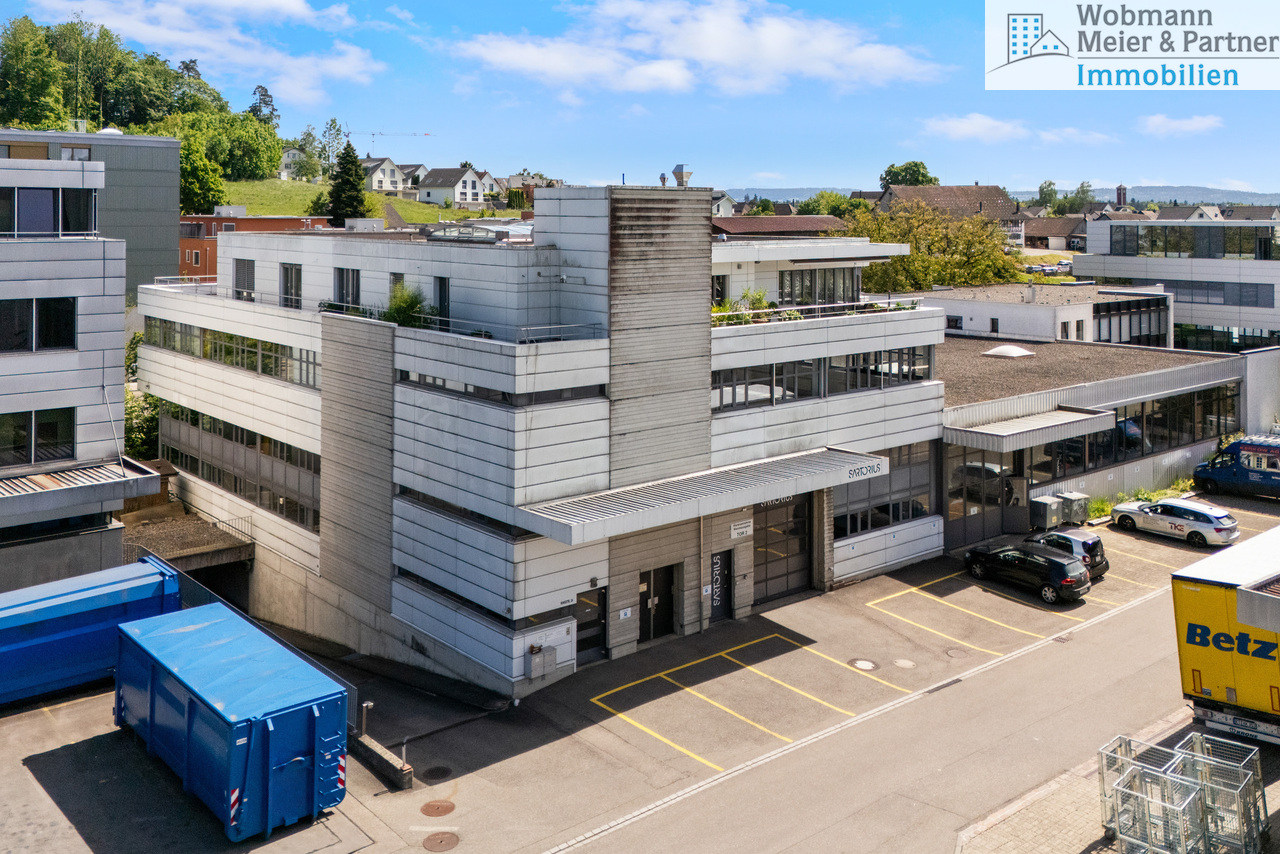
An der Ringstrasse 24 in Tagelswangen vermieten wir vielseitig nutzbare Gewerbe-, Werkstatt-, Lager- und Büroflächen mit insgesamt rund 1'150 m² Nutzfläche auf drei Ebenen.Die grosszügigen Räumlichkeiten eignen sich ideal für Produktionsbetriebe, Handwerksunternehmen, Logistik, Lagerhaltung, Handel, Dienstleistungsunternehmen oder als repräsentativer Unternehmensstandort mit Büro- und Gewerbenutzung. Flächenangebot Erdgeschoss - ca. 485 m² • Gewerbe-, Werkstatt- und Büroflächen • Ebenerdige Warenanlieferung • Anlieferung mit LKW möglich • Sanitäranlagen inklusive Dusche • Küche und Aufenthaltsbereich Zwischengeschoss - ca. 145 m² • Büro- und Nebenflächen • Flexible Nutzungsmöglichkeiten 1. Obergeschoss - ca. 520 m² • Grosszügige Gewerbe- und Büroflächen • Ideal als Lager-, Produktions- oder Showroomfläche • Integriertes Shuttle-Lagersystem mit automatischem Lagergestell Infrastruktur und AusstattungDie Liegenschaft bietet eine hervorragende Infrastruktur für unterschiedlichste Gewerbenutzungen: • Total ca. 1'150 m² Nutzfläche auf drei Ebenen • Raumhöhe im Erdgeschoss bis ca. 4.80 m • Warenlift mit 2'000 kg Nutzlast • Direkte Verbindung zwischen den Geschossen für effiziente Waren- und Materialtransporte • Integriertes Shuttle-System im 1. Obergeschoss • Mehrere Büroeinheiten in unterschiedlichen Grössen • Küchen und Aufenthaltsräume vorhanden • Damen- und Herren-WCs auf den Geschossen • Dusche im Erdgeschoss • Garderoben- und Nebenräume • Grosszügige Lager-, Produktions- und Gewerbeflächen Zentrale Lage mit optimaler VerkehrsanbindungDie Liegenschaft befindet sich an verkehrsgünstiger Lage in Tagelswangen. Die Autobahnanschlüsse A1/A53, der Flughafen Zürich sowie die Städte Zürich und Winterthur sind in kurzer Zeit erreichbar. Auch die Anbindung an den öffentlichen Verkehr ist hervorragend.Gerne zeigen wir Ihnen die Räumlichkeiten bei einer persönlichen Besichtigung. KontaktHans PienitzWobmann Meier & Partner Immobilien AG044 341 01 19hans.pienitz@wmp-immobilien.ch
VIELSEITIGE BÜRO- UND GEWERBEFLÄCHEN
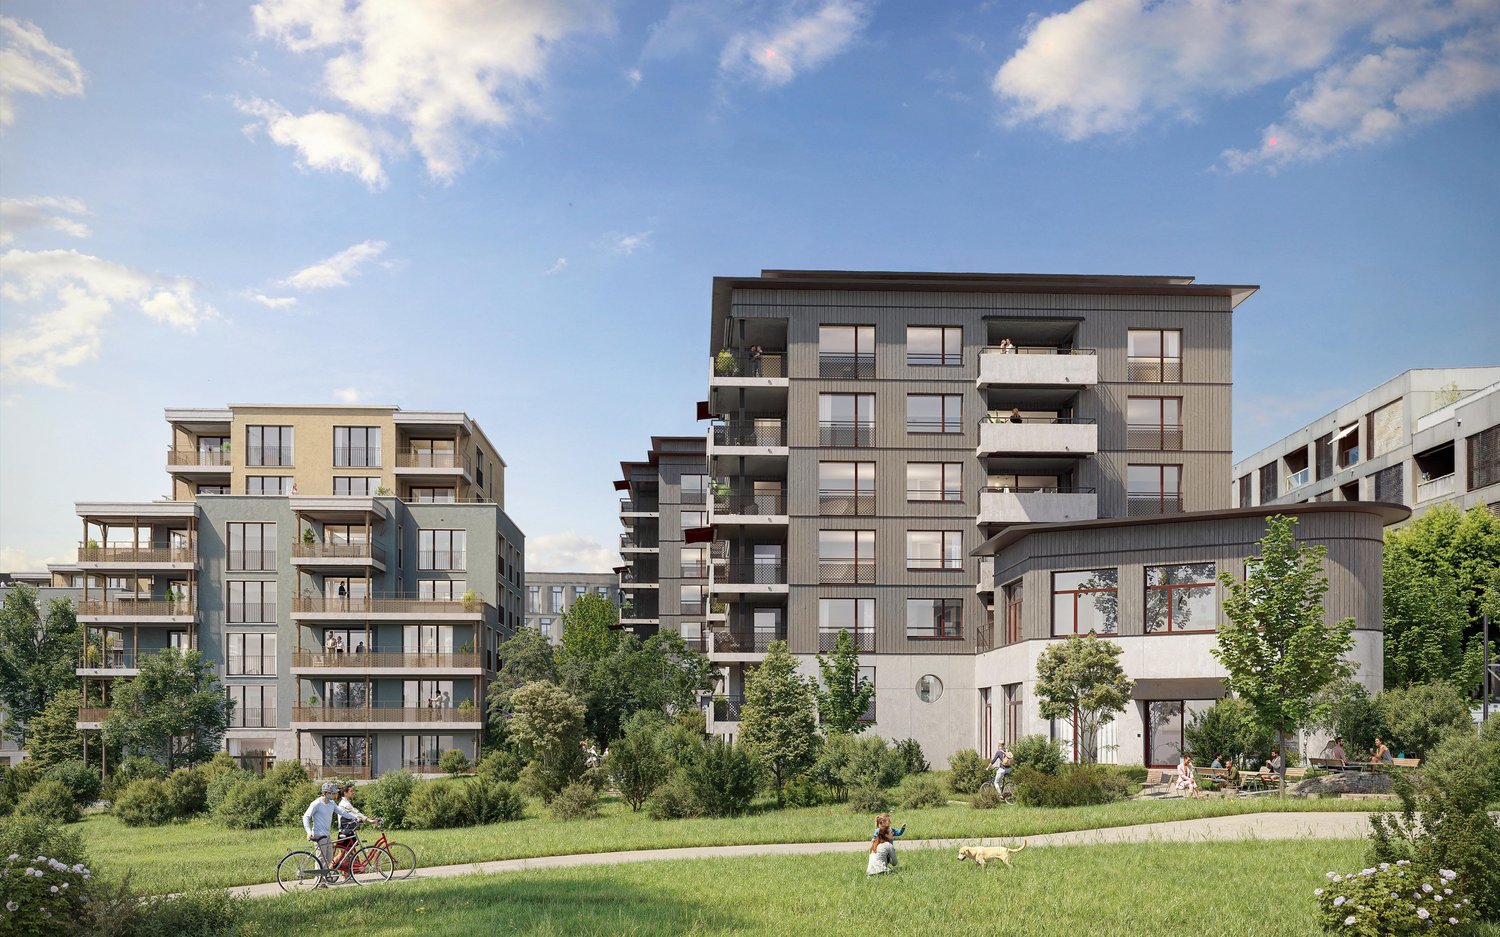
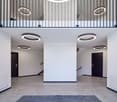
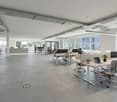
In der frisch sanierten Wohn- und Gewerbeliegenschaft INDUU vermieten wir im 2. und 3. Obergeschoss Büro- sowie Gewerbeflächen von ca. 172 m² bis ca. 1‘216 m². Das Flächenangebot umfasst zwei separat zugängliche Etagen, welche jeweils einzeln oder kombiniert angemietet werden können. Es bestehen Flächenvariationen von ca. 172 m² / 368m² / 608 m² / 780 m² / 976 m² sowie 1‘216 m² *.Weitere Objektbesonderheiten: • Komplett saniertes Gebäude (Erstvermietung) • Warenlift direkt in die Flächen • Flexible Grundrisseinteilung (wenig Stützen) • Verschiedene Flächengrössen möglich • Bodenbelastbarkeit bis ca. 800 kg / m² • Deckenhöhen von ca. 2.6 Metern • Lichtdurchflutete Räume durch breite Fensterfronten • Option für Lüftung / Klima vorhanden • Vorbereitung für Teeküchen • Neue WC-Anlagen auf allen Etagen • Barrierefreies WC zur Mitbenutzung • Repräsentativer Eingangsbereich • Diverse Beschriftungsmöglichkeiten • Tiefgaragen- und Aussenparkplätze • Velo- und Motorradabstellplätze • Optionale Lagerflächen Die revitalisierte Liegenschaft befindet sich mitten im Gewerbegebiet Fällanden. Die Gemeinde Fällanden hat sich zu einem soliden Standort mit vielseitiger Firmenlandschaft, hauptsächlich im Industrie- und Dienstleistungssektor, entwickelt. Dank der strategisch interessanten Verkehrsanbindung ist Fällanden optimal mit den wichtigsten Wirtschaftszentren der Schweiz und der DACH-Region vernetzt. Die Autobahnauffahrt A15 ist in unter 10 Minuten erreichbar. In nur zwei Gehminuten erreicht man die Bushaltestelle «Fällanden, Gemeindehaus» von wo aus man innert 5 Minuten zum Bahnhof Schwerzenbach gelangt. Vom Bahnhof aus gibt es weitere Anschlussmöglichkeiten zum Zürcher Hauptbahnhof sowie Flughafen, beide sind in rund 25 Minuten erreichbar.* Disclaimer: Der Mietzins kann je nach Flächenoption variieren und bei den Bildern handelt es sich teilweise um Renderings. Diese dienen zur Veranschaulichung und sind nicht massgetreu.Haben wir Ihr Interesse geweckt? Dann freuen wir uns auf Ihre Kontaktaufnahme!
Arcade agréable - Chêne-Bourg
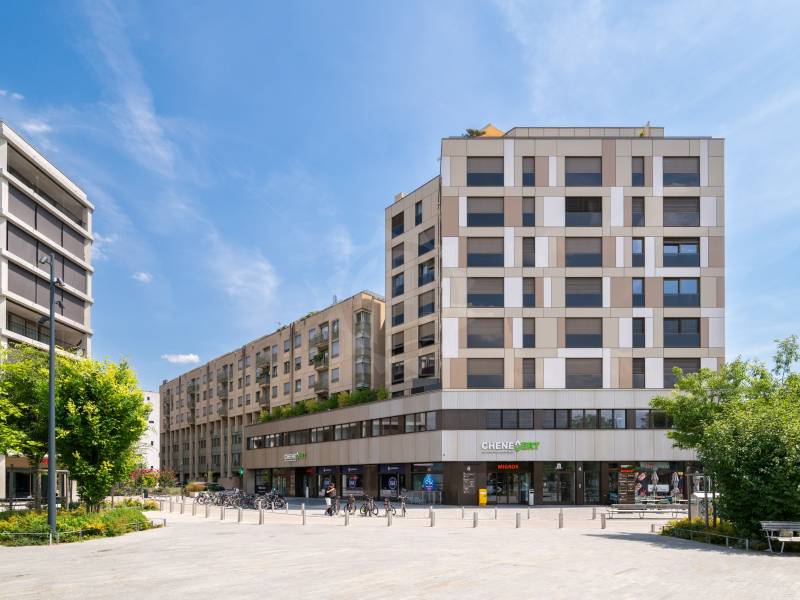
Au c?ur du centre commercial Chêne Vert, cette arcade de 86 m² profite d'un environnement commercial attractif et d'une excellente accessibilité grâce à la proximité immédiate de la gare CEVASa configuration permet d'accueillir différents types d'activités commerciales ou de services (sous réserve de l'accord du propriétaire). Flux important de clientèle garanti grâce à la présence d'un supermarché MIGROSFlux important de pendulairesParking de 500 places à dispositionLoyer : CHF 550.?/m²/anCharges : CHF 50.?/m²/anDisponibilité : immédiate.- Bail à durée indéterminée- Disponibilité immédiate
Additional real estate searches