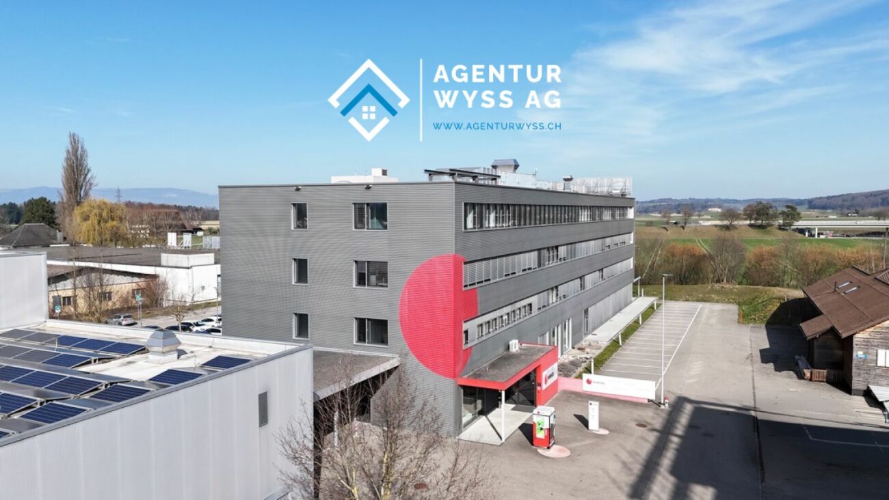
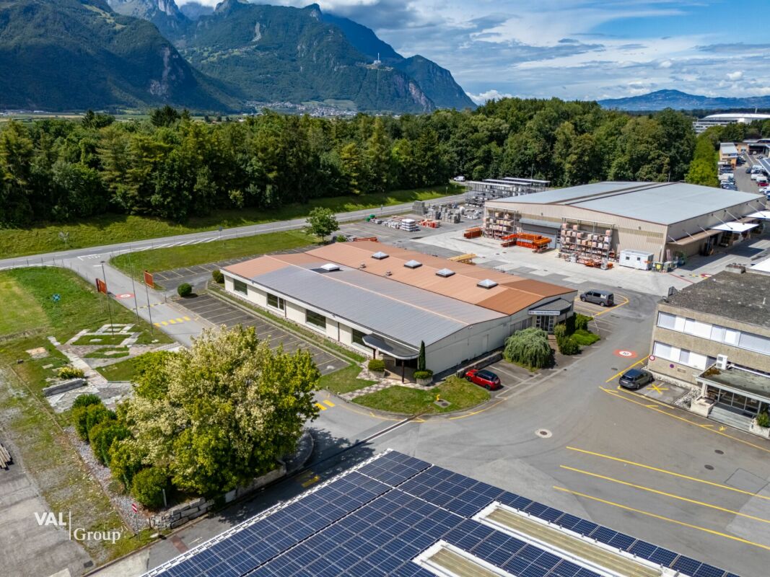
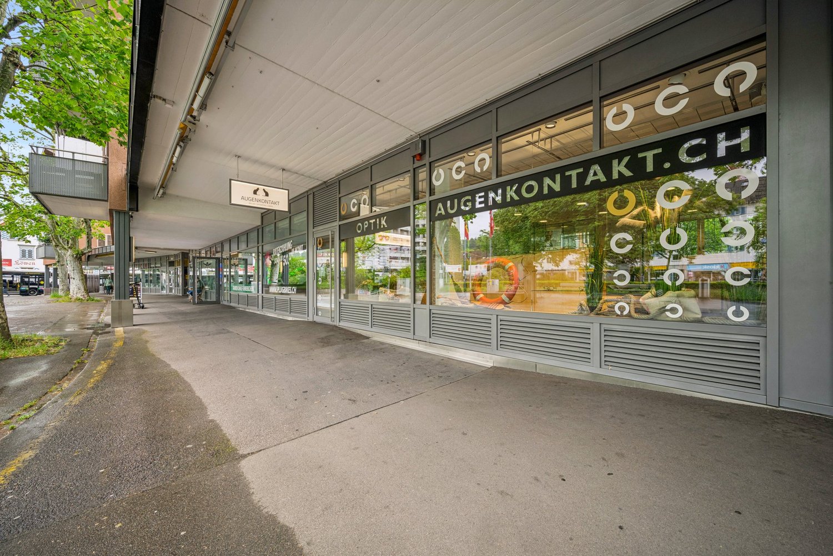
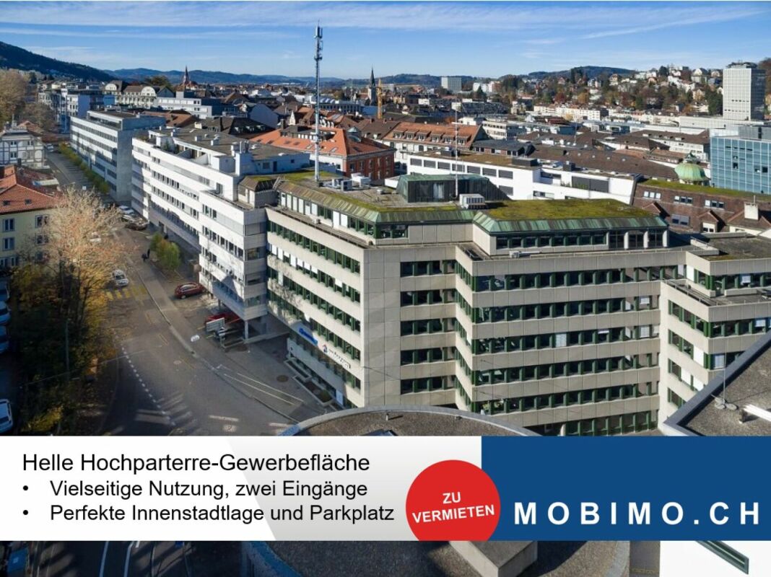
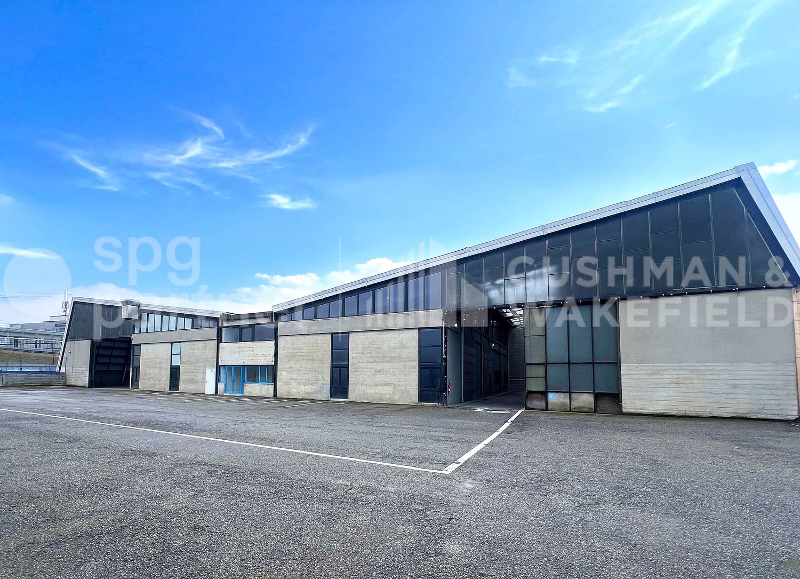
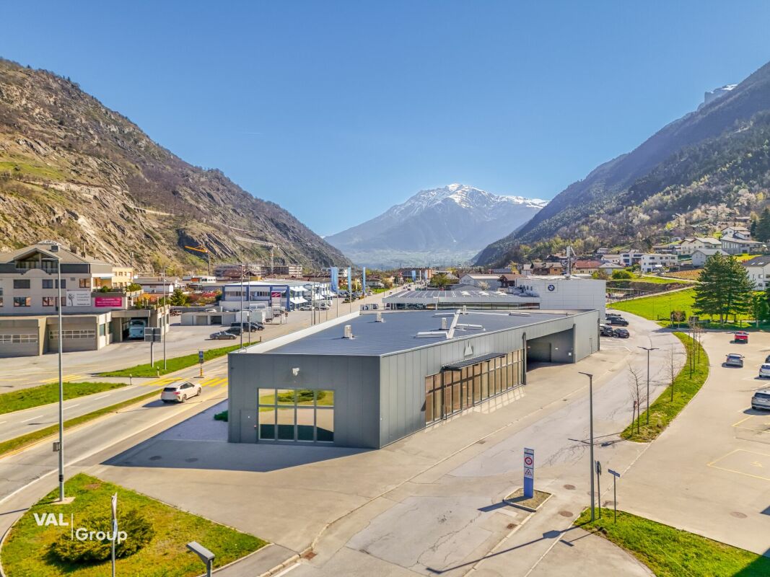
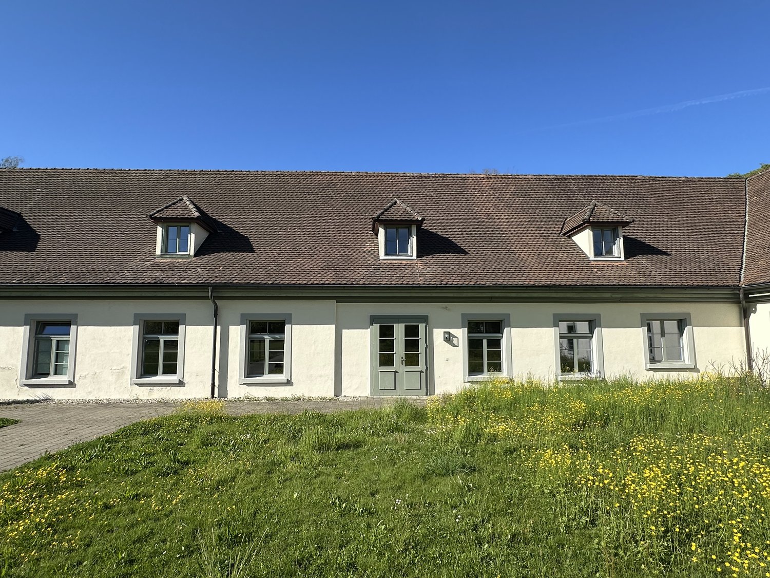
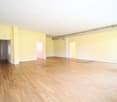
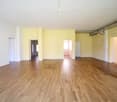
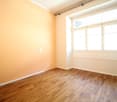
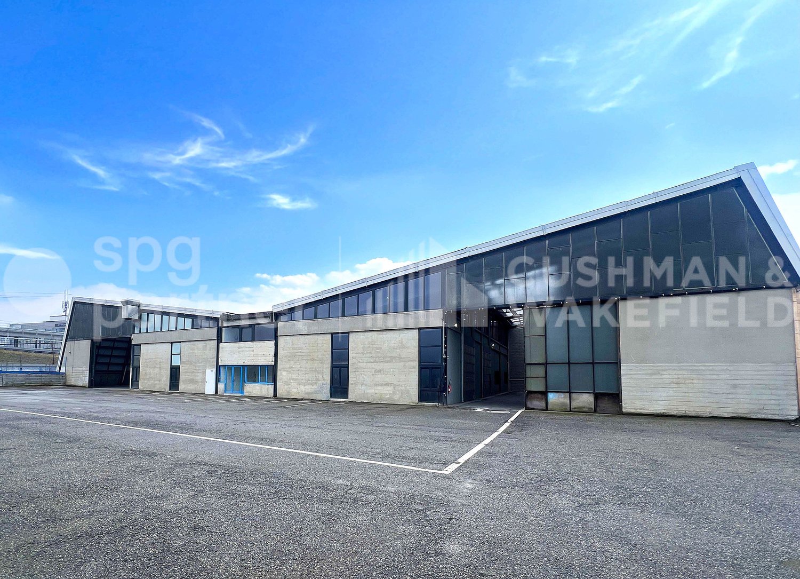
904 m2 Gewerbe-/Bürofläche
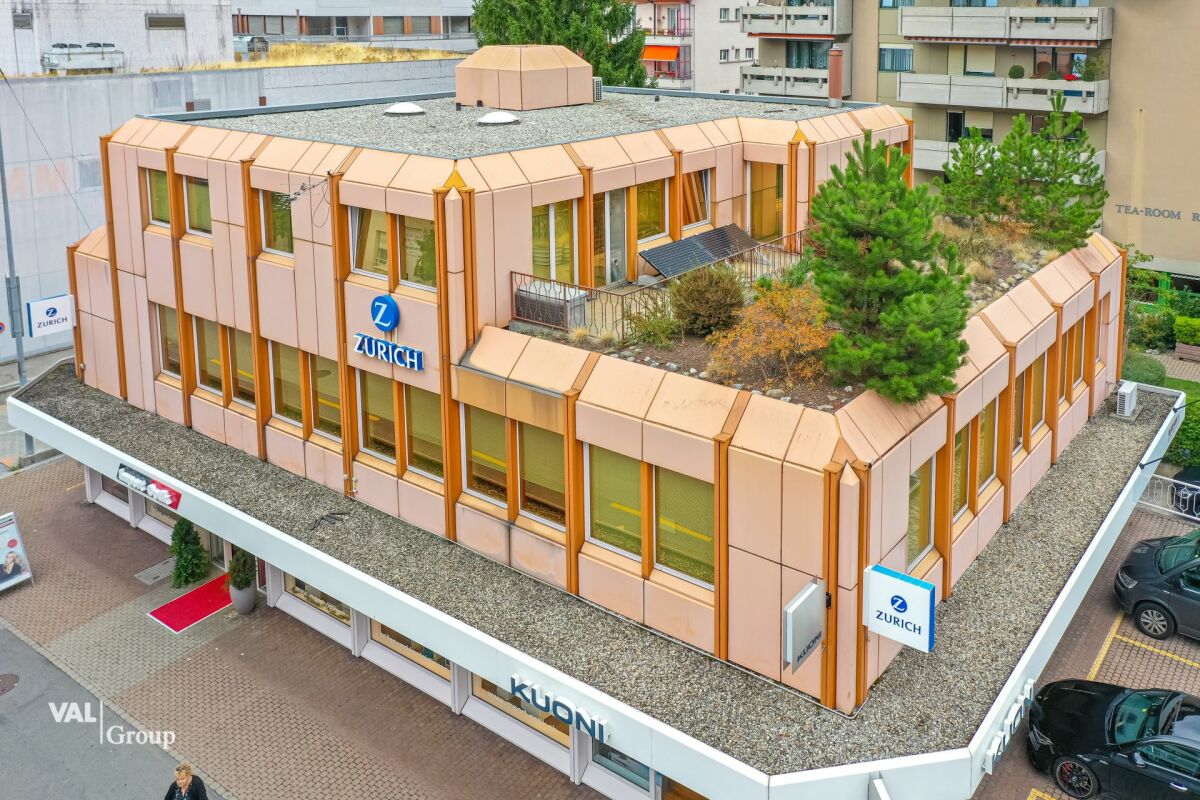
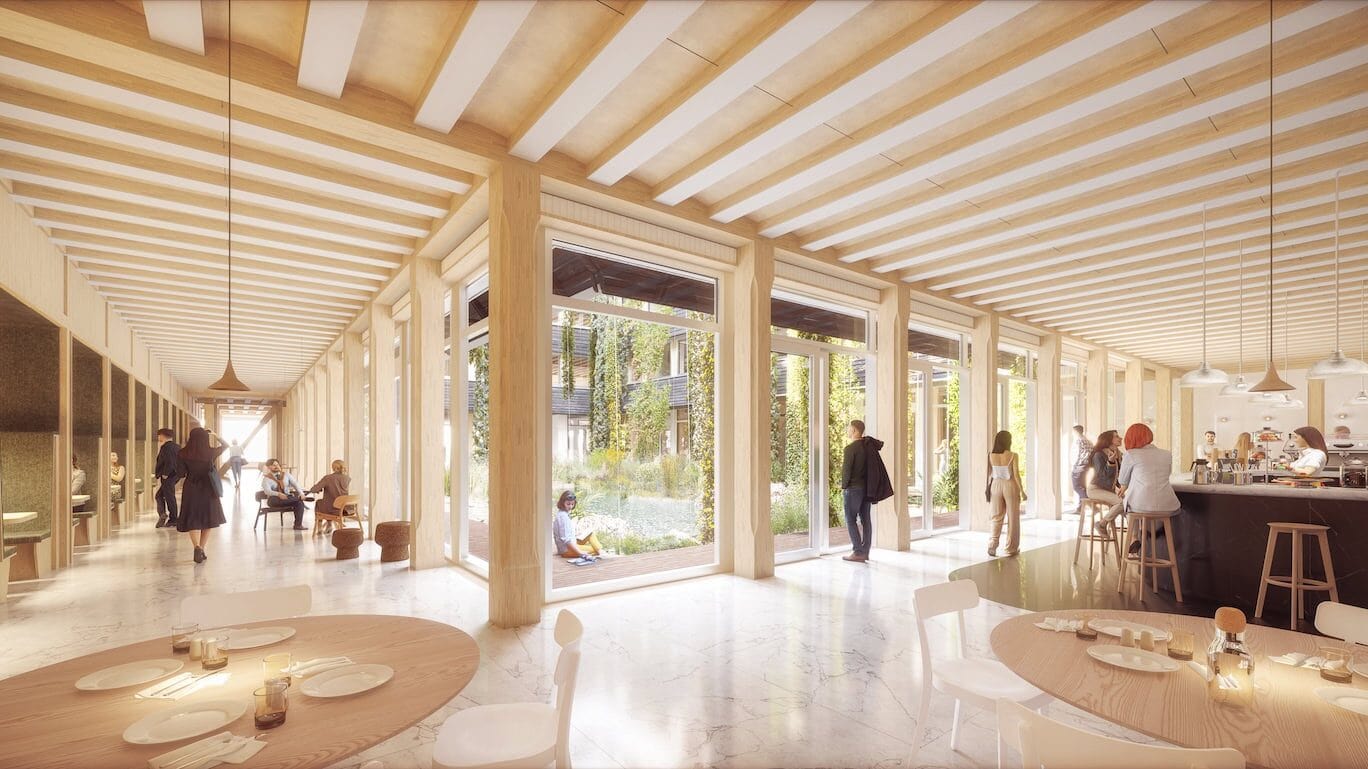
Moderne Büroflächen in etablierter GewerbelageAn der Industrie Neuhof 78 in Kirchberg stehen attraktive Büroflächen zur Vermietung bereit. Die Liegenschaften befinden sich in einem gut eingespielten Gewerbequartier und richten sich an Unternehmen, die Wert auf eine professionelle Adresse, flexible Raumaufteilung und eine hervorragende Verkehrsanbindung legen.Lage & ErreichbarkeitKirchberg liegt im Herzen des Kantons Bern und bietet eine der besten Verkehrslagen der Region. Die Autobahn A1 ist in wenigen Minuten erreichbar und verbindet den Standort direkt mit Bern, Biel, Solothurn und Zürich. Für Mitarbeitende, die mit dem öffentlichen Verkehr anreisen, steht der Bahnhof Kirchberg-Alchenflüh in der Nähe zur Verfügung, von wo aus regelmässige Verbindungen in die Region bestehen. Grosszügige Parkplätze direkt am Gebäude sorgen dafür, dass auch Besucher und Kundinnen unkompliziert und kostenlos parkieren können.Die BüroflächenIm 3. Obergeschoss des Gebäudes erwarten Sie exklusive, private Büroflächen, die ausschliesslich über einen persönlichen Schlüssel und separaten Eingang zugänglich sind. Das gesamte Stockwerk steht Ihnen zur alleinigen Nutzung zur Verfügung, diskret, sicher und vollständig auf Ihre Bedürfnisse ausgerichtet. Die hellen, autonomen Bürozimmer sind entlang zwei parallel verlaufender Korridore angeordnet. Dank grosszügiger Fensterfronten auf beiden Gebäudeseiten profitieren alle Räume von natürlichem Tageslicht und einer angenehmen, produktiven Arbeitsatmosphäre. Im zentralen Bereich zwischen den Bürozimmern und den Korridoren befinden sich die gemeinschaftlichen Einrichtungen: zwei separate WC-Anlagen sowie ein Putzraum. Alles ist zentral gelegen, gepflegt und für alle Nutzer des Stockwerks bequem erreichbar.Infrastruktur & UmfeldDie Lage im Industriegebiet Neuhof bietet eine ruhige, konzentrierte Arbeitsatmosphäre fernab von städtischem Lärm und Trubel. Dennoch fehlt es nicht an Versorgung: Restaurants, Einkaufsmöglichkeiten und weitere Dienstleister befinden sich in unmittelbarer Nähe und machen den Arbeitsalltag angenehm. Das Gewerbequartier ist seit Jahren gewachsen und beherbergt eine Vielzahl etablierter Unternehmen, ein Umfeld, das Seriosität und Stabilität ausstrahlt.Warum Kirchberg?Der Kanton Bern bietet Unternehmen stabile und verlässliche Rahmenbedingungen. Kirchberg als Gewerbestandort verbindet die Nähe zur Bundesstadt mit einem deutlich günstigeren Kostenniveau, sowohl bei den Mietpreisen als auch im allgemeinen Betrieb. Wer in Kirchberg mietet, gewinnt Fläche, Flexibilität und eine hervorragende Anbindung, ohne die hohen Kosten eines Stadtstandorts tragen zu müssen.
Moderne Gewerbefläche im Gewerbepark "Paradies"
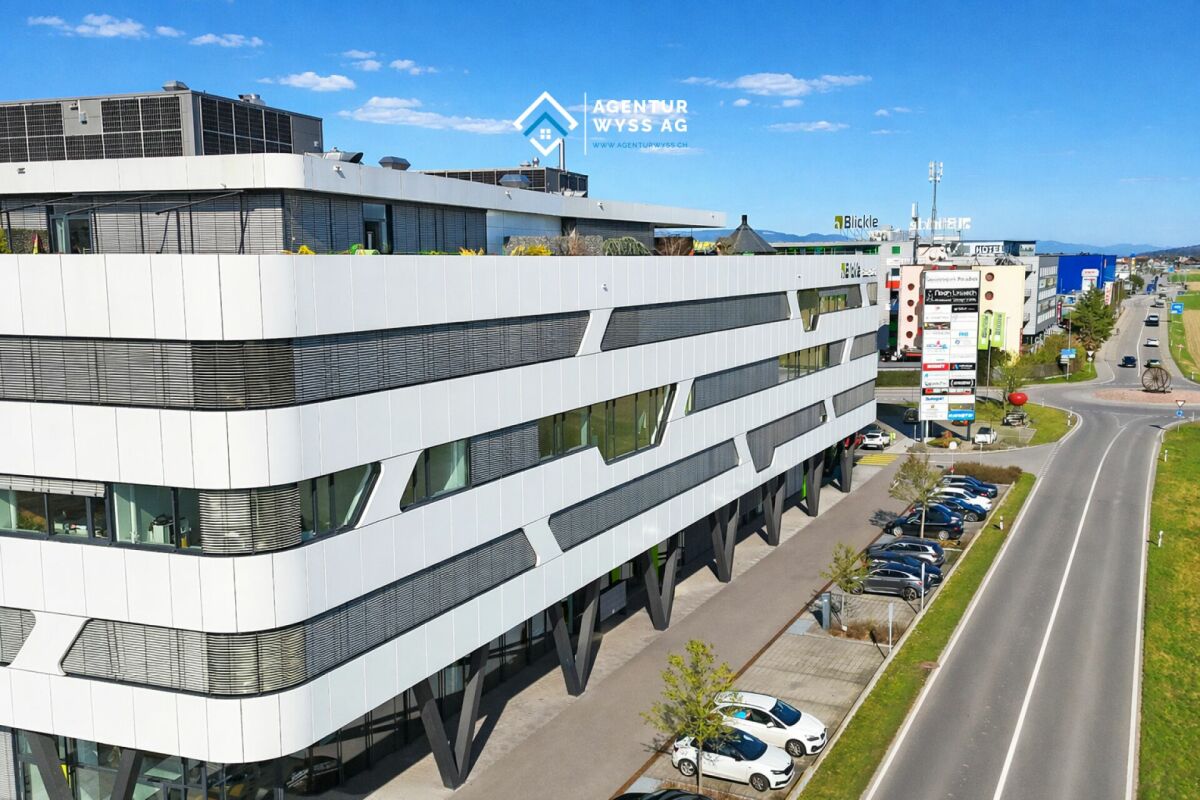
Moderne Bürofläche mit 242.43 m² an Toplage direkt bei der A1 Im repräsentativen Blickle Center in Lyssach, an erstklassiger Lage direkt bei der Autobahnausfahrt Kirchberg (A1) und unmittelbar an der Shoppingmeile Zone 3, vermieten wir per sofort oder nach Vereinbarung eine hochwertige Gewerbefläche im 3. Obergeschoss mit grosszügigen 242.43 m².Die Fläche bietet viel Raum für verschiedenste Ideen und Nutzungskonzepte, ob als Büro, Verwaltungsstandort, Praxis oder Ausstellungsfläche. Dank der durchdachten Aufteilung und dem hohen Ausbaustandard lässt sich hier ein professionelles und zugleich angenehmes Arbeitsumfeld realisieren.Der Ausbau überzeugt mit Minergie-Bauweise, 3-fach verglasten Fenstern, einer Raumhöhe von rund 3.11 m sowie einem belüfteten und teilklimatisierten Raumkonzept. Bodenanschlussdosen mit EDV-Verkabelung, Grundbeleuchtung, Telefon-, Radio-, TV- und Internetanschlüsse (Localnet und Swisscom), Laminatboden sowie weiss gehaltene Wände und Decken sind bereits vorhanden. Zur Fläche gehören eine Teeküche mit Kühlschrank und Geschirrspüler, Damen- und Herren-WC-Anlagen, zwei barrierefreie WC-Anlagen, eine Dusche sowie ein Server- bzw. Abstellraum.Im Gebäude stehen drei Personenlifte sowie zwei grosse Warenlifte mit direkter Anbindung über Hebebühnen zur Verfügung, ideal auch für An- und Ablieferungen. Werbemöglichkeiten sind ebenfalls gegeben.Die Erreichbarkeit ist optimal: Die Bushaltestelle «Kernenriedstrasse» befindet sich direkt vor dem Gebäude mit Viertelstundentakt und Anschluss an den Bahnhof Kirchberg (SBB/BLS). Für Kunden stehen zahlreiche Aussenparkplätze zur Verfügung, zusätzlich sind öffentlich zugängliche Ladestationen für Elektrofahrzeuge vorhanden.8 Einstellhallenplätze sind können von Ihnen dazu gemietet werden (CHF 95 p.P.), komfortabel und wettergeschützt. Insgesamt bietet die Liegenschaft eine grosszügige Parkierungsinfrastruktur mit rund 190 Tiefgaragenplätzen sowie ca. 70 Aussenparkplätzen.Ein angenehmer und etablierter Mietermix sowie das im Haus gelegene Restaurant Noah runden das attraktive Gesamtangebot ab. Ihre Vorteile auf einen Blick: • Toplage direkt bei der Autobahnausfahrt Kirchberg (A1) • Repräsentativer Standort im Blickle Center in Lyssach • Sehr gute Erreichbarkeit für Kunden und Mitarbeitende • Unmittelbar bei der Shoppingmeile Zone 3 • Grosszügige Gewerbefläche mit 242.43 m² Lage im 3. Obergeschoss • Flexible Nutzungsmöglichkeiten (Büro, Praxis, Verwaltung, Showroom) • Moderne und repräsentative Architektur • Grosszügige Fensterflächen mit viel Tageslicht • Raumhöhe von ca. 3.11 m für ein angenehmes Raumgefühl • Energieeffiziente Minergie-Bauweise • Teilklimatisierte und belüftete Räume • 3-fach verglaste Fenster • Bodenanschlussdosen mit EDV-VerkabelungTelefon-, Radio-, TV- und Internetanschlüsse vorhanden • Teeküche/Kleinküche mit Kühlschrank, • Geschirrspüler und Mikrowelle • WC-Anlagen gemäss Plan • Laminatboden sowie helle Wände und Decken • Einstellhallenplätze verfügbar • Bezug per sofort möglich Gerne zeigen wir Ihnen diese vielseitige Fläche bei einem unverbindlichen Besichtigungstermin. Wir freuen uns auf Ihre Kontaktaufnahme.
Vielseitige Lager- oder Gewerberäumlichkeiten in der Nähe des Bahnhofs in Brig
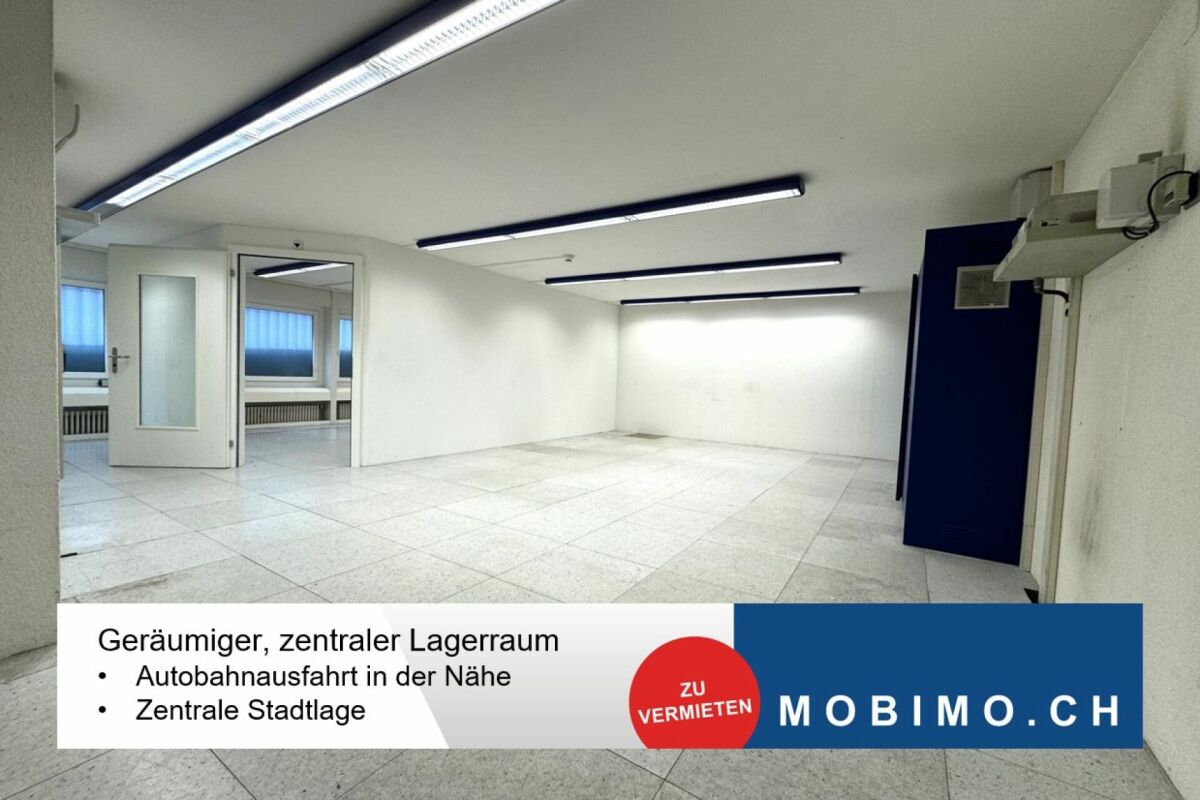
Vielseitige Lager- oder Gewerberäumlichkeiten in der Nähe des Bahnhofs in Brig Brig-Glis ist eine pulsierende und lebendige Stadt, die alles bietet, was man sich wünscht. Seien es Rückzugsmöglichkeiten in die nahegelegene Natur, Möglichkeiten zur abwechslungsreichen Freizeitgestaltung, verschiedenste Geschäfte oder Schulen, Sie werden es hier finden. Und die Stadtgemeinde floriert nicht nur kulturell und sozial, sondern auch wirtschaftlich. Hier finden sich zahlreiche Unternehmen und Dienstleister, die eine Klientel aus dem ganzen Oberwallis anzieht.An hervorragender Lage nahe des Stadtzentrums und nur zwei Gehminuten vom Bahnhof Brig sind vielseitig nutzbare Lager- oder Gewerberäumlichkeiten zu vermieten. Die Räumlichkeiten erstrecken sich über sehr grosszügige 210m2 und können für monatlich CHF 1450.- inkl. Nebenkosten gemietet werden.Das Gebäude befindet sich in einem belebten Quartier in Brig, diverse Einkaufsmöglichkeiten und Gastronomieangebote befinden sich in der direkten Umgebung und auch eine Bushaltestelle ist nur wenige Meter entfernt. Ebenso liegt die vielseitig genutzte Simplonhalle direkt auf der anderen Strassenseite. Zudem sind in der Gegend ausreichend öffentliche Parkmöglichkeiten vorhanden. Die Räumlichkeiten bieten Ihnen zahllose Nutzungsmöglichkeiten - ob Sie sie nun als Lagerraum oder als Gewerbelokal nutzen möchten. Bei Bedarf besteht zudem die Möglichkeit, die Räumlichkeiten zu unterteilen, um eine noch individuellere Nutzung zu erlauben. Hier können Sie Ihre Vorstellungen Realität werden lassen.Beide Räume verfügen über Stromanschluss, der kleinere Raum ist zudem mit einem Wasseranschluss ausgestattet. Die Räumlichkeiten werden komfortabel per Bodenheizung erwärmt. Trotz der Lage im ersten Untergeschoss wirkt das Lokal nicht zuletzt dank der durchdacht platzierten Beleuchtungen sehr hell und freundlich. Der pflegeleichte Plattenboden in einem hellen Cremeton trägt seinen Teil dazu bei. Haben wir Ihr Interesse geweckt? Dann zögern Sie nicht, für weitere Informationen oder einen persönlichen Besichtigungstermin mit uns Kontakt aufzunehmen.
Espace administratif moderne et lumineux
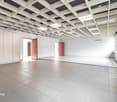
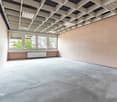
Bel espace administratif spacieux et lumineux de 650 m² Découvrez un espace administratif moderne et lumineux de 650 m² idéalement situé à Aigle en zone industrielle. Offrant de vastes surfaces ouvertes baignées de lumière naturelle, de grandes vitrines avec vue sur les montagnes et des aménagements en bon état, ce local se prête parfaitement à une implantation professionnelle exigeante ? bureaux, showroom ou centre de service. Accessible aux personnes à mobilité réduite et immédiatement disponible, il bénéficie d'un environnement calme, d'un stationnement généreux et d'une desserte pratique aux transports publics. Chauffage central par radiateurs, agencements polyvalents et sanitaires en place facilitent la mise en service. Saisissez l'opportunité d'installer votre activité dans un cadre fonctionnel et attractif au coeur d'une région dynamique, proche des grandes lignes de communication et des commodités d'Aigle.
Create a free listing on Homegate to find the perfect next tenant for your apartment in no time at all.
Vielseitige Gewerbefläche mit Büro und Lager an bester Lage
In Zürich Affoltern erwartet Sie eine vielseitig nutzbare Büro- und Gewerbefläche mit insgesamt 199 m², verteilt auf zwei Geschosse. Die Fläche umfasst 66 m² im Erdgeschoss sowie 133 m² im Untergeschoss, davon rund 68 m² Bürofläche mit Tageslicht und direktem Zugang zum Innenhof sowie ca. 65 m² Lagerfläche.Dank der repräsentativen Erdgeschosslage mit optimaler Sichtbarkeit eignet sich die Fläche ideal für Unternehmen mit Kundenkontakt.Ihre Vorteile auf einen Blick • 199 m² Büro- und Gewerbefläche auf zwei Geschossen • Repräsentativer Empfangsbereich (optional zur Übernahme) • Helle Räume mit grosszügigen Fensterfronten • Klimatisierte Räumlichkeiten • Glasfaseranschluss und strukturierte IT-Verkabelung • Bodendosen im Erdgeschoss • Eigene Nasszelle und Dusche • Alarmanlage und Grundbeleuchtung vorhanden • Beschriftungsmöglichkeiten für eine optimale Unternehmenspräsenz • Parkplätze direkt bei der Liegenschaft Nebenkosten Akonto: CHF 40.– / m² p.a.Hervorragende Lage und ErreichbarkeitDer Standort überzeugt durch seine ausgezeichnete Verkehrsanbindung. Der Bahnhof Zürich Affoltern ist in wenigen Gehminuten erreichbar, die Bushaltestelle befindet sich in unmittelbarer Nähe und Einkaufsmöglichkeiten sowie weitere Dienstleistungsangebote liegen nur wenige Schritte entfernt. Die Autobahnanschlüsse Richtung Zürich, Flughafen und A1 sind in wenigen Fahrminuten erreichbar.Die Fläche eignet sich ideal für Büro, Dienstleistung, Beratung, Beauty oder stilles Gewerbe. Eine Nutzung als Gastronomiebetrieb und Optiker ist nicht möglich.Wir freuen uns auf Ihre Kontaktaufnahme und zeigen Ihnen die Fläche gerne bei einer persönlichen Besichtigung.
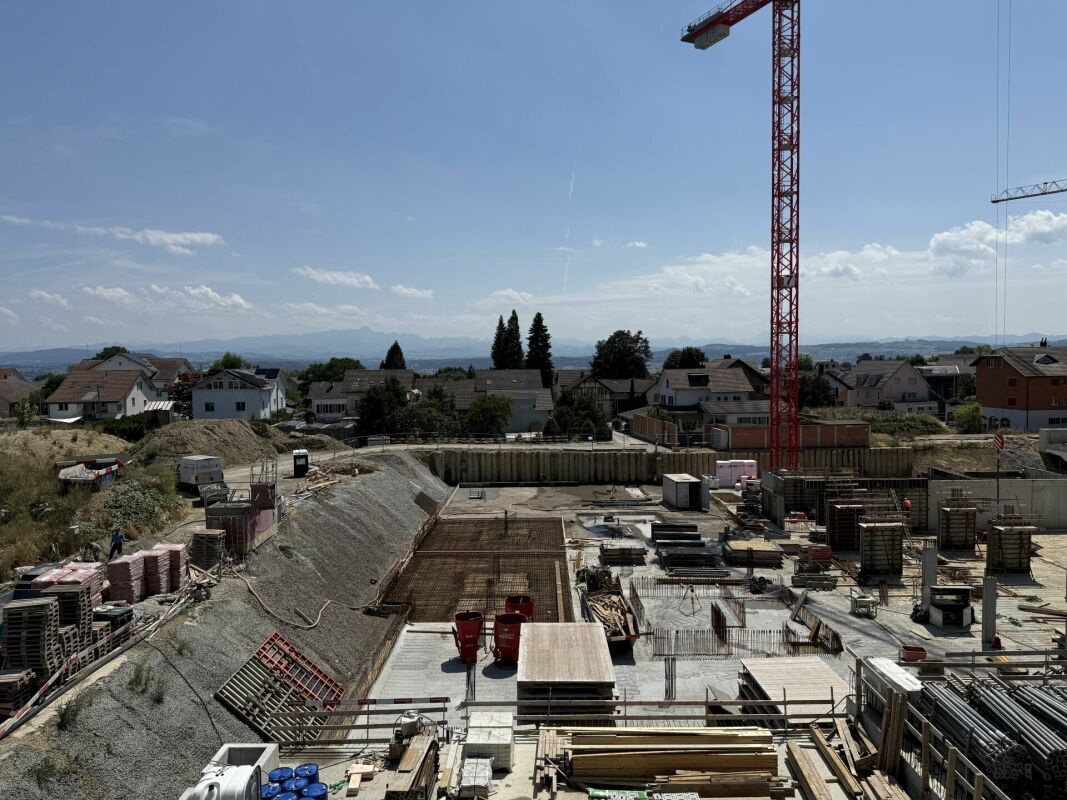
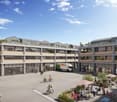
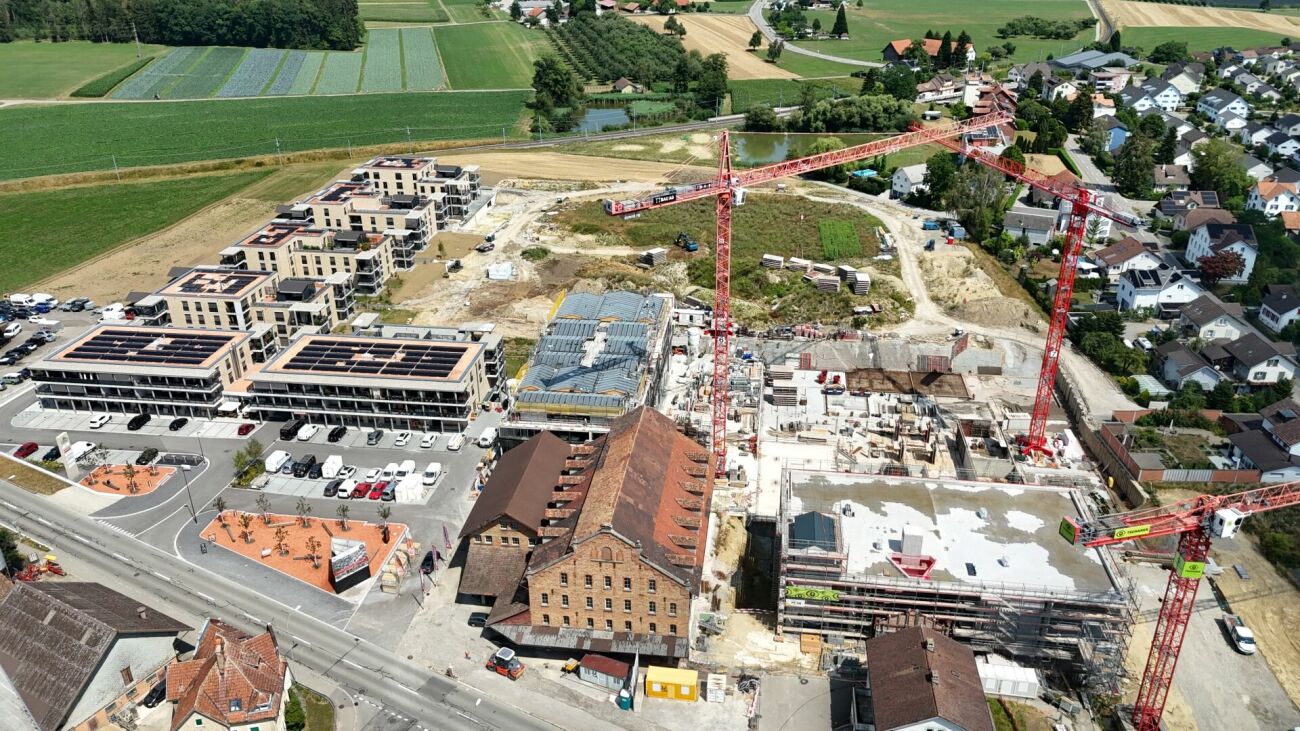
Positionieren Sie Ihr Unternehmen im neuen Zentrum von Berg TG
Flexible Flächenkonzepte mit hoher Besucherfrequenz Im aufstrebenden Ziegelei-Quartier in Berg TG entstehen moderne und flexibel nutzbare Büro- und Gewerbeflächen in einem lebendigen Umfeld mit hoher Aufenthaltsqualität. Mit über 250 Wohnungen, etablierten Ankermietern wie Coop, Denner und Wellcome Fit sowie einer KITA entwickelt sich das Quartier zu einem attraktiven Begegnungs-, Arbeits- und Versorgungsstandort mit nachhaltiger Besucherfrequenz.Gesucht werden innovative und frequenzbringende Nutzungen wie Gastronomie, Ärzte- und Gesundheitsangebote, Praxisflächen oder Dienstleistungs- und Büroanbieter, die das Quartier aktiv mitgestalten und beleben.Die flexibel ausbaubaren Flächen bieten individuelle Nutzungsmöglichkeiten, grosszügige Raumhöhen von bis zu 4.25 m sowie eine ausgezeichnete Erreichbarkeit direkt beim Bahnhof Berg TG an der Achse Weinfelden-Kreuzlingen. Dank der Nähe zu Weinfelden, Kreuzlingen/Konstanz, dem Bodenseeraum und Süddeutschland profitieren Unternehmen von einem attraktiven Einzugsgebiet und hoher regionaler Kaufkraft.Zusätzliche Vorteile wie grosszügige Parkierungsmöglichkeiten, moderne Infrastruktur sowie die Kombination aus Wohnen, Arbeiten, Einkaufen und Freizeit schaffen ideale Voraussetzungen für erfolgreiche Geschäftsmodelle mit Kundenkontakt.Positionieren Sie Ihr Unternehmen an einem Standort mit Zukunft - im Ziegelei-Quartier Berg TG.Nennen Sie uns die gewünschte Fläche und Ihre Bedürfnisse. Wir beraten Sie gerne über die unterschiedlichen Möglichkeiten.
Moderne Gewerbe- & Praxisflächen an attraktiver Frequenzlage im Ziegelei-Quartier Berg TG
Individuell gestaltbare Grundrisse (ab 100m2) Bereits heute setzen namhafte Unternehmen wie Denner, Coop und Wellcome Fit auf diesen Standort - einige Betriebe haben bereits geöffnet, weitere Eröffnungen folgen im Laufe des Jahres 2026. Ergänzt wird das Angebot durch eine KITA, wodurch zusätzliche Frequenz und eine nachhaltige Quartierbelebung gewährleistet sind.Ihre Vorteile auf einen Blick:-Flexible Flächenkonzepte: Individuelle Ausbau- und Nutzungsmöglichkeiten - Flächengrössen können auf Ihre Bedürfnisse abgestimmt werden-Grosse Raumhöhen: Raumhöhen von bis zu 4.25 m-Optimale Erreichbarkeit: Direkt beim Bahnhof Berg gelegen, mit idealer Anbindung an die Achse Weinfelden - Kreuzlingen-Attraktive Lage: Die Städte Weinfelden, Amriswil und Kreuzlingen/Konstanz sowie der Bodensee mit dem süddeutsche Raum sind in wenigen Minuten erreichbar-Hohe Besucherfrequenz: Durch die Kombination aus Wohnen, Einkaufen, Arbeiten und Betreuung entsteht ein lebendiges Umfeld-Ausreichend Parkmöglichkeiten: Zahlreiche Aussenparkplätze für Kunden und Besucher vorhanden-Naherholung inklusive: Grünflächen und Erholungsgebiete direkt vor der Haustüre Gesucht werden innovative und frequenzbringende Nutzungen, die das Quartier zusätzlich beleben. Besonders willkommen sind:-Gastronomiebetriebe (Restaurant, Bar, Bäckerei, Metzgerei)-Apotheke oder Drogerie-Physiotherapie, Ärztehaus oder Tagesklinik, Optiker-Dienstleistungs- und Büroanbieter mit KundenkontaktDas Ziegelei-Quartier bietet die ideale Plattform für Unternehmen, die sich in einem wachsenden, dynamischen Umfeld positionieren und aktiv zur Quartierentwicklung beitragen möchten.Positionieren Sie Ihr Unternehmen an einem Standort mit Zukunft - im Ziegelei-Quartier Berg TG. Nennen Sie uns die gewünschte Fläche und Ihre Bedürfnisse. Wir beraten Sie gerne über die unterschiedlichen Möglichkeiten.
À louer, une surface commerciale sur deux étages, à l'Avenue de la Gare à Martigny !
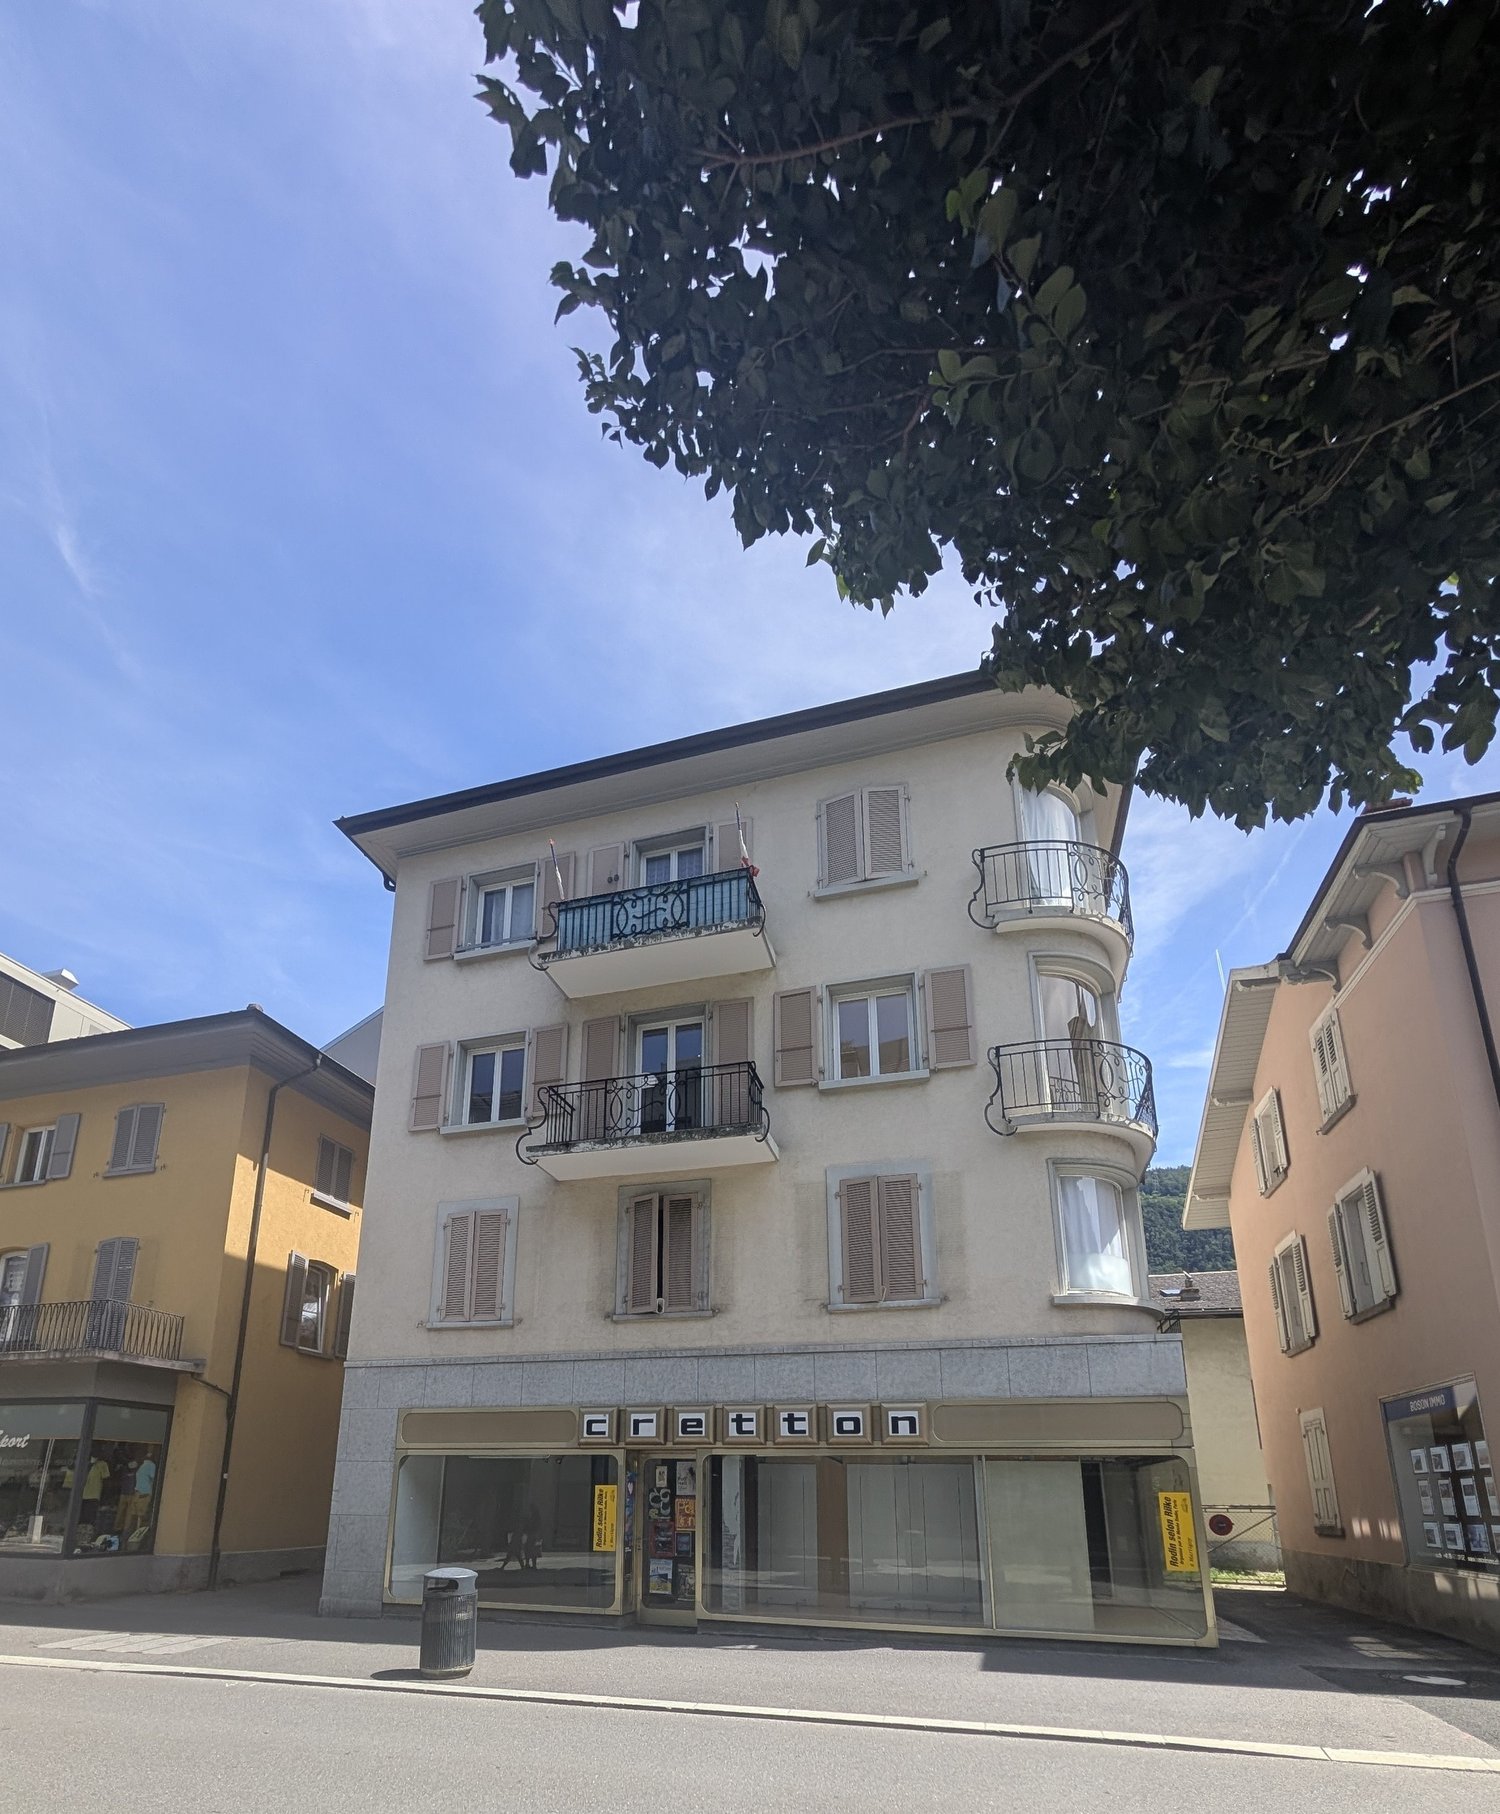
À louer !Au rez-de-chaussée de l'immeuble, dans la rue passante de l'Avenue de la Gare 28 à Martigny, une belle surface commerciale répartie sur deux étages ;REZ • surface de magasin environ 53 m2 • vitrines environ 18 m2 • surface de stockage environ 36.8 m2 SOUS-SOL • surface de magasin environ 52.7 m2 • surface de stockage environ 66.8 m2 WC visiteurs situé dans l'étage de l'immeuble (accès par l'extérieur)Ces locaux sont idéales pour les activités suivantes : • magasin d'alimentation • commerce de détail • petite boulangerie Possibilité de louer un garage-box à CHF 100.00/mois, en sus du loyerAlors en cas d'intérêt et pour tout renseignement complémentaire, veuillez contacter directement notre gérance au 027/723.51.91. Merci !
Praxis-/Gewerbefläche im EG hinter Neumarkt
Ihr neuer Standort AUSBAU / INFRASTRUKTUR • (Hoch-)Parterre, helle Räume, grosse Fenster • Raumhöhe 2.55 Meter • 2x Warenannahme mit (Nacht-)Schleuse • 360°-Dachterrasse und Cafeteria je im 6. OG zur Mitbenutzung (separate Verrechnung) • Mitbenutzung von Nasszellen • Nebenkosten: CHF 35.-/m² p.a. (zzgl. MWST) • Lagerräume separat anmietbar • Virtuelle 360°-Tour: https://360.feelestate.ch/view/fullscreen/id/VZ4SH • Keine Gastro-Nutzung möglich ZUGANG / PARKEN • Zugang über Haupteingang, Hofeingang (Schleuse/Anlieferung) oder Tiefgarage • Zahlreiche Einstellplätze für Fahrräder, Motorräder und Autos vorhanden STANDORT / LAGE • Zentrale Stadtlage hinter Neumarkt • Nur 5 Gehminuten zum Bahnhof • Hervorragende Anbindung an den öffentlichen Nahverkehr • Zahlreiche Einkaufs- und Verpflegungsmöglichkeiten in unmittelbarer Nähe (u.a. Neumarkt) • Nähe zur Autobahnauffahrt Kreuzbleiche KONTAKTÜberzeugen Sie sich selbst und vereinbaren Sie einen unverbindlichen Besichtigungstermin.
Surface artisanale et industrielle aménagée de 1?470 m² à Petit-Lancy
À louer à Petit-Lancy, une surface de atelier et dépôt de 1'470 m² parfaitement adaptée au stockage, à la logistique et à la distribution.Situé dans la ZI du Pont-Butin, à l’Avenue des Grandes-Communes 6, le site bénéficie d’un emplacement stratégique à Genève, avec un accès rapide aux principaux axes routiers, à la gare Cornavin et à l’aéroport de Genève.Les locaux sont immédiatement exploitables et disposent d’une configuration fonctionnelle, comprenant des surfaces d’atelier, des zones de stockage couvertes, des mezzanines, des locaux sociaux, un réfectoire, ainsi qu’une cour extérieure pouvant servir au stockage et au parking.Points forts • Surface artisanale et industrielle de 1'470 m² • Locaux entièrement aménagés • Ateliers intérieurs • Zones de stockage extérieures couvertes • Mezzanines dans l’atelier • Locaux sociaux, dépôt et réfectoire • Cour extérieure pour stockage et parking • Places de parc incluses dans le loyer • Situation stratégique dans la ZI du Pont-Butin • Accès rapide à la gare Cornavin et à l’aéroport de Genève • Transports publics à proximité, lignes 2, 19, 21, 22, 23 et 28 • Disponibilité immédiate Tableau des surfaces Niveau Affectation Surface RDC Atelier intérieur nord, ex-menuiserie 421 m² RDC Stockage extérieur couvert nord 496 m² RDC Mezzanines dans l’atelier 174 m² RDC Atelier intérieur sud, ex-serrurerie 418 m² RDC Stockage extérieur couvert sud 500 m² RDC Locaux sociaux et dépôt 189 m² 1er étage Locaux sociaux et réfectoire 192 m² Extérieur Cour stockage et parking 1’440 m² Conditions • Loyer : CHF 190.–/m²/an • Parking inclus dans le loyer • Charges : à définir • Bail commercial : minimum 5 ans • Indexation : ISPC • Disponibilité : de suite Une opportunité efficace pour une entreprise recherchant rapidement une surface artisanale et industrielle aménagée, avec stockage, cour extérieure et accès logistique dans un secteur clé du marché genevois.AFFECTATION INCOMPATIBLE AVEC DES ACTIVITÉS SPORTIVES OU DE LOISIRS.Aménagements • Câblage périphérique • Salle serveur • Finition: Aménagé • Climatisation • Douche • Cuisine/kitchenette
Helles Büro an zentraler Lage
Mitten in St. Gallen wartet Ihr neues Büro auf Sie AUSBAU / INFRASTRUKTUR • Mitbenützung der Toiletten • Öffenbare Fenster • Doppelboden • Tiefgarage mit zahlreichen Parkplätzen • Zugang über den Hinter- und Haupteingang sowie via Tiefgarage möglich • Stilles Gewerbe, kein Wasseranschluss in Fläche • Nebenkosten inkl. Strom akonto CHF 165.-/Monat zzgl. MwSt. STANDORT / LAGE • Zentrale Stadtlage • 5 Min. zu Fuss zum Bahnhof St. Gallen • Sehr gute Anbindung an den öffentlichen Verkehr • Zahlreiche Verpflegungsmöglichkeiten in der Nähe • Nähe zur Autobahnauffahrt Kreuzbleiche KONTAKTÜberzeugen Sie sich selbst und vereinbaren Sie einen Besichtigungstermin.
Where Labs Go Next. Main Campus, Basel.
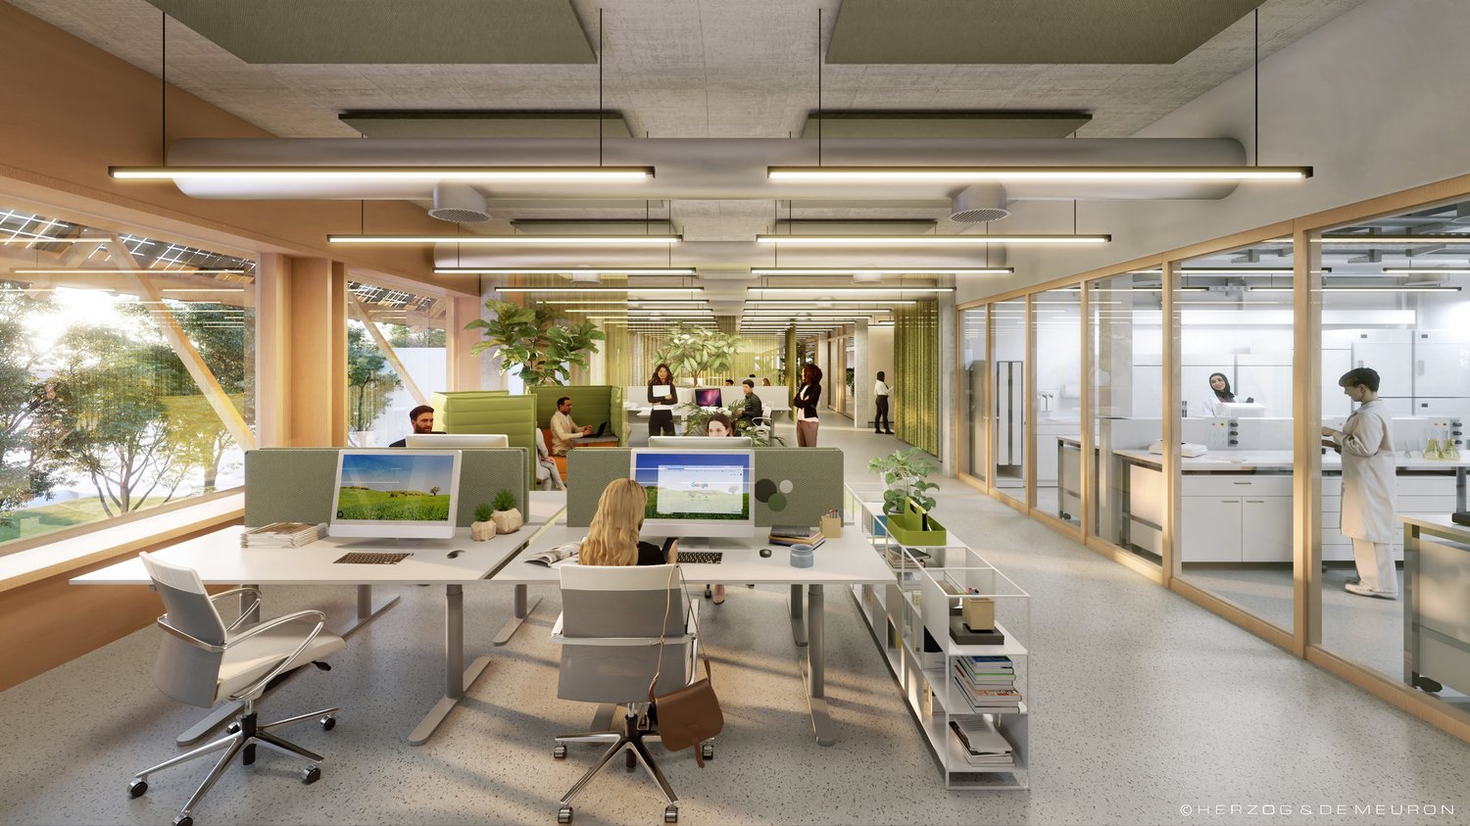
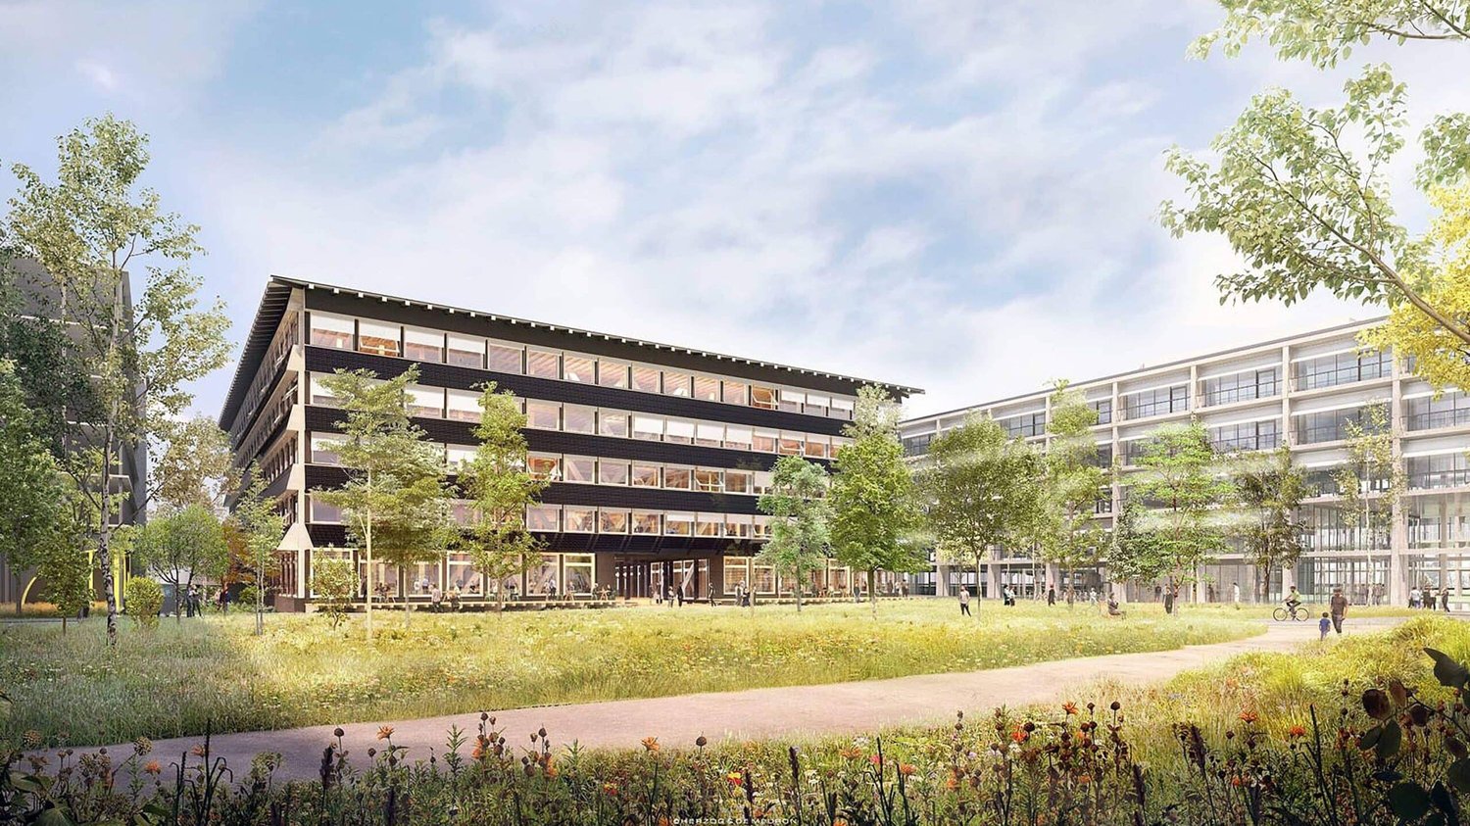
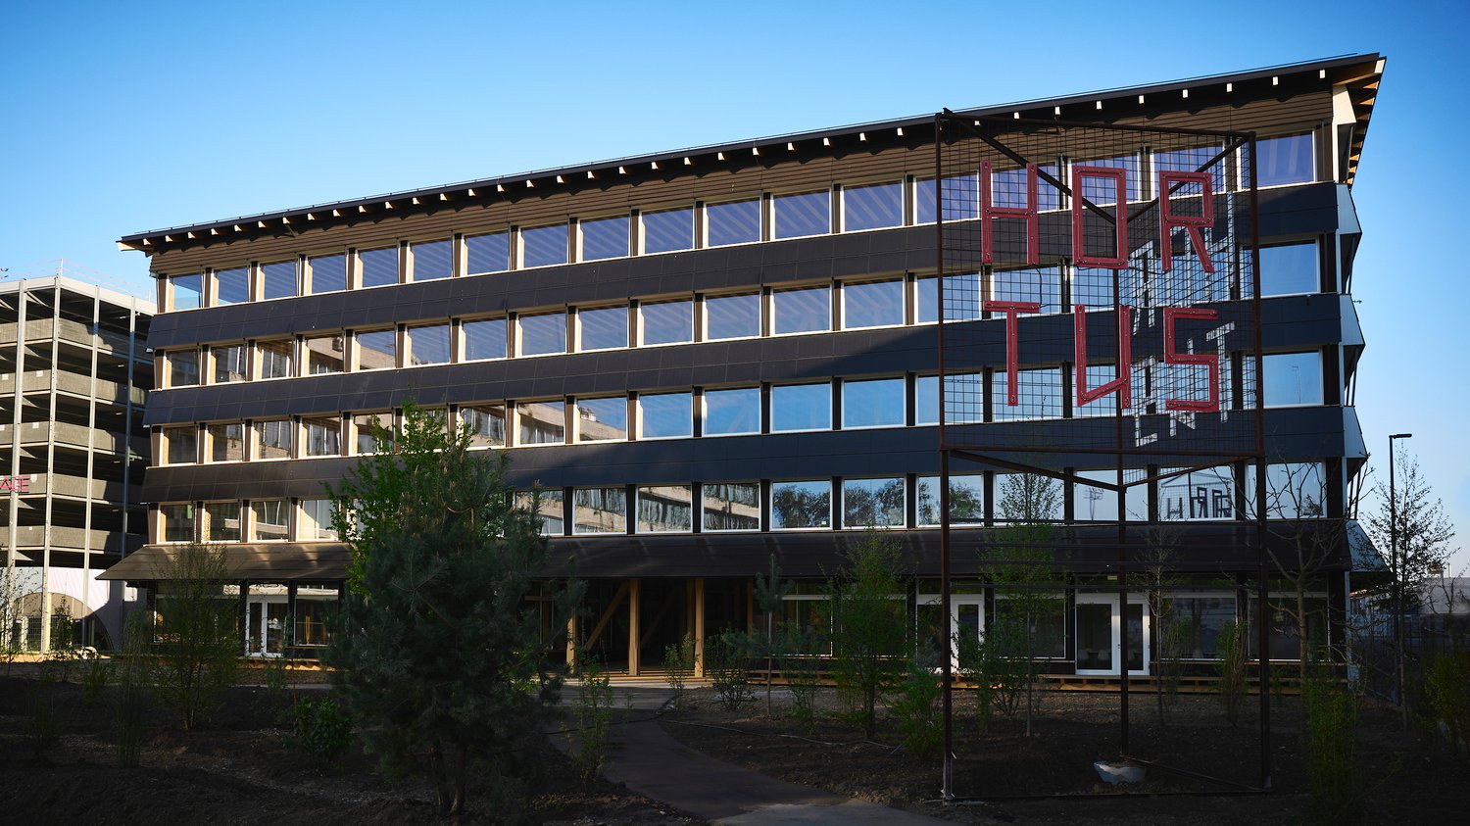
Where Labs Go Next.Wir haben kombiniert, was sonst nirgendwo zusammenkommt: Bürofläche von Herzog & de Meuron, mindestens LEED-Gold zertifizierte Nachhaltigkeit und einen weltklasse Talent-Pool. Dazu eine Community aus über 50 Unternehmen und Institutionen, die bereits hier sind - Johnson & Johnson, Basilea,T3 Pharma, BD, Viatris, Arcondis, SKAN, Swiss Aviation Software, Universität Basel, Universitätsspital Basel, Swiss TPH und das Botnar Institute of Immune Engineering. Bis 2030 wachsen rund 8'000 Arbeitsplätze auf dem Areal.Accessible. Sustainable. State-of-the-art. Mitten in einem der konzentriertesten Life-Sciences-Hubs Europas. 15 Minuten zu Bahnhof Basel SBB, EuroAirport und Stadtzentrum - mit Tram, Bus und dreiLändern gleich um die Ecke.Labs made to measure. Sofort verfügbar im Main Campus HQ: 2'800 m² Labor/Büro im 2. + 3. OG, ab CHF 205.–/m²/Jahr. Ab 2027 im ALL: 4'000 m² im 1. OG plus 1'100 m² im EG, hybride Labor-/ Büroflächen als Edelrohbau, beliebig ausbaubar (CHF 250.–/m²/Jahr zzgl. NK). Raumhöhe 3,62–4,00m.Direkt vor der Tür: HORTUS Kitchen, Rose Coffee Bar, Biobistro, YAYE, Corpo Gym, MC3 Convention Center (bis 300 Personen), Kita, Innenhöfe und Terrassen. Geeky, but stylish. Mit allen Annehmlichkeiten der Gegenwart und einer warmen Vision der Zukunft.Welcome to Switzerland Innovation Park Basel Area Main Campus.Customized Offer & Visit. Lassen Sie sich persönlich beraten und erfahren Sie an Ihrem Beispiel, wie Ihr Unternehmen vom Main Campus profitieren kann. Gerne zeigen wir Ihnen die Flächen vor Ort.
Where Offices Work. Main Campus, Basel.
Where Offices Work.Wir haben kombiniert, was sonst nirgendwo zusammenkommt: Bürofläche von Herzog & de Meuron, mindestens LEED-Gold zertifizierte Nachhaltigkeit und einen weltklasse Talent-Pool. Dazu eine Community aus über 50 Unternehmen und Institutionen, die bereits hier sind - Johnson & Johnson, Basilea,T3 Pharma, BD, Viatris, Arcondis, SKAN, Swiss Aviation Software, Universität Basel, Universitätsspital Basel, Swiss TPH und das Botnar Institute of Immune Engineering. Bis 2030 wachsen rund 8'000 Arbeitsplätze auf dem Areal.Accessible. Sustainable. State-of-the-art. Mitten in einem der konzentriertesten Life-Sciences-Hubs Europas. 15 Minuten zu Bahnhof Basel SBB, EuroAirport und Stadtzentrum - mit Tram, Bus und drei Ländern gleich um die Ecke.Office made to measure. Sofort verfügbar im Main Campus HQ: 300 m² Bürofläche im 1. OG, hochwertiger Grundausbau, individuell ausbaubar. Dazu 1'680 m² im 2. OG und 1'120 m² im 3. OG, kombinierbar zu 2'800 m² — Ihr Grundriss, Ihre Welt. Raumhöhe 4,00 m, ab CHF 205.–/m²/Jahr. Ab 2028 vollausgebaute Büroflächen im HOPE.Direkt vor der Tür: HORTUS Kitchen, Rose Coffee Bar, Biobistro, YAYE, Corpo Gym, MC3 Convention Center (bis 300 Personen), Kita, Innenhöfe und Terrassen. Geeky, but stylish. Mit allen Annehmlichkeiten der Gegenwart und einer warmen Vision der Zukunft.Welcome to Switzerland Innovation Park Basel Area Main Campus.Customized Offer & Visit. Lassen Sie sich persönlich beraten und erfahren Sie an Ihrem Beispiel, wie Ihr Unternehmen vom Main Campus profitieren kann. Gerne zeigen wir Ihnen die Flächen vor Ort.
First Mover's Retail Address. Main Campus, Basel.
First Mover's Retail Address.Wir haben kombiniert, was sonst nirgendwo zusammenkommt: Erdgeschossflächen in einer Architektur von Herzog & de Meuron und Felippi Wyssen, mindestens LEED-Gold zertifizierte Nachhaltigkeit und eine schon heute lebendige Nachbarschaft aus Pharma, Biotech, Forschung, Universitätsspital, Kita und MC3 Convention Center. Bis 2030 wachsen rund 8'000 Arbeitsplätze auf dem Areal.Visible. Flexible. State-of-the-art. Direkt am belebten Hegenheimermattweg in Allschwil - mit Tram nach Basel vor der Tür und 15 Minuten zu Bahnhof Basel SBB, EuroAirport und Stadtzentrum.Retail made to measure. Im HOPE Erdgeschossflächen ab 114 m², individuell teilbar (ab 2028). Im ALL eine 1'450 m² grosse Schaufensterfläche als Edelrohbau, beliebig ausbaubar (ab 2027). Schaufenster vom begrünten Innenhof bis zum Hegenheimermattweg. Raumhöhe bis 4,42 m. Direktzugang Lobby und Park, Aussenbestuhlung möglich. Zusatzflächen wie Lager- und Abstellräume im UG ab CHF 170.–/m²/Jahr verfügbar.Ideal für: Showroom, Verkauf, Concept Store, Coworking, Praxis, Beratung, Gastronomie light, Gesundheitsangebote oder Service-Konzepte - alles, was Sichtbarkeit und Frequenz in einem professionellen, internationalen Umfeld sucht.Ihre Nachbarschaft im Campus: über 50 Unternehmen wie Johnson & Johnson, Basilea, T3 Pharma, BD, Viatris, Arcondis, SKAN, dazu Universität Basel, Universitätsspital Basel, Swiss TPH und das Botnar Institute of Immune Engineering. Geeky, but stylish. Mit allen Annehmlichkeiten der Gegenwart.Welcome to Switzerland Innovation Park Basel Area Main Campus.Customized Offer & Visit. Lassen Sie sich persönlich beraten und erfahren Sie an Ihrem Beispiel, wie Ihr Konzept vom Main Campus profitieren kann. Gerne zeigen wir Ihnen die Fläche vor Ort.
Seven Reasons. One Adress.
1. Landmark Architecture: Geplant von Herzog & de Meuron (Main Campus HQ, HORTUS, ALL, SCALE) und Felippi Wyssen (HOPE). 2. Perfect Neighborhood: Mit Nachbarn wie Universität Basel, Universitätsspital Basel, Swiss TPH und dem Botnar Institute of Immune Engineering, sowie über 50 Unternehmen wie Johnson & Johnson, Idorsia, Basilea, T3 Pharma, BD, Viatris, Arcondis, SKAN und Swiss Aviation Software.3. Sustainable: Nachhaltig konzipiert. Sämtliche Gebäude haben mindestens einen LEED Gold oder SNBS Gold Standard.4. Pharma, Biotech and Life Sciences: Mit dem Botnar Institute of Immune Engineering als Ankermieter im ALL und über 50 angesiedelten Unternehmen entsteht ein konzentrierter Life-Sciences-Cluster. Bis 2030 entstehen rund 8'000 Arbeitsplätze auf dem Areal.5. Close to Everything: 15 Minuten zum Bahnhof Basel SBB, zum EuroAirport und ins Stadtzentrum. Bushaltestelle und Tram direkt vor Ort, mit Verbindung nach Deutschland und Frankreich gleich um die Ecke.6. Made to Measure: Flächen für Labor, Büro, Retail, Praxis, Produktion - von 1- 2'000 Arbeitsplätzen. Zugeschnitten auf die individuellen Bedürfnisse oder fertig ausgebaut.7. Worth a Workday or a Lunchbreak: HORTUS Kitchen, Rose Caffee, Biobistro, YAYE, Corpo Gym, MC3 Convention Center (bis 300 Personen), Kita, Innenhöfe und Terrassen. Alles direkt vor der Tür.Customized Offer & Visit Lassen Sie sich von uns persönlich beraten und erfahren Sie an Ihrem Beispiel wie Ihr Unternehmen vom Switzerland Innovation Park Basel Area Main Campus profitieren kann. Gerne zeigen wir Ihnen das Areal auch vor Ort bei einer persönlichen Besichtigung.
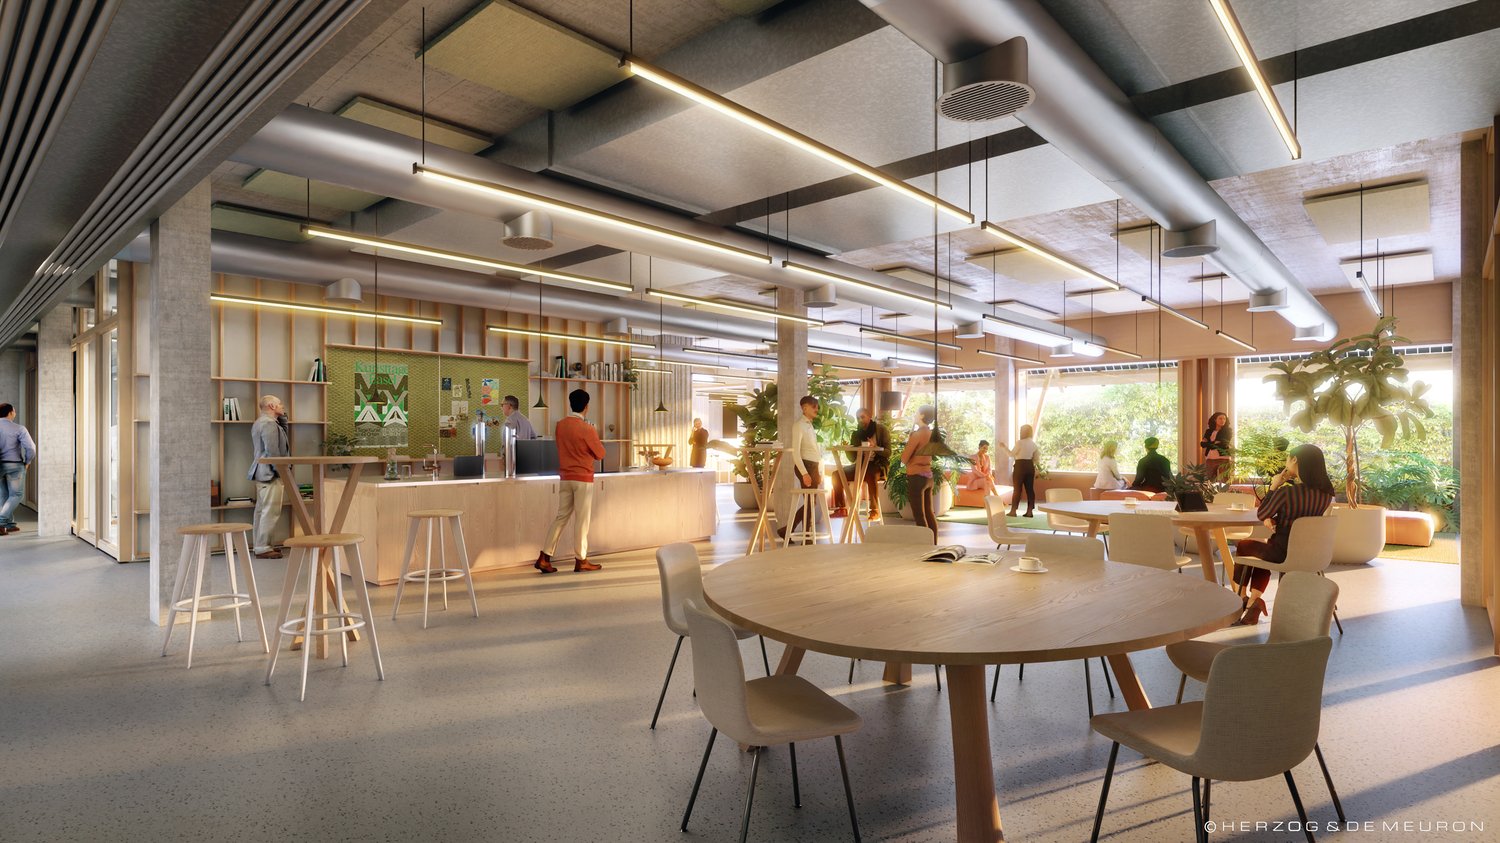
1'450 m² Schaufenster im Erdgeschoss: Showroom, Café oder Praxis im Main Campus, Basel
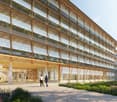
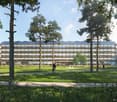
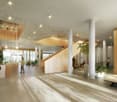
Welcome to ALL. Hybrid. High-Tech. Hyper Flexible.Das ALL ist ein Neubau von Herzog & de Meuron im Switzerland Innovation Park Basel Area Main Campus. Ab 2027 bezugsbereit, mit einer 1'450 m² grossen Fläche im Erdgeschoss. Die Schaufenster reichen vom begrünten Innenhof bis zum Hegenheimermattweg. Eine seltene Adresse für Konzepte, die Sichtbarkeit und Frequenz brauchen.Ideal für: Showroom, Verkauf, Coworking, Concept Store, Gastronomie, Beratung, Gesundheitsangebote oder Service-Konzepte, die in einem belebten, professionellen Umfeld eine Adresse suchen.Your hybrid space - ALL for ALL• Verfügbare EG-Fläche: 1'450 m²• Hochwertiger Edelrohbau, beliebig nach Mieter:innenwunsch ausbaubar• Direkt an die Empfangslobby des ALL angeschlossen• Direkter Zugang zum Park, Aussenbestuhlung möglich• Zusatzflächen wie Lager- und Abstellräume im UG verfügbar (CHF 170.–/m²/Jahr)• Raumhöhe ca. 4,42 m, Hebekapazität Lastenkran 2'500 kgMitten im Campus, mitten in der NachbarschaftDas ALL ist Teil des Main Campus mit weiteren Gebäuden. Über 50 Unternehmen und Institutionen sind bereits vor Ort: Johnson & Johnson, Idorsia, Basilea, T3 Pharma, BD, Viatris, Universitätsspital Basel, Universität Basel, Arcondis, SKAN. Ankermieter im ALL selbst ist das Botnar Institute of Immune Engineering.15 Minuten zum Bahnhof Basel SBB, zum EuroAirport und zum Stadtzentrum. Direkt an der Bushaltestelle, mit Tram-Anschluss in unmittelbarer Nähe.Auf dem Campus: HORTUS Kitchen, Rose Caffee, Biobistro, YAYE, Corpo Gym, MC3 Convention Center (bis 300 Pers.), internationale Schule (4-12), Kita, Innenhöfe und Terrassen.Customized Offer & VisitLassen Sie sich persönlich beraten. Gerne zeigen wir Ihnen die Fläche vor Ort. Detailliertes Factsheet im Inserat zum Download. www.maincampus.ch
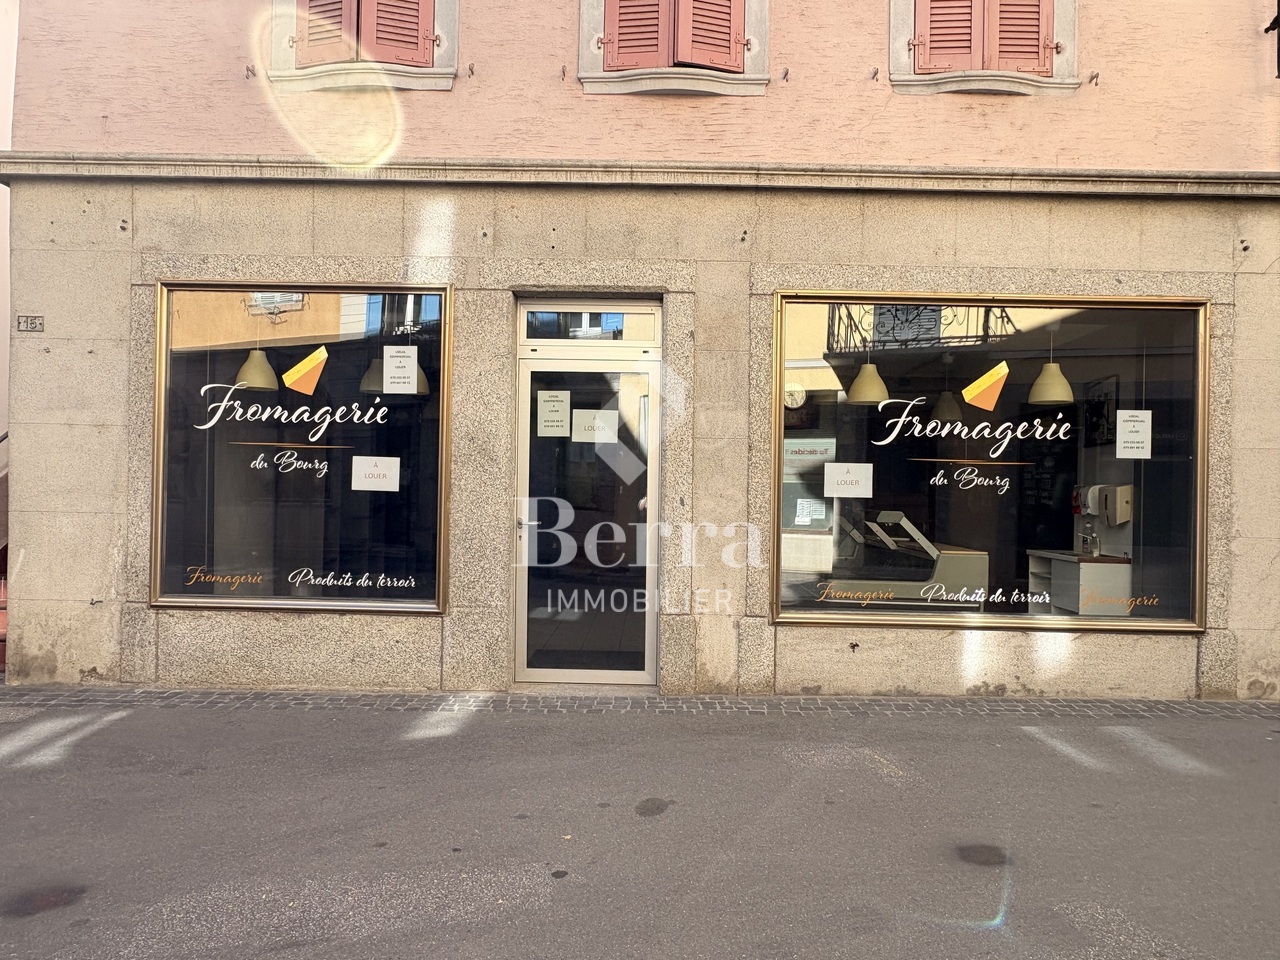
Surface commerciale modulable à rénover selon vos envies et besoins
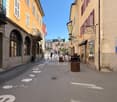
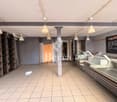
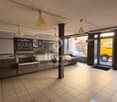
UNE EXCLUSIVITÉ BERRA IMMOBILIERLocal commercial à louer au coeur de Martigny-Bourg !Profitez d'un emplacement de choix au coeur du quartier vivant et historique de Martigny-Bourg pour développer votre activité dans un cadre à fort potentiel.Ce local commercial bénéficie d'une belle visibilité grâce à sa vitrine, idéale pour mettre en valeur votre enseigne et attirer votre clientèle.LES ATOUTS DU BIEN : - Surface modulable selon vos besoins- Nombreuses possibilités d'exploitation- Loyers particulièrement attractifs- Places de parc à disposition dans le Bourg- Disponibilité à convenirVARIANTES POSSIBLES :- Partie de droite : CHF 950.-- Partie de gauche : CHF 850.-- Partie arrière : CHF 250.-- Location du commerce en entier : CHF 2'050.-Que vous souhaitiez lancer une boutique, un showroom, un espace de services, une activité dans les domaines médical, du bien-être ou du sport, ce bien représente une excellente opportunité pour concrétiser votre projet au sein d'un secteur dynamique et attractif.Nous nous tenons volontiers à votre disposition afin d'échanger sur votre projet et étudier avec vous les différentes possibilités d'aménagement et d'exploitation.Contact pour visite : Estelle 079 260 71 42***Tous nos biens sur www.berra-immobilier.ch***
Moderne Gewerbehalle im Fachmarkt «Dreispitz»
Moderne Gewerbehalle im Fachmarkt «Dreispitz» Diese attraktive Gewerbehalle im Fachmarkt «Dreispitz» in Visp-Eyholz überzeugt durch ihre hervorragende Lage direkt an der Alten Kantonsstrasse und bietet ideale Voraussetzungen für einen erfolgreichen Geschäftsbetrieb. Mit einer grosszügigen Verkaufsfläche von rund 950 m² und einem modernen, hochwertigen Ausbaustandard eignet sich das Objekt bestens für Verkauf, Lager und Büro.Die Halle besticht durch ihre helle und offene Raumstruktur mit grosszügigen Fensterflächen sowie einem repräsentativen Eingangsbereich. Ein separater Lagerbereich mit eigenem Aussentor sowie ein Büro und Personalräume runden das Raumangebot funktional ab. Sämtliche technischen Installationen wie Heizung, Lüftung und Elektro sind auf modernstem Stand und gewährleisten einen reibungslosen Betrieb.Den Mietern stehen insgesamt 87 Parkplätze auf dem grosszügigen Gemeinschaftsparkplatz kostenlos zur Verfügung - ein klarer Mehrwert für Kunden und Mitarbeitende. Dank der direkten Anbindung an die Hauptverkehrsachse zwischen Visp und Brig profitieren Sie von einer optimalen Erreichbarkeit und hoher Frequenz.Das Objekt wird im Rohzustand übergeben und bietet damit maximale Flexibilität für eine individuelle, mietermässige Gestaltung.Besichtigungen nach Vereinbarung. Wir freuen uns auf Ihre Kontaktaufnahme!
Repräsentative 6.5-Zimmer Büroräume / Atelier / Praxis in historischem Klostergebäude
*** Beachten sie den 360°-Rundgang oben ***Entdecken Sie diese grosszügigen Büro- / Gewerbe- / Atelier- oder Praxisräumlichkeiten mit 6.5 Zimmern und 170 m² Nutzfläche in der Umgebung des ehemaligen Klosters in St. Urban. Verfügbar ab sofort oder nach Vereinbarung.Die Räumlichkeiten verfügen über: • Grosszügige und helle Räume mit Parkett • 3 Meter Raumhöhe • WC Anlage mit 2 WCs / Lavabo / Spiegel • Steckdosen in sämtlichen Räumen • Flexible Räumlichkeiten Aussenparkplätze können für CHF 60.00 / Monat dazu gemietet werden.Lage und Anbindung: Die Räumlichkeiten befinden sich in ruhiger Lage und sind dennoch hervorragend angebunden. Der Bahnhof St. Urban ist nur 8 Gehminuten entfernt, die Bushaltestelle "Klinik" erreichen Sie in 2 Minuten zu Fuss. Das Schulhaus liegt 6 Gehminuten entfernt. Die Lage ist sonnig und bietet eine ruhige Arbeitsatmosphäre.Diese vielseitigen Räumlichkeiten eignen sich ideal für verschiedene Bürokonzepte, Praxen oder andere gewerbliche Nutzungen. Die Kombination aus historischem Charme und praktischer Ausstattung macht diese Immobilie zu einer attraktiven Lösung für Ihr Unternehmen.
Grande surface industrielle de 2'390 m² | Rare à Genève | Disponible immédiatement
À louer à Petit-Lancy, une surface de atelier et dépôt de 2'390 m² parfaitement adaptée au stockage, à la logistique et à la distribution.Situé dans la ZI du Pont-Butin, à l’Avenue des Grandes-Communes 6, le site bénéficie d’un emplacement stratégique à Genève, avec un accès rapide aux principaux axes routiers, à la gare Cornavin et à l’aéroport de Genève.Les locaux sont immédiatement exploitables et disposent d’une configuration fonctionnelle, comprenant des surfaces d’atelier, des zones de stockage couvertes, des mezzanines, des locaux sociaux, un réfectoire, ainsi qu’une cour extérieure pouvant servir au stockage et au parking.Points forts • Surface artisanale et industrielle de 2'390 m² • Locaux entièrement aménagés • Ateliers intérieurs • Zones de stockage extérieures couvertes • Mezzanines dans l’atelier • Locaux sociaux, dépôt et réfectoire • Cour extérieure pour stockage et parking • Places de parc incluses dans le loyer • Situation stratégique dans la ZI du Pont-Butin • Accès rapide à la gare Cornavin et à l’aéroport de Genève • Transports publics à proximité, lignes 2, 19, 21, 22, 23 et 28 • Disponibilité immédiate Tableau des surfaces Niveau Affectation Surface RDC Atelier intérieur nord, ex-menuiserie 421 m² RDC Stockage extérieur couvert nord 496 m² RDC Mezzanines dans l’atelier 174 m² RDC Atelier intérieur sud, ex-serrurerie 418 m² RDC Stockage extérieur couvert sud 500 m² RDC Locaux sociaux et dépôt 189 m² 1er étage Locaux sociaux et réfectoire 192 m² Extérieur Cour stockage et parking 1’440 m² Conditions • Loyer : CHF 190.–/m²/an • Parking inclus dans le loyer • Charges : à définir • Bail commercial : minimum 5 ans • Indexation : ISPC • Disponibilité : de suite Une opportunité efficace pour une entreprise recherchant rapidement une surface artisanale et industrielle aménagée, avec stockage, cour extérieure et accès logistique dans un secteur clé du marché genevois.AFFECTATION INCOMPATIBLE AVEC DES ACTIVITÉS SPORTIVES OU DE LOISIRS.Aménagements • Câblage périphérique • Salle serveur • Finition: Aménagé • Climatisation • Douche • Cuisine/kitchenette
Additional real estate searches